Properties

Browse or get in touch to schedule a walkthrough.

  • Nearby me
Price range

Popular Features

Community Features

Association

Property Features

Waterfront

View

Exterior Features

Interior Features

Style

569419 properties match your criteria

Updated 1 minute ago

E-Alert name
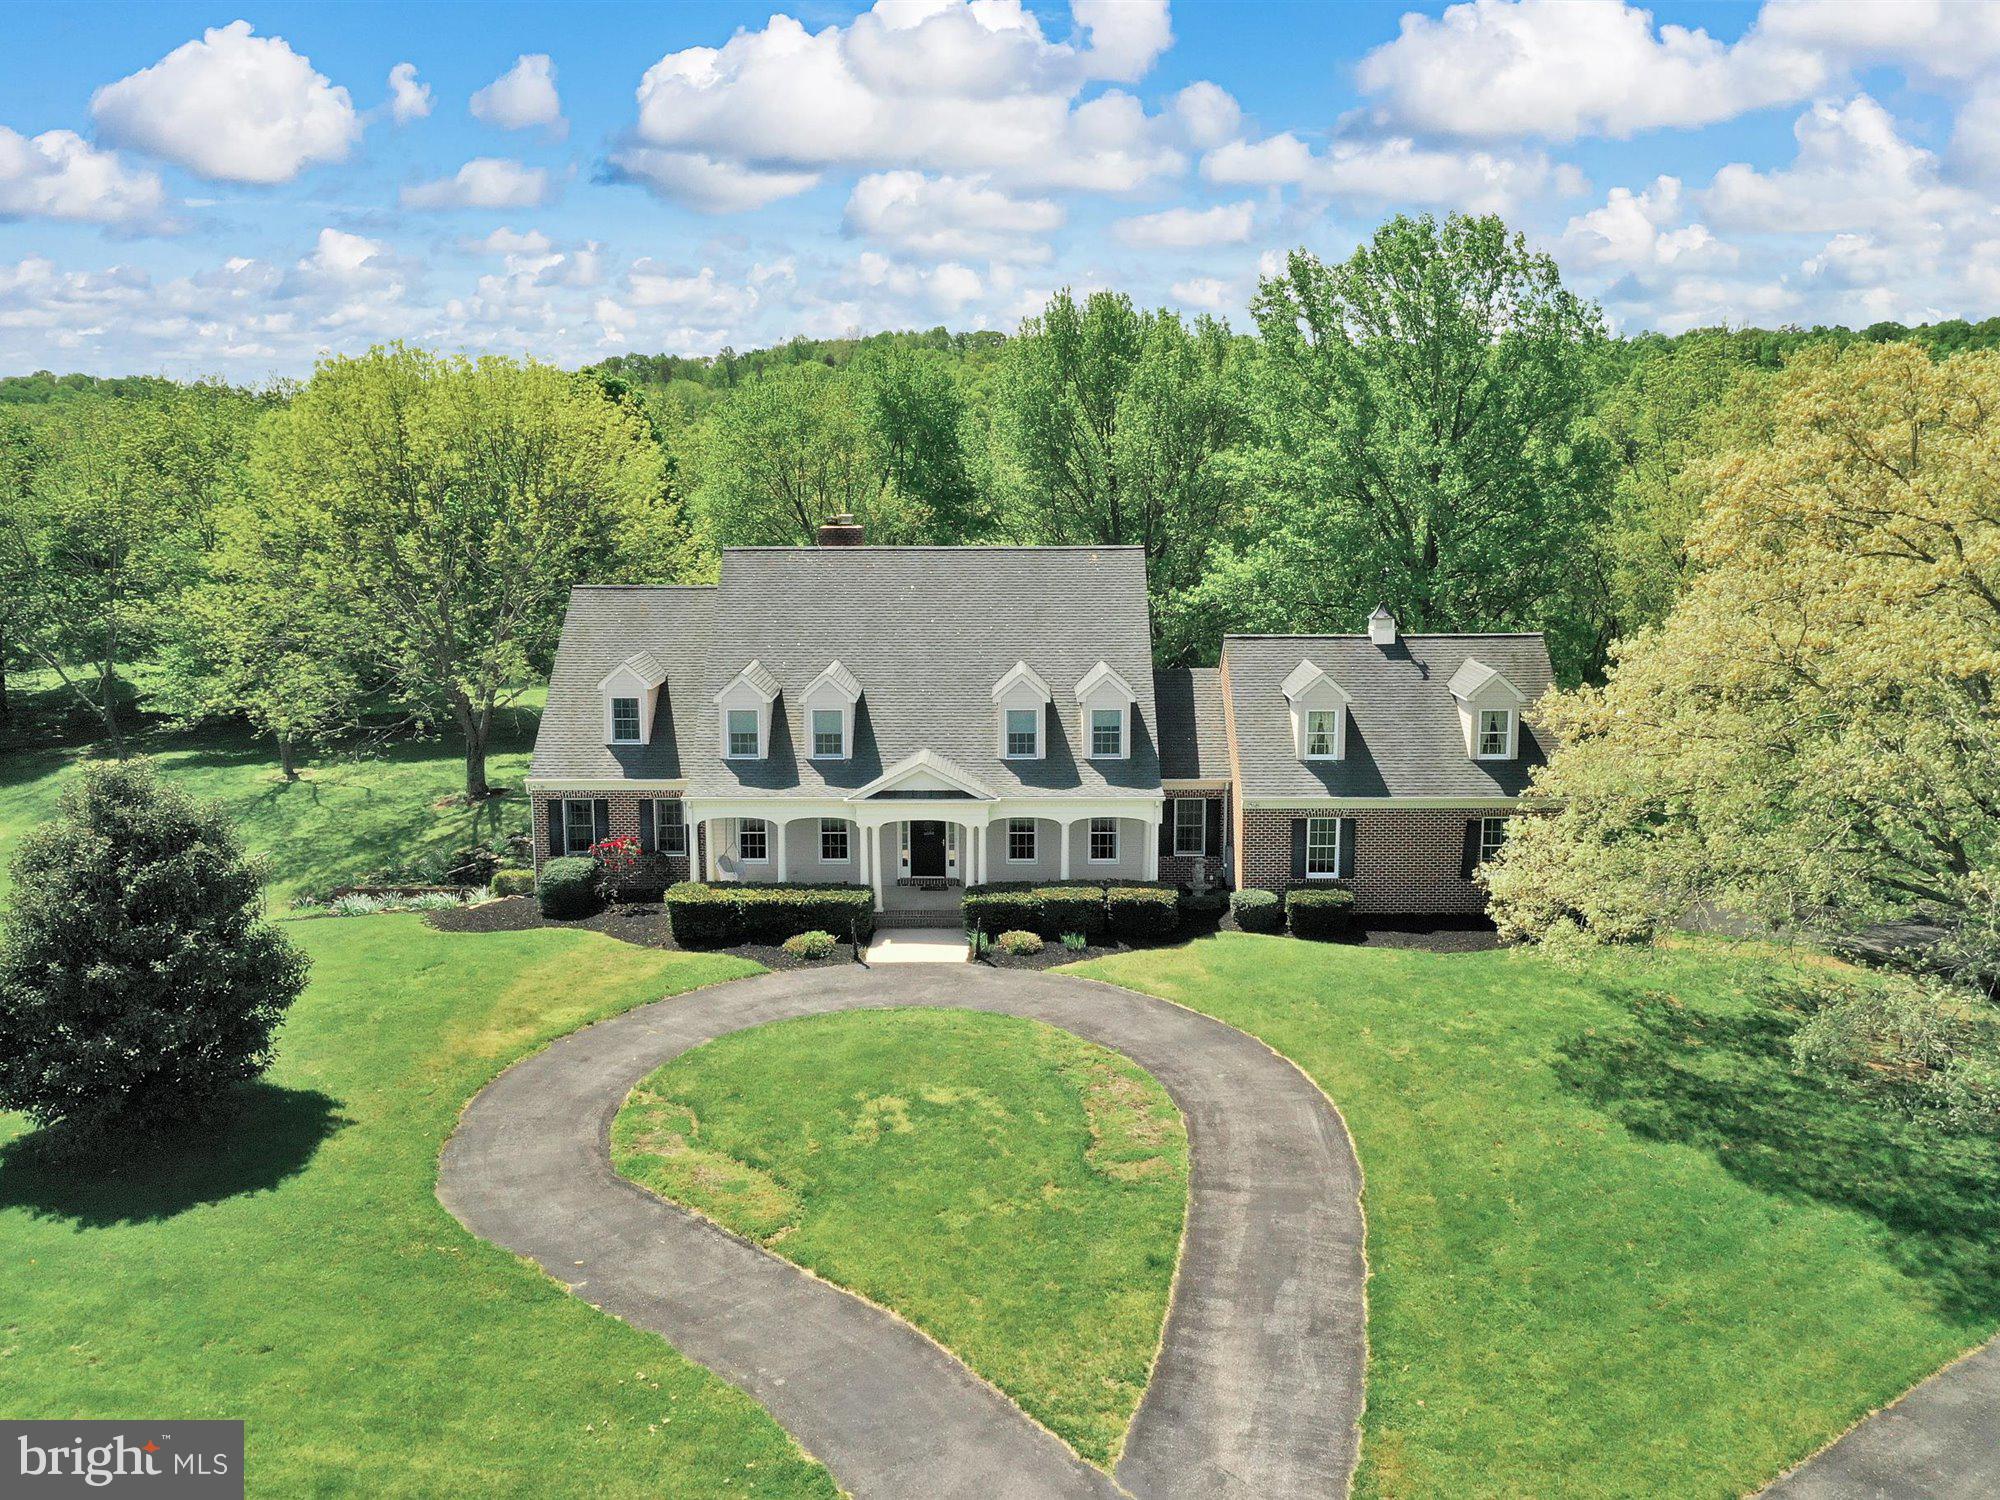
You won't want to miss this beautiful 92  acre clean and green estate with 5228 sf all brick custom built home!  There are several restored outbuildings including a large bank barn and RV/boat pole building, a workshop and a tennis court!  One additional building right, 20 acres of pasture.  Home features gleaming oak floors throughout 1st floor. Custom features include cherry kitchen cabinets with island and peninsula  breakfast bar plus breakfast nook with slider leading to patio.  2 story family room with beautiful stone fireplace from floor to ceiling with woodstove to keep you cozy. There are sliders to the patio.  First floor primary bedroom is huge with a sitting room  with slider door leading to patio. There is walk in pantry with built in cabinets, some with glass doors.  Formal living room and dining room with picture molding a crown molding trim.  3 large bedrooms and 3 full baths on upper level.   Primary bathroom has all the bells and whistles....whirlpool tub, double sinks, huge glass block walk in shower.  Walk in closets in each bedroom!  BR 2 has it's own Bath and BRs 3 & 4  share a jack n jill bath. Also a bonus room off one bedroom, unfinished space over garage, great storage, or could be finished.   2 newer 50 gallon water heaters Property has 2 wells, one for home and one for barn. Finished walk out basement, including additional family room with brick wood burning fireplace, rec room with pool table, huge laundry room with sink and many cabinets great for a craft room. Stocked Muddy Creek runs through the property for great trout fishing right from home.   A part of Orson Creek does as well stocked with rainbow trout. There is 20 acres of pasture land. Many white tailed deer roam around.   Hunt , fish and play at this unique property.   BE SURE TO CHECK OUT THE VIRTUAL TOUR OF THE LAND!
#PAYK157560

AIRVILLE

703 NORRIS ROAD

4 Beds

3 Baths

5,839 Sq.Ft.

$1,300,000

MLS#: PAYK157560
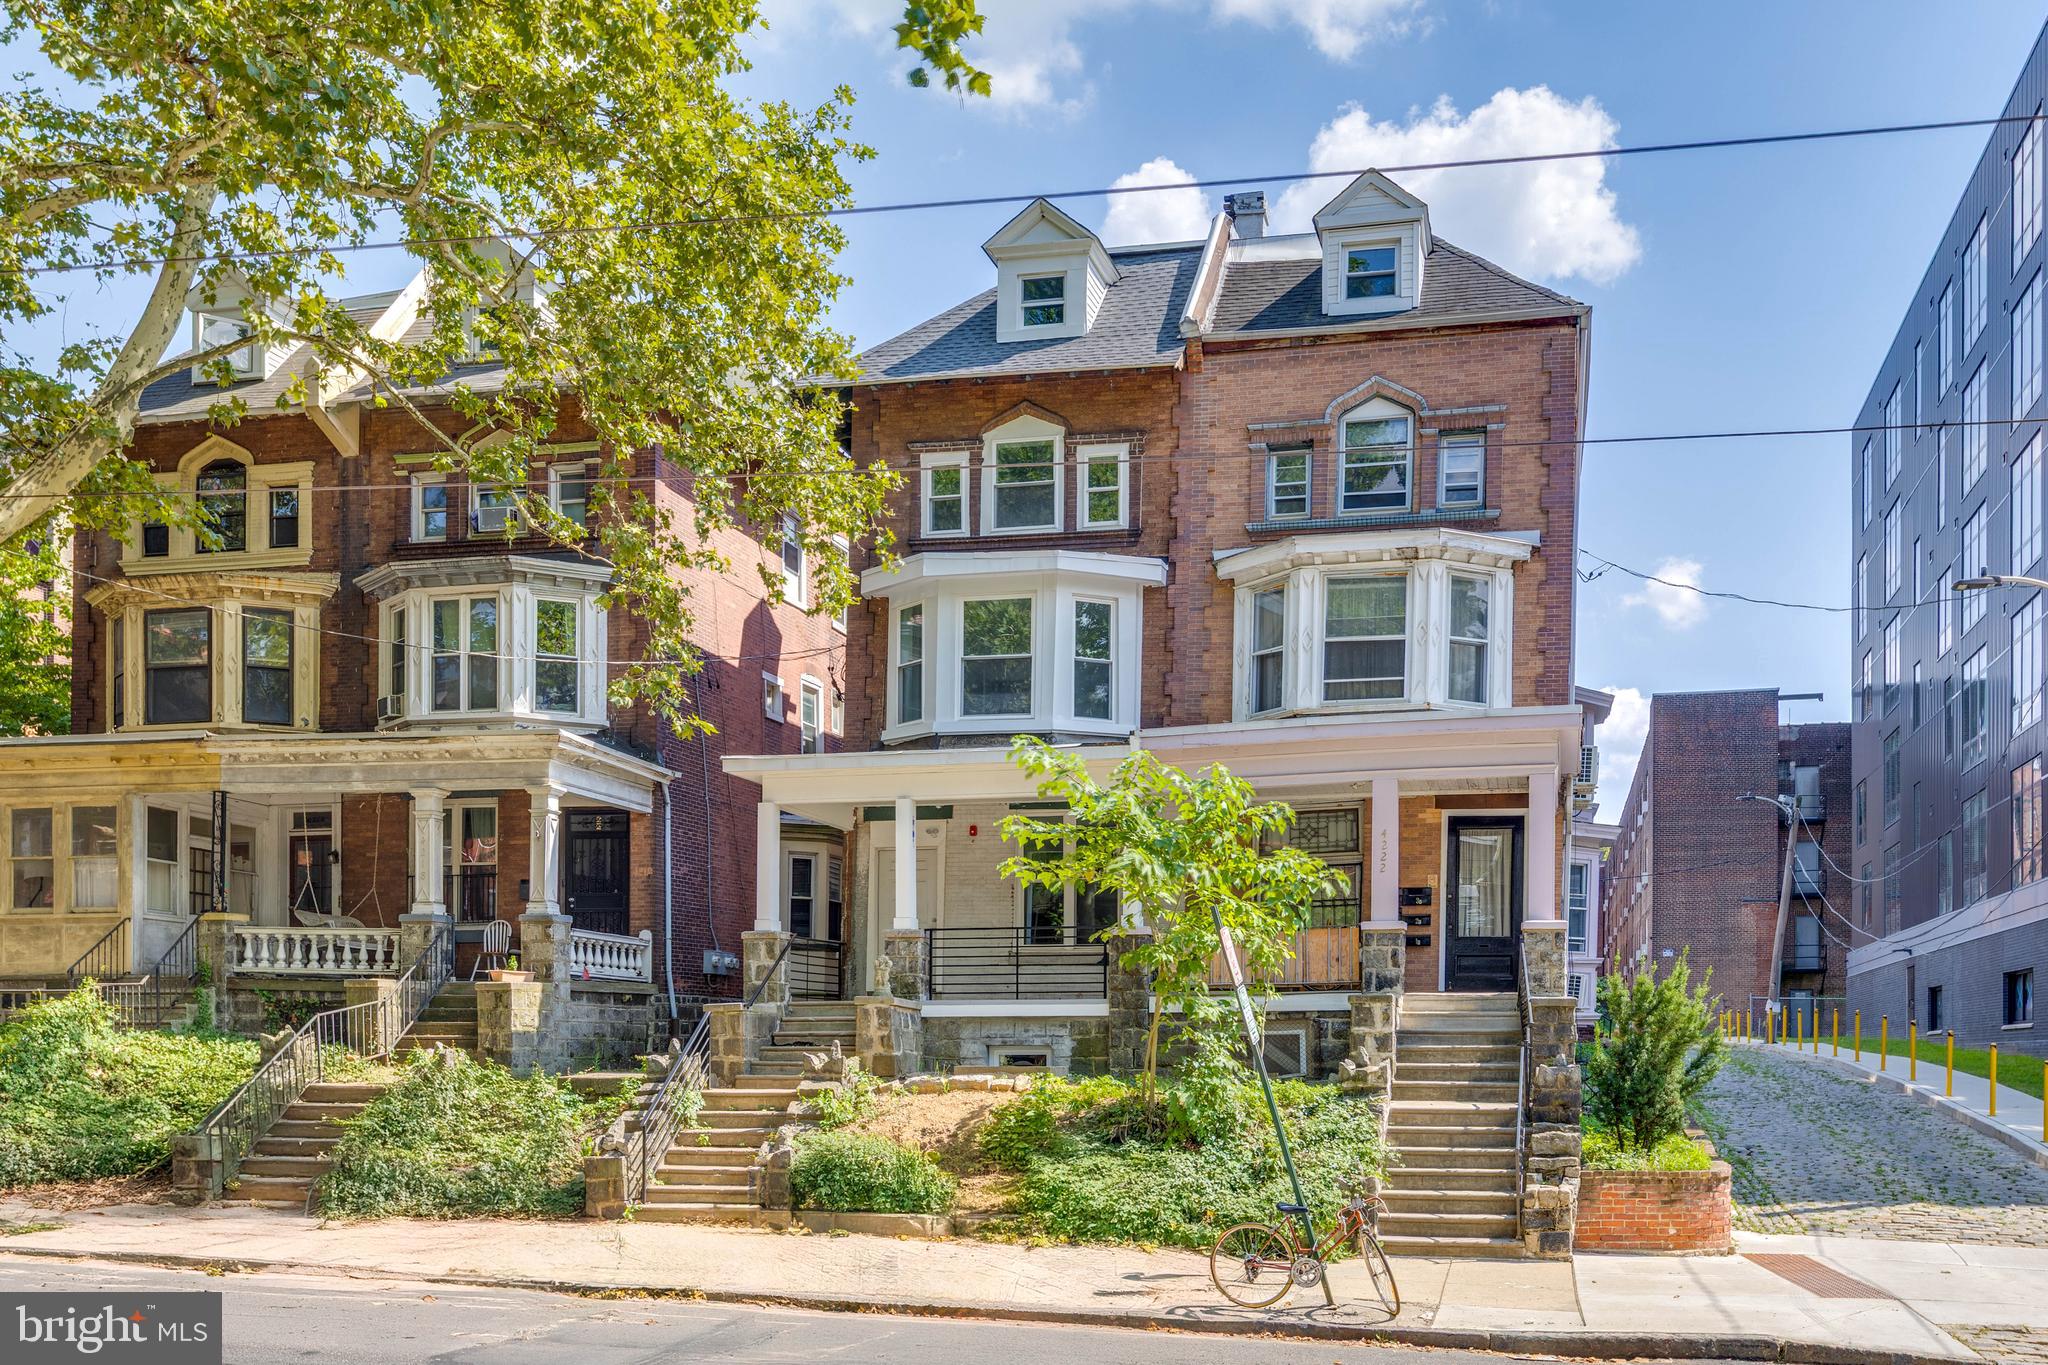
Welcome to 4220 Baltimore Avenue, a fully renovated quadplex located in the highly desirable Spruce Hill neighborhood of Philadelphia. This exceptional investment opportunity features four spacious and modern units, three of which are currently leased—providing immediate rental income for a new owner. Each unit offers an open and contemporary layout with hardwood flooring throughout, sleek kitchens with quartz countertops, stainless steel appliances, and large kitchen islands. Additional highlights include central A/C and heating, in-unit washer and dryer, and an abundance of natural light. Unit 1 is a 3-bedroom, 3-bathroom unit and is currently vacant. Unit 2 is a 1-bedroom, 1-bathroom unit and is leased. Unit 3 is a 2-bedroom, 2-bathroom unit and is leased. Unit 4 is a 4-bedroom, 4-bathroom unit and is also leased. Perfectly positioned near University City, this property offers tenants convenient access to public transportation, I-76, restaurants, and local shops. Whether you’re a seasoned investor or looking to expand your portfolio, 4220 Baltimore Avenue presents a turn-key opportunity with strong rental potential and long-term growth in one of Philadelphia’s most desirable rental markets.
#PAPH2553880

PHILADELPHIA

4220 BALTIMORE AVENUE

9 Beds

None Baths

3,840 Sq.Ft.

$1,300,000

MLS#: PAPH2553880
Open house is canceled! Under contract- 
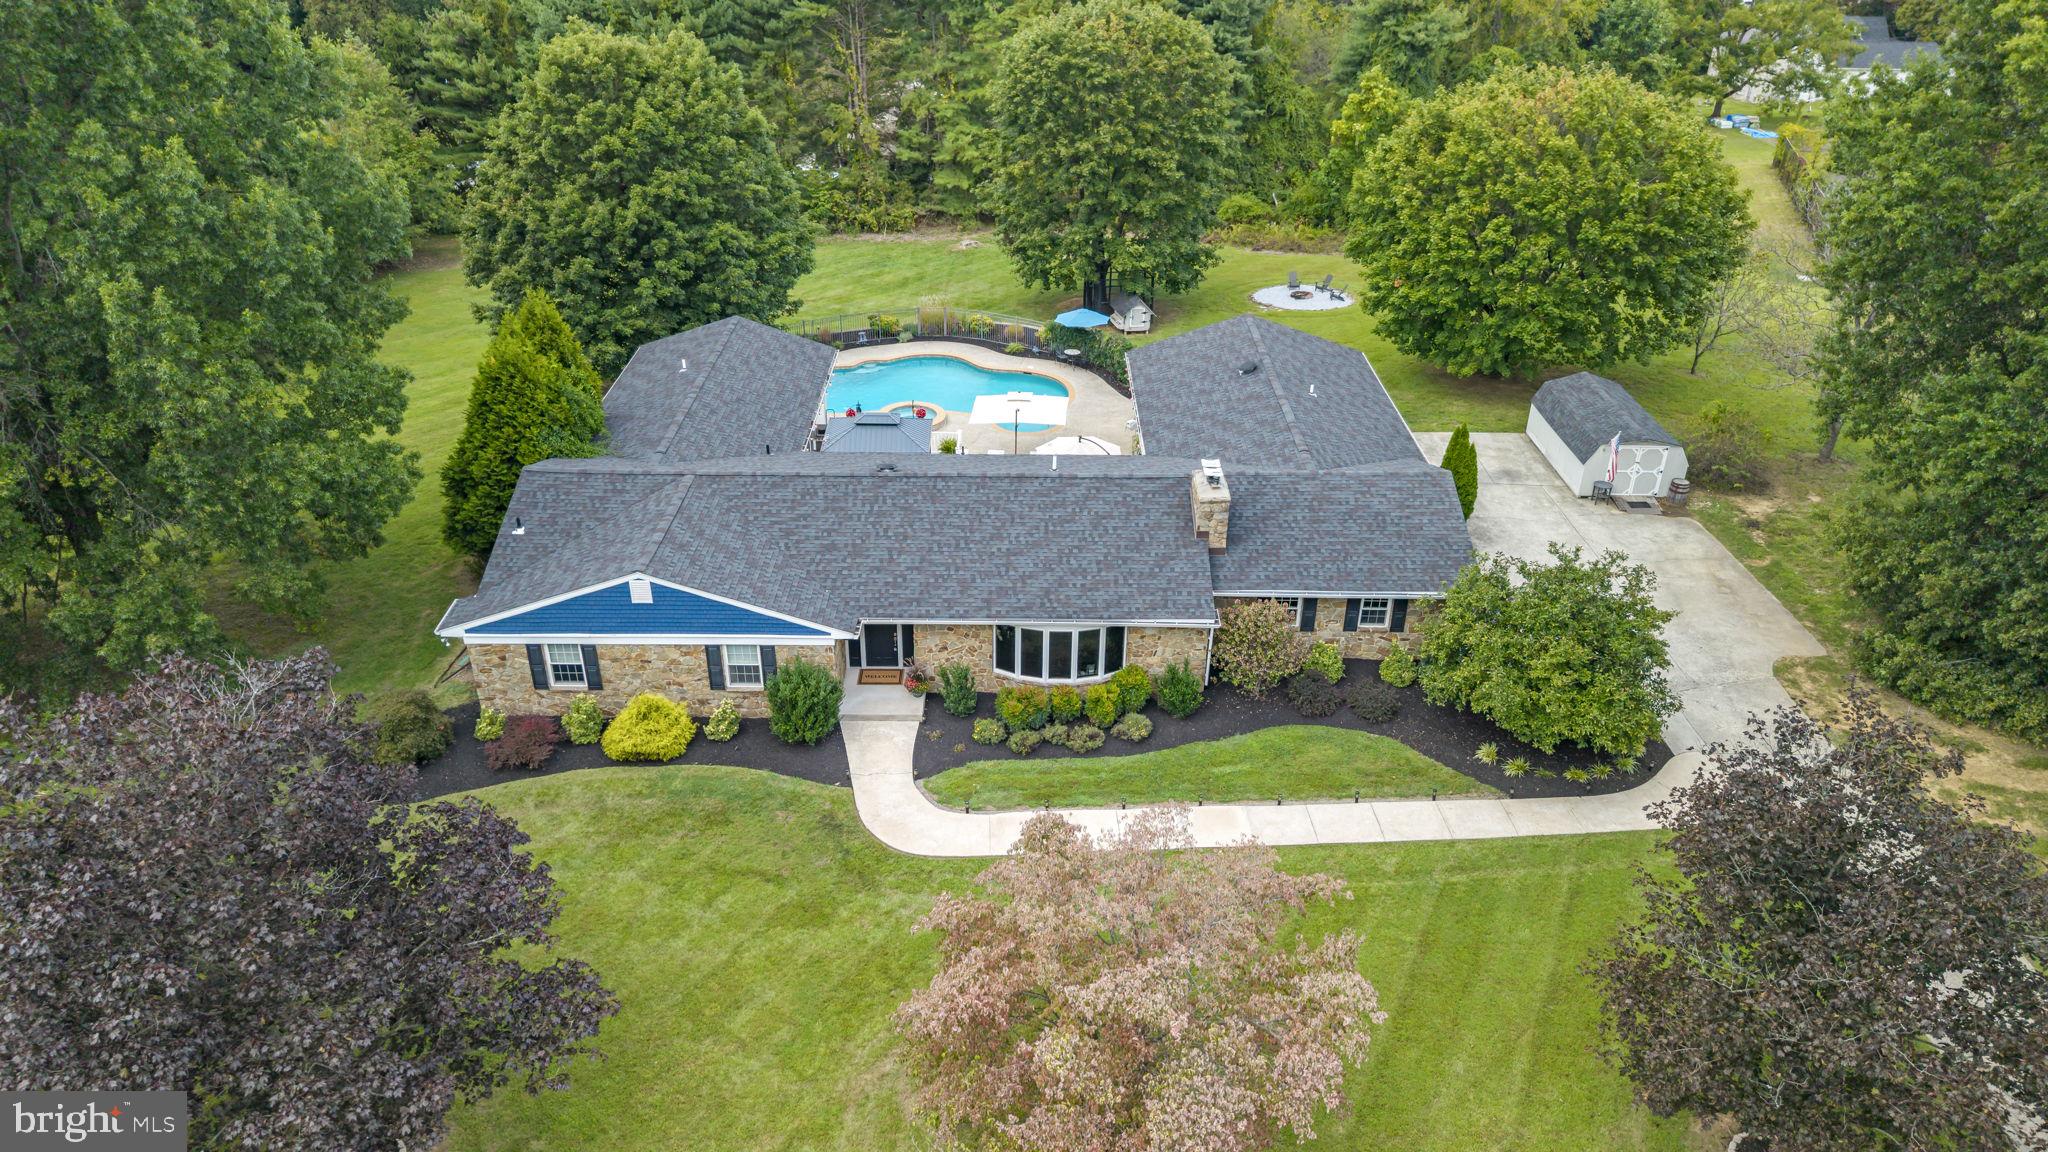
Prepare to be captivated by this deceivingly expansive residence at 5 Derry Drive- a luxurious ranch-style estate nestled on a lush 2-acre lot in the heart of Glen Mills. Boasting 3,500 square feet of beautifully renovated living space—including a fully independent 2-bedroom in-law suite—and an additional 2,000 square feet in the fully finished basement, this entertainer’s dream home offers unmatched elegance, comfort, and versatility, with thoughtful, modern design and updates throughout.

2-Bedroom Fully Independent In-Law Unit
Perfect for multi-generational living or hosting long-term guests, the private in-law suite features:
2 spacious bedrooms
1.5 bathrooms
Living room, kitchen, and washer/dryer
ADA accessible/compliant design
Private entrance for complete independence and privacy

Entertainer’s Paradise
From intimate gatherings to grand celebrations, this home is designed to impress:
Sunken formal living room with an elegant floor-to-ceiling stone fireplace
Formal dining room ideal for hosting elegant dinners
Gourmet kitchen with new high-end appliances, granite countertops, and eat-in area
Expansive multi-layer deck perfect for outdoor entertaining
Heated inground saltwater/chlorine pool (your choice) and jacuzzi, surrounded by professionally landscaped grounds

Spa-Like Primary Suite
Retreat to your completely renovated master wing, featuring:
A spa-inspired bathroom with triple-sized dual showers, dual vanities, heated floors, and luxurious high-end fixtures
Low taxes for added affordability

Outdoor Retreat
The backyard is a true haven for relaxation and recreation, featuring:
A large yard with ample space for kids to play
Mature shading trees offering natural beauty and comfort
A cozy firepit perfect for evening gatherings
A chicken coop and run for hobby farming or fresh eggs

Versatile Finished Basement
The 2,000 sq ft lower level offers:
Lower-level family room
A second elegant stone-surround wood-burning fireplace
Home gym
Office
Bar area
Bonus bedroom
Powder room
Laundry room
Generous storage space

A rare find in Glen Mills- this bucolic beauty is truly in a class of its own and ready to welcome you home just in time for the holidays!
#PADE2100060

GLEN MILLS

5 DERRY DRIVE

5 Beds

4 Baths

5,257 Sq.Ft.

$1,300,000

MLS#: PADE2100060
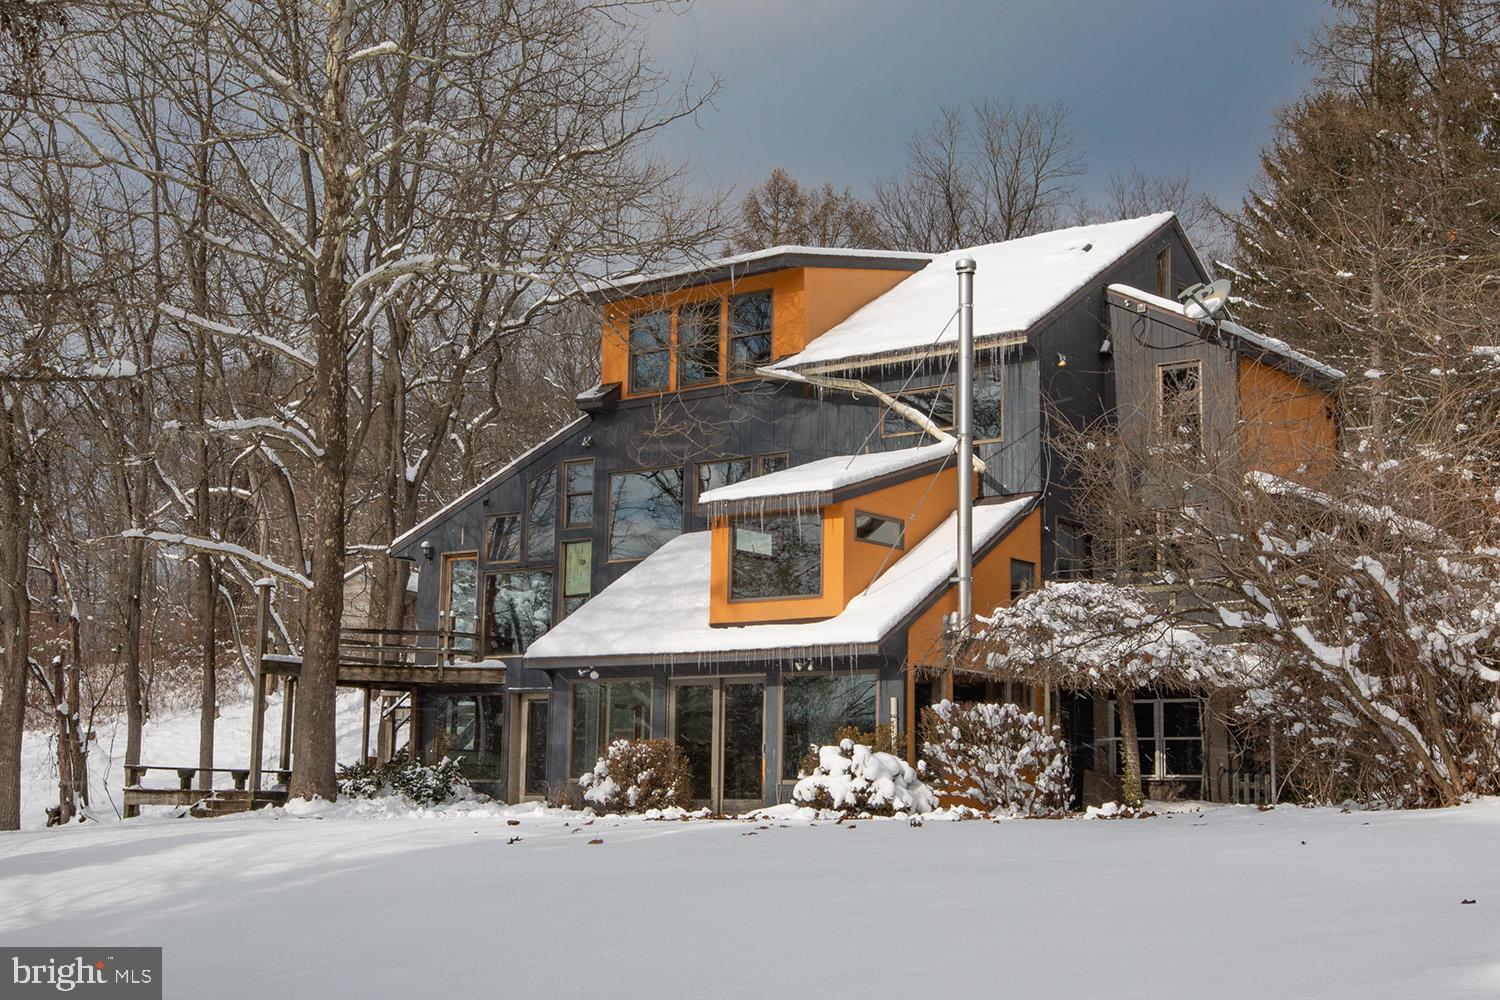
33 Acre Homestead Retreat with Endless Possibilities! The Character filled main house has 5 bedrooms on 3 levels with a Gourmet kitchen that blends modern living with rustic charm. This property is more than a home, it's a lifestyle!  Offering fenced in pastures ready for horses with running sheds and stable, dedicated goat/pig enclosures and chicken coop. Additionally there are 2 more structures. A guest house perfect for your visitors or extended family with what used to be a pottery studio below it.  Another building for your Office with a workshop area below. The patio area was designed for year-round enjoyment complete with pizza oven and fireplace. A lot of fun was had in the human sized foosball enclosure! The views are unmatched with a setting that feels worlds away yet close enough to major arteries. Schedule your showing!
#PABK2067358

KEMPTON

220 DIETRICH ROAD

5 Beds

2 Baths

3,306 Sq.Ft.

$1,300,000

MLS#: PABK2067358
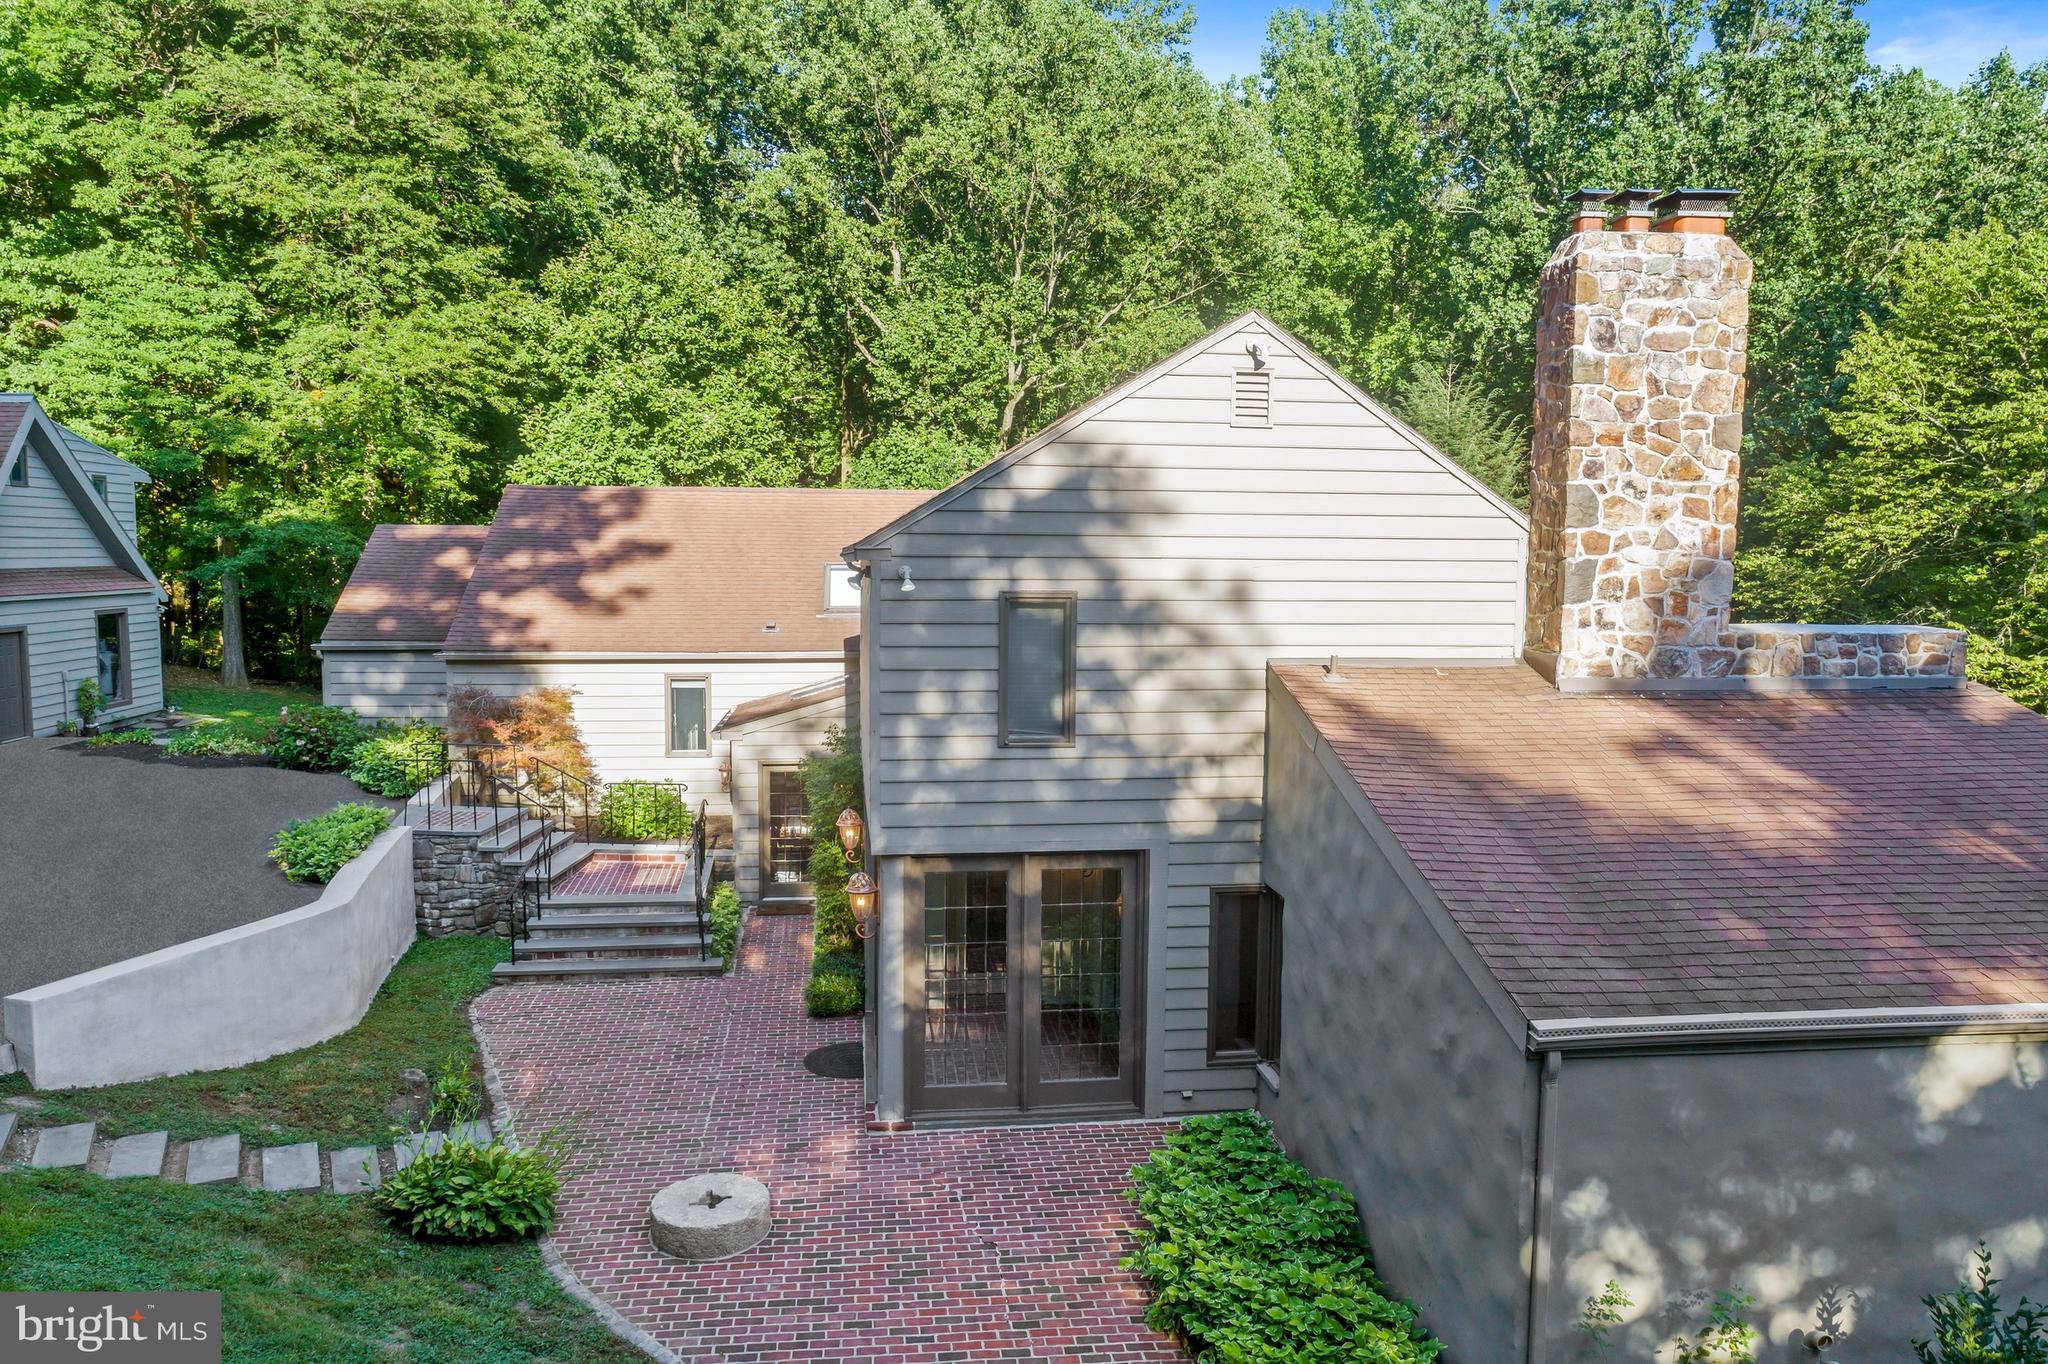
You'll love coming home to this property! Welcome to this contemporary-style build in Chadds Ford within the award-winning Unionville-Chadds Ford school district. Set on 5 acres with partially wooded views, this property offers a natural and private setting. Enter the driveway through an ornate metal gate and wind up a long driveway. From an expansive brick patio, enter into the foyer by way of a mudroom. Continue through into an open and flexible living space. An updated kitchen features high-end appliances, island with seating & custom cabinetry and opens to a breakfast area and an open family room with a double-sided full stone fireplace including pass through to living room on the other side. The kitchen & family room have a 2-story, vaulted ceiling. A formal dining room sits off of the eat-in kitchen. Two entrances lead to a wrap-around deck with outdoor fireplace (with deactivated propane line) overlooking the elevated views of the Brandywine Valley. Pass a powder room as you head up a half flight of steps to find 3 large bedrooms, 1 with the option for a private bath and 2 sharing a hall bath. A nearby laundry room creates convenience for guests/family. Move up another half flight of steps with unique iron railing to the large primary suite featuring large bedroom, walk-in closet with shelving system, bath with soaking tub, walk-in shower & his/hers vanities and private office with fireplace. From the main level head down a half flight of steps to find a private suite with full bath and plenty of closet space. Continue down again to a massive walk-out game room with high ceilings, fireplace with wood stove and unfinished utility room for storage. With over 5,000 sqft of living space this home lives large and provides tons of space for formal and informal entertaining, spaces to enjoy the outdoors and in-home offices/gyms. A detached 3-car garage has a finished studio apartment above with full bath and kitchenette. Relax by the pool with brick surround and manicured landscaping. Enjoy gardening or have chickens roam in the chicken coop. This home is perfectly located with easy access to Rt 202, downtown Wilmington, Greenville, Kennett Square and all that the area has to offer.
#PADE2032400

CHADDS FORD

320 RIDGE ROAD

5 Beds

4 Baths

5,180 Sq.Ft.

$1,300,000

MLS#: PADE2032400
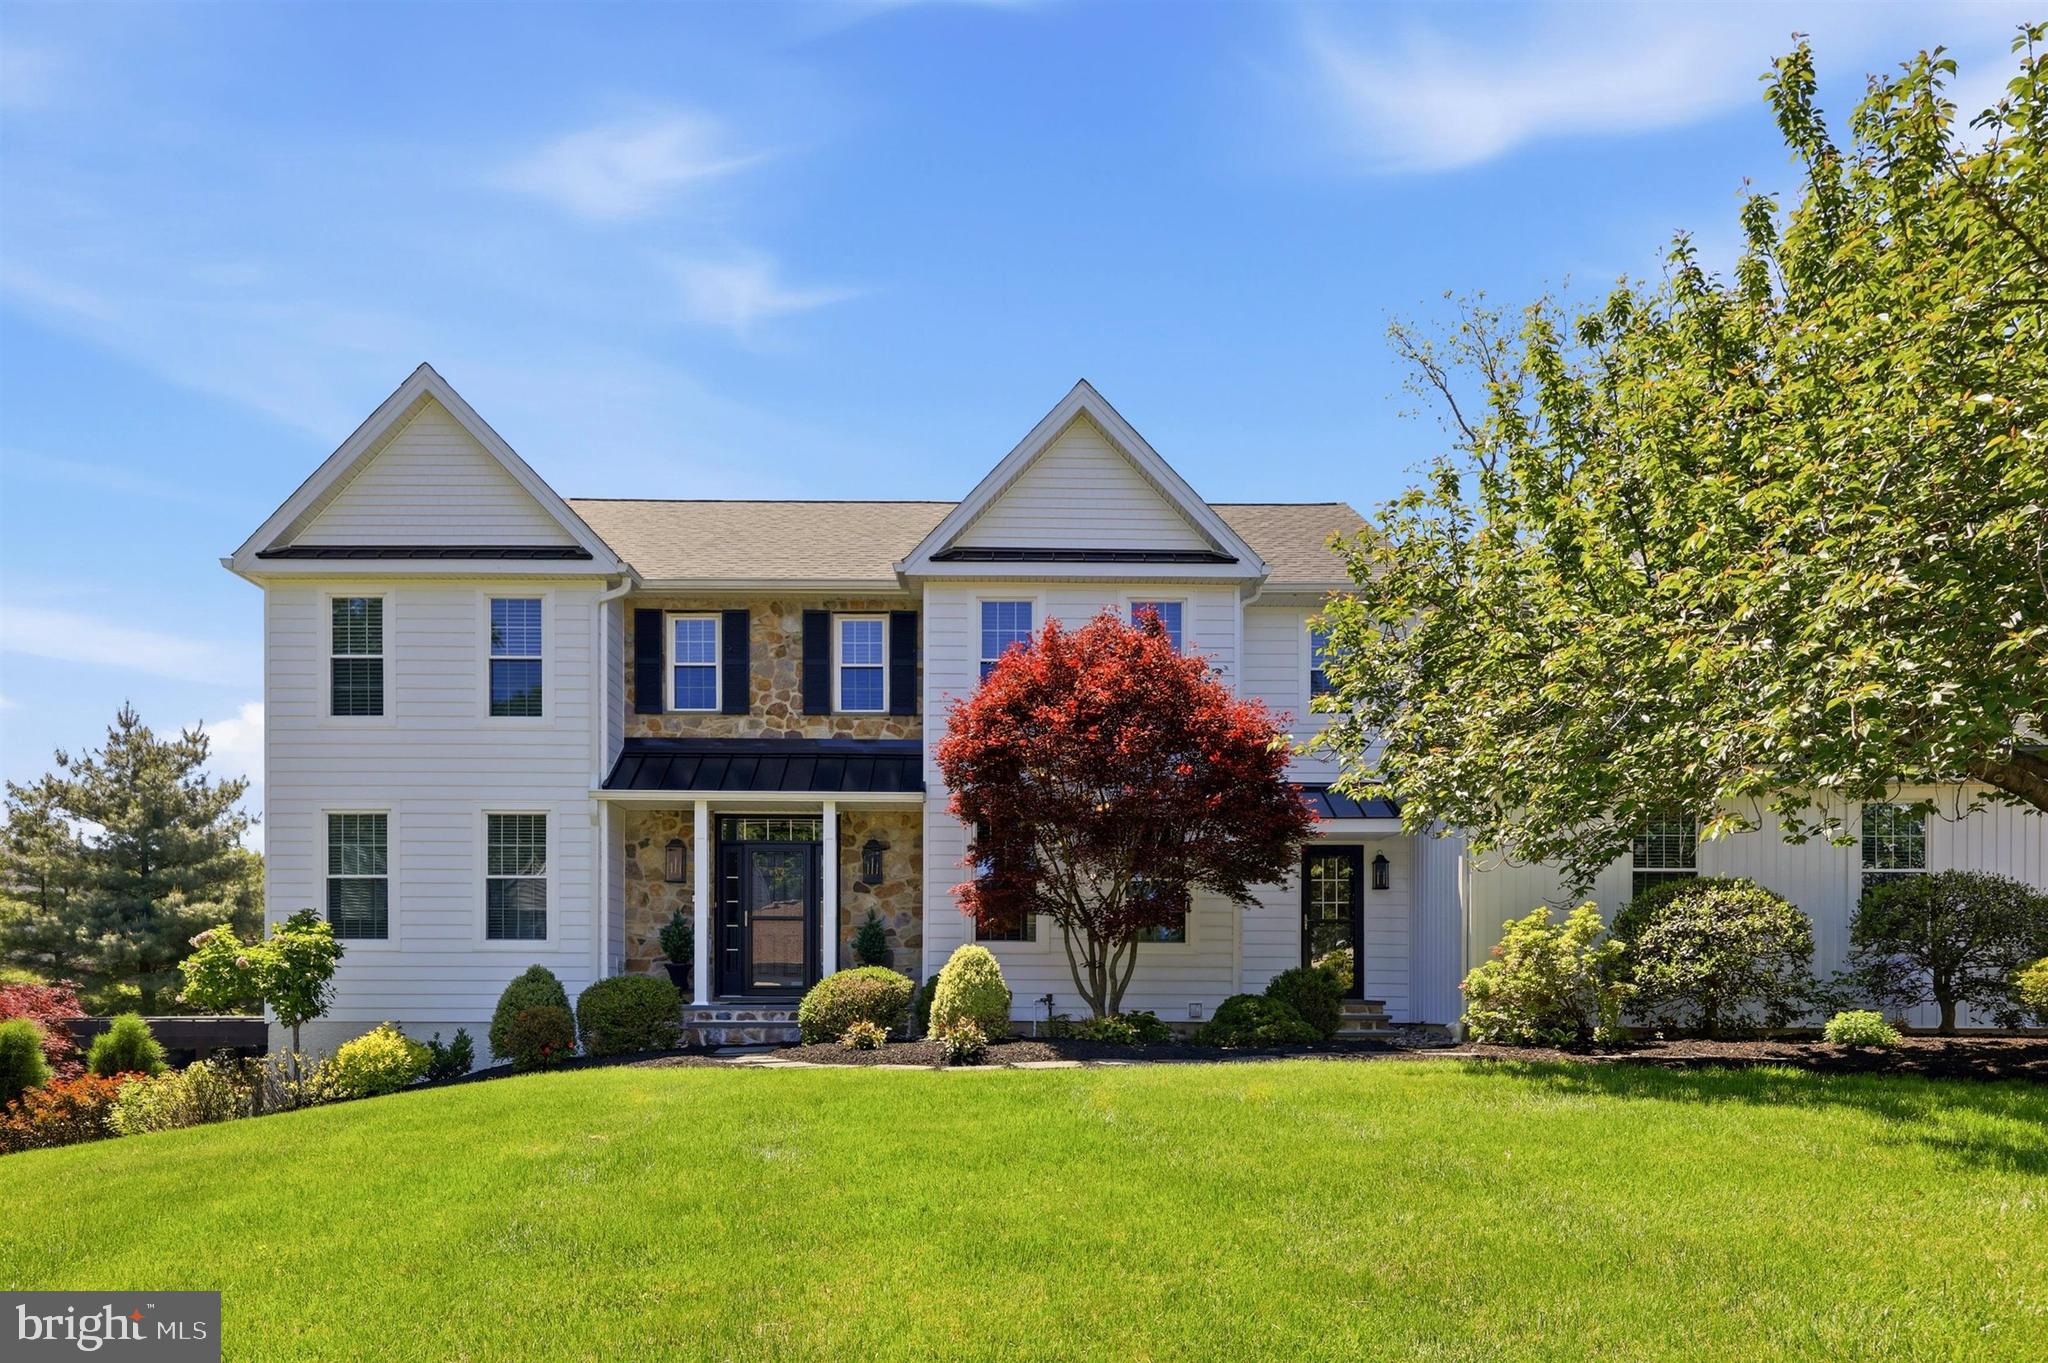
Step into a home that has been completely transformed, where every detail has been thoughtfully redesigned to create a truly elevated living experience. From the brand-new siding, windows, doors, and flooring to the stunning interior finishes, this home feels fresh, modern, and effortlessly luxurious from the moment you arrive.

A bright, welcoming foyer opens into an expansive living space filled with endless possibilities — perfect for a sophisticated home office, library, music room, or elegant entertaining area. At the rear of the home, an incredible family room becomes the heart of the house, showcasing a sleek gas fireplace and breathtaking views of the resort-style backyard.

The gourmet kitchen is designed to impress, featuring premium Viking appliances, a professional 6 burner range, quartz countertops, an oversized island, and a stylish wine and coffee bar that makes everyday living feel extraordinary. Just beyond, the spacious laundry and mudroom provide direct access to the oversized 3 car garage with abundant storage.

Upstairs, the luxurious primary suite offers a true private retreat, complete with a custom walk-in closet and a spa inspired bath featuring a soaking tub perfectly positioned in front of a dramatic floor to ceiling window. Four additional bedrooms — including a spacious bonus room — provide exceptional flexibility, while a renovated full hall bath completes the upper level.

The walk out lower level adds even more versatility with ample room for a home gym, media room, entertaining space, and generous storage.

Outside, your own private oasis awaits. Designed for unforgettable gatherings and everyday relaxation, the backyard features a sparkling pool, hot tub, outdoor shower, pergola, and expansive grassy lawn — creating the perfect blend of luxury, comfort, and resort style living.
#PACT2124692

WEST CHESTER

1202 CULBERTSON CIRCLE

5 Beds

2 Baths

4,933 Sq.Ft.

$1,300,000

MLS#: PACT2124692
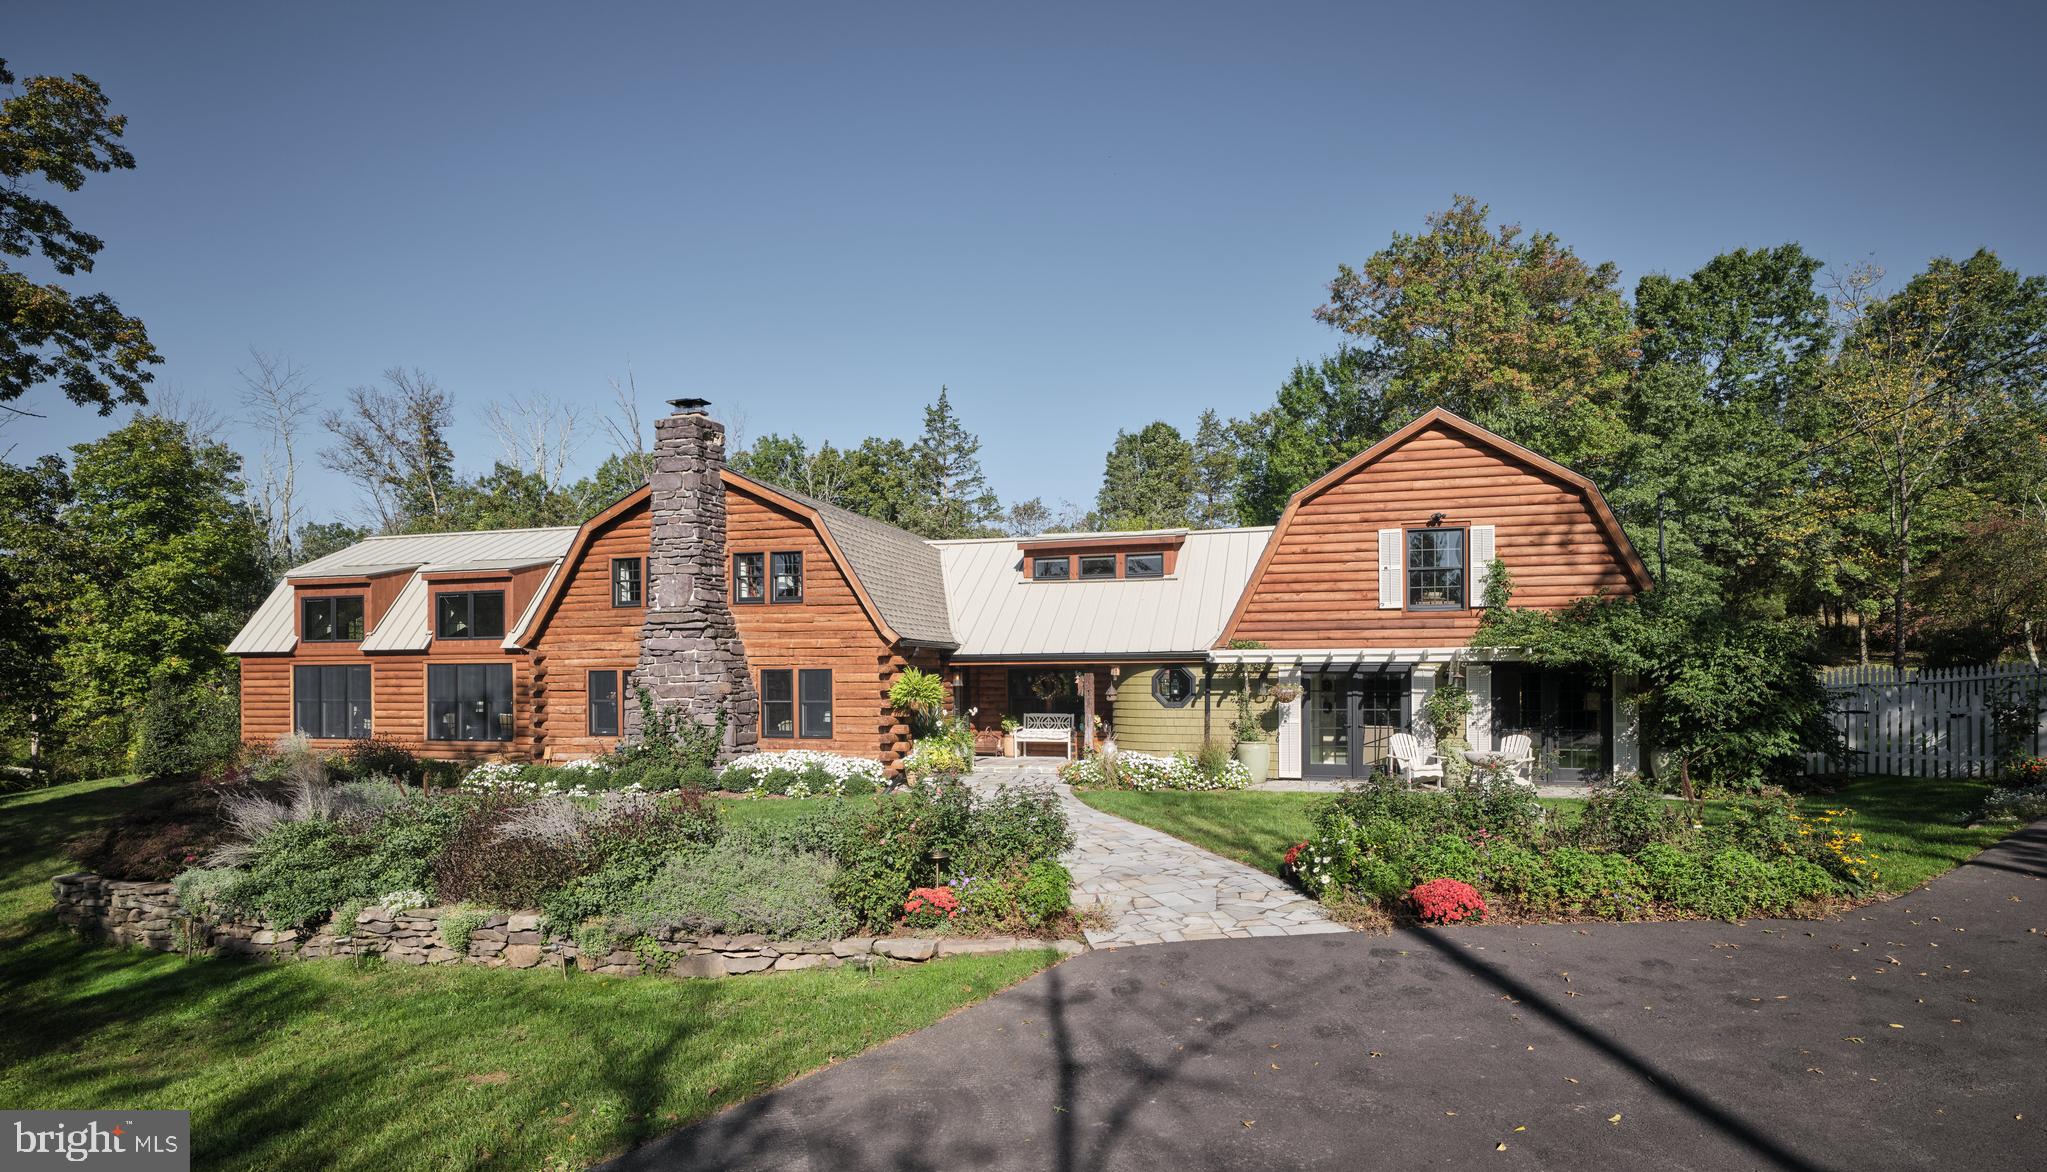
Raspberry Hill, a Luxury Log Lodge Compound – A Perfect Blend of Rustic Elegance and Sophistication
Nestled within a breathtaking natural landscape, this extraordinary log lodge compound embodies the perfect blend of rustic charm and sophisticated design. A true masterpiece, this unique property offers an unparalleled living experience in a serene, private setting.
As you enter, you’re greeted by a ​pleasant living room, with exposed timber beams, that exudes warmth and character, featuring a stunning river rock fireplace as its centerpiece, perfect for cozy evenings or gathering with loved ones. Step into the expansive great room, where soaring vaulted ceilings  and oversized windows allow natural light to pour in, creating a sense of openness and connection to the surrounding landscape.​ A striking fireplace provide​s an element of coziness and sophistication, creating an inviting atmosphere for both relaxation and entertainment.
The gourmet kitchen is a culinary dream, equipped with top-of-the-line appliances, custom cabinetry, and ample counter space to satisfy even the most discerning chef. A formal dining room, also featuring gorgeous exposed timber beams, and a wood stove offers an elegant setting for family dinners and special occasions, with views of the surrounding landscape that add to the charm of every meal.
The primary suite on the main level offers a true retreat, featuring a spa-like en suite bathroom with luxurious finishes, large closets, and picturesque views of the surrounding wilderness. Two additional bedrooms on the upper level provide ample space for family or guests, each thoughtfully designed to offer comfort and privacy. A second level studio, accessed by a  staircase on the back of the home, has a private balcony. Inside you'll discover a living/work space,  the fourth bedroom, and a full bath offering versatility—whether used as a guest house, office, or creative space.
For those who love to entertain, the outdoor living space is truly exceptional. Step outside to find a stunning outdoor kitchen and a sparkling pool, perfect for summer days spent lounging in the sun or hosting lively gatherings under the stars. The expansive patio and outdoor seating areas offer an idyllic setting to enjoy the natural beauty of the property.
This log lodge compound is a rare find—a harmonious blend of rustic elegance and modern sophistication, offering a lifestyle of unparalleled comfort and beauty. Whether you're seeking a permanent residence or a luxurious weekend retreat, this property is sure to exceed your expectations.
Schedule a private tour today and experience the unique charm and luxury of this exceptional estate.
#PABU2083434

UPPER BLACK EDDY

103 CENTER HILL ROAD

4 Beds

3 Baths

3,452 Sq.Ft.

$1,300,000

MLS#: PABU2083434
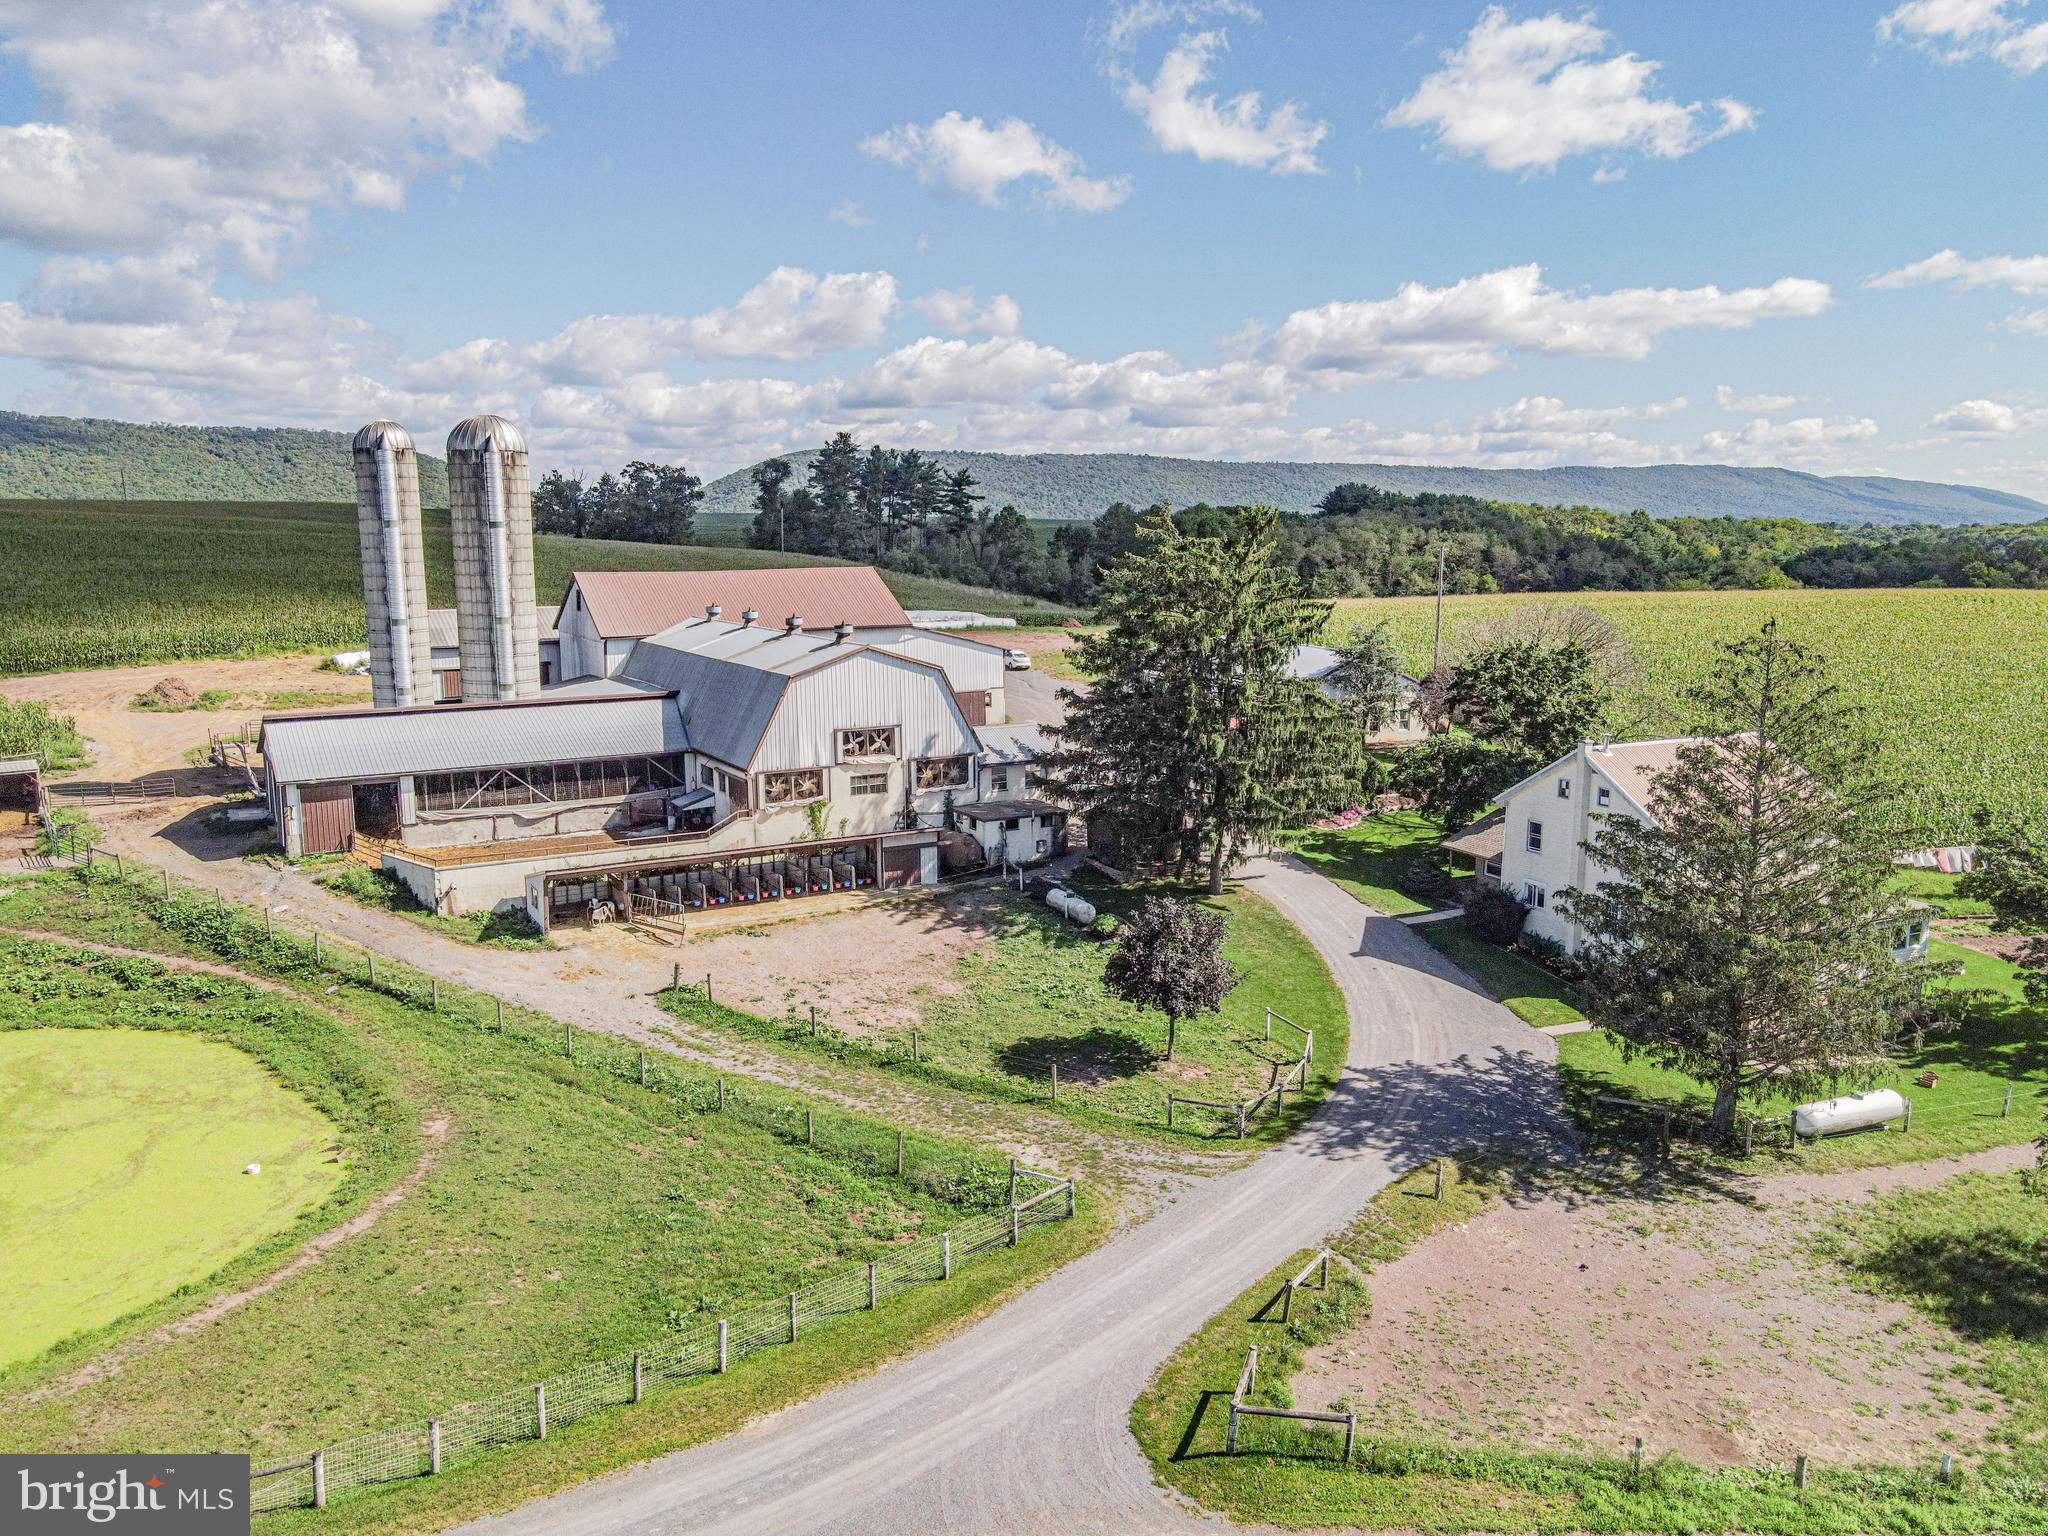
75-acre dairy farm for sale w/52 tie stalls, 55 acres tillable, 10+ acres pasture, and 5 bedroom farmhouse. The bank barn lower level has 102x37 tie stall area, 45x65 heifer barn area,  & 34x54 horse barn area. The upper level of the bank barn L shaped with 37x102 and also 35x55. There are two silos, and he milk house has a 1,000 gallon tank and is 16x18. There are slatted manure pits, one is under the heifer barn and a second one under the under the cow stable. The calf shed is 62x12, garage / equipment shed is 27x16, equipment shed 46x25, three car garage / carriage shed 20x30, and 34x60 shop with three garage doors 14’ high and 10’ wide. There are smaller storage sheds and a diesel generator shed. Additional structures including a horse barn, hay barns, a calf shed, and garages/equipment buildings ensure all your agricultural needs are met. This farm has solar potential. The charming farmhouse, with its 5 bedrooms and 1 bathroom, provides ample space for your family amidst the stunning backdrop of rolling hills and mountain views. Enjoy the serenity of your private location and unwind by the peaceful pond, or explore the beautiful countryside that surrounds this exceptional property.
#PADA2037996

LYKENS

301 GARDEN SPOT ROAD

5 Beds

1 Baths

2,518 Sq.Ft.

$1,300,000

MLS#: PADA2037996
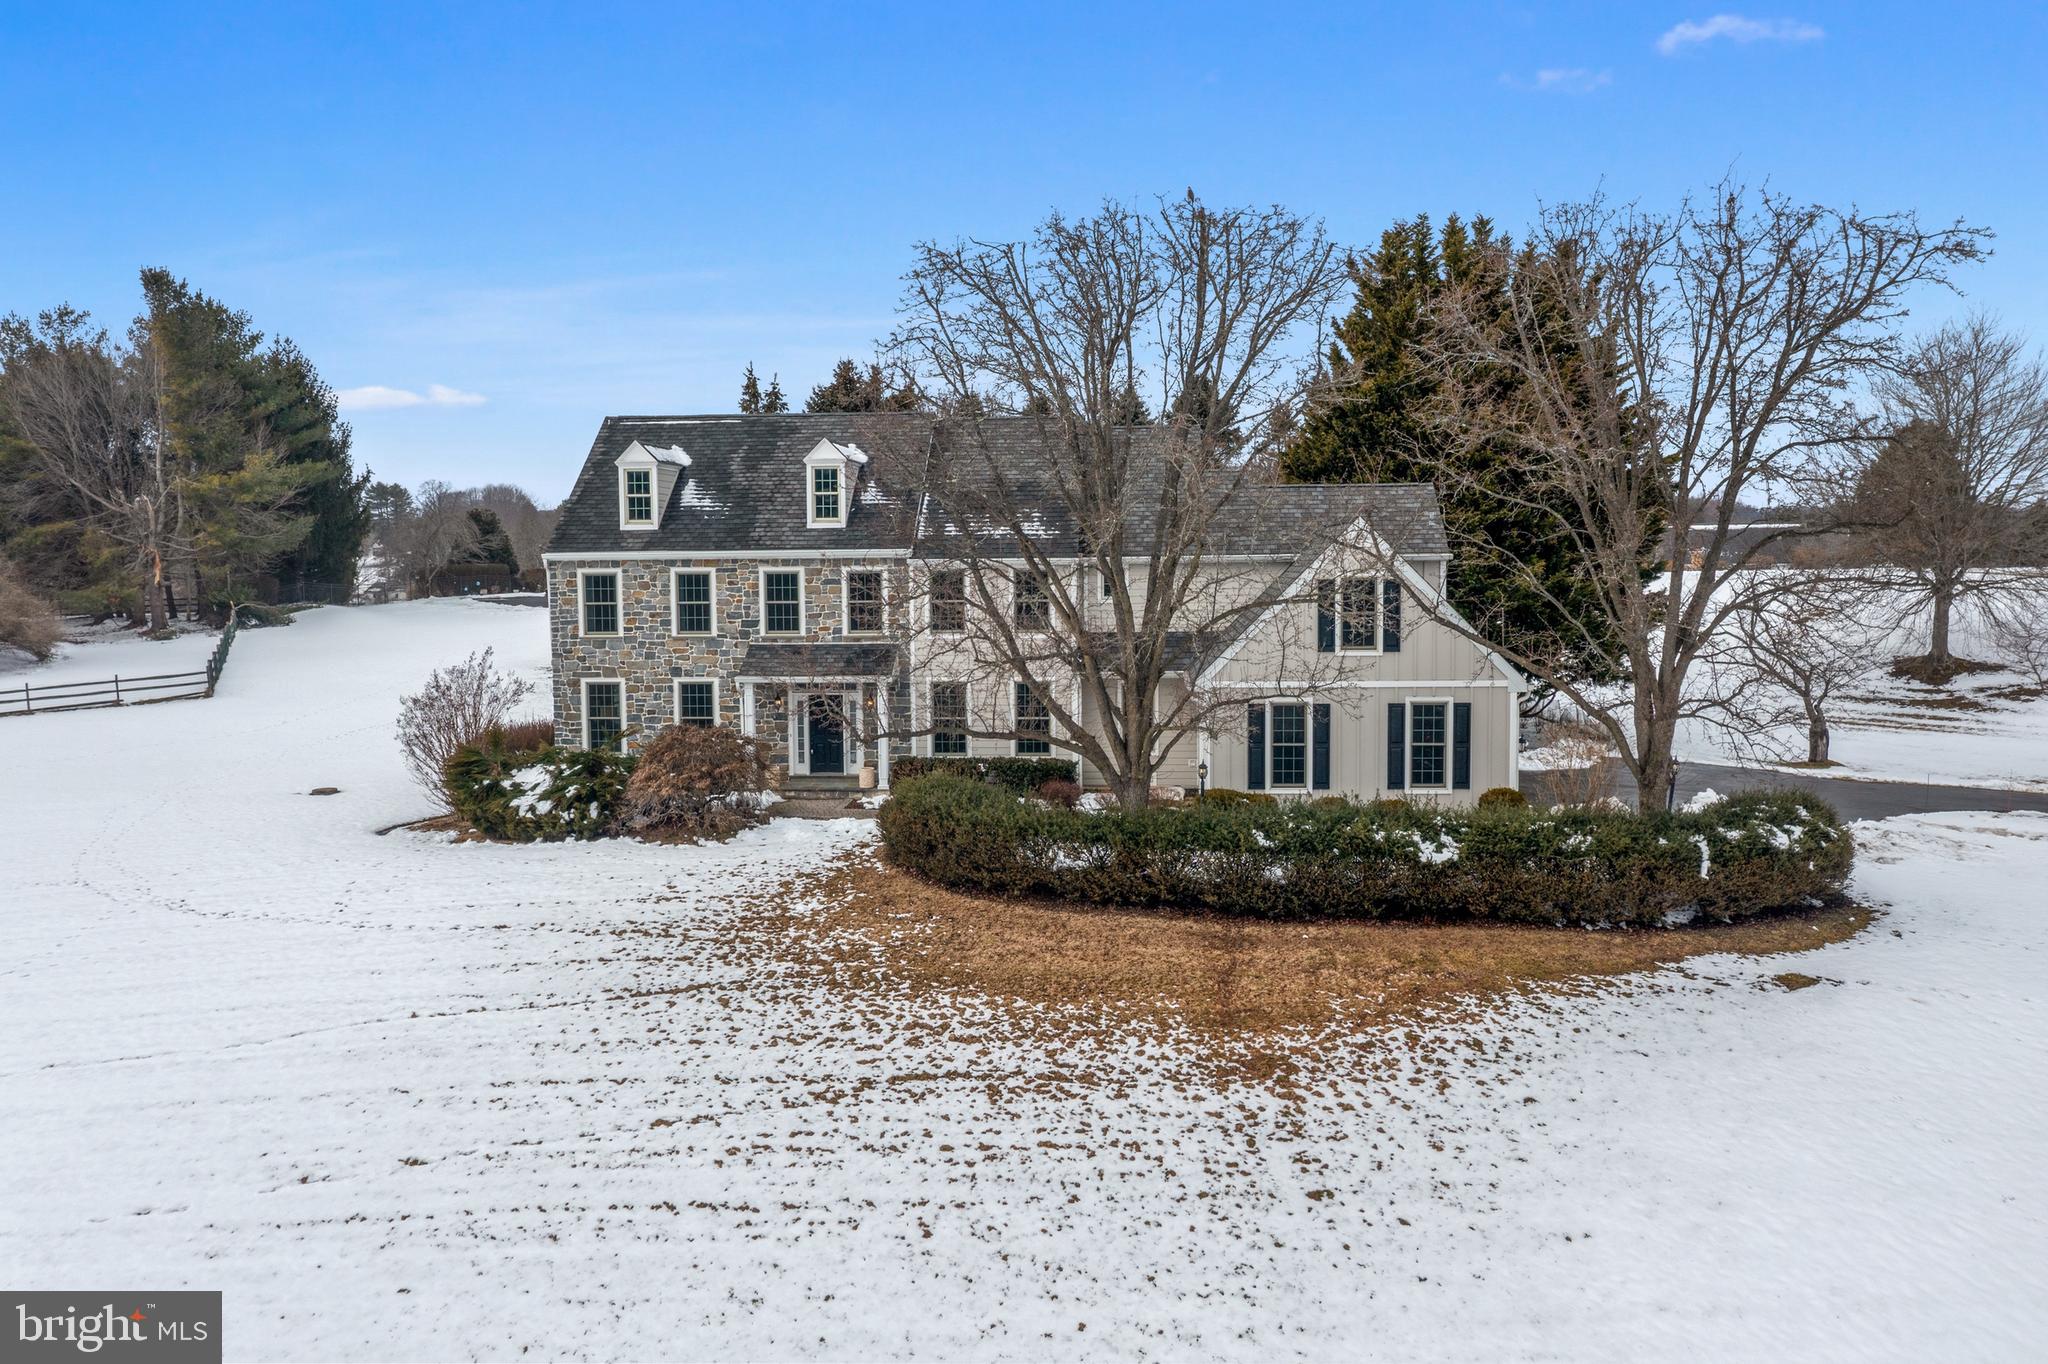
Situated on an idyllic 2.4 acre lot this exceptional home boasts over 5,350 sq ft of finished living space.  Luxuriously appointed throughout, the home features numerous recent upgrades which include new Hardie  Plank siding, New Windows, Newer Roof ('15), numerous updated Baths and the list goes on.  Enter into the 2-story foyer with custom lighting and hardwood floors.  The home is bright and cheery with large windows taking in the amazing views.  Formal Family Room and Dining Room flank the foyer with custom moldings and updated lighting.  Professional Office/5th Bedroom with Full Bath on the main level.  The Family Room is warm and inviting with a cozy fireplace and views of the private rear yard.  Kitchen is open to the Family Room and has updated counters, extra large center island and tons of cabinet space with access to the mudroom and rear staircase.  Spacious primary suite on the 2nd level has a sitting room, large walk-in closets and a recently renovated ('23) spa-like Primary Bath that must be seen to be appreciated.  3 additional extra large guest bedrooms share a Center Hall Bath.  Fully finished lower level is completed with 2nd Kitchen/bar, Full Bath, 2nd Family Room and play area/workout room.  The rear yard is an oasis with custom in-ground salt water pool and spa, recently updated composite deck and professional landscaping.  So much to offer in a fantastic location, just minutes to bustling West Chester Borough, award-winning schools, shopping and easy access to all major routes.  This pristine home must be seen to be appreciated!!
#PACT2118460

WEST CHESTER

825 BAINBRIDGE DRIVE

5 Beds

4 Baths

5,368 Sq.Ft.

$1,300,000

MLS#: PACT2118460
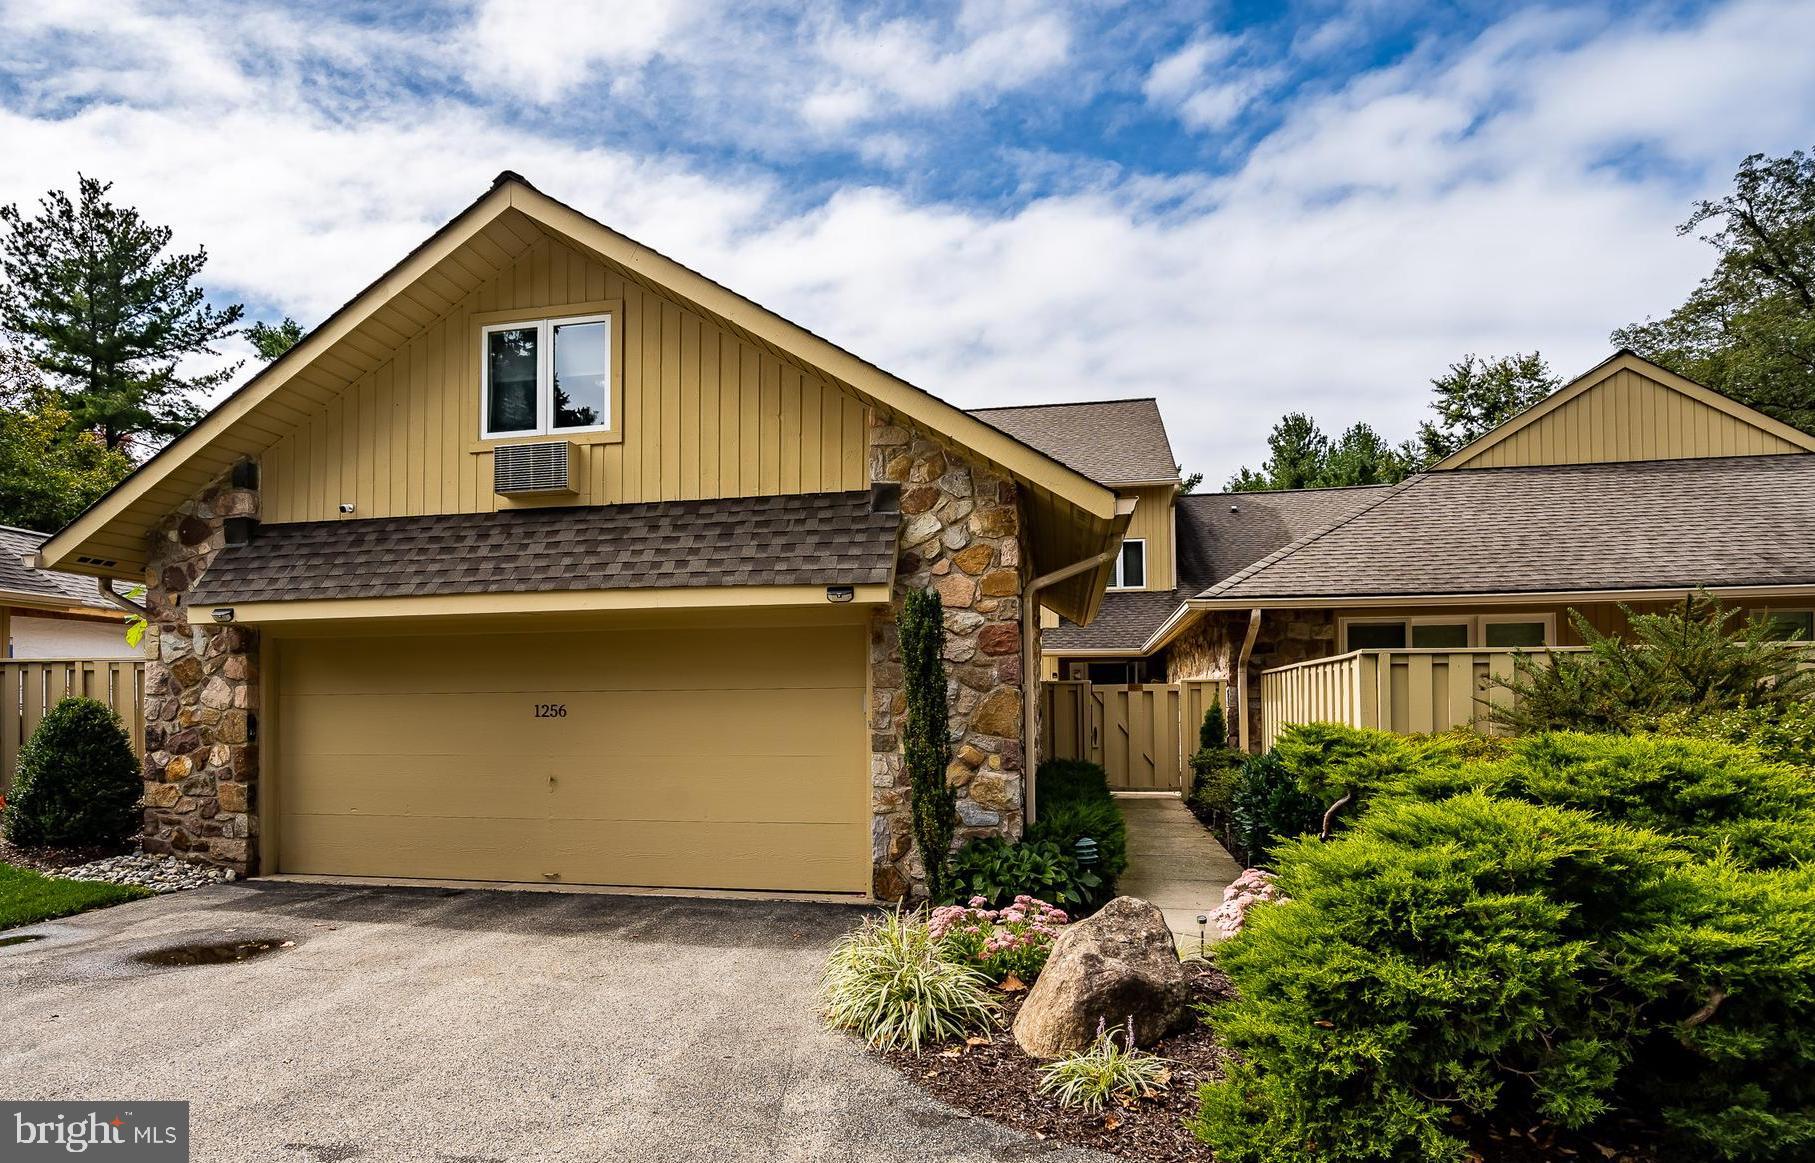
Welcome to 1256 Round Hill Road, an exceptional interior townhome in the coveted Hermitage community of Bryn Mawr. This elegant residence offers 5 bedrooms, 4 full baths, and 1 half bath across three thoughtfully designed levels, blending timeless sophistication with modern comfort. 

The heart of the home is a gourmet kitchen featuring striking concrete countertops, ample cabinetry, and seamless flow into the main living spaces—ideal for both everyday living and entertaining. Multiple gathering areas are enhanced by three fireplaces, adding warmth and character throughout.

The primary suite is a true retreat, complete with two generous closets and a beautifully appointed en-suite bath. Additional bedrooms are well-proportioned and versatile, accommodating guests, family, or work-from-home needs. A room over the garage, currently used as an office, offers excellent flexibility and could easily serve as an additional bedroom with its renovated full bath amounting to a total of 6 bedrooms and 5 full baths!

Step outside to a newer private patio, perfect for morning coffee or evening relaxation. Enjoy a low-maintenance lifestyle with an HOA that covers roof maintenance, exterior care, snow removal, and landscaping, allowing you to focus on enjoying your home and its surroundings.

Ideally located near Bryn Mawr’s shops, dining, and transportation, this refined townhome offers the perfect combination of space, style, and convenience in one of the Main Line’s most desirable communities.
#PAMC2164916

BRYN MAWR

1256 ROUND HILL ROAD

5 Beds

4 Baths

3,834 Sq.Ft.

$1,300,000

MLS#: PAMC2164916
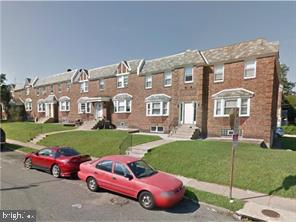
Multi-unit opportunity in North Philadelphia, offering 13 units in the heart of Oak Lane.  This property features 3 consecutive buildings with 4 units in each as well as an additional un it on the end cap.  Each of these two bedroom and 1 bathroom units have been recently updated. These are historically sought after apartments that include garage parking, washer dryer hookups in the lower level and a large amount of lawn space that wraps around the building. Under the current ownership, substantial capital improvements have been made including updated kitchens and bathrooms, upgrades in the hallways and common areas both inside and out as well as new HVAC and hot water heaters.  This property would be ideal for a seasoned investor to add to their portfolio or for a first time investor looking to build a portfolio with a solid income producing property.
#PAPH984324

PHILADELPHIA

5152 D STREET 62

None Beds

None Baths

1,600 Sq.Ft.

$1,300,000

MLS#: PAPH984324
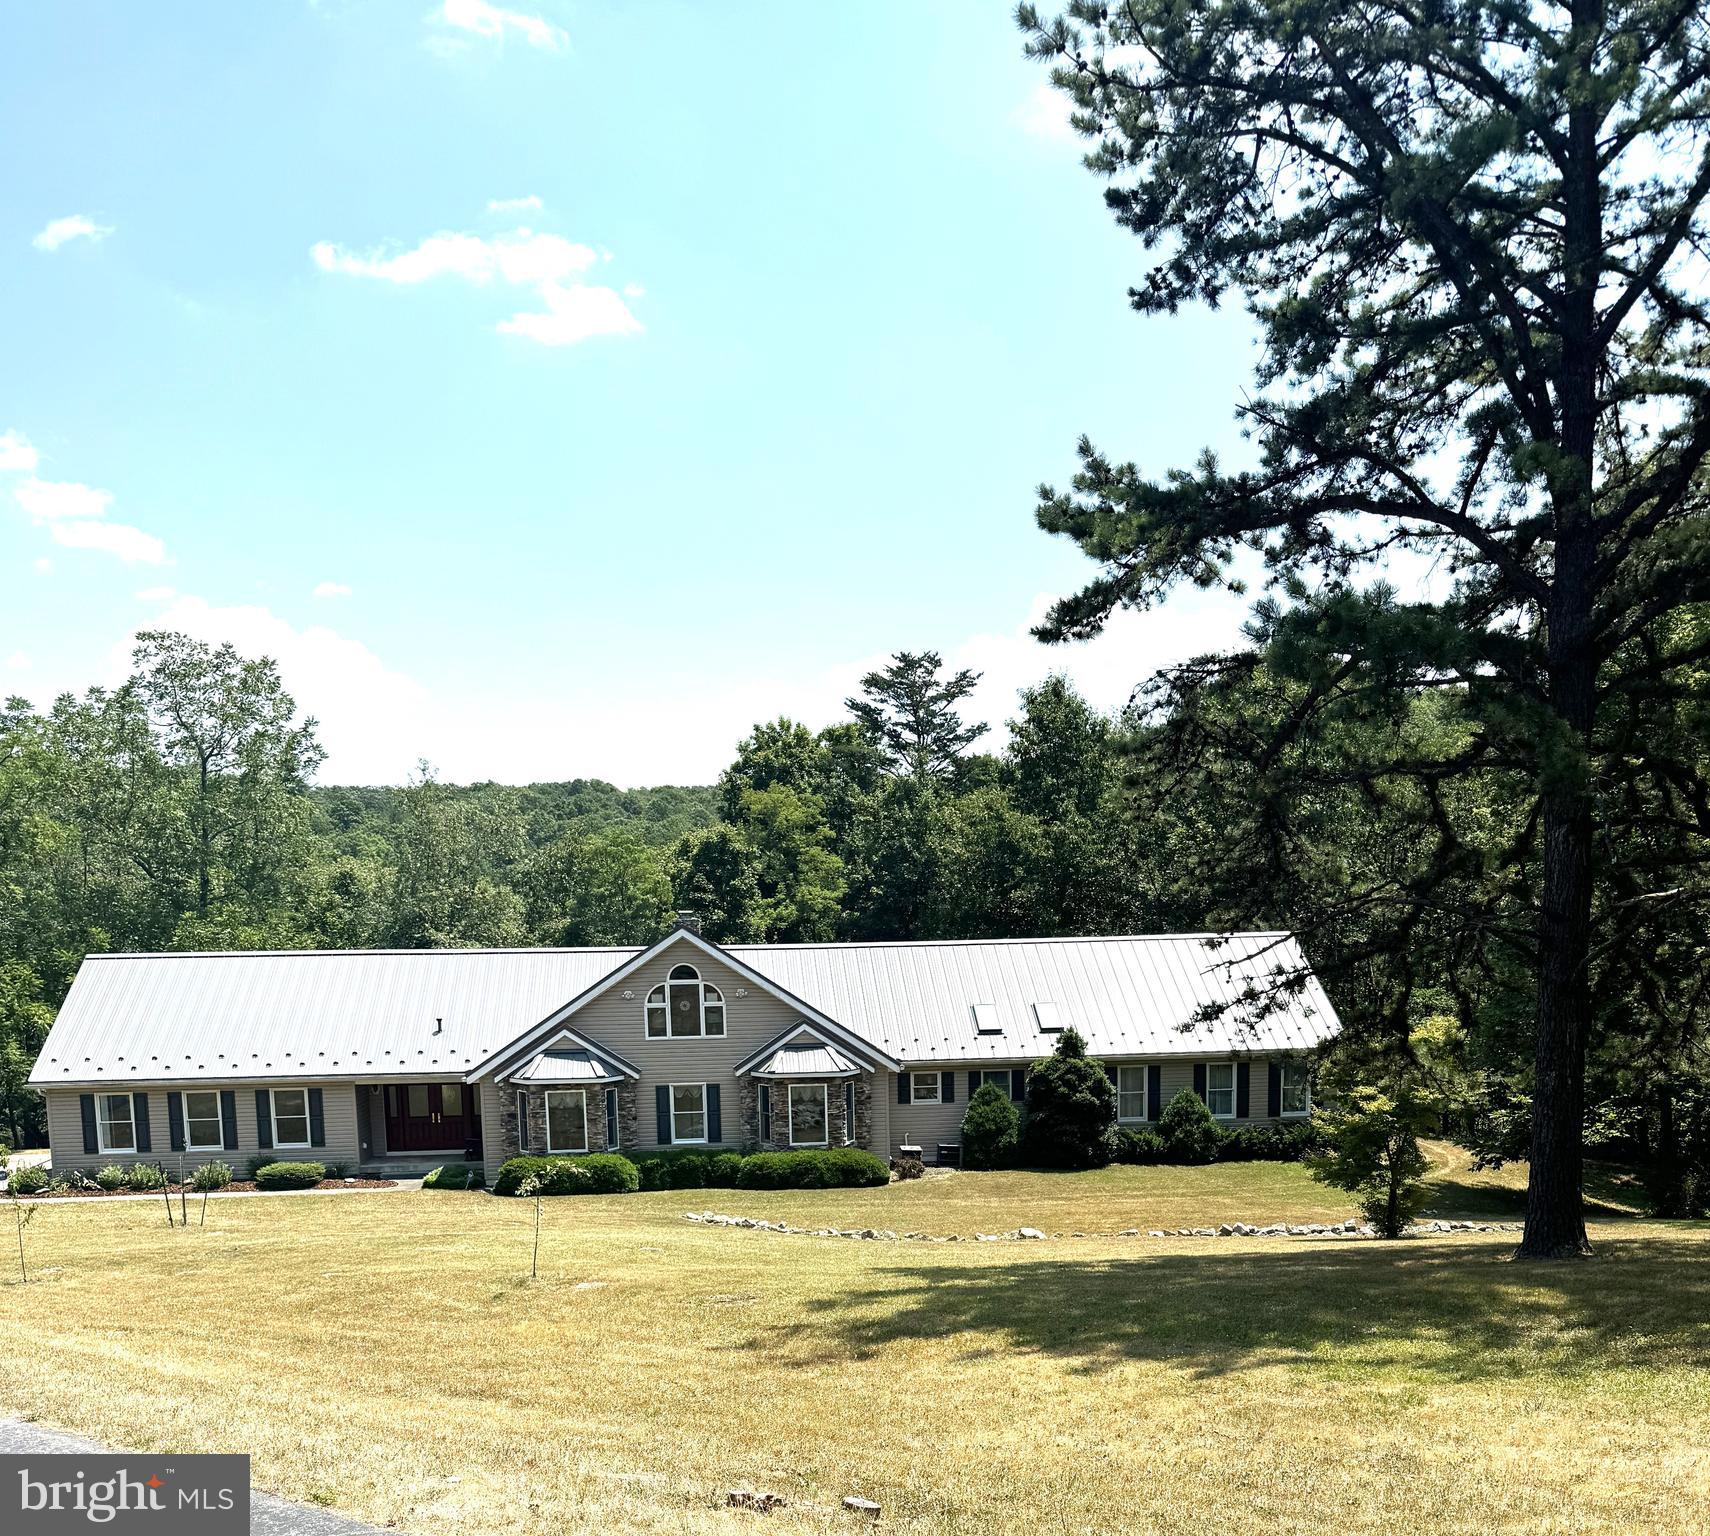
Beautiful setting and Beautiful Ranch home, has all the bells and whistles, Survey being done , but seller and tax card shows appx. 123+- acres. Detached oversized garage with upstairs storage space. Ranch home has a 2 car attached garage and spacious kitchen and large pantry, Open concept large living room with stone wood fireplace. Bright and cheery all season room. Huge primary bedroom with walk-in closet, large bathroom. 2 other decent size bedrooms. all have sliding doors for the view and lead to the wraparound deck. 2nd full bathroom . Nice main floor laundry area, foyer and half bath on main floor. Loft area overlooking the entire living room . Room currently used as an office ,but could easily be a 4th bedroom. Heat is propane and has Central air. Outside has complete privacy with paved circular driveway. Most of the ground is wooded, it is truly a hunters paradise and also adjoins State Game lands.
#PABD2002088

EVERETT

1378 FRAME CHURCH ROAD

3 Beds

2 Baths

3,184 Sq.Ft.

$1,300,000

MLS#: PABD2002088
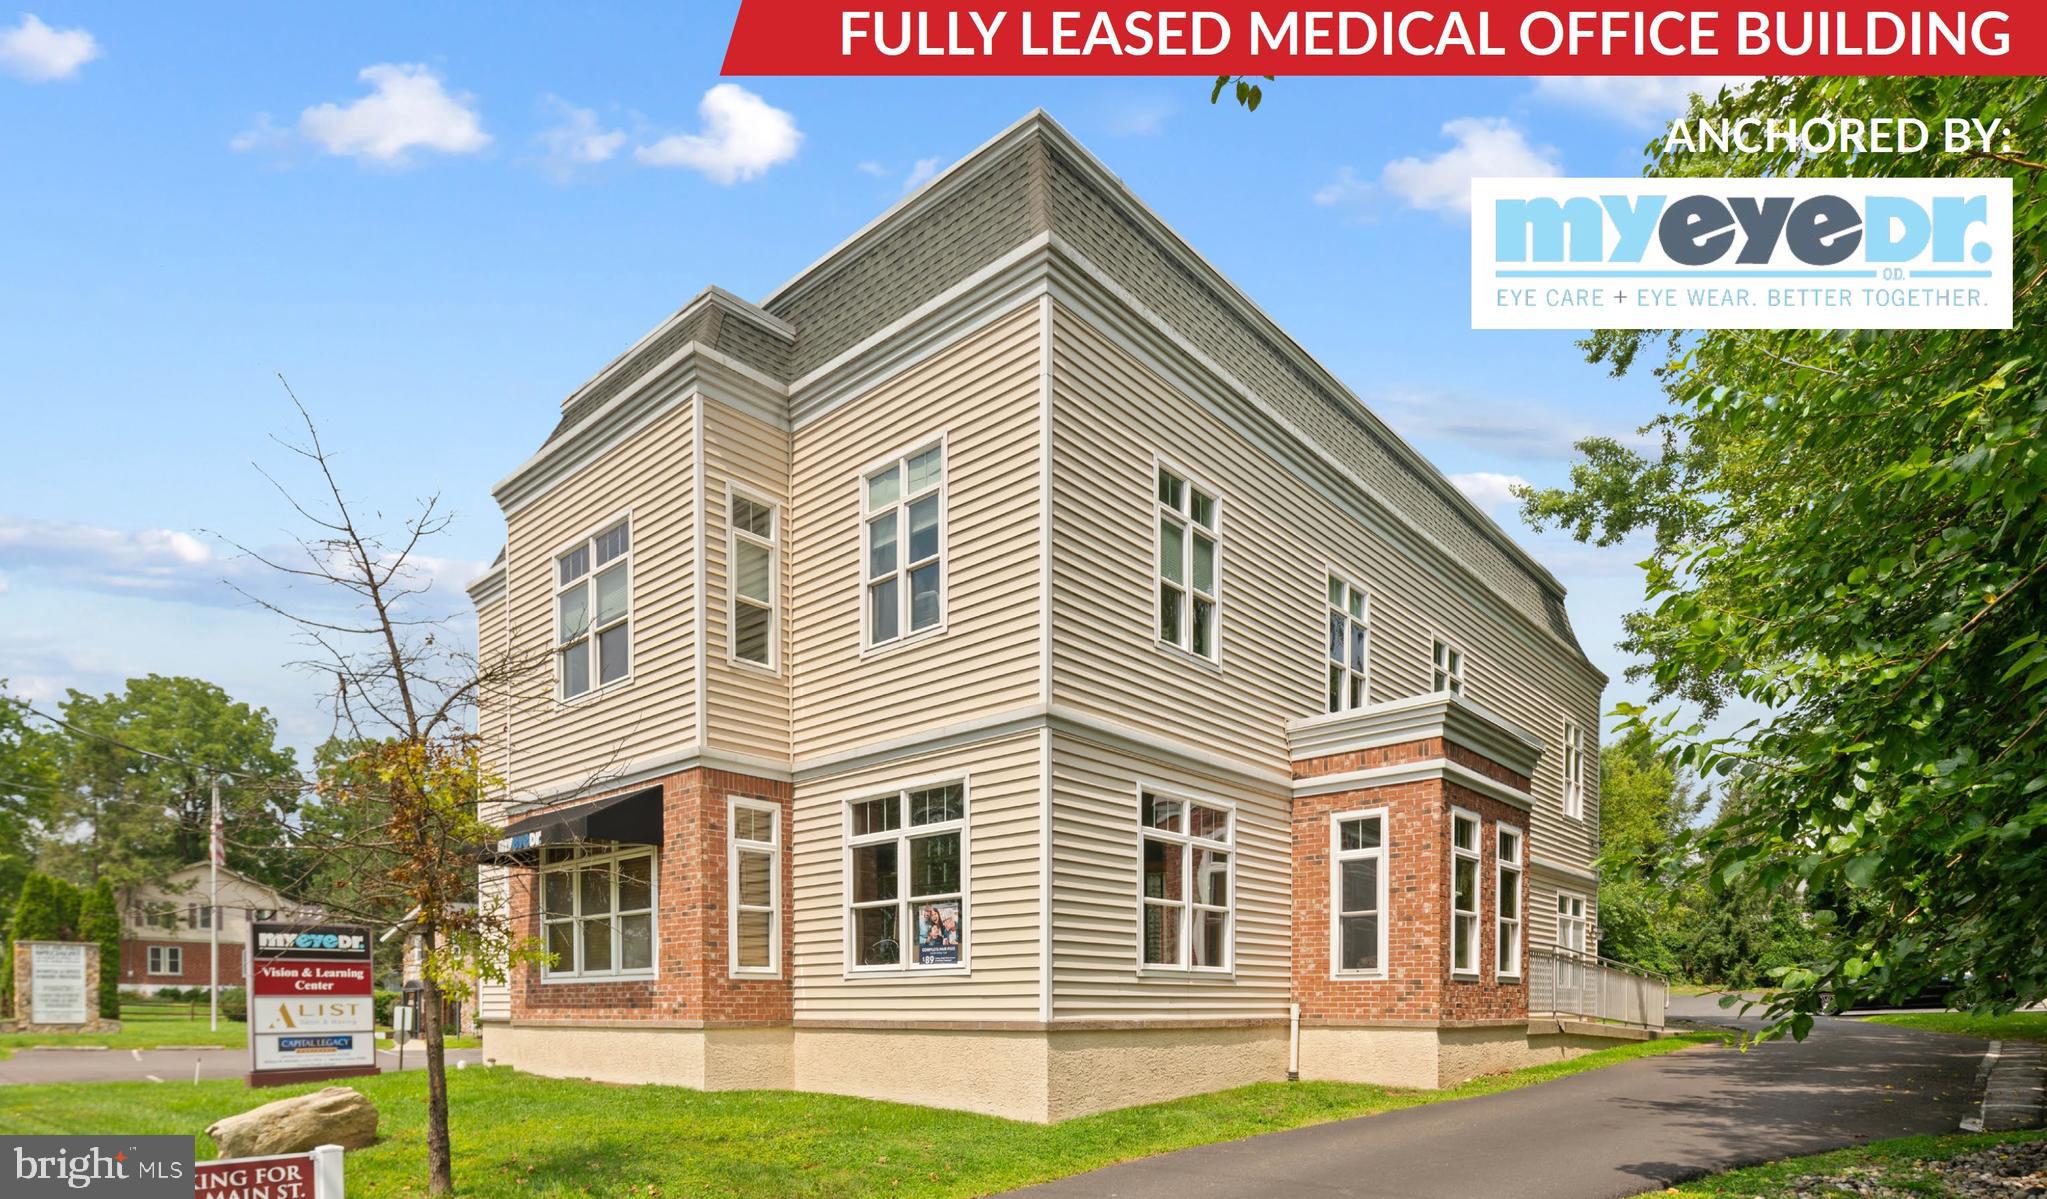
-Fully leased, turn-key investment opportunity anchored by MyEyeDr, a National eye care operator with over 500 locations

-Smallest tenant has a month-to-month lease with below market rent, offering an immediate value-add opportunity

-Buyer may have the ability to add a management fee into CAM for additional value-add opportunity

-Elevator served and fully ADA accessible

-22 private off-street parking spaces
#PAMC2115964

COLLEGEVILLE

115 W MAIN STREET

None Beds

None Baths

N/A

$1,300,000

MLS#: PAMC2115964
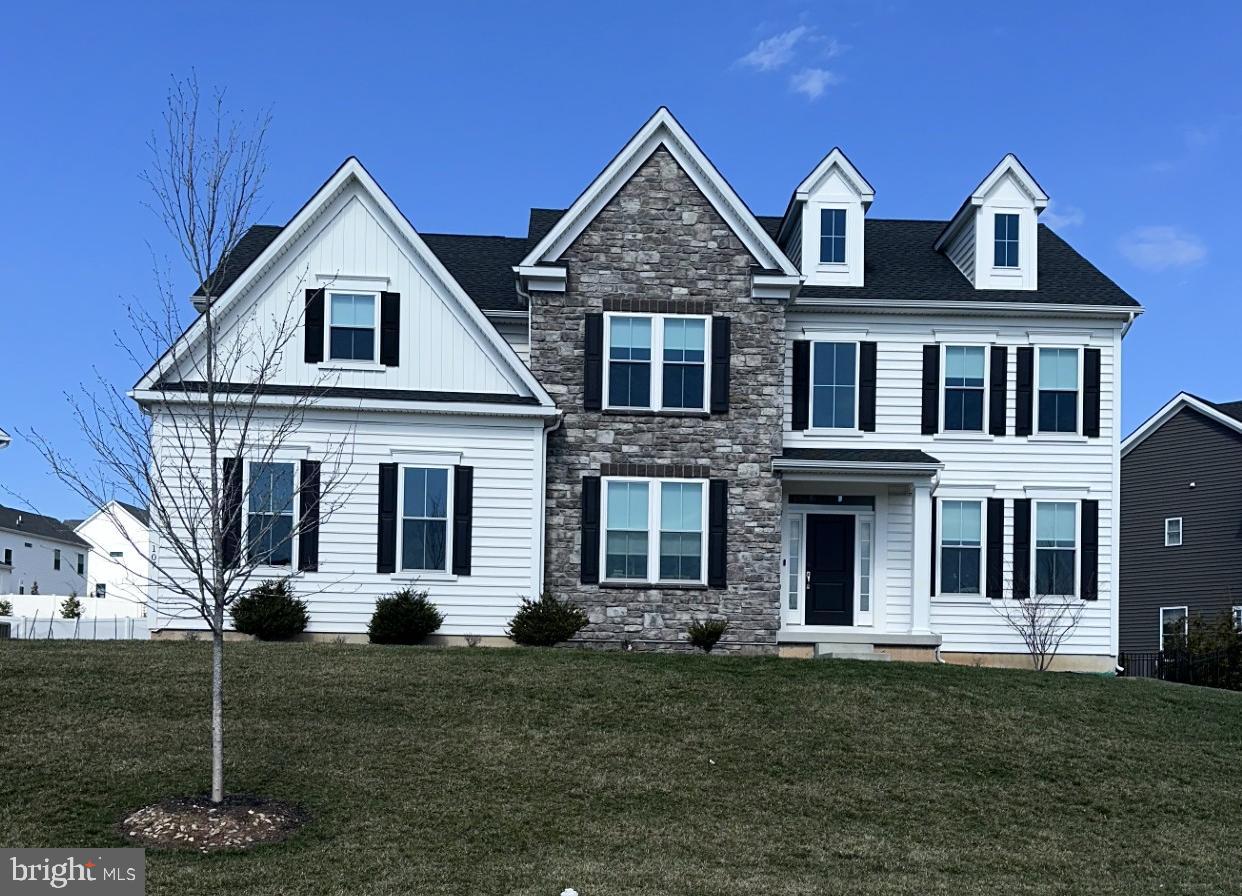
None
#PAMC2170634

PLYMOUTH MEETING

107 ALEXANDER DRIVE

5 Beds

4 Baths

3,710 Sq.Ft.

$1,300,000

MLS#: PAMC2170634
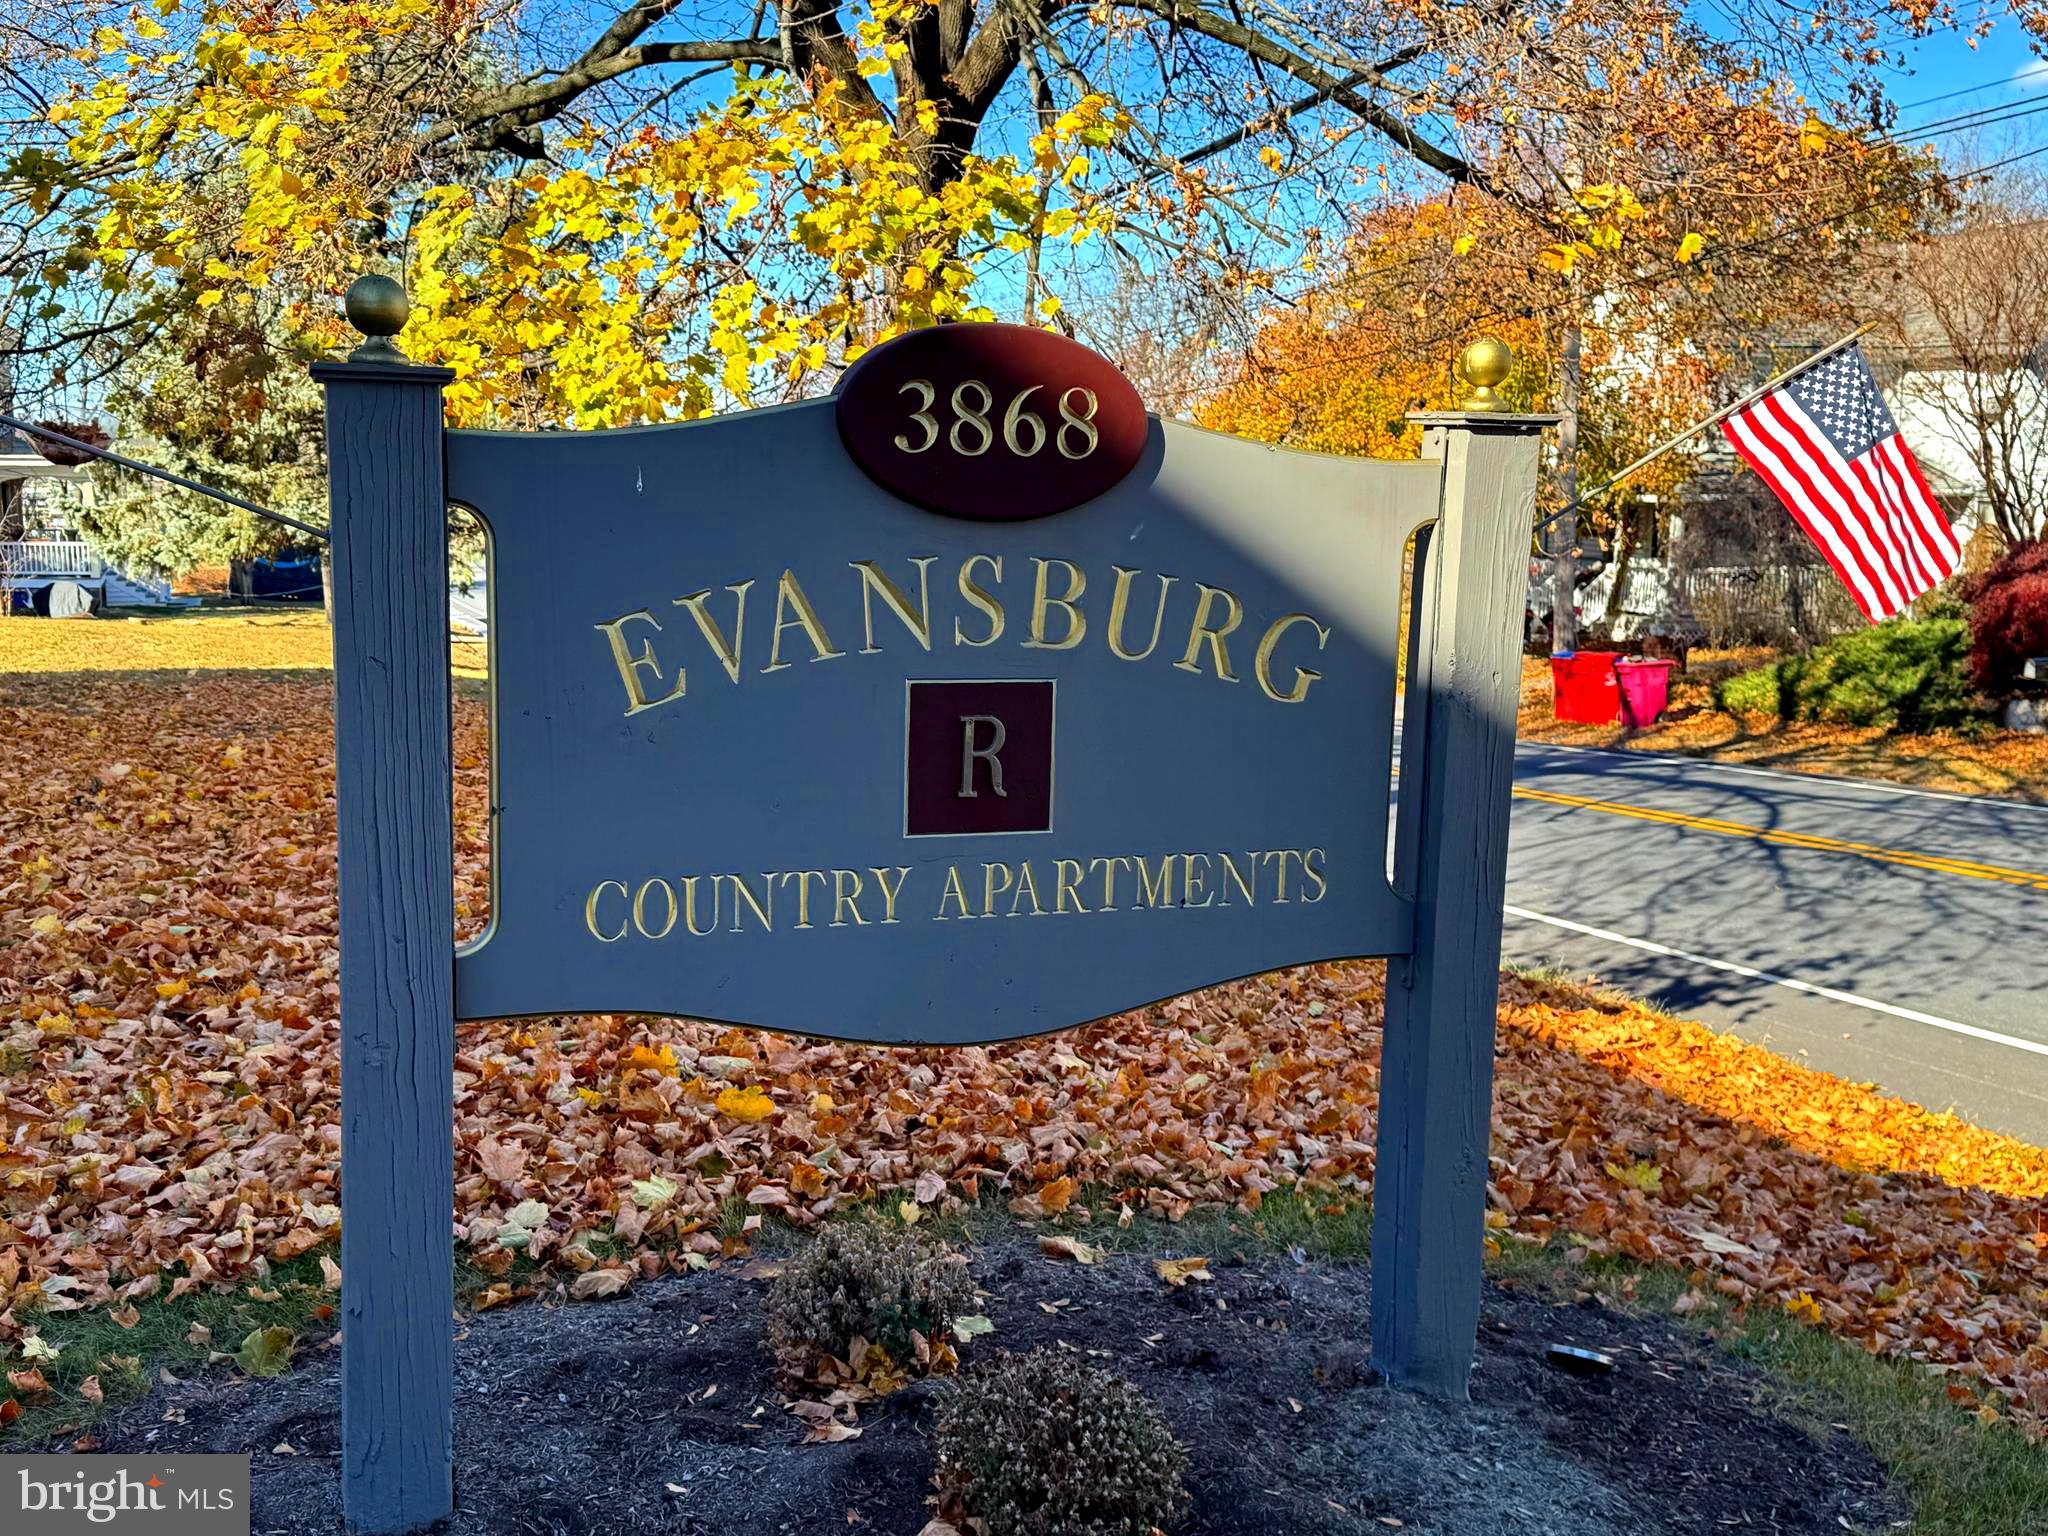
Investment opportunity!  Immaculate and well cared for 7 unit apartment building.  1- one bedroom unit, 3 -two bedroom units and 3- three bedroom units. Current rents are below market and all leases are month to month at this time.  Parcel recently subdivided.  Maintenance agreement to be prepared for joint sewer line and driveway  repair and maintenance.   All units have separate gas and electric which is the tenants obligation. New roof 2020. New windows +- 2018. Lower level basement area  ( warehouse) has storage and income producing coin operated laundry ( $200/ month). Real estate taxes estimated to be approximately $13200/year* subject to reassessment. Non-smoking building.
#PAMC2121652

COLLEGEVILLE

3868 GERMANTOWN PIKE

None Beds

None Baths

N/A

$1,300,000

MLS#: PAMC2121652

1 ... 528 529 530 531 532 ... 666
* Listings identified with the FMLS IDX logo come from FMLS and are held by brokerage firms other than the owner of this website. The listing brokerage is identified in any listing details. Information is deemed reliable but is not guaranteed. If you believe any FMLS listing contains material that infringes your copyrighted work please review our DMCA policy and learn how to submit a takedown request. © 2024. First Multiple Listing Service, Inc.

Send a message

Message successfully sent.

Your message

What is 3 + 4 ?

Reason for contacting?

I agree to receive email communication and understand I can unsubscribe at any time.

I agree to be contacted by Charis Realty Group - Christine Issler, Broker via call, email, and text for real estate services. To opt out, you can reply 'stop' at any time or reply 'help' for assistance. You can also click the unsubscribe link in the emails. Message and data rates may apply. Message frequency may vary. Privacy Policy

Sign Out

Virtual Assistant

Would you like to take the next step with this property? We can help you schedule a showing or virtual tour, or send you more details.

Yes, I would like more information.

Thank You for Your Reply, One of Our Agents will contact you as soon as possible

No, maybe later.

Thank you, you can always contact me via email, phone number or through the contact form.

Realhub AI

Lucy - Your AI-Powered Realtor

Update Your Temporary Password

Personalize your search

Enter your email and we'll notify you immediately when new listings match what you're looking for.

or enter email address

Already have an account ? Login here

Continue your home search

I agree to receive communications and understand I can unsubscribe at any time.

I agree to be contacted by Charis Realty Group - Christine Issler, Broker via call, email, and text for real estate services. To opt out, you can reply 'stop' at any time or reply 'help' for assistance. You can also click the unsubscribe link in the emails. Message and data rates may apply. Message frequency may vary. Privacy Policy

Already have an account ? Login here

We use cookies

We use cookies primarily for analytics to enhance your experience. By accepting, you agree to our use of these cookies. You can manage your preferences or learn more about our cookies policy.
