Properties

Browse or get in touch to schedule a walkthrough.

  • Nearby me
Price range

Popular Features

Community Features

Association

Property Features

Waterfront

View

Exterior Features

Interior Features

Style

569292 properties match your criteria

Updated 1 minute ago

E-Alert name
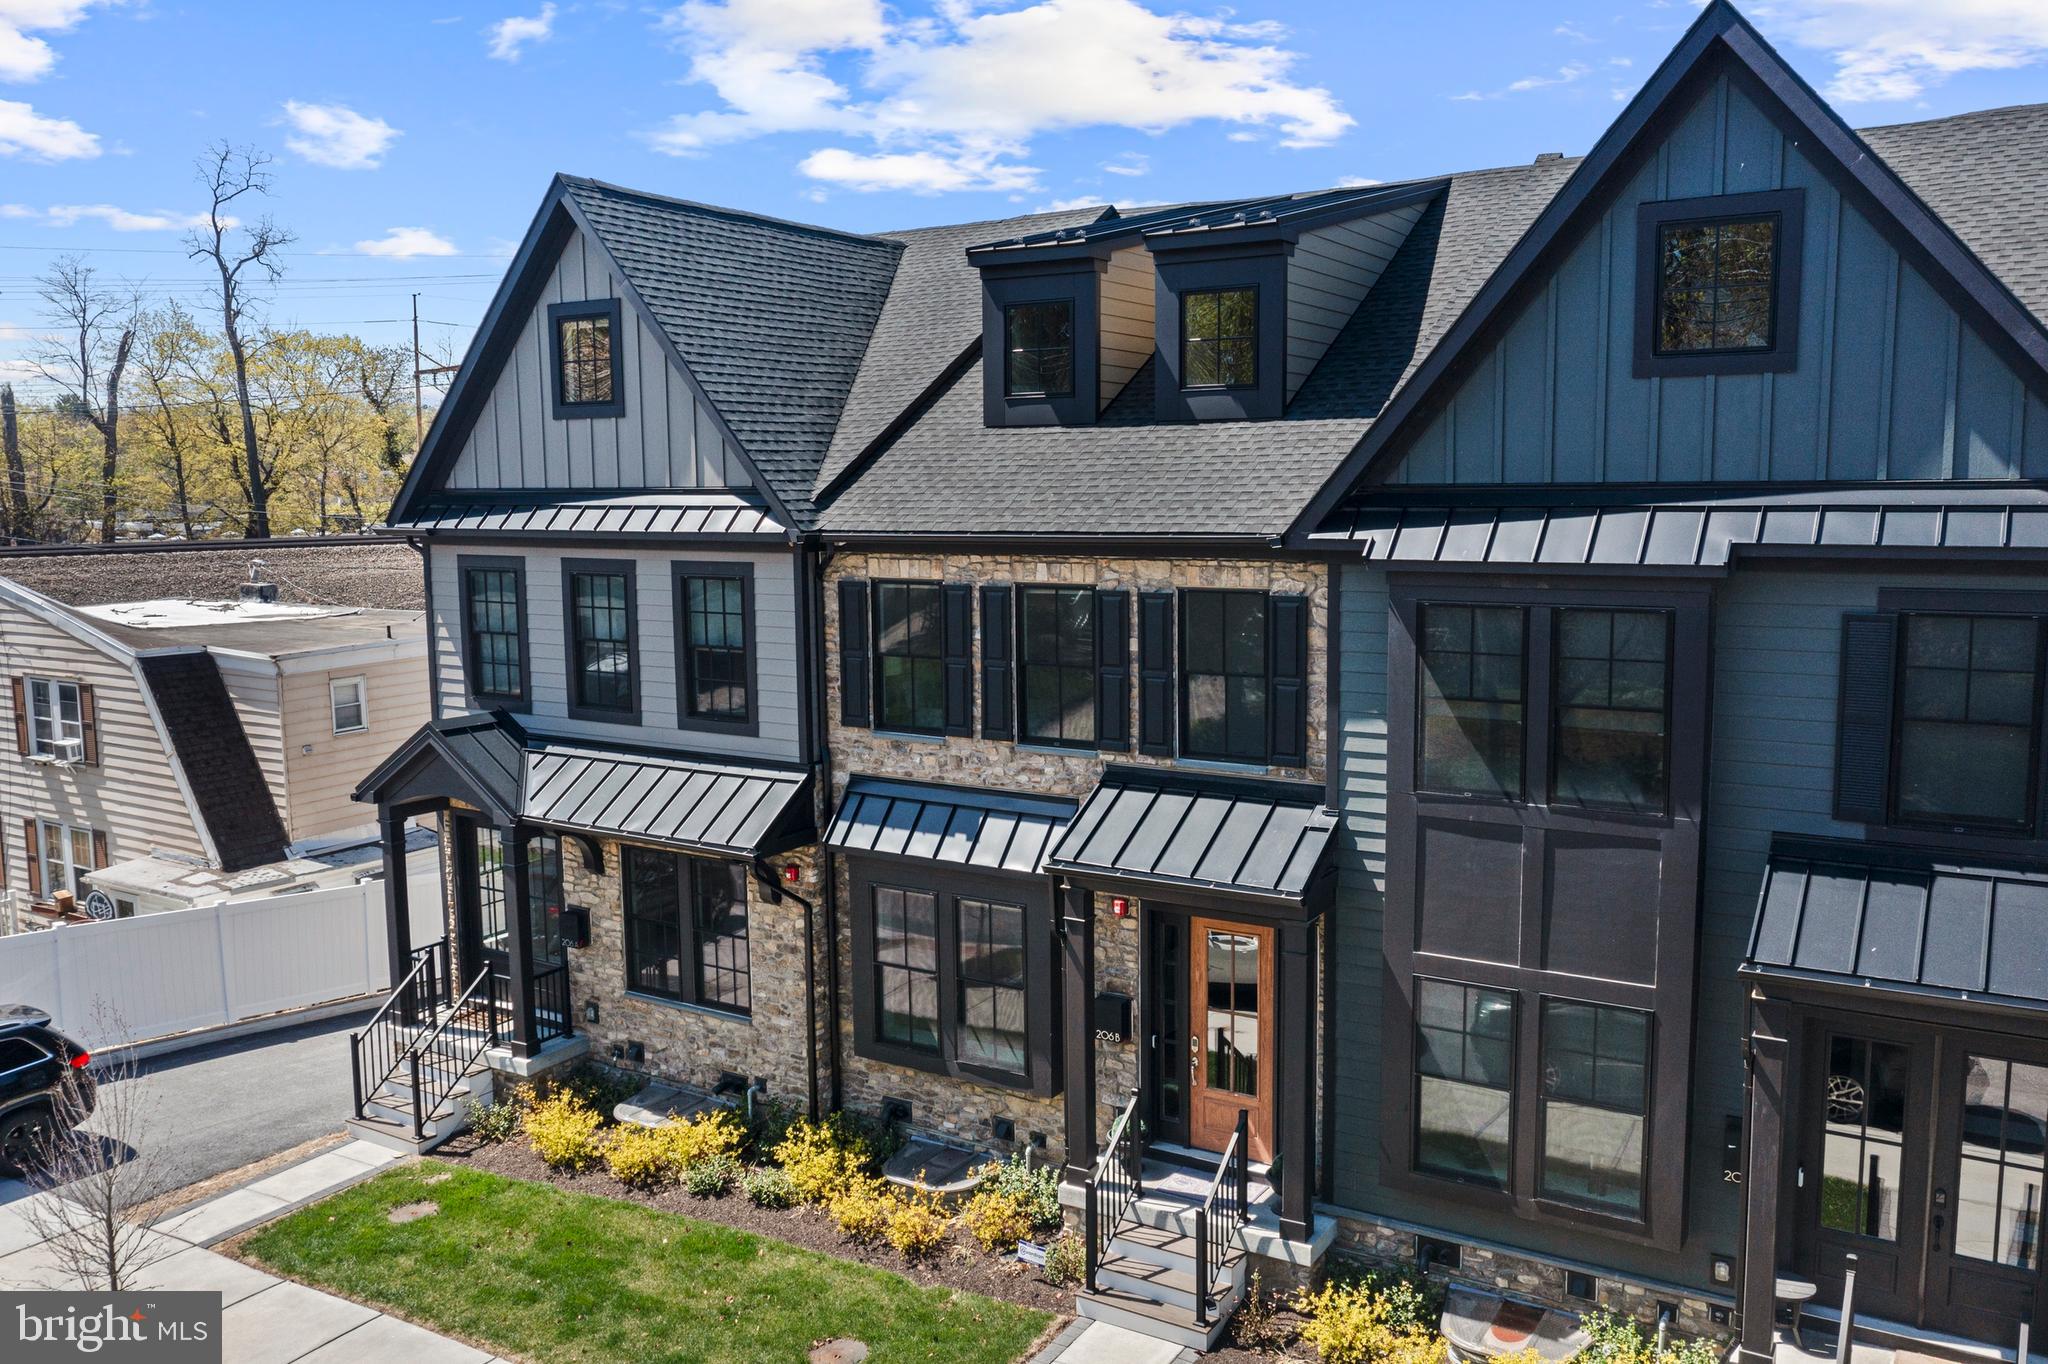
A rare opportunity to own a nearly new resale at Rockwell on Aberdeen, an exclusive 6-townhome luxury community in the heart of Wayne. Built in 2022 by Rockwell Homes, this townhome offers 3 bedrooms, 3 full and 2 half baths, and a sophisticated blend of modern design, high-end finishes, and smart home technology.
Spanning four spacious levels with an elevator (3 stops), this home offers 2,908 sq. ft. of beautifully crafted living space, including a finished lower level, a third-floor loft and attached garage. You will find exceptional design and high-end finishes inside and out.
The exterior features include James Hardie Cement Siding, Black Pella Windows- Lifestyle Series, a Composite Deck with Privacy Walls, and professional landscaping.
Enter the home through the covered front portico and wood framed door with glass panels. Gorgeous engineered 5” wood floors, 10” ceilings, coffered ceilings, large modern windows, soothing paint colors and stunning finishes welcome you. The sun-lit dining room features wainscotting and is open to the gourmet kitchen. The kitchen, in the center of the home, includes an extra-large 12’ island with seating for 6 outfitted with luxury white cambria quartz with veining, which is also used for the backsplash. Pendant lighting and custom two-toned 48” cabinetry -  white cabinets throughout except for black cabinetry found on the island - create much visual interest. The kitchen also includes a custom wood hood, high-end JennAir stainless steel appliances including a 30” double convection wall oven. This kitchen is the perfect space for everyday cooking as well as entertaining. Just beyond, a sophisticated great room awaits. It is centered around a floor-to-ceiling quartzite fireplace. The coffered ceiling emphasizes the 10’ height and provides warmth, style and elegance. This room provides access through black framed sliding doors to a private rear deck, ideal for morning coffee or evening relaxation. A powder room is conveniently located off of the great room.
The attractive staircase features modern oak rails with metal balusters and oak stairs with white painted risers. Engineered hardwood floors continue on the upper level. The luxurious primary suite features a tray ceiling and ceiling fan and two walk-in closets outfitted with designer shelving systems. A spa-like bath offers dual vanities, Moen chrome centerset faucets, quartz countertops, a private water closet, and a large walk-in frameless chrome shower door with built-in niches and dual showerheads. Also found on this level are a second en-suite bedroom, and the conveniently located laundry area. Continuing upstairs to the generous sized third-floor loft with a full bath (3). This level provides versatility as bedroom 3, a guestroom, a home office, or a bonus space.
The flexible Lower Level also offers engineered hardwood flooring, recessed lighting, as well as a window egress. It is the perfect space for a home office, gym, or second lounge area, complete with a powder room, the second in the home. It also provides direct access to the rear-entry two-car garage.
Situated just 0.5 miles from the Wayne Train Station, with direct service to Philadelphia and NYC, and located in the top-ranked Radnor Township School District, Rockwell on Aberdeen delivers both unmatched convenience and low-maintenance luxury living. This home offers walkability to Wayne’s many restaurants, including Rosalie, 118 North, Christopher’s, The Goat’s Beard, and more. Nearby shopping includes the many shops in Wayne such as Best Hardware and Boyds. Just beyond Wayne you will find Terrain and Whole Foods Market in Devon, Estia Taverna in Radnor, Eagle Village Shops and restaurants, Strafford Farmers Market, DiBruno Bros, The Radnor Trail, Chanticleer Garden, Wayne Art Center, and King of Prussia Mall and so much more.
Don’t miss your chance to own this nearly new resale!
#PADE2086206

WAYNE

206 N ABERDEEN AVENUE UNIT B

3 Beds

3 Baths

2,908 Sq.Ft.

$1,299,000

MLS#: PADE2086206
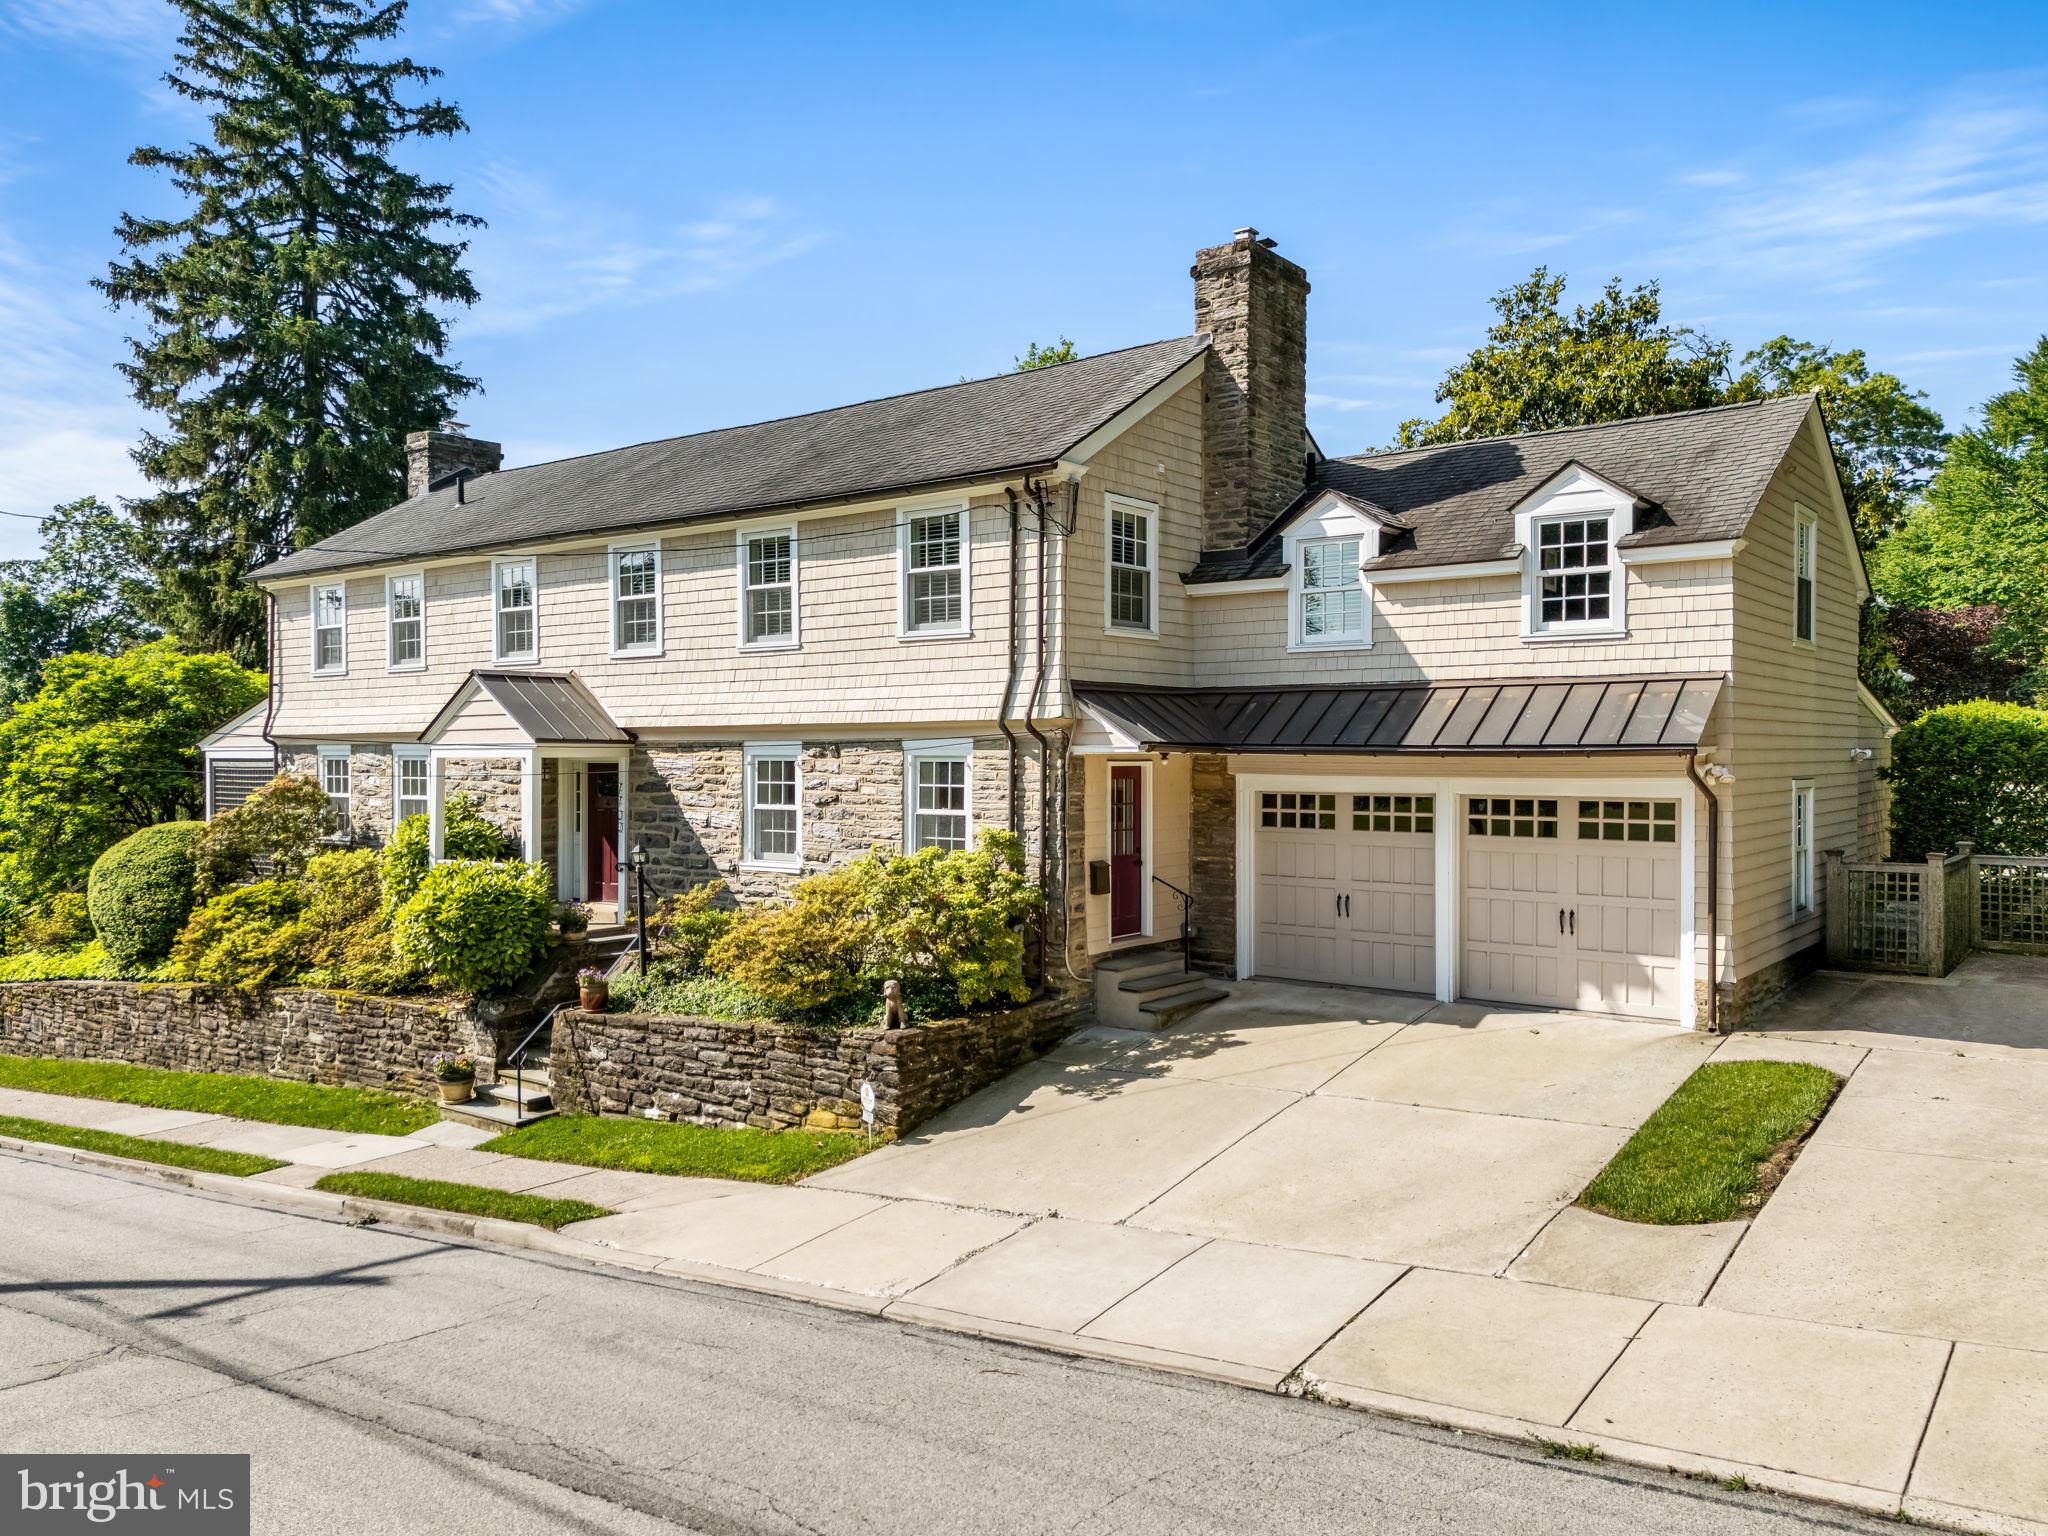
Situated in a tranquil setting in desirable Wyndmoor, 7700 East Lane seamlessly blends classic elegance with modern comforts, offering beautifully designed spaces perfect for everyday living and entertaining. From the moment you step inside, exquisite inlaid hardwood floors, French doors, and custom details set the tone for a home that is sophisticated, comfortable, and inviting. The living room features a wood-burning fireplace with a marble surround and access to the wraparound screened-in porch, perfect for enjoying the outdoors and gardens in any season. Flow effortlessly through French glass doors into the dining room, boasting deep windowsills that look out upon the beautifully manicured backyard. At the center of the home, the thoughtfully designed kitchen combines elegance and practicality, featuring a marble-topped island with bar seating, custom cabinetry with soapstone countertops, a copper farmhouse sink, and a built-in beverage fridge. A sunlit, open, eat-in breakfast area seamlessly extends from the kitchen, creating the perfect space for casual dining or morning coffee. The professional Viking 6-burner range with double ovens, a flat-top grill, and imported decorative tile backsplash with a pot filler makes cooking a delight. Just off the kitchen, the warm and welcoming family room features built-in shelving and opens to the private backyard, where a koi pond, fully fenced lawn, and vibrant landscaping are anchored by a stunning mature Magnolia tree that fills the property with beautiful blooms each year. The mudroom and butler’s pantry provide additional functionality with closets and glass-front cabinetry, a powder room, and access to the two-car garage. Upstairs, the primary suite is a true retreat with ample closet space and an en suite spa bath featuring marble finishes, dual vanities, and a glass-enclosed steam shower. Three additional bedrooms, a hall bath, and convenient second-floor laundry also reside on this level. A private secondary staircase leads to a versatile sitting room with an en suite bath featuring a clawfoot tub, seamlessly connecting to a private guest or au pair suite. Set on a lush, private lot elevated above street level, this home offers the perfect opportunity to live just blocks from the vibrant shopping and dining along Willow Grove Avenue, the recreation of Mermaid Park, and only minutes from all that Chestnut Hill has to offer - all while being located within the award-winning Springfield Township School District. Thoughtfully designed and meticulously maintained, don’t miss your chance to experience this one-of-a-kind gem in Wyndmoor.
#PAMC2143302

WYNDMOOR

7700 EAST LANE

5 Beds

3 Baths

3,587 Sq.Ft.

$1,299,000

MLS#: PAMC2143302
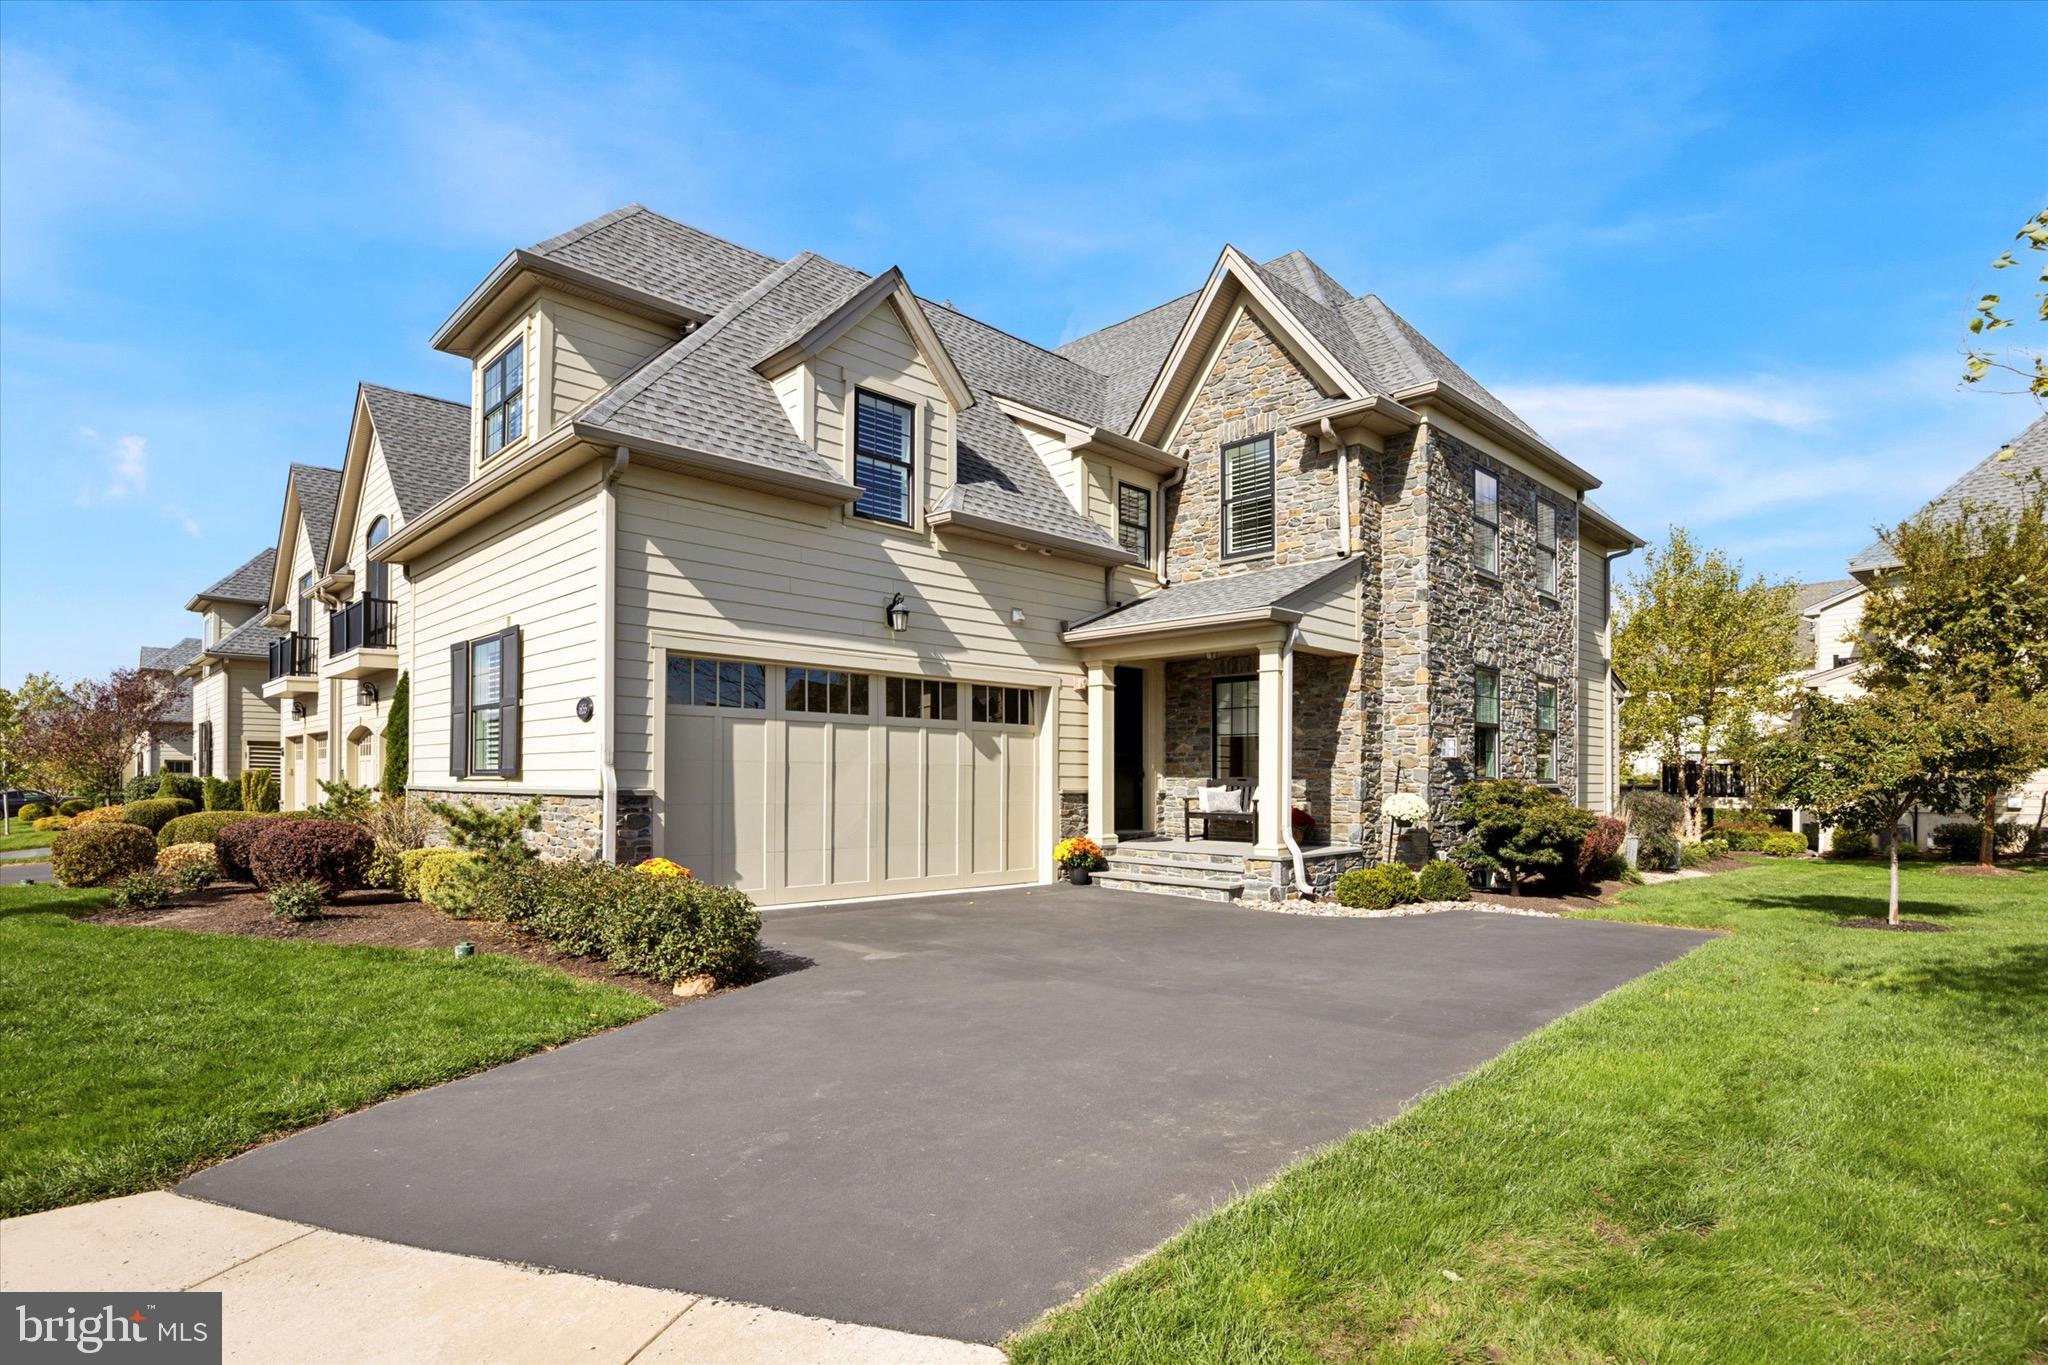
Welcome to 6155 Creekside Drive in the Reserve at Creekside – the area’s premier luxury carriage home community. This updated and meticulously maintained end unit Cresheim model offers 3 Bedrooms, 2 Full and 1 Half Bath with a large side yard and rear open space. A fabulous open floor plan on the main floor features upgraded hardwood floors throughout, a large Living Room with crown molding and  corner gas fireplace, Dining Area with chair rail and crown molding, Powder Room and gourmet Kitchen, with center island, granite countertops, custom tile backsplash and stainless steel appliances. A sliding door from the Kitchen opens to a large Deck with stairs to the flagstone patio and backyard. Perfectly designed for working from home, the private Study/Office has a tray ceiling and custom French Doors. The second floor features a spacious Primary Suite with large custom designed walk-in closet and additional closet. The spa-like Primary Bathroom includes a double vanity with quartz countertop, oversized stall shower and separate water closet. Two additional large bedrooms, Hall Bathroom and Laundry Room with custom cabinetry complete the second floor. The large, unfinished basement offers endless possibilities for additional living space, bedroom or gym and lots of storage. Oversized two car attached garage with polymer concrete coated floor, electric car charger hook up, custom cabinetry and wall storage system. Additional interior features include hardwood stairs and second floor hallway, upgraded carpet and padding, custom shutters and window shades throughout, recessed lighting and all new light fixtures, covered sprinkler heads, humidifier and in-duct air purifier. Custom flagstone porch,  front steps and  back patio, full stone side elevation and professional landscaping are among the many upgrades to the exterior of this fabulous home. The Reserve at Creekside offers the ideal lifestyle - maintenance free living with luxury amenities. A 4500 sf Clubhouse includes a large gathering space, kitchen, fitness center and an outdoor pool, with flagstone patio. Ideally located in Whitemarsh Township, within minutes of Ft. Washington and Wissahickon Parks, the shops of Flourtown and Chestnut Hill and easy access to routes 309, 476 and the PA Turnpike. Schedule your tour today!
#PAMC2120742

FLOURTOWN

6155 CREEKSIDE DRIVE

3 Beds

2 Baths

2,875 Sq.Ft.

$1,299,000

MLS#: PAMC2120742
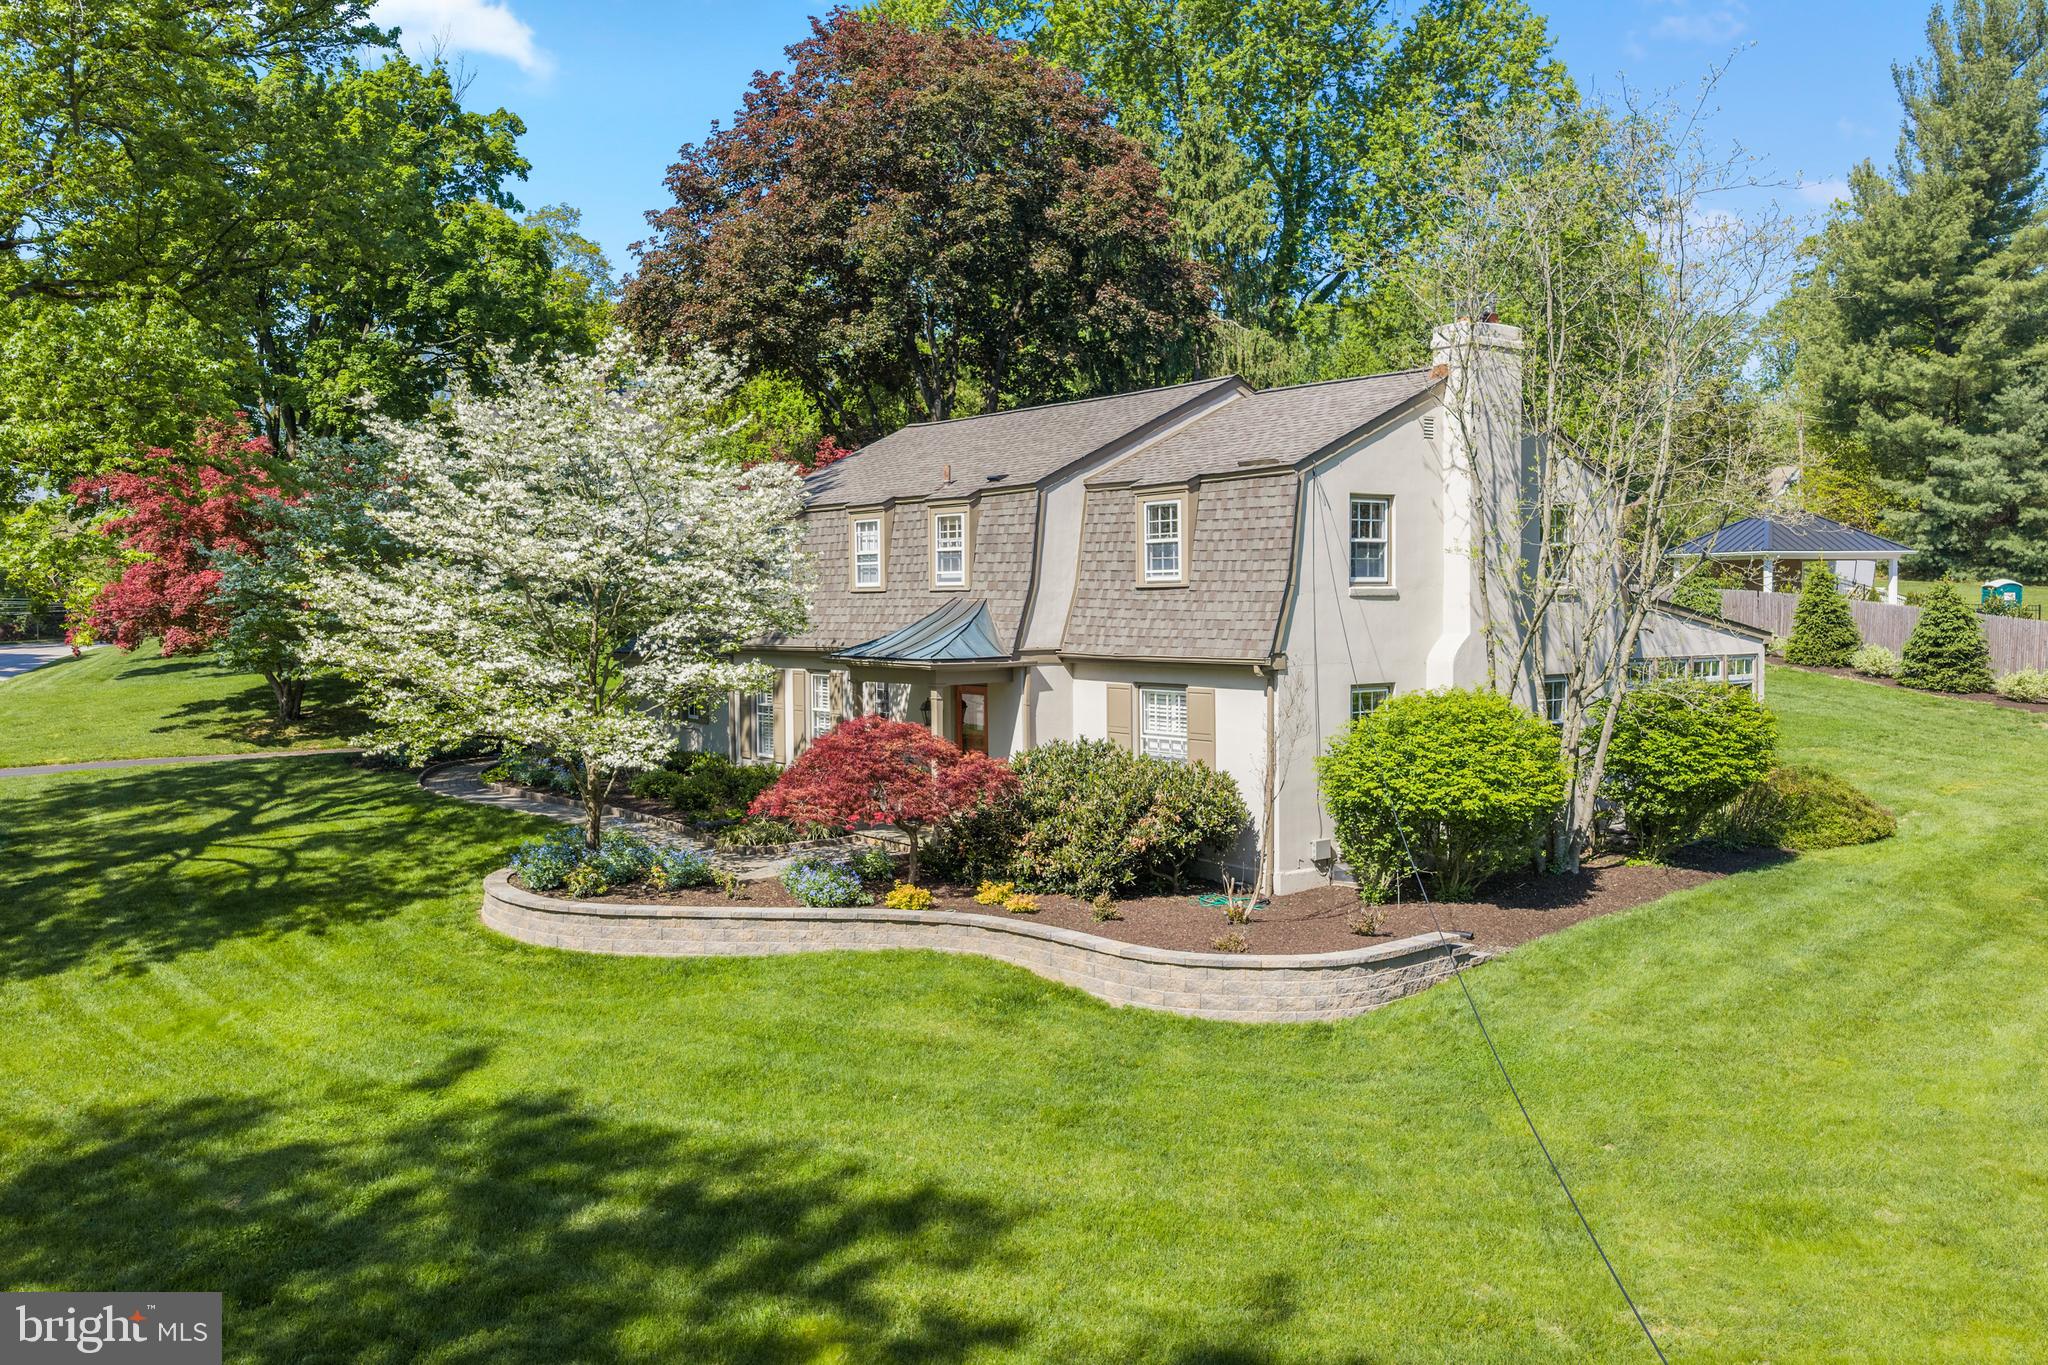
Welcome to 977 Ivycroft Road—where privacy, convenience, and timeless style come together in a beautifully updated two-story Colonial. This home blends classic charm with modern upgrades, offering a warm and inviting layout designed for both everyday living and entertaining.
Step into a gracious center hall that opens to a main level with seamless circular flow. The spacious living room and formal dining room provide elegant gathering spaces, while the chef’s kitchen serves as the true heart of the home. Thoughtfully designed, it features a Viking Professional range, Sub-Zero refrigerator, Bosch dishwasher, custom cabinetry, a large island, and exceptional storage solutions.
The kitchen flows effortlessly into the family room, ensuring you’re always part of the action. A stunning breakfast area with vaulted ceilings, skylight, and a wall of windows fills the space with natural light by day and offers peaceful nighttime views. Just beyond, an extraordinary sunroom provides the perfect spot to enjoy your morning coffee. The home’s layout creates a wonderful indoor-outdoor connection, ideal for both large-scale entertaining and relaxed daily living. Hardwood floors extend throughout the main and second levels. 
Upstairs, you’ll find a spacious primary suite along with three additional bedrooms. The primary retreat features two walk-in closets with custom organization systems and a beautifully updated bath with an oversized shower. There is plenty of closet space and a spacious updated hall bath. A large walk-up attic provides abundant additional storage.
The lower level is designed for entertaining, complete with a custom kitchenette, refrigerator, island, and built-in cabinetry- making it perfect for hosting guests or creating a comfortable recreational space.
Back to the main level, at the rear of the home, the attached garage, main-floor laundry, and spacious mudroom with custom built-ins enhance everyday convenience, organization, and ease of access.
Outside, a large flagstone patio serves as a natural extension of the home, easily accessible from the kitchen, breakfast area, and sunroom. The thoughtfully designed gardens and hardscaping reflect careful planning and pride of ownership, creating a beautiful and functional outdoor retreat. 
Enjoy peace of mind with a brand-new roof and energy-efficient natural gas HVAC system, both installed in Fall 2025. 
Perfectly situated on a quiet street just moments from downtown Wayne, transportation, exceptional dining and shopping, and major highways…977 Ivycroft Road is truly an unbeatable Main Line location.
#PACT2123124

WAYNE

977 IVYCROFT ROAD

4 Beds

2 Baths

3,560 Sq.Ft.

$1,299,000

MLS#: PACT2123124
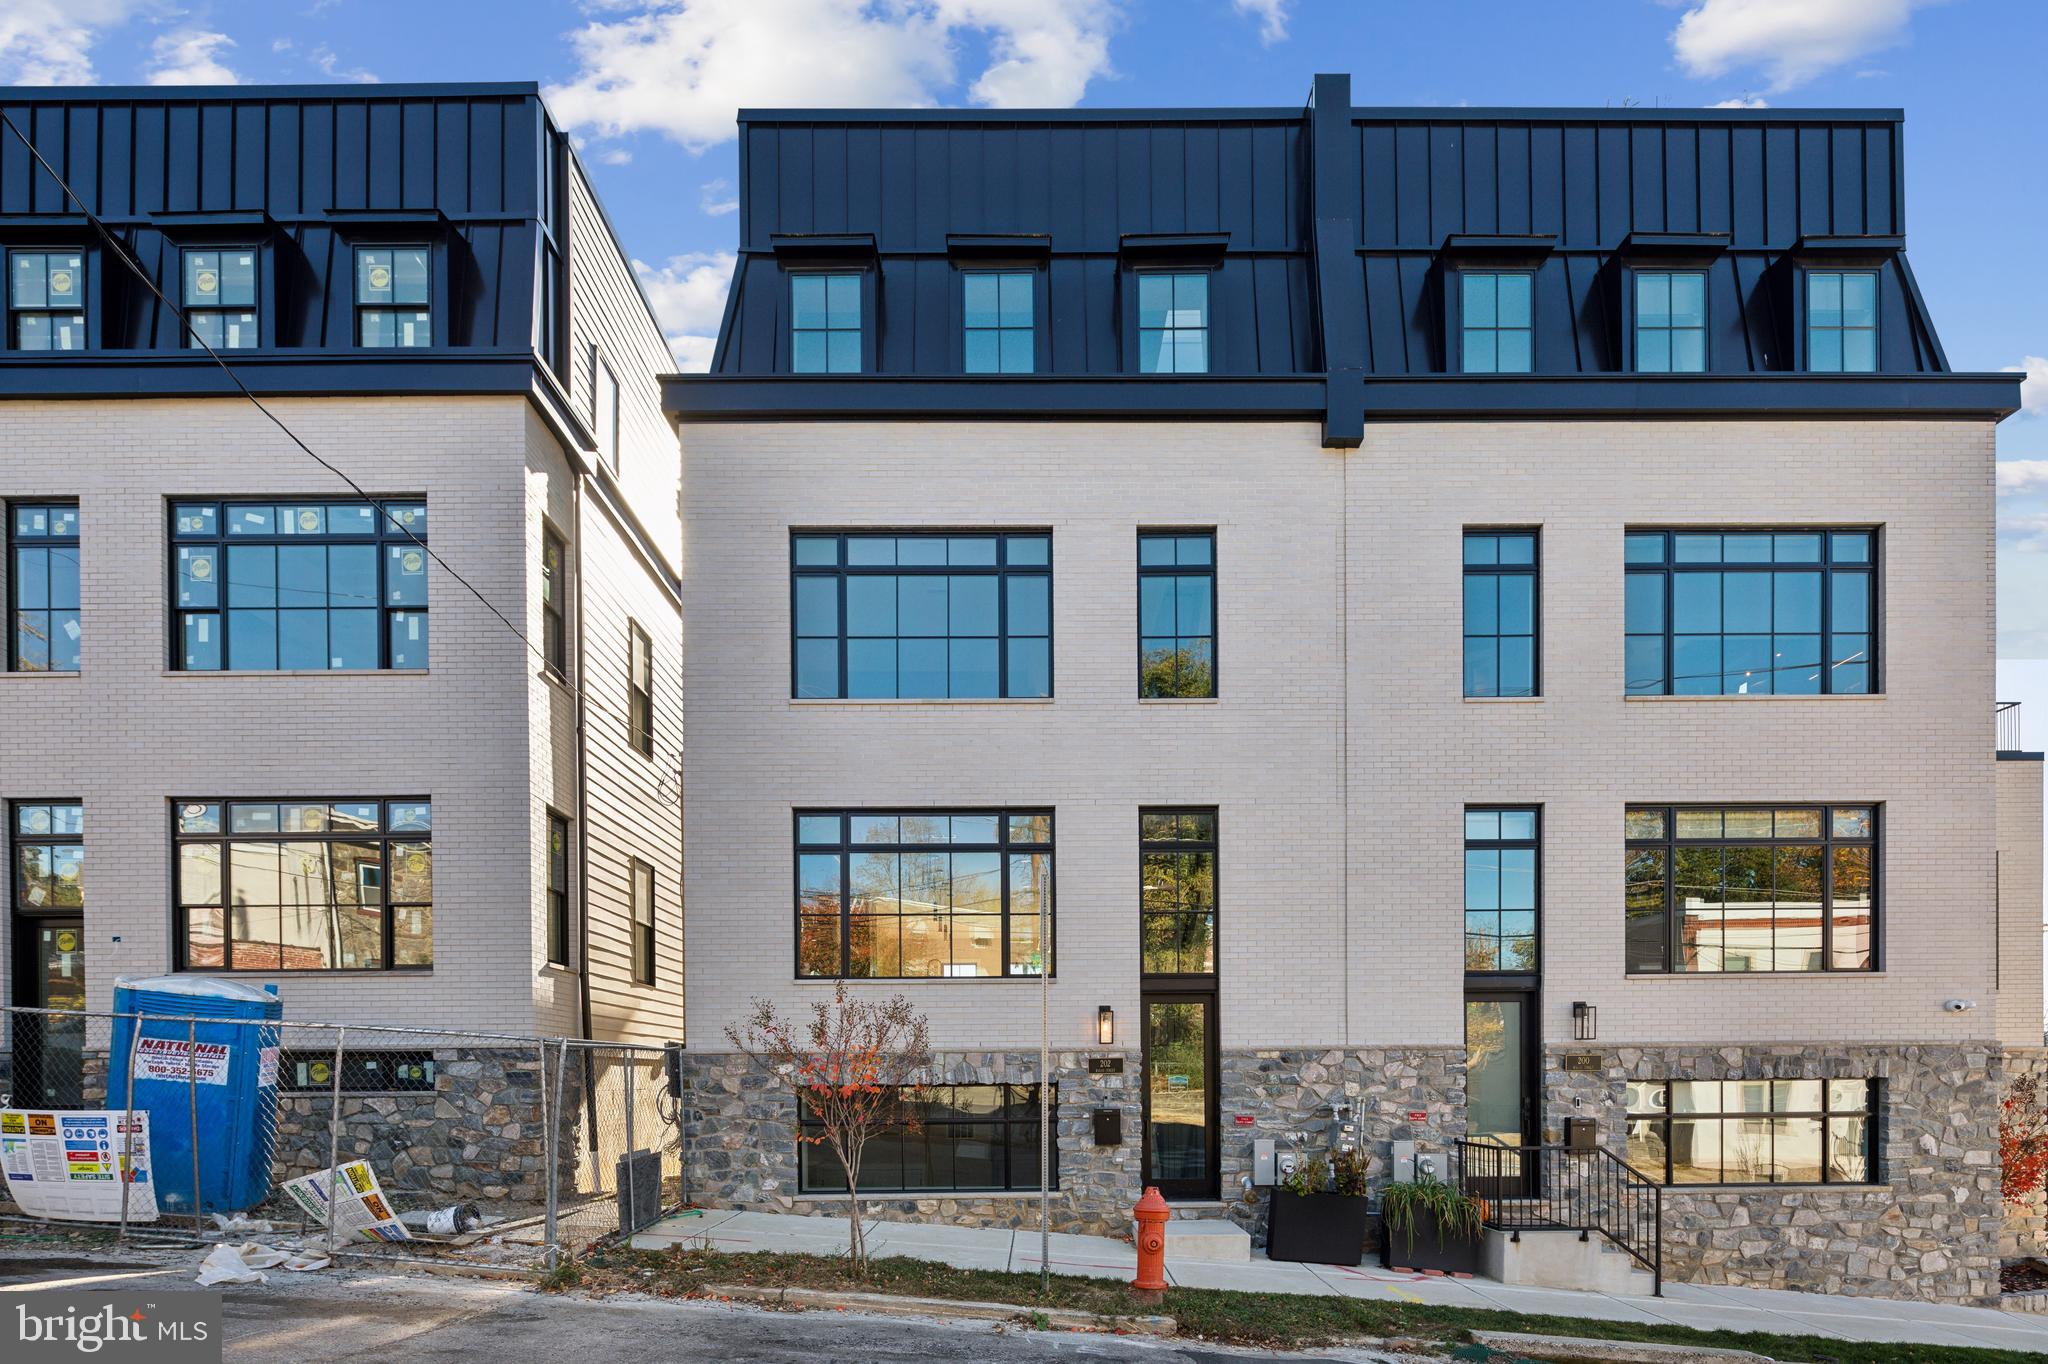
One home left in Phase2! Six new construction townhomes located in the beautiful Wissahickon neighborhood. Convenient access to Center City Philadelphia, public transit, parks and trails. These homes each boast over 3,925 Sq.Ft. of finished contemporary living space. 24’ wide for exceptionally luxurious living spaces, with unparalleled quality and attention to detail.

Highlights include green roof deck with scenic views, 2-car private garage,  2nd floor lounge which can be enclosed for 5th bedroom or dedicated office, walk-out deck off of first for living area. Enjoy light filled bright spaces with 10 ft ceilings and an open staircase.  A true chef's kitchen with abundant cabinet space, a large island, and high-end stainless steel appliances.

Homes includes base finish options or fully customize to your preferred finishes. Elevator upgrade available.  10 year tax abatement.
#PAPH2436438

PHILADELPHIA

206 KALOS STREET

4 Beds

3 Baths

3,925 Sq.Ft.

$1,299,000

MLS#: PAPH2436438
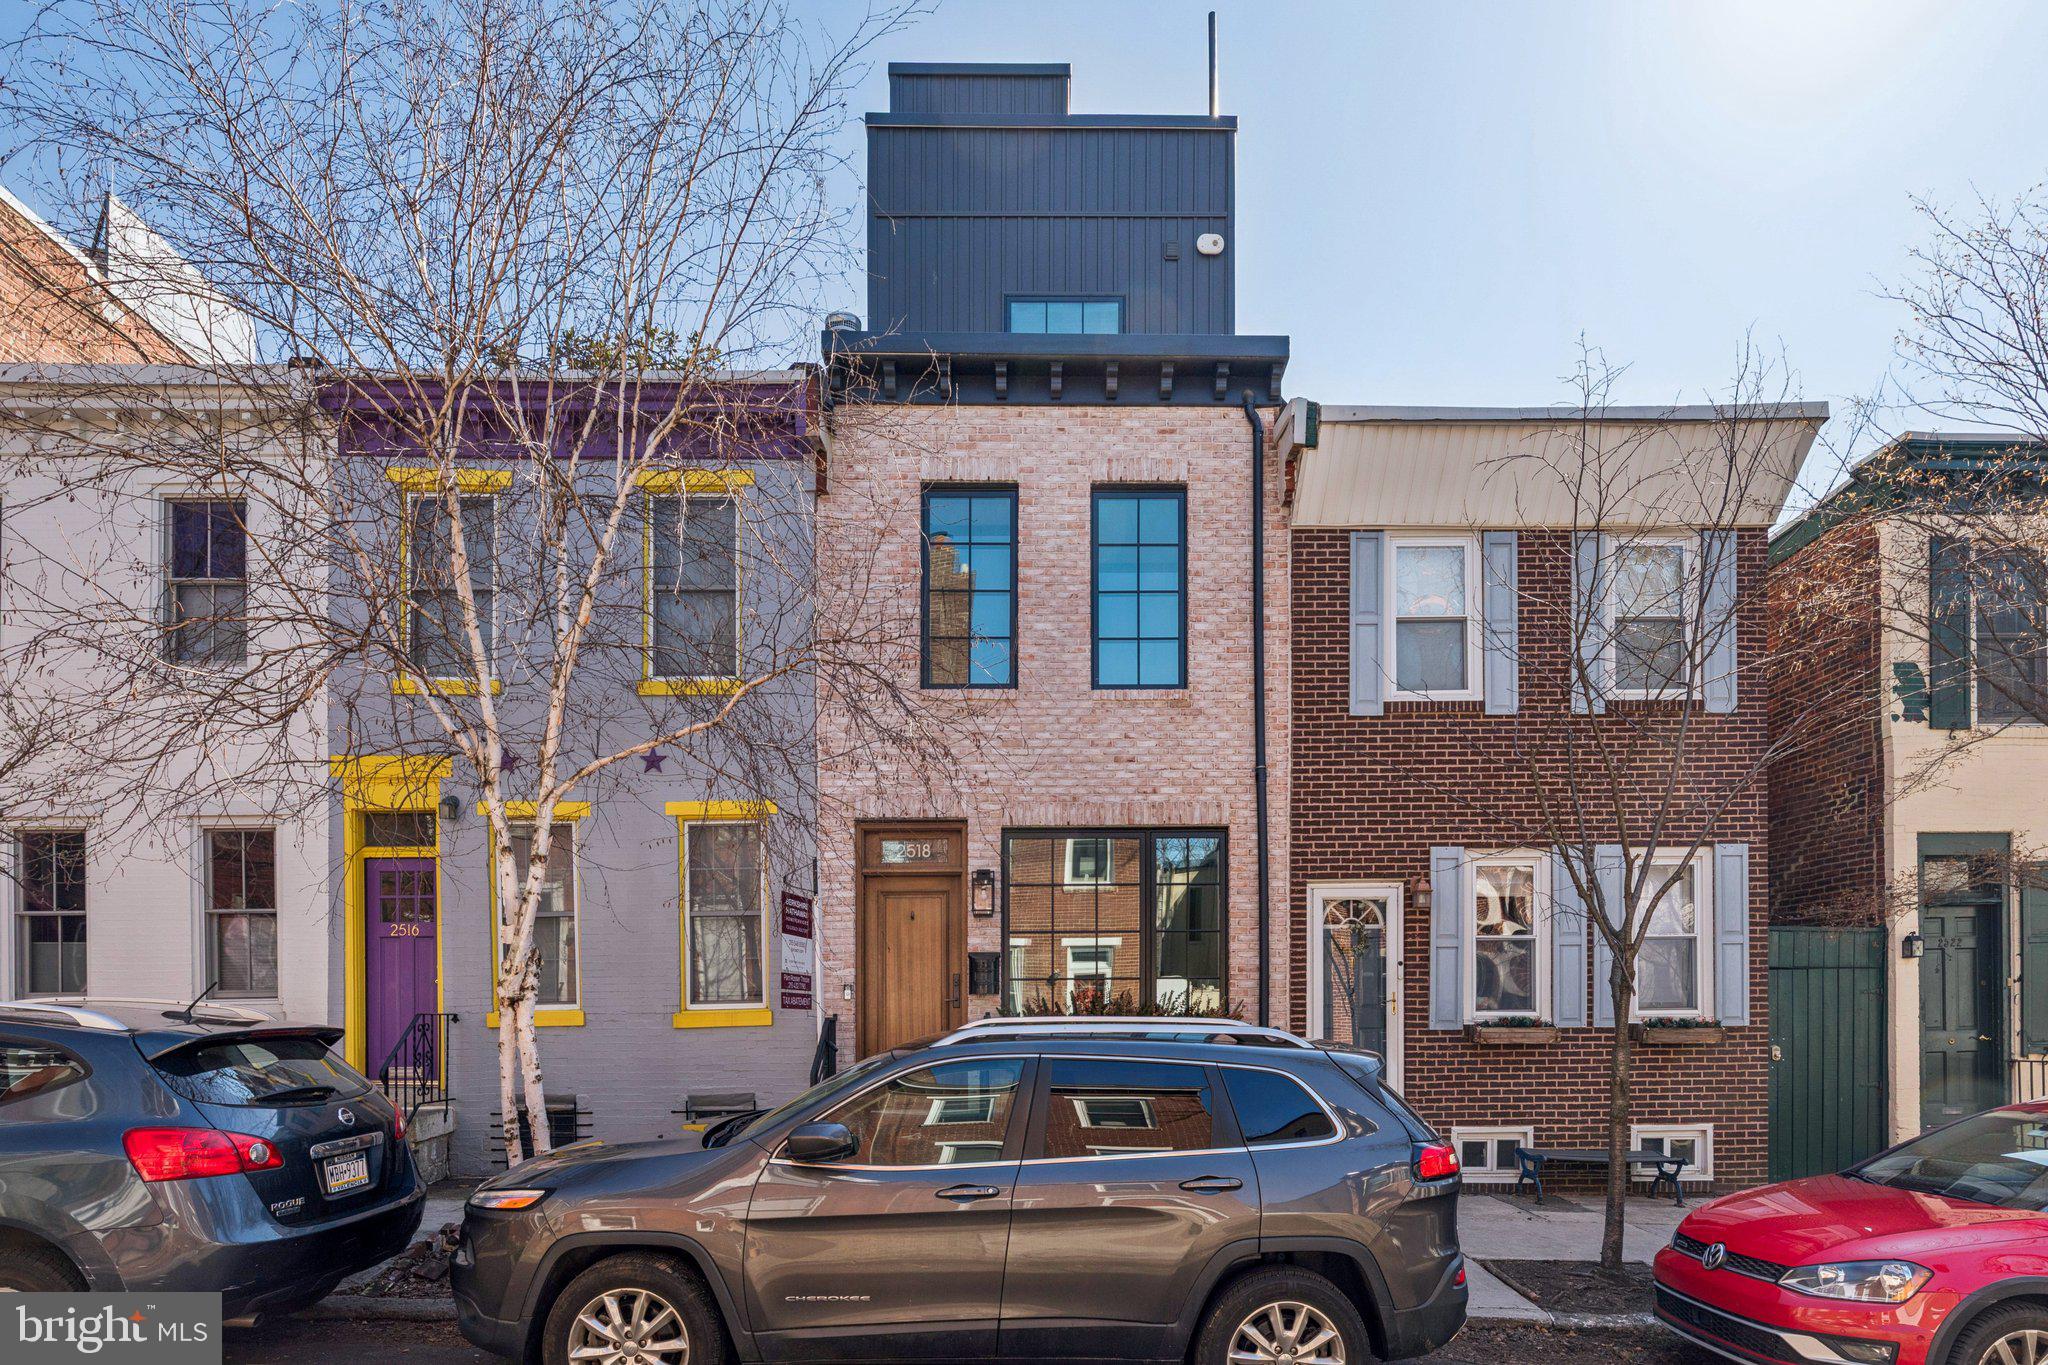
10 year tax abatement till 2033 (taxes are $3,919.44 for 2026)! Divine Fitler Square location on a sought after low-traffic, tree-lined block with easy parking. Two blocks to Fitler Square Park and two blocks to Schuylkill River Park. Ultimate in convenience to the South Street Bridge to Penn, CHOP, HUP, 30th Street Station and 76/highways. Greenfield school catchment. 2518 Waverly is a rare find - spacious newer construction home with 3/4 bedrooms, 2.5 baths, yard off the kitchen, gorgeous roof deck with Center City skyline views and a fully finished lower level with high ceilings. High-end finishes throughout. Sellers purchased as breathtaking new construction and added some of their own touches: front window planter, more kitchen cabinets for tons of storage, new backsplash, carpet runners and handy bike rack. Freshly painted for easy move-in. Admire the painted brick exterior with stone accents, black Pella windows and solid mahogany front door. Enter into the living room/dining room with noticeably high ceilings. Wide plank hardwood flooring. Gourmet kitchen features Thermador built-in appliances, quartz counters and a large waterfall island with seating for 4. Custom Pella sliding glass doors to the fenced outdoor yard perfect for pets, grilling, gardening or relaxing. Up the straight stairs, 2 spacious bedrooms, a hall bath with tub/shower + shelf of reclaimed wood from the original home. The entire top floor is the primary suite - large bedroom, walk-in closet and en suite bathroom featuring elegant basketweave marble heated floors. The crown jewel is the roof deck with unobstructed city skyline views! Bonus: fully finished lower level includes a 4th bedroom with a door (privacy) that could also be used as a den/fitness studio/office + half bath. Generous ceiling height. Take advantage of this chance to live in the "urban village" of Fitler Square, enjoying local favorites like Rival Brothers, Mr Rabbit Coffee, Cafe Lutecia, Bacchus, Rowhome Coffee and easy shopping at Heirloom Market, South Square Market + Amazon pickup, CVS & Wawa nearby. Schedule your showing today or stop by an open house! SF noted includes finished lower level with egress. Buyer and buyer agent to verify sq ft and taxes.
#PAPH2582806

PHILADELPHIA

2518 WAVERLY STREET

4 Beds

2 Baths

2,128 Sq.Ft.

$1,299,000

MLS#: PAPH2582806
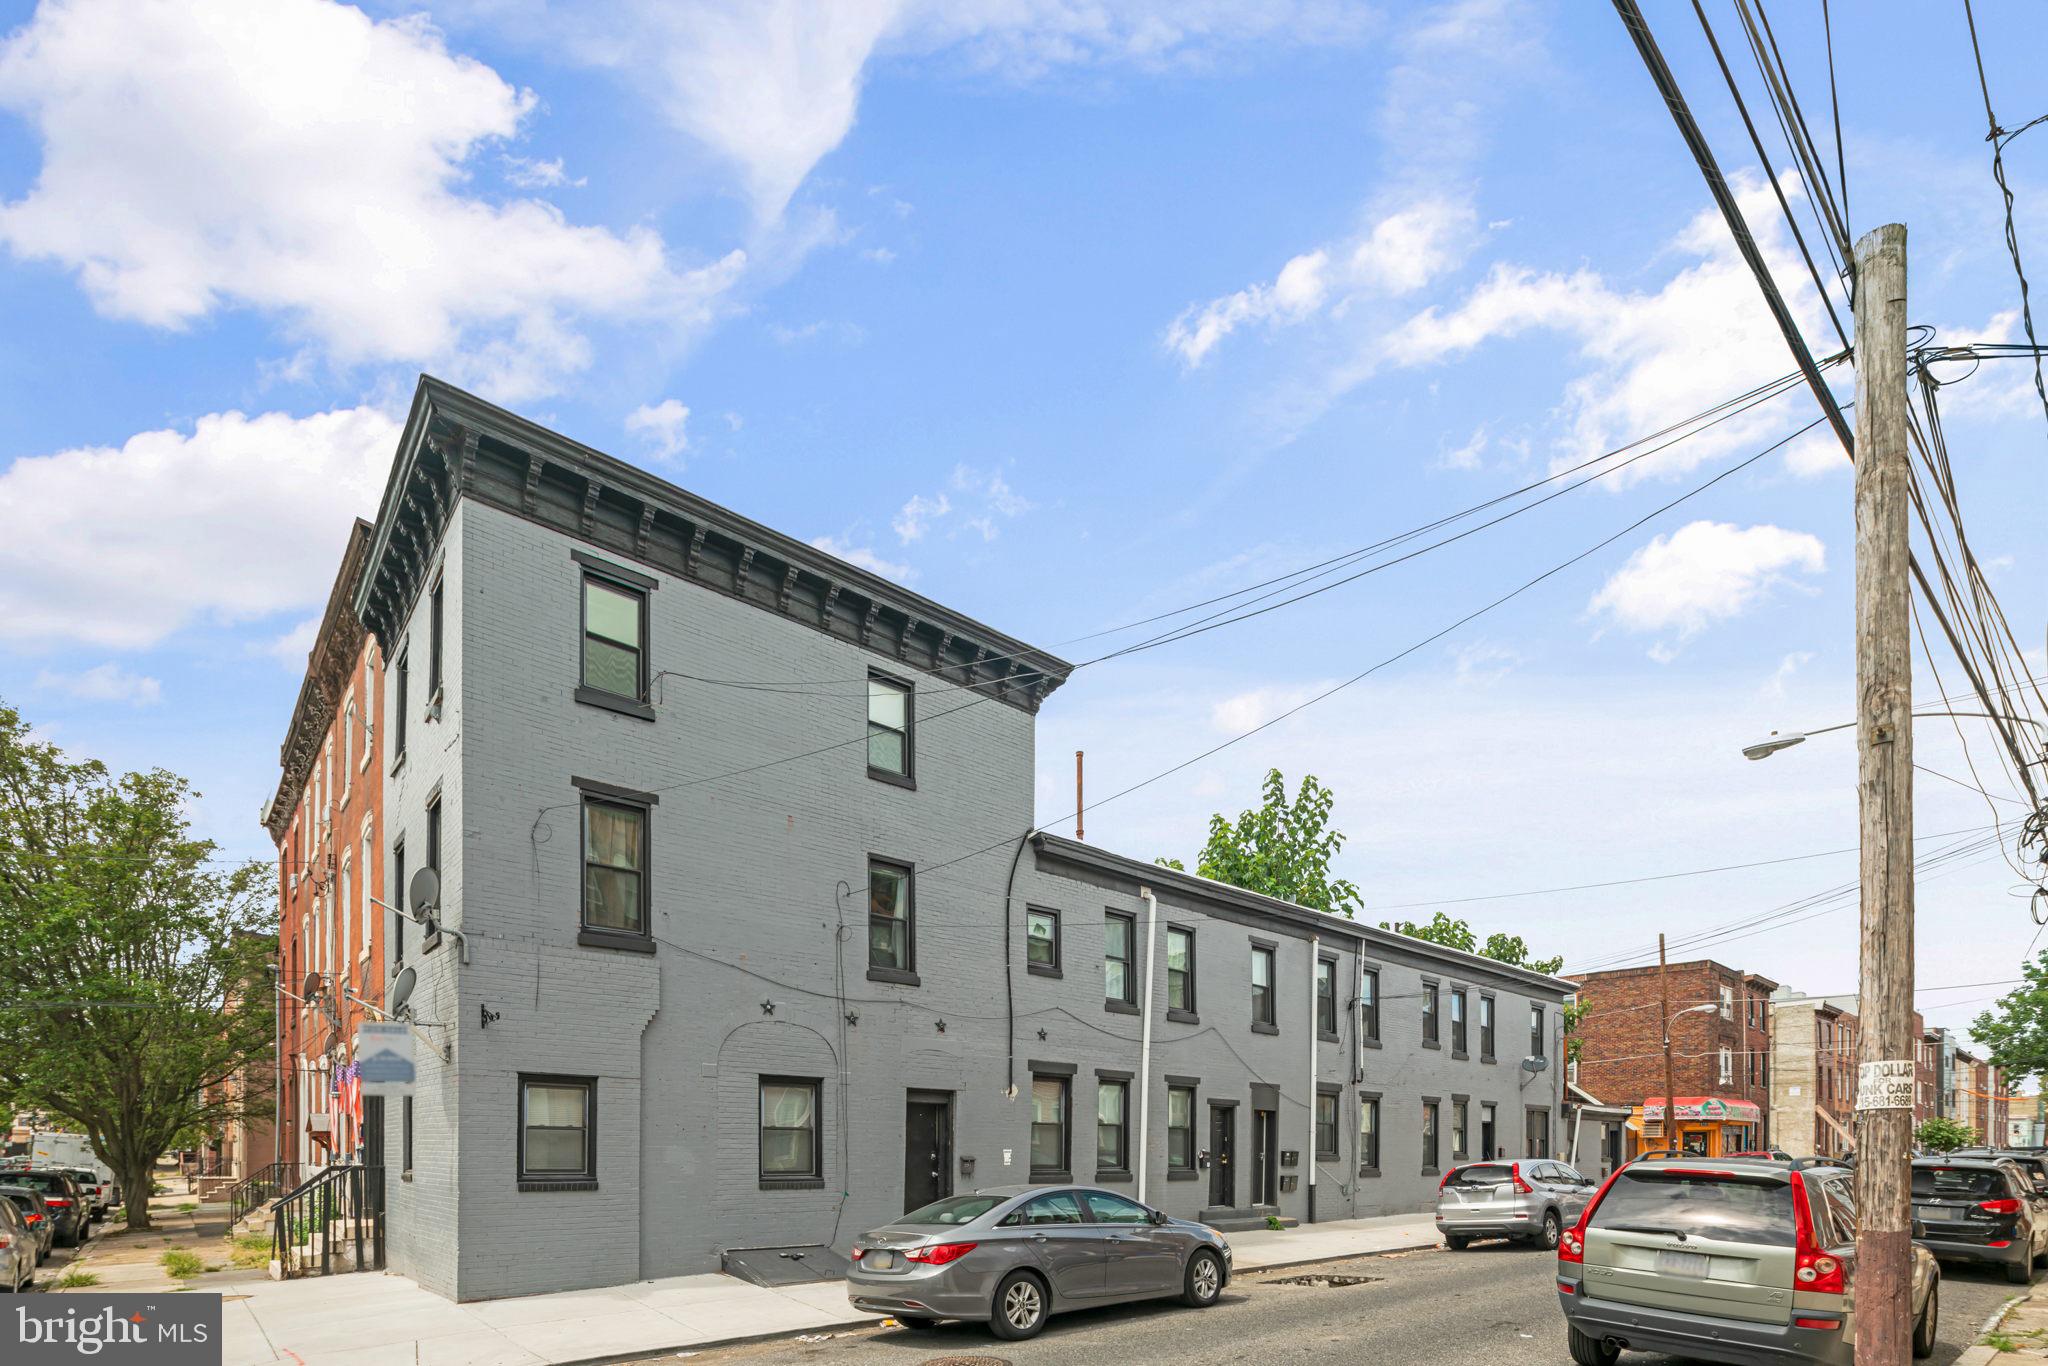
Welcome to 119 W Susquehanna Avenue! This 8 UNIT Apartment Building is perfect for your next investment opportunity. This building is located in the Norris Square neighborhood of Philadelphia, this property is in close proximity to all that Fishtown has to offer. All units are recently updated and include central air and washers & dryers in each unit. Owner pays water. Easy access to public transportation and a short distance to Center City Philadelphia. Rents in the area are on the rise, so do not miss out on this opportunity! Schedule a tour today.
#PAPH2148356

PHILADELPHIA

119 W SUSQUEHANNA AVENUE

12 Beds

None Baths

N/A

$1,299,000

MLS#: PAPH2148356

Your search for a spacious and beautiful single-family home in the Radnor School District ends here! Welcome to 606 Foxfields Road, a surprisingly spacious Tudor style stunner that has been meticulously updated and is ready for its new owners. Stepping into the high-ceilinged front hall and heading to the right, you will be instantly wowed by a large formal dining room and a cute sitting room/playroom beyond that. Or head straight past the generously sized coat closet into the living room, which has a fireplace and a beautiful built-in perfect for entertaining. 

Then there is the kitchen, which gleams with new appliances including a BlueStar double oven, range and range hood, and a new dishwasher, plus plenty of room to eat-in. Next up is a powder room, and the mudroom/laundry room off the kitchen. This space has additional cabinetry and another closet for storage. Bring your groceries right inside when you enter from the oversized two car garage with a custom built-in workbench and storage area.

The crown jewel of the first floor is the newly renovated primary bedroom. A fabulous walk-in closet, new flooring and recently redone primary bath all create an air of luxury. The primary bath has double sinks, beautiful green tile, and a giant walk-in shower. However, if first floor primary living isn’t for you, stay tuned, as a second floor option awaits. 

Upstairs, the first bedroom on the second floor of the home has a soaring cathedral ceiling and a spacious closet. The second bedroom is cozier but still has ample space. These two bedrooms share a large hall bath with a bathtub and a surprise storage nook in the eaves. Remember the promise of the upstairs primary option? The third bedroom on the second floor is a suite. The first room is currently staged as an office and the second room is large and sun-soaked, and has a skylight. This suite comes complete with a full bath. 

Then there is the enormous, finished, walk-out basement that boasts a fireplace and a projector and screen (being sold with the home!), perfect for cozy movie nights! There is a powder room on this level as well. If you snoop around you’ll find a small hidden room behind the corner book case! And there is an additional, large,  unfinished storage space with built in shelving to keep you organized. Speaking of storage, this home has an ANOTHER unfinished space that you can access from the mudroom. This spacious room is up a flight of stairs and is currently an attic, but could be converted to another bedroom if you wanted to expand the living space further or create an au pair or in-law suite

The home's exterior provides lots of options for entertaining and fun . Situated on a corner lot with a circular drive, 606 Foxfields has a huge, beautifully landscaped front yard with in-ground sprinklers. The property offers a peaceful setting on the rear deck, which was newly done in 2023 and features a specialized draining system. That way, you can also enjoy the entertaining space beneath the deck, just off the walk-out basement.  Arborvitae and thoughtful landscaping add privacy to the backyard so you have a true oasis in which to spend time with family and friends.

Ideally situated in Bryn Mawr with easy access to shopping, dining, parks, major commuter routes, and, of course, the highly acclaimed Radnor School District, 606 Foxfields Road presents a rare opportunity to own a beautifully updated Tudor in one of the Main Line's most sought-after communities. Don't let this one pass you by - schedule your appointment today!
#PADE2120496

BRYN MAWR

606 FOXFIELDS ROAD

4 Beds

3 Baths

4,915 Sq.Ft.

$1,299,000

MLS#: PADE2120496
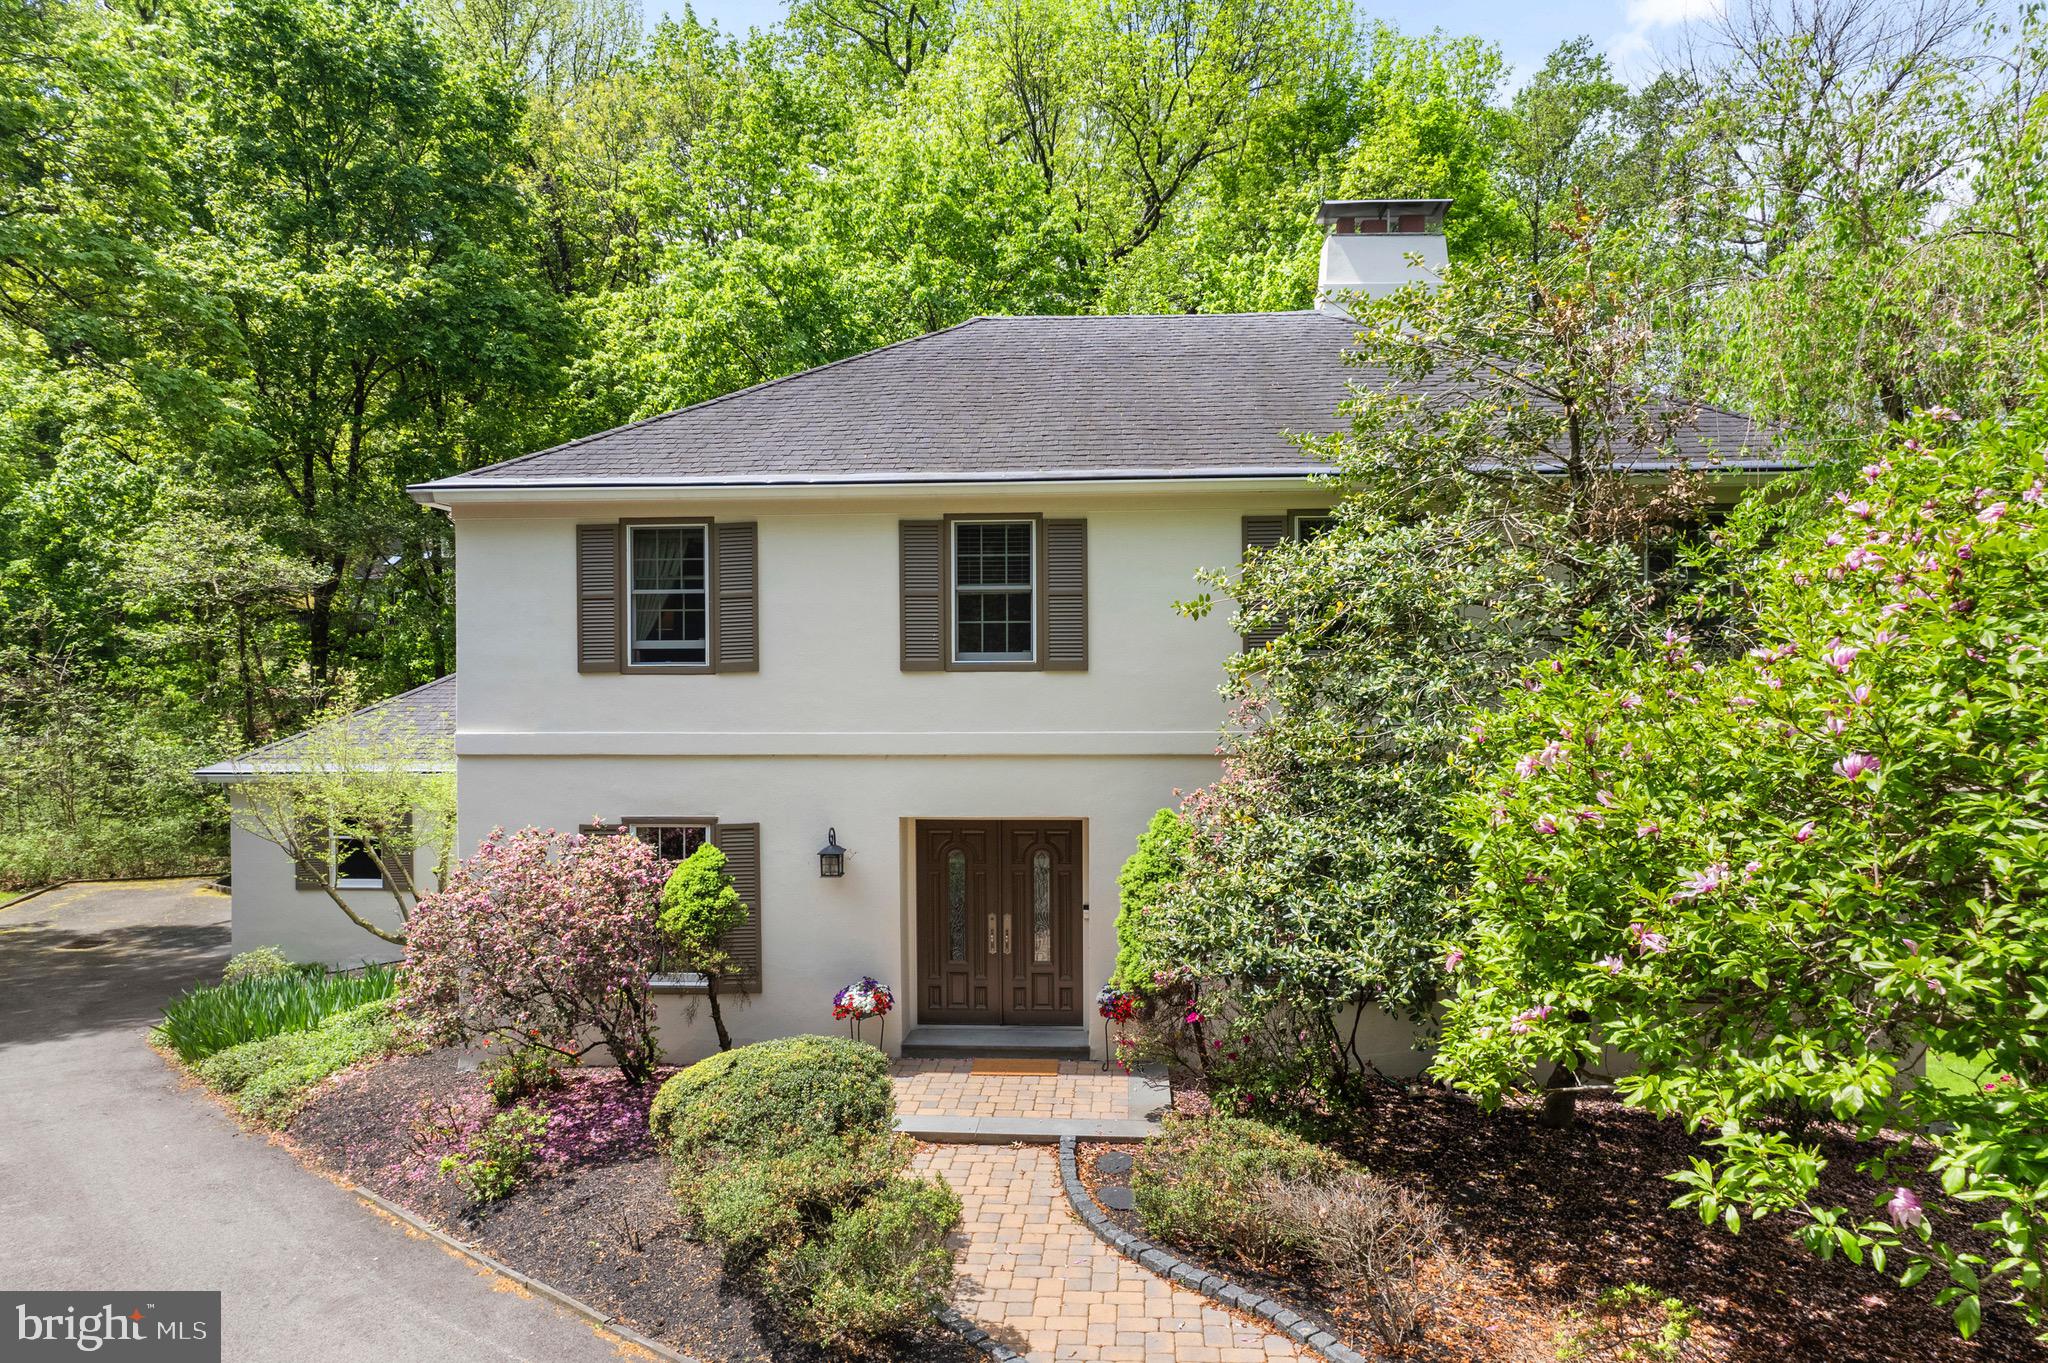
Welcome to 500 Candace Lane, the Lower Merion listing you and your clients have been waiting for. This two story colonial is situated at the end of a lovely cul-de-sac. The first floor has a large inviting living room with fireplace, formal dining room, large updated kitchen with eating area and comfortable family room with another fireplace. The gourmet cook's kitchen has beautiful wood cabinets, granite counters, stainless appliances large island and well designed buffet storage. It is attached to an oversized breakfast room/ eating area that can be used as another sitting area. Off  of the kitchen are two very large storage/pantry closets with an additional refrigerator. (Laundry could be moved to one of the closets) There is also access to the garage from this area. The deck is accessed through sliders in family room and breakfast room,. A powder room completes this floor. 
Upstairs is a spacious master bedroom with walk-in closet and updated bathroom. The three additional bedrooms on this floor are all well sized with good closets. An updated hall bath completes this floor.  There are hardwood floors under any carpet on this floor. 
The gem in this house is the incredible walk-out finished basement. There is a very large entertainment area with a wet bar and beverage fridge, exercise area, fifth bedroom (currently used as an office), full updated bathroom, laundry room and access to patio.  The backyard is a serene oasis...private and picturesque with lovely landscaping and a bridge to a creek. 
Truly a move-in condition home in a great location. Easy access to the train and high speed line, highways, shopping and  restaurants. Close to downtown Wayne as well as King of Prussia mall. Do not delay to make this well maintained house your home.
#PAMC2138282

VILLANOVA

500 CANDACE LANE

5 Beds

3 Baths

3,932 Sq.Ft.

$1,299,000

MLS#: PAMC2138282
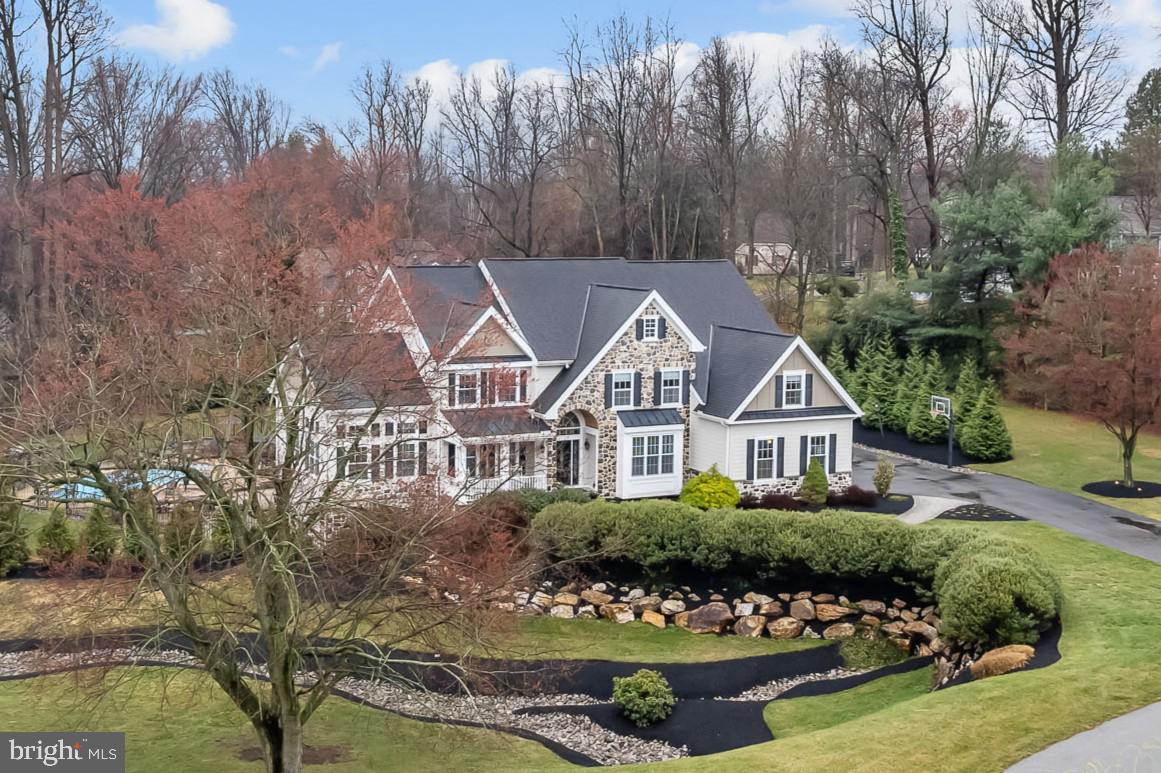
Welcome to this exceptional 6-bedroom, 4.5-bath home in the prestigious Middleton Greene community of Landenberg. Located on a magnificent 1-acre lot, a unique and special feature of this property is that it boasts both public water and public sewer. Perfectly positioned to overlook the community pond, this home is the epitome of luxury, offering impeccable craftsmanship, high-end finishes, and an outdoor oasis that rivals a five-star resort.

Step into the grand two-story foyer, flanked by a sophisticated study with built-ins and a formal living room with elegant wainscoting. Gleaming hardwood floors flow seamlessly throughout most of the home, adding warmth and refinement to the thoughtfully designed layout. The formal dining room provides the perfect setting for entertaining, while the light-filled conservatory offers a peaceful retreat.

At the heart of the home is the breathtaking two-story family room, where a floor-to-ceiling stone fireplace, custom built-ins, and a graceful rear staircase create an inviting space for gathering. This spectacular room opens to the chef’s kitchen, a true culinary masterpiece featuring granite countertops, stylish 42” cabinetry, a large center island with seating, farmhouse sink, tile backsplash, pantry, and premium stainless-steel appliances—including a gas cooktop and double wall ovens.

Adjacent to the kitchen, the informal breakfast room is both elegant yet  functional, boasting a serving area with built-ins and walls of sliding glass doors that lead to multiple decks. From here, step down to the paver patio and the absolute outdoor oasis beyond—a heated saltwater pool with a sun shelf and multiple entertaining areas, creating the perfect backdrop for unforgettable gatherings.

Upstairs, the owner’s retreat is a private sanctuary, offering a spacious bedroom with a sitting room, double walk-in closets outfitted with custom built-ins by California Closets, and a spa-like bath complete with a double vanity, oversized soaking tub, and a seamless-glass tiled shower. Three additional bedrooms complete the upper level, including one with a private en-suite bath, while the other two share an adjoining bath.

The finished lower level is truly magazine-worthy, featuring a recreation area, second family room, stunning wet bar, full theater, exercise room, two bedrooms, and full bath—perfect for entertaining or hosting overnight guests.

Additional highlights of this one-of-a-kind home include a three-car garage, impeccable landscaping, public sewer, and a long list of premium upgrades, including Hardie exterior siding, a newer roof, a whole-house generator, high-end built-ins throughout, and brand-new Ferris decks with stylish cable railing leading to the heated saltwater pool and surrounding patio.

Located just minutes from restaurants, shops, athletic centers, schools, and major commuting routes, this extraordinary home is a rare opportunity to own a true showpiece in one of Landenberg’s finest communities.
#PACT2093970

LANDENBERG

120 PAU NEL DRIVE

6 Beds

4 Baths

5,528 Sq.Ft.

$1,299,000

MLS#: PACT2093970
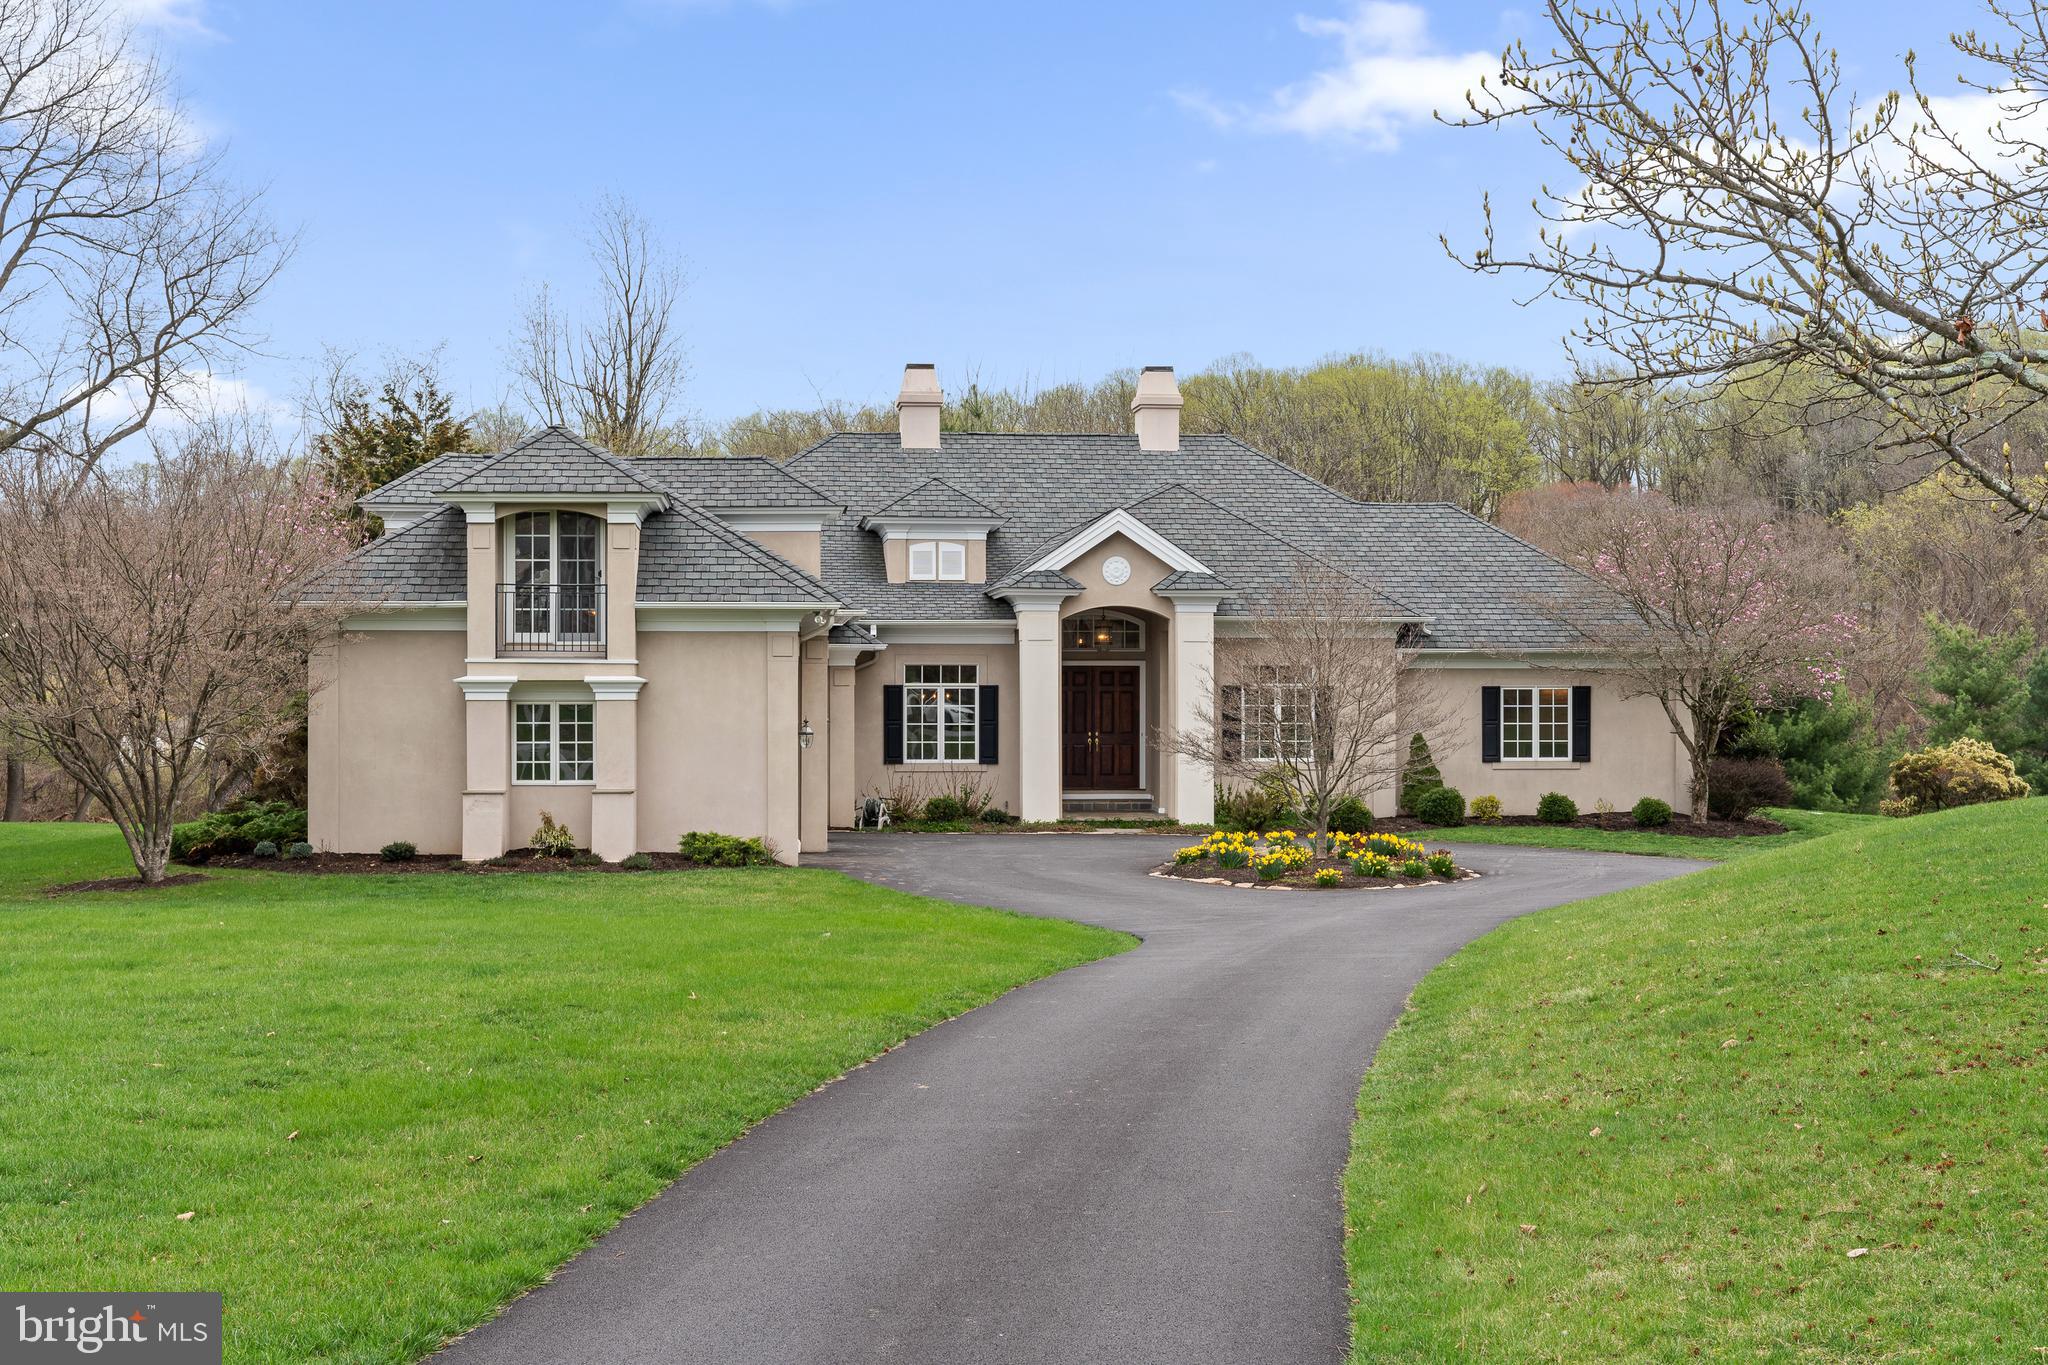
Welcome to 3 Zachary Drive in desirable Thornbury Township! Once in a while, a truly special property hits the market and that time is now.  This is the first ever offering of the property!  The completely custom home sits proudly on a premium 2-acre homesite.  No detail was overlooked, and no expense was spared during the construction.  The inspiration for the design was originated from sunny Florida.  The home is filled with natural light through the skylights, solar tubes, and windows galore.  It is Florida style living in PA! 
A recently repaved circular driveway welcomes you into the property.  As you approach, take notice of the sharp architectural details including dormers, 3-piece crown molding, overhangs, and intricate roof lines.  And yes it even has a Juliet balcony!  A covered entry with solid oak double doors welcomes you inside.  Prepare to be wowed because the architectural detail continues throughout the interior.  Once inside, you are greeted by a dramatic family room with a 16' high coffered ceiling trimmed in crown molding.  The family room is a cozy space with the gas fireplace and 8' doors leading outside.  Just off the family room is the formal dining area with tiered tray ceiling and chair rail.  The office/4th bedroom also opens to the family room.  On the southern side is the primary bedroom suite.  The massive bedroom features a vaulted ceiling, 2 walk-ins, and a luxurious private bath.  The kitchen, sun room, laundry, and additional bedrooms are all on the northern side.  The kitchen is a cook's delight with 42" cabinets, ample counter space, double oven, huge island with cooktop, and walk-in pantry.  A bright breakfast nook and huge sunroom open to the kitchen.  Down the hall is the guest room suite with en-suite and separate laundry room.  The 3rd bedroom also with an en-suite is on the 2nd floor over the garage.  Looking for outdoor space to enjoy the upcoming warm weather?  The rear enclosed screened porch with skylights and flagstone make you feel like you are down south.  It can be accessed from the sunroom, family room, and primary bedroom.  Outside the porch is a patio that overlooks the rear yard.  Can it get better? Yes, it can!  The oversized 3-car attached garage is a car enthusiasts dream!  Use the huge space as you see fit!  Need more value?  The roof is newer and the septic system is certified.  The entire home was painted top to bottom and new carpets were just installed. All of this with extremely low taxes and no HOA in the most convenient location.  Routes 926, 202, 3, and 1, are all within close proximity and so is vibrant West Chester Borough.  This is truly a once in a lifetime opportunity, so act quickly to make it yours!
#PACT2095020

WEST CHESTER

3 ZACHARY DRIVE

4 Beds

3 Baths

3,466 Sq.Ft.

$1,299,000

MLS#: PACT2095020
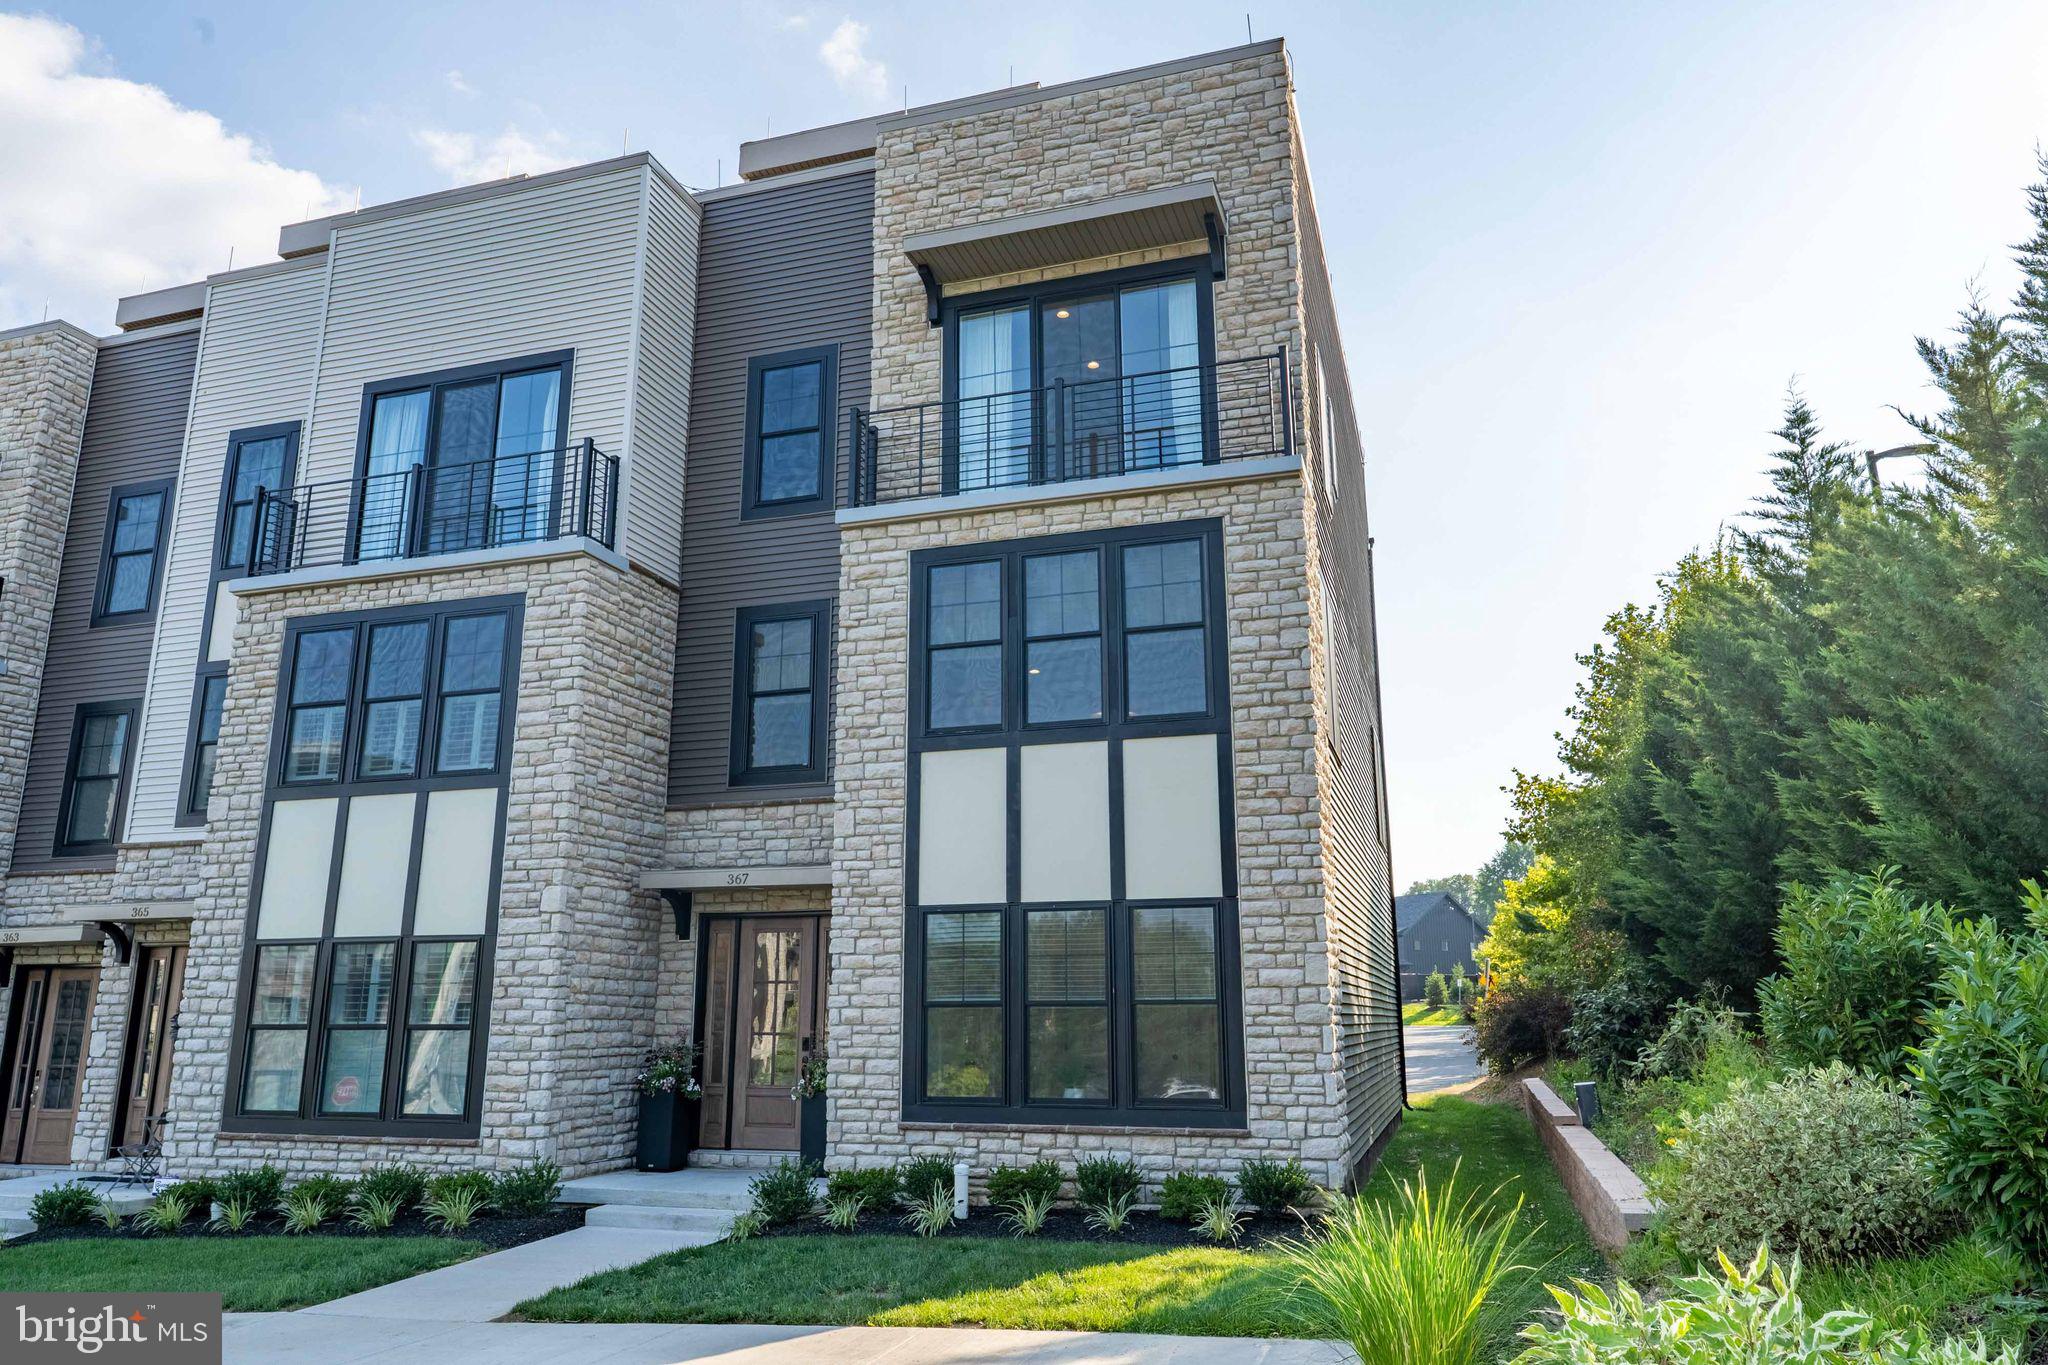
Welcome to this warm yet sophisticated end unit in the highly desirable community of Newtown Walk at Ellis Preserve. This beautiful 4-story end unit home offers 3 spacious bedrooms, 3.1 bathrooms, and is loaded with upgrades. Perfectly tucked away in one of the quietest and most sought-after locations in the neighborhood, this home offers the best of both worlds—serenity at home and unmatched walkability to newly opened shops, restaurants, and amenities.
This stunning townhome features a private 4-stop elevator with upgraded auto-close gate, designer finishes, and sophisticated upgrades throughout. Designed with technology in mind, the house also boasts ethernet connections on all floors including the rooftop and an advanced security/environment control system.  The entry level welcomes you with a stylish foyer and a versatile first-floor bedroom or office with a full bath featuring upgraded shower tile. From here, you’ll also find access to the elevator and a painted 2-car garage.
Upstairs, the second-floor loft-style open-concept living area boasts soaring 10’ ceilings, custom automated blinds, engineered hardwood floors throughout, recessed lighting, and large windows that fill the home with natural light. The family room features a gas fireplace with  one of a kind tile surround, flanked by built-in bookcases, and expansive windows that bring in views of lush trees and greenery—one of the many benefits of being an end unit. The chef’s kitchen is a showstopper with quartz countertops, upgraded KitchenAid appliances including a professional 6-burner cooktop, double wall oven, and microwave, french-door refrigerator, plus an oversized island with storage. The dining room, surrounded by windows, offers beautiful treetop views along with upgraded built-in cabinetry that provides extra storage and a coffee bar—perfect for hosting family and friends or serving buffet-style meals when entertaining.
On the third floor, the primary suite showcases custom millwork, a spa-like bathroom with an oversized shower, smart toilet, and a walk-in closet. The laundry room is thoughtfully designed with an Electrolux steam washer/dryer, cabinetry, and a quartz countertop. A bright third bedroom offers a Juliet balcony, upgraded and luxurious tiled shower, and a large walk-in closet. 
Head to the top floor—via stairs or elevator—to your private rooftop retreat, the ideal space to unwind and take in stunning sunset views and surrounding greenery. This outdoor oasis is equipped with natural gas hookups, making grilling and outdoor entertaining a breeze.
With easy access to Routes 3, 252, 476, and Philadelphia International Airport, this home combines upscale convenience with a walkable lifestyle. This is a rare opportunity to own an end unit perfectly positioned in one of the most private locations in the neighborhood.
#PADE2097468

NEWTOWN SQUARE

367 W HORSESHOE TRAIL

3 Beds

3 Baths

2,500 Sq.Ft.

$1,299,000

MLS#: PADE2097468
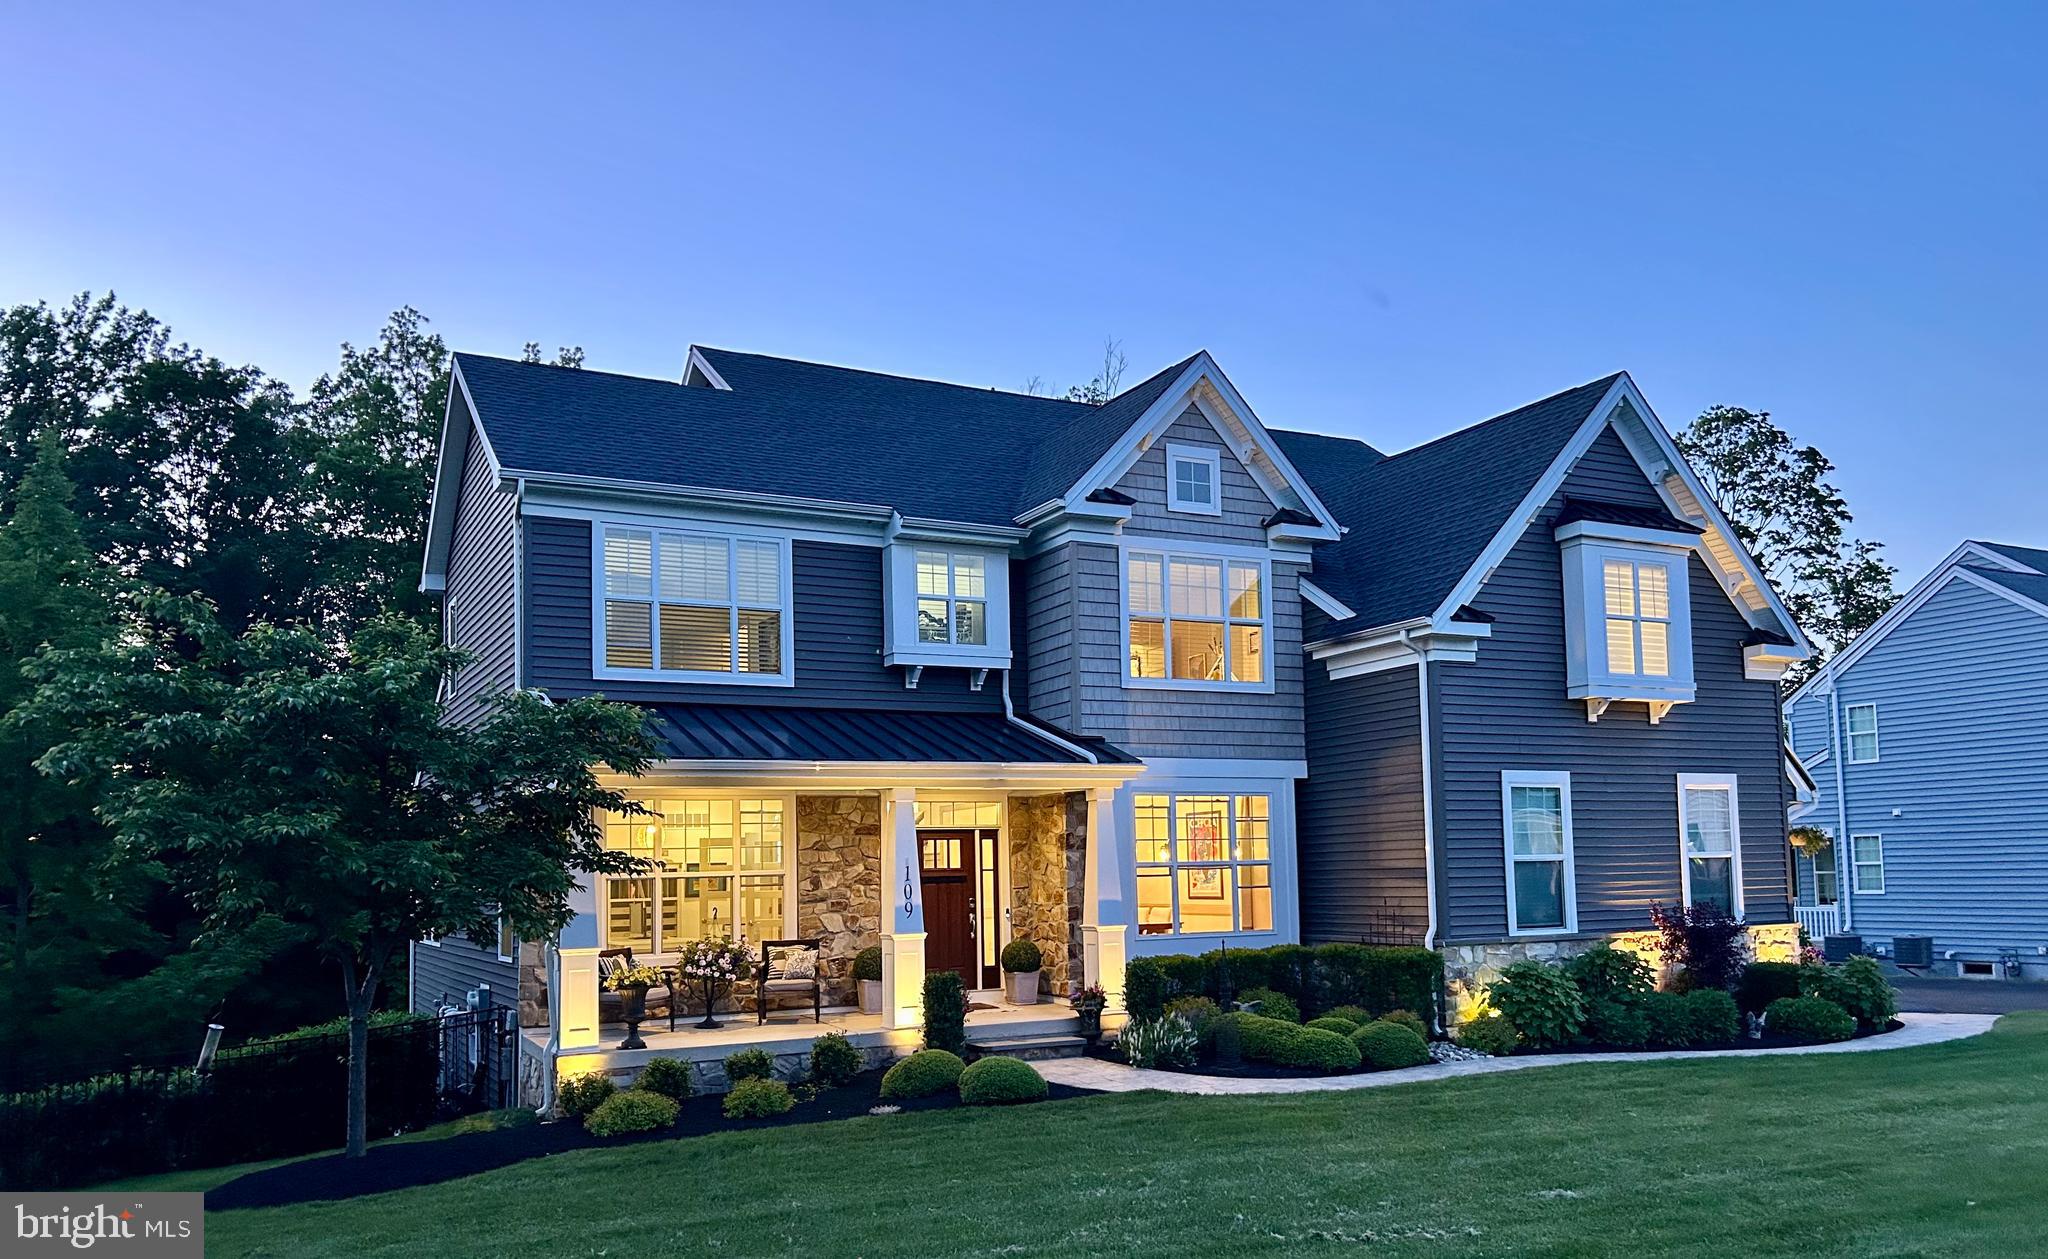
Welcome to 109 Madigan Way—an exceptional residence offering luxury, privacy, and the best of Bucks County living.  Perfectly positioned at the end of a quiet cul-de-sac and surrounded by over 14 acres of preserved woodlands and farmland, this beautifully maintained home sits on nearly one professionally landscaped acre in the highly acclaimed Central Bucks School District.  Inside, you’ll find a spacious and thoughtfully designed open floor plan with 9-foot ceilings on all three levels, a private office, and a fully finished walk-out basement—ideal for an in-law or nanny suite.  The family room features a cozy gas fireplace and adjacent sliders that lead to a massive, maintenance-free deck with integrated lighting, offering sweeping views of your backyard oasis.  Additional interior features include: A chef’s kitchen with upgraded beverage refrigerator in the oversized island and double wall ovens.  Ceiling fans for year-round comfort. A four-season flex room offering endless possibilities. The master bedroom suite features a built-in Cosmo fireplace, adding warmth and ambiance as well as his and her closets complete with custom closet systems.  A luxurious master bath featuring a frameless glass shower, his & her vanities, and spa-like finishes including standalone tub. Sound System throughout the home that can be controlled universally or modified to each room.   Garage was finished with a showstopping epoxy system and custom designer garage doors that elevate the home’s curb appeal.  Outside you will love the resort-style heated inground pool, surrounded by stamped concrete patios, lush professionally landscaped gardens, and a custom Tiki bar complete with a field stone accent wall, granite countertops, cabinetry, and a wall-mounted TV.  Below the deck, is louvered rain system that creates a fully covered patio, perfect for poolside lounging regardless of the weather.  Additional Exterior highlights include:  Professionally installed irrigation system.  Stamped concrete walkways leading to the backyard beyond the fenced pool area.  The almost one acre lot extends well beyond the pool fencing.  Architecturally designed hardscaping and exterior lighting packages enhance both beauty and security.  Pool was built to keep it low maintenance including a self-chlorinating and skimmer system.  This home is a one-of-a-kind opportunity to own a luxurious, turnkey property in one of Bucks County’s most prestigious communities. Every detail, from the maintenance-free upgrades to the thoughtfully curated outdoor living spaces, has been designed for comfort, elegance, and functionality.   Experience the lifestyle you deserve—schedule your private tour of 109 Madigan Way today!  Showings start Thursday, May 22nd, 2025.
#PABU2096026

CHALFONT

109 MADIGAN WAY

5 Beds

4 Baths

4,744 Sq.Ft.

$1,299,000

MLS#: PABU2096026
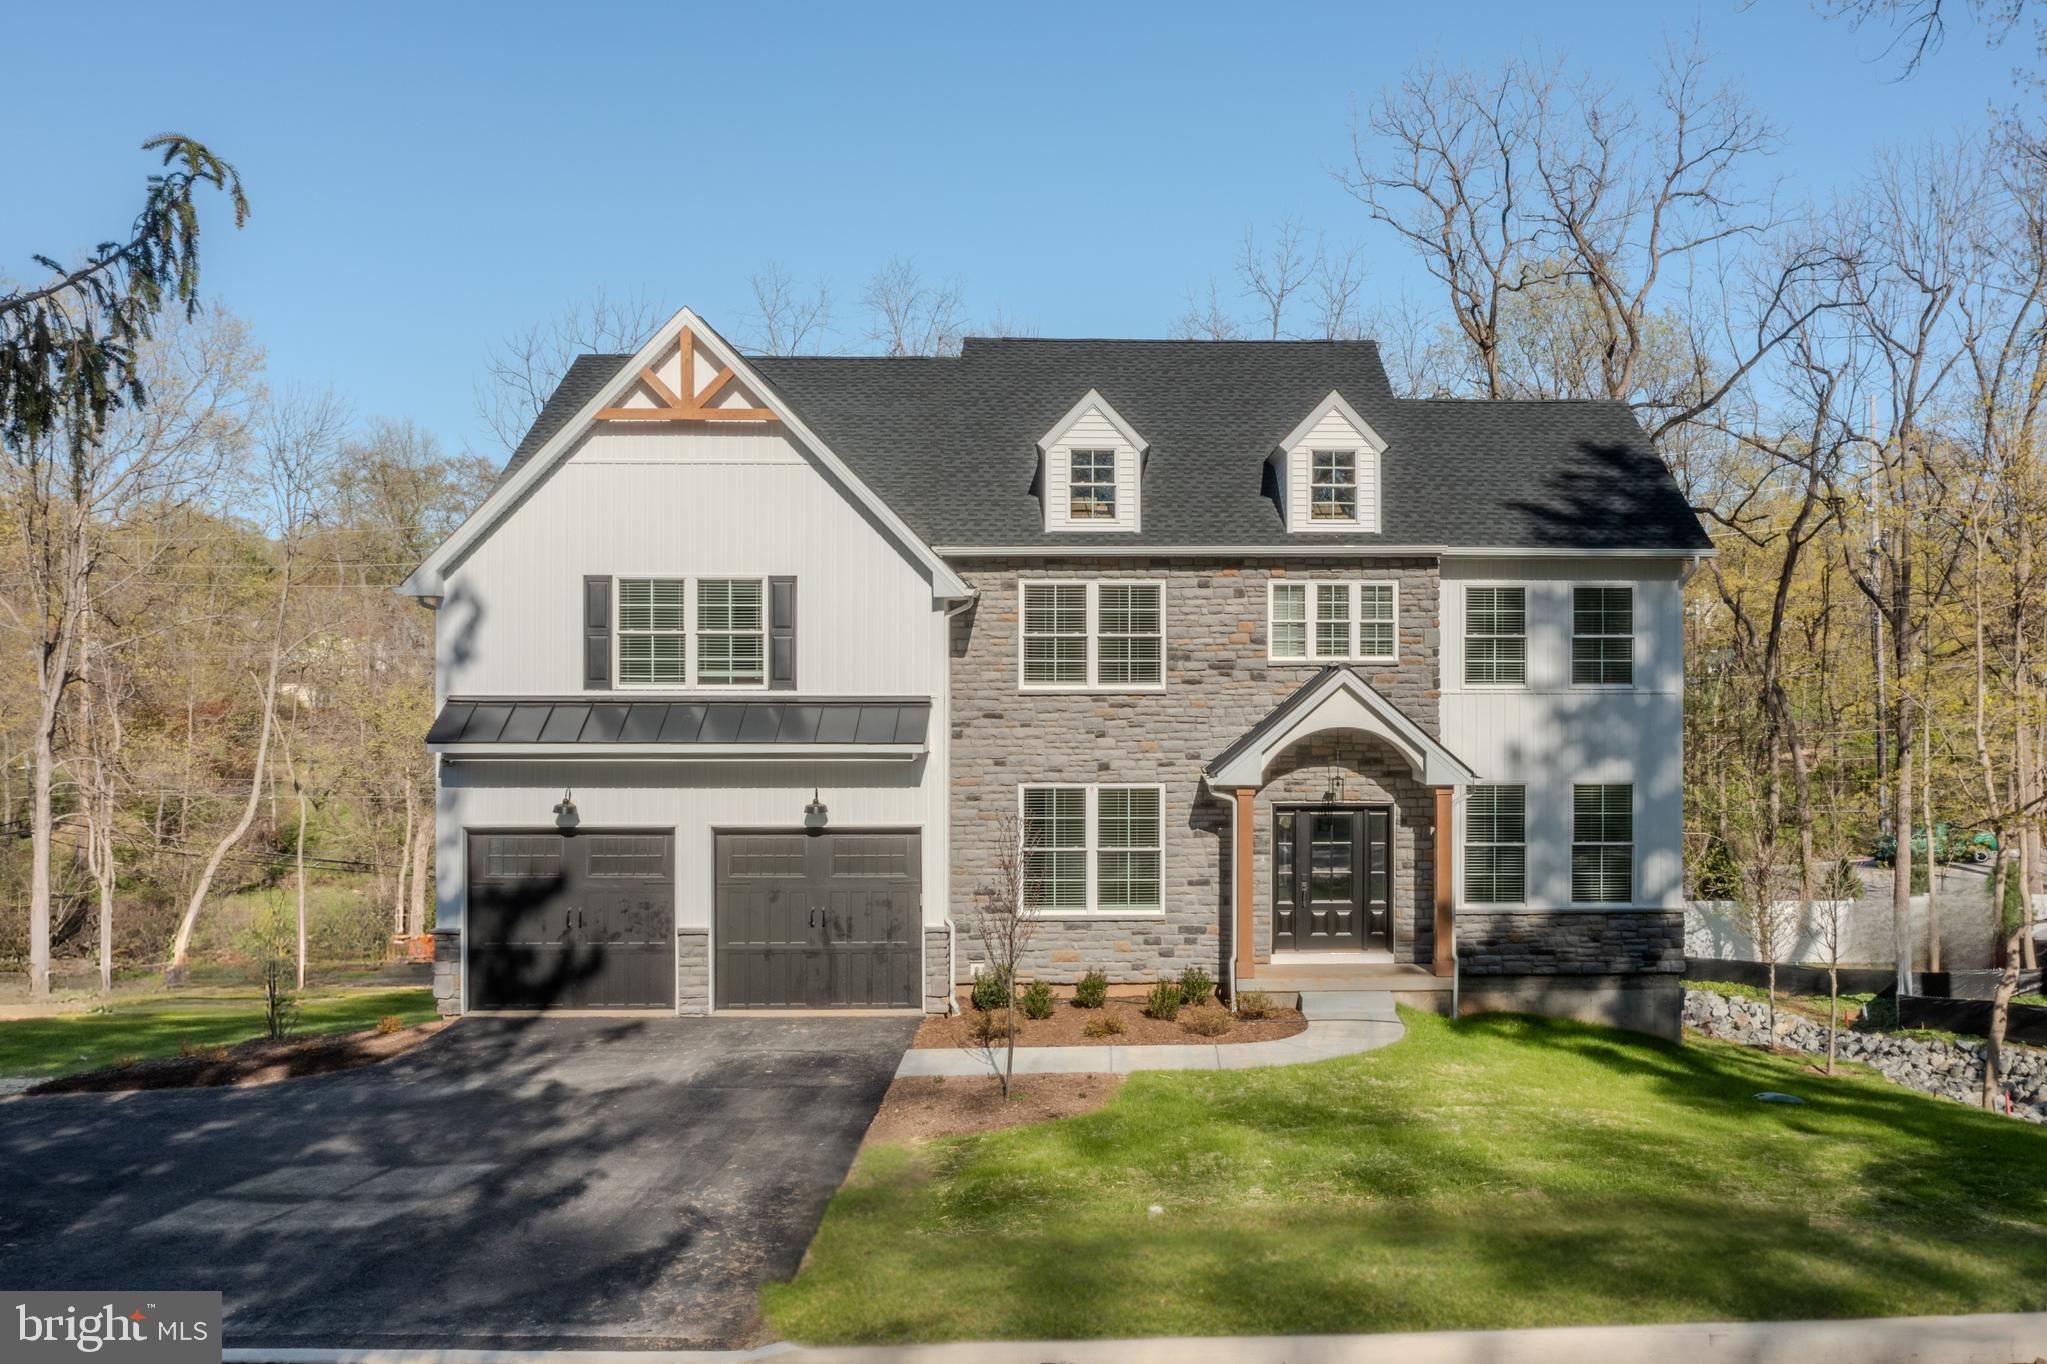
Welcome to 107 Vincent Road, an exceptional blend of modern luxury and timeless elegance in the highly coveted Tredyffrin-Easttown School District, consistently recognized among the finest in the state. This meticulously crafted new construction boasts 4 bedrooms, 3.5 baths, and 4,500 square feet of refined living space, with 3,100 square feet above grade and a remarkable 11-foot high walkout basement, offering unparalleled versatility and grandeur. Nestled on a picturesque half-acre lot, this home showcases exquisite finishes, soaring ceilings, and a thoughtfully designed open-concept layout, ideal for both intimate gatherings and large-scale entertaining. Perfectly positioned within walking distance to Paoli Station, commuting to Center City is effortless, while proximity to Paoli Hospital, one of the region’s top-ranked medical centers, adds an extra layer of convenience. With access to the prestigious T/E schools and the very best of Main Line living, 107 Vincent Road is a rare offering of sophistication, comfort, and prime location. Schedule your private tour today.
#PACT2098242

PAOLI

107 VINCENT ROAD LOT 2

4 Beds

3 Baths

3,100 Sq.Ft.

$1,299,000

MLS#: PACT2098242
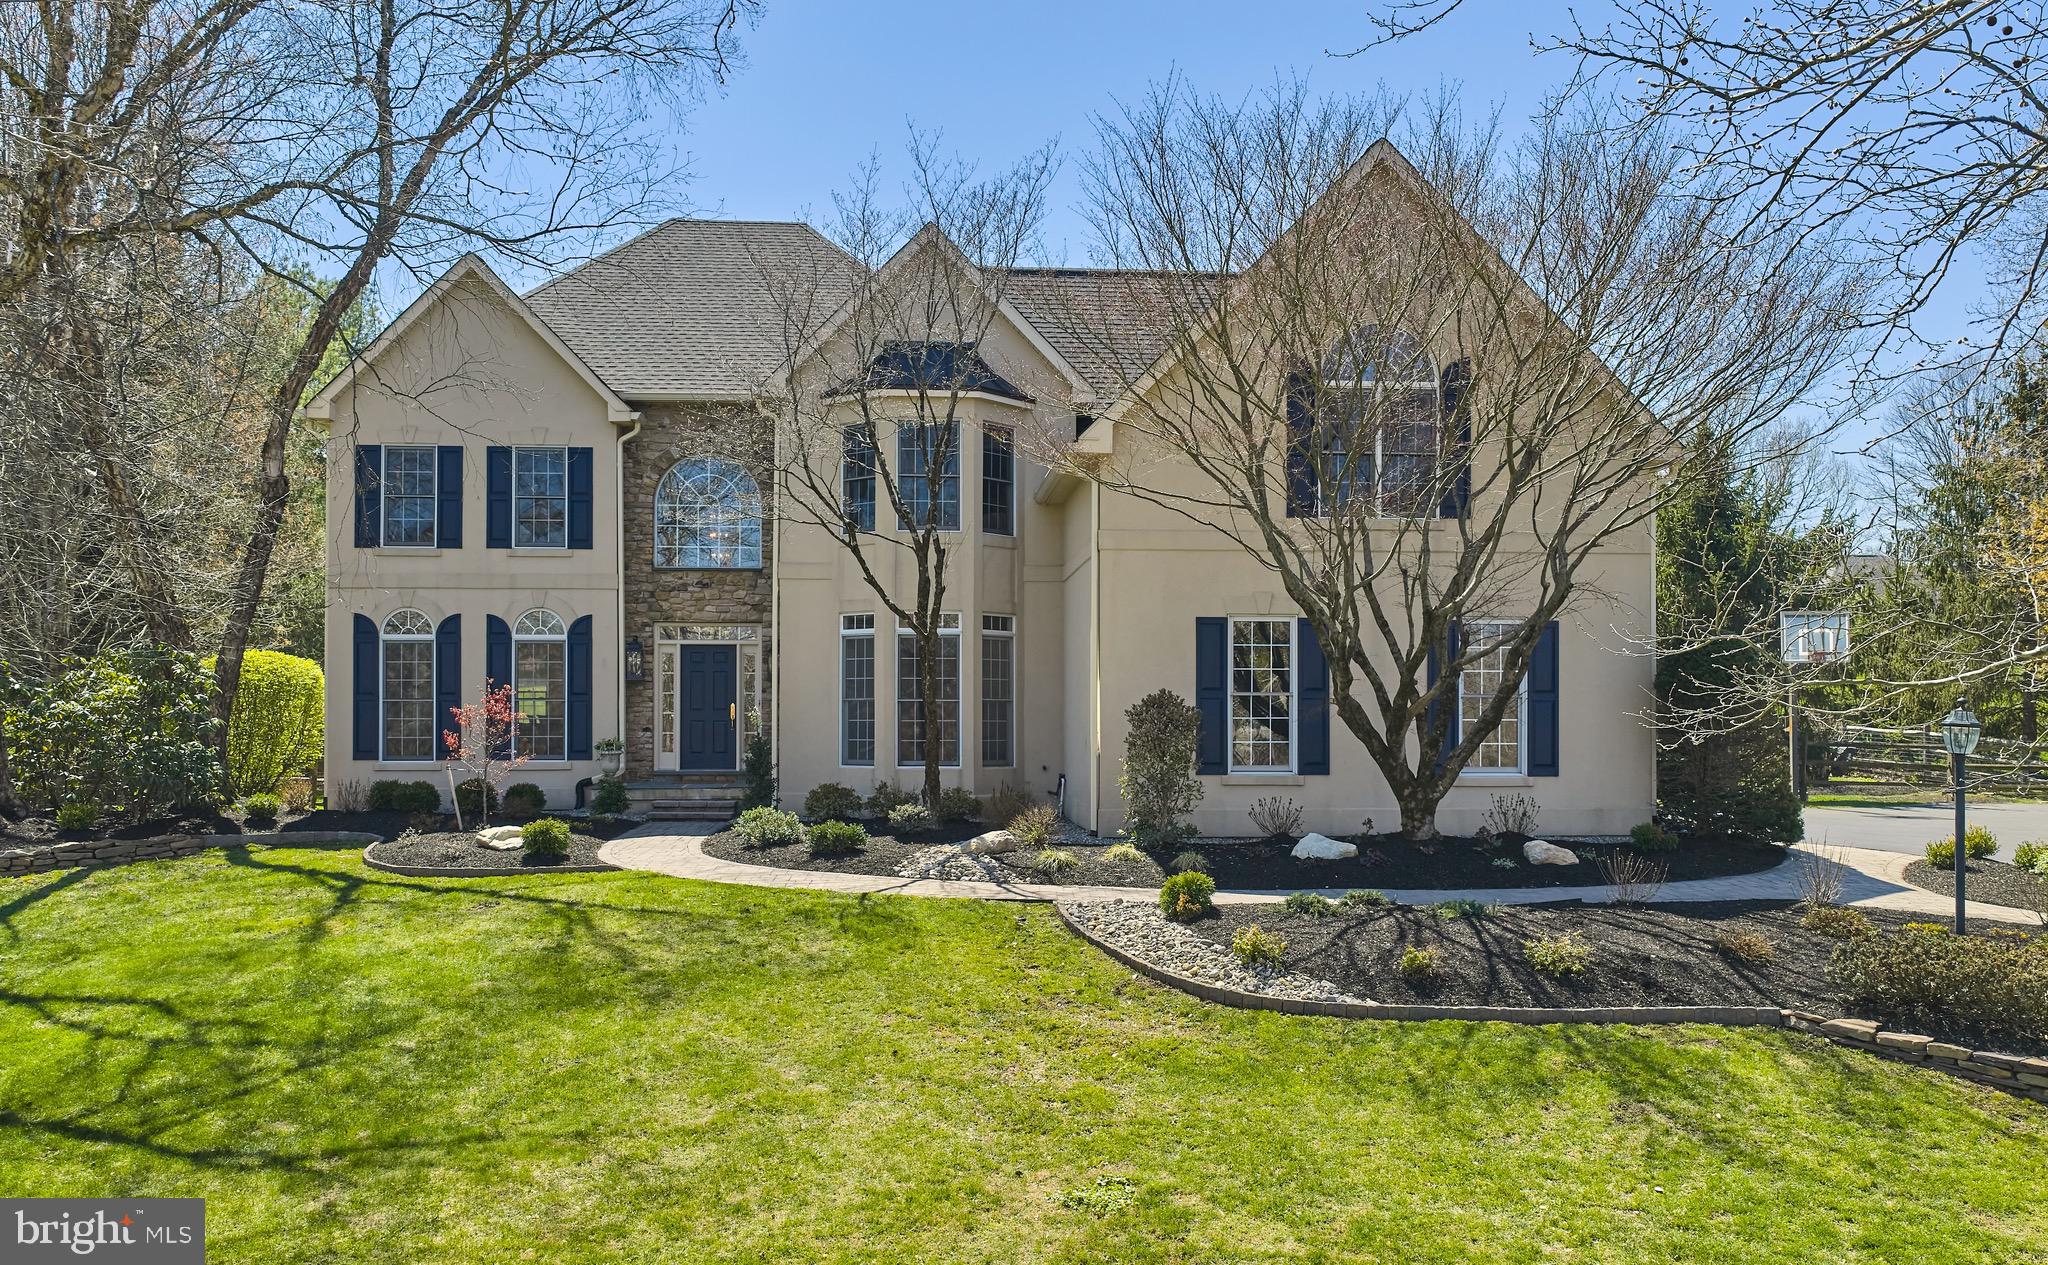
Set on .92 acres in the established Deerfield neighborhood off Windy Bush, this 3,964 sq ft residence offers 4 bedrooms, 4.5 baths, a finished basement, and a pool with spa and extensive mature landscaping. 

A spacious entry opens to a private study on the right, with formal living and dining rooms positioned to the left and extending toward the rear of the home. Extensive millwork, crown molding, and wainscoting define much of the first floor and continue through the staircase. The home opens up in the kitchen and great room, both offering views of the backyard and pool. The kitchen features generous workspace, abundant windows, and a large solarium-style breakfast room, flowing into a vaulted great room with a gas fireplace and secondary staircase to the upper level. A wet bar with additional storage is positioned just off the kitchen and great room. A main-level laundry room, powder room, and access to the three-car garage add everyday functionality.

Upstairs, the primary suite includes a beautifully updated bath (2018), dual walk-in closets, and a bonus retreat just beyond the bath—ideal for a sitting area, office, or gym. Three additional bedrooms complete the second level, including one en suite and two bedrooms with walk-in closets connected by a Jack-and-Jill bath with separate vanities and a shared tub, shower, and toilet room.

The finished lower level offers a large open area for multiple uses, an additional room suited for office, gym, or play, and a full bathroom.

Outdoors, the property features extensive hardscaping, a large paver patio, built-in grill and refrigerator, pool, and spa, all surrounded by mature landscaping.

Recent improvements include a new roof (2023), HVAC (2023), and carpeting (2024). A well-maintained home with neutral finishes throughout, offering a solid foundation for future customization.
#PABU2116494

NEWTOWN

37 ALEXANDERS COURT

4 Beds

4 Baths

3,964 Sq.Ft.

$1,299,000

MLS#: PABU2116494

1 ... 539 540 541 542 543 ... 666
* Listings identified with the FMLS IDX logo come from FMLS and are held by brokerage firms other than the owner of this website. The listing brokerage is identified in any listing details. Information is deemed reliable but is not guaranteed. If you believe any FMLS listing contains material that infringes your copyrighted work please review our DMCA policy and learn how to submit a takedown request. © 2024. First Multiple Listing Service, Inc.

Send a message

Message successfully sent.

Your message

What is 3 + 4 ?

Reason for contacting?

I agree to receive email communication and understand I can unsubscribe at any time.

I agree to be contacted by Charis Realty Group - Christine Issler, Broker via call, email, and text for real estate services. To opt out, you can reply 'stop' at any time or reply 'help' for assistance. You can also click the unsubscribe link in the emails. Message and data rates may apply. Message frequency may vary. Privacy Policy

Sign Out

Virtual Assistant

Would you like to take the next step with this property? We can help you schedule a showing or virtual tour, or send you more details.

Yes, I would like more information.

Thank You for Your Reply, One of Our Agents will contact you as soon as possible

No, maybe later.

Thank you, you can always contact me via email, phone number or through the contact form.

Realhub AI

Lucy - Your AI-Powered Realtor

Update Your Temporary Password

Personalize your search

Enter your email and we'll notify you immediately when new listings match what you're looking for.

or enter email address

Already have an account ? Login here

Continue your home search

I agree to receive communications and understand I can unsubscribe at any time.

I agree to be contacted by Charis Realty Group - Christine Issler, Broker via call, email, and text for real estate services. To opt out, you can reply 'stop' at any time or reply 'help' for assistance. You can also click the unsubscribe link in the emails. Message and data rates may apply. Message frequency may vary. Privacy Policy

Already have an account ? Login here

We use cookies

We use cookies primarily for analytics to enhance your experience. By accepting, you agree to our use of these cookies. You can manage your preferences or learn more about our cookies policy.
