Properties

Browse or get in touch to schedule a walkthrough.

  • Nearby me
Price range

Popular Features

Community Features

Association

Property Features

Waterfront

View

Exterior Features

Interior Features

Style

569102 properties match your criteria

Updated 1 minute ago

E-Alert name
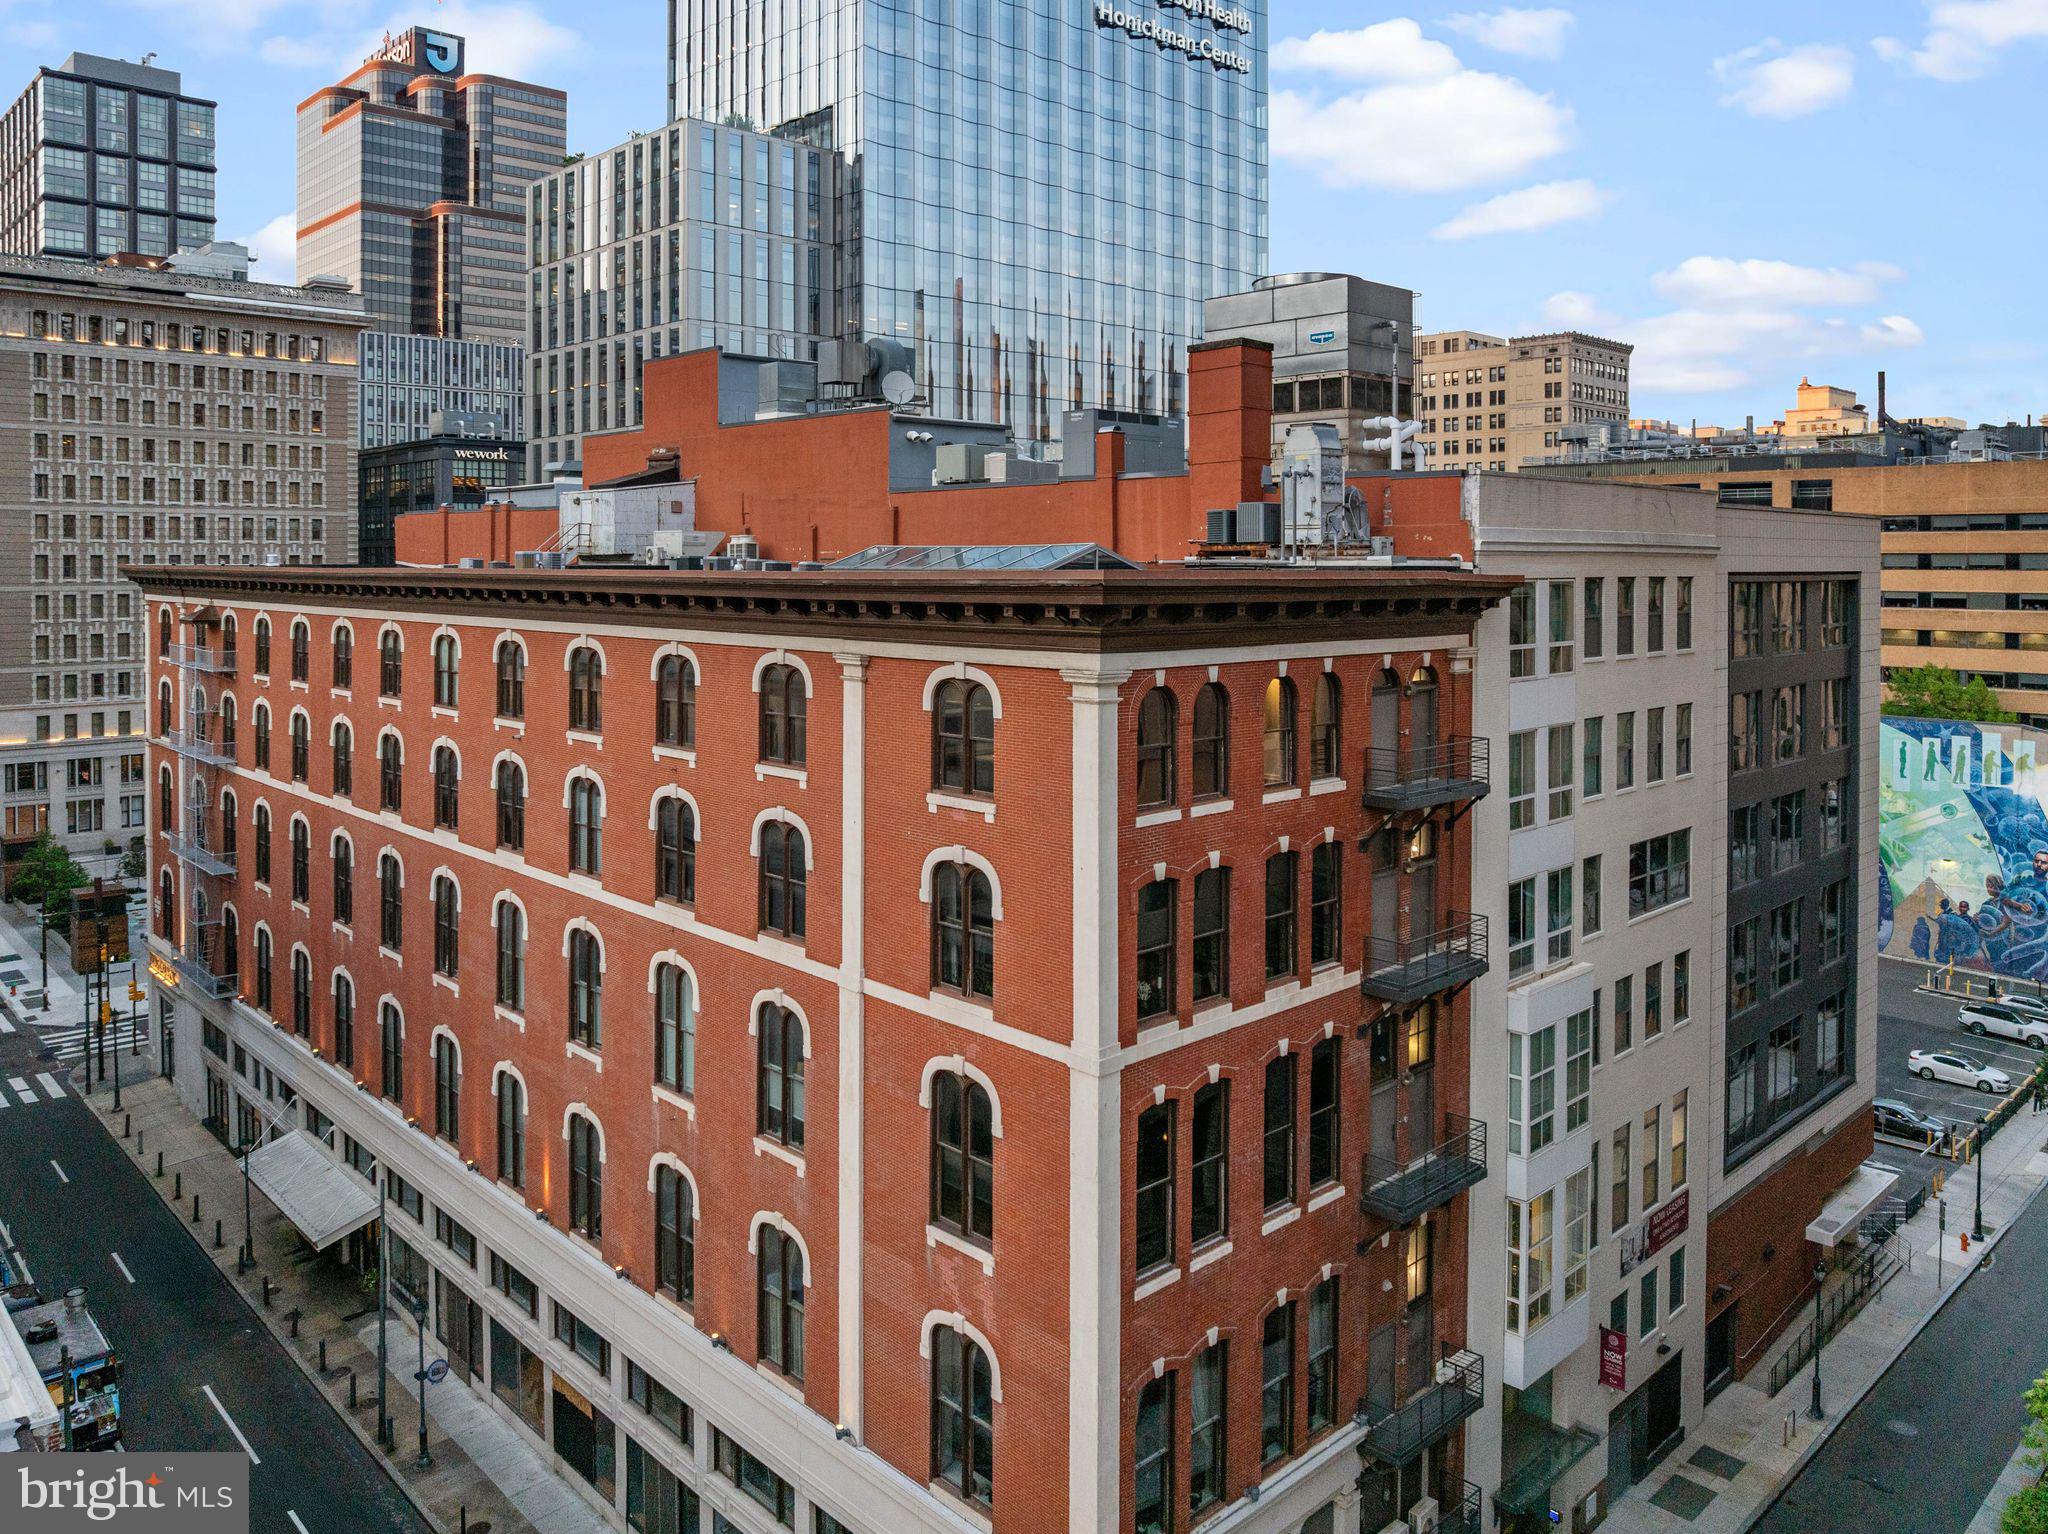
Taxes reduced! The Pinnacle of Loft Living in Philadelphia. Welcome to the Penthouse at the White Building. A roughly 3150 square foot super deluxe 2 bed 3 full bath condo with ROOF RIGHTS! Spectacular at every turn! Soaring 13 Plus foot ceilings, a roughly 30 by 15 foot mega skylight, 14 oversized windows combine to create one of the most sensational spaces in Philadelphia. The exposed brick in conjunction with the sweeping white walls make this condo an art collectors dream. If you are an entertainer this is heaven. The expansive kitchen separates the living and dining areas from the bedrooms. A 9.5 foot marble island is your center piece. Abundant storage and pantry cabinetry. Top of the line fixtures and appliances including a commercial vented Wolf range hood. You’ll enjoy cooking here under the Skys above.. literally! Off of the kitchen you’ll find an office area for the “work from home” lifestyle. Passed the kitchen and through a handsome custom swing door you’ll enter a primary suite that you will never forget! Grand and luxurious, this is a dramatic bedroom oasis. 2 Custom glass barn doors. A stone TV wall. A walk-in closet the size of a bedroom with a beautiful custom fit out. A 5 piece spa bathroom with a gorgeous marble vanity, automated toilet, stunning lighting detail, a soaking tub and a steam shower. Off of the kitchen you'll find a very nice guest bedroom with sunset and skyline exposure, a high-end electronic murphy bed and a cool 4 piece bathroom. Sun rise to sun down you’ll be amazed by how the light shines through out the entire condo. Southern and western light! Features include: Control 4 system for HVAC, Lighting, Sound. Electronic rollers shades throughout. Electronic Milano Murphy bed / couch combo. Its hi-tech! This space could be turned back into a 3 bedroom if preferred which offers the next owner optionality. Live in the heart of Midtown and above the amazing restaurant lineup this area has to offer. Including El Vez, Sampan, Alpin Rose, Prunello, Barbuzzo and Pearl & Mary. The White Building is surrounded by tons of exciting brand new developments that will elevate this neighborhood encompassing Market East to new heights. Over ONE BILLION of investment within 2 blocks. This boutique condo building was originally constructed in 1867 as factory space for the SS White Dental Manufacturing Company. It houses a gym and you'll enjoy low condo fees. Parking can be rented at any of the many surrounding garages.
#PAPH2333066

PHILADELPHIA

105-32 S 12TH STREET PENTHOUSE 504

2 Beds

3 Baths

3,149 Sq.Ft.

$1,295,000

MLS#: PAPH2333066
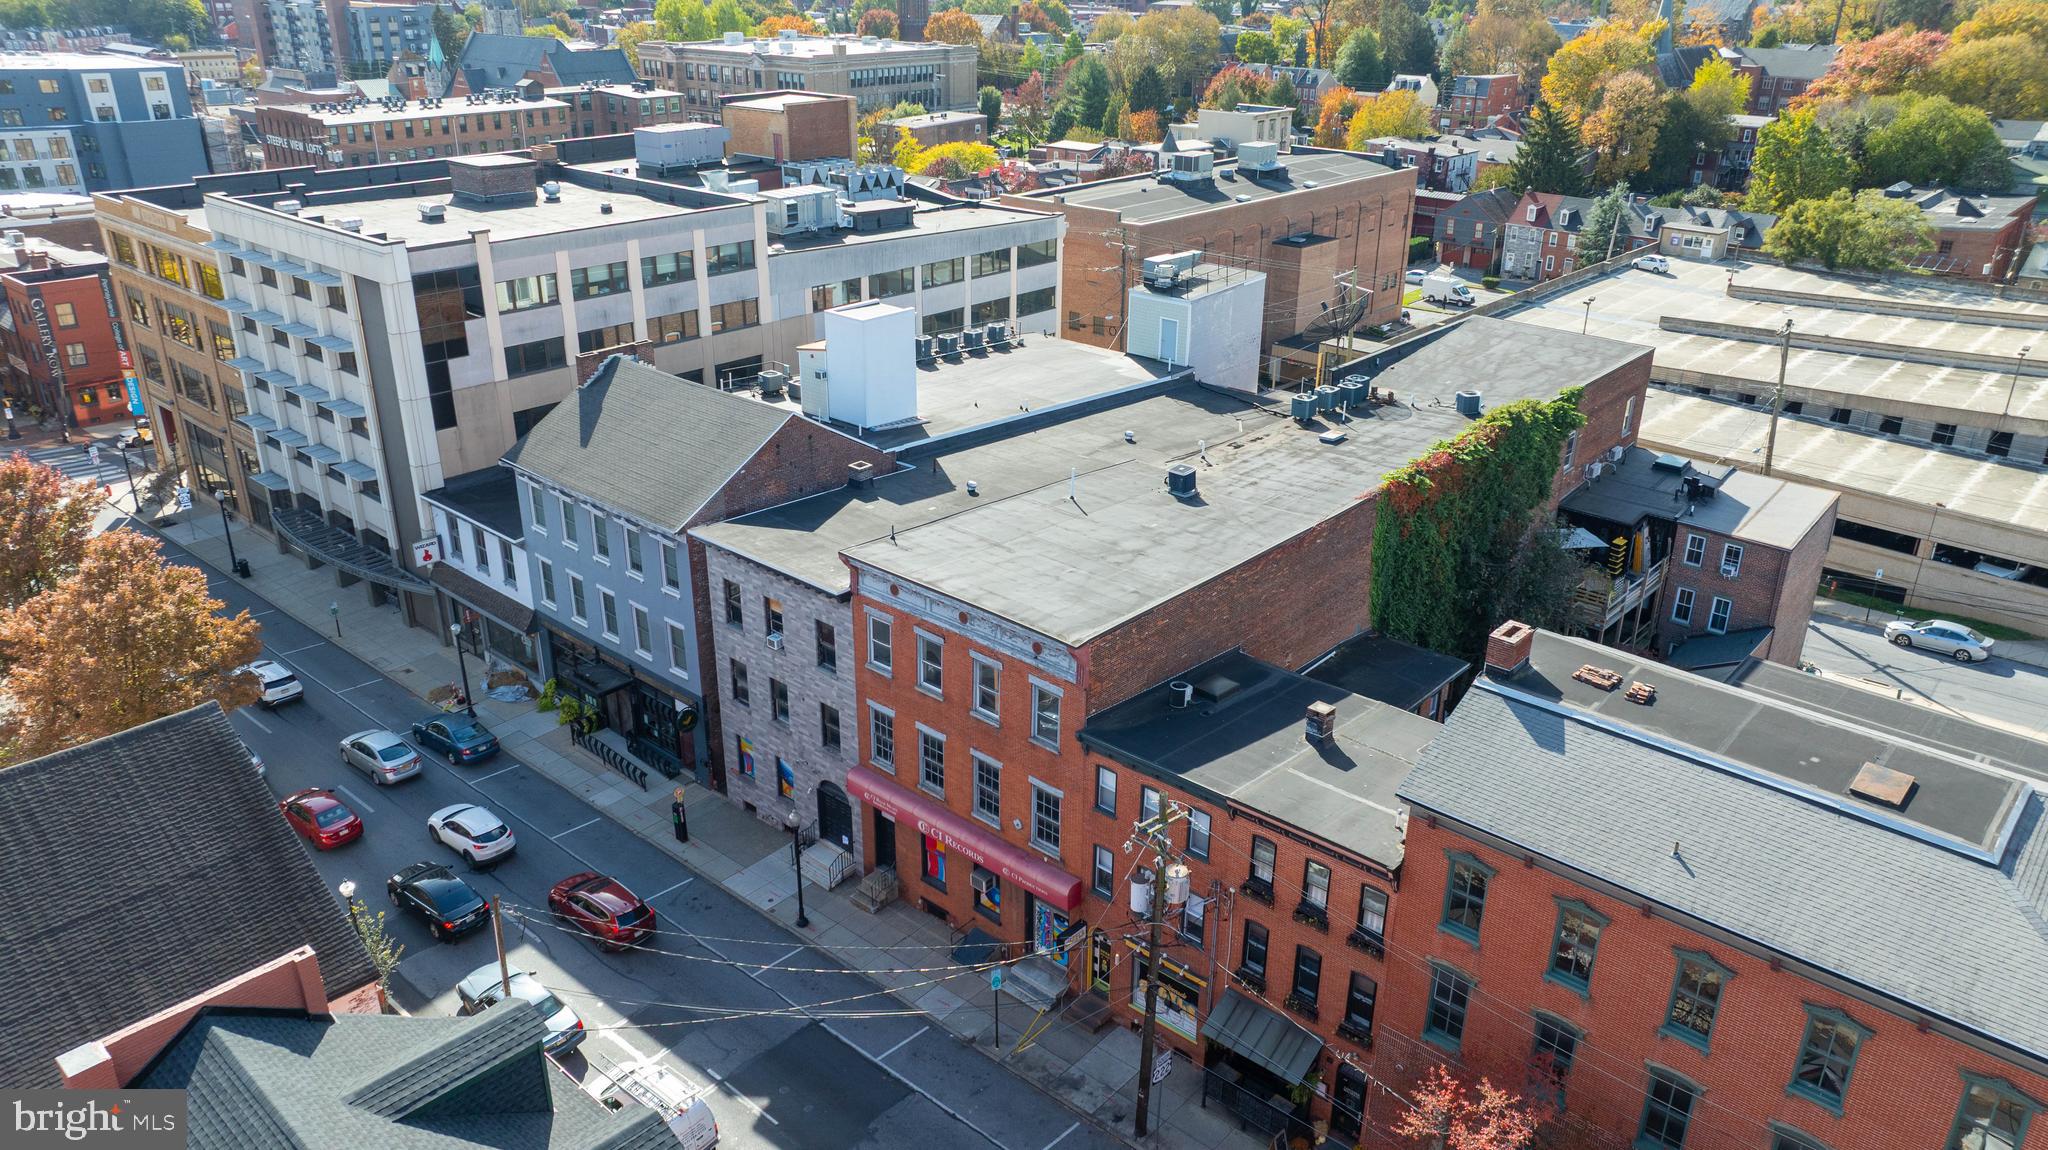
31,400 +/- SF property with Prince Street frontage in a walkable, vibrant, and amenity-rich section of town with restaurants, retail, educational institutions, market, and arts nearby. The Water Street Parking Garage is located directly behind the property and features over 600 parking spaces.  Property is presently tax exempt.
#PALA2081930

LANCASTER

223 N WATER STREET

None Beds

None Baths

N/A

$1,295,000

MLS#: PALA2081930

Discover the possibilities of country living, investment, and income generation on this exceptional 30+ acre property. Offering a unique blend of residential accommodations, natural beauty, and multiple income-producing opportunities, this property is ideal for an owner-occupant, multi-generational living, or an investor seeking a versatile real estate asset.

The property features a spacious farmhouse with room to live, entertain, and enjoy the surrounding acreage, along with two separate townhouses that provide excellent flexibility for rental income, extended family, guests, or additional living arrangements.

A standout feature is the large 3-bay garage, complete with a half bath, offering abundant space for vehicles, equipment, storage, a workshop, or potential business use. The expansive layout provides endless possibilities for both personal and income-producing uses.

The acreage itself is equally impressive, with a beautiful mix of wooded areas and open grassy fields, offering privacy, recreational opportunities, agricultural potential, and a peaceful setting surrounded by nature.
With multiple residential units, substantial acreage, outbuildings, and versatile spaces, this is far more than a home—it's an opportunity to own a versatile income-producing property with significant potential.

Rarely does a property combine this much acreage, residential space, income potential, and natural beauty in one offering. Explore the possibilities and envision your future on this remarkable 30+ acre property.
#PABK2077302

BOYERTOWN

1010 N IRONSTONE DRIVE

7 Beds

None Baths

2,256 Sq.Ft.

$1,295,000

MLS#: PABK2077302

Quick delivery ! Unit 100 is over 2.000 square feet  and move in ready in 30 days !  Your next home is 2 bedrooms and 2 1/2 baths with the convenience of first floor living but with the privacy of a bi-level layout.
Perfect layout for house guests or in home help, the lower level has it's own private entry so you can have two private quarters.   Evergreen Place - A " Boutique Condominium"   At the Top of the Hill 7 very unique new construction residences. Offering a maintenance-free lifestyle in the heart of vibrant Chestnut Hill, just a short stroll to both train stations for an easy commute to Center City. Just outside your front door at Evergreen Place , everything is at your fingertips but without the noise of Germantown Ave! Terrific shopping, dining and a short jog to plenty of parks  ! These tastefully designed homes include the finest finishes, where you'll welcome friends and guests. This  unit  features 9 foot ceilings  with hardwood flooring and has a  6x14 patio off of the main bedroom.  The gourmet kitchen is well-appointed with a Wolf/ Sub-Zero appliance package and with green energy efficient induction cooktops, built-in microwave and more!  Other features include high end Kolbe Windows, on site reserved parking ,  all in a pet friendly building with security system.  Unit 201 is also available.  Owner is a Pa licensed Real Estate broker
#PAPH2639234

PHILADELPHIA

8610 EVERGREEN PLACE 100

2 Beds

2 Baths

N/A

$1,295,000

MLS#: PAPH2639234

Set directly along the banks of the Delaware River, Edgewater Manor is a rare riverfront retreat that feels more like an Adirondack lodge than a traditional Bucks County residence. Wrapped in mature trees and oriented toward extraordinary, unobstructed river views, the property offers a remarkable combination of serenity, character and access to one of the region’s most engaging lifestyles. The vintage shingle style residence retains much of its original architectural character, with deep overhanging roofs, expansive windows, warm wood detailing and generous, open spaces designed for gathering. The house awaits a thoughtful restoration and reinvention, preserving its wonderful lodge like spirit while introducing the comforts and refinement of modern living. What makes Edgewater Manor truly exceptional, however, is life beyond its walls. Launch a kayak directly onto the Delaware or step onto the Delaware Canal towpath and ride for miles in either direction. Morning rides along the river lead to historic inns, restaurants, shops and galleries, or even a weekend polo match just up the path. Frenchtown, Stockton, Lambertville and New Hope are all within easy reach, offering an active social and cultural life while Edgewater Manor remains quietly removed from it all. Coffee overlooking the water, an afternoon ride along the canal, kayaking before sunset, dinner in a nearby village, then home again to the quiet of the river. Approximately 70 minutes from Manhattan and Philadelphia, Edgewater Manor is a vintage river lodge awaiting its next chapter, with the Delaware at its doorstep and miles of Bucks County just beyond it.
#PABU2123612

PIPERSVILLE

7 BRIDGE 5

5 Beds

3 Baths

3,772 Sq.Ft.

$1,295,000

MLS#: PABU2123612

If you are looking for a carefully renovated historic home, refitted with very high-quality materials and systems, offering on-site parking, in a great location with walkable access to all that Center City offers, then 1016 Bainbridge is the property for you. Approaching the house, you will first notice the beautiful symmetry of this 18' wide property. A set of three multi-light windows illuminates the front rooms of the 2nd and 3rd floors, which align perfectly with the central entrance door surmounted by a fanlight window. Left and right of the front door are two multi-light windows with fan lights at the top, maintaining the original character of the facade while providing the sound and air insulation of modern windows. This freestanding corner property, which runs parallel to cobblestoned Clifton Street, has 30 new Pella windows on all four sides, plus a skylight, creating an environment rich with natural light. The house has also been spray foamed & soundproofed. Entering the property, you will be welcomed by an expansive open living/kitchen/dining space 60' in length. Brazilian hickory floors run the length of the property and throughout each floor. This floor, currently set up with the dining area in the front and the lounge in the rear, offers a variety of furniture arrangements. The expansive kitchen is the centerpiece of the living level. It features an extensive cabinetry wall including a wide pantry, counter space with open shelving above, a double oven (conventional and microwave), a 6-burner gas range with exhaust hood, and an especially long island (beverage fridge included) for gatherings of family and friends. The wide rear living area offers space for generous seating, a large screen, and is complemented by both east- and west-facing windows. The solid wood rear door opens to the rear patio/parking area, which is secured by a remotely controlled solid panel driveway gate out to Clinton Street. The second floor offers two gracious bedrooms, both with ample closet space, at each end of the home. The center of the floor features a spacious and beautifully appointed hall bath, a laundry closet, and an open den, with a south-facing window, suitable for an office, gym, or library. The third floor really brings it all home. The wide landing and hallway are illuminated by a skylight and more west windows. The hall opens up to what could easily be the 4th bedroom. The space is also conducive to a 2nd living area, office, or gym. It has a beautiful hinged window that opens to a small balcony, creating the perfect space for a small potted garden. The ceiling and roof in the southwest corner of this room were framed out to accommodate an opening for a spiral staircase should you wish to add a roof deck. The north end of this floor is the setting for a beautiful and spacious primary suite. It offers a spacious bedroom, thoughtfully built out walk-in closet, and a deluxe bathroom featuring a wide vanity with plenty of counter space, a central shower with glass walls on three sides, and a freestanding bathtub. Both bathroom floors and the 3rd floor walk-in closet have radiant heat floors. An energy-efficient boiler provides hot water radiator heating throughout the house. Five mini-splits provide dedicated cooling to the areas of the house in use. The basement is ready for finishing with a polished concrete floor, plumbing in place to add a full bath, and there is a second laundry station in the basement. This tree-lined block could not be better located. It is around the corner from Whole Foods and Acme (additional parking is available in the public parking garage about the Acme). It is almost an equal distance from Seger, Palumbo, and Hawthorne parks, all within 1-2 blocks. The elementary school catchment is the desirable Fanny Jackson Coppin. Washington Square and Rittenhouse Square are no more than a mile away, as are many of the finest restaurants our city has to offer.
#PAPH2668162

PHILADELPHIA

1016 BAINBRIDGE STREET

4 Beds

2 Baths

3,456 Sq.Ft.

$1,295,000

MLS#: PAPH2668162
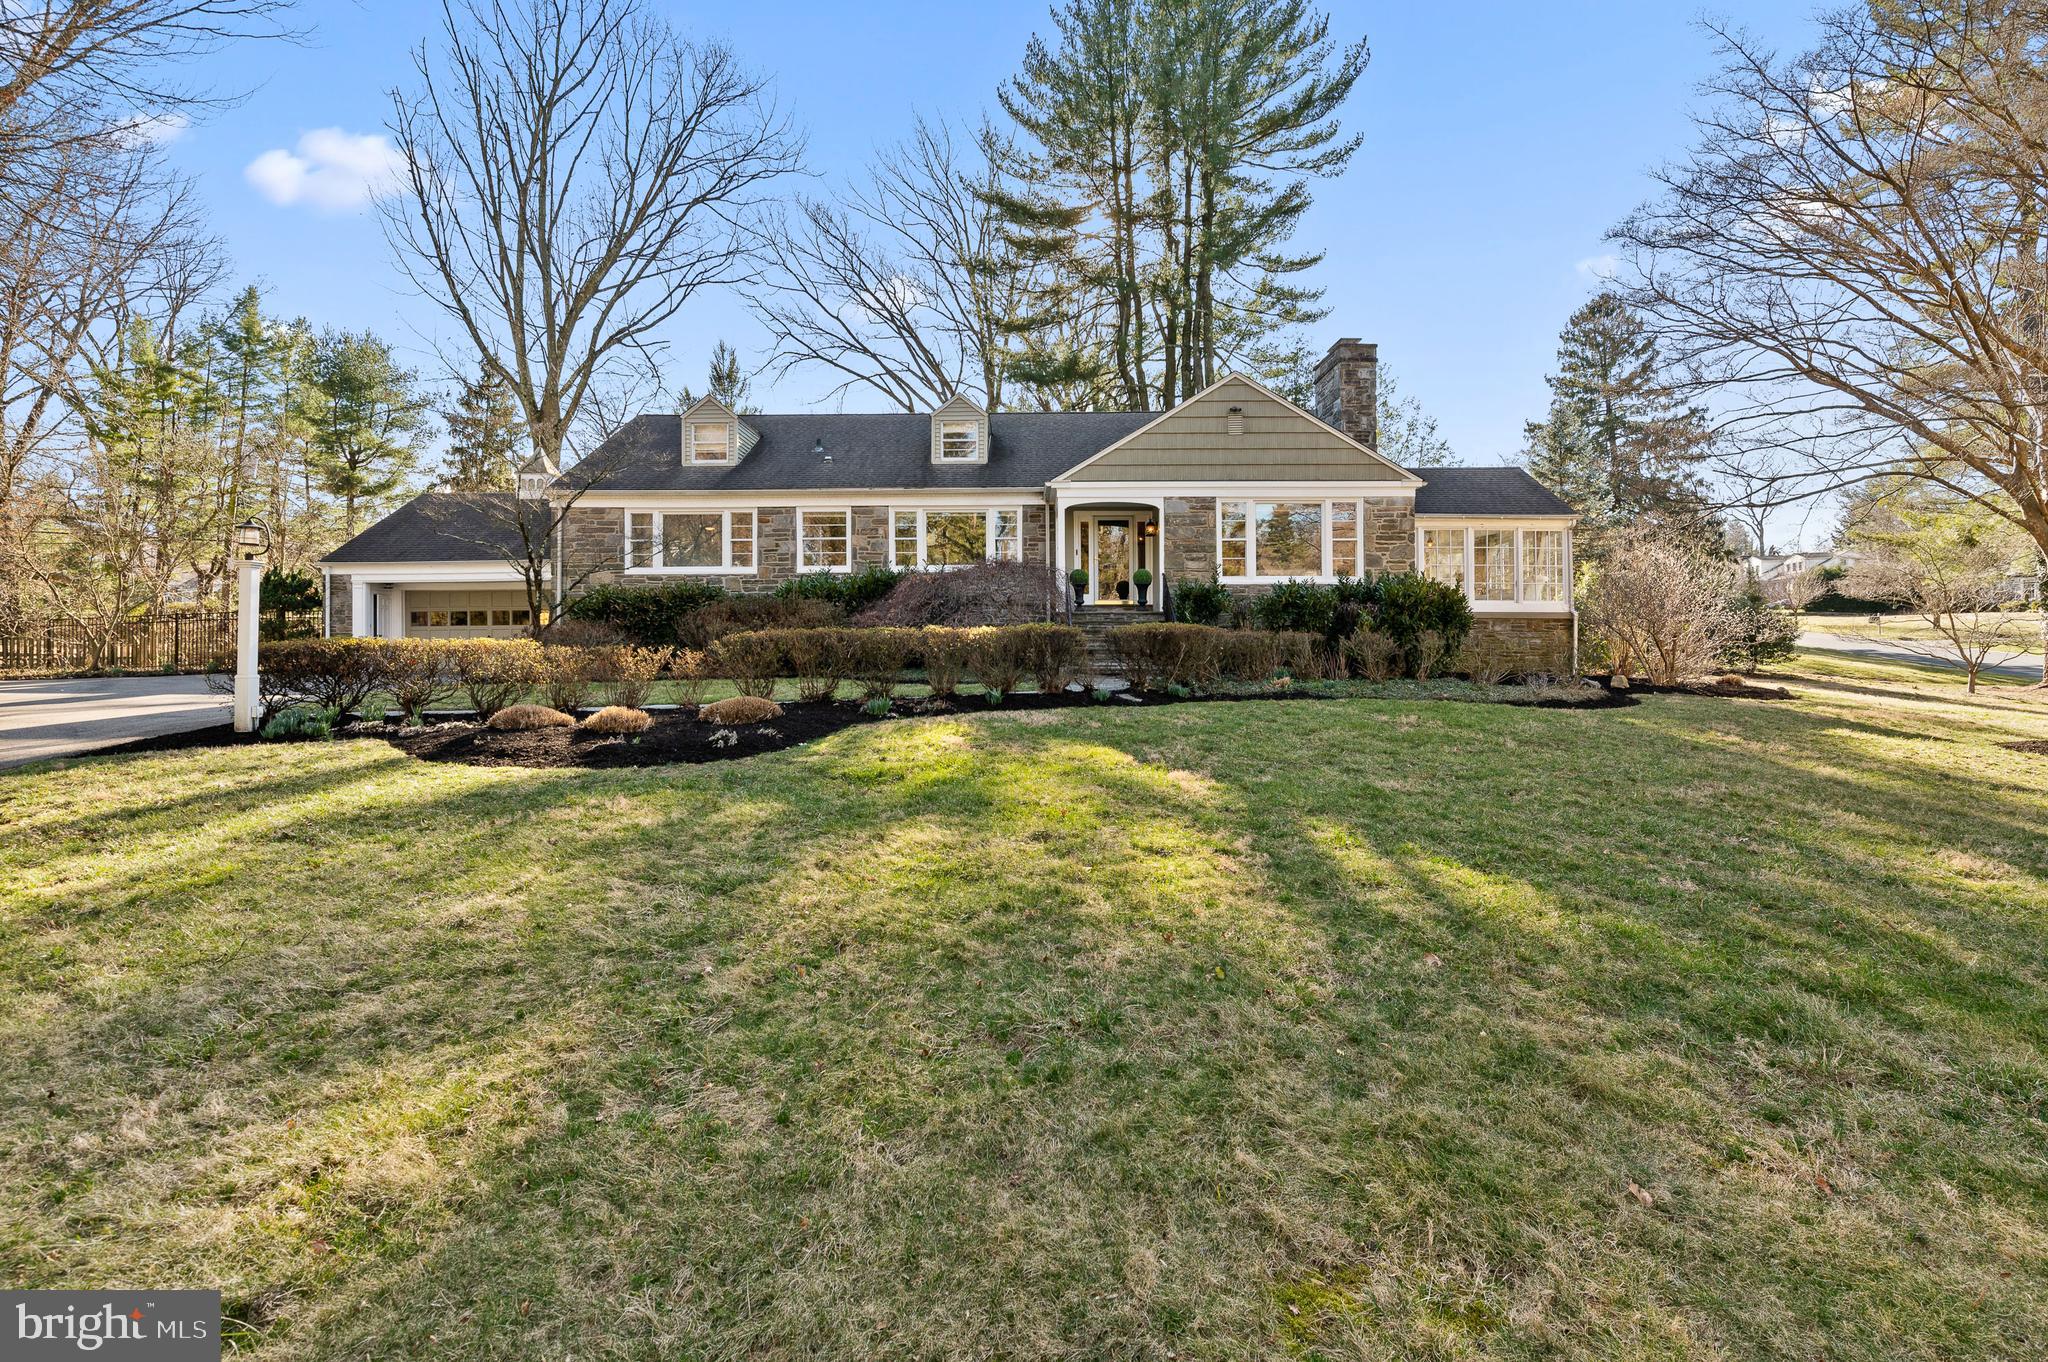
A picturesque and turnkey gem in one of Lower Merion's most sought-after neighborhoods.  Welcome to 316 McClenaghan Mill Road,  built by Mahoney builders.  This gorgeous 5 bedroom, 3 full/1 half-bathroom stone cape colonial is situated on a .95 acre flat corner lot of sprawling landscaped grounds.  In addition to this home having a premier convenient location, it is also located in the high school choice zone of Lower Merion School District!   As you walk up the stone path and enter the home, prepare to fall in love!  Gleaming refinished oak floors run throughout the first floor.  Enter into the welcoming foyer, and to the right is an extra large living room with a beautiful wood-burning fireplace and the finest moldings.  This living room flows directly into a sunlit dining room.  Off of this living room is also a seasonal light-filled porch with full glass windows that can be replaced with screens during the warmer months.  The back of the home continues with an open and airy flow into a large eat-in kitchen with two-toned cabinetry, a cherry finish island with a butcher block top, neutral granite countertops, tile backsplash, a butlers pantry with sink, undercabinet lighting and plenty of storage.  Directly off the kitchen is an enormous family room offering abundant light.  This "great" room boasts custom built-in cabinetry/shelving, a beautifully pointed stone wood-burning fireplace, custom Anderson windows and doors, vaulted ceilings, and skylights.  Open the glass doors directly out to the tiered deck to your very own private, tranquil oasis completely fenced in!  This space is perfect for a quiet relaxing evening, or summer barbeque!  The main floor also has a large primary bedroom, with great closet space.  The ensuite bathroom includes an oversized shower, a porcelain tile floor that extends to the shower walls, and a white double vanity with Carrara marble countertops!  There are two additional bedrooms and a full bathroom on the first floor.  With so much functional space in this home, the current owners used one of these bedrooms as an office.  The second floor has two extra large bedrooms and a Jack and Jill bathroom One of these bedrooms is currently being used as an au pairs room.  The large full basement offers great potential and additional living space, complete with a powder room and laundry area.   The basement will also lead you to the attached garage.  316 McClenaghan Mill Road is in an ultra-convenient location with just over a mile walk to Suburban Square, Trader Joe's, Whole Foods, and two different SEPTA stations making it a commuter's dream!  This absolute GEM is close to everything and has it ALL!
#PAMC2064894

WYNNEWOOD

316 MCCLENAGHAN MILL ROAD

5 Beds

3 Baths

4,052 Sq.Ft.

$1,295,000

MLS#: PAMC2064894
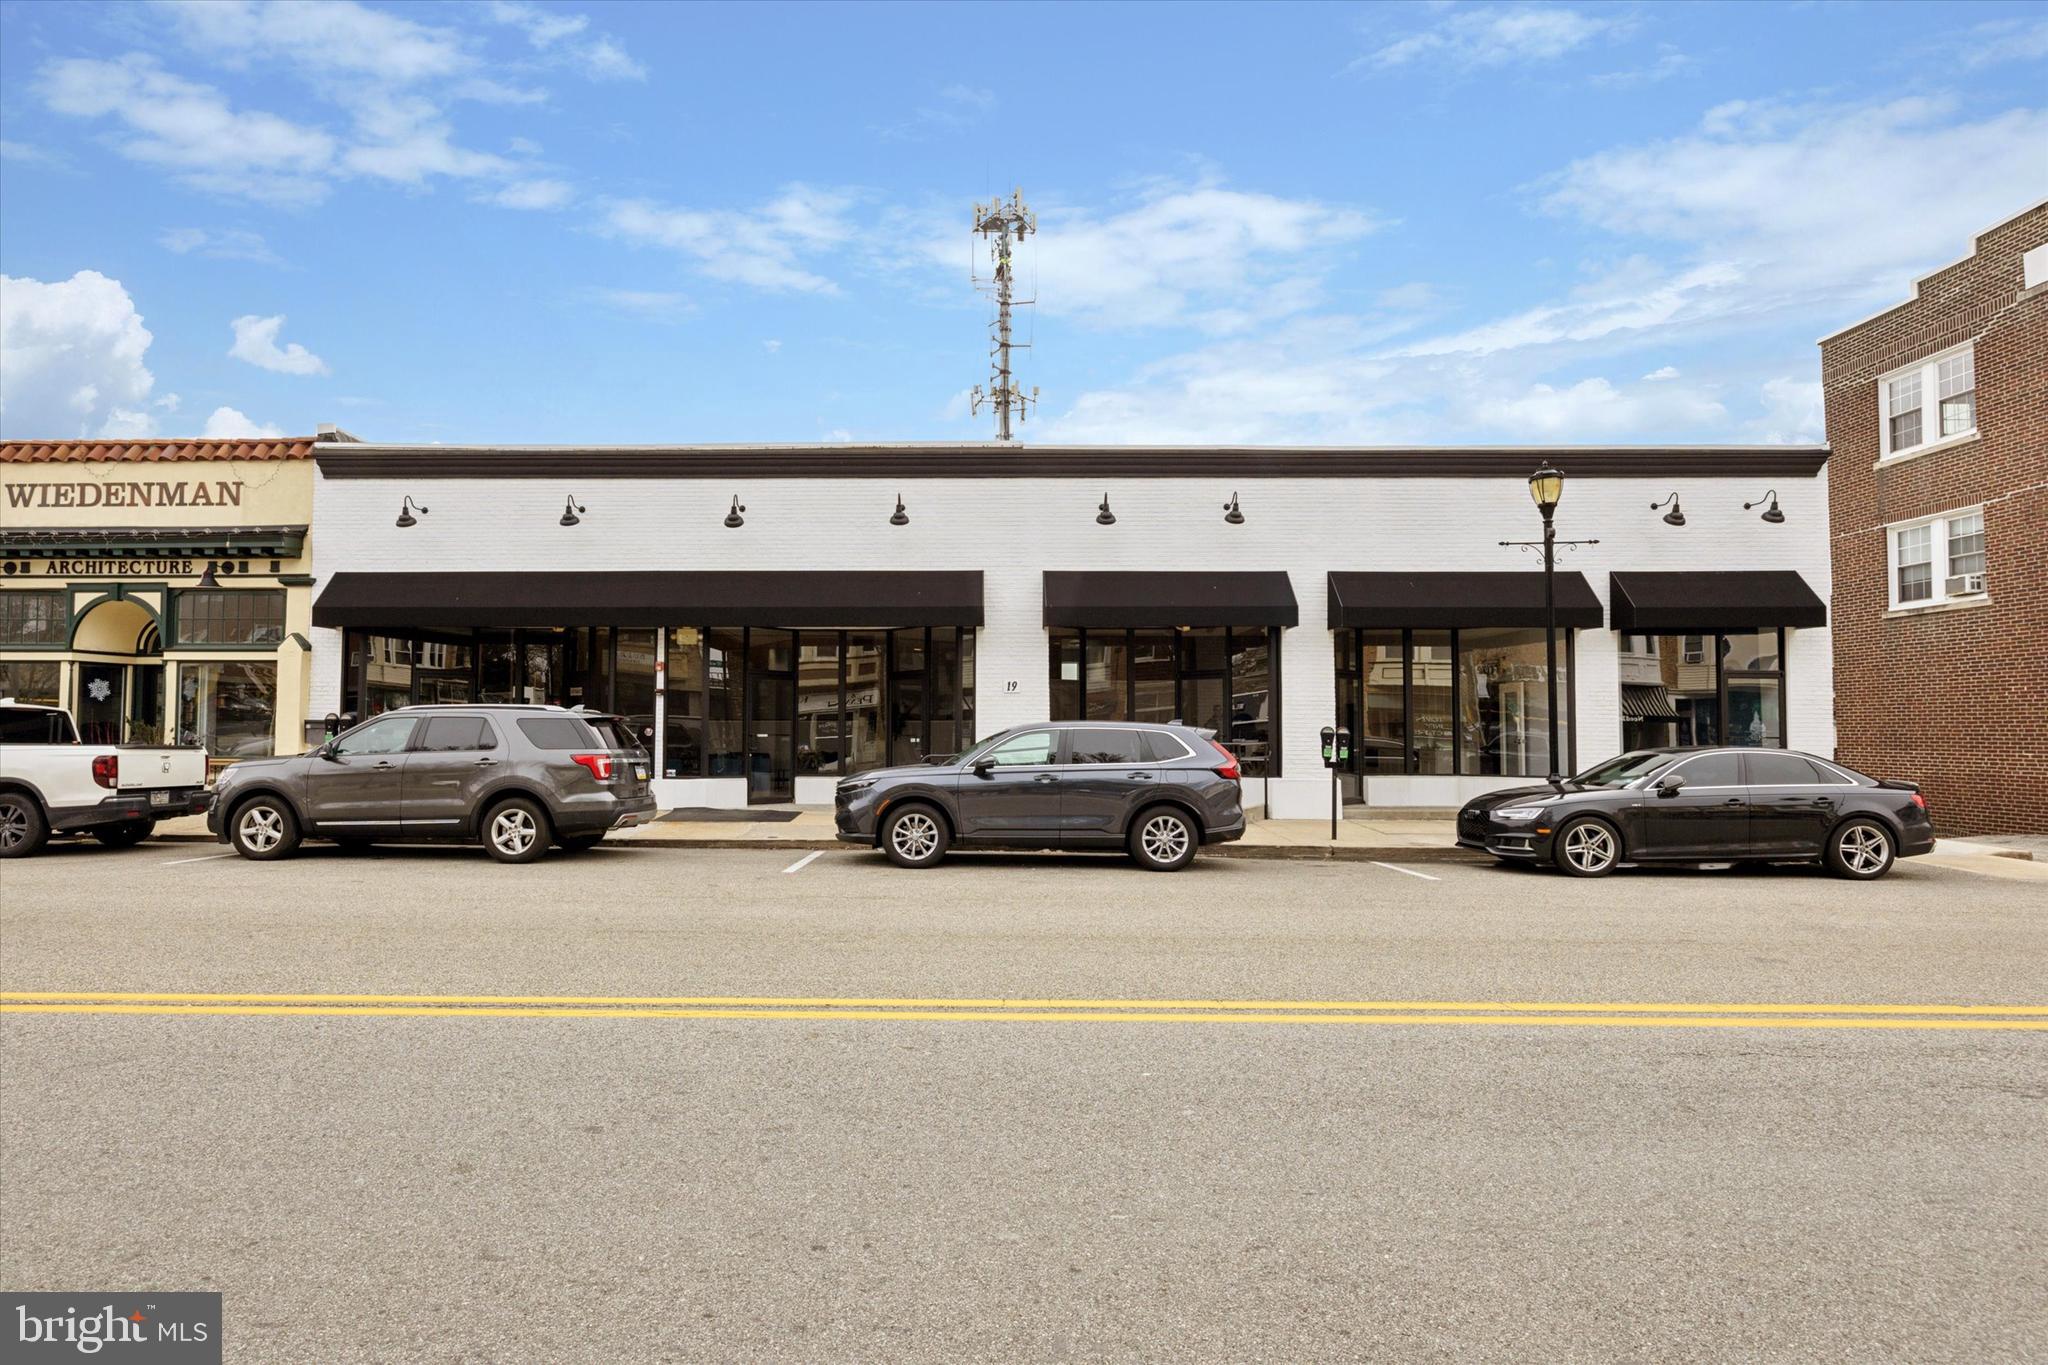
A Great Opportunity in the highly visible Oakmont Restaurant and Business District! Over the years, you may know it as "The Rock", "Kangaroo U" or "Mapes 5 & 10"! This renovated expansive building is a wonderful opportunity and location to consider for your business or development. Located in the center of Havertown, rarely do you find over 6,900 sq/ft of open C-3 commercial space. The property includes 5 entrances (glass store front doors and panels) along the front of Eagle Road that lead into very large open spaces 17 ft+ high ceilings. Great features include skylights (filling the spaces with natural light), a large basement space (under the left 2/3s of the building) and partitioned spaces for multi use. The basement space provides easy storage and over 3500 sq/ft of below grade space. Recent improvements include a completely new roof (2022) with new Skylights, Freshly Painted Exterior & Interior, New flooring (carpeting and vinyl plan), new kitchenette, basement perimeter drain for waterproofing. You'll also find 2 large multi stall bathrooms, as well as private bathrooms along the back of the building and exits leading to the parking lot of the previous Haverford Twp building. Over the years, the building was fitted out with fire suppression system and various improvements to the electrical service. Gas service is also available on the property. With great visibility (high traffic count), walkability and other successful vendors and restaurants lining this block, realize your vision and make this the next great storefront on Eagle!
#PADE2084694

HAVERTOWN

19 E EAGLE ROAD

None Beds

None Baths

6,932 Sq.Ft.

$1,295,000

MLS#: PADE2084694
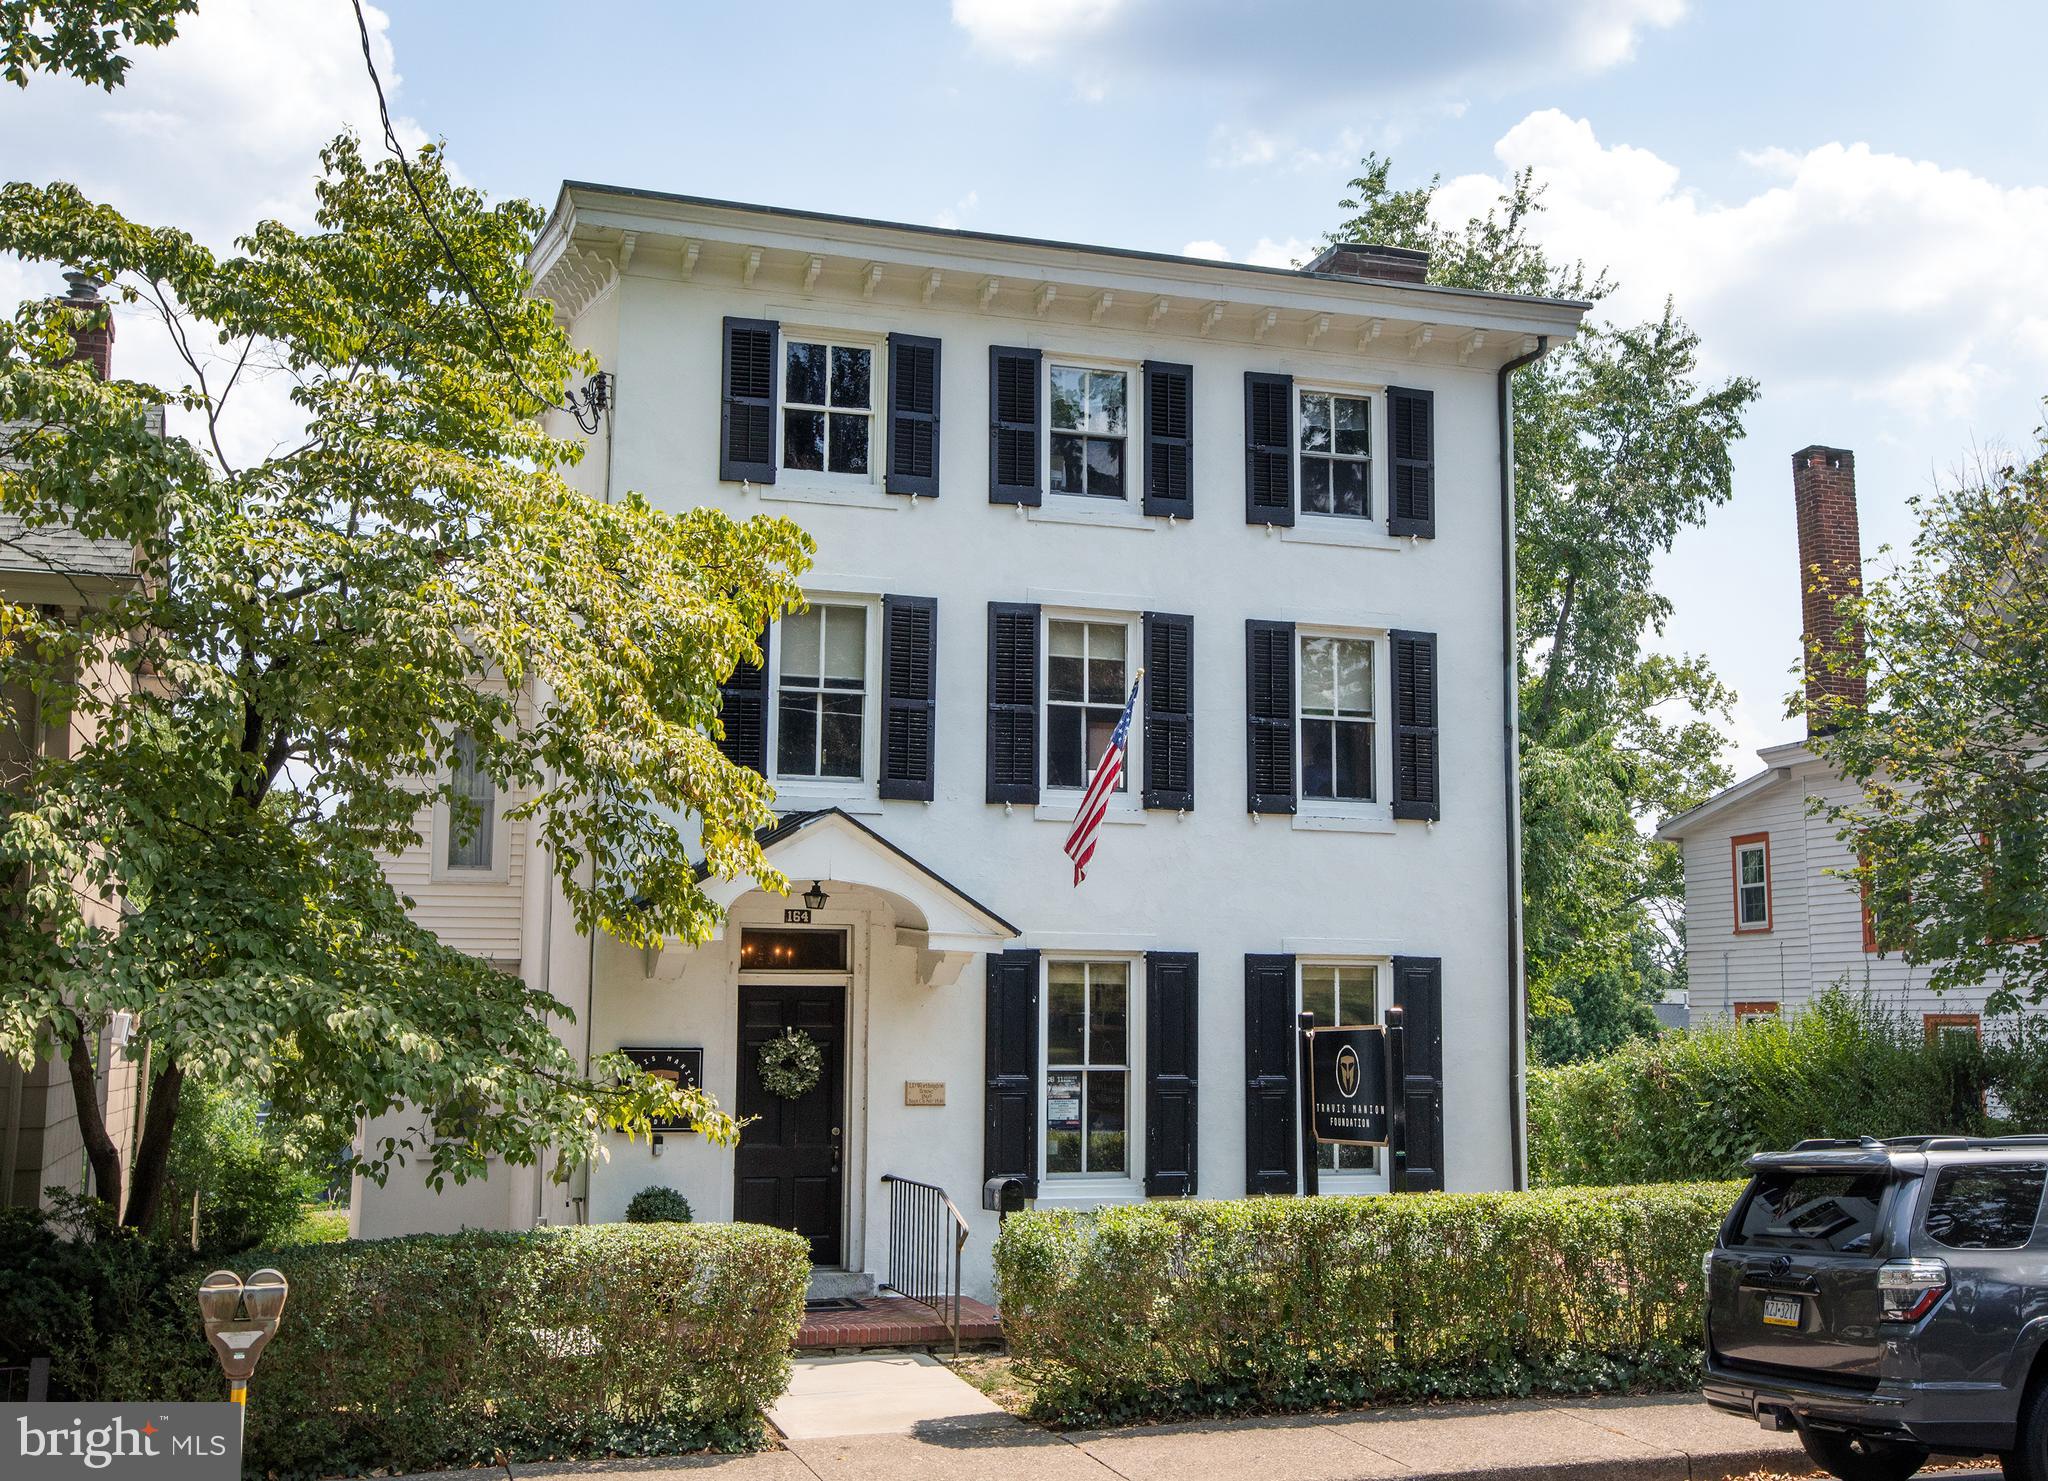
A classic downtown Doylestown Borough office building awaits its next steward.  Prior to being tenant occupied for 10+ years, this three story converted residence was a law office for decades (the Bucks County Bar Association is located around the corner, and easy walking distance to the new Justice Center).  Zoned both commercial and residential, there could be some opportunity to "live where you work" as well.  Large lot, detached garage, all within steps of the center of downtown historic Doylestown Borough.
#PABU2076744

DOYLESTOWN

164 E STATE STREET

None Beds

None Baths

2,896 Sq.Ft.

$1,295,000

MLS#: PABU2076744
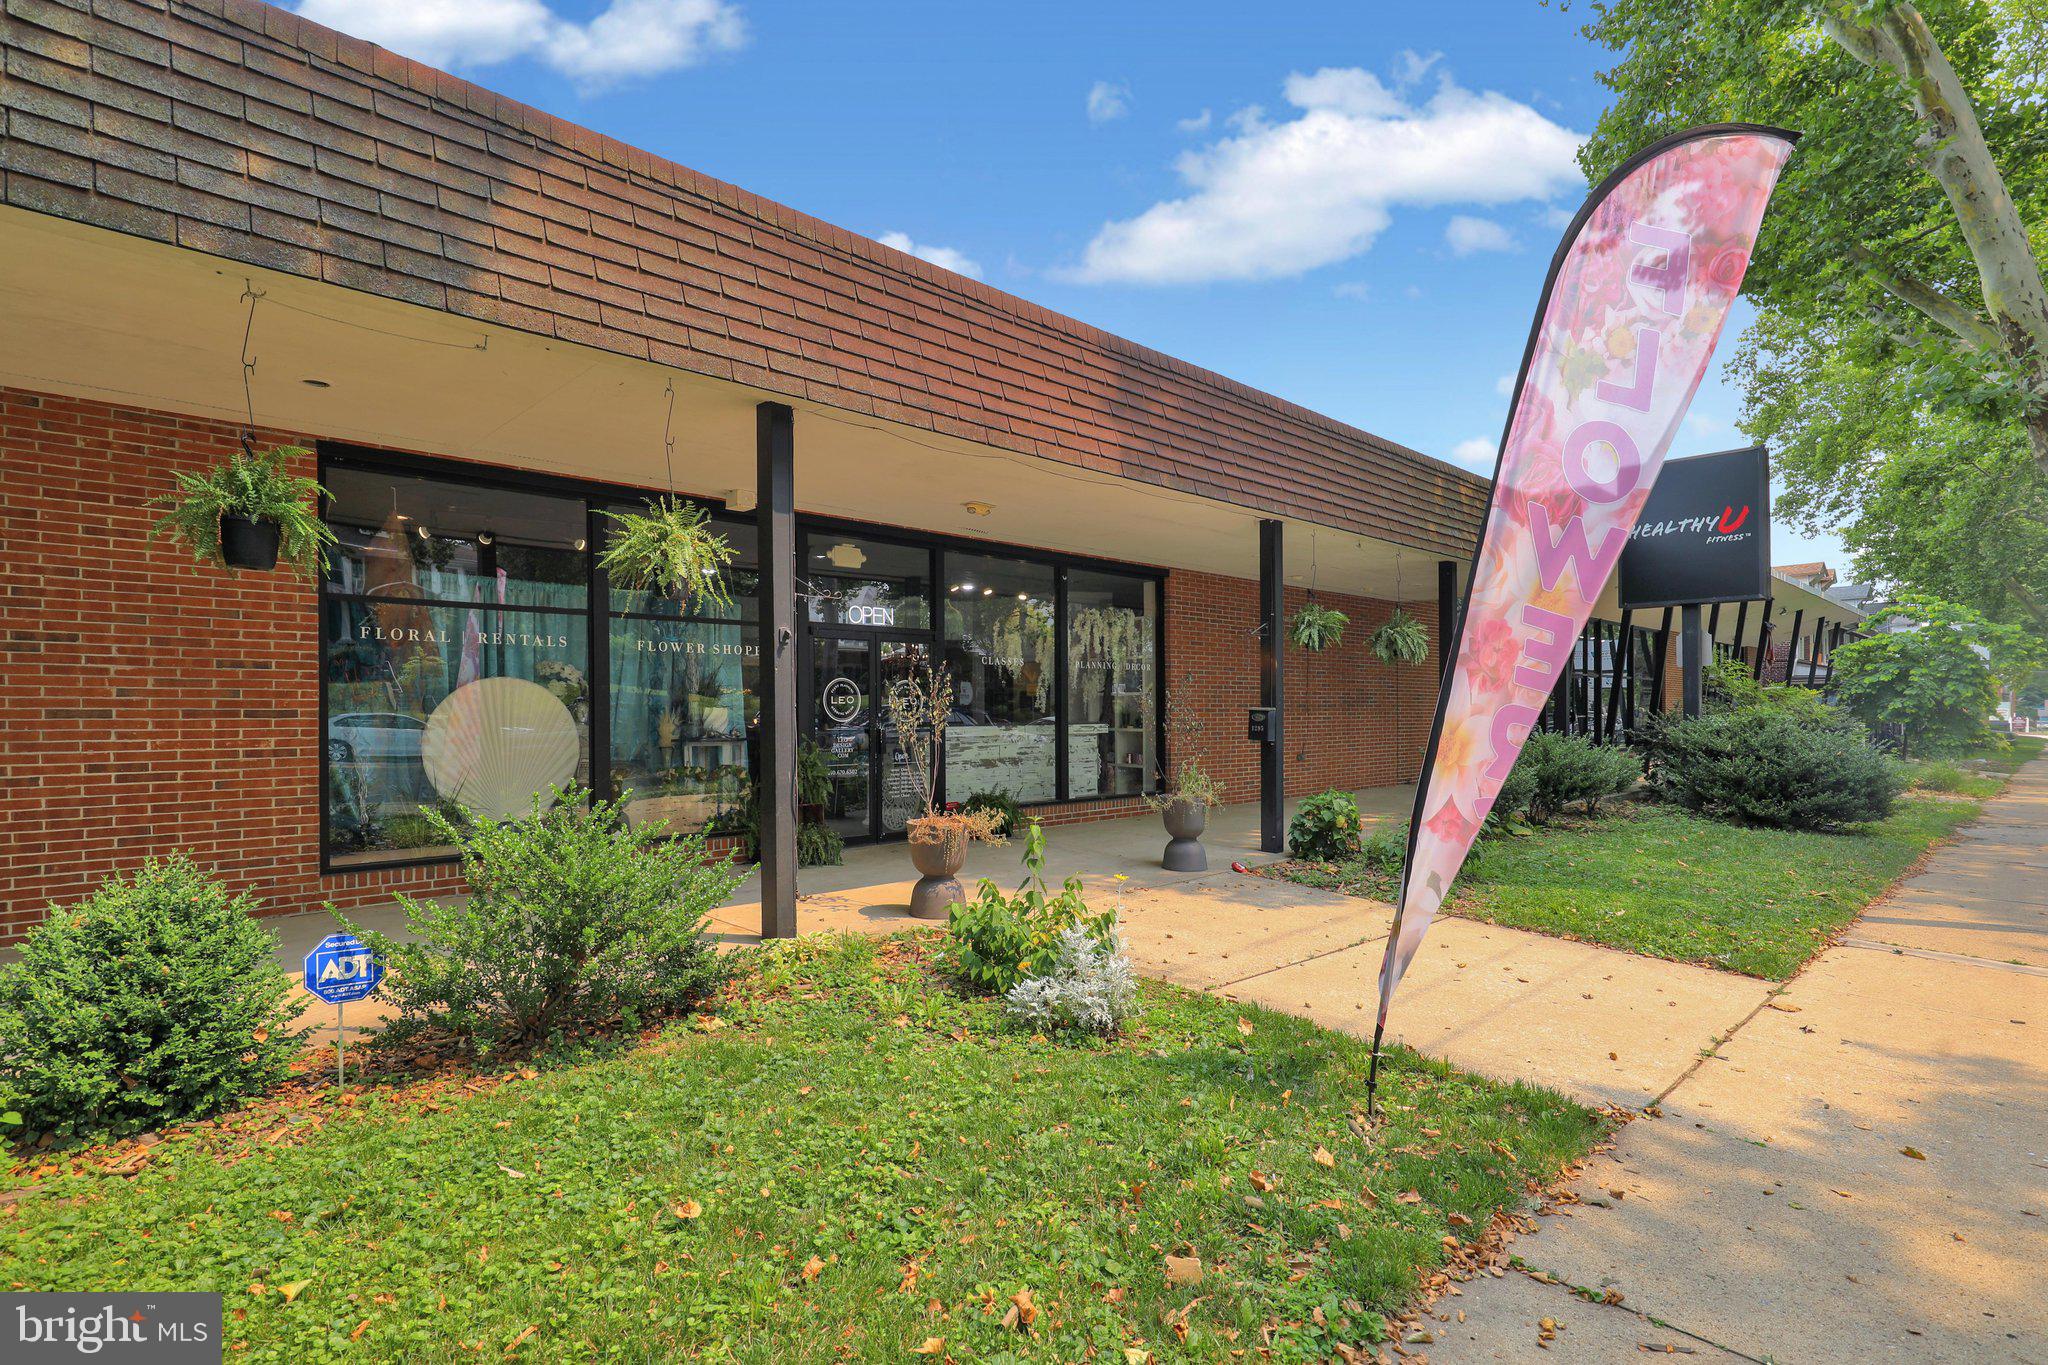
Income producing property in the heart of Berks County’s commercial corridor of Penn Avenue. This 15,300 SF multi-unit commercial building represents a rare turn-key investment opportunity. Boasting flexible C-1 Commercial Zoning, and dedicated 34 car off-street parking.  The building is divided into three highly functional, fully occupied units:  1287 Penn Avenue (3,700 SF): Comprises a versatile layout with 1,850 SF on the first floor and 1,850 SF on the fully finished lower level; 1291 Penn Avenue (4,700 SF): Offers 2,400 SF on the main first floor and an additional 2,300 SF on the lower level; 1295 Penn Avenue (6,800 SF): Features 3,400 SF of prime first-floor operational space paired with a 3,400 SF unfinished lower level, providing excellent storage or future expansion potential.  Photos for Unit 1287 to follow on 7/17/26.
#PABK2075028

WYOMISSING

1287-95 PENN AVE.

None Beds

None Baths

15,300 Sq.Ft.

$1,295,000

MLS#: PABK2075028
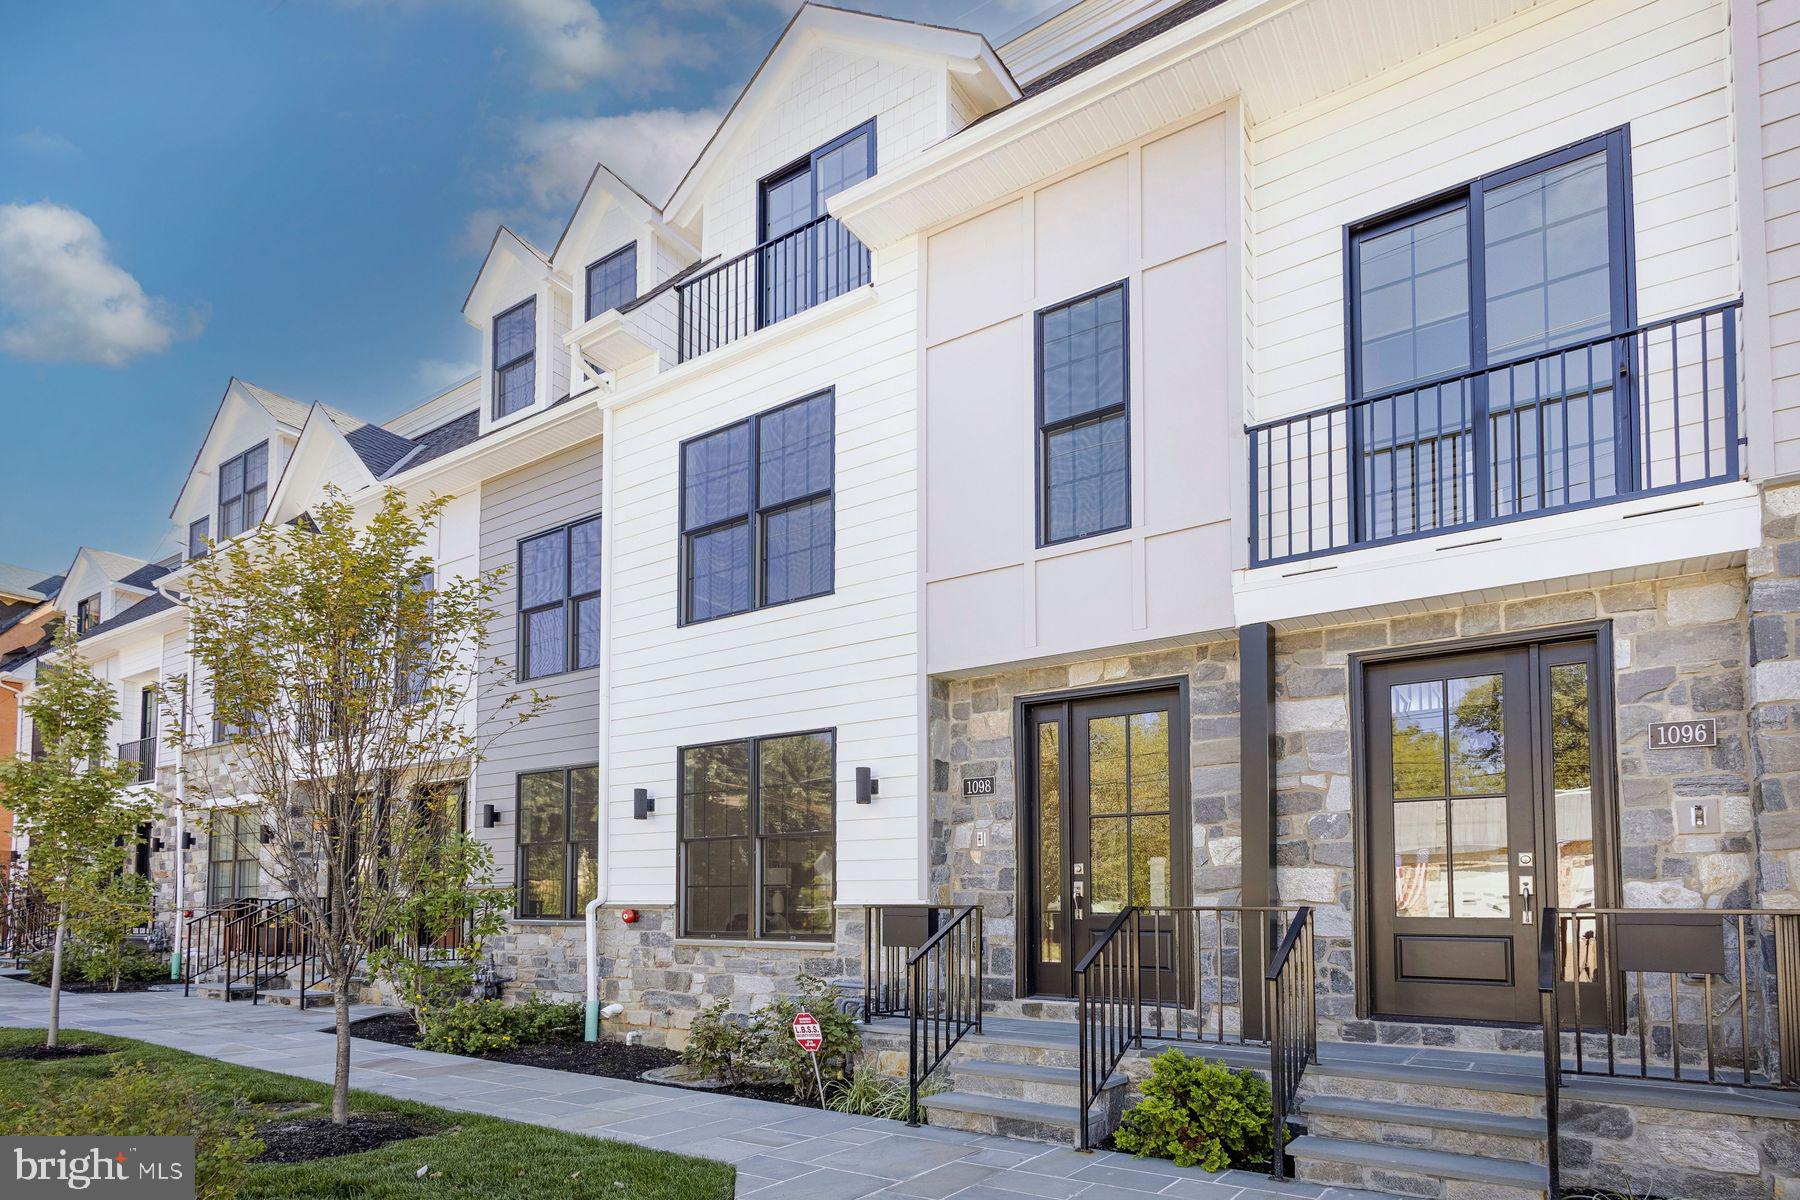
Introducing The Grove, a distinguished collection of 12 custom luxury townhomes with two end units located in the heart of charming and historic Wyndmoor. Now in its second phase, this boutique enclave offers spacious, sun-drenched homes with 3–4 bedrooms, 3 baths, and 3,298 sq ft of thoughtfully designed living space. Wide-plank White Oak floors and 9’ ceilings create a sense of timeless elegance throughout. Select homes include private elevator access (limited availability).
The main level showcases a light-filled open-concept layout anchored by a sleek linear gas fireplace and transitions seamlessly into a generous dining area and gourmet kitchen featuring quartz countertops, premium stainless steel appliances, and an oversized island with ample seating and storage. Sliding glass doors open to a private Trex balcony, perfect for morning coffee or al fresco dining. Upstairs, the serene primary suite offers a spa-inspired bath and large customizable closet storage solution, with a second en-suite bedroom and convenient laundry nearby. A private rooftop terrace with IPE pavers offers elevated outdoor living. The entry-level includes a flexible suite with full bath, ideal for guests, in-laws, or a home office; plus a mudroom and attached 2-car garage. The finished lower level provides space for a media room or private guest suite. Smart home pre-wiring included.
Experience the perfect balance of luxury suburban living and urban convenience, with easy train access to Center City Philadelphia. Enjoy being just steps from local parks, cafes, restaurants, and shopping, and only minutes from Chestnut Hill and the Wissahickon Trail. Excellent schools and a strong sense of community make this neighborhood especially desirable. Don’t miss your chance to make The Grove your own, where comfort, modern style, and vibrant surroundings come together to create an exceptional place to live.
#PAMC2160486

WYNDMOOR

1118 E WILLOW GROVE AVENUE LOT 1

3 Beds

3 Baths

3,598 Sq.Ft.

$1,295,000

MLS#: PAMC2160486
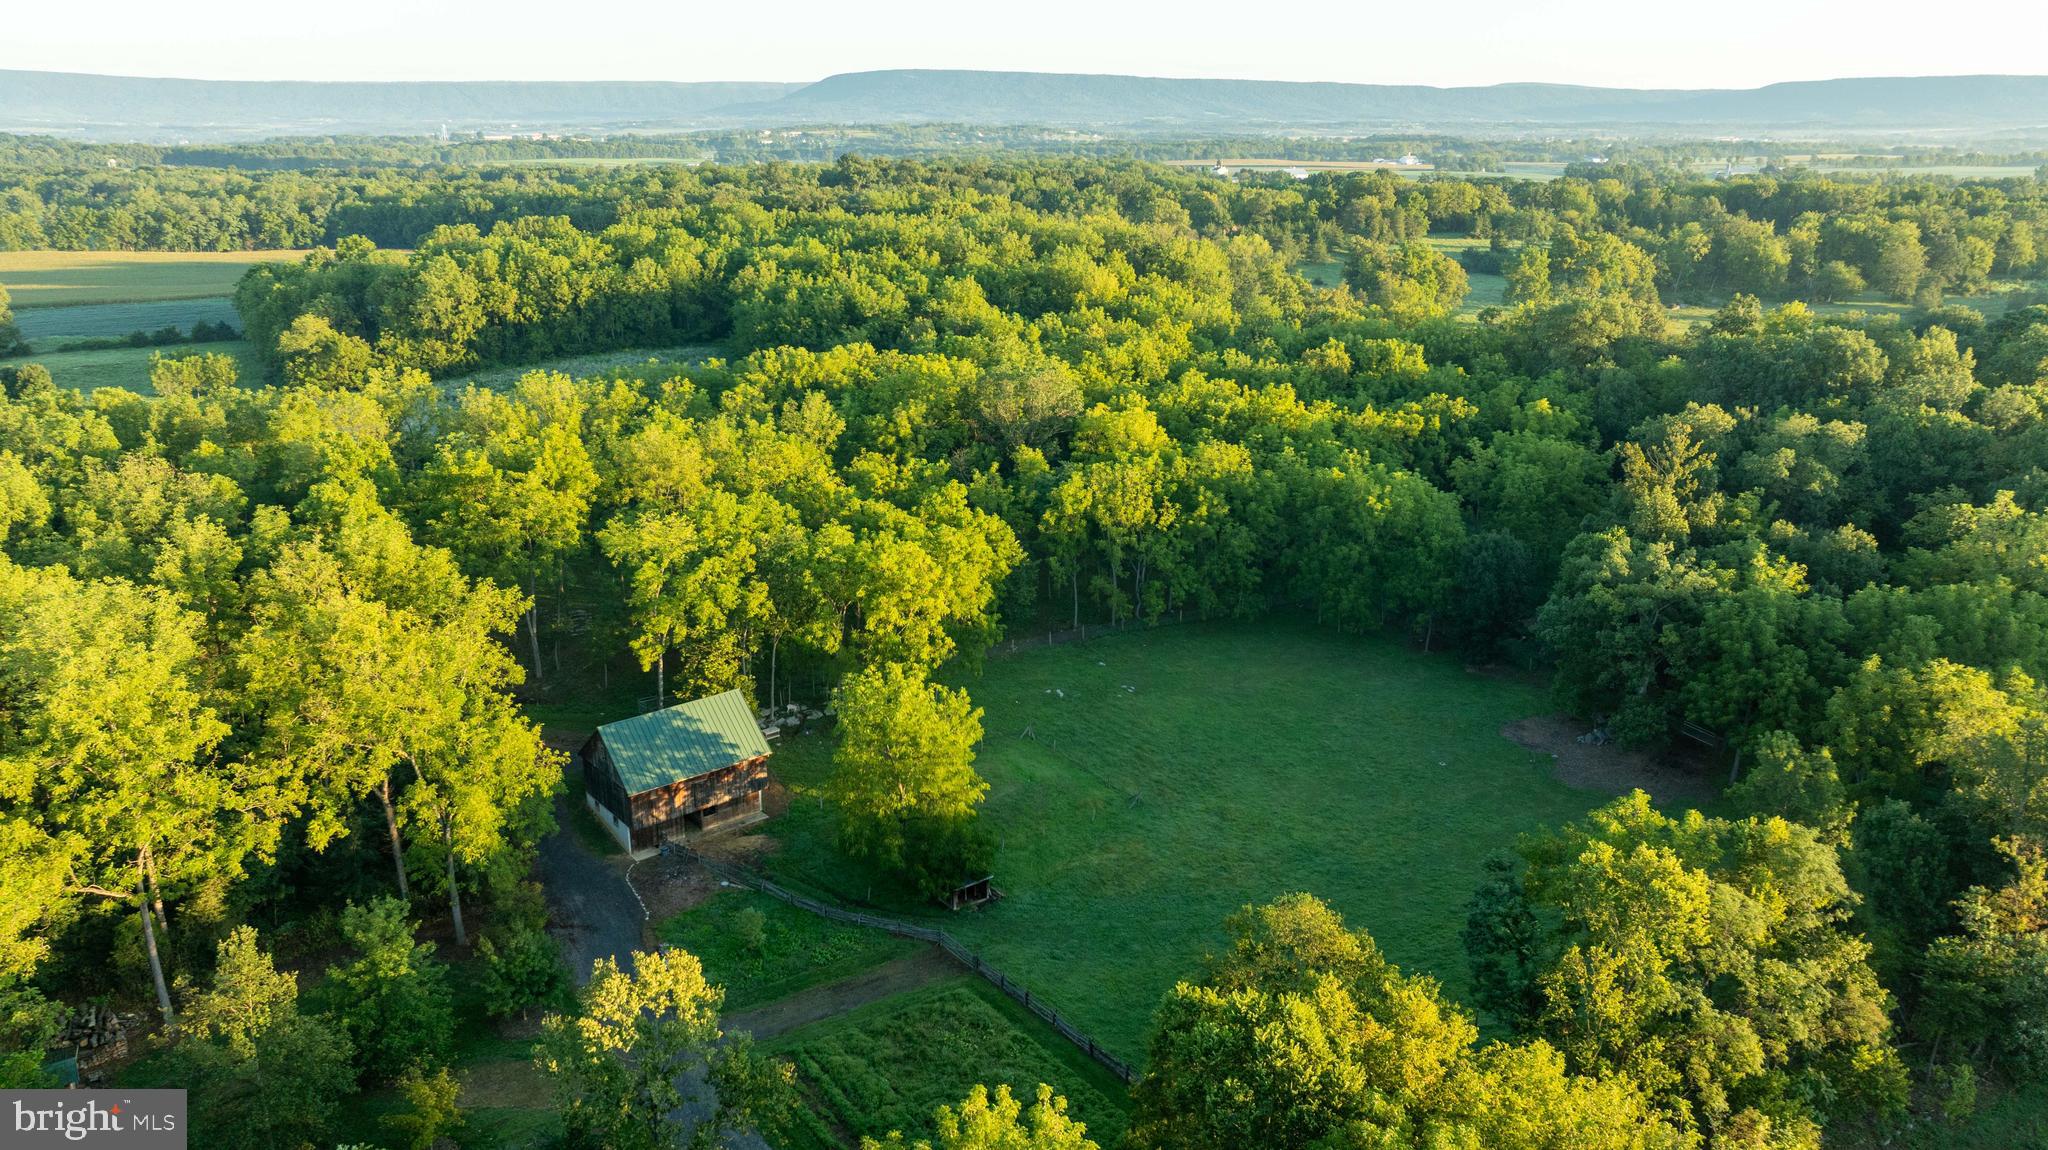
In the heart of Pennsylvania’s Cumberland Valley, where fertile farmland meets the quiet ridges of the Appalachian foothills, sits a place where life slows down and the land begins to tell its story.

Tucked along a winding lane beneath mature shade trees, this 40± acre working farm blends natural beauty, productive land, and a timber frame lodge-style home into a setting that feels both private and timeless. 

A flagstone walkway leads to the front porch, where mornings begin with coffee and birdsong and evenings end watching the sun fade overhead. 

Inside, walnut beams frame the foyer and reflect the craftsmanship carried throughout the home. The living room offers a warm welcome, while the recently remodeled kitchen features quartersawn white oak flooring, custom cabinetry, and durable countertops designed for everyday living.

The main level includes a full bath, home office with walnut built-ins, bright laundry room, and a mudroom finished with authentic barnwood. Upstairs, the primary bedroom and two additional bedrooms, and two full baths. The third-floor loft provides a private retreat with gable ceilings and wooded views, ideal as a bedroom, lounge, or guest area.

The finished lower level adds flexibility with a bedroom, bathroom, hobby space, cold storage, and a second kitchen with walkout access to the yard. For those who appreciate the efficiency of an outdoor wood boiler, the home is already equipped to take advantage of it. Prefer the simplicity of modern electric heating and cooling instead? Brand new mini-split systems were installed in 2025, providing efficient heat and air conditioning throughout the home.

Outside, the property invites you to enjoy the land. A fire ring and picnic area create a perfect gathering place, while a professionally installed zipline stretches across the hillside for family fun and adventure!

The acreage balances farming and wildlife habitat. Mature oak and hickory trees provide ideal cover for deer and turkey, while three established food plots help support consistent hunting opportunities. Apple and pear plantings add natural forage, and a watering hole encourages steady wildlife movement. Several large whitetail deer have been taken off this property producing over 130-inch class whitetail bucks.

Agricultural improvements include a traditional post-and-beam bank barn with chicken coop above and milking stalls below, fenced pastures suitable for horses or cattle, a large equipment shop, and a greenhouse for early planting. The property also includes a productive garden, berry bushes, tea plantings, and a grove of mature sugar maples ready for syrup production.

Rare tree plantings such as Chinese hemlock and dove tree add botanical character, while managed black walnut trees contribute long-term timber value. Three wells serve the property, including irrigation and backup supply.

Located just minutes from Interstate 81, the farm offers convenient access to Carlisle, Harrisburg, and surrounding towns while maintaining the privacy and resources of a true rural retreat.

Whether used for farming, homesteading, hunting, or simply enjoying life on the land, this Cumberland Valley farm offers a rare opportunity to live where craftsmanship, nature, and tradition come together.
#PACB2051490

NEWVILLE

3171 RITNER HIGHWAY

6 Beds

4 Baths

3,404 Sq.Ft.

$1,295,000

MLS#: PACB2051490
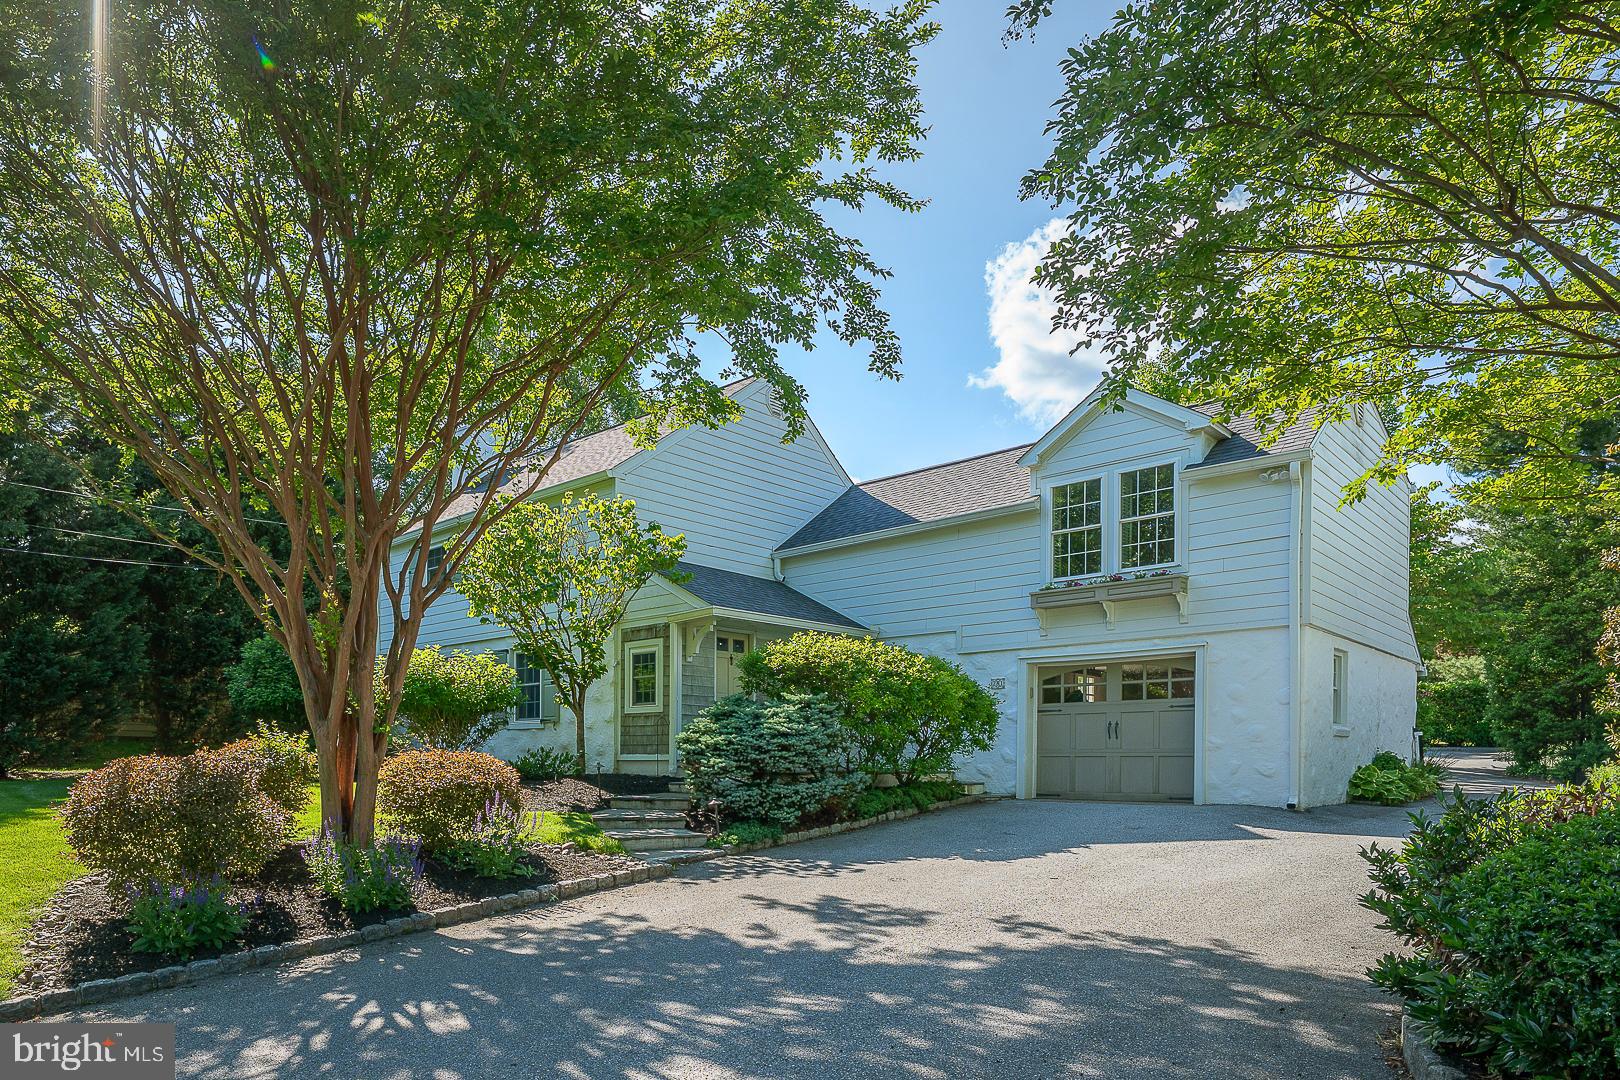
Well appointed Colonial in sought after Shand Tract neighborhood.  A winding flagstone path leads to the front door of this idyllic painted-white Colonial, where classic farmhouse styling is enhanced by charming cedar shake accents and beautifully curated landscaping.  Expanded driveway in the rear provides ample space to park many cars.
Inside, a stone-floored foyer offers an immediate glimpse of the home's thoughtfully designed living spaces. Rich hardwood floors extend throughout both the first and second levels, lending warmth and continuity throughout the home. The formal living room is both sophisticated and welcoming, with moody navy walls, extensive custom shelving, and a centrally positioned fireplace that creates a natural gathering place.
A wide cased opening connects to the dining area and continues into the heart of the home—a stunning sun-filled kitchen where sea glass-hued cabinetry pairs beautifully with white quartzite countertops and brushed gold hardware. Skylights, a wall of windows, and French doors bathe the space in natural light while opening to a deep flagstone terrace designed for effortless indoor-outdoor living. A suite of premium appliances, including a Sub-Zero refrigerator and freezer, four-burner gas range with griddle, farmhouse sink, and illuminated display cabinetry, combines exceptional function with timeless style.
Just beyond, the spacious family room features a vaulted ceiling, fireplace, decorative paneling, and sliding doors that open to a second terrace shaded by mature canopy trees. A generously sized mudroom with family entrance provides direct access to the attached garage, while a beautifully appointed powder room with vessel sink completes the main level.
Upstairs, the primary suite offers a peaceful retreat. The bright white bath features a seated shower, washstand-height vanity, and window for natural light. Exceptional storage includes a wall of double closets flanking the suite entrance, along with an additional fully outfitted closet providing exceptional storage space. Three additional bedrooms share an updated  hall bath with tub shower and ample hallway storage; select family bedrooms feature carpeting underfoot, offering an added layer of comfort and coziness.
The lower level is designed for the rhythms of everyday life, offering a large recreation and television area with plenty of room for exercise equipment, hobbies, or play. A spacious laundry room is equally well considered, featuring lacquered cabinetry and expansive folding counters.
The backyard is truly one of the home's most enchanting features. A stone terrace spans the full length of the house, creating multiple spaces for dining, entertaining, and relaxing. Beyond, a storybook archway draped in climbing roses opens to lush gardens and an exceptionally deep rear lawn. With room for play, gatherings around a fire pit, and convenient shed storage, the grounds offer a rare sense of space, beauty, and possibility.   Numerous updates including a new HVAC System.
Beautifully updated yet rich in character, this is a home that feels both timeless and effortlessly welcoming—a truly idyllic setting for everyday living.
#PACT2126888

STRAFFORD

281 UPPER GULPH ROAD

4 Beds

2 Baths

3,063 Sq.Ft.

$1,295,000

MLS#: PACT2126888
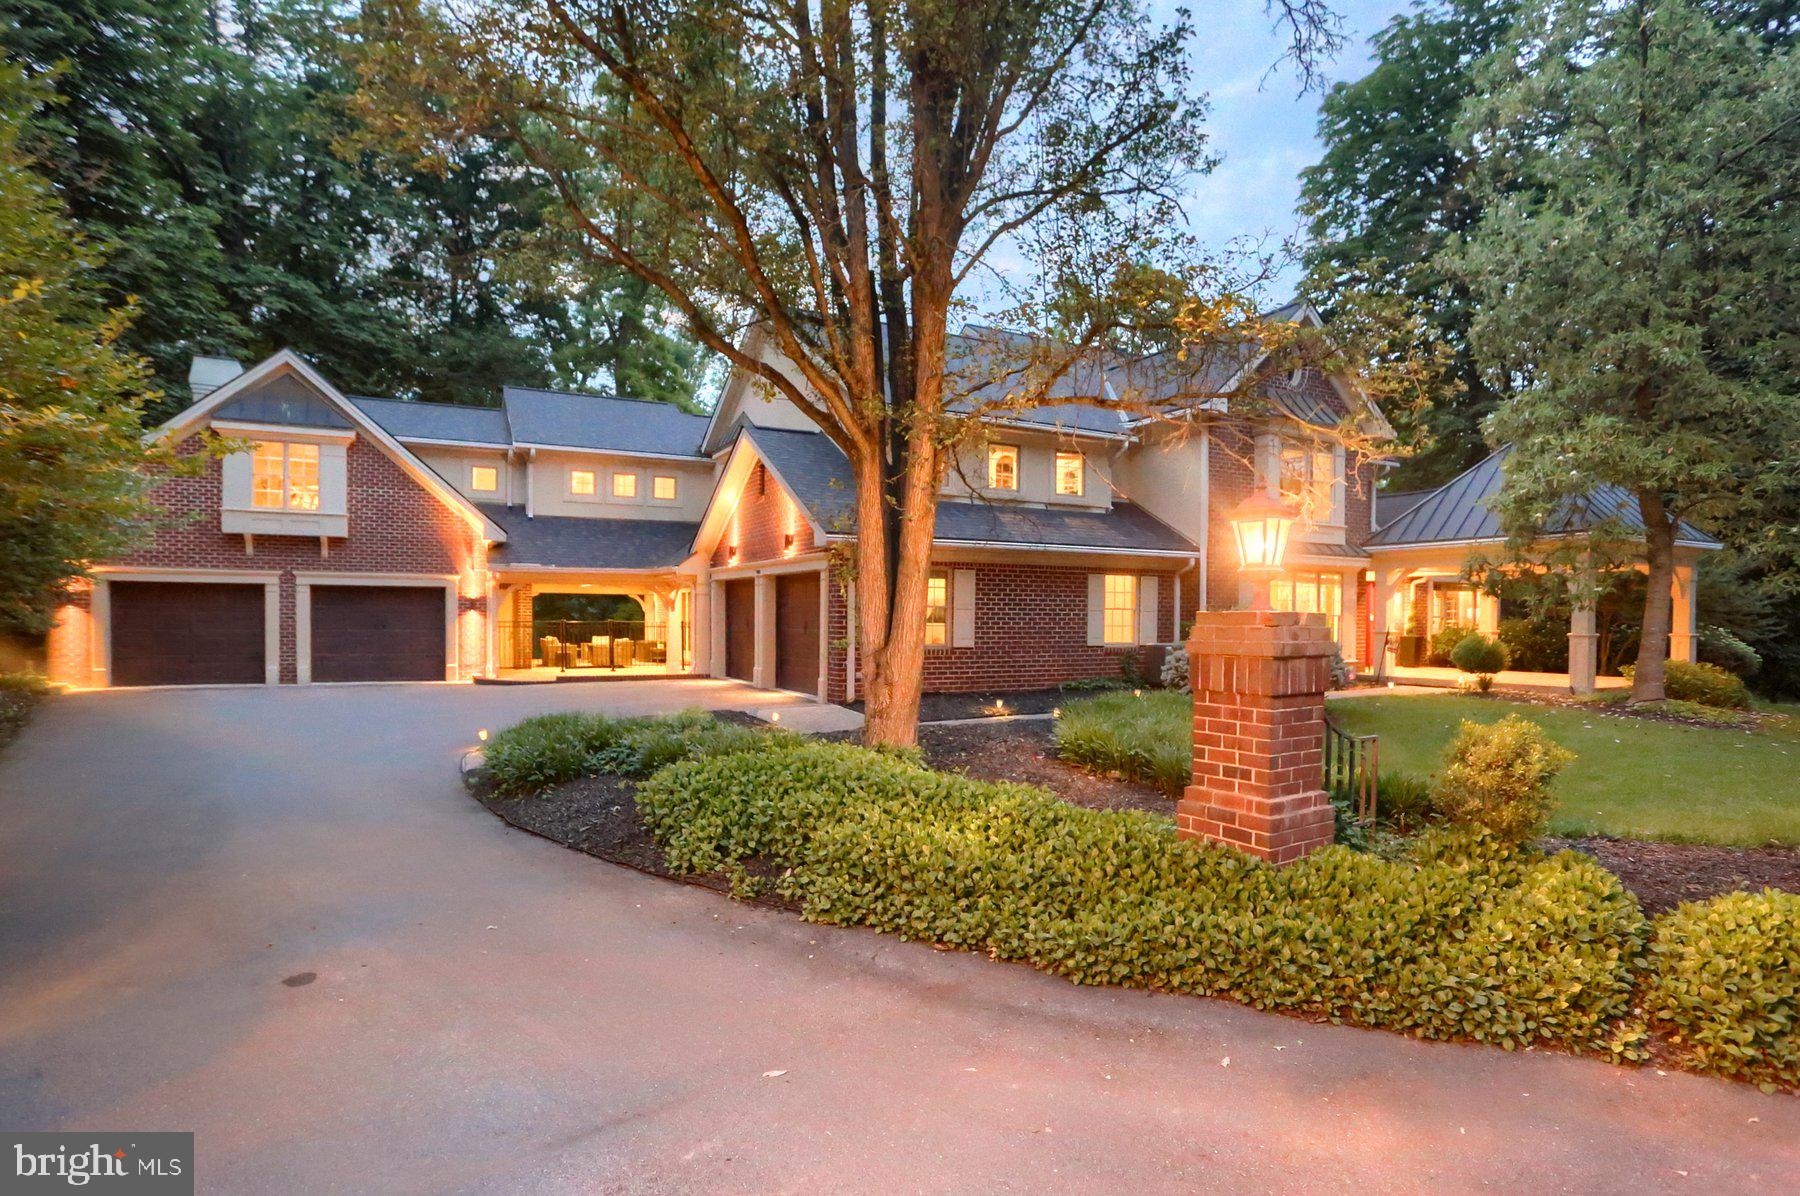
Welcome to The Cliffs, where exceptional craftsmanship and thoughtful upgrades create an unparalleled living experience. The grand foyer beneath a sparkling chandelier sets a luxurious tone. The formal living room welcomes guests with elegance, while the tranquil home office offers a productive space bathed in natural light from the large bay windows.

The main level shines with one-of-a-kind details. The half bath features a golden hexagon mosaic tile backsplash and a stacked stone veneer accent wall—adding texture and sophistication. 
The kitchen is designed for both beauty and function. Highlights include a cozy gas fireplace, custom hand-glazed cabinetry with built-in lighting, gas range, Sub-Zero refrigerator, dishwasher, built-in microwave, and a coffee bar. Nearby, the formal dining room sets the stage for memorable dinners. The sun-filled piano room, wrapped in bay windows, and the impressive bar room with vaulted ceilings offer inviting spaces to relax or entertain.
The media room, easily accessed from the driveway entrance, provides a flexible and convenient space for movie nights or gatherings.
Venture to the lower level through the bar room, where in-law quarters provide a private retreat, complete with a living room, fireplace, kitchen with a dishwasher, and halogen flattop.
The primary bedroom is a luxurious ensuite with a full bath, while the office is spacious and positioned near a convenient laundry area. Perfect for guests or multigenerational living.
From the foyer, ascend the sophisticated curved staircase, adorned with wrought iron and hardwood railings, bringing architectural grace to the upper level leading you to the four additional ensuite bedrooms, each with walk-in closets.
The primary suite is a masterpiece, highlighted by a stone fireplace, coffered ceilings, and tray-inlays, creating a truly opulent atmosphere. The primary bath indulges with a jacuzzi tub, dual vanity, marble flooring, gas fireplace, dual walk-in shower, and an extravagant custom carpeted walk-in closet adjacent to the laundry room.
The gym room is designed with a fireplace and can easily be transformed into a guest suite. Just outside the gym, a stairway leads to the grand patio, also accessible from the bar room. Perfect for entertaining, this outdoor space offers ample room for large gatherings, while a beautiful small creek lined with natural stone provides a serene setting. You will love the natural stones found leading the way to the patio stairs. 
This immaculate residence features a newer architectural shingle roof, has been converted from oil to propane, offering 8 independent heating zones, each managed by Nest smart thermostats for ultimate climate control and energy efficiency. Every detail of this extraordinary home reflects elegance, craftsmanship, and thoughtful design. Don't miss the opportunity to own a residence that defines luxury living at The Cliffs!
#PACB2042938

CAMP HILL

1709 OLMSTED WAY W

5 Beds

5 Baths

6,199 Sq.Ft.

$1,295,000

MLS#: PACB2042938
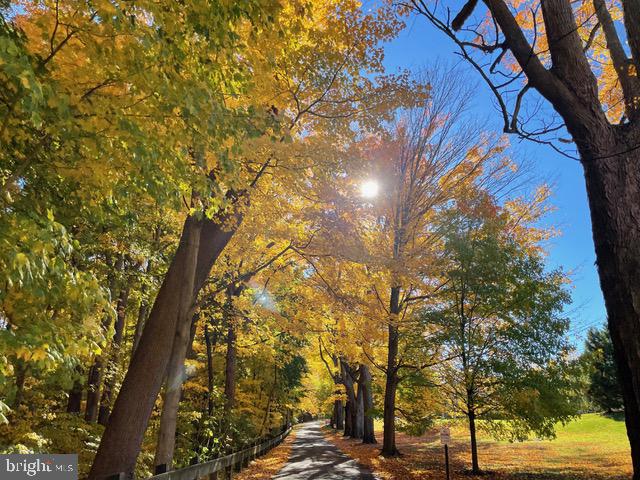
Don't miss this opportunity! A secluded residential enclave of 18 homes in Chestnut Hill, "Druim Moir,” Gaelic for "high ridge," offers beautiful country living overlooking the hiking trails of the Wissahickon, Forbidden Drive and Valley Green. This is a once and a blue moon opportunity to live in one of the 3 townhomes located in the main residence, “The Castle”. It was originally built for Henry Howard Houston, by The Hewitt Brothers, in 1885. In the early 1980s descendants of the Houston family divided the mansion into 3 townhouses and built new homes fashioned after an English Cotswold village. Offering 4500 sq. ft., 3 Beds (could be 4) 3.5 Baths. Spacious light-filled rooms, 12 foot ceilings, 9ft windows, and views and clean lines abound. The house has its own private fenced garden with deck, which overlooks The historically certified Druim Moir Formal Gardens and the Wissahickon Park. A low monthly Druim Moir Homeowner's association fee maintains the 10 acres of commonly owned land which includes undulating pristine lawns, stately trees, and private entrance drives of this development, which is acclaimed for its conservation and architectural integrity. Local Wissahickon schist was used for the walls, Eastern granite for the trim. This lovely home offers low maintenance living and spectacular green space beyond the backyard, Everything you love about living on a historic Chestnut Hill estate with none of the maintenance, just 1/2 mile from the train Line to Center City and 1 mile from the quaint cobblestone main street of Chestnut Hill. This home is an open canvas waiting for new owners to make it into their very own magical tree house castle, priced accordingly for needed cosmetic improvements.
#PAPH2399450

PHILADELPHIA

6 DRUIM MOIR LANE

3 Beds

3 Baths

4,480 Sq.Ft.

$1,295,000

MLS#: PAPH2399450

1 ... 551 552 553 554 555 ... 666
* Listings identified with the FMLS IDX logo come from FMLS and are held by brokerage firms other than the owner of this website. The listing brokerage is identified in any listing details. Information is deemed reliable but is not guaranteed. If you believe any FMLS listing contains material that infringes your copyrighted work please review our DMCA policy and learn how to submit a takedown request. © 2024. First Multiple Listing Service, Inc.

Send a message

Message successfully sent.

Your message

What is 3 + 4 ?

Reason for contacting?

I agree to receive email communication and understand I can unsubscribe at any time.

I agree to be contacted by Charis Realty Group - Christine Issler, Broker via call, email, and text for real estate services. To opt out, you can reply 'stop' at any time or reply 'help' for assistance. You can also click the unsubscribe link in the emails. Message and data rates may apply. Message frequency may vary. Privacy Policy

Sign Out

Virtual Assistant

Would you like to take the next step with this property? We can help you schedule a showing or virtual tour, or send you more details.

Yes, I would like more information.

Thank You for Your Reply, One of Our Agents will contact you as soon as possible

No, maybe later.

Thank you, you can always contact me via email, phone number or through the contact form.

Realhub AI

Lucy - Your AI-Powered Realtor

Update Your Temporary Password

Personalize your search

Enter your email and we'll notify you immediately when new listings match what you're looking for.

or enter email address

Already have an account ? Login here

Continue your home search

I agree to receive communications and understand I can unsubscribe at any time.

I agree to be contacted by Charis Realty Group - Christine Issler, Broker via call, email, and text for real estate services. To opt out, you can reply 'stop' at any time or reply 'help' for assistance. You can also click the unsubscribe link in the emails. Message and data rates may apply. Message frequency may vary. Privacy Policy

Already have an account ? Login here

We use cookies

We use cookies primarily for analytics to enhance your experience. By accepting, you agree to our use of these cookies. You can manage your preferences or learn more about our cookies policy.
