Properties

Browse or get in touch to schedule a walkthrough.

  • Nearby me
Price range

Popular Features

Community Features

Association

Property Features

Waterfront

View

Exterior Features

Interior Features

Style

569102 properties match your criteria

Updated 1 minute ago

E-Alert name
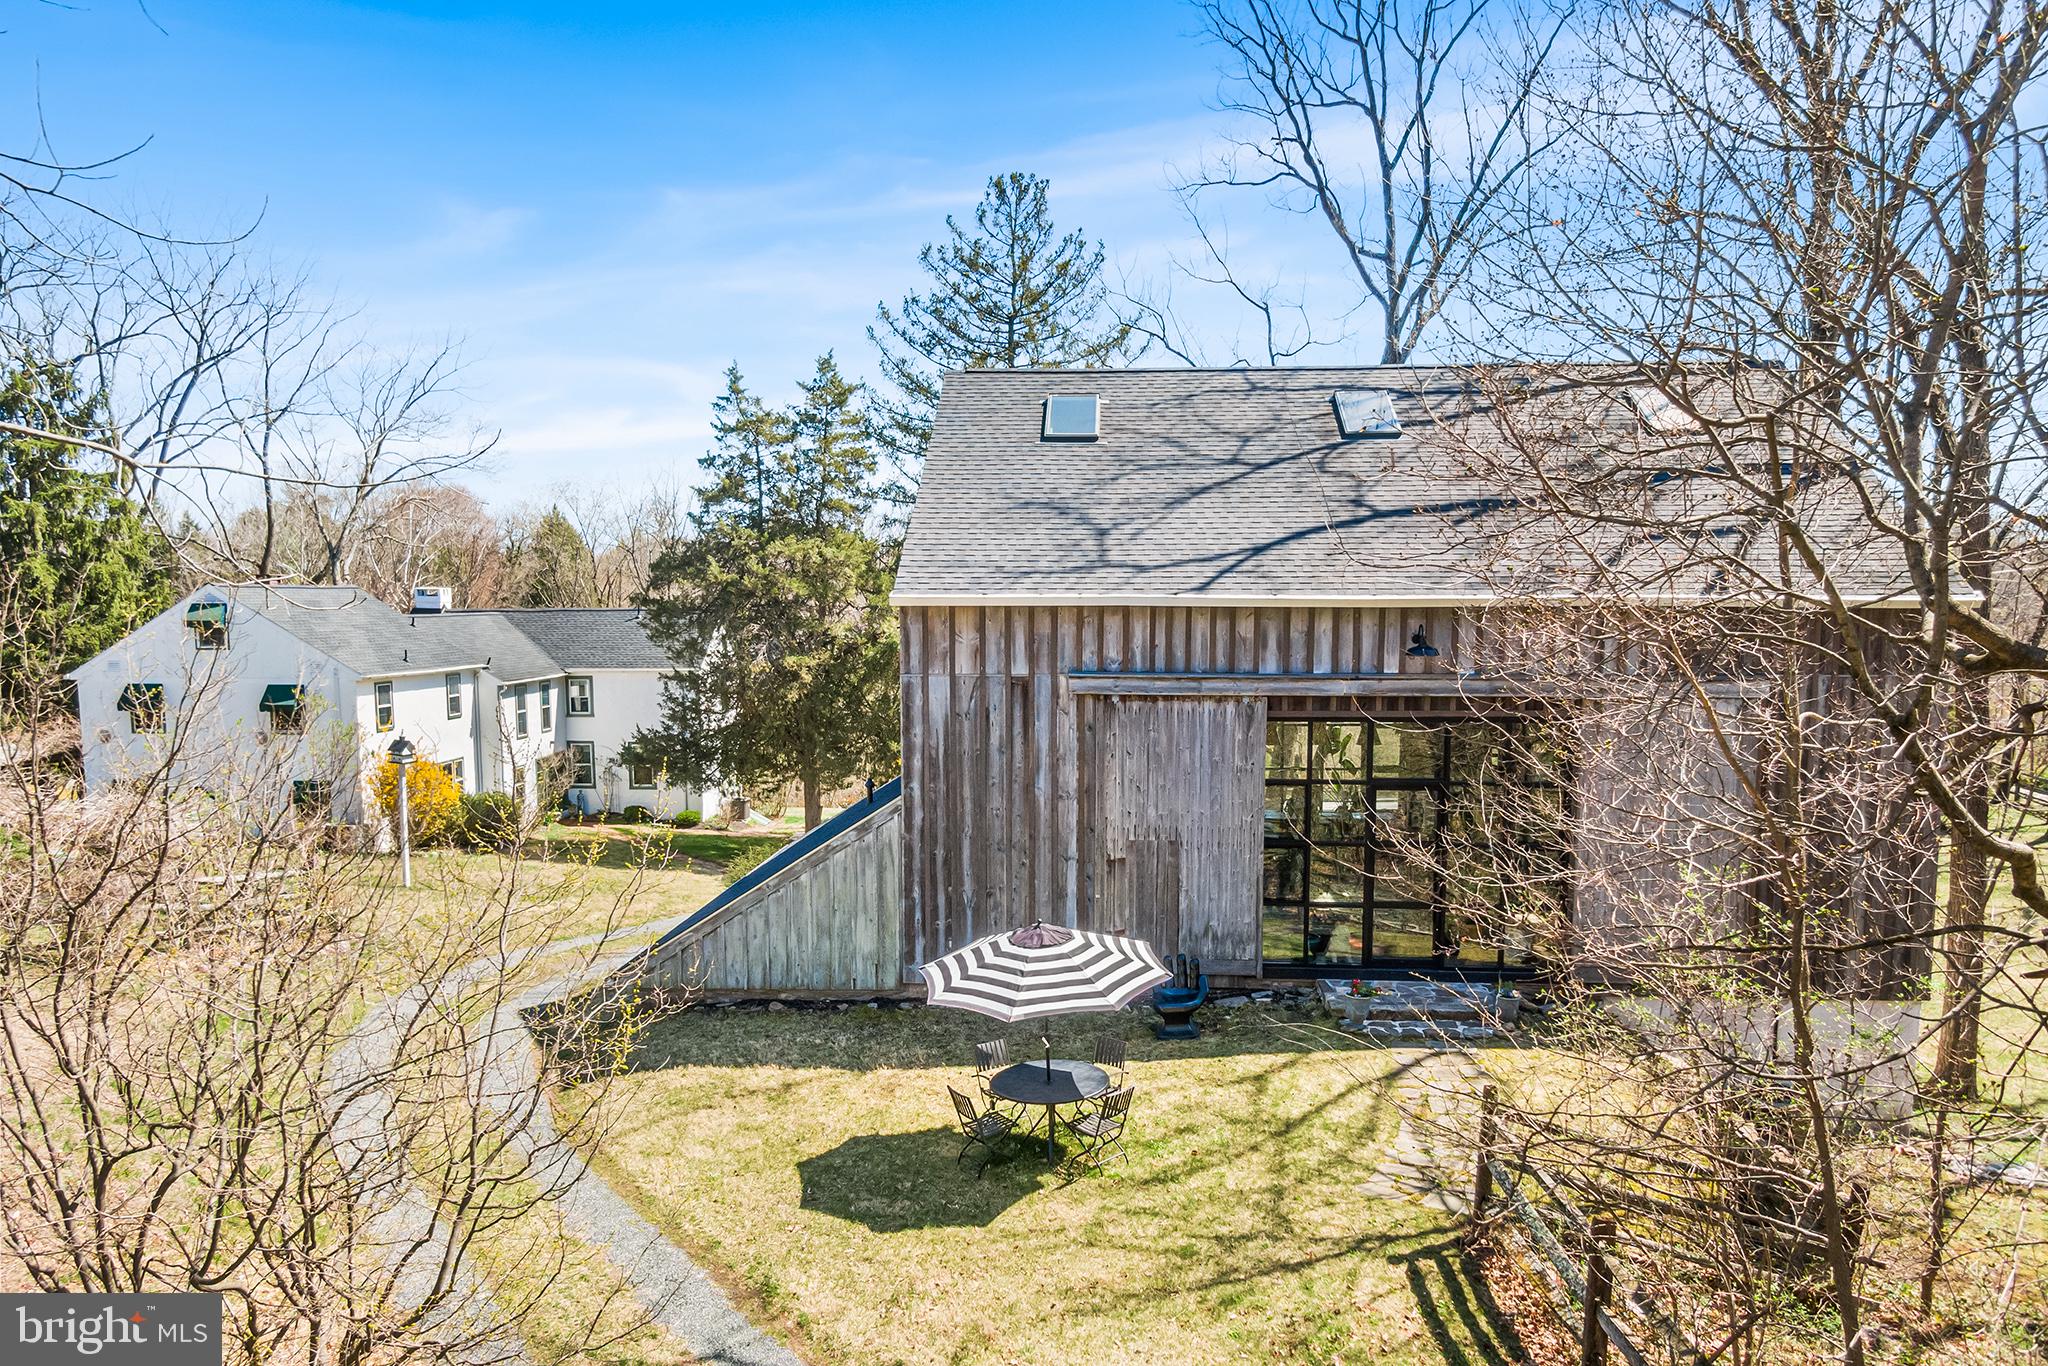
Nestled on nearly 3 acres of lush, private grounds, this storied and beautifully maintained 280-year-old farmhouse seamlessly combines the charm of old-world architecture with the comforts of modern living and entertaining. Located just steps from the historic Kimberton Village, this exceptional property is bordered by the stunning 60+ acre French Creek Preserve, offering unparalleled privacy and tranquility.
The estate also includes a remarkable and recently renovated bank barn guest house/studio, complete with lower level two-car garage parking.  In 2020 an extensive and remarkable barn renovation was completed by renown Janiczek Homes Builders.  This work converted the barn into a two-bedroom guest house or studio/office barn.  The barn conversion adds incredible options with two loft bedrooms, a full bathroom and kitchen with stunning Belgium tile, soapstone counters and industrial fixtures. Enjoy remarkable year-round views from the  barn’s wall of windows on either side and natural daylight from the many skylights to give warmth on even a cold Spring day!    The lower-level barn includes two horse stalls, perfect for equestrians with fenced in area, and an exercise suite/flex space with exposed stone walls.
The Main Farmhouse features over 3000 sq. ft of interior living with 4 beds and 2.5 baths.  Enter via the driveway and admire the two front doors and small front porch facing Hares Hill Road.   The driveway traverses through the property and exits on Kimberbrae Drive.  
The main residence features a stucco-over-stone exterior. Inside, you’ll experience thoughtfully designed living spaces that are both elegant and functional, preserving the timeless aura of the home while incorporating modern amenities. Enter the French main door to a foyer with tile flooring, exposed wood beams, coat closet and more.   This room serves as the connection between the original 1745 Farmhouse and the 1960s addition which incorporated a former outdoor kitchen stone fireplace and includes the primary staircase to second level.  The kitchen offers all top-of-the-line appliances and gas cooking.   There is a laundry room just off the kitchen, a rear yard mudroom, and hallway to the Dining room area with wood beams, skylight and French doors to a stone patio with vista views of preserved land.  The front of the home offers two gracious living areas with two front doors (common for homes of this era). Each room offers wide plank pine flooring, deep windowsills, a staircase to the second-floor primary bedroom suite, built-ins and a working wood burning fireplace.
Upstairs, find a primary suite with vaulted ceilings, plenty of closet space and a full bath with separate tub and shower.   There are three beautifully appointed bedrooms that share a hall bathroom and a walk-up 3rd floor loft/play area.  
Modern updates include two zone central air conditioning system, a Bradford White Brute propane gas heater and a newer shingle roof.  The basement walls are plaster over stone and a walk-out option with Bilko doors lead to the yard. This property further enjoys the modern convenience of both public water & sewer.  Additionally, there is an in-ground pool with brick surround perfect for those long summer days.  So, whether you're lounging by the pool, enjoying the peaceful grounds, or exploring the neighboring 60+ acre preserve, this property offers the ultimate in both luxury and nature. 
This is an impressive country retreat and a rare opportunity to own a piece of history while embracing the finest in modern living. Located just steps from downtown Kimberton Village and only minutes from every convenience, this property offers the ideal balance of country living and proximity to local amenities. Perfect for those seeking a home rich in history, character, and beauty.
#PACT2092564

PHOENIXVILLE

1250 HARES HILL ROAD

4 Beds

2 Baths

2,998 Sq.Ft.

$1,295,000

MLS#: PACT2092564
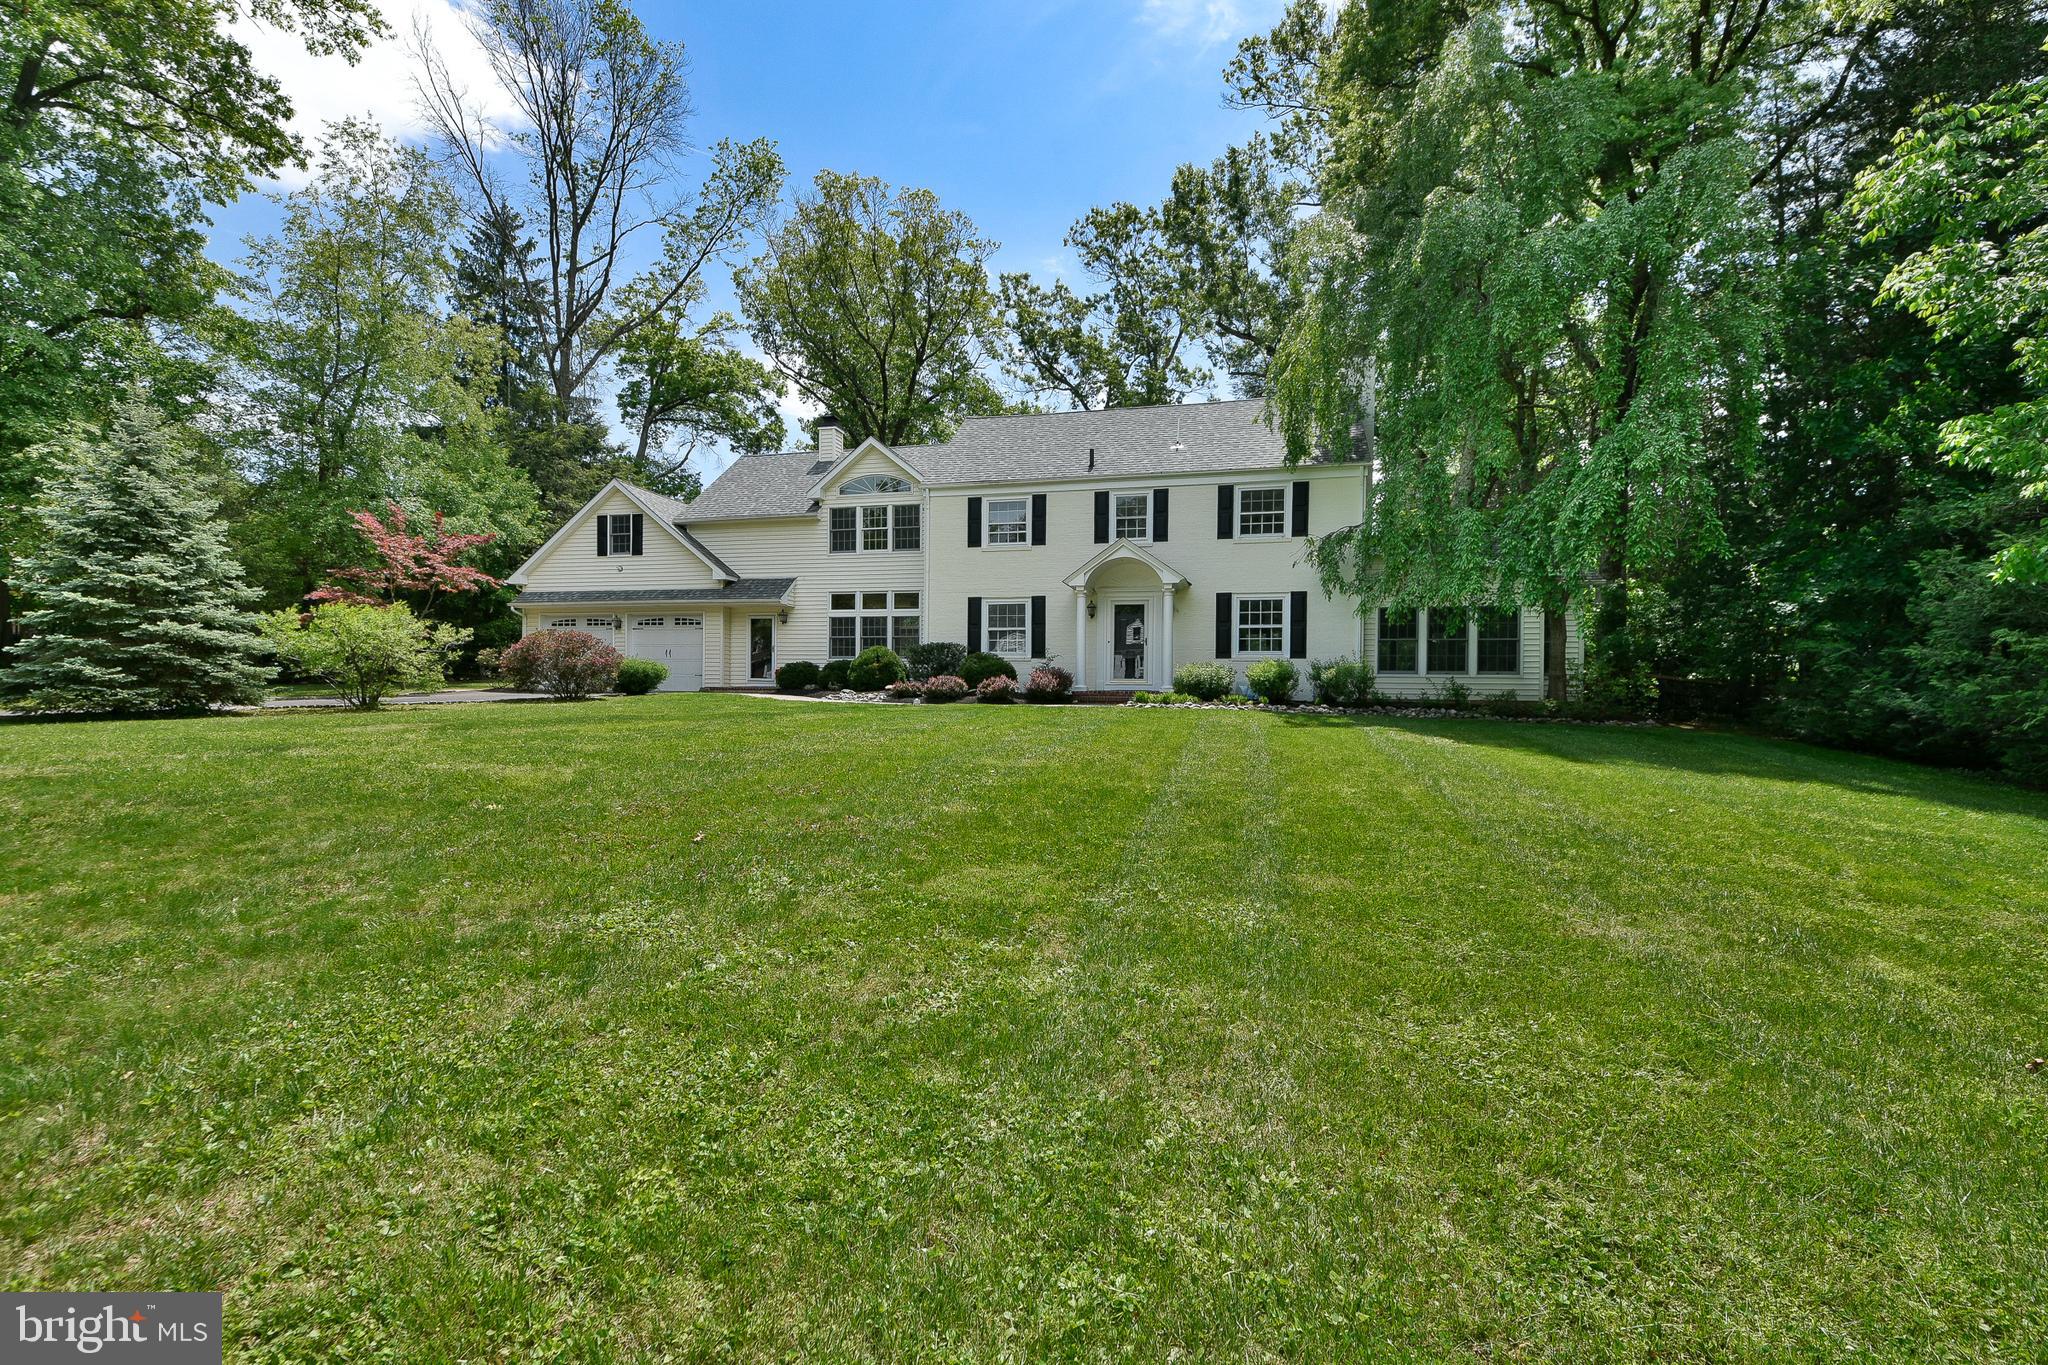
Nestled on a beautifully landscaped ¾-acre lot in highly desirable Lower Makefield, this exceptional Colonial offers an expansive living space with timeless elegance and extensive updates throughout. A private driveway lined with mature perennial gardens leads to the stately exterior, an oversized two-car garage, and a charming brick walkway, creating unforgettable curb appeal from the moment you arrive. Inside, newly refinished ¾-inch solid oak hardwood flooring flows seamlessly throughout the home, complementing the architectural details found in every room. The welcoming foyer opens to the elegant dining room, and a sophisticated billiards room, which is highlighted by a striking double-sided gas fireplace. Designed for both entertaining and everyday living, the main level showcases soaring vaulted and 9-foot ceilings, exposed brick accent walls, custom built-ins, and arched transom windows. Natural light flows in from the walls of windows and the two sets of sliding glass doors that overlook the picturesque grounds. At the center of the home is the stunning, updated kitchen featuring a large center island with ample seating and a prep sink, quartz countertops, abundant hardwood cabinetry, and a walk-in pantry. A premium suite of brand-new SKS Signature Kitchen Suite stainless steel appliances includes a built-in refrigerator, gas cooktop with range hood, double wall ovens, built-in dishwasher, and a beverage refrigerator. New lighting, sinks, and faucets complete this beautifully renovated space, which opens seamlessly to the breakfast room. Just beyond the kitchen is the expansive family room featuring 9-foot ceilings, a brick surround gas fireplace, built-in shelving, and sliding glass doors that lead to the fenced backyard and brick patio - perfect for entertaining, outdoor play, or relaxing around the firepit. A mudroom and full bathroom offer excellent potential for an in-law or guest suite. On the opposite end of this home, a spacious family room offers warmth and character with an exposed brick accent wall and a dramatic wall of windows topped by an arched transom window, filling the space with natural light and seamlessly bringing the outdoors in. Upstairs, you’ll find five spacious bedrooms and three full bathrooms, including the luxurious primary suite with vaulted ceilings, a custom walk-in closet, and a spa-inspired en-suite bath featuring a new double vanity sink, updated fixtures and lighting, an oversized shower, and a jetted soaking tub. The finished bonus room above the garage includes hardwood flooring, heating and air conditioning, offering exceptional flexibility as a home office, gym, guest suite, or playroom. The partially finished basement provides additional living and storage space, while the expansive fenced backyard and brick patios create a private outdoor retreat. Additional recent improvements include a beautifully renovated main floor powder room, refurbished plumbing beneath the kitchen, a brand-new second-floor LG washer and dryer, recessed lighting throughout, and refinished oak hardwood flooring throughout the entire home. Ideally located just moments from the scenic Delaware Canal walking paths, this remarkable property combines elegance, comfort, and modern upgrades in one of Lower Makefield’s most sought-after settings.
#PABU2121282

YARDLEY

1223 EVERGREEN ROAD

5 Beds

4 Baths

3,998 Sq.Ft.

$1,295,000

MLS#: PABU2121282
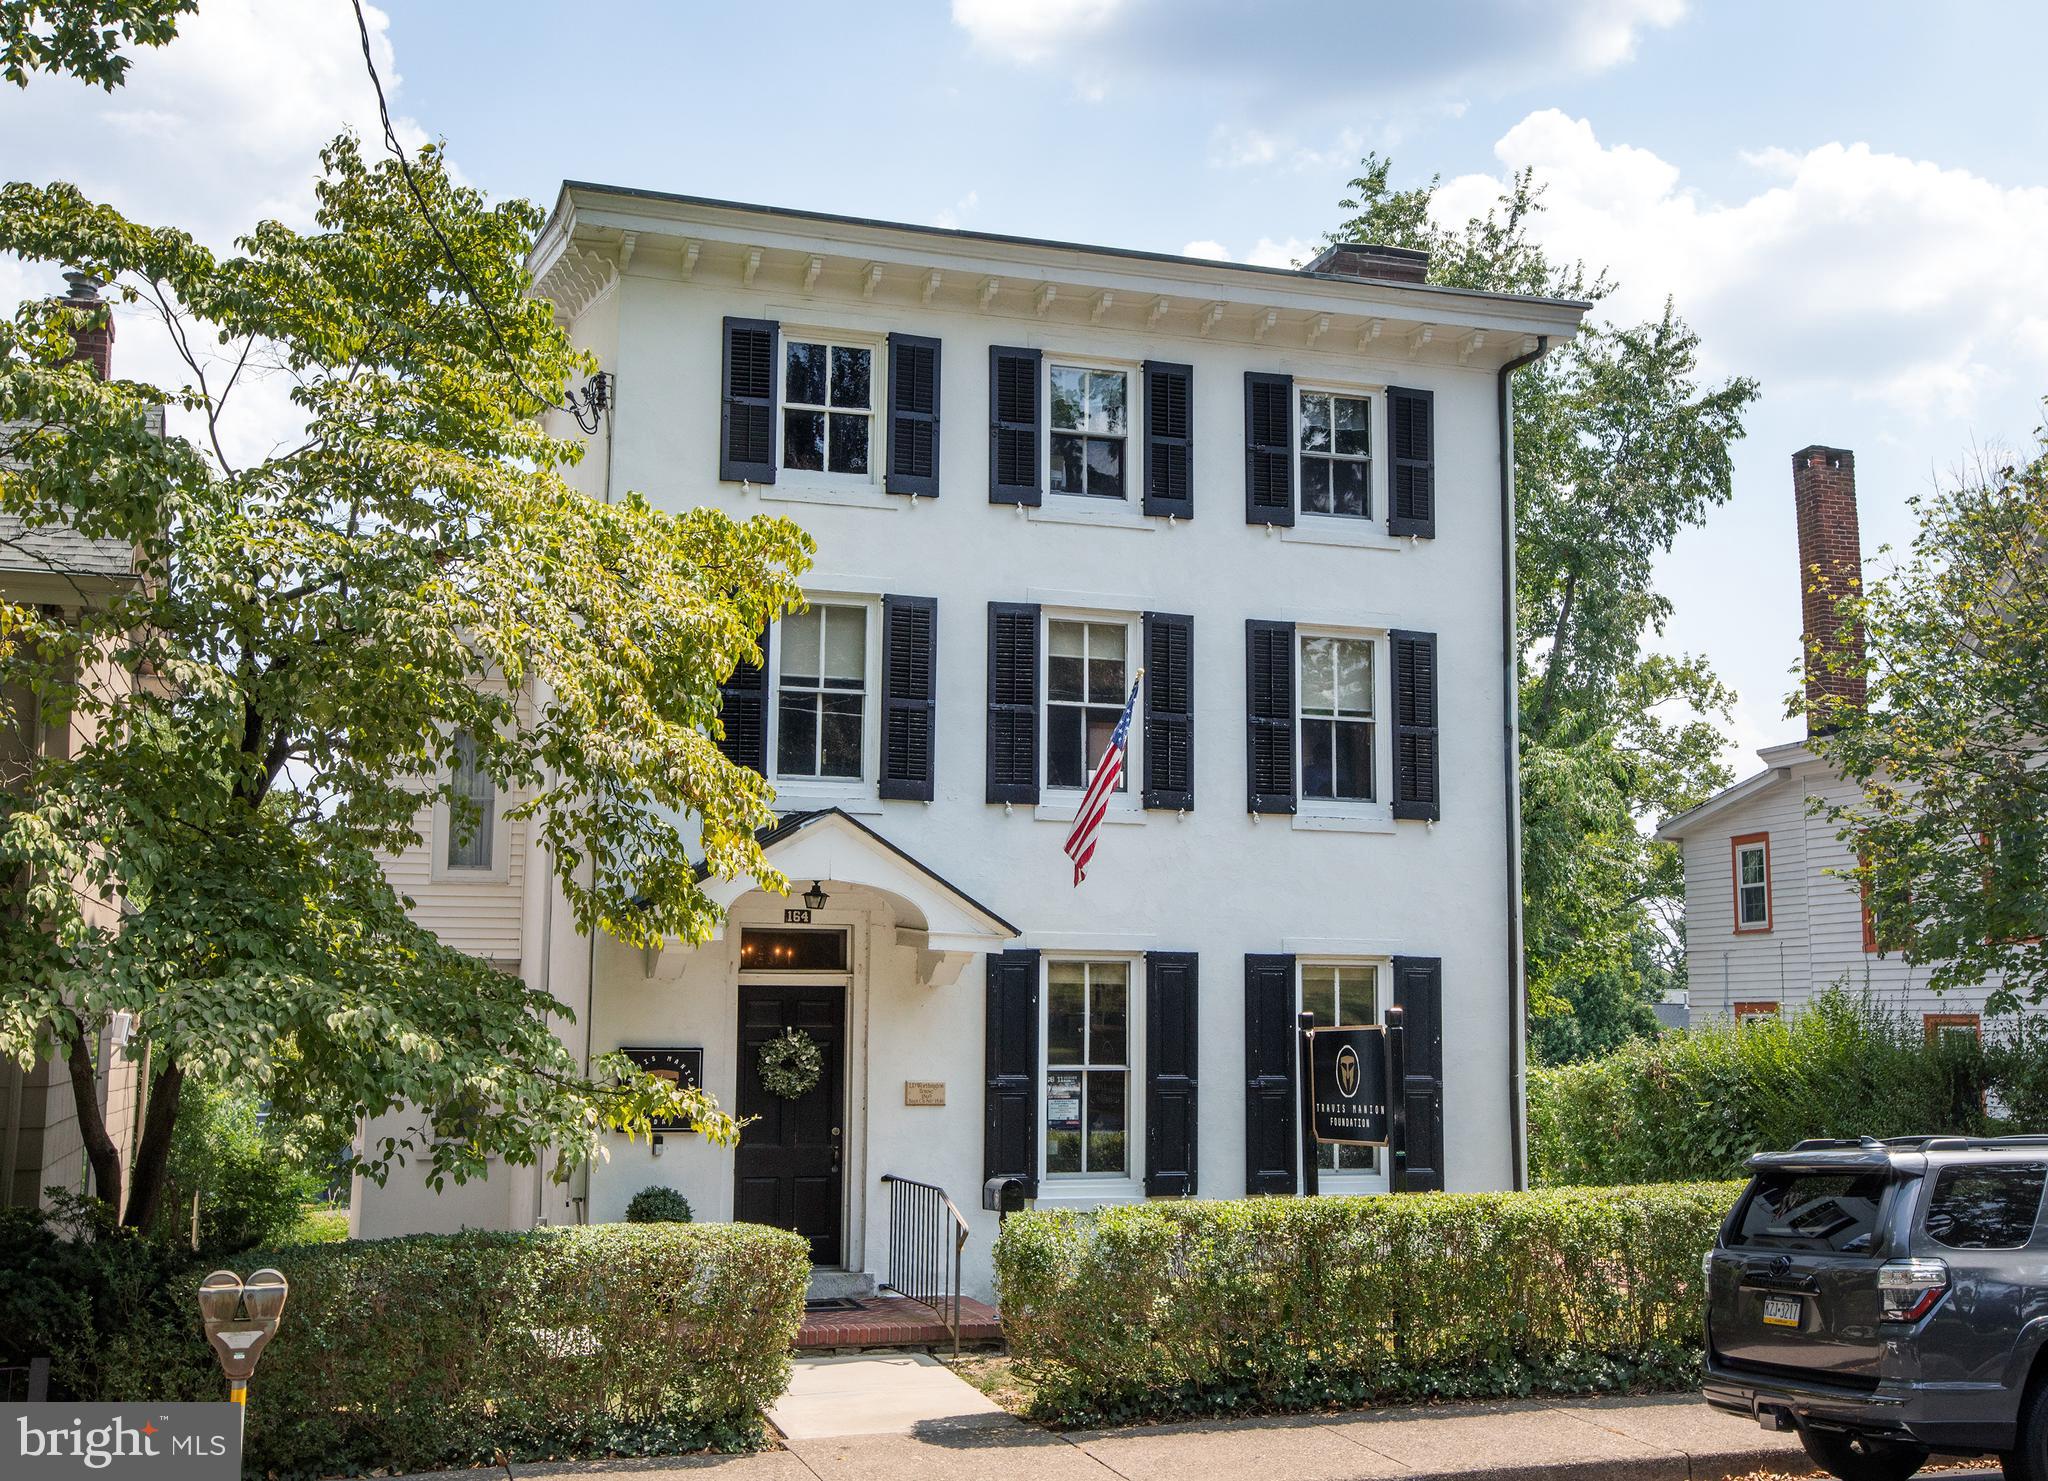
A historic Borough gem, this classic circa 1869 building offers the rare opportunity to build out your dream downtown residence.  Join the neighboring boom in multi-million dollar new construction and renovate/expand this three story building on a large lot, complete with a right of way driveway and detached garage.  The perfect blank canvas awaits: high ceilings on the main level (approximately 9'), oversized Victorian/Federalist era windows, all just steps from the heart of downtown Doylestown.  Create your walk-to-everything lifestyle, adjacent to excellent supporting real estate.  This property has been used commercially for decades, and is zoned for either commercial or residential use, and does not currently have a full kitchen or full bathrooms.  Residential conversion offers an opportunity to make it exactly as you'd like!
#PABU2076740

DOYLESTOWN

164 E STATE STREET

3 Beds

1 Baths

2,896 Sq.Ft.

$1,295,000

MLS#: PABU2076740
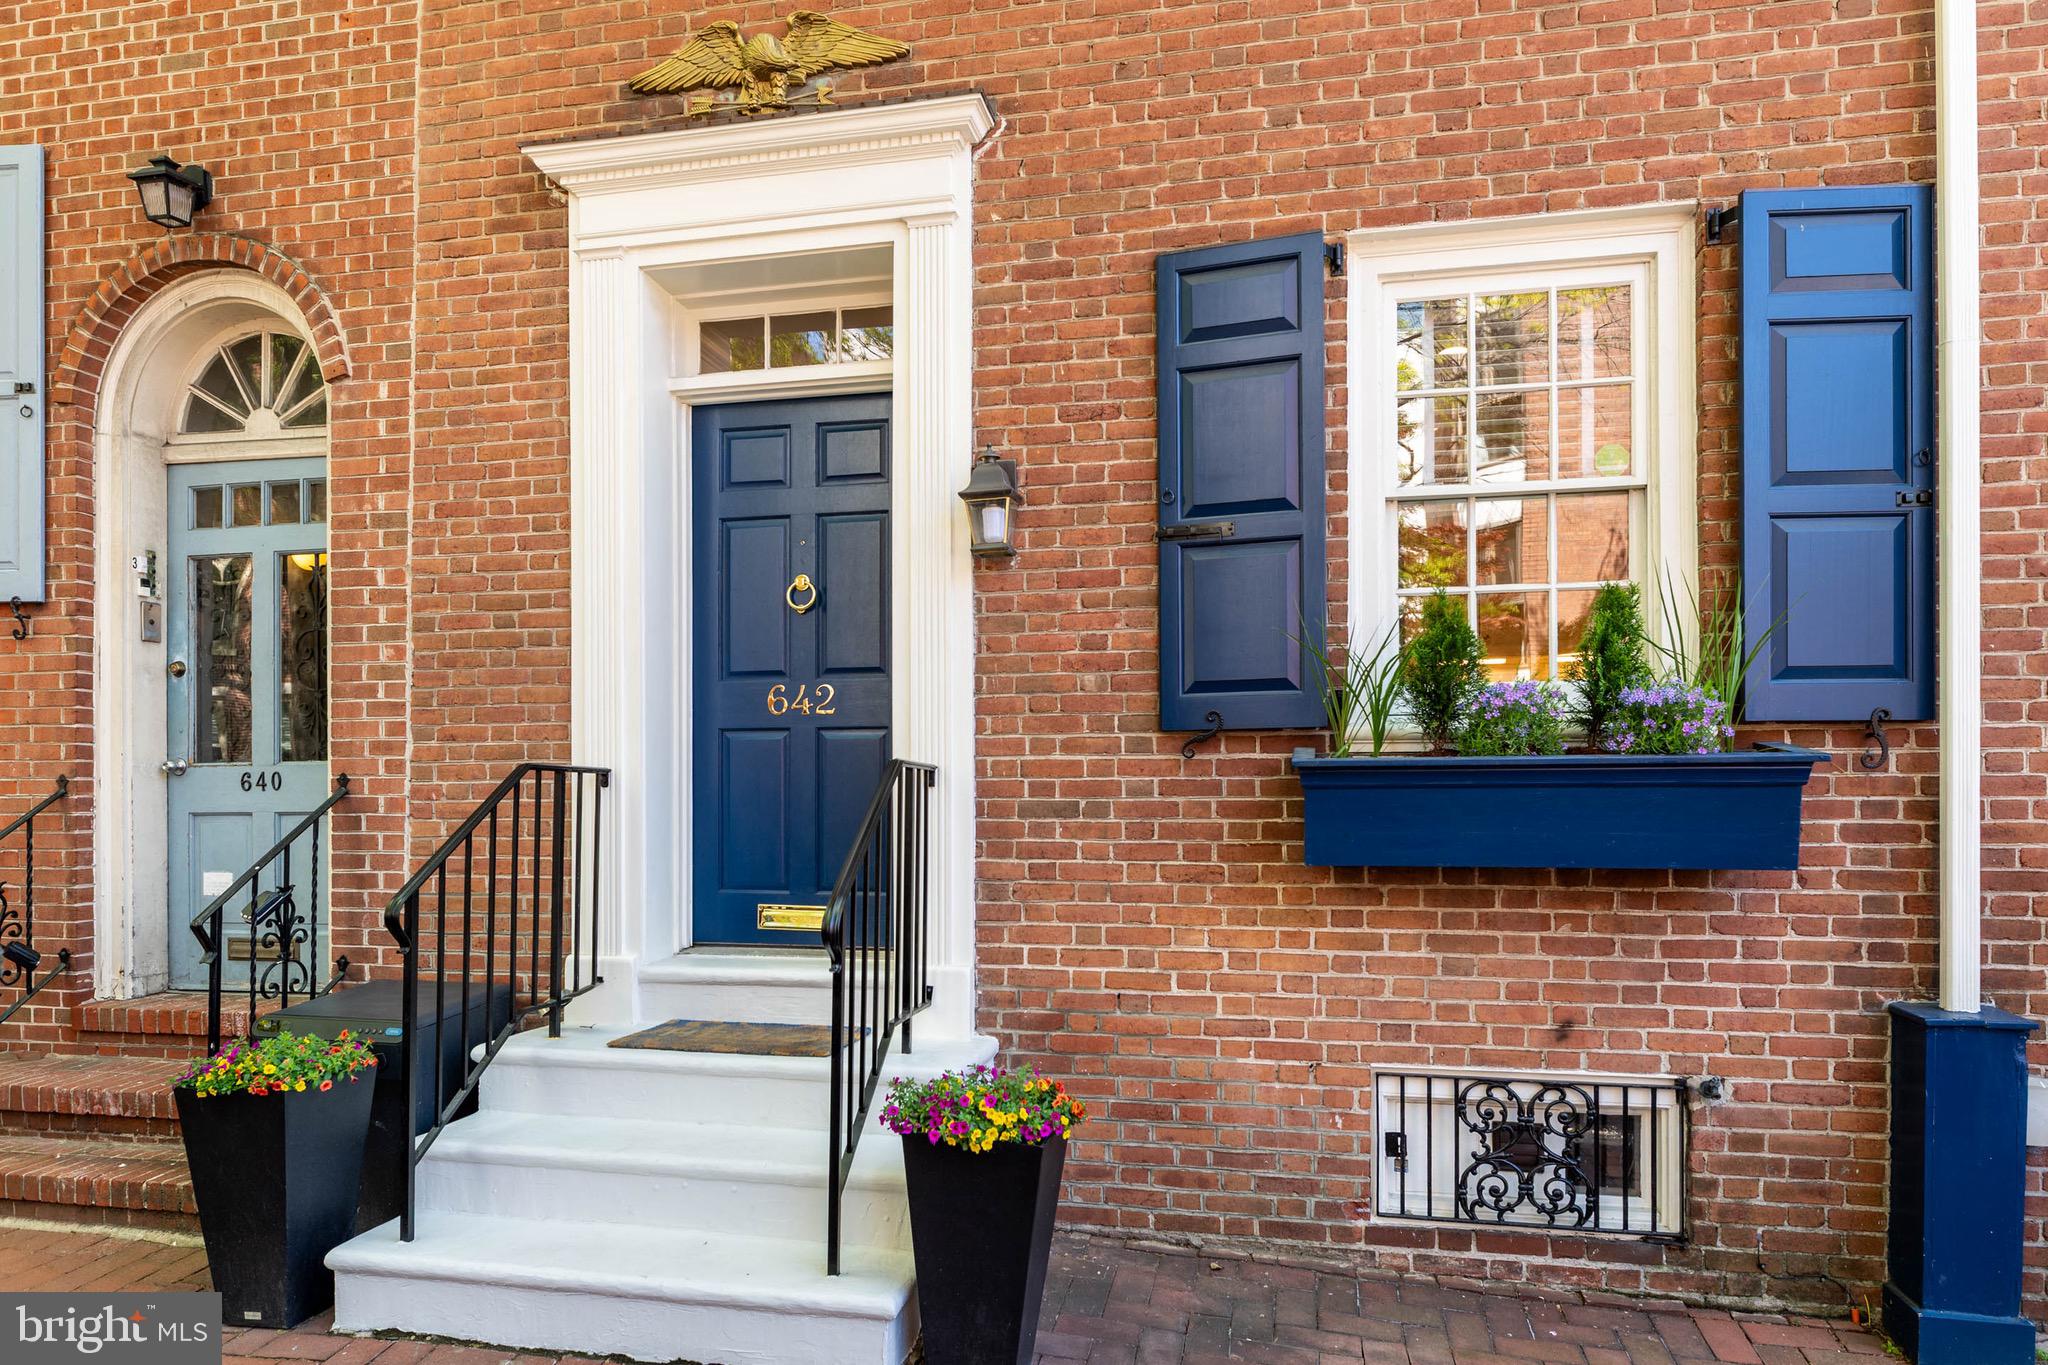
Welcome to 642 Pine Street, a beautifully updated historic residence in the heart of Philadelphia’s highly coveted Society Hill neighborhood. Blending timeless architectural charm with thoughtful upgrades, this exceptional home offers an expansive layout featuring 4 spacious bedrooms, 2.5 bathrooms, and a versatile lofted den space perfect for a primary suite retreat, home office, playroom, or additional family room. Step inside through the inviting foyer, complete with a large coat closet, and immediately appreciate the character and craftsmanship throughout. Rich hardwood floors and beautiful millwork create warmth and sophistication across every level. The beautifully renovated kitchen is designed for both everyday living and entertaining, featuring premium Sub-Zero and Wolf appliances, quartz countertops, designer tile flooring, and abundant storage. The open living and dining area is truly the heart of the home, centered around a stunning fireplace with marble surround, custom woodwork details, and built-in shelving. French doors lead seamlessly to the private outdoor garden, creating the perfect indoor-outdoor flow for entertaining, complete with a charming garden shed for additional storage. The second floor offers two generously sized bedrooms with excellent closet space, along with a beautifully appointed hall bathroom featuring a dual vanity and marble-tiled shower. The top floor includes two additional large bedrooms plus the spacious lofted den area, offering endless flexibility for today’s lifestyle needs. The newly updated finished basement adds even more living space with high ceilings, making it ideal for a home gym, media room, playroom, or additional entertaining space, along with a dedicated laundry area and extra storage. Recent improvements include a refreshed exterior façade and backyard shed, updated primary bath, basement waterproofing and exterior parging, upgraded 200-amp electrical service, recarpeted stair runner, designer wallpaper in the basement and powder room, and updated hardware throughout. Enjoy the unmatched walkability of Society Hill, just blocks from Washington Square Park, Head House Square, the Sunday Farmers’ Market, Talula’s Garden, Stella Pizza, Acme, and countless neighborhood favorites. Convenient access to public transit, I-95, and 676 makes commuting effortless, while being located within the highly sought-after McCall School Catchment. As an added bonus, the seller will provide one year of prepaid PARKING, with several convenient neighborhood garage options just steps away. A rare opportunity to own a truly special home in one of Philadelphia’s most desirable and historic neighborhoods.
#PAPH2605126

PHILADELPHIA

642 PINE STREET

4 Beds

2 Baths

2,443 Sq.Ft.

$1,295,000

MLS#: PAPH2605126
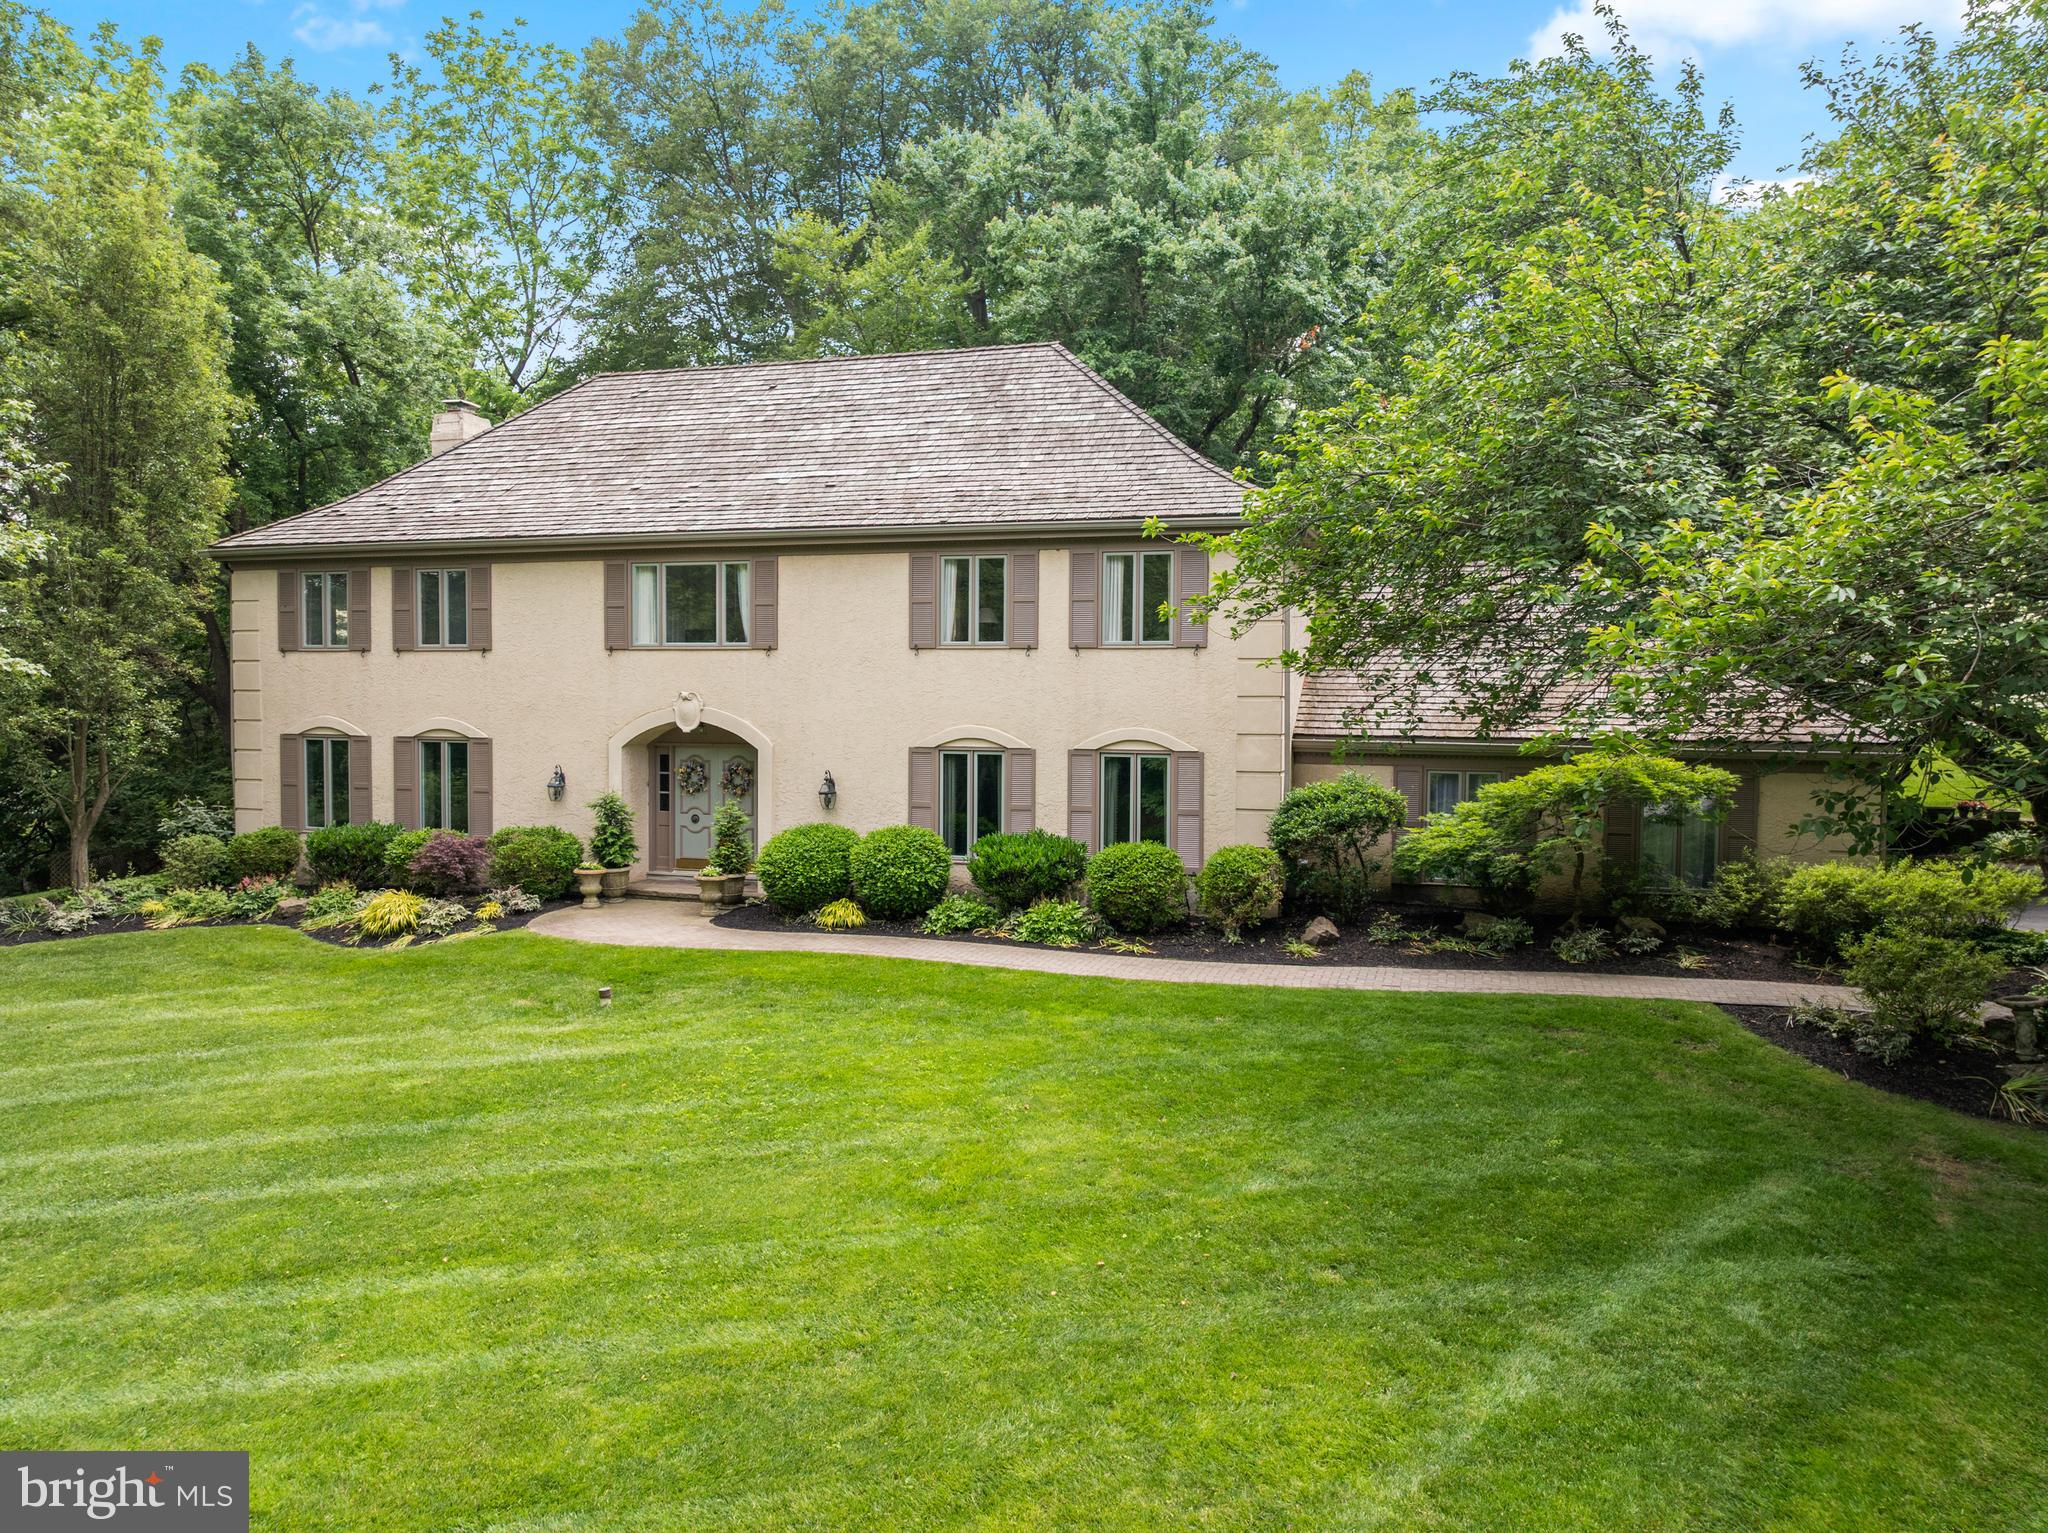
OPEN HOUSE CANCELLED. Welcome to 130 Hunt Valley Circle in the bucolic, sought-after neighborhood of Newtown Hunt in Berwyn. This gracious center hall colonial features 4 bedrooms, 2 full and 2 half bathrooms and a finished lower level nestled on a picturesque 1.38 acre lot with public sewer and a GENERATOR and new A/C in June 2025.. As you walk up the pavered walkway and enter through the double doors, you are greeted by a welcoming foyer, with parquet wood flooring and flanked by the living room and formal dining room. To the left is the inviting living room with ample windows to take in the natural beauty outside. The formal dining room is a perfect setting for hosting dinner parties and boasts chair rail and crown moldings. The eat-in kitchen features hardwood floors, white cabinets, stainless steel appliances, built-in desk, and a peninsula with granite countertops. The breakfast room boasts built-ins to house your dishes and cookbooks and has a sliding door to access the lovely covered porch, a great outdoor living space! The charming family room has a beautiful stone gas fireplace with built-ins and a slider to the covered porch for summer entertaining. A 2 car attached garage, a mudroom with washer & dryer and a convenient second powder room complete this floor. On the second level, the expansive primary suite serves as a personal sanctuary, complete with a huge bedroom, a sitting area, walk-in closet, and private office. Indulge in the luxurious primary bathroom, featuring a jetted tub, stall shower, bidet, and double vanity. There are three additional generously sized bedrooms and a hall bathroom with a new vanity and tub/shower combo. The finished lower level is perfect for hosting fun gatherings, like watching football or game night, featuring a large recreation room with a walk-up wet bar and mini beverage fridge. Adjacent to this, a cozy man cave awaits, featuring dedicated wine storage and a wine refrigerator, making it the perfect retreat for relaxation. This lovely, well maintained home offers a unique blend of privacy and community in a private park-like setting & great convenient location! Close to the prestigious Episcopal Academy and award winning Marple Newtown Schools.
#PADE2092836

BERWYN

130 HUNT VALLEY CIRCLE

4 Beds

2 Baths

4,550 Sq.Ft.

$1,295,000

MLS#: PADE2092836
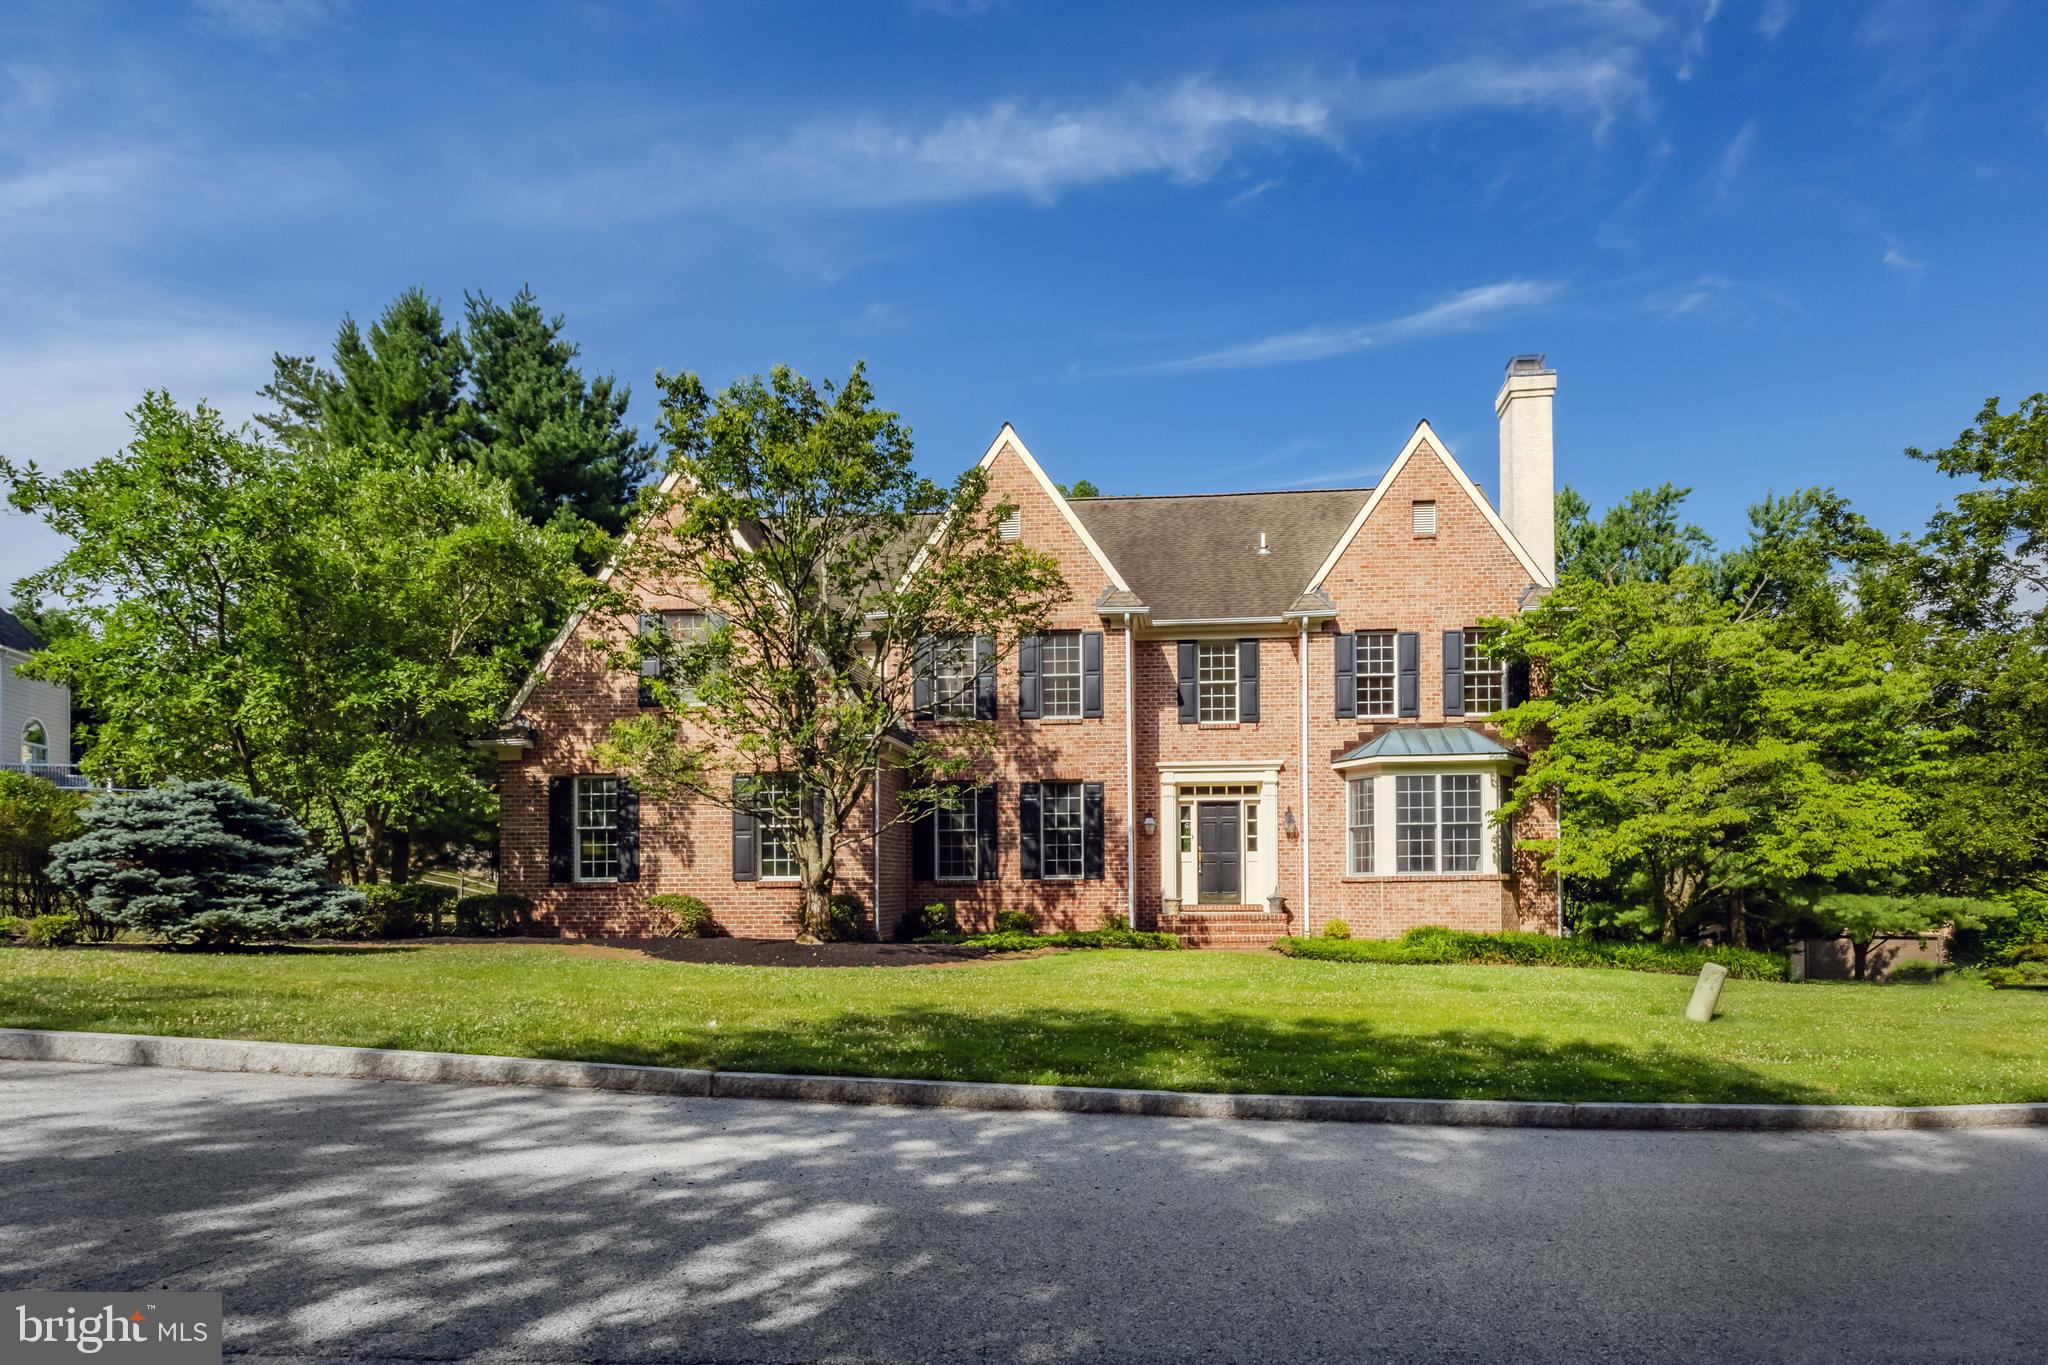
Welcome to 104 Leighton Dr, Bryn Mawr, Radnor Township.  This gorgeous center hall Colonial is located in the beautiful neighborhood of Sturbridge, offers a complete move in ready appeal, has classic details throughout and has been loved by its current owners since it was built.  This spacious home has 5 bedrooms 4 full 2 half bath home has close to 5,000 square feet above grade, tons of versatile space and is located in the exceptional Radnor school district.  Pull up and instantly fall in love with the classic brick curb appeal, construction details and mature landscaping.  When you walk into this home you’ll notice the abundance of natural light coming from every direction, front to back, side to side. You feel happy when you walk in the front door and the 2 story foyer greets you.  The first floor has an amazing circular flow, large room sizes and great functionality.  The formal living room has a gas fireplace with custom mantle, a custom built in window seat, recessed lighting, crown molding and gorgeous oak hardwood floors.  The formal dining room has a tray ceiling, wainscotting and is the perfect place to host holiday dinners.  The kitchen/great room is the perfect space for everyday living!  The kitchen has custom cherry cabinetry, a vaulted ceiling, Corian countertops, glass front cabinets, center island with seating, top of the line appliances including a sub zero and plenty of room for a large breakfast table.  Enjoy easy access to the large back deck right off the kitchen, perfect for BBQ’s, hosting large crowds or enjoying the tranquility the backyard has to offer you. The great room has custom built-ins, another gas fireplace and offers a view of the beautiful park-like backyard.  The office space on the first floor has an adjoined full bath, in the event you need one level living!  This space could make a great guest room or playroom.  Also on the first floor is a wonderful mud room with main level laundry, with access to the interior access garage, a walk-in pantry and guest’s powder room.  The circular flow of the first floor is amazing and so are the large windows and natural light at every turn!  Upstairs you’ll find a very large and well appointed primary suite with everything you’ll ever need!  A sitting room/office, huge closet room, large full bath with soaking tub and shower and room for larger furniture.  4 additional bedrooms and 2 more full baths for convenience.  The upstairs hall has a custom office nook built in- great for homework or overflow work space!  The entire first and 2nd floors have oak hardwoods in pristine condition- very rare to have hardwoods on the 2nd floor of a home like this!  It’s so clean and cohesive.  The walkout lower level (at grade level so the natural light is awesome) is another great space for whatever your needs may be.  There is a large rec room space with a French door leading out back, a half bath, a room that can be an office or storage room and a huge unfinished area where the utilities are.  This home is so classic and so beautiful.  The love it’s had over the years is evident and it’s a wonderful place for you to call home.  Take advantage of the close proximity to some of the best schools around, parks, some of the best restaurants and shopping and much, much more.
#PADE2071008

BRYN MAWR

104 LEIGHTON DRIVE

5 Beds

5 Baths

4,873 Sq.Ft.

$1,295,000

MLS#: PADE2071008
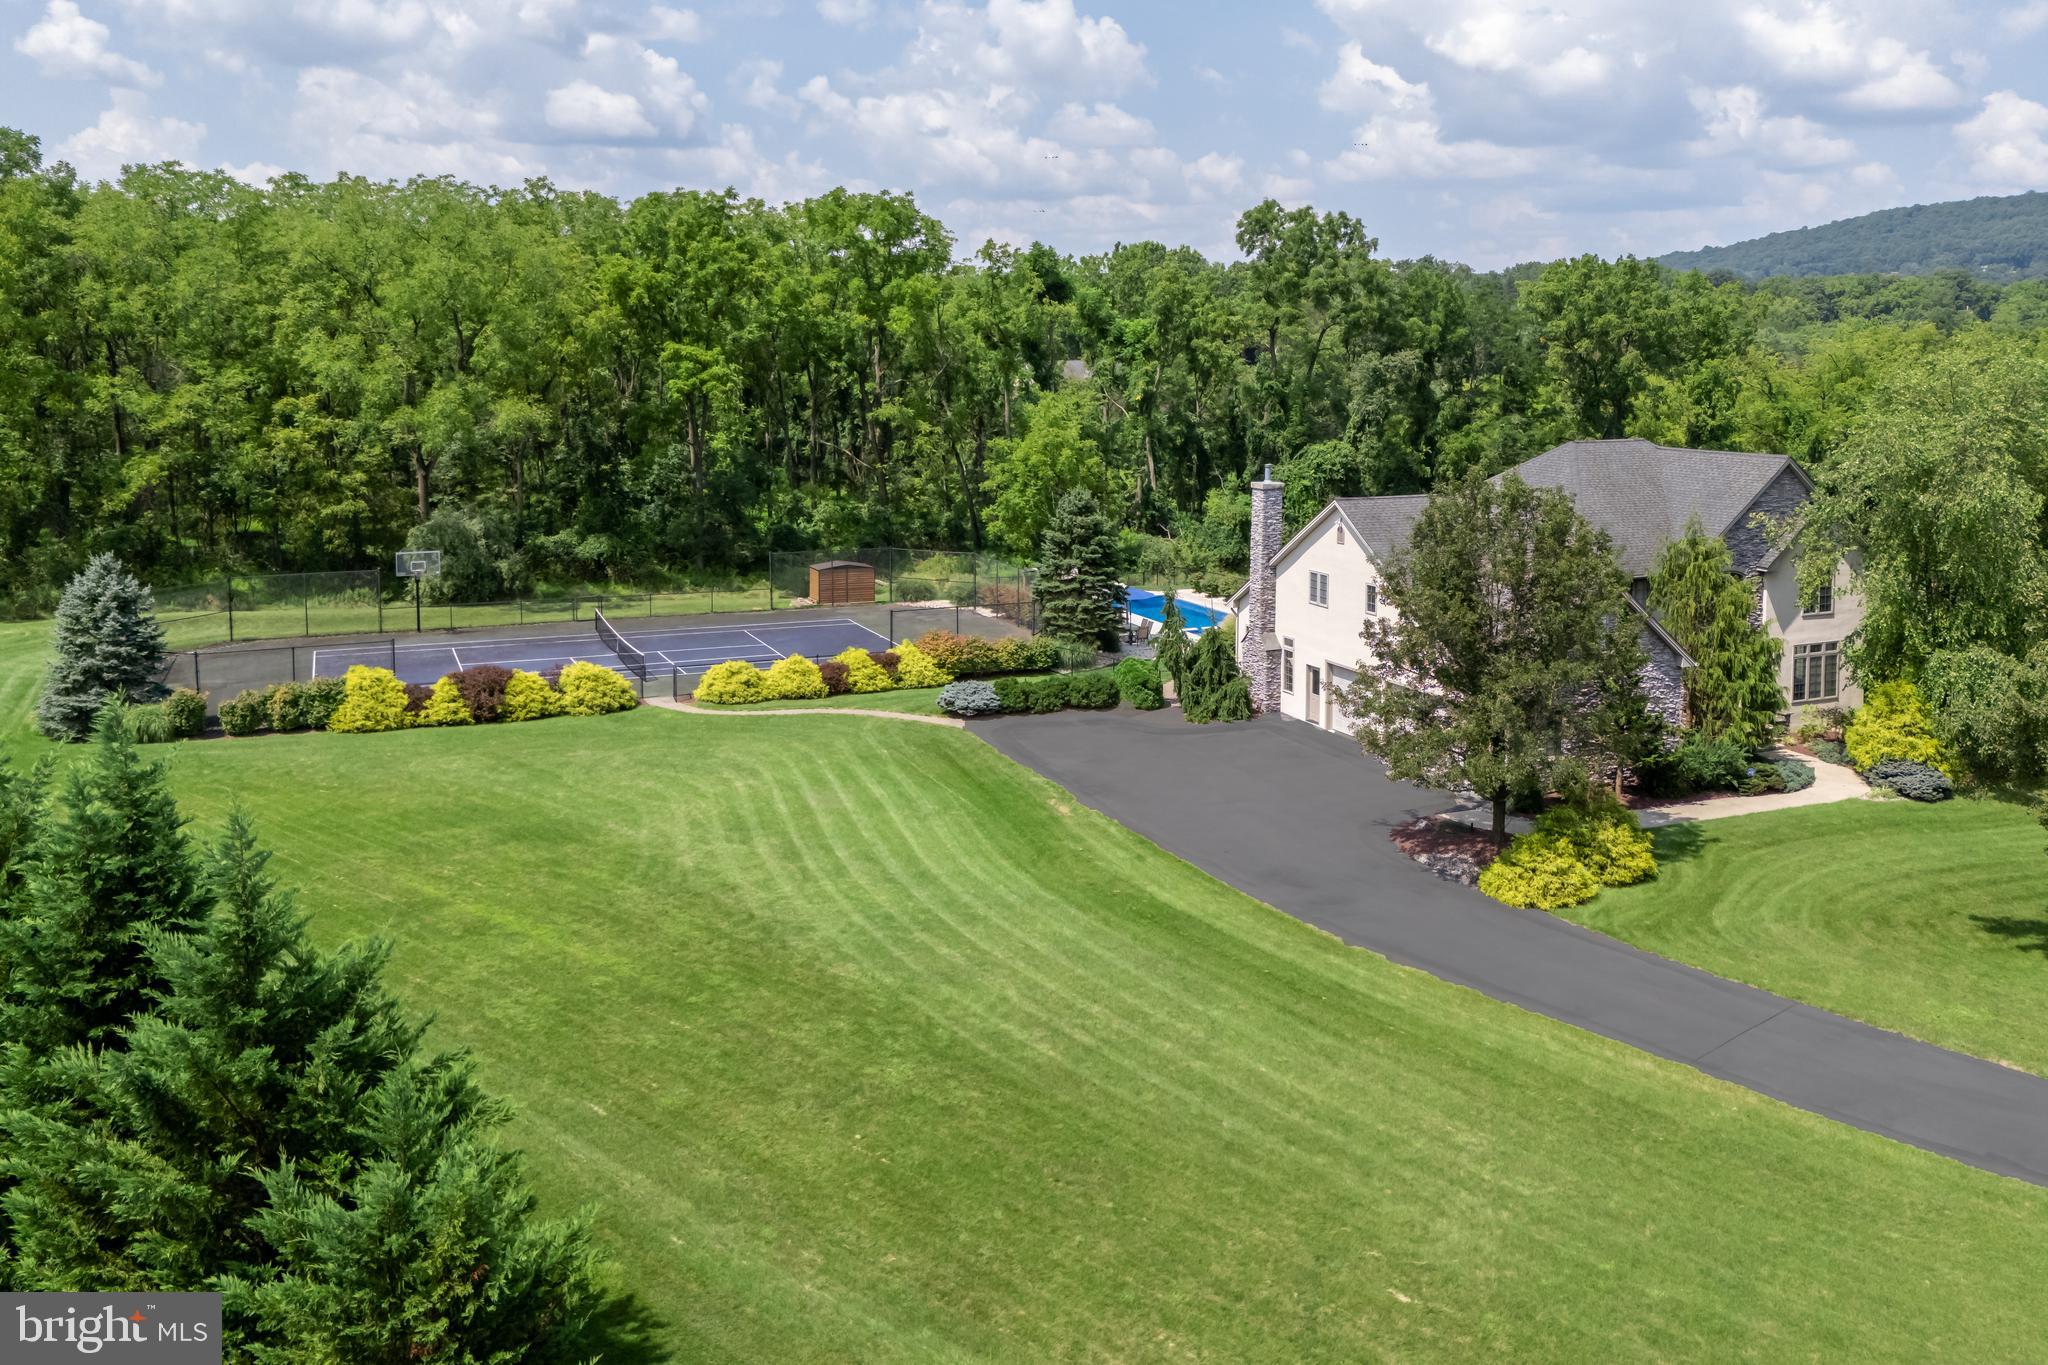
Welcome to this spectacular 4-bedroom, 5-bathroom home, a haven of luxury and comfort nestled on a quiet cul-de-sac sprawled across 2 acres of lush land. Step into the grand two-story foyer where sunlight floods through, highlighting beautiful details that define the essence of this home. For the culinary enthusiast, the gourmet kitchen offers high-end appliances, custom cabinetry, and a sizable center island—a perfect hub for family gatherings and casual breakfasts alike. The formal dining room and living room provide elegant spaces for entertaining, while the home office offers a serene environment for work or study. The primary suite is a true retreat, boasting a spacious layout, a luxurious en-suite bathroom, and dual walk-in closets with built-in systems for optimal organization. Each of the other three bedrooms offers generous space, en-suite bathrooms, and ample storage. And a beautifully finished lower level with half bath is a great spot to enjoy. Outside, discover your private sanctuary with an inviting in-ground saltwater pool and spa, ideal for relaxation and hosting memorable get-togethers. Two pergolas offer shaded spots for alfresco dining and lounging, creating the ultimate backdrop for family and friends to come together. Sports lovers will appreciate the pickleball/tennis court, ensuring endless fun and fitness right at home. With lovely grounds and serene surroundings, this property offers a fabulous lifestyle in a peaceful setting.
#PANH2006056

BETHLEHEM

1944 OBRIENS COURT

4 Beds

3 Baths

5,491 Sq.Ft.

$1,295,000

MLS#: PANH2006056
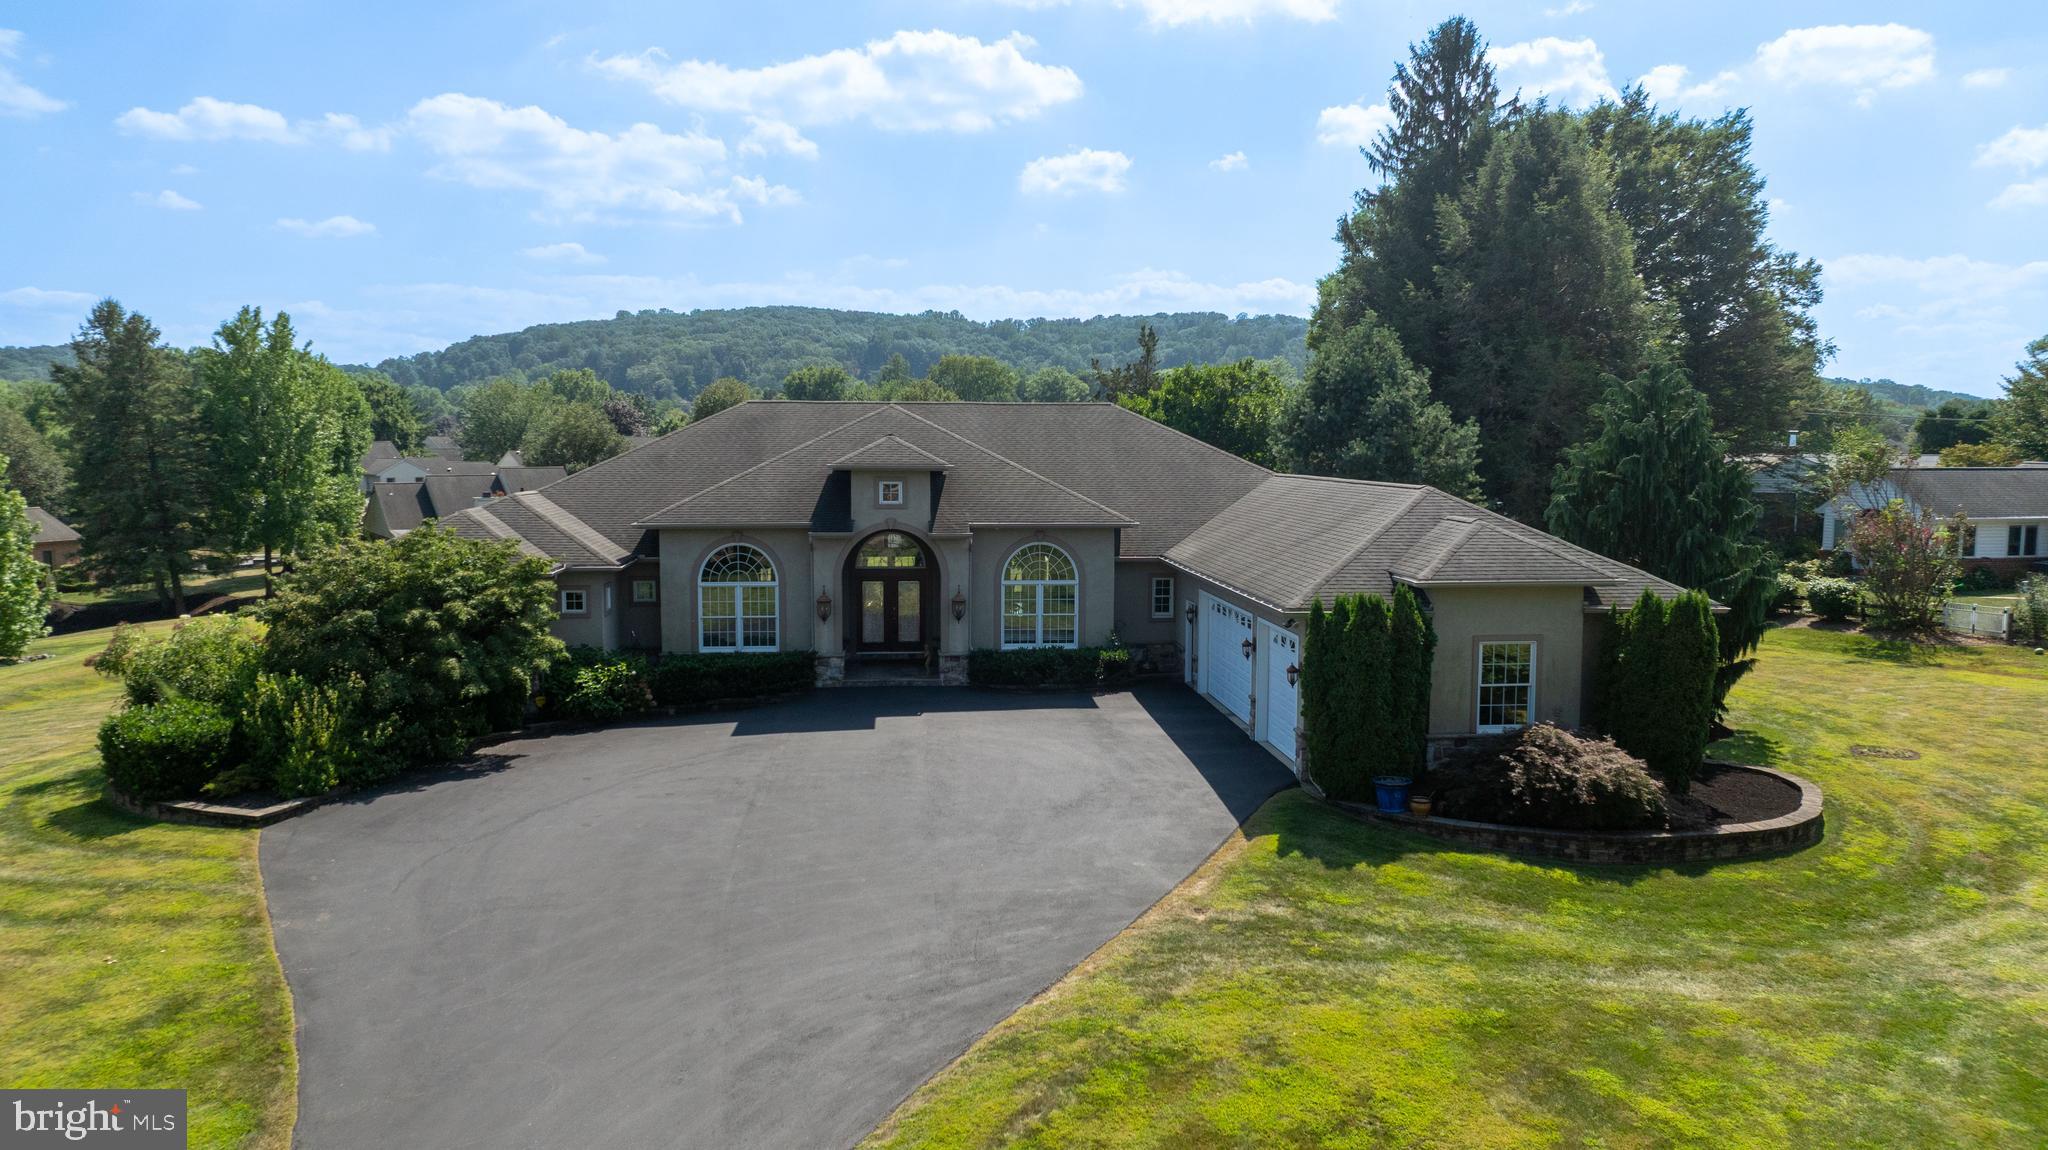
Welcome to 890 Fishburn Road!

Nestled on a sprawling 1.7-acre lot in desirable downtown Hershey, this custom-built Mediterranean-style home offers a rare blend of privacy and convenience. Located just moments from local schools and attractions, the property provides a serene retreat without sacrificing access to everything the area has to offer.

Step inside this 4,003-square-foot main level and be greeted by an open, flowing floor plan with soaring ceilings and custom lighting that enhances the home's casual elegance. The custom kitchen is a chef's delight, featuring granite countertops and high-end finishes. Tray ceilings and skylights in both full bathrooms add an extra touch of sophistication and natural light.

The residence includes four bedrooms and two and a half bathrooms on the main level. The master bedroom is a true sanctuary, thoughtfully designed as its own private wing. It features a custom closet, a luxurious en suite with a whirlpool tub, and a two-person shower. On the opposite side of the home, three additional uniform bedrooms ensure comfort and privacy.

Three gas fireplaces, two of which are adorned with beautiful marble, create a warm and inviting atmosphere. Custom decorative inserts can be found throughout the home, adding a unique and personalized touch. Enjoy the outdoors from the extra-large rear porch, which features stunning stamped concrete, perfect for relaxing or entertaining.

The lower level of this home is anything but typical. With higher ceilings and poured concrete walls, this space was crafted for both comfort and entertainment. It features a stunning, extra-large imported Italian marble gas fireplace—a rare centerpiece—and an extensive bar area.

Movie nights are elevated in the dedicated theater room, complete with a stage and surround sound. For ultimate relaxation, indulge in the custom steam sauna, which includes a shower. The lower level also boasts a half bathroom, custom Mexican doors, custom painting, and durable cork flooring, making it a truly unique and functional space. Additional features like a central vacuum system and engineered floor joists speak to the quality and thoughtful construction of this exceptional home.
#PADA2048456

HERSHEY

890 FISHBURN ROAD

4 Beds

3 Baths

7,724 Sq.Ft.

$1,295,000

MLS#: PADA2048456
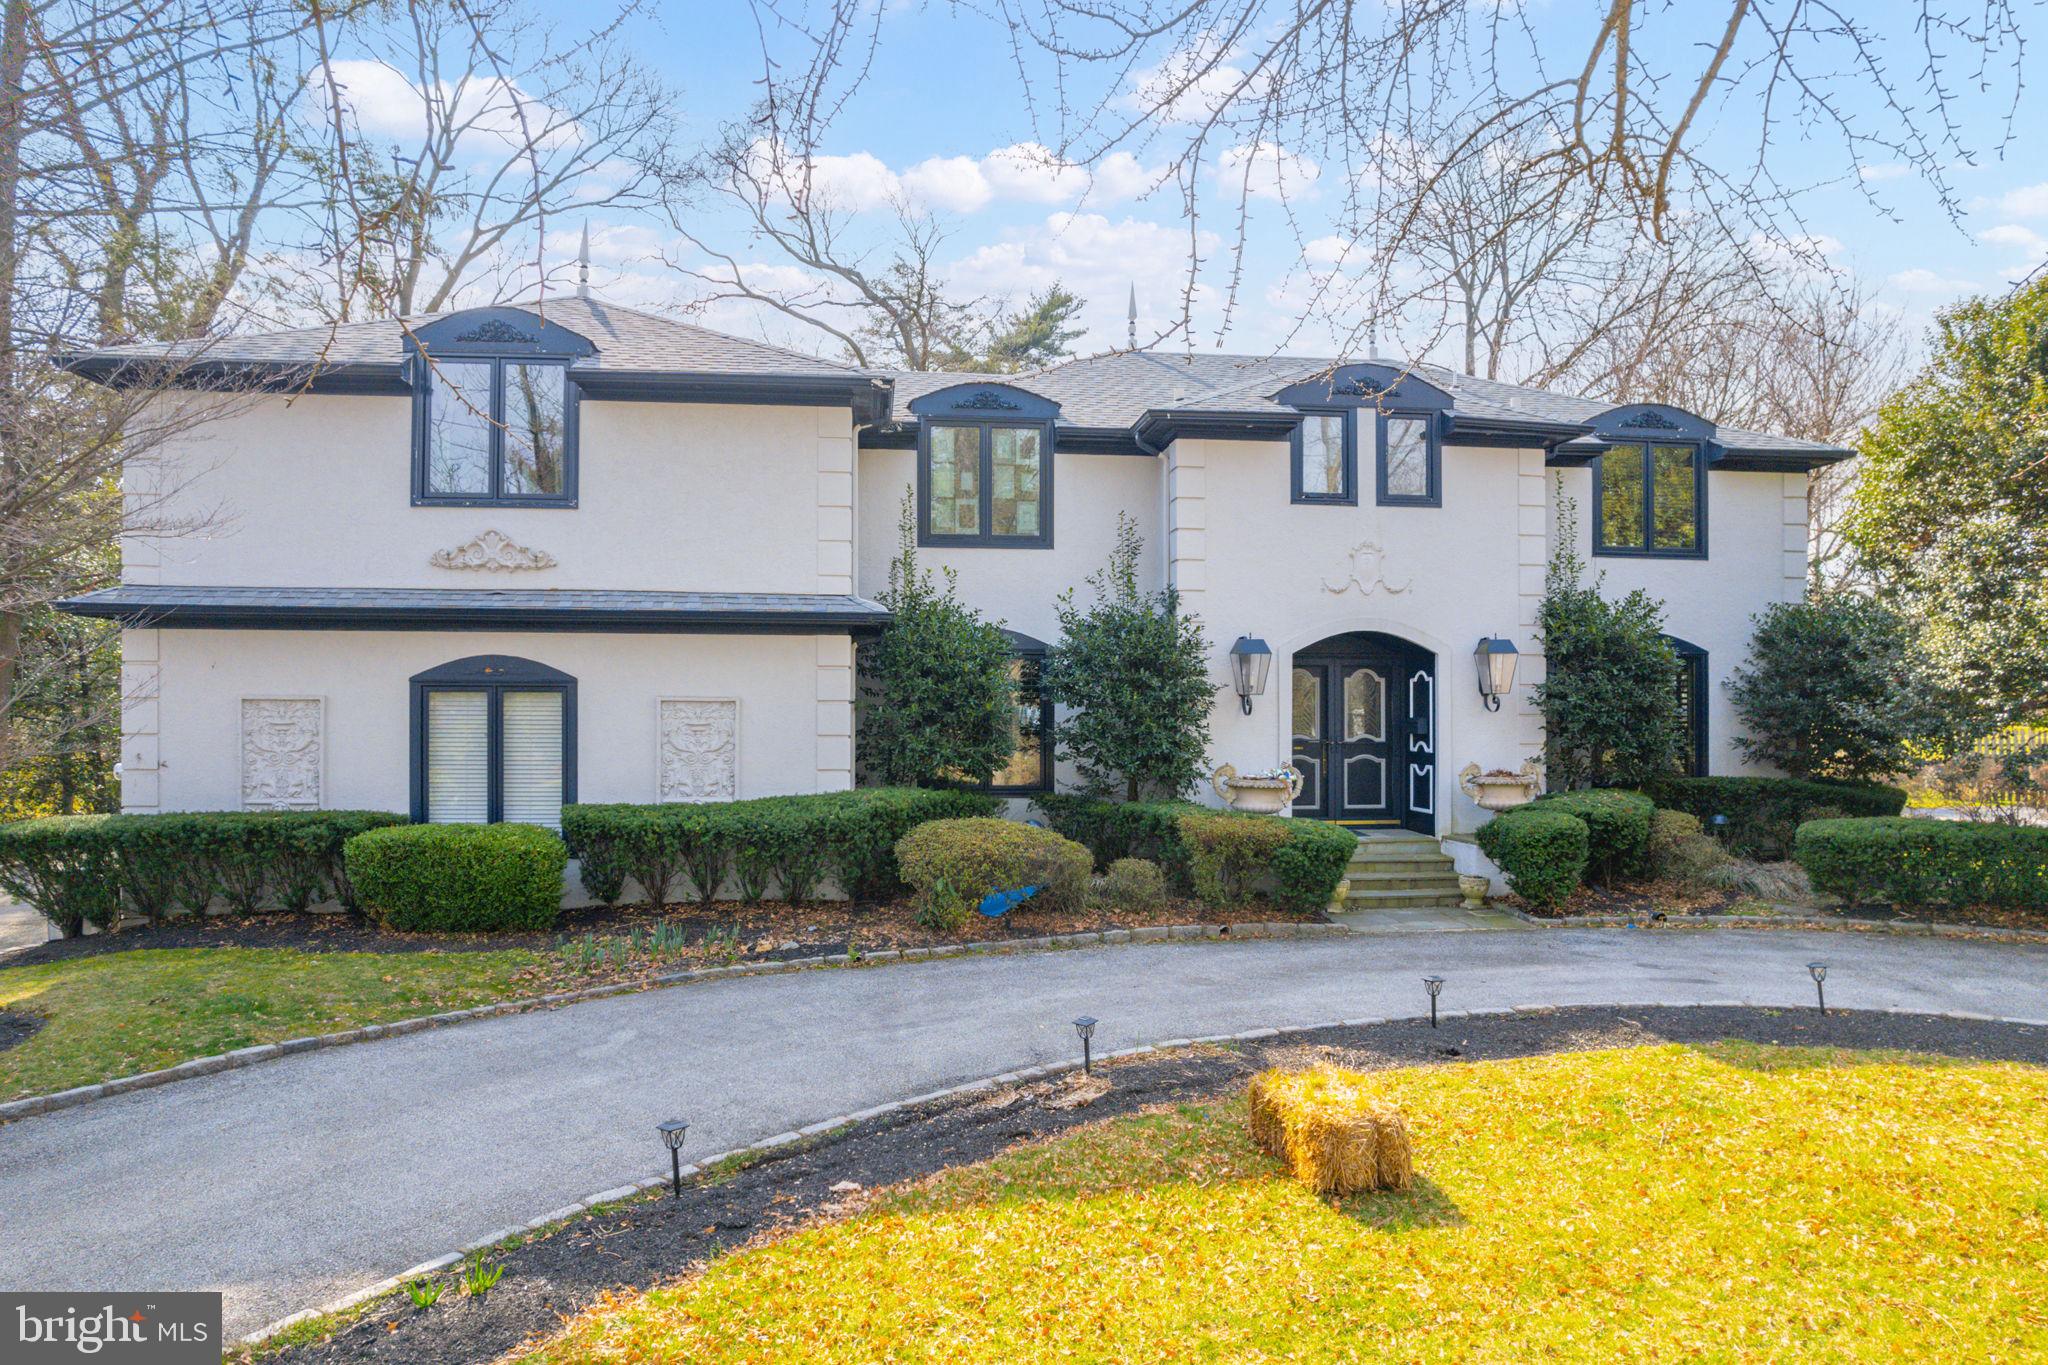
Well maintained and updated home located in the luxury area of Bala Cynwyd. Enter into a grand two-story foyer, with curved staircase. Flanking the foyer, find a step down living-room, and Dining-Room featuring built-ins and stunning architectural details through out the house. The large den/office boasts built-in book-cases and generous windows drench the room with abundant natural light. A designer kitchen with high end appliances, eating area, laundry-room powder-room complete the first floor. On the second floor, you'll find 4 bedrooms and 3 sizable updated bathrooms. The expansive main bedroom benefits from an en-suite full bath, stall shower and dressing-room, ample closet space and French doors over looking the lush back yard with Charming gazebo. The finished basement has a French Drain System, with there's a back up generator for power. Convenient location just minutes from Center City Philadelphia, shopping, easy access to Train, and major Entertainment Centers.
#PAMC2066748

BALA CYNWYD

28 LLANBERRIS ROAD

4 Beds

3 Baths

4,282 Sq.Ft.

$1,295,000

MLS#: PAMC2066748
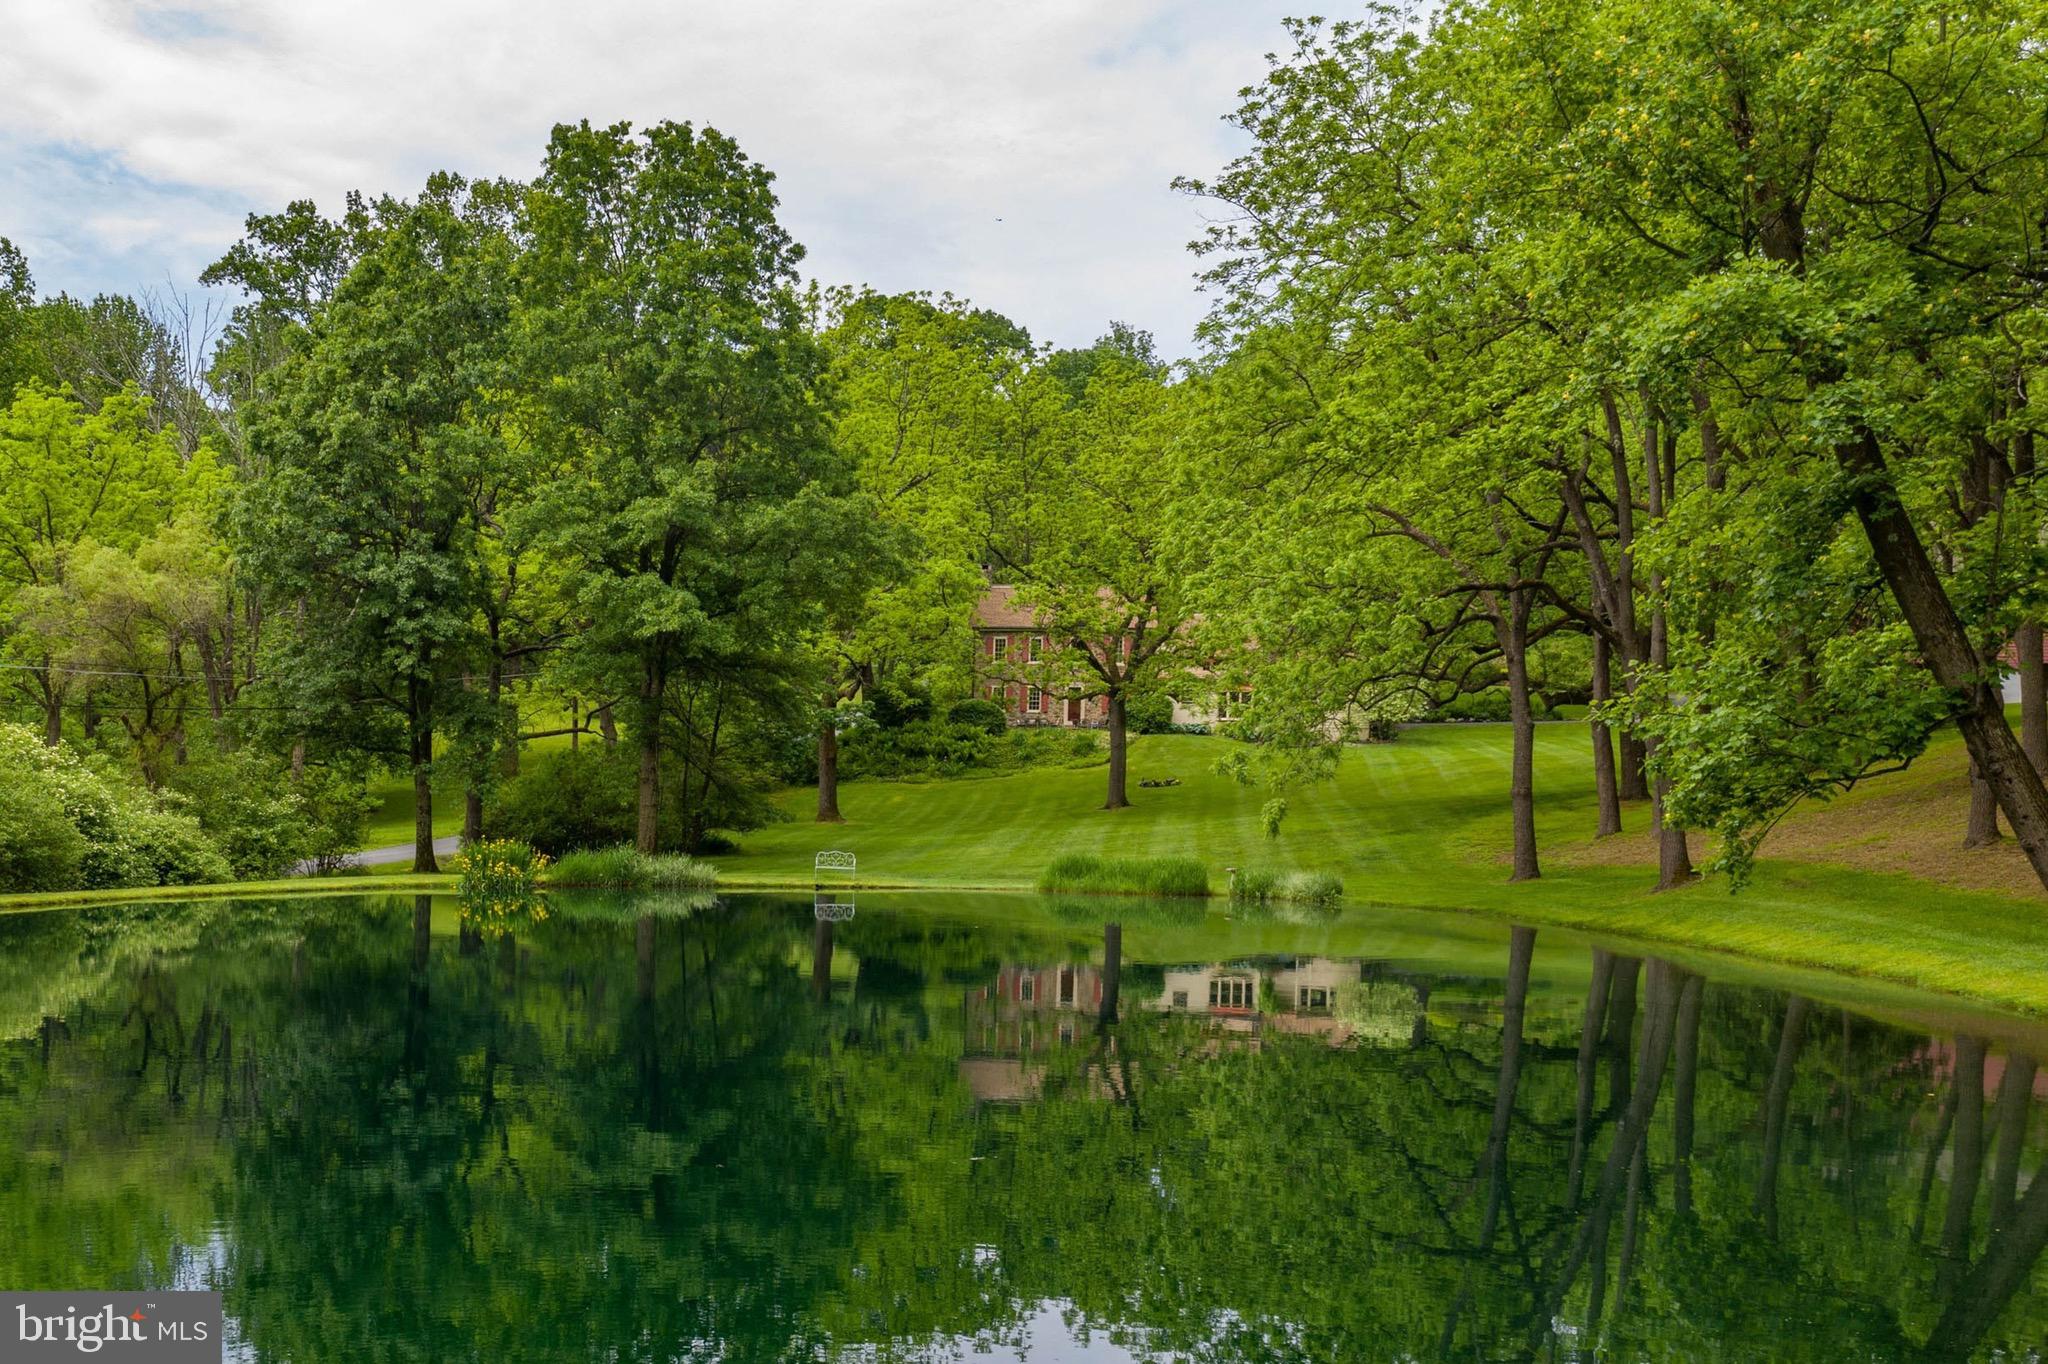
A picturesque spring fed pond, pool, rolling lawns, 25 Acres and surrounding fields and forest set the stage for a country life, uncluttered by the outside world.  At once both a stately gentleman's farm and relaxed Bucks County Stone Colonial, the Hessian House does double duty for those dreaming of a place to make fond family memories, where idyllic gatherings take place all year long. Gardens and rock walls are an inviting entry, drawing visitors to remember the old world sensibilities of yesterday.  At first glance, the Hessian House presents an inimitable richness and authenticity that stands today as a tribute to the skilled artisans of the early 1800's, balancing scale with refined and rich materials.  Hand-hewn beamed ceilings, 4 richly paneled fireplaces, wide board floors, deep set mullioned windows and antique cupboards have been lovingly restored.  A fully renovated kitchen, a dramatic master suite with fireplace and luscious bath, a cathedral-ceiling family room, adjacent keeping room and an 1800's living/dining room with walk in fireplace are just a few of the other amenities. The quintessential stone bank barn houses a large and beautifully appointed studio with full bath - perfect for the weekend guest. Nearby, nestled amidst flowering gardens, is a heated pool with privileged vistas of the 25 country acres.  On the hillside, beyond the barn, sits a 2 bedroom caretaker's home. Minutes from the Lehigh Valley, under 60 minutes from Philadelphia and 90 minutes from NYC.
#PABU522426

RIEGELSVILLE

350 COUNTY LINE ROAD

3 Beds

2 Baths

3,000 Sq.Ft.

$1,295,000

MLS#: PABU522426
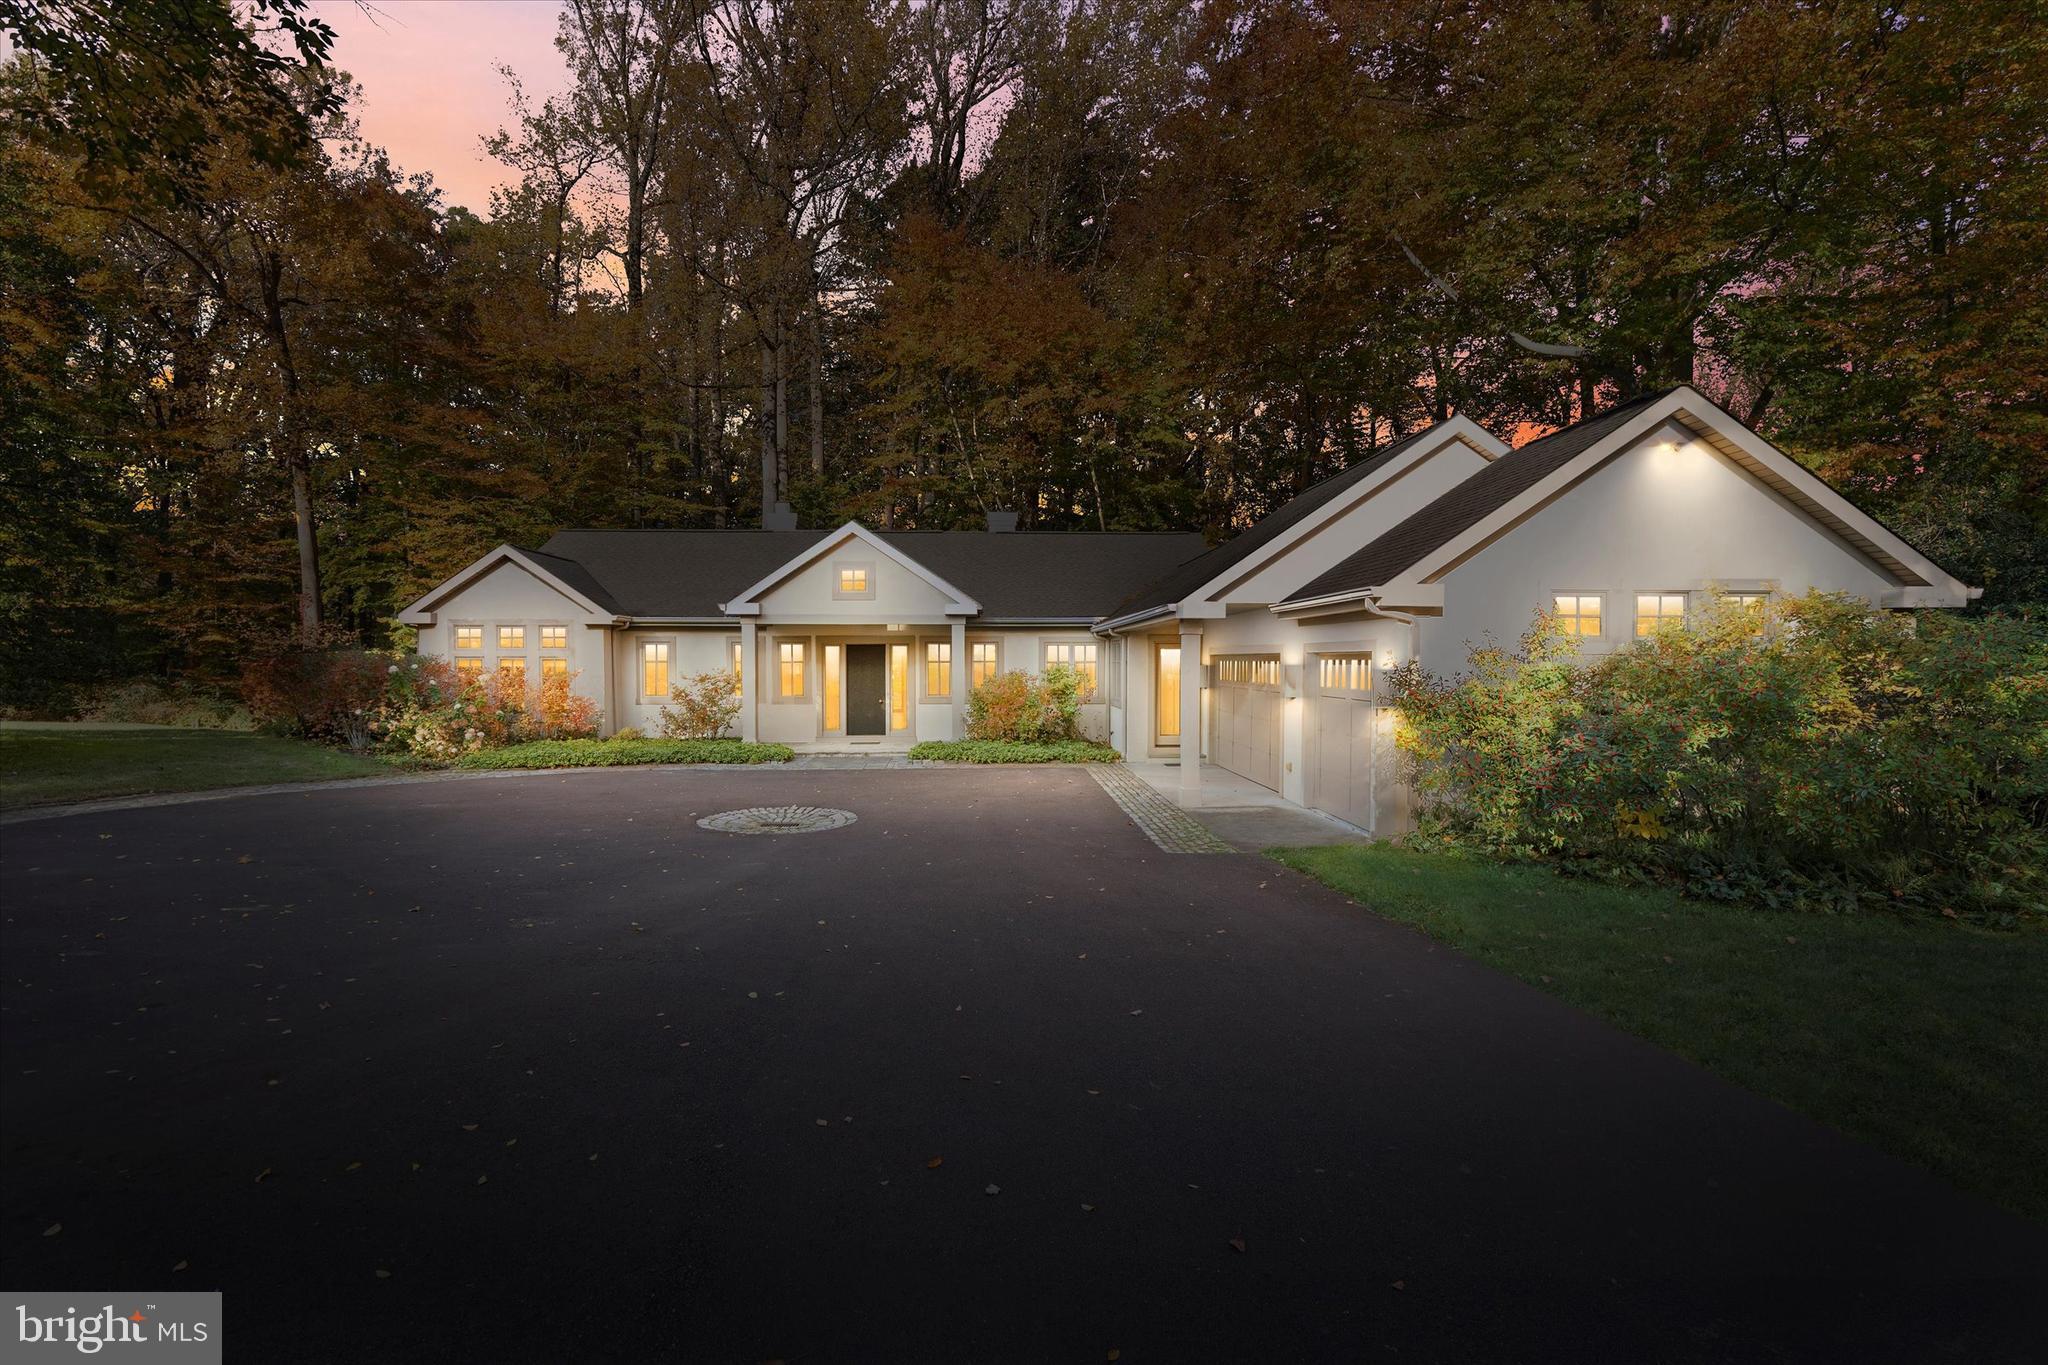
Discover an elegant, meticulously crafted home with a charming contemporary flair, nestled on the private lane of Selborne Drive, surrounded by estate properties and lush open space. This unique residence boasts a mailing address of 55 Selborne Drive, Centerville, Delaware 19807, while its physical address is in Chadds Ford, Pennsylvania.
As you pass through the serene privacy gate and meander along the tree-lined lane, you'll be welcomed by this inviting 3-bedroom, 2.5-bathroom home, complete with a beautifully crafted covered front door and an oversized three-car garage, quietly perched on an 8-acre lot.
Step inside to a bright foyer that leads to a welcoming living room, featuring a wood-burning fireplace, built-in cabinetry, recessed lighting, skylights, and soaring 9-foot ceilings. The elegant hardwood flooring extends throughout the main level, while tall Pella glass doors and expansive windows invite an abundance of natural light. The durable IPA wood deck, complemented by a contemporary Viewrail cable railing system, offers sweeping views of the picturesque wooded surroundings.
On one side of the living room, the main-level primary suite boasts stunning views, recessed lighting, and two spacious walk-in closets, along with a cozy office/study filled with windows. The luxurious four-piece primary bathroom features double sinks with quartz countertops, a tiled shower, a soaking tub with a tiled surround, and a water closet.
On the opposite side, the bright and airy dining room, complete with pocket doors and backlit glass shelving, provides dual access to the rear deck area. The expansive eat-in kitchen is a chef's dream, featuring an oversized center island, floor-to-ceiling backlit Mahogany cabinetry, beautiful Limestone countertops, stainless steel appliances, and large windows that fill the space with light. This area also offers direct access to the entertaining space on the deck.
Adjacent to the kitchen, a convenient mudroom/laundry room connects to both the glamorous three-car garage and an outside entrance. The lower level showcases Brazilian cherry flooring and recessed lighting throughout. The spacious family room, with its fireplace and twin built-in cabinetry, is perfect for gatherings. Two additional bedrooms feature large closets, and a full bathroom serves this area. Additionally, there’s a second laundry area and an unfinished basement with a garage door leading outside.
This remarkable property is situated in one of the most desirable locations straddling the Delaware border, close to Wilmington, West Chester, and Philadelphia, and is part of the award-winning Unionville-Chadds Ford School District. Experience the unparalleled lifestyle this home offers!
#PACT2085776

CHADDS FORD

55 RAINTREE ROAD

3 Beds

2 Baths

3,192 Sq.Ft.

$1,295,000

MLS#: PACT2085776
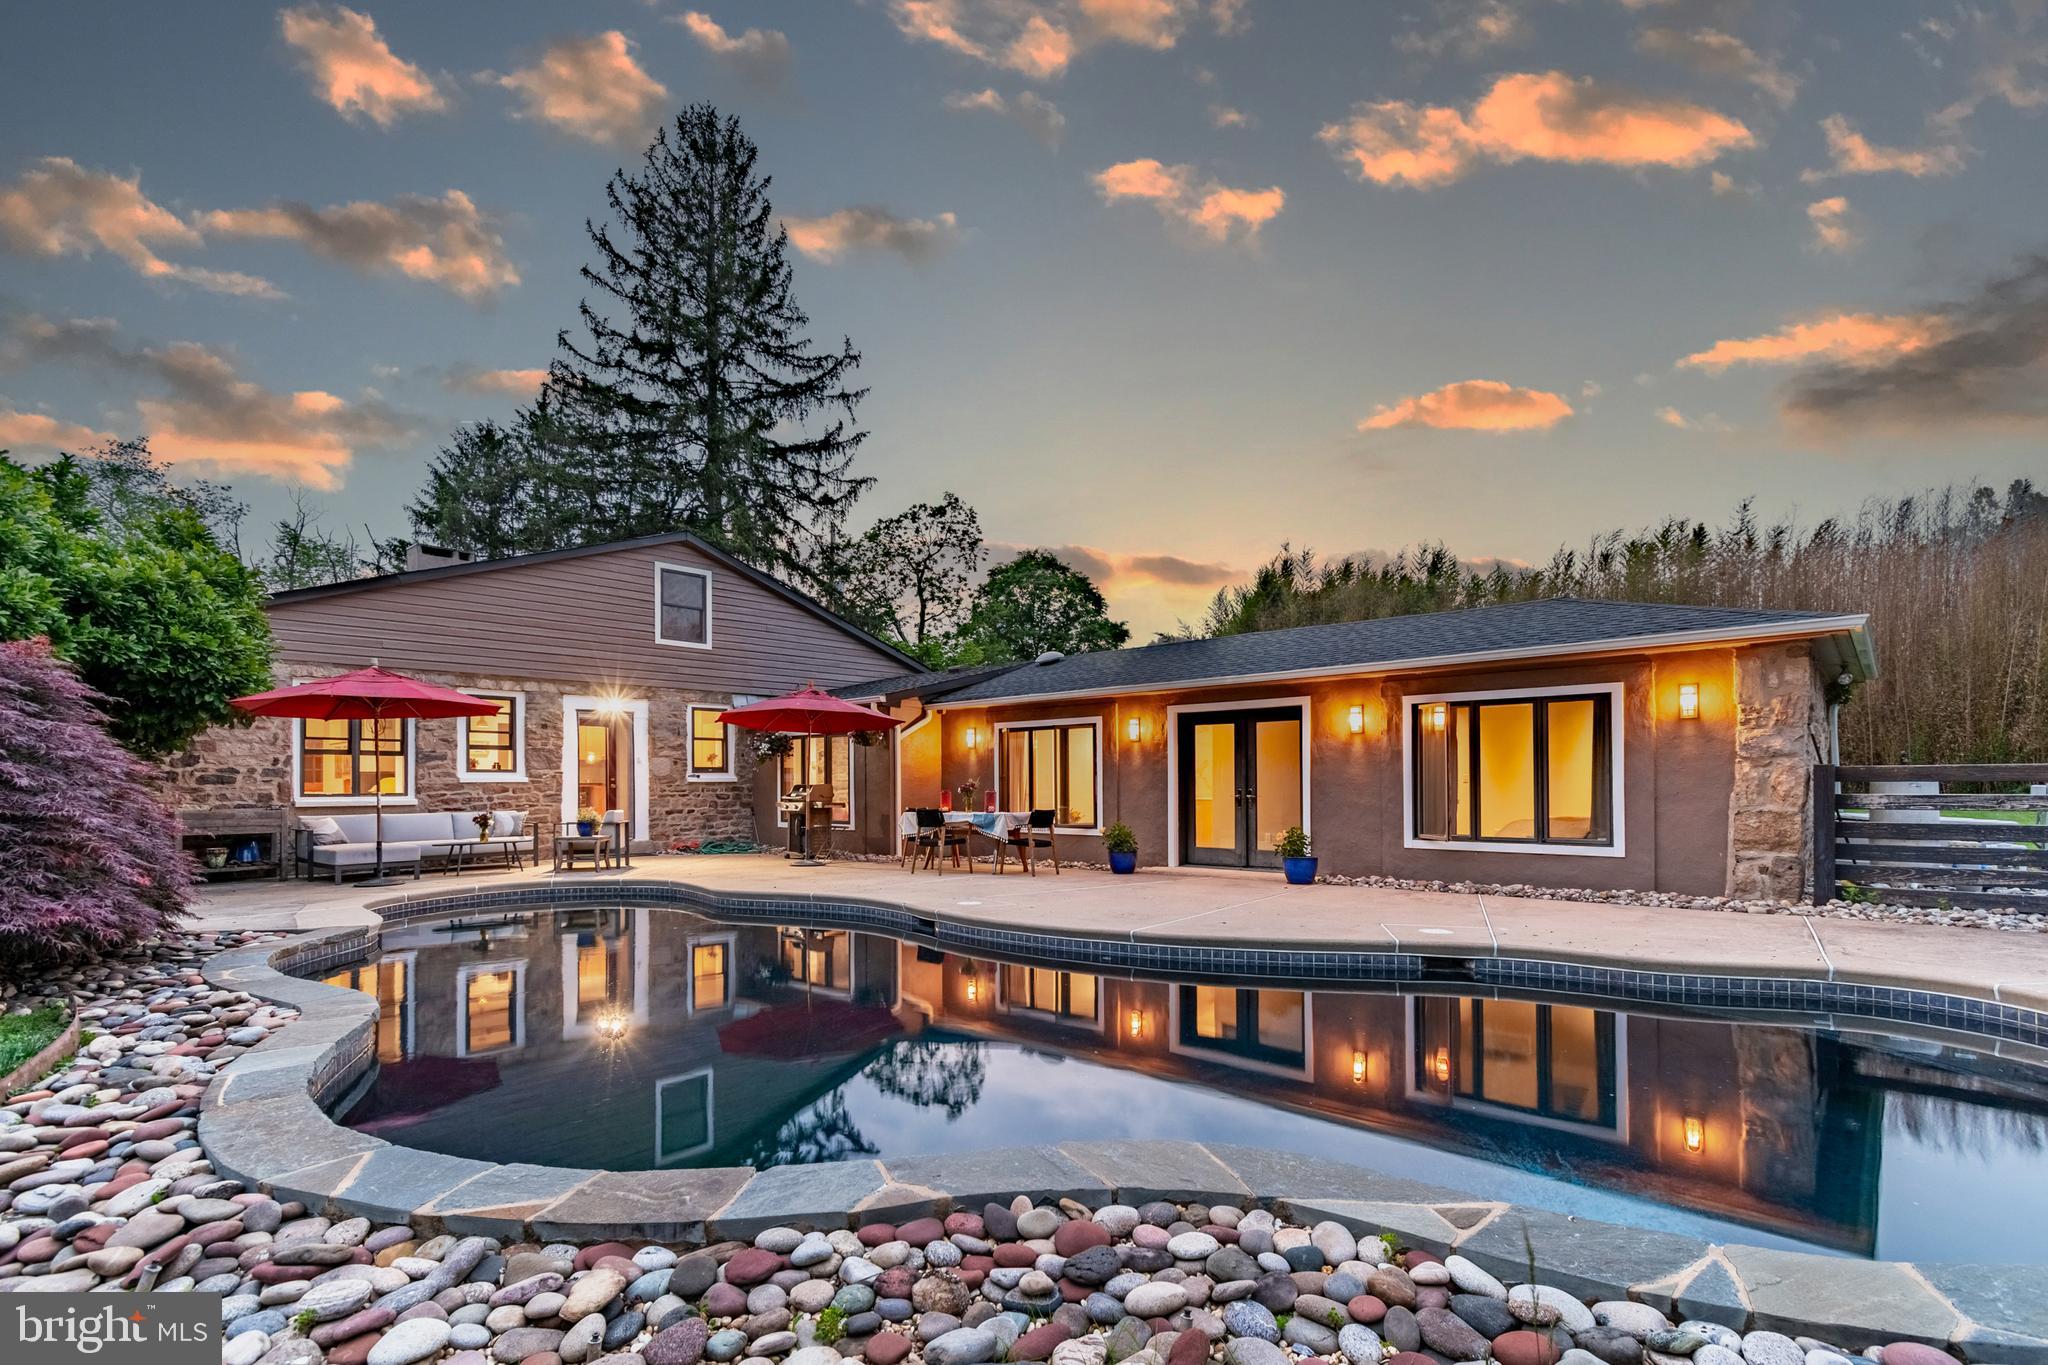
Down a long driveway in scenic Solebury, this extraordinary property slowly reveals 3.4 gently rolling acres with Aquetong Creek meandering along its wooded edge, a home where architecture and landscape converge with ease. The centerpiece is the main house, built from an original stone horse barn. A dramatic great room welcomes with vaulted ceilings and three skylights that usher in shifting daylight. A modern, glass-fronted wood stove set on an elevated mantle framed by stone and hewn from original barn wood, with bamboo floors bringing warmth and flow through the public spaces. The open dining area, kitchen, and breakfast nook are united by thoughtful finishes and organic materials, with amazing views of the pool and gorgeous woods beyond. In the kitchen, Bucks County soapstone tops the island and cabinetry. A Shaw farmhouse sink sits beneath a sunny window, while a coffee bar is smartly tucked into a pantry nook, keeping the essentials close but the counters clear. A second pantry near the laundry, with a folding station and work sink, adds function and storage. The main primary bedroom suite is layered in luxury. Italian tile floor with radiant heat runs throughout a space that includes a private sitting and dressing room with a sleek BoConcept wardrobe, an en suite bath with a walk-in shower offering both rain and handheld options, a spacious walk-in closet, and a bedroom that opens to the sculptural, free-form swimming pool just steps away. The construction is modern and sleek with original stone framed as accent on two walls. Two additional bedrooms share a modern, skylit bath with clean lines and curated finishes. Upstairs, a loft space offers flexibility for a number of uses. Beyond the main house, a separate one-bedroom in-law suite with its own private entrance and outdoor area offers myriad possibilities as dwelling or expanded home office. In-law suite includes full recently remodeled kitchen, private laundry, dining area, and relaxing living room with glass-front wood stove. Throughout, the vibe is relaxed and bright. A handcrafted Amish-built garage holds four vehicles and features an unfinished upper level with electricity already in place for easy use as studio, office, yoga loft, or music room, with gorgeous views of the stream and woods. A large Generac generator powers the entire main house (including pool, laundry, and heat/AC). The gorgeous, private pool sits in full sun, with dark-plaster black-bottom construction that keeps the water warm naturally and creates a stunning effect when lit at night. Natural stone steps lead down to secondary patio and firepit.
#PABU2096802

NEW HOPE

2539 AQUETONG ROAD

4 Beds

3 Baths

N/A

$1,295,000

MLS#: PABU2096802
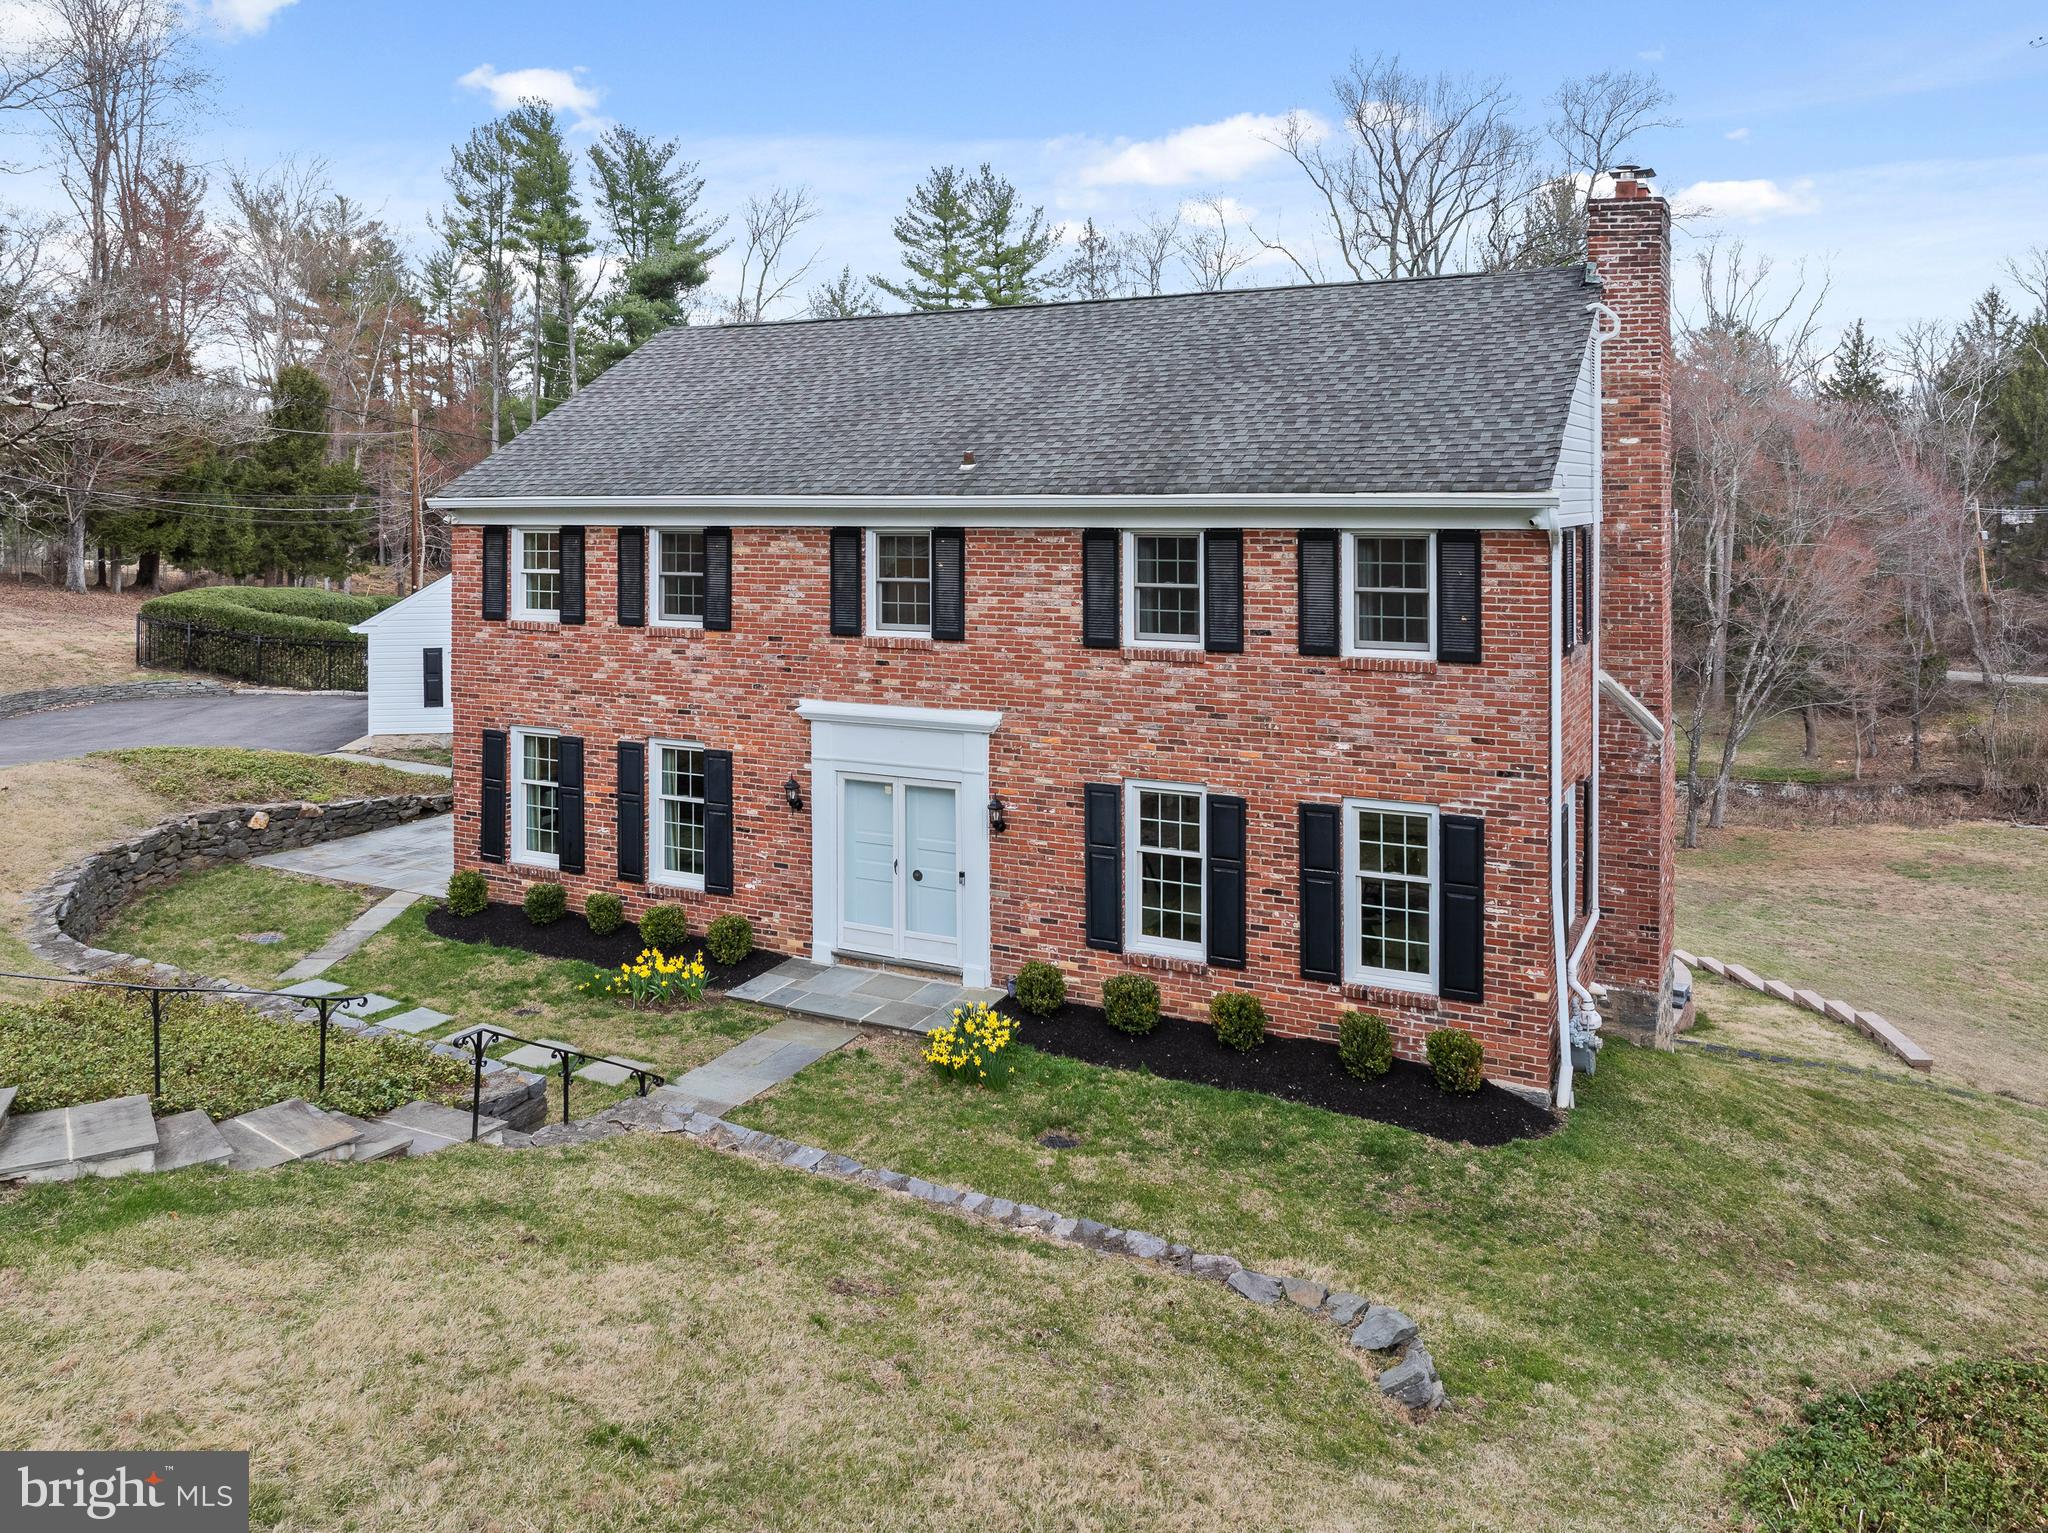
Welcome to 117 Adrienne Lane!  Ideally located on a quiet cul-de-sac in northside Wynnewood, this pristine Classic Brick colonial home will be your private oasis!  This beautiful 4 bedroom, 3 full/2 half bathroom quintessential Main Line home is situated on over one and a half acres of sprawling landscaped grounds on a private lane in Lower Merion Township.  The plush greenery is highlighted with a flagstone terrace, and a large composite deck overlooking the gated glistening pool perfect for summer!  The grounds are truly magical!   As you enter the home through a double door front entrance to a center hall foyer, prepare to fall in love with this GEM!  To the right, is an extra large formal living room complete with a gas fireplace, and extra large windows that drench this room with natural light.  Adjacent to the living room, is an elegant formal dining room.  The heart of the home is the updated kitchen with warm cherry cabinets, granite countertops and stainless steel appliances which opens directly into the breakfast room AND a large fireside family room addition with soaring vaulted ceilings, and an abundance of natural light from the large windows!  The views from these windows overlooking the pool and the grounds are just spectacular!  On the main level, there is also a bonus living area and a powder room!  The second floor has a wonderful layout with four spacious bedrooms, including a primary suite with an updated en-suite bathroom with a shower.  And there is another bedroom with an en suite bathroom, and two additional bedrooms served by a hall bathroom. The current owners conveniently added a washer and dryer on the second floor.  The walkout lower level is super clean with epoxy floors, and includes an additional powder room, storage areas, additional laundry area (perfect for pool towels!) and a meticulous utility room featuring a newer tankless hot water heater and systems.  The two car detached garage is also in mint condition, which also boasts epoxy floors.  Gleaming hardwood floors run throughout the home.  The interior of the home was just freshly painted, as well as many other notable improvements by the current owners including Elfa custom closets in two of the bedrooms. Please see the full list of improvements that is provided with listing documents. This home has been impeccably maintained by it's current owners with the intent that this would be their forever home, and they are only moving due to relocation.  117 Adrienne Lane is located in an ultra convenient location and situated in the award winning Lower Merion School District (Penn Valley Elementary, Welsh Valley Middle and Lower Merion or Harriton high school CHOICE zone.). Extremely central to the train and all major roadways making it a commuter's dream.  Super close to shops, restaurants, Suburban Square, Whole Foods, Trader Joe's, Clubs, Parks, literally everything!  This home comes with a whole house generator, and is completely "move in" ready!  Style and beauty at every turn, make your appointment today!
#PAMC2134266

WYNNEWOOD

117 ADRIENNE LANE

4 Beds

3 Baths

3,951 Sq.Ft.

$1,295,000

MLS#: PAMC2134266
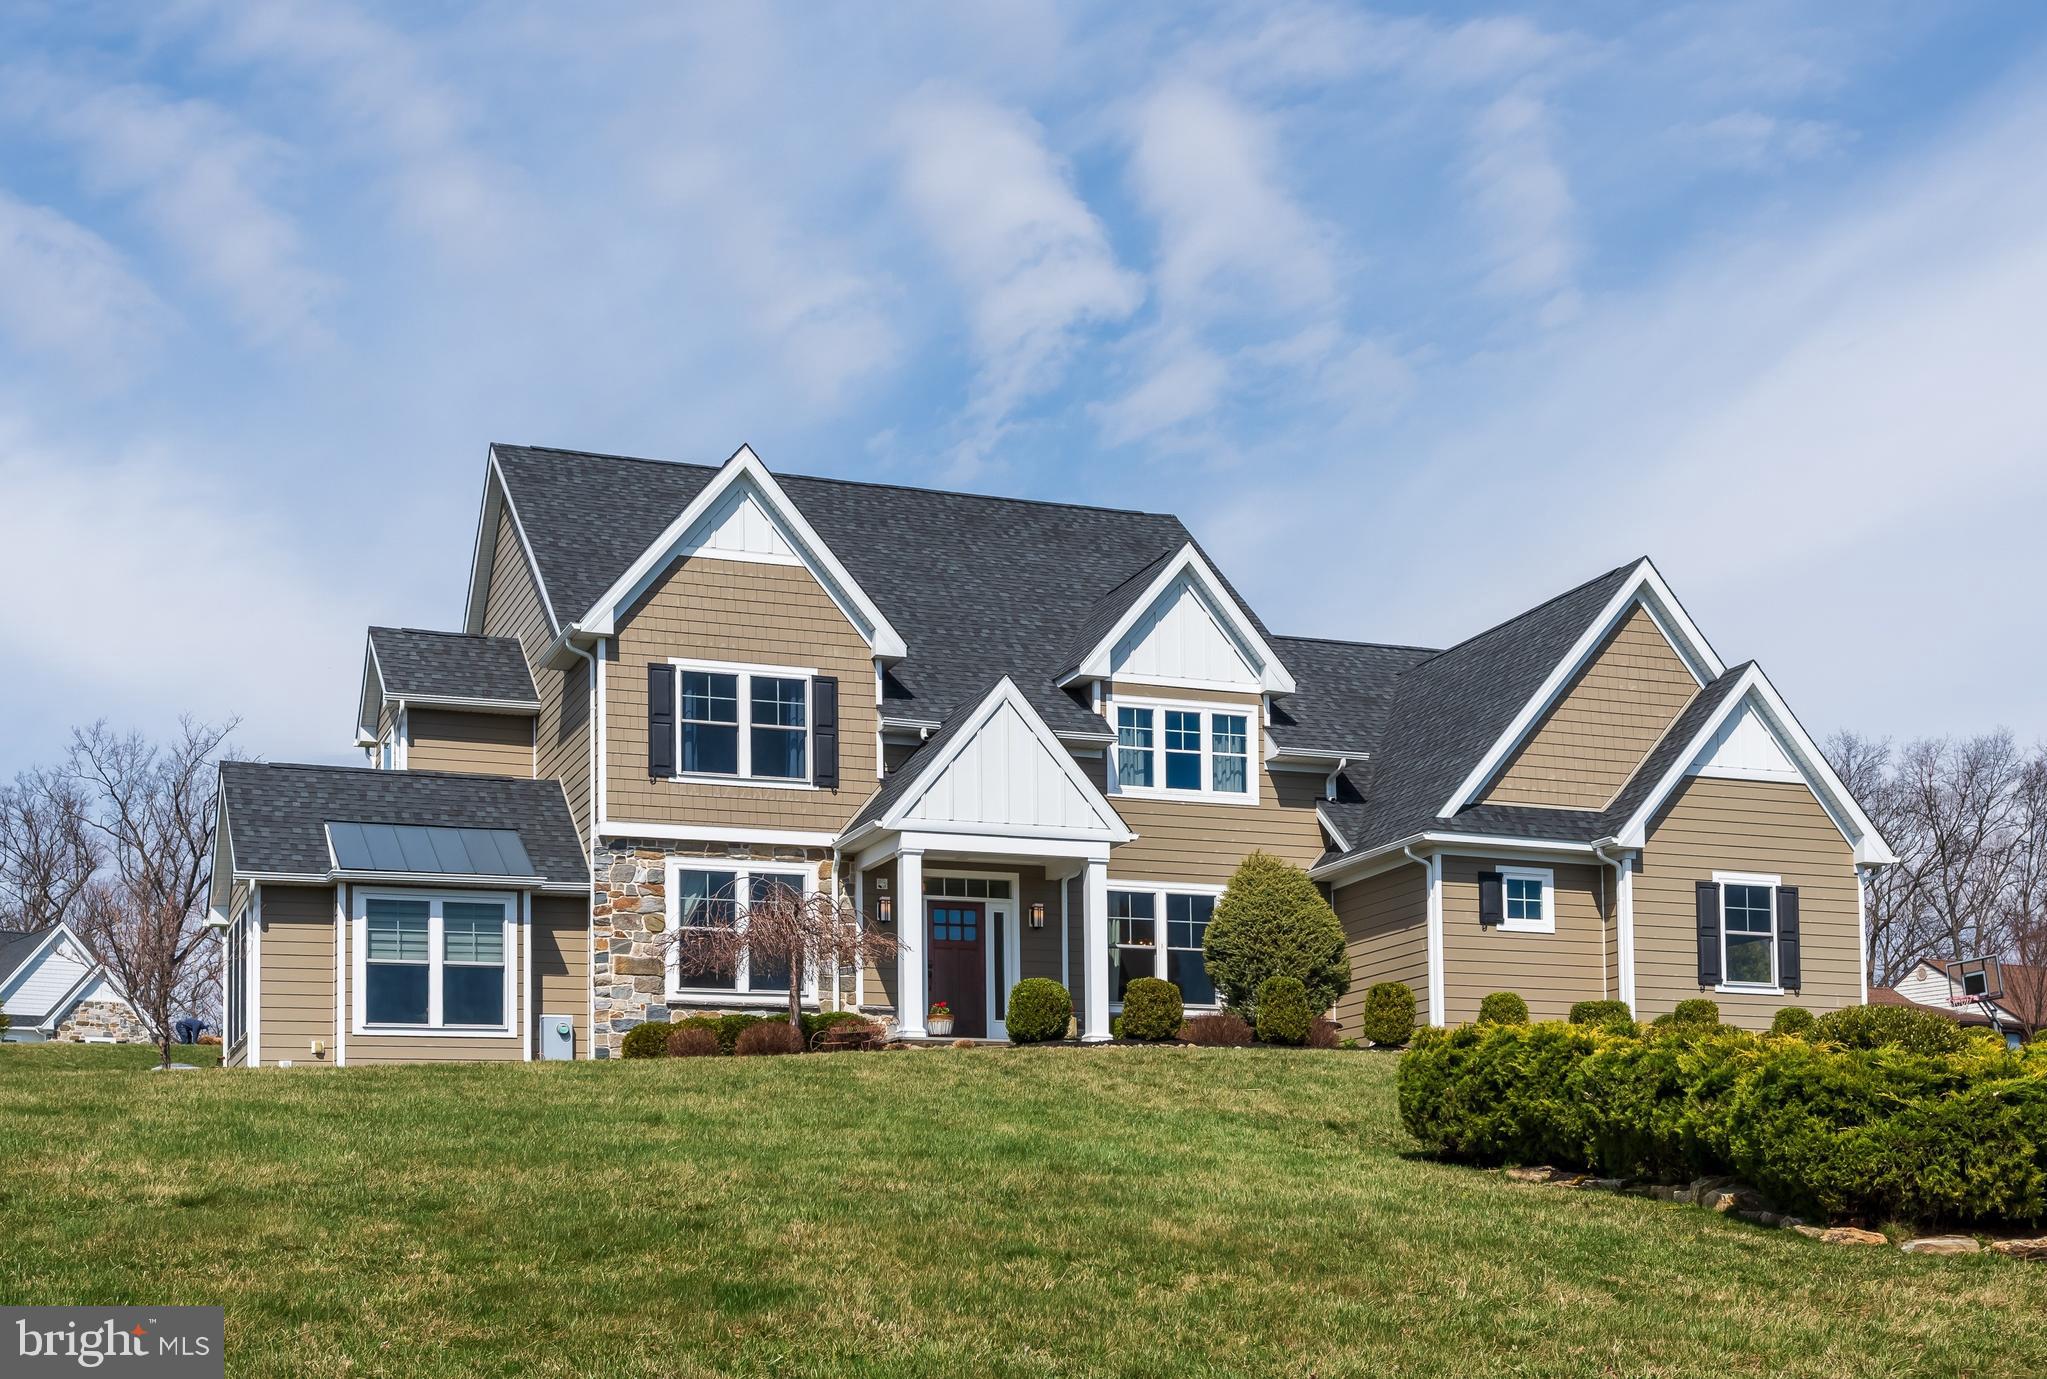
Welcome to 21 Popjoy Lane, nestled in the sought-after Marsh Lea community within the Downingtown East School District, home of the highly acclaimed and award-winning STEM Academy . This 5 bed 4.5 bath home offers a rare opportunity as the first resale in the neighborhood, with Marsh Creek right in your backyard. From the moment you arrive, the serene setting and picturesque surroundings set this home apart. Step inside to a bright, welcoming foyer that immediately feels inviting. To the right, a formal dining area provides an elegant setting for gatherings, while a sun-filled formal sitting area/parlor room sits to the left. Continuing through the entryway, you’ll find the heart of the home. The main living area offers a comfortable space to unwind, seamlessly connecting to the kitchen and adjoining spaces—ideal for both daily living and entertaining. The kitchen is thoughtfully designed with stainless steel appliances, abundant cabinetry, a striking oversized island, generous pantry storage, and a dry bar that conveniently connects back to the dining area. Just beyond, a light-filled breakfast nook offers the perfect spot for casual meals or morning coffee while enjoying scenic backyard views. Access to the screened-in porch and patio enhances the effortless indoor-outdoor lifestyle. The main level also features a bright home office, a functional mudroom, and a powder room for added convenience. Upstairs, the primary suite serves as a private retreat, complete with a spacious layout, walk-in closet, and a beautifully designed en-suite bath featuring a soaking tub, dual vanities, a walk-in shower, and a separate water closet. Additional bedrooms, including a princess suite, are generously sized and feature well-appointed baths, including a Jack-and-Jill layout. The finished lower level expands the living space even further, offering flexibility for entertaining, recreation, or a home fitness area, along with a fifth bedroom and full bath. The expansive 1 acre lot & tree-lined backyard offer a peaceful retreat with excellent potential for customized outdoor living, including space for a pool and/or expanded patio design.  Find direct access to Marsh Creek Lake in the front of the Marsh Lea development for kayaking, fishing, and exploring! Plus situated just minutes from Eagleview’s shopping, dining, and major commuting routes, this home combines peaceful living with everyday convenience. Don’t miss the opportunity to make this exceptional property your own—schedule your showing today!
#PACT2120686

GLENMOORE

21 POPJOY LANE

5 Beds

4 Baths

5,252 Sq.Ft.

$1,295,000

MLS#: PACT2120686
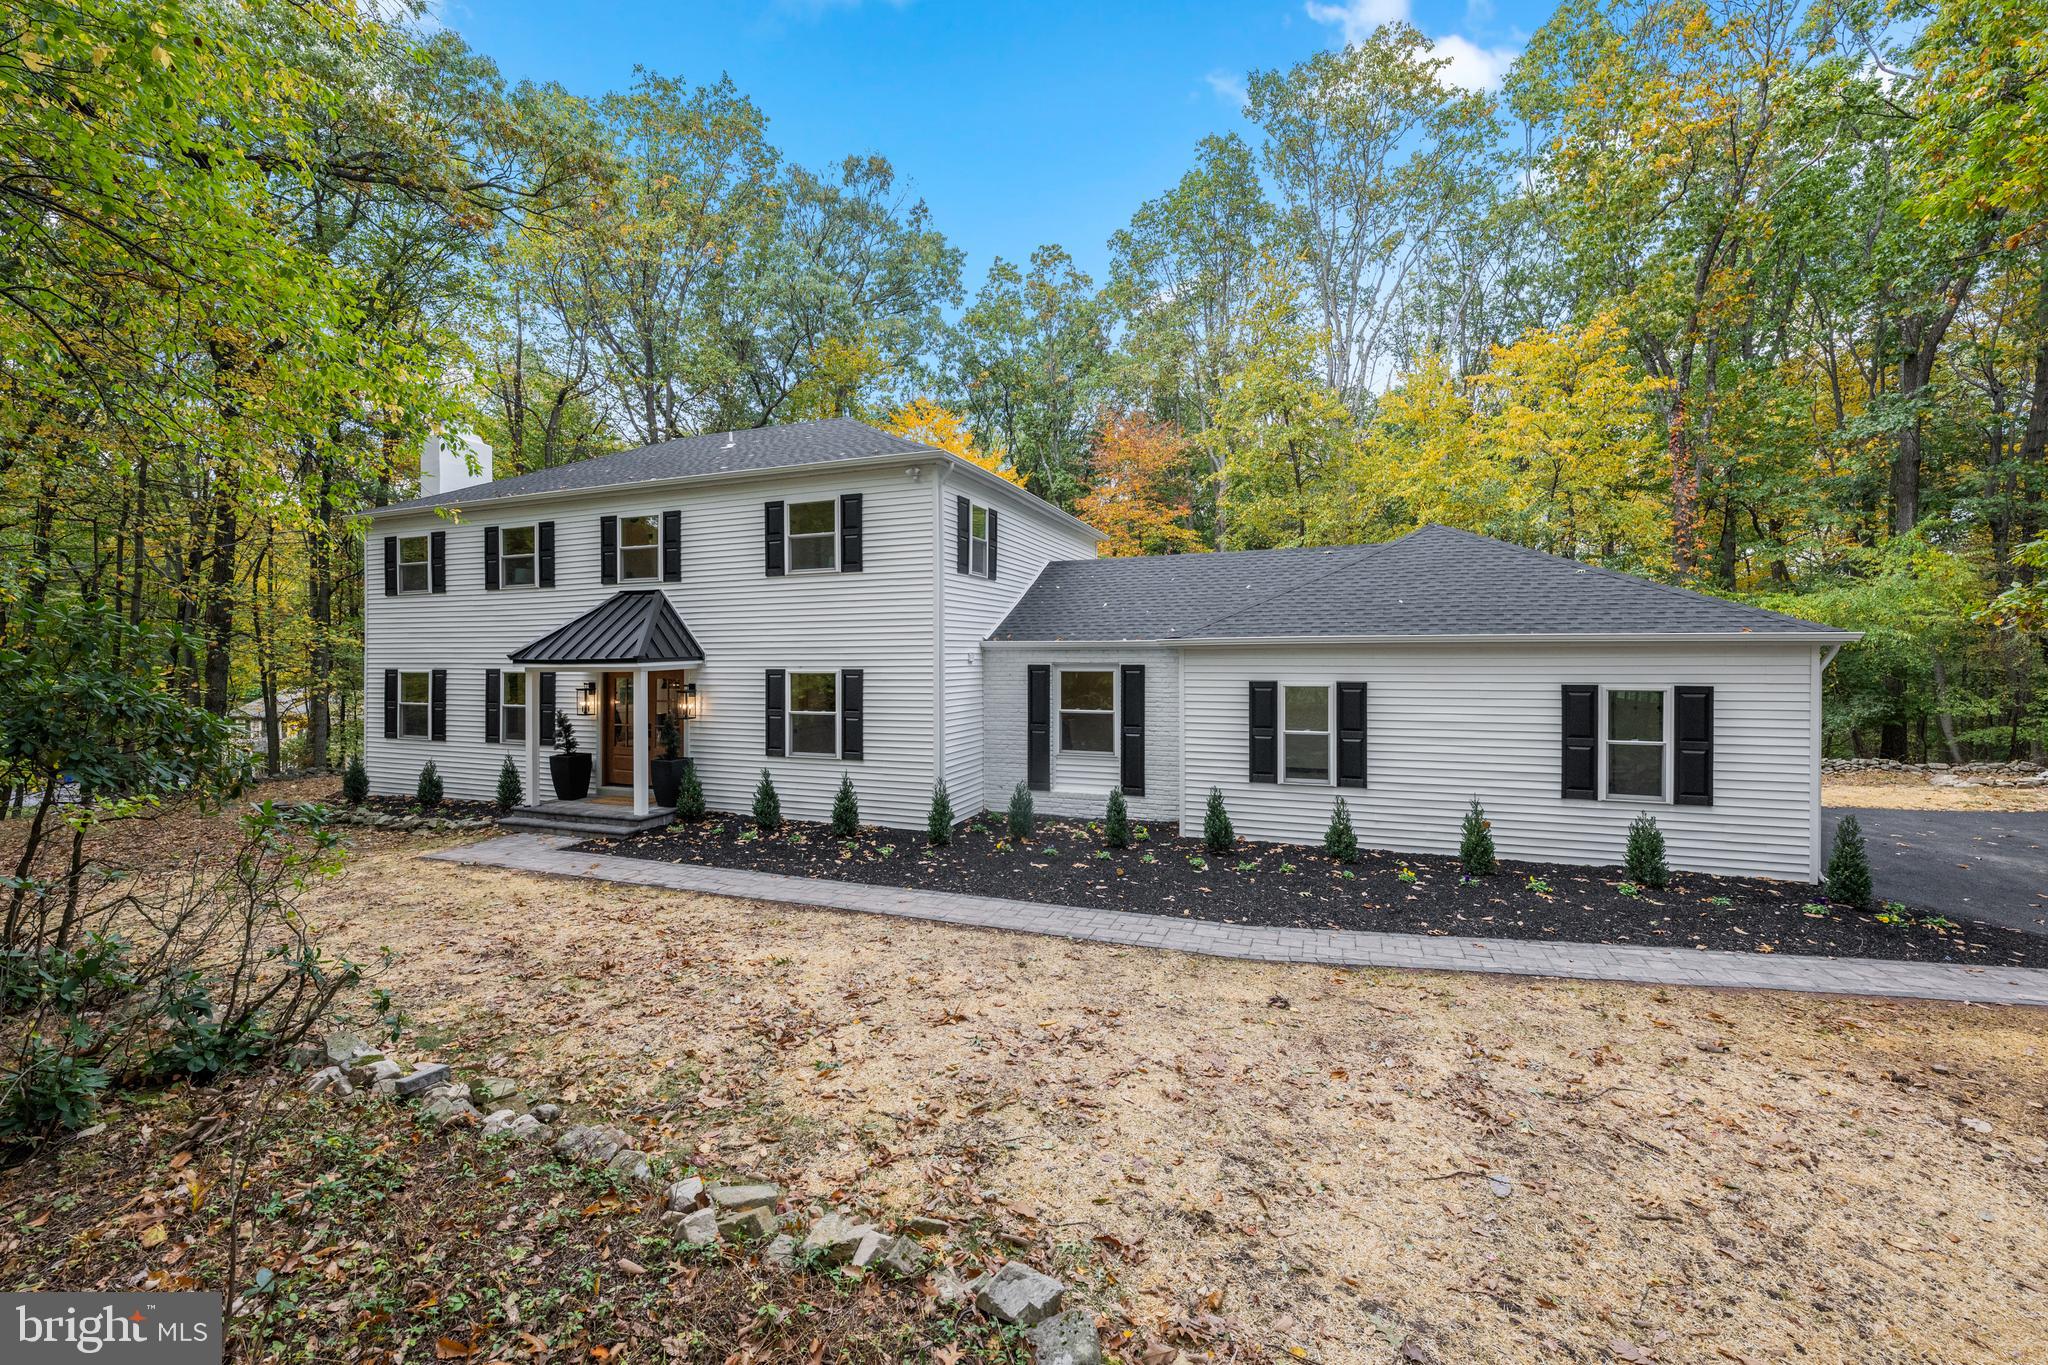
Brand New Complete and Total Renovation in Malvern!  
Virtually New Construction with New Roof, Siding, Windows, HVAC, Plumbing, Electric, Insulation, Drywall and All Interior Finishes.  One-Year Builder Warranty Provided. 

3053 Sidley Hill Road boasts a secluded private feeling on a quiet tree-lined street. Situated on just over 3 acres, this one-of-a-kind completely renovated home features 4 bedrooms, 3.5 bathrooms with  3,500 sqft of custom designed, modern living. Showcasing unparalleled design, this home is accented with high-end finishes throughout - White Oak Hardwood Floors, Kohler Fixtures, GE Cafe Appliances in Matte Black with Brushed Bronze Hardware, California Closets Built-Ins, Shiplap Accents and Custom-Designed White Shaker Kitchen Cabinetry.

The expansive open floor plan showcases the epitome of modern living with an oversized living area flooded with natural light illuminating from all new energy efficient windows. The living room features a gas fireplace with Shiplap Accent and Custom Mantle. The open floor plan seamlessly integrates the perfect indoor and outdoor flow, overlooking a flat backyard, creating an ideal ambiance for family living and entertaining. Gourmet kitchen outfitted with custom Cabinetry, GE Cafe appliance suite, expansive Quartz center island with waterfall edge and elegant marble backsplash.  This is a true Chefs kitchen with a six burner gas range, flattop grill, and double oven!  Continuing on the first floor there is a massive walk-in pantry, half bath and a spacious mud room designed by California Closets is right off the two car garage and can be closed off from the living area.  A beautiful Laundry Room with plenty of cabinetry and space is located off the mudroom.  An elegant office space off the front door finishes off the first floor. 

Upstairs, the grand primary suite exudes a light and airy feeling with a vaulted ceiling, farmhouse chandelier and expansive windows overlooking the backyard and your 3 acres of wooded land. The primary walk-in closet is outfitted with a custom-made wardrobe by California Closets. The primary bathroom includes an expansive tiled shower with bench and rainfall head in matte black finish plumbing, with a dual-sink Quartz countertop custom vanity, and a soaking tub. The second level features three additional bedrooms, each with vaulted ceilings, California Closets installed, and two additional full baths. The Jack-n-Jill Bath features a large shower and dual-vanity. An additional full bathroom can be used as a hallway bath or en-suite to one of the bedrooms and features a bathtub oak wood vanity. The basement is fully finished and features upgraded Mohawk carpet, with an additional room that can function a toy space, basement speakeasy, or gym, plus two additional storage areas.

All new dual system HVAC, new plumbing, new electric, new roof, new siding, new plumbing, new recessed lighting and fixtures throughout, new flooring, new tile, etc. The house is a complete and total renovation and comes with a one-year builder warranty. The entrance is accented with a newly built portico with posts and metal roof, with flagstone pavers leading to the freshly blacktopped driveway.

Don't miss your chance to see this modern and all new home in person. Only 15 minutes to KOP and less than 10 minutes to local Great Valley Schools.
#PACT2112220

MALVERN

3053 SIDLEY HILL ROAD

4 Beds

3 Baths

3,473 Sq.Ft.

$1,295,000

MLS#: PACT2112220

1 ... 552 553 554 555 556 ... 666
* Listings identified with the FMLS IDX logo come from FMLS and are held by brokerage firms other than the owner of this website. The listing brokerage is identified in any listing details. Information is deemed reliable but is not guaranteed. If you believe any FMLS listing contains material that infringes your copyrighted work please review our DMCA policy and learn how to submit a takedown request. © 2024. First Multiple Listing Service, Inc.

Send a message

Message successfully sent.

Your message

What is 3 + 4 ?

Reason for contacting?

I agree to receive email communication and understand I can unsubscribe at any time.

I agree to be contacted by Charis Realty Group - Christine Issler, Broker via call, email, and text for real estate services. To opt out, you can reply 'stop' at any time or reply 'help' for assistance. You can also click the unsubscribe link in the emails. Message and data rates may apply. Message frequency may vary. Privacy Policy

Sign Out

Virtual Assistant

Would you like to take the next step with this property? We can help you schedule a showing or virtual tour, or send you more details.

Yes, I would like more information.

Thank You for Your Reply, One of Our Agents will contact you as soon as possible

No, maybe later.

Thank you, you can always contact me via email, phone number or through the contact form.

Realhub AI

Lucy - Your AI-Powered Realtor

Update Your Temporary Password

Personalize your search

Enter your email and we'll notify you immediately when new listings match what you're looking for.

or enter email address

Already have an account ? Login here

Continue your home search

I agree to receive communications and understand I can unsubscribe at any time.

I agree to be contacted by Charis Realty Group - Christine Issler, Broker via call, email, and text for real estate services. To opt out, you can reply 'stop' at any time or reply 'help' for assistance. You can also click the unsubscribe link in the emails. Message and data rates may apply. Message frequency may vary. Privacy Policy

Already have an account ? Login here

We use cookies

We use cookies primarily for analytics to enhance your experience. By accepting, you agree to our use of these cookies. You can manage your preferences or learn more about our cookies policy.
