Properties

Browse or get in touch to schedule a walkthrough.

  • Nearby me
Price range

Popular Features

Community Features

Association

Property Features

Waterfront

View

Exterior Features

Interior Features

Style

569102 properties match your criteria

Updated 1 minute ago

E-Alert name
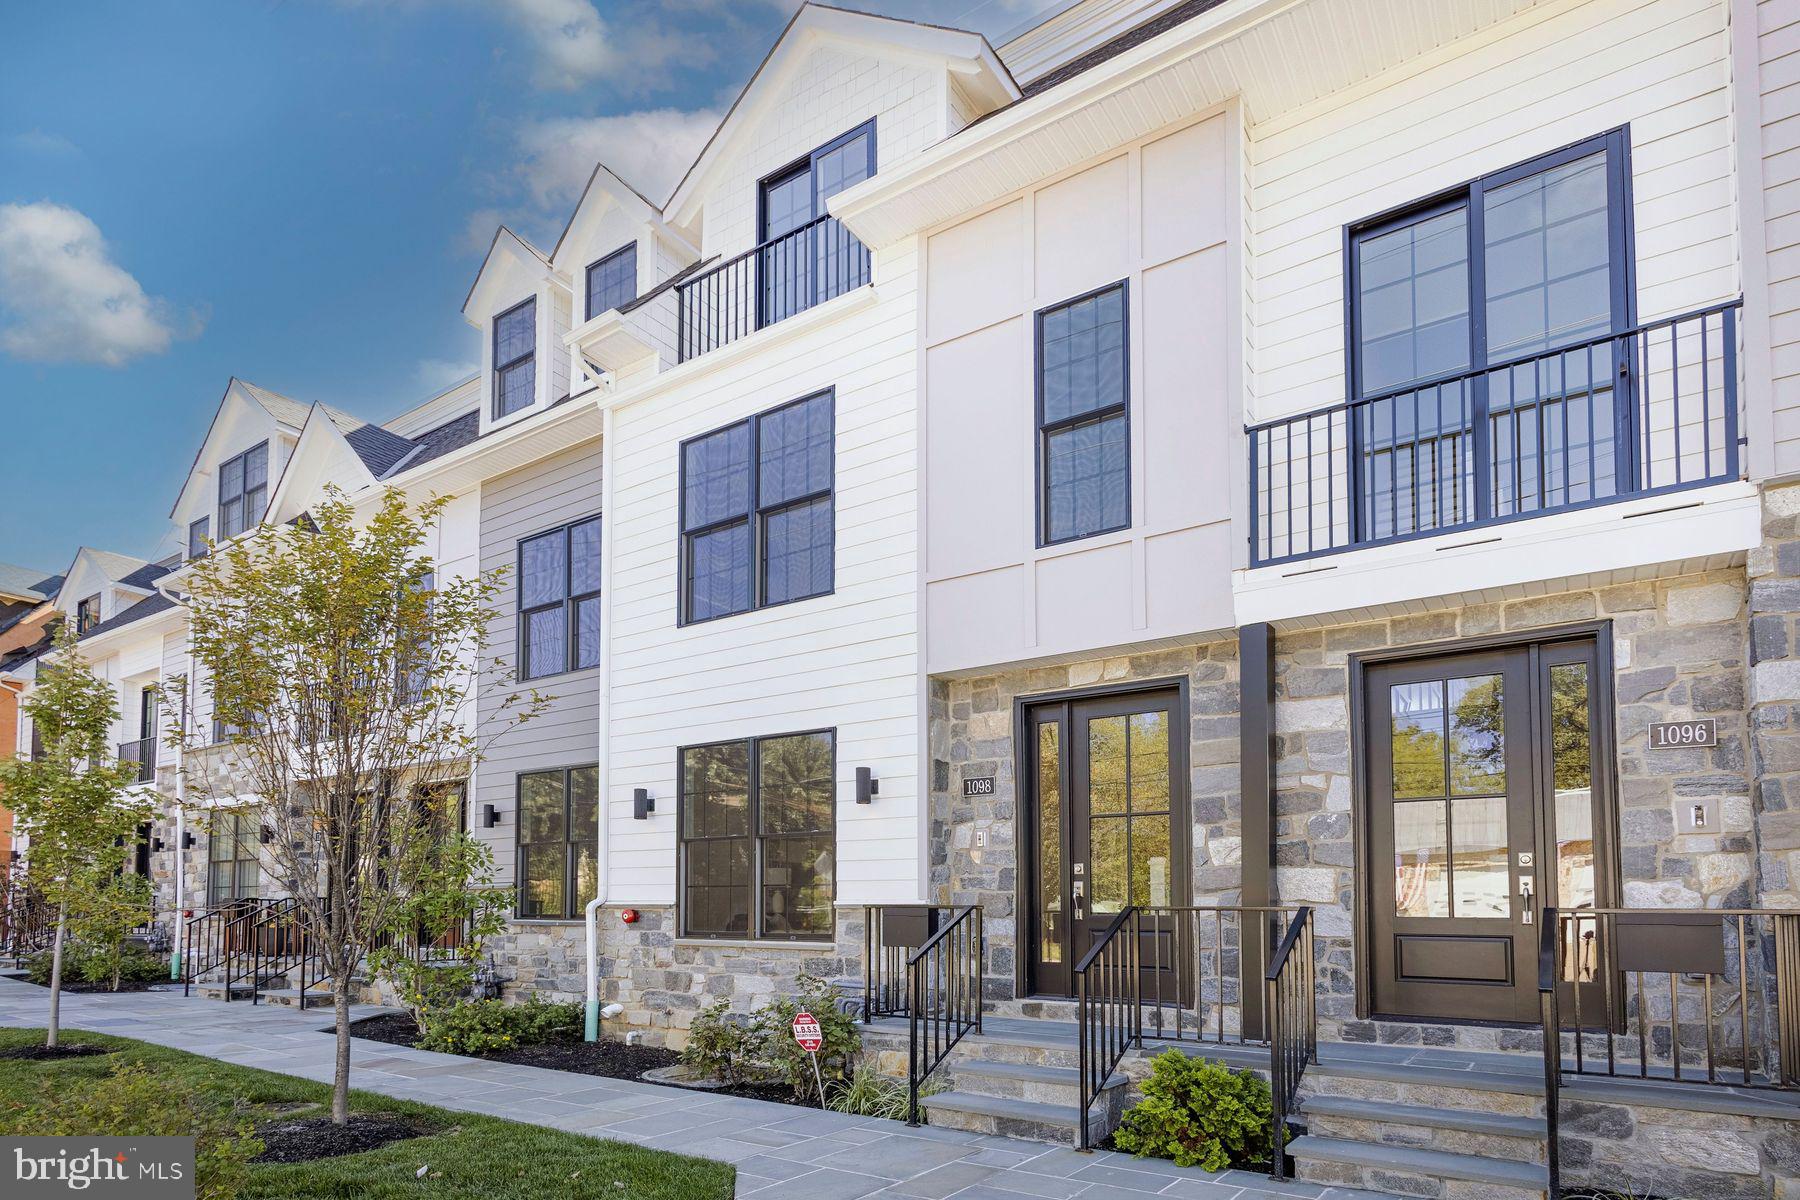
Introducing The Grove, a distinguished collection of 12 custom luxury townhomes with two end units located in the heart of charming and historic Wyndmoor. Now in its second phase, this boutique enclave offers spacious, sun-drenched homes with 3–4 bedrooms, 3 baths, and 3,298 sq ft of thoughtfully designed living space. Wide-plank White Oak floors and 9’ ceilings create a sense of timeless elegance throughout. Select homes include private elevator access (limited availability).
The main level showcases a light-filled open-concept layout anchored by a sleek linear gas fireplace and transitions seamlessly into a generous dining area and gourmet kitchen featuring quartz countertops, premium stainless steel appliances, and an oversized island with ample seating and storage. Sliding glass doors open to a private Trex balcony, perfect for morning coffee or al fresco dining. Upstairs, the serene primary suite offers a spa-inspired bath and large customizable closet storage solution, with a second en-suite bedroom and convenient laundry nearby. A private rooftop terrace with IPE pavers offers elevated outdoor living. The entry-level includes a flexible suite with full bath, ideal for guests, in-laws, or a home office; plus a mudroom and attached 2-car garage. The finished lower level provides space for a media room or private guest suite. Smart home pre-wiring included.
Experience the perfect balance of luxury suburban living and urban convenience, with easy train access to Center City Philadelphia. Enjoy being just steps from local parks, cafes, restaurants, and shopping, and only minutes from Chestnut Hill and the Wissahickon Trail. Excellent schools and a strong sense of community make this neighborhood especially desirable. Don’t miss your chance to make The Grove your own, where comfort, modern style, and vibrant surroundings come together to create an exceptional place to live.
#PAMC2168358

WYNDMOOR

1112 E WILLOW GROVE AVENUE LOT 4

4 Beds

3 Baths

3,598 Sq.Ft.

$1,295,000

MLS#: PAMC2168358

Welcome to 5 Pine Valley Court, a meticulously maintained 5-bedroom, 4-full-bath, 2-half-bath home in the highly desirable Garnet Valley School District. Beautifully landscaped grounds welcome you into a gracious foyer featuring hardwood floors and neutral tones throughout.
To the right, the inviting living room features crown molding, recessed lighting, and a wall of windows providing abundant natural light. To the left, the spacious dining room offers wainscoting, a tray ceiling, and plenty of windows, making it an elegant space for entertaining. Conveniently located off the dining room, the butler’s pantry provides ample storage, granite countertops, and an overhead glass-front cabinet.
Continuing through the first floor, a charming powder room features a pedestal sink and unique round window. Nearby, thoughtfully designed built-ins provide convenient storage for coats, shoes, and everyday essentials, along with a coat closet and side-entry door to the driveway.
The impressive open-concept family room, morning room, and kitchen create a wonderful gathering space for everyday living and entertaining. The family room features high ceilings, recessed lighting, ceiling fan lighting, tall windows, and a gas fireplace. The bright morning room is currently used as an eat-in area and offers flexibility for a sitting area, home office, or playroom. Glass doors lead to a beautiful deck overlooking the backyard.
The bright and inviting kitchen features abundant white cabinetry, granite countertops, a large center island, and newer upgraded stainless-steel appliances. Rounding out the first floor is a second powder room, additional storage, French doors to the deck, and a versatile room currently used as a home office. This flexible space could easily serve as a home gym, playroom, or additional entertainment area.
Upstairs, the beautiful 5-foot-wide hardwood staircase leads to a hardwood landing and the spacious primary suite. The primary bedroom features neutral wall-to-wall carpeting, abundant windows, and a comfortable sitting area. Two walk-in closets provide exceptional storage. The luxurious en-suite bathroom includes tile flooring, a double vanity with granite countertops, ample storage, linen closet, soaking tub with tile surround, separate water closet, and large walk-in shower.
Three additional bedrooms are located on the second floor, each featuring neutral wall-to-wall carpeting and overhead ceiling fan lighting. Two bedrooms share a unique Jack-and-Jill-style bathroom with private sink areas, pocket doors for privacy, and a tub/shower combination between the vanity areas. A third full bathroom features tile flooring, vanity, and walk-in shower. Recessed lighting continues throughout the hallway, along with a large storage closet and conveniently located laundry room.
The fully finished, walk-out basement provides even more living space and endless possibilities. Luxury vinyl plank flooring, generous storage, and a well-appointed wet bar with upper and lower cabinetry, granite countertops, and sink make this level ideal for entertaining. An additional bedroom with closet offers flexibility for guests, a home office, or other needs, while a full bathroom with single vanity and stall shower completes the lower level.
As if the home itself weren’t impressive enough, the backyard is an oasis all its own. Situated on over half an acre, the property features expansive green space and a magnificent fenced-in saltwater pool with retractable safety cover designed to help retain heat while keeping out dirt and debris. The beautiful deck and private outdoor setting create the perfect space for relaxing and entertaining.
Ideally located near Routes 202 and 322 and I-95, with convenient access to popular shopping centers, restaurants, and everyday amenities, this exceptional home offers the perfect combination of space, comfort, versatility, and lifestyle.
#PADE2123568

GLEN MILLS

5 PINE VALLEY COURT

5 Beds

4 Baths

5,654 Sq.Ft.

$1,295,000

MLS#: PADE2123568
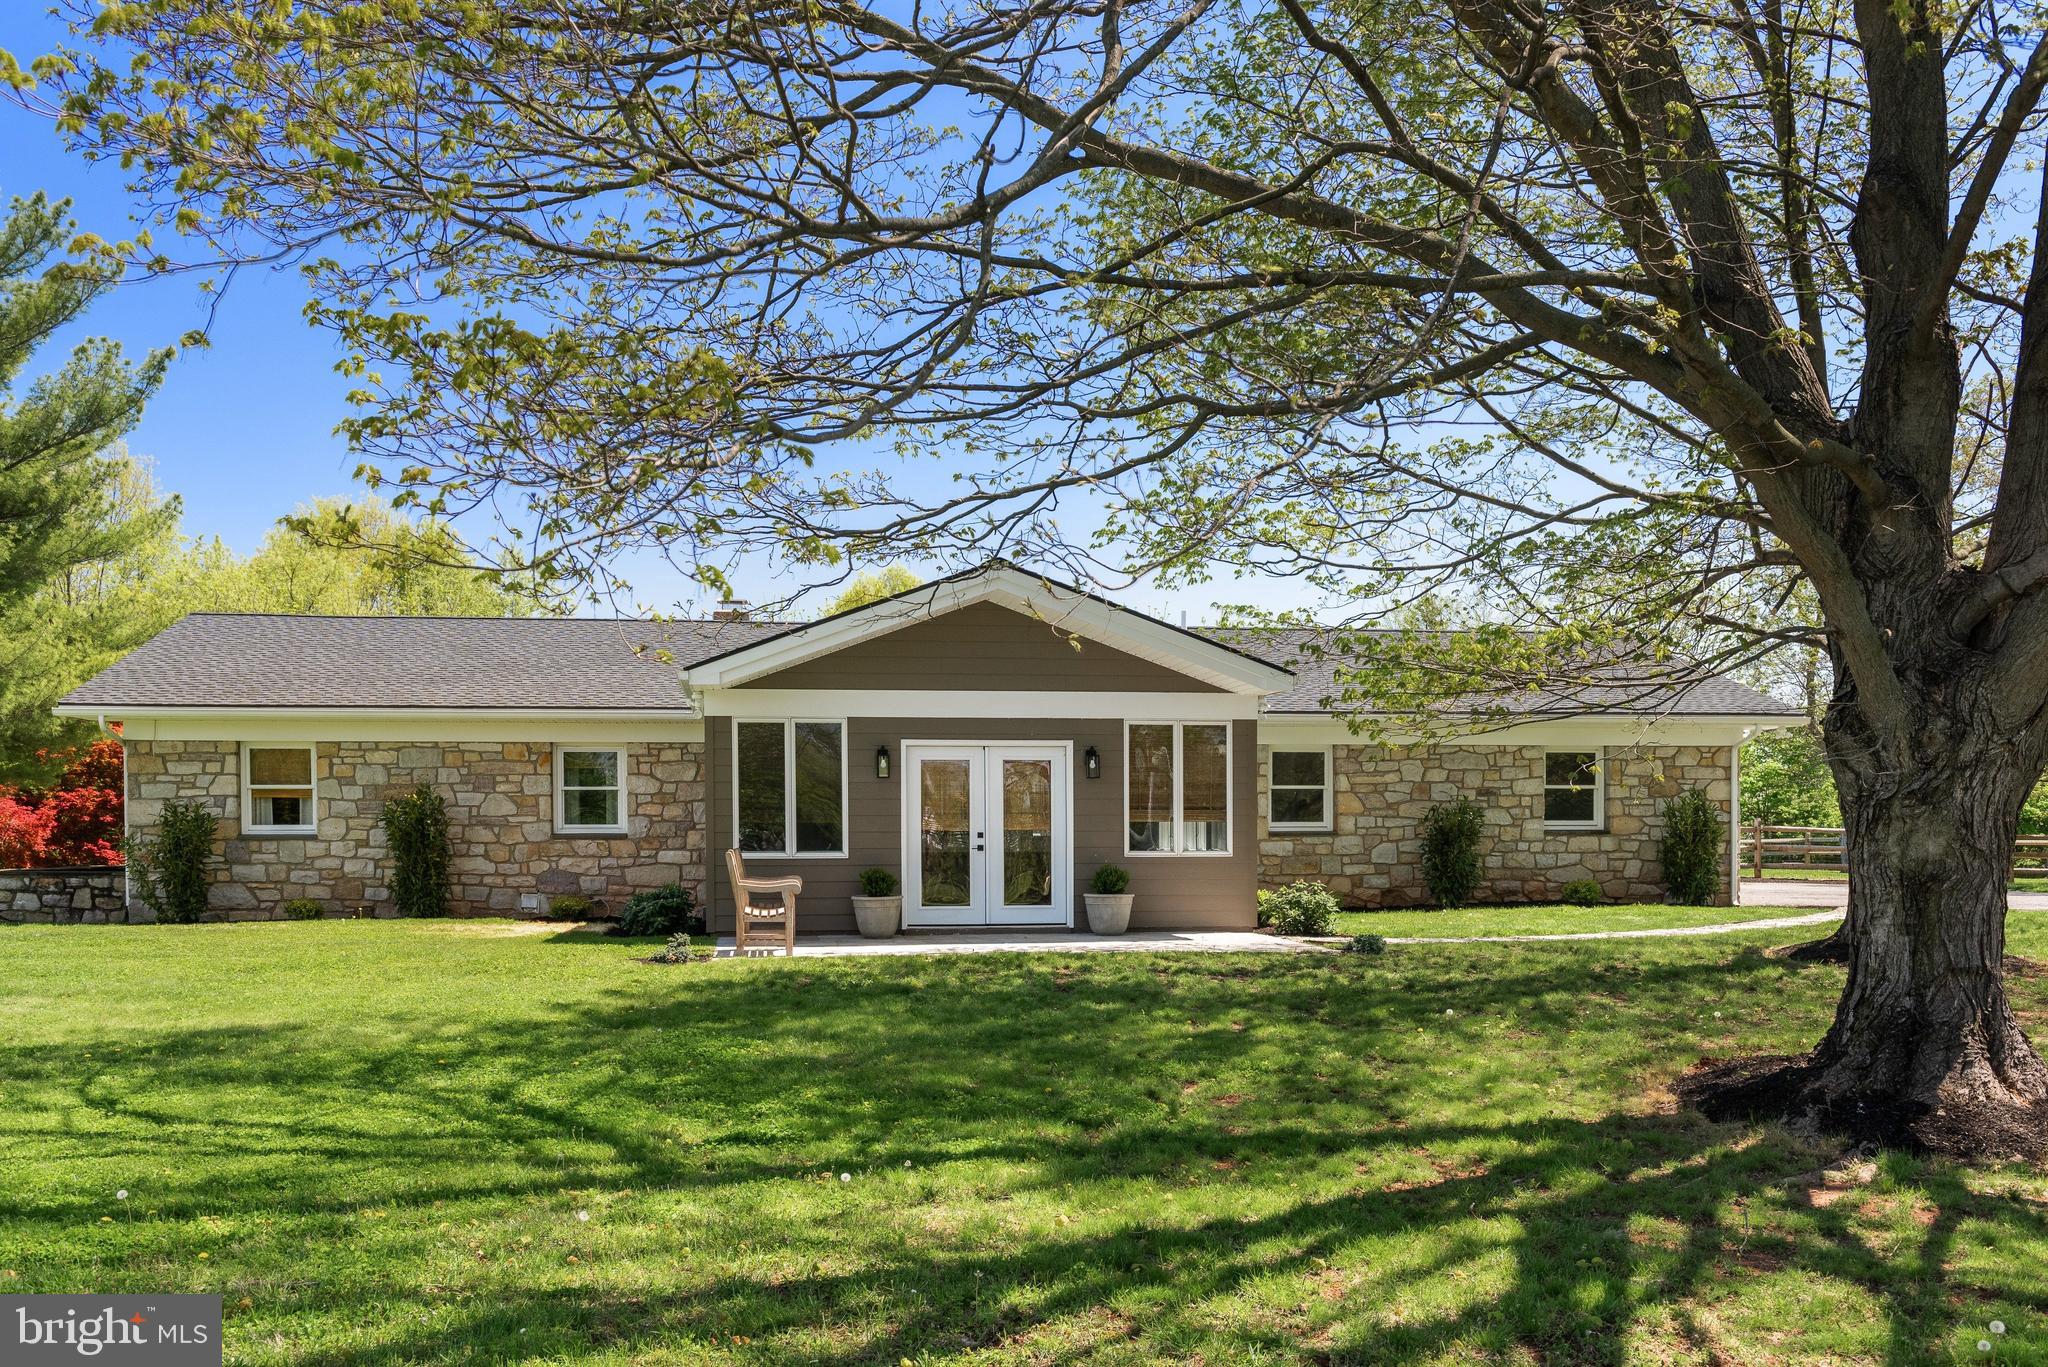
Welcome to 723 Saylors Mill Rd, a truly exceptional property set on 14.3 private acres in Spring City. This fully renovated 5-bedroom, 4.5-bath ranch home offers a rare combination of modern living, expansive outdoor space, and incredible versatility with two large barns. With its generous acreage, the property may also offer potential for Act 319 enrollment, providing an added opportunity for tax benefits. From the moment you arrive, you’re greeted by picturesque surroundings and a sense of privacy that makes this property truly special. Inside, beautiful hardwood flooring flows throughout, complemented by stunning wood-paneled ceilings bringing warmth and character to the main living areas. The welcoming sunroom with heated flooring at the front of the home is filled with natural light and seamlessly leads into the open-concept family room and dining area, complete with a gas fireplace. The thoughtfully designed kitchen is the heart of the home, featuring a large center island with seating, stainless steel appliances, striking countertops and backsplash, and abundant cabinetry. A set of double glass doors just off the kitchen leads directly to the back patio, creating the perfect setup for effortless indoor-outdoor living and entertaining. Just beyond, a comfortable den provides additional living space, highlighted by its own elegant double glass doors. A conveniently located laundry room and powder room complete this area. The bedroom wing offers privacy and comfort, highlighted by a spacious primary suite with built-in cabinetry, direct access to the back patio, and a beautifully appointed en-suite bath featuring a double vanity, soaking tub, walk-in shower, and private water closet. An additional princess suite includes its own walk-in shower, while the remaining bedrooms are generously sized and share a well-appointed full hall bath. The finished lower level adds even more flexibility with additional living areas and a private exterior entrance- ideal for extended family, guests, or multi-generational living. Step outside to your own private retreat, where a fenced-in patio and hot tub create the perfect space to relax and unwind. The property’s two large barns elevate this offering even further with both warehouse apace as well as beautifully finished space offering endless possibilities. With its unique blend of updated living space, expansive acreage, and unmatched versatility, this one-of-a-kind property offers boundless opportunities in a peaceful, private setting. Schedule your private showing today!
#PACT2123732

SPRING CITY

723 SAYLORS MILL ROAD

5 Beds

4 Baths

3,700 Sq.Ft.

$1,295,000

MLS#: PACT2123732

New on site 3 days ago
OFFER DEADLINE - Sunday 8th at 5:00pm. - Welcome to 403 Barbara Lane, a beautifully updated French Colonial nestled on approximately 1 acre in one of Radnor Township's desirable Main Line neighborhoods. Tucked away on a peaceful cul-de-sac, this four-bedroom, two-and-a-half-bath residence offers an exceptional combination of classic architecture, modern improvements, expansive outdoor space, and a premier Bryn Mawr location within the Radnor School District.

Thoughtful updates throughout the home enhance both comfort and style, including a beautifully updated kitchen, newer flooring, a renovated upstairs hall bathroom, and newer HVAC and water heater systems. The spacious main level features inviting formal living and dining rooms, while the updated eat-in kitchen features a center island, a premium Thermador range, and a Sub-Zero refrigerator. The kitchen opens to a comfortable family room with a fireplace and French doors overlooking the landscaped patio and spacious grounds.

Upstairs, the primary suite features a private en-suite bathroom, complemented by three additional bedrooms and the updated hall bathroom. A finished lower level adds versatile living space, ideal for a recreation room, home office, fitness area, or entertainment space.

Outside, mature trees, established landscaping, and generous backyard space create a peaceful setting for relaxation and outdoor gatherings. The property's cul-de-sac location provides a welcome sense of privacy while keeping the conveniences of Main Line living close at hand.

Beyond the property, enjoy the vibrant Main Line lifestyle with convenient access to downtown Bryn Mawr and Wayne, featuring boutique shopping, acclaimed restaurants, cafés, and everyday conveniences. Outdoor recreation awaits at nearby Ithan Valley Park, Clem Macrone Park, and the scenic Radnor Trail. Regional rail service, Villanova University, local country clubs, and major commuting routes place Philadelphia and the surrounding communities within easy reach.

Offering updated living spaces, a spacious and private setting, access to exceptional schools, and the many amenities that make the Main Line so desirable, 403 Barbara Lane is an outstanding opportunity to enjoy the best of Bryn Mawr and Radnor Township living.
#PADE2126966

BRYN MAWR

403 BARBARA LANE

4 Beds

2 Baths

2,992 Sq.Ft.

$1,295,000

MLS#: PADE2126966

On one of Society Hill’s quietest cobblestone streets, 304 S Philip pairs circa-1818 character with thoughtful modern updates. The home is reputedly tied to Stephen Girard’s circle and, later, architect Adolf DeRoy Mark, and the history is easy to believe. Exposed beams, original stonework, refinished hardwood floors and designer lighting set the tone throughout.

The open living and dining room is anchored by the first of four fireplaces, with a private flagstone patio just beyond, ready for dinner outdoors.

The garden level belongs to the kitchen. Oversized and carefully renovated, it has a La Cornue range, dual dishwashers, a paneled refrigerator, an ice maker, a recently added wine cooler and abundant storage. Island seating, room for a table before the fireplace and a two-story cove make it a room built for hosting. A powder room completes the level.

Upstairs, the first full bath is finished with a bronze shower enclosure. The sun-drenched den, with its own fireplace, easily becomes a third bedroom, and a recently updated entertainment area adds a TV console and a second wine cooler. In the bedroom, custom closets blend into the walls beside whitewashed brick.

One more flight leads to the top-floor loft, with exposed beams, European tile, a gas stove and a renovated full bath. Use it as a studio, office, guest suite or retreat. Head House Square and its Sunday farmers market are a short walk away.

Some homes make sense on paper. This one makes sense the moment you step inside. Schedule your private showing today.
#PAPH2684838

PHILADELPHIA

304 S PHILIP STREET

3 Beds

2 Baths

2,250 Sq.Ft.

$1,295,000

MLS#: PAPH2684838
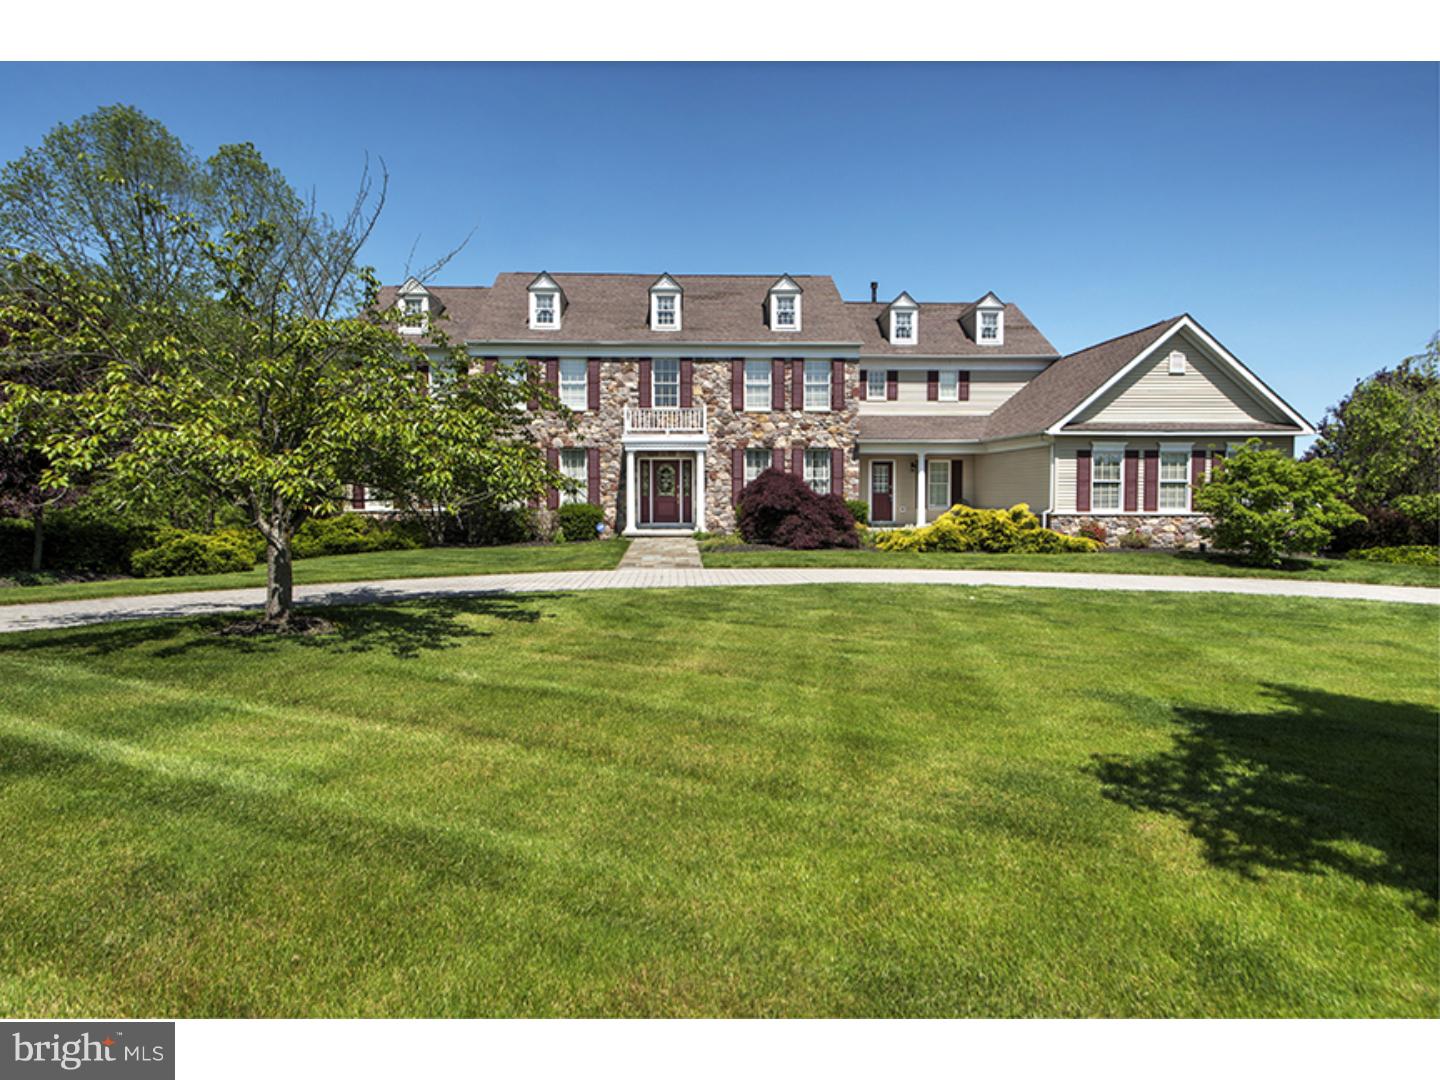
One of the best values in Upper Makefield! Compare to new construction. A Beautiful & Spacious Georgian Colonial situated in Meadow Wood backing to preserved open space! The remarkable location offers almost 3 acres, a circular driveway, deck, paver patios, pristine landscaping and sumptuous in ground pool. Other highlights include a finished "walkout" Lower Level with possible 6th Bedroom, Full Bath, Theater Room, Gym. Extensive features include; All Brand New Siding, Generator, alarm system, lawn irrigation system, integrated sound system, hardwood flooring, Gourmet Kitchen, commercial grade appliances, granite counters, wine fridge, Conservatory, Breakfast Room, Morning Room. Main Suite with Sitting Room with fireplace. The list goes on and on. Minutes to I-95, Newtown and New Hope.
#1002732328

UPPER MAKEFIELD

19 HIBBS LANE

5 Beds

5 Baths

7,024 Sq.Ft.

$1,295,000

MLS#: 1002732328
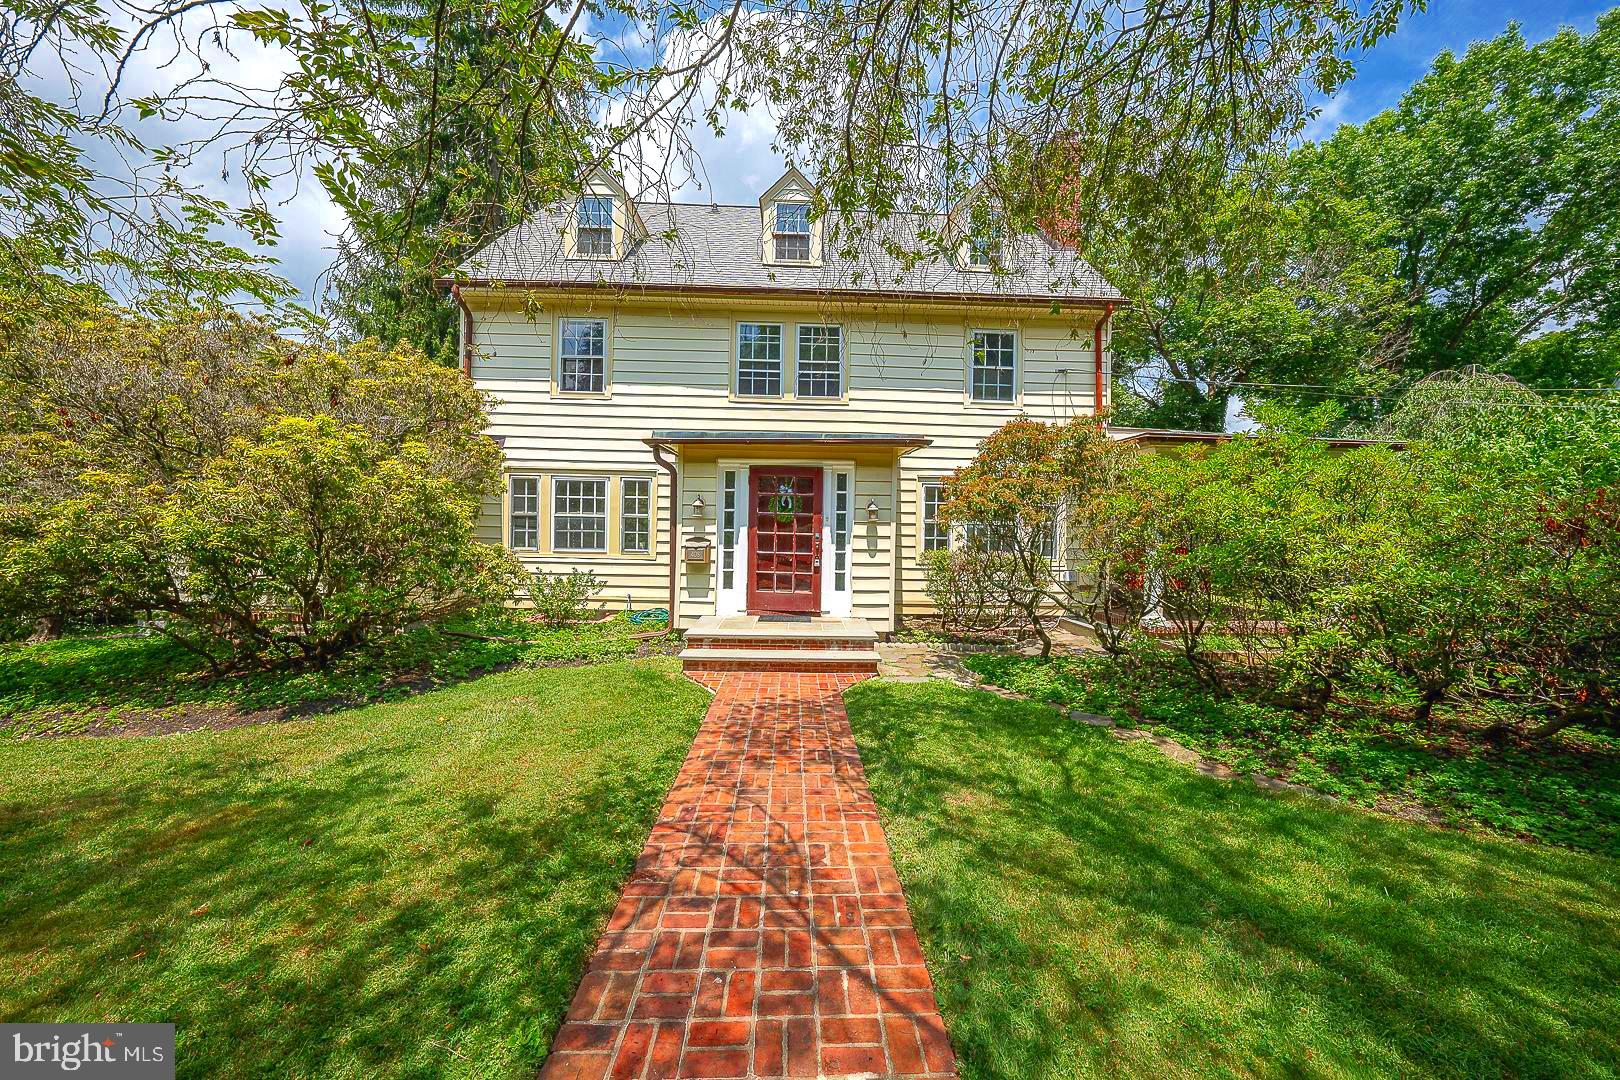
Take another look at this beautiful colonial home situated in the highly desirable neighborhood of South Wayne, Radnor Township! This six bedroom, three and a half bath home is an opportunity for its next owner to update with their own creative preferences.  The kitchen overlooks the rear lawn and features granite countertops, stainless steel appliances, and an adjacent butler's pantry with its own sink and original 1913 glass door cabinetry.  Original hardwood floors and crafted millwork are visible in most areas of the home with high ceilings throughout the first floor and French doors that allow for plenty of light.  Outdoor spaces are ideal for entertaining and include a covered patio and large deck with stairs to the lawn.  A stone patio serves as a great location for outdoor cooking.  Renovations may present the opportunity to convert the first floor office, den, and bathroom area into a private in-law suite with a sunroom and separate side entrance. The property currently has a generously sized yard with carefully selected mature plantings that will be appreciated by the owners and guests alike.  A subdivision plan that shows the rear portion of the property facing Conestoga Road could potentially support new construction is available upon request.  Amenities available by way of a short walk include the Wayne Train Station, Radnor Middle School,  the Radnor Trail, and many shops and restaurants.
#PADE2064524

WAYNE

408 AUDUBON AVENUE

6 Beds

3 Baths

3,132 Sq.Ft.

$1,295,000

MLS#: PADE2064524
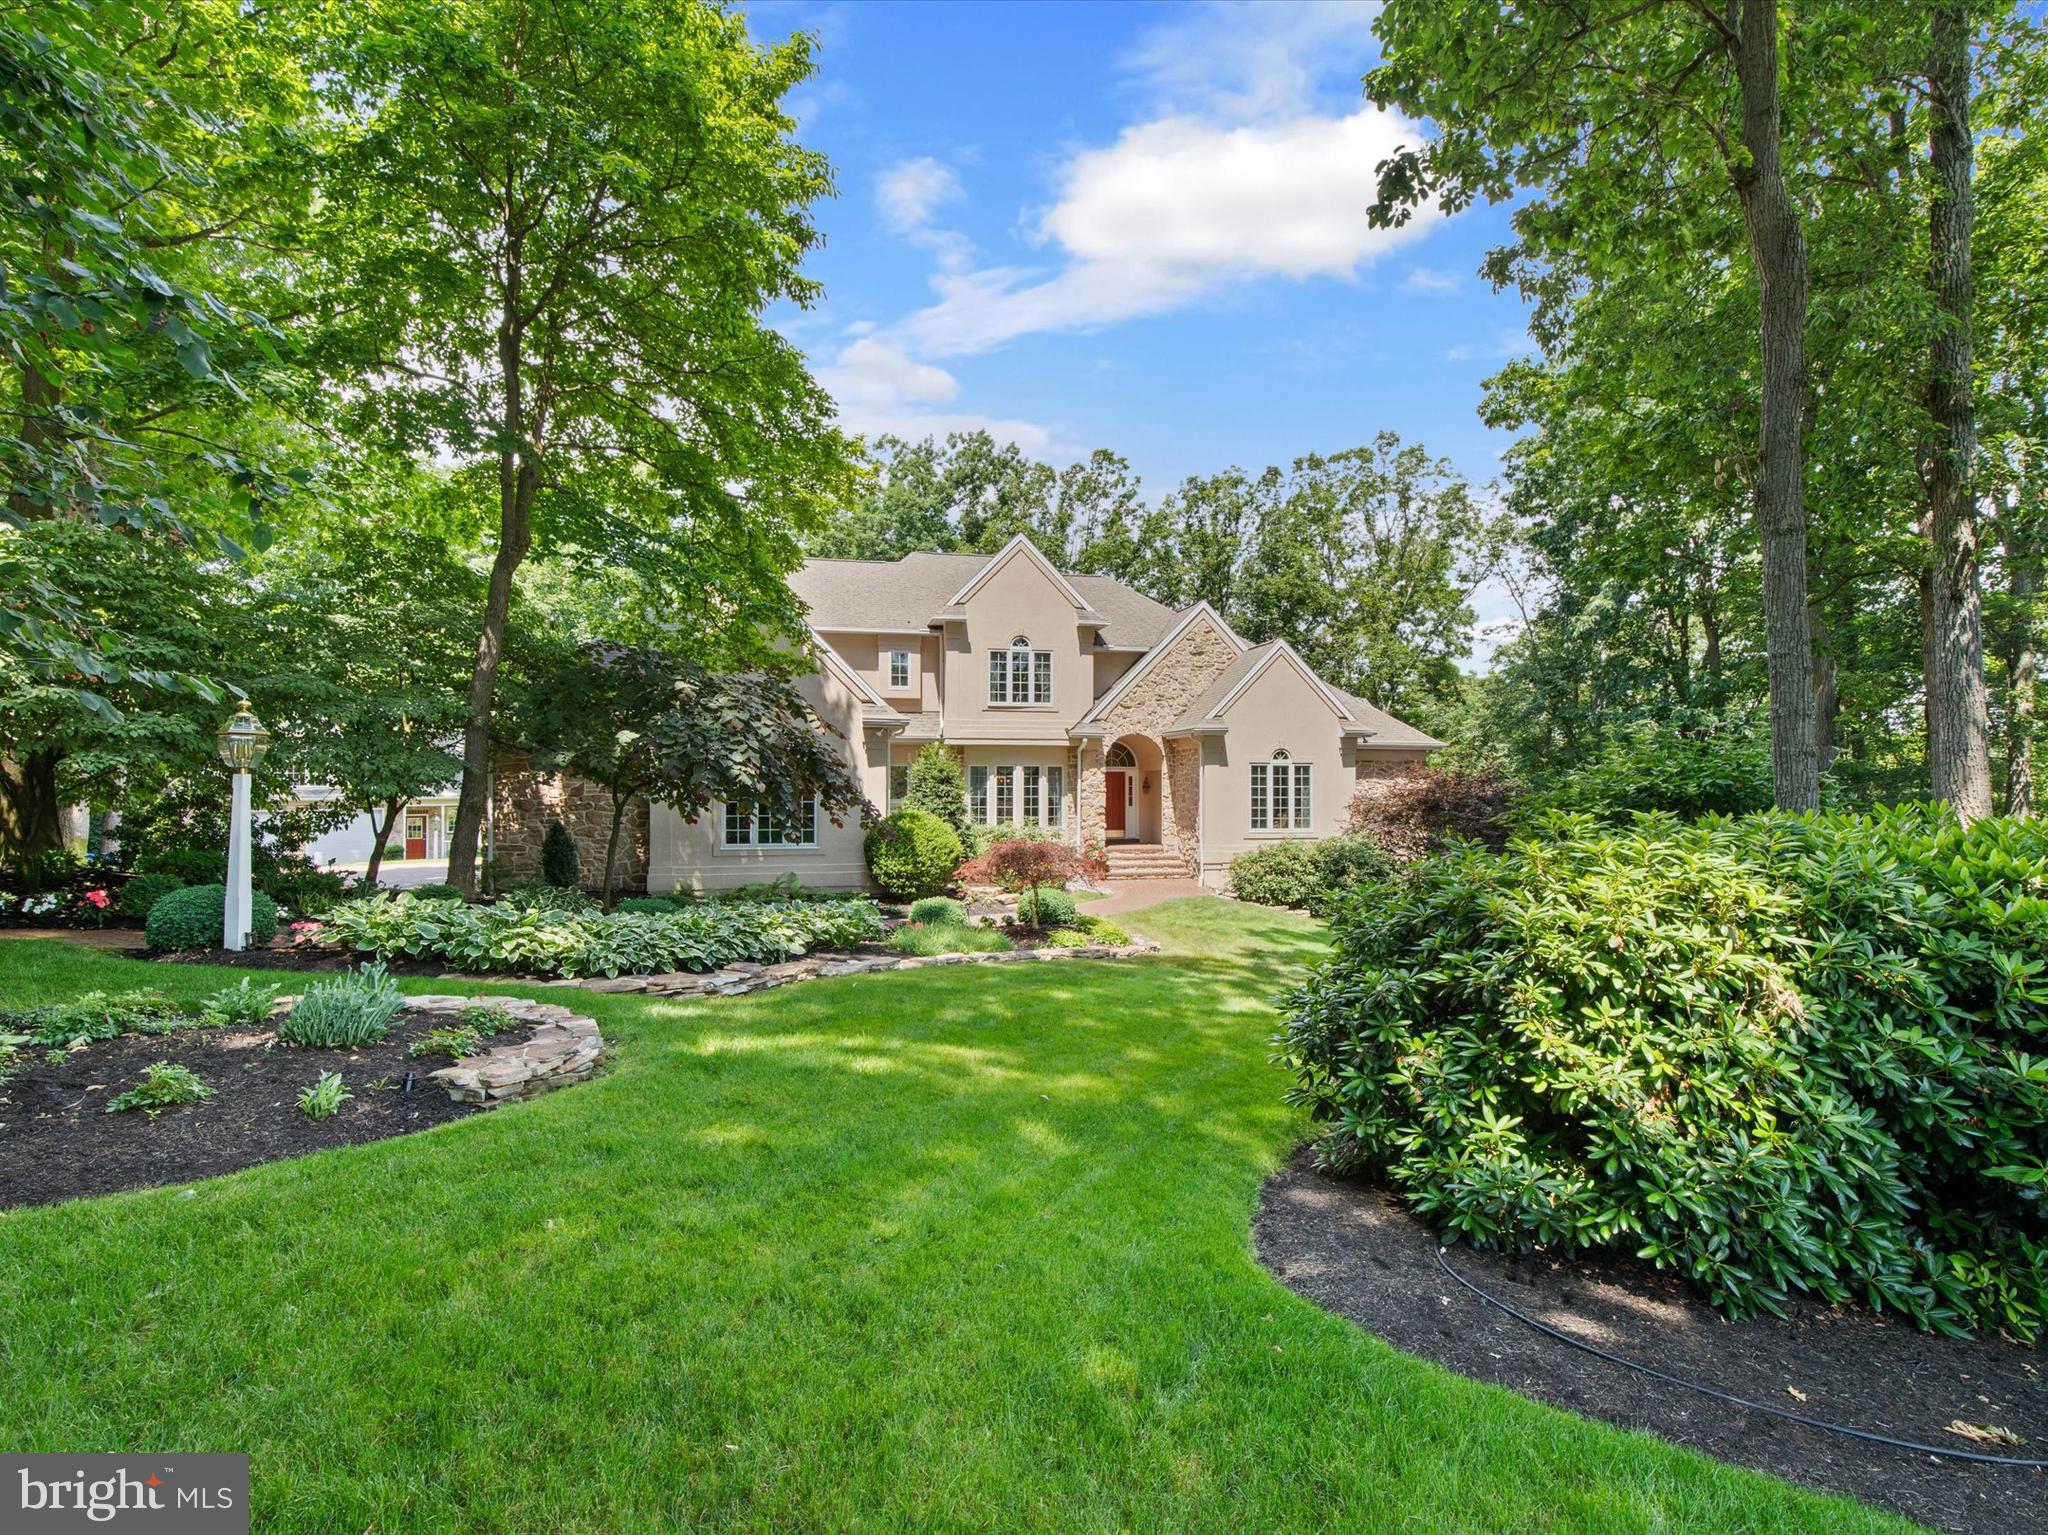
Welcome to this exceptionally tranquil location and retreat nestled in the woods of the Deer Chase Community. Spanning 5,200 square feet of living space, this home includes a main house with four bedrooms, four full baths and a half bath, along with a carriage house complete with an additional full bathroom, providing luxury and comfort throughout. This listing also includes an additional parcel in the sale. The interior of the home showcases cathedral ceilings, hardwood floors on the main level, crown molding throughout the house, and multiple fireplaces, complemented by exquisite finishing touches. The main floor boasts a formal dining room with wainscoting, a chef's dream kitchen with top-tier appliances, and a peaceful great room. Adding to the convenience is a first-floor primary suite. Elegance and functionality define this property, offering a harmonious blend of luxury and practicality in a coveted community setting. Upon entry, a grand chandelier and curved staircase with a niche welcome you. The chef's kitchen is equipped with a commercial six burner stove top, commercial hood vents, dishwasher, refrigerator with ice maker, center island with a prep sink, multiple garbage disposals, and a charming dining area overlooking nature. Adjacent is the family room, ideal for relaxation with its scenic views and access to the upper outdoor deck surrounded by lush trees.The primary suite is a personal sanctuary, offering a gas fireplace, french doors to the upper deck, coffered drop ceiling, and a luxurious bathroom with double sinks, jetted tub, water closet, a spacious walk-in shower, and an auto-lit walk-in closet. The formal living room features french doors to the deck and a gas fireplace. The upper level hosts three bedrooms, two bathrooms, one is a Jack and Jill, and one bedroom boasting a cedar-lined closet. The first lower level is perfect for entertainment, featuring a recreation room with a double-sided gas fireplace, built-in shelves, desk, a wet bar, back bar, ice maker, a garbage disposal system, and a full bathroom, as well as a game area. This lower level also includes a formal wine cellar with a center island, controlled temperature system, and custom wood shelving. In addition there is a spacious work out room on this level. There is an additional lower level with a room for bulk wine storage with its own controlled temperature system and extra storage space.This property features an oversized heated and cooled three-car garage and a full-house natural gas powered generator for reliable backup power. The carriage house is three levels and offers an oversized heated two-car garage, an upper-level office space with vaulted ceilings, wet bar, gas fireplace, a full bathroom, and a lower level for storage. Designed for entertaining, the main house includes two decks with nature views, speaker systems on two floor levels, and abundant space for guests. It seamlessly combines luxury living with natural surroundings, offering a retreat where you can enjoy both serenity and sophistication. Make this extraordinary home yours today.
#PAYK2061116

YORK

2896 DEER CHASE LANE

4 Beds

4 Baths

5,263 Sq.Ft.

$1,295,000

MLS#: PAYK2061116
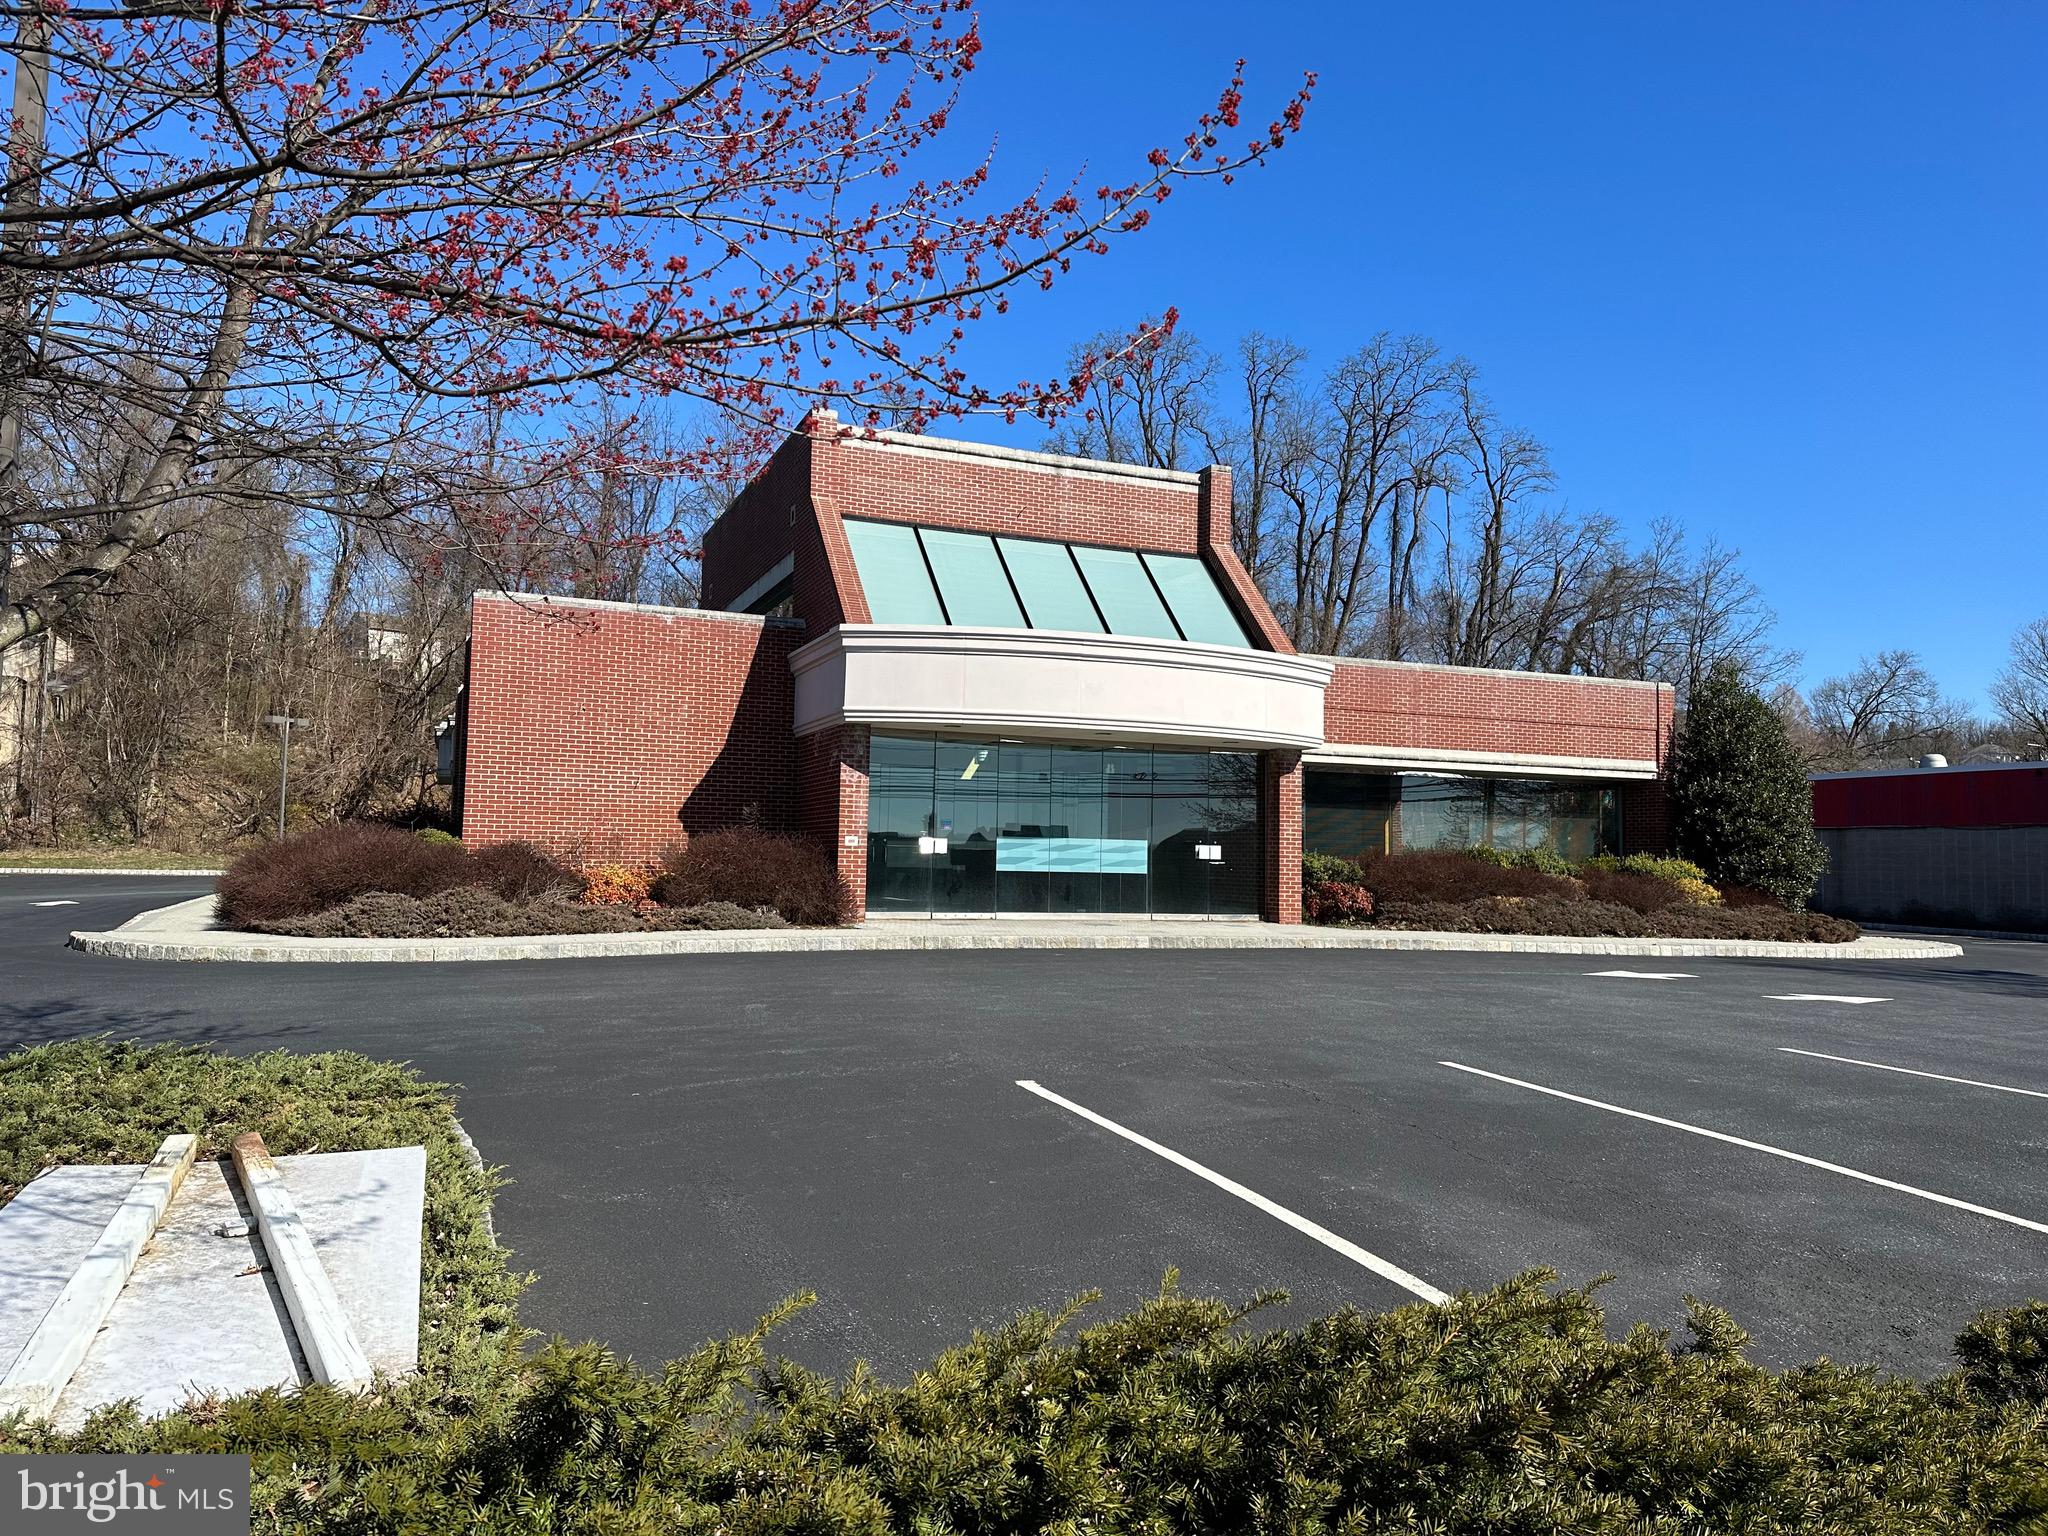
Former bank building constructed on a 2 acre tract along Market St in Lemoyne. 3,600 SF free-standing retail building with a drive-thru. Great opportunity to enter the Lemoyne/Camp Hill market. Great visibility along a busy street with 10,000+ VPD. Property is also available for lease at $8,000/month NNN.. Reach out to day for more information!
#PACB2027290

LEMOYNE

1249 MARKET STREET

None Beds

None Baths

3,600 Sq.Ft.

$1,295,000

MLS#: PACB2027290
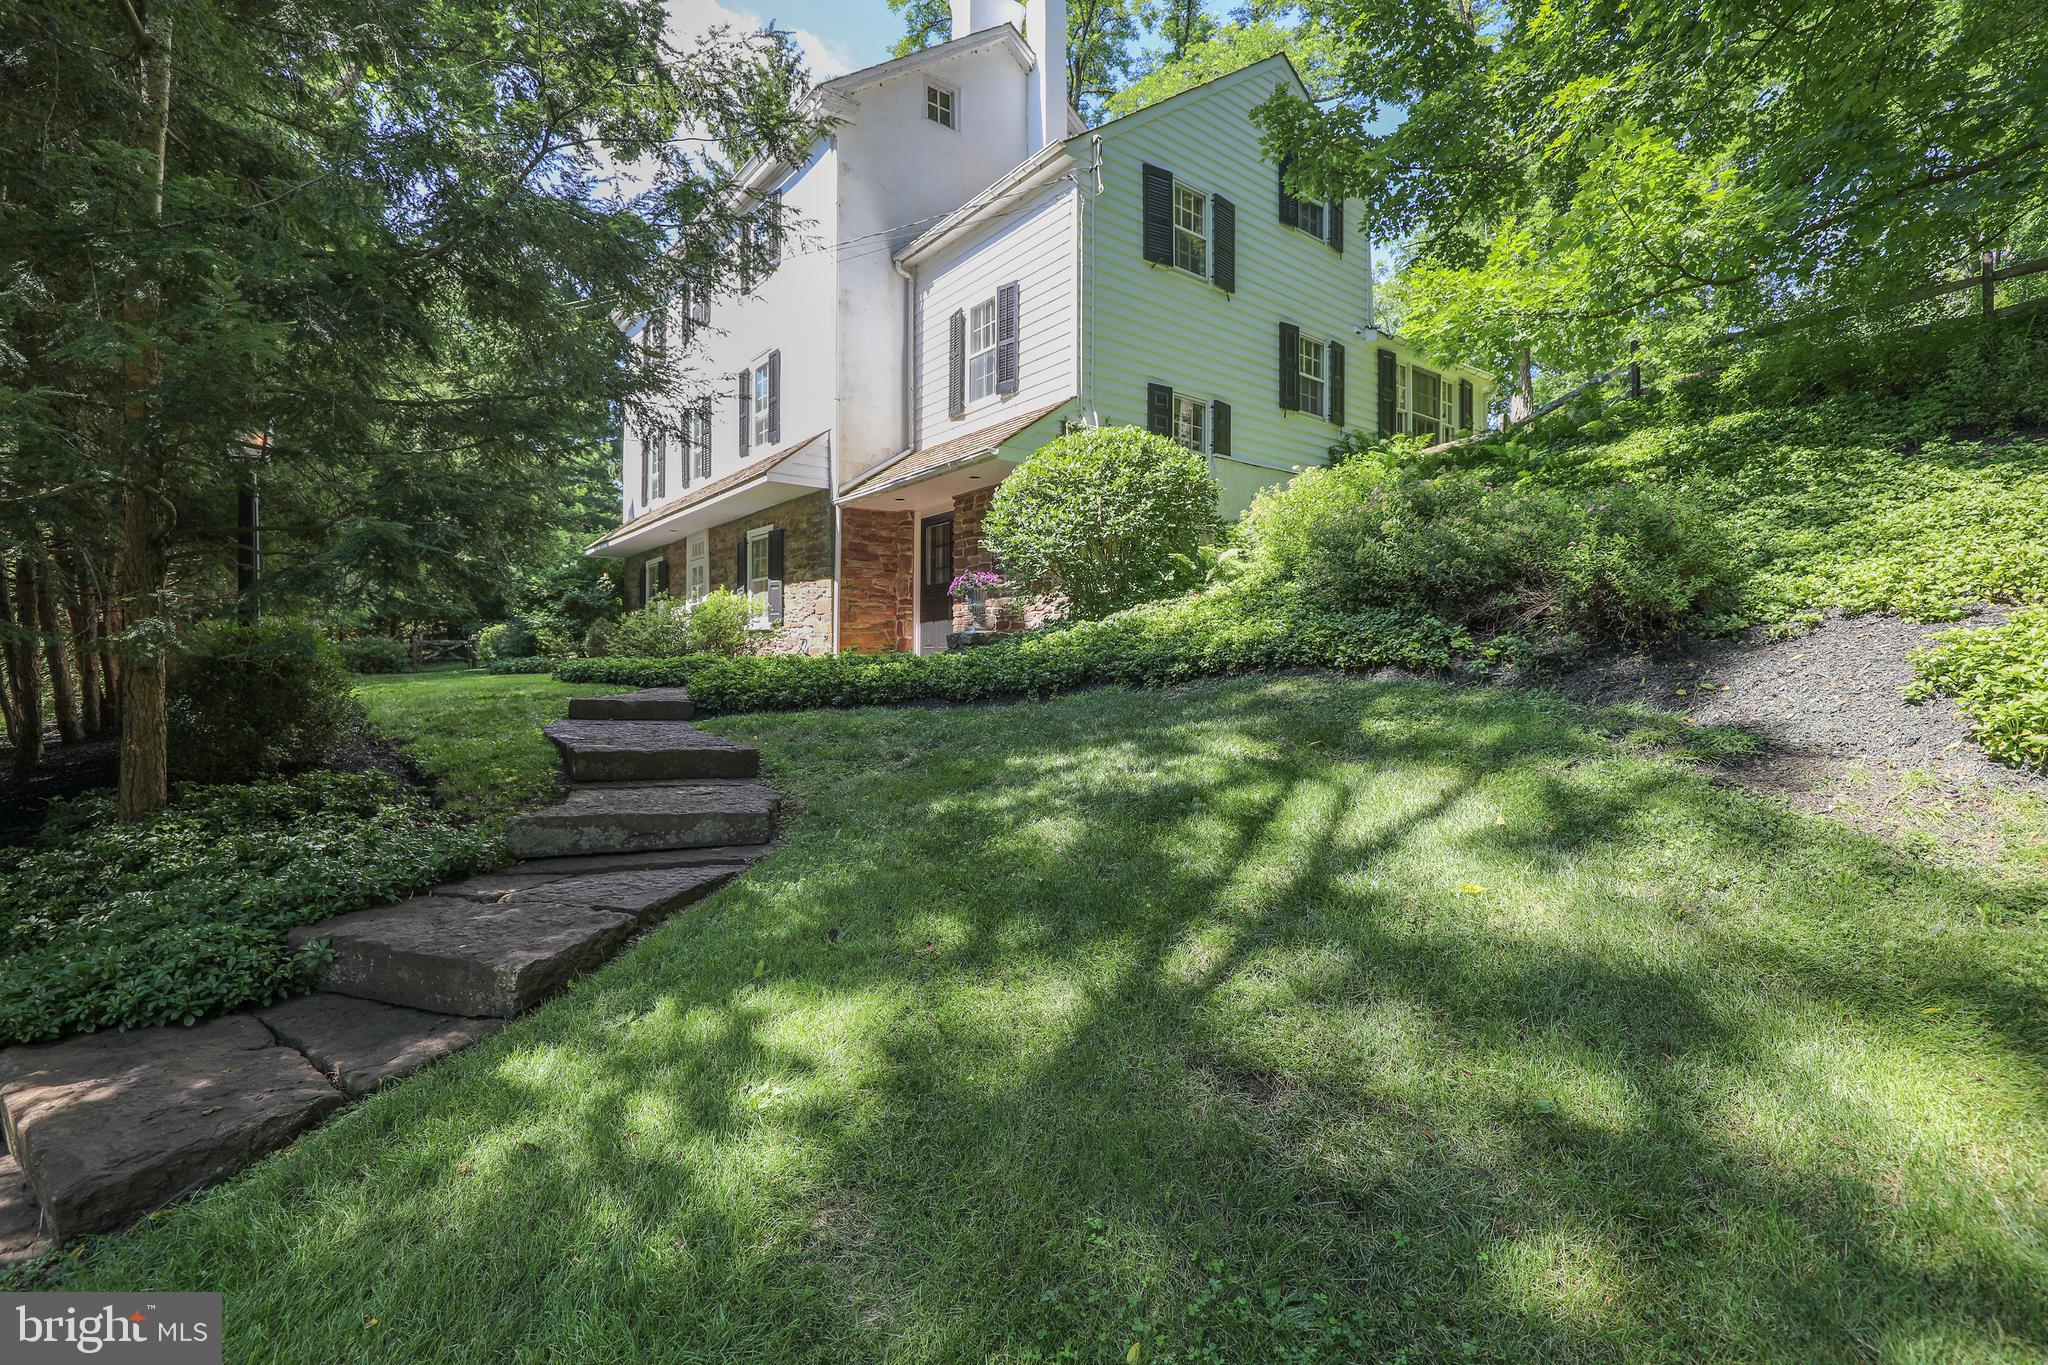
The owners are ready to part with this extraordinary residence.  Walnut Hill Farm, an impressive stone and plaster 1800's home and barn rests proudly on a wooded hillside in Bucks County just minutes from the Delaware River. Framed in a remarkable setting of almost 5 acres, there are bucolic vistas from every window. Park-like lawns gradually roll into the surrounding woods. Renovated to suit modern, sophisticated tastes by a NYC designer, this genteel estate offers the tranquil, soothing rewards of country life with luxury, modern amenities. A property with this lovely combination of sophistication and charm is rarely available and Walnut Hill Farm is ready to move in. Both inside and out, the 1800 s character and timeless dignity are evident. Random width flooring, open beamed ceilings, deep windows and period detailing skillfully blend with custom cabinetry, marble, tile and mahogany appointments. The gourmet kitchen boasts Viking appliances and opens to a sun room, bathed in light. Step outdoors on to the large terrace to bask in the park like setting. A stunning stone wall lines a portion of the property's perimeter, and lends a sense of substance, privacy, and tranquility to the backyard. The typical farmhouse rooms have been opened up to create comfortable living space that works equally well for entertaining. With fireplace walls at either end of the living room, random width plank floors and beamed ceiling, the original interior offers the soothing rewards of country life  with modern conveniences. An original pie stairwell leads from the first floor to the attic and includes built-in wine racks lining the walls. The master bedroom includes six deep set windows, fireplace and luxurious master bath with custom tile, double shower and wet steam sauna. A guest suite of 3 rooms on the first floor includes a private entrance, walk-in fireplace, beamed ceilings and newly designed bathroom. A Currier and Ives country barn offers garage and plenty of storage and workspace for hobbies, storage and studio. An acre lined with dog fencing allows pets to romp without worry. The perfect country getaway, Walnut Hill Farm is convenient to restaurants lining the Delaware River and gourmet food stores. Sophisticated and charming, you will not be disappointed by this rare Bucks County gem.
#PABU2023942

OTTSVILLE

622 HEADQUARTERS ROAD

3 Beds

3 Baths

3,342 Sq.Ft.

$1,295,000

MLS#: PABU2023942
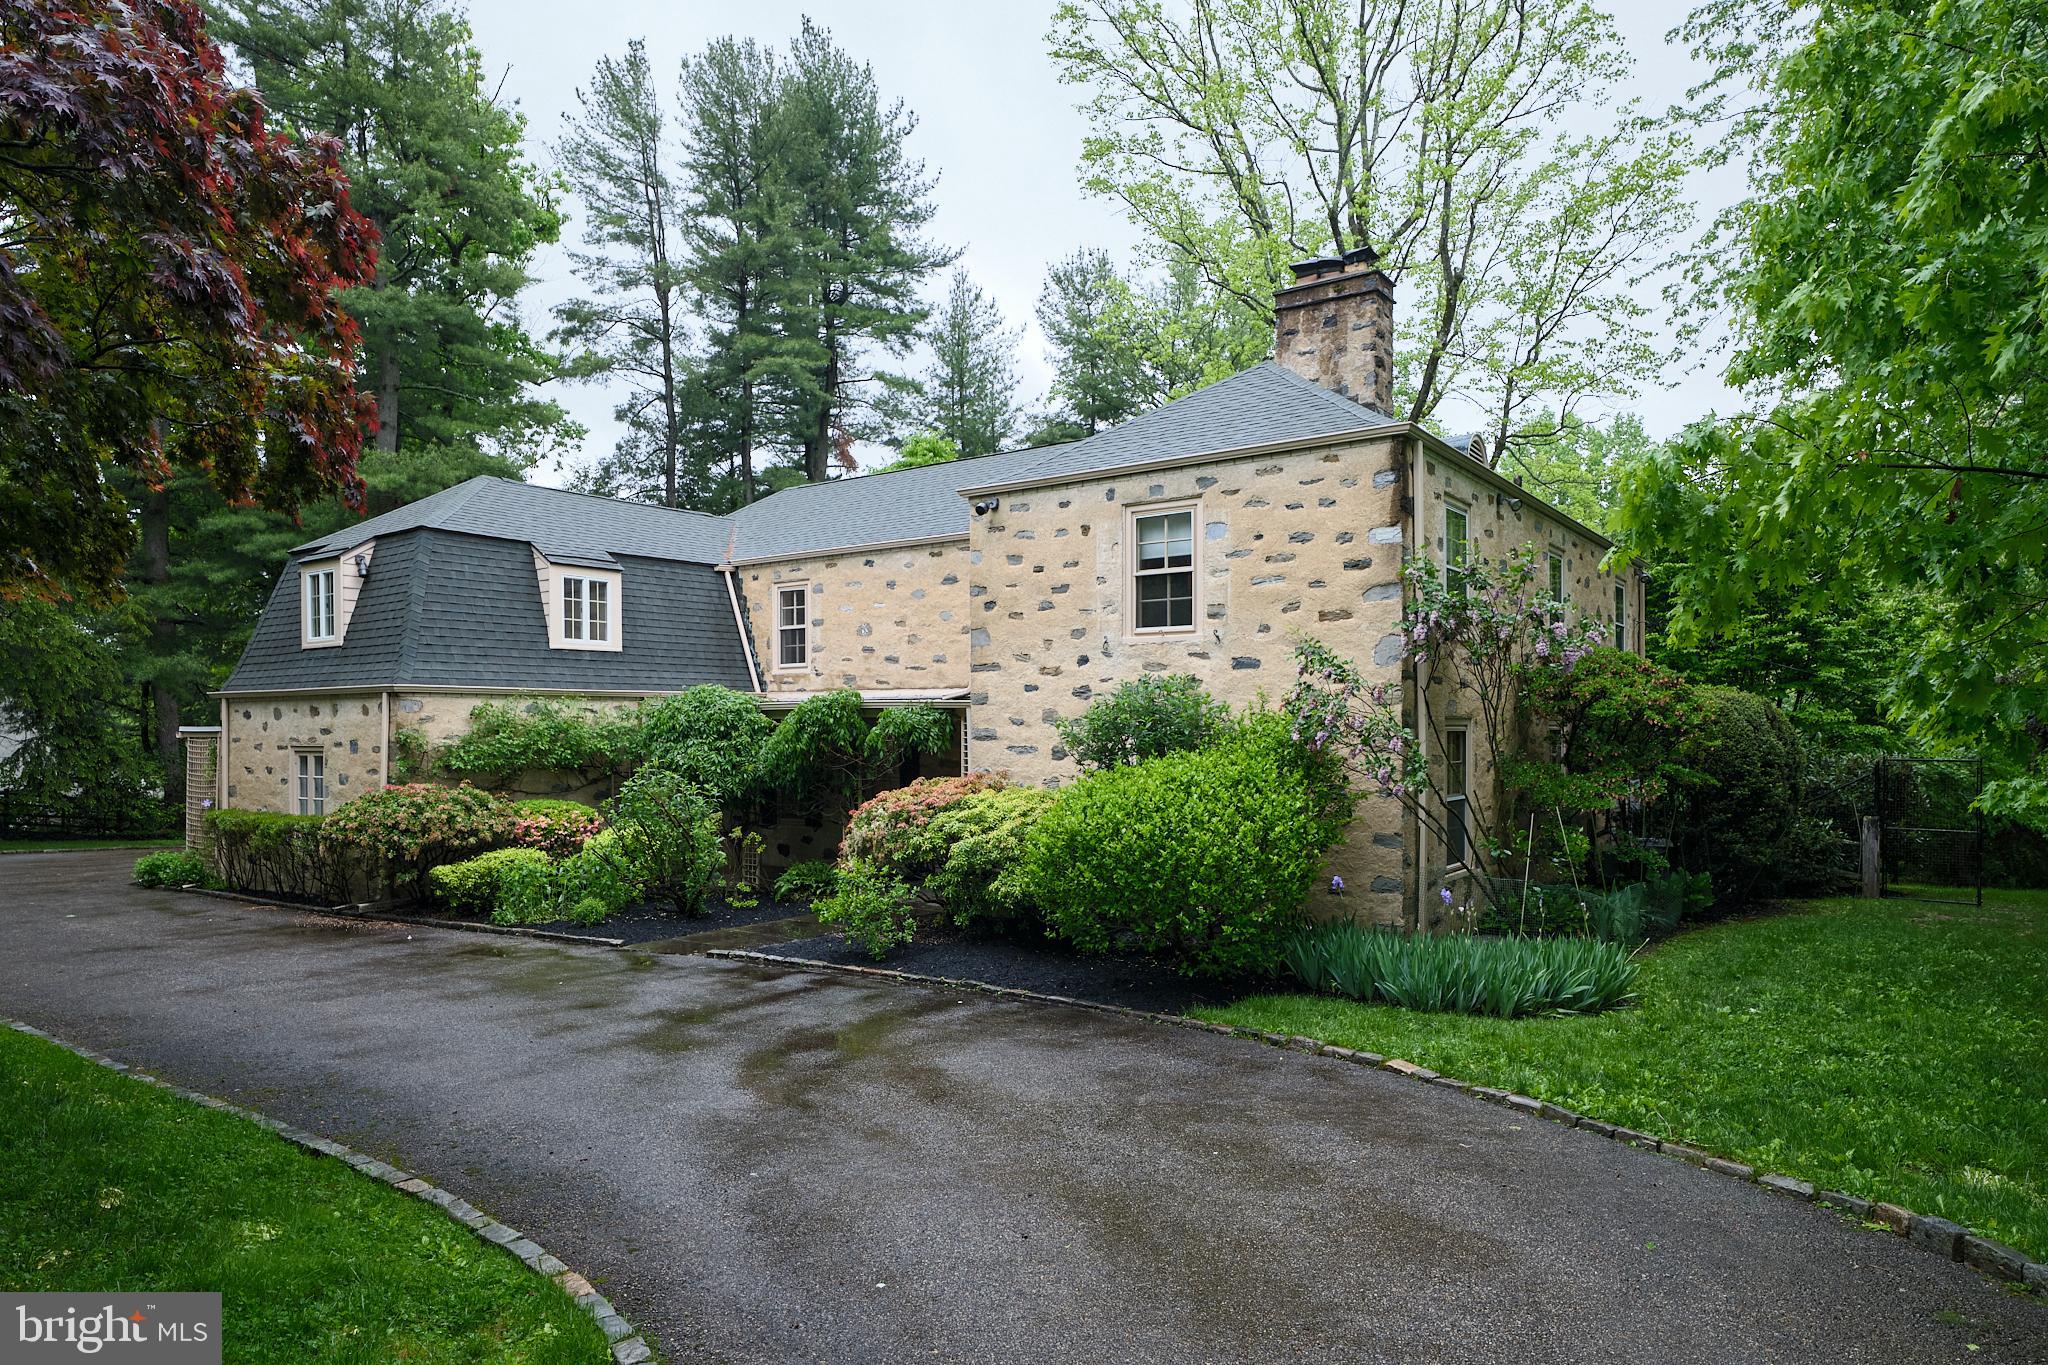
Step into this exquisite 5-bedroom masonry stone colonial in sought-after North-side Bryn Mawr.  Crafted in 1950, this McDevitt home blends tradition with innovation.  McDevitt's mastery of light is evident throughout, with expansive deep-set windows and walls of glass with doors gracing the public spaces. Situated in a serene enclave with no through traffic, this neighborhood offers a safe and walkable haven for residents and children.
As you enter through the covered patio, the hall foyer welcomes you with hardwood pegged floors that extend throughout the first floor.  To the right of the front door is the powder room next to a cozy den with a fireplace surrounded by built-in bookcases.  Down the hall, French doors open to a beautiful, light-filled, formal living room with a fireplace surrounded by built-in bookcases and boasting a wall of metal composite paned windows with two doors to the back flagstone patio.  A rounded archway leads to the elegant formal dining room, adorned with metal composite-encased windows and two more doors to a flagstone patio and backyard.  These stunning windows in the living room and dining rooms provide abundant natural light and spectacular views of the private grounds and mature plantings.  The kitchen features a gas stove, ample counter space, a walk-in pantry, an egress door to the attached two-car garage, back stairs to the second floor, and access to the basement.  Adjoining the kitchen is an expansive family room with cathedral ceilings, built-ins, a screened-in porch at the end of the room, and more access to the outdoor flagstone patio through large window sliders.
Upstairs, the main bedroom suite impresses with a private full bathroom, two walk-in closets, and a second full bathroom with a tub connecting to an adjacent 2nd bedroom, nursery, office, or owner's retreat room.  Two additional bedrooms share a Jack-and-Jill bathroom, while the fifth has a separate ensuite.
The lower level offers abundant open space, mechanicals with a workbench, and quality storage closets.  Outside, the property delights with flat ground for play, mature perimeter hedgerows and trees for privacy, a generous, enclosed flagstone patio with gardens, a greenhouse, and a shed.  Located on Colebrook Lane, this enchanting home is within easy reach of SEPTA (R5), Suburban Square, top public and private schools, Bryn Mawr Film Institute, Ludington Library, terrific restaurants, and fabulous shopping.  It is truly a must-see!

NO SHOWINGS BEFORE FRIDAY, 5/10, AT 11:00 AM
ALL SHOWINGS BY APPOINMENT ONLY
FRIDAY, 5/10,  BROKER’s OPEN FROM 12:00-1:00 PM
#PAMC2103496

BRYN MAWR

440 COLEBROOK LANE

5 Beds

4 Baths

5,533 Sq.Ft.

$1,295,000

MLS#: PAMC2103496
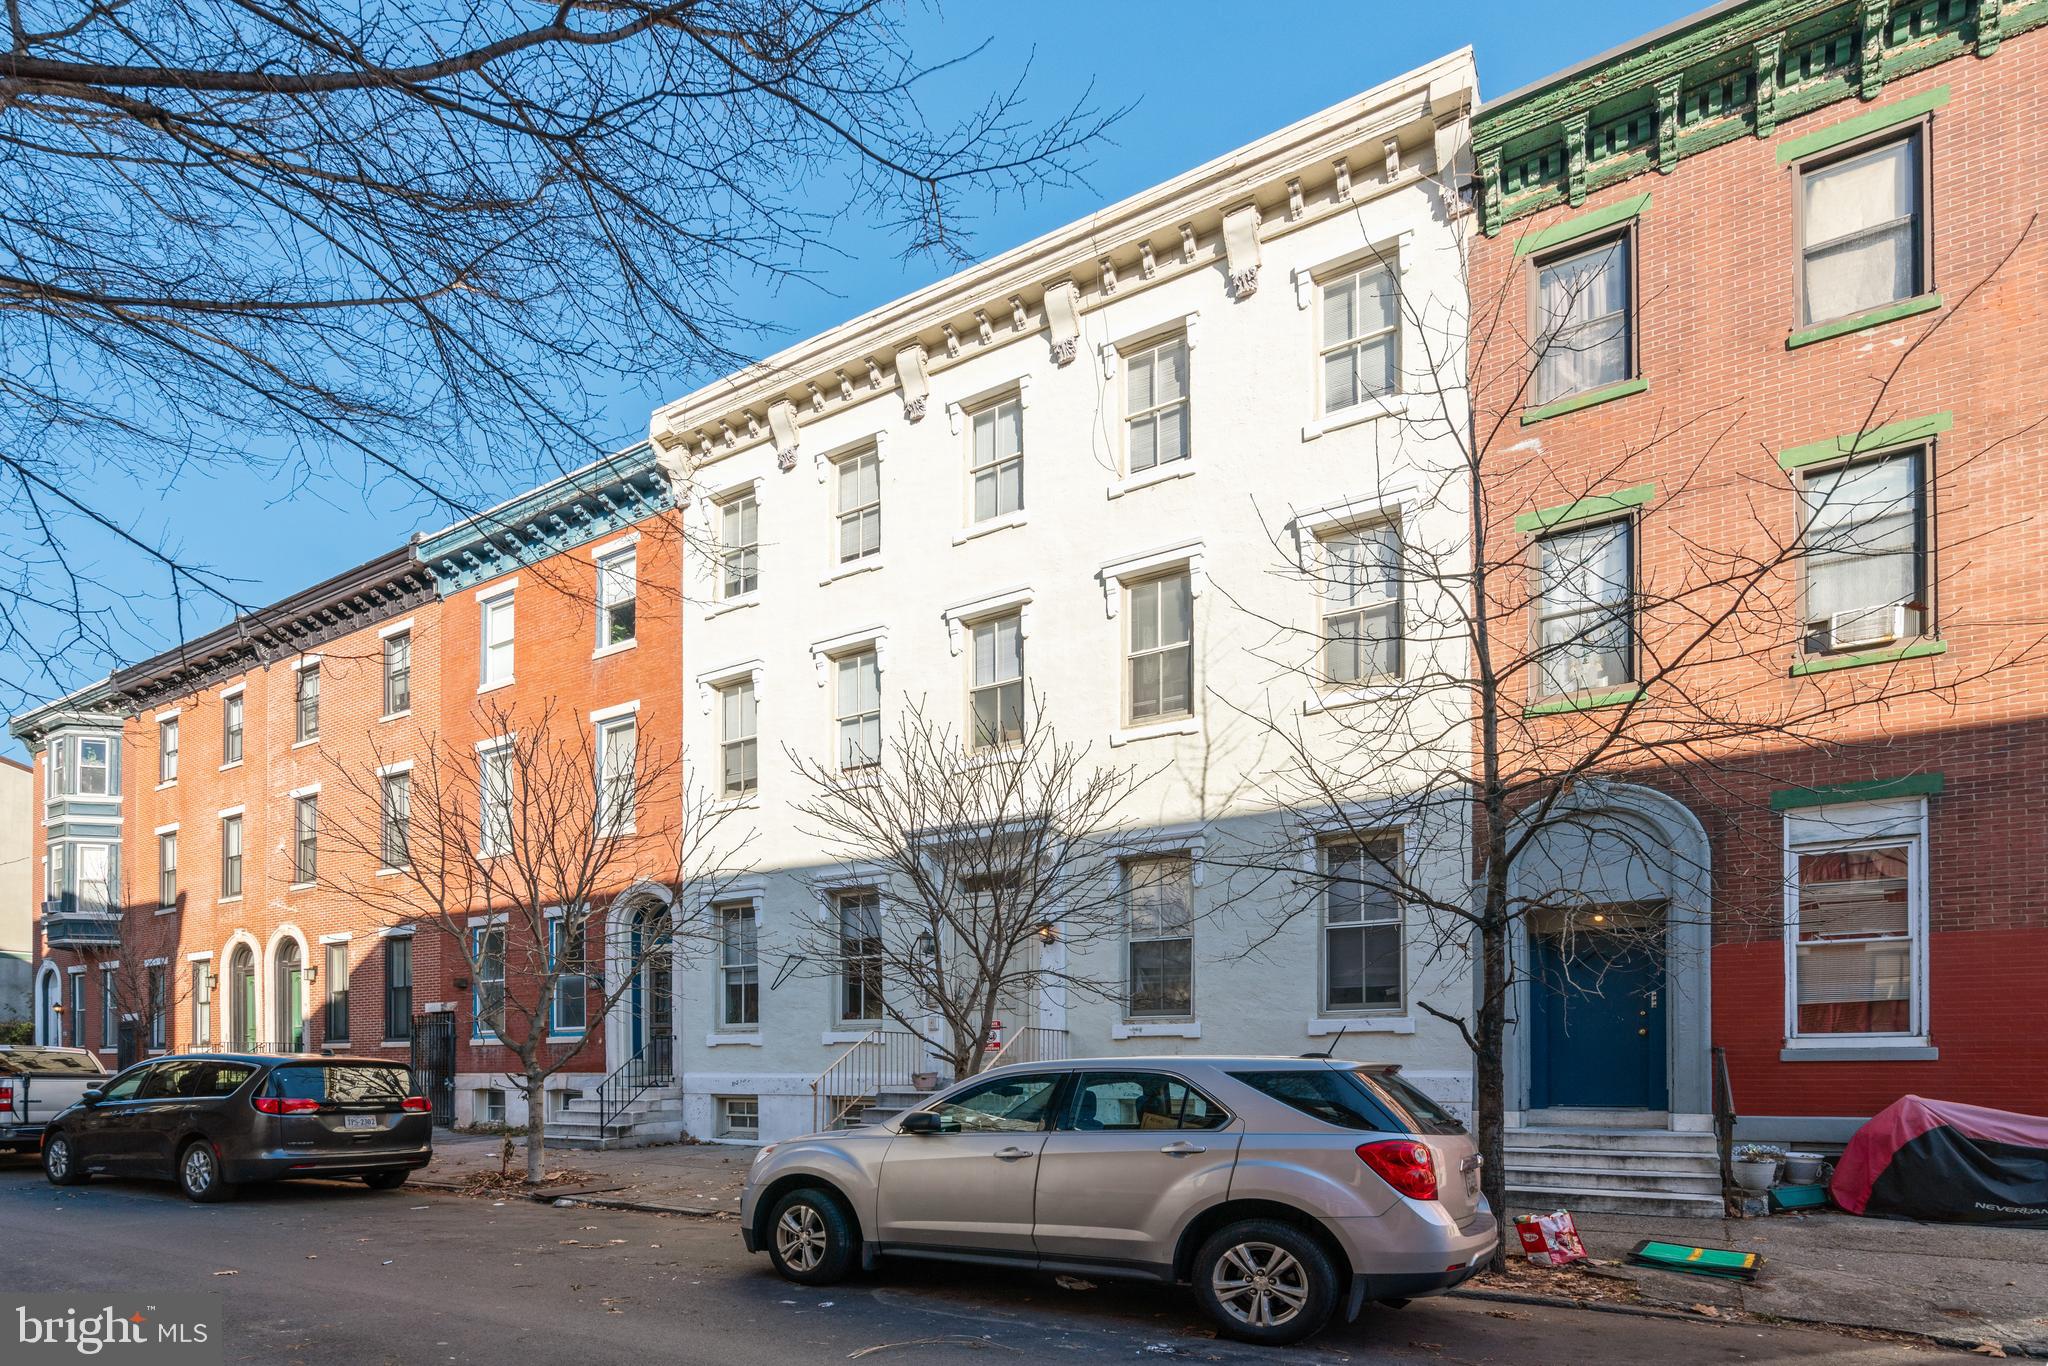
Select Commercial Advisors is pleased to present the opportunity to acquire 1707 Mount Vernon Street, a well-maintained, professionally-managed, income-producing 5-unit multifamily property located in the heart of the Art Museum/Fairmount district, one of Philadelphia's most desirable and established neighborhoods. Excellent for a 1031 exchange. This rare investment opportunity seamlessly blends history, charm, and value. 

The spacious, well-designed layouts with multiple private outdoor spaces and stunning original character make this property a standout choice for tenants seeking a unique and comfortable living experience. With approx. 6,768 square feet of building area, composed of 4 x two-bedroom units and 1 x one-bedroom unit, the average unit size is much larger than comparable properties in the area. Situated on a tree-lined block in a vibrant neighborhood, this property is surrounded by culture and amenities, including the Philadelphia Museum of Art, Franklin Institute, Eastern State Penitentiary, plentiful shops, cafes, restaurants, schools, parks, ample public transit such as 30th Street Station, multiple SEPTA bus routes, the Broad Street Line, and more. Gross income is $106,068 annually. Increase rents with minimal cosmetic upgrades. Don't miss the opportunity to own a piece of Philadelphia history while securing a smart investment for the future. Inquire for full offering memorandum and showings.
#PAPH2306958

PHILADELPHIA

1707 MOUNT VERNON STREET

None Beds

None Baths

6,768 Sq.Ft.

$1,295,000

MLS#: PAPH2306958
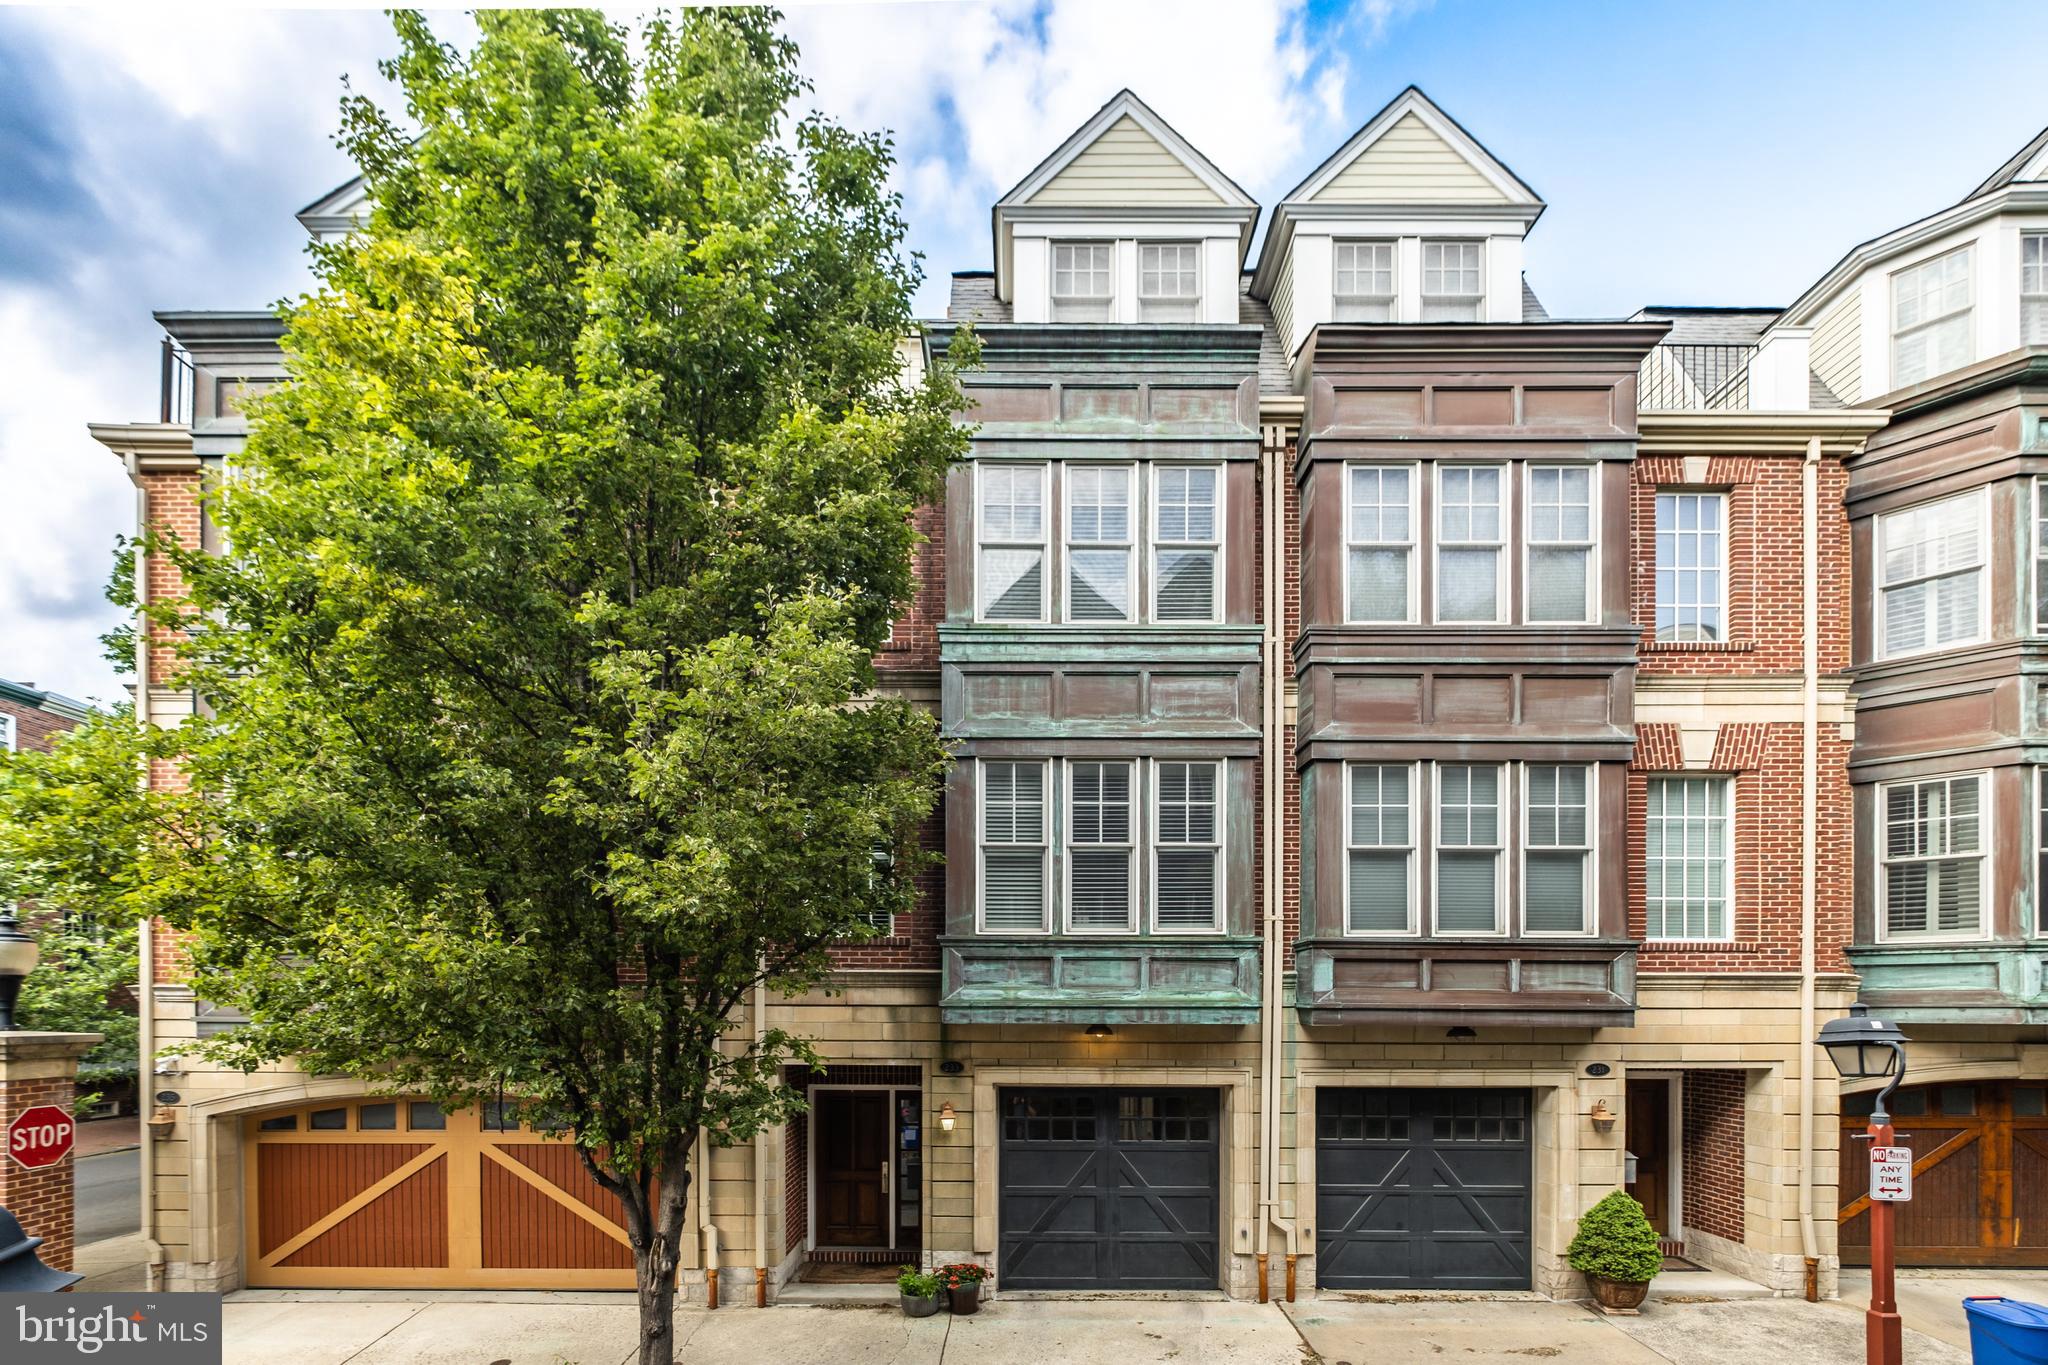
18’ wide, ultra-luxury Society Hill townhome with attached garage in an extraordinary setting unique to Gaskill Street. 1st floor: Dramatic two story entry, attached garage w/ direct interior access, family room with gas fireplace, 1/2 bath and patio that spans the entire width of the property. 2nd floor: ‘great room,’ custom kitchen with 36” viking range, paneled viking refrigerator, wine refrigerator, oversized island that accommodates five comfortably, natural stone counters with slab backsplash and deck perfectly sized to accommodate a grill. Kitchen opens to living/dining room w/bay window overlooking picturesque Gaskill St. Ideal layout for both entertaining and comfortable, modern family living. 3rd floor: over-the-top primary suite with custom walk-in closets, bay window, and luxe, stone-clad ensuite bath featuring two sinks and oversized shower with frameless glass enclosure. Hall laundry with additional storage, and second bedroom with ensuite marble bath. 4th floor: two additional, well-proportioned bedrooms with custom closets/built-ins, hall bath, and private deck with city views. North/South exposure for incredible natural light throughout the day. Amazing features/finishes throughout, immaculately maintained!  Two independent HVAC systems, tankless water heater, and sprinkler system. Just steps to Headhouse Square, neighborhood restaurants, cafes, shopping, and world-class cultural institutions.
#PAPH2345860

PHILADELPHIA

233 GASKILL STREET

4 Beds

3 Baths

2,880 Sq.Ft.

$1,295,000

MLS#: PAPH2345860
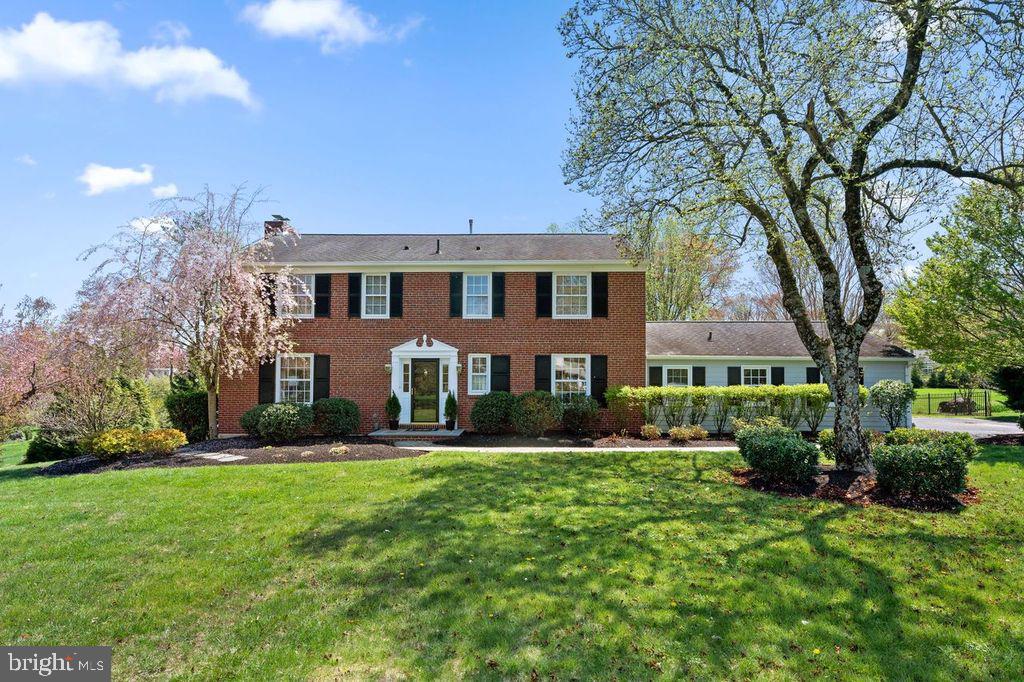
Welcome to your dream home in the heart of Berwyn, PA! This stunning single family property offers the perfect blend of luxury, comfort, and convenience. Situated at 1030 Tenby Road, this 4-bedroom, 3 full bathroom ,3 half bath gem has everything you need and more. This home underwent significant renovations including an addition in 2003 and the owners have continued with improvements over the years. The expansive main floor features a living room and dining room flanking the entrance hall, there is powder off the front hall as well.  The kitchen is a cook’s dream come true, featuring high-end appliances, granite countertops, ample storage space and a large island. Whether you're hosting a dinner party or enjoying a quiet meal with family, this kitchen has it all. Just off the casual dining area you will find a study with custom built-ins as well as the large light filled family room that leads to the patio and sprawling back yard. The possibilities are endless, whether it's hosting barbecues on the patio, playing catch in the spacious yard, or simply enjoying the tranquility of nature, this property has it all. There is also a large mudroom, laundry room and another half bath as you enter from the two car garage. Upstairs there are two generously sized bedrooms sharing a hall bath, and a large bedroom with dressing room and ensuite bath.  The primary suite is a true retreat, complete with an en-suite bathroom, walk-in closets and a spacious sitting area. Downstairs you will find the perfect spot for a family movie night or to watch sports, a half bath, and separate exercise room with an outside entrance to the yard!  A propane fueled generator provides peace of mind. But the beauty of this property extends far beyond its walls.  Let's not forget about the neighborhood! Located in the desirable Berwyn area, you'll have access to some of the best schools in the state, including Beaumont Elementary School, just a short walk away. For those who love the outdoors, you'll be thrilled to discover Hilltop Park, a beautiful green space offering trails, sports fields, and picnic areas. When it comes to dining and entertainment options, you'll be spoiled for choice. Just a few minutes drive away, you'll find popular local restaurants such as Nectar,  the offerings of downtown Wayne and the charming Devon Yards and Terrain. Plus, with easy access to major highways and public transportation, commuting to work or exploring the vibrant city of Philadelphia is a breeze.
#PACT2064028

BERWYN

1030 TENBY ROAD

4 Beds

3 Baths

3,612 Sq.Ft.

$1,295,000

MLS#: PACT2064028
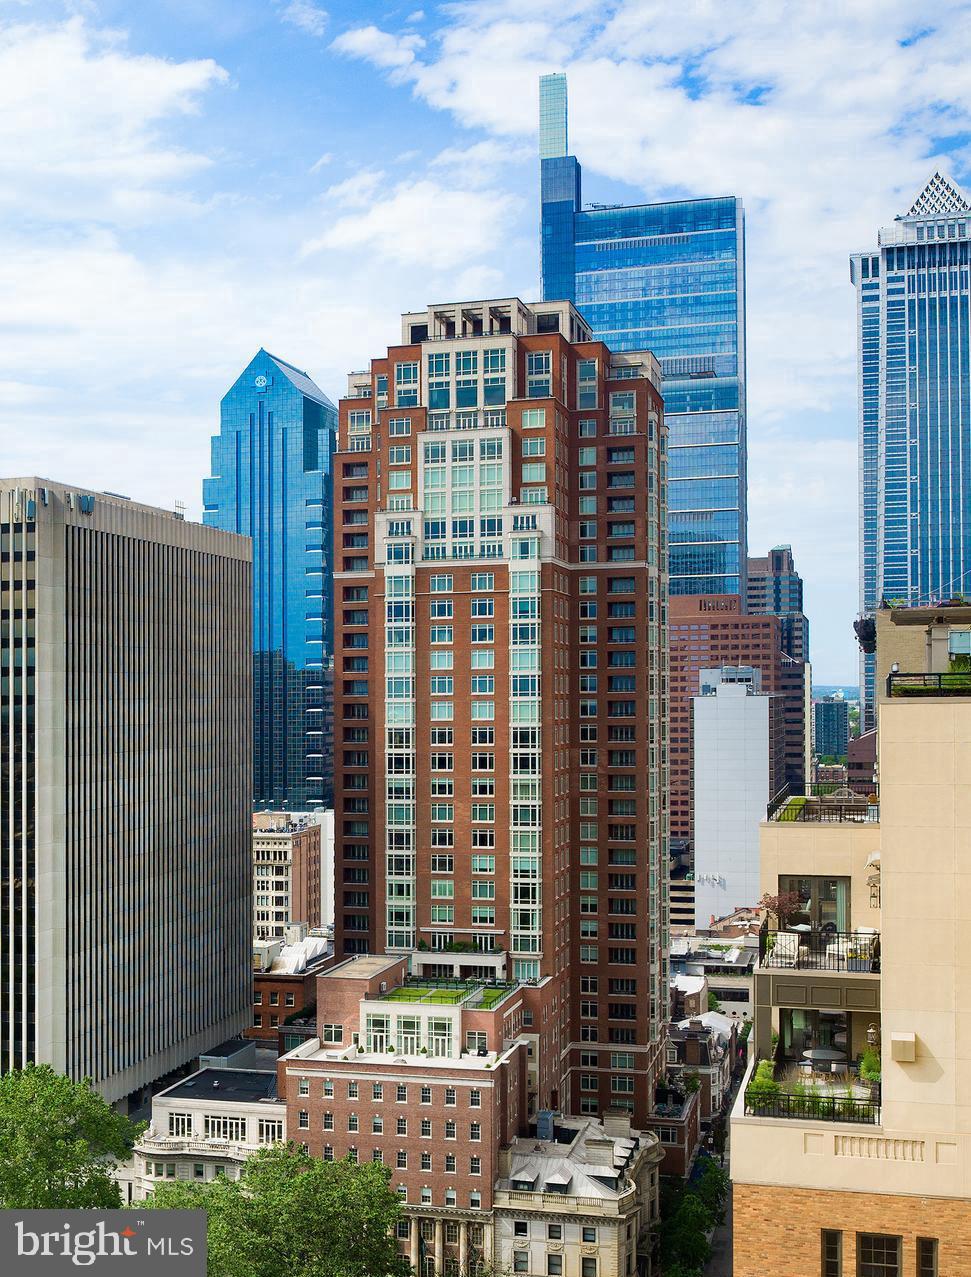
NEW LISTING! Presenting a remarkable real estate opportunity in the prestigious Rittenhouse Square neighborhood. This exquisite residence offers a seamless blend of modern elegance and timeless charm. The home provides breathtaking views of the city skyline and abundant natural light throughout the day.

Step inside to discover an open and spacious living area, with floor to ceiling windows, perfect for entertaining guests or relaxing in comfort. The gourmet kitchen features high-end appliances, sleek countertops, and a large pantry, catering to the needs of any culinary enthusiast. The bedrooms are generously proportioned and designed for tranquility, offering a serene escape from the bustling city.

The home’s bathrooms showcase luxurious fixtures and contemporary design, creating a spa-like atmosphere. With meticulous attention to detail, this property provides the perfect backdrop for your personal style and preferences.

Residents of 10 Rittenhouse Square have access to a range of amenities, including a fitness center, a swimming pool, a landscaped terrace, wine storage, a piano room, a boardroom, a residence lounge, a party room, a fully equipped catering kitchen and a guest suite! Hotel Style Concierges, Doormen, and a chauffeur driven BMW 740i Concierge Car are at your service. Furthermore, the location offers proximity to acclaimed dining establishments, boutique shops, cultural attractions, and the lush greenery of Rittenhouse Square Park. Embrace a refined urban lifestyle and immerse yourself in the vibrant energy of Philadelphia from this exceptional residence at 10 Rittenhouse Square!
#PAPH2298782

PHILADELPHIA

130 S 18TH STREET 802

2 Beds

2 Baths

1,708 Sq.Ft.

$1,295,000

MLS#: PAPH2298782

1 ... 554 555 556 557 558 ... 666
* Listings identified with the FMLS IDX logo come from FMLS and are held by brokerage firms other than the owner of this website. The listing brokerage is identified in any listing details. Information is deemed reliable but is not guaranteed. If you believe any FMLS listing contains material that infringes your copyrighted work please review our DMCA policy and learn how to submit a takedown request. © 2024. First Multiple Listing Service, Inc.

Send a message

Message successfully sent.

Your message

What is 3 + 4 ?

Reason for contacting?

I agree to receive email communication and understand I can unsubscribe at any time.

I agree to be contacted by Charis Realty Group - Christine Issler, Broker via call, email, and text for real estate services. To opt out, you can reply 'stop' at any time or reply 'help' for assistance. You can also click the unsubscribe link in the emails. Message and data rates may apply. Message frequency may vary. Privacy Policy

Sign Out

Virtual Assistant

Would you like to take the next step with this property? We can help you schedule a showing or virtual tour, or send you more details.

Yes, I would like more information.

Thank You for Your Reply, One of Our Agents will contact you as soon as possible

No, maybe later.

Thank you, you can always contact me via email, phone number or through the contact form.

Realhub AI

Lucy - Your AI-Powered Realtor

Update Your Temporary Password

Personalize your search

Enter your email and we'll notify you immediately when new listings match what you're looking for.

or enter email address

Already have an account ? Login here

Continue your home search

I agree to receive communications and understand I can unsubscribe at any time.

I agree to be contacted by Charis Realty Group - Christine Issler, Broker via call, email, and text for real estate services. To opt out, you can reply 'stop' at any time or reply 'help' for assistance. You can also click the unsubscribe link in the emails. Message and data rates may apply. Message frequency may vary. Privacy Policy

Already have an account ? Login here

We use cookies

We use cookies primarily for analytics to enhance your experience. By accepting, you agree to our use of these cookies. You can manage your preferences or learn more about our cookies policy.
