Properties

Browse or get in touch to schedule a walkthrough.

  • Nearby me
Price range

Popular Features

Community Features

Association

Property Features

Waterfront

View

Exterior Features

Interior Features

Style

10000 properties match your criteria

Updated 1 minute ago

E-Alert name
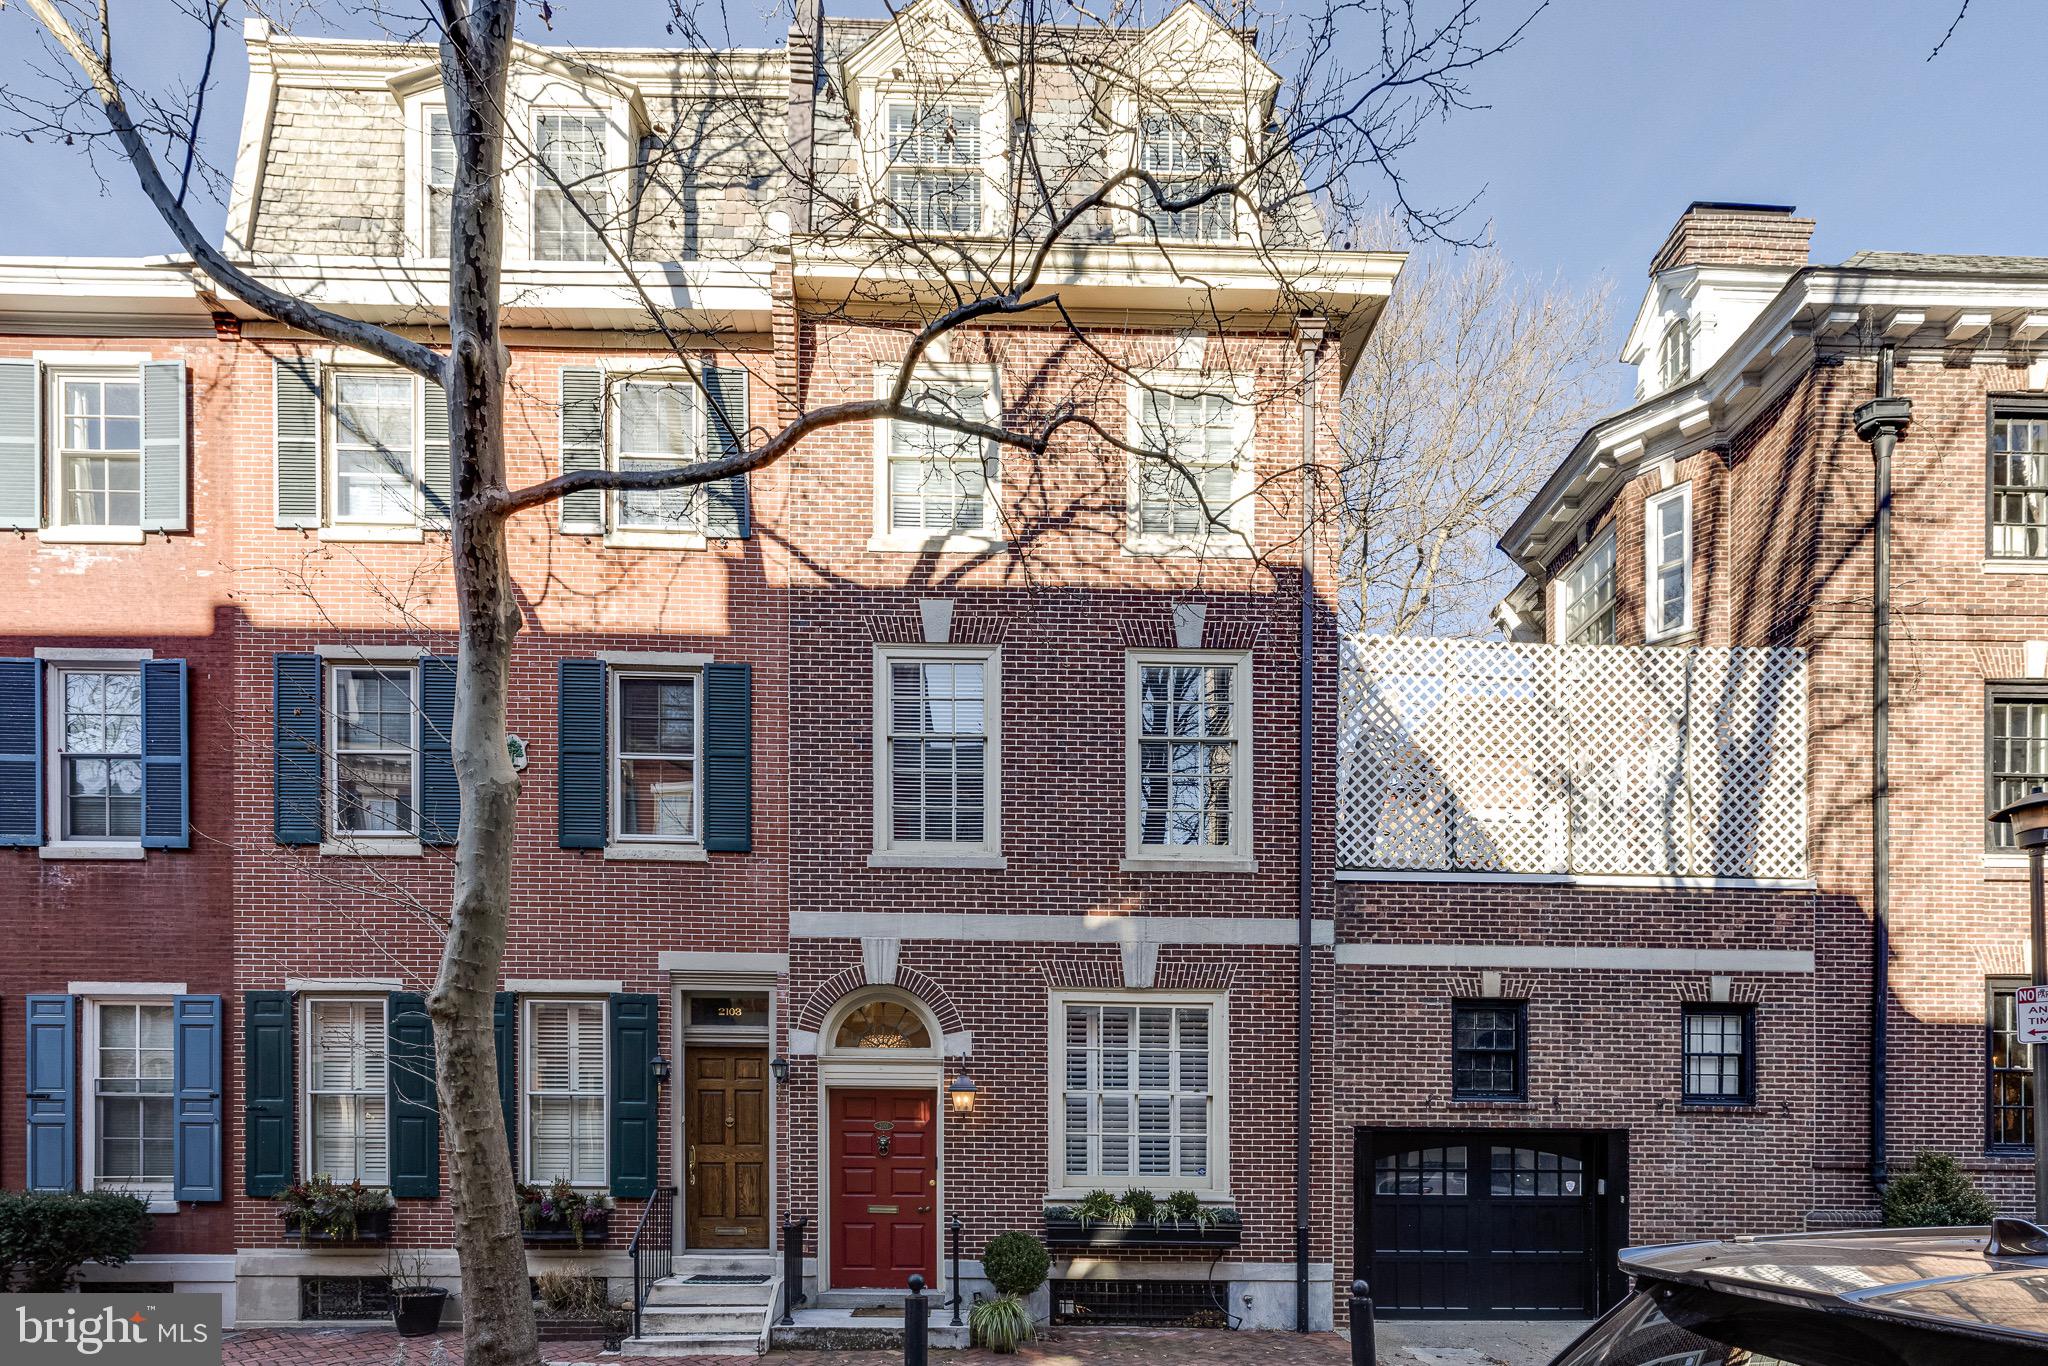
Welcome to this charming and historic townhouse nestled on one of the most desired, tree-lined streets in the city, Delancey Place, in the Rittenhouse Square neighborhood. This 7,150 sq. ft. townhouse restoration blends classic Philadelphia architectural details with the comforts of modern living.  A must-see, 4-story home featuring 5 bedrooms, 5 full bathrooms (4 en-suite), 3 powder rooms, 4-car garage with lift, an elevator that services all floors, and 2 outdoor terraces with the most incredible city views.  You are welcomed into the home by an elegant foyer with a grand staircase.  The front entertaining room is an extra living space that can be closed off and private to accommodate an office or cozy den with a gas burning fireplace and large windows overlooking the quiet street.  Back through the foyer is the spacious formal dining room with elevated ceilings large enough to accommodate any size gathering.  Immediately adjacent is the full catering kitchen & powder room. In the rear of the first floor, a 4-car garage has been added with a car lift to accommodate an extra 2 parking spots. The front family room is oversized yet intimate with a wood-burning fireplace, large windows, beautiful built-in bookcases, and an adjacent wet bar area. Down the window-lined hallway to the north end of the home is the gourmet eat-in kitchen, with oversized windows and glass doors to a charming terrace overlooking Cypress St. The kitchen features custom cabinetry & millwork with granite countertops, Wolf 36''gas stove, Wolf built-in convection oven/microwave, Wolf 30'' wall oven, Bosch dishwasher, U-Line wine cooler and a 48'' Sub-Zero side-by-side refrigerator/freezer, plus a gas fireplace. This floor is complete with a hall powder room, a closet for storage, and a custom pantry. The third and fourth floors are dedicated to all of the home's bedrooms. The main suite sits at the front of the third floor and features a custom outfitted walk-in closet, 4 additional closets, a luxury Carrera marble bathroom with dual sinks, a water closet, and a fully enclosed "wet room" with two shower heads, body sprays, and a claw foot tub. The spacious second bedroom is on the north side of the house with ample size closets, large windows looking over Cypress St., an en-suite bathroom with Carrera tile floors, double sinks with marble vanity, and a Jacuzzi tub. Also on the third level is an extra den that can also be used as a game room, an office or even a nursery. Next to that space is a laundry room. The fourth level features 3 additional guest bedrooms, 3 full bathrooms (2 en-suite) plus an additional family room with full glass sliders that open to a large terrace. This extravagant indoor/outdoor space is perfect for relaxing or entertaining guests with full skyline views & features a wet-bar area w/ a mini-refrigerator, dishwasher, and sink. The full basement has three large rooms for storage, plus a half bathroom, and can be designed to fit the preferences of the future owners. The entire home has been newly painted in a nice neutral palate.  Additional highlights: 4 HVAC zones, Control 4 "smart home" system that allows you to access and control right from the mobile app.
#PAPH984018

PHILADELPHIA

2101 DELANCEY STREET

5 Beds

5 Baths

7,150 Sq.Ft.

$4,000,000

MLS#: PAPH984018
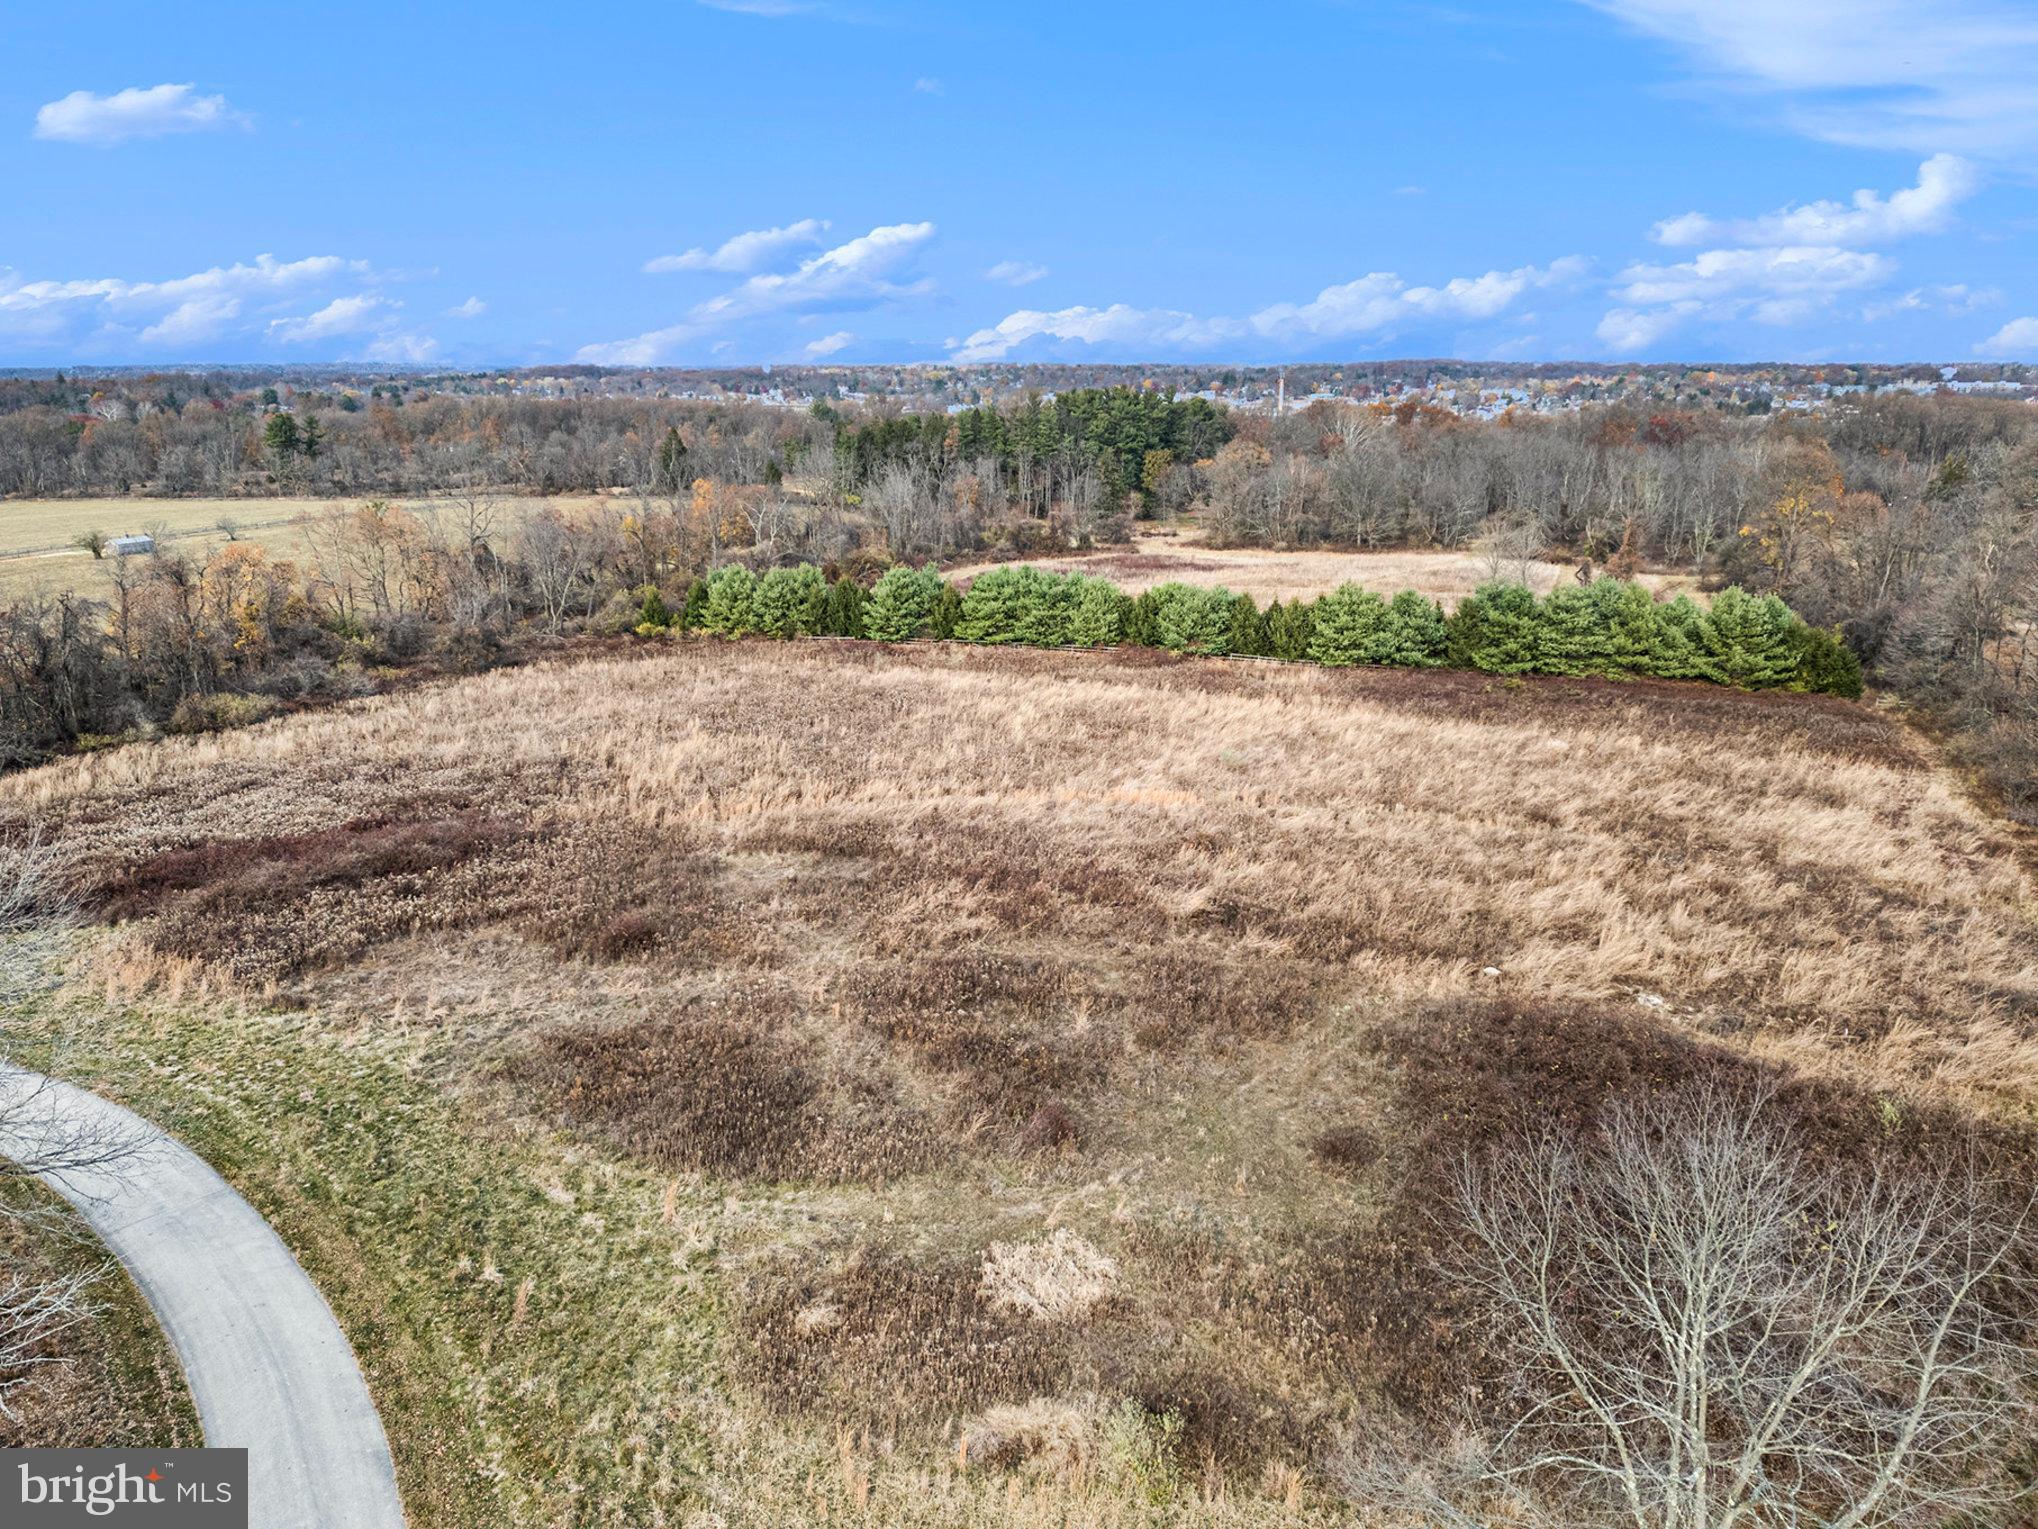
This exceptional 12 acre lot provides the perfect canvas to build the custom home of your dreams. Surrounded by the preserved pastureland of Willow Lake Farm and the historic Highlands, this lot is ideal for those seeking a bucolic estate with every benefit of urban convenience. The gracious winding driveway approaches the home site through private wooded land. The primary building site is expansive, level and open, surrounded by woods and with views over permanently preserved horse farms. 

Located within the excellent Colonial School District and walking distance from Germantown Academy, with an easy commute to center city via Ambler or Ft. Washington train stations. Lot is subject to PA clean and green act 319 with the associated tax benefits.
#PAMC2123482

FORT WASHINGTON

0 SHEAFF LANE

None Beds

None Baths

11.98 acres

$4,000,000

MLS#: PAMC2123482
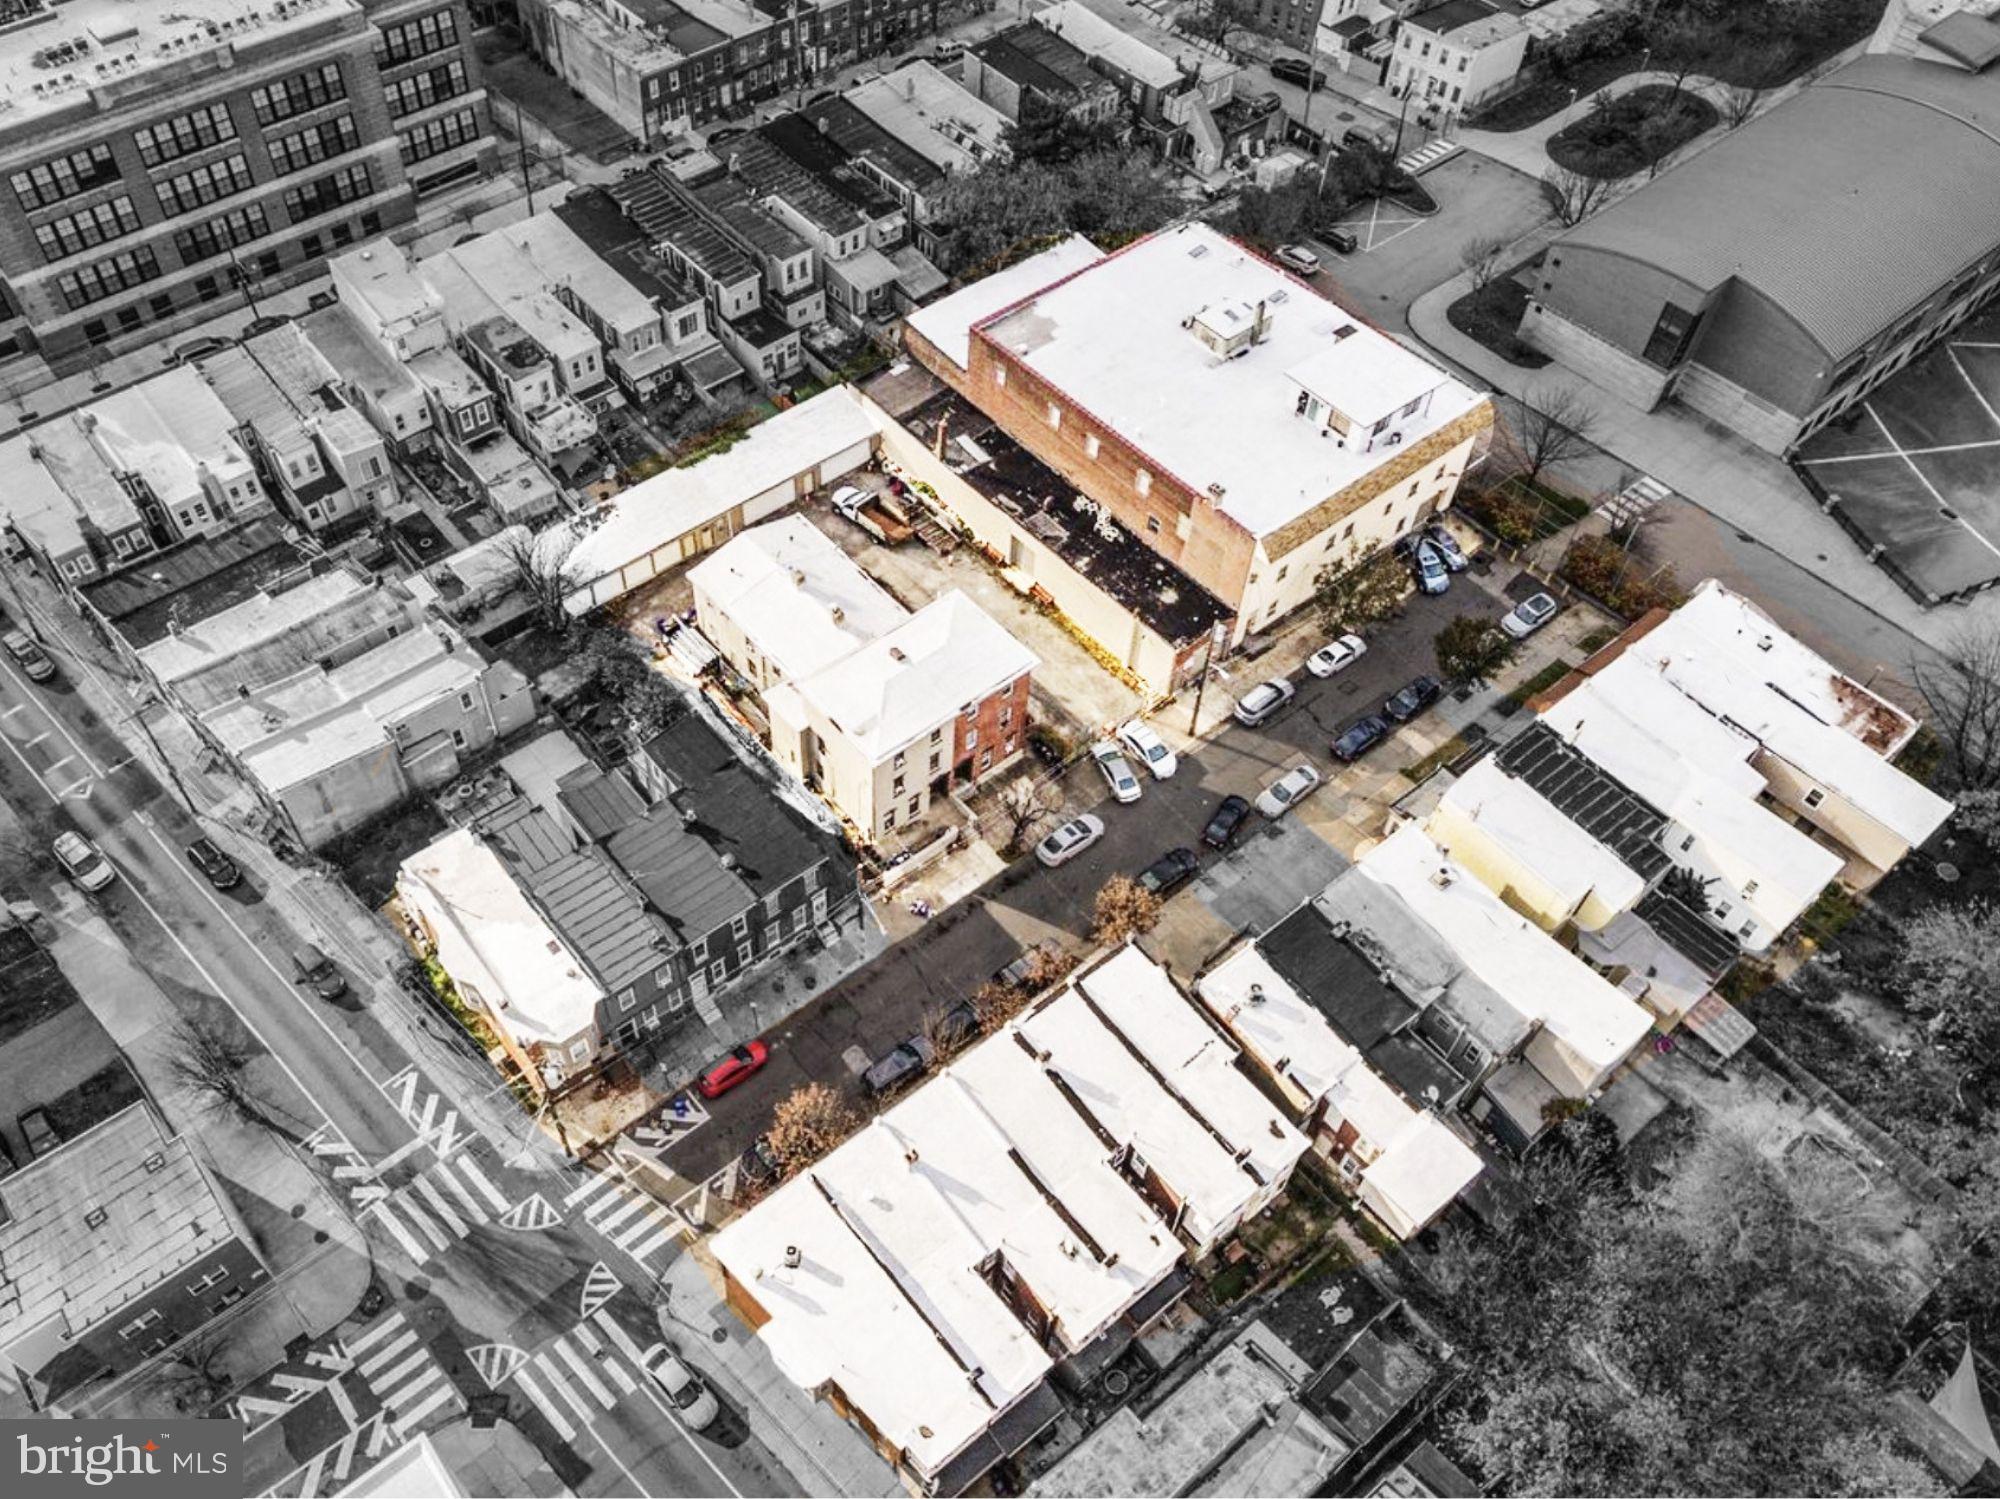
Introducing an exceptional investment opportunity brought to you by the PCREA team. This portfolio is the result of over 45 years of acquisition by a family-owned business, meticulously maintained to this day, and now for sale due to the current owners wanting to retire. The portfolio boasts the majority of both sides of an entire city block and includes 14 fully-occupied single-family homes, two 5-unit apartment buildings, a 6500 +/- sq ft lot, 6 bay small rental garage spaces, and a 30,000 +/- sq ft warehouse. Situated in a cul-de-sac on the 1900 block of E Stella St, which ends at an elementary school, this portfolio is in a prime location, close to local highways and mass development. The residential units are fully occupied, grossing $317,400 annually in rent, with all tenants paying on time. Does not include the owner-occupied industrial spaces (warehouse, garage). Furthermore, the two five-unit buildings have the potential to increase their rents by at least 20% without capital investment. The warehouse lot and garage spaces are currently owner-occupied and will be sold vacant. Based on market comps, the warehouse should yield between $8.15 and $9 per sq ft annually.   This pro forma rent is based on 68 of 20,000 ft.² of the warehouse. With minimal investment, this portfolio offers endless opportunities for future value and current rental increases. When fully occupied, it is expected to yield around a 10% cap rate. The convenience of having all properties on one block makes managing this portfolio a breeze. Perfect for investors, developers, or owner-occupants seeking industrial space, this portfolio is a rare and unique investment opportunity not to be missed. Contact us now to schedule a tour and secure your investment in this highly sought-after location.
#PAPH2587696

PHILADELPHIA

1930 E Stella St E STELLA STREET

None Beds

None Baths

30,000 Sq.Ft.

$4,000,000

MLS#: PAPH2587696
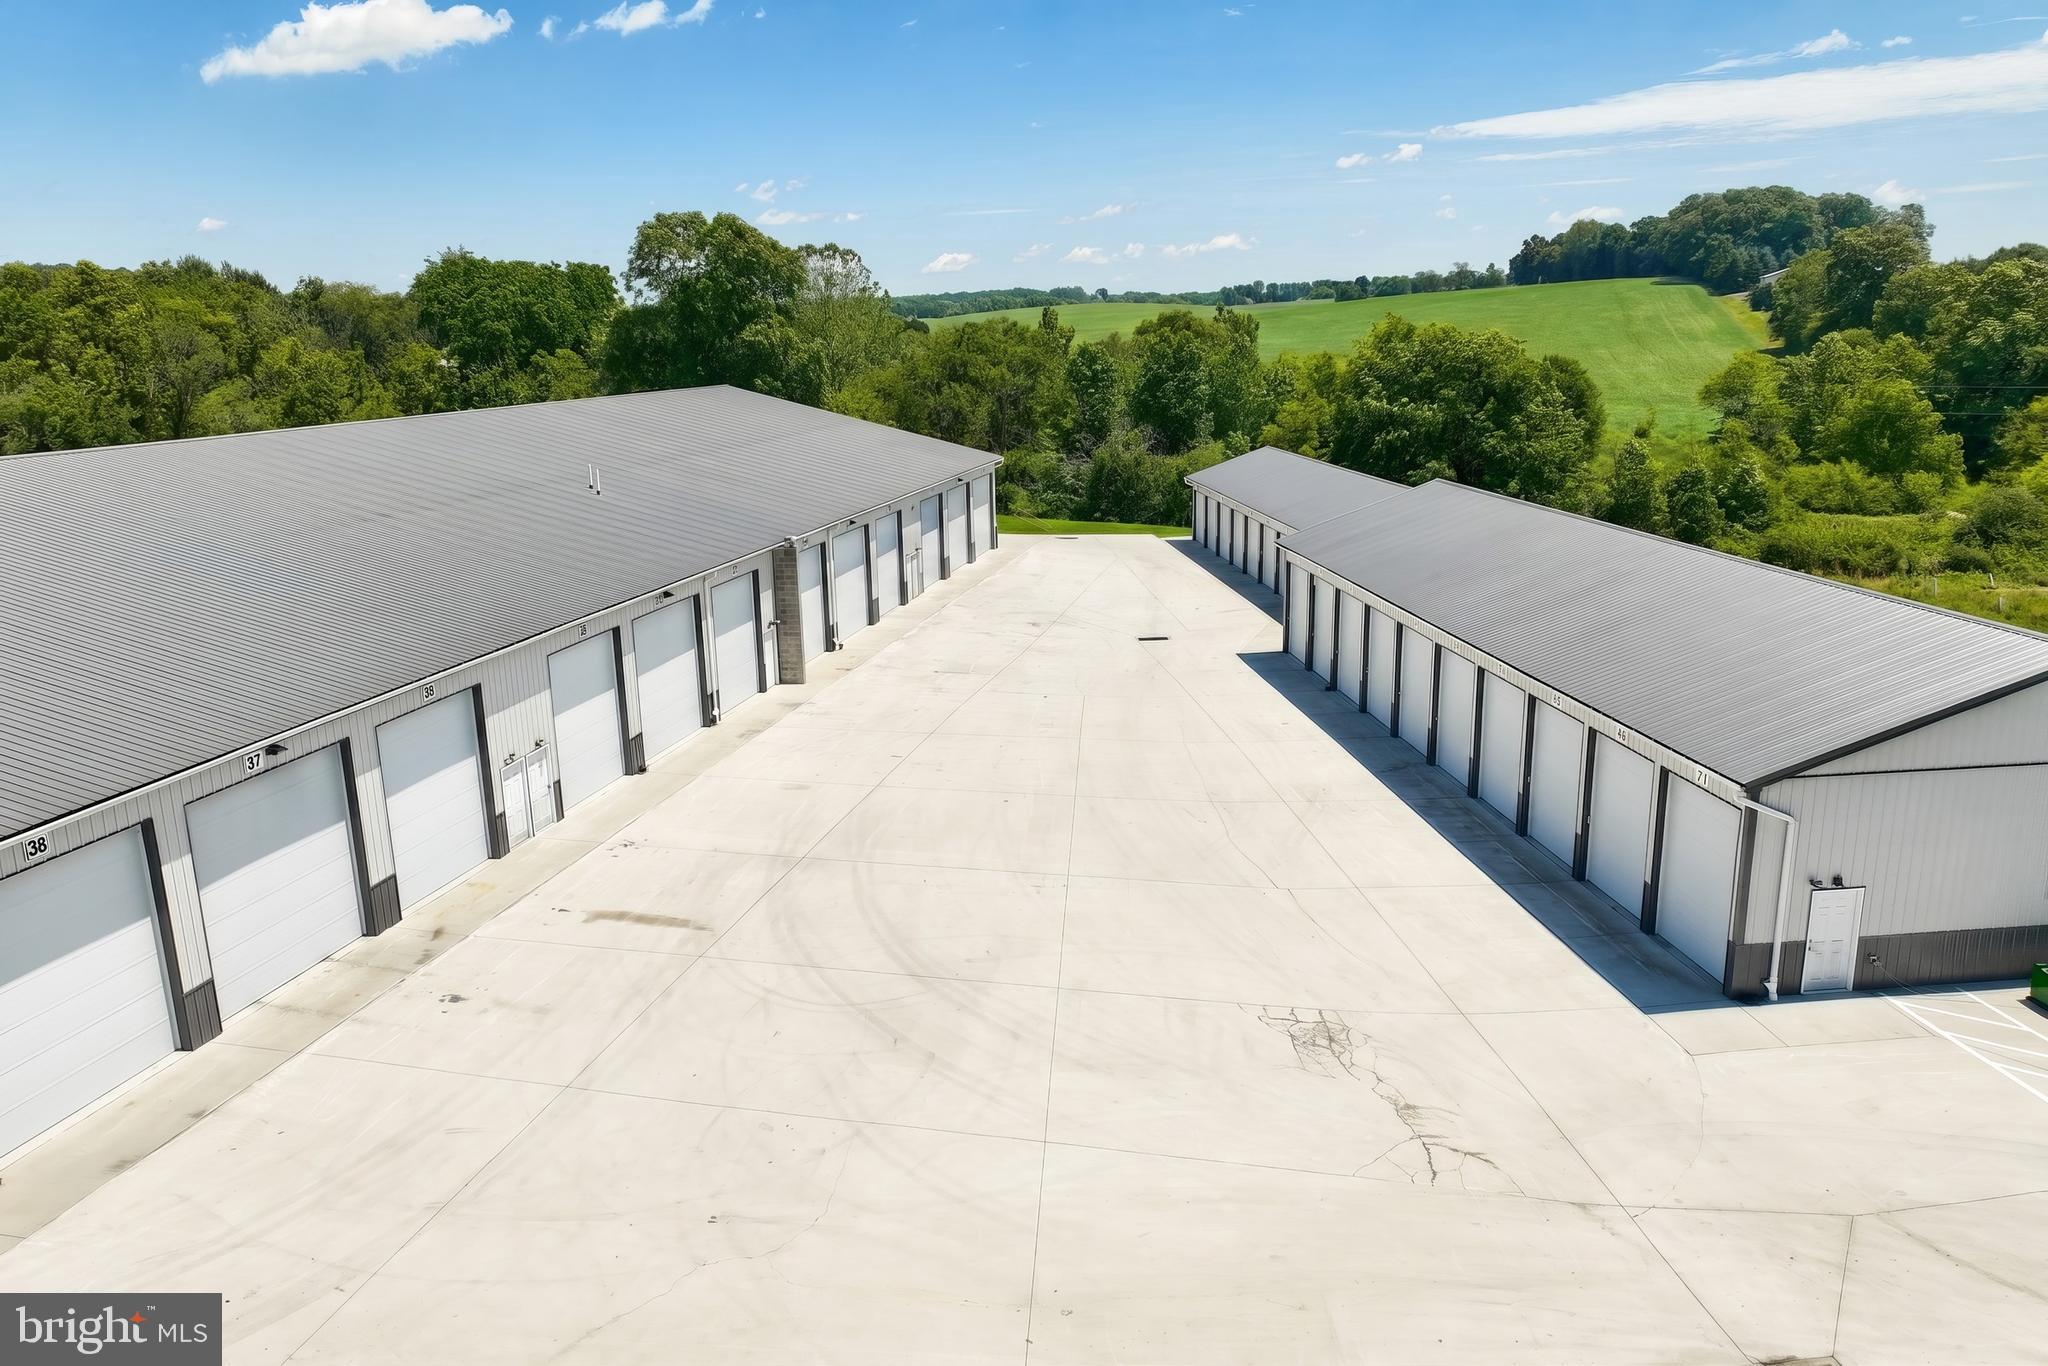
Top of the line quality construction abounds in this storage facility, constructed recently in 2021. The property consists of 42 mini storage units, 48 large RV storage units, 26 parking spaces and a rented house on 10.39 Acres of Land.
The 48 large units consist of a range of sizes between 10x30’ and 16x51’ and ceiling height ranging from 12’- 16’. Many feature a 20 or 50 amp electric service, with 11 of these units also providing AC/Heat fed by a Geothermal System that services the whole property. Utility fee is then added to units with in proportion to potential use. These units are consistently rented at 100% capacity.
The 42 mini storage units are climate controlled with the efficient geothermal system, with sizes ranging from 6′ x 10′ to 14′ x 24′, with interior access on convenient one level.
There is 26 stoned parking spaces at 10’x40’ size, with easy access and large entry drive, perfect for large vehicles and heavy storage.
There is also a leased house located on the property, that was renovated in 2021 when the storage was built.
Excellent construction in this facility features metal roofs and metal siding, large deep concrete pads and driveways around buildings.  A Geothermal open loop system services the property for heating and cooling.
The property is zoned Highway Commercial in Germany Township, Adams County and is located just over the PA/MD line in Pennsylvania, which provides easy access for storage users throughout the greater region.
Maxi storage units that this facility provides are in high demand and have very limited supply. Replacement costs for this type of facility would well exceed the purchase price.
Potential upside can be obtained by adding additional maxi storage in parking spaces, and increasing rents & mini storage occupancy. Offered at an attractive 6.3% in place cap rate, or a proforma 7.4% with expected rent increases, this property makes an attractive long term growth asset.
#PAAD2024124

LITTLESTOWN

6670 BALTIMORE PIKE

None Beds

None Baths

36,945 Sq.Ft.

$4,000,000

MLS#: PAAD2024124
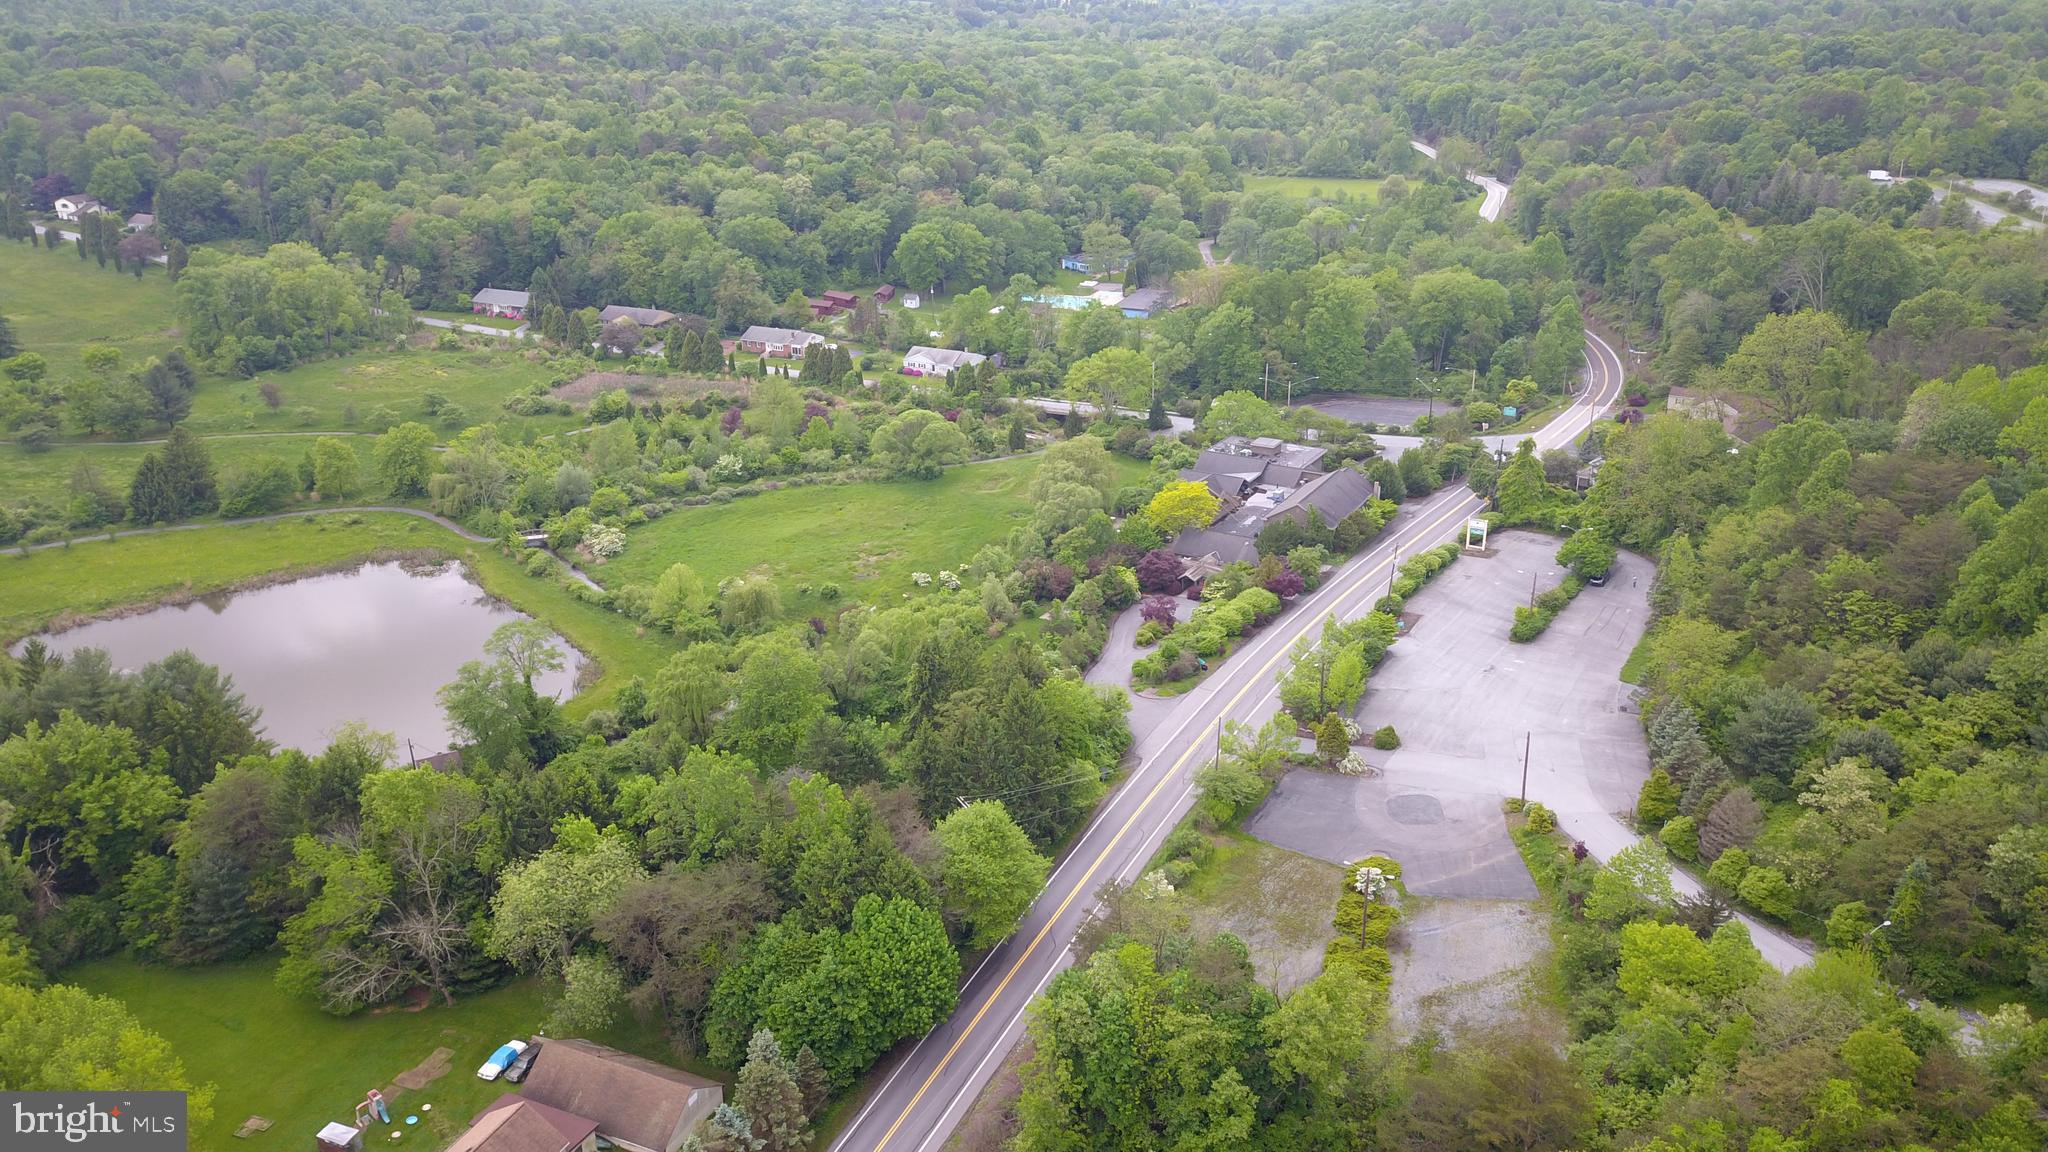
Stunning New Development Opportunity on a Former Golf Course

Welcome to an exceptional real estate offering that combines luxury, history, and boundless potential. This 431.31-acre property, once home to a premier golf course, presents an extraordinary canvas for development, with endless possibilities for residential, commercial, or mixed-use projects.

Key Features:
431.31 Acres of Pristine Land: Expansive and scenic, the property offers breathtaking views and diverse topography, ideal for luxury estates, community living, or a visionary development project.

The former clubhouse is  7942 square feet of endless possibilities.  This stately clubhouse boast ample space for community events, private gatherings, or an exclusive amenity center for residents. The grandeur and charm of this structure make it the perfect centerpiece for your development.

Charming 3,980 sq ft Ranch Home: Nestled in a prime location on the property, this expansive ranch-style home offers captivating views of the surrounding landscape. Whether you’re looking for a primary residence or a guest house, this home provides ultimate comfort with a blend of modern amenities and timeless appeal.

Endless Development Potential: The vast acreage offers flexibility for creating a range of residential, recreational, or mixed-use spaces. With zoning flexibility and ample space, the opportunities are as expansive as your vision. Build a private community, an estate-style neighborhood, or explore innovative land uses—this is truly a once-in-a-lifetime opportunity to shape a new and dynamic neighborhood.

Beautiful Views & Natural Surroundings: The property’s elevated topography ensures panoramic views of rolling hills, lush greenery, and the serene beauty of the land. Perfect for creating an idyllic lifestyle that merges nature with modern living.

Prime Location: This extraordinary property is situated in a highly desirable area, with easy access to local amenities, transportation hubs, and other recreational activities. It’s the ideal place for those looking to build a distinctive community while maintaining proximity to urban conveniences.

This is more than just a property—it’s a once-in-a-generation opportunity to create something truly special. Whether you’re looking to develop a thriving neighborhood or enjoy the privacy of a luxury estate, the potential here is limitless.

For more information or to schedule a tour, contact us today.
#PADA2048098

HARRISBURG

550 LAKEWOOD DRIVE

None Beds

None Baths

17,022 Sq.Ft.

$4,000,000

MLS#: PADA2048098
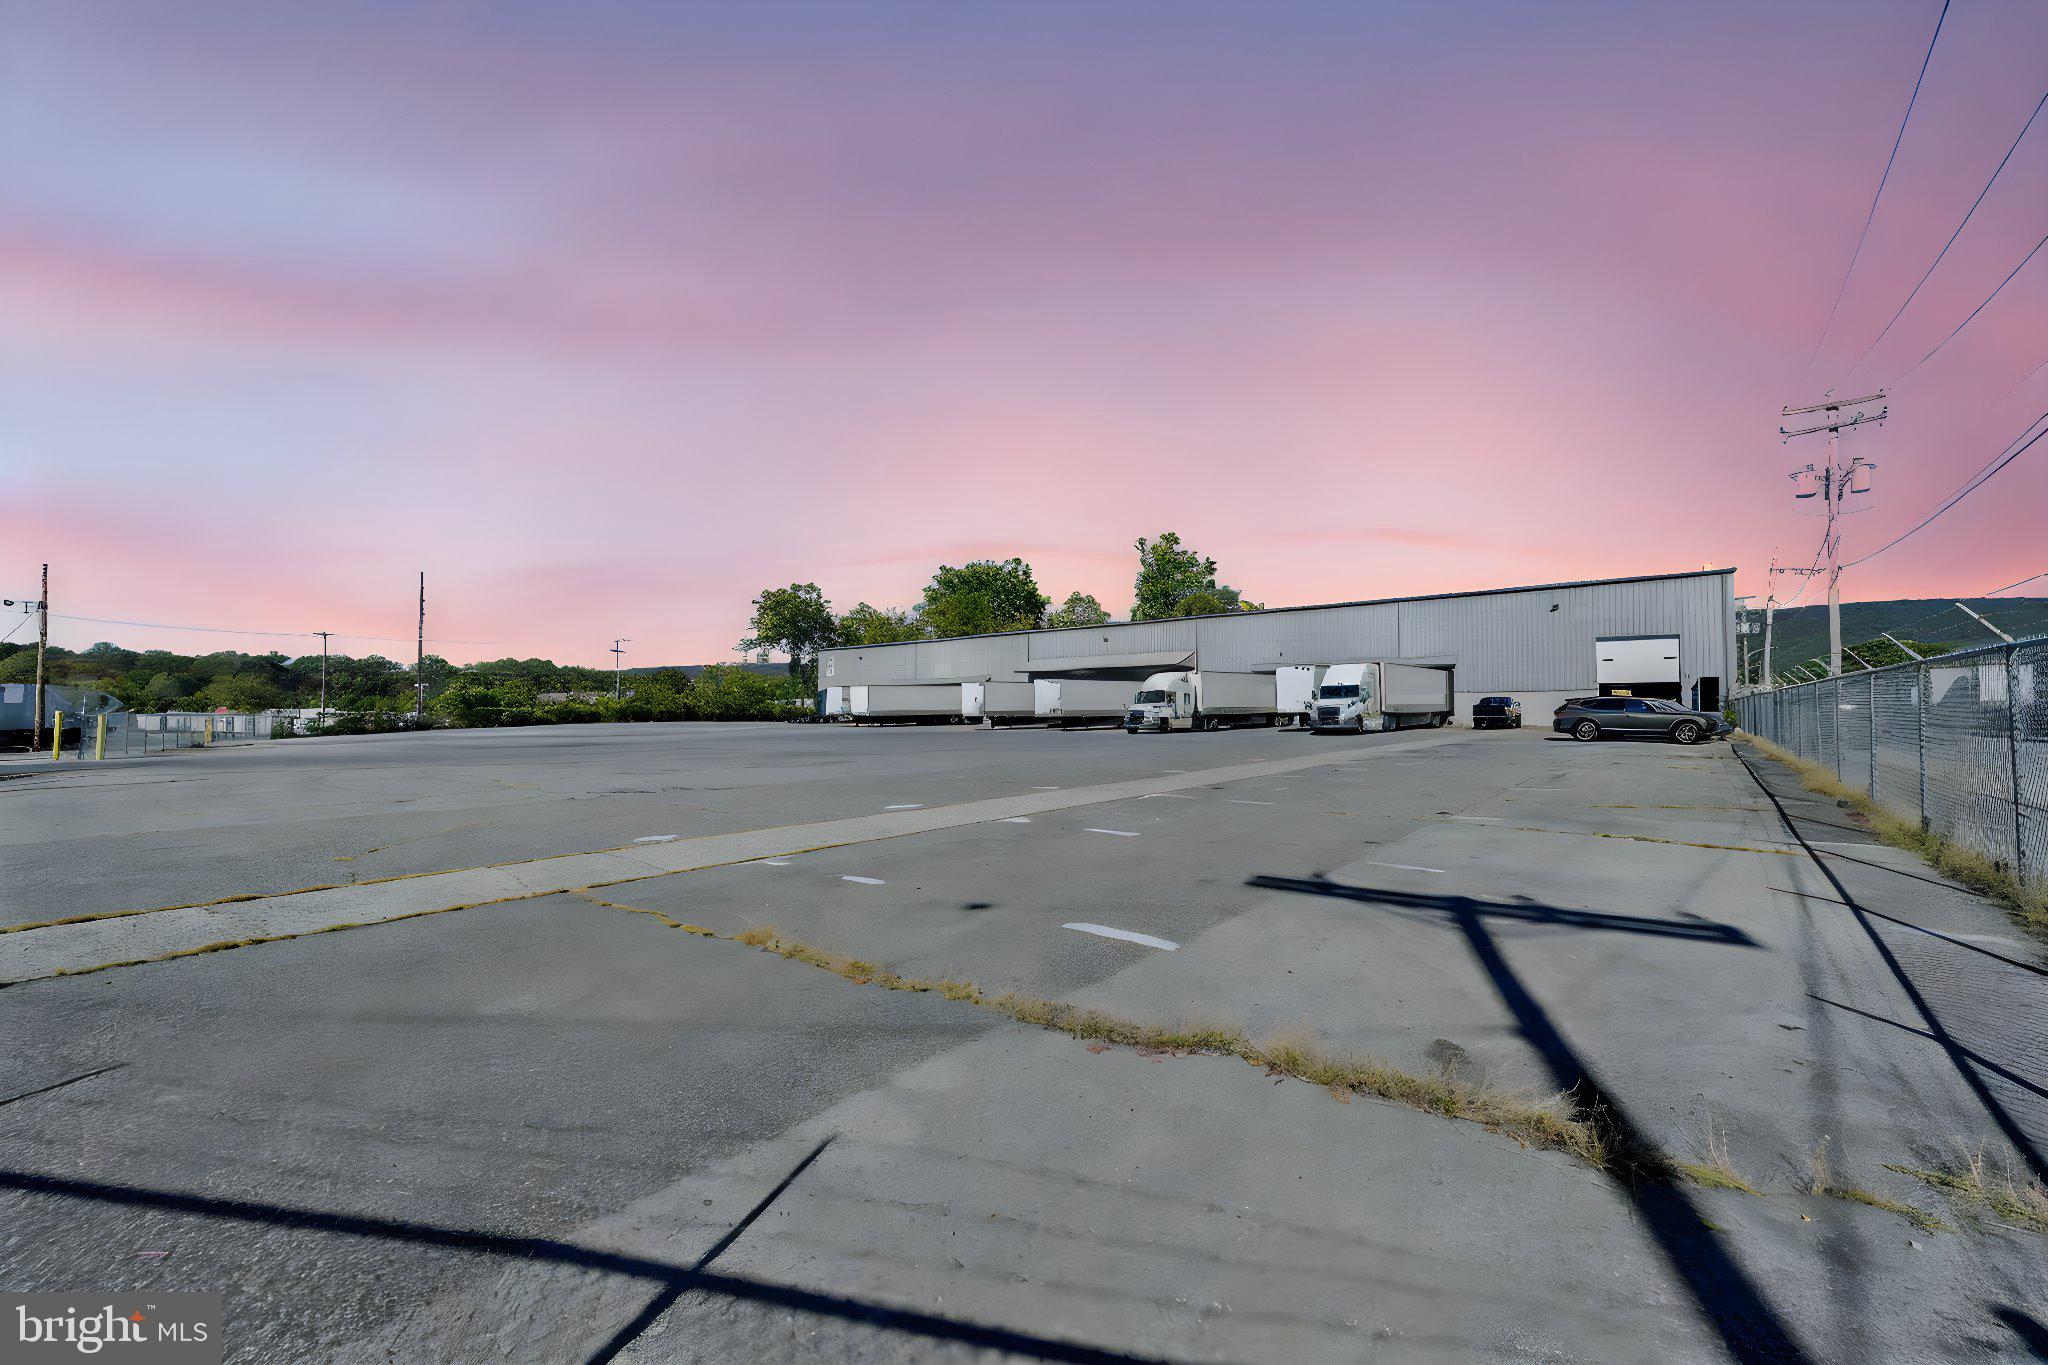
30,000 SQFT Industrial Warehouse – Hamburg, PA (Berks County)

Prime location just a few feet off Routes 61 and 78, this impressive 30,000 square-foot warehouse sits on nearly 3 fully fenced acres in the heart of Berks County. The property features 13 overhead doors and 12 loading docks, providing exceptional accessibility for tractor-trailers, deliveries, and logistics operations.

Strategically positioned between Allentown, Reading, Harrisburg, Pottsville, and Lancaster, this site offers unbeatable regional connectivity and convenience for distribution, storage, or manufacturing.

Whether you’re expanding your business footprint or seeking an investment with serious infrastructure in place, this property checks every box—ample yard space, secure fencing, high traffic visibility, and immediate highway access.

Grab this perfect location while it’s still available!
#PABK2064084

HAMBURG

280 GRAND STREET

None Beds

None Baths

30,000 Sq.Ft.

$4,000,000

MLS#: PABK2064084

New on site 1 day ago
10+ Acres in Chester County with access to public water & sewer. Welcome to Oxford Borough.  This recently rezoned  R2 Residential property is mainly open ground, farmed for hay during the summer months. Yield analysis recently completed outlines 41 single family units, 58 Townhouses, or a 200 unit apartment building. (Sketches available).  This property is a short walk to downtown, as well as, the closest city to Lincoln University.  Just 4.5 Miles from RT 1, 12 Miles to I=95, 15 miles to Newark, DE.
#PACT2132126

OXFORD

57 N 6TH STREET

None Beds

None Baths

10.59 acres

$4,000,000

MLS#: PACT2132126
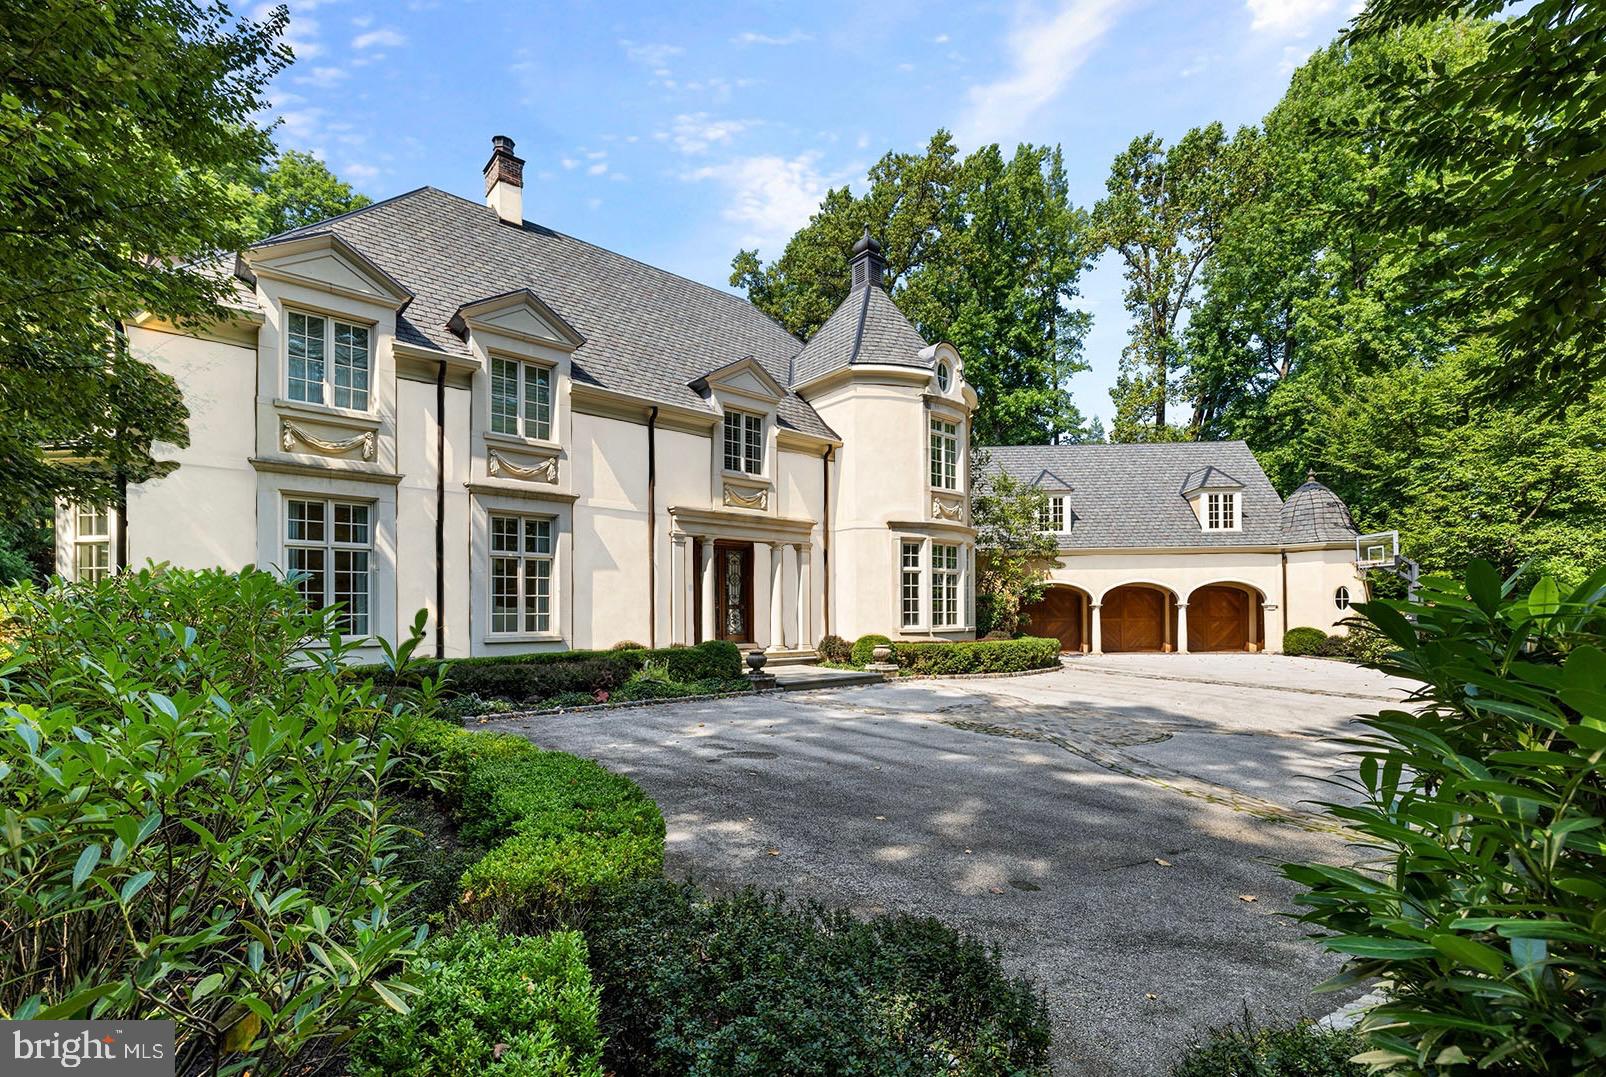
Stunning, custom-designed home created by the collaborative efforts of Fred Bissinger Architects and E.B. Mahoney Builders. This luxurious Northside Bryn Mawr property sits on a flat manicured 1 acre lot and features bespoke finishes throughout this turn-key home. Exceptionally low annual taxes of only $33,028.00(+-)! 
One of the few cul de sac streets in Bryn Mawr, Lower Merion Twp. 

Ten foot ceilings throughout the first floor with generous room sizes,  custom plaster crown moldings and top of the line bespoke finishes.  The floating staircase with wrought iron railings is a show stopper coupled with stunning French oak flooring. This home also boasts oversized windows providing exceptional natural light in every room.  The kitchen is a chef's dream, featuring premier custom cabinets, limestone flooring, a full size Sub-Zero refrigerator and separate full size freezer, Wolf double ovens and warming drawer, Wolf 6 burner stove top, a Kohler stainless steel sink with Franke instant hot and a Dornbracht designer spray faucet. 
The kitchen is open to the breakfast room, with plenty of natural light and access to the backyard, outdoor kitchen/grill area featuring a Lynx professional outdoor grill barbecue and kitchen. The saltwater pool/spa sanctuary surrounded by stunning gardens, designed by Landscape Architect Chuck Gale, make this area perfect for entertaining and relaxing alike.  Deer fencing also surrounds the entire rear property. 

 The butler's pantry, with additional cabinetry and second dishwasher, is conveniently located next to the kitchen. Additional first floor features include: the living room showcasing detailed plaster crown molding and a natural gas fireplace with a limestone mantel imported from Spain.   The Library features mahogany wood-paneled walls and a natural gas fireplace with marble mantel, overlooking manicured gardens and leads to an incredible Bar Room that comfortably seats 4+. The Bar Room complete with a hammered brass sink, a Sub-Zero two-zone wine fridge, a separate Scotsman ice maker, and an additional small fridge. 

Upstairs, each of the en-suite bedrooms is generously sized, and includes a full custom walk-in closet and marble baths. The primary suite offers a spacious Sitting Room with built-ins and a private balcony overlooking the rear grounds as well as soaring ceilings. The Primary bathroom is truly exceptional, featuring floor-to-ceiling Calacatta Gold marble with radiant heated marble floor, radiant heat in the shower and under the bathtub, an Aktiva shower head, rain faucet, and handheld, Kallista by Barbara Barry polished nickel faucets and shower hardware with ivory handles, a Mirror Brot shaving mirror, two Robern medicine cabinets, a large Myson towel warmer, and in-wall control panels/TV. The finished windowed  basement with 9 foot ceilings,  offers a half bath, a sport court, recreation room, gaming room & Gym.  
The exterior is brilliantly landscaped, featuring irrigation by Cloudburst, lighting by Vernon Daniel Associates, and an invisible fence for pets. The outside area is also equipped with a six-speaker sound system. This home is equipped with an alarm system and an audio/visual full-house system with control in various rooms throughout the house, complete with high-end in-ceiling speakers in most rooms. The oversized 3-car garage provides plenty of room for 3 large cars and extra storage space. Second floor with 900 square feet of Bonus space over the garage easily provides 1- 2 bedrooms, 2 bathrooms, and 2 walk-in closets. This home is serviced by the award-winning Lower Merion School District and is conveniently located close to I-76, I-476, with easy access to New York City and Philadelphia.
#PAMC2135044

BRYN MAWR

726 JOHN BARRY DRIVE

6 Beds

6 Baths

8,700 Sq.Ft.

$3,999,999

MLS#: PAMC2135044
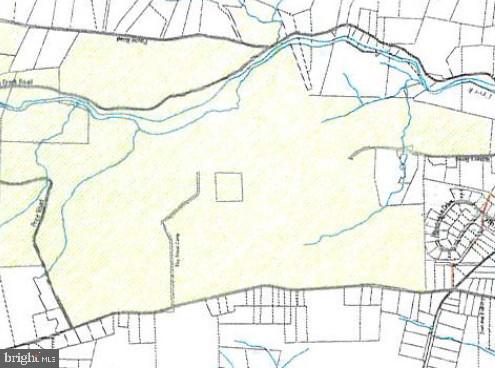
Camp Delmont.  Over 730 acres; longtime Scout Camp with infrastructure and buildings.  The entire property is protected from development by a Conservation Easement with the Natural Lands Trust.  Third-party approval mandated for any sale.  Please note, this is private property and an appointment is required before driving on camp roads.
#PAMC2061172

PENNSBURG

5505 UPPER RIDGE ROAD

None Beds

None Baths

730.01 acres

$3,999,000

MLS#: PAMC2061172
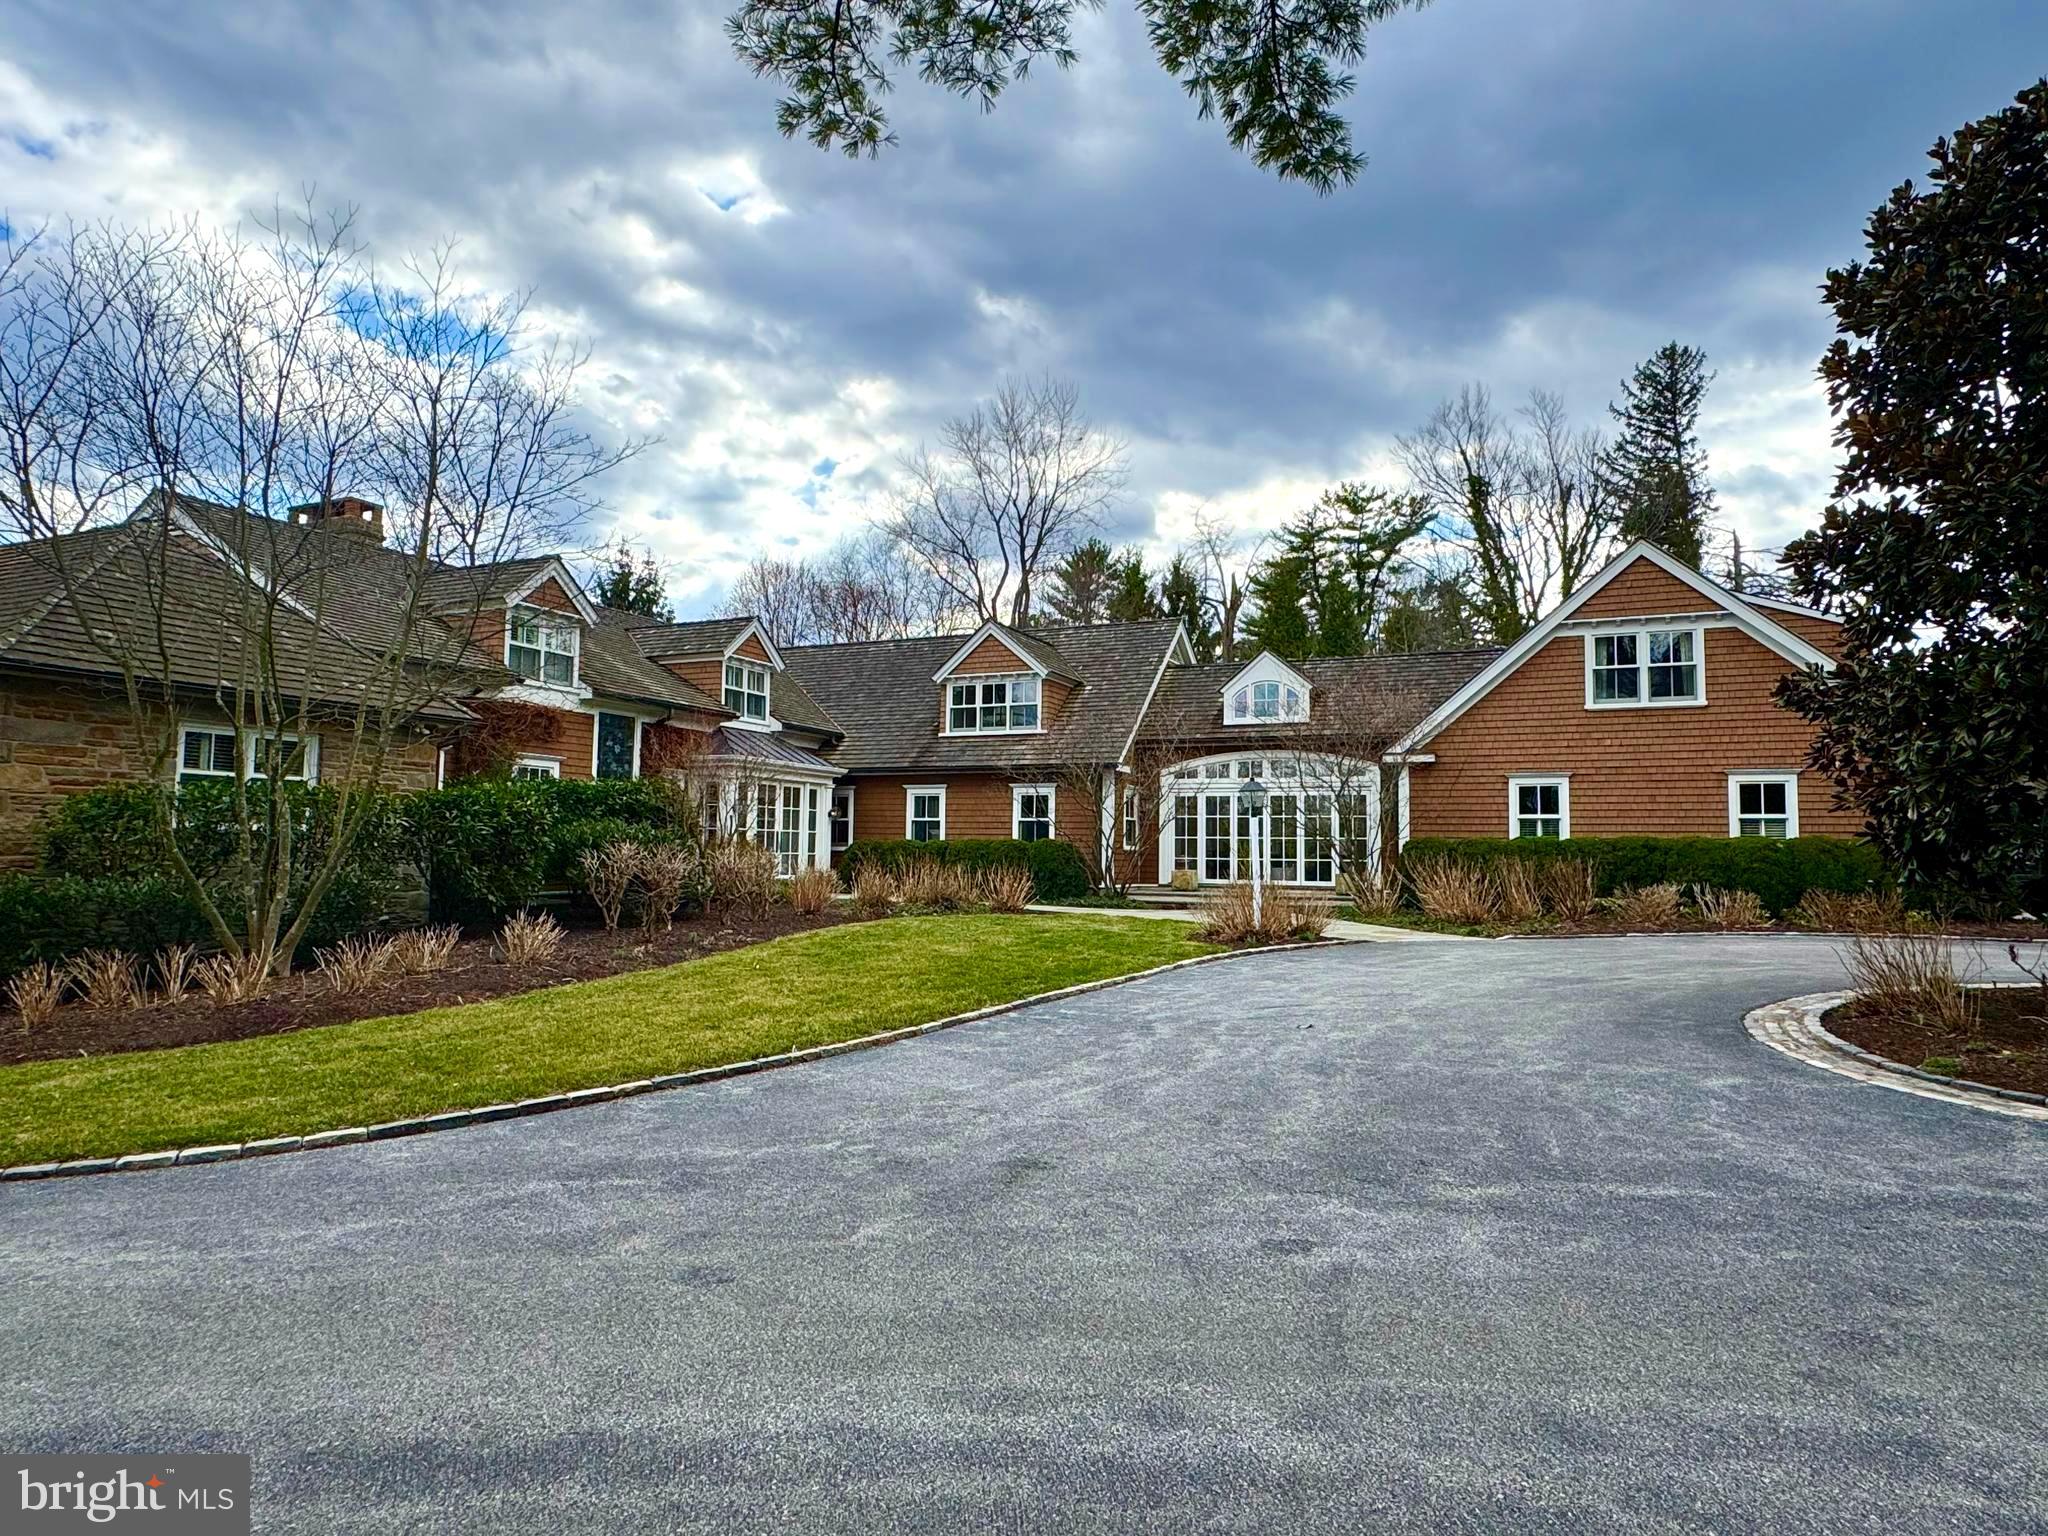
This property is absolutely stunning! With its perfect blend of luxurious amenities and thoughtful design, it is an entertainer's dream, while offering plenty of privacy and comfort. Sitting on a bucolic 2 acres this southern exposure home has lots of privacy and plenty of living space. The chef's kitchen is designed to impress with high end appliances, custom cabinets and views of 2 different patios. The seamless indoor-outdoor flow created by the NanaWall doors are incredible, providing the perfect spaces for relaxation or social gatherings. The family room with floor to ceiling windows is awash in beauty and light. The seamless transition between indoor and outdoor spaces is a unique touch that really highlights the property’s versatility. The layout is perfect for both everyday living and hosting guests, especially with the wine cellar, wet bar, and various patios. And with the gym and pool area, there's no shortage of ways to stay active or unwind. There are two home offices, primary bedroom (on the main floor) with two large walk in closets and two baths. There is a bonus of a 1 bedroom Au Pair suite with washer and dryer over the garage  It’s also near downtown to Wayne and steps to the Radnor walking trail—which is a  perfect mix of quiet luxury and easy access to city life.
#PADE2086342

WAYNE

720 BROOKE ROAD

6 Beds

6 Baths

7,619 Sq.Ft.

$3,999,000

MLS#: PADE2086342
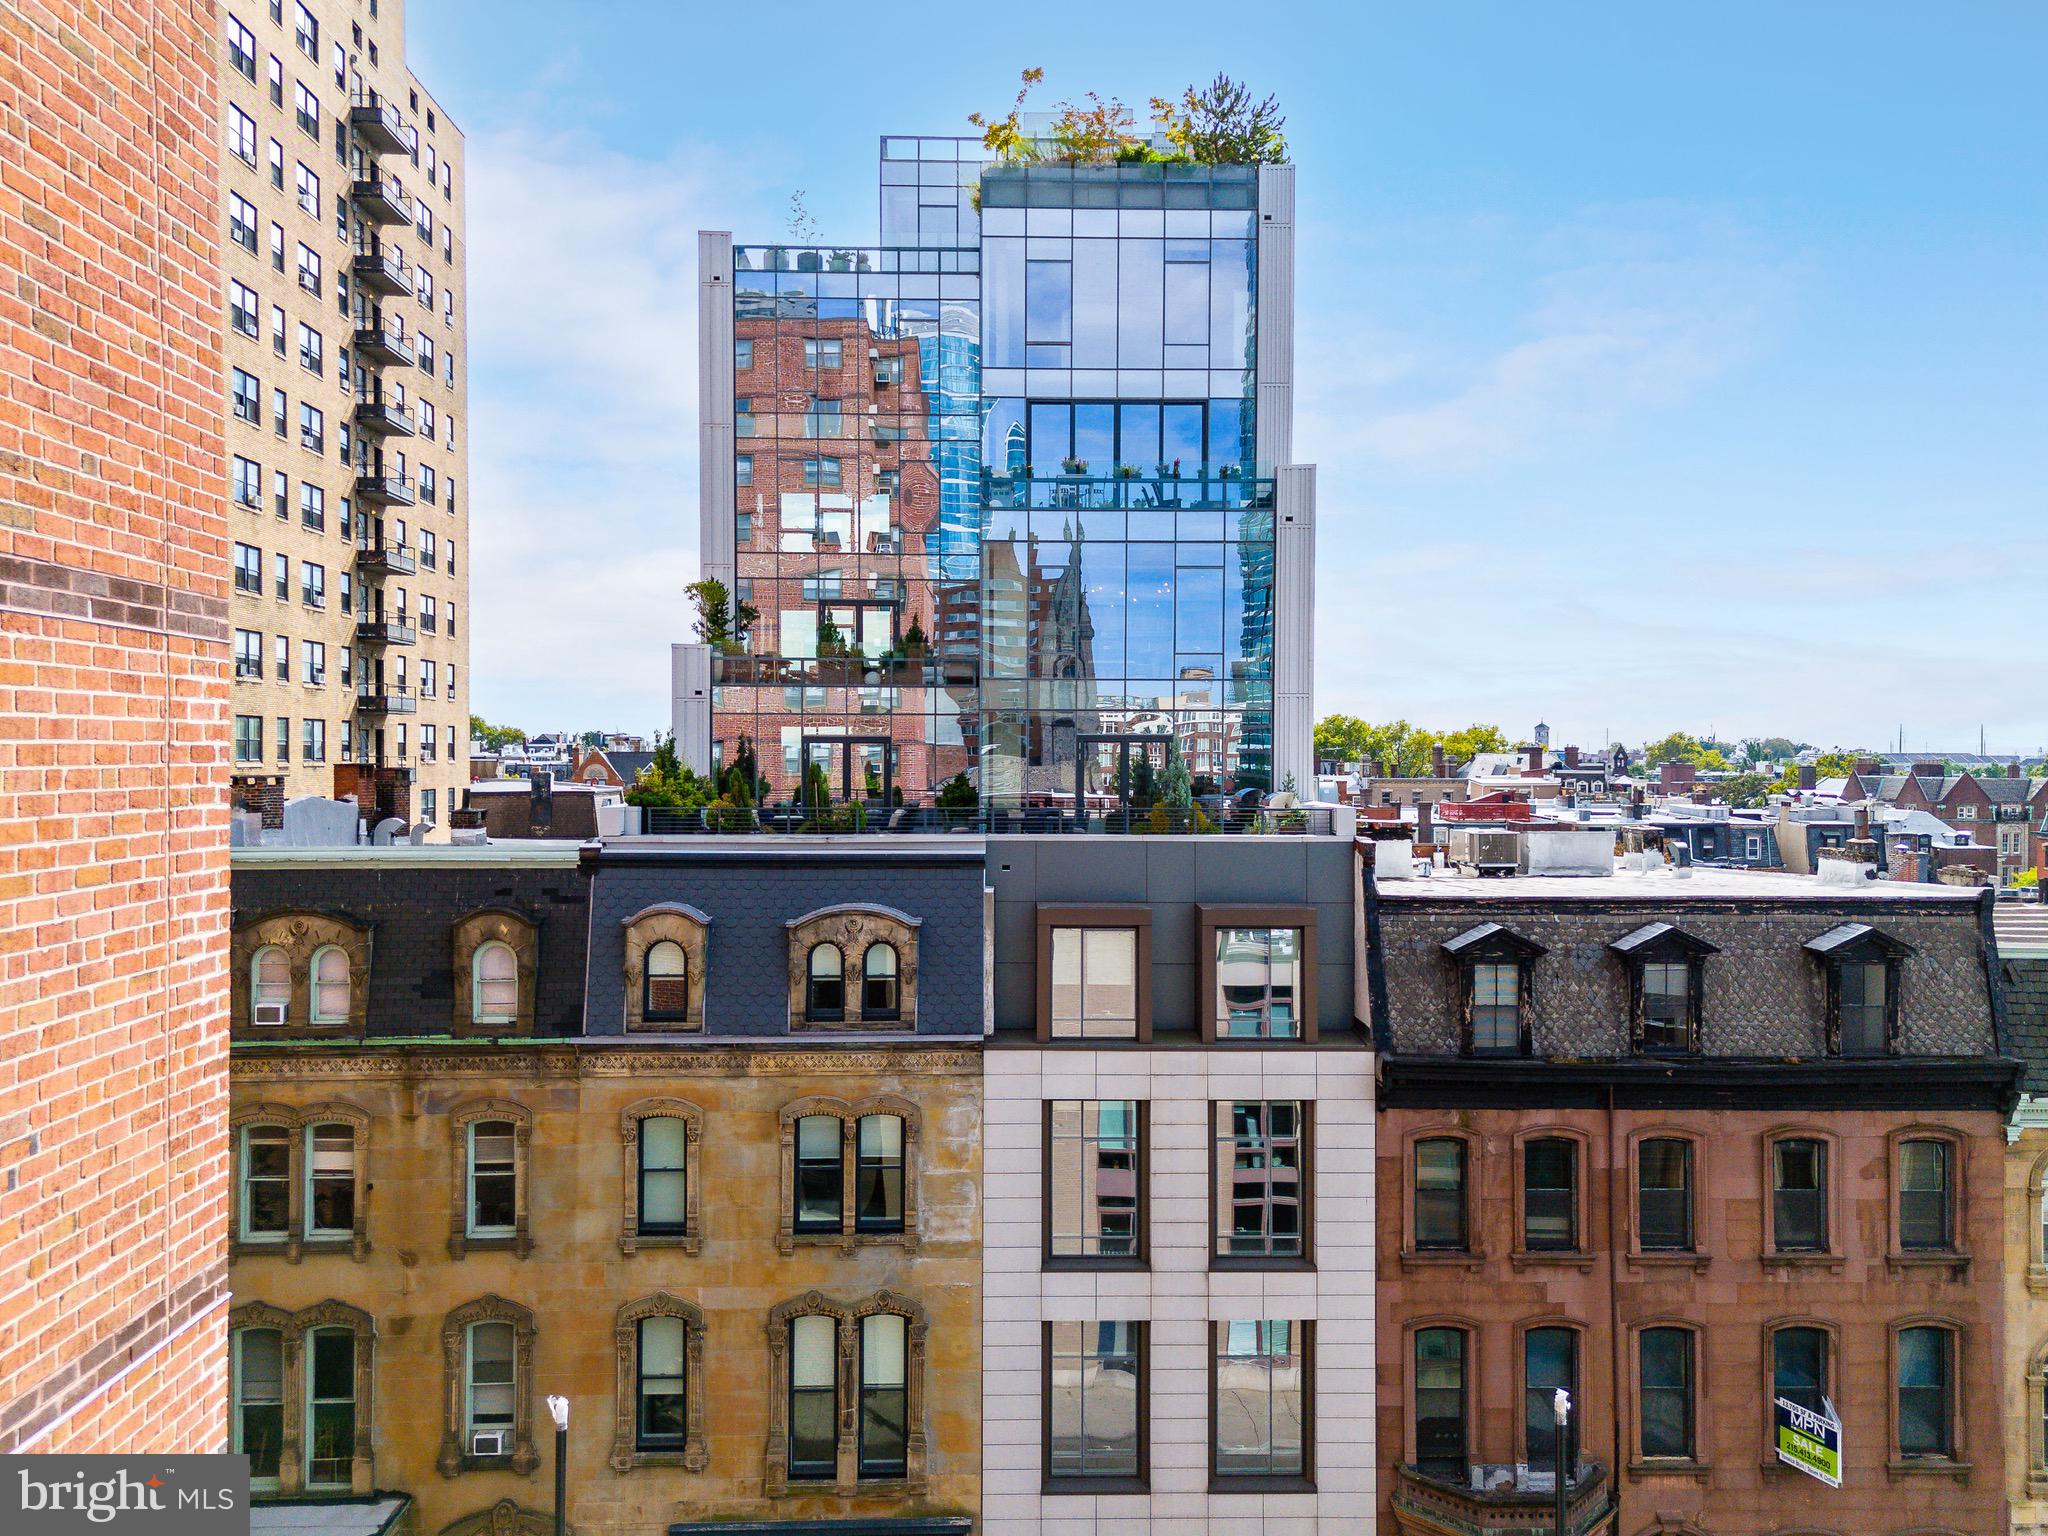
Discover the pinnacle of refined city living on the 6th floor of 2110 Walnut Street, an exquisite boutique condominium that effortlessly fuses timeless character with modern sophistication. A sleek reimagining of Philadelphia’s iconic brownstones, this 10-story residence seamlessly integrates into the historic fabric of Rittenhouse Square. Designed by the acclaimed architect Cecil Baker, 2108-10 Walnut Street offers low condo fees, secure, on-site indoor PARKING, a storage room (with no additional fees), and approximately six years remaining on the TAX ABATEMENT. This sprawling 3,670-square-foot residence boasts 4 bedrooms and 4.5 bathrooms, featuring captivating city views from three exposures that fill the home with natural light throughout the day and deliver breathtaking evening panoramas from every angle. Step out of the private elevator and into an inviting foyer that opens into an expansive living area, perfectly designed for both relaxation and entertaining. The custom Scavolini Italian kitchen is a chef’s dream, complete with quartz countertops, Wolf and Sub-Zero appliances, a built-in wine refrigerator, and a state-of-the-art coffee system. High-end fixtures from Duravit, Dornbracht, and Grohe further enhance the kitchen’s luxury.  Enjoy casual dining at the spacious island, soak in the stunning views from the kitchen table, or host gatherings on the sprawling terrace with sweeping cityscapes. The tranquil master suite offers ultimate privacy, tucked away at the rear of the home, overlooking the picturesque tree-lined Chancellor Street with serene southern views. The suite features a custom walk-in closet by Pianca and an indulgent en-suite bath with a standing steam shower, waterfall showerhead, and radiant heated floors—creating a spa-like retreat in the heart of the city. Each additional bedroom is generously sized, complete with its own en-suite bathroom for maximum privacy and comfort. This meticulously designed condo also boasts 10-foot ceilings, wide-plank oak floors, floor-to-ceiling windows, recessed lighting, and a Nest thermostat system. Additional standout features include cutting-edge built-in lighting, elegant custom wallpaper, and designer fixtures. This home epitomizes contemporary luxury and thoughtful design, seamlessly blending style with functionality. Don’t miss the opportunity to live in one of Philadelphia’s most coveted boutique condominiums, offering a unique combination of urban convenience and historic charm. Situated close to 30th Street Station, UPENN, Drexel, and just steps away from Rittenhouse Square, The Fitler Club, premier dining, and with easy access to Route 76 and 676. *This condo includes 1 deeded, on-site garage parking space. Additionally, the seller is offering a credit for the installation of a parking lift in the garage, allowing for 2-car parking, or alternatively, a credit equivalent to 2 years of prepaid parking at a nearby lot. There are multiple parking options available within a half-block to 2-block range. This offer is contingent on receiving an acceptable offer.*
#PAPH2398130

PHILADELPHIA

2110 WALNUT STREET 601

4 Beds

4 Baths

3,670 Sq.Ft.

$3,999,000

MLS#: PAPH2398130
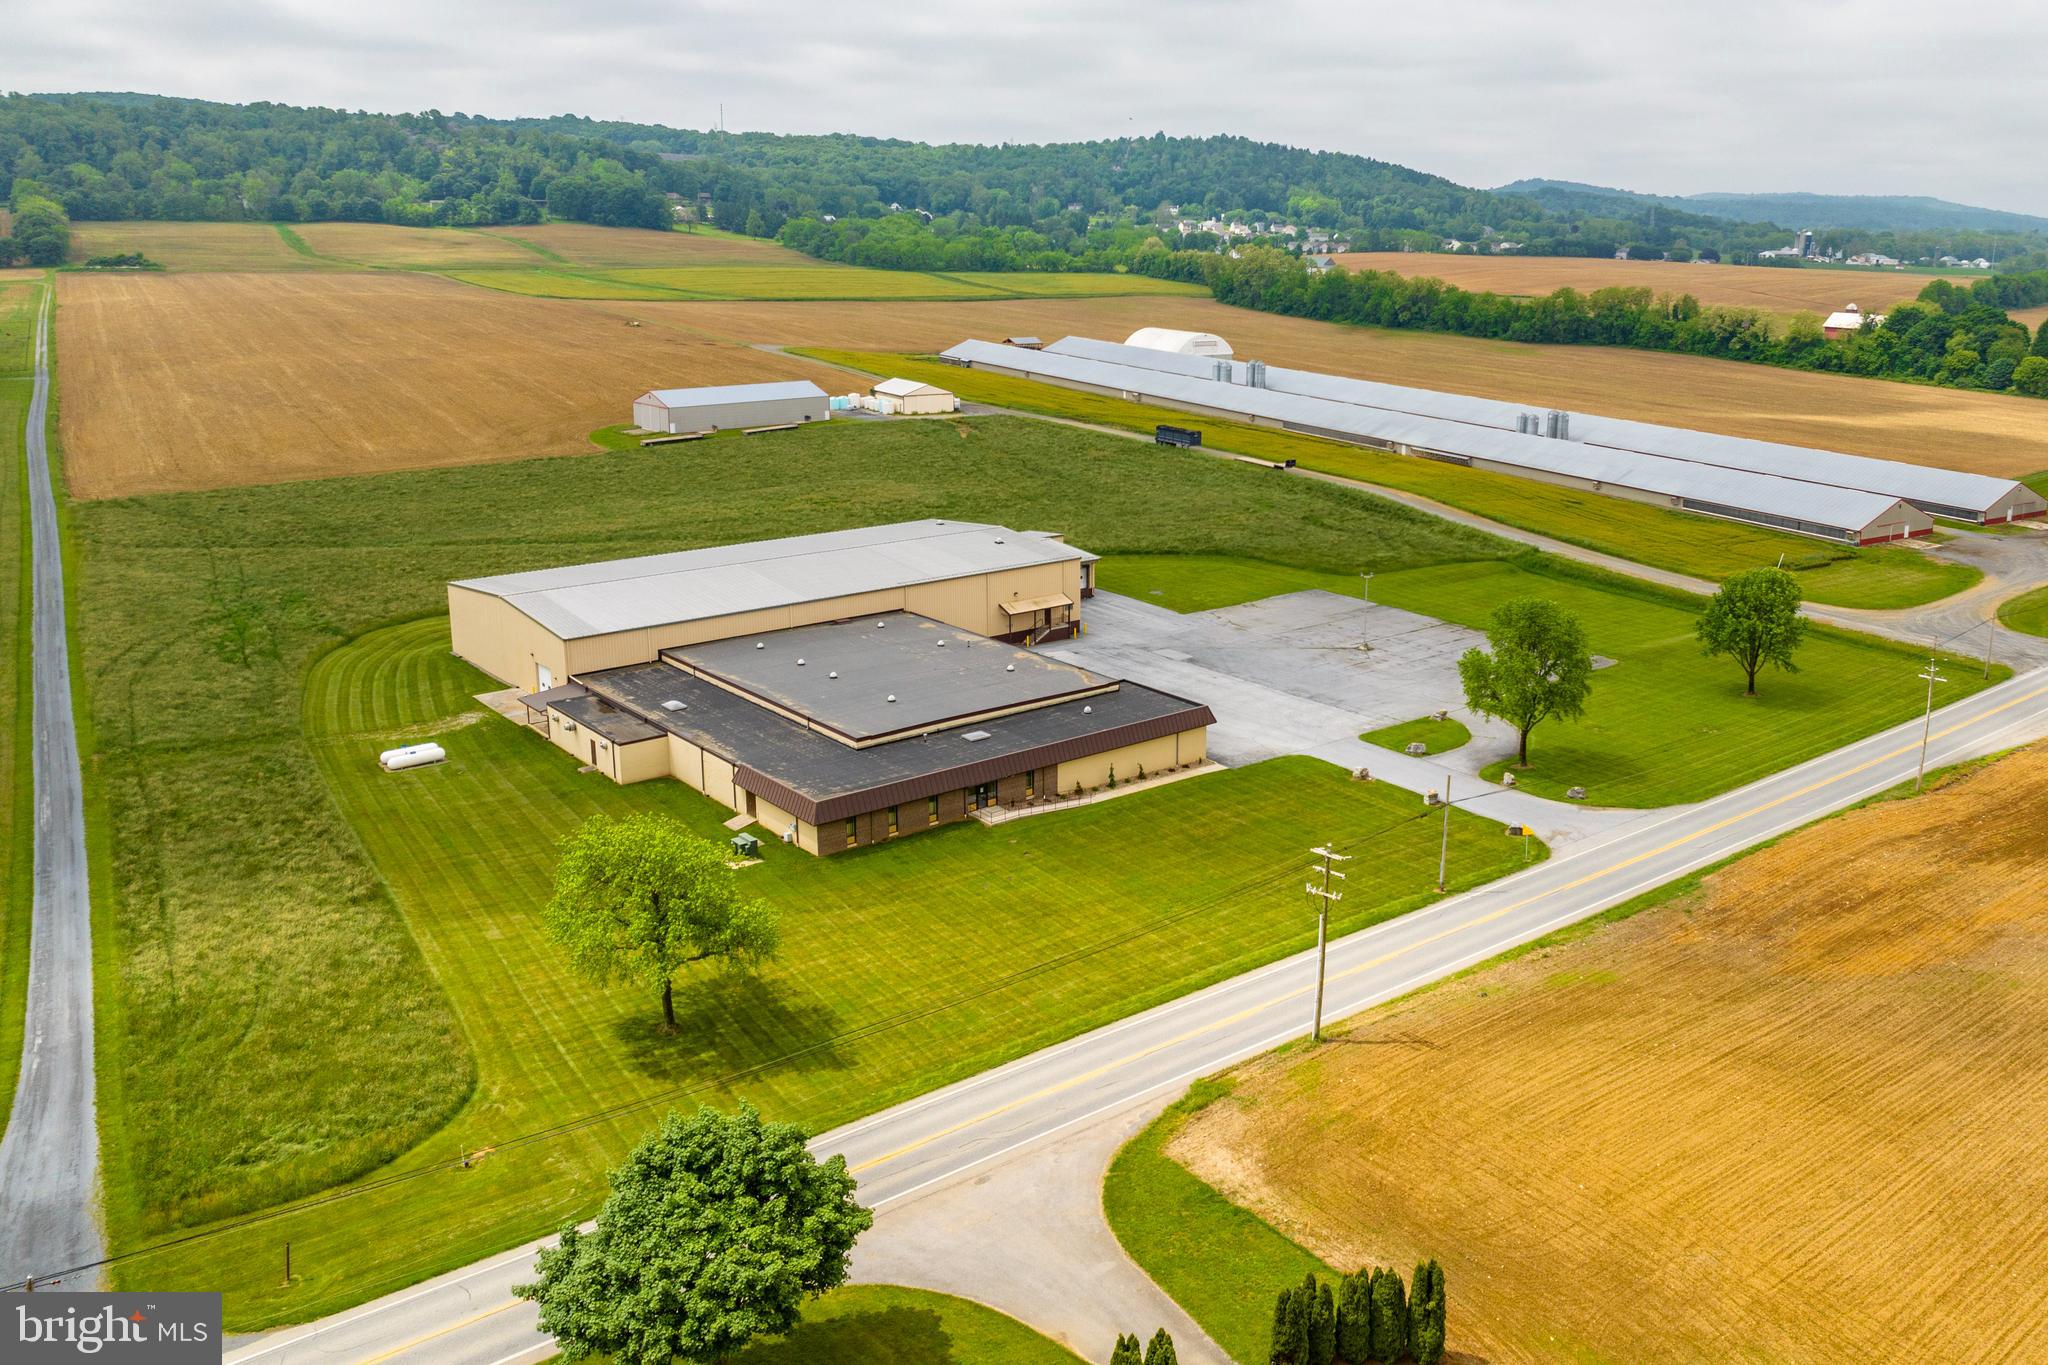
43,885 SF Industrial building FOR SALE OR LEASE! This expansive 43,885 SF, 9.8 acre industrial property is a prime opportunity for businesses looking to grow, innovate and thrive. Packed with essential features and endless possibilities, this property is ready to meet your needs. Access & Functionality: 5 loading docks and 1 drive in door for seamless operations. Versatile ceiling heights: 15' and 22', accommodating a range of industrial uses. Ample power supply: 1200 -amp electric & 3 phase service to power your business efficiently. Zoned for industrial use - possibilities include warehousing and wholesale operations, trucking, busing or transit facilities, automobile body shops or repair garages and more (verify all possible uses w/S Lebanon Township). Conveniently located on Schaeffer Road - Route 419, with an Annual Average Daily Traffic (AADT) count of 5,000. While the building is not equipped with a sprinkler system, its potential for customization and flexibility makes it a standout opportunity in the market. Don't miss your change to own this industrial gem - schedule a showing today!
#PALN2018008

LEBANON

440 SCHAEFFER ROAD

None Beds

None Baths

43,885 Sq.Ft.

$3,999,000

MLS#: PALN2018008
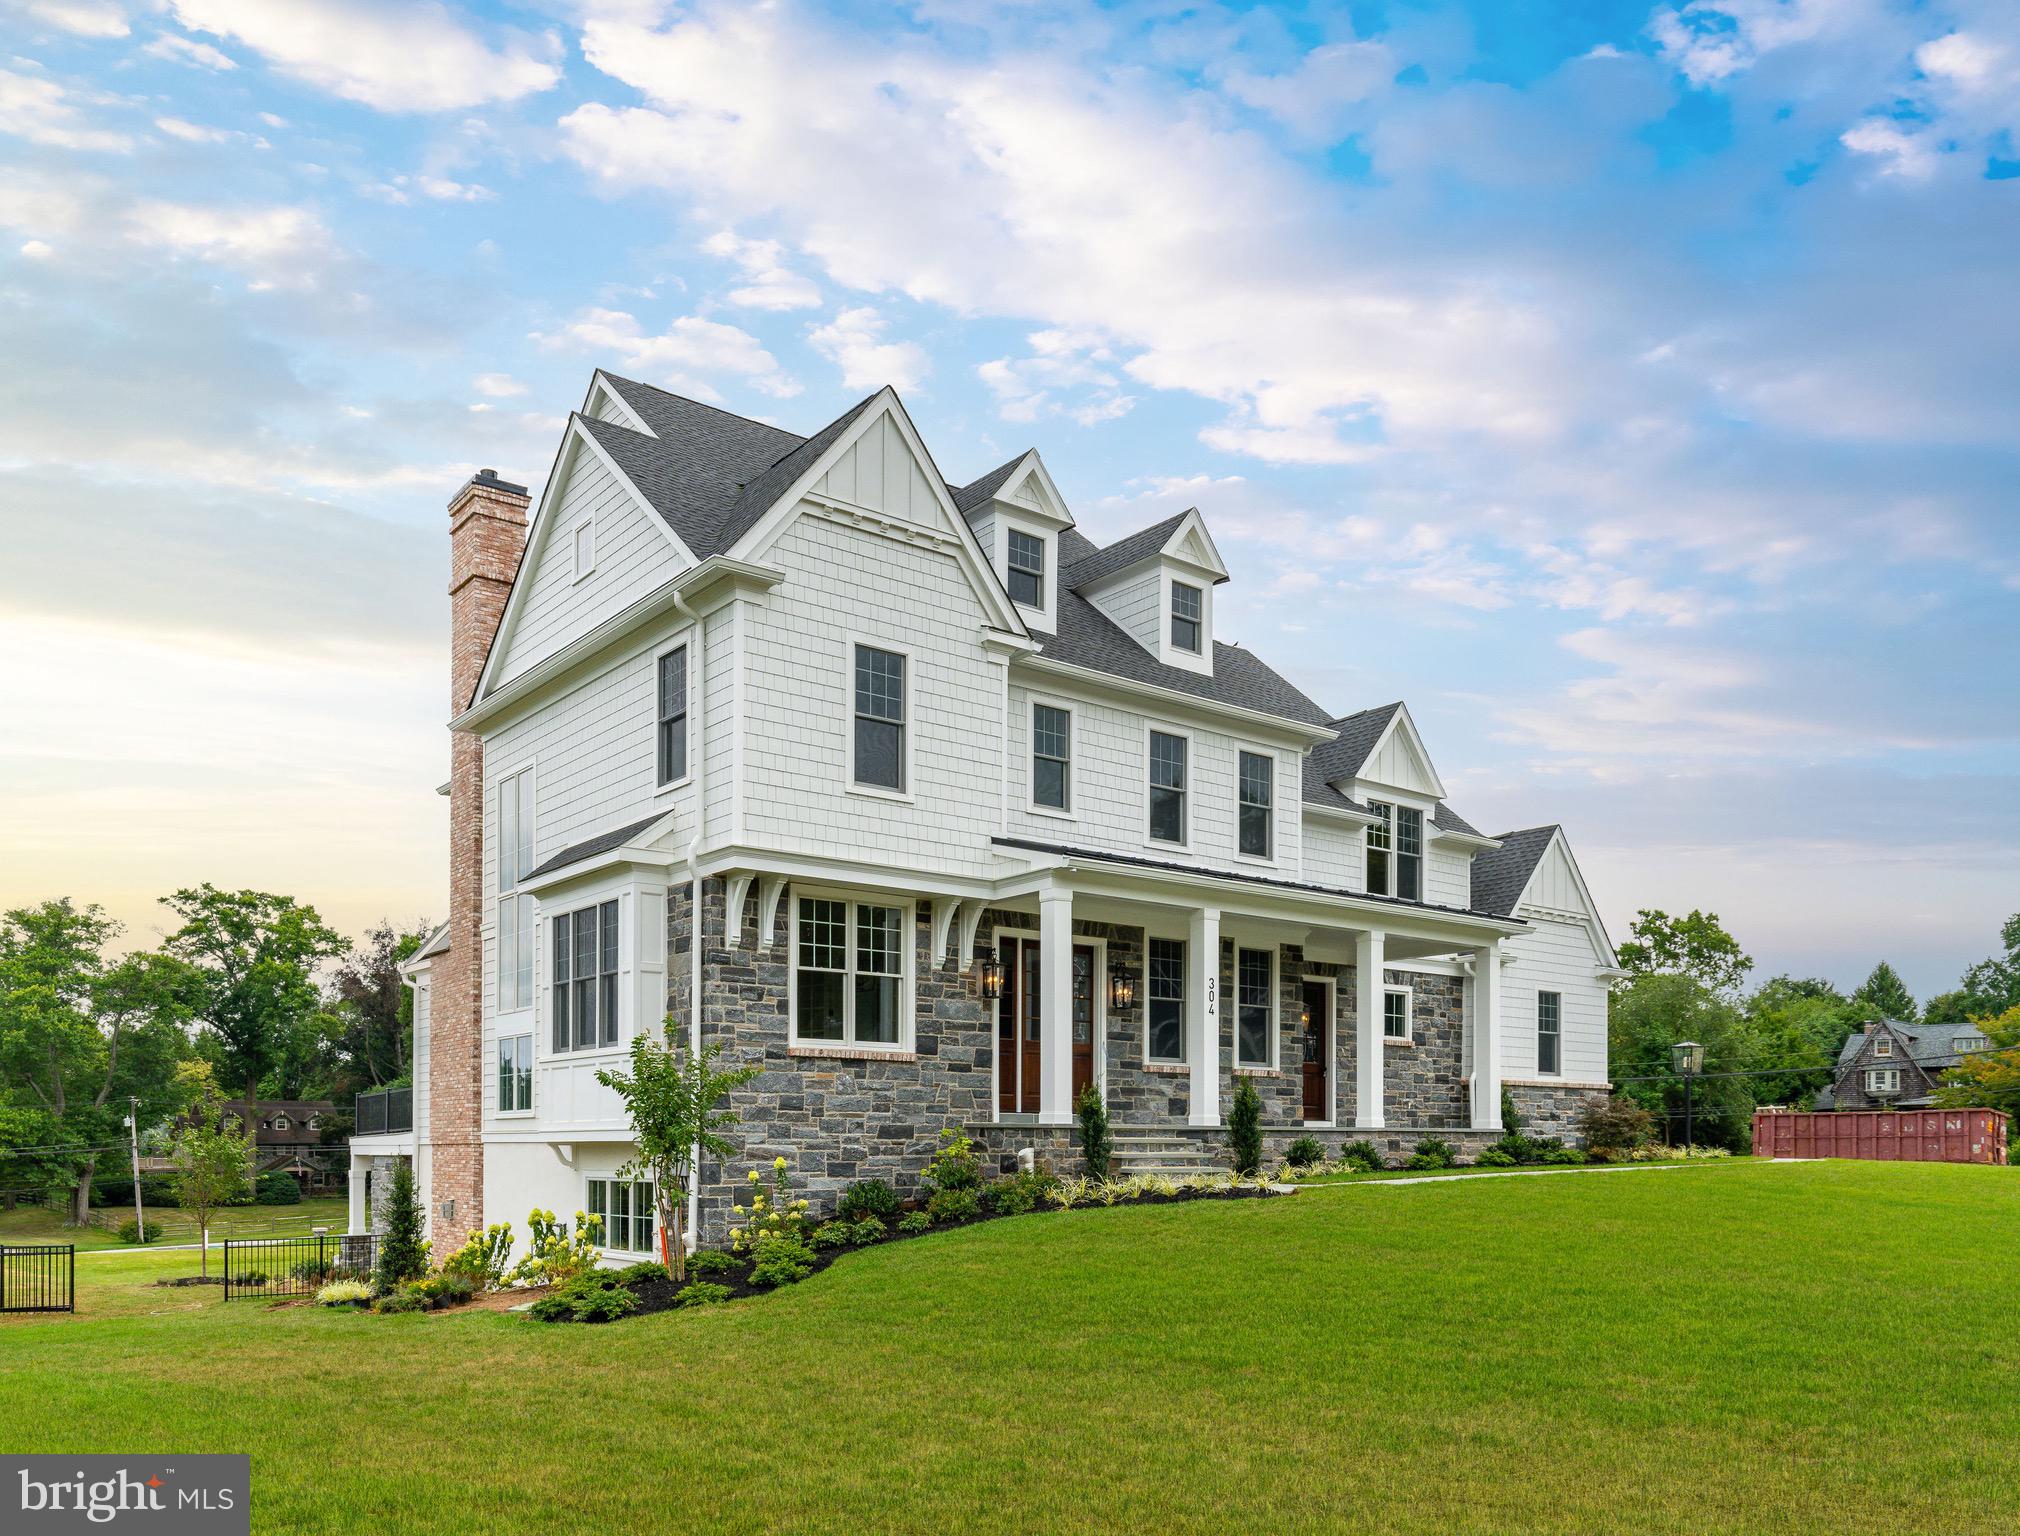
Custom home by Foxlane Homes - FLH.
#PADE2099872

BRYN MAWR

406 BARCLAY ROAD

5 Beds

5 Baths

N/A

$3,997,200

MLS#: PADE2099872
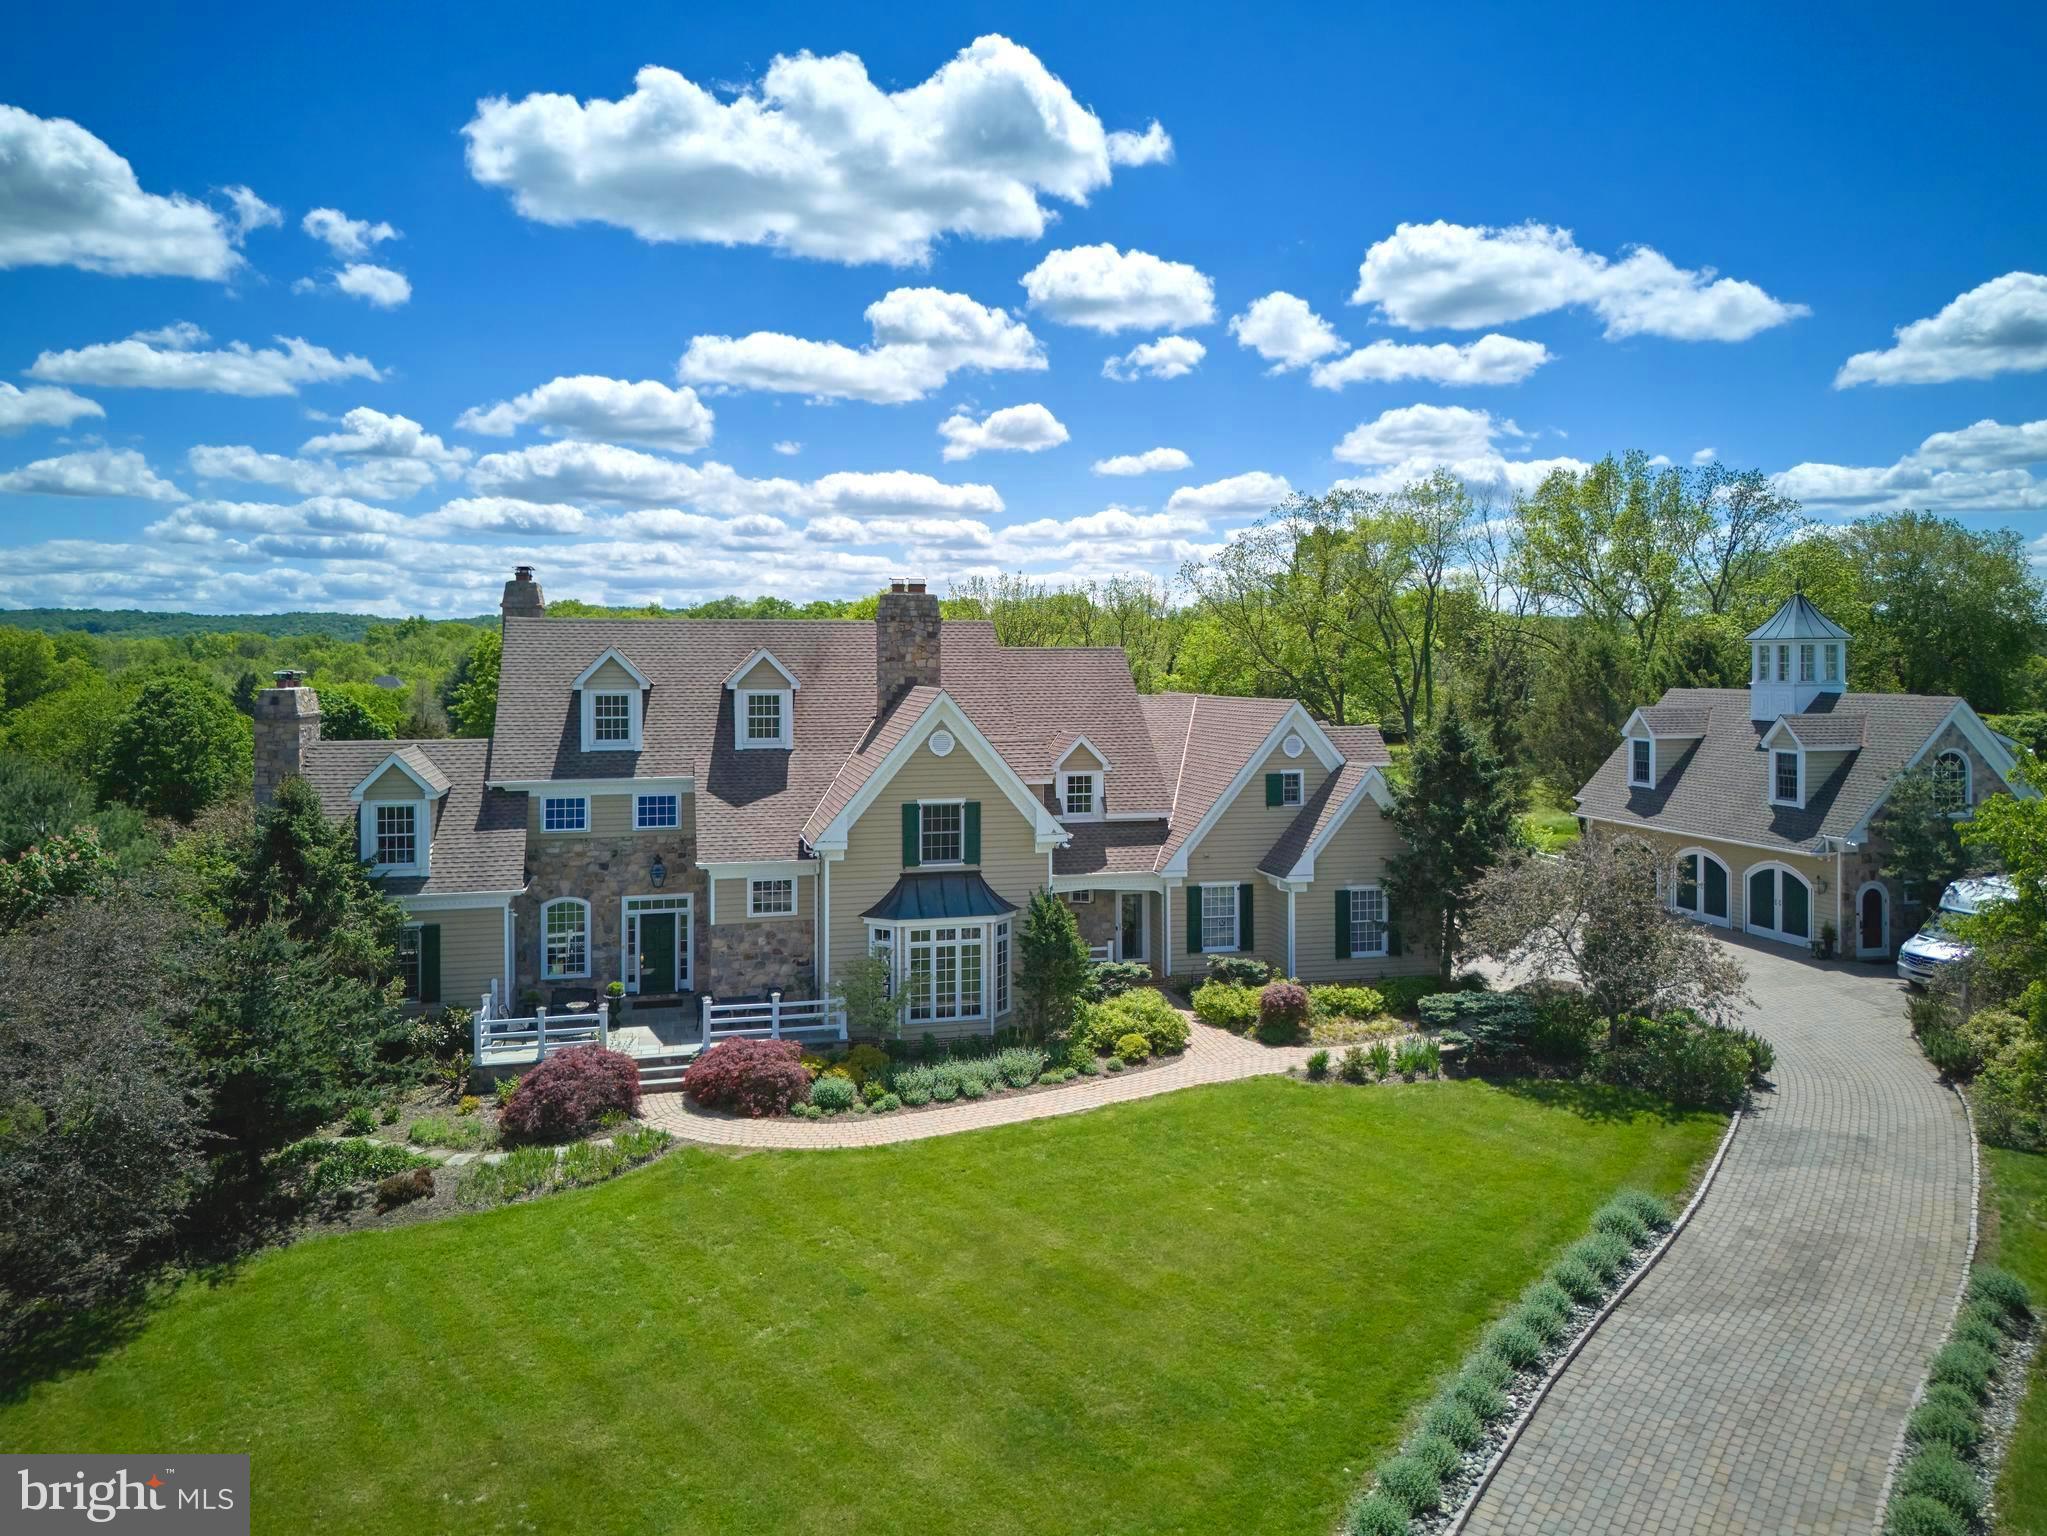
Elegantly nestled at the end of a lavender-lined private drive, 6000 Atkinson Road is a distinguished Bucks County estate that exudes timeless luxury. Reimagined through a comprehensive renovation, the residence showcases a curated array of designer finishes in a beautiful and methodical manner. Originally crafted by Stevenson Builders, the exterior harmoniously blends cedar and stone, accented by classic hunter green shutters and crisp white windows—an architectural portrait of refined craftsmanship. Set on 3.8 acres of seclusion, the estate offers an immersive display of lush mature landscaping, an in-ground pool, flourishing fruit & vegetable gardens, and an orchard abundant with peach, pear, and apple trees. Every room captures the allure of this idyllic setting, creating a perpetual sense of retreat. At the heart of this residence is the state-of-the-art kitchen, breathtaking in both design and functionality. The custom quartzite L-shaped center island anchors the space, complemented by a six-burner Wolf range, dual Miele hoods, and a pool view from the breakfast nook. The warm pine hardwood flooring pairs beautifully with the Charles Weiler-designed cabinetry in creamy ivory, creating an appealing and inviting ambience. A breezeway leads seamlessly to the formal dining room and features a well-appointed coffee station and cocktail bar, complete with sink and additional wine fridge. The gracious living room is tastefully adorned with handsome exposed beams and a stone fireplace, offering direct access to the rear patio, built-in grill, and pool area. French doors lead to a private yet sun-drenched personal study. Discreetly situated on the second level you'll find the Owner's Suite which includes a second office w/fireplace, a walk-in closet, and a stunning, spa-inspired bathroom. Design elements of the bathroom include water radiant heated floors, an MTI floating tub with pool and garden views, dual floating vanities, an azure-blue marble walk-in shower crowned by a rainfall head reminiscent of Niagara Falls. Further down the hall, two additional bedroom suites complete the second level, one with its own gourmet kitchen, complete with an island, paneled Sub-Zero refrigerator and Wolf induction cooktop. The redesigned third floor offers a private, full-bedroom suite with an en-suite bath, while the fully finished lower level delivers an immersive lifestyle experience. No need to leave your home because this lower level features a movie theater (with the most comfortable reclining chairs), a sultry wine cellar, a dry sauna, and a full gym with bath and lounge. For extended stays or private accommodations, the fully renovated carriage house includes a complete kitchen, full bathroom, washer/dryer, and a relaxing living area. The estate offers six garage bays with lovely arched doors and epoxy flooring, a stone paver driveway, smart security, reverse osmosis water system, central vac, whole house generator and a home AV system. Tucked in one of the most coveted enclaves around, Atkinson Road is arguably among the most exceptional locations within Bucks County. The grounds and estate offer exclusivity, privacy, and easy accessibility to the heart of downtown New Hope and the surrounding river-towns. Brilliantly conceived. Flawlessly executed. Breathtakingly magnificent. Welcome to 6000 Atkinson Road.
#PABU2095036

NEW HOPE

6000 ATKINSON ROAD

5 Beds

5 Baths

6,700 Sq.Ft.

$3,995,000

MLS#: PABU2095036
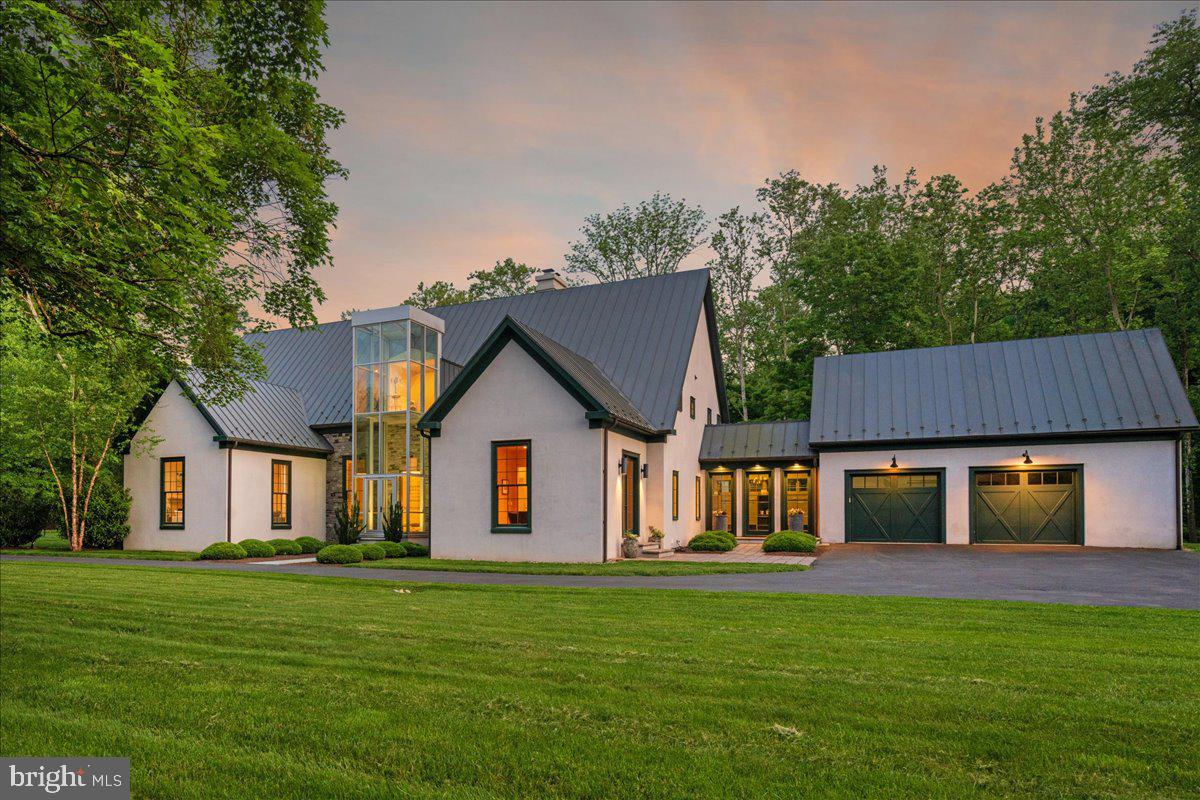
Welcome to ARIVA DWELL,  a true masterpiece of modern design and green living in the heart of Solebury Township, Bucks County.   This Philippe Starck-inspired estate seamlessly blends taste, modern flair, and sustainability, offering a near-zero carbon footprint home that exudes understated quality, detail and elegance at every turn.   Custom builder Ed Stevenson and passive home architect Shannon Pendleton have crafted a visionary residence that elegantly pairs eco conscience luxury with sophisticated innovation.
Set on 2.6 acres of canal-accessible, wooded, park-like property, this unique estate features an integrated multiple-well geothermal system that loops underground for over a mile, providing exceptional energy cost savings year-round.   The gourmet Siematic kitchen, designed and installed by a team from Hamburg, Germany, is a chef's paradise . Boasting a six-burner Wolf range with an indoor grill, Sub-Zero Pro 48 glass door fridge, two Miele dishwashers, a Wolf warming drawer, and a stunning Franke hood. Strategically located alcove cafe offers barista drink options complete with dual-port Miele coffee machines, sink,and an under counter SubZero refrigerator.   Geothermal hot water radiant heated floors ensure soothing warmth and comfort throughout the home when called upon. Recycled concrete poured floor tiles and FSC formaldehyde free, bamboo and Brazilian hardwood enhance the eco-friendly non toxic living environment. The state-of-the-art water system features all Toto fixtures and a salt and chlorine-free whole-home filter that delivers the best ever crystal clean water to every fixture in the house.  An in wall Vacuum system with kitchen floor level sweep openings along with the intercom system are part of the story as well.  The main floor boosts two en-suites ! The primary offers magical park views accented by the Victoria Albert oval soaking tub. Enjoy the open walk-in rainfall shower, poured concrete vanity with two Toto sinks, a large dressing area, additional closets and a small coffee bar for your added convenience.
The second main floor suite includes a cozy lounge, king size bedroom, and complimentary to the kitchen Siematic cabinetry with SubZero wine storage, refrigeration drawers , ice maker and sink .
The real wood burning, gas assist, highly efficient ‘Rumford’ fireplace is one of three in the home. An exterior door as well provides private access to the blue stone outdoor patio.  The second level you will find Jack & Jill suites with tray ceilings, a shared full bath with walk-in stone shower, jacuzzi soaking air bath tub and dual vanities.  There is also a powder room and a full laundry room with another under counter subzero refrigerator which comes in quite handy for the third floor lounge.
The lounge on the third floor is an additional space to gather. The glass tower offers a fabulous place to sit surrounded by glass so you may truly absorb nature in all seasons .   Beyond the upper level lounge is another very private large king size suite with a wonderful living room space and full bathroom.  The private staircase takes you down to the first floor, laundry room off of the mudroom entrance adjacent to tue two car plus extra-large garage with dual car EV charger outlets, and ‘epoxy finished’ floors, a tool storage wall system and well lit handyman work area.  Under the custom lifetime-guaranteed green steel roof, are non-toxic no VOC paints and stains that create a neutral backdrop with large wall space for art to hang.
LED lighting, non-toxic seaweed based spray foam insulation, and a minimalist, sustainable landscaping further elevate the home's commitment to integrity and design excellence.
As the sun sets, low-energy lighting illuminates the stunning 34-foot glass tower, providing natural temperature control and a captivating visual centerpiece.  A 20 KW USA made Cummings house generator ensures uninterrupted comfort and security. #geothermal
#PABU2084114

NEW HOPE

2775 RIVER

6 Beds

4 Baths

7,085 Sq.Ft.

$3,995,000

MLS#: PABU2084114

1 ... 54 55 56 57 58 ... 666
* Listings identified with the FMLS IDX logo come from FMLS and are held by brokerage firms other than the owner of this website. The listing brokerage is identified in any listing details. Information is deemed reliable but is not guaranteed. If you believe any FMLS listing contains material that infringes your copyrighted work please click here to review our DMCA policy and learn how to submit a takedown request. © 2024. First Multiple Listing Service, Inc.
 - property

Send a message

Message successfully sent.

Your message

What is 3 + 4 ?

Reason for contacting?

I agree to receive email communication and understand I can unsubscribe at any time.

I agree to be contacted by Charis Realty Group via call, email, and text for real estate services. To opt out, you can reply 'stop' at any time or reply 'help' for assistance. You can also click the unsubscribe link in the emails. Message and data rates may apply. Message frequency may vary. Privacy Policy

Sign Out

Virtual Assistant

Would you like to take the next step with this property? We can help you schedule a showing or virtual tour, or send you more details.

Yes, I would like more information.

Thank You for Your Reply, One of Our Agents will contact you as soon as possible

No, maybe later.

Thank you, you can always contact me via email, phone number or through the contact form.

Realhub AI

Lucy - Your AI-Powered Realtor

Update Your Temporary Password

Personalize your search

Enter your email and we'll notify you immediately when new listings match what you're looking for.

or enter email address

Already have an account ? Login here

Continue your home search

I agree to receive communications and understand I can unsubscribe at any time.

I agree to be contacted by Charis Realty Group via call, email, and text for real estate services. To opt out, you can reply 'stop' at any time or reply 'help' for assistance. You can also click the unsubscribe link in the emails. Message and data rates may apply. Message frequency may vary. Privacy Policy

Already have an account ? Login here

We use cookies

We use cookies primarily for analytics to enhance your experience. By accepting, you agree to our use of these cookies. You can manage your preferences or learn more about our cookies policy.
