Properties

Browse or get in touch to schedule a walkthrough.

  • Nearby me
Price range

Popular Features

Community Features

Association

Property Features

Waterfront

View

Exterior Features

Interior Features

Style

10000 properties match your criteria

Updated 1 minute ago

E-Alert name
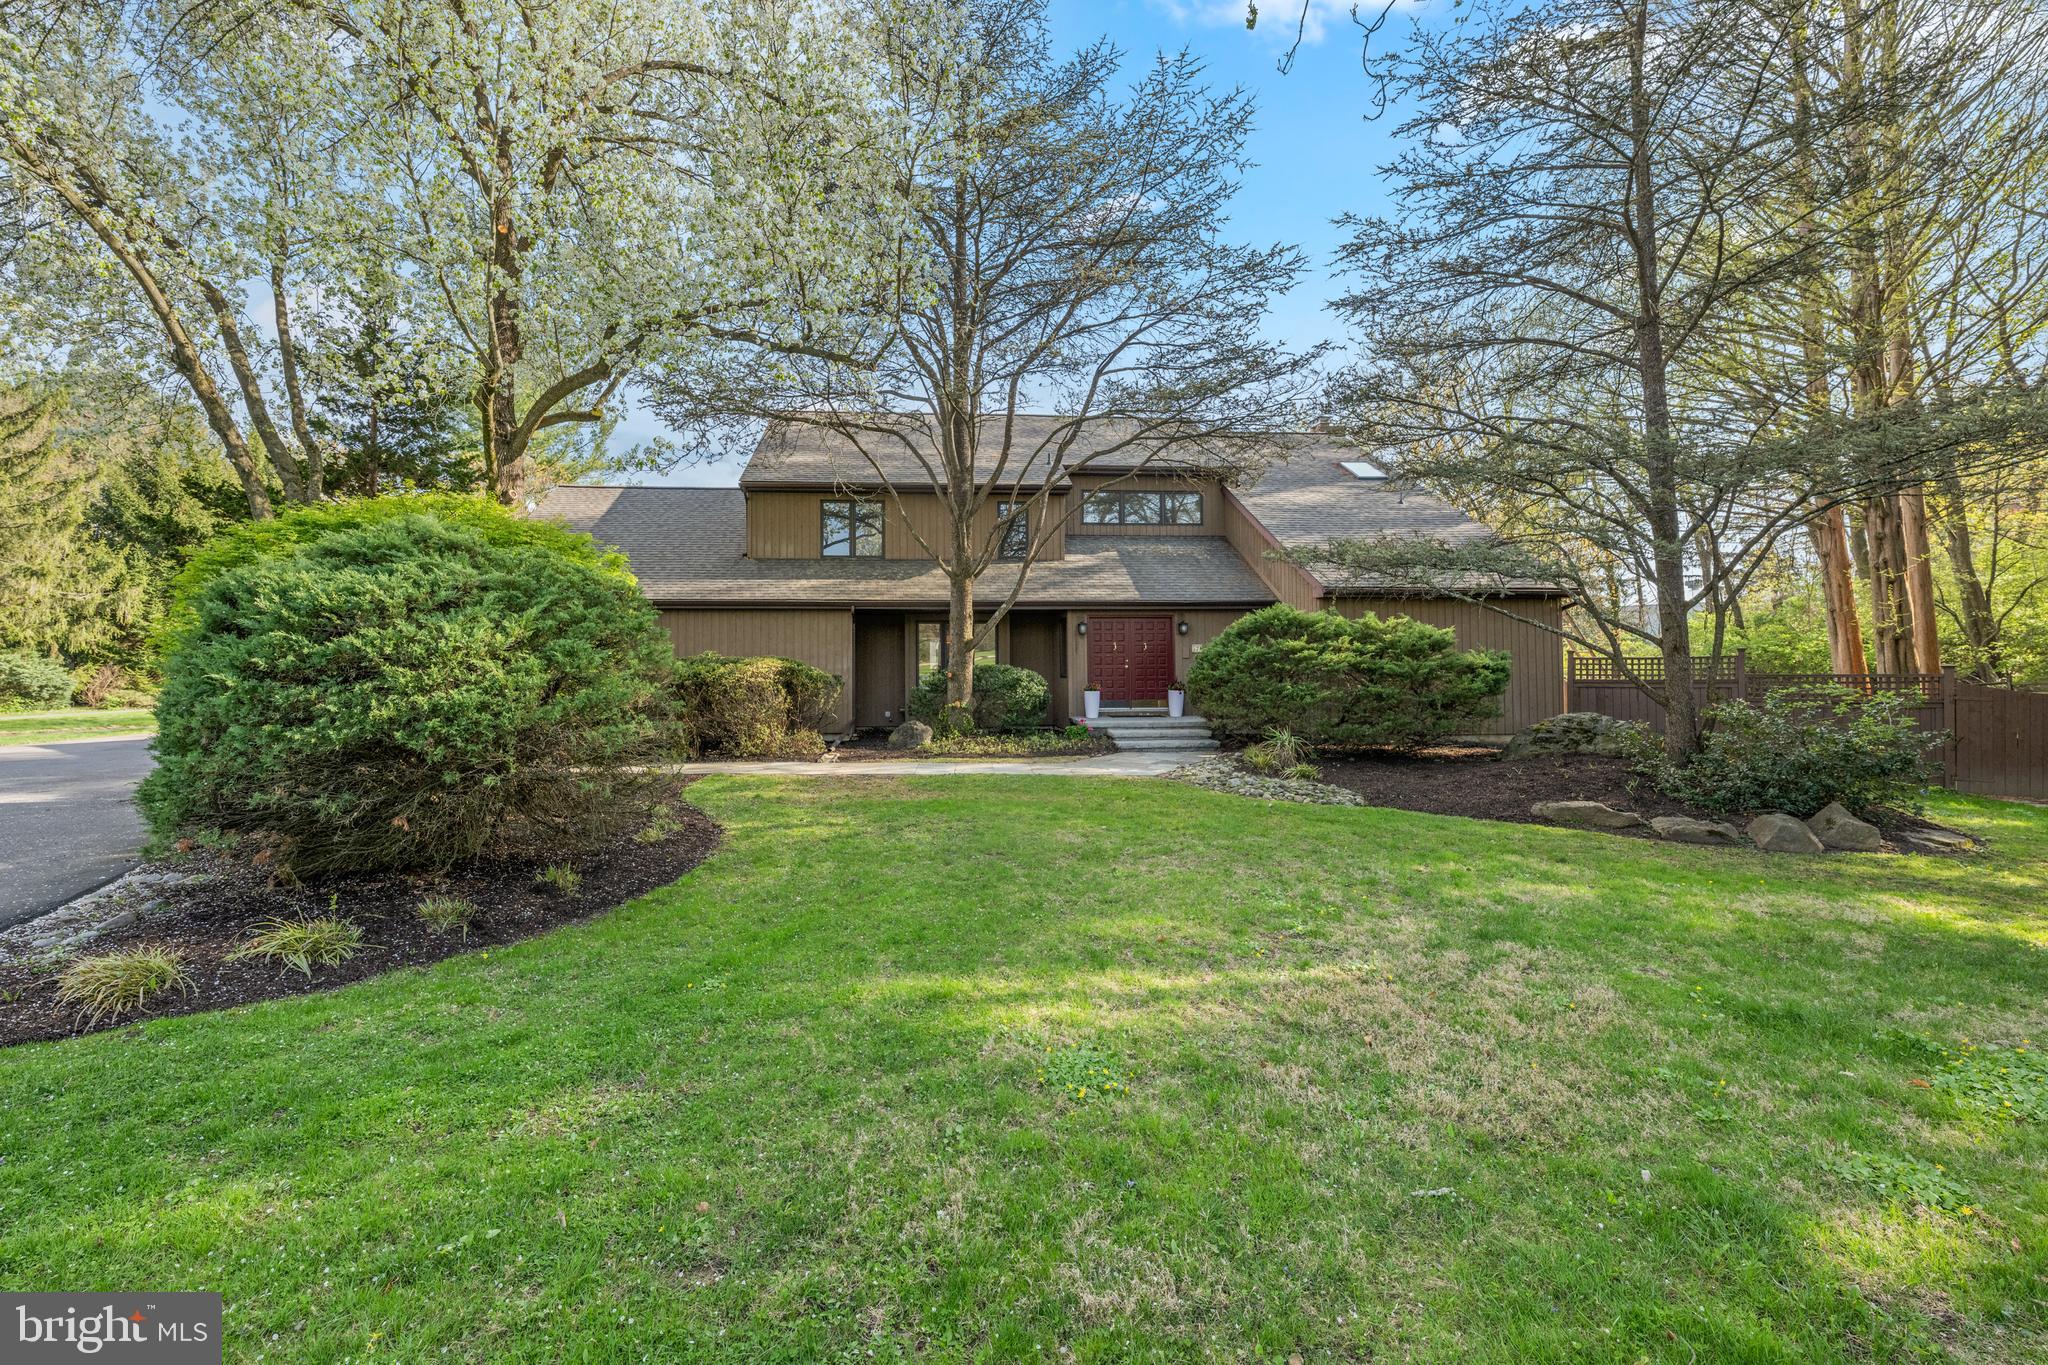
Rarely offered in this sought-after location, 57 Sugar Maple Drive is a beautifully designed property that effortlessly blends everyday comfort with exceptional versatility. Set on .77 acres, this 5-bedroom, 5-bath property features an in-ground pool, a finished lower level, a 3-car garage, and a fully separate guest house ( ADU )—ideal for extended family, returning college graduates, or a creative studio space. A set of double doors welcomes you into a gracious vestibule and airy two-story foyer. To the left, a sunlit dining room with a bay window sets the stage for memorable gatherings, while to the right, a sophisticated living room offers custom built-ins and a wet bar complete with wine and beverage refrigerators. Pocket doors lead to the inviting family room, where a stone fireplace anchors the space and sliding doors open seamlessly to the outdoor entertaining area. The kitchen is both functional and bright, featuring stainless steel appliances, light cabinetry, granite countertops, and an adjoining breakfast room perfect for casual dining. A dedicated home office with direct deck access provides a quiet and inspiring work-from-home environment. Thoughtful details like two conveniently located powder rooms and a well-designed mudroom enhance daily living. Upstairs, the primary suite is a true retreat, offering a spacious bedroom, three closets, and a spa-like bath with a frameless glass shower, double vanity, and freestanding soaking tub. Three additional generously sized bedrooms, a hall bath with tub/shower combo, and a convenient second-floor laundry area complete this level. The finished lower level with newer flooring adds valuable flexible space—perfect for a media room, playroom, or relaxed gathering area. One of the property’s most compelling features is the fully detached guest house. With its own private entrance, this one-bedroom residence includes a recently renovated kitchen, dining area, living room, full bath, and in-unit laundry. A private deck overlooks the pool, creating a serene and independent living space for guests or extended stays. Outdoors, enjoy resort-style living with a built-in grill, expansive patio, and lush grounds, including a large side yard. Ideally located just minutes from Episcopal Academy, Notre Dame, and Marple Newtown schools, as well as Whole Foods, Ellis Preserve, and the Paoli train station for easy access to Philadelphia.
#PADE2112696

NEWTOWN SQUARE

57 SUGAR MAPLE DRIVE

5 Beds

3 Baths

4,600 Sq.Ft.

$1,200,000

MLS#: PADE2112696
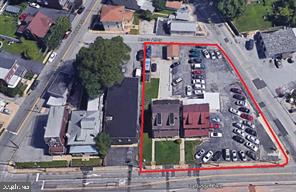
This is a package 4 parcel sale / 4 separately deeded properites with 7 units - total building sq ft 7,668 and total lot 24,771sf ft.  Owner occupied 1315 E Ridge Pike is a renovated single family twin 7.036 lot size 1,481 building size, 1317 is alightly renovated single family twin 3,947 lot sz 1,481 building size; 1319 a duplex 3,420 lot size 1,481 building size and 1321 is a residential duplex with a commercial car lot totaling 3 units 10,368 lot size 2,556 bldg size.  The single family twin 1315 is owner occupied with newer carpets, paint, kitchen cabinets and more. It's approx. market value is $2,550/mo+-;  1317 has renovated kitch, new floors including lvp, carpet and more [market rent is $2,250+-; 1319 duplex rents for $900/mo. 1 br 1st floor and br 2nd flr 1br $1,100/mo; 1321 3 unit duplex w commercial car lot $2,250, 1st floor 1 br $750/mo and 2nd 1 br $800 totaling $3,800 for 1321.  approx $10,000
#PAMC2163592

PLYMOUTH MEETING

1321 E RIDGE PIKE

None Beds

None Baths

2,556 Sq.Ft.

$1,200,000

MLS#: PAMC2163592
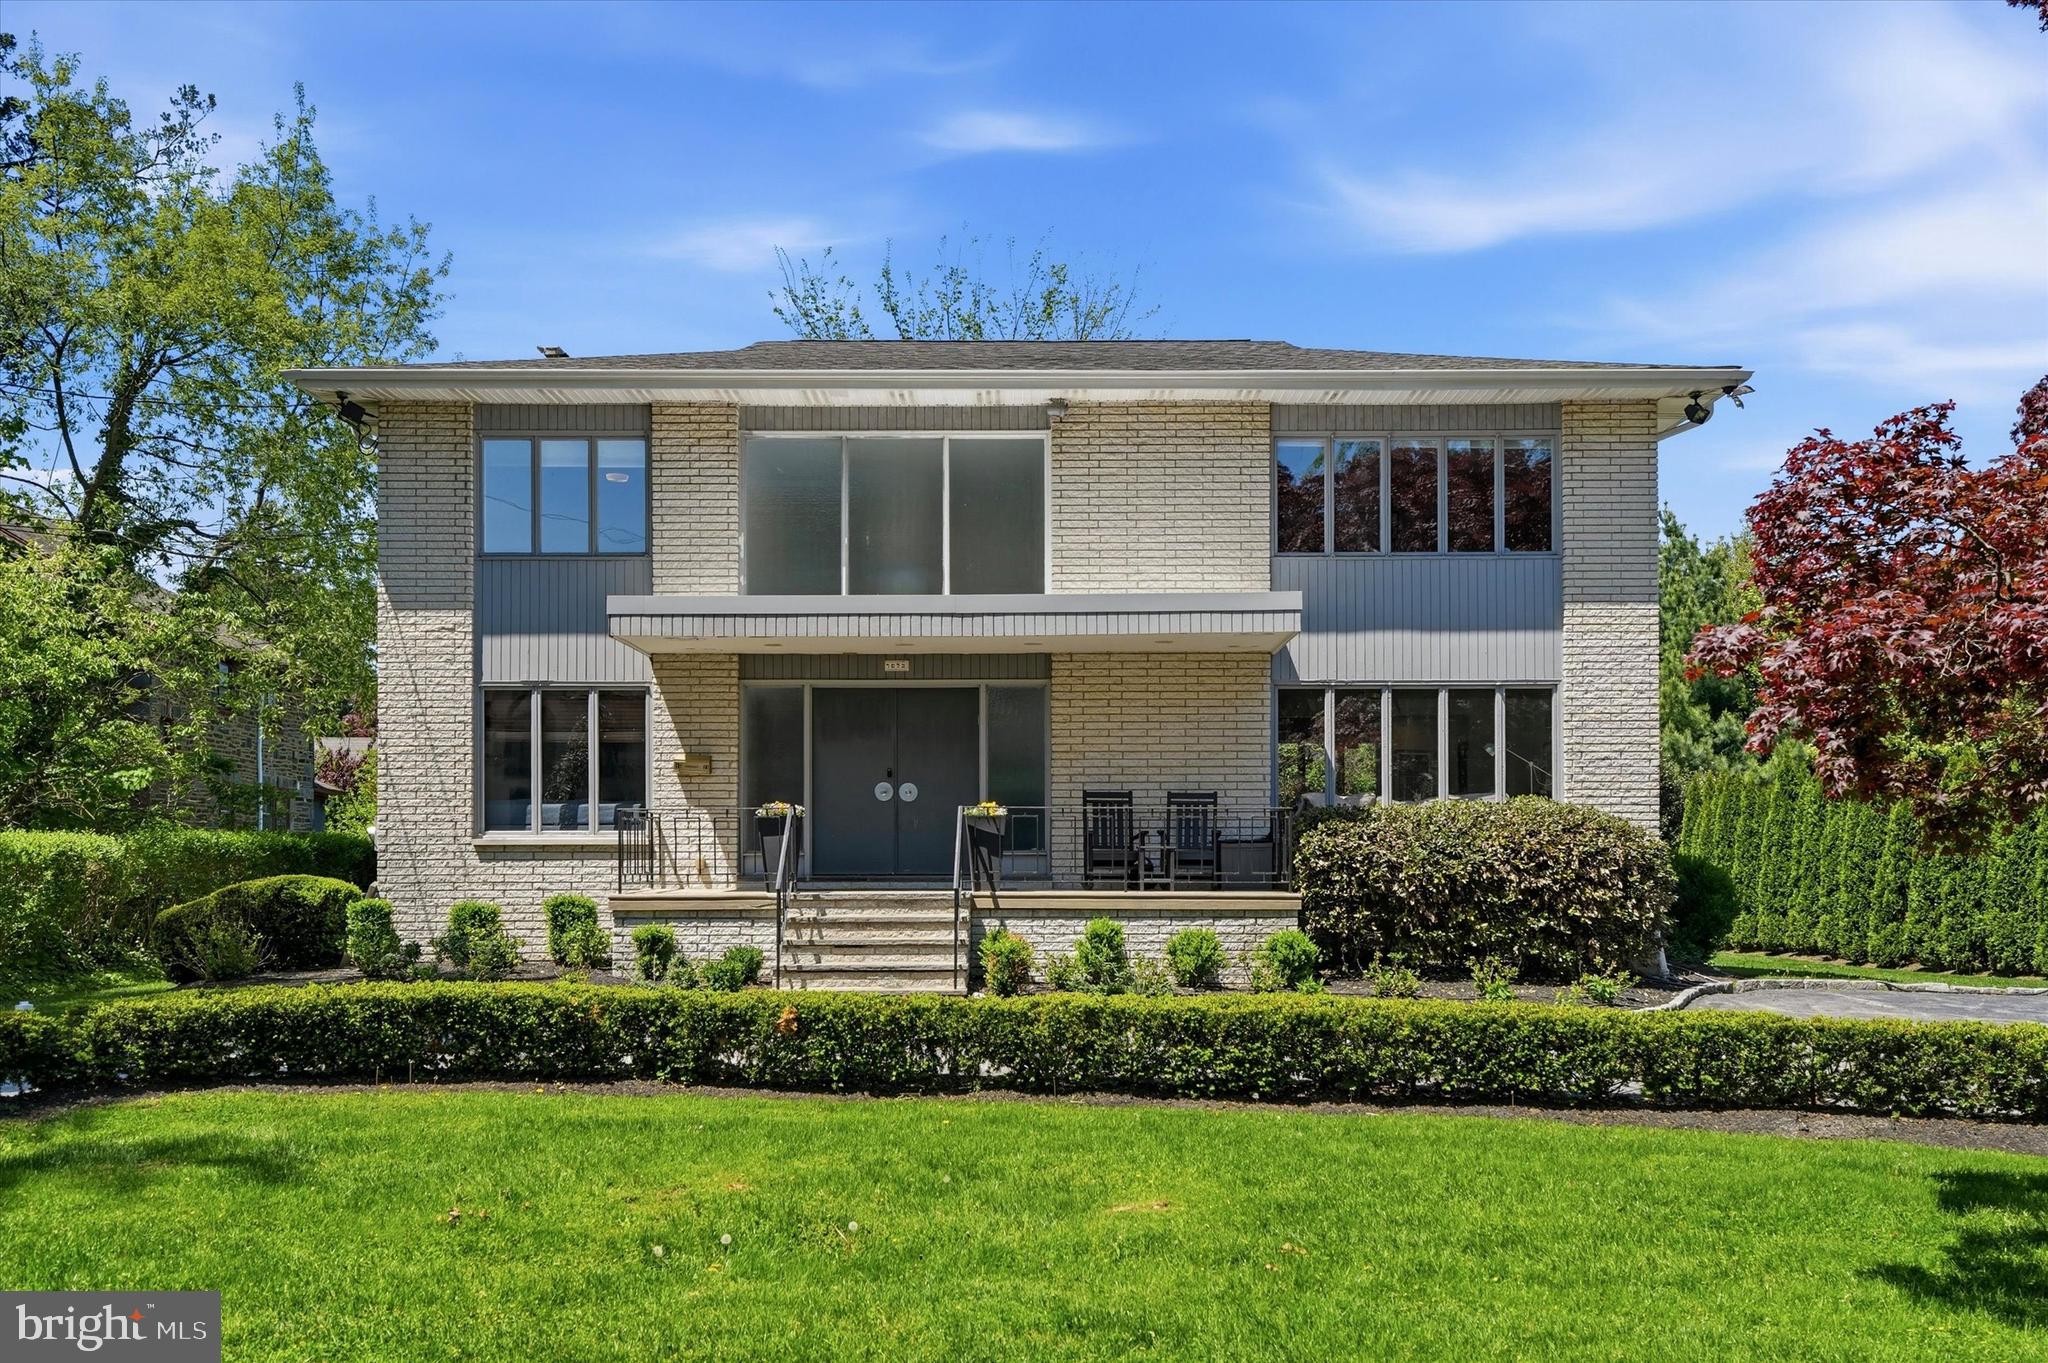
From the very first approach to 15 Llanberris Road, it is clear this is a residence of distinction—an exceptional offering where refined design and modern living come together in perfect harmony. A sunlit, two-story grand foyer welcomes you with understated elegance, setting the tone for the thoughtfully curated interiors beyond. The formal living room, anchored by a dramatic floor-to-ceiling window, is both sophisticated and inviting, while the dining room, gracefully overlooking the grounds, provides an ideal backdrop for elegant entertaining. At the heart of the home, a stunning, newly renovated gourmet eat-in kitchen reflects both luxury and functionality, designed to elevate everyday living. The adjoining breakfast area and expansive family room create a seamless flow, where an exposed brick accent wall and fireplace add warmth and character. From here, step out onto the brand new deck an exceptional extension of the living space, perfect for al fresco dining or quiet moments surrounded by the beauty of the outdoors. A sun-filled private office and a refined powder room complete this level with both style and purpose. Upstairs, the primary suite offers a serene and luxurious retreat, highlighted by a beautifully renovated spa-inspired bath and a private balcony deck—an intimate escape to enjoy morning light or evening tranquility. Three additional well-proportioned bedrooms, an elegantly updated hall bath, and a newly designed second-floor laundry room provide both comfort and convenience. The fully finished lower level continues the home’s story with remarkable versatility, offering space for recreation, fitness, or relaxation, along with a full bath, a private office, and an additional bedroom—perfectly suited for guests or extended living. Located within the prestigious Lower Merion School District, this residence represents a rare opportunity to own a truly turnkey home.15 Llanberris Road is more than a home—it is a statement of timeless elegance, thoughtfully reimagined for modern living, and ready to welcome its next chapter.
#PAMC2178402

BALA CYNWYD

15 LLANBERRIS ROAD

4 Beds

2 Baths

4,460 Sq.Ft.

$1,200,000

MLS#: PAMC2178402
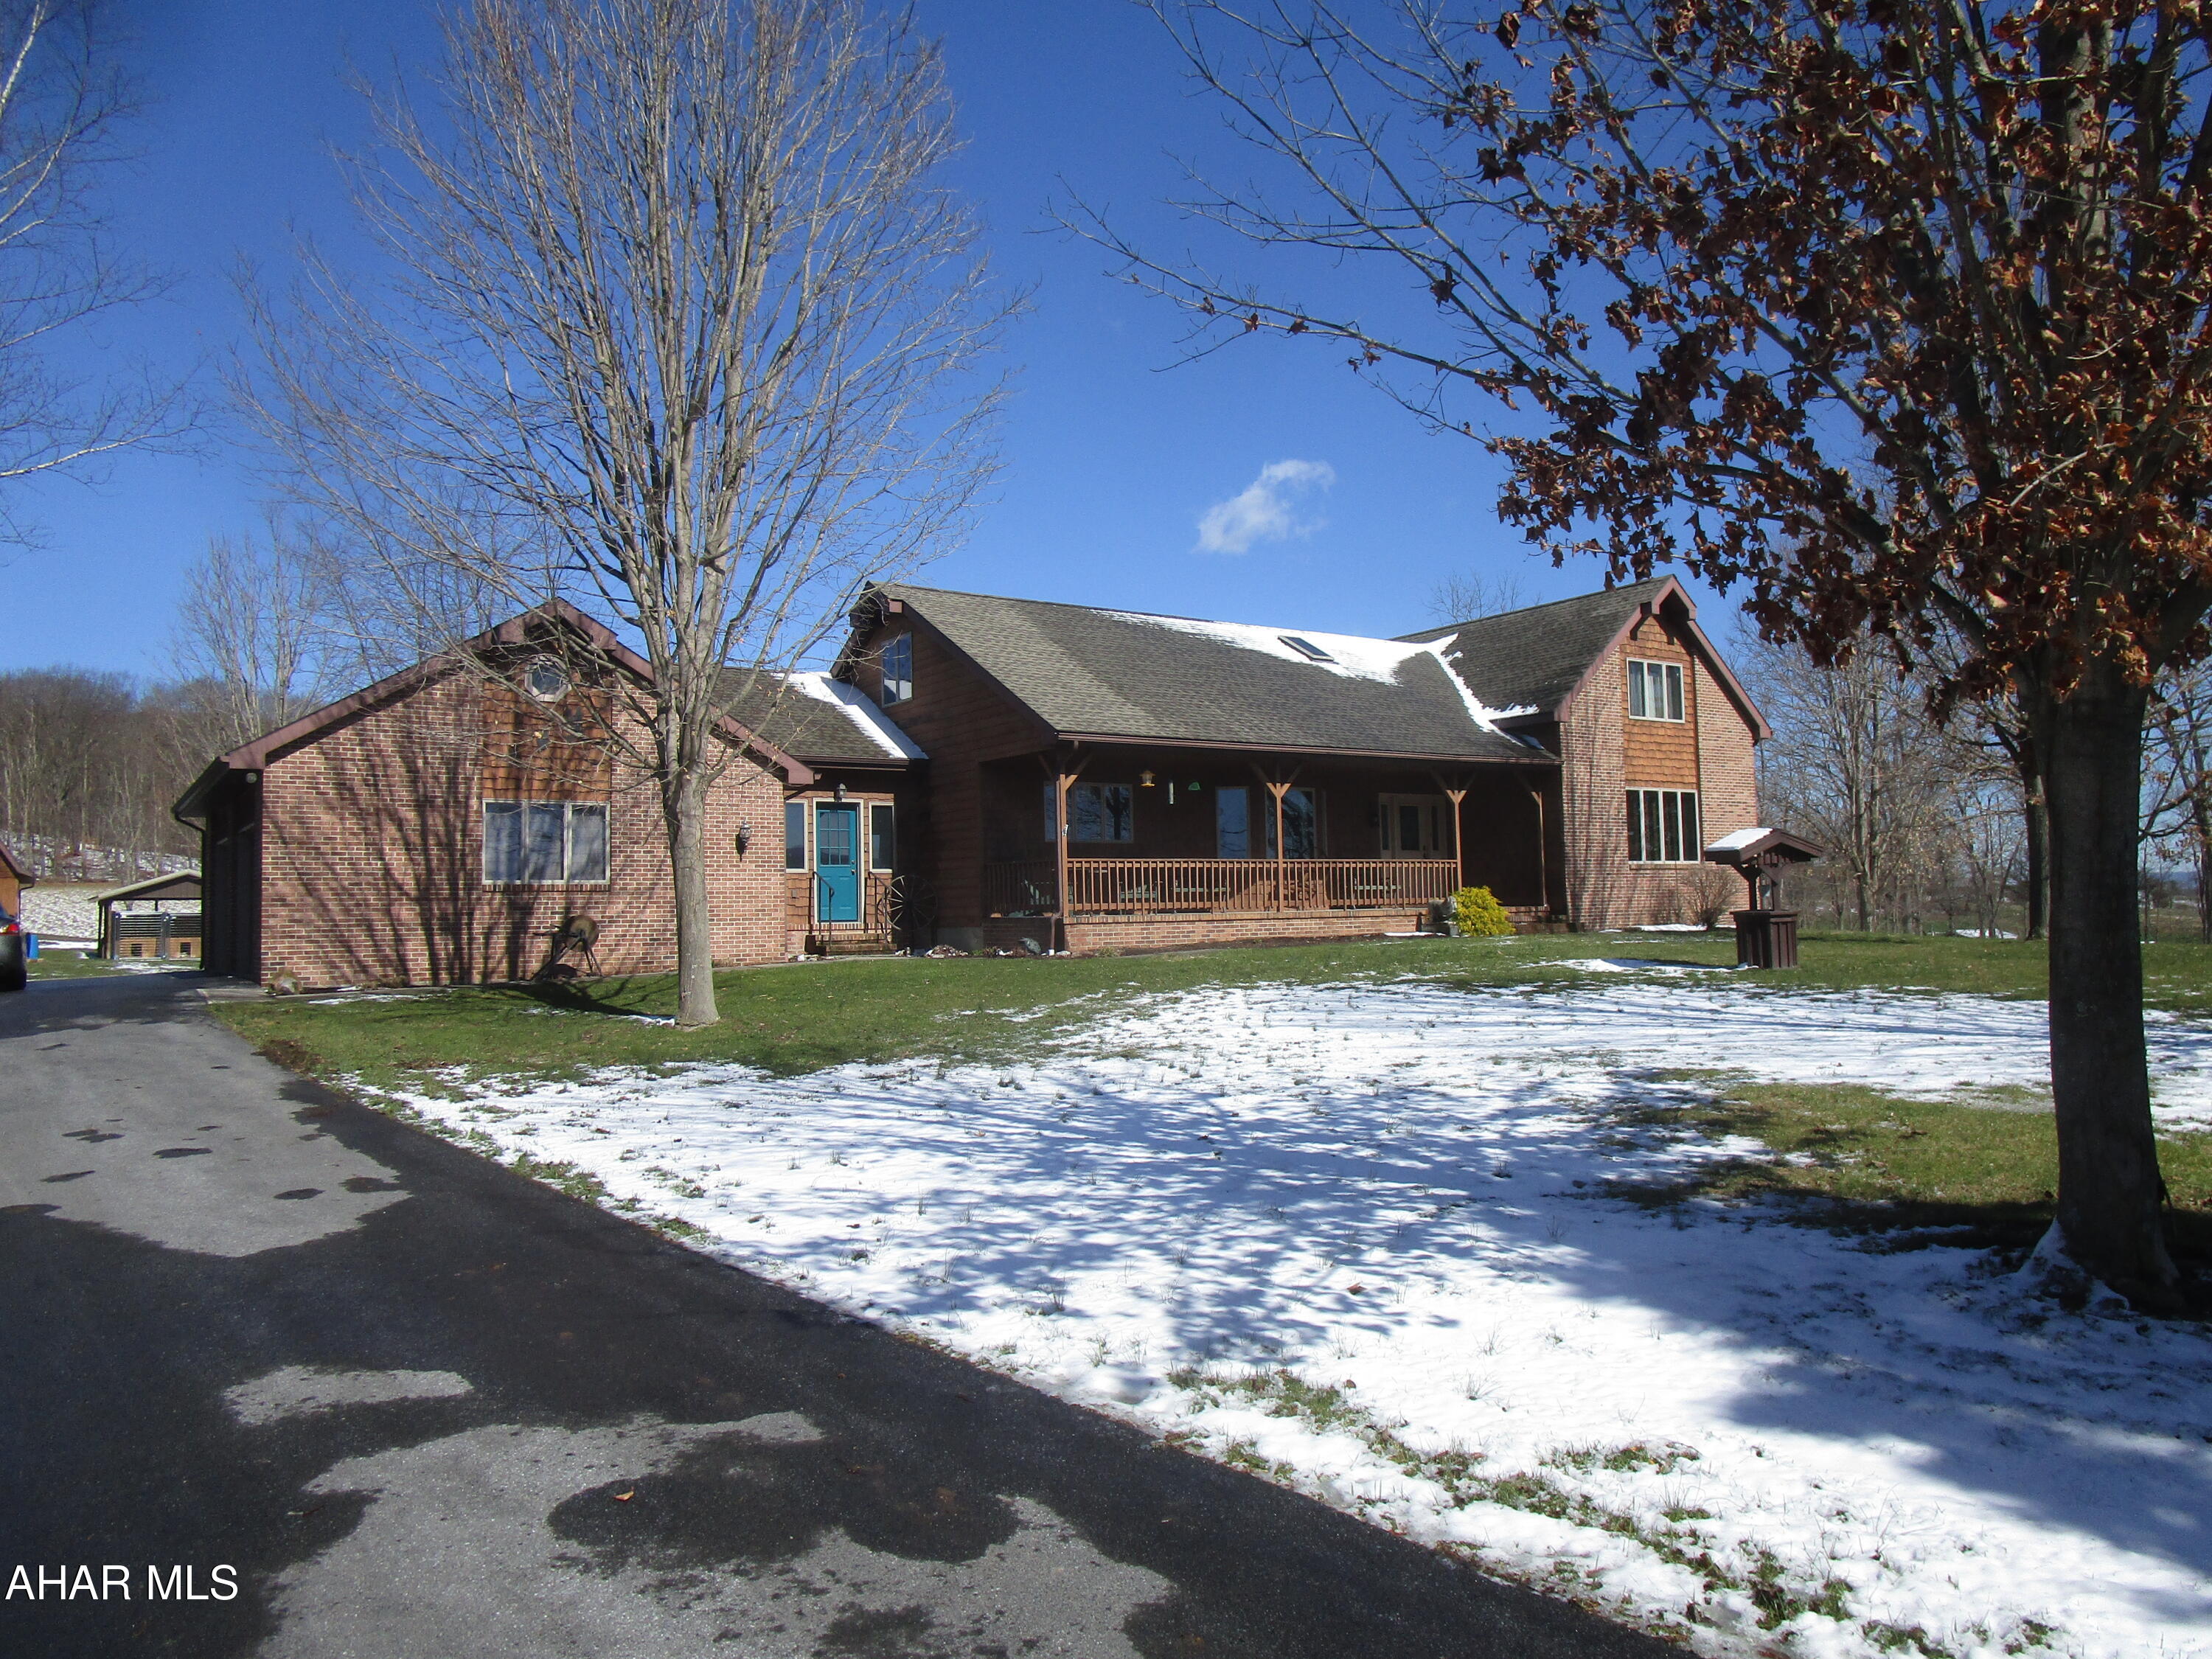
FOR COMPARABLE PURPOSES ONLY.

Stocked pond; cabin; beautiful land on both sides of Valley Road.  A quality-built home!
#74836

Schellsburg

277 Valley Road

3 Beds

2 Baths

3,049 Sq.Ft.

$1,200,000

MLS#: 74836
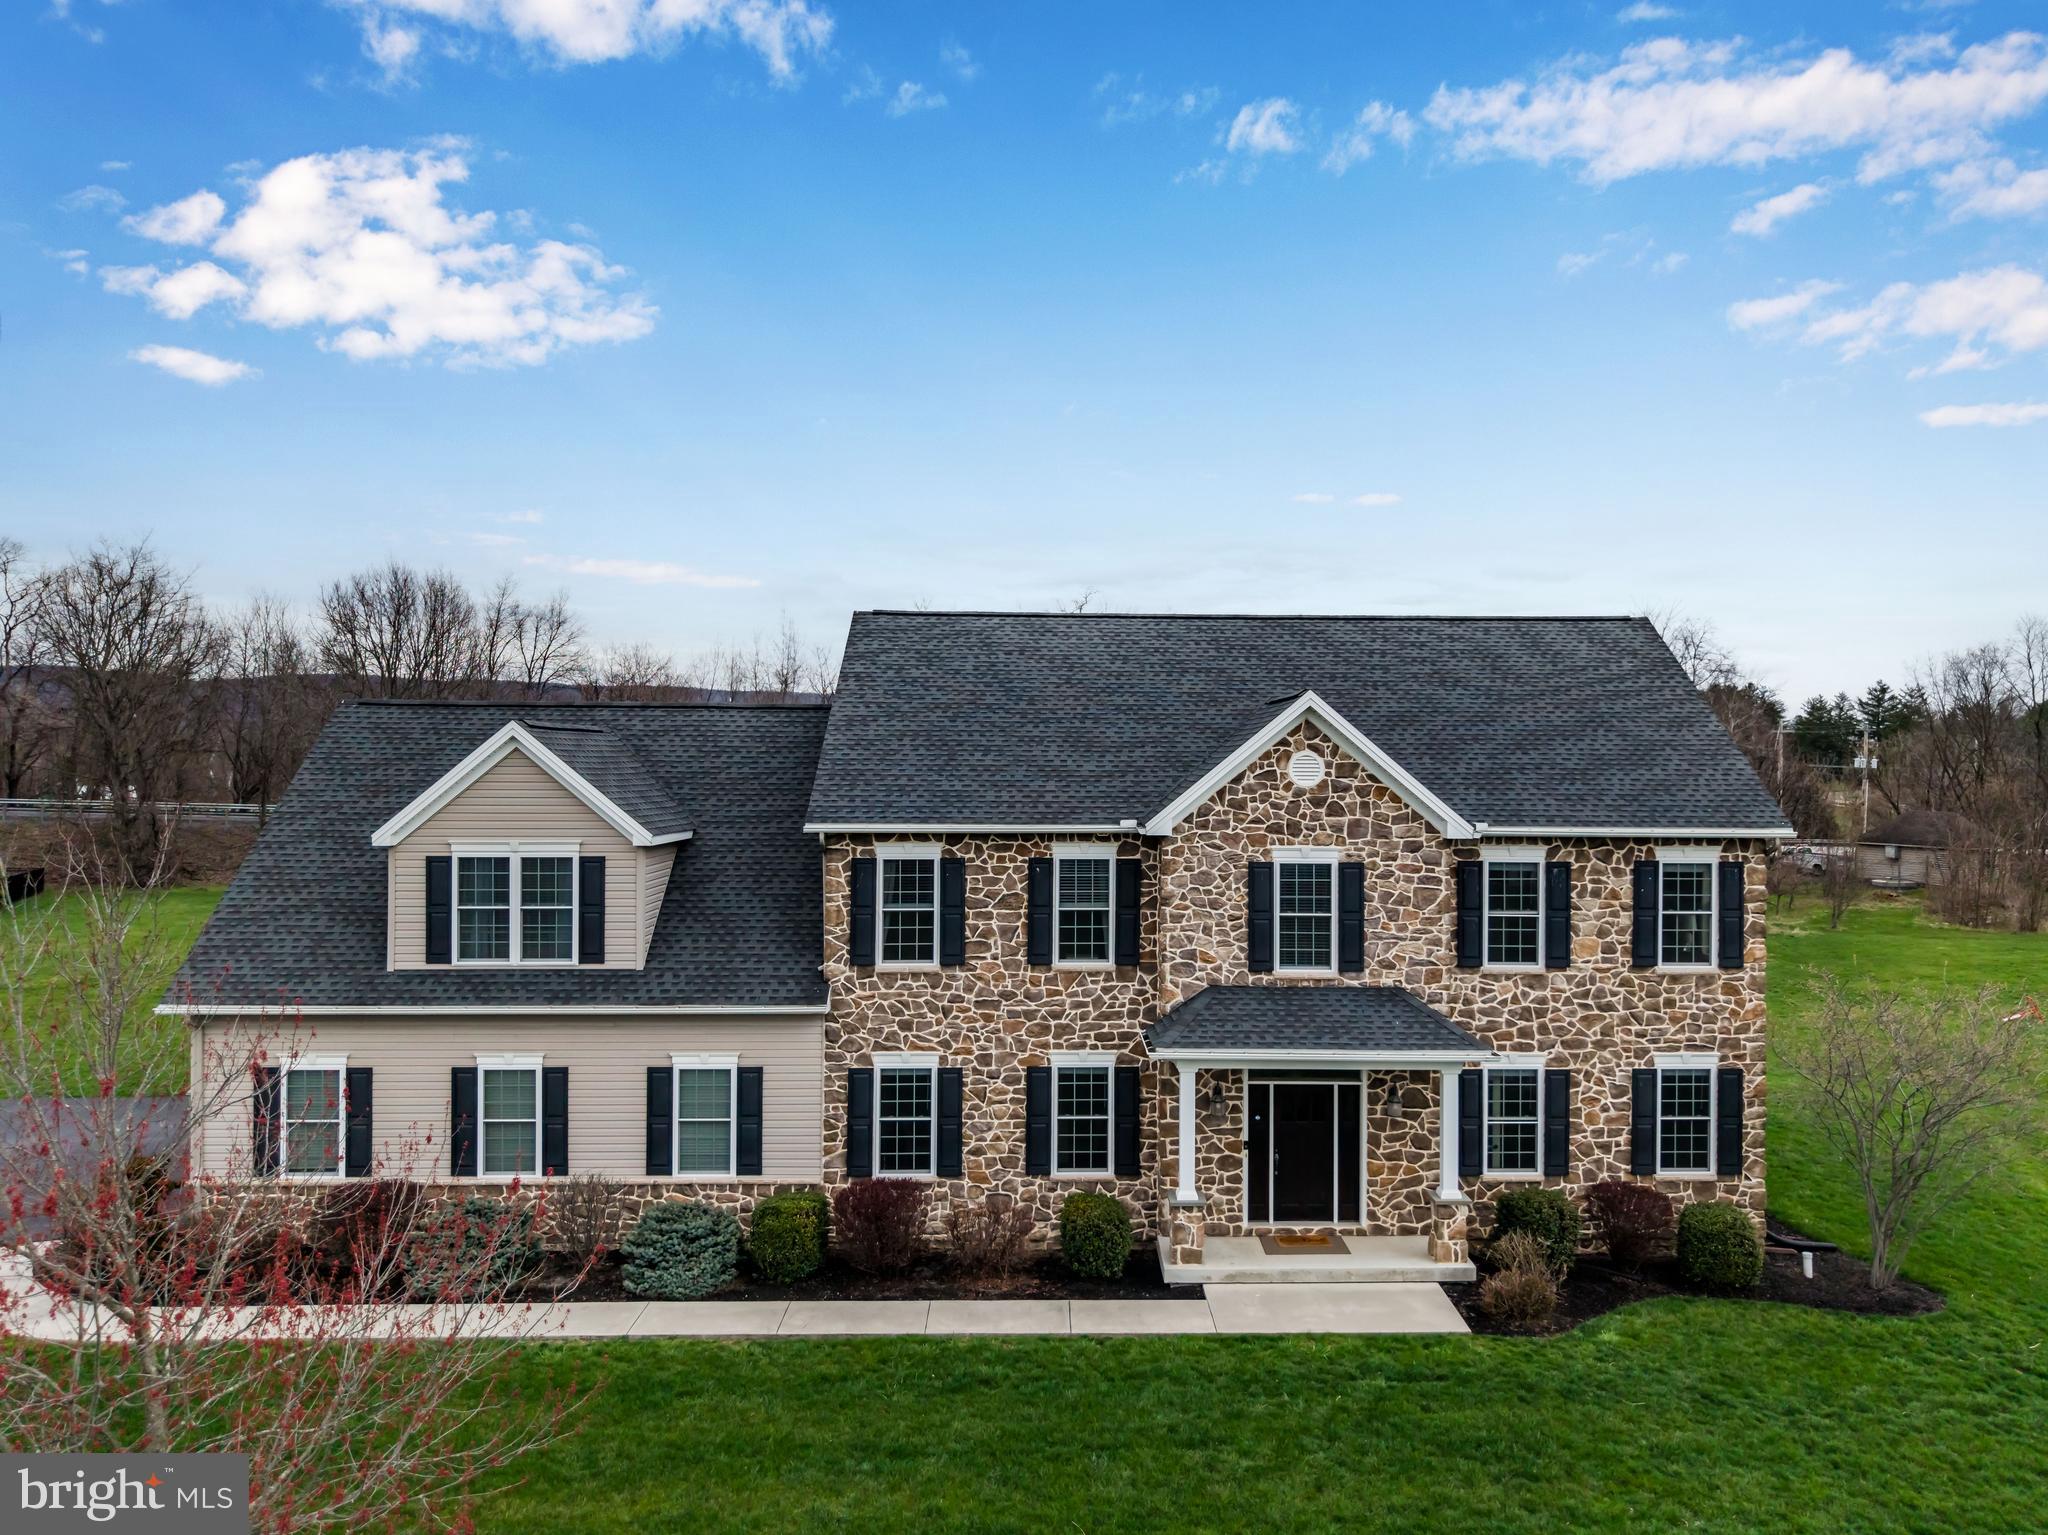
Welcome to this exceptional home tucked away in the desirable Hillside Farms community, within the sought-after Cumberland Valley School District. Situated on a private 1.59-acre cul-de-sac lot, this impressive residence offers more than 5,400 square feet of thoughtfully designed living space. With 5 bedrooms and 4.5 baths, the home blends comfort and sophistication at every turn. The fully finished lower level is perfect for entertaining, featuring a dedicated theater room, wet bar, full bath, and a private fifth bedroom, ideal for guests or as an in-law suite. At the heart of the home, the gourmet kitchen is designed to impress, showcasing an expansive granite island with seating, double ovens, a walk-in pantry, and a bright dining area. Just off the kitchen, the inviting keeping room offers a second fireplace, a custom-built buffet with a mini fridge, and direct access to the rear patio, creating a seamless indoor outdoor entertaining experience. The main level also features a spacious family room with fireplace and built-ins, a formal dining room, and a private office perfect for working from home. Upstairs, you’ll find four generously sized bedrooms, including a luxurious owner’s suite complete with a large walk-in closet and a beautifully appointed en-suite bath. One bedroom features its own private bath, while two others share a well-designed hall bath. Additional highlights include numerous upgrades throughout, efficient natural gas heat, and a prime location just minutes from the high school and Carlisle Pike for convenient shopping and dining. This is a home that truly has it all, schedule your private showing today.
#PACB2052034

MECHANICSBURG

6 ANTIETAM COURT

5 Beds

4 Baths

5,460 Sq.Ft.

$1,200,000

MLS#: PACB2052034
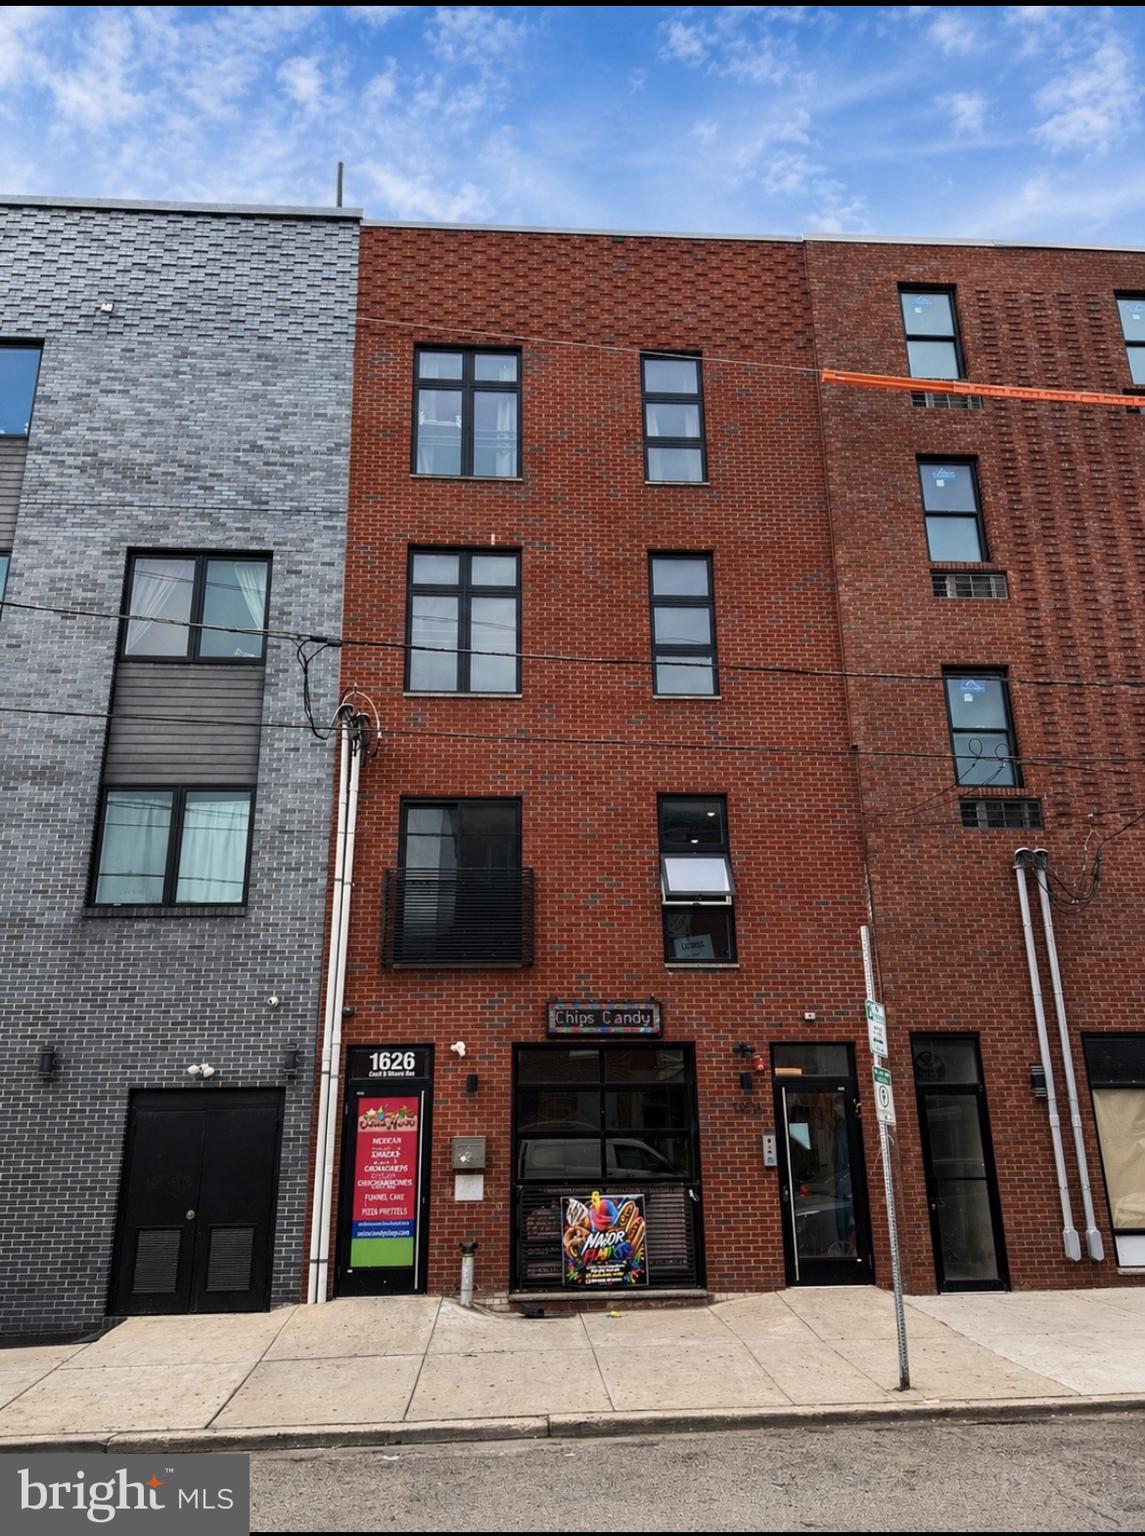
Exceptional mixed-use investment opportunity offering four total units, perfectly blending residential comfort with commercial potential. This property features three spacious residential units, including a 3-bedroom, 2.5-bath layout, a generously sized 4-bedroom, 3-bath unit, and an expansive 5-bedroom, 3-bath residence—each designed with functional floor plan and strong rental appeal. All units are fully leased and gross monthly rents are $9,275 (annual $111,300).

The ground-level commercial unit provides excellent visibility and flexibility, ideal for a variety of business uses, making this property especially attractive for investors or owner-operators seeking additional income streams.

With a diverse unit mix, this asset offers significant upside potential, steady cash flow, and long-term appreciation. Conveniently located near major transportation, shopping, and local amenities, this is a rare opportunity to own a versatile, income-producing property in a desirable area.
#PAPH2615494

PHILADELPHIA

1626 CECIL B MOORE AVENUE

None Beds

None Baths

N/A

$1,200,000

MLS#: PAPH2615494
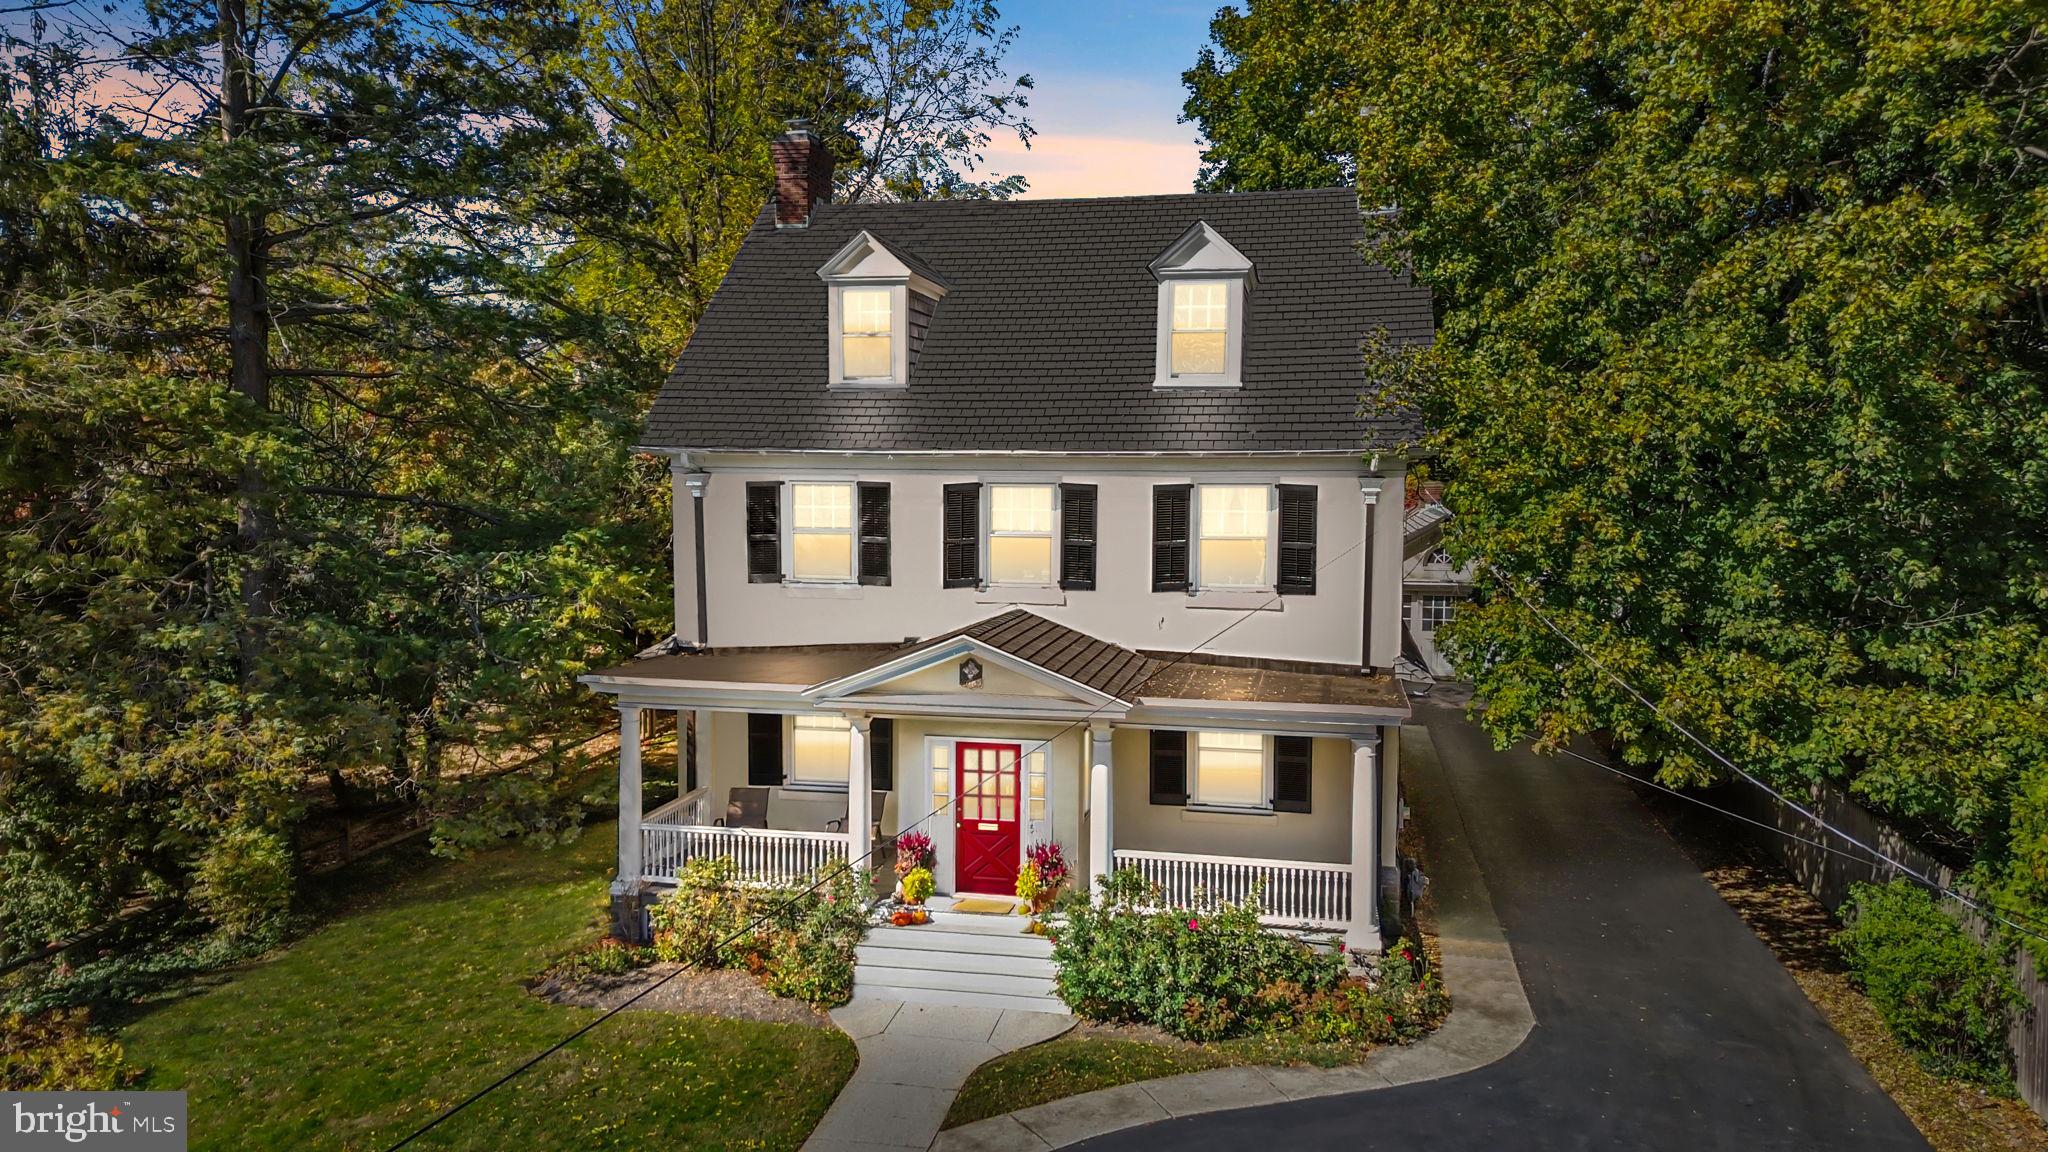
Charm and elegance await at 511 East Willow Grove Avenue. Built in 1900 and set back on a beautiful lot, this home blends warmth and character with thoughtful modern updates. The inviting eat-in gourmet kitchen overlooks the covered porch and a spacious yard—perfect for play, gardening, and entertaining.

This home offers five bedrooms and 2.5 bathrooms, providing plenty of space for comfortable living. The two-car garage is currently used as an outdoor reading space but can also serve as traditional parking, with additional driveway parking for up to five cars.

Located just a short walk to Chestnut Hill and the beloved shops and restaurants of Wyndmoor—including Captain Andy’s, Enza, Stotesbury, Froot, Xochi, and Pure Bar—this home offers both charm and convenience in a highly sought-after neighborhood.
#PAMC2158734

WYNDMOOR

511 E WILLOW GROVE AVENUE

5 Beds

2 Baths

3,100 Sq.Ft.

$1,200,000

MLS#: PAMC2158734
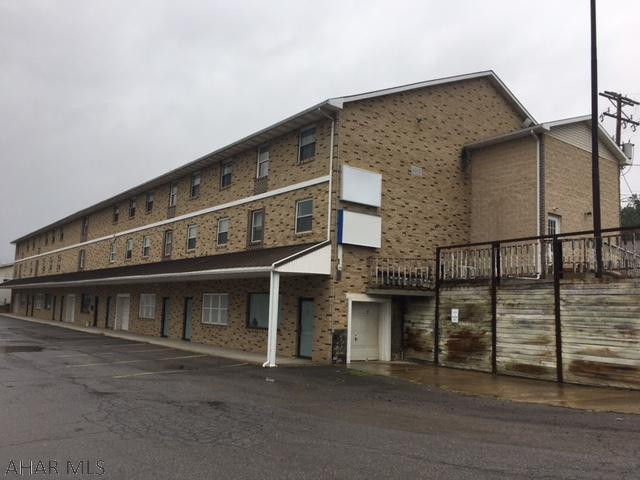
Three story commercial building on main thoroughfare.  Elevator to all floors.
#61655

Altoona

1216 Pleasant Valley Blvd.

None Beds

None Baths

N/A

$1,200,000

MLS#: 61655
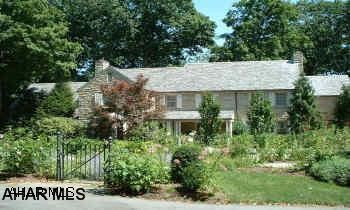
LOVELY 5 BEDROOM, 4 BATH HOME SITUATED ON 2 ACRES WITH LOVELY GARDENS IN THE CITY OF ALTOONA. COMPLETELY UPDATED AND LUXURIOUS THROUGH OUT. LOVELY 5 BEDROOM, 4 BATH HOME SITUATED ON 2 ACRES WITH LOVELY GARDENS IN THE CITY OF ALTOONA. COMPLETELY UPDATED AND LUXURIOUS THROUGH OUT.
#25038

Altoona

3415 OAK Lane

5 Beds

4 Baths

N/A

$1,200,000

MLS#: 25038
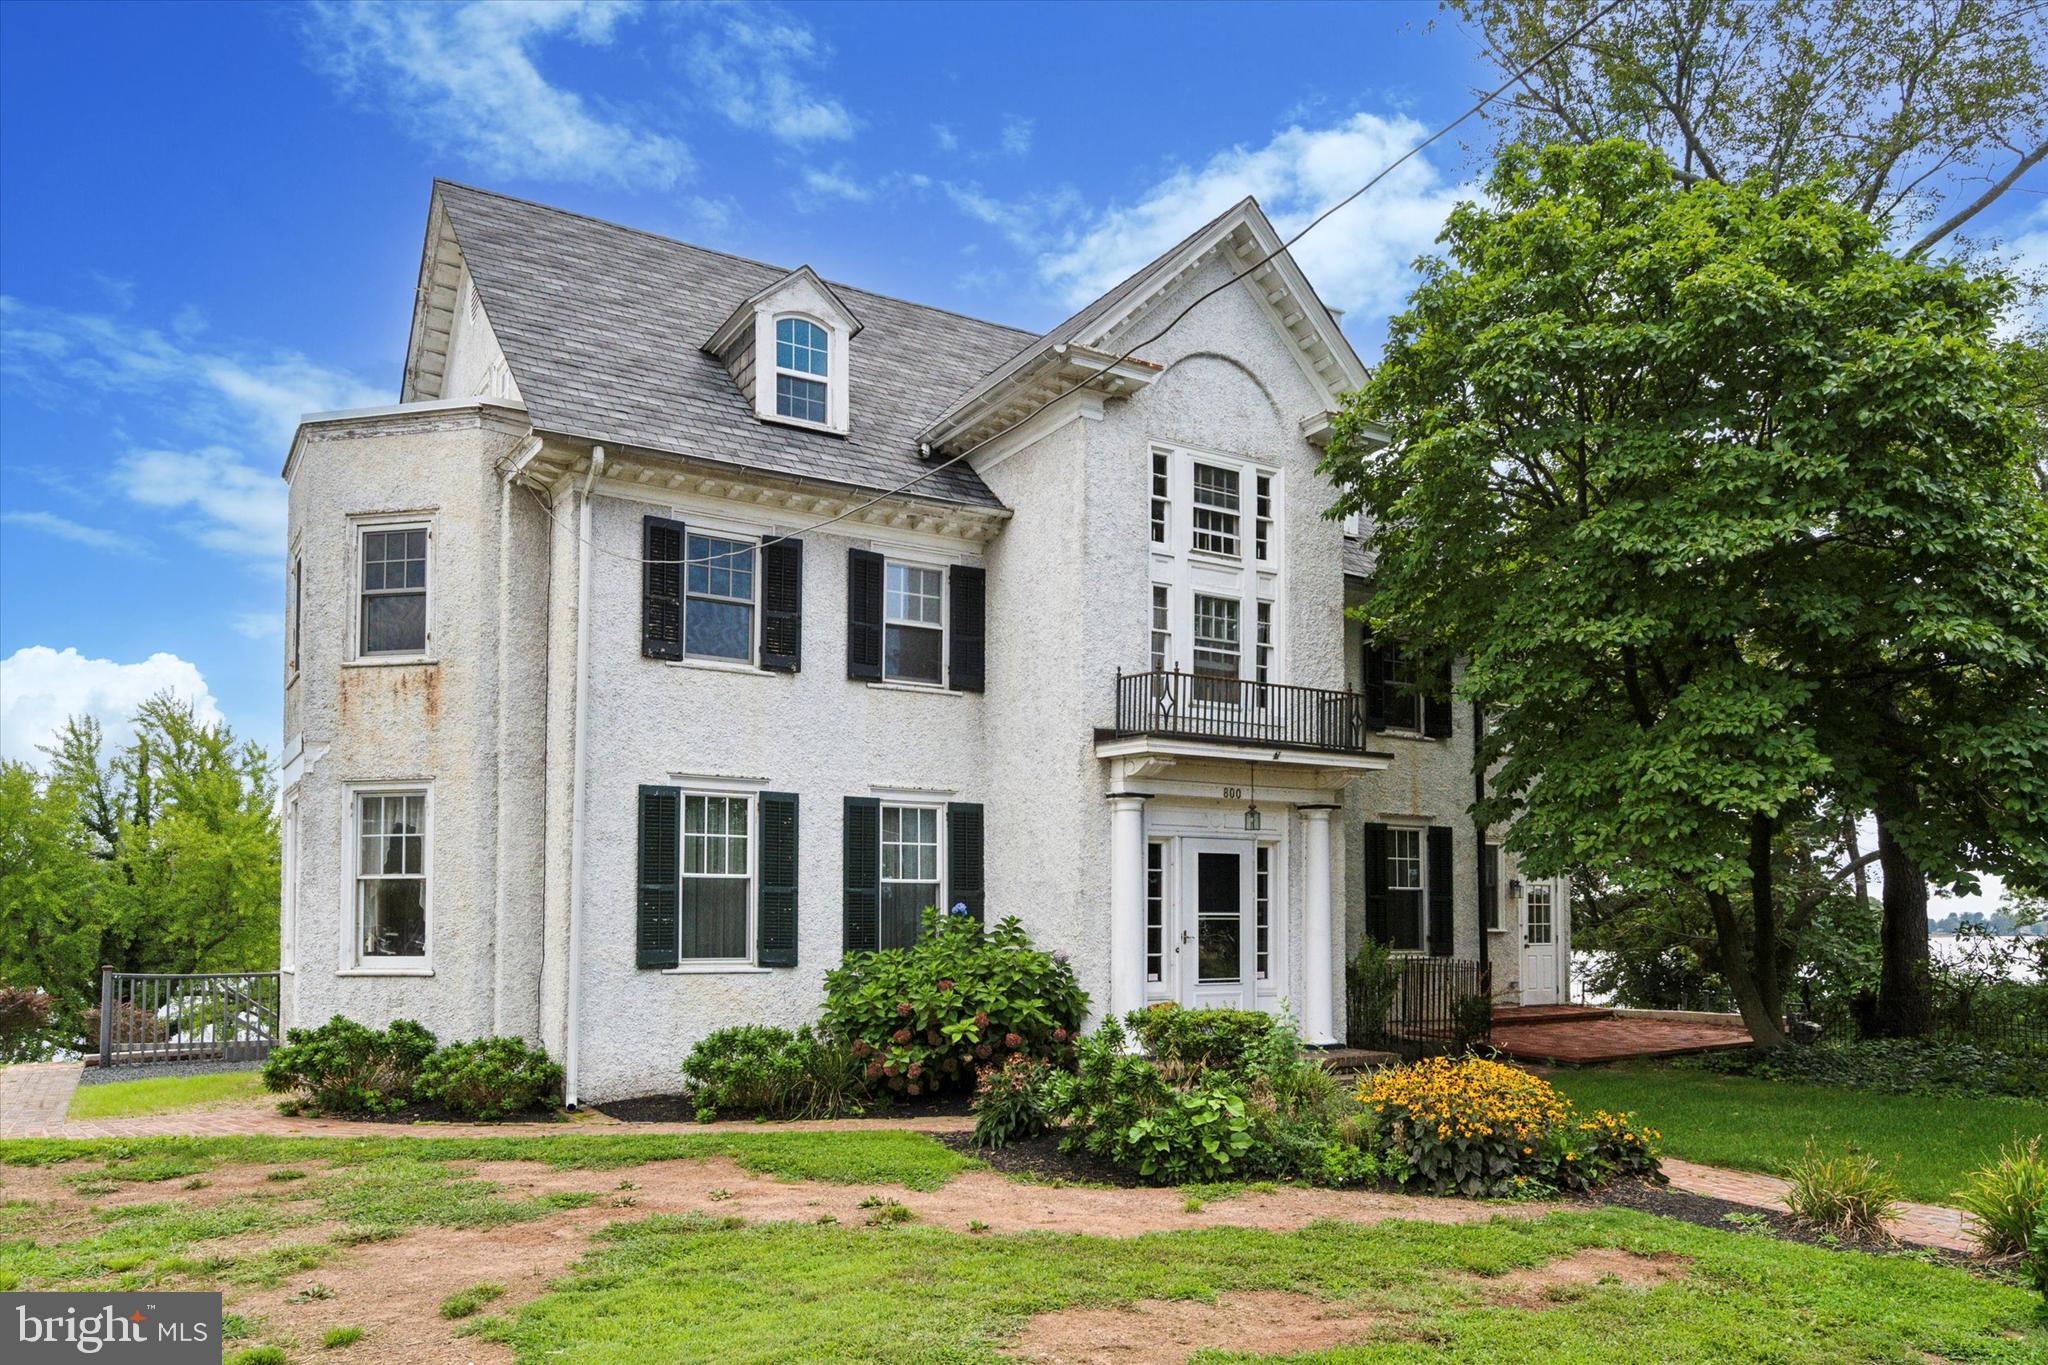
Welcome to 800 Radcliffe, a stately home combining timeless elegance with modern amenities, perfectly situated to capture breathtaking river views. This beautifully maintained residence boasts a stucco exterior accented by working wood louvered shutters and has recently been updated with brand-new shingle and flat roofs. The home features replaced windows throughout, ensuring energy efficiency while maintaining its classic charm.

As you approach the property, you are greeted by a brick walkway leading to the front door, flanked by matching brick sidewalks. The two-car garage offers ample parking and can be easily expanded. A standout feature is the expansive covered porch on the second floor, which spans three bedrooms and provides a serene outdoor space to enjoy the picturesque views. The lower basement level opens onto a brick patio, nestled among mature fig trees, perfect for outdoor entertaining.

Inside, the home offers 200 amp service, a whole-house generator, and efficient oil heat with hot water radiators and baseboard heating. There is central air conditioning on the first floor, while hardwood floors, large baseboards, and detailed moldings add warmth and character to every room.

The front family room, just off the kitchen, invites you to relax by the beautiful fireplace, which features a tile surround and a gas insert in the foyer. The kitchen, located at the rear of the house, overlooks the river and is equipped with a gas range, double sink, and ample cabinetry. The adjacent dining room, bathed in natural light from four large windows, offers stunning views of the river and flows seamlessly into the living room, where another fireplace awaits a gas insert.

A mudroom, located at the front left of the house, includes a full bathroom and washer/dryer hookups with a laundry tub, offering the potential for conversion into first-floor living quarters if desired. The oak staircase, with its exquisite craftsmanship, leads to the upper floors.

On the second floor, the master bedroom features a walk-in closet and a fireplace ready for a gas insert. The ensuite bathroom boasts a double sink, tile flooring and walls, and a custom walk-in shower that can easily be converted into a steam shower. The remodeled hall bathroom showcases classic white subway tile, while the second and third bedrooms offer direct access to the covered porch with serene river views. Finished woodwork, including crown molding, adorns these rooms from floor to ceiling.

The third floor houses four additional bedrooms, one with a private bath, and a hall bathroom, providing ample space for family and guests.

This property is being sold as is with the buyer being solely responsible for any repairs and/or certifications needed to obtain financing or the use and  occupancy from Bristol Borough

800 Radcliffe is a rare gem, offering the perfect blend of classic architectural details and modern comforts, all set against the backdrop of stunning river views. Don't miss the opportunity to make this exceptional property your new home.
#PABU2077472

BRISTOL

800 RADCLIFFE STREET

7 Beds

5 Baths

3,841 Sq.Ft.

$1,200,000

MLS#: PABU2077472
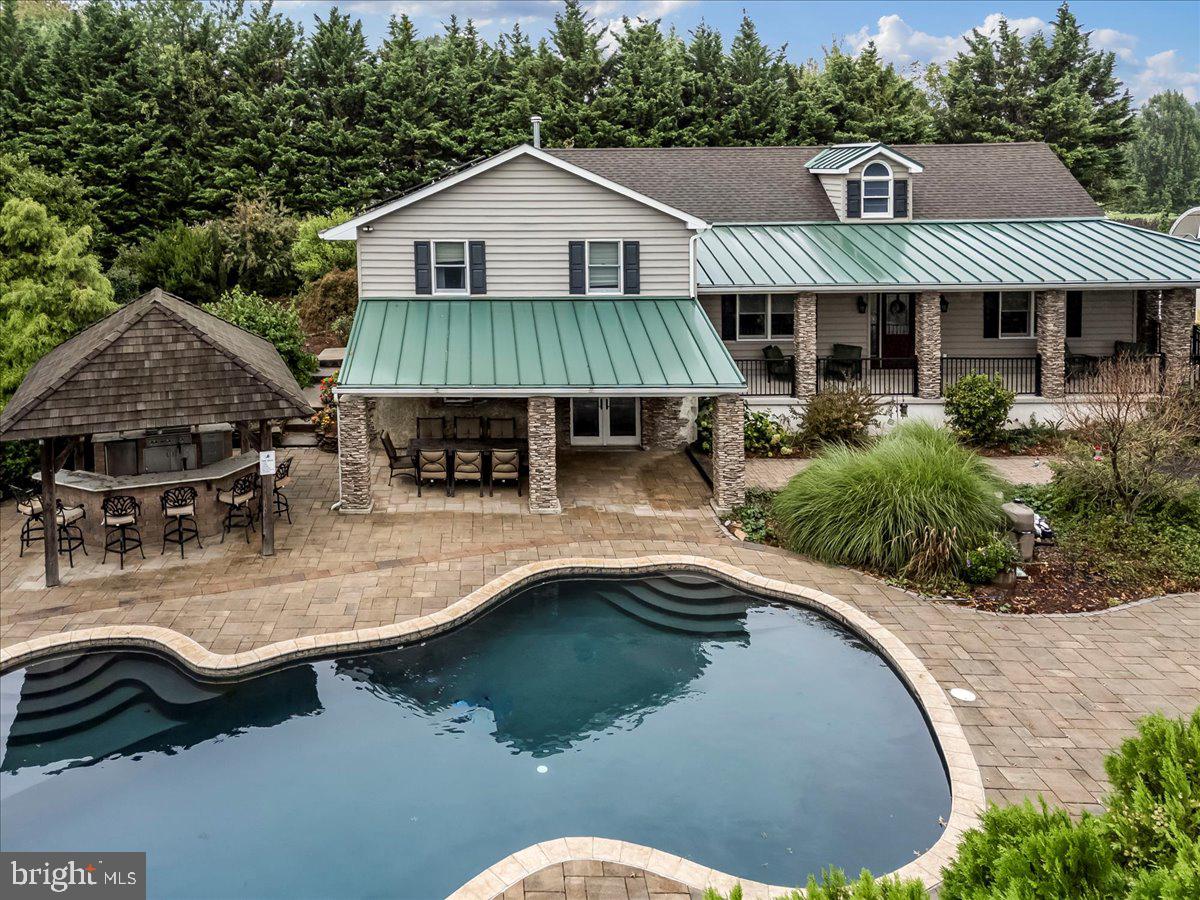
Welcome to 756 Ewing Road! This house is truly unique! LOW TAXES! Property is in ACT 319. There are so many possibilities with this home, it's like 2 homes in one! Situated on 12 acres of privacy and serenity to enjoy. Home has many updates and upgrades. Main part of the home has a vaulted ceiling over the kitchen and living area. Kitchen offers maple cabinets, double oven, built in microwave, granite counter tops, gas cooking and a drop space. There is a dining room for special gatherings. Living area offers plenty of room for entertaining and a wood stove. On the second level of the main house is the primary bedroom and bath with tile flooring, two sinks, tile shower and a large jacuzzi tub. Also, a gas fireplace to enjoy in the primary suite. A laundry area is also located near the primary bedroom. The 2 additional bedrooms are served with an updated bath. The lower level can be accessed from inside and outside through a sliding door that opens to a living space with a brick accent wall, a second kitchen with island and granite counter tops and a pellet stove. It also includes 2 bedrooms, laundry area and a full updated bath with tile shower. Lower level also includes a large living area with built in Murphy bed, tons of recessed lights and a bar for social gatherings. The outside is perfect for the summer! There is an inground pool surrounded by pavers and a paver patio  that includes a covered kitchen area with a gas grill, sink, with serving station, custom built pizza oven, mini fridge, granite counters. PLUS, for the equestrian there is a 36x72 barn with 10 stalls, a tack room, 3 fenced fields with solar electric fencing,  and 3 run-in sheds. Each field has water. Also, there is a 20 x 30 hay hut. For other hobbies there is a separate building that could be used for many activities. House is surrounded by paver walkways and gardens. Convenient Rt 1 for all your commuting needs. Solar panels are owned and not in use currently.  Buyer to confirm square footage.
#PACT2109248

COCHRANVILLE

756 EWING ROAD

4 Beds

3 Baths

3,940 Sq.Ft.

$1,200,000

MLS#: PACT2109248
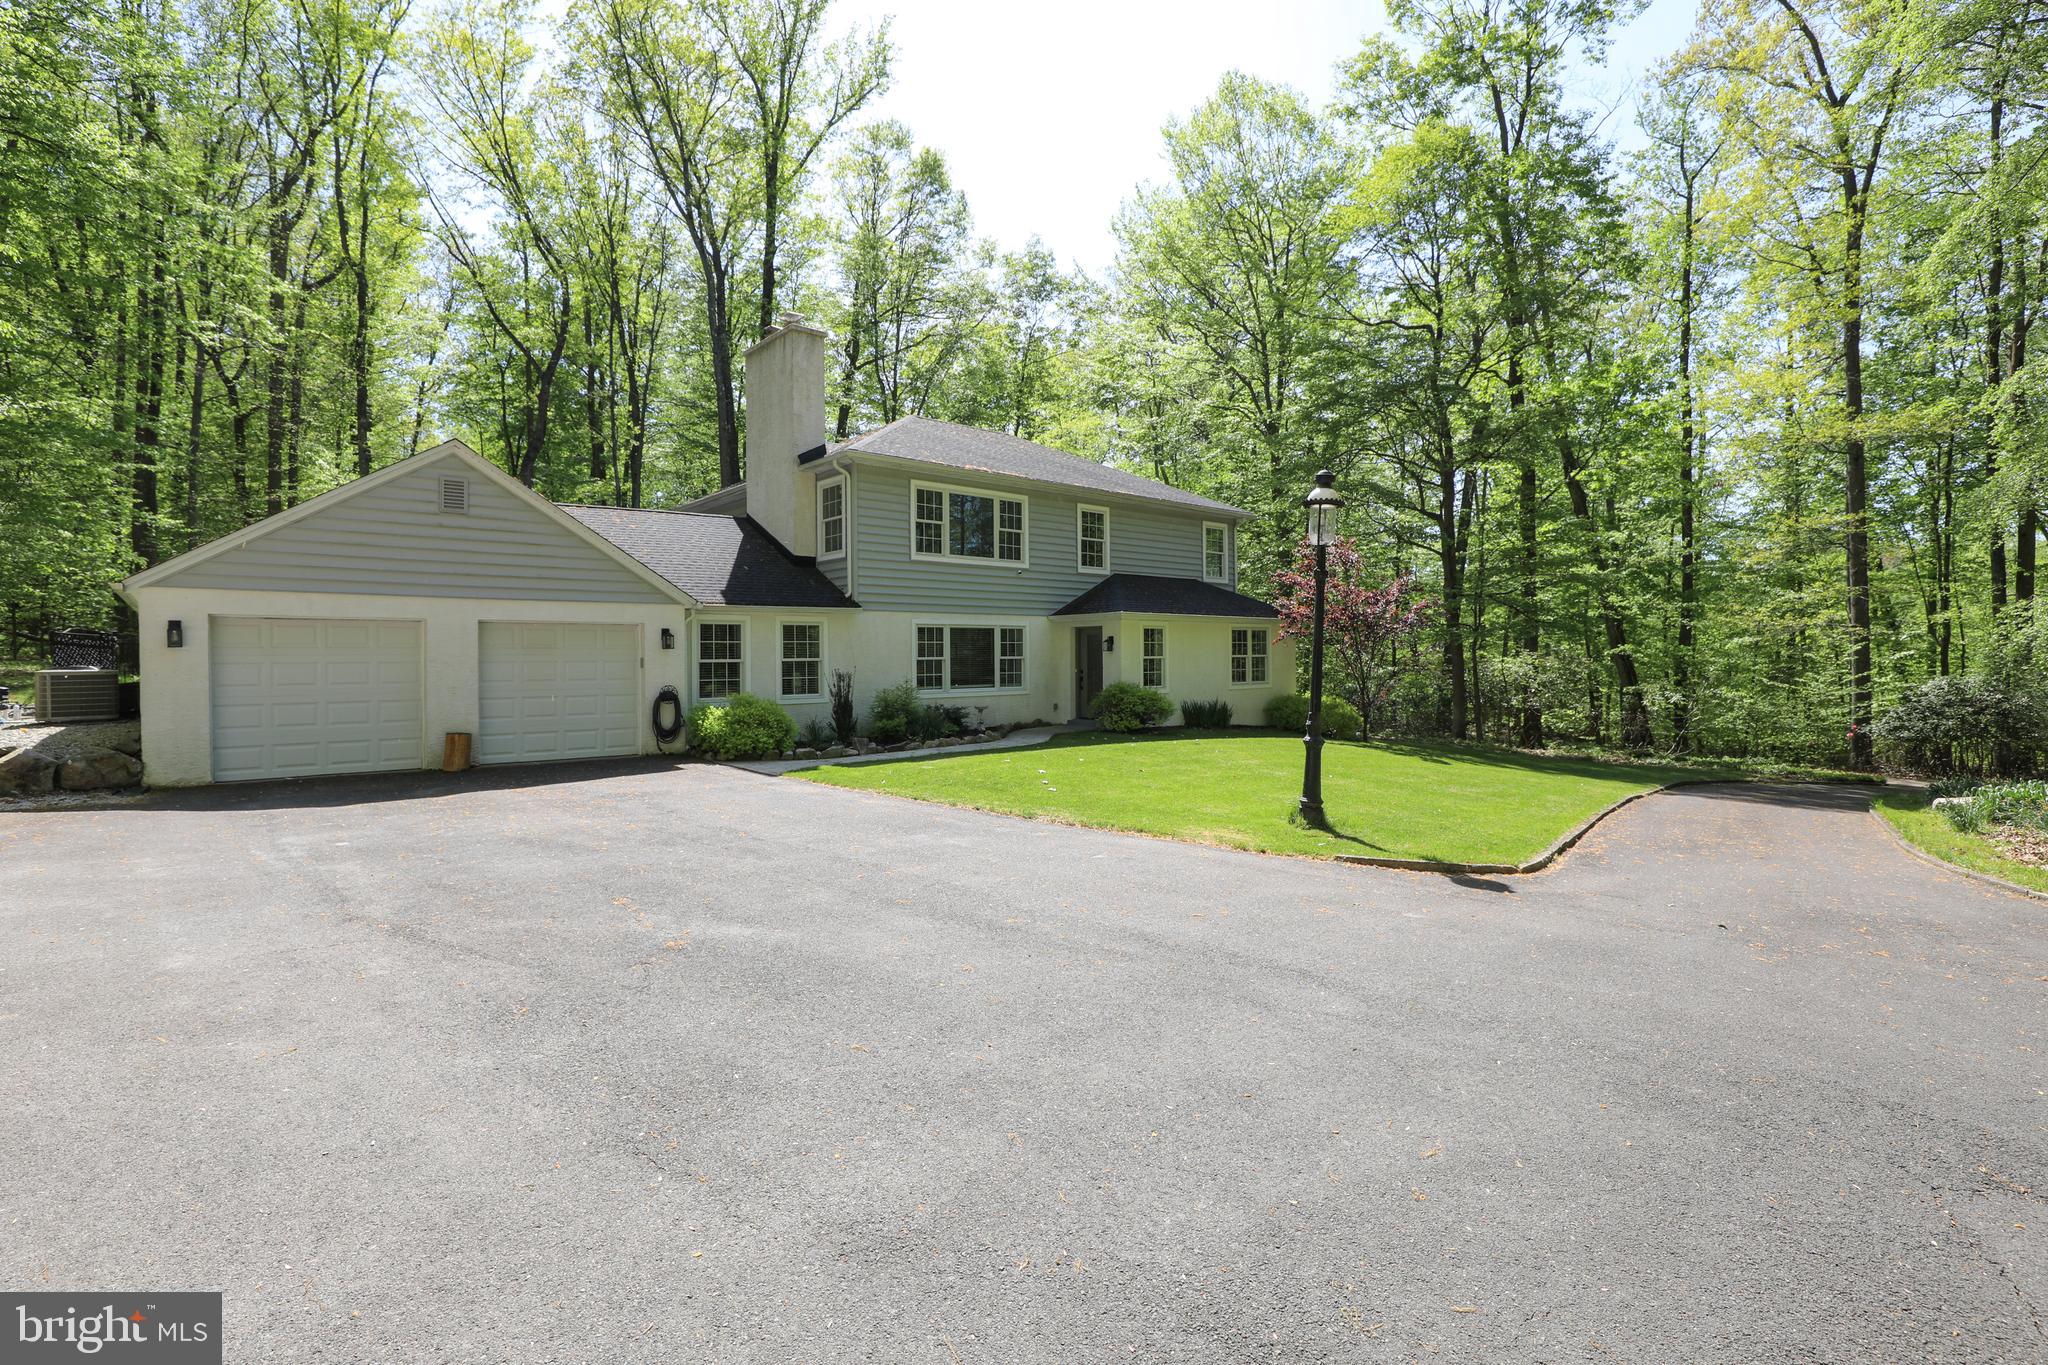
Private drive - please do not drive down driveway without an appointment.  Beautiful in Buckingham, 5+ acres, 5 years old down a stunning tree-lined driveway to your own private Central Bucks East oasis that is pure paradise!  Prior owner took this back to the foundation and completely redid the entire home so there was nothing left from the old structure but the foundation. In addition, the current seller put in a 40’ custom salt water pool surrounded by a 2-tier patio with fire pit, sitting wall, indirect lighting and extensive landscaping, giving you complete privacy but you are so close to everything Central Bucks!  Then when bad weather strikes, you’ll have a whole house generator!  Seller also put in a water purification system, a detached custom 2 car garage with electric and heat and car lift that, did we mention stays?!  Hello car enthusiast!  There are security cameras front and rear and the home is as clean as you could ever imagine, 2 full baths never used and a fully finished basement that is currently a high-school haven including a full bath.  It’s ideal for that and would also make an excellent gym, office, theatre room or play area, craft room, anything you need!  Hardwood floors gleam throughout the home, the open floor plan is warmly inviting and the photos say it all.  The first floor bedrooms with a stunning never-used bath in between are currently being used as his/her office. The views from every window remind you of your private setting to hear nature year round and enjoy to its fullest.  The very large spacious dining room is great for all gatherings and holidays, with tall ceilings and flexible use of space all convenient to the kitchen. The back hall with storage closet opens to the 2 car attached garage with extra front storage area.  Upstairs you’ll find a lovely 3rd bedroom with a gorgeous large unused bath in the hallway, two sinks and a tub shower with beautiful accents.  The upstairs laundry space is adjacent in the hall closet, and off the inviting hallway you’ll find the beautiful large main bedroom.  The views welcoming in all the tree beauty and the main bath bath is so luxurious!  2 sinks, large soaking tub, exquisite large shower with seamless doors, private commode room and nothing but squirrels, birds and trees to look at!  Walk in his/her closets with built ins complete this main retreat.  Outside is serene beauty, quiet, inviting and enjoyable for year round pleasure.  Truly a new paradise in a fantastic setting so you feel like you are far removed, yet you are minutes from everything from schools to shopping, fine dining, parks and more.  This is a rare opportunity!  Seller needs an end of June closing.  RR Tracks adjacent to the property are exclusively for the iconic Bucks County New Hope visitor steam train that residents have a county-wide affection for as part of the attraction to the quaint nuance of the County.  It's a rare occurrence and delightfully whimsical!
#PABU2070768

NEW HOPE

2054 HOLICONG ROAD

4 Beds

4 Baths

3,664 Sq.Ft.

$1,200,000

MLS#: PABU2070768
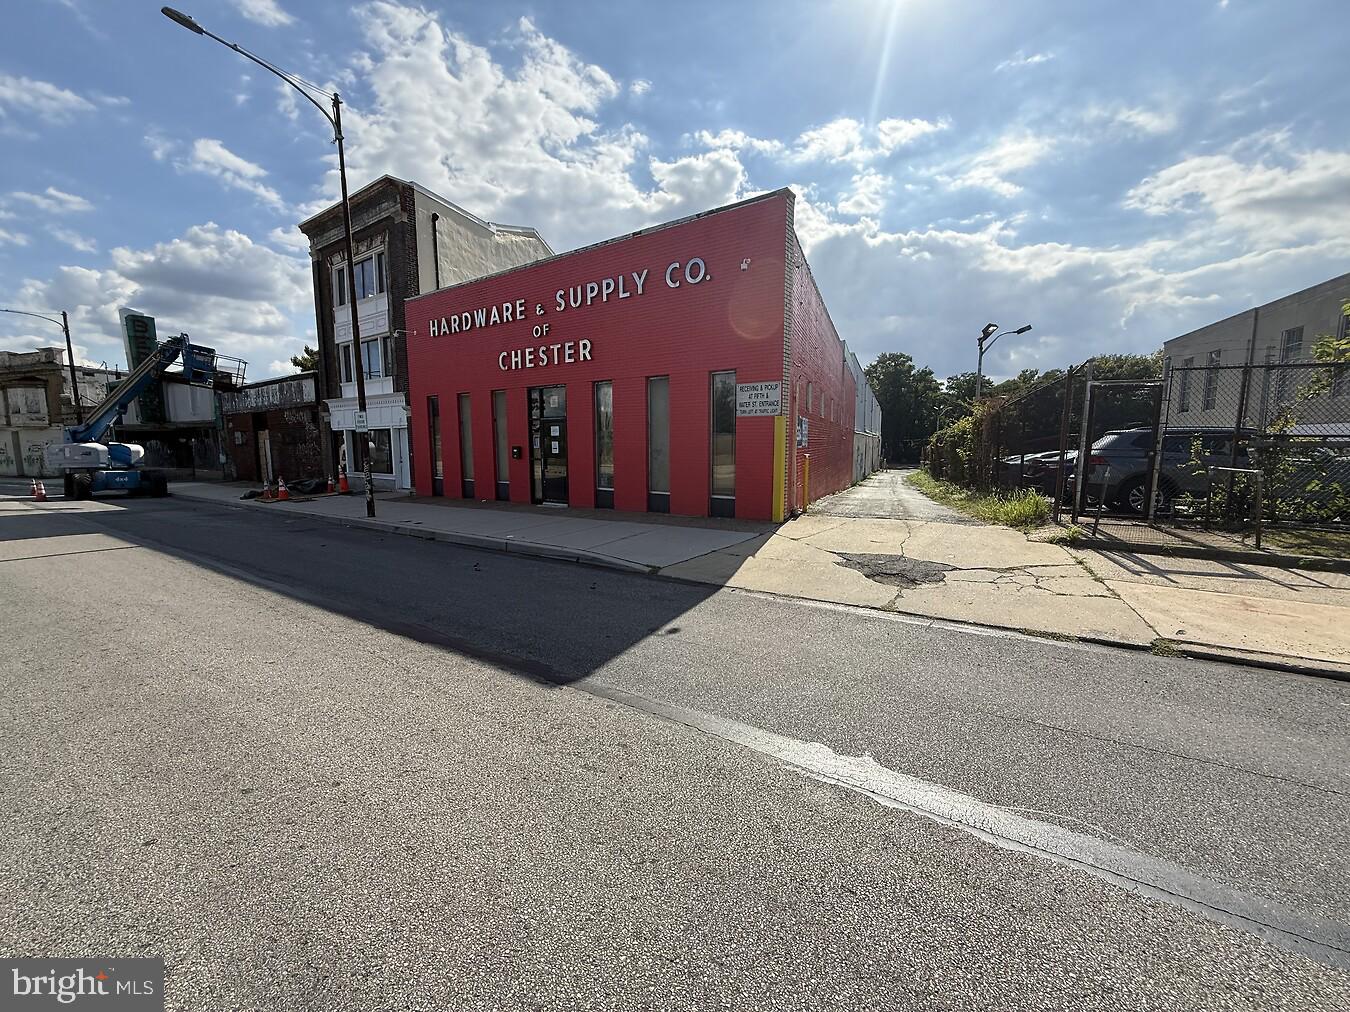
None
#PADE2106314

CHESTER

316 W 5TH STREET 320

None Beds

None Baths

32,800 Sq.Ft.

$1,200,000

MLS#: PADE2106314
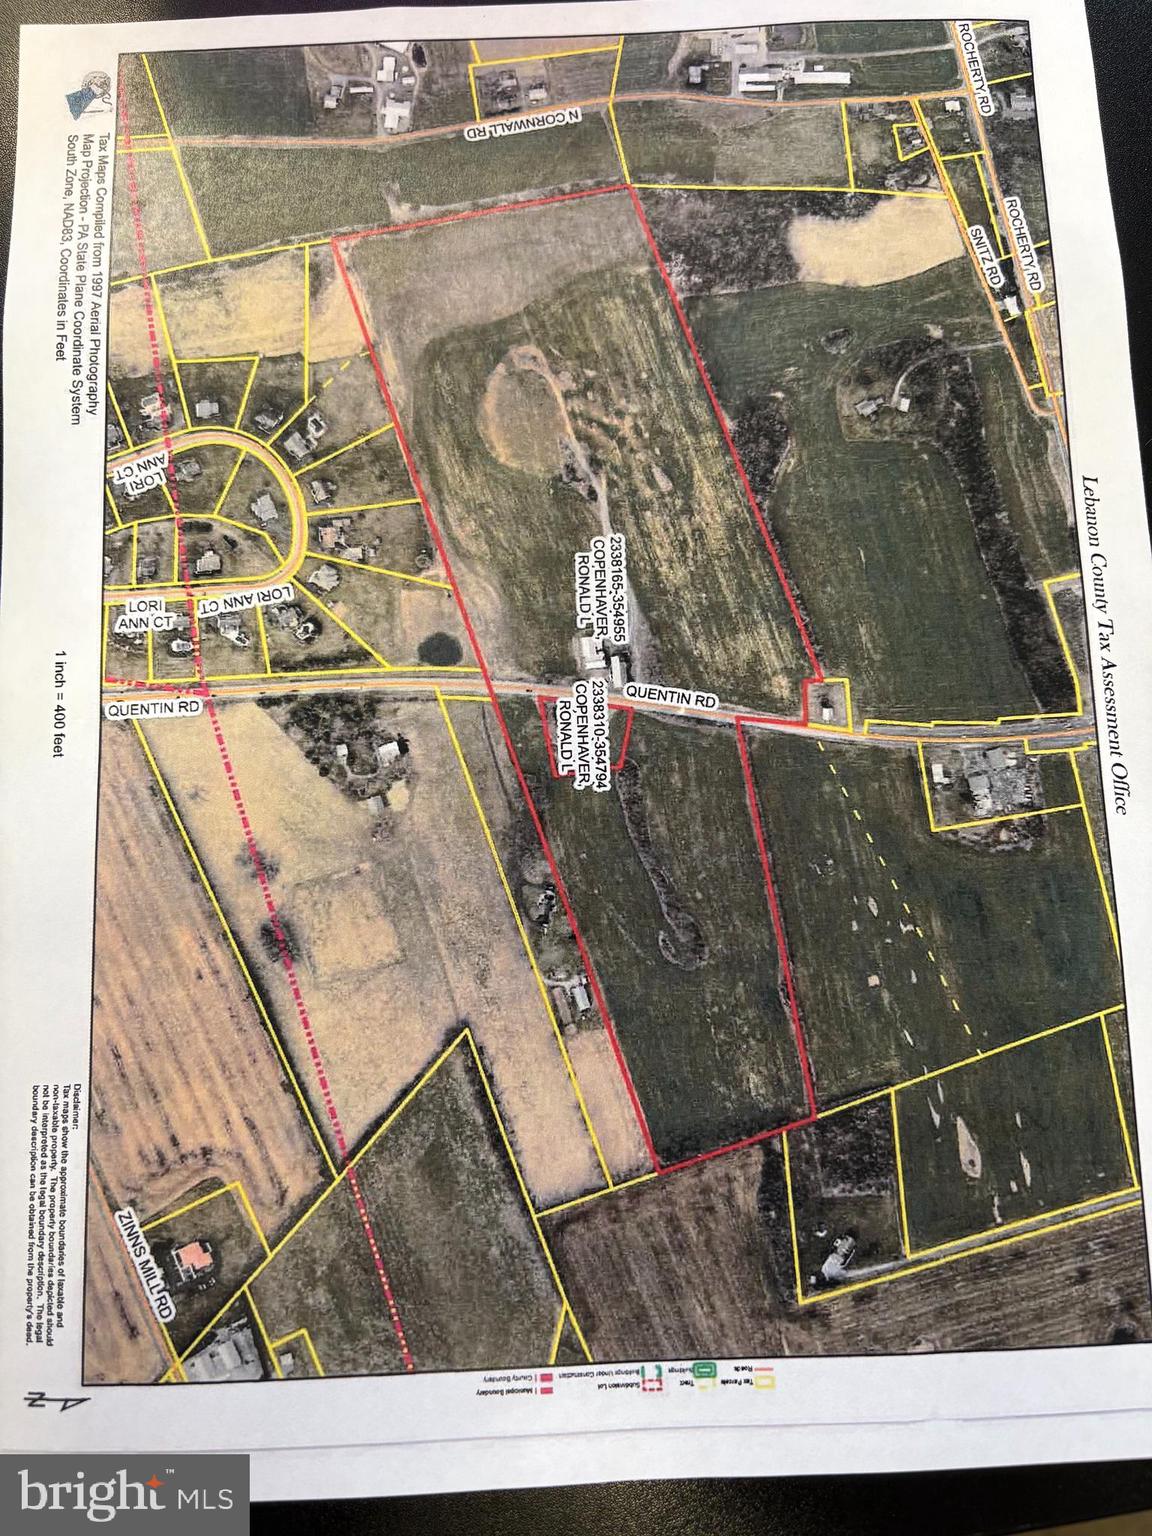
Great location with endless possibilities for this 54.95 Acre farm. This property is being sold at Auction and listing price is a recommended starting bid. This farm is in 2 tracts and will be offered as tract #1 being 53.7 acres with bank barn and outbuildings . Tract #2 is the 2.5 story stone home situated on 1.25 acres, These will be offered separately and then offered with both tracts together. The property is presently enrolled in clean and green,  However the farm is NOT in Agricultural Preservation. This property will be sold onsite at the farm. If you have any questions feel free to contact Roy D. Shirk, Auctioneer. The buyer will be required to put 10 percent non refundable down payment on the day of auction with settlement to be held within 60 days from auction. There is no buyers premium for this auction.
#PALN2023004

LEBANON

2150 QUENTIN ROAD

3 Beds

1 Baths

N/A

$1,200,000

MLS#: PALN2023004
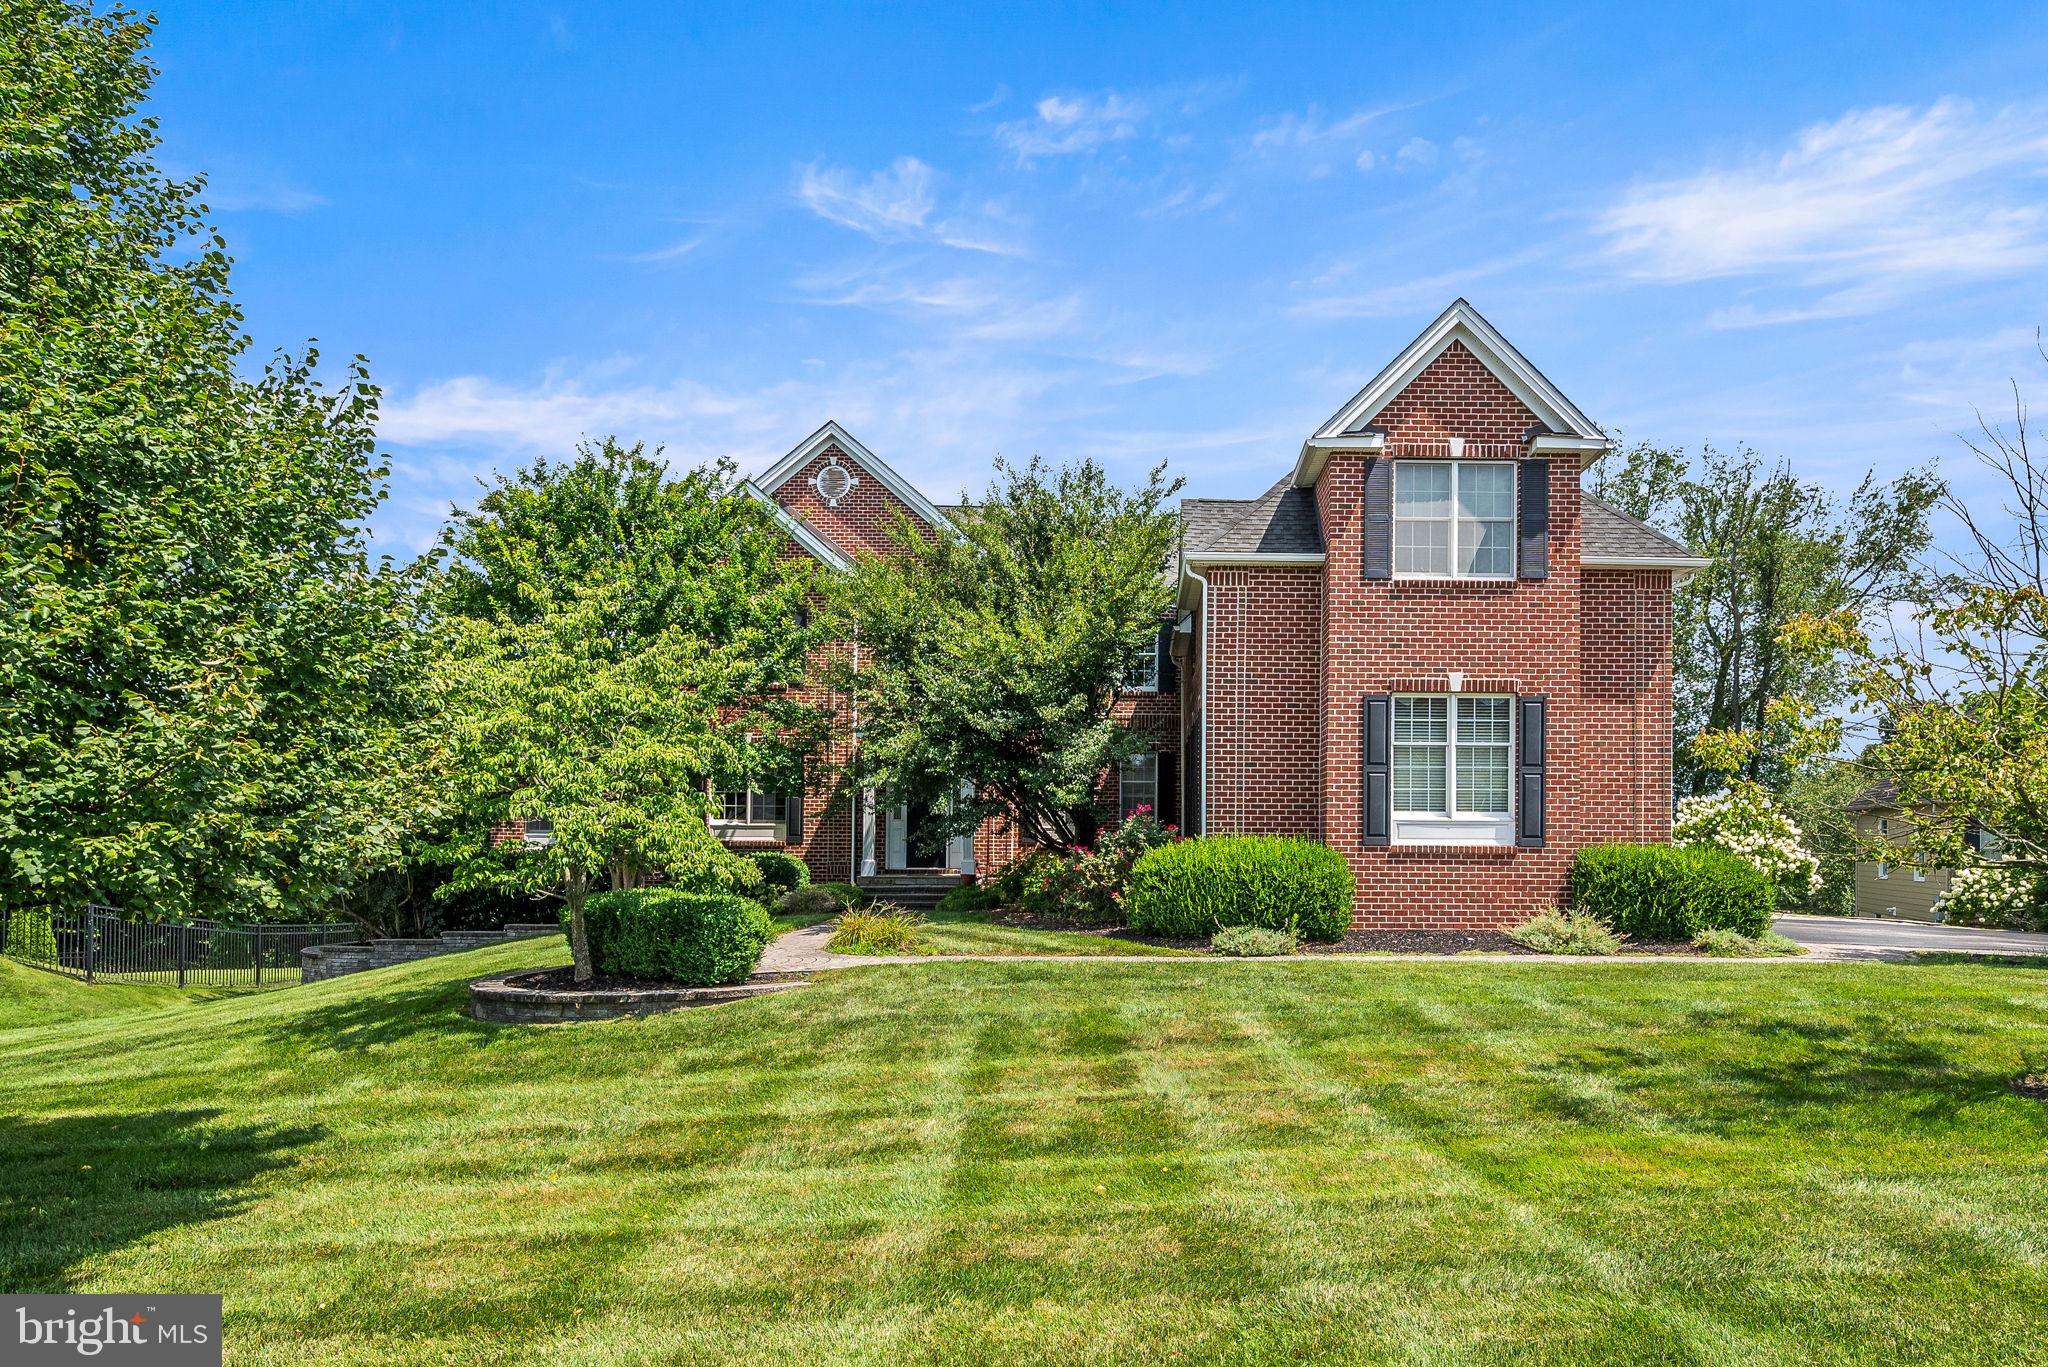
This home is great "at the bones" but will need some cosmetic work to bring it up to speed. Roof (2008) HVAC (2015/2016).  It is priced to reflect the difference between what is needed and what the neighborhood sells for so you have much room to gain some equity. The family room fireplace has a TV mounting bracket installed above the mantle, (hidden by a picture right now). The finished basement is a dream, with its bar and workout equipment.
#PADE2071602

CHADDS FORD

12 PIN OAK DRIVE

5 Beds

5 Baths

6,608 Sq.Ft.

$1,200,000

MLS#: PADE2071602

1 ... 608 609 610 611 612 ... 666
* Listings identified with the FMLS IDX logo come from FMLS and are held by brokerage firms other than the owner of this website. The listing brokerage is identified in any listing details. Information is deemed reliable but is not guaranteed. If you believe any FMLS listing contains material that infringes your copyrighted work please click here to review our DMCA policy and learn how to submit a takedown request. © 2024. First Multiple Listing Service, Inc.
 - property

Send a message

Message successfully sent.

Your message

What is 3 + 4 ?

Reason for contacting?

I agree to receive email communication and understand I can unsubscribe at any time.

I agree to be contacted by Charis Realty Group via call, email, and text for real estate services. To opt out, you can reply 'stop' at any time or reply 'help' for assistance. You can also click the unsubscribe link in the emails. Message and data rates may apply. Message frequency may vary. Privacy Policy

Sign Out

Virtual Assistant

Would you like to take the next step with this property? We can help you schedule a showing or virtual tour, or send you more details.

Yes, I would like more information.

Thank You for Your Reply, One of Our Agents will contact you as soon as possible

No, maybe later.

Thank you, you can always contact me via email, phone number or through the contact form.

Realhub AI

Lucy - Your AI-Powered Realtor

Update Your Temporary Password

Personalize your search

Enter your email and we'll notify you immediately when new listings match what you're looking for.

or enter email address

Already have an account ? Login here

Continue your home search

I agree to receive communications and understand I can unsubscribe at any time.

I agree to be contacted by Charis Realty Group via call, email, and text for real estate services. To opt out, you can reply 'stop' at any time or reply 'help' for assistance. You can also click the unsubscribe link in the emails. Message and data rates may apply. Message frequency may vary. Privacy Policy

Already have an account ? Login here

We use cookies

We use cookies primarily for analytics to enhance your experience. By accepting, you agree to our use of these cookies. You can manage your preferences or learn more about our cookies policy.
