Properties

Browse or get in touch to schedule a walkthrough.

  • Nearby me
Price range

Popular Features

Community Features

Association

Property Features

Waterfront

View

Exterior Features

Interior Features

Style

568940 properties match your criteria

Updated 1 minute ago

E-Alert name

Welcome to 80 Creekview Lane, an exceptional end-unit townhome in the highly sought-after Yardley Walk community, where sophisticated design, exceptional craftsmanship, and thoughtful upgrades come together in one remarkable home.

Ideally located within walking distance to Yardley Borough, this expansive 4-bedroom, 3.5-bath residence offers approximately 4,000 square feet of beautifully finished living space and an impressive level of customization rarely found in a townhome.

From the moment you enter, the attention to detail is unmistakable. The main level features a gracious dining room with a butler’s pantry that leads into the stunning open-concept kitchen and living area. The kitchen is beautifully appointed with an island, upgraded Monogram appliances, luxurious marble backsplash, and designer finishes. The adjacent living room is anchored by a gas fireplace and opens to a versatile office area, creating a perfect balance of style and functionality. A beautifully finished powder room completes the main level.

Upstairs, the private primary suite offers a luxurious retreat with generous walk-in closets and a beautifully designed ensuite bath. Two additional bedrooms and a full bath provide comfortable accommodations for family or guests. The third floor offers an impressive fourth bedroom with its own ensuite bath, while a separate, secluded bonus room over the garage, with its own heating and cooling, provides exceptional flexibility as a home office, gym, creative studio, or potential fifth sleeping area.

The home continues to impress with a private deck featuring a natural gas line for grilling, full southern exposure, and a two-car garage designed with both convenience and functionality in mind. The garage features a convenient side entrance, painted walls and ceiling, an epoxy-coated floor, and heavy-duty floor mats. A central vacuum system and convenient hose bib add to the garage’s functionality, making it effortless to keep both vehicles and the space clean. 

An expansive, brightly lit unfinished basement offers an abundance of additional storage and utility space and is thoughtfully designed for maximum organization. The space features an epoxy-coated floor, extensive built-in shelving, and pegboards, providing plenty of room for storage, hobbies, projects, or a workshop. Plumbing is already in place for a future bathroom, offering even more potential for customization.

Extensive custom improvements throughout include Visual Comfort designer lighting, custom designer window treatments, upgraded hardware, designer wallpaper, custom walk-in closets, upgraded recessed lighting, extensive Wi-Fi and cable wiring, and numerous additional luxury finishes. A Ring security system with three cameras provides added convenience and peace of mind.

Located in Yardley Walk with easy access to Yardley Borough, Newtown, Philadelphia, New York City, and the Jersey Shore, this is a rare opportunity to own a truly elevated townhome where every detail has been thoughtfully considered. Beautifully designed, meticulously upgraded, and exceptionally maintained, 80 Creekview Lane is luxury living without compromise.
#PABU2130194

YARDLEY

80 CREEKVIEW LANE

4 Beds

3 Baths

3,966 Sq.Ft.

$1,249,000

MLS#: PABU2130194
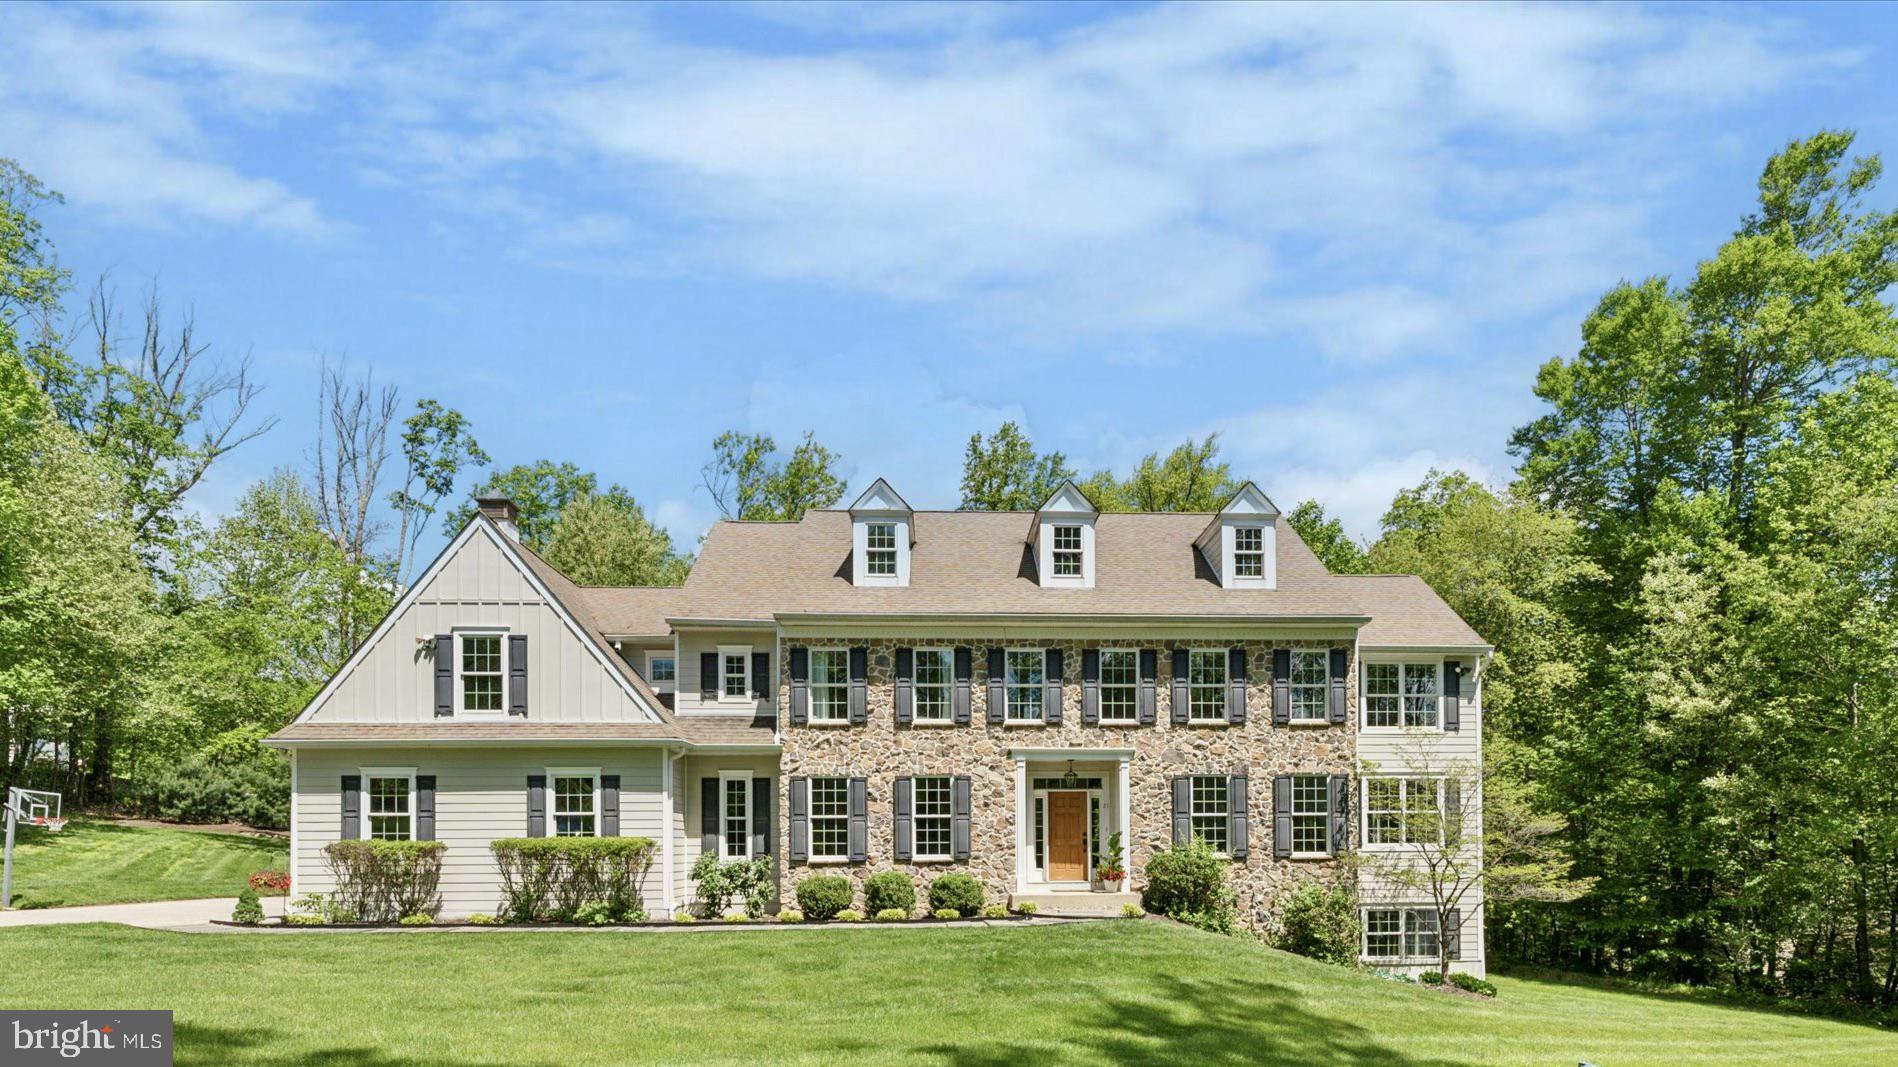
New hardwood floors throughout & Hardie board. Terrific executive home nestled on a beautiful 1.6-acre lot is within close proximity to major highways and shopping with the added benefit of the well respected Great Valley School District. Large center hall foyer featuring hardwood floors, elegant entrance open to the large dining room and living room in addition to the private office.  The amazing kitchen boasts a large island, granite counters and a breakfast area with access to the deck.  Enjoy family get togethers in the extra large family room with gas fireplace and an amazing arched window with views of the private backyard.  The second floor is complimented by a large master suite featuring sitting room - huge walk-in closet and master bath with double vanity, water closet, soaking tub and shower. Two Jack-n-Jill baths with 4 additional bedrooms, all amply sized. One of the bedrooms is large enough to consider a second master bedroom. A walk-up 3rd floor with a finished office. The walk-out basement is ready to be finished. The location couldn't be better within easy commuting to the Great Valley Corporate Center, Rt 202, and the Septa and Amtrak train station.
#PACT2095510

MALVERN

21 SPRING VALLEY ROAD

5 Beds

3 Baths

4,398 Sq.Ft.

$1,249,000

MLS#: PACT2095510
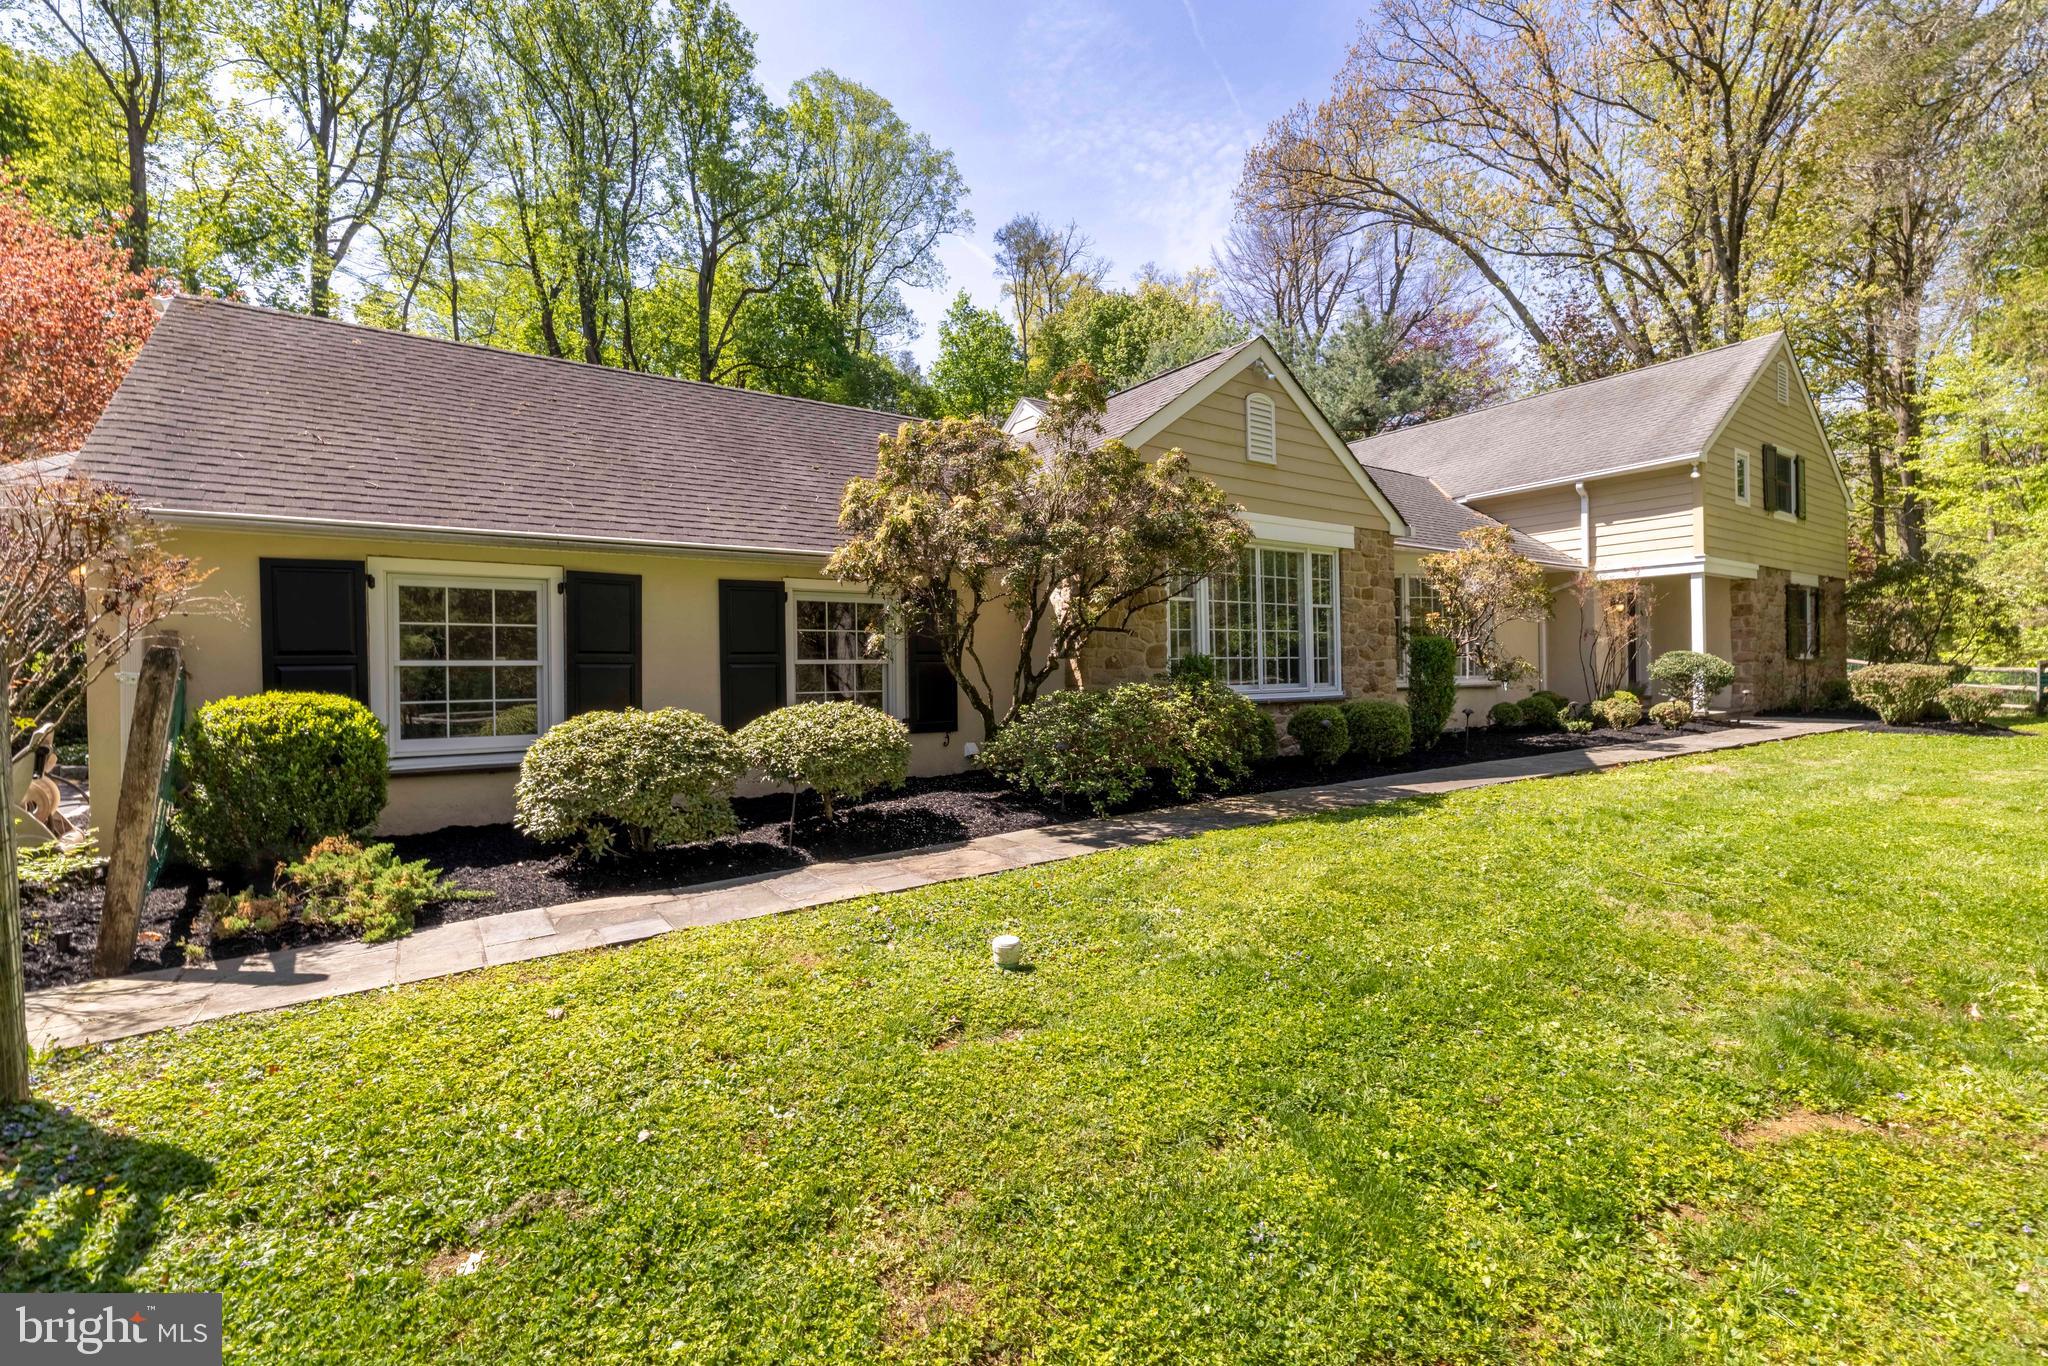
Welcome to your own private oasis. This beautifully maintained 4-bedroom, 2 full and 2 half bath Cape sits on nearly 3 acres in desirable Springfield Township.

Enter through the newly renovated mudroom featuring custom cabinetry, which leads to a spacious laundry room complete with a dog bath/shower and a generous walk-in pantry—perfect for everyday convenience.

The heart of the home is the expansive eat-in kitchen with vaulted ceilings, showcasing Wood-Mode cabinetry, a Viking stove, Sub-Zero refrigerator, and a built-in wine fridge. The sunlit dining room and large living room offer ideal spaces for entertaining, while a cozy paneled den provides a perfect retreat.

The first-floor primary bedroom is conveniently located alongside a second bedroom and a beautifully updated custom bathroom. Living areas open to a stunning flagstone patio that overlooks a sprawling, wooded backyard—an ideal setting for relaxing or hosting gatherings.

Upstairs, you’ll find two large, sun-filled bedrooms with a shared full bath, along with a second-floor laundry area for added convenience. There is also a small den with a skylight and a home office.

Perfectly situated just steps from Forbidden Drive, near Lafayette Hill shopping, and only minutes from the dining and boutiques of Chestnut Hill, this home offers a rare combination of privacy and accessibility.

Don’t miss the opportunity to make this exceptional property your own.
#PAMC2176120

LAFAYETTE HILL

904 ANDORRA ROAD

4 Beds

2 Baths

3,700 Sq.Ft.

$1,249,000

MLS#: PAMC2176120
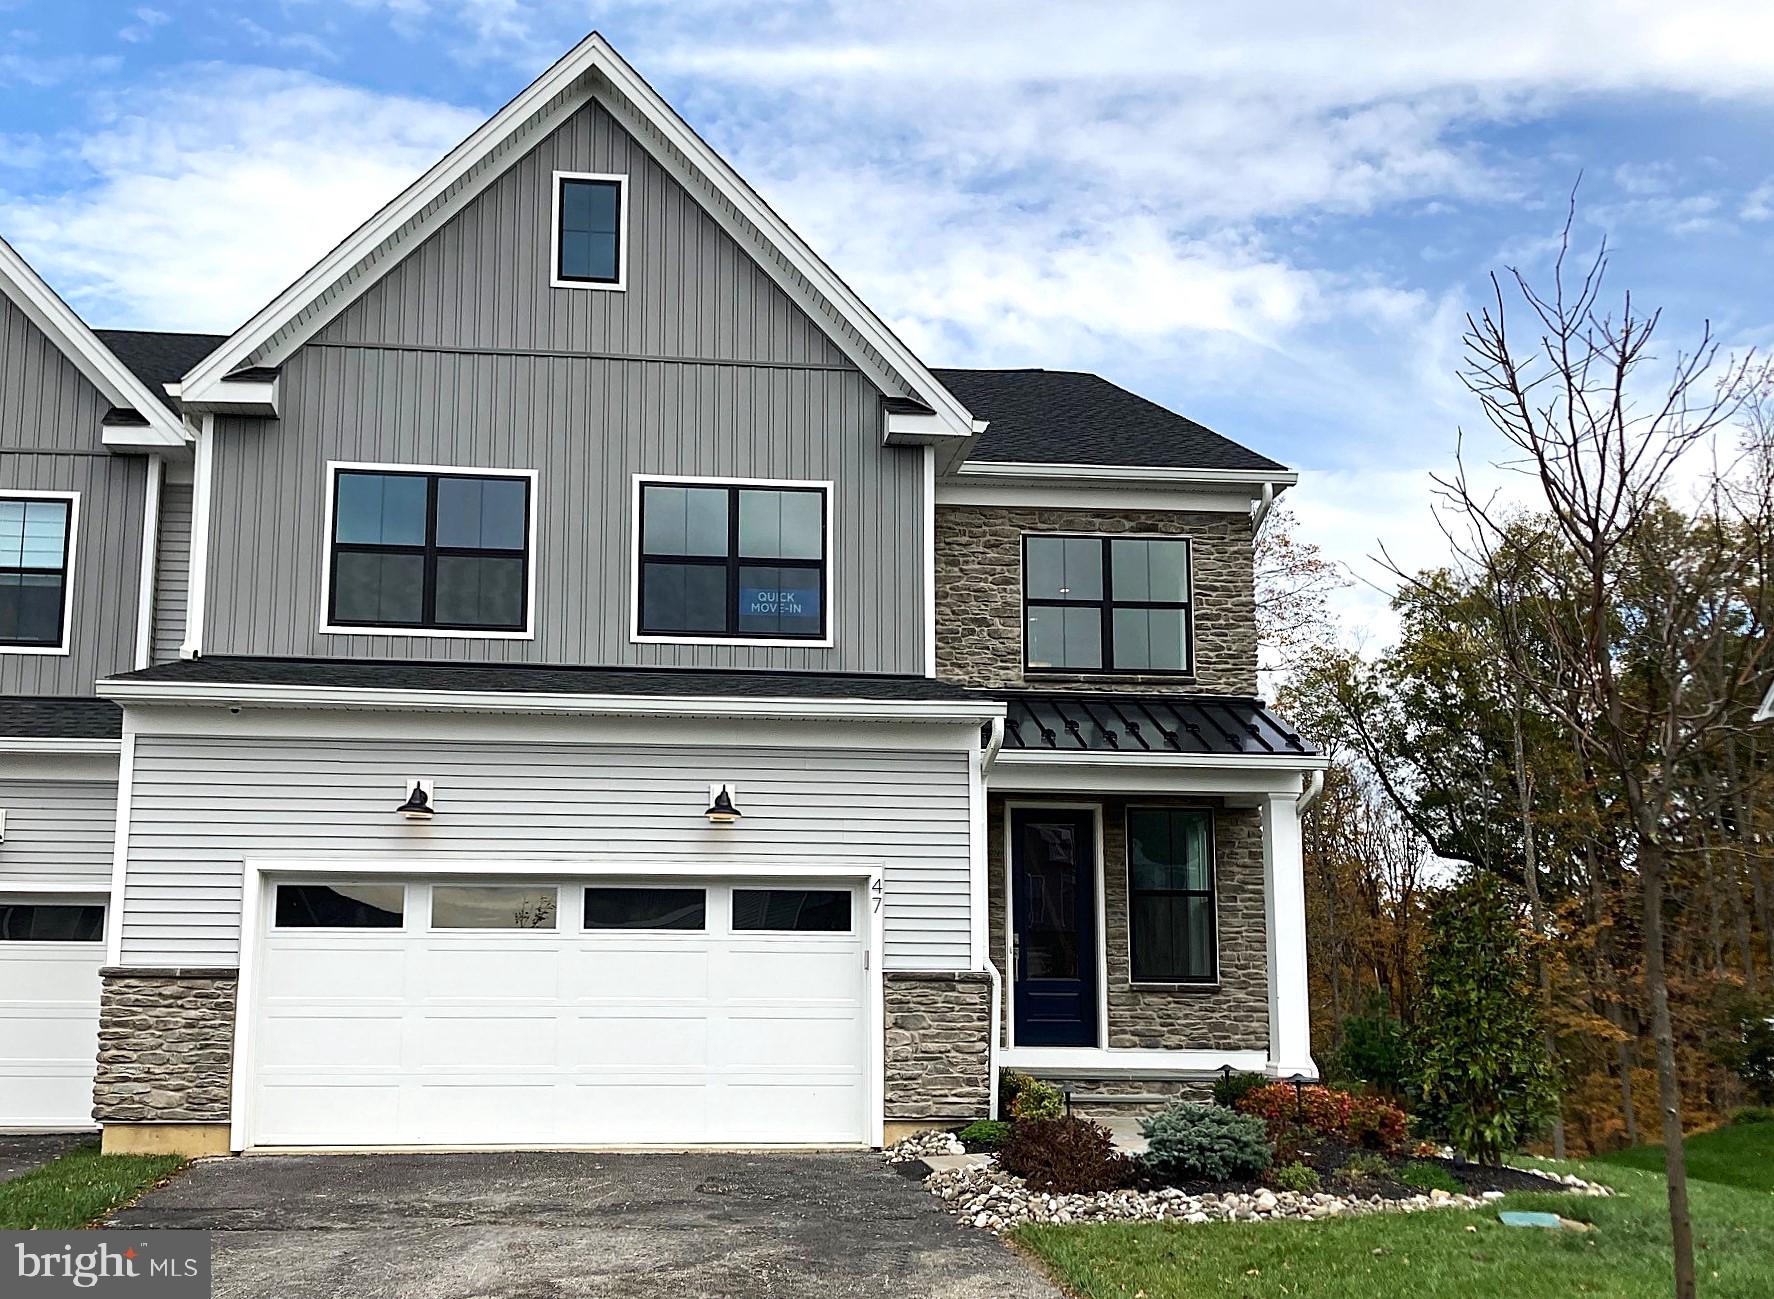
Move-in ready luxury end-unit home offering refined finishes, upgraded lighting, and a thoughtfully designed open layout. The main level features a dramatic two-story foyer, expansive great room with a striking fireplace accented by black granite surround, and a bright dining area that opens to a covered deck with an additional outdoor fireplace and extended entertaining space. The gourmet kitchen showcases quartzite countertops and backsplash, a white apron-front sink, premium stainless-steel appliances, and a large center island with seating. Engineered hardwood flooring flows throughout, complemented by designer tile selections in key areas.

Upstairs, the elegant primary suite includes a spacious walk-in closet and a spa-like bath with quartzite surfaces, frameless glass shower enclosure, and a rainfall shower head. Secondary bedrooms share a beautifully appointed hall bath centered around a versatile loft. Additional highlights include a private in-home elevator, an enhanced low-voltage package with integrated smart home features, abundant recessed lighting with dimmers, and an unfinished walkout basement offering excellent storage or future living space potential. Ideally located toward the back of the community, this home provides a peaceful setting with wooded views and a sense of privacy from the rear deck.
#PABU2106996

DOYLESTOWN

47 MILL CREEK DRIVE 32

3 Beds

2 Baths

3,049 Sq.Ft.

$1,249,000

MLS#: PABU2106996
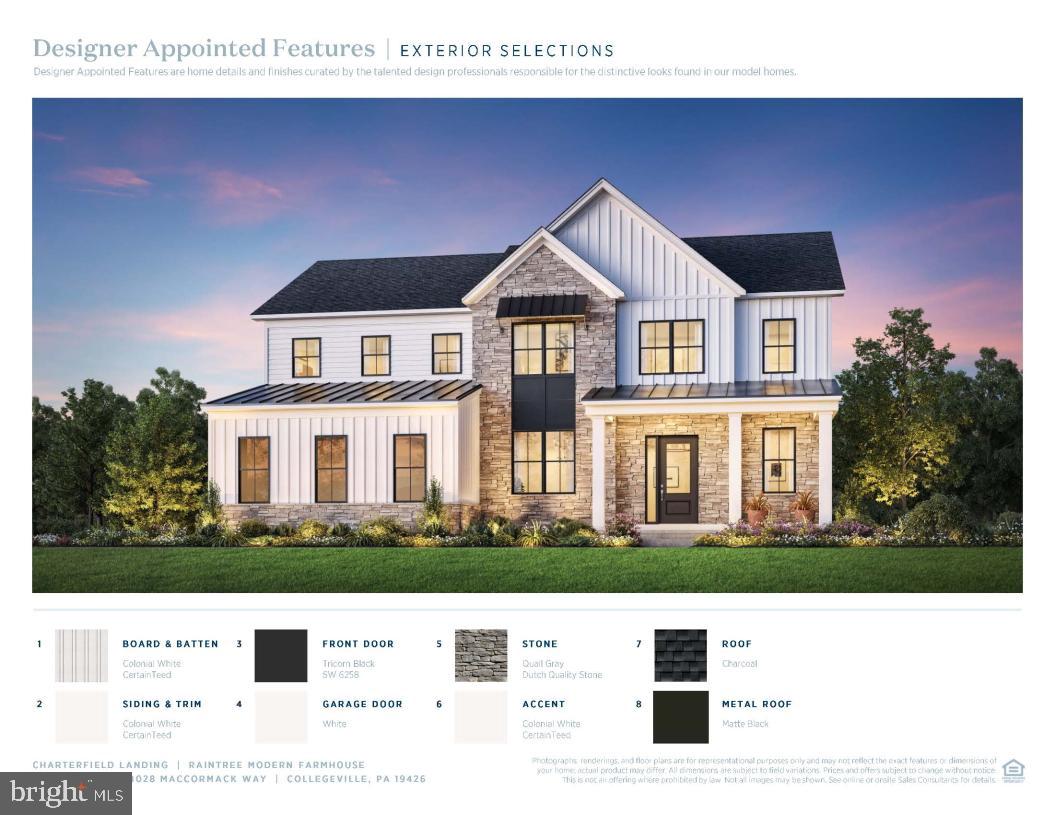
This beautiful home was perfectly crafted to fit your lifestyle. The oversized kitchen island is the perfect centerpiece for entertaining. The backyard retreat is perfect for activities, complete with a stacking door system that expands your living space. Explore everything this exceptional home has to offer and schedule your appointment today.
#PAMC2140888

COLLEGEVILLE

Lot 49 4018 MACCORMACK WAY

5 Beds

5 Baths

3,677 Sq.Ft.

$1,249,000

MLS#: PAMC2140888
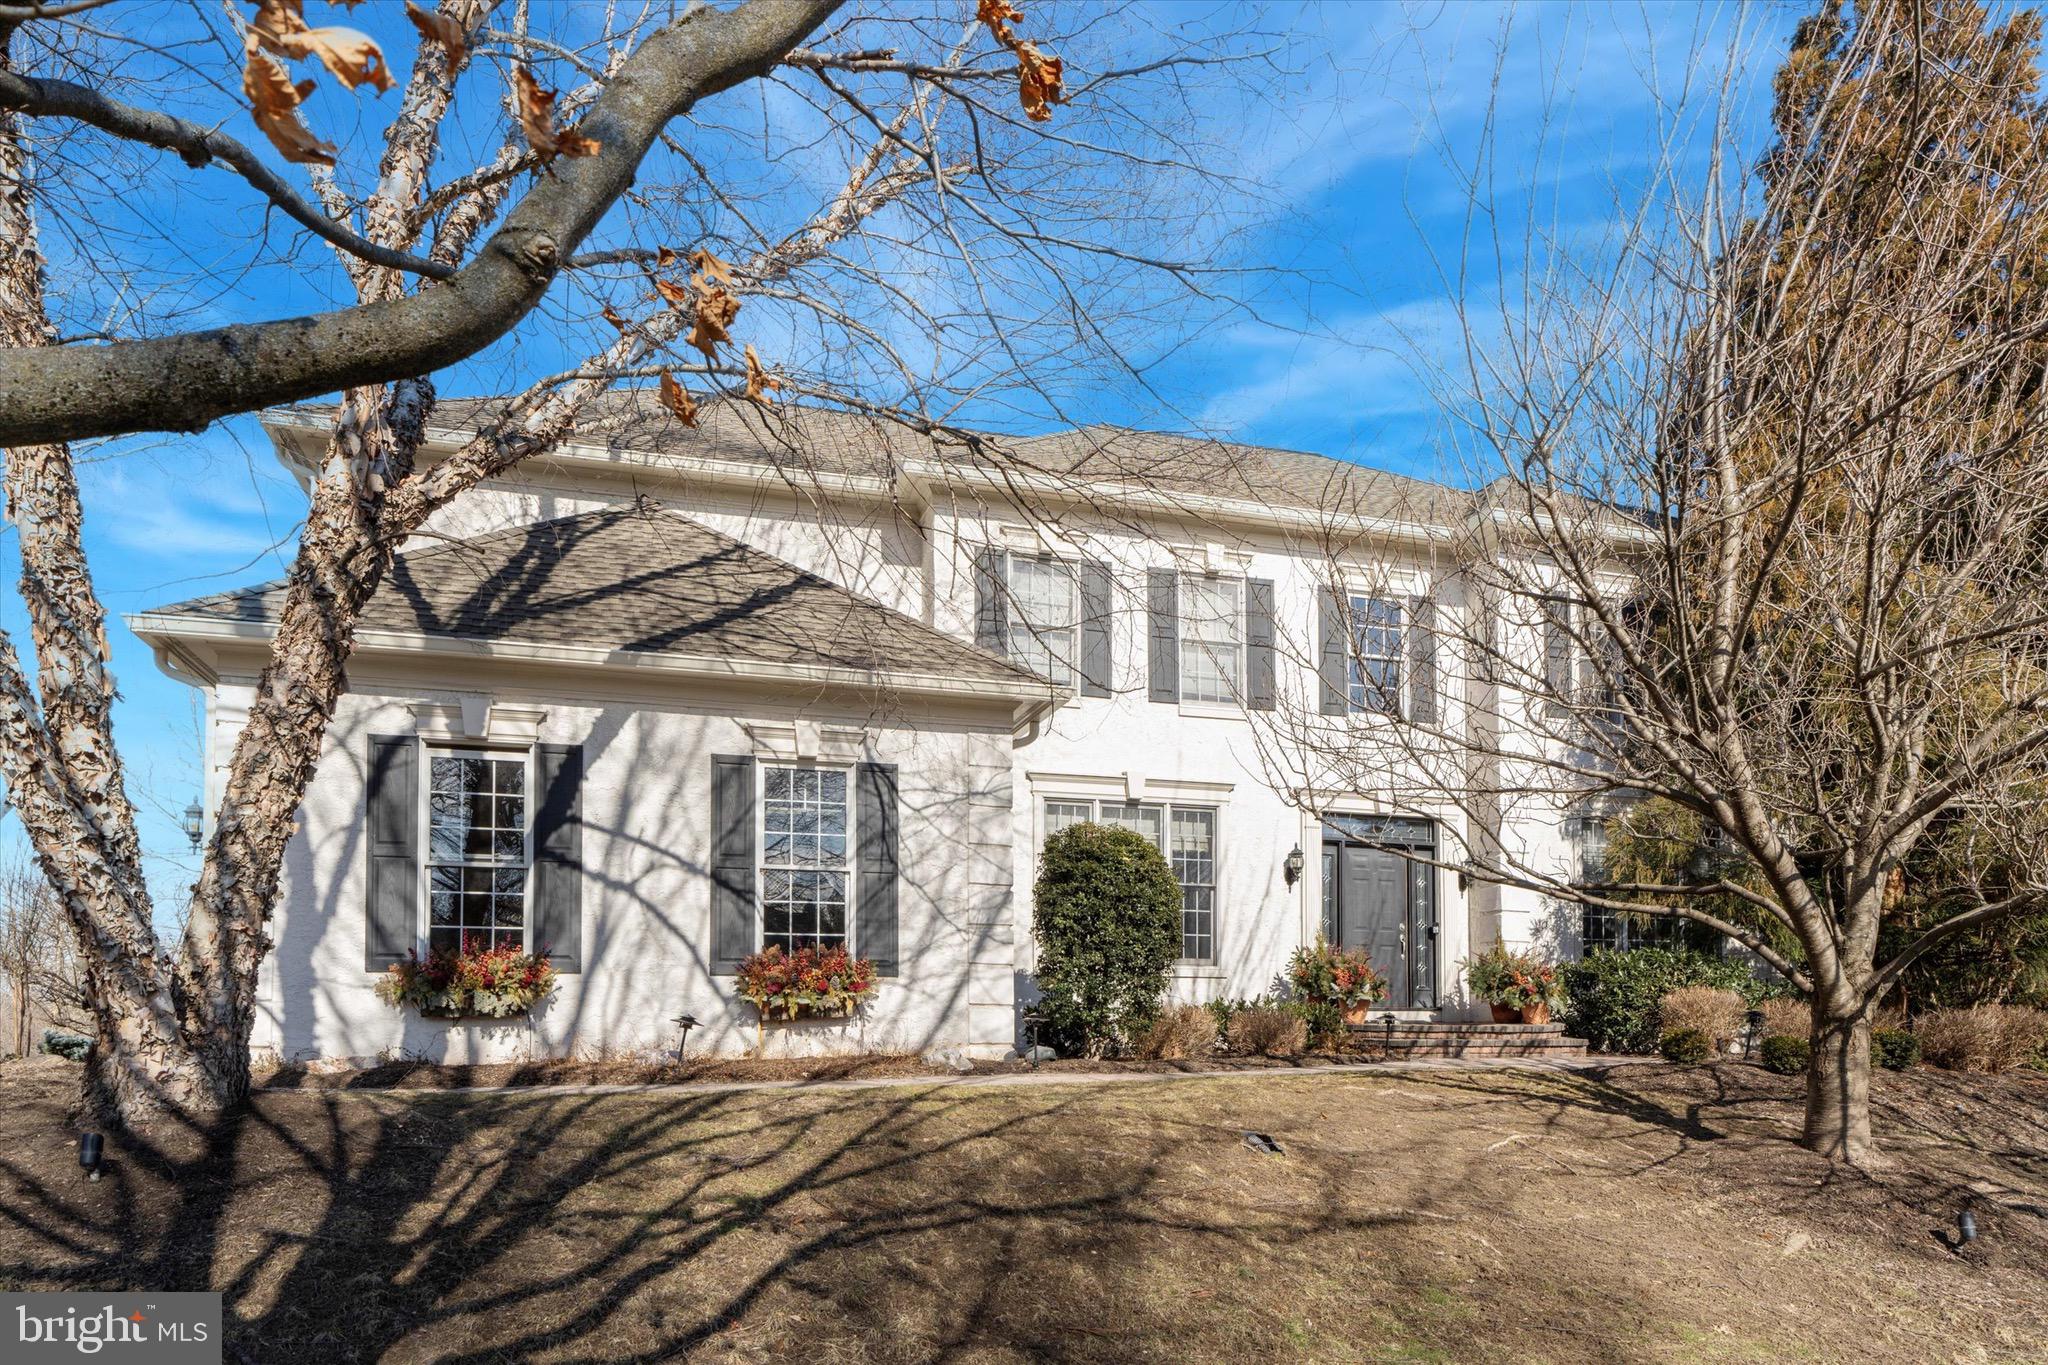
This stately home is situated on a sizable corner lot, in the sought-after community of ‘Reserve at Lafayette Hill’.  With over 4,500+ Square Feet of living space, this home has more than enough space for your family, and an incredibly flexible floorplan to suit your individual needs.  Boasting a one-of-a-kind layout in this community, you will find 5 bedrooms each with their own personal bathroom! Thoughtfully updated and lovingly maintained throughout ownership, you’ll appreciate the attention to every design detail.  A stunning 2-story foyer welcomes you, and you’ll immediately notice the diagonally laid hardwood flooring throughout.  The family room shines with a 2-story fireplace, corner windows for tons of natural light, and a stylish curved balcony above.  The chef will never feel left out with this open floor plan.  The kitchen was professionally designed and updated with timeless features, including a gas cooking range with custom hood, a large pantry, and an island that could easily become the heart of the home.  Step outside to the completely private paver patio, a fun environment to entertain family & friends in the upcoming warmer months.  The main floor also features a formal dining room, living room, office with beautiful wood built-ins, mudroom, and half bath.  Head upstairs to find the well appointed Owner’s Suite, including a sprawling bathroom and walk-in closet. The bathroom features doubles sinks and a separate vanity area, situated in front of a window for perfect lighting.  There are 3 more bedrooms, each with their own full bathroom, and a convenient 2nd floor laundry area.  Still looking for more space?  The finished basement is impressive at 1,330 square feet and includes a living/entertainment room, wraparound bar with kitchenette, game room, gym, and another bedroom + full bath.   A pristine garage has shiplap wall storage, and resilient floor tiles.  The roof is 8 years young, and the 2-zone HVAC system was installed in 2015 and serviced in 2024.  Being a corner lot, there is a spacious wraparound yard, most of which is fenced. The mature landscaping creates a great sense of privacy.  Don’t forget to check out the floorplans at the end of the photos, so you can truly see all of the amazing space this home has to offer!  Imagine, having your own estate home in Lafayette Hill with more than enough space for your family, and every amenity you could want!
#PAMC2130116

LAFAYETTE HILL

695 CHERRYDALE DRIVE

5 Beds

5 Baths

4,541 Sq.Ft.

$1,249,000

MLS#: PAMC2130116
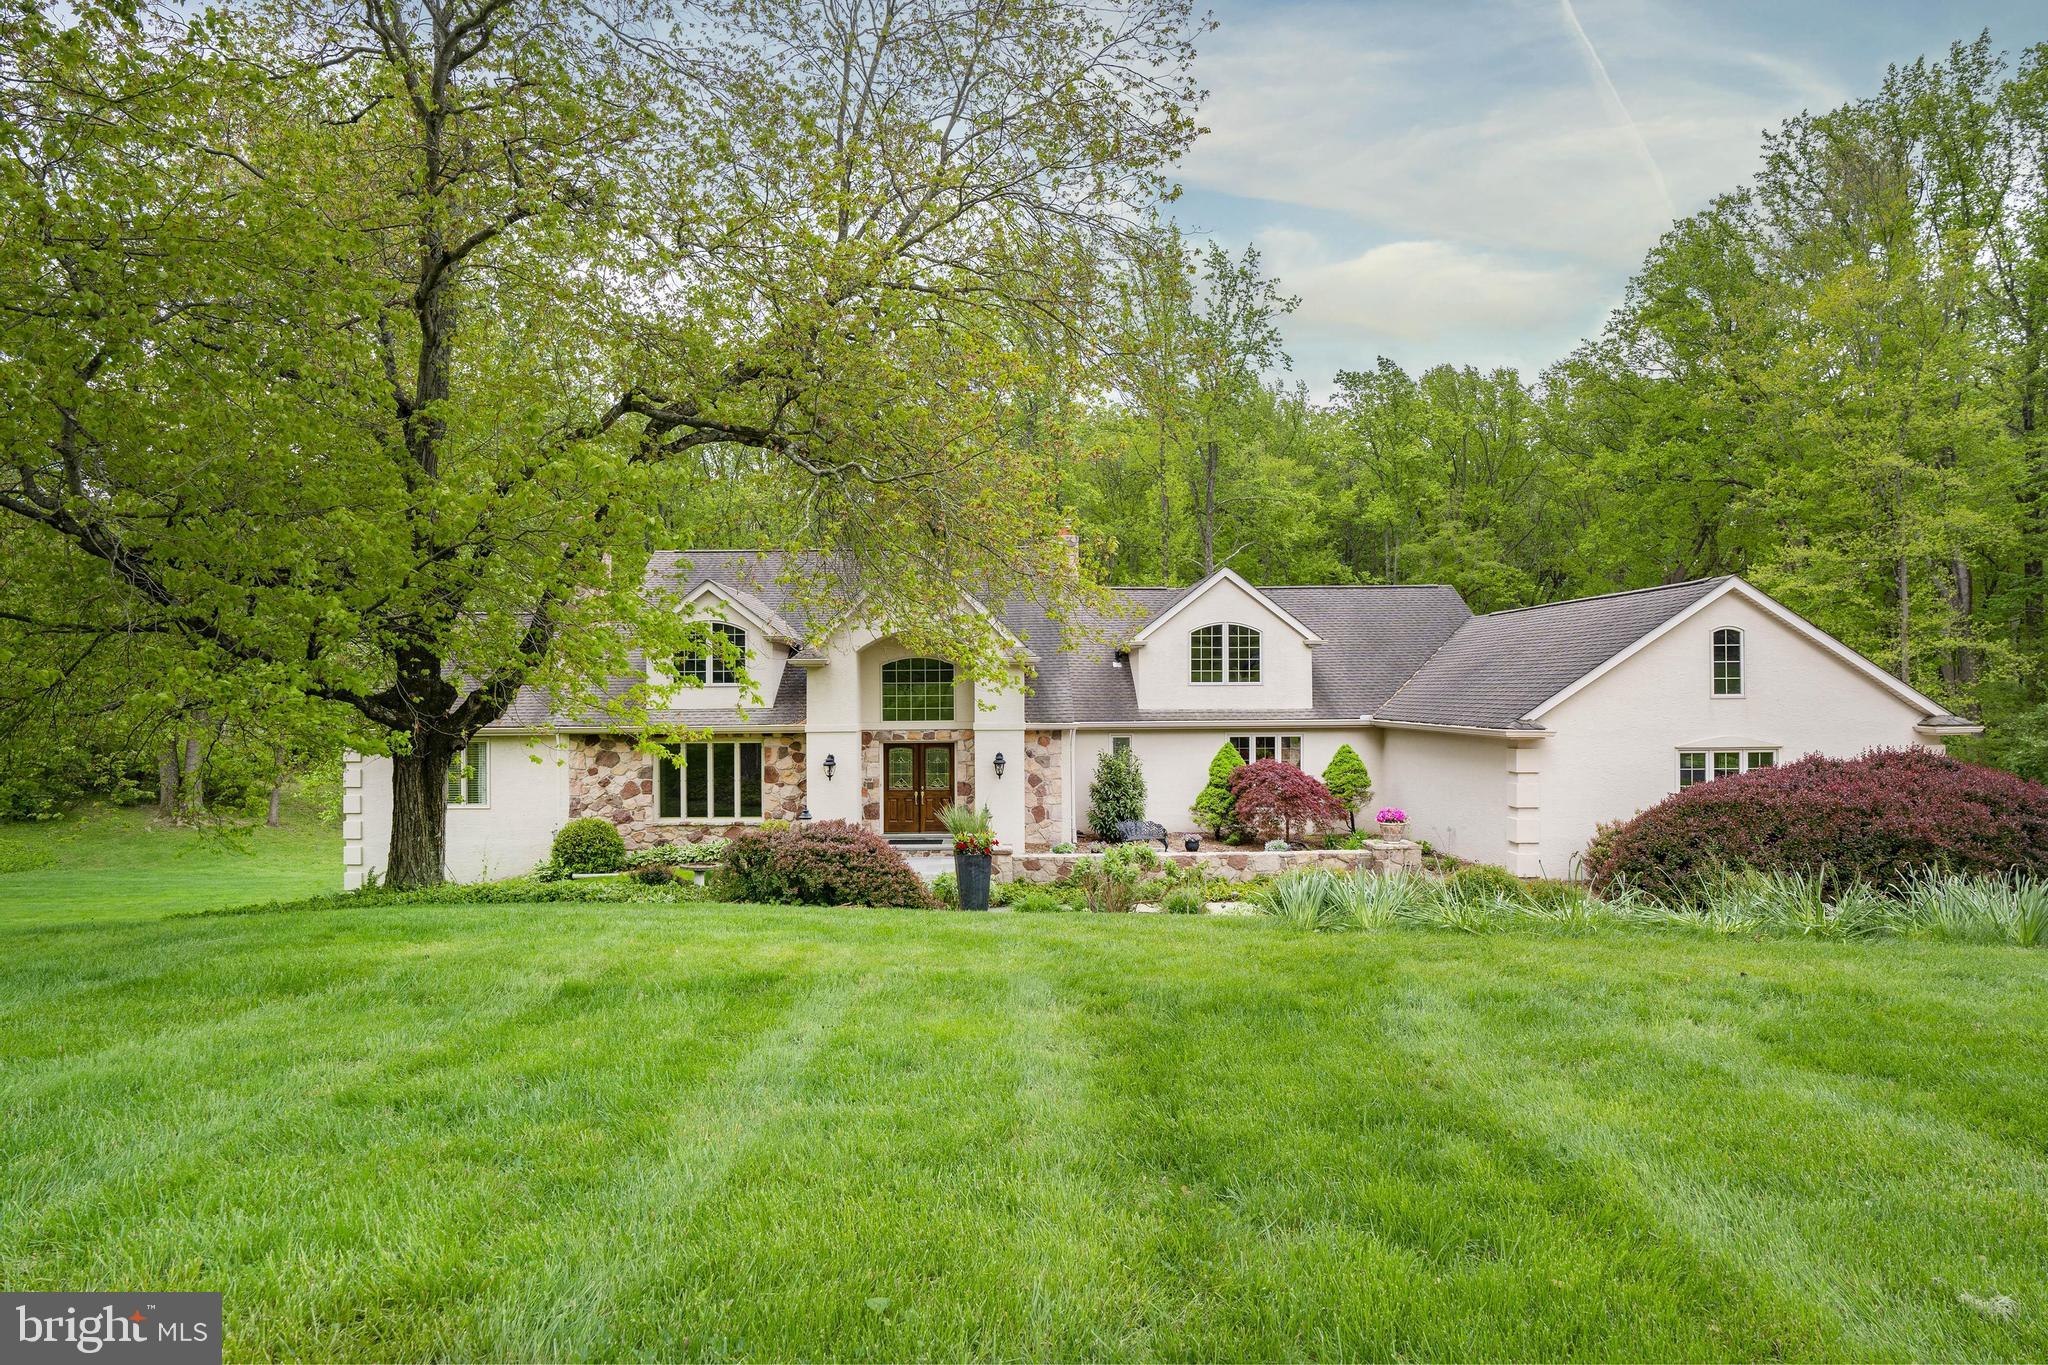
This stunning and impeccably maintained 4 bedroom, 3 full/3half bath home is situated on a picturesque 4+ acre lot in Pennsbury Township, located within the Unionville-Chadds Ford school district.  Nature abounds as you approach this lovely home from a quiet, secluded drive with lush, mature landscaping and pond views.  Stepping into the grand two story foyer, you'll immediately notice the abundance of natural light and wonderful views from every room. This home is an entertainer's dream with formal living and dining areas and an open concept kitchen/family room area with walls of windows and 2 sets of French doors leading to the rear Trex deck.  Notable features in the chef's kitchen are  a 48" Sub Zero refrigerator, 6 burner Dacor gas range, Bosch dishwasher and a large island containing a Jenn-Air oven.. The large family room area has vaulted ceilings, a gas fireplace and gorgeous views of your own private pond and gazebo. You'll also find a handsome main level office with a gas fireplace and wet bar. The first floor also includes the primary bedroom suite, a retreat complete with  brand new carpeting, sitting area, large walk in closet and luxurious ensuite bath.  Upstairs, there is another spacious and private bedroom suite with a full bath and large closet.  Also on the second floor are 2 more generously sized bedrooms, a large bonus room and a full bath with double sinks and shower/tub combo.  The lower level offers even more space for entertaining, and features a large, light filled recreation room with 2 sets of doors leading to the back yard. There is also an exercise area and powder room on this level.  The attached and turned, oversized 3 car garage is perfect for all your storage needs. This magnificent home will not disappoint!
#PACT2044240

CHADDS FORD

11 FAIRHILL DRIVE

4 Beds

3 Baths

5,127 Sq.Ft.

$1,249,000

MLS#: PACT2044240
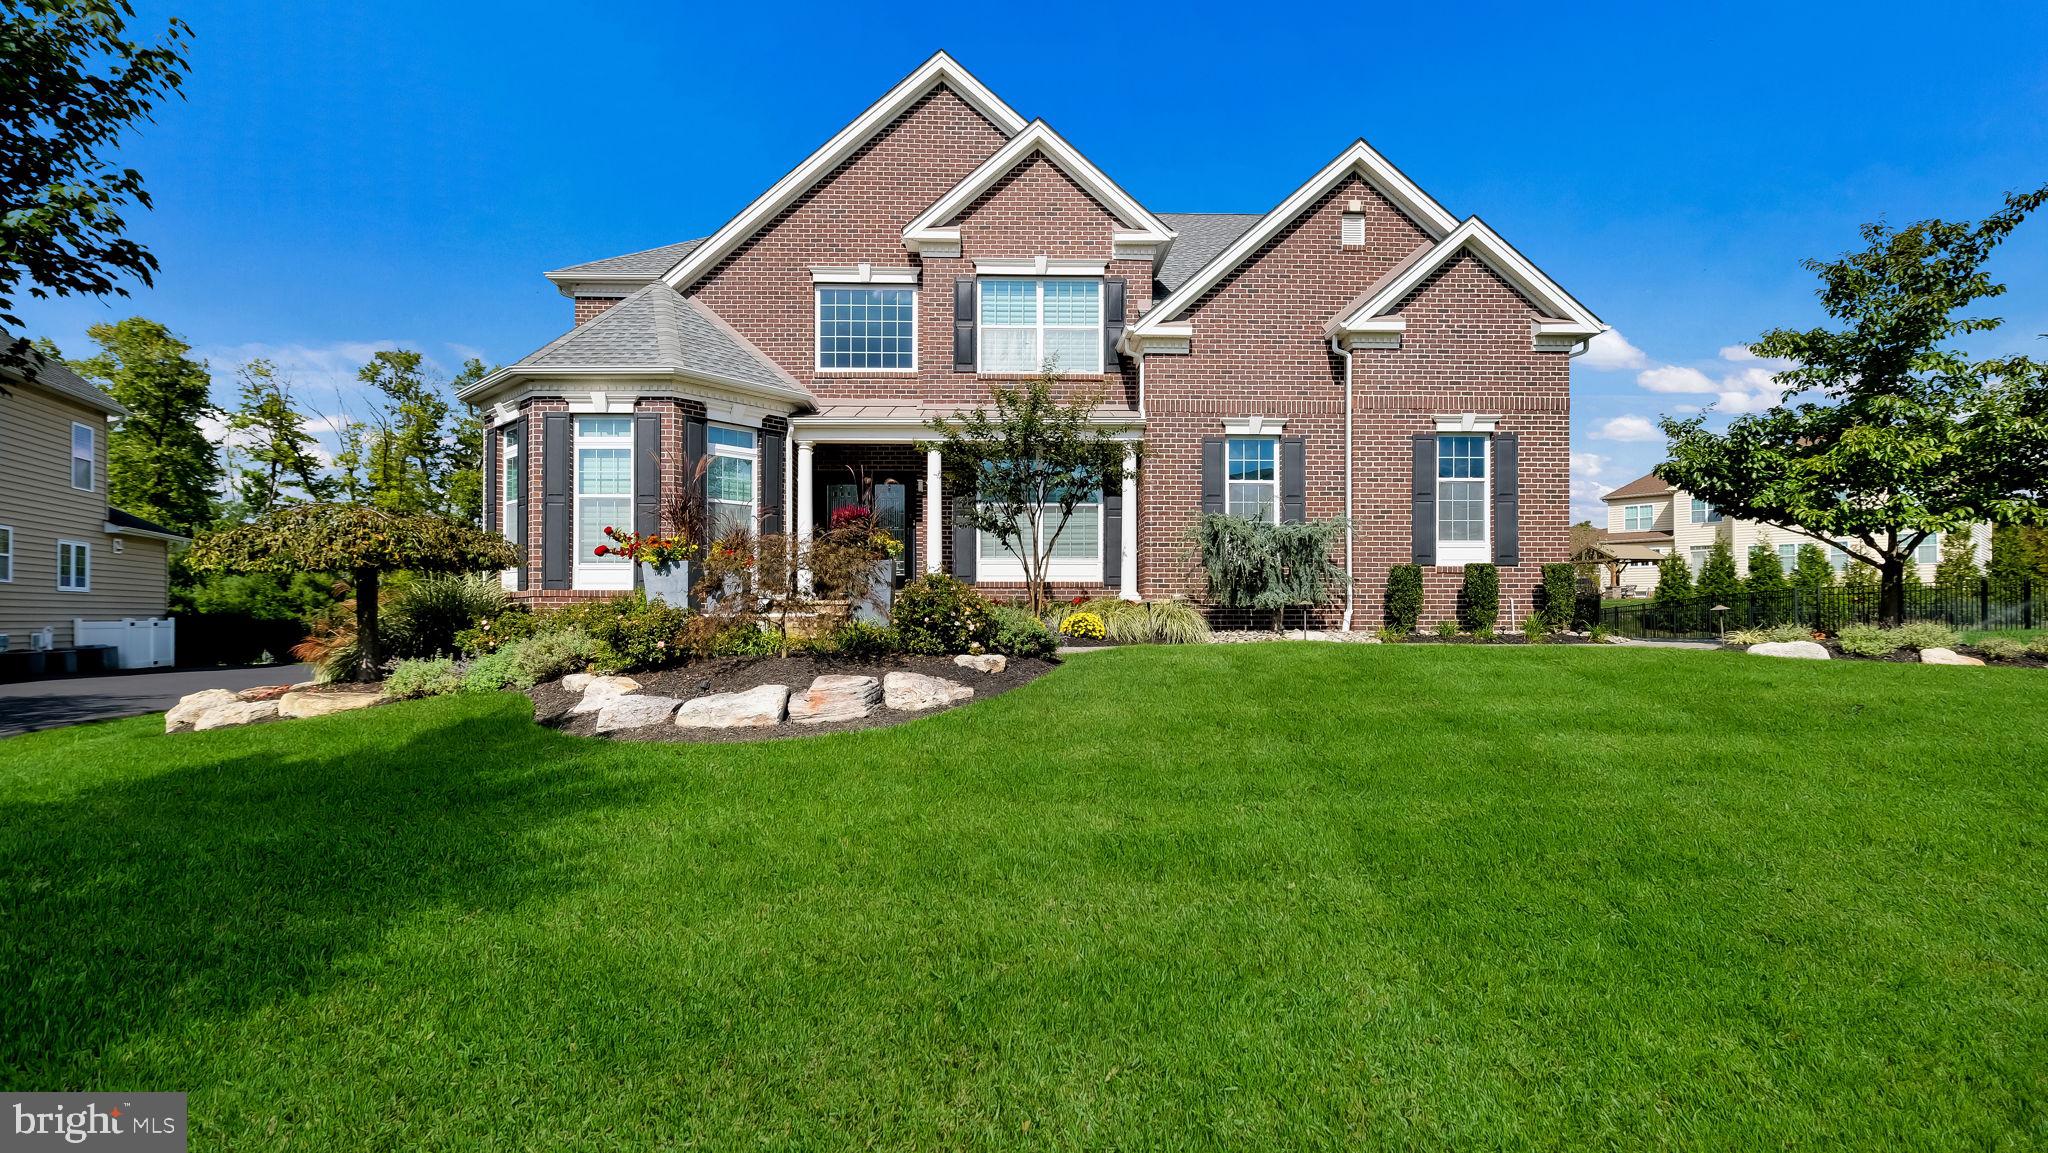
Welcome to 2807 Hoffs Way - this stunning, meticulously maintained home features 4 bedrooms, 5 baths, and a 2-car garage, all nestled in the desirable Warrington Glen community within the award-winning Central Bucks School District. Move-in ready, this residence showcases the highest finishes and attention to detail, perfect for the most discerning buyer. As you approach the home, you’re greeted by professional landscaping and a charming paver walkway leading to a welcoming porch. Step inside through custom front doors into a grand two-story foyer adorned with beautiful hardwood floors that flow throughout the first level. The front office boasts custom built-ins and a full bathroom, ideal for working from home. The expansive living and dining areas are elegantly designed with custom moldings, recessed lighting, and large windows that fill the space with natural light. Next, discover the heart of the home: a chef's dream kitchen featuring a large center island, a six-burner Wolf range, stainless steel hood vent, built-in microwave, and Sub-Zero beverage fridge. The upgraded upper glass cabinets with lighting and the custom backsplash enhance the kitchen’s appeal. A bright breakfast area with a skylight and French glass doors leads to the outdoor space, seamlessly connecting to the spacious family room, complete with a gas fireplace and ample windows. The custom mudroom is a functional gem, equipped with cabinetry, a sink, and granite countertops for all your storage needs. This space leads into the garage, which offers additional slat wall storage and a service door for convenience. Upstairs, the large primary suite awaits, featuring a tray ceiling, sitting area, walk-in closet, and recessed lights. The luxurious primary bath includes ceramic tile, dual sinks, a soaking tub, and a separate shower. Bedrooms two and three share a full bathroom, while bedroom four has its own en-suite and walk-in closet. The conveniently located laundry room offers abundant cabinetry and ceramic tile floors. Descend to the finished lower level, where no expense has been spared. Custom steps with metal railings lead to this versatile space, featuring durable tile flooring and a stacked stone accent wall, perfect for movie nights or watching the big game. The strategically placed bar with wood trim, lighted cabinetry, and wine racks makes entertaining effortless. The kitchenette is equipped with ample cabinets, floating shelves, and stainless-steel appliances, ensuring every gathering is a hit. Custom lighting and a second gas fireplace add ambiance to this exceptional space. Step outside to a beautifully designed paver patio with multi-levels, a pergola, and a gas fire pit surrounded by mature landscaping for privacy. The fully fenced backyard is one of the largest in the community, providing ample space for outdoor activities and summer barbecues. Warrington Glen offers convenient access to Valley Square, Nike Park, and major routes such as 611, 152, and Street Road. Don’t miss your chance to call Hoffs Way your new home—schedule a showing today!
#PABU2081382

WARRINGTON

2807 HOFFS WAY

4 Beds

5 Baths

5,527 Sq.Ft.

$1,249,000

MLS#: PABU2081382
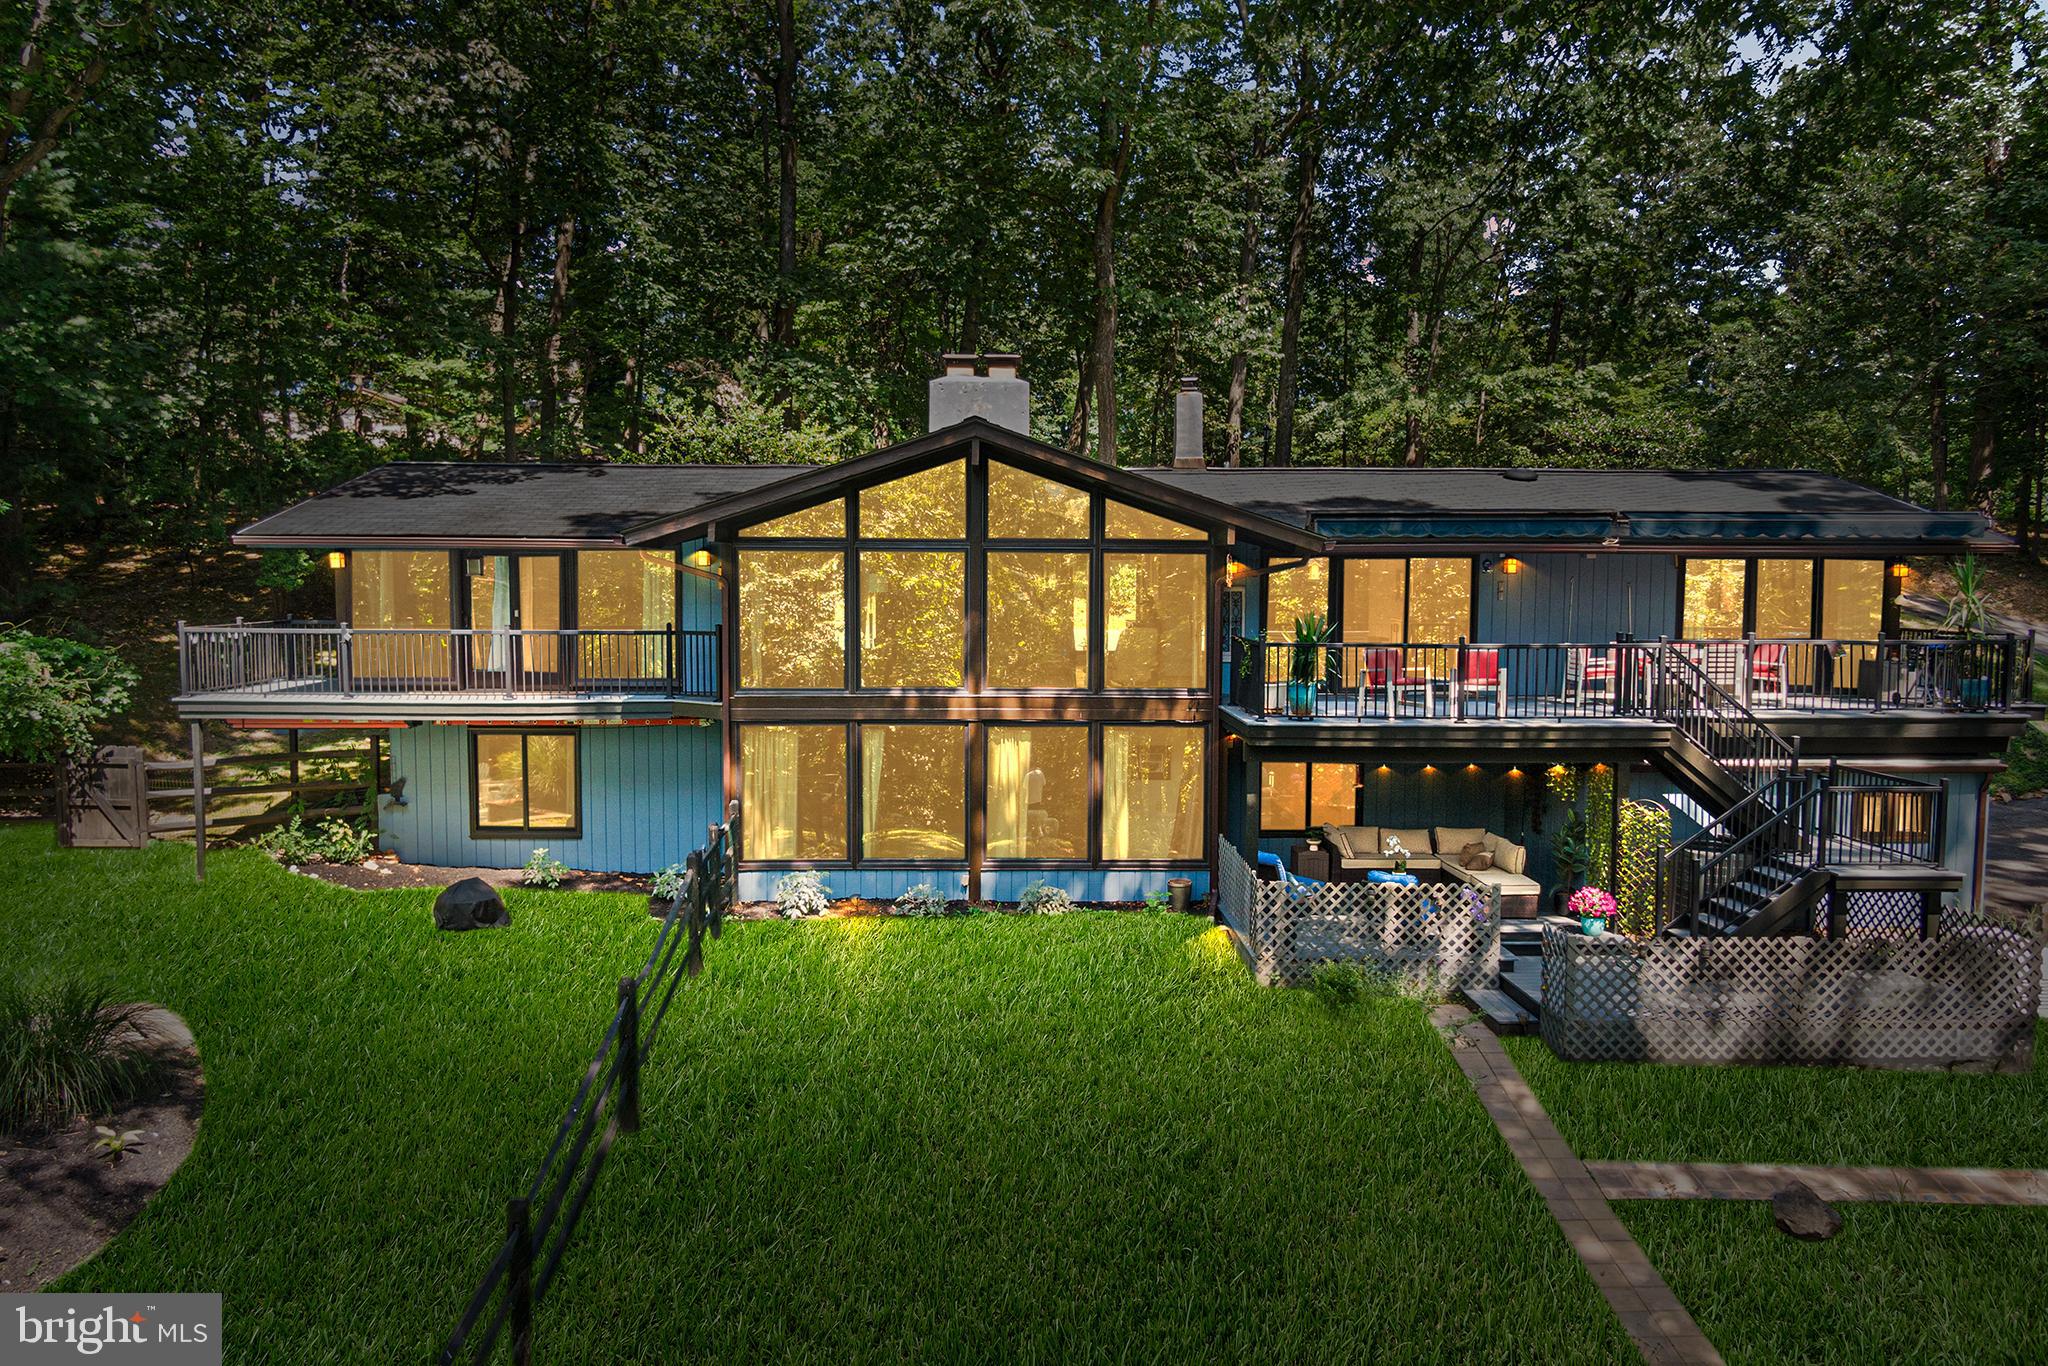
Although you will feel like you are miles away from the hustle and bustle of everyday life, it takes just minutes to get to everything from this stunning 4 bedroom, 2.5 bathroom McElroy contemporary home.  Nestled on a private one-acre lot  at the end of a quiet cul-de-sac this  stunning midcentury modern house offers picturesque views throughout the home,  welcoming the natural setting inside,  The home offers a fabulous,  flexible, open floor plan which is spacious and functional to meet the demands of today's busy lifestyle.  As you enter the home  you are  captivated by the stunning views, created by the floor to ceiling glass walls and windows as well as the  the vaulted ceiling  architectural accents.. The  main floor  features an updated kitchen  with custom cabinetry,  soapstone counters, custom tile backsplash, Bosch appliances and a center island/breakfast bar, as well as a casual dining area; a flex area which could be used as a library or entertaining room,  a dining area,  and very spacious family room with wood burning fireplace  and a perfect view of the back yard oasis.  On the main level you will also find a spacious Primary Bedroom with a walk-in closet and updated ensuite bathroom with soaking  tub; as well as a  private balcony  where you can star gaze  or take advantage of  stunning bucolic views 4 seasons of the year.   Three additional sets of sliding glass doors lead to balconies off the main level living areas making the  main floor perfect for entertaining large or intimate gatherings  A powder room completes the main level.  On the Lower Level you will find 3  additional spacious bedrooms, a full bathroom, plus  centralized  entertainment room with a built-in speaker system, wood fireplace and sliding doors to a large balcony which walks out to the back yard and pool area. . The laundry room and access to the two-car garage complete the lower-level. The large private back yard is  truly a personal sanctuary and offers  a beautiful in-ground salt water pool ,  plenty of space for your firepit, gardening areas and more!. Updates  completed in 2024-25 to the home include new exterior painting,  all new UV protection windows installed, all new sliding doors installed,  new sidewalks and stairs to the front, updated kitchen and bathrooms, and new A/C  system.   This is a very special, enchanting,   one of a kind property that is a  a home,  a sanctuary, and a  historical McElroy architectural design.. ......Book your appointment today!
#PAMC2152084

WAYNE

305 HIGHVIEW DRIVE

4 Beds

2 Baths

2,938 Sq.Ft.

$1,249,000

MLS#: PAMC2152084
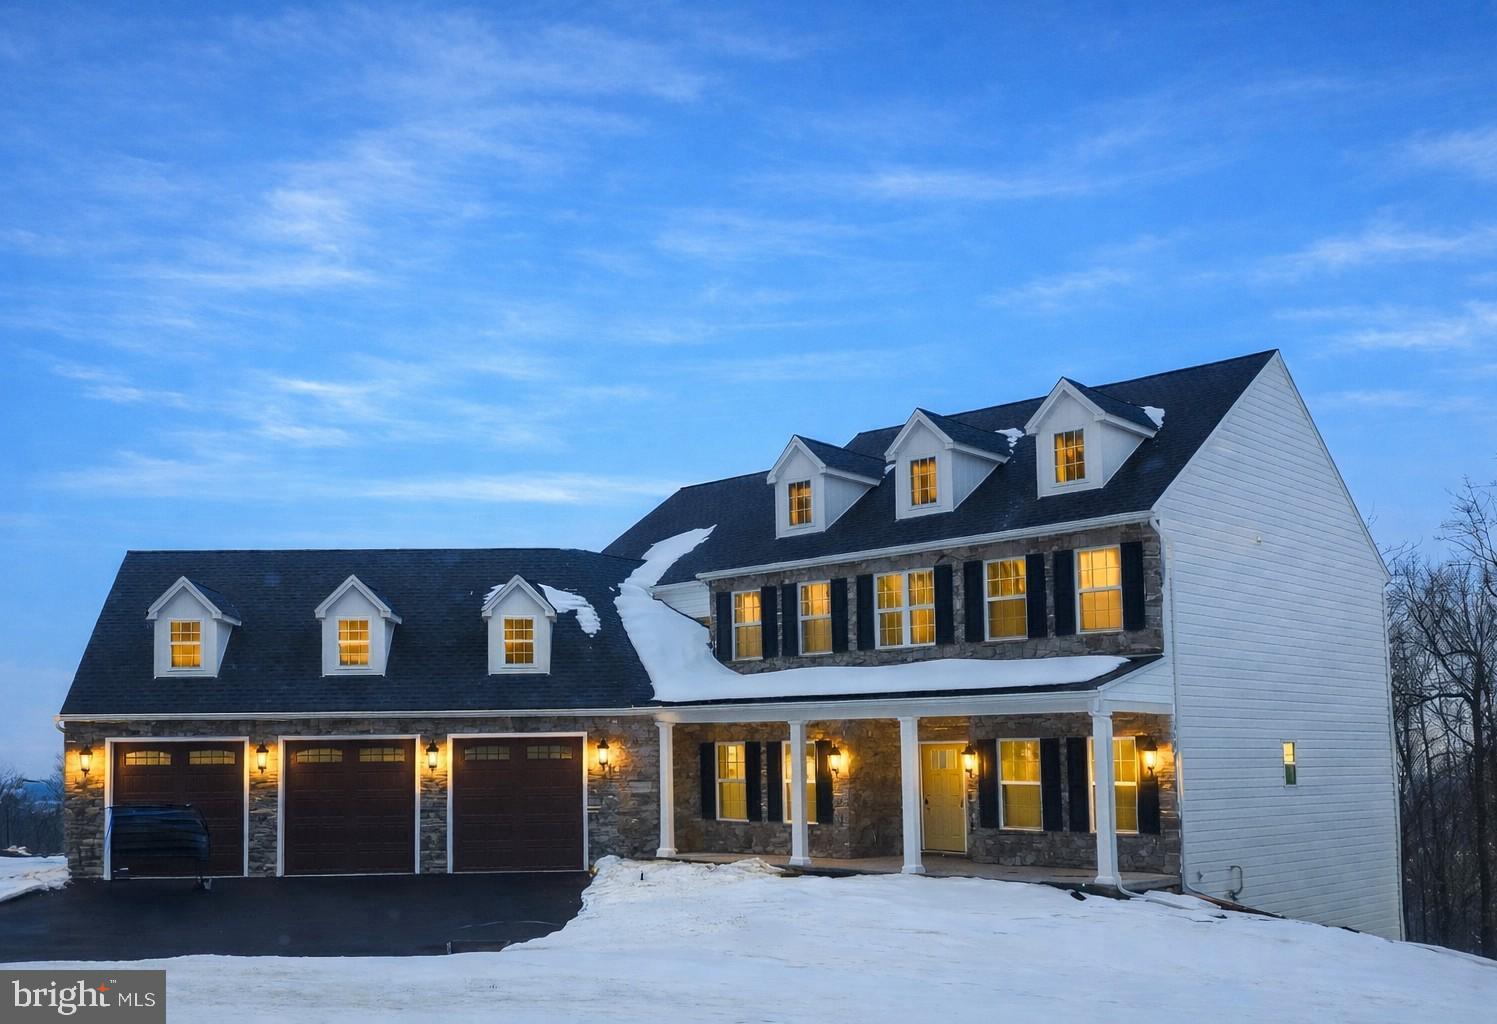
Semi-custom Parliament D model currently under construction in the Estates of Autumn Oaks, offering an expansive and thoughtfully designed open layout ideal for today’s lifestyle. This impressive home features a welcoming front porch and grand 2 story foyer and great room with floor to ceiling gas stone fireplace.  Featuring 5 bedrooms and 5.5 bathrooms, along with two in-home offices, providing exceptional flexibility for remote work.  At the heart of the home the gourmet kitchen with oversized island opens to a covered deck, creating a seamless indoor-outdoor living experience and the perfect setting to enjoy the stunning mountain-top views. The walkout lower level offers approximately 1,300 sq. ft. of finished living space, ideal for a recreation room, media area, fitness space, playroom, or additional living quarters complete with a full bath. Beautiful angled oversized 3 car garage with additional storage space above adds to the functionality this energy-efficient, thoughtfully designed semi-custom home has to offer.  Combining quality craftsmanship, modern comfort, and scenic surroundings for a truly exceptional living experience.  Built by McNaughton Homes.
#PADA2052622

HARRISBURG

2445 KENSINGTON WAY

5 Beds

5 Baths

5,501 Sq.Ft.

$1,248,944

MLS#: PADA2052622
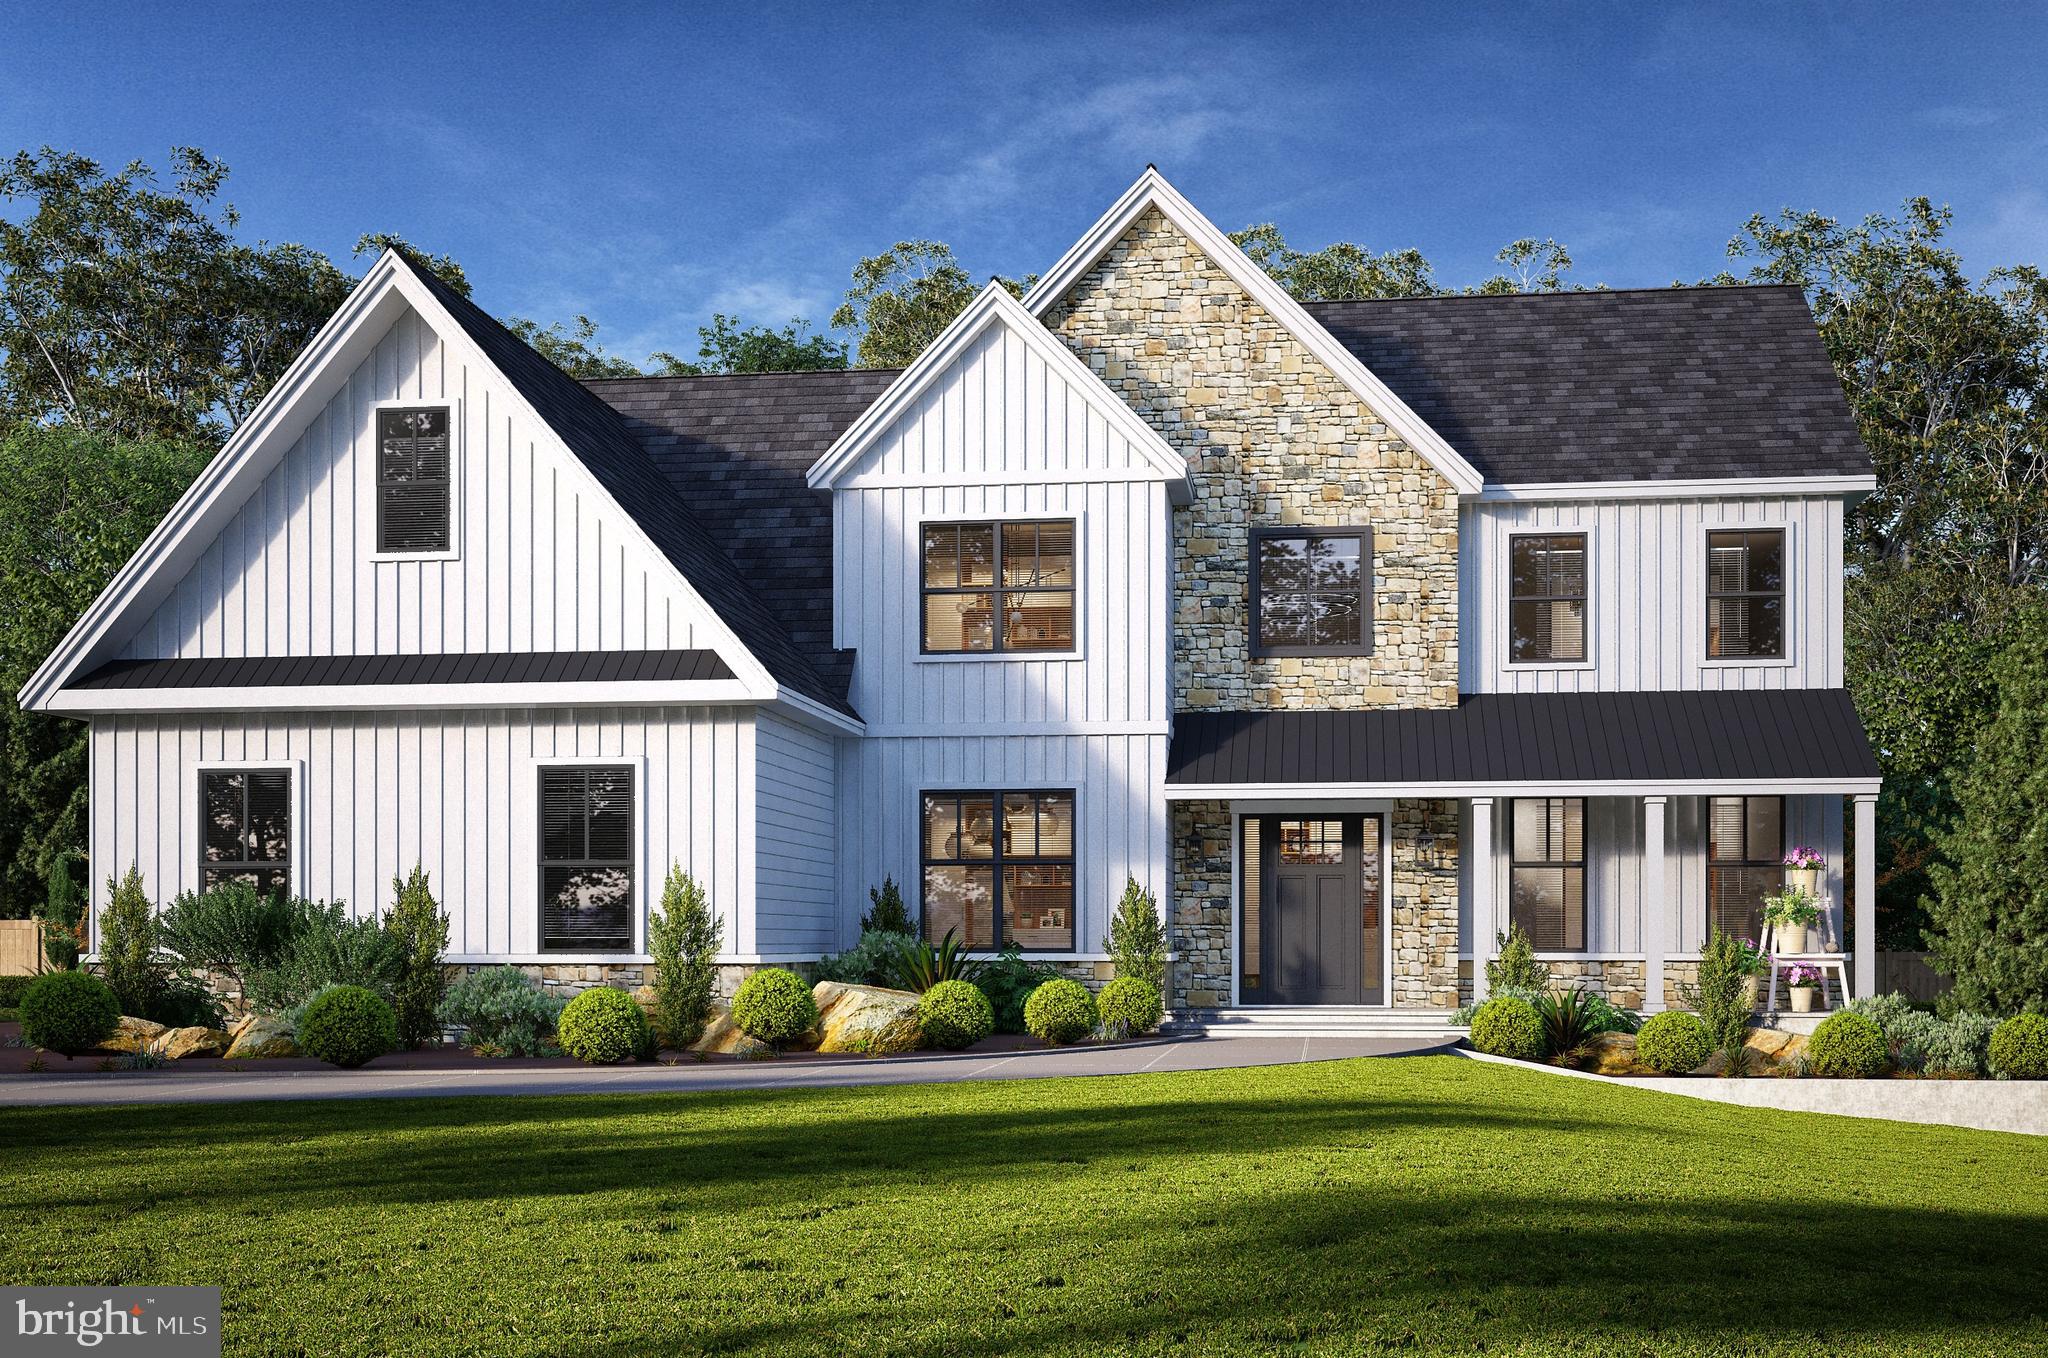
GPS ADDRESS: 2961 ARTMAR ROAD EAGLEVILLE PA 19403. New Construction Single Homes at Arden Reserve- Cul-de-Sac subdivision accented by mature trees in the desirable Township of Worcester, Methacton School District with lot sizes ranging from .78 to 3.89 acres. The convenient location puts you within minutes of grocery stores, luxury shopping, and major routes such as 363, 422, 29, 476, and 76.  Valley Forge Historical National Park, King of Prussia Mall, Skippack Village and Collegeville Providence Town Center are all just a short drive away.  This listing is for a Four Bedroom Three and a Half Bath Morgan Farmhouse Model. With 3625 sqft this home gives you everything you could ask for from a gourmet kitchen, first floor study, expansive master suite, en-suite bathrooms, light drenched sunroom, rear staircase, three car garage, and an extensive list of standard features such as 7 1/2" hardwood on the entire first floor, quartz kitchen countertops, fireplace, oak craftsman staircase, luxurious master tiled shower and so much more. The Morgan Model is also available with an Elite or Farmhouse exterior featuring stone accents and/or full front porch, see agent for pricing.  Lot Premiums do apply. Property Taxes to be assessed after settlement any quoted taxes are an estimate only. Advertised photos are both renderings and photos of a previously built similar model that shows upgrades not included as a standard. OTHER MODELS AVAILABLE!
#PAMC2137882

EAGLEVILLE

1108 ARDEN DRIVE METHACTON SD

4 Beds

3 Baths

3,625 Sq.Ft.

$1,248,400

MLS#: PAMC2137882

For Comp Purposes Only
#PASS100580

CENTRAL CITY

125 HUCKLEBERRY HIGHWAY

None Beds

None Baths

N/A

$1,248,228

MLS#: PASS100580
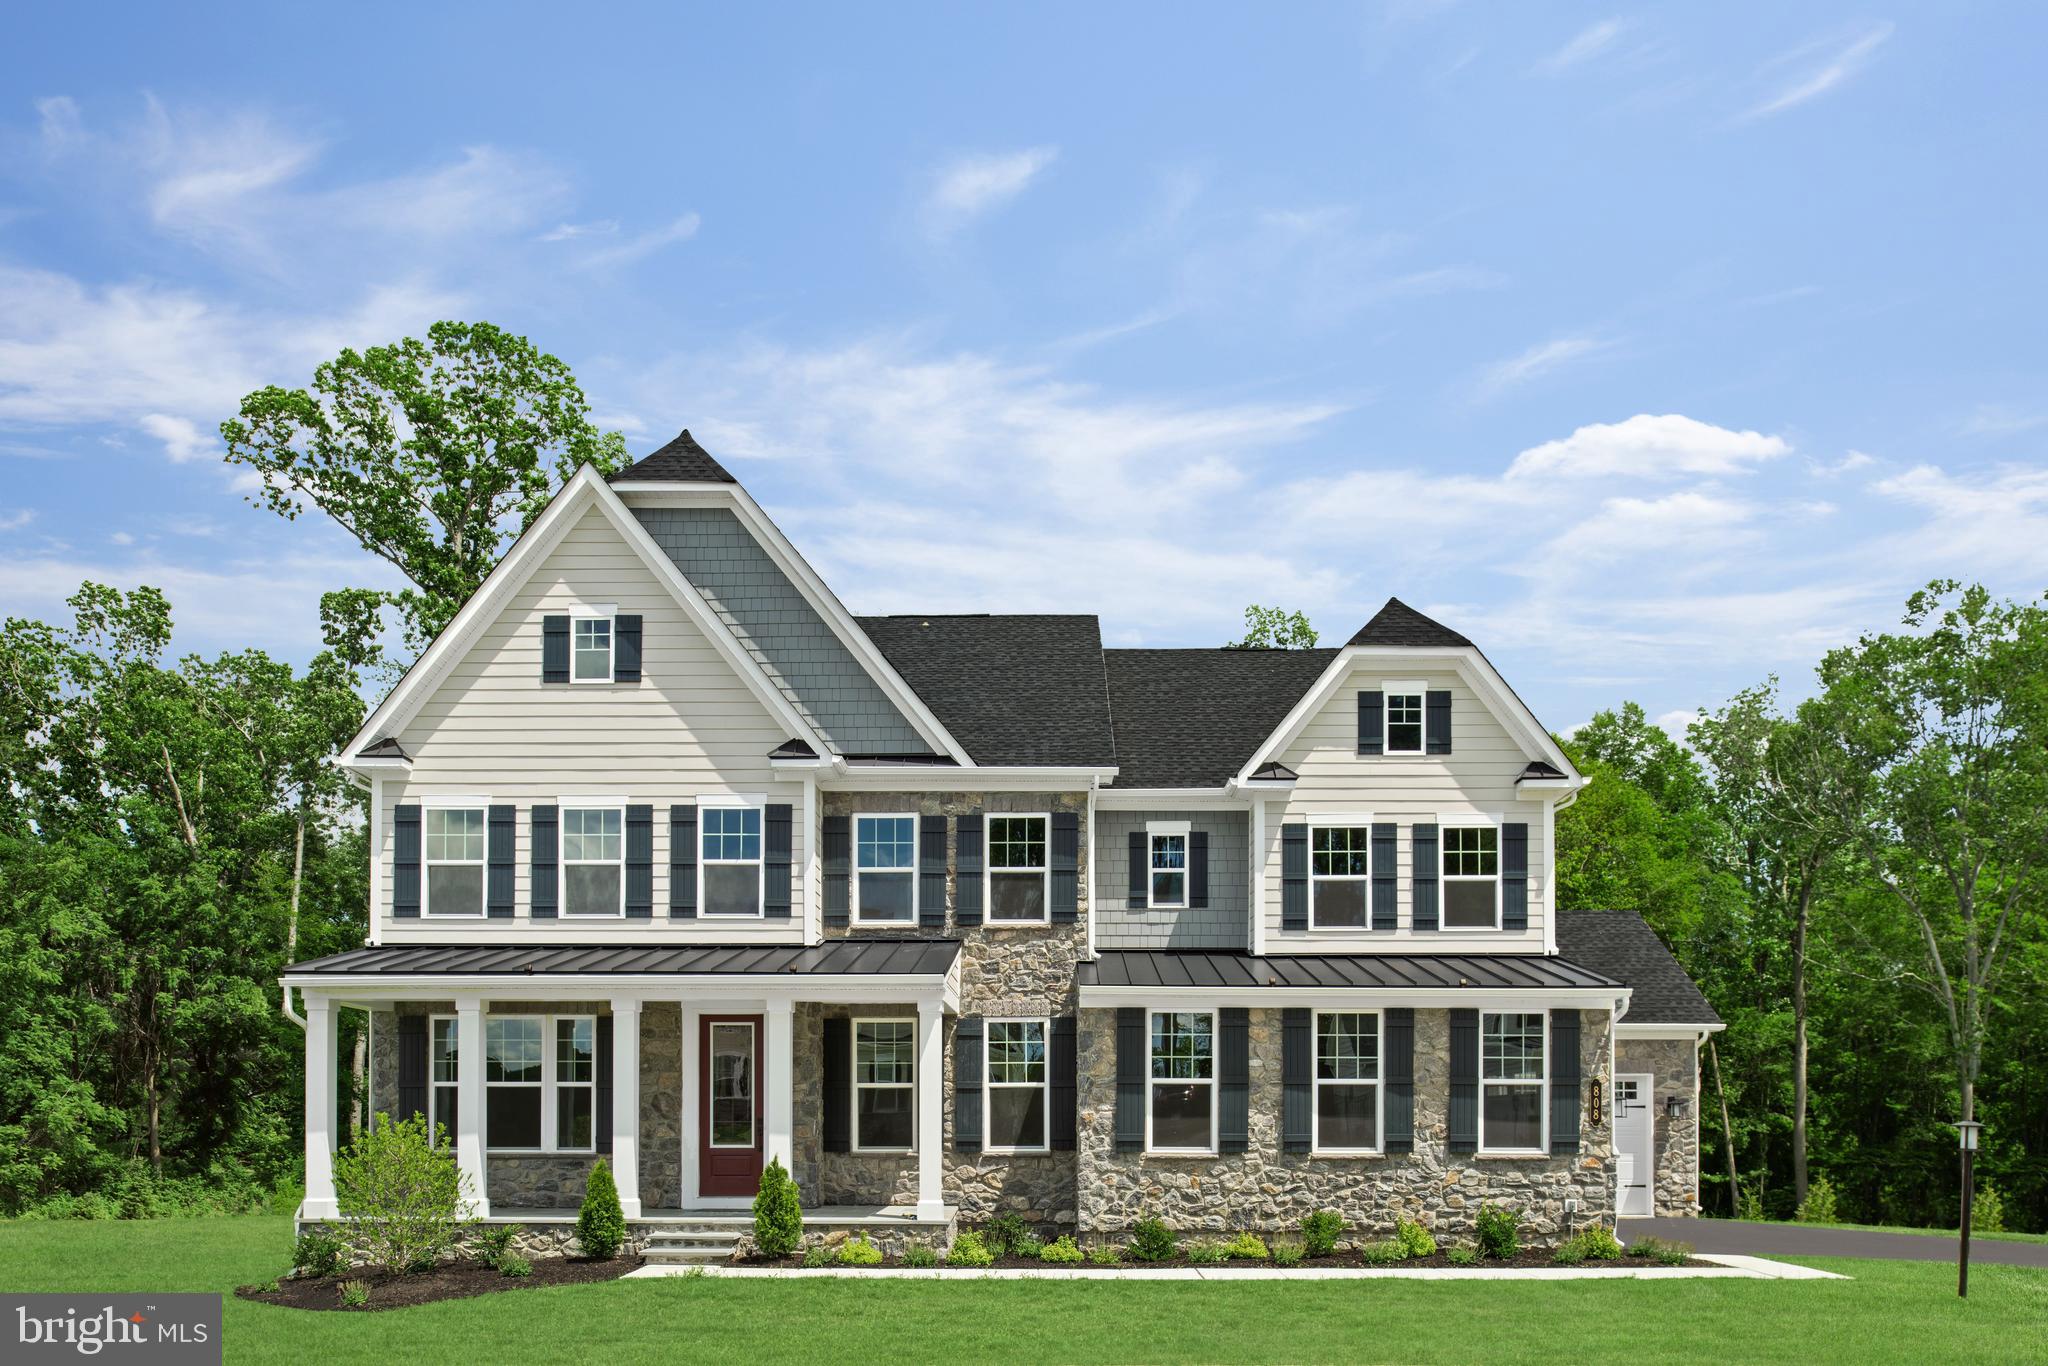
Welcome to Greystone by NVHomes. Greystone features the only single family homes in a neighborhood with sidewalks, rolling hills, and seven miles of walking trails just minutes from the Borough. The Marymount at Greystone features all the beauty and craftsmanship you deserve in a new home. You will love the hardieplank facade and blue stone front stoops that welcome you home. . As you walk into the foyer youre greeted by light-filled spaces that feel welcoming. To one side, is the dining room, perfect for formal gatherings. To the other a flex room to make your own, whether its a living room, music room -- even add glass double doors and built-in book cases to make it a library. Past a switch back, oak stair a gourmet kitchen with an oversized island that acts as the command center of the home, giving you a practical and functional space thats still elegant. Upgraded features including CushionClose cabinetry, quartz countertops, and 5" hardwood floors. The dinette is perfect for cozy family meals and the family room gives plenty of gathering space. Off of the 2 car side entry garage, you will enter into a family entrance with an arrival center and walk-in closet providing you with plenty of storage. Option for 3 or 4 car garage available. A double-door study makes work-from-home a viable concept, or make it a first-floor suite, perfect for guests. The second floor continues to give you the same sense of arrival as on the first floor with a wide hallway. Each of the bedrooms features a large walk-in closet and has access to a bathroom. But the true story luxury is shown in the primary suite. From its dramatic double door entry, this suite lives like a private retreat, providing two enormous walk-in closets, one with a full-length mirror; a tucked-away sitting area; and a spa-like bathroom with dual quartz vanities, roman shower, and a compartmentalized water closet. Your included finished basement with full bathroom gives you even more room to spread out!  Other floorplans and homesites are available. Photos are representative.
#PACT2036836

WEST CHESTER

116 ADRIENNE COURT

6 Beds

5 Baths

5,590 Sq.Ft.

$1,248,095

MLS#: PACT2036836
Elegant Parkside Living on Winston Way
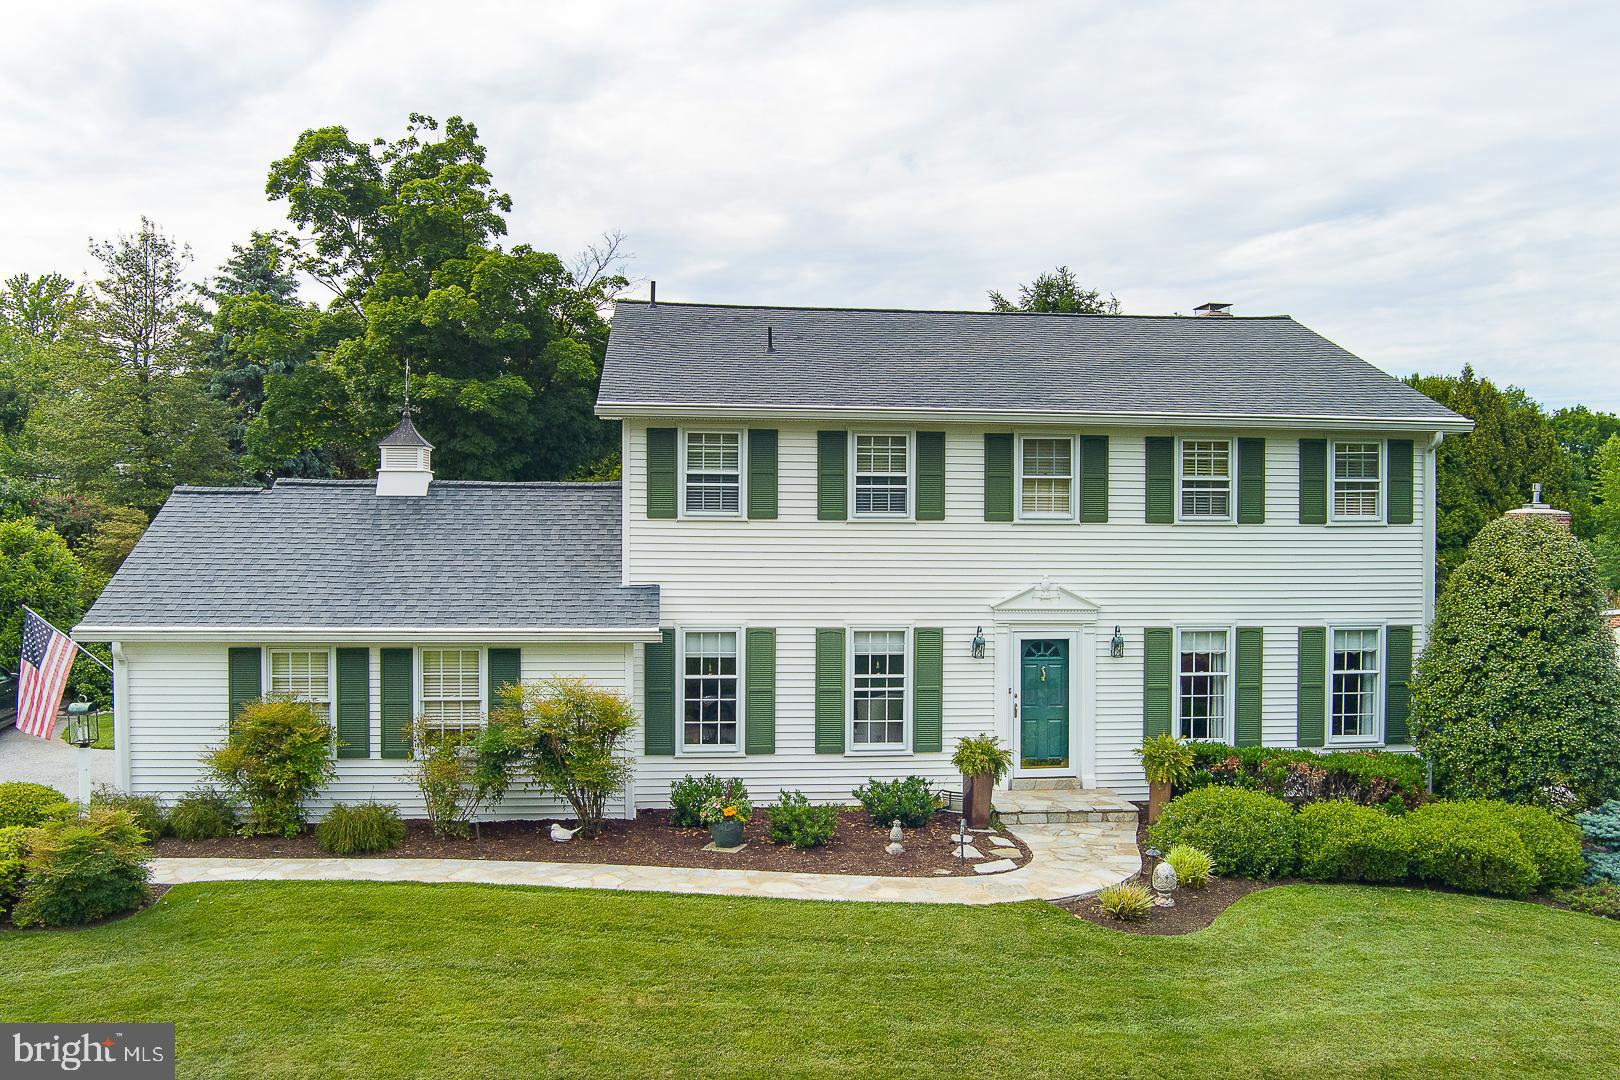
Perfectly positioned across from TeeGarden Park in the highly acclaimed Tredyffrin/Easttown School District, serving New Eagle Elementary, T/E Middle School, and Conestoga High School, 495 Winston Way blends timeless Main Line charm with beautifully updated living in one of Berwyn’s most cherished neighborhood settings.

Set on a scenic and private 0.46-acre lot, this meticulously maintained 4-bedroom, 2.5-bath center hall Colonial offers 3,588 square feet of light-filled living space with soaring ceilings, skylights, hardwood floors, classic architectural detail, and a flowing layout designed for both everyday living and entertaining.

Known for its strong sense of community, Winston Way is the kind of neighborhood where neighbors gather for Halloween celebrations, Fourth of July parades, block parties, and year-round get-togethers. Just steps away, Teegarden Park offers walking trails, tennis courts, pickleball, a playground, a dog park, and expansive green space that naturally extends the neighborhood lifestyle.

At the heart of the home, the renovated kitchen combines classic style with modern functionality, featuring custom cabinetry, a large granite island, farmhouse sink, sunny breakfast area, and premium SubZero, Bosch, and GE Profile appliances. A brick gas fireplace, updated baths, gas heat, and central air add warmth and comfort throughout.

Designed for entertaining, the dramatic great room features soaring cathedral ceilings, skylights, and a custom wet bar anchored by a hammered copper sink, U-Line beverage refrigerator, and dedicated wine area. The seamless connection between the kitchen, great room, and outdoor spaces creates an inviting atmosphere for everything from intimate dinners to larger gatherings.

Originally designed as a five-bedroom home, the reimagined layout now offers an expansive primary suite with a custom walk-in closet by Closets by Design and a beautifully renovated spa-inspired bath.

Outdoor living is equally impressive with a pergola, retractable Sunbrella awning, outdoor stone fireplace, expansive deck, patio, and professionally crafted stone wall surrounded by mature landscaping and scenic views. The upper lawn provides exceptional usable space for recreation, gardening, play, or even future pool possibilities.

The partially finished basement offers flexible space for a media room, fitness area, playroom, home office, or recreation space, while the two-car garage adds convenience and additional storage.

Significant improvements include a renovated family room (2017), 30-year architectural roof with updated gutters, downspouts, and skylight flashing (2016), outdoor fireplace and hardscaping (2018), pergola (2019), HVAC system (2010), hot water heater (2021), and custom organizational systems throughout.

Few homes offer this balance of timeless character, modern updates, park-side living, and genuine neighborhood connection. Located just moments from Main Line shopping, dining, regional rail, and major commuting routes, 495 Winston Way offers a rare opportunity to enjoy elegant Main Line living where timeless architecture, modern comfort, and neighborhood connection come together beautifully.
#PACT2126320

BERWYN

495 WINSTON WAY

4 Beds

2 Baths

4,003 Sq.Ft.

$1,248,000

MLS#: PACT2126320
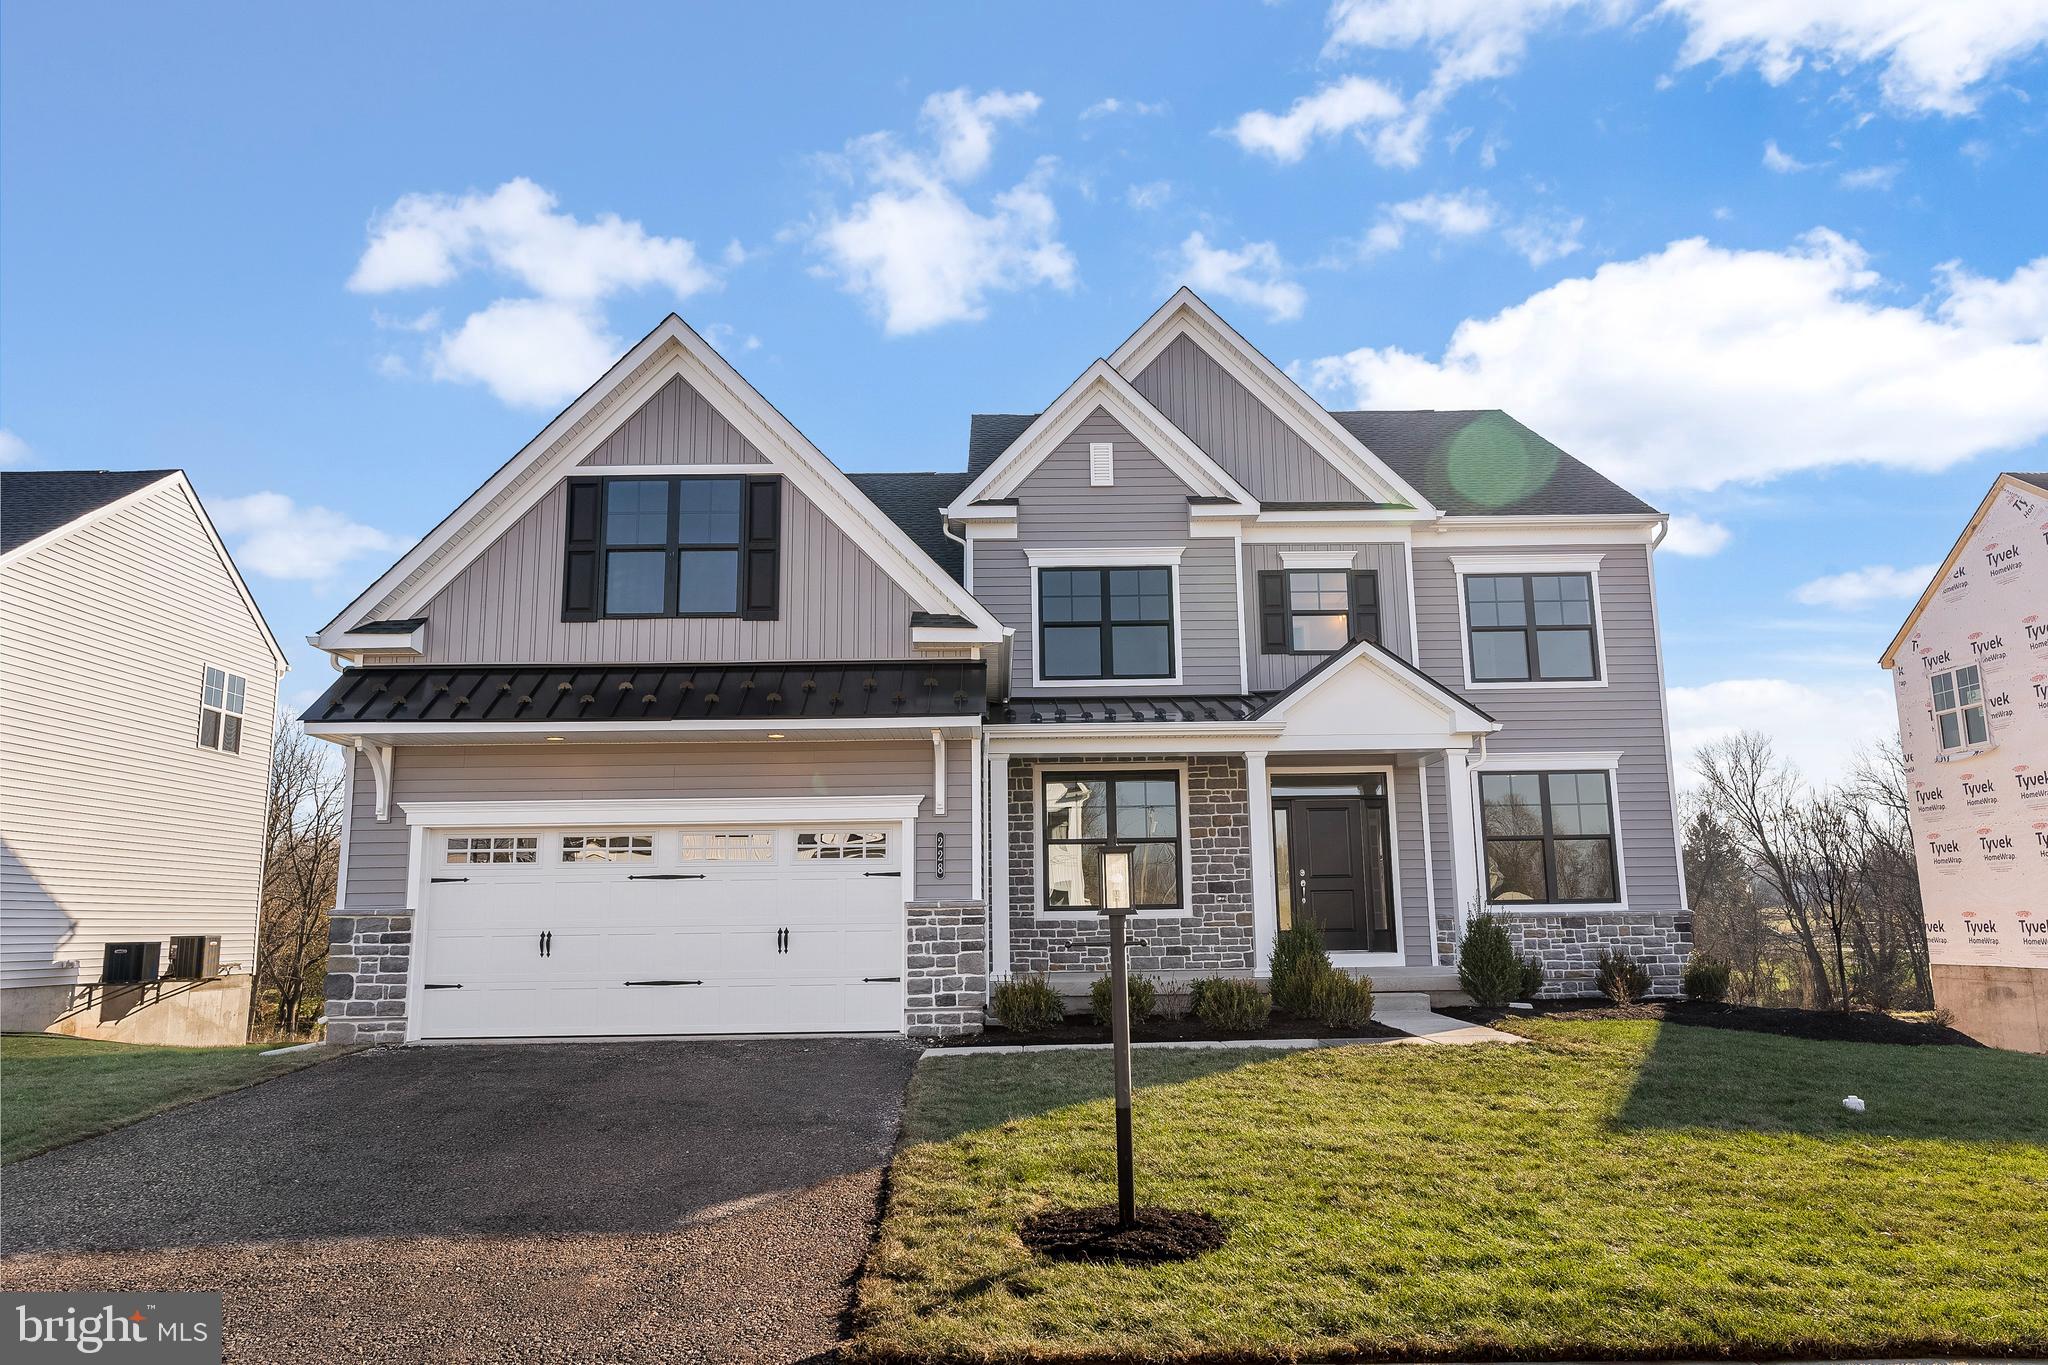
Laurel Crossing is W.B. Home’s highly anticipated community of estate homes in Chalfont, PA.  Located in the premium Central Bucks School District with easy access to an array of shopping, dining and recreation, Laurel Crossing is conveniently located along County Line Road in Warrington Township. Residents of the community will enjoy the tranquility of living in a serene neighborhood while remaining close to major urban areas, with quick accessibility to Routes 309, 202, and 611.

The Helena Farmhouse  features an impressive 4 bedrooms and 3  bathrooms, including a first floor full bath with stall shower.    Entering the home from the covered front porch, you are met by a welcoming foyer that seamlessly connects to the formal dining room & private study. Airy 9' ceilings are found throughout this level of the home, guiding you into the main living area comprised of a chef-inspired kitchen, eat-in breakfast area, and voluminous 2-story great room. This oversized kitchen is designed to entertain with its plentiful cabinetry, island with counter seating , walk-in pantry & gleaming stainless steel appliances. There are Quartz countertops throughout.  Nearby, a mudroom offers access to the 2 car garage.    The open concept floorplan, and especially the 2-story great room with gas fireplace, is perfect for entertaining your guests.   The stunning oak staircase with Craftsman railings and iron balusters leads you to the 2nd floor.  Here you'll find double doors that lead you into the restful owner's suite, complete with an owner's retreat, 2 walk-in closets & a luxurious owner’s bath with dual sink vanity, private water closet, free-standing tub, spacious shower with bench seat.  In addition to this owner's suite on this level are three additional bedrooms & a full bath with double sink vanity.  There are upgraded finishes throughout the home.
#PABU2093116

CHALFONT

3501 E CRAIG COURT HELENA LOT 17

4 Beds

3 Baths

3,468 Sq.Ft.

$1,247,820

MLS#: PABU2093116

1 ... 612 613 614 615 616 ... 666
* Listings identified with the FMLS IDX logo come from FMLS and are held by brokerage firms other than the owner of this website. The listing brokerage is identified in any listing details. Information is deemed reliable but is not guaranteed. If you believe any FMLS listing contains material that infringes your copyrighted work please review our DMCA policy and learn how to submit a takedown request. © 2024. First Multiple Listing Service, Inc.

Send a message

Message successfully sent.

Your message

What is 3 + 4 ?

Reason for contacting?

I agree to receive email communication and understand I can unsubscribe at any time.

I agree to be contacted by Charis Realty Group - Christine Issler, Broker via call, email, and text for real estate services. To opt out, you can reply 'stop' at any time or reply 'help' for assistance. You can also click the unsubscribe link in the emails. Message and data rates may apply. Message frequency may vary. Privacy Policy

Sign Out

Virtual Assistant

Would you like to take the next step with this property? We can help you schedule a showing or virtual tour, or send you more details.

Yes, I would like more information.

Thank You for Your Reply, One of Our Agents will contact you as soon as possible

No, maybe later.

Thank you, you can always contact me via email, phone number or through the contact form.

Realhub AI

Lucy - Your AI-Powered Realtor

Update Your Temporary Password

Personalize your search

Enter your email and we'll notify you immediately when new listings match what you're looking for.

or enter email address

Already have an account ? Login here

Continue your home search

I agree to receive communications and understand I can unsubscribe at any time.

I agree to be contacted by Charis Realty Group - Christine Issler, Broker via call, email, and text for real estate services. To opt out, you can reply 'stop' at any time or reply 'help' for assistance. You can also click the unsubscribe link in the emails. Message and data rates may apply. Message frequency may vary. Privacy Policy

Already have an account ? Login here

We use cookies

We use cookies primarily for analytics to enhance your experience. By accepting, you agree to our use of these cookies. You can manage your preferences or learn more about our cookies policy.