Properties

Browse or get in touch to schedule a walkthrough.

  • Nearby me
Price range

Popular Features

Community Features

Association

Property Features

Waterfront

View

Exterior Features

Interior Features

Style

10000 properties match your criteria

Updated 1 minute ago

E-Alert name
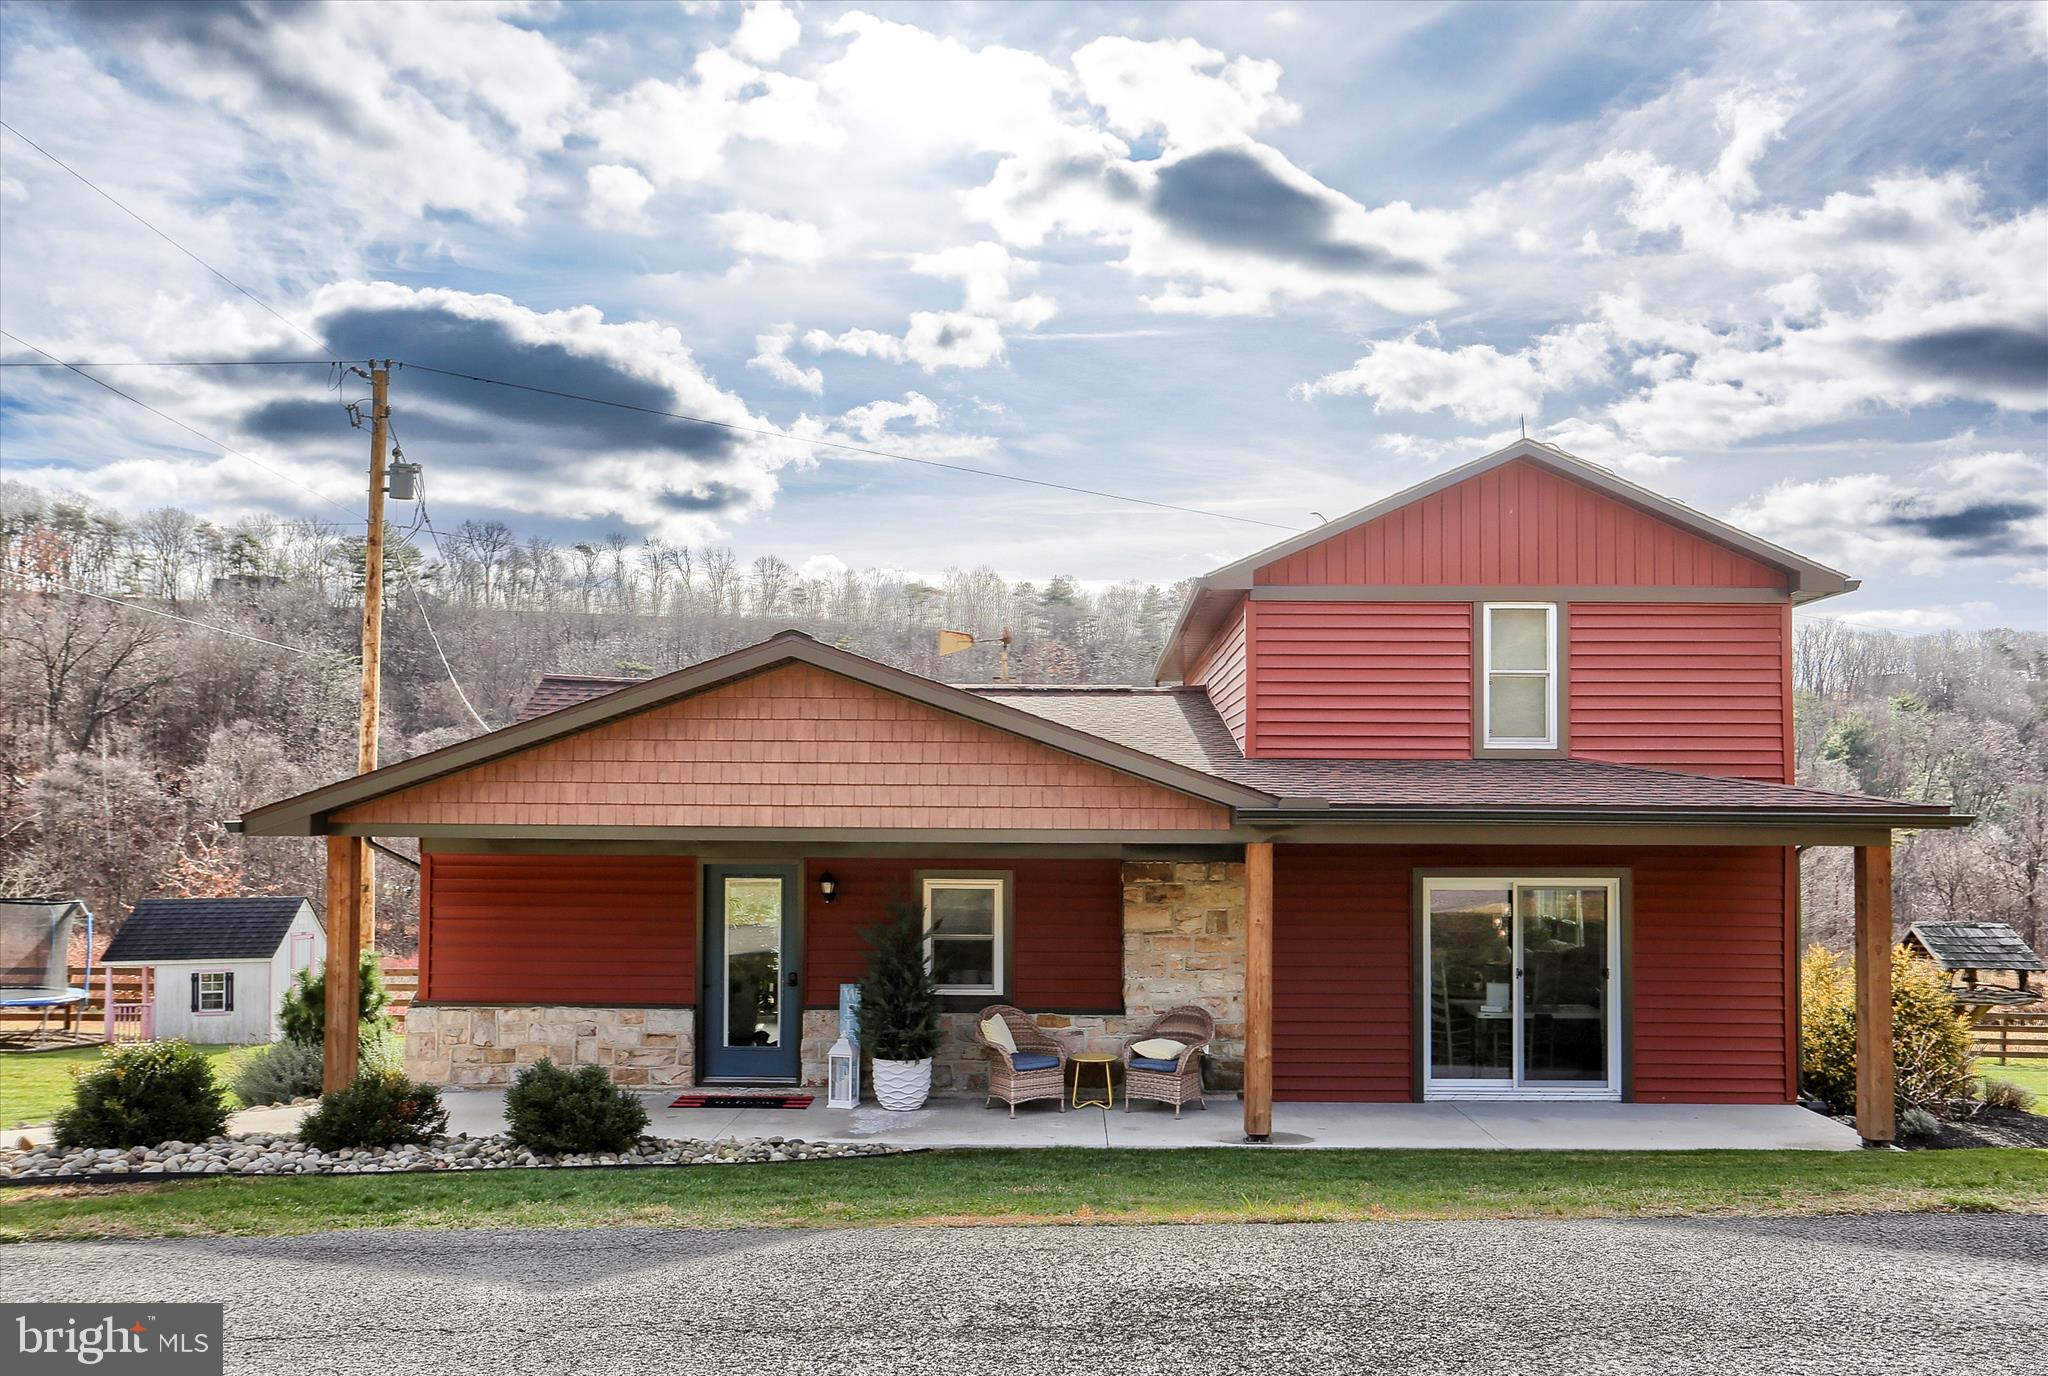
Secluded 38-acre homestead with spring-fed pond, remodeled home, exceptional outbuildings and dual road frontage. The 3-bedroom, 2-bath, 1,745 sq. ft. home was thoughtfully remodeled in 2018 and blends modern comfort with cozy, rustic charm. The custom kitchen with quartz countertops, in-floor radiant heat, mini-splits, and wood-burning fireplace make everyday living comfortable in every season. Step outside to a spacious back deck that leads to a hot tub, above-ground pool, firepit, and a 14' x 16' timber-frame pavilion—perfect for family cookouts, birthday parties, and evening gatherings under the stars.

New in 2018, a 40' x 60' bank barn offers a kitchen with 6-burner CPG commercial stove, guest quarters and radiant floor heat on the second floor. The lower level includes garage doors, two horse stalls, and plenty of room for hobbies, animals, or storage. Additional improvements include a 28' x 36' garage/shop with first-floor workspace and second-floor office/game room, run-in shed, 325-gallon propane tank, swingset, playhouse, trampoline, and windmill.

The acreage includes two enclosed hunting blinds, a stream, excellent wildlife habitat, and fishing in the pond. Approximately 700 winterberry and curly willow bushes offer supplemental income potential. 

Previously home to Lykens Valley Contractors, the property offers plenty of space for a small business, hobby farming, or multi-generational living. With its privacy, versatility, and family-friendly features, this homestead is a rare opportunity to create a lifestyle filled with outdoor living, comfort, and exciting possibilities.
#PANU2002828

DALMATIA

552 MOUNTAIN ROAD

3 Beds

2 Baths

1,745 Sq.Ft.

$1,199,000

MLS#: PANU2002828
2303 Saint Albans Street is a fully renovated 5-bedroom, 3.5-bath Victorian-era rowhome with over 2,500 square feet  plus a finished lower level, set behind a classic brick facade with mansard roof and dormer windows on one of Graduate Hospital's rare car-free garden blocks.

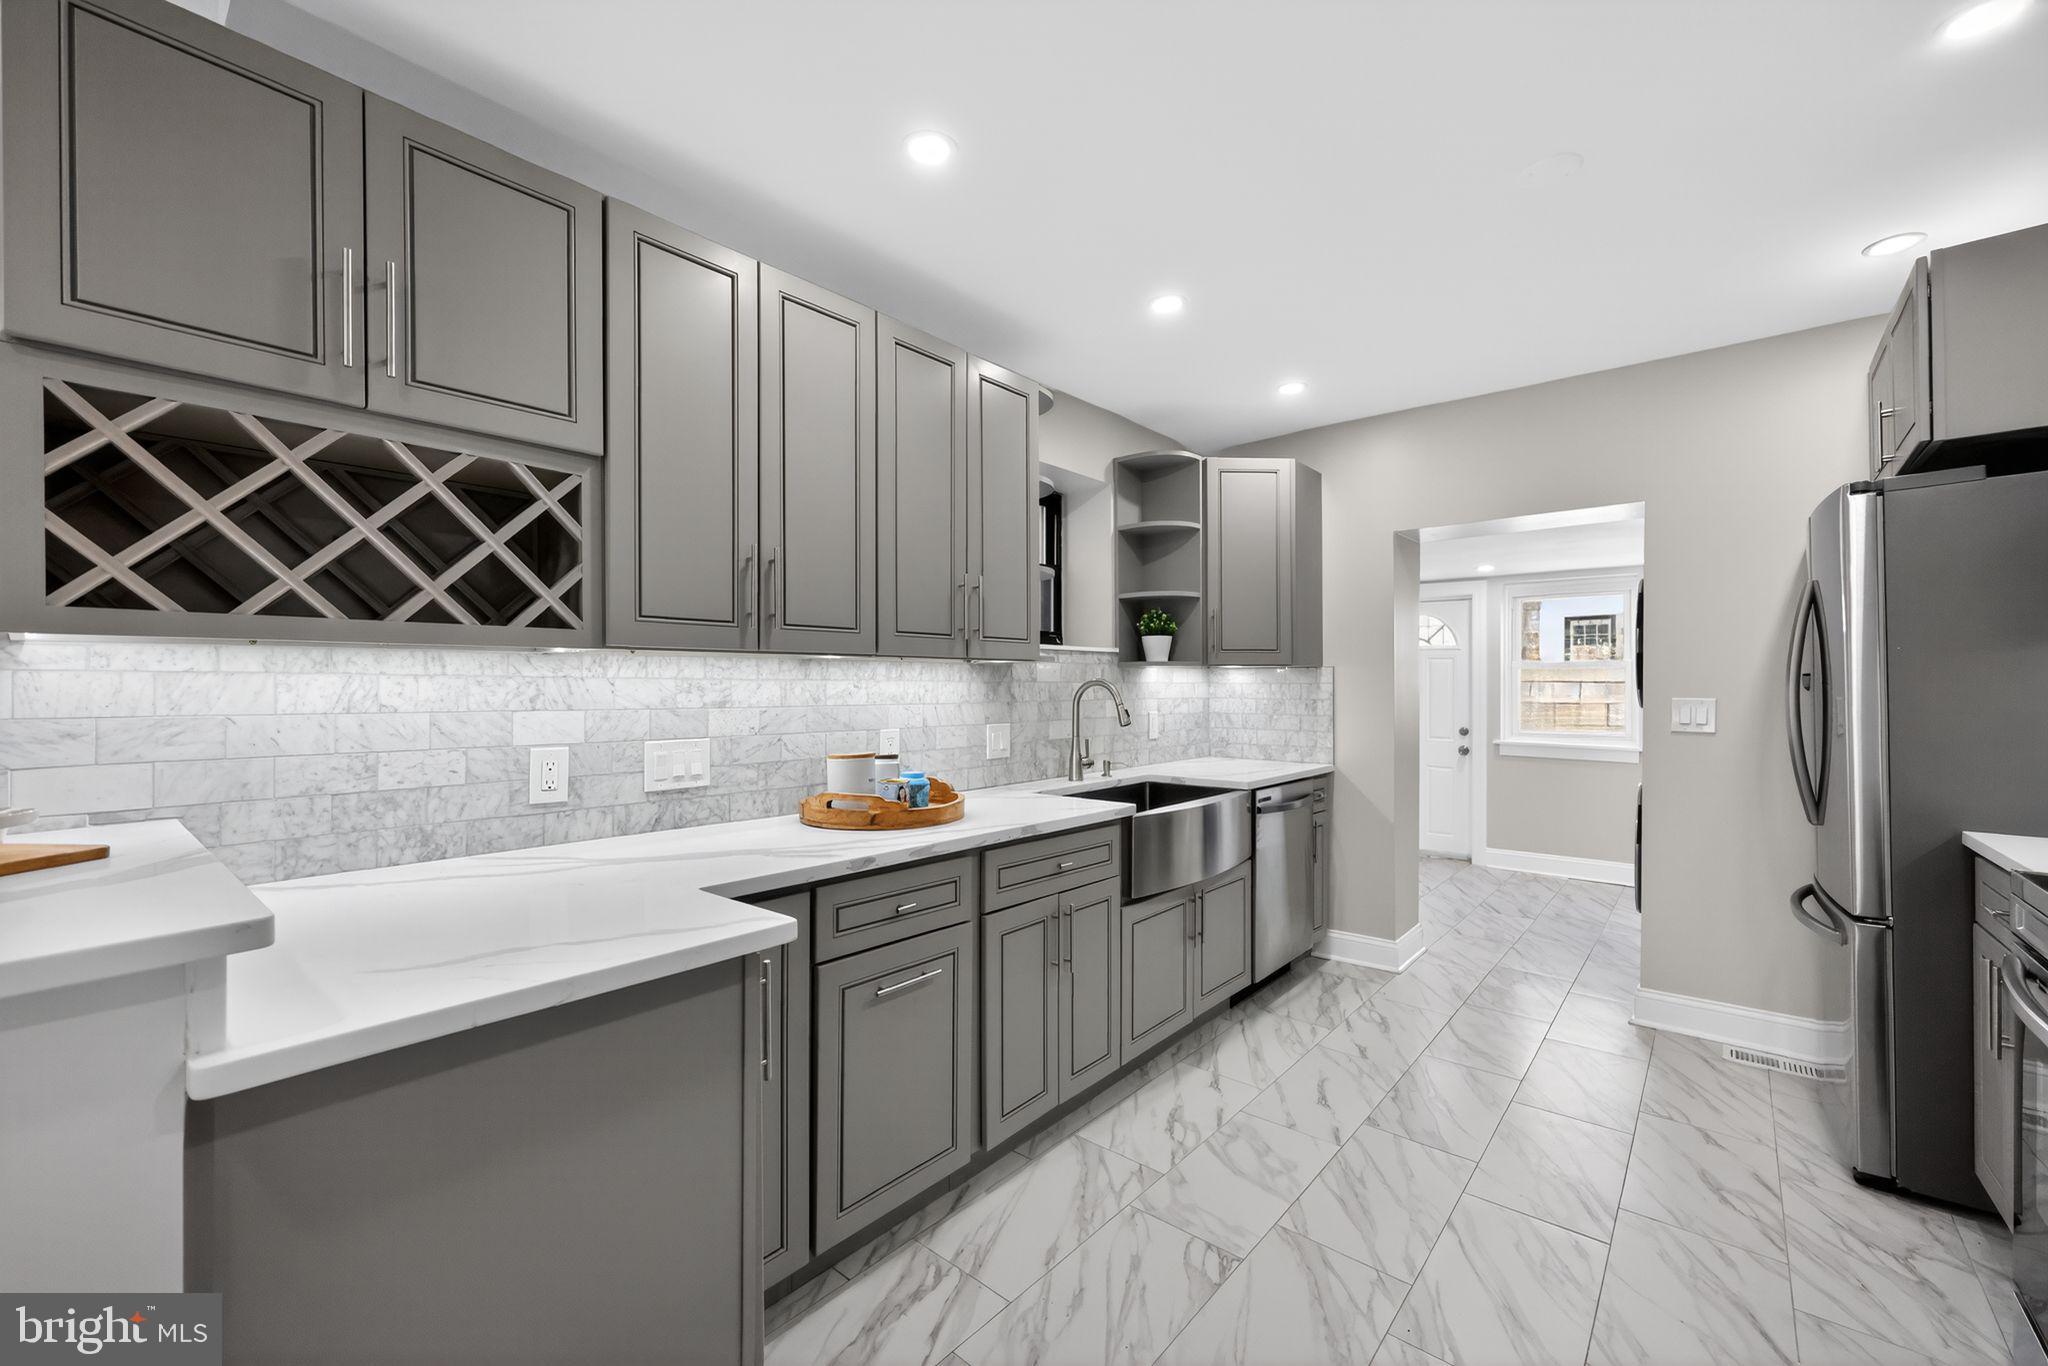
Every system in this home is new. The kitchen, all bathrooms, electrical, plumbing, mechanicals, and windows have been completely renovated so Its move-in-ready. The main level opens to bright living and dining rooms with tall windows, wainscoting, and hardwood floors leading into a galley style kitchen finished with quartz counters, marble-tile backsplash, custom cabinetry, and stainless steel appliances including a farmhouse sink. A rear laundry room and powder bath complete this floor, which walks out to a private back patio. Upstairs, the second floor holds three well-proportioned bedrooms and a fully renovated full bath, while the third floor is anchored by a primary suite spanning nearly 15 by 22 feet with a spa-style en-suite bath and generous closet space. Just steps from the suite, a fifth bedroom on this floor offers flexible bonus space, ideal as a nursery, home office, yoga or meditation room, or dedicated Peloton studio. A finished lower level adds nearly 400 additional square feet of space for a home office, gym, media room, or guest suite, plus a 3rd full bath.

Outside, St. Albans is one of Philadelphia's few true pedestrian garden blocks: no cars, just a shared landscaped courtyard and brick walkways. It's also the block where "The Sixth Sense" filmed its most memorable scene, a fun bit of Hollywood history layered onto an otherwise peaceful residential enclave.
The location delivers everyday Graduate Hospital living at its best. Grab coffee or brunch at neighborhood staples like Sabrina's Café or Ants Pants Cafe, stock up on groceries at Heirloom Market or South Street Market, and book dinner at nearby kitchens like Illata or Pine Street Grill. Spend weekends along the Schuylkill Banks Boardwalk, Julian Abele Park, or Grays Ferry Triangle, and cross the South Street Bridge for a commute of about 10-15 minutes to Penn, Drexel, CHOP, HUP, and Penn Presbyterian, making this an especially convenient home base for medical and higher-education professionals. Rittenhouse Square and Center City are minutes away on foot, by bike, or via the SEPTA bus routes.

Anyone seeking a walkable, low-maintenance lifestyle in one of Philadelphia's most connected and charming neighborhoods will feel right at home at 2303 Saint Albans Street. Schedule your tour today.
#PAPH2603010

PHILADELPHIA

2303 SAINT ALBANS STREET

5 Beds

3 Baths

2,580 Sq.Ft.

$1,199,000

MLS#: PAPH2603010
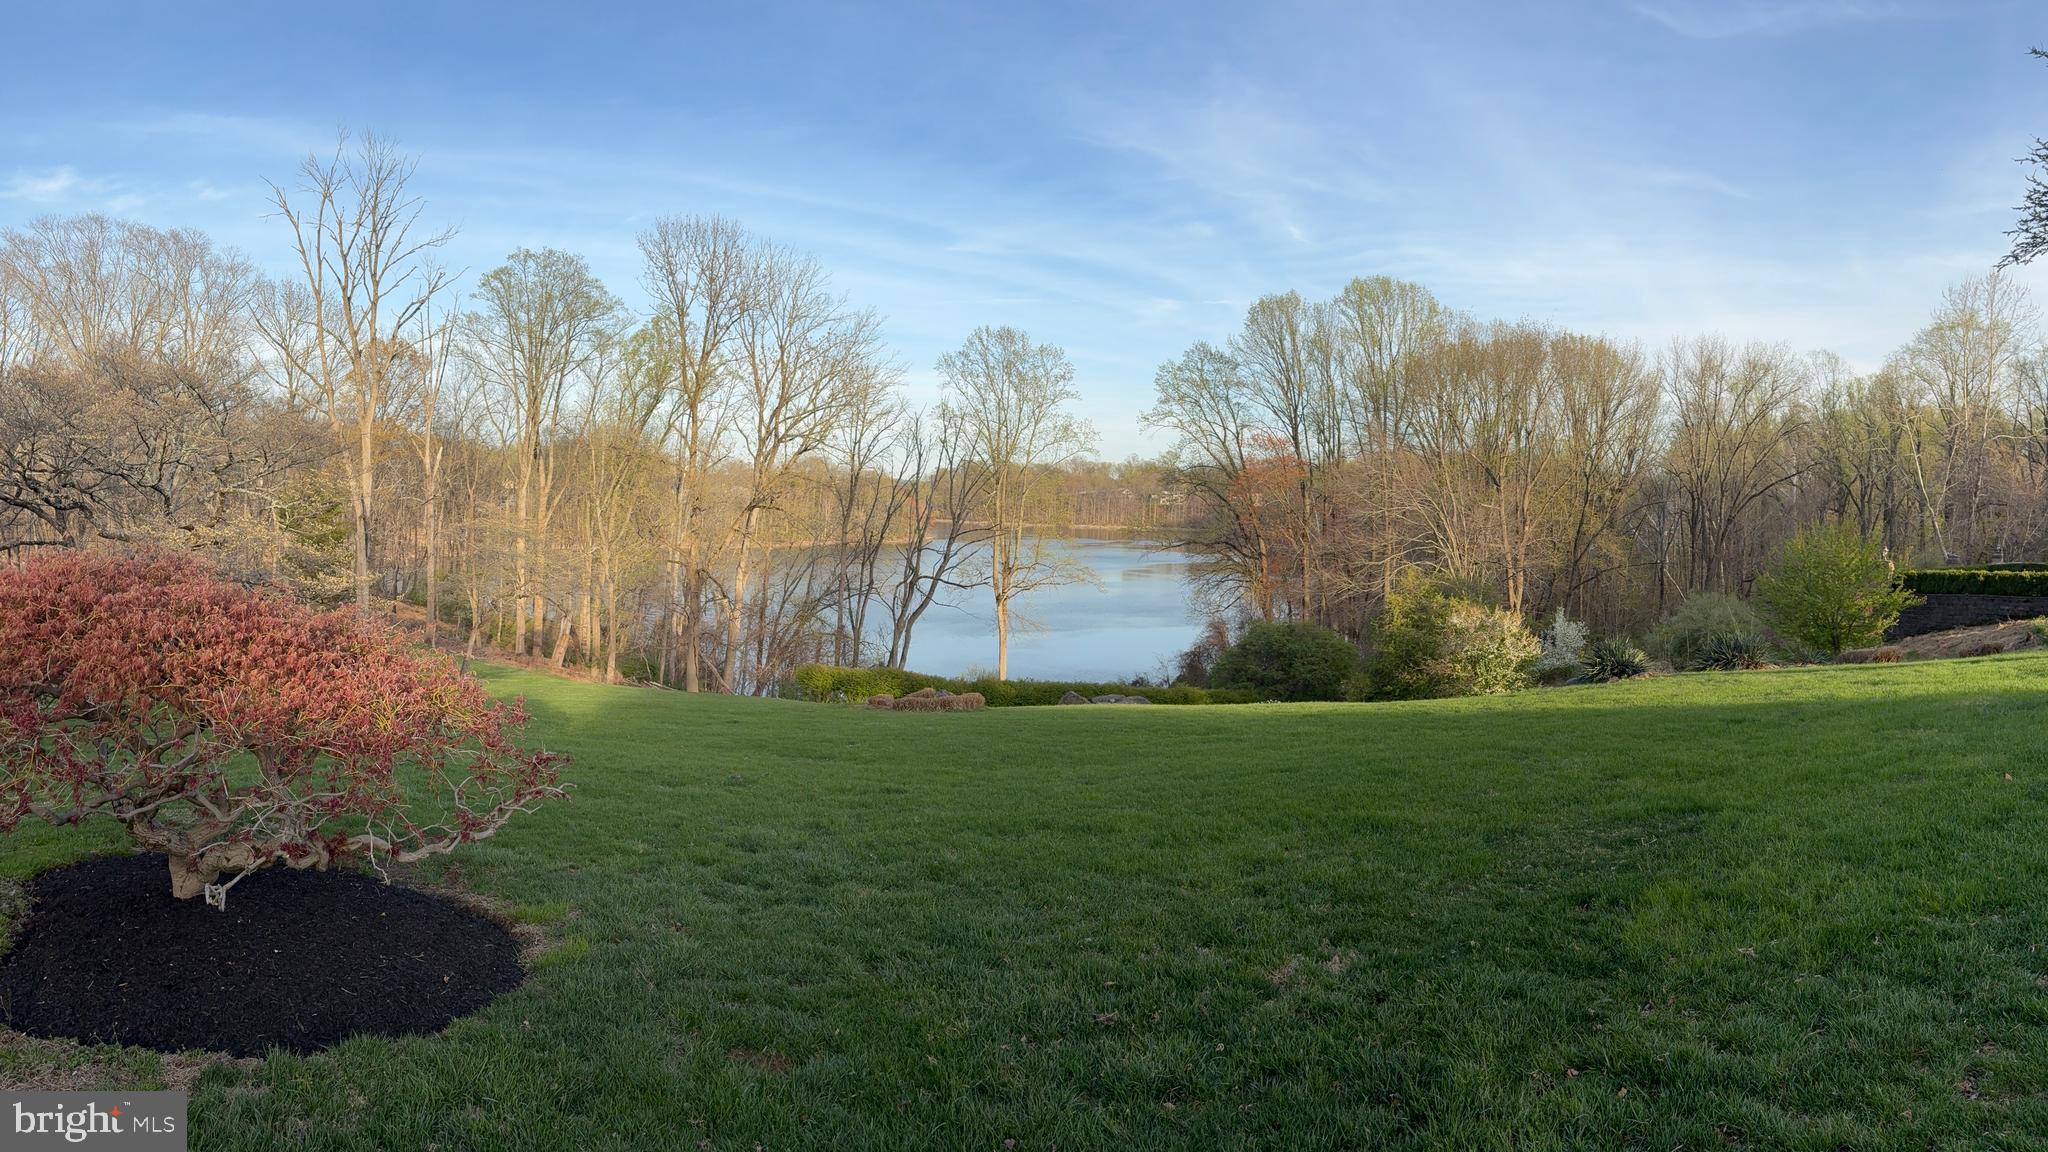
132 Springton Lake Road is a one-of-a-kind location with expansive views of the Springton Lake Reservoir.  This unique "home on the hill" is being offered for the first time in 43 years.  The first floor showcases a bedroom with en suite bath and water views as well as water views from the  family room, sun room, and chef's kitchen.  4 fireplaces (2 gas powered and 2 wood-burning) as well as a formal dining room, living room, laundry room/office and mud room entry from the attached garage along the front of the property complete the first floor.   The kitchen includes double ovens, a propane gas range, stainless steel appliances, a wet bar and ice maker.  The second floor has 3 additional bedrooms including a primary bedroom with en suite bath (including whirlpool tub and steam bath/shower) with a spectacular unobstructed view of the Springton Lake Reservoir.  The lower level consists of a finished basement with 1 wood-burning fireplace (prepped for propane conversion), attached garage/workshop, storage room and utility room. The rear of the property has a flag stone patio off the finished basement, a multi-level deck and a beautiful Belgian block driveway.  Centrally situated on over 2 acres, this property includes a separate garage/workshop on the lower portion of the property which is accessible by the driveway to 134 Springton Lake Road.  The 3 garages (2 attached and 1 detached) accommodate up to 7 cars.   Mature plantings compliment the lovely setting of this home.  This property is served by a propane-powered generator.   This is an as-is sale.  Seller will not make any repairs or replacements. Please do not walk the property without an appointment.
Please include the following language in your offer: Buyer's  title company shall obtain, at seller’s expense, all tax and municipal certificates required for settlement.
#PADE2111944

MEDIA

132 SPRINGTON LAKE ROAD

4 Beds

3 Baths

4,125 Sq.Ft.

$1,199,000

MLS#: PADE2111944
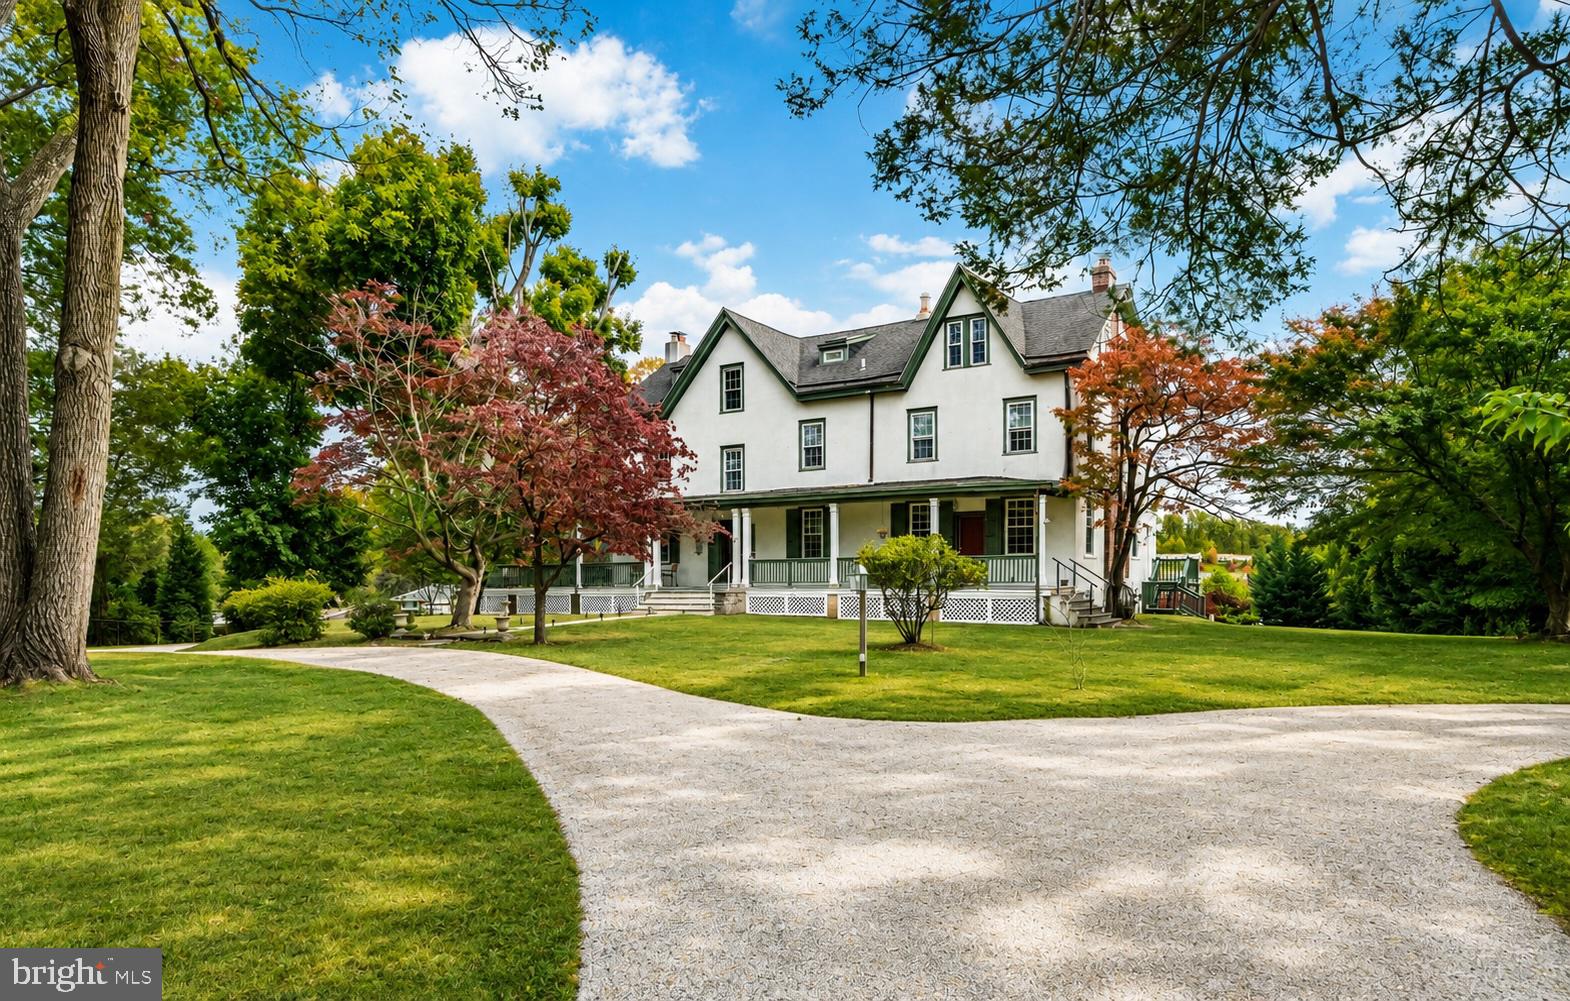
A rare historic estate in Newtown Square, The Edgar House offers nearly 6,000 square feet of livable space on more than 1.3 private, lushly landscaped acres in one of Delaware County’s most established and sought-after locations. Originally built in 1840 and thoughtfully expanded in 1910 and 2008, this Federal-style landmark blends timeless American architecture, estate-scale privacy, and exceptional flexibility for
today’s luxury buyer. Set quietly off the road, the home immediately conveys a sense of permanence and character rarely found in modern construction. Thick stone walls, real hardwood floors, detailed crown moldings, multiple fireplaces, and classic architectural proportions speak to the craftsmanship of another era, while the home’s expansive layout provides the scale and versatility today’s buyers demand. Spanning three full stories plus a finished basement, the residence offers 5 bedrooms, 8 bathrooms, a den, and an intelligent floor plan suited for multigenerational living, entertaining, working from home, or creating a private compound-style retreat. The great room layout opens the home for everyday living and gatherings, while two ensuite primary bedrooms provide comfort, privacy, and flexibility. Historic details are found throughout, including front and rear staircases, rich millwork, and a rare interior smoke room that nods to the property’s storied past. Practical updates, including an updated shingle roof and a Viking gas appliance package in the kitchen, help balance the home’s old-world substance with modern livability. Outside, a
1,600-plus square foot wraparound deck and patio overlook mature landscaping, creating a private outdoor setting designed for entertaining, relaxing, and enjoying the acreage. A circular driveway enhances the estate-like arrival, while the detached three-car climate- controlled garage adds both presence and function. A separate office space further expands the property’s utility, opening the door for a home-based business, studio, creative workspace, or private professional use. The property also offers meaningful future
upside, with room to expand the existing residence or potentially add a secondary structure, subject to applicable approvals. The Edgar House is more than a home. It is a local landmark with architectural significance, real substance, and long-term equity potential. For the buyer seeking privacy, scale, historic character, and opportunity in the heart of Newtown Square, this is a singular chance to own, personalize, and steward one of Delaware County’s most distinctive estate properties.
#PADE2114158

NEWTOWN SQUARE

34 1/2 MARY JANE LANE

5 Beds

5 Baths

5,645 Sq.Ft.

$1,199,000

MLS#: PADE2114158
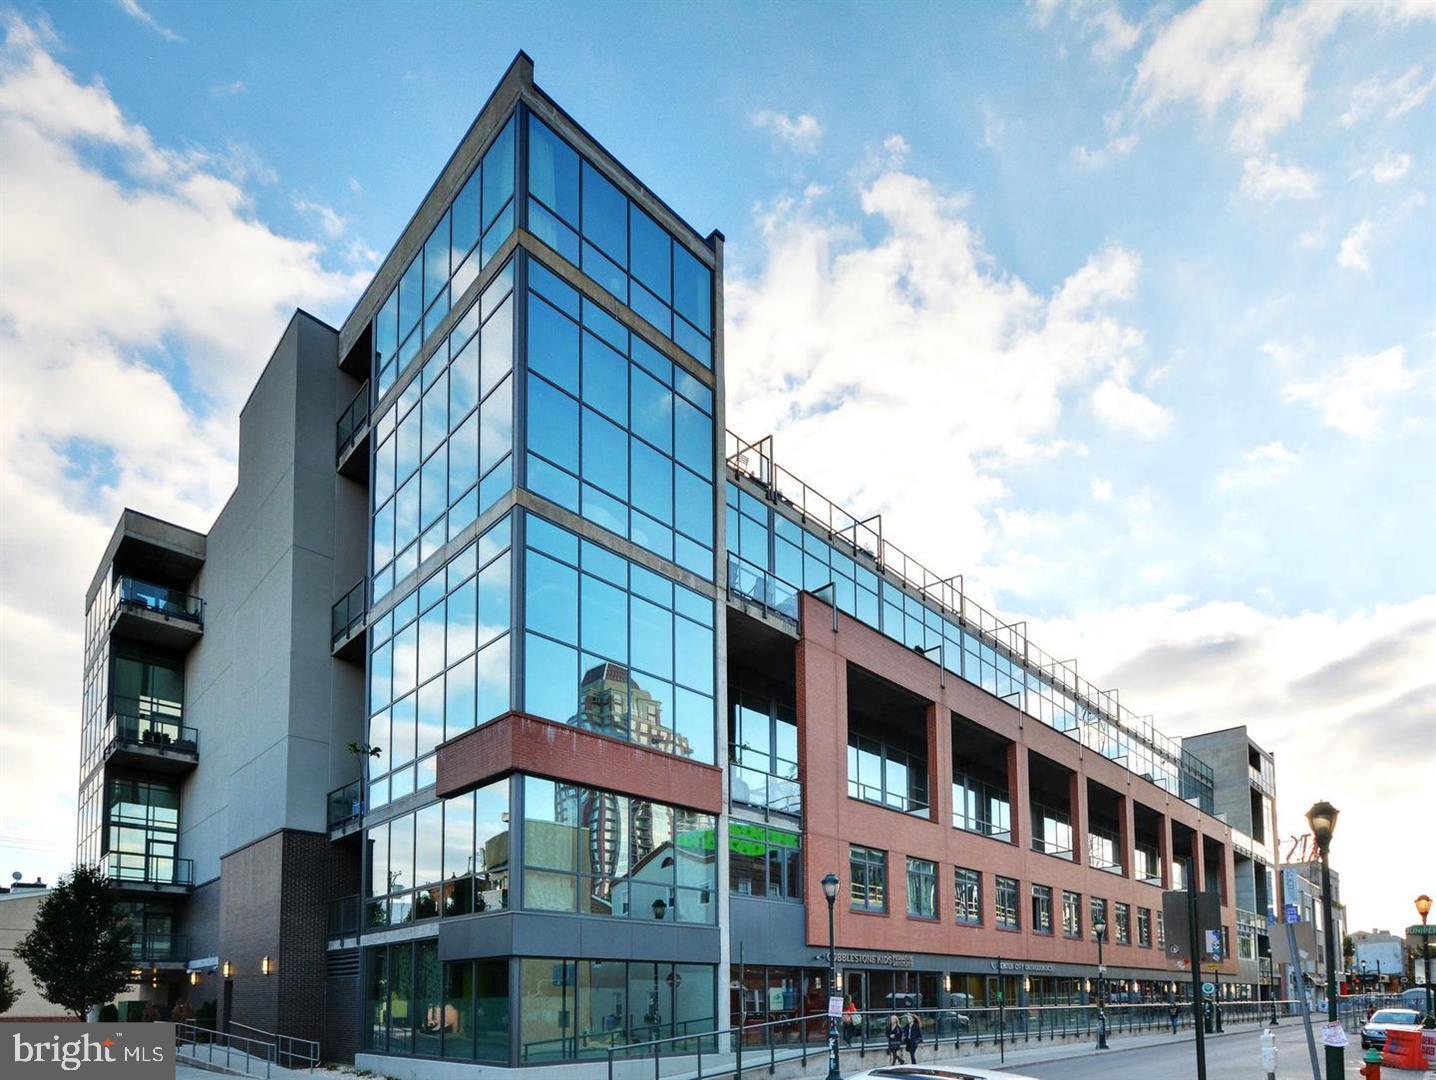
They simply don't build loft residences like this anymore - where authentic industrial character meets a layout masterfully optimized for maximum livable space and everyday functionality. This rare 2-bedroom + Office Space, which can be used as a 3rd bedroom, 2.5-bath penthouse loft on the prestigious Avenue of the Arts delivers the kind of luxury urban living that today's discerning buyers demand.

Step inside and experience soaring 10-foot ceilings, dramatic floor-to-ceiling windows, and cool slabs of exposed concrete in tonal grays that set the stage for a light-filled, contemporary interior. The open-concept floor plan flows effortlessly across engineered oak hardwood floors, creating an entertainer's dream with uninterrupted sightlines from the living area through the designer kitchen.

The chef's kitchen is appointed with Wolf and Sub-Zero appliances, quartz countertops with a seamless slab quartz backsplash, an in-unit dishwasher, and custom black-and-oak cabinetry accented by polished gold hardware - every detail curated for both style and performance. A custom built-in bar with wine cooler is perfectly positioned for after-work unwinding or effortless entertaining. Brand new HVAC unit installed a month ago and a tankless water heater was installed a year ago.

Throughout the residence, artfully designed custom cabinetry makes a statement - from the matte black built-in media center in the living area to the warm oak vanities in each bath. Sculptural lighting fixtures complement the industrial aesthetic while a dedicated home office space which is big enough to be used as a 3rd bedroom and supports today's work-from-home lifestyle.

Two private outdoor spaces - including a covered terrace - offer front-row seats to the stunning Center City skyline by night and vibrant street-level energy by day, rain or shine.

The owner's suite features a striking floor-to-ceiling window gallery wall that curves into the ceiling, flooding the room with natural light and framing panoramic city views. The spa-inspired en-suite bath boasts Porcelanosa tile floors, a custom dual vanity, and a walk-in frameless glass shower. The generously sized guest suite includes its own full bath with soaking tub, shower, frameless glass enclosure, and custom vanity.

This sale includes one deeded parking spaces in the secure, 24-hour monitored covered garage - a true rarity in Center City. The parking spots even has an electric charger installed for your EV vehicles. Building amenities include a sleek, modern lobby with 24-hour concierge service and low monthly condo fees.

A second parking spot is available for purchase.

Unmatched walkability to Philadelphia's best dining, boutique shopping, coffee houses, cultural venues, and public transit makes 1352 Lofts one of the most compelling luxury addresses in the city.
#PAPH2611836

PHILADELPHIA

1352 SOUTH STREET 500

2 Beds

2 Baths

2,305 Sq.Ft.

$1,199,000

MLS#: PAPH2611836
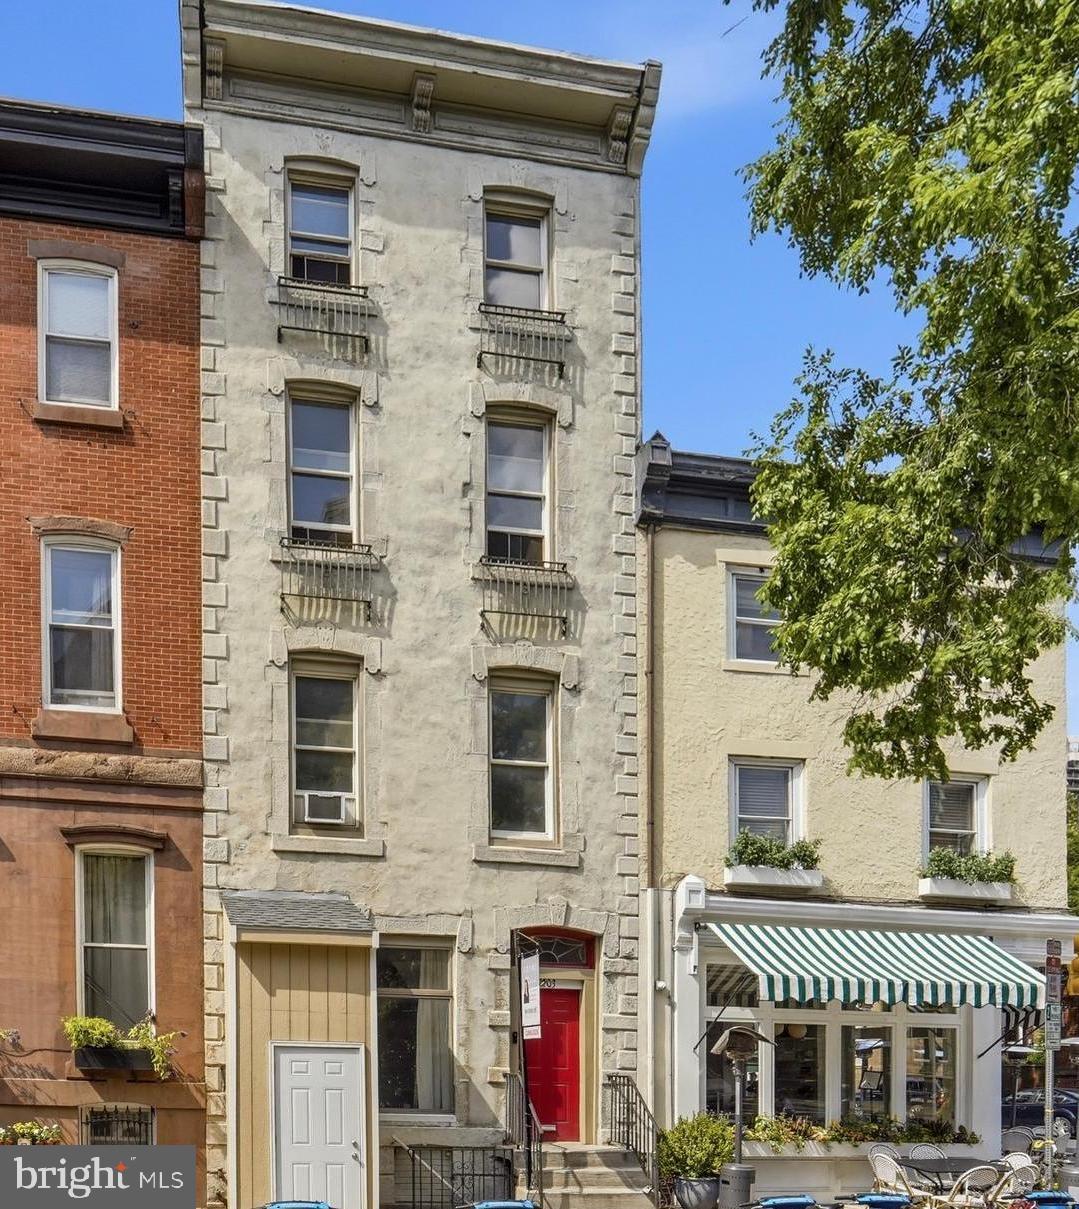
PRICED TO SELL!  Unique opportunity to live on one of Center City’s most coveted blocks, this exceptional circa 1850 architectural masterpiece offers a rare blend of grand scale, timeless elegance, and modern functionality. Spanning over four levels and approximately 3,500 square feet, this 6 bedroom, 6 bath home enjoys beautiful southern exposure, bathing its soaring ceilings and preserved historic details in brilliant natural light  The home sits within the highly sought-after Greenfield School Catchment.

Main Level: A traditional vestibule with a leaded glass window welcomes you into an expansive, open-concept living room featuring original hardwood floors, intricate crown moldings and preserved plasterwork. The seamless flow continues into the dining area and a spacious eat-in kitchen—complete with sliding doors that open to your private outdoor retreat. A convenient powder room and laundry complete this floor.

Second Level: An original, elegant, curved staircase leads to a spacious landing. The front bedroom features timeless wood built-ins and a pullman kitchen, while the bright rear bedroom boasts an ensuite bath and generous closet space.

Third Level: Two additional large, sun-drenched bedrooms are separated by a wide landing, offering an ideal balance of openness and privacy, and two full bathrooms.

Fourth Level: A versatile, expansive open area with a dedicated powder room—perfect for a family room, media lounge, or an additional bedroom suite—alongside an additional bedroom.  This floor also has a custom wood ceiling and views of the city skyline.

Lower Level: The partially finished basement with additional powder room and street entrance, provides exceptional storage space and opportunity to fully-finish if desired.

An Unbeatable Center City Location with a walk score of 100/100!!!
This home offers unparalleled convenience and pedestrian-friendly access to Philadelphia's finest amenities:
Institutions & Transit: Minutes from the University of Pennsylvania, Drexel University, CHOP, HUP, and Amtrak’s 30th Street Station.
Leisure & Culture: Just steps from the Schuylkill River Trail, local parks, charming cafés, and world-class dining and shopping destinations.
________________________________________
Note to Buyers: This historic treasure is being sold "as is," presenting a rare and remarkable opportunity to renovate and customize a grand Center City property into your absolute dream home.

Buyers and buyer's agents are responsible for independently verifying all real estate tax information, and square footage.
#PAPH2613238

PHILADELPHIA

2203 SPRUCE STREET

6 Beds

3 Baths

3,472 Sq.Ft.

$1,199,000

MLS#: PAPH2613238
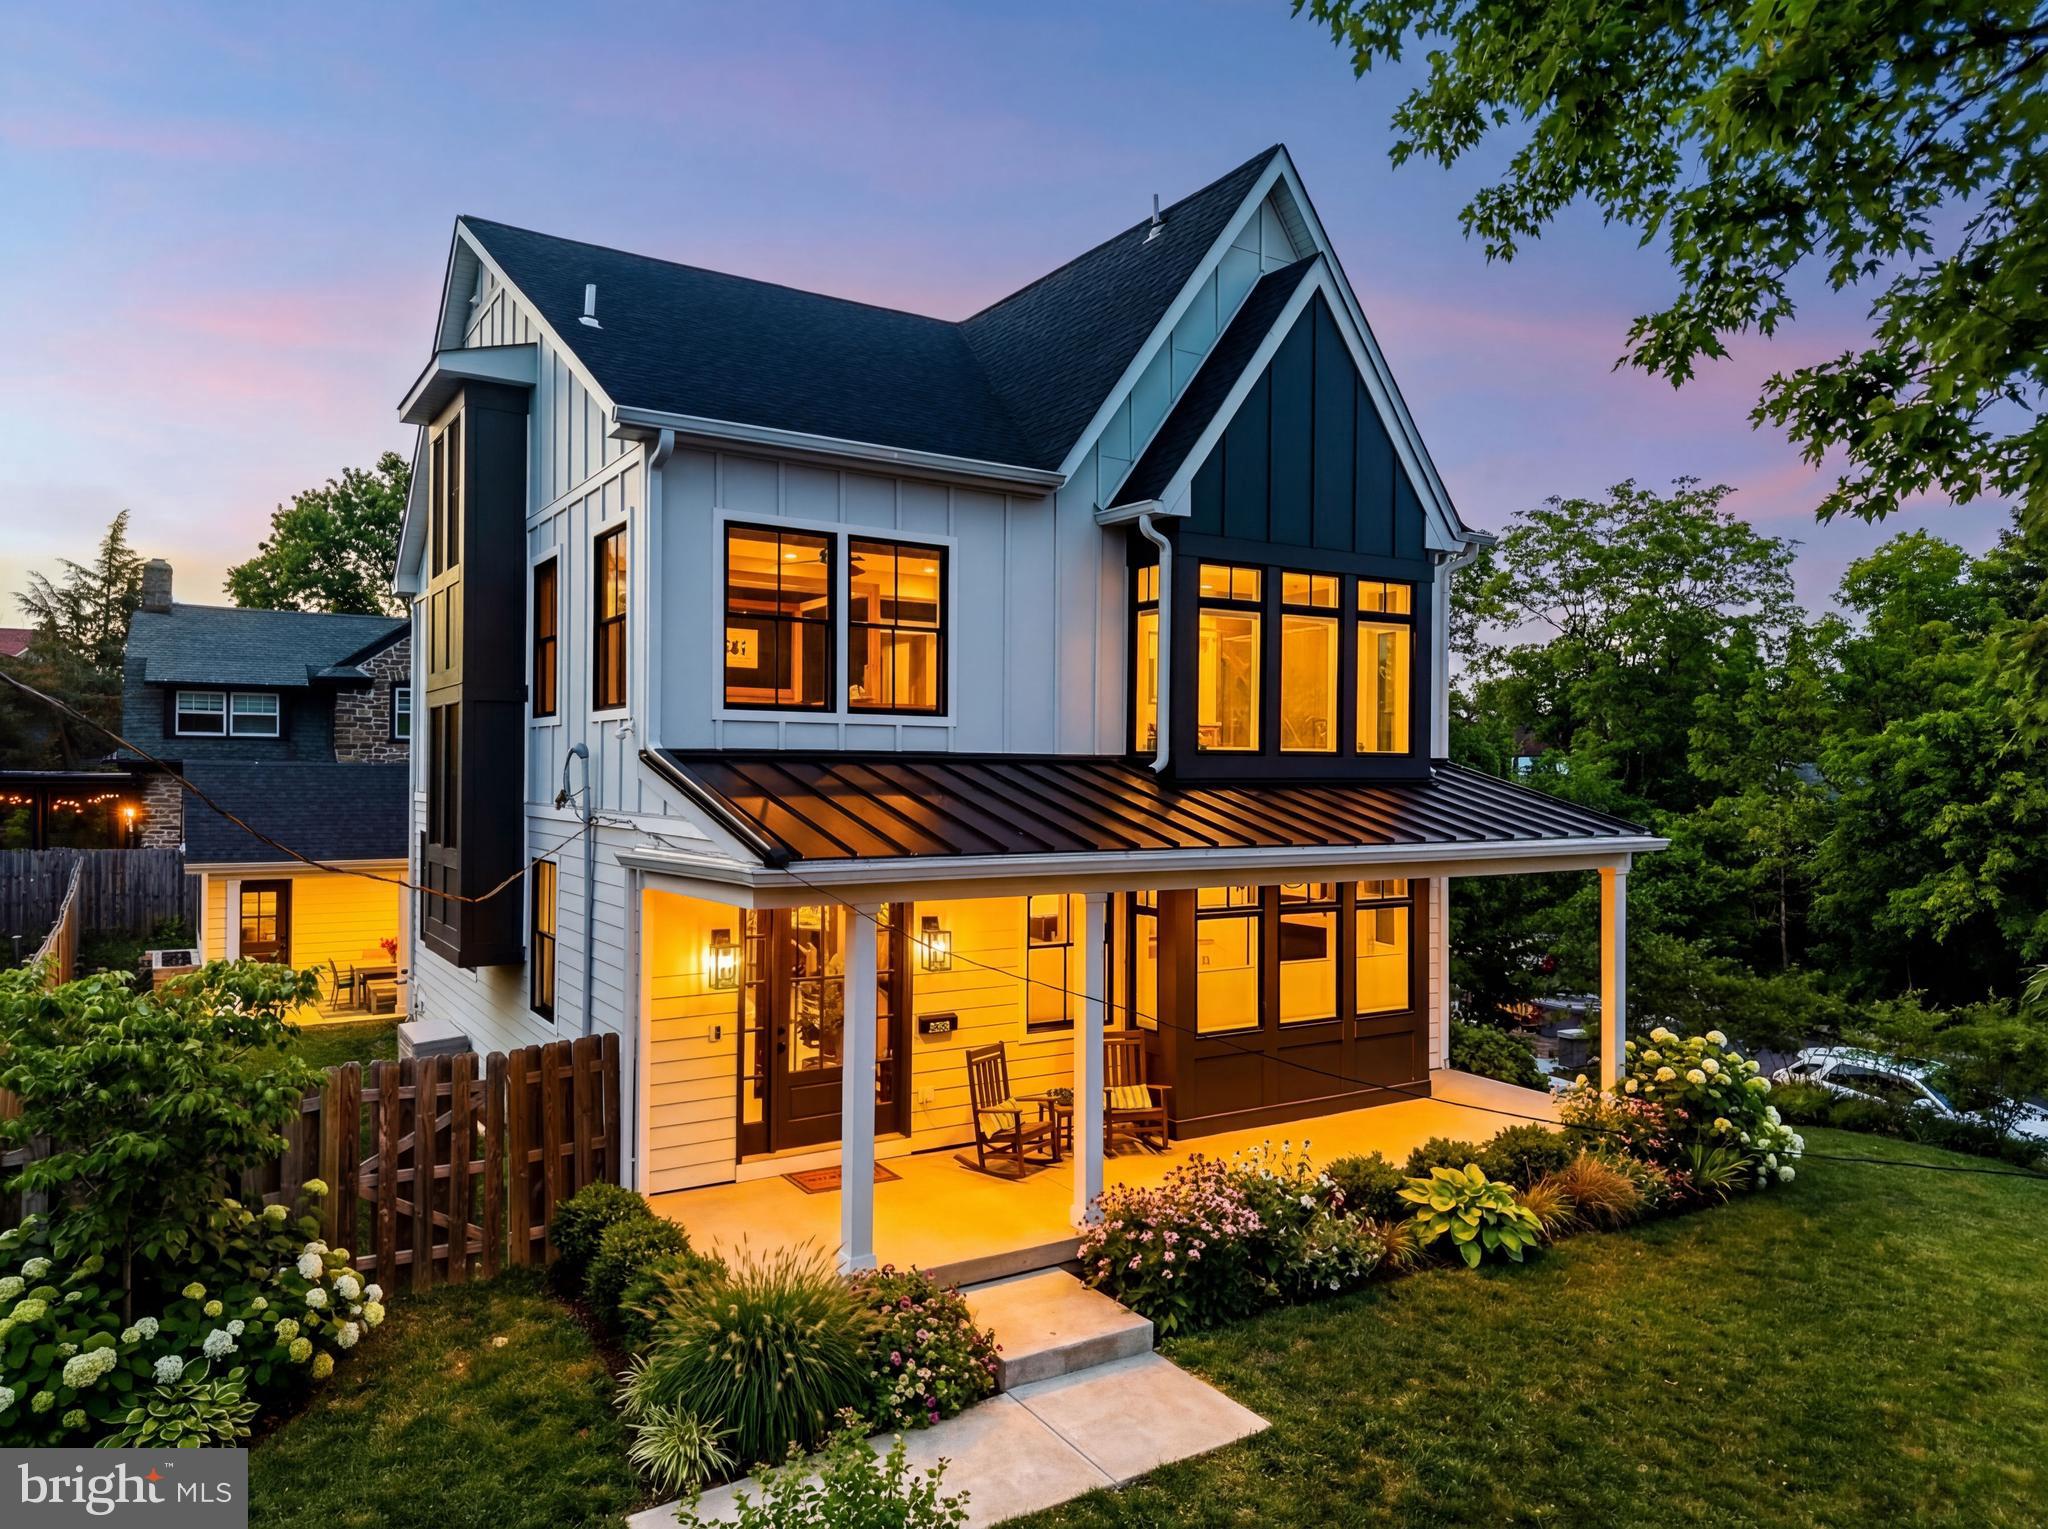
Welcome to this recently constructed modern farmhouse in the heart of Mt. Airy, offering the perfect blend of timeless design and modern convenience. This beautifully designed home features 5 bedrooms, 4 full bathrooms, and 1 half bathroom, providing generous space for comfortable living and entertaining.

The heart of the home is a bright open-concept chef’s kitchen with double sinks, high-end finishes, and plenty of room to cook, gather, and host. The kitchen flows seamlessly into the main living and dining areas, creating a welcoming space for everyday living and entertaining.

The fully finished basement adds incredible versatility with heated floors, a wet bar, and a full bathroom, making it ideal for a media room, home gym, guest suite, or additional entertaining space.

Upstairs, the expansive primary bedroom offers a relaxing retreat, while the additional bedrooms provide flexibility for family, guests, or home offices.

Step outside to enjoy a side patio perfect for outdoor dining or relaxing, along with a fenced backyard that offers privacy and space for gatherings, pets, or gardening.

Additional features include automatic shades throughout, a security system with hardwired Ring cameras, a 1-car garage with an EV charger, and additional dedicated parking spaces.

Located in Mt. Airy and just minutes from the shops and restaurants of Chestnut Hill, this home offers easy access to local dining, boutiques, and neighborhood favorites. Commuting is convenient with nearby Regional Rail access and major roadways including Lincoln Drive and Germantown Avenue, allowing for a straightforward trip into Center City Philadelphia.

With recent construction and a 5-year tax abatement, this home combines modern comfort, thoughtful design, and an exceptional location in one of Philadelphia’s most desirable neighborhoods.
#PAPH2602358

PHILADELPHIA

209 E GORGAS LANE

5 Beds

4 Baths

3,073 Sq.Ft.

$1,199,000

MLS#: PAPH2602358
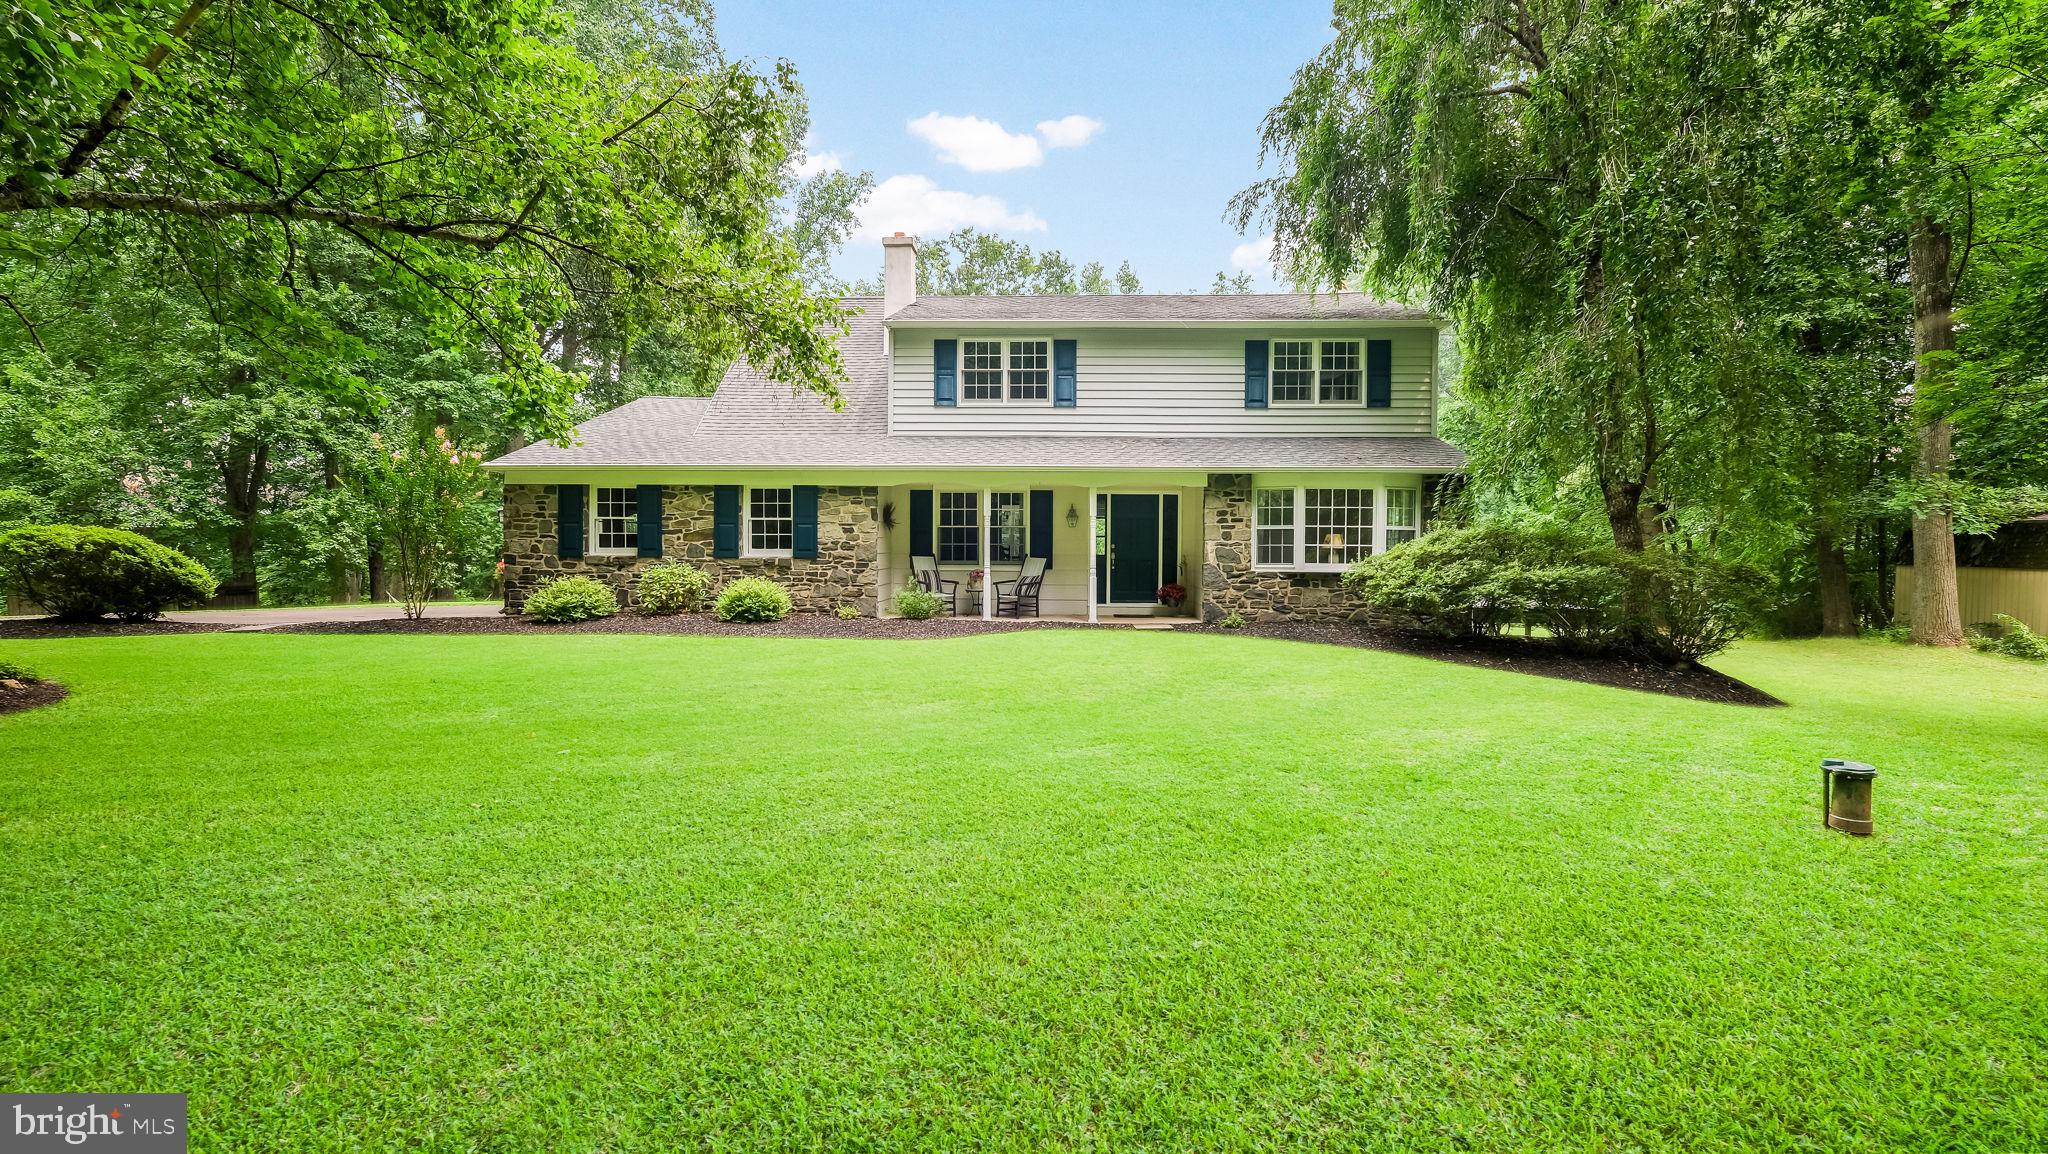
Location ... when it comes to your home it means everything ... and 4841 Lower Mountain Road is the peaceful Bucks County retreat you've been waiting for.  Set on over five picturesque acres bordering approximately 70 acres of preserved land, this property offers open space, mature woods and natural privacy with opportunities for recreation, gardening, entertaining, relaxing in the hammock or simply enjoying the tranquil surrounding.  Stepping inside this timeless center hall colonial featuring a charming partial stone front, fresh paint, newer wide-plank flooring throughout most of the home and an abundance of windows, you will notice the natural light and updated feel.  A welcoming foyer is flanked by a spacious living room with bay window and an elegant dining room.  Either space could also easily serve as a playroom or home office to suit your lifestyle.  At the heart of the home is a beautifully appointed eat-in kitchen that's a dream for anyone who loves to cook or bake. Thoughtfully designed with generous workspace, recessed lighting, a large center island with built-in storage, soft-close cabinets and drawers, under-cabinet and over-cabinet lighting, and a dedicated section of deep pull-out shelves for effortless organization, you'll appreciate the thoughtful design when preparing everyday meals, baking your favorite treats, or gathering with family and friends.  A convenient half bath and main floor laundry are adjacent the kitchen with easy access to the garage. The family room flows from the kitchen and highlights a cozy wood-burning fireplace with electric insert and access to the partially covered two-tiered deck providing the perfect backdrop for outdoor dining.  Going upstairs the generously sized primary suite is a comfortable retreat with an ensuite bath and two closets, one being a walk-in.  The other three bedrooms offer flexibility for family and guests and are served by a full hall bath with built-in hamper.   The unfinished walkout basement has exceptional storage and possibilities for future finishing. Options are plentiful for parking and storage in the side-entry attached two-car garage.  All of this is in the award-winning Central Bucks School District, minutes from Doylestown Hospital Penn Medicine and a short drive to shopping and dining in Doylestown, New Hope and Peddler's Village. Schedule your showing today and discover Bucks County for yourself.  Welcome home.
#PABU2126400

NEW HOPE

4841 LOWER MOUNTAIN ROAD

4 Beds

2 Baths

3,009 Sq.Ft.

$1,199,000

MLS#: PABU2126400
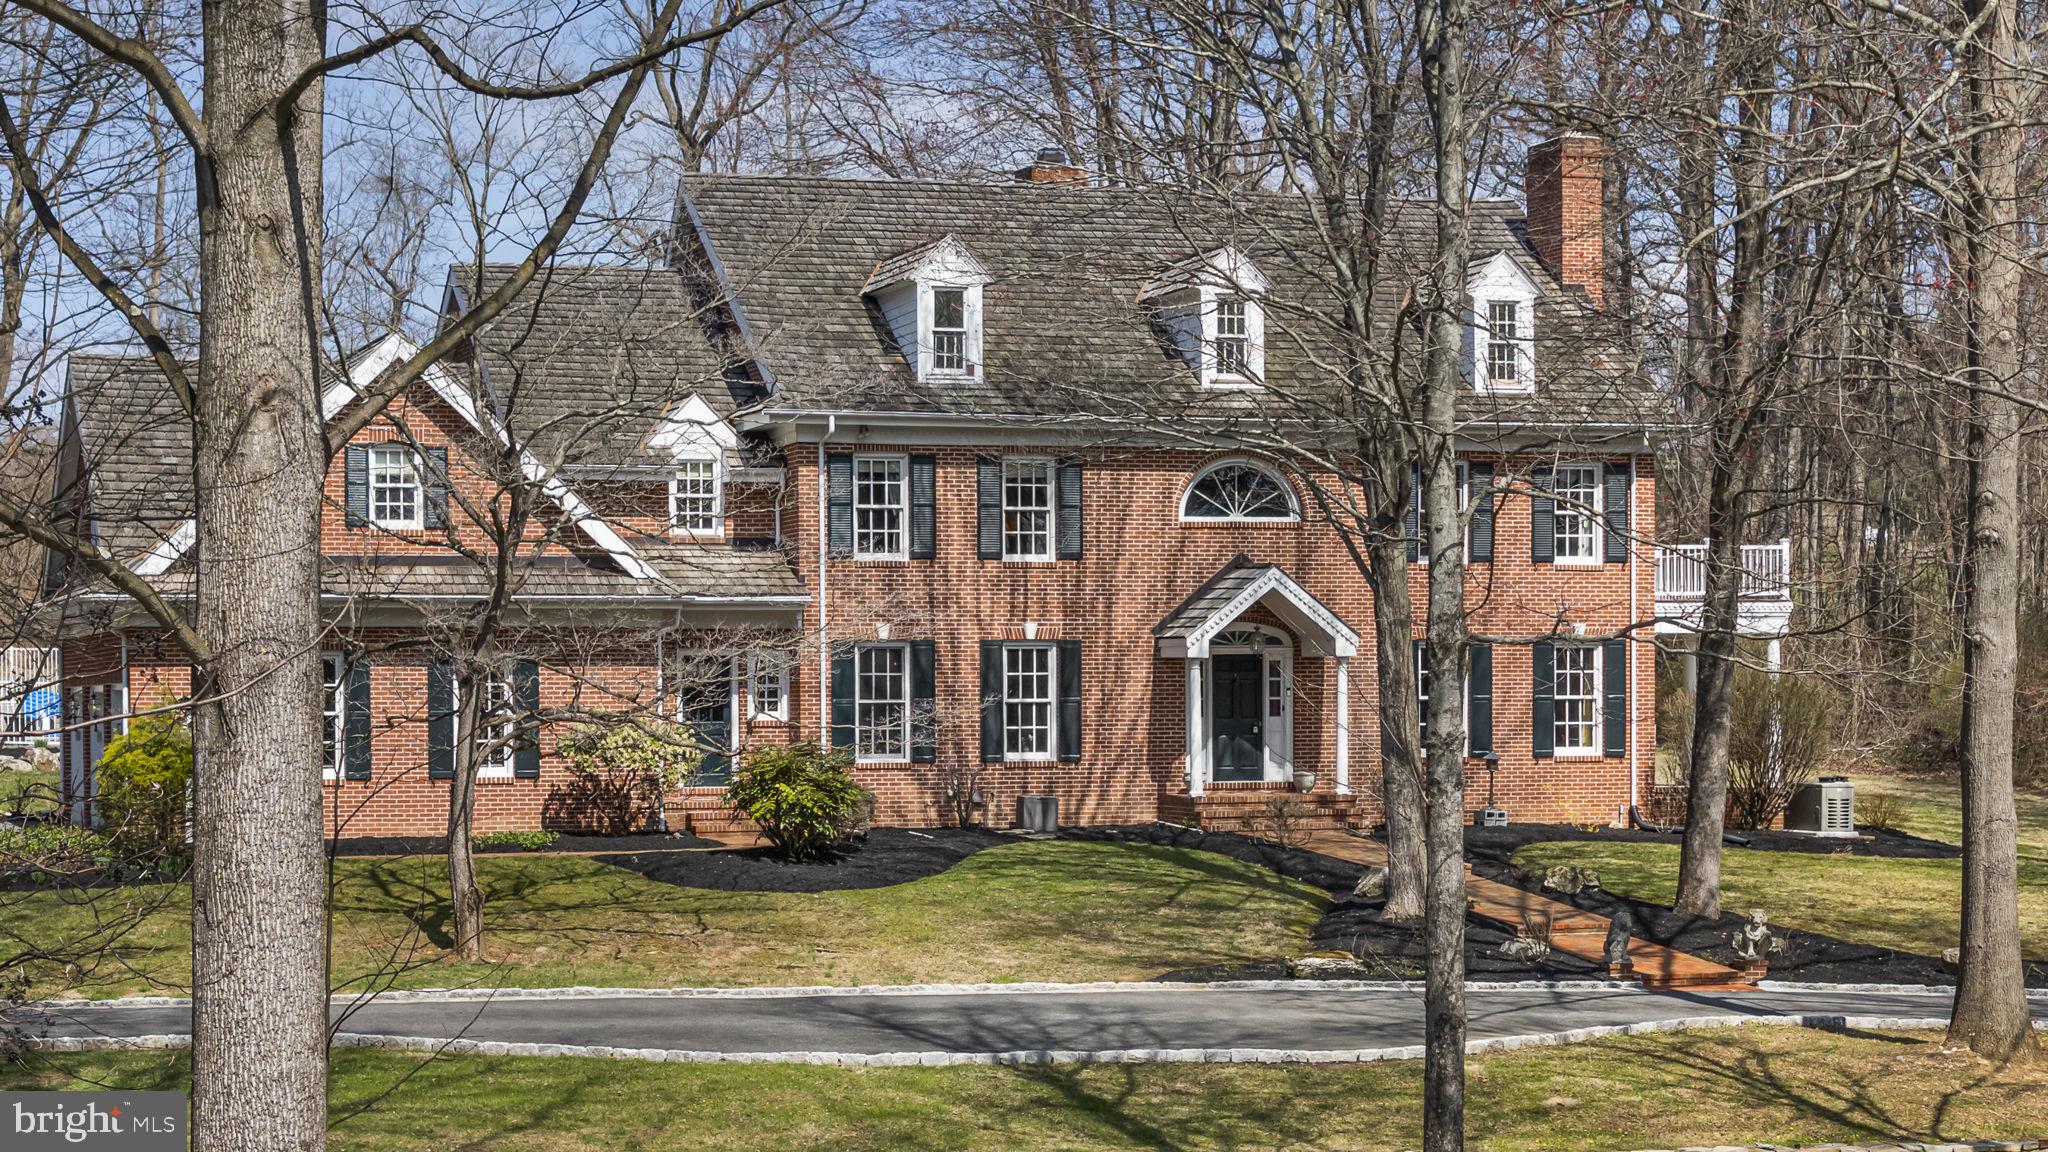
Welcome to 21 Bassett Hunt Lane—an exquisite estate nestled on a serene and private 2.7-acre lot in the heart of Glenmoore, located within the award-winning Downingtown Area School District. This stunning 5-bedroom, 5 full and 2 half bathroom single-family home offers the perfect blend of luxury, comfort, and timeless elegance. Step inside to a grand two-story foyer that sets the tone for the home’s impressive design. To the right, the formal living room is both cozy and refined, featuring a fireplace, abundant natural sunlight from expansive windows, and direct access to a charming side patio. To the left, the formal dining room exudes sophistication with detailed molding and a statement chandelier—perfect for hosting memorable gatherings. The heart of the home is the spacious kitchen, thoughtfully designed with ample cabinetry, a large center island, double ovens, a built-in desk area, and a wet bar. The adjoining breakfast area features sliding glass doors leading to the private back patio, creating seamless indoor-outdoor flow and offering picturesque views of your backyard oasis. Just off the kitchen, the inviting family room boasts vaulted ceilings, a fireplace, and carpeting—ideal for relaxing evenings. A private home office with built-in shelving and direct patio access provides the perfect work-from-home setup. Two conveniently located half bathrooms complete the main level. Upstairs, the luxurious primary suite is a true retreat. This expansive space features vaulted ceilings, a private deck, and a spa-like ensuite bathroom complete with a soaking tub and standing shower. A unique loft area with its own fireplace offers the perfect reading nook or lounge space. The primary suite is completed by a generously sized walk-in closet. Three additional bedrooms are located down the hall, each offering its own private ensuite bathroom for ultimate comfort and privacy. The partially finished lower level expands your living space with a cozy fireplace and versatile areas ideal for entertaining, a playroom, home gym, or more! A fifth bedroom and full bathroom provide excellent accommodations for guests, while the large unfinished section offers abundant storage. Step outside to experience your own private retreat. Multiple patios and decks provide peaceful spaces to relax and unwind, all overlooking the beautifully landscaped grounds. The rear brick patio leads directly to the in-ground saltwater pool—perfect for enjoying warm summer days in total privacy. Buy with peace of mind knowing there is a whole house generator! Tucked away on a quiet private street, this exceptional property offers the tranquility you crave while remaining conveniently close to Springton Manor Farm, local dining, shopping, and major roadways. This is a rare opportunity to own a truly remarkable home in one of Chester County’s most desirable locations! Scheduling your showing today!
#PACT2121654

GLENMOORE

21 BASSETT HUNT LANE

5 Beds

5 Baths

5,392 Sq.Ft.

$1,199,000

MLS#: PACT2121654
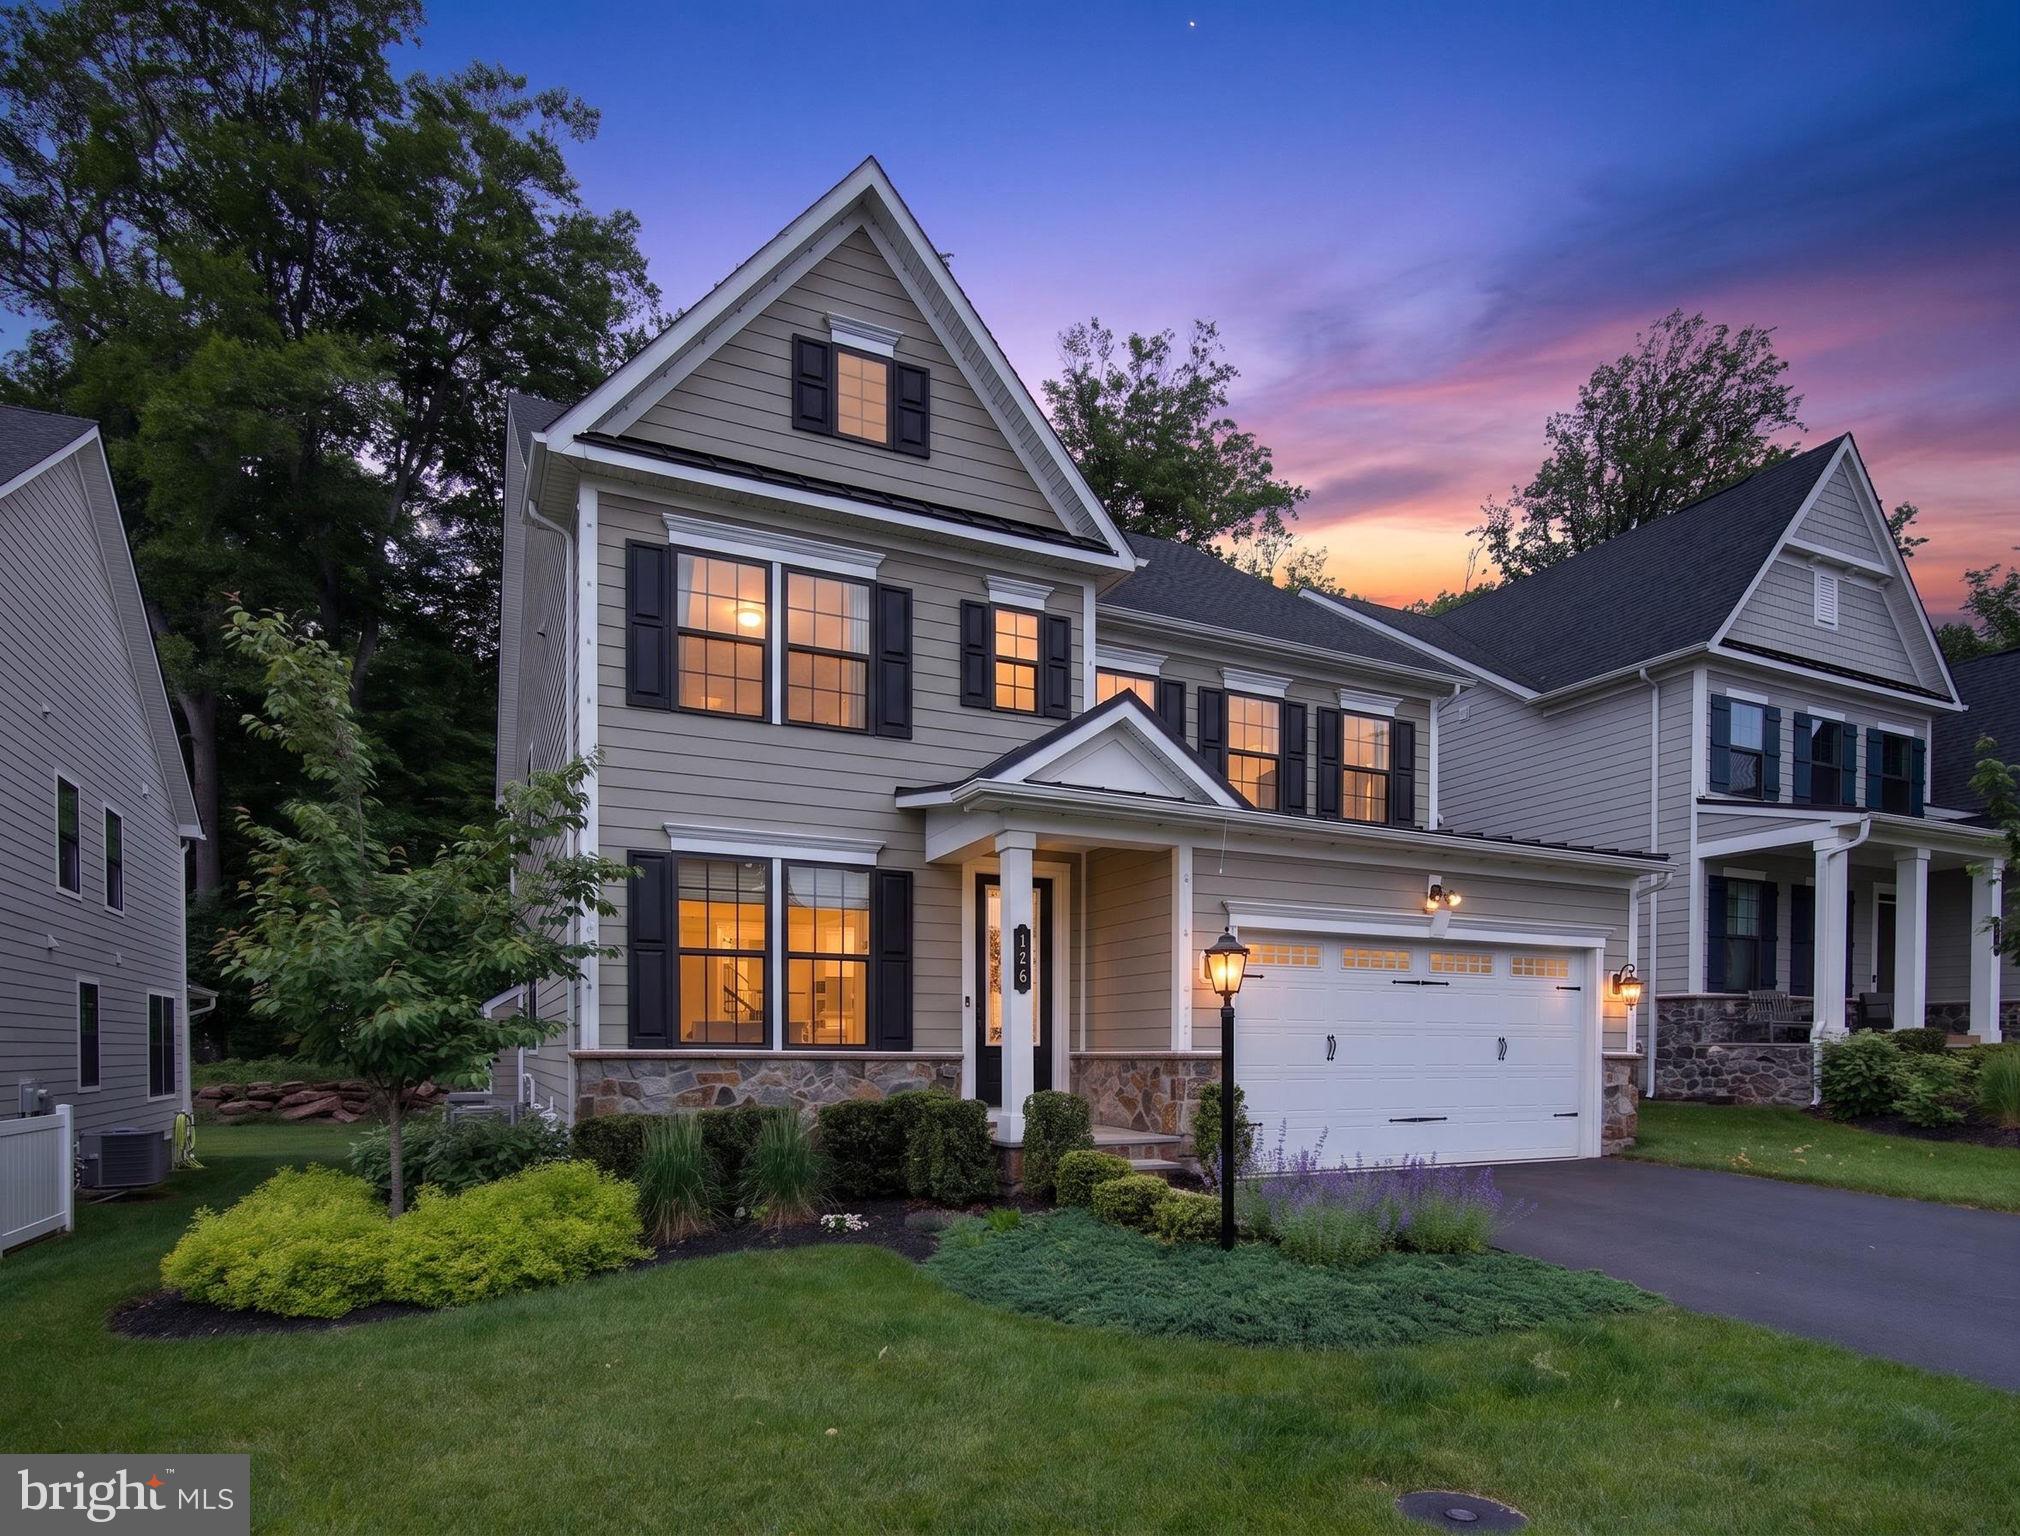
Now Offered at an Exceptional New Value! Welcome to 126 Cornell Road, where luxury, location, and lifestyle come together in one of Newtown's most desirable communities. (Seller offering $7,500 credit to complete 4th bedroom conversion) Built in 2022 and meticulously maintained, this beautifully appointed residence offers the opportunity to enjoy the benefits of almost-new construction—without the wait.
Featuring over 3,038 square feet above grade, plus a professionally finished lower level, this home offers 4 bedrooms, 4 full bathrooms, and 1 half bath. The seller will provide a credit to enclose the spacious loft prior to closing, creating a true fourth bedroom while preserving the home's exceptional functionality and value.The heart of the home is designed for everyday living and effortless entertaining, with an open-concept floor plan, designer finishes, Monogram appliances, abundant natural light, and seamless flow throughout.Step outside to your private outdoor retreat featuring a custom paver patio, built-in fireplace, tranquil water feature, and professionally landscaped yard backing to open space and walking trails—creating the perfect setting for relaxing or entertaining year-round. Additional highlights include a whole-house generator, integrated sound system, mesh Wi-Fi, and a finished lower level complete with a full bathroom, providing exceptional flexibility for guests, recreation, or a home office. Located within the award-winning Council Rock School District and just minutes from Historic Newtown Borough, major commuter routes, shopping, dining, and parks, this is an exceptional opportunity to own a move-in-ready luxury home in an established neighborhood.
#PABU2122466

NEWTOWN

126 CORNELL ROAD

4 Beds

4 Baths

4,077 Sq.Ft.

$1,199,000

MLS#: PABU2122466
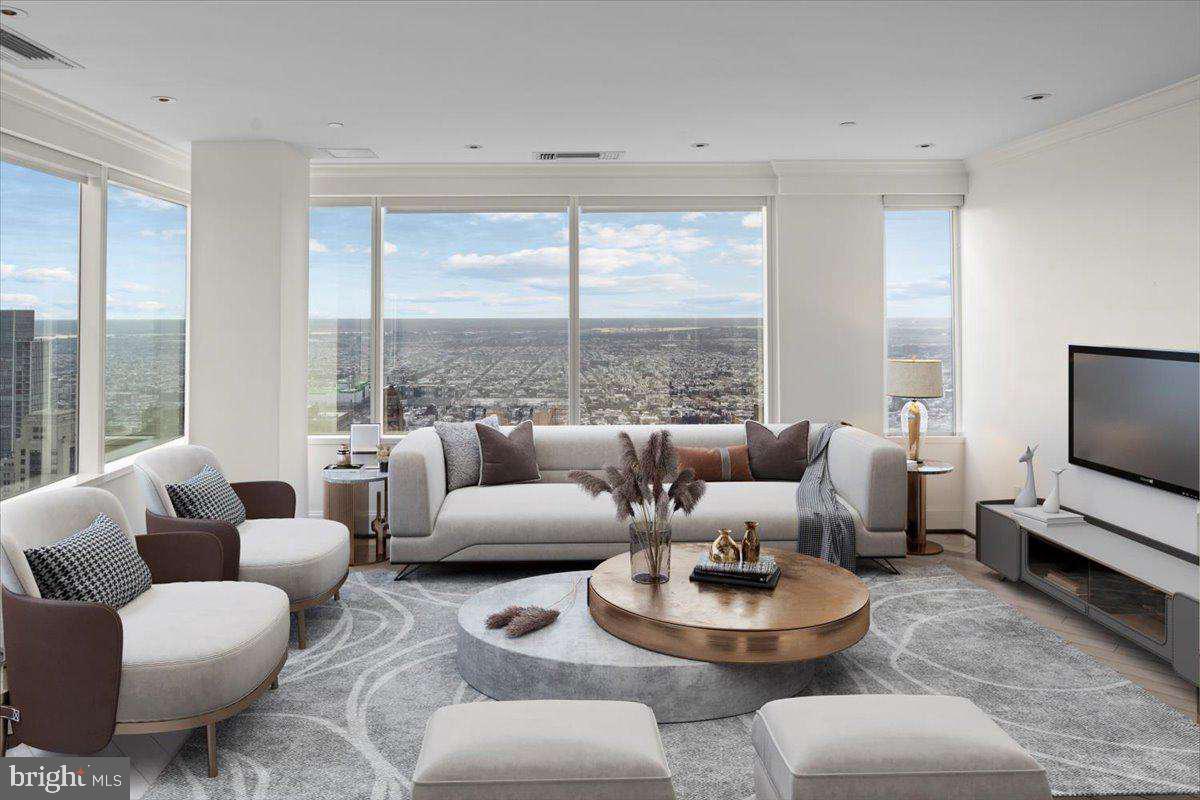
Sweeping 270º unobstructed view from this corner unit at The Residences at Two Liberty Place - the best in the building. This recently remodeled, exquisite unit features a fantastic gourmet kitchen with every upgrade imaginable, the best appliances, tremendous living room and dining room with windows surrounding both rooms, upgraded mahogany diagonal flooring throughout the living room, kitchen/dining area, hallways, and den/third bedroom, custom lighting, electric remote control sun shades on the windows, very large master suite with private bath and huge walk in closet, 2nd large bedroom & an additional room that could be used as an office, den, or third bedroom. 40th Floor location means best Wi-Fi signal, phone connection, and water pressure in the building. Express elevator to the 40th Floor means no waiting.
The Residences at Two Liberty Place offers 5-star hotel amenities including private chauffeured driven Cadillac Escalade car service, 24-hour doorman, 24/7 concierge, valet parking, a newly-redesigned Owner's Club/lounge/media room, Fitness Center with Yoga Studio, Endless Pool, Personal Trainers, and massages.
#PAPH2624742

PHILADELPHIA

50 S 16TH STREET 4010

2 Beds

2 Baths

1,875 Sq.Ft.

$1,199,000

MLS#: PAPH2624742
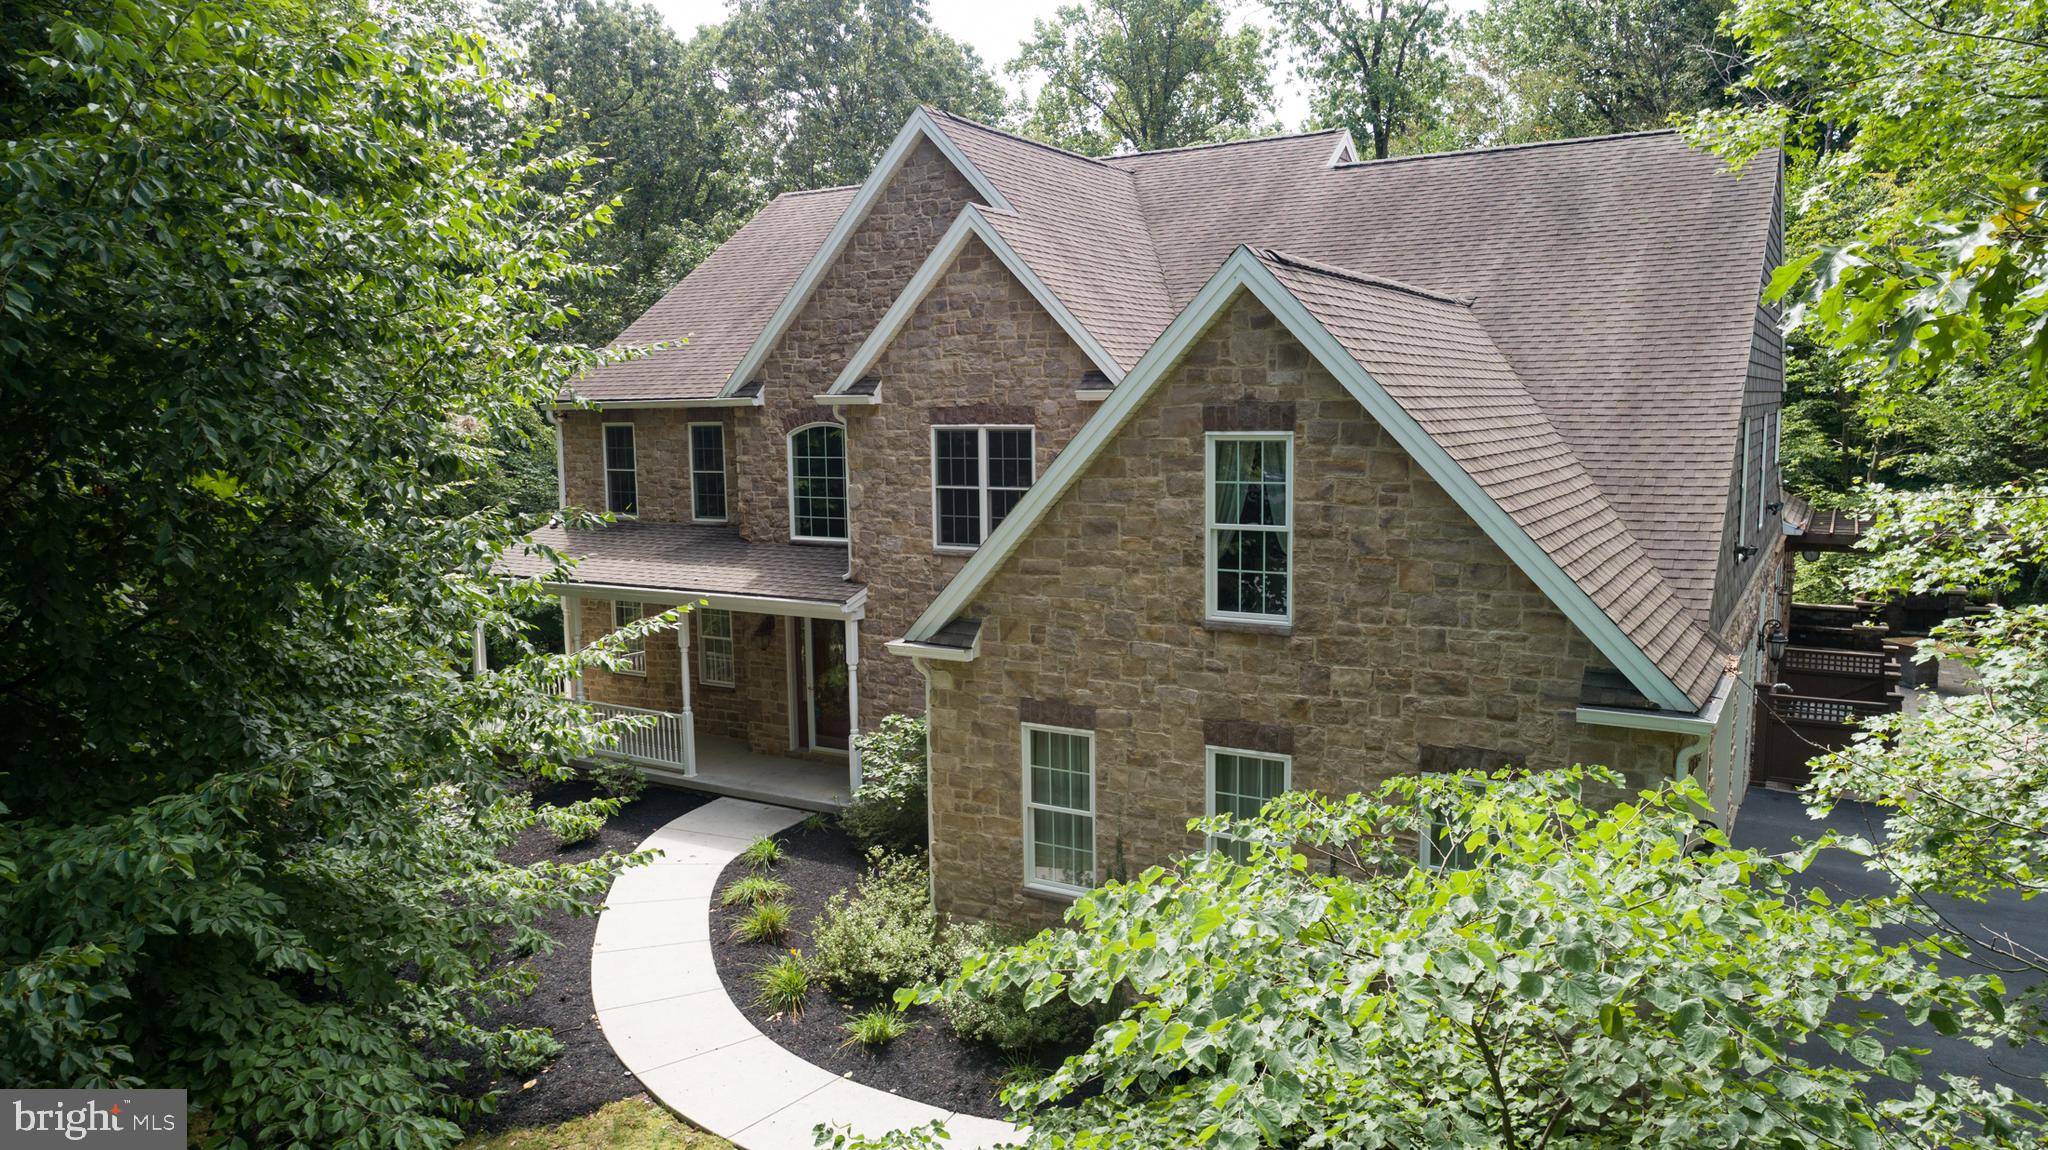
Step into this spectacular custom Carricato home and instantly be amazed by all the coveted upgrades and finishes you would expect in a luxury home. The covered front porch welcomes you into a grand foyer with newly refinished hardwood floors leading you to the heart of the home. The gourmet kitchen includes an expansive center island w/seating, providing an abundance of counterspace and storage. A walk-in pantry adds to the already plentiful kitchen storage. The professional-grade SS appliances will excite any home chef and the added water line hook-up to the coffee maker is sure to please the coffee lover! Adjacent to the kitchen is a spacious breakfast room for the largest of family gatherings. Enter from the garage to a spacious mud room and walk-in closet. Currently used as an office, a set of French doors opens to a room w/stone fireplace and bow window. Enjoy cozy evenings in the family room by the stone fireplace while watching tv on the remote-control 92-inch projector screen. Use the remote to draw the blinds from the couch! A set of French doors lead you to a formal living or music room w/crown molding and wainscoting.  Across the foyer find another versatile room which is currently being used as a craft room but would be perfect for a virtual or home school room. Finishing the main level, you will find a massive sunroom, w/vaulted ceiling & three walls of sliding windows.  A dehumidifying system allows you to enjoy the hot tub year-round.  Also featuring, perfect for the grill-master, a state-of-the-art outdoor kitchen including a sink, 2 refrigerator drawers and a warming drawer. Sliding doors take you outside to the extensive paver patio with granite peninsula for outdoor dining, a gas fireplace with water feature and a built-in firepit table w/bench seating. All situated below a 20x20 pergola. Upstairs, is an owner's suite with a walk-in closet that will take your breath away.  The spacious bath includes a jetted tub, oversized tile shower with double shower heads and heated marble floor. The extra-wide hallway with hardwood floors takes you to the additional 4 bedrooms all w/en-suite baths and walk-in closets. The LL is an entertainer's dream offering over 1800 fin sq/ft of additional living space. Host movie night in the home theatre room w/92-inch screen and 8 leather power reclining seats complete w/cup holders and snack trays. After the movie, take the party to the bar area to enjoy a cocktail and a game of pool. Completing the basement is a massive open room ideal for more table games and a seating area in front of the stone fireplace. Sliding doors will take you to the yard perfect for added outdoor living space or even a swimming pool. House is wired to include a home audio system, full house home intercom system, home security cameras and is home automation-ready with pre-installed switches. Home audio and security cameras can be accessed by any of the eleven iPads located throughout the home. Situated at the end of a cul-de-sac in a private wooded setting, this home is close to Hershey and Lancaster and the charming town of Mt. Gretna is only a bike ride away on the Lebanon Valley Rail Trail. Seller is offering a one-year home warranty for peace of mind.
#PALN115128

PALMYRA

198 HUMMINGBIRD WAY

5 Beds

6 Baths

7,577 Sq.Ft.

$1,199,000

MLS#: PALN115128
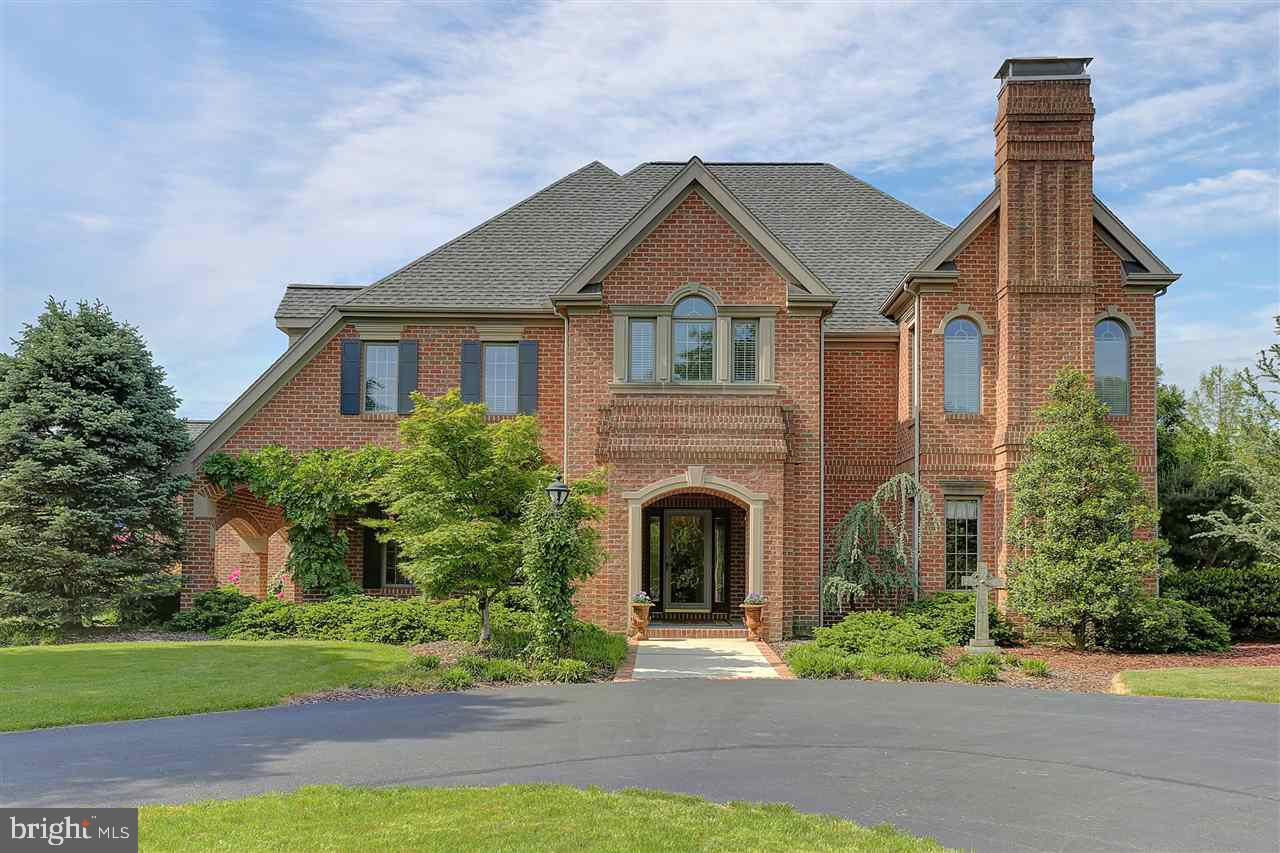
Carlisle Borough's finest country home! This stately home offers high end finishes throughout. All bedrooms have their own baths. 3 fireplaces throughout.  Billiards room w/authentic Irish Pub. The only home in the borough with 8+ acres, horse stables, outside riding ring & fenced pastures. Historic 1800's barn features 3 horse stalls & tack room on lower level, ample storage on the main level. Home also features a stunning in ground heated pool, pool house & amazing outdoor entertaining space.
#1003226621

CARLISLE

1000 WALNUT STREET

6 Beds

5 Baths

6,871 Sq.Ft.

$1,199,000

MLS#: 1003226621
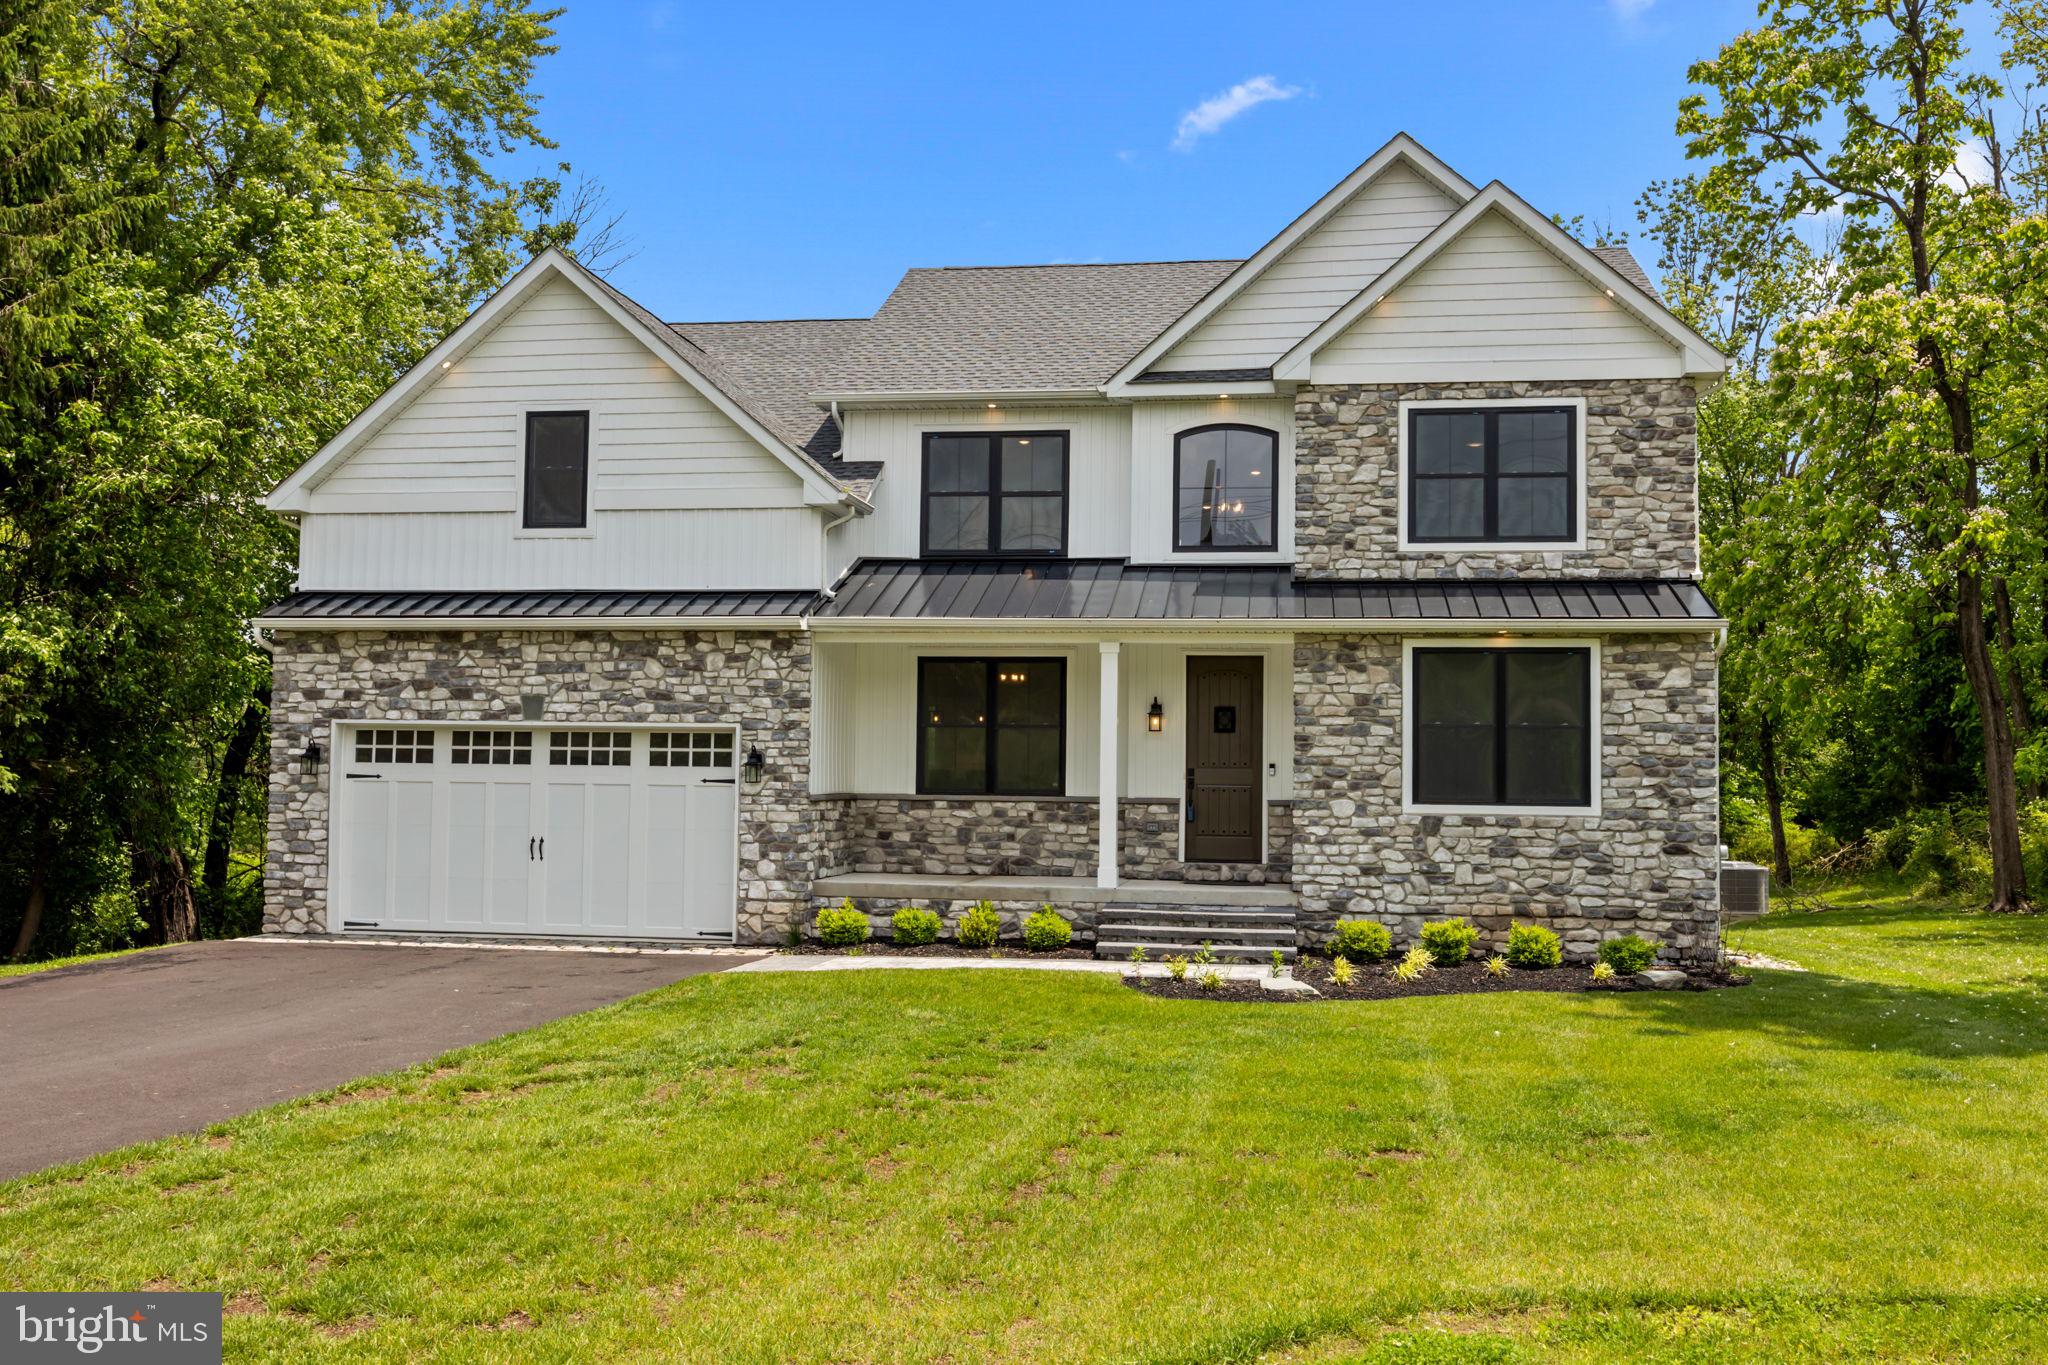
UNestled on over 1.75 acres in the highly sought-after Council Rock School District, this almost new construction, exquisite 4-bedroom, 3.5-bathroom custom-built home is a true gem. As you approach the beautifully landscaped front walkway, you’ll step into a striking two-story foyer that immediately showcases the home’s modern, clean lines. To the right, two versatile rooms offer endless possibilities - ideal for use as offices, dens, playrooms... whatever suits your needs. Moving down the hall, you'll enter the expansive open-concept great room and kitchen. The great room is highlighted by a stunning floor-to-ceiling natural stone gas fireplace, creating a warm and inviting atmosphere. The gourmet kitchen is a chef’s dream, featuring stainless steel appliances, generous quartz countertops, ample cabinetry, and a dedicated coffee station. This space is perfect for intimate family dinners yet spacious enough for all your entertaining needs. Just steps away, the formal dining room adds an elegant touch. Sliding glass doors lead to a large composite deck, overlooking the tranquil, tree-lined backyard - a private retreat for relaxation or outdoor gatherings. The property goes past the tree line towards the property behind. Beyond the kitchen, you’ll find a convenient half-bathroom and a mudroom with a utility sink. Upstairs, four generously sized bedrooms and two full bathrooms provide comfort for the whole family. The luxurious primary suite features a spa-like bathroom with a soaking tub, offering the perfect escape. An added bonus is the second-floor laundry room, accompanied by a sitting area that can be transformed into a cozy reading nook, a library, or even converted into a fifth bedroom. The fully finished, oversized walk-out basement adds even more living space, complete with its own full bathroom - ideal for guests, a home gym, or entertainment space. A two-car garage and spacious driveway complete this impressive home. Spanning approximately 3,300 square feet above ground, this property is equipped with a new septic system, new well and fully prepped for a Generac generator. Located in a peaceful and serene setting, yet just minutes from major routes and downtown Richboro’s restaurants and shops, this home offers the perfect blend of convenience and tranquility. Don’t miss out - schedule your tour today and don't forget to ask about special financing program with preferred lender.
#PABU2091130

RICHBORO

1965 2ND STREET PIKE

4 Beds

3 Baths

4,231 Sq.Ft.

$1,199,000

MLS#: PABU2091130
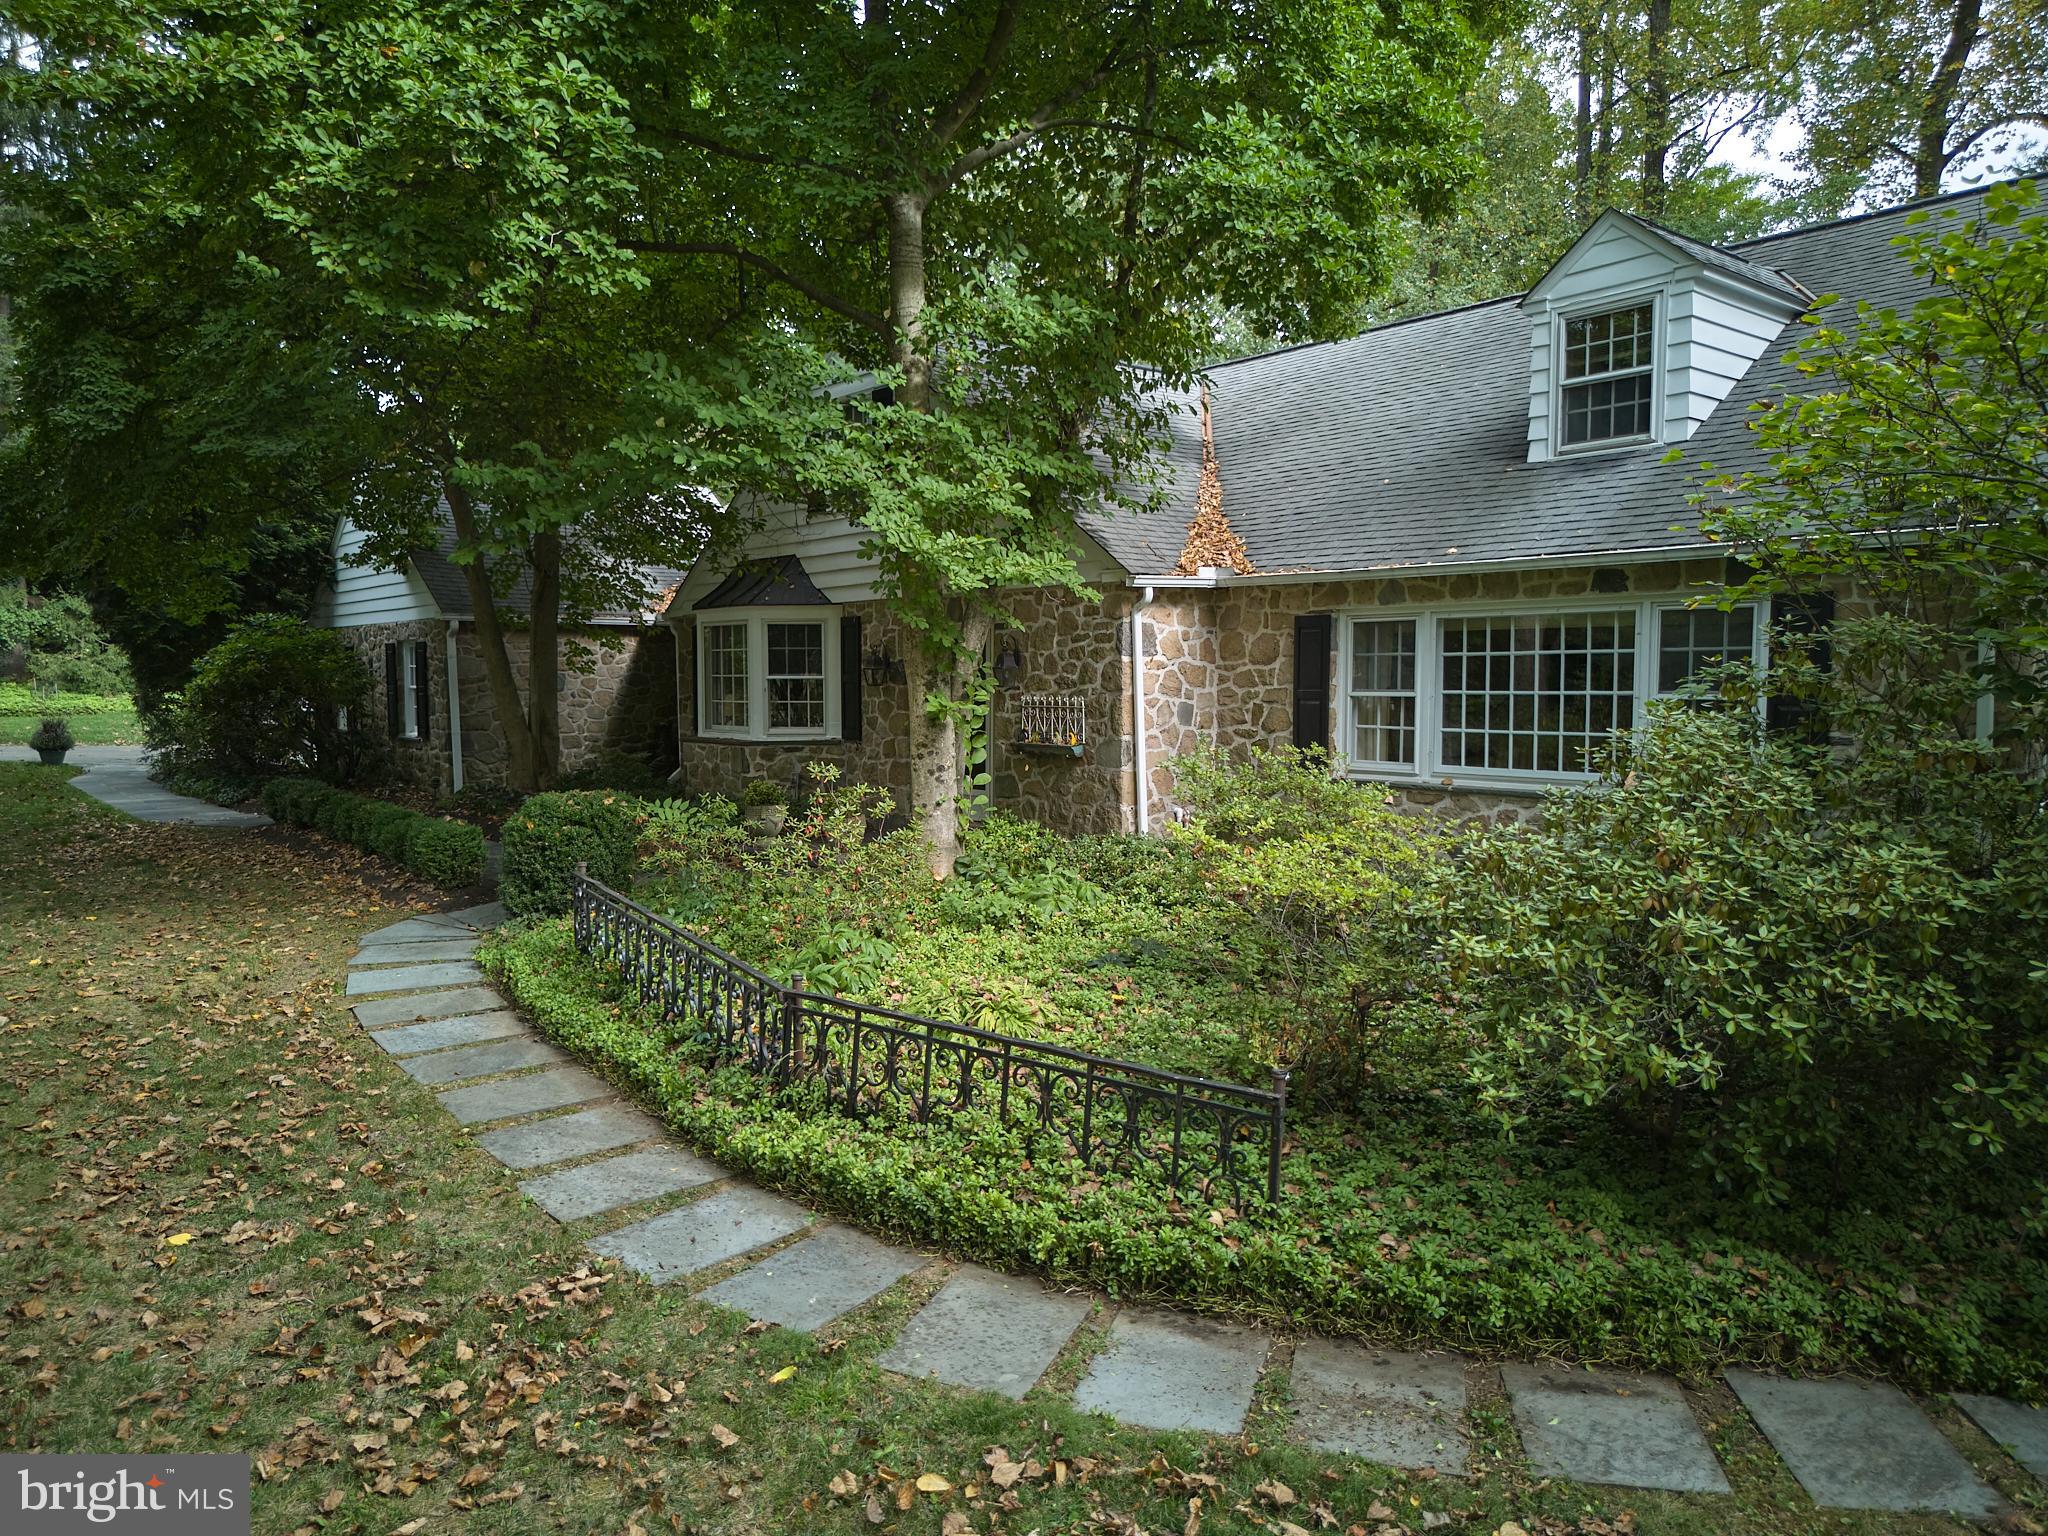
Welcome to 741 North Ithan Avenue in Bryn Mawr, PA!  This very charming, roomy, stone cape is sited on a picturesque 1.06-acre lot. The inviting home boasts 4,232 square feet of very comfortable, livable space including all levels.
As you enter the gracious front hall, you are greeted by a bright, spacious living room with a wood-burning fireplace and a large picture window.  You pass through to the dining room- both rooms are ideal for gatherings and entertaining- into the sun-filled garden room with its cathedral ceiling and three walls of windows offering a serene retreat with egress to a very private, oversized Pennsylvania flagstone terrace complete with a sitting wall.
Back inside, the all-white kitchen is a chef's delight, featuring high-end appliances and a large island perfect for less formal, seated meals.  Adjacent to the kitchen is an inviting library/office with bay window and built-ins and direct access to the breezeway and garage.
The main floor presents a flexible living arrangement with a primary ensuite wing that can be closed off from the other rooms on the first floor.  This wing features a den (additional bedroom?) and a full bathroom.  The second-floor houses three generously sized bedrooms and another full bathroom, ensuring ample space for children or guests.
The finished basement adds even more living space, with a laundry area, a cozy playroom with a fireplace, and a tiled storage area.
This charming home combines classic design with modern, open, bright spaces, making it a unique find in a great walking neighborhood.  Don't miss the opportunity to make this beautiful property your new home.
#PAMC2117534

BRYN MAWR

741 N ITHAN AVENUE

4 Beds

3 Baths

4,089 Sq.Ft.

$1,199,000

MLS#: PAMC2117534

1 ... 618 619 620 621 622 ... 666
* Listings identified with the FMLS IDX logo come from FMLS and are held by brokerage firms other than the owner of this website. The listing brokerage is identified in any listing details. Information is deemed reliable but is not guaranteed. If you believe any FMLS listing contains material that infringes your copyrighted work please click here to review our DMCA policy and learn how to submit a takedown request. © 2024. First Multiple Listing Service, Inc.
 - property

Send a message

Message successfully sent.

Your message

What is 3 + 4 ?

Reason for contacting?

I agree to receive email communication and understand I can unsubscribe at any time.

I agree to be contacted by Charis Realty Group via call, email, and text for real estate services. To opt out, you can reply 'stop' at any time or reply 'help' for assistance. You can also click the unsubscribe link in the emails. Message and data rates may apply. Message frequency may vary. Privacy Policy

Sign Out

Virtual Assistant

Would you like to take the next step with this property? We can help you schedule a showing or virtual tour, or send you more details.

Yes, I would like more information.

Thank You for Your Reply, One of Our Agents will contact you as soon as possible

No, maybe later.

Thank you, you can always contact me via email, phone number or through the contact form.

Realhub AI

Lucy - Your AI-Powered Realtor

Update Your Temporary Password

Personalize your search

Enter your email and we'll notify you immediately when new listings match what you're looking for.

or enter email address

Already have an account ? Login here

Continue your home search

I agree to receive communications and understand I can unsubscribe at any time.

I agree to be contacted by Charis Realty Group via call, email, and text for real estate services. To opt out, you can reply 'stop' at any time or reply 'help' for assistance. You can also click the unsubscribe link in the emails. Message and data rates may apply. Message frequency may vary. Privacy Policy

Already have an account ? Login here

We use cookies

We use cookies primarily for analytics to enhance your experience. By accepting, you agree to our use of these cookies. You can manage your preferences or learn more about our cookies policy.
