Properties

Browse or get in touch to schedule a walkthrough.

  • Nearby me
Price range

Popular Features

Community Features

Association

Property Features

Waterfront

View

Exterior Features

Interior Features

Style

10000 properties match your criteria

Updated 1 minute ago

E-Alert name
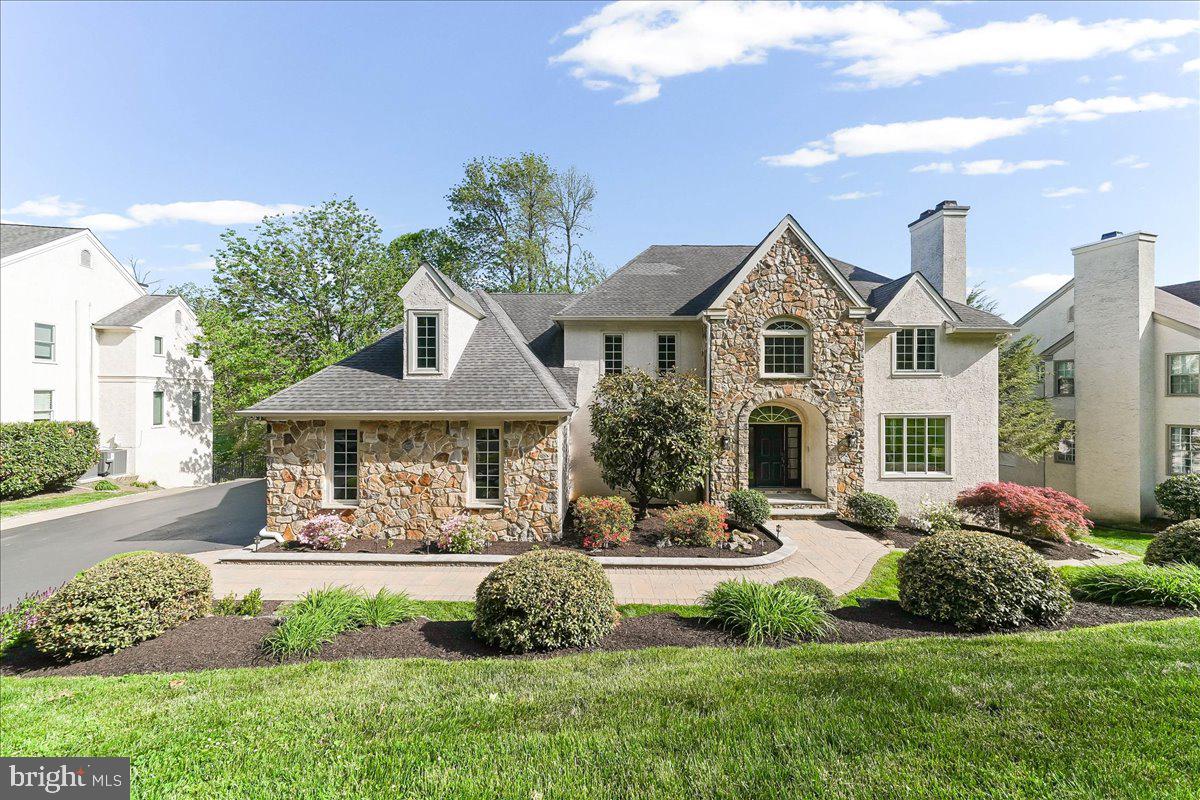
Welcome to 3507 Runnymeade Drive. Gracefully situated within the award-winning Rose Tree Media School District. Offering a rare blend of refined living and natural serenity adjacent to Springton Reservoir. This exceptional five-bedroom, four full and two half-bath residence has been thoughtfully enhanced, creating a home that is as elegant as it is inviting.  The home’s impeccable curb appeal, enhanced by professional landscaping, elegant stonework, and ambient lighting, sets the tone for what lies within and provides a picturesque backdrop for both quiet mornings and relaxed evenings.  Outdoor living is equally impressive, with a Trex deck complete with retractable awning and a slate patio, ideal for seasonal entertaining.   Upon entry, a sun drenched two-story foyer welcomes you with custom millwork and newly refinished hardwood floors (2026) that flow seamlessly throughout the main level. Designed for both entertaining and everyday living, the formal living room, anchored by one of four gas fireplaces and a traditional wet bar, offers a sophisticated space for hosting.  A richly appointed private office showcases floor-to-ceiling built-in bookcases, French doors, and detailed wainscoting.  At the heart of the home, the expansive eat-in kitchen is bathed in natural light and designed with both style and function in mind. Neutral cabinetry, a timeless backsplash, and premium stainless steel appliances, including Thermador cooktop (2021), Thermador double ovens (2021), Bosch dishwasher (2021), Maytag microwave (2026), and GE Profile refrigerator (2018) create a polished culinary environment.   The adjoining family room impresses with soaring ceilings, a striking  stone gas fireplace, custom built-ins, and scenic views overlook the fully fenced in backyard (2013). A beautifully updated laundry room, mudroom, and powder room adds convenience and character, featuring LG washer and dryer, custom -tiled dog-washing station, built-in cabinetry, and thoughtful storage solutions. Upstairs, the spacious primary suite feels like a private sanctuary, highlighted by a tray ceiling, a gas fireplace, dual walk-in closets. The primary en-suite bathroom offers a soaking tub, oversized walk-in shower, dual vanities, and private water closet. Three additional bedrooms are generously sized, with two en-suite bathrooms offering privacy for family and guests. The fully finished, walk-out lower level offers a complete secondary living space. Highlights include a full kitchen, entertainment area, a stone gas fireplace, bedroom, full bath, exercise room, storage room, and direct access to the backyard, ideal for multi-generational living or as an au pair suite.  Extensive recent upgrades reflect the investment of the current owners, including dual HVAC systems (2017), a Generac generator (2025), electric vehicle charger (2025), advanced motion sensor security system (2026), new carpeting on the second floor (2026),  along with newer water heater (2017). Additional features include an attached three car garage with upgraded doors, generous storage, public water, and public sewer (2016)—PUBLIC RECORDS ARE INCORRECT. Residents of Runnymeade Farms enjoy exclusive access to community amenities such as a pool, tennis courts, and seasonal neighborhood events. Ideally located just minutes from upscale shopping and dining in Newtown Square, the Main Line, close proximity to Ridley Creek State Park, and easy access to 476 and 95.
#PADE2111444

NEWTOWN SQUARE

3507 RUNNYMEADE DRIVE

5 Beds

4 Baths

7,000 Sq.Ft.

$1,200,000

MLS#: PADE2111444
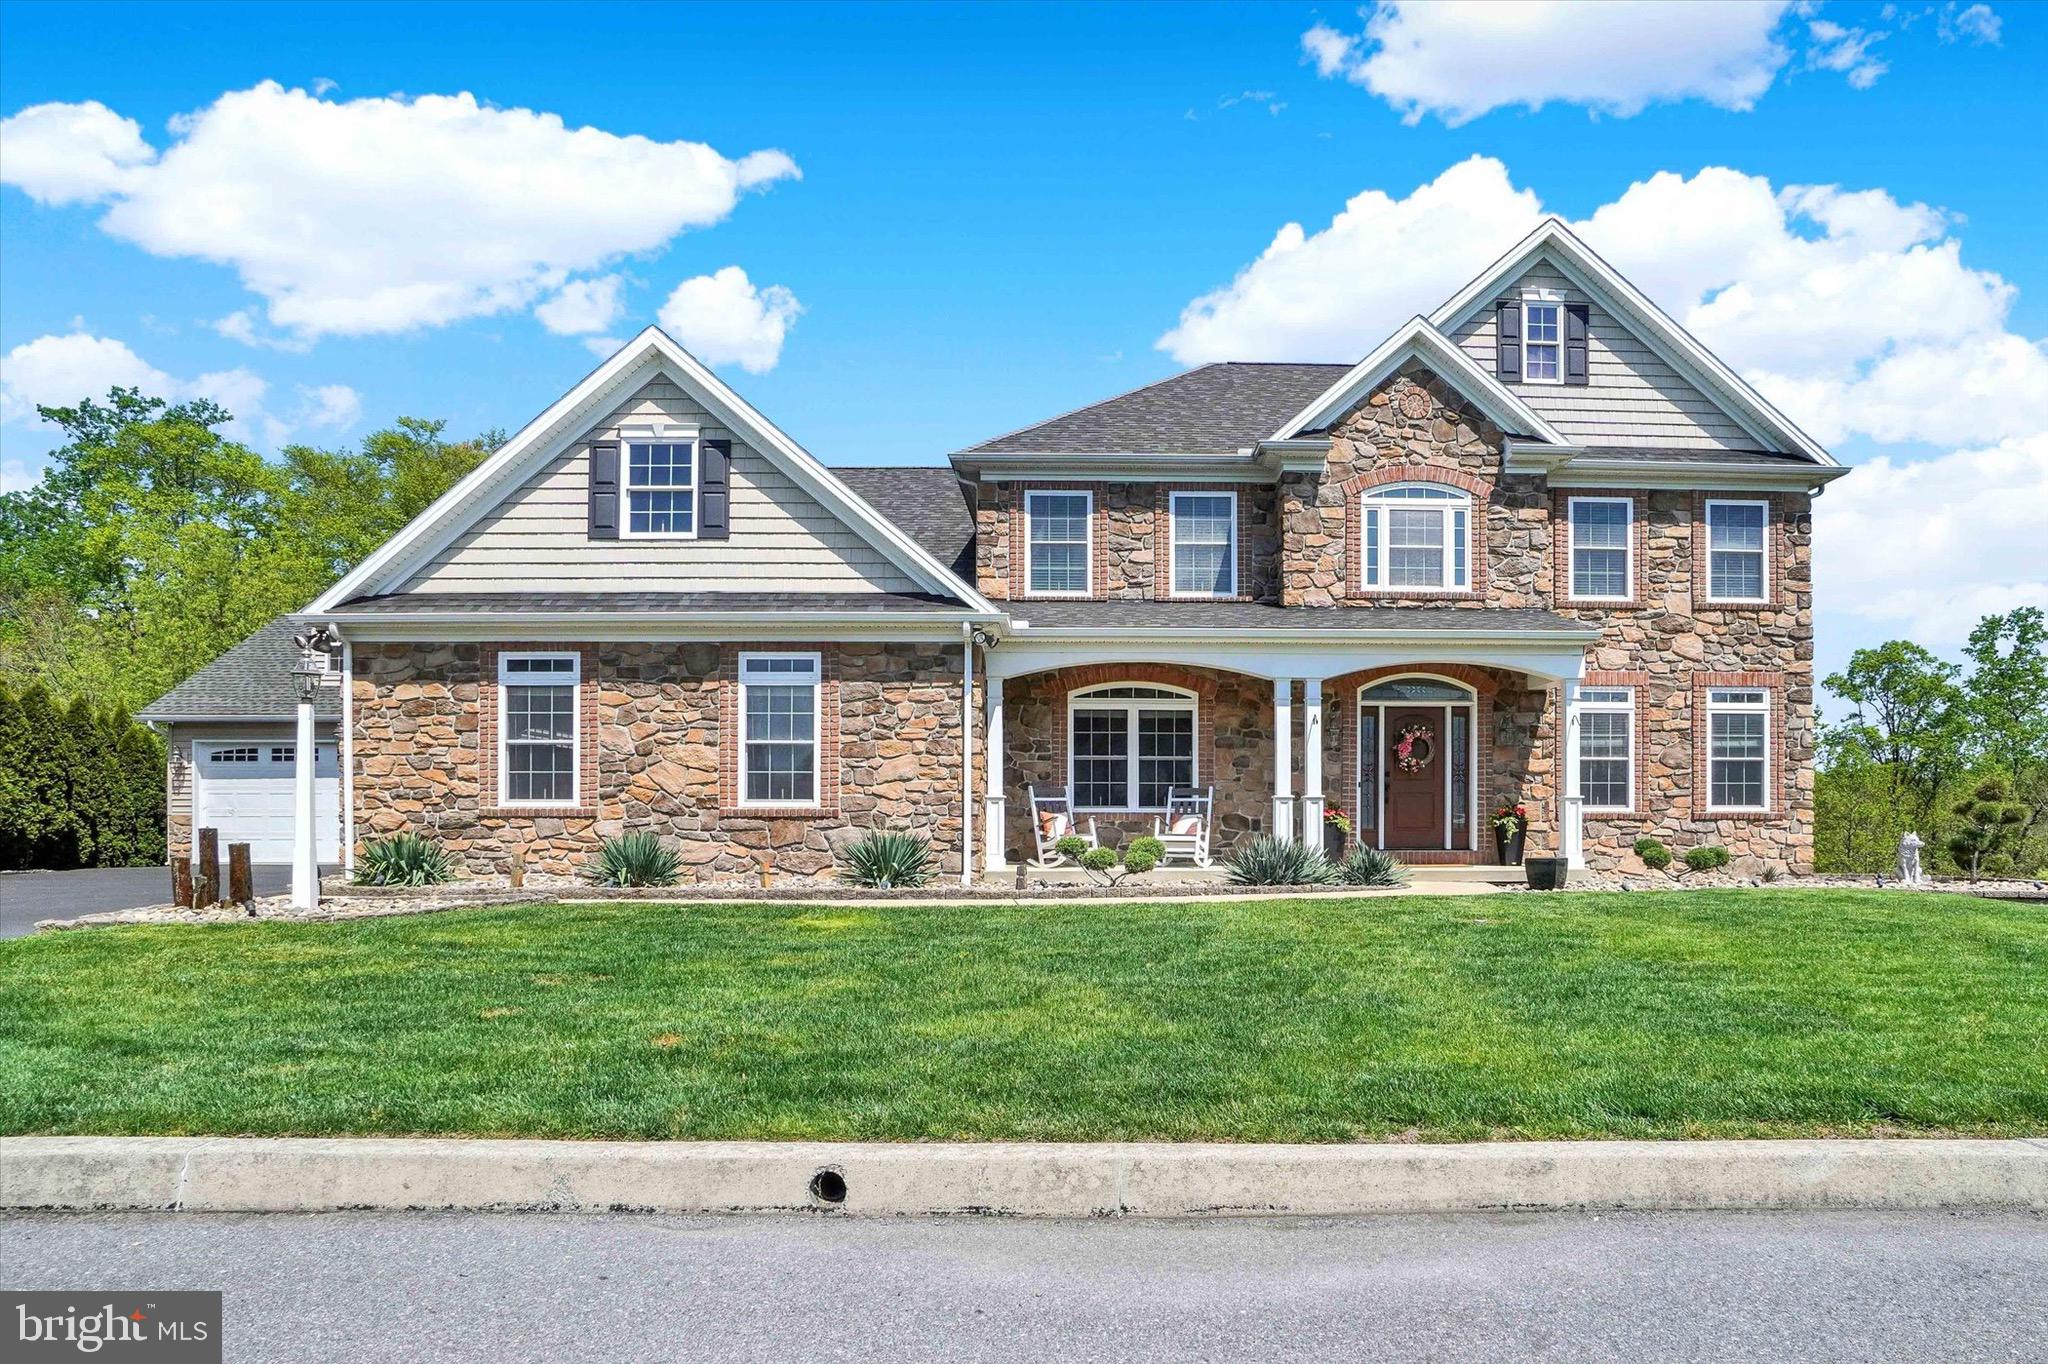
This impeccably designed, luxury home is better than new with a 1st floor primary suite, finished lower level, 4-car garage & in-ground salt water pool. Inside and out, this home offers what many are lacking-- space to spread out! Above grade and below grade finished square footage combined totals more than 5,000+ sqft! The heart of the home is a showstopping living room with coffered ceiling, custom built-in bookshelves, cozy fireplace & a trio of tall windows with transoms. The kitchen is both stunning & functional complete with solid wood cabinetry, granite countertops, stainless steel appliances (double ovens, new dishwasher (2025) & built-in ice maker!), tiled backsplash, pantry, and center island. Enjoy meals either in the formal dining room with classic details like chair rail/moldings or in the windowed breakfast nook with fantastic views year-round and easy access to the deck. Working from home? There is a dedicated office off of the foyer that offers privacy while still remaining connected to the main living space. True one-floor-living is possible in this home with an outstanding primary suite on the 1st floor complete with spacious bedroom, double closets, and full bathroom with double sinks/vanities, and a tiled walk-in shower. Not to be outdone, upstairs you'll find the second primary suite, a tranquil retreat with tray ceiling, enough room to comfortably fit a king sized bed, walk-in closet, and attached full bathroom equipped with soaking tub, tiled shower with bench, and tons of storage in the oversized vanity. There are 3 additional bedrooms on the 2nd floor, each with unique features: one bedroom has a private attached full bathroom, one bedroom has huge double closets, and the last bedroom is cheerful with a custom painted mural. Laundry on the 2nd floor is complete with Speed Queen washer and dryer (2025), sink, and storage. Head downstairs to see a lower level done right! This daylight, walk-out basement boasts full size windows and access to the covered patio. The family room is spacious and versatile with stone accents, double-sided fireplace, and full bathroom. Step outside to experience exceptional outdoor living. Perfectly perched on a nearly half acre lot, the spectacular outdoor space begins on the full length composite deck offering privacy and picturesque views of nature. The 30+ potted plants are low maintenance thanks to a custom Rainbird drip irrigation system that waters them for you! 3 staircases connect the upper deck to the lush lawn and the patios below. The sparkling 55' x 35' saltwater, gunite pool surrounded by expansive paver patios create a backyard that would be impossible to replicate. The outdoor stereo system and Haywood 550k BTU pool heater (2026) help to make this space enviably comfortable. Glimmering lights placed along the landscape, stairways, pathways, and retaining walls light space beautifully. A truly custom backyard oasis wouldn't be complete without an Alfresco outdoor kitchen equipped with fridge, sink, full sized grill, and two cooktops! Enjoy meals under the 14' x 14' gazebo with wood beam accents or relax and unwind around the built-in firepit. A built-in shed tucked under the deck keeps toys and pool equipment nice and tidy. This backyard is nothing short of spectacular! Every home needs good “bones” and this home boasts features meant for peace of mind including instant hot water from 2 tankless hot water heaters, 5 ton A/C unit (2025), Honeywell security system on all windows and doors, Outdoor camera security system, and even a fully integrated window candle system. The unbelievable construction of this home extends even to the garage with 2-car bays attached and an additional 2-bays in the oversized detached garage equipped with an RV hookup. The next owner will undoubtedly appreciate the superb pride of ownership, spectacular quality construction, and generous space this Hampden Summit, CVSD home provides.
#PACB2053240

MECHANICSBURG

1416 SUMMIT WAY

5 Beds

5 Baths

5,060 Sq.Ft.

$1,200,000

MLS#: PACB2053240
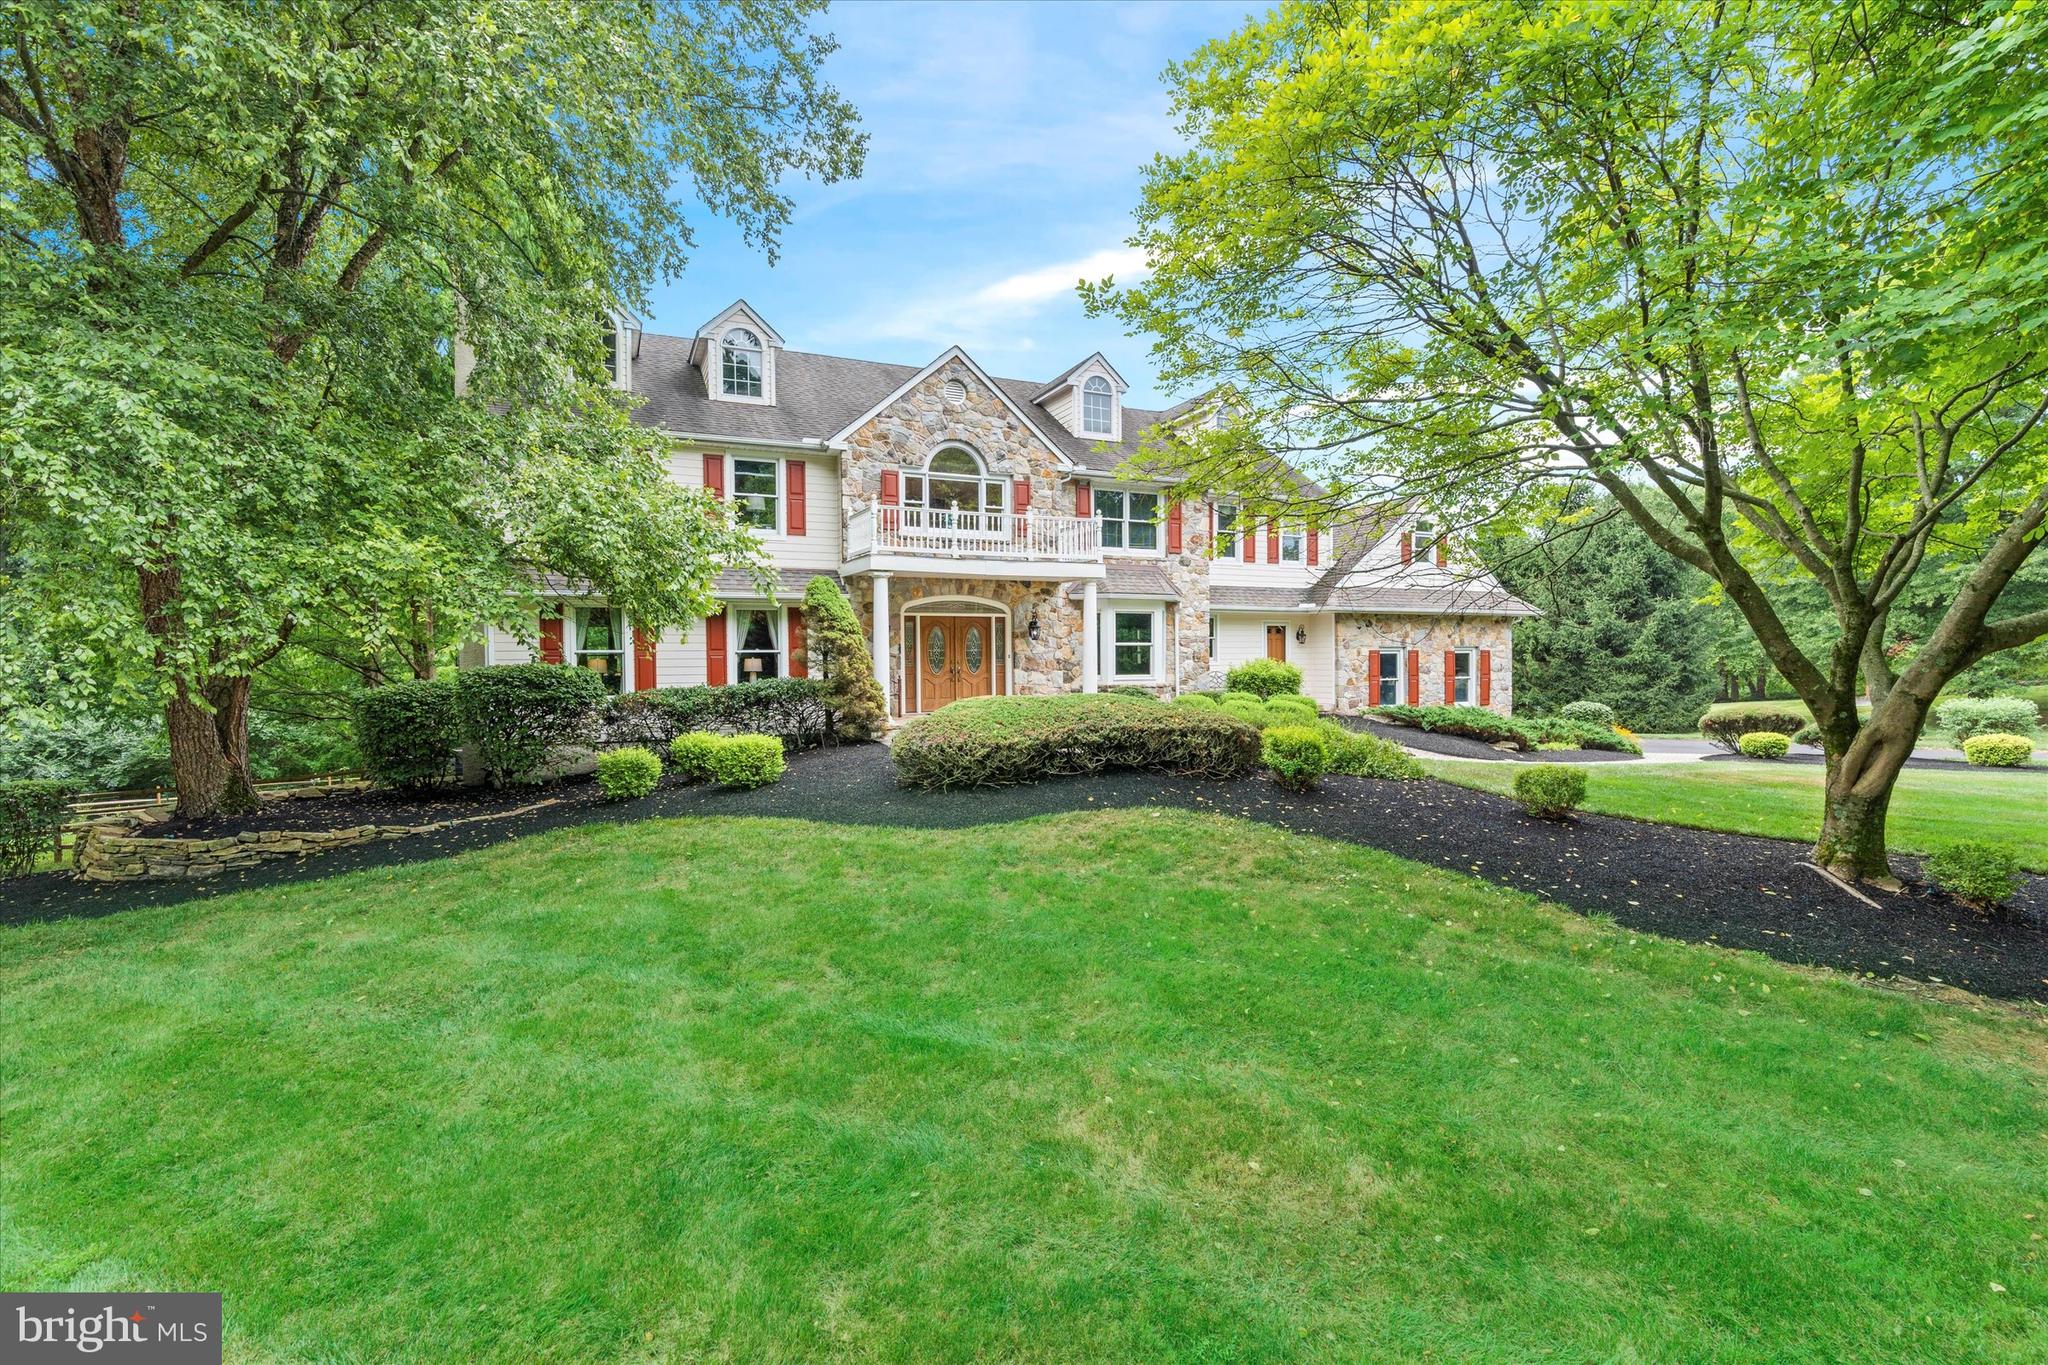
From the moment you approach this exquisite home in Landenberg via the elegant paver walkway and through the double front doors, you'll sense its unique charm. Step into the grand two-story foyer, highlighted by a stunning curved staircase. The foyer is flanked by a formal dining room and a bright, airy living room with a fireplace, four large windows that seamlessly flow into a refined study with 15-light French doors and picturesque exterior views. Continue into the impressive two-story family room, where soaring ceilings and abundant windows create an open, inviting atmosphere. The floor-to-ceiling stone fireplace serves as a striking focal point, offering a warm contrast to the soaring ceilings and expansive views of the gourmet kitchen and breakfast area. The chef’s kitchen features a large island, ample cabinetry, granite countertops, a Viking gas cooktop, wall oven, and microwave. The breakfast nook is perfect for casual gatherings, which opens into a sunroom with vaulted ceilings, numerous windows, and a sliding glass door leading to the deck—ideal for relaxing or reading a book. The kitchen also connects seamlessly to a formal dining room large enough to host grand celebrations. A 2nd powder room on the first floor and a spacious laundry room with exterior access & a rear staircase add to the home’s functionality. Walking up the main staircase, you will enter the grand upstairs hallway, which features a spacious design with large built-in bookshelves beneath a striking Palladian window that illuminates the second-floor foyer. You'll enjoy the luxurious primary suite which offers double doors, four windows, a gas log fireplace, and two walk-in closets. The beautifully remodeled primary bath features a large shower, freestanding tub, double vanity with tower, and abundant tile and windows, creating a spa-like retreat. The princess suite is generously sized with its own bath and closet. Across the hall, another spacious bedroom with two windows and a double closet awaits. A fourth bedroom mirrors the same features. Down the hall, you'll find the hall bath and a large hall closet which provides additional storage space. Finally, discover the fifth bedroom, a versatile bonus room running from the front to the back of the house over the three-car garage. This expansive space, characterized by unique angles, built-in bookcases, and a huge walk-in closet, offers endless possibilities as a fifth bedroom or any other type of room you envision. Exiting the fifth bedroom, you can head down to the main level via the second staircase. Then take the basement stairs to the LL where you'll be amazed by its exceptional finish. This daylight basement boasts a spacious media and family room area with a wet bar, plus there is a full kitchen complete with a refrigerator, dishwasher, sink, and microwave. Large windows and a sliding glass door offer views and access to the beautiful paver patio and pool area. The lower level also features a full bath with a standing shower, a workout room with a sauna, and ample storage options. The media room is equipped with surround sound, one of three surround sound systems throughout the home, including the master bedroom and family room. Additionally, there’s a large unfinished storage space with double doors that opens to the patio. Outside, this magnificent home offers a heated pool surrounded by a beautifully landscaped paver patio area. A stunning stone waterfall enhances the serene setting, which backs to woods and the White Clay Creek Preserve. Enjoy breathtaking views from the 63-foot deck, and appreciate the extensive landscaping, including retaining walls and walkways, all contributing to this exceptional home. This home is a true blend of elegance and functionality, perfect for both grand entertaining & everyday living. This extraordinary home, nestled in the rolling hills of Landenberg, is ready to welcome its next family to create lasting memories and enjoy countless moments of joy!
#PACT2071238

LANDENBERG

204 FERN RIDGE

5 Beds

4 Baths

5,920 Sq.Ft.

$1,200,000

MLS#: PACT2071238
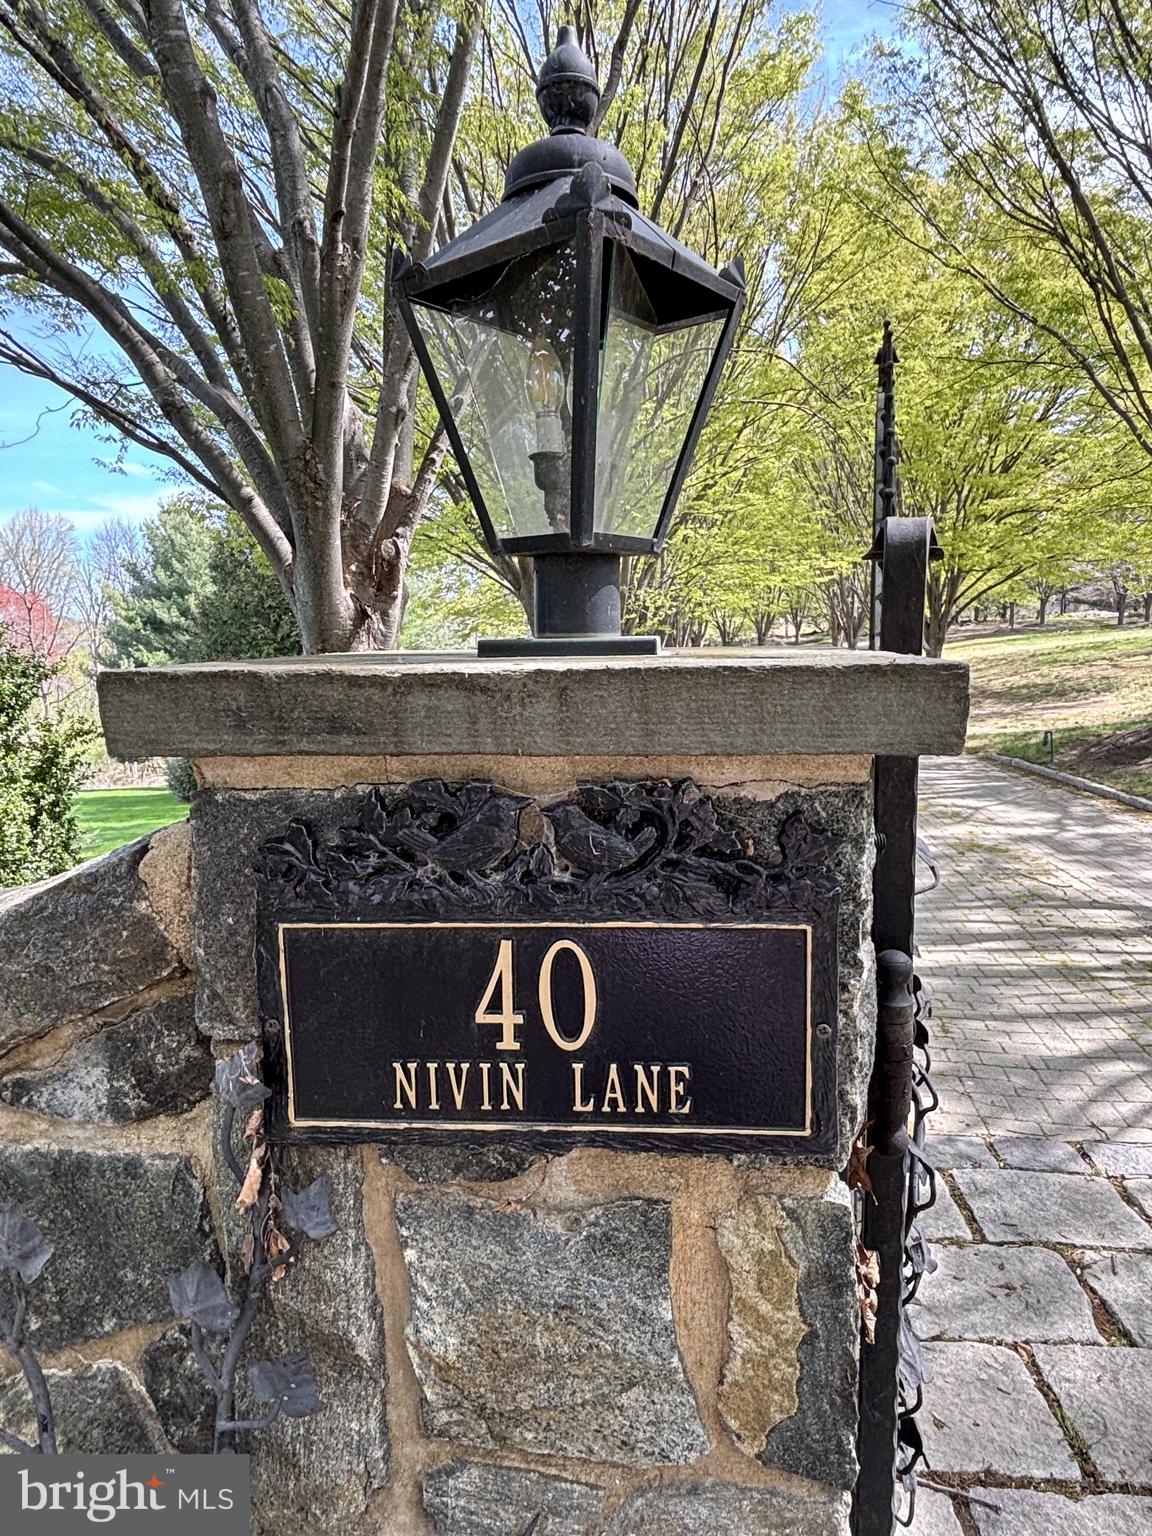
Sitting high atop a hill amidst the rolling landscape of Chester County, this stunning executive retreat boasts gorgeous vistas from every angle!  This lovely English Country Manor home offers approximately 9700 sq. ft., 3-floor stately built home located on a private 2.4 2.4-acre lot, (30 minutes outside Wilmington, DE, and 45 minutes outside Philadelphia, PA).  The property is a 5 bedroom, 8-bathroom, 4-car garage, 4-fireplace, primarily stone structure with significant amenities backing to a large nature preserve.  The property was built in 2002 for $2.7 million ($2.2mm home construction, $500k lot) and over $2 million in landscaping and additional upgrades since its original construction, with a gated driveway made of pavers and lined with gorgeous mature trees. Large flagstone, baluster-lined deck with entrance from kitchen and family room. This home boasts gorgeous woodwork/millwork throughout the entire property and on every level. The main floor includes a chef's dream of a kitchen with premium appliances, loads of cabinet space, a huge butler's pantry, and a stately Dining Room with plenty of room for large gatherings.  Go up the winding staircase to the 2nd floor, where you will find a luxurious owners' suite w/walk-in closet, full bathroom, and a large sitting room. The other bedrooms are spaciously appointed, including full bathrooms and large closet spaces.  There is also a convenient laundry center.  The lower level includes an entertainment area, Brazilian Cherry Flooring, a Custom-Built bar w/Granite Counters, a commercial ice machine, dishwasher, sink, custom bottle shelving, stone gas fireplace, theater room, enclosed lower deck level w/sliding glass doors, and a mechanical room that controls this amazing home. This home is priced well below the market value for a quick sale due to the overall condition.  If this home had been better maintained over the last several years, the estimated value would be closer to 4.5-5Mil. This home needs TLC and some investment, but what an amazing home and location!!! This home also offers a full home backup generator system. All of the bathrooms, the entire basement, and the garage are heated with radiant heat.
#PACT2096216

LANDENBERG

40 NIVIN LANE

5 Beds

6 Baths

9,759 Sq.Ft.

$1,200,000

MLS#: PACT2096216

Welcome to 80 Old Mill Drive, a spacious 4-bedroom, 4.5-bath single-family home in the highly sought-after Rose Tree Estates neighborhood of Media, within the award-winning Rose Tree Media School District. Walk inside to a dramatic two-story foyer with a beautiful chandelier, crown molding, and plantation shutters, with hardwood floors throughout. To the left, the living room features hardwood floors, chair rails, crown molding, and French doors to a private office with built-ins and a custom desk, while to the right, the dining room offers the same matching details and a beautiful chandelier. The main level continues with a spacious family room with hardwood floors, a vaulted ceiling, a ceiling fan, and a brick gas fireplace for cozy gatherings. At the heart of the home, the kitchen is designed for both everyday living and entertaining, with stainless steel appliances, custom cabinetry, a large granite island with seating, and a separate serving and entertaining area with a door to the deck. A laundry room with built-in cabinets, a closet, and doors to both the garage and the deck completes the main level. A convenient back staircase leads from the kitchen to the second floor. Upstairs, the primary suite is a true retreat, with a separate sitting room, a ceiling fan, crown molding, and a custom walk-in closet. The primary bath features marble finishes, a vaulted ceiling with a skylight, a double vanity, a soaking tub, and a step-in shower. The second bedroom has hardwood floors and its own en-suite bath with a tub/shower combination. Bedrooms three and four both feature hardwood floors and share a Jack-and-Jill bath with a tub/shower combination. The finished walk-out lower level has a large recreation room for effortless indoor and outdoor entertaining, featuring a bar with seating and a kitchenette with a sink and refrigerator. Step directly into a private backyard, complete with a beautiful slate patio, an in-ground pool, and a spa. This level also includes a full bath with a walk-in shower, a separate home gym with a relaxing private sauna, and a generous storage area. Additional features include 200-amp electrical service and a water conditioning and filtration system. Not only does this home deliver on space and amenities, but it is also centrally located to shopping, restaurants, and entertainment, along with easy access to I-476 and Route 1 for convenient commuting. Make 80 Old Mill Drive your new home!
#PADE2125372

MEDIA

80 OLD MILL DRIVE

4 Beds

4 Baths

5,591 Sq.Ft.

$1,200,000

MLS#: PADE2125372
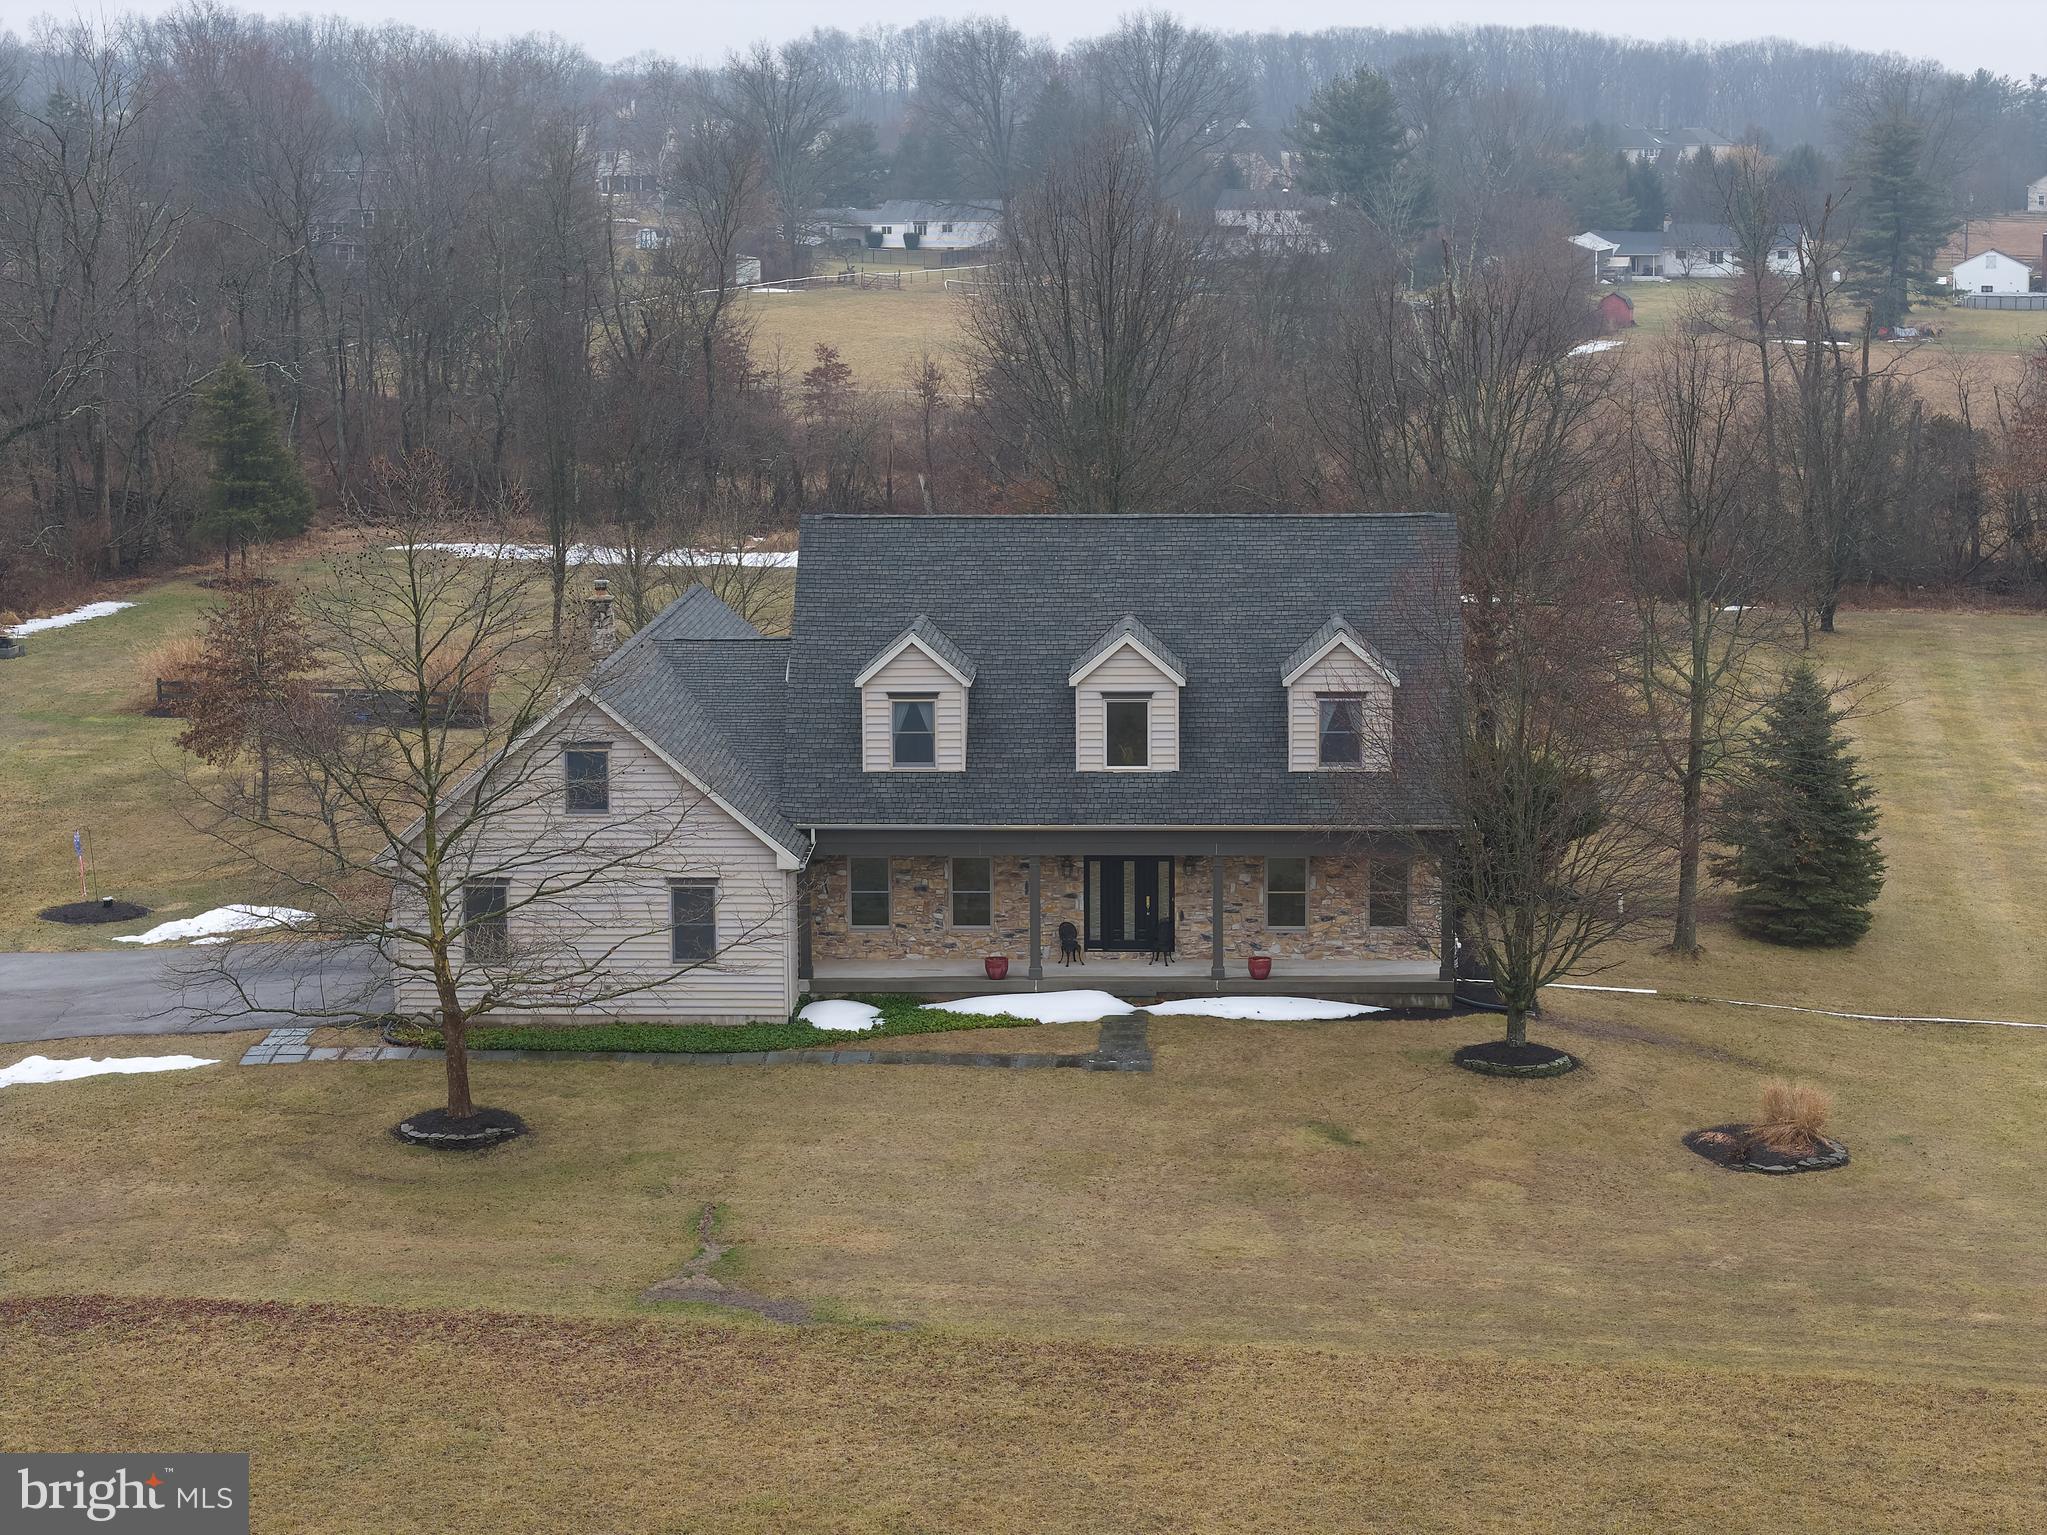
Showings start on Sunday, March 8th.
Set at the end of a long driveway lined with flowering trees, this exceptional custom stone-front home rests on 6.81 picturesque acres surrounded by nature, wildlife, and mature plantings. Thoughtfully designed for comfort and tranquility, the home welcomes you with a charming front porch and a dramatic two-story foyer featuring honed and filled limestone flooring, a striking mahogany staircase, and exquisite millwork throughout.

To the right of the foyer is a gracious living room, currently used as a home office, perfectly positioned to capture serene views of the surrounding landscape. To the left, a formal dining room offers an elegant setting for gatherings. The rear of the home opens beautifully for everyday living and entertaining, filled with natural light and peaceful backyard vistas.

The gourmet kitchen features custom cherry cabinetry with built-ins, a Dacor gas range, Asko dishwasher, stainless farmhouse sink, and generous workspace for the home chef. The kitchen flows seamlessly into the family room, where Andersen sliding doors open to an EP Henry Bristol Stone paver patio with retractable awning—an ideal spot for outdoor dining while enjoying the quiet countryside setting.

The primary suite is conveniently located on the main level, creating a private retreat with hardwood flooring, two walk-in closets, recessed lighting, ceiling fan, and Andersen sliding doors leading directly to the patio. The spa-inspired bath includes a walk-in shower, granite vanity, and a deep soaking tub designed for relaxation. A well-appointed powder room and laundry area with access to the side yard complete the first floor.

Upstairs, the mahogany staircase leads to two generously sized bedrooms with ceiling fans and ample closets, including one walk-in and one with skylights. The hall bath features vaulted ceilings, a walk-in shower, jetted soaking tub, and large windows framing sweeping views of the property. An additional unfinished space near the primary suite offers an exciting opportunity to create a fourth bedroom, studio, or private suite.

Additional highlights include solid fir interior doors, custom arches, 9-foot ceilings on both levels, a high-ceiling basement, central vacuum, mini-split systems (2024), new driveway (2022), 80-gallon water heater (2022), water softener, two electric panels, new well pump and lines with warranty (2025), two oil tanks, and oversized 9’ x 8’ garage doors. The property also includes a shed and a garden water pump with electric already run to the area—perfect for a future greenhouse.

Portions of the open meadow have been maintained by a local farmer who periodically harvests the grass for agricultural use, and the land offers excellent potential for hobby farming, gardens, or small livestock.

A truly one-of-a-kind residence offering privacy, craftsmanship, and a peaceful country setting.
#PABU2115410

PERKASIE

810 CALLOWHILL ROAD

4 Beds

2 Baths

3,840 Sq.Ft.

$1,200,000

MLS#: PABU2115410

Welcome to this exceptional home located on the 12th hole at Bent Creek. This four bedroom, three and one half bath home features extensive detail including millwork, crown molding, wainscoting, along with hardwood and tile flooring throughout the first floor. Expansive new windows fill the home with an abundance of natural light throughout the home. The large eat-in kitchen is stylish and functional boasting granite countertops, beautiful tile backsplash, gorgeous window treatments, top of the line appliances, etc. The kitchen opens up into an exceptional great room with vaulted ceilings, hardwood floors, large new windows for great light, custom built-ins, and a gas fireplace. The formal dining room offers an elegant setting for entertaining. Beautiful wainscoting, crown molding and a tray ceiling make this elegant. The sunroom is perfect. Tile floors and wonderful new windows make the room special. From the office and through the classic comfortable living room enter the grand two-story open stairway. The primary suite is a true retreat; simply spectacular. The primary bedroom offers wonderful light to start your day. The tray ceiling, crown molding, large sitting area, and other details make this room perfect. Attached is the luxury bath featuring a large walk-in tile shower, elegant long vanity with granite countertop, double sinks and a whirlpool tub. Step into the expansive dressing room featuring wonderful built-in areas. The second bedroom is a large room with its own private bathroom. The third and fourth bedrooms are spacious and are connected by a Jack-and-Jill bathroom with double sinks. The home is freshly painted throughout. Step outside onto your expansive paver patio surrounded by professionally designed landscaping looking at the par 5,12th hole plush fairway and green. Patio features a built-in gas fireplace, outdoor lighting and a wonderful fire pit. The basement is spacious and unfinished. Both floors of this home have their own HVAC and hot water heaters. All mechanicals are in perfect condition. This home has a security system along with central vacuum. Conveniently located in Lancaster County’s only gated community. 
Your next home!
#PALA2096118

LITITZ

787 BENT CREEK DRIVE

4 Beds

3 Baths

3,644 Sq.Ft.

$1,200,000

MLS#: PALA2096118

Exceptional development opportunity in the highly desirable Fairmount neighborhood. This offering includes three contiguous lots, currently used as a church with approximately 4,474 sq ft, but with the potential to be built upward into several thousand additional square feet (buyer to verify). The size, location, and flexibility of this space open the door to a wide range of possibilities — from multi-unit condominiums to strategic expansion space for nearby institutions.
With several major hospitals and universities in close proximity, this property presents an ideal opportunity for medical or academic use, such as administrative offices, research or training space, student housing, or support facilities. Builders and developers may envision luxury condos or modern multifamily units in an area where demand remains strong.
Situated in Fairmount, one of Philadelphia’s most sought-after neighborhoods, the property offers unbeatable access to Center City, just minutes away. It’s also within walking distance to the Art Museum, Boathouse Row, and the scenic trails of Fairmount Park, as well as surrounded by popular cafés, shops, and neighborhood conveniences. A rare chance to acquire significant square footage with tremendous upside in a premier location.
#PAPH2684884

PHILADELPHIA

626 N 21ST STREET 30

None Beds

None Baths

4,474 Sq.Ft.

$1,200,000

MLS#: PAPH2684884
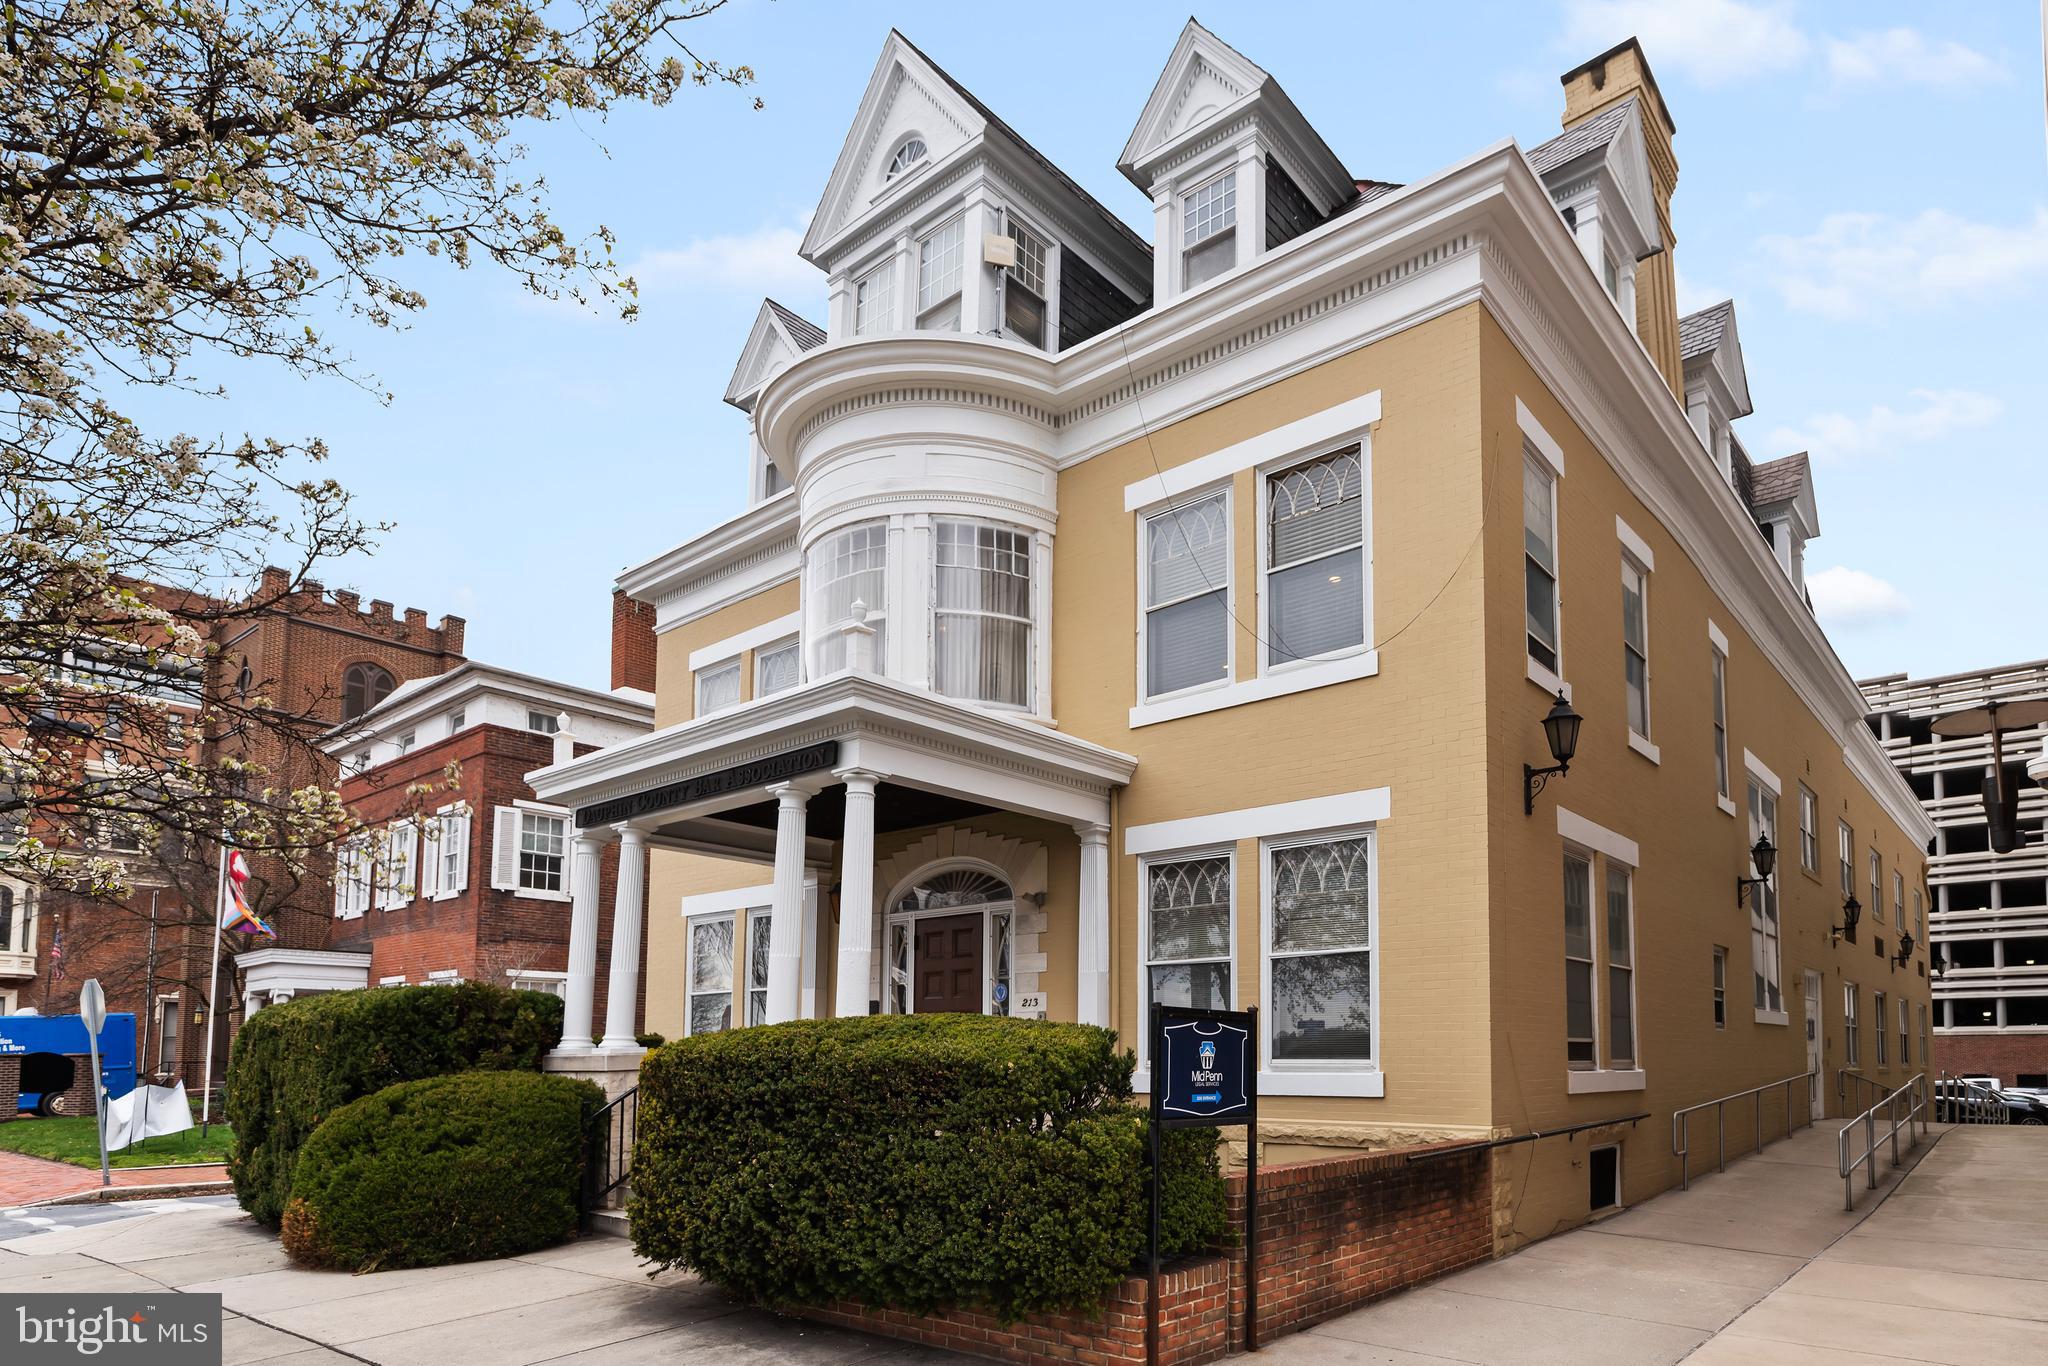
Your opportunity to own a piece of historic charm on the scenic Susquehanna River Front is here! Presenting 213 N Front Street, a stately 3-story brick building nestled in the heart of Harrisburg, offering breathtaking views of the Susquehanna River while providing easy access to the city's vibrant downtown area.  Currently serving as the esteemed home of the Dauphin County Bar Association, this versatile space offers endless possibilities for the discerning investor or entrepreneur. With its RF zoning designation, the potential for adaptive reuse or redevelopment is boundless.  Private surface parking for up to 20 cars, ensuring convenience and accessibility for tenants and visitors.  Unbeatable riverfront location, providing a picturesque backdrop for any business endeavor.  Whether you're seeking a prestigious office address, a prime retail location, or a unique investment opportunity, 213 N Front Street offers the perfect canvas to bring your vision to life.
#PADA2032242

HARRISBURG

213 N FRONT STREET

None Beds

None Baths

14,040 Sq.Ft.

$1,200,000

MLS#: PADA2032242
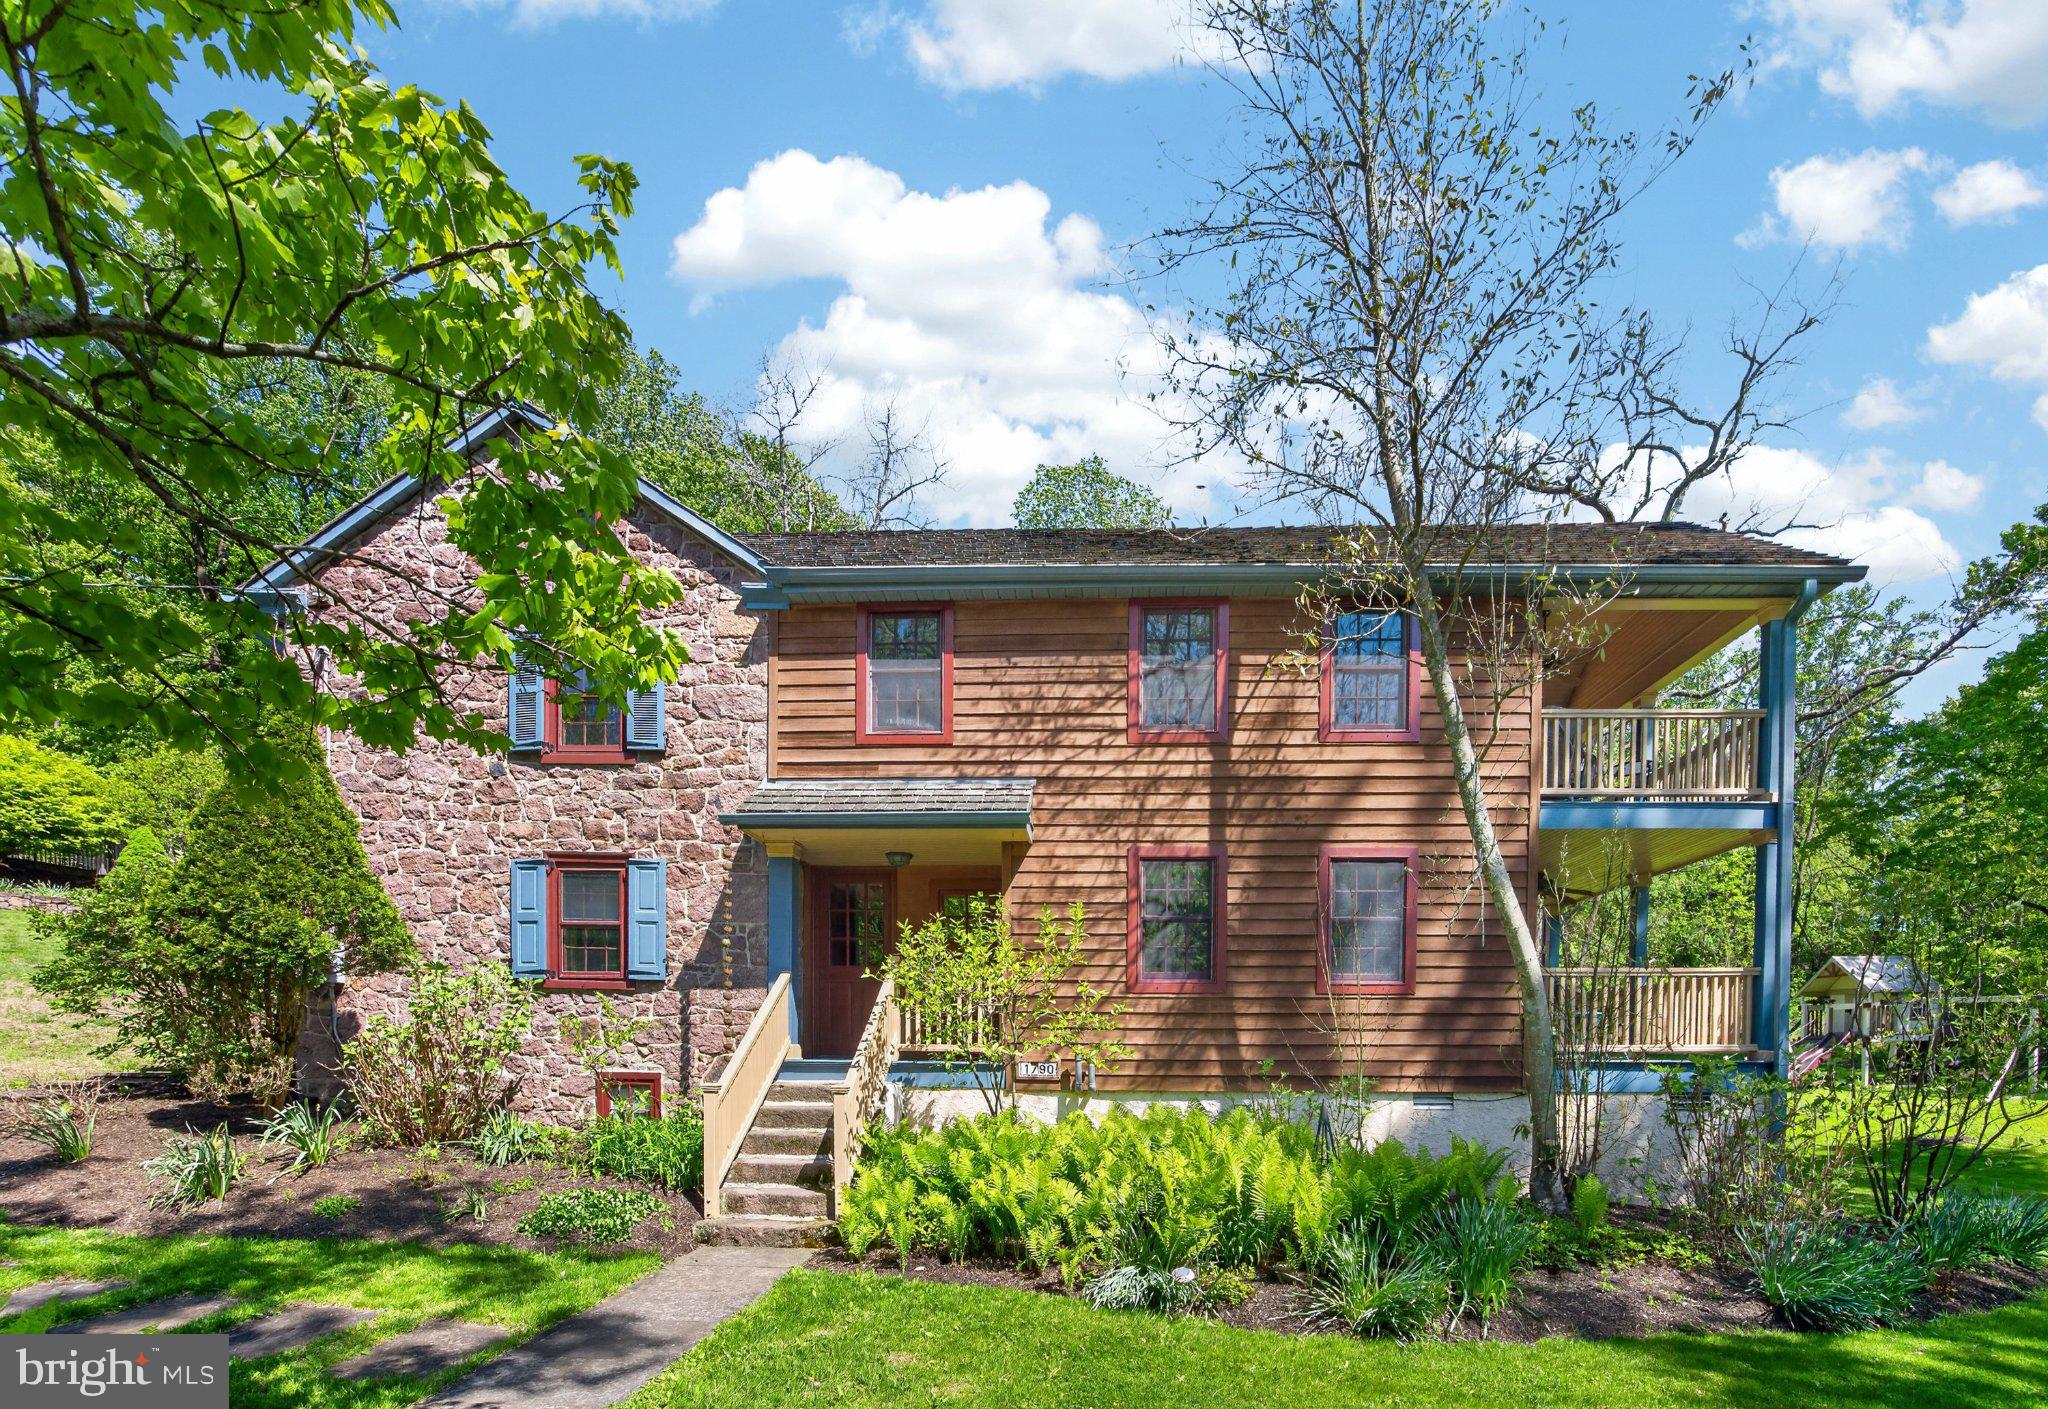
A place where life finally slows down.   There are homes you tour… and then there are homes that greet you with a feeling.   1790 Fernbrook is the latter,  a place where the world quiets, the air softens, and you can almost feel your shoulders drop the moment you arrive. Wrapped in more than four acres of lush, natural beauty, this stone farmhouse offers a kind of solitude that feels restorative, grounding, and deeply peaceful.   A home that holds history, and welcomes you in......Stepping inside feels like stepping into a story. Sunlight spills across wide-plank hardwood floors. Exposed beams stretch overhead. Deep, curved window sills frame views of the countryside like living artwork. Every room carries the warmth and character of a home that has been loved for generations.  The main level is designed for connection — a bright, cheerful gathering room perfect for long conversations, quiet mornings, and evenings with friends. Built‑in shelving invites you to display the pieces that tell your story.....Just beyond, a covered porch calls you to slow down, breathe in the fresh air, and savor the simple beauty of the day.  A cozy parlor and a sitting room anchored by a stone wood‑burning fireplace offer intimate spaces to unwind. A powder room adds convenience, but the real heart of the home is the kitchen. This kitchen feels like the place where memories are made — holiday baking, late‑night snacks, weekend breakfasts. Granite countertops, an added island, and generous cabinetry make it both beautiful and functional. Stainless steel appliances, a double oven, and a french‑door refrigerator support every culinary adventure. The adjoining dining area, warmed by a wood stove in winter, feels like the perfect spot to gather, linger, and laugh.  And yes — there’s a back staircase leading straight to the primary suite, ideal for those quiet midnight trips for tea or a treat.   A primary suite that feels like a retreat....The primary suite is unexpectedly spacious, with a soaring cathedral ceiling and room to breathe. The ensuite bath features a claw‑foot soaking tub — the kind that invites long, slow evenings with candles and quiet music. Three additional bedrooms offer comfort and flexibility, with one featuring its own covered porch overlooking the rolling landscape.  Thoughtful upgrades, timeless comfort.....This home blends history with modern peace of mind with a 200‑amp electric panel....New septic system (2002)....New spring house pump (4/26).....Chimneys cleaned (2/26)....Select window replacements.....Wood shake roof replaced in 2021......1790 Fernbrook Lane will prove to be your own private oasis.....And then… the magic continues.   The heated pool is tucked away like a secret sanctuary — a place to stretch out in the sun, float under the sky, or enjoy warm summer nights with friends. The historic bank barn is a world of its own: storage on the first floor, creative or office space on the second with a wood stove, and a rustic bar and lounge on the third — the ultimate hideaway.   Across the 4+ acres, you’ll find countless places to sit with a book, sip a drink, or simply listen to the quiet.   This is the property you've been searching for ....this is a rare opportunity that lends itself to the lifestyle you deserve!
#PACT2125002

POTTSTOWN

1790 FERNBROOK LANE

4 Beds

2 Baths

2,512 Sq.Ft.

$1,200,000

MLS#: PACT2125002

6.625% interest rate available now! Contact Listing Agent for Details! Welcome to 302 Centennial Drive, an exceptional residence in the prestigious, gated Blue Bell Country Club community, where timeless elegance meets resort-inspired living. Offering over 3,500 square feet of beautifully appointed space, four bedrooms, two and a half baths, and a three-car side-entry garage, this remarkable home combines sophisticated finishes, thoughtful upgrades, and an extraordinary private outdoor retreat.

Inside, brand-new Lifeproof luxury vinyl plank flooring offers the beautiful look of wood with the added benefits of waterproof durability, complementing elegant millwork, crown molding, and an abundance of natural light. A gracious living room welcomes you just off the foyer, while a dedicated home office provides a quiet, functional workspace. The gourmet kitchen serves as the heart of the home, showcasing stunning Brazilian River Rock granite countertops, a generous center island, under-cabinet lighting, and stainless steel appliances, including a telescopic downdraft gas cooktop. An adjoining breakfast area flows effortlessly into the inviting family room, where skylights and a functional Heat N Glo gas fireplace create a warm, welcoming atmosphere. A formal dining room adds another beautiful space for entertaining.

Upstairs, the spacious primary suite features a beautifully appointed en-suite bath with dual vanities, a separate walk-in shower, and a private water closet. The expansive walk-in closet offers custom storage and a cleverly incorporated second private home office, creating a secluded workspace within the suite. Blackout curtains add another thoughtful touch to this inviting retreat. Three additional generously sized bedrooms complete the upper level, while a fully finished basement provides exceptional flexibility for recreation, fitness, or entertainment.

Beyond the interior, an extraordinary outdoor setting awaits. The backyard has been thoughtfully designed to deliver a true resort-style experience, centered around a beautiful heated in-ground swimming pool and expansive patio. A motorized Sunsetter retractable awning offers adjustable shade, creating an inviting outdoor living and dining space throughout the warmer months. What truly distinguishes this property, however, is its setting. Unlike homes positioned directly along the golf course, this gem enjoys the best of both worlds: the privacy of a fenced backyard as well as the additional open green space extending beyond the fence. Whether enjoying a quiet afternoon poolside or hosting an evening gathering, the outdoor environment feels like a private escape.

Significant recent improvements include a new HVAC system (May 2026), a newer Generac whole-home generator, and a marine-grade sump pump with a water-pressure-powered backup that operates independently of electricity. Enjoy the amenities of Blue Bell Country Club, including swimming, tennis, fitness facilities, walking paths, and its renowned Arnold Palmer Signature golf course (membership requirements may apply).

Ideally situated near Centre Square Commons, Whole Foods, and the iconic Blue Bell Inn, with additional shopping, dining, and entertainment in Plymouth Meeting and King of Prussia. Convenient access to Routes 202, 73, 309, I-476, and the PA Turnpike makes this exceptional Blue Bell location as practical as it is desirable.
#PAMC2196290

BLUE BELL

302 CENTENNIAL DRIVE

4 Beds

2 Baths

4,604 Sq.Ft.

$1,200,000

MLS#: PAMC2196290

Set on a beautiful tree-lined street in desirable Bala Cynwyd, this lovingly maintained home offers a wonderful blend of elegance, modern comfort, and versatile living spaces. Completely renovated approximately 11 years ago, the home remains in wonderful condition, reflecting the care and attention of its current owners. Conveniently located near shops, restaurants, the Cynwyd Heritage Trail, and Center City Philadelphia, it offers an exceptional setting for everyday living.
A handsome brick walkway, bordered by lovely landscaping, leads to the welcoming covered front entrance. Inside, a gracious center hall introduces the home's inviting interiors. To the left, the bright living room features large windows and recessed lighting, while the spacious formal dining room to the right provides an ideal setting for entertaining family and friends.
Straight ahead, the stunning kitchen is truly the heart of the home. Sleek and beautifully appointed, it features an efficient U-shaped design, abundant white cabinetry, recycled glass countertops, newer appliances, and generous preparation space. A separate Cherry island offers additional workspace and a casual dining area. Sunny windows and a French door opening to the rear yard fill the space with natural light and create an inviting connection to the outdoors.
Open to the kitchen, the comfortable family room is bathed in sunlight and centered around a warm gas fireplace — the perfect place to relax or gather with loved ones. A terrific mudroom adds everyday convenience with built-in storage cubbies, a washer and dryer, and direct access to the two-car garage. A beautifully tiled full bathroom with a stall shower completes this thoughtfully designed area. Gleaming hardwood floors flow throughout the entire first floor.
The second floor offers a spacious primary bedroom suite, featuring a large bedroom, two custom closets, and a sumptuous full bathroom with a soaking tub and oversized stall shower. Two additional bedrooms, each with its own custom closet, provide comfortable accommodations. At the top of the stairs, a spacious, open study, den or playroom offers wonderful flexibility and could easily be converted back to a fourth bedroom. A convenient hallway laundry closet and a beautifully tiled hall bathroom with tub and shower complete this level. Gleaming hardwood floors extend throughout all the bedrooms and study.
The finished lower level provides even more versatile living space, with a generous recreation room and a large open area ideal for hobbies, play, exercise, or creative pursuits. This approx. 680 additional square feet of living space brings the total to a very comfortable approx. 3088 square footage. A double egress window brings in an abundance of natural light, making the space especially inviting. A separate utility room houses the gas hot-air heating system and continuous hot-water system.
Outside, lovely landscaping surrounds the home, with attractive garden beds lining the front walkway and creating a welcoming first impression. The rear yard is a private, sunny retreat, beautifully landscaped and designed for outdoor enjoyment. A wonderful patio features a pergola with an adjustable shade option, offering a comfortable setting for outdoor dining and relaxation, while an additional open area invites you to enjoy the sunshine.
Beautifully maintained and filled with natural light, this exceptional home combines gracious formal spaces, a spectacular kitchen, inviting family areas, flexible living options, and a lovely private outdoor setting. The current owners have clearly loved and cared for this special home, creating a welcoming property ready to be enjoyed by its next fortunate owners.
#PAMC2198028

BALA CYNWYD

12 LLANBERRIS ROAD

3 Beds

3 Baths

2,808 Sq.Ft.

$1,200,000

MLS#: PAMC2198028
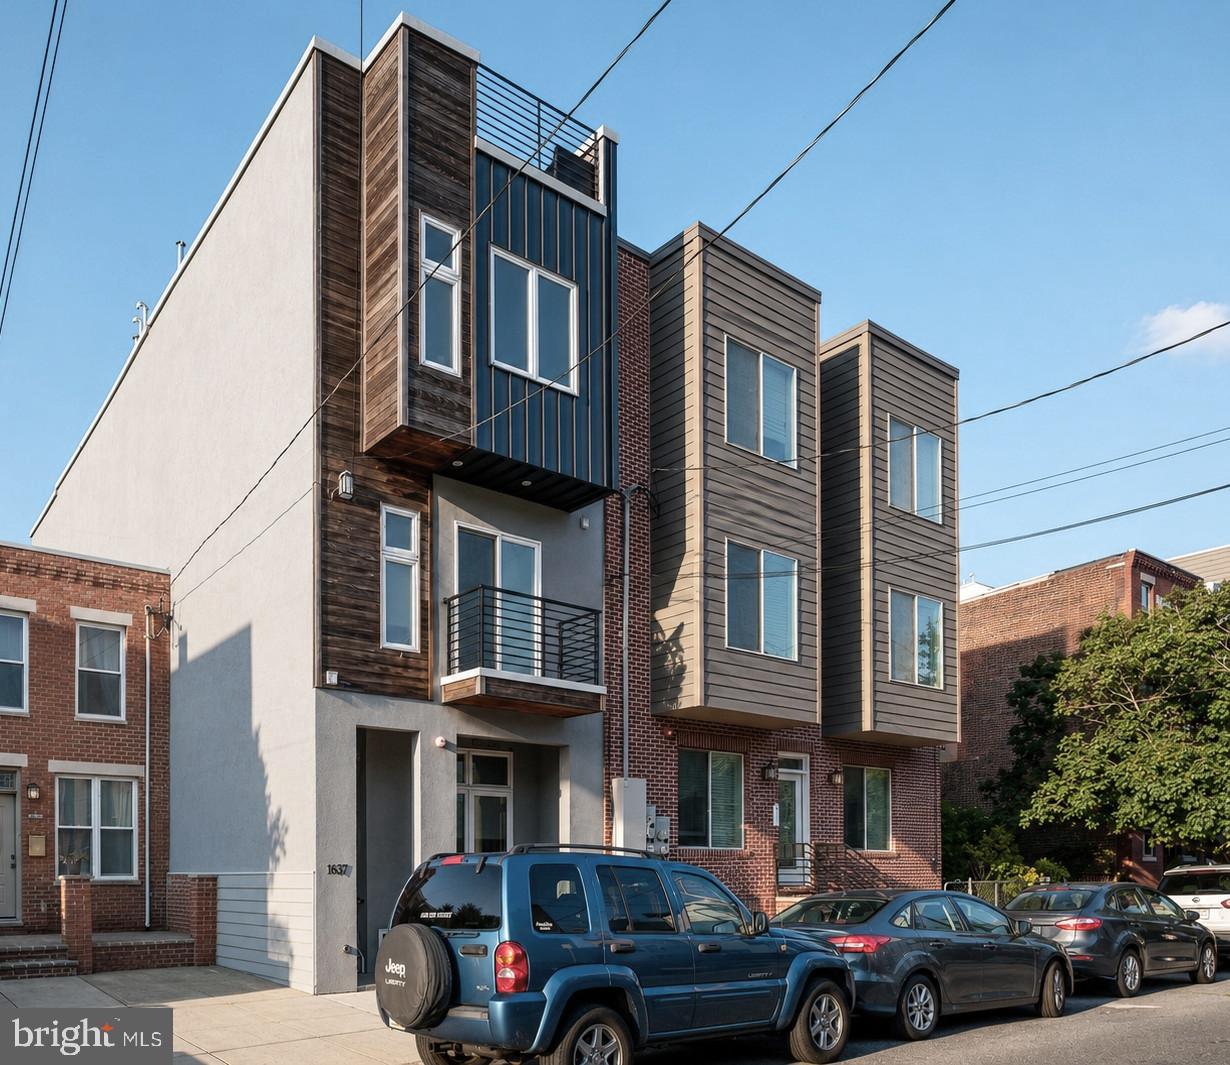
Combining exceptional craftsmanship, thoughtful design, and strong rental performance, this Graduate Hospital triplex presents a rare opportunity to acquire a high quality asset in one of Philadelphia's most desirable neighborhoods. Comprised of three fully occupied residences, the building showcases a level of finish rarely found in multifamily housing. Custom built cabinetry, Porcelanosa tile, glass transoms that brighten the living spaces, in unit laundry, and generous storage contribute to the thoughtfully designed interiors. Private outdoor spaces, a shared roof deck with Center City skyline views, and well designed floor plans further enhance the appeal of each residence.  The property includes two bi level 2 bedroom, 2 bath apartments and one 2 bedroom, 1 bath apartment, each offering its own unique layout while maintaining a cohesive design throughout. Long term tenants have taken pride in their homes, contributing to the building's outstanding condition, stable occupancy, and strong rental history. Adding to its appeal, the shared roof deck underwent a complete renovation in late 2025. Ideally located in the heart of Graduate Hospital, Carpenter Green Park, Giant, Target, Sprouts, PetSmart and neighborhood dining are all within easy reach, while excellent proximity to Penn, Drexel, HUP, and CHOP supports strong and consistent rental demand. With a proven track record of low vacancy, future rental growth potential, and quality finishes that continue to attract and retain tenants, this is a compelling opportunity for investors seeking a well maintained, income producing property or an owner occupant looking to offset expenses with rental income.
#PAPH2630414

PHILADELPHIA

1637 CARPENTER STREET

6 Beds

None Baths

3,460 Sq.Ft.

$1,200,000

MLS#: PAPH2630414
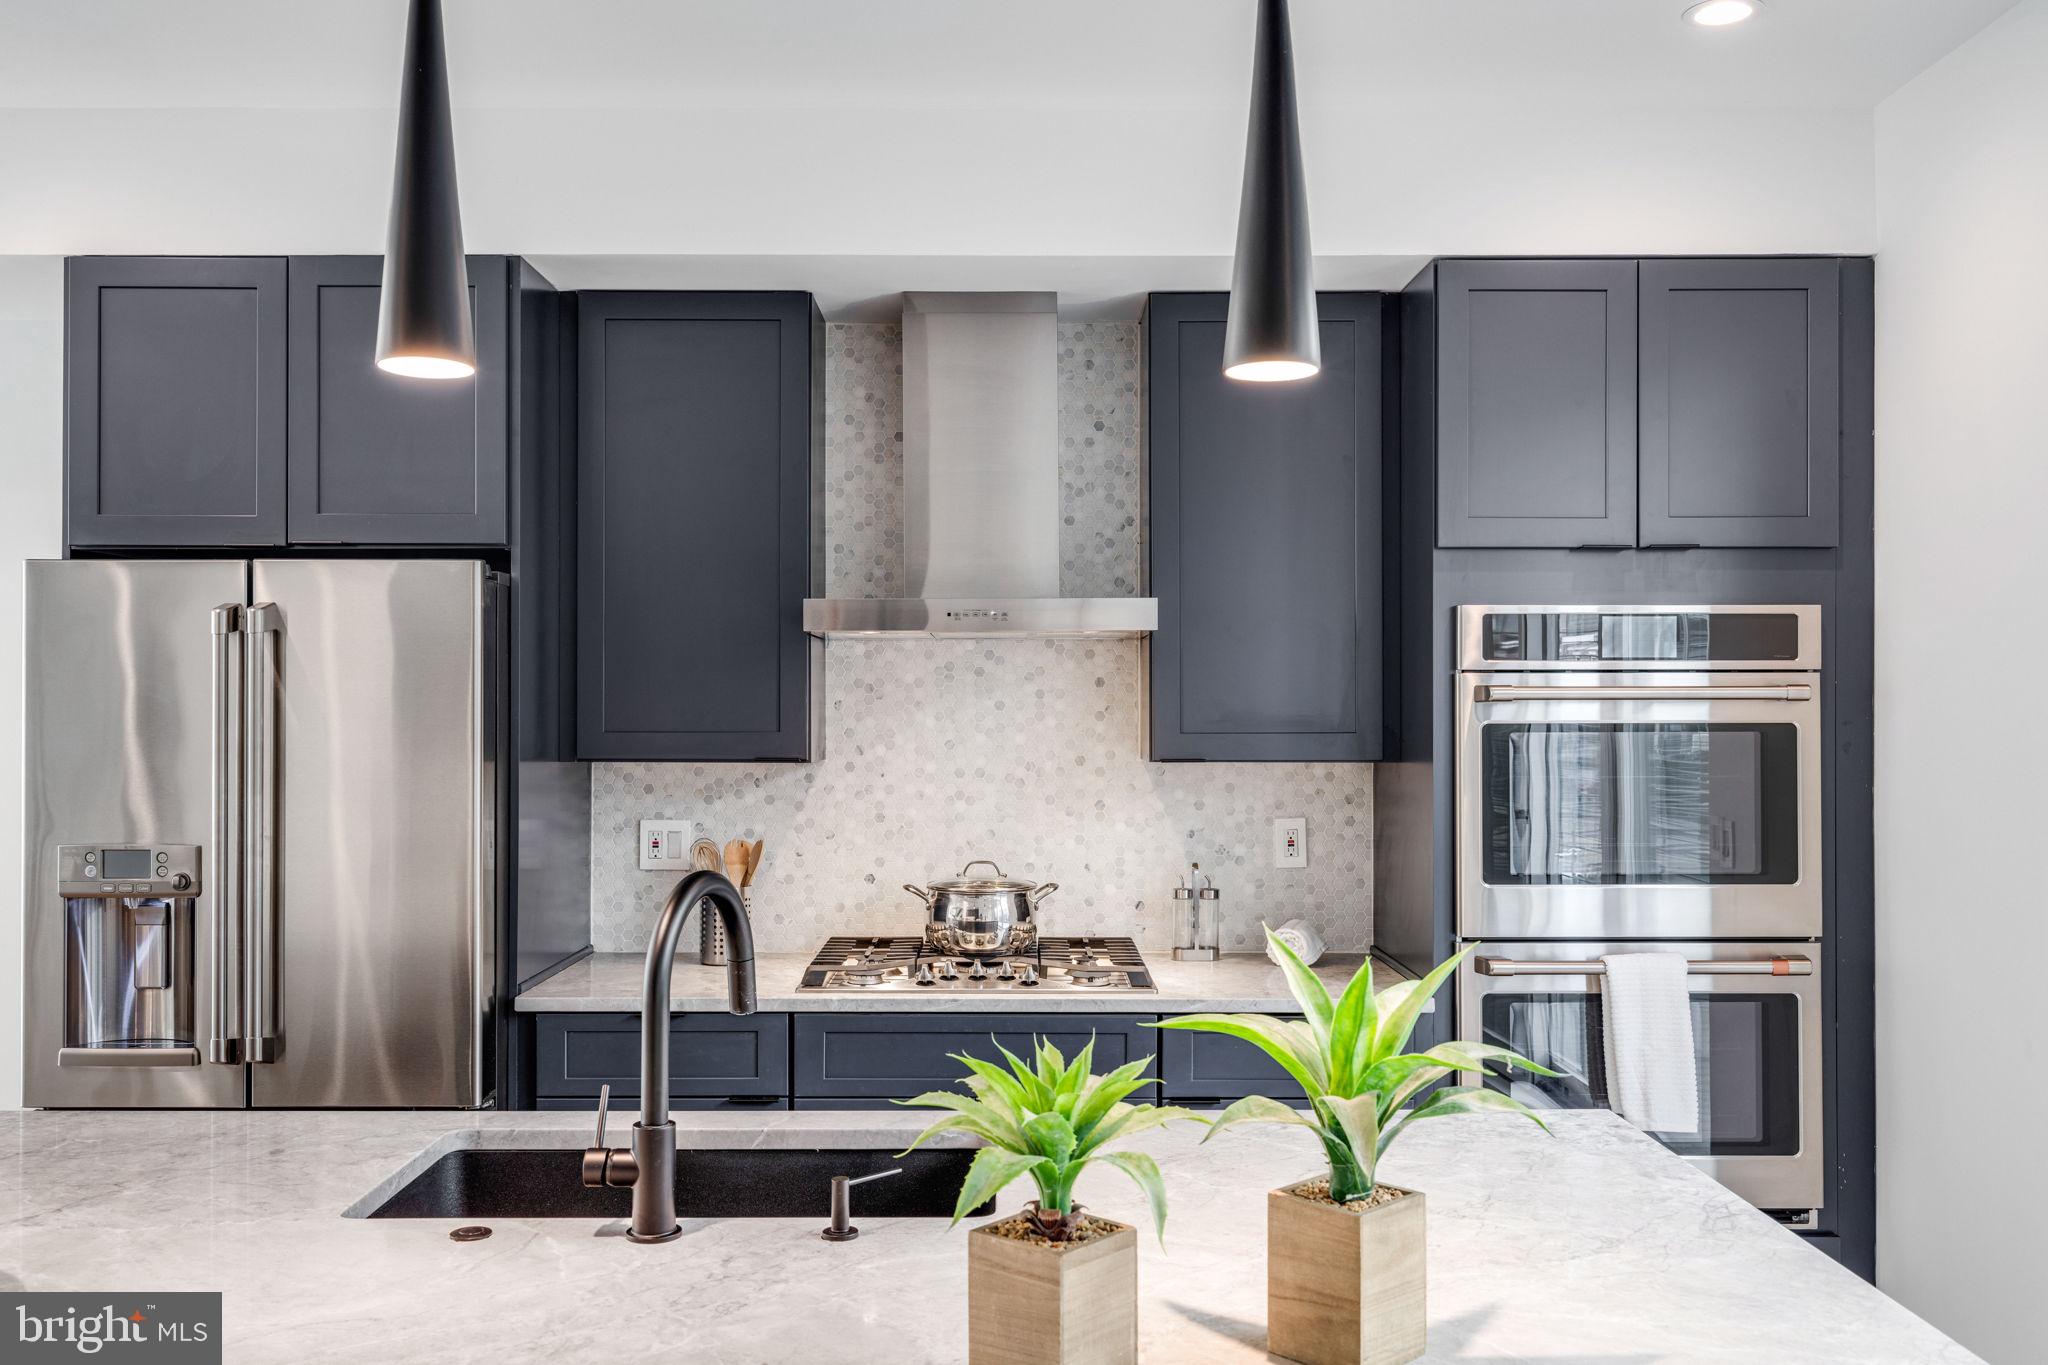
CORNER HOME, FINAL PHASE NEW CONSTRUCTION, FULL 10 YEAR TAX ABATEMENT!!! Luxury townhome with 2-car garage parking on the brand new League Court, a beautiful pedestrian-only green space!  This extra wide modern townhome at the former site of the Frankford Chocolate Factory presents a unique urban experience in close proximity to Center City, major transportation routes, universities, and hospitals. Boasting 3,200 total square feet of space, custom designed finish selections, and unmatched center city views. Go up the front steps into the expansive living room with 15 foot high ceiling and an open floor plan concept that leads you into the dining and kitchen area. The  ample dining area features a convenient half bathroom and flows into the gourmet chef designed kitchen. The kitchen features an oversized center island, quartz countertops, tile backsplash, stainless steel Cafe appliances that include drawer microwave, cooktop, double oven, and range hood. Exit the back of the kitchen to the rear deck that extends 8 feet off the rear wall: perfect for entertaining guests, outdoor grilling, and dining under the stars! Upstairs you will find two large bedrooms with large closets and a shared full bathroom. This floor is also equipped with a laundry room with gas washer and dryer and cabinets for storage. Continue to the top floor and enter the master bedroom suite with gorgeous center city views through the North facing windows. Continue down the hallway from the master bedroom to the walk-in closet that was meticulously designed to maximize space and efficiency. The master bath is wrapped in floor to ceiling tile and features a freestanding soaking tub, oversized shower room of seamless glass, a private lavatory, a double vanity, heated floors, and designer plumbing fixtures. Before you exit to the roof deck, there is a wet bar and sink conveniently located to entertain your guests as well as a half bathroom.  The roof deck is complete with green roof finishes and features spectacular panoramic views of the Philadelphia skyline. Special attention has been given to the rooftop design to maximize the usable space while enjoying the benefits of having a green roof. There is additional living space in the finished basement. Perfect for use as an office, workout/fitness room, or additional sitting area. If those features aren't enough, pull into the private paver driveway of this development and into your two car garage. These homes have a Ring camera system and have dual-zoned energy-efficient HVAC systems with NEST thermostats. metal handrails, recessed lighting throughout, and PELLA windows. Walk Score - 97, Transit Score - 100, Bike Score - 88. Conveniently located near Target, Sprouts Market, Whole Foods, Pet Smart, and on site CVS and Aldi on the way. 10 Year Tax Abatement. Taxes are estimated. Finishes shown in photos are of model home and may change or vary based on availability and builders discretion. Photos are of model home. Buyer has the ability to select some finishes.
#PAPH2327582

PHILADELPHIA

2139 LEAGUE COURT

3 Beds

2 Baths

3,200 Sq.Ft.

$1,200,000

MLS#: PAPH2327582
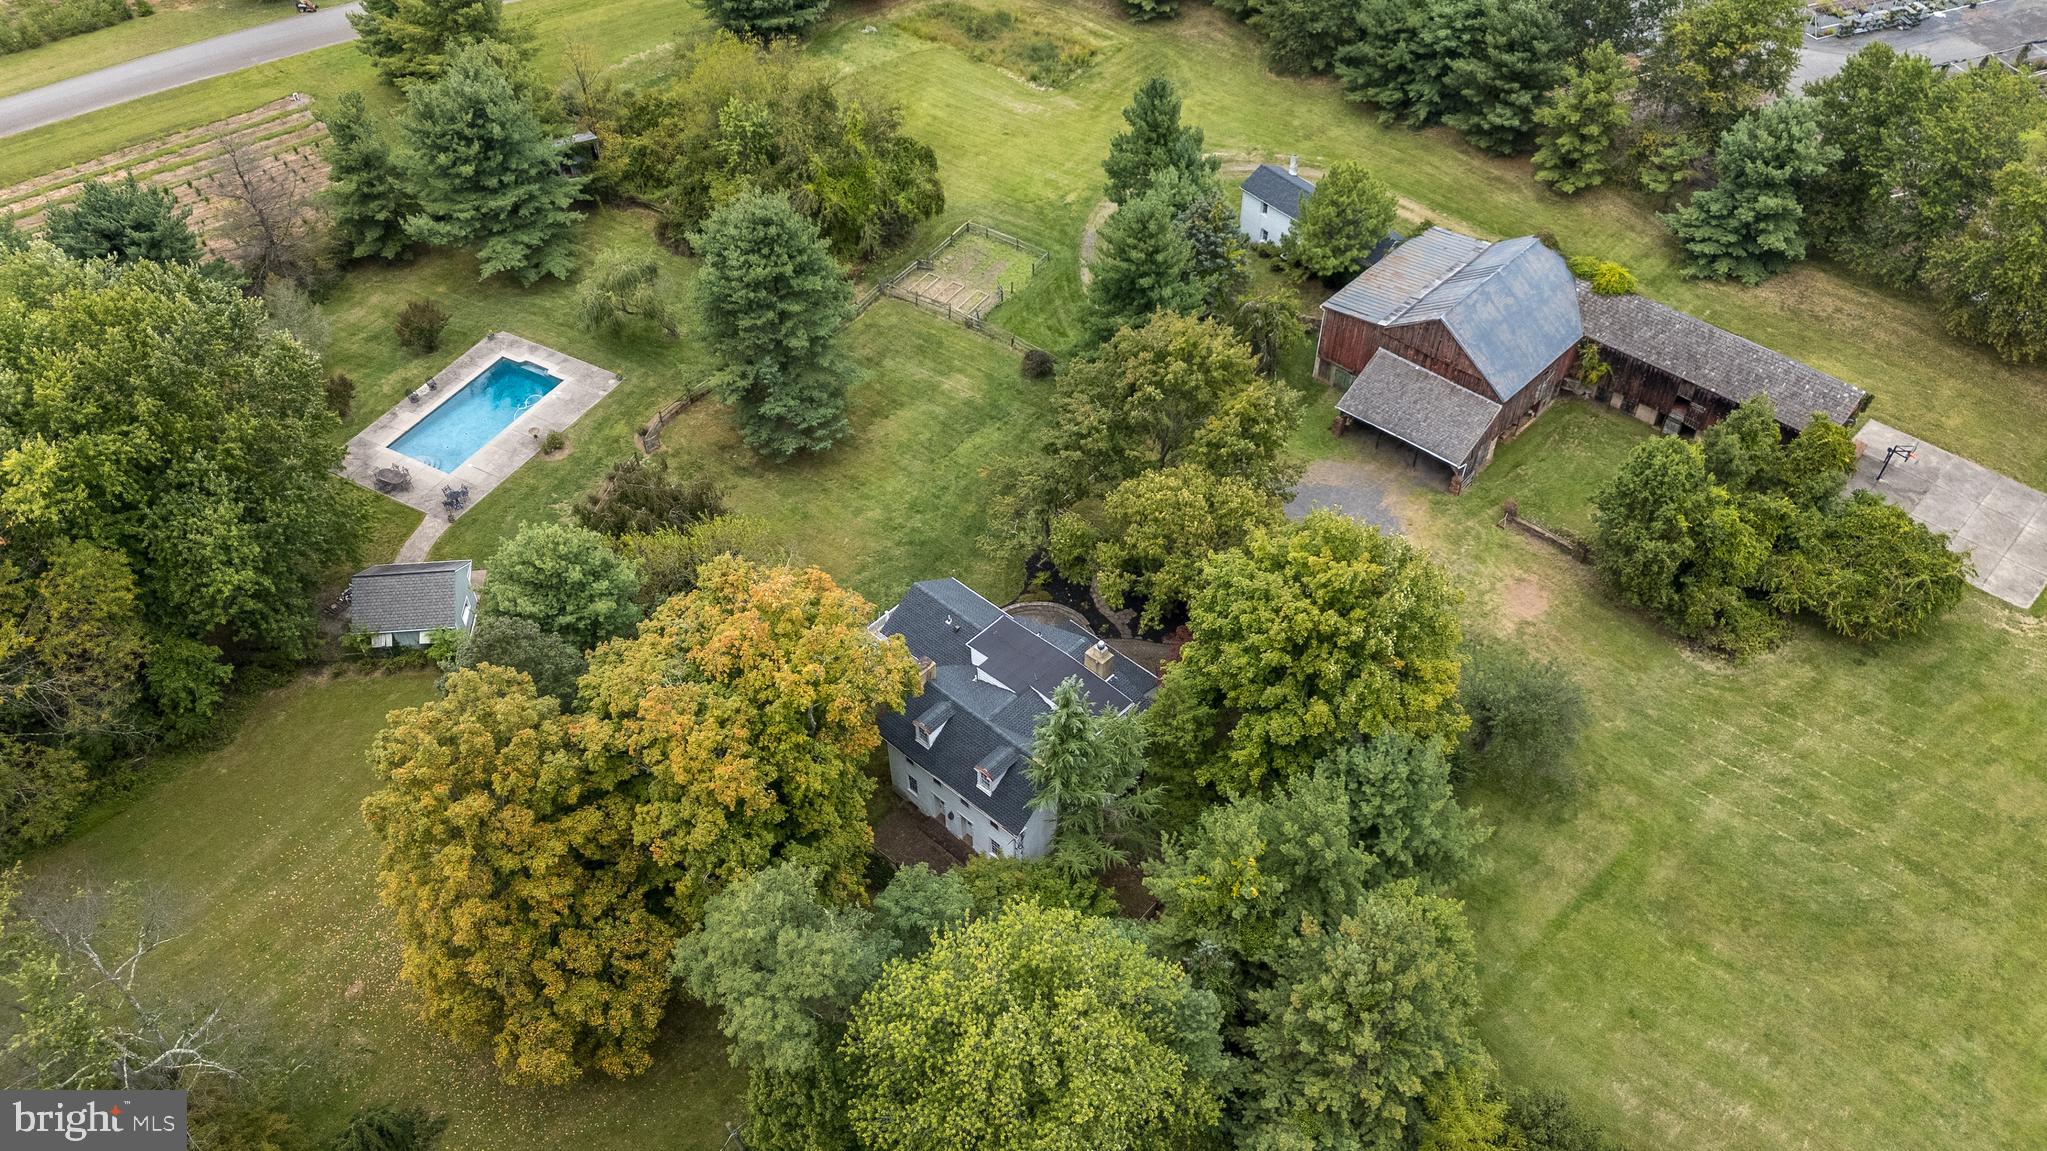
Nestled on 5.4 pastoral acres in New Hope, Long Shadows Farm is a rare 1700s farmhouse that beautifully blends timeless character with thoughtful updates. The main residence offers 4-5 bedrooms and 3.5 baths, highlighted by wide plank hardwood floors, exposed beam ceilings, and three wood-burning fireplaces that add warmth to the living room, family room, and the primary suite. The updated kitchen showcases Heartland appliances, a soapstone island with Waterstone faucet, and opens to a sunlit breakfast room with French doors leading to a charming patio. The home features two mudrooms; one with an oversized double farmhouse sink and half bath, the other is the entrance from the back to the breakfast room with a heated floor opening to the breakfast room.  Dutch doors in the living and family rooms, skylights in the breakfast room  reflect both historic charm and modern comfort. A two-story addition expands the living space, with a gracious dining room on the main floor and a luxurious new primary bath and oversized closet above, leading to a private balcony with views of the grounds and pool.  

Upstairs, the second floor hosts the primary suite with its fireplace, new bath, with heated floors and balcony, along with two additional bedrooms and a newer full bath. The third floor adds two more bedrooms, a bonus room, and another updated bath, creating flexible spaces for family or guests. Beyond the main home, the property includes two one-bedroom apartments—ideal for extended family or income opportunity—as well as a historic bank barn with stables ready for restoration, and a spring house awaiting creative use. At the center of the outdoor oasis is a grand saltwater pool with a pool house, perfect for entertaining against the backdrop of rolling Bucks County countryside. Approached by a long, tree-lined drive, this one-of-a-kind property offers peace, privacy, and the enduring beauty of a historic farmhouse setting.  
**********Interior(some) and exterior pool area photos are virutually staged for your convenience!
#PABU2105242

NEW HOPE

1341 DURHAM ROAD

5 Beds

3 Baths

3,872 Sq.Ft.

$1,200,000

MLS#: PABU2105242

1 ... 653 654 655 656 657 ... 666
* Listings identified with the FMLS IDX logo come from FMLS and are held by brokerage firms other than the owner of this website. The listing brokerage is identified in any listing details. Information is deemed reliable but is not guaranteed. If you believe any FMLS listing contains material that infringes your copyrighted work please review our DMCA policy and learn how to submit a takedown request. © 2024. First Multiple Listing Service, Inc.

Send a message

Message successfully sent.

Your message

What is 3 + 4 ?

Reason for contacting?

I agree to receive email communication and understand I can unsubscribe at any time.

I agree to be contacted by Charis Realty Group - Christine Issler, Broker via call, email, and text for real estate services. To opt out, you can reply 'stop' at any time or reply 'help' for assistance. You can also click the unsubscribe link in the emails. Message and data rates may apply. Message frequency may vary. Privacy Policy

Sign Out

Virtual Assistant

Would you like to take the next step with this property? We can help you schedule a showing or virtual tour, or send you more details.

Yes, I would like more information.

Thank You for Your Reply, One of Our Agents will contact you as soon as possible

No, maybe later.

Thank you, you can always contact me via email, phone number or through the contact form.

Realhub AI

Lucy - Your AI-Powered Realtor

Update Your Temporary Password

Personalize your search

Enter your email and we'll notify you immediately when new listings match what you're looking for.

or enter email address

Already have an account ? Login here

Continue your home search

I agree to receive communications and understand I can unsubscribe at any time.

I agree to be contacted by Charis Realty Group - Christine Issler, Broker via call, email, and text for real estate services. To opt out, you can reply 'stop' at any time or reply 'help' for assistance. You can also click the unsubscribe link in the emails. Message and data rates may apply. Message frequency may vary. Privacy Policy

Already have an account ? Login here

We use cookies

We use cookies primarily for analytics to enhance your experience. By accepting, you agree to our use of these cookies. You can manage your preferences or learn more about our cookies policy.