Properties

Browse or get in touch to schedule a walkthrough.

  • Nearby me
Price range

Popular Features

Community Features

Association

Property Features

Waterfront

View

Exterior Features

Interior Features

Style

10000 properties match your criteria

Updated 1 minute ago

E-Alert name
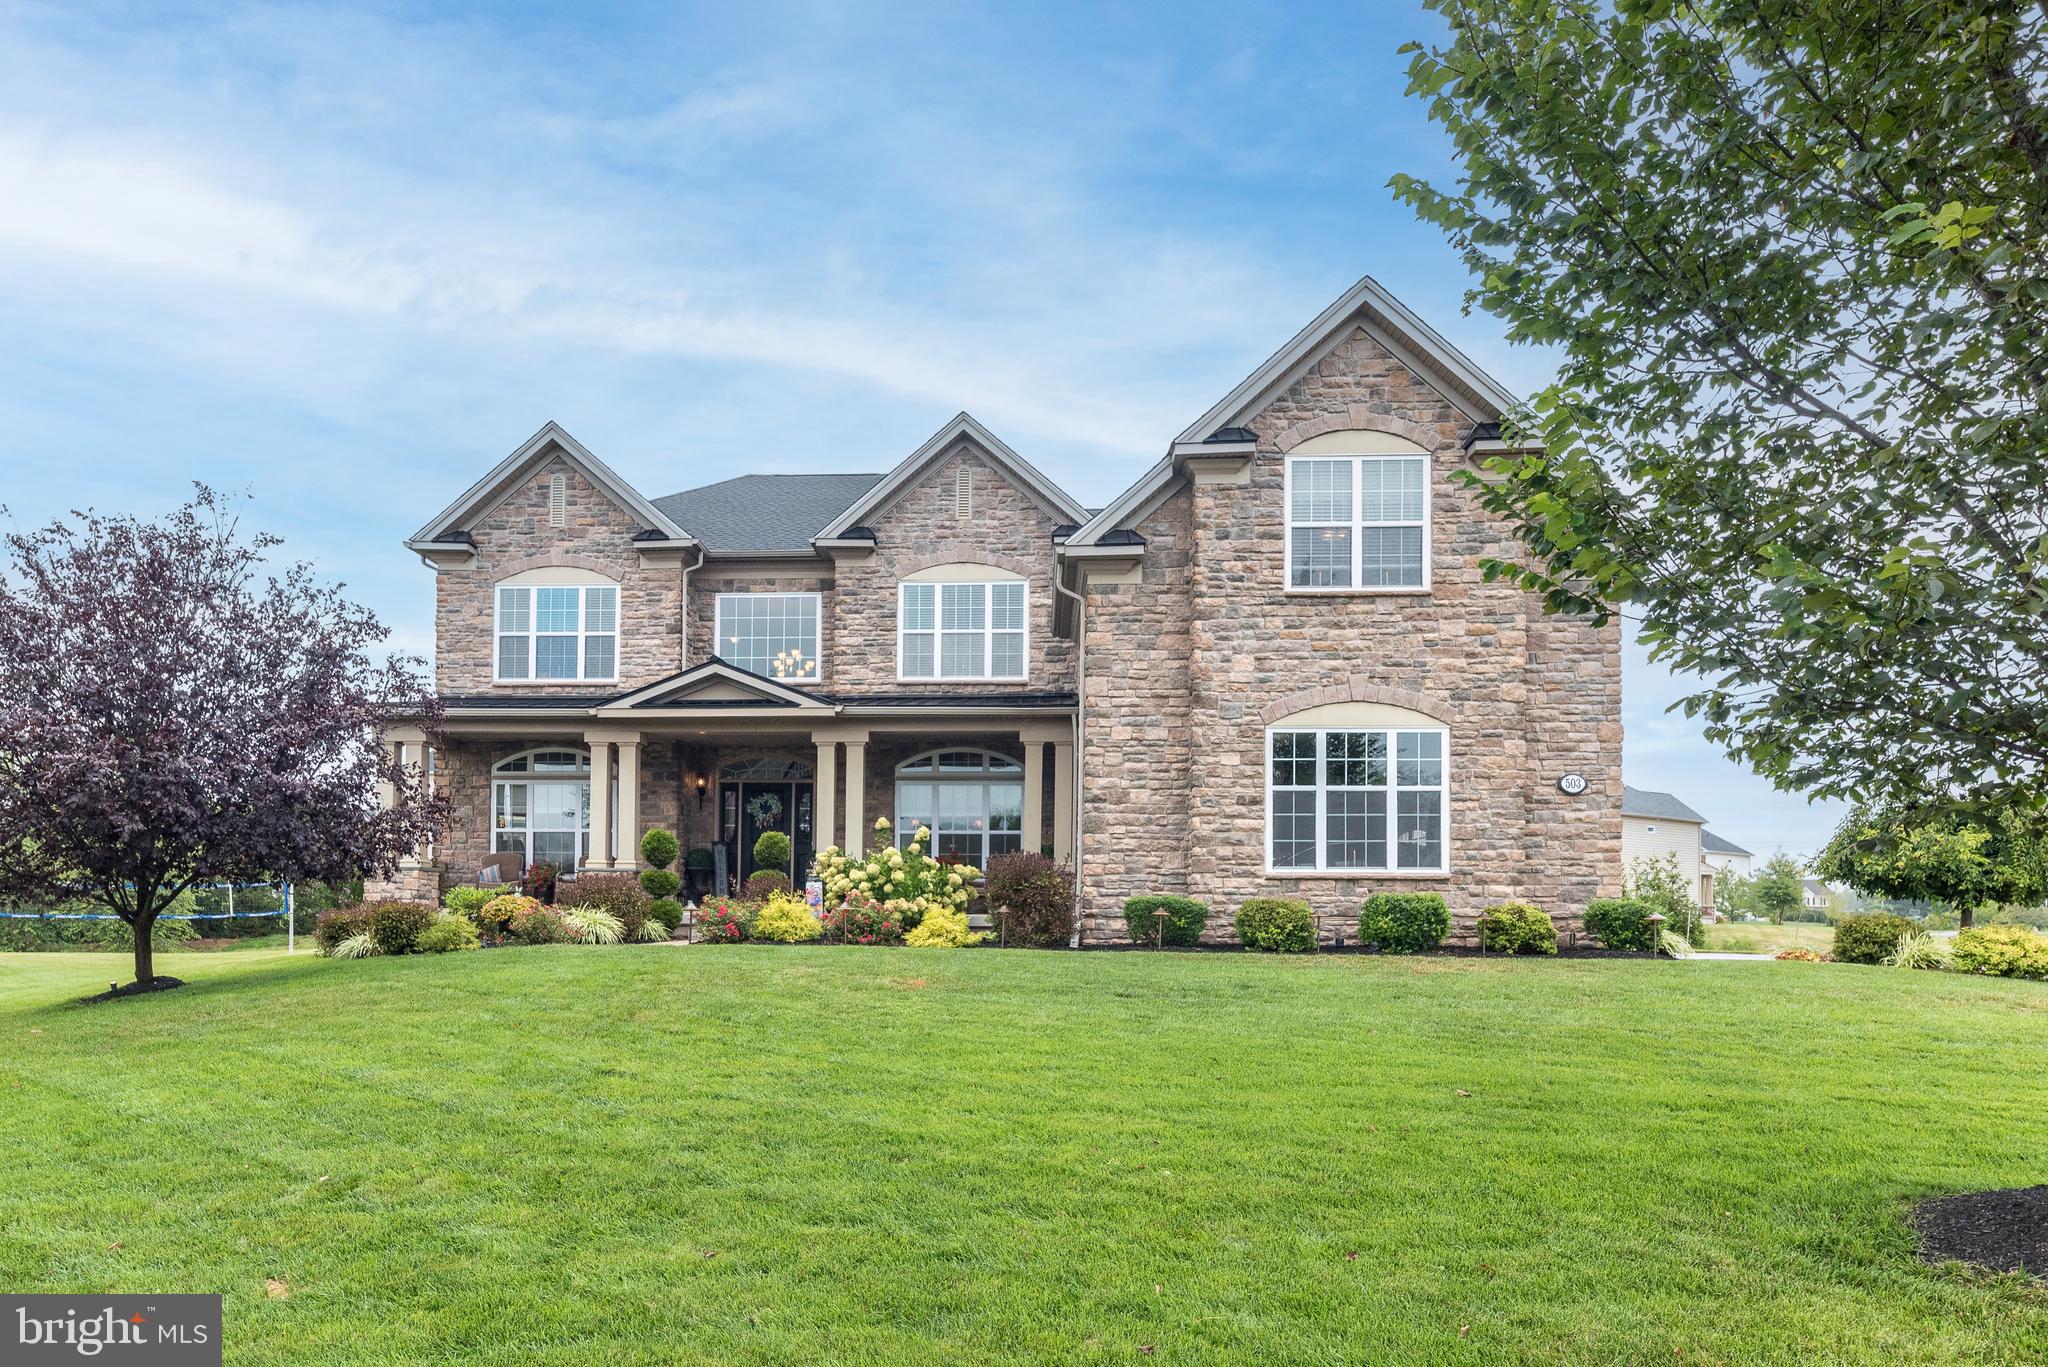
Luxury Living in the Heart of Harleysville.
Welcome to 503 Grayson Lane - where elegance, craftsmanship, and comfort meet in this stunning 4-bedroom, 3.5-bath home boasting 4,000 sq ft plus of refined living space on a beautifully landscaped 0.53 acre premium lot in the award-winning Souderton School District. Just 9 years young and in like NEW condition!!!
From the striking stone-front elevation to the meticulous Cambridge hard scaping and custom outdoor fireplace, every detail has been thoughtfully designed for luxury living and seamless entertaining. Step inside to find hardwood flooring throughout the main level, an impressive oak curved staircase with wrought iron spindles, and rich architectural finishes including crown molding, wainscoting, and a tray ceiling with inlay lighting in the formal dining room.
The heart of the home is the expansive 2-story family room featuring a floor-to-ceiling stone fireplace, coffered ceiling, and a wet bar with granite countertops - perfect for entertaining. The gourmet kitchen is a chef's dream with granite counters, oversized center island, KitchenAid appliances, custom lighting and a sunny breakfast room with sliding doors that lead to the private patio oasis. 
Work from home in style in the main-level study, complete with sensor lighting, a bay window, and custom paneled wall detail.
The upper level offers a luxurious primary suite with a private sitting area, three walk-in closets, a built-in vanity area with granite counter top and a spa-like En-suite bath featuring dual vanities, jetted Jacuzzi tub, shower stall, private water closet, and upgraded tile throughout. A princess suite with private bath and two additional spacious bedrooms sharing a hall bath provide ample room for family or guests.  Convenient second-floor laundry completes the upper level. 
The walk-out daylight basement with 9' ceilings is insulated, with plumbing rough-ins for a future bathroom, offering endless possibilities for expansion. Additional highlights include a 3-car garage, butler's pantry, side-entry mudroom, Christmas light window package and professional custom landscape lighting.
Ideally located just minutes from the quaint Skippack Village, major highways, shopping and local  parks - this exceptional home offers the perfect blend of convenience and high-end living. 
Schedule your private tour today and experience the best of Grayson Lane living.
#PAMC2152376

HARLEYSVILLE

503 GRAYSON LANE

4 Beds

3 Baths

4,098 Sq.Ft.

$1,150,000

MLS#: PAMC2152376
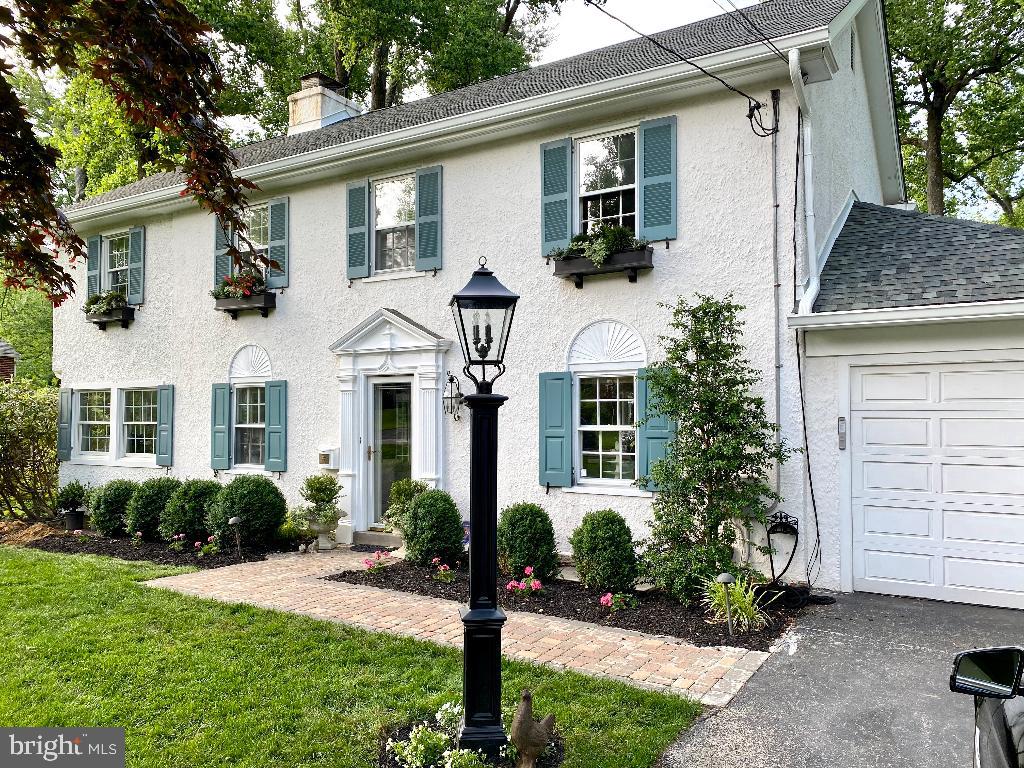
Turn Key, Walk to Wayne!!!!!  This is the one you've been waiting for!  Just a quick eight min walk to the train and some of the best restaurants and retail shopping on the Main Line.  These little gem's don't last long on Beechtree Lane in Wayne!!  This home perfectly blends the charm of an old house with the luxuries of a new home.  The home has recently been completely renovated boasting a gourmet kitchen with vaulted ceilings, premium marble counter tops, commercial grade KitchenAid 6 burner gas stove and 5 inch engineered hardwood floors.  A master bath and walk-in closet and laundry room were added to the home in 2021.  The master bath has vaulted ceilings, mosaic marble floors, marble shower surround, soaking tub, and custom Century vanities. The laundry room/closet features builtin drawers and cabinets for a clean streamlined look.  An enclosed sunroom was also added in 2021. The room has a double sided fireplace with a marble mosaic surround, "slate like" tile floors and Anderson custom windows.  This house also has a new roof, and new boiler and two new duel HVAC units to accommodate the new rooms.  The entire house was recently painted both inside and out and new extra wide gutters and gutter guards were recently added.  The backyard patio is enclosed  with trees and huge beautiful rhododendrons- perfect for entertaining and a bird watchers paradise!
#PADE2058326

WAYNE

515 W BEECHTREE LANE

3 Beds

2 Baths

2,400 Sq.Ft.

$1,150,000

MLS#: PADE2058326
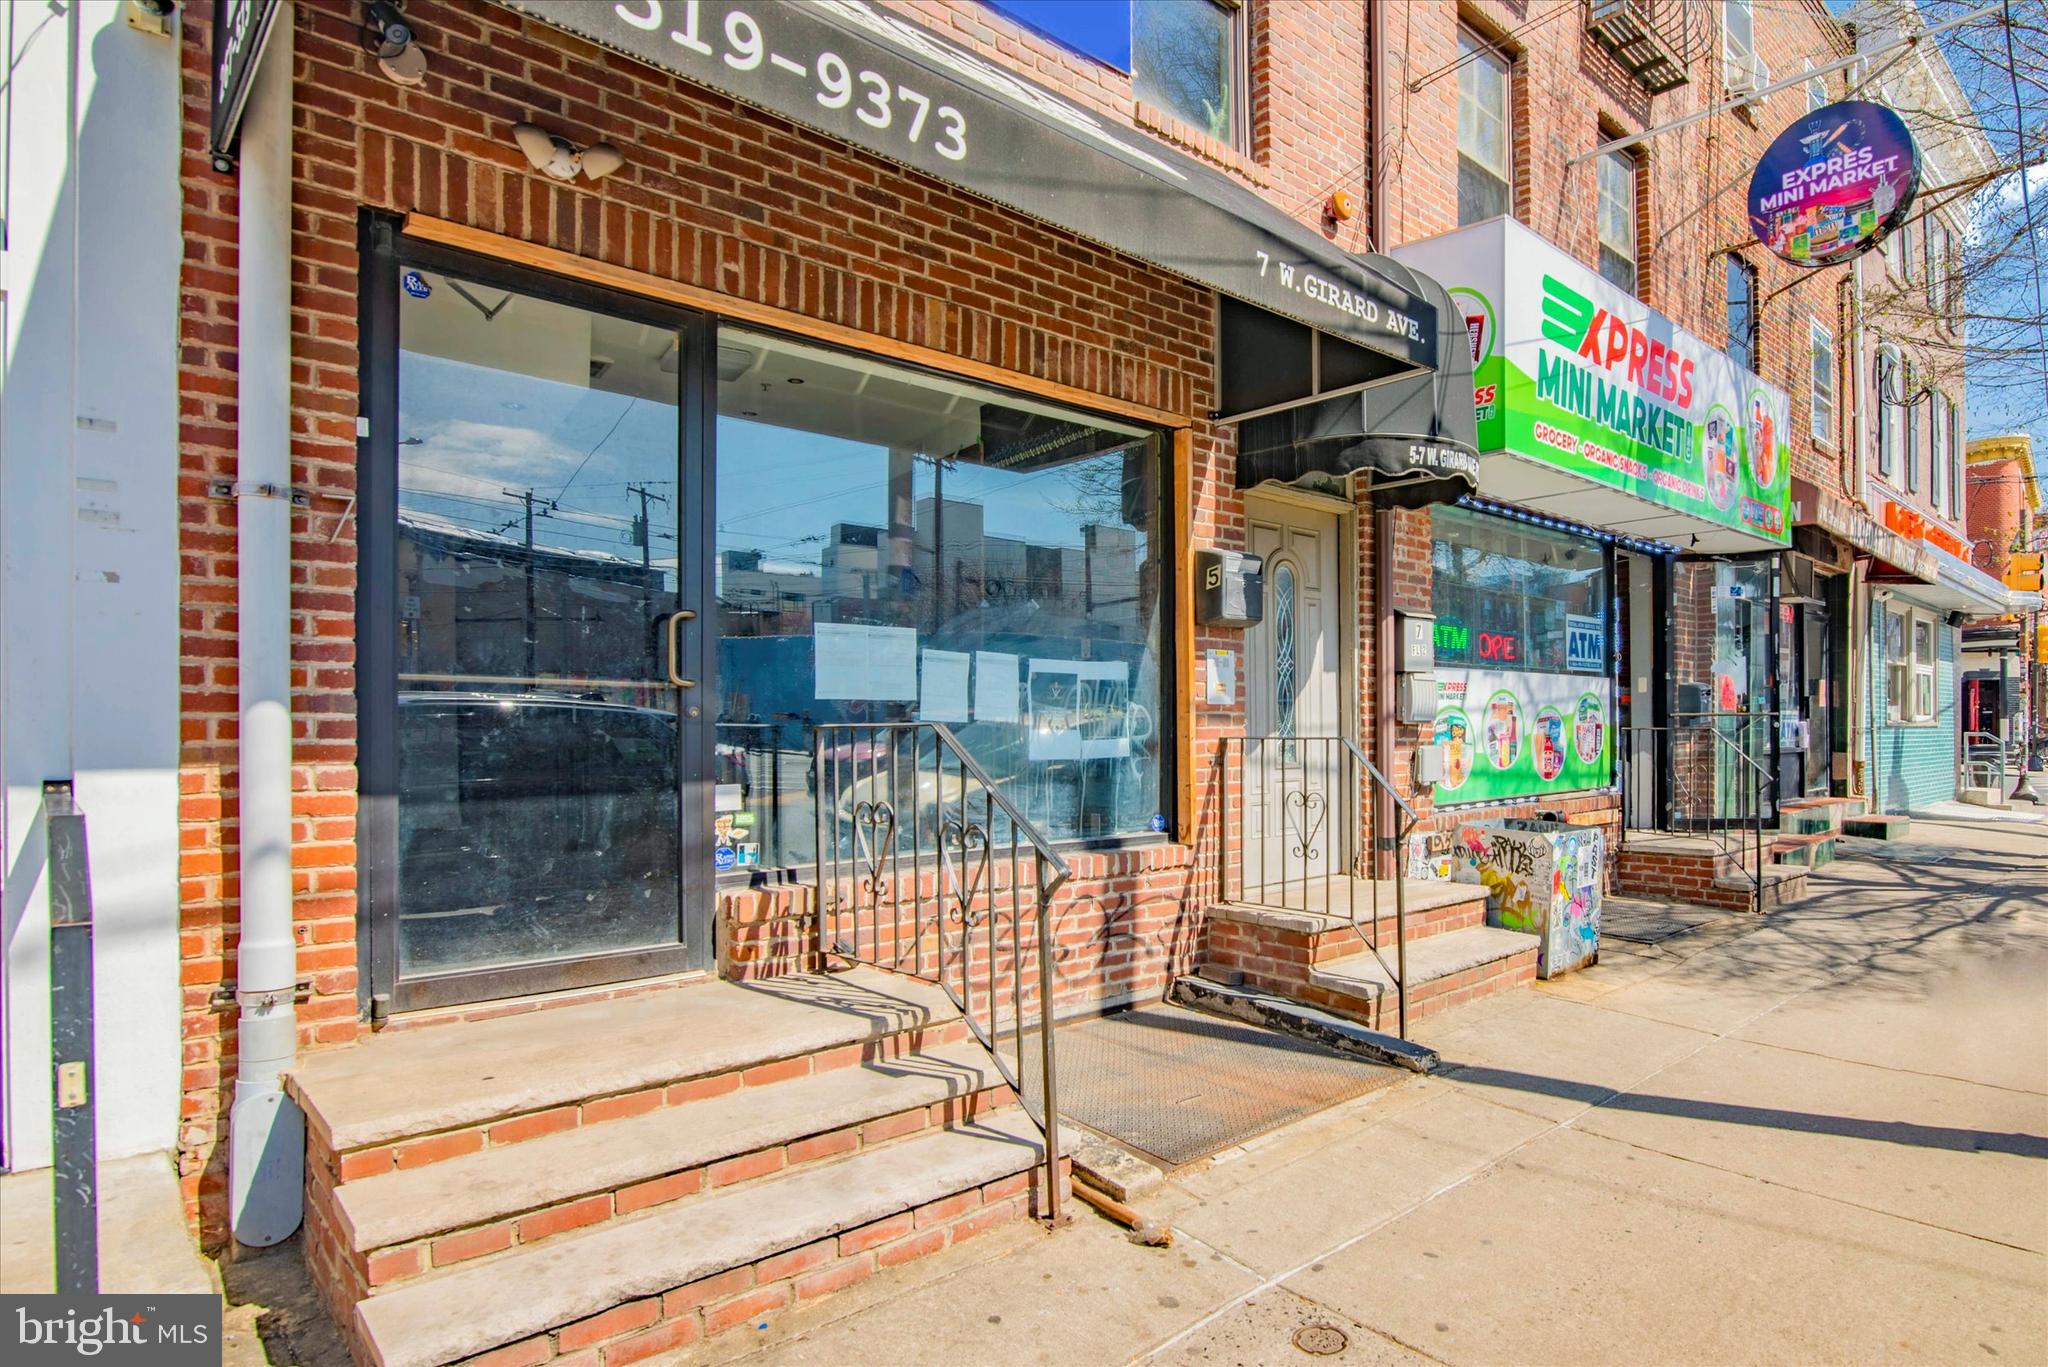
Located at the intersection of HOT W Girard & Frankford Ave is 5-7 W Girard Ave- a prime commercial property for sale!  This is an opportunity to own a piece in one of Philadelphia's most vibrant and eclectic neighborhoods, Olde Kensington. With over 3,000/SF of space featuring 2 residential units and 2 commercial units - 100% tenant occupied! Second and third floor offers 2 updated residential units both 2 beds and 2 FULL baths. Featuring hardwood flooring, modern kitchens, granite countertops, stainless steel appliances, private balcony and in-unit laundry. Location is easily accessible, with public transportation just steps away, and is surrounded by an abundance of shops, restaurants, and other businesses with continued growth and development on every block. Making an excellent long-term investment for savvy investors looking for an opportunity to secure a foothold in the area. Don't miss out on this opportunity to own a fantastic commercial property in one of Philadelphia's hottest neighborhoods!
#PAPH2279236

PHILADELPHIA

5 W GIRARD AVENUE 7

None Beds

None Baths

3,000 Sq.Ft.

$1,150,000

MLS#: PAPH2279236
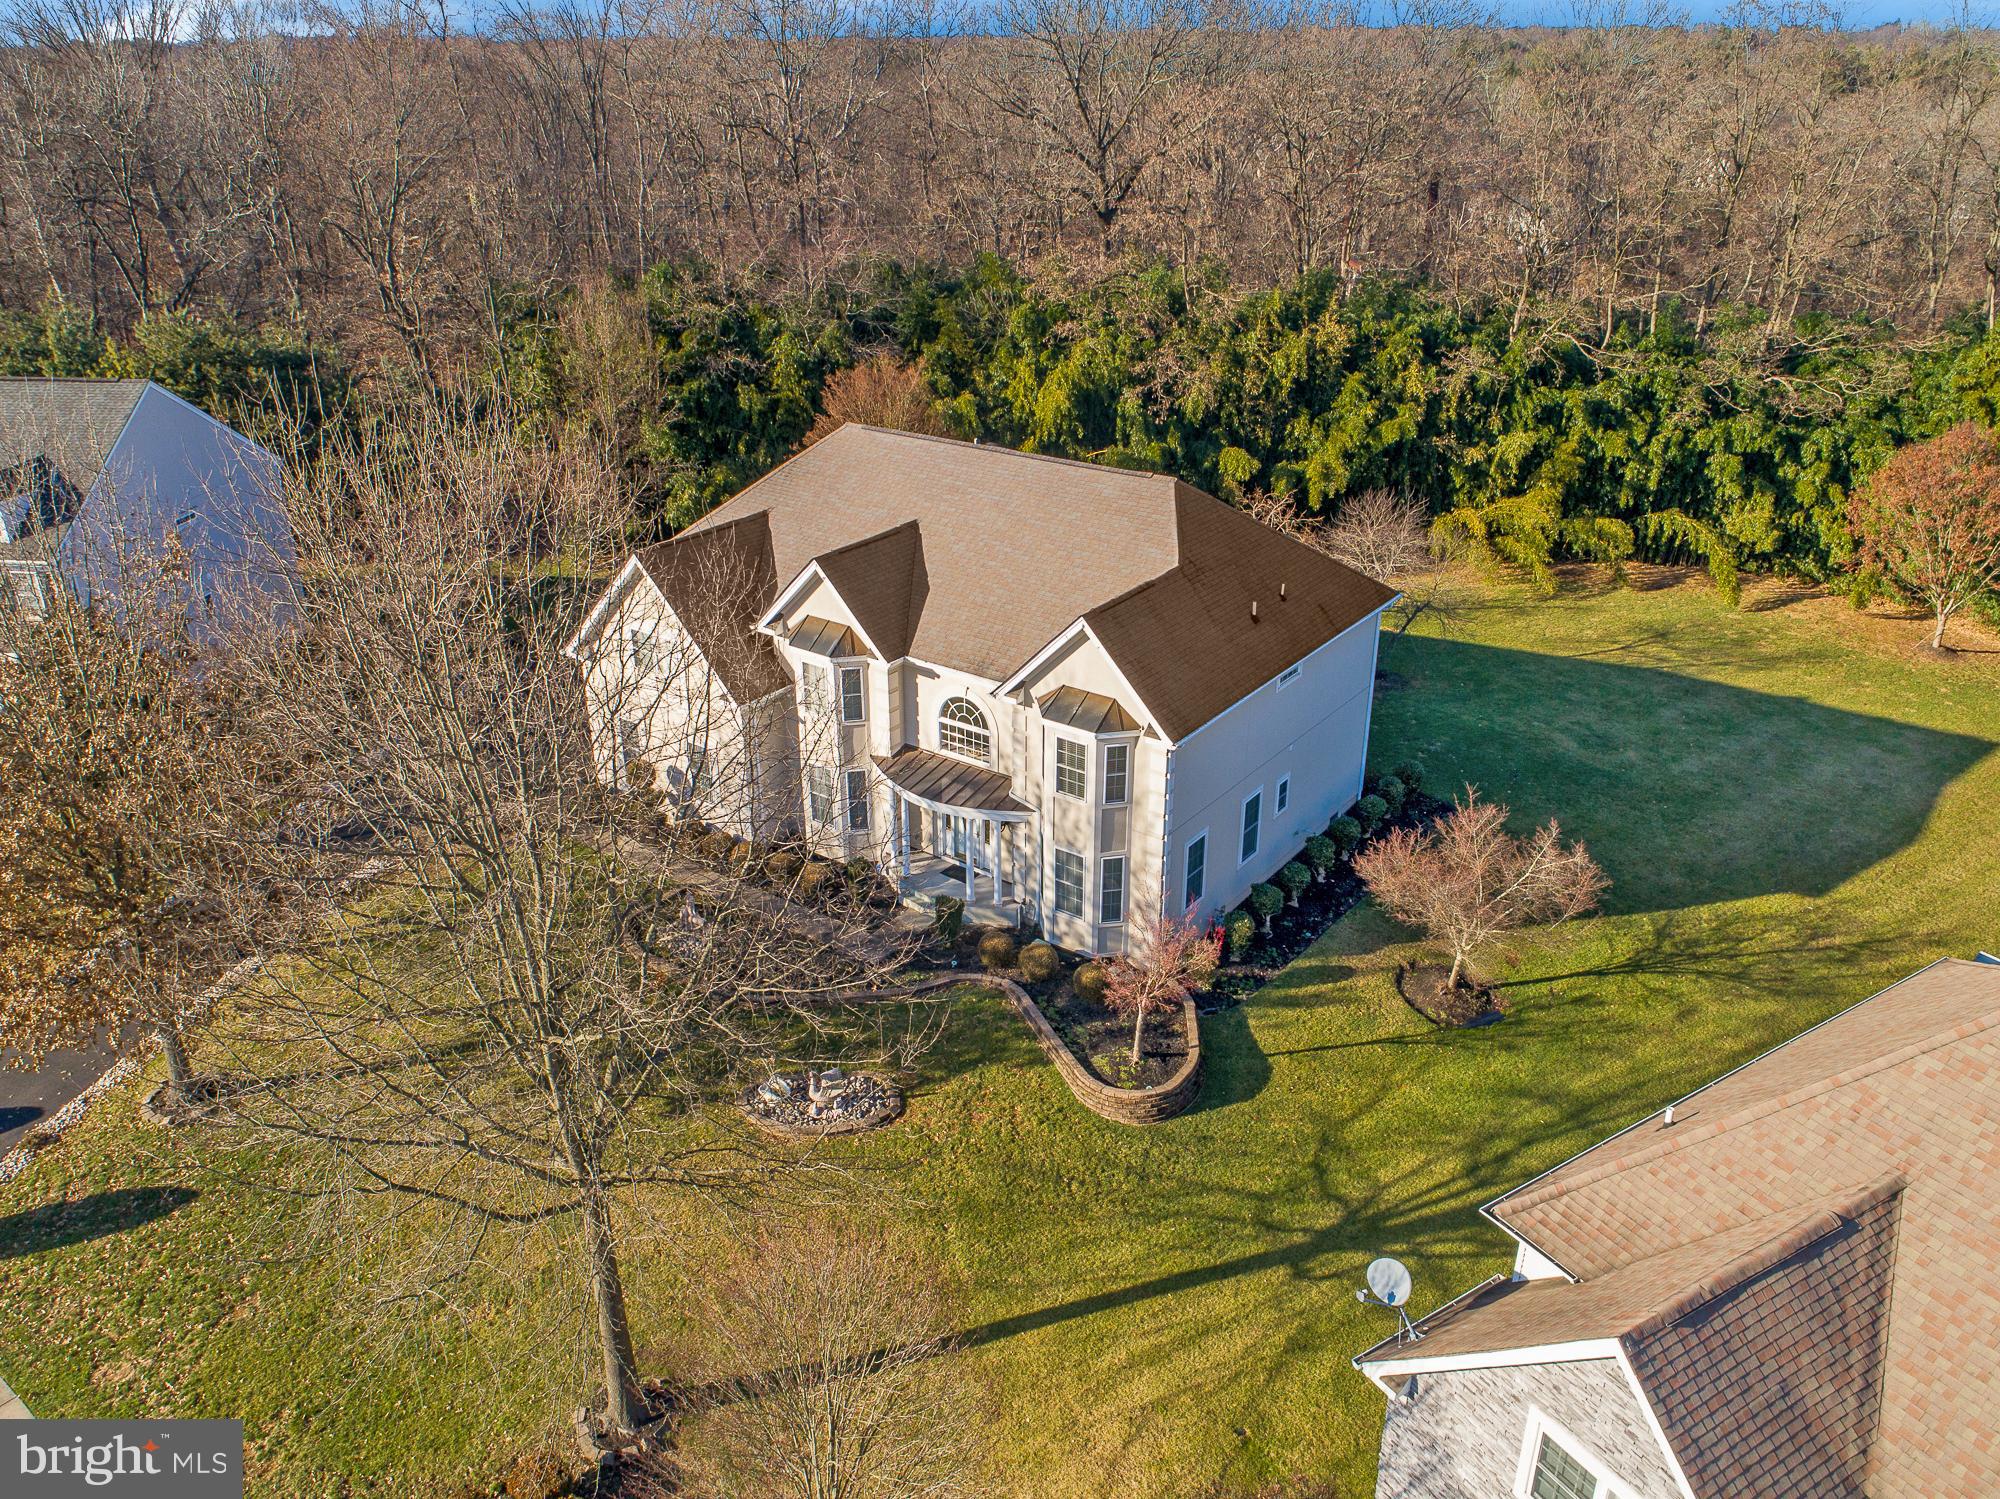
This Deerbrook Colonial is second to none.  This 5/6Bedroom 4 1/2 Bath beauty has over 4000 square feet of living space upstairs and additional 1600 square feet in the finished basement.  The homeowners spared no expense and have meticulously decorated and upgraded the property over the years. Enter the two-story foyer and you will be drawn to the staircase and opulent chandelier to your right is the living room featuring the decorative crown molding and the understated ceiling fretwork on the opposite side of the foyer you will find the dining room with the same distinct decor. As you walk toward the back of the first floor your eye will be drawn to the magnificent hardwood floors and the two-story family room featuring a gas fireplace vaulted ceiling and tasteful custom drapes.  Just off the family room is the large eat-in kitchen featuring upgraded cabinets, a commercial hood vent, and beautiful granite, if all of this isn't enough the kitchen also includes a built-in desk with cabinetry and a wine fridge not to mention there is a large sitting room off the kitchen to enjoy your morning coffee.  The first floor also includes a large laundry room a nicely appointed office which can be used as the 6th bedroom and a large two-plus car attached garage.  If the downstairs isn't enough the upstairs of the home is just as breathtaking featuring 4 full bedrooms and 3 Baths.  The Master Suite is equipped with a large sitting room including another gas fireplace, two walk-in closets, a custom tray ceiling, and decorative crown molding. The open hallway upstairs allows stunning views of both the foyer and family room.  The three bedrooms upstairs all feature crown molding and one includes another bath perfect for the family member who enjoys their privacy.  In addition to all the features mentioned the entire second floor has been freshly painted and includes new hardwood flooring that accentuates the space perfectly.  If you need more space there is also a finished basement with a full bathroom and bedroom a large living area and a very generous game room or rec room for the kids. The basement has fresh paint and new vinyl floors as well. The HVAC system was replaced in 2019 and the stucco was redone in 2017. There is a working central vacuum system and built-in speakers as well. This truly is the home you have been waiting for so make an appointment before it is to late.
#PABU2063280

YARDLEY

620 DEERBROOK DRIVE

6 Beds

4 Baths

5,862 Sq.Ft.

$1,150,000

MLS#: PABU2063280
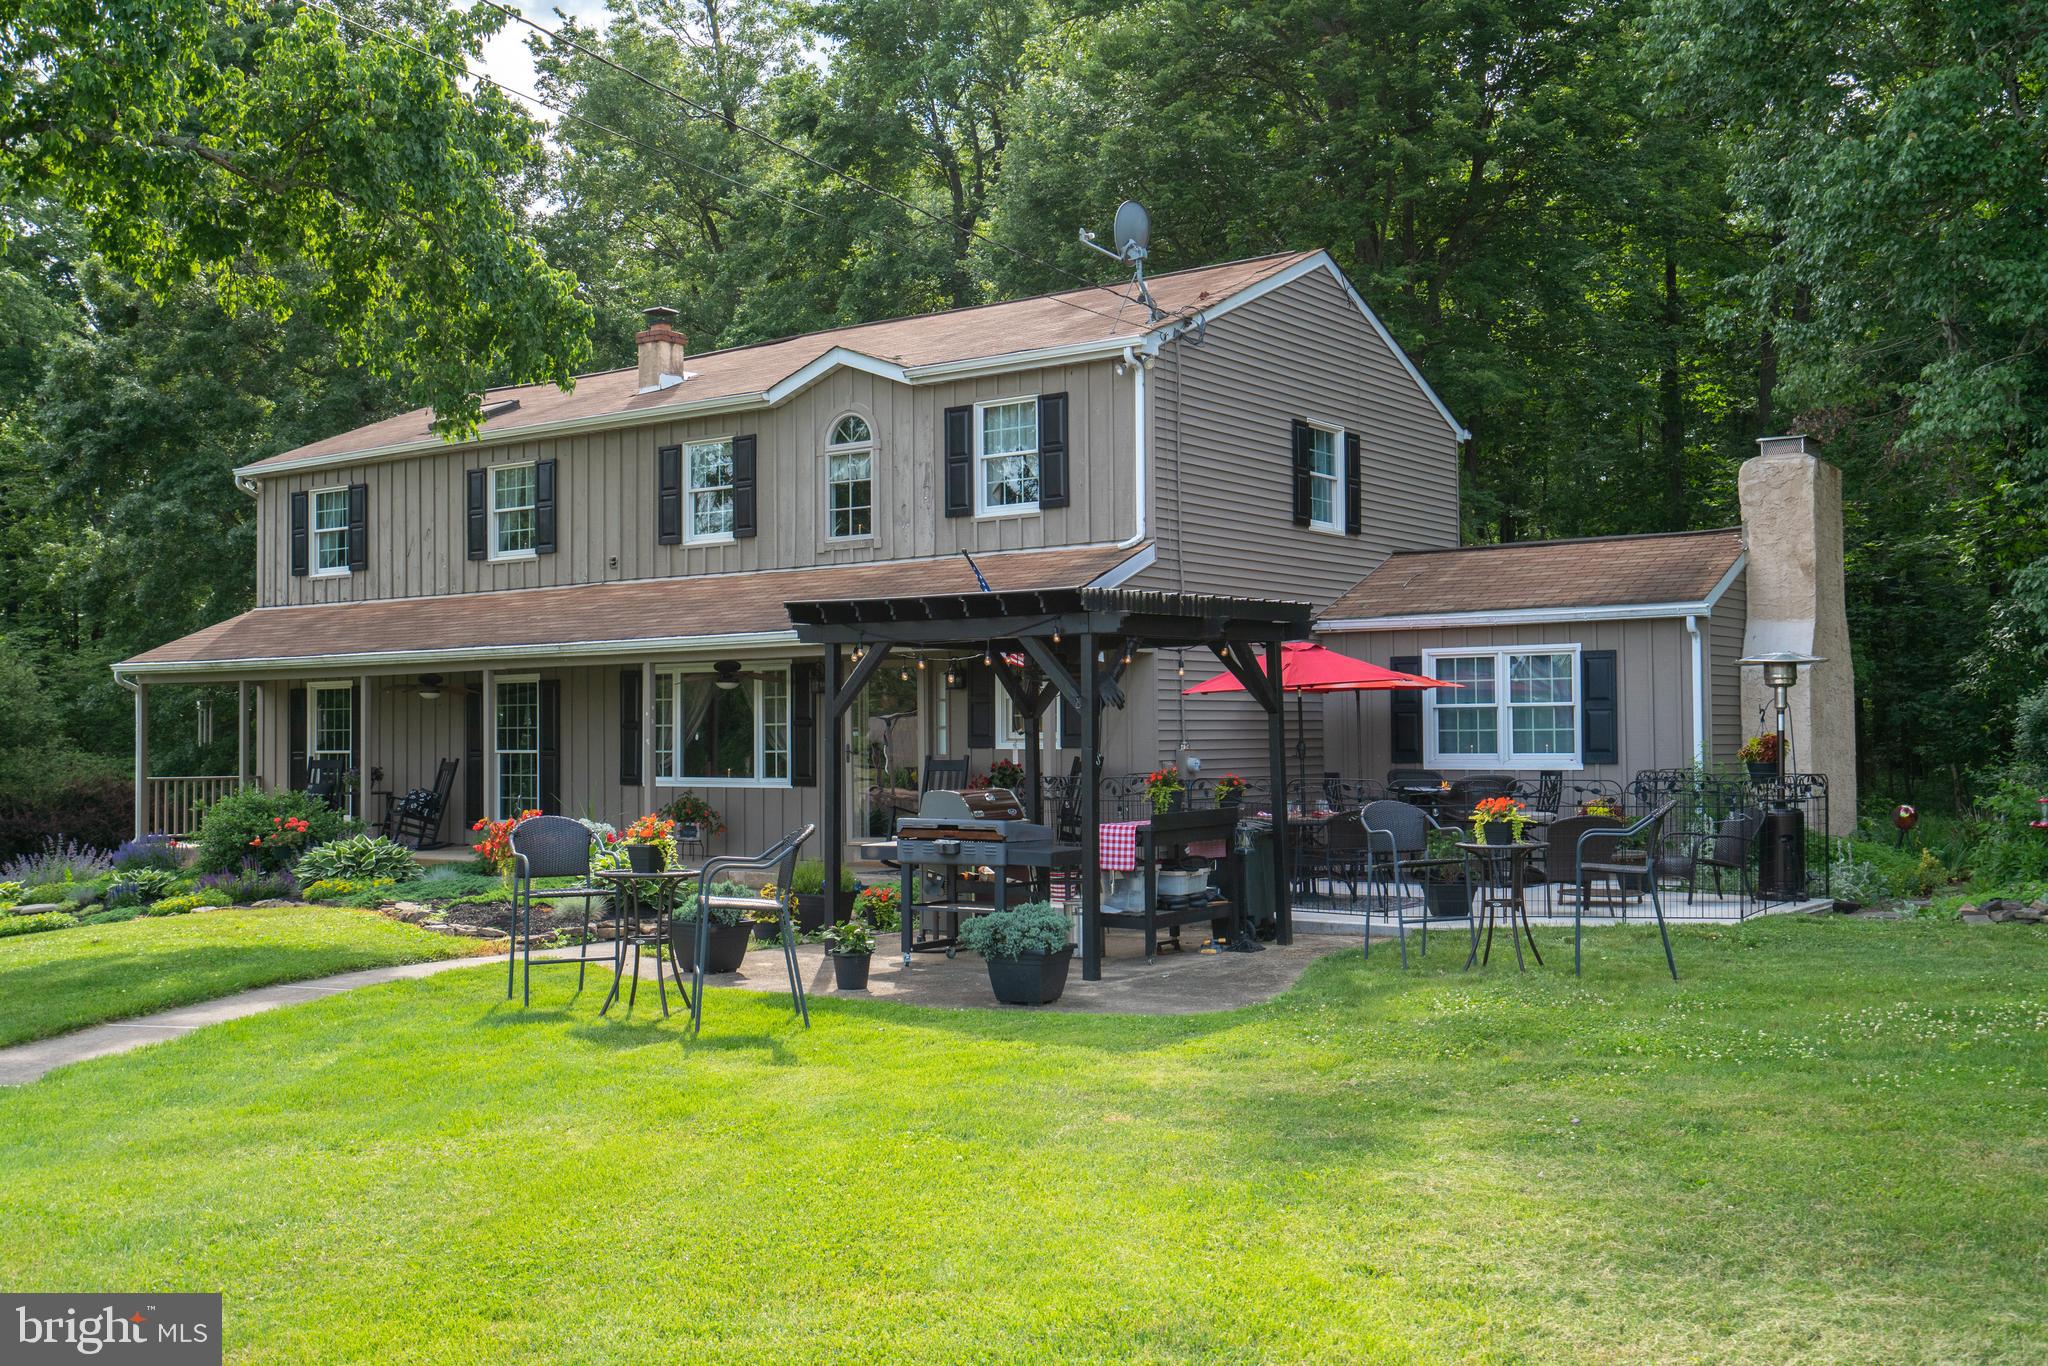
Welcome to this STUNNING Farmhouse set on 10.5 acres of privacy in Nockamixon Twp.  Going down your private driveway to a tranquil setting, The original home was built in 1974 and addition was completed in 1997.  Upon entering the front door you  will be greeted by open Living Rm / Dining Area combo. The double sided FP leads you to the large great room with Carolina HWD wide plank flooring. The spiral staircase leads you to the large master suite.  Off the dining area you will find a  beautiful kitchen with breakfast nook, granite countertops, & matching stainless steel appliances.  A formal DR boasts wide plank HW floors & another stone fireplace.  Upstairs you hav e 2 BRs, a Hall Bath, & a convenient 2nd Fl Laundry.  The Master BR has  w/ en suite with soaking tub , and large doors which leads to private balcony.  The outdoor entertaining area has so much to offer in patio space, pergolas , in-ground salt pool, hot tub and pool house..  This property is equipped w/ a Generator hookup, & an exterior wood burning stove, for an alternative efficient heat source.  It also has a barn w/ 8 10'x9' stables, tack room, perfect for any Horse lovers! 2 pastures beyond wood line, creek and horse trails.   Finally, check out the Lg auto shop w/ multiple bay doors, plenty of storage,  3 lifts & office space. Great for mechanic business or a car enthusiast   This home has EVERYTHING you could want.  SCHEDULE YOUR SHOWING TODAY!
#PABU2043810

OTTSVILLE

240 FROGTOWN ROAD

3 Beds

3 Baths

3,838 Sq.Ft.

$1,150,000

MLS#: PABU2043810
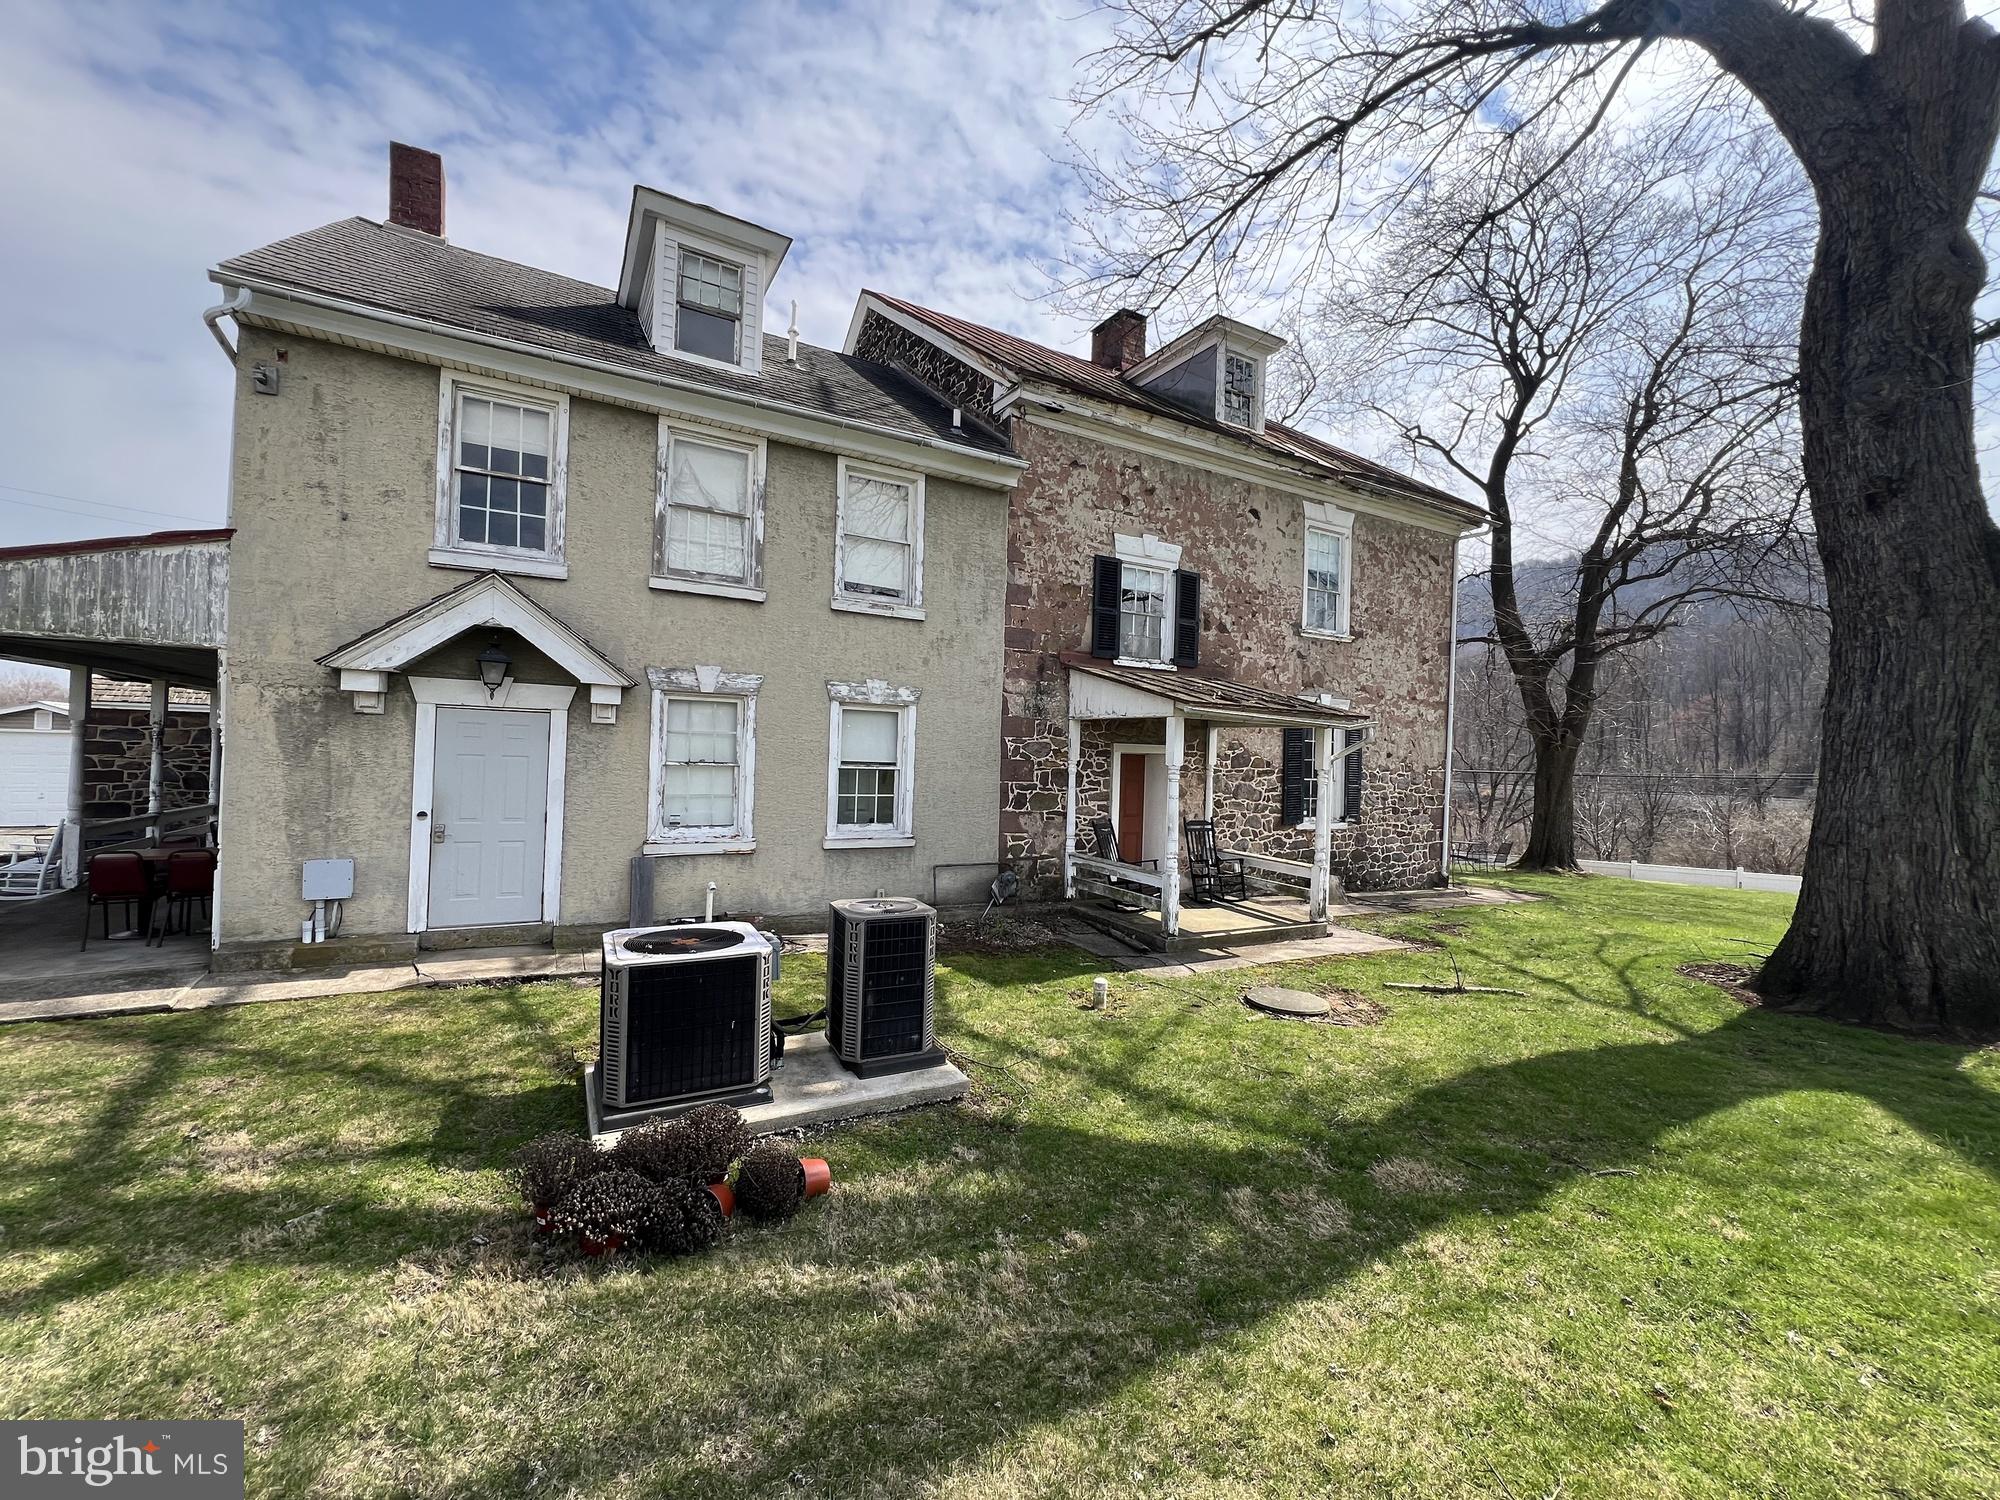
None
#PABK2072268

BIRDSBORO

2039 PHILADELPHIA

None Beds

None Baths

10,740 Sq.Ft.

$1,150,000

MLS#: PABK2072268
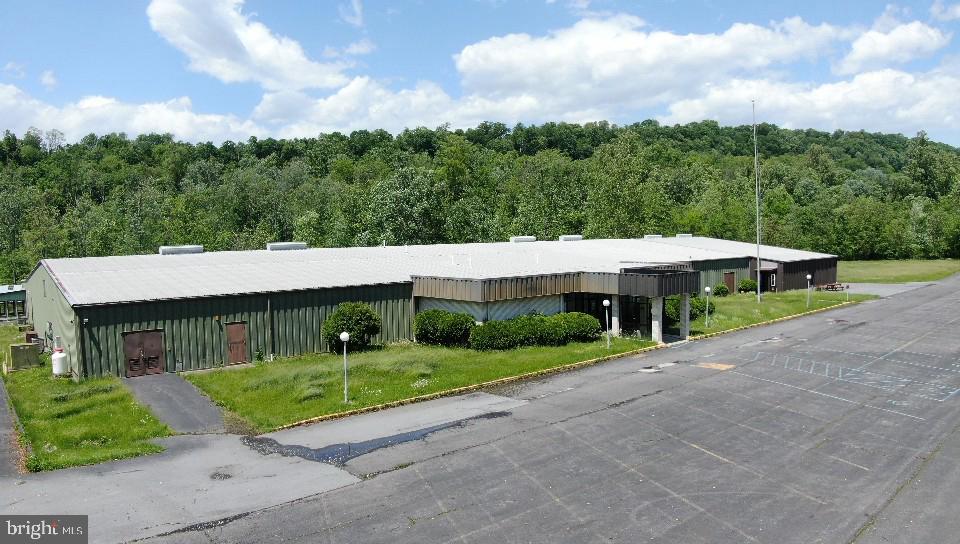
Discover a rare chance to own a one-of-a-kind property with endless potential. Once a bustling Moose Lodge, this 12-acre estate combines indoor and outdoor amenities perfect for transforming into a thriving event center, restaurant, brewery, retreat, or entertainment venue.

Property Highlights:
Expansive Indoor Space with multiple gathering areas

Two full-service bars for seamless beverage service

Commercial-grade kitchen with multiple walk-in freezers & storage

6-lane bowling alley – a built-in entertainment attraction

Outdoor amenities including pavilions, horseshoe pits, and a large BBQ pit designed for chicken roasts and large gatherings

Parking for 250+ vehicles – ready for concerts, festivals, and weddings

12 acres of open land – offering privacy, expansion opportunities, or outdoor event space

Why It Stands Out:
This property isn’t just a building — it’s a canvas for your vision. Whether you’re looking to open a destination brewery, host weddings and retreats, create a multi-purpose recreational venue, or develop a private club, the infrastructure is already here to launch your dream.

📍 Conveniently located with easy access to main roads, yet offering a private and spacious setting.

✨ Endless Possibilities – Bring Your Vision to Life!
Schedule a private showing today and explore how this unique property can become your next big venture.
#PAMF2052662

LEWISTOWN

80 BRADY LANE

None Beds

None Baths

28,376 Sq.Ft.

$1,150,000

MLS#: PAMF2052662
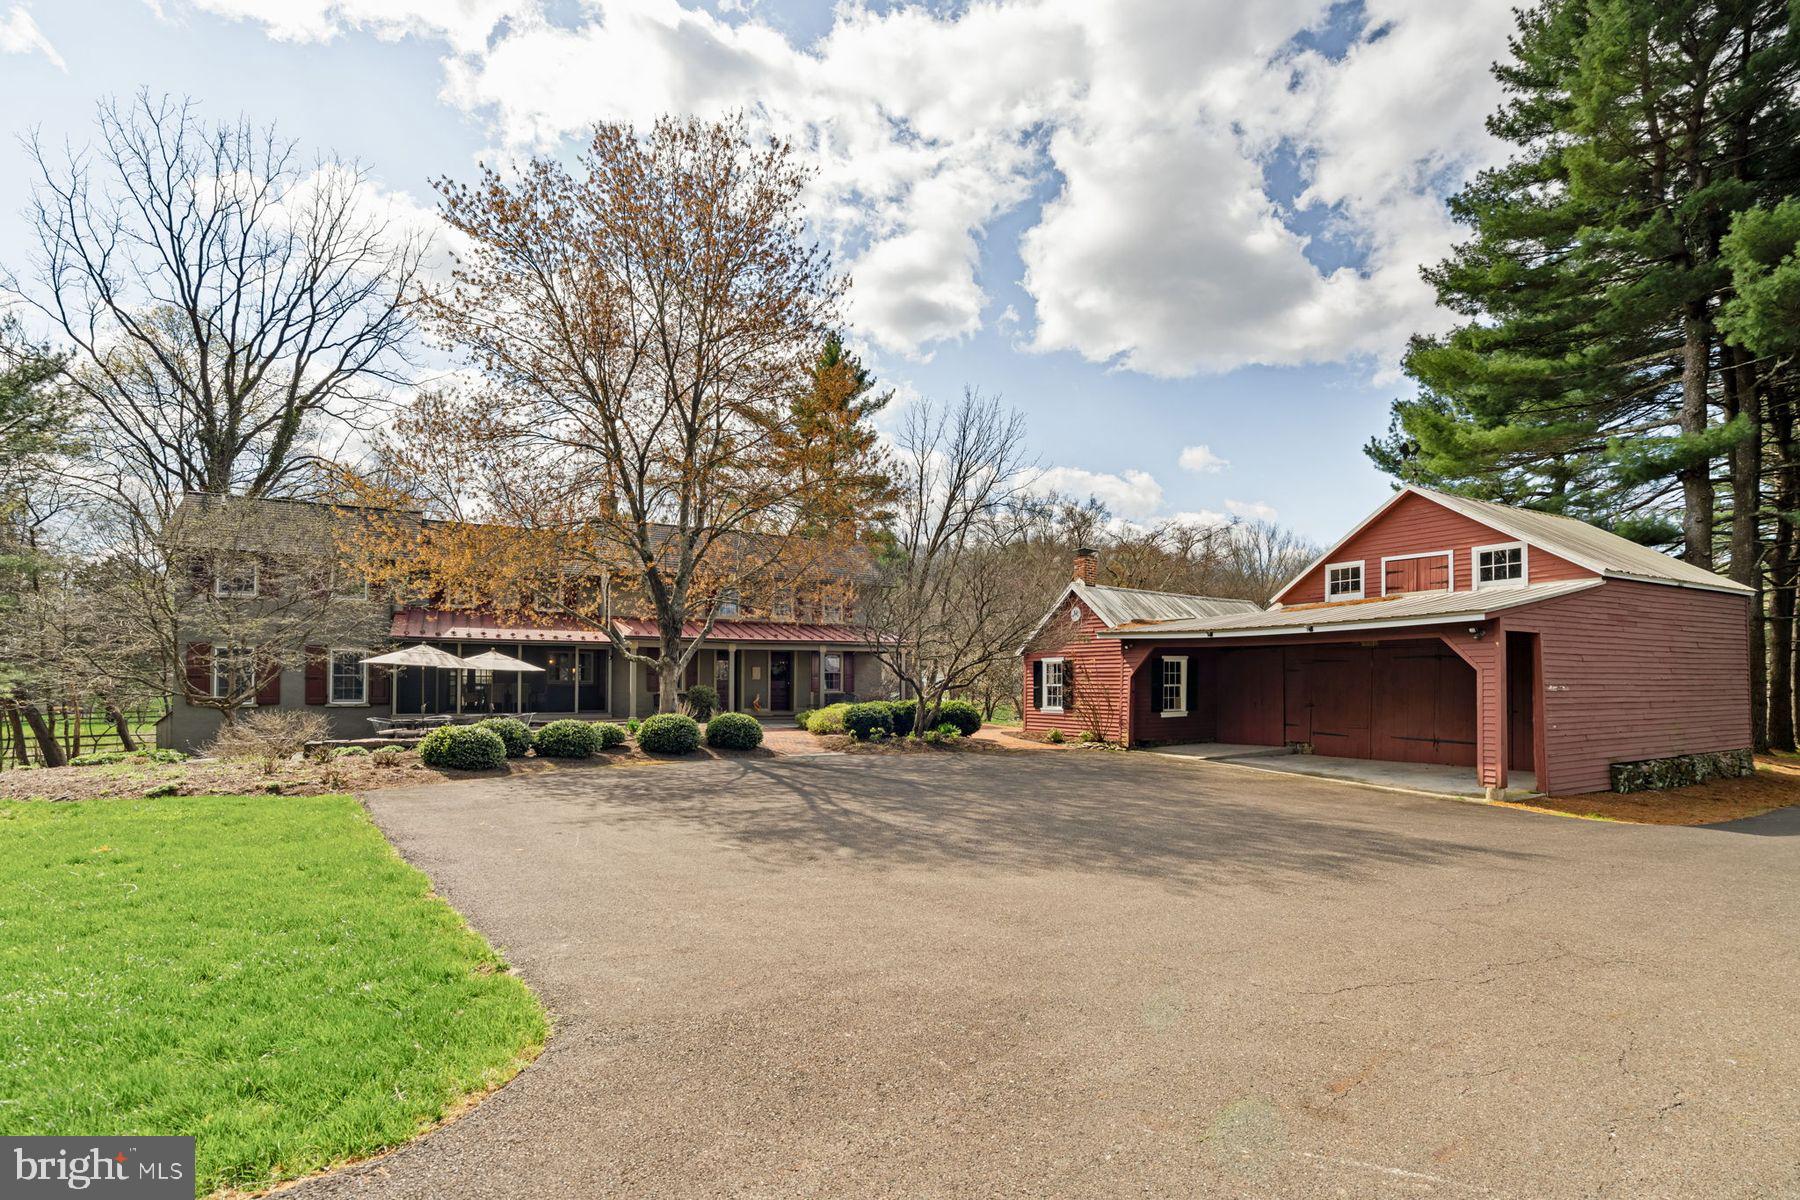
Set on 1.4 serene acres in desirable Doylestown Township, this exceptional property blends historic character with thoughtful modern updates. Dating back to the 1790s, the main residence and impressive barn offer a rare opportunity to own a piece of Bucks County history that has been lovingly maintained and updated by the same owners for over 30 years.
Inside the home, original wide plank wood floors, exposed beams, and historic wood details create warmth and authenticity throughout. The living room just off the entry features a gas fireplace and original architectural elements.
The kitchen is both functional and beautiful, featuring granite countertops, propane cooking, a primary oven built into the island, a secondary oven hidden within cabinetry, and a custom refrigerator. Radiant-heated tile floors add comfort to the space.
The dining room, also showcasing original flooring and beams, includes a gas fireplace and lovely views of the nearby creek, creating a charming and inviting setting for gatherings. French doors from the dining room open to a stunning newer screened-in porch offering the perfect space to enjoy the peaceful surroundings and outdoor views. Just beyond is a sunny family room filled with natural light, ideal for relaxing, entertaining, or watching TV.
The home offers four bedrooms, two full bathrooms, and two half baths. A large primary bedroom with a recent addition includes a spacious walk-in closet, dressing room, and an oversized custom primary bathroom with a custom-built vanity and radiant-heated floors. All bedrooms offer a great amount of storage.
The laundry room, located on the first floor off the kitchen, features a newer Bosch washer and dryer.
The finished, bright, and airy lower-level offers endless possibilities for additional living space, such as an office, gym, or playroom. Updated mechanicals are located in a separate basement area.
The property also includes an impressive 100+ year old barn with multiple storage sheds and a two-car garage. The upper level of the barn includes a wood shop with electrical, making it ideal for hobbyists and craftsmen.
Additional features include a generator auxiliary system and copper gutters.
This is a truly special Bucks County property combining historic charm, modern amenities, beautiful grounds, and versatile outbuildings, all in a scenic and highly desirable location.
#PABU2118022

FURLONG

64 VALLEY DRIVE

4 Beds

2 Baths

3,239 Sq.Ft.

$1,150,000

MLS#: PABU2118022
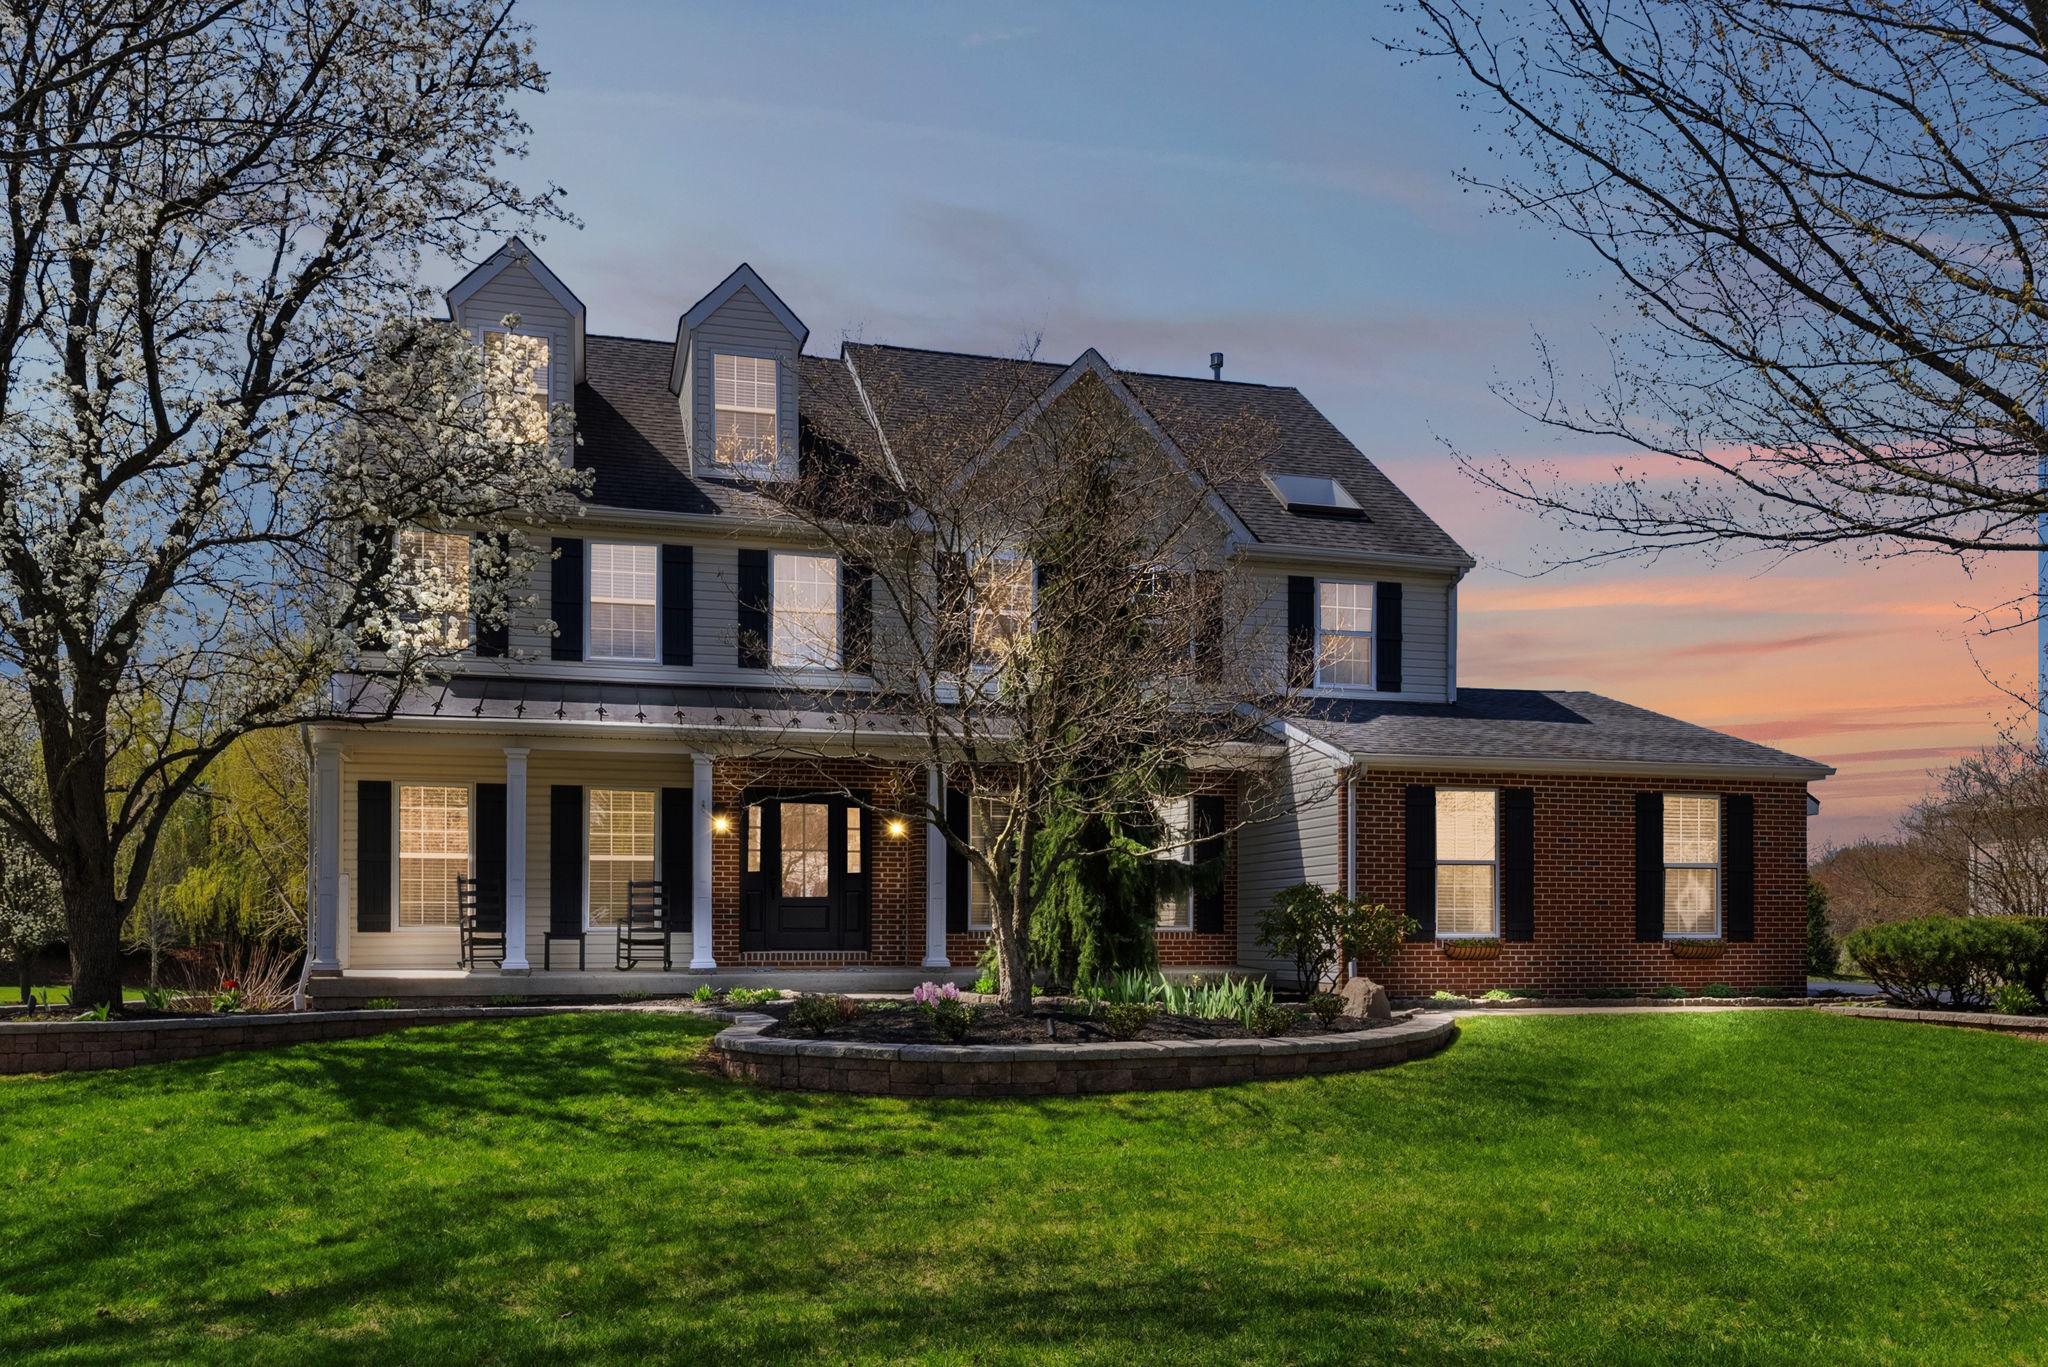
Welcome to this magnificent home in the heart of Skippack, located in desirable Lochwood Estates, where timeless curb appeal meets thoughtful updates and four floors of exceptional living space. From the moment you arrive, you are greeted by a striking exterior featuring a metal roof, charming shutters, and a gorgeous front entry door that sets the tone for what’s inside. Step off the front porch into the inviting foyer, where hardwood floors continue up the stairs and throughout the halls, office, sitting room, and dining room. From here, discover a well-designed first floor offering both function and flow. The first floor also features a spacious family room with vaulted ceilings and a gas fireplace—perfect for everyday living and entertaining. At the heart of the home, the beautiful eat-in kitchen serves as a true centerpiece, featuring quality cabinetry, plantation shutters, a coffered ceiling, high-end vinyl flooring, and a brand-new premium six-burner gas range with double-door oven, along with a wall oven/microwave combo—ideal for both everyday cooking and effortless entertaining. A convenient first-floor laundry room adds to the home’s practicality. Head upstairs via the front or back staircase, where hardwood floors continue through the hallway. You’ll find four generously sized bedrooms, including a primary suite with a walk-in closet and private bathroom, along with an additional hall bath. Continue to the next level, where you’ll find an additional 800+ sq ft fully finished third floor—ideal for use as a home office, classroom, playroom, or even an additional bedroom. The partially finished basement features a dedicated home theater room with a high-end, fully equipped setup. All theater equipment and furniture are included, offering immediate enjoyment from day one. In addition, there is a separate exercise area complete with equipment, as well as an unfinished section providing abundant storage. Storage is exceptional both inside and out, including a three-car attached garage and an impressive oversized detached garage—ideal for vehicles, boats, or more. The detached garage offers approximately 24' x 28' of insulated space, electricity, and bonus attic storage with pull-down access—perfect for storing equipment, tools, and more.  Step outside to a private, tree-lined yard and enjoy the beautifully finished multi-level, covered TimberTech deck, complete with built-in speakers and lighting—perfect for summer entertaining, relaxing, or unwinding in the evenings. Meticulously maintained by its original owners, this home reflects true pride of ownership with numerous updates completed over time, including a newer roof, front door, and windows, as well as major systems improvements and a brand-new 50-gallon water heater, all contributing to the home’s excellent condition and functionality. With no HOA and a prime location just minutes from the Northeast Extension of the Turnpike, as well as Skippack Village, local dining, shopping, and nearby trails and parks, this is a rare opportunity you won’t want to miss. ***All measurements are approximate and should be verified by the buyer.
#PAMC2175356

SCHWENKSVILLE

4372 ANNANDALE DRIVE

4 Beds

2 Baths

4,191 Sq.Ft.

$1,150,000

MLS#: PAMC2175356
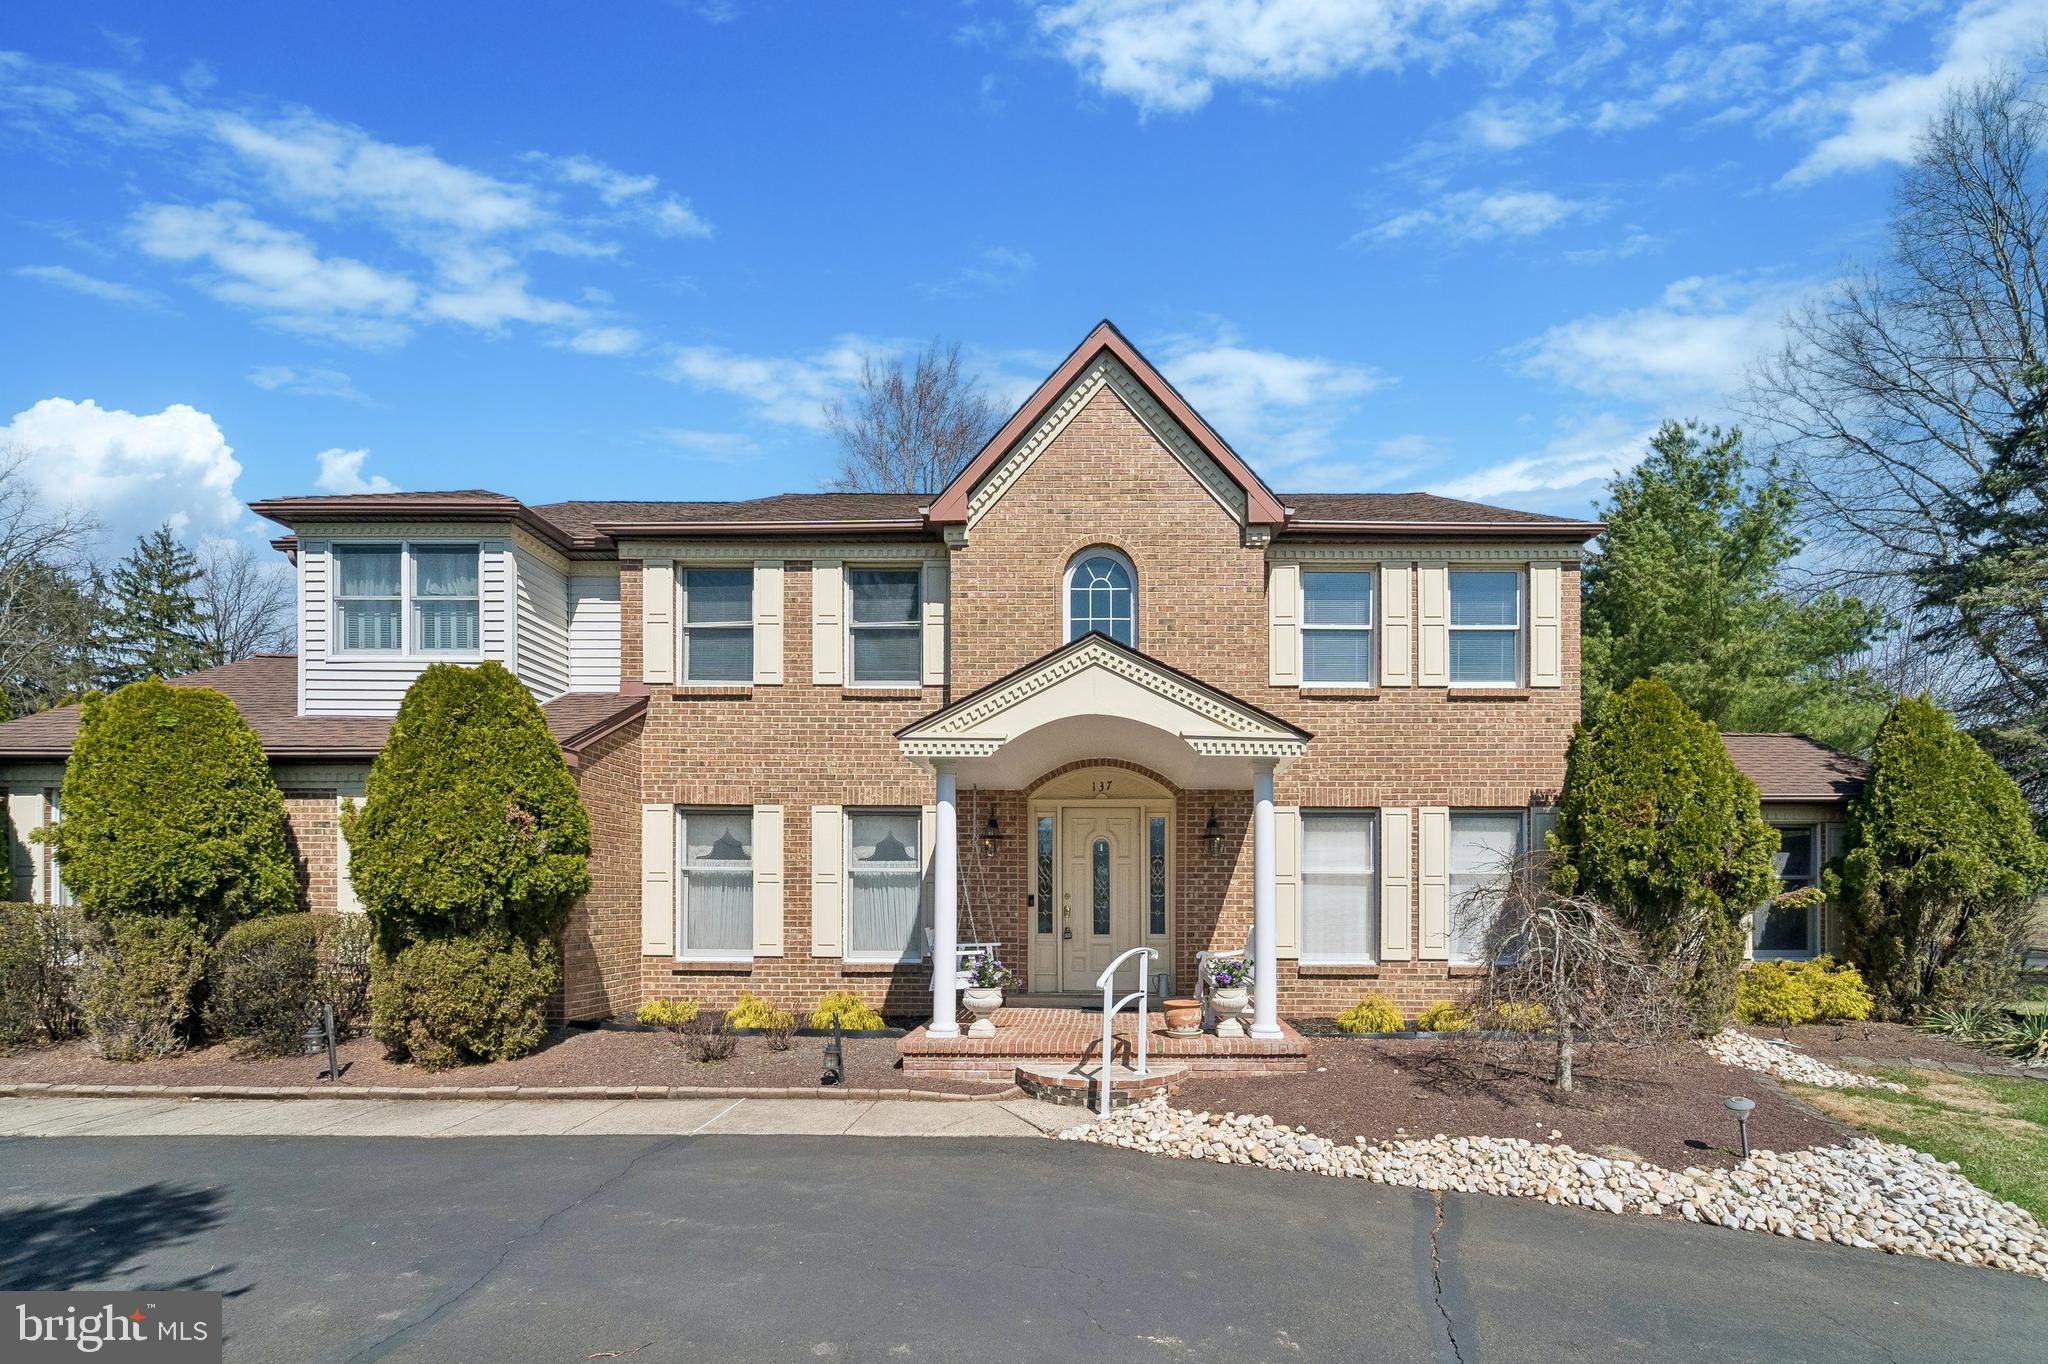
Welcome to this absolutely Beautiful Colonial impeccably maintained by the original owners! This home is well over  5000 square feet including the newly finished basement it also sits on almost a 1 acre lot .92 to be exact. Circular Driveway provides you with lots of parking plus there is a covered porch. Two story elegant entry foyer with hardwood floors & charming staircase!  Beautiful Living rm. which leads to office/study with cathedral ceiling. Charming Dining Room with a Butlers Pantry  that leads you into a fantastic kitchen! Kitchen offers a breakfast bar, upgraded appliances, ceramic tile floor, Breakfast Room with New Sliding Glass doors, which is open to a charming Family Room with Hardwood Floors, New Sliding Glass Doors, Brick wood burning Fireplace with Nice Built-Ins. First floor also offers a newly Remodeled Powder Room and inside access to 2 car garage. Second floor offer a beautiful Master Bedroom Suite with cathedral ceiling, plus Sitting Room. Updated Remodeled Master Bath Suite with jacuzzi tub, Water Tower in Large Shower, double vanity! 3 additional bedrooms, the first bedroom offers its own private full bath and a large walk- in closet. 2 additional good size bedrooms and a third full bath completes the second floor. Convenient laundry room on the second floor! Full finished basement with new LVP Flooring wet bar plus huge storage room. New HVAC System! Home has been freshly painted t/o. Your outside is your own private oasis gorgeous inground pool, replastered & retiled 9feet plus a jacuzzi hot tub which cascades into pool. Schedule your tour this home is in wonderful move in condition. Council Rock School! Motivated Sellers easy to show and they are open to an Offer!!!!!
#PABU2116600

HOLLAND

137 BRIARWOOD DRIVE

4 Beds

3 Baths

5,200 Sq.Ft.

$1,150,000

MLS#: PABU2116600
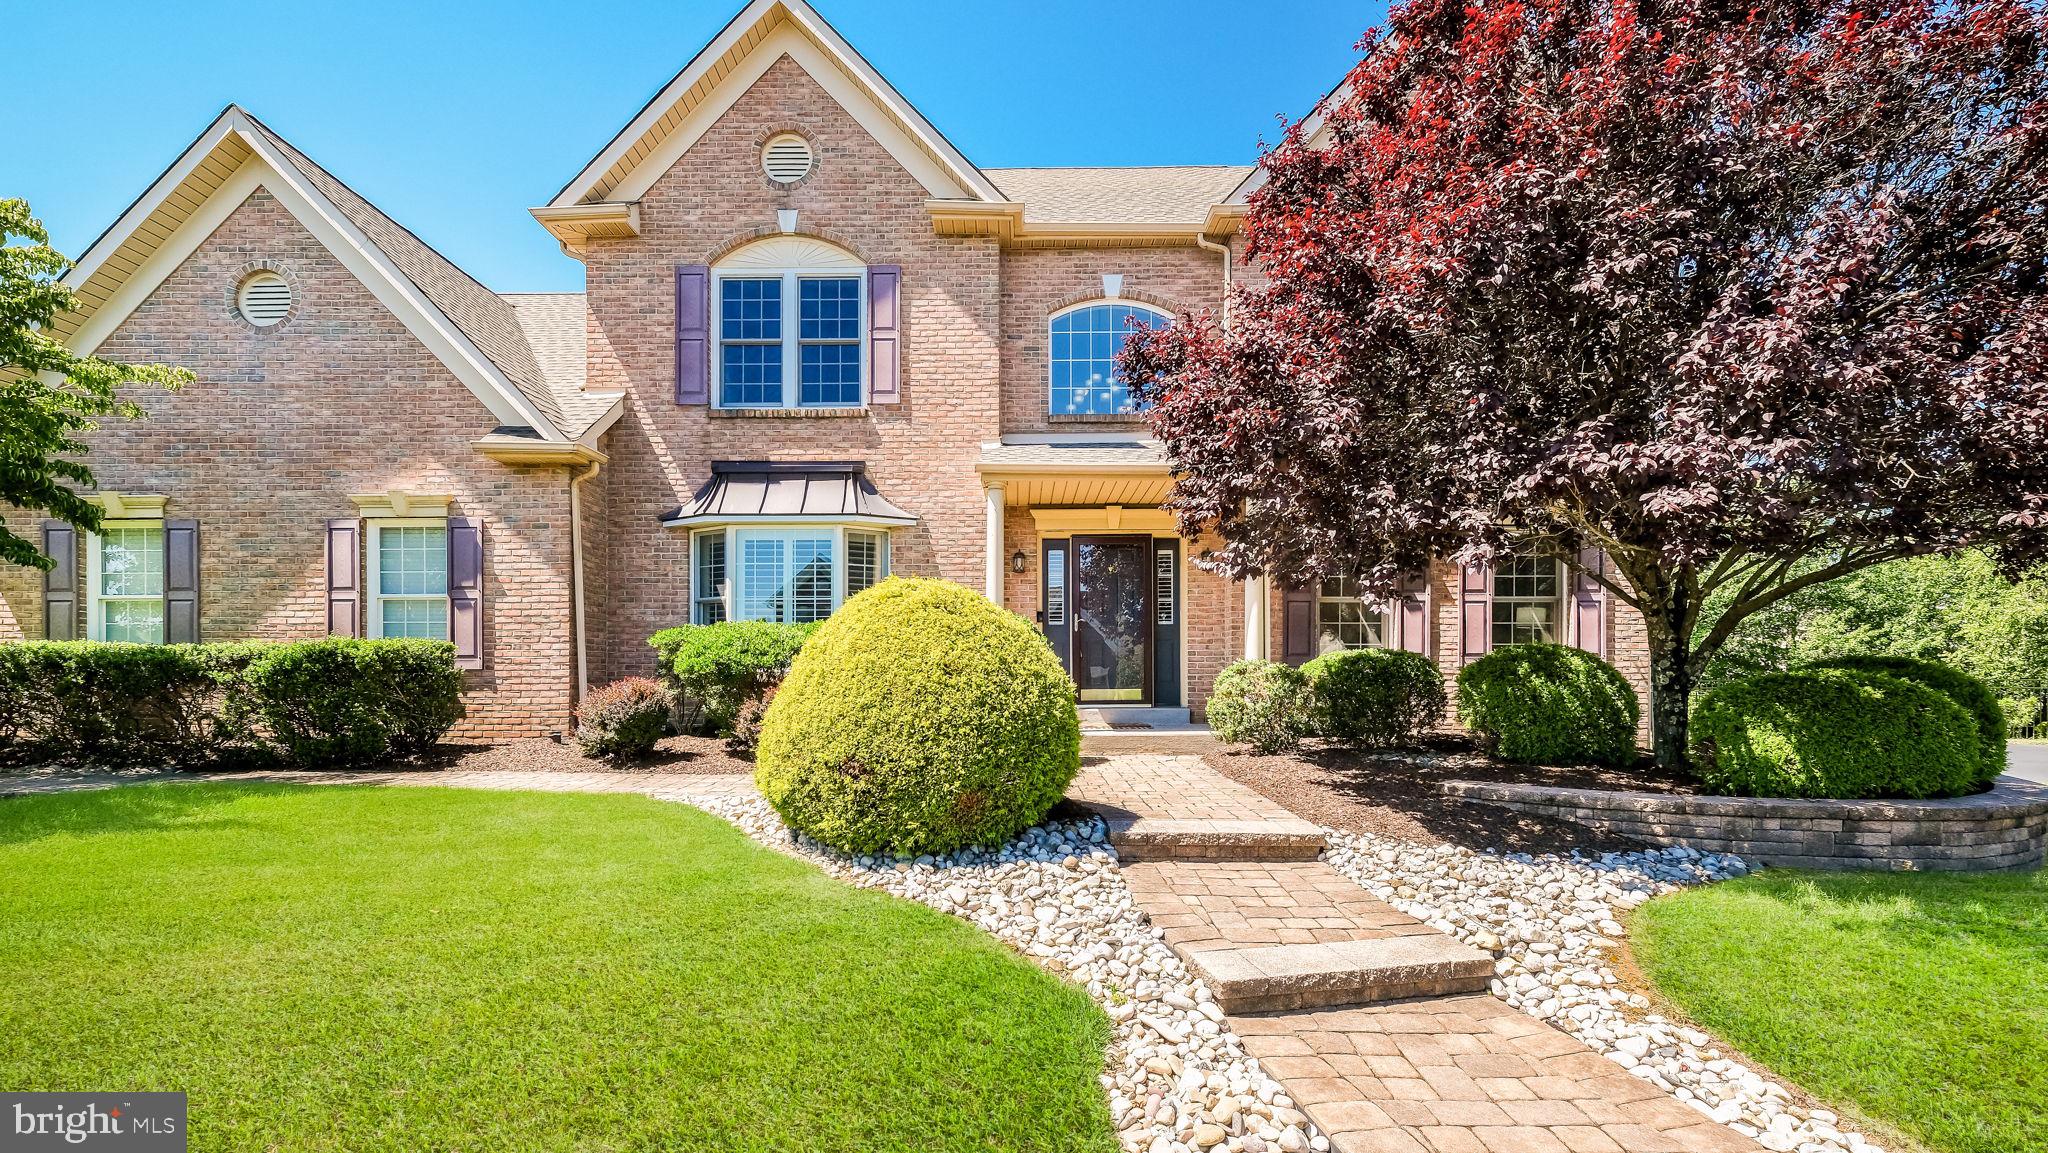
Welcome to this beautifully updated center hall colonial in the highly sought-after Estates of Warrington Ridge, a picturesque community known for its mature trees and established charm. Located within the award-winning Central Bucks School District and served by Kutz Elementary, Lenape Middle School, and Central Bucks West High School, this home also enjoys the convenience of a Warrington mailing address.
A paver walkway leads to the front entrance, while a brand-new roof (2025) and manicured landscaping create outstanding curb appeal. Inside, hardwood flooring, neutral paint colors, and thoughtful updates make this home truly move-in ready. The foyer is flanked by a private home office overlooking the front yard and a formal living room adorned with crown molding and chair rail accents. The living room flows seamlessly into the formal dining room, creating an elegant space for entertaining and holiday gatherings.
The heart of the home is the stunning kitchen, renovated in 2019 with timeless finishes including white cabinetry, nickel hardware, black leathered granite countertops, stainless steel appliances, recessed lighting, and a pantry for additional storage. The adjacent laundry room was also renovated in 2019 and features a Blanco sink, stackable washer and dryer, granite folding station, and updated powder room.
The kitchen opens to a spacious breakfast area and inviting family room featuring a gas fireplace, custom decorative wall paneling, and sliding glass doors leading to the backyard retreat.
Upstairs, the primary suite serves as a private sanctuary with vaulted ceilings, dual closets, and a separate sitting room ideal for a nursery, home office, or reading nook. The luxurious primary bath, completely renovated in 2025, offers a freestanding soaking tub, oversized walk-in shower, and linen closet. Three additional bedrooms provide ample space, while the renovated hall bath (2022) features a tiled walk-in shower, double vanity, and granite countertop. The fully finished, waterproofed basement expands the living space considerably and is designed for both entertaining and everyday enjoyment. Highlights include a custom bar with sink, a large media and gathering area, multiple bonus rooms ideal for fitness, gaming, hobbies, or play space, and abundant storage hidden behind finished walls, under the staircase, and within multiple closets. Convenient outdoor access offers flexibility for future living arrangements and additional improvements. The oversized two-car garage is equipped with built-in cabinetry, shelving, and organizational storage, while an additional outdoor refrigerator/freezer provides added convenience for entertaining.
Step outside and discover your own private backyard oasis. Surrounded by mature trees for exceptional privacy, the outdoor living space is designed for relaxation and recreation. A spacious screened porch with a vaulted ceiling and ceiling fan creates the perfect three-season retreat overlooking the backyard. Additional open-air wood decking, side yard space, vinyl railings, and illuminated stairs further enhance the outdoor experience. The centerpiece of the backyard is the heated in-ground pool featuring a sun shelf, brick coping, and cantilever decking, creating a low-maintenance resort-like setting perfect for summer gatherings and everyday enjoyment. Combining extensive updates, flexible living spaces, exceptional outdoor amenities, and a prime location within the Central Bucks School District, this remarkable home offers the lifestyle today's buyers have been waiting for.

Thank you all for your interest in this property. 
The sellers have set an OFFER deadline for Sunday, June 28 5:00pm
Decision will be made Sunday evening.
#PABU2123974

WARRINGTON

401 BENS RUN COURT

4 Beds

2 Baths

3,762 Sq.Ft.

$1,150,000

MLS#: PABU2123974
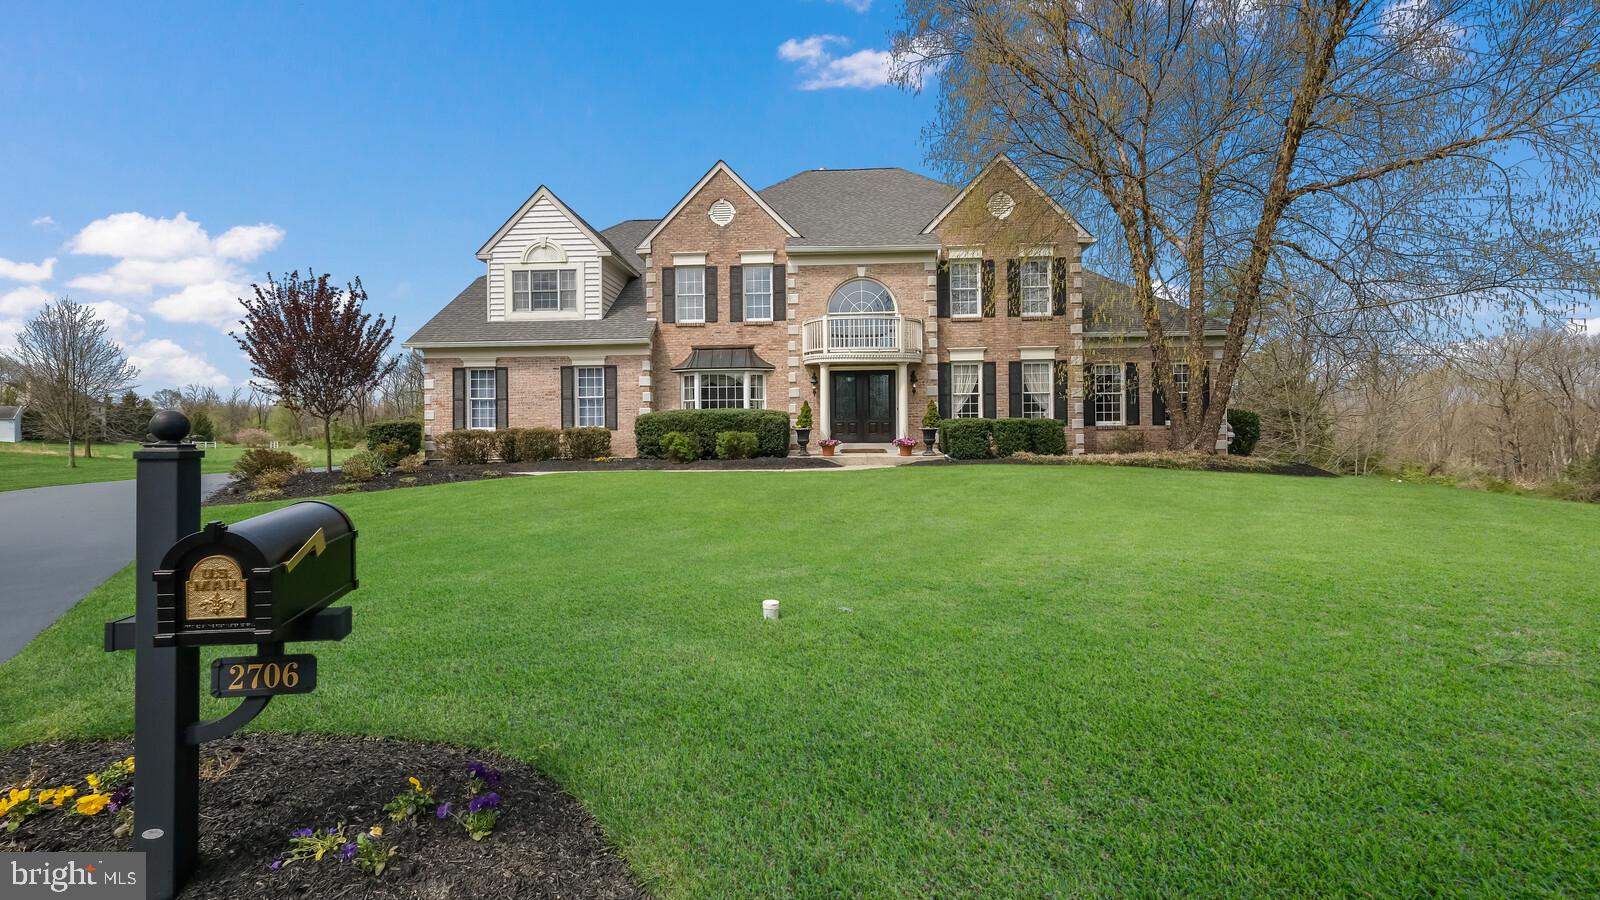
Welcome to the Estates at Dark Hollow! This spectacular brick home boasts over 5,000 square feet of living space on a quiet cul de sac, with a fabulous view and a professionally manicured lot. Greeting you as you enter, is the dramatic two-story foyer with beautiful marble floors, which adjoins the formal living and dining room filled with lots of natural sunlight & hardwood floors throughout.  Through the French doors, enter the conservatory, filled with lots of windows and fabulous light, ideal for entertaining.  The two-story family room offers a lovely marble gas fireplace which is surrounded by a wall of windows, recessed lighting & beautiful custom hardwood floors.  The large gourmet kitchen is outfitted with an island with seating, granite counters and lots of cabinets space. The spacious breakfast area overlooks a large deck with calming views of the rear yard, perfect for enjoying your morning coffee or tea. Finishing the first floor with a private home office, butler’s pantry, powder room, large laundry room with a sink & coat closet.   Head upstairs into an open landing area that overlooks the foyer and family room, there you will find four bedrooms and three full bathrooms!  The owner’s suite is spacious and features an additional room, which is currently being used a seating area. The cathedral ceilings, two spacious walk-in closets and a third closet for extra storage create a practical and luxurious space.  The owner’s suite bathroom features a dual vanity, soaking tub, vaulted ceilings, skylight, and a standing glass shower. Bedroom two is a princess suite with a full private bath and walk-in closet, two additional bedrooms sharing the hall bath, complete the second floor. Looking for more living space? The finished lower level with high ceilings, recessed lighting, and an exercise area add to the unique features of this home, with amazing space for storage, or future finishing.   The walk out lower level provides easy access to the backyard, where you can use your imagination to create the outdoor living space of your dreams! Additional amenities include a 3-car garage and dual zone heating/cooling. Award winning Central Bucks School District – book your appointment today!
#PABU2024524

JAMISON

2706 DILLON DRIVE

4 Beds

3 Baths

7,022 Sq.Ft.

$1,150,000

MLS#: PABU2024524
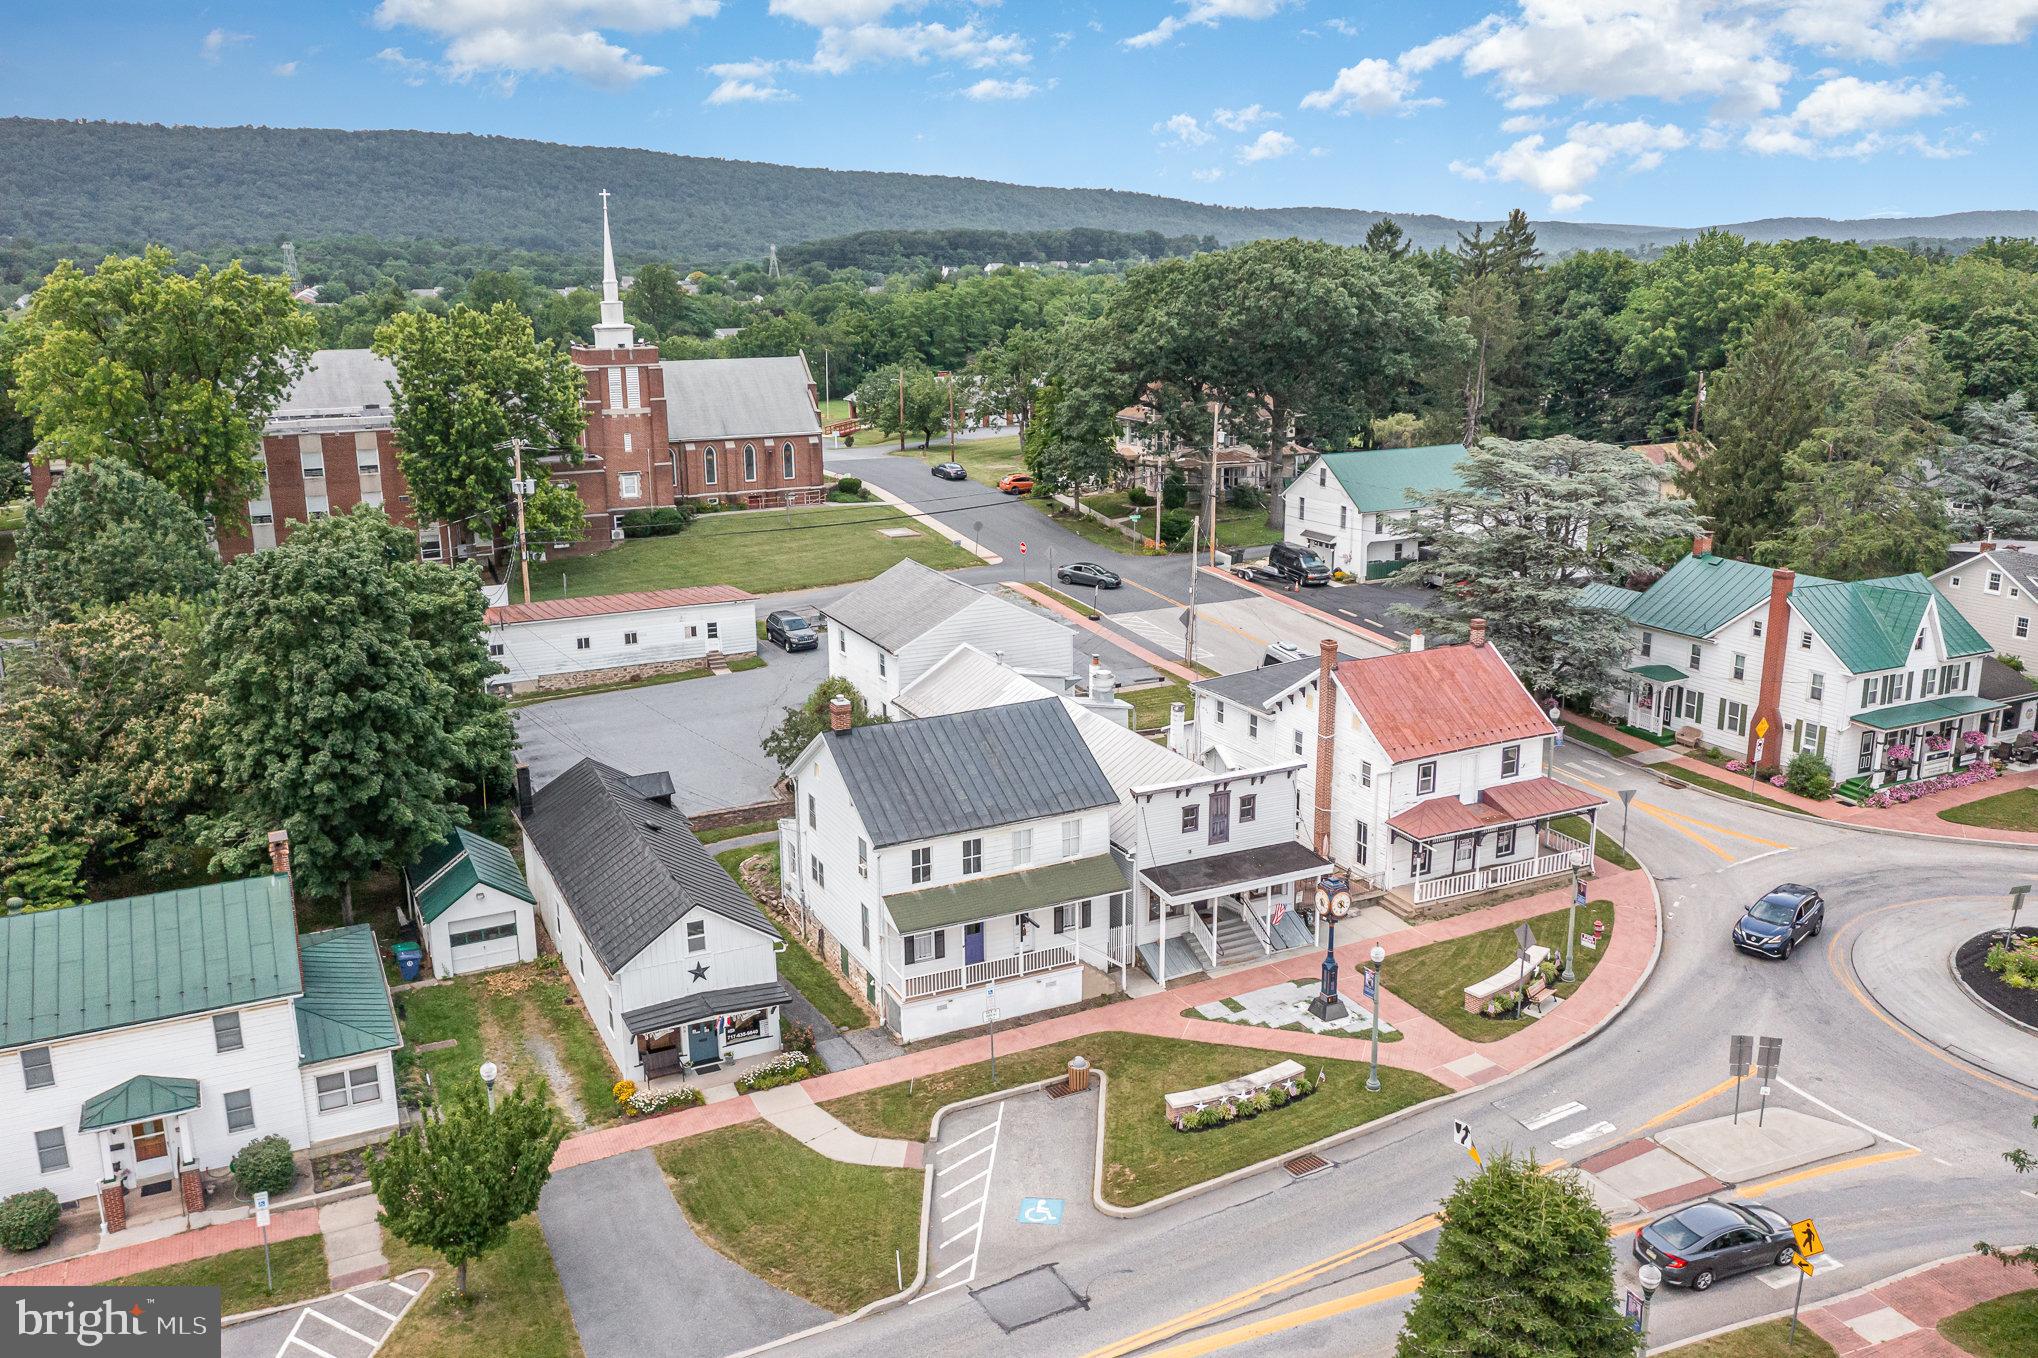
Prime Multi-Building Commercial Opportunity on the square of Linglestown Road

An exceptional commercial property offering in the heart of bustling business corridor with great road exposure. This rare investment opportunity features five freestanding buildings situated on a spacious parcel over a 1/2 acre, ideal for a variety of commercial uses including office, retail,  residential or mixed-use development.

Key Highlights:

Five individual buildings with flexible layouts, perfect for owner-users or investors

A total of 25 off-street parking spaces, providing ample parking for tenants, employees, and customers

Additionally, short term rentals are permitted with a special exception from the township, this would be an option to increase cash flow.  

High-visibility location with excellent frontage on Linglestown Road (Route 39), ensuring strong traffic exposure

Convenient access to I-81, Route 22, and downtown Harrisburg

Surrounded by established businesses, schools, residential neighborhoods, and major retail centers

Whether you're expanding your business, growing your investment portfolio, or seeking a multi-tenant income-producing property, this is a strategic location with long-term upside.  Short term rentals are permitted in the Village with special exception.

Don’t miss out on this versatile and high-potential property—schedule your tour today!
#PADA2046824

HARRISBURG

5968- 5974 LINGLESTOWN ROAD

None Beds

None Baths

7,930 Sq.Ft.

$1,150,000

MLS#: PADA2046824
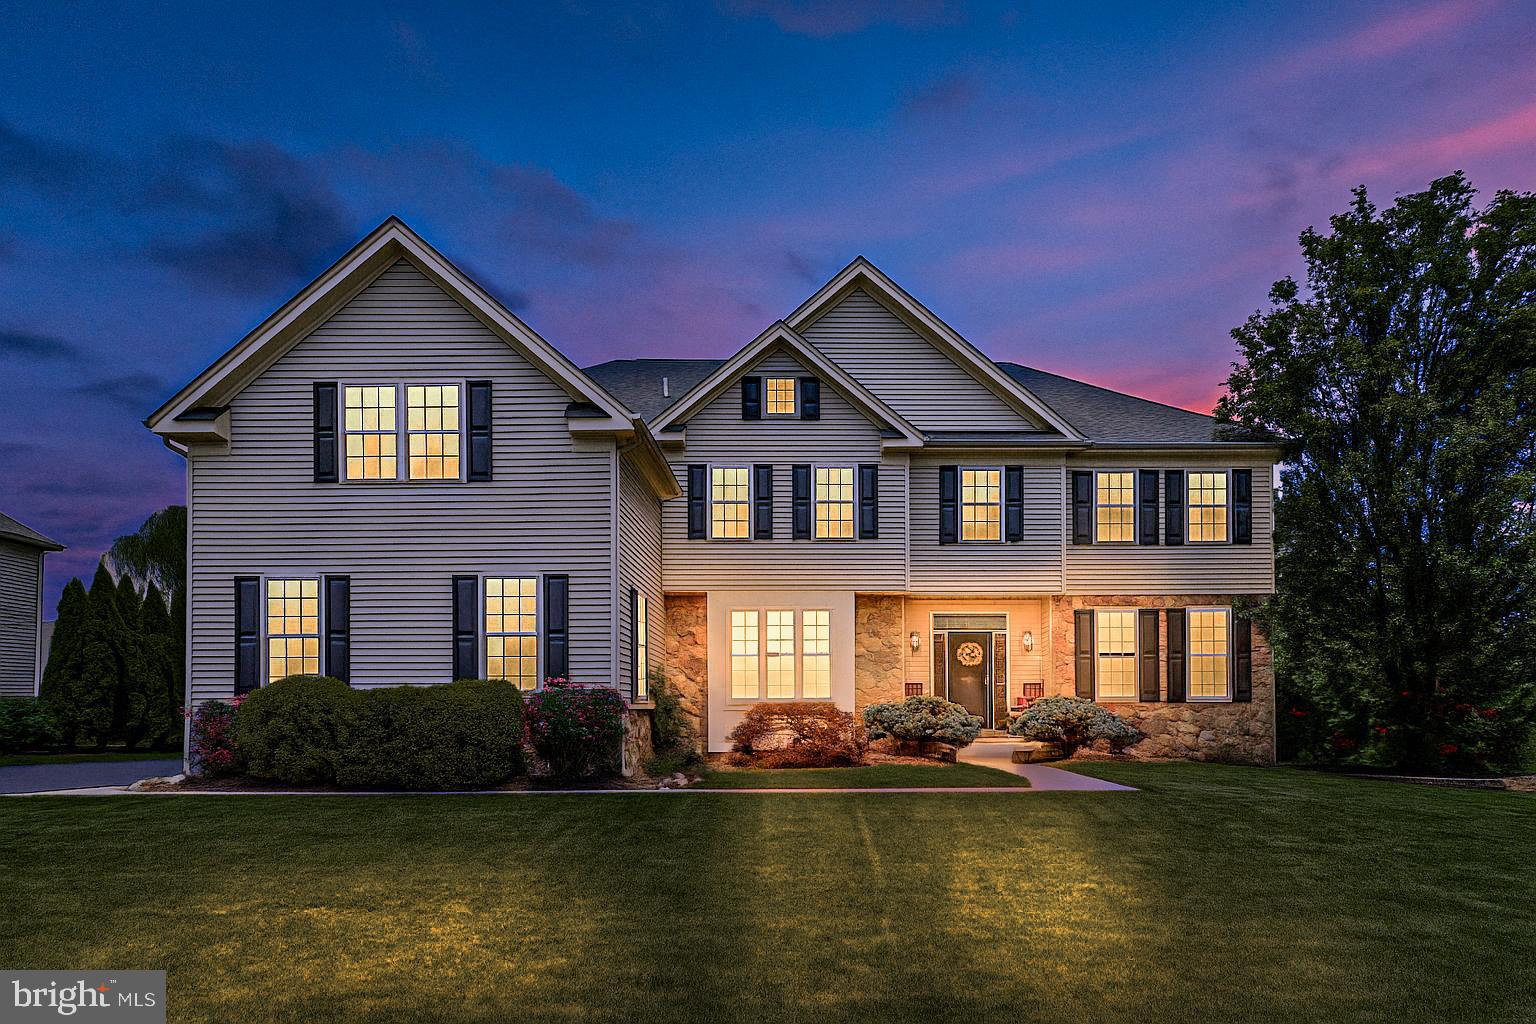
Welcome to 2071 Derbyshire Road, a stunning and spacious colonial tucked into a quiet corner of the highly sought-after Devonshire Estates community. This is the largest model in the neighborhood, ideally situated across from lush, open space. The front exterior has been thoughtfully updated with neutral siding, stone accents, front windows, and a gorgeous new front door that sets the tone for the refined elegance found throughout the home.
Step into a grand two-story foyer with gleaming hardwood floors and an impressive staircase, bathed in natural light.   To the right, a quaint formal living room that leads into a large private home office with double doors, perfect for remote work or a quiet retreat. To the left of the staircase, a formal dining room provides an ideal setting for entertaining which flows directly into the chef’s kitchen.
The heart of this home features upgraded cabinetry, granite countertops, stainless steel appliances, pendant lighting, and a spacious eat-in area. Sliders open to a Trex deck with built-in lighting and a paver patio, all overlooking a flat, private yard enhanced by mature plantings and professional landscaping.
The expansive great room boasts soaring two-story ceilings and a striking stone fireplace, creating an inviting space to relax and gather. A convenient back staircase leads to the second level, where you'll find a thoughtfully designed layout.
The primary suite is privately situated and includes a sitting room, ideal for a second office, nursery, or yoga space, dual walk-in closets, and an ensuite bath with a soaking tub and separate shower. Down the hall are four additional bedrooms, including a princess suite with a private full bath, and three bedrooms that share a hall bath with dual sinks.
The finished basement offers exceptional flexibility with a half bath, bonus/guest room potential, and plenty of unfinished storage space.  Most recent updates include interior professional painting, three new garage doors and mechanicals, new dual-zone HVAC, hot water heater, and a water filter and softener system, offering peace of mind for years to come.
Lovingly maintained and move-in ready, this exceptional home offers space, style, and privacy in one of the area’s most desirable neighborhoods in the award-winning Central Bucks School District.  
Don’t miss your opportunity. Join us for the open house or schedule your private tour today!
#PABU2100180

FURLONG

2071 DERBYSHIRE ROAD

5 Beds

3 Baths

5,842 Sq.Ft.

$1,150,000

MLS#: PABU2100180
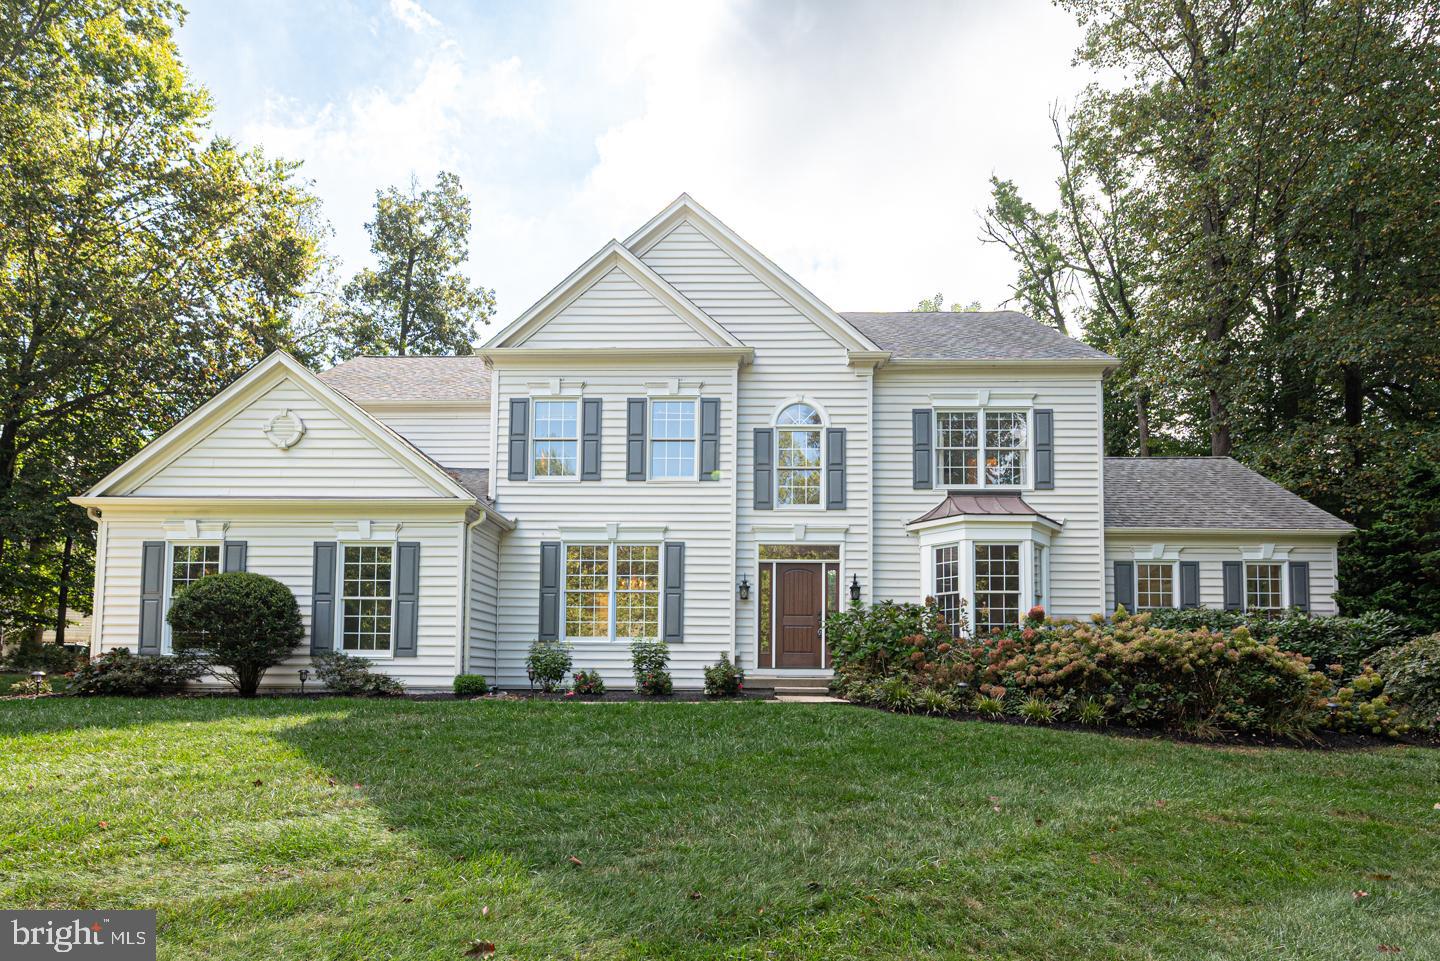
Sought after Brookside! Perhaps the most desirable community within the acclaimed GARNET VALLEY school district. This classic colonial home boast a feature many others in the neighborhood do not have, a large conservatory on the first floor enhancing the square footage and giving so many options for an additional room. The layout is perfect with spacious inviting foyer, formal dining room, study with pretty views of the rear yard, two story family room with soaring ceilings and fireplace. Well appointed kitchen, laundry room and side entrance/mud room to the driveway area. A rear deck overlooks the large level yard with picturesque views in every direction. The second floor is equally as elegant and features a grand primary suit with his and her vanities, garden tub and tiled floor. Bedroom # 2 with ensuite and two additional bedrooms that share a Jack & Jill Bath. The perfect accompaniment is the finished basement with plenty of area for family movie night and kids activities. The perfect location close to shopping, restaurants and the local schools this gem will provide many fond memories for years to come!
#PADE2099200

GLEN MILLS

27 CHERRY CIRCLE

4 Beds

3 Baths

5,149 Sq.Ft.

$1,150,000

MLS#: PADE2099200

1 ... 657 658 659 660 661 ... 666
* Listings identified with the FMLS IDX logo come from FMLS and are held by brokerage firms other than the owner of this website. The listing brokerage is identified in any listing details. Information is deemed reliable but is not guaranteed. If you believe any FMLS listing contains material that infringes your copyrighted work please click here to review our DMCA policy and learn how to submit a takedown request. © 2024. First Multiple Listing Service, Inc.
 - property

Send a message

Message successfully sent.

Your message

What is 3 + 4 ?

Reason for contacting?

I agree to receive email communication and understand I can unsubscribe at any time.

I agree to be contacted by Charis Realty Group via call, email, and text for real estate services. To opt out, you can reply 'stop' at any time or reply 'help' for assistance. You can also click the unsubscribe link in the emails. Message and data rates may apply. Message frequency may vary. Privacy Policy

Sign Out

Virtual Assistant

Would you like to take the next step with this property? We can help you schedule a showing or virtual tour, or send you more details.

Yes, I would like more information.

Thank You for Your Reply, One of Our Agents will contact you as soon as possible

No, maybe later.

Thank you, you can always contact me via email, phone number or through the contact form.

Realhub AI

Lucy - Your AI-Powered Realtor

Update Your Temporary Password

Personalize your search

Enter your email and we'll notify you immediately when new listings match what you're looking for.

or enter email address

Already have an account ? Login here

Continue your home search

I agree to receive communications and understand I can unsubscribe at any time.

I agree to be contacted by Charis Realty Group via call, email, and text for real estate services. To opt out, you can reply 'stop' at any time or reply 'help' for assistance. You can also click the unsubscribe link in the emails. Message and data rates may apply. Message frequency may vary. Privacy Policy

Already have an account ? Login here

We use cookies

We use cookies primarily for analytics to enhance your experience. By accepting, you agree to our use of these cookies. You can manage your preferences or learn more about our cookies policy.
