Properties

Browse or get in touch to schedule a walkthrough.

  • Nearby me
Price range

Popular Features

Community Features

Association

Property Features

Waterfront

View

Exterior Features

Interior Features

Style

10000 properties match your criteria

Updated 1 minute ago

E-Alert name
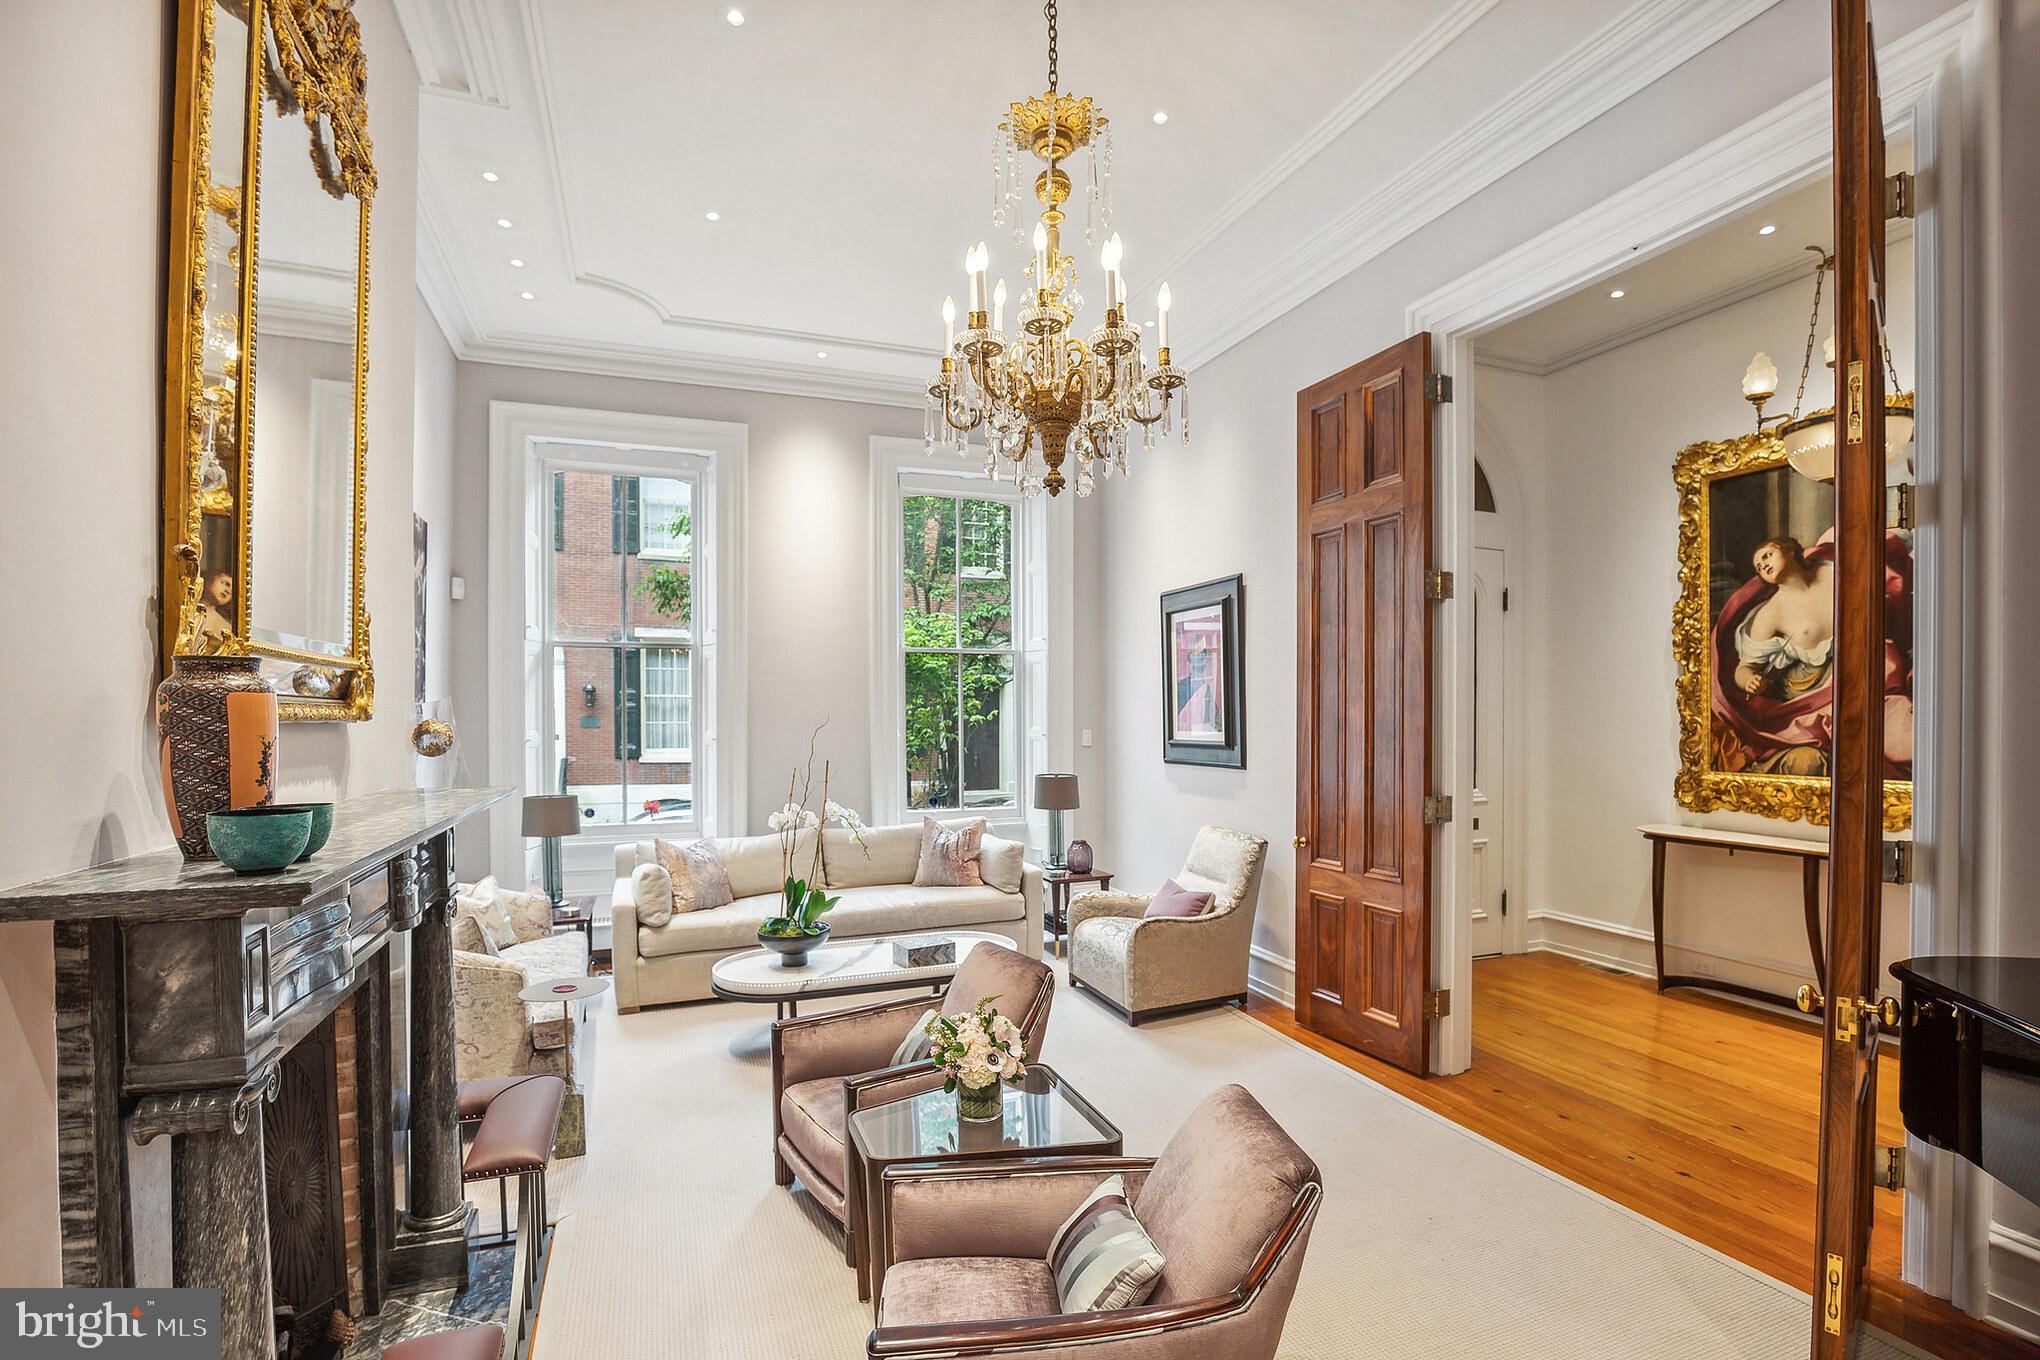
Situated on one of the most beautiful tree lined streets in Rittenhouse Square, 2017 Delancey is an elegant Federal Townhouse with two terraces and a GARAGE There is an additional PARKING space. The facade is beautiful with handsome entry doors leading to the 
27 ft. living room with 12 ft. high ceilings, magnificent French doors, gorgeous architectural details including crown molding. There are wide plank pine floors, a formal dining room (25 ft.) with a Pennsylvania Blue stone fireplace, (8 fireplaces in all) a light filled gourmet eat in kitchen with a skylight, three large windows and glass French doors which open to the first floor dining terrace. 
The wonderful primary suite with a Pennsylvania Blue fireplace is conveniently located on the second floor. The luxurious primary bath has two sinks, a soaking tub and a steam shower, generous closets. Adjacent to the primary suite is a large library/den with a fireplace, and bay windows leading to the second outdoor space, a lovely tranquil terrace. Two bedrooms each on the third and fourth floors. Finished lower level for gym/playroom, additional storage. A short walk to Rittenhouse Square, the wonderful neighborhood shopping and the fabulous innovative restaurants including Vernick, Parc, D’Angelos, Barclay Prime. Not to mention: The Bakeshop, Spread, Metropolitan & La Colombe. Please see the video and floor plan icons
#PAPH2370740

PHILADELPHIA

2017 DELANCEY STREET

5 Beds

3 Baths

5,615 Sq.Ft.

$3,395,000

MLS#: PAPH2370740
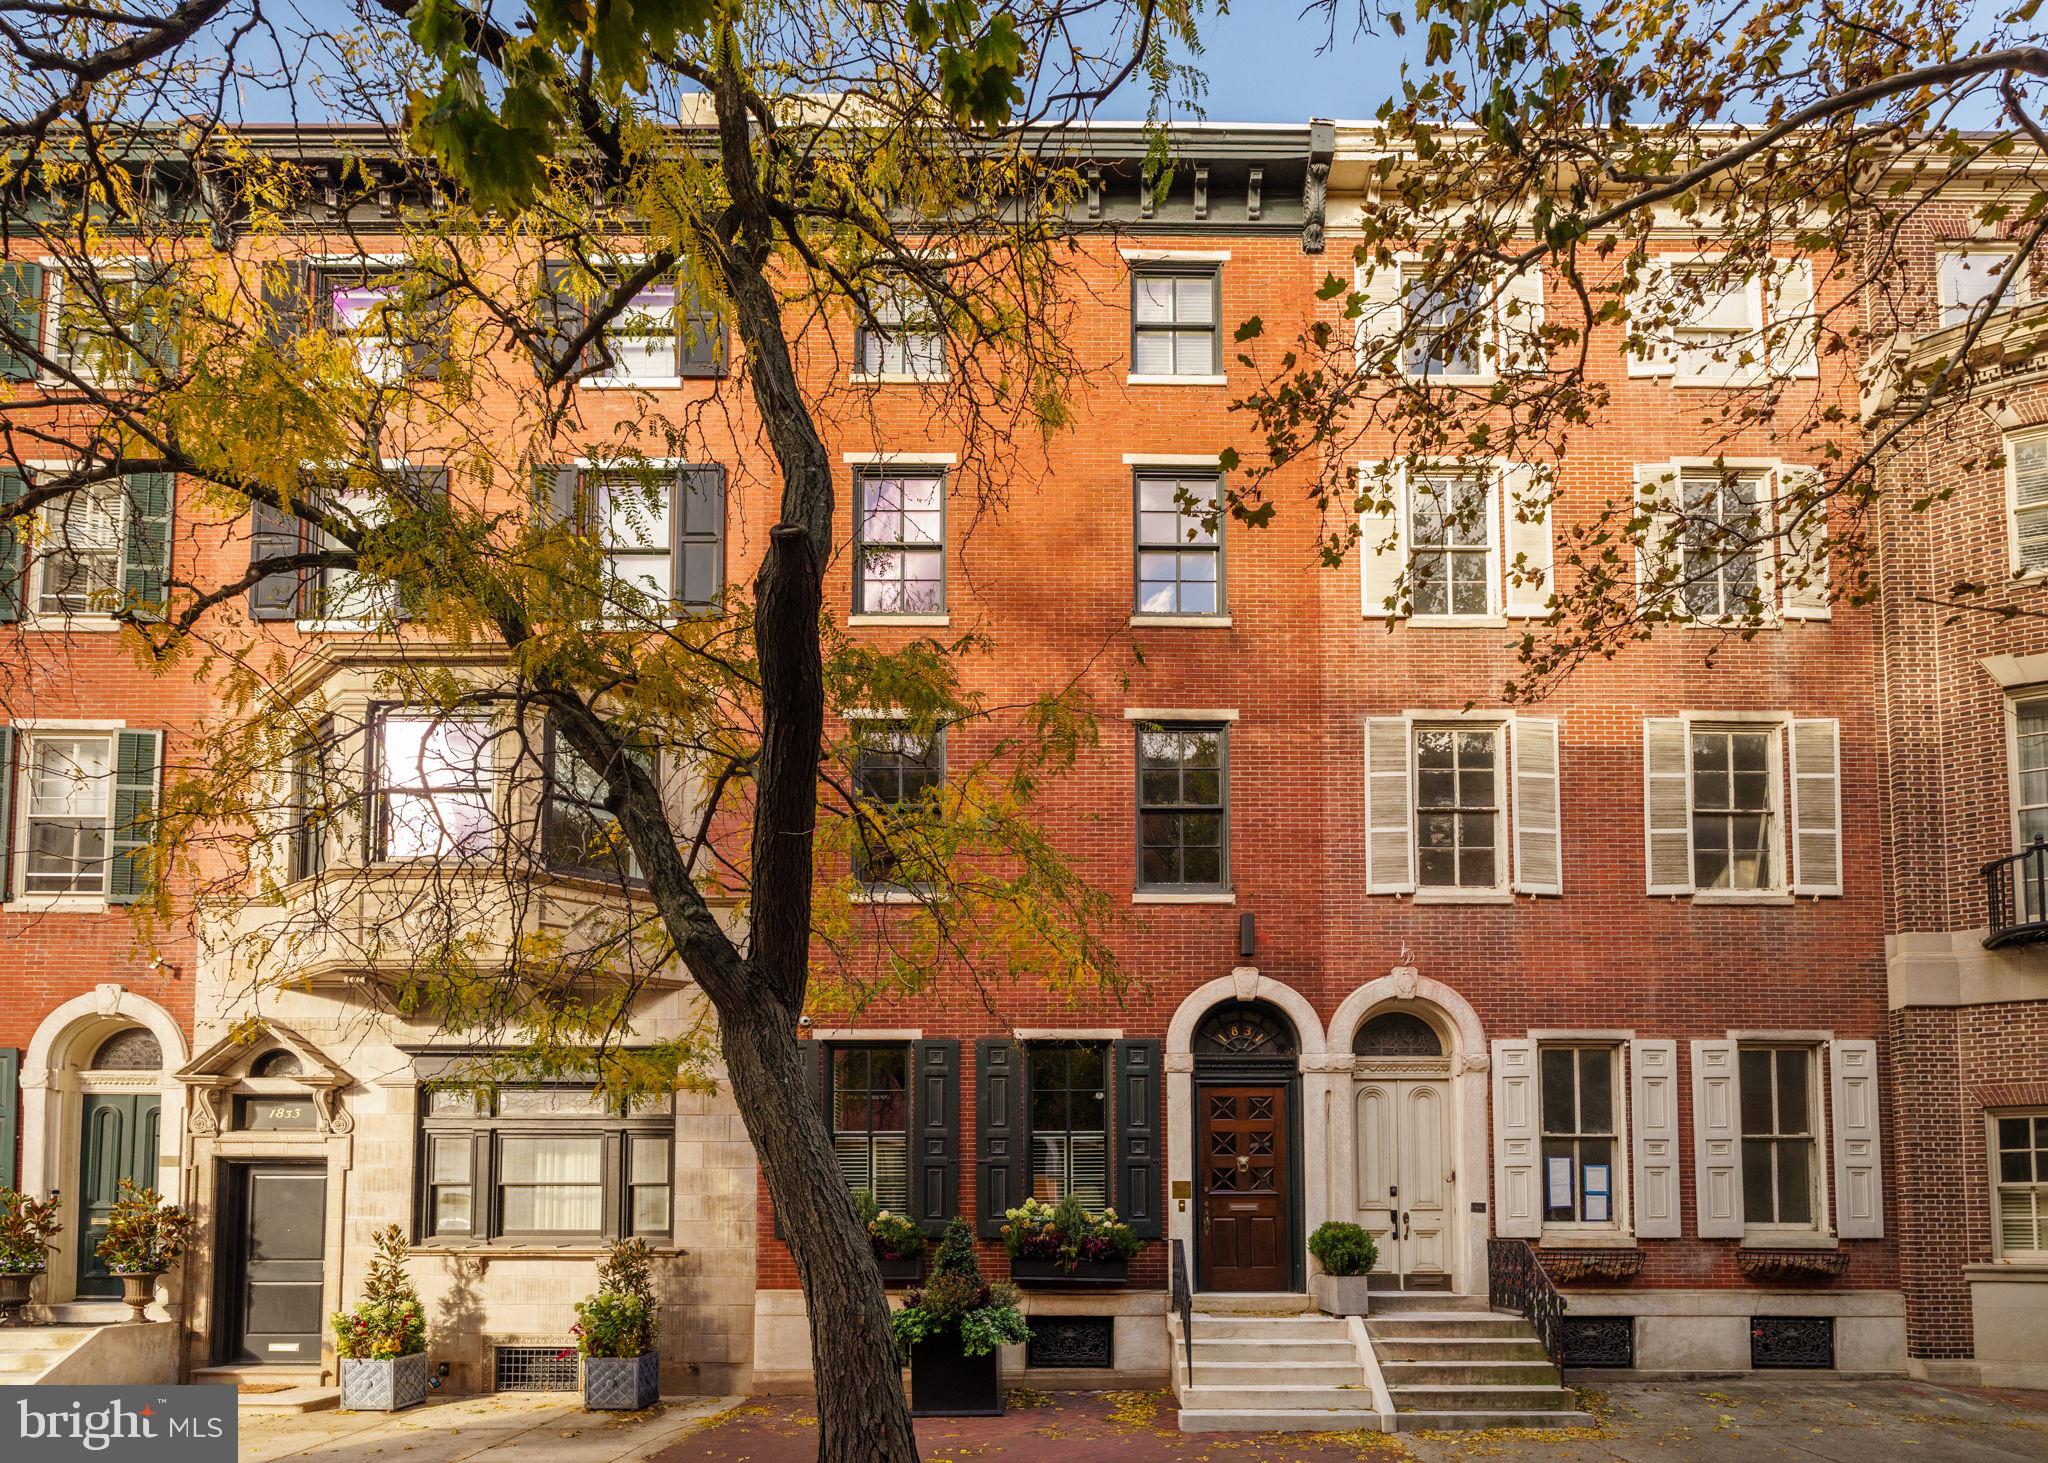
Historic, stately home built in 1860 and situated on one of Philadelphia’s most prestigious blocks, 1831 Delancey is the epitome of townhome living. Completely renovated 10 years ago, this impressive property boasts beautifully restored architectural details alongside modern updates, all while maintaining the integrity of the original design. With five bedrooms and five and a half bathrooms, an elevator, secure carport, finished basement and large roof deck, this home is as functional as it is beautiful. Enter through the oversized, hand restored original front door through a marble vestibule into the welcoming entry hall. An oversized living room, with windows looking onto Delancey Street and a gas fireplace with marble surround, is ideal for entertaining. The formal dining room can accommodate a table for twelve, offers a china closet, wall of glass doors out to the garden, and leads into the chef’s kitchen through a set of pocket doors that can remain open or be closed for privacy. The kitchen is a culinary masterpiece, outfitted with professional-grade appliances including a Wolf six-burner gas range and convection oven, Sharp microwave drawer, Sub-Zero paneled refrigerator, Miele dishwasher, and wine refrigerator. Sleek marble surfaces and backsplashes extend throughout the space. The ample cabinet and pantry space is well thought out for maximum efficiency. A curved staircase with original mahogany banister and mother of pearl “mortgage button,” as well as a five stop Savaria elevator, connects the levels of this house. The second level offers a powder room, luxurious guest bedroom suite and wood paneled family room or home office with wet bar and restored wall of bookcases original to the home.  There is another gas fireplace in this room. The luxurious primary suite is a serene retreat with incredible natural light, multiple wall closets including a cedar closet, a walk-in closet/dressing room, built-ins with a hidden mini fridge and microwave and the home’s third gas fireplace. The ensuite bathroom is appointed in marble with a double vanity and walk-in shower with six rain heads and handheld options. There are three additional generously sized bedrooms, one with an ensuite bathroom and the other two with a shared jack-n-jill bath. All the closets are fitted out by California Closets and all bathrooms are appointed in marble. A 420 square foot Trek deck with lighting and storage completes the top level. The finished lower level is complete with two entertaining or gym spaces, a kitchenette, full bathroom, storage/mechanical room and low storage space that runs half the length of the house. There are stunning hardwood floors adding warmth and sophistication throughout the home. Additional highlights include magnificent moldings, archways and millwork; 4th floor custom observatory skylight, washing many of the levels with natural light; a laundry closet with Electrolux washer and dryer; three zone HVAC; thoughtfully integrated storage solutions; and a carport with automatic door, shed and direct access into mud room. Located in the desirable Rittenhouse Square neighborhood in walking distance to University City and the Market Street office corridor. Steps to Rittenhouse Square restaurants, retail and Philadelphia's theaters and cultural institutions.
#PAPH2560040

PHILADELPHIA

1831 DELANCEY PLACE

5 Beds

5 Baths

4,553 Sq.Ft.

$3,395,000

MLS#: PAPH2560040
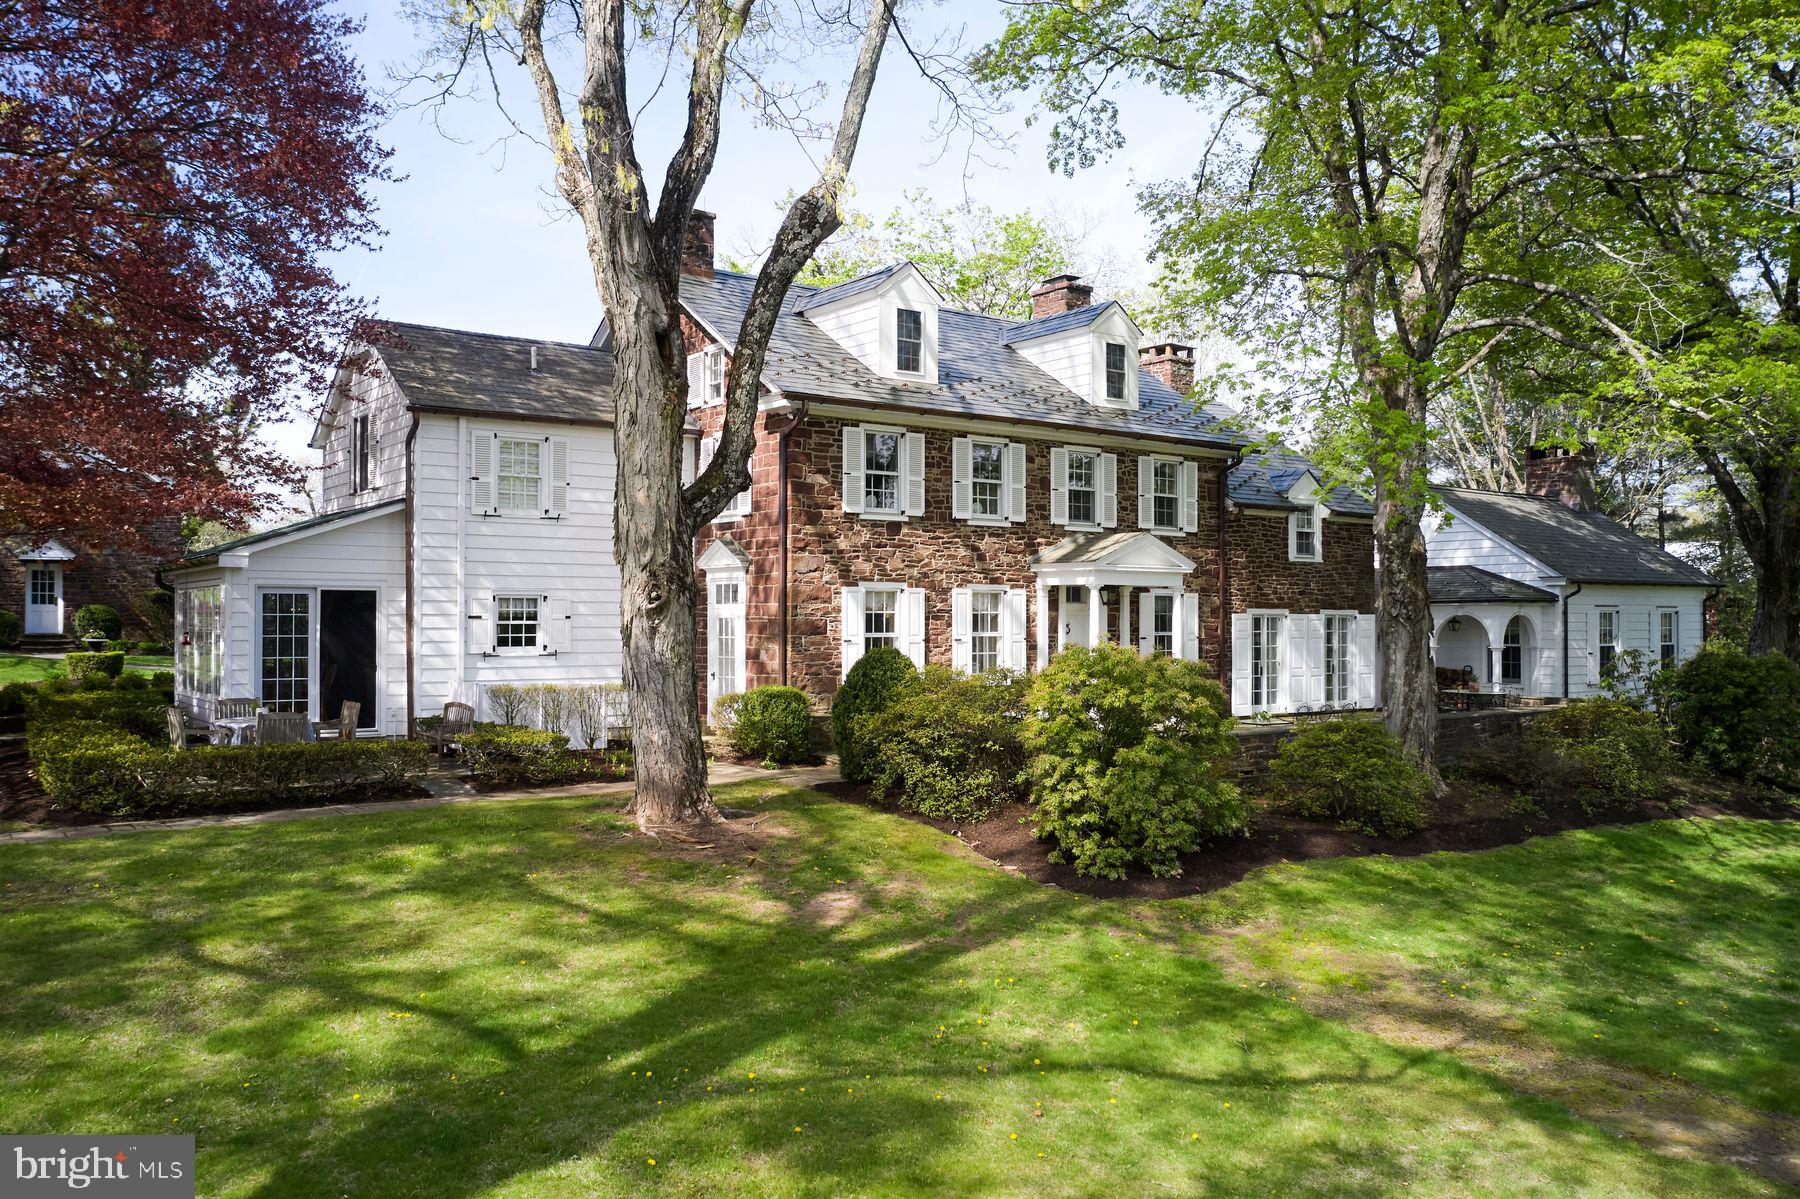
If you are seeking a true Bucks County Estate rich in history and elevated for today's living, then this is it! Overlooking picturesque Cabin Run Creek and bucolic farmland this Bucks County estate dates back to Circa 1785, a rare offering— restored and expanded set on over 12.5 acres of rolling and open land on a postcard setting! At its heart is a magnificent 4 bedroom stone farmhouse, where original character meets refined country living. Rich with exposed stone walls, antique beams, and bespoke craftsmanship, the home opens to a series of inviting outdoor spaces—stone terraces, a walled courtyard, a serene pool setting and gardens bordered by dry-laid stone walls throughout. Ancillary structures include the main barn with radiant-heated, finished lower-level barn currently used as an entertaining and office retreat, but would also make a significant studio space for an artist, designer or can easily be converted back to a working barn with Dutch doors that open to pastoral views. Endless possibilities, with kitchen and full bath. Additionally, a separate oversized 3 car garage with 2 bedroom, light and airy full service carriage house. An additional 24+ acre parcel—unpreserved with its own separate road access is available for purchase. This land offers remarkable potential for equestrian pursuits, farming, pasture, or the creation of a second residence. A setting of rare beauty and privacy, this is more than a home—it is a generational estate in one of Bucks County’s most picturesque valleys. Close to Philadelphia, Doylestown and close proximity to all amenities and I 78. An impressive Country Estate! Additional Lot available, Tax ID 01-019-036, 24.67 Unimproved acres, Zoning is AP, no restrictions, being Sold separately, $750,000
#PABU2112224

PIPERSVILLE

6398 DURHAM ROAD

4 Beds

4 Baths

5,300 Sq.Ft.

$3,395,000

MLS#: PABU2112224
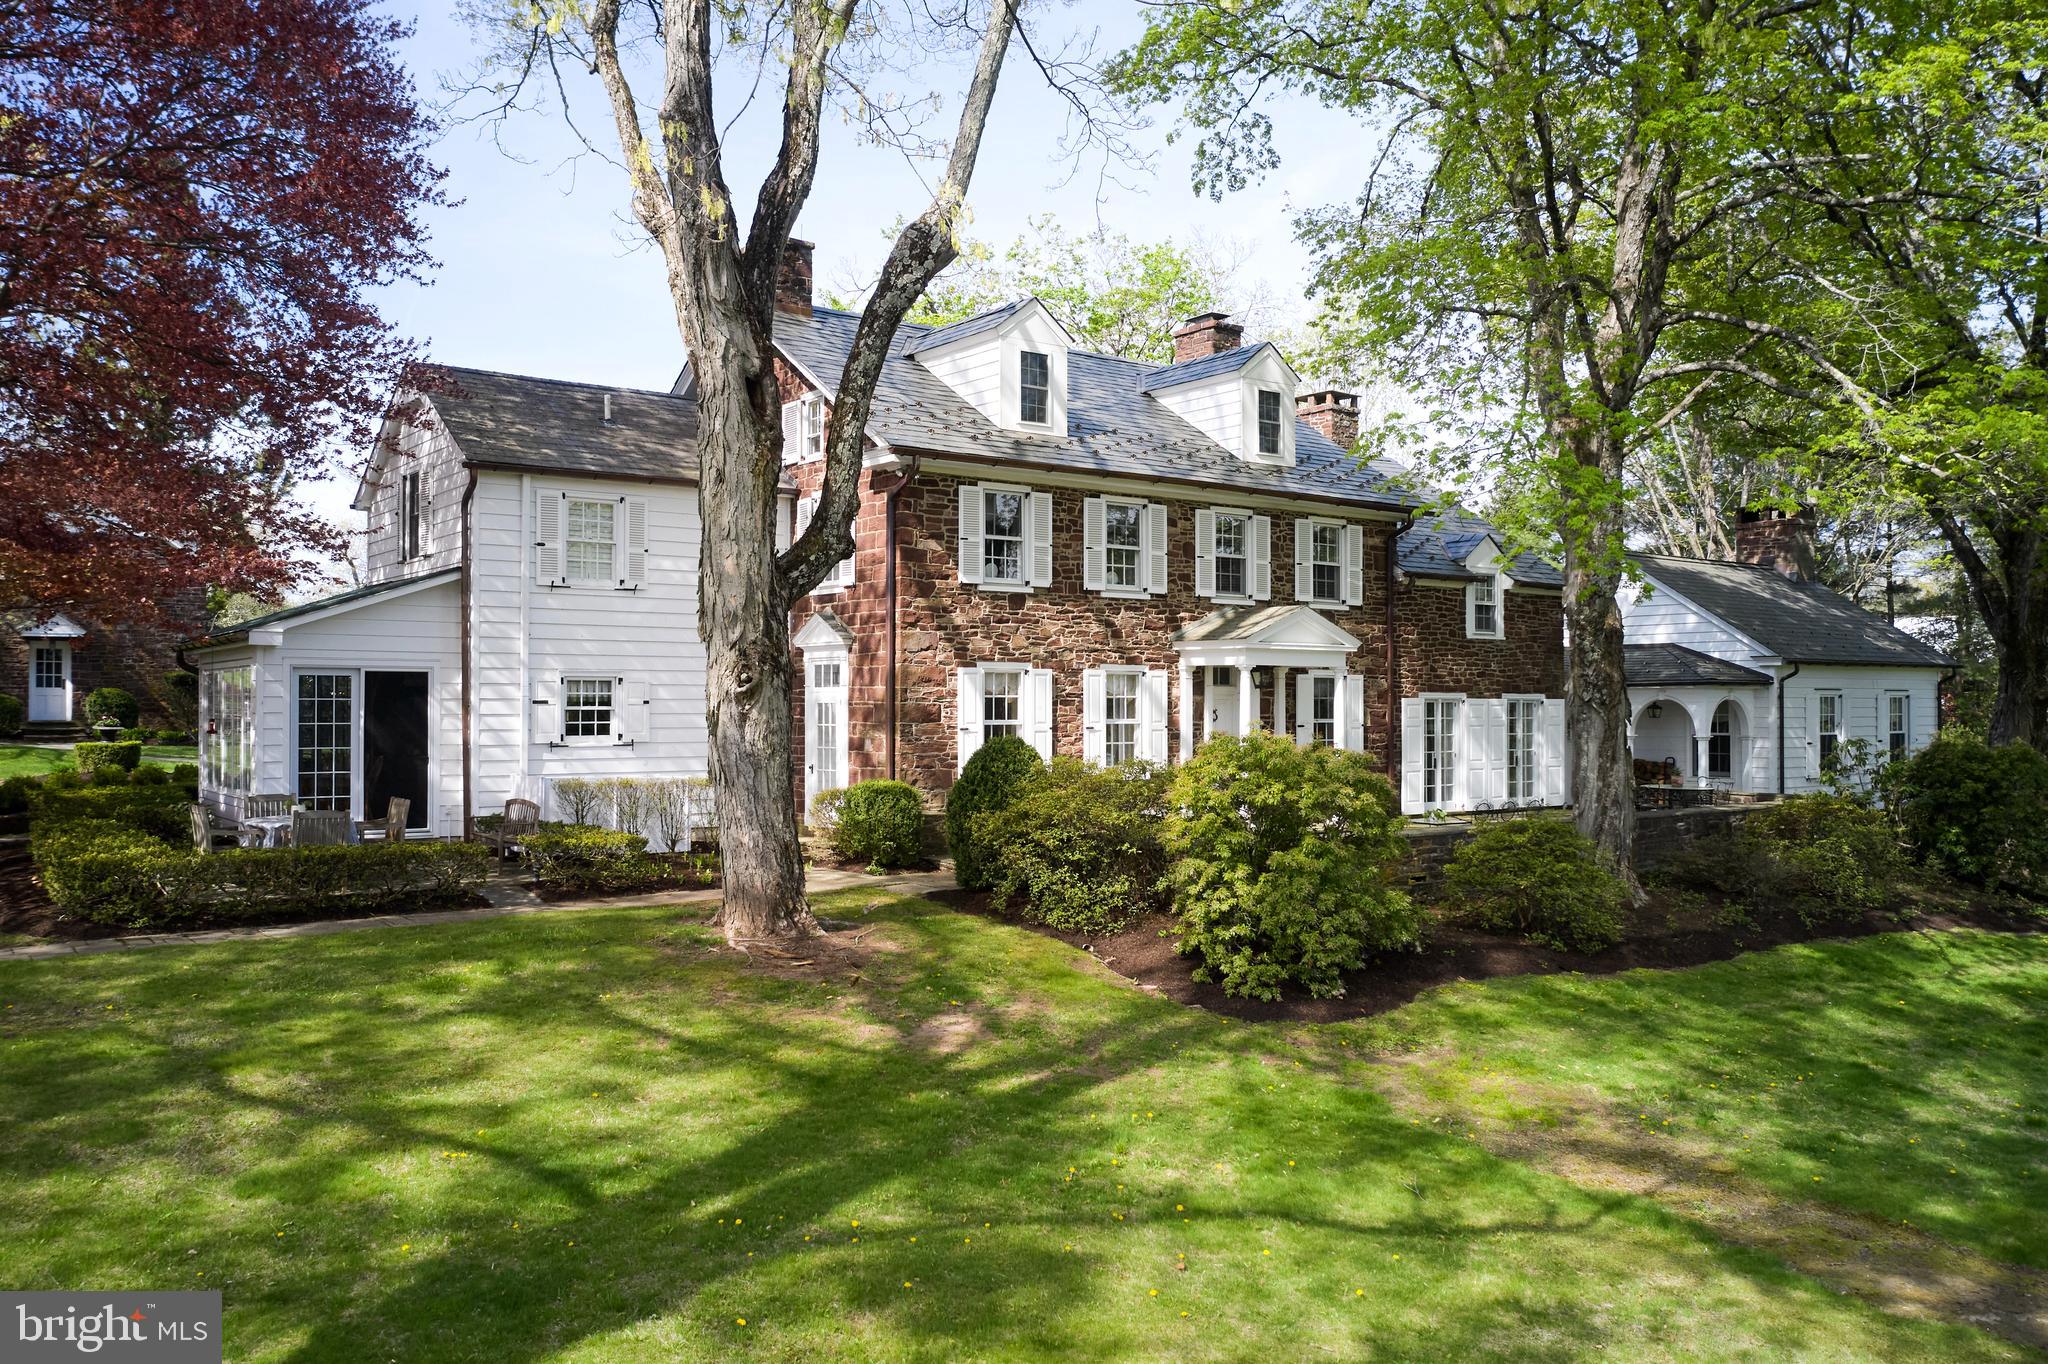
If you are seeking a true Bucks County Estate rich in history and elevated for today's living, then this is it! Overlooking picturesque Cabin Run Creek and bucolic farmland this Bucks County estate dates back to Circa 1785, a rare offering— restored and expanded set on over 12.5 acres of rolling and open land on a postcard setting! At its heart is a magnificent 4 bedroom stone farmhouse, where original character meets refined country living. Rich with exposed stone walls, antique beams, and bespoke craftsmanship, the home opens to a series of inviting outdoor spaces—stone terraces, a walled courtyard, a serene pool setting and gardens bordered by dry-laid stone walls throughout. Ancillary structures include the main barn with radiant-heated, finished lower-level barn currently used as an entertaining and office retreat, but would also make a significant studio space for an artist, designer or can easily be converted back to a working barn with Dutch doors that open to pastoral views. Endless possibilities, with kitchen and full bath. Additionally, a separate oversized 3 car garage with 2 bedroom, light and airy full service carriage house. An additional 24+ acre parcel—unpreserved with its own separate road access is available for purchase. This land offers remarkable potential for equestrian pursuits, farming, pasture, or the creation of a second residence. A setting of rare beauty and privacy, this is more than a home—it is a generational estate in one of Bucks County’s most picturesque valleys. Close to Philadelphia, Doylestown and close proximity to all amenities and I 78. An impressive Country Estate! Additional Lot available, Tax ID 01-019-036, 24.67 Unimproved acres, Zoning is AP, no restrictions, being Sold separately, $750,000
#PABU2095394

PIPERSVILLE

6398 DURHAM ROAD

4 Beds

4 Baths

5,300 Sq.Ft.

$3,395,000

MLS#: PABU2095394
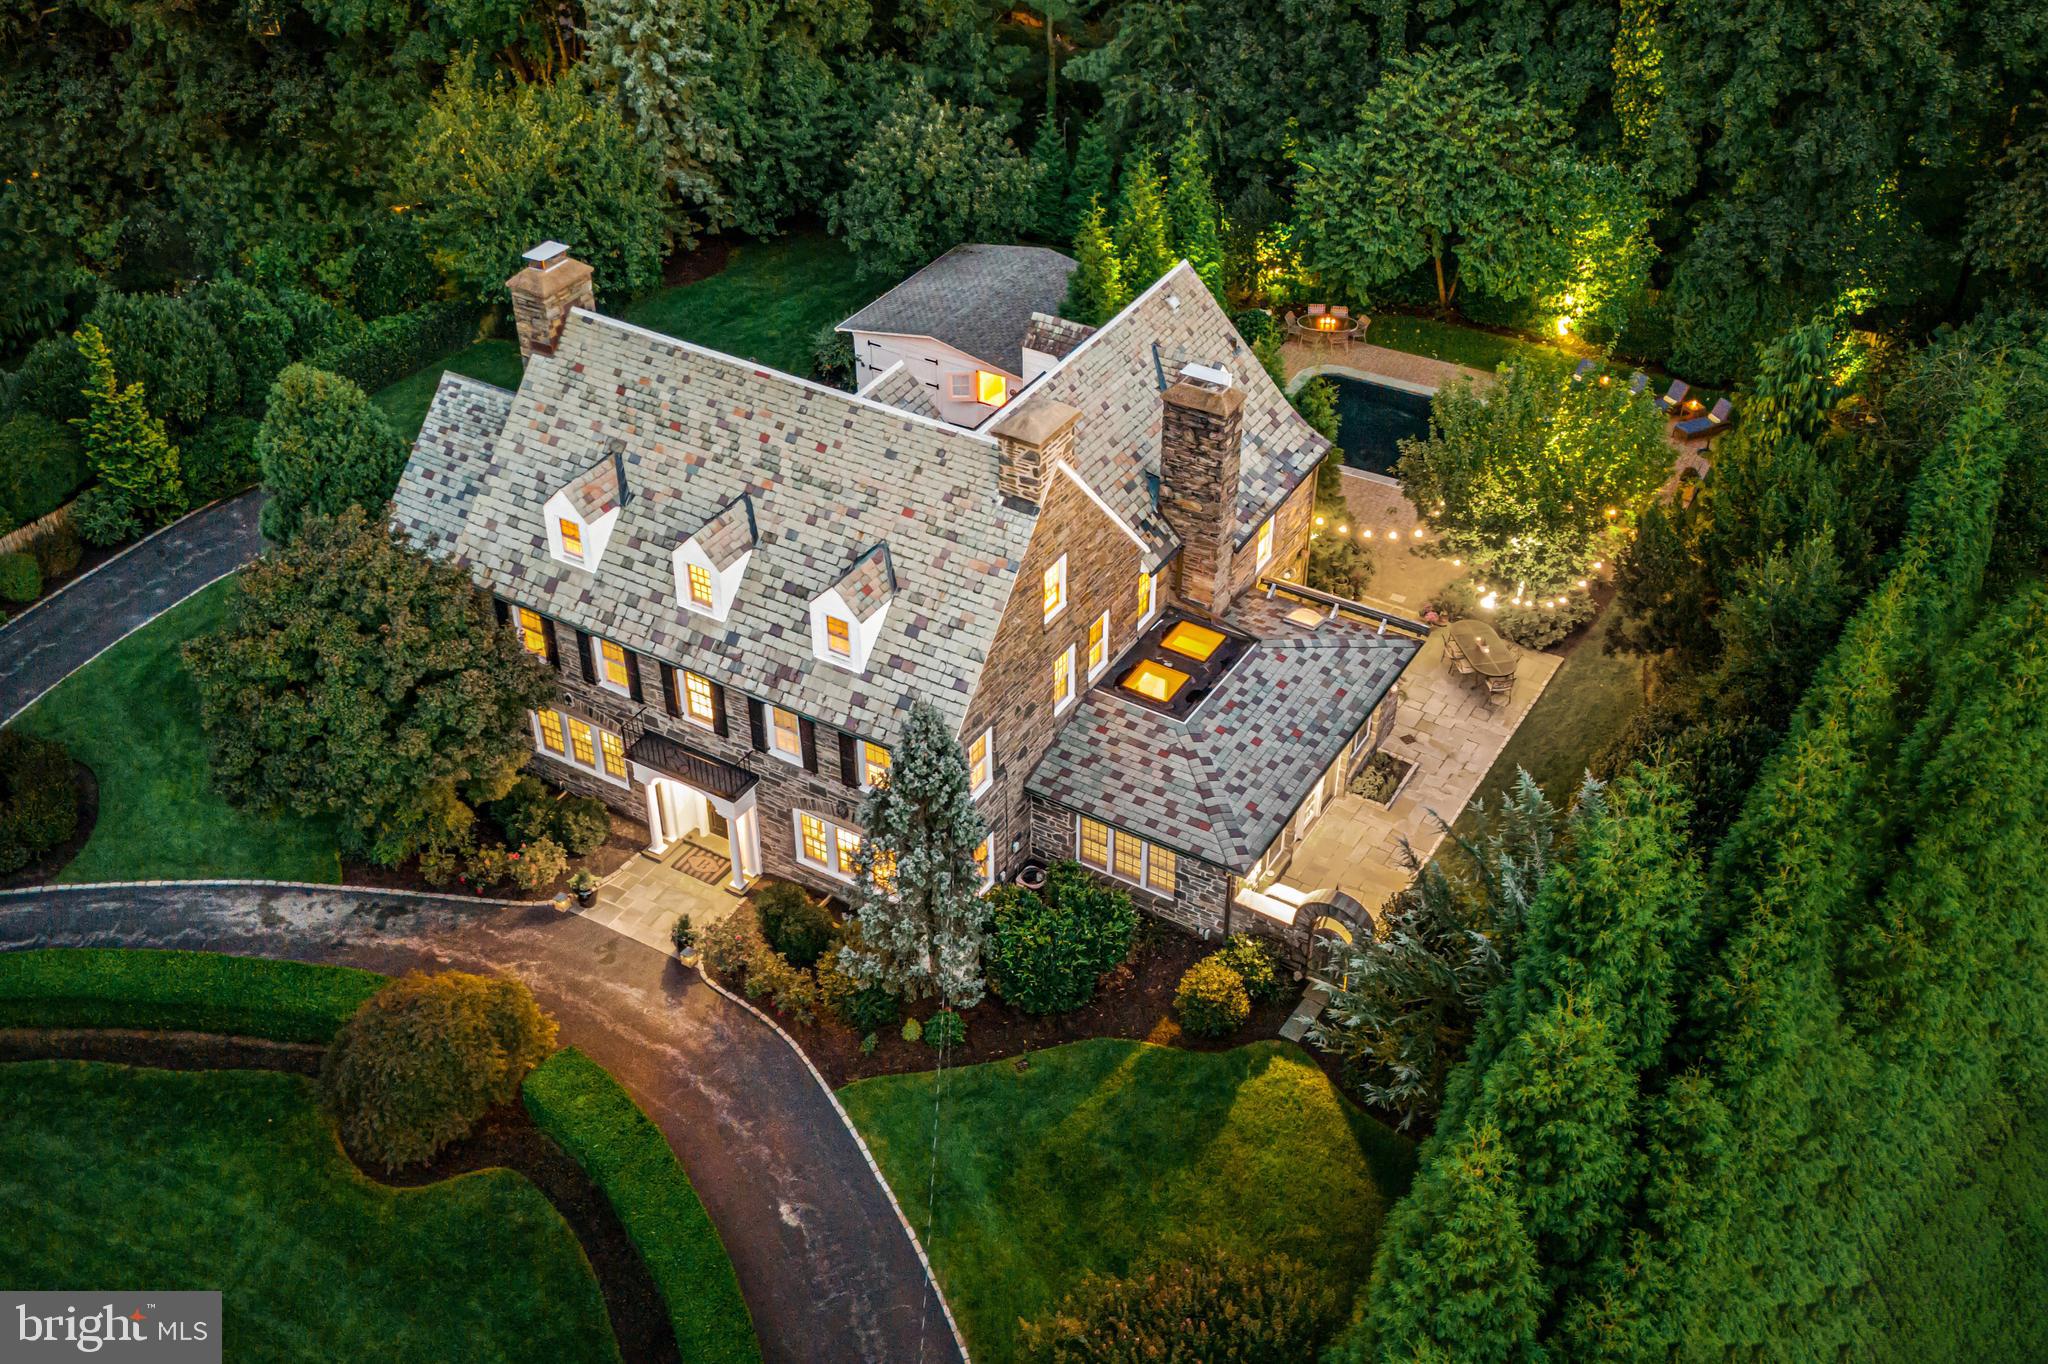
Welcome to this simply spectacular, stone Main Line residence with pool and pool house,  majestically set on a private, breathtakingly landscaped lot in the highly coveted, walkable "Merion Cricket" neighborhood, in prestigious North-side Haverford. Rarely does a property like this become available, within a short walking distance to trains, clubs, renowned public and private schools, endless shopping, fabulous restaurants and more. Beautifully renovated and updated throughout, this sun-filled, gracious center hall home offers generously proportioned, bright rooms with an easy open flow, original restored floors, millwork, moldings and 1920's architectural details, perfect for comfortable everyday living and effortless entertaining on an intimate or larger scale. Endless features include an inviting living room with fireplace, spacious dining room, expansive sunroom/ office with wet bar and wine refrigerator, newly renovated white gourmet kitchen with custom cabinetry, natural marble countertops and Thermador chef's appliances opening up to a sunny breakfast room with French doors, family room with fireplace, exterior terraces with serene views, convenient mudroom and rear staircase leading up to the second floor. The  original grand staircase flows openly from the foyer to 2nd and 3rd floor landings. Upper level amenities include a 2nd floor luxurious primary suite with expansive walk-in closet/ dressing room, timeless tumbled marble bathroom, two vanities an oversized frameless glass shower and radiant heated floors, 4 additional second floor bedrooms with 2 additional updated full neutral-tiled baths, third floor with a 6th bedroom  with en-suite renovated bathroom, two additional large, bright bedrooms and an updated full hall bathroom. The walk-up lower level offers a finished game room with wet bar, stone fireplace, large laundry room, lots of dry storage and easy access to the 3 garage spaces and rear grounds. The fabulous pool, colorful flower and herb gardens, extensive hardscaping, charming pool house with changing room and full bathroom complete this incredible property!
#PAMC2083828

HAVERFORD

302 BRENTFORD ROAD

8 Beds

6 Baths

6,764 Sq.Ft.

$3,395,000

MLS#: PAMC2083828
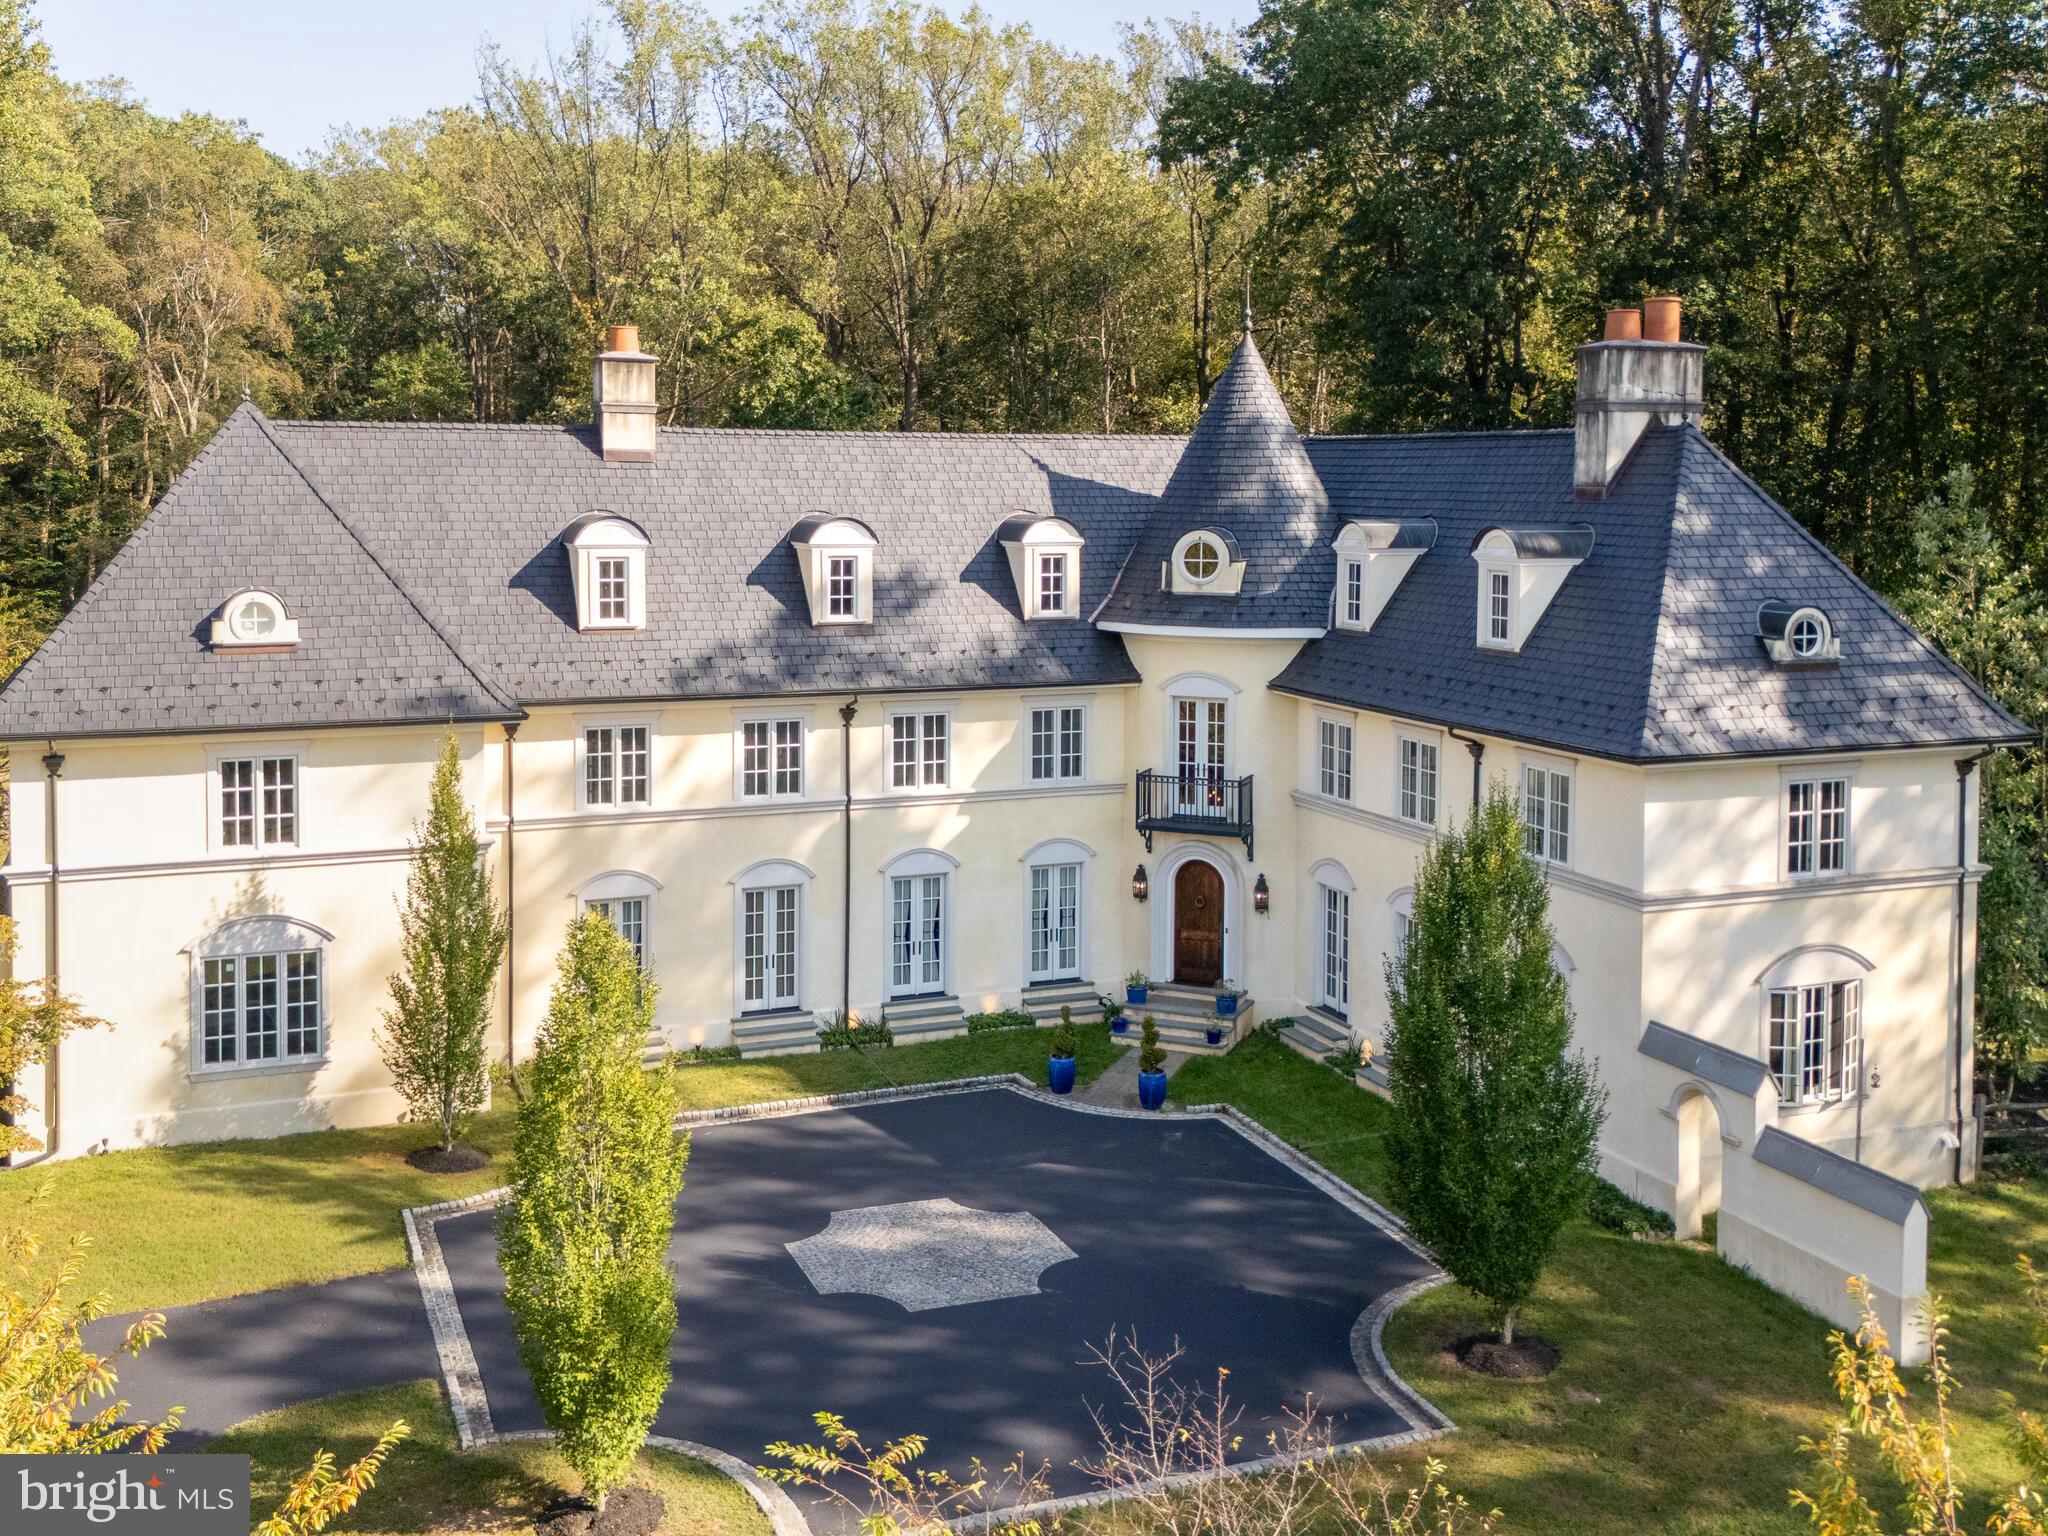
Welcome to 948 Drovers Lane, a French Norman estate nestled on 9.4 acres of lush Chester Springs landscape. 

Spanning more than 6,150 square feet of thoughtfully designed living space, including a finished upper-level retreat and an expansive finished lower level, this home is a showcase of architectural craftsmanship, timeless design, and seamless indoor-outdoor living.   With five bedrooms, flexible bonus spaces, five full bathrooms, the home is designed to balance family living with guest privacy. A thoughtfully placed mudroom and two conveniently placed  main-level powder baths enhance everyday function, while every space—from the grand primary suite to the upstairs family lounge—offers comfort wrapped in elegance.

The home is an entertainer's dream with three bespoke masonry fireplaces anchoring the gracious living areas, while French doors throughout the first floor connect directly to the terrace, courtyards, and gardens. Whether hosting intimate dinners or large celebrations, the home’s fluid layout makes entertaining effortless.

Beyond the main living areas, the home offers exceptional bonus spaces designed to evolve with your needs. A finished upper-level retreat creates the perfect setting for a theater, game room, studio, or private sanctuary, while the expansive lower level is dedicated to recreation and wellness, featuring a pool room, fitness studio, tiled craft room, and a circular chamber prepared for a future wine cellar.

This is an outdoor sanctuary, set on nearly ten acres of rolling grounds which ensure privacy and serenity. Enjoy the saltwater pool with a new heater and relax on the expansive flagstone patio with a custom fireplace inviting year-round enjoyment. Mature landscaping, gardens, and generous play areas make the outdoors as livable as the indoors.

Experience the craftsmanship and comfort of hand-laid stone floors, custom cherry cabinetry, mahogany inlays, and bespoke lighting reflecting quality at every turn, while modern systems—central air conditioning, gas-fired forced-air heating, and thoughtful design—ensure lasting comfort and ease.

There is ample parking and everyday ease with the attached three-car garage for secure convenience, while the expansive driveway and front courtyard provide abundant parking for guests. The home’s design effortlessly combines French Norman elegance with modern livability, making daily life as graceful as it is practical.  This is a one-of a kind home ideal for families who seek both shared gathering spaces and private retreats; entertainers looking for seamless indoor-outdoor living; home-based professionals needing a private office or studio and all buyers who value acreage, privacy, and architectural distinction!
#PACT2128106

CHESTER SPRINGS

948 DROVERS LANE

5 Beds

5 Baths

6,156 Sq.Ft.

$3,395,000

MLS#: PACT2128106
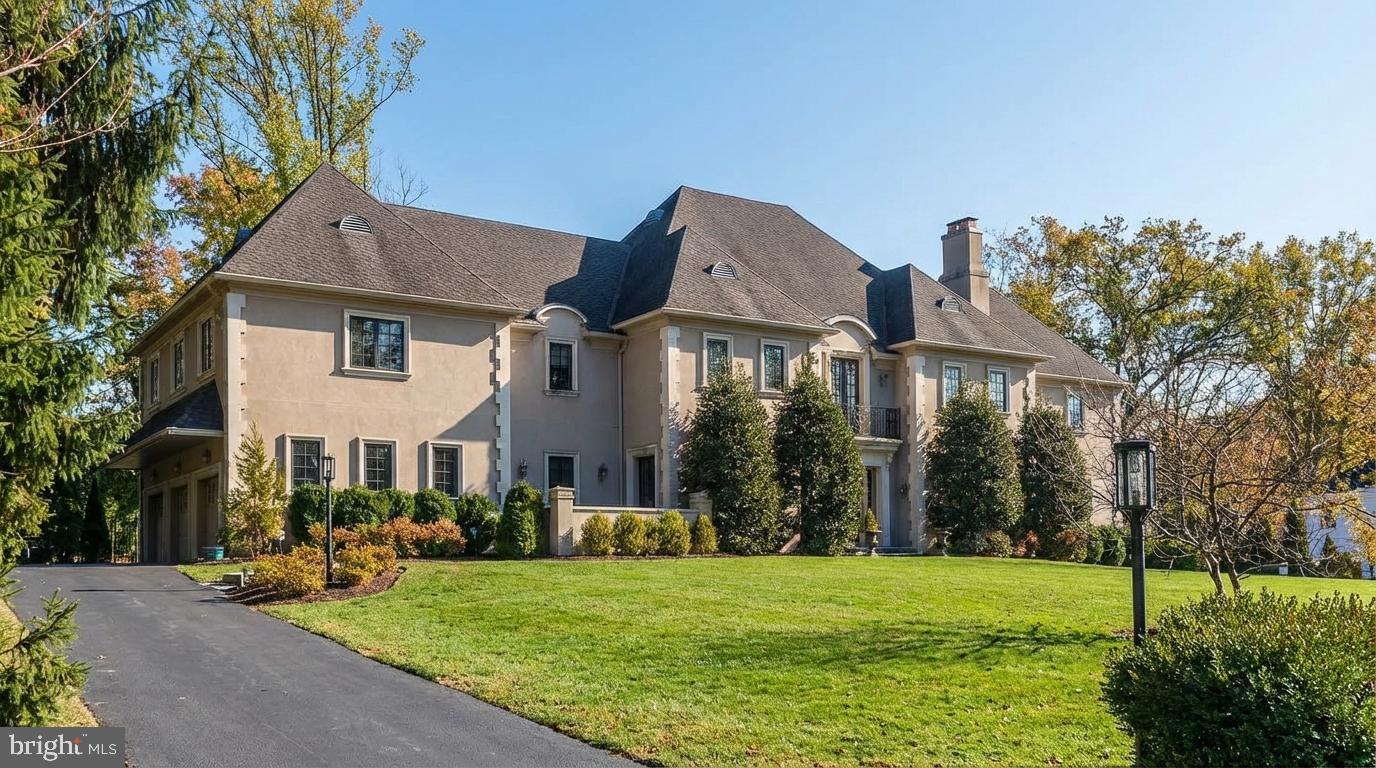
North Bryn Mawr Custom-Built Estate Manor | 6+ Bedrooms | 7 Full Baths | 2 Half Baths | Private 3-Stop Elevator

Step into the pinnacle of gracious living, nestled on a serene cul-de-sac in prestigious North Bryn Mawr. Built in 2008 with no expense spared and thoughtfully completed by the current owners in 2011, this exceptional estate showcases timeless elegance, superior craftsmanship, and modern luxury at every turn. The home’s classic stucco exterior enhances its stately presence while offering durability and enduring curb appeal. The home has a modern stucco system that has performed remarkably. Stucco was professionally inspected on 6-18-26 and confirmed to be in excellent condition. Recent inspection confirmed a hard clad traditional hard coat cement layer over plywood substrate with no elevated moisture readings. The full inspection report is available upon request for serious buyers

From the moment you enter, soaring 10-foot ceilings, a striking oak staircase with elegant wrought-iron railings, and a grand landing set the tone. To the left, a stunning pale blue formal dining room features a coffered ceiling, dual chandeliers, and French doors—an unforgettable setting for elegant entertaining. A beautifully appointed black and gold butler’s pantry, complete with Sub-Zero wine chiller, dishwasher, granite countertops, and glass-front cabinetry, seamlessly connects to the heart of the home.

The open-concept kitchen, informal dining area, and family room are unified by continuous coffered ceilings and rich 5-inch wide-plank oak floors. The gourmet kitchen is centered around an impressive 9’ x 4’ granite island and features custom cabinetry, premium stainless steel appliances, and a spacious pantry. A curved wall of windows fills the adjacent dining area with natural light and overlooks the professionally landscaped grounds. The family room is anchored by a dramatic floor-to-ceiling stone gas fireplace, creating a warm yet refined gathering space.

Step outside through French doors to enjoy flagstone walkways, lush landscaping, and a private, hidden garden retreat—perfect for quiet moments or outdoor entertaining.

To the right of the foyer, the formal living room offers refined comfort with a marble-surround wood-burning fireplace, eight-foot French doors, and intricate hardwood inlays. Additional first-floor highlights include a herringbone-patterned chess room, a private office/bedroom, a green reading room, and two powder rooms.

Upstairs, the luxurious primary suite spans approximately 1,281 square feet and offers a private sanctuary. Features include a tray ceiling, French doors to a balcony, a separate sitting room, and expansive dual walk-in closets with custom cabinetry. The spa-inspired bath includes a whirlpool tub, an oversized shower with six body sprays, a ceiling-mounted rainhead, and a steam function.

Four additional bedrooms, each with en-suite baths, provide exceptional comfort and privacy. Two bedrooms share a private entry foyer near the elevator—ideal for an in-law or guest suite. One bedroom includes a loft, offering added flexibility. A spacious laundry room completes this level.

The finished lower level offers approximately 2,502 square feet of additional living space, including climate-controlled wine storage, a bedroom with full bath, media room, gym, dance floor with sound-controlled lighting, large workshop with second laundry, storage room, and walk-out access. A private mahogany-paneled elevator services all three main levels.

The fourth floor adds an additional 812 square feet of finished space with a full bath, currently configured as two offices and a bedroom, plus abundant unfinished storage.

Located in the award-winning Lower Merion School District and just minutes from premier Main Line private schools, fine dining, upscale shopping, and cultural destinations, 621 Great Springs Road offers a rare combination of tranquility, luxury, and convenience.
#PAMC2170352

BRYN MAWR

621 GREAT SPRINGS ROAD

6 Beds

7 Baths

10,856 Sq.Ft.

$3,395,000

MLS#: PAMC2170352
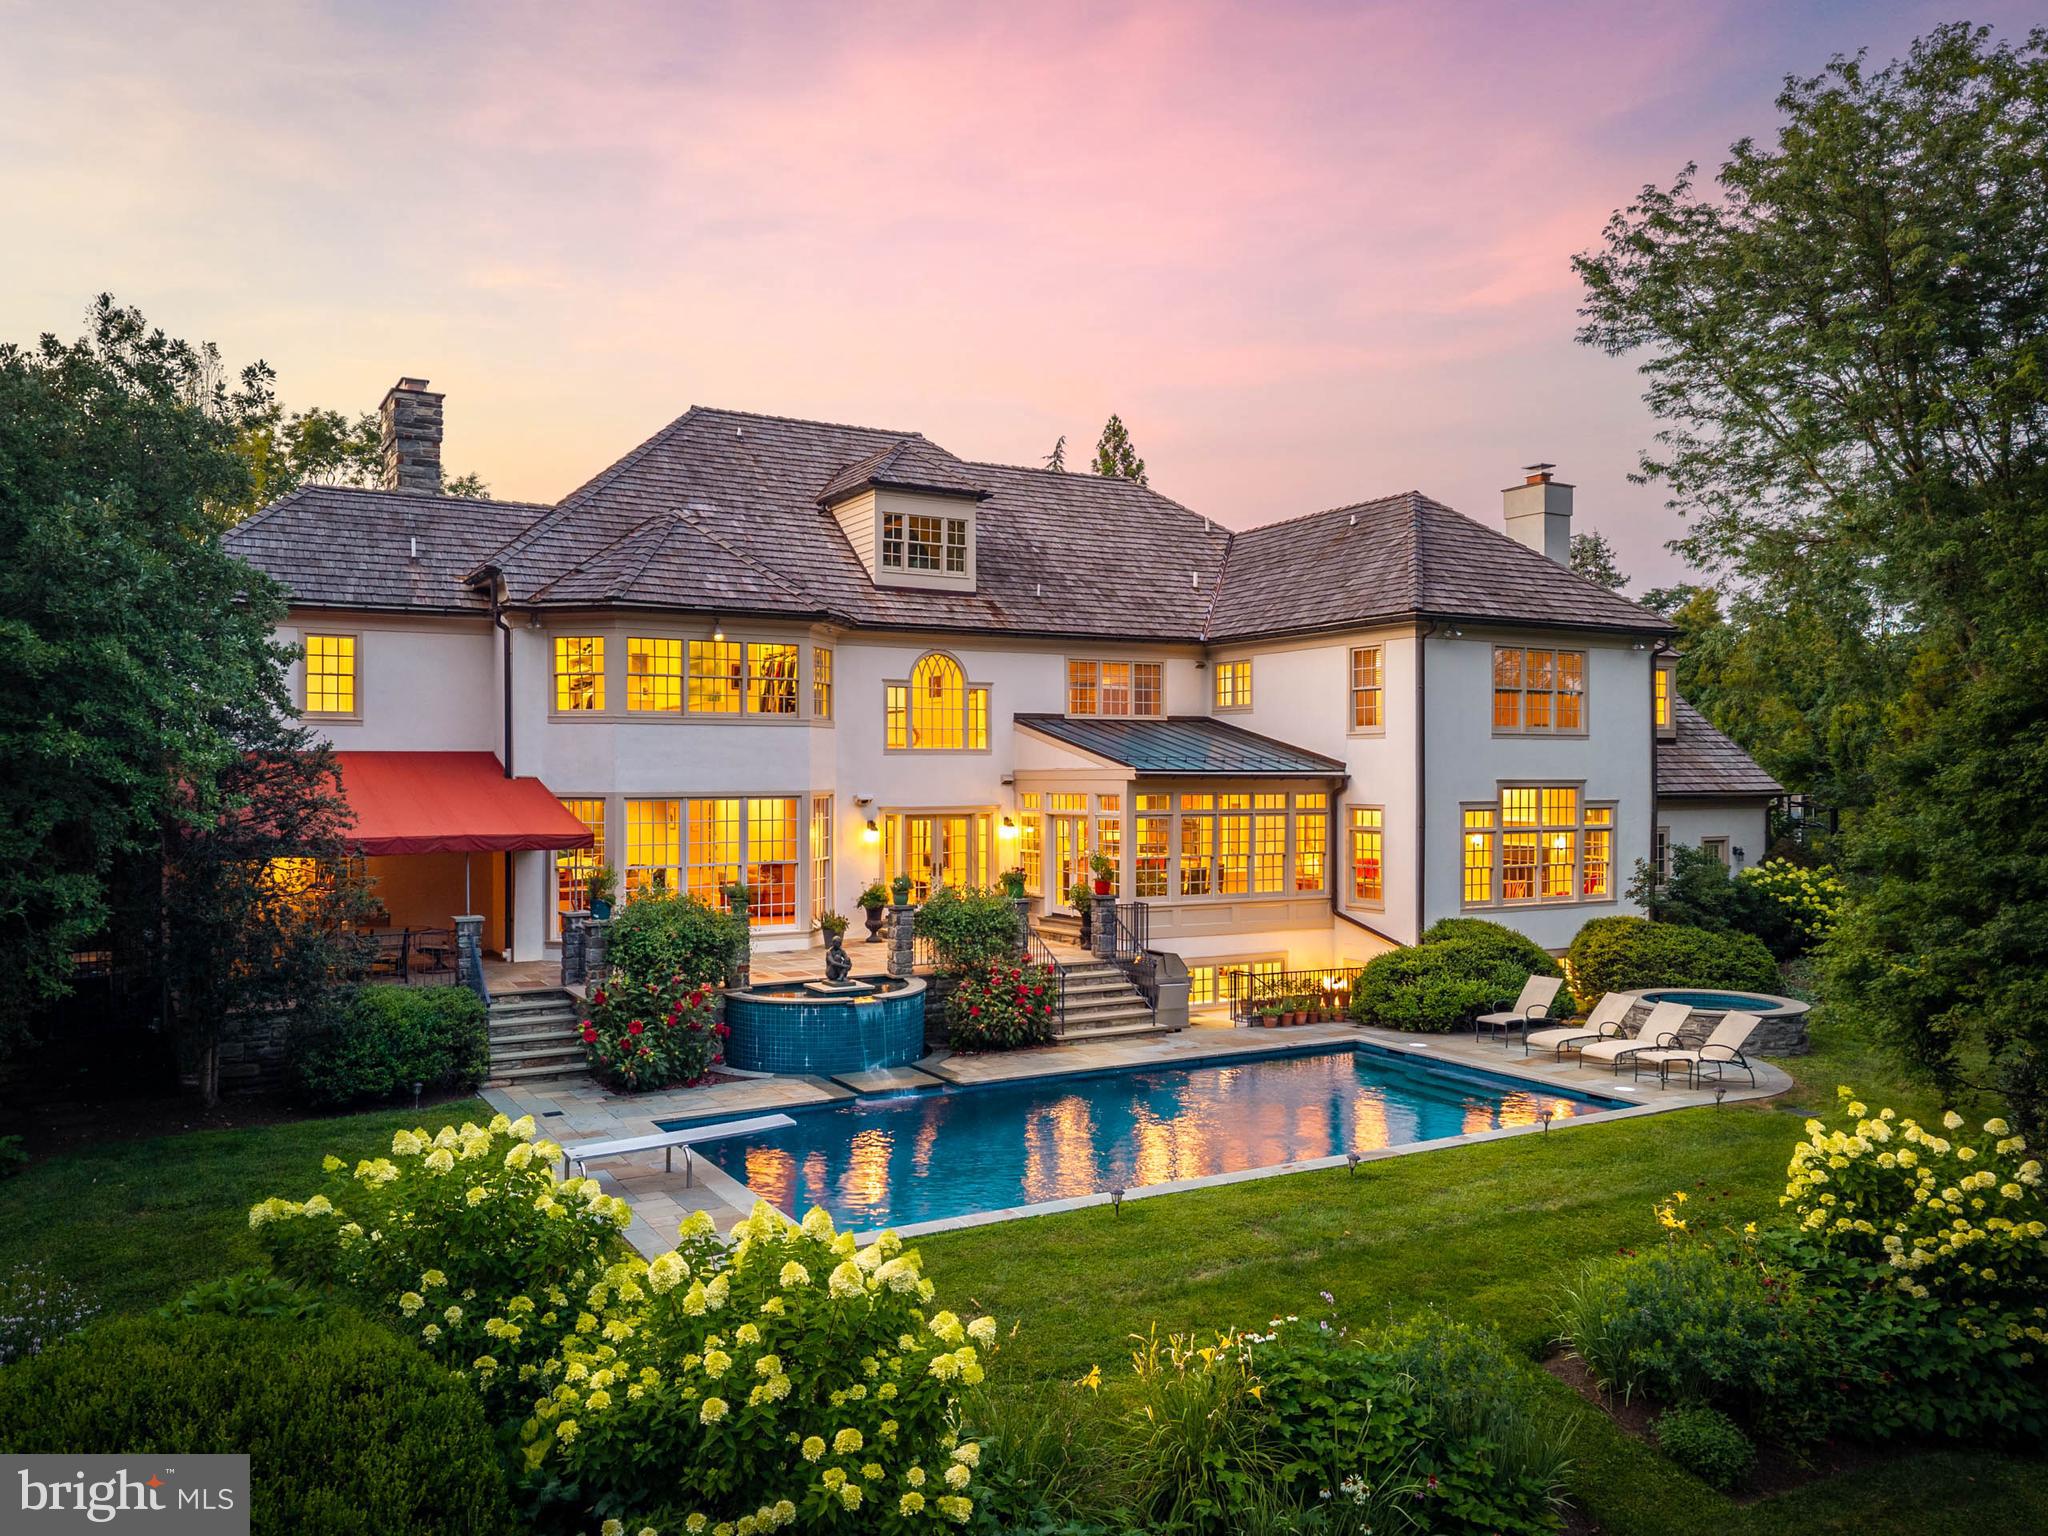
Pohlig-built stone manor home on Eagle Farm Road, in Villanova's estate section, filled with natural light in a way traditional construction rarely allows. The windows in the living and dining rooms were enlarged to floor-to-ceiling, their transoms removed. The rooms are genuinely large, and the whole first floor is organized around light, volume, and view. The home sits in an enclave of estate homes around a landscaped island, on 1.26 level, manicured acres framed by mature trees and specimen plantings.

The living and dining rooms, in their heightened glass, offer sweeping views of the grounds. The kitchen anchors on a granite-topped center island and flows into a breakfast room set beneath a barrel-vaulted ceiling, where two walls of windows and French doors open to the flagstone terrace. The family room rises to a coffered ceiling — fireplace, a full run of custom cabinetry, and the same rear wall of glass. A first-floor study finished in wood, with a fireplace, built-ins, and windows on multiple exposures, opens to an awninged section of the flagstone terrace.

Upstairs, the primary suite occupies its own wing: fireplace, private bath, an elevated dressing room of genuine scale, and an adjacent room offering flexibility — sitting room, second home office, nursery, or a dressing suite of its own. The secondary bedrooms fill the opposite wing, one a suite large enough to serve as a second primary. The hallway is finished with custom bookcases and built-in workstations, and a second-floor laundry completes the level. A rear staircase connects all three floors.

The day lit lower level is built for recreation: a home theater with tiered seating, a billiards area, a wet bar with curved counter served by a wine cellar, and an exercise room with sauna and full bath. A staircase rises directly to the rear grounds and pool — so summer afternoons move between the pool, the sauna, and the bar without passing through the main rooms.

Outside, flagstone terraces step down to a pool with a spillover fountain and a hot tub, surrounded by perennial gardens and layered plantings. Southern exposure keeps the terrace in use from spring through fall. Three-car garage. Lower Merion School District.

And the math has changed: the Montgomery County Board of Assessment Appeals reduced this property's assessment by 26%, cutting real estate taxes from $75,000 to approximately $55,500 — $19,500 per year, effective with the 2027 tax year.

Offered at $3,395,000. Open house Thursday, July 30, 1–3 PM. Private showings available by appointment.
#PAMC2189126

VILLANOVA

737 EAGLE FARM ROAD

5 Beds

5 Baths

10,194 Sq.Ft.

$3,395,000

MLS#: PAMC2189126
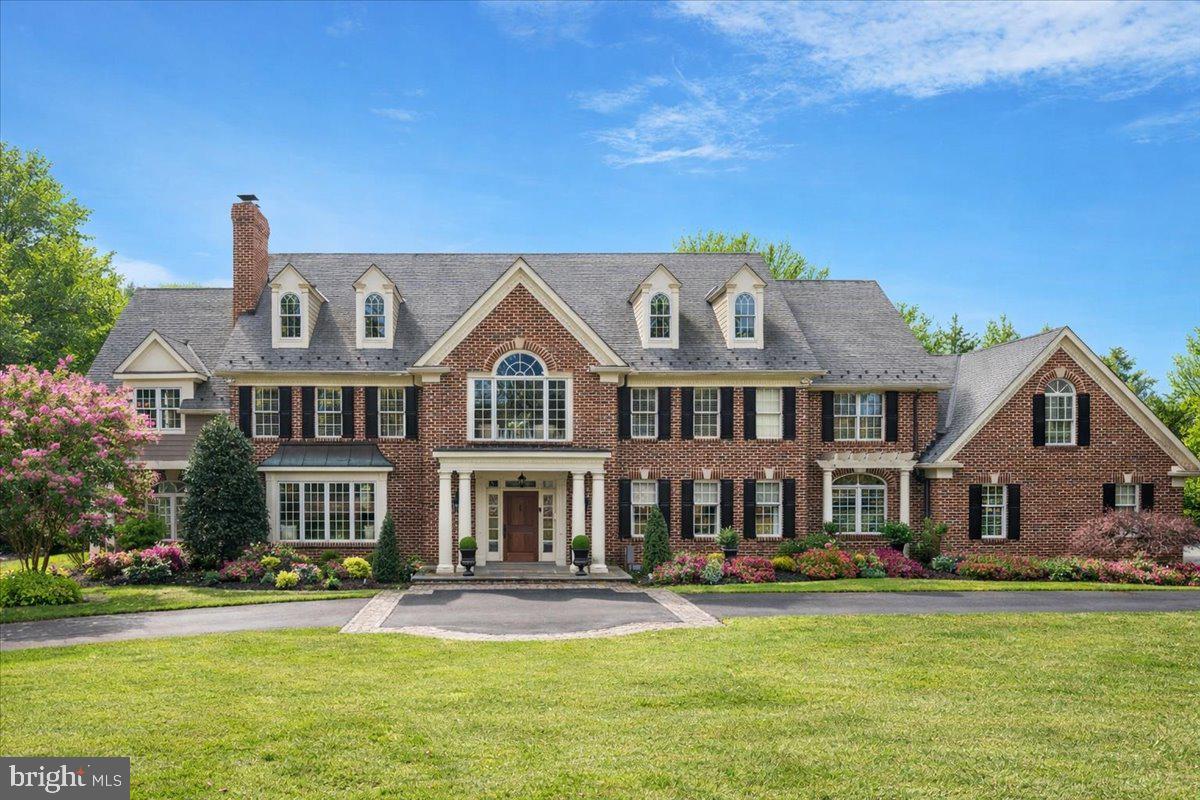
Sited on one of the Gwynedd Valley’s most coveted and private lanes, this magnificent manor home spans over 8,200 square feet and features six bedrooms, five bathrooms, and three powder rooms. The estate is perched on a lush, picturesque nearly 2.5-acre lot, highlighted by a double driveway entrance, swimming pool, and five car garage bays. This stately home offers the very finest in luxury living in Lower Gwynedd, showcasing unmatched design, old world brick craftsmanship, detailed custom millwork, and quality materials throughout. Having been completely remodeled down to the studs by the current owners. and meticulously maintained the property is in absolute move-in condition. 
Entering off of a tree lined private lane, the driveway leads to a bluestone entry terrace and handsome mahogany door, opening to a breathtaking two-story foyer. Inside the foyer you are flanked by stunning living and dining rooms—each adorned with finely crafted millwork. Adjacent to these spaces is a spacious, sunlit game room perfect for entertaining. The gourmet kitchen stands out with high-end custom cabinetry, a mahogany island countertop, six-burner gas cooktop, double wall ovens, wine fridge, wet bar, walk-in pantry, and a large breakfast room. French doors from the breakfast area open to a grand brick-laid covered terrace, ideal for large-scale entertaining. The family room is a showstopper, featuring handcrafted trusses and a beautifully cut fieldstone fireplace with custom mantle. Additional main floor amenities include an office, two powder rooms, and a modern mudroom with custom-in cubbies for everyday family living. Hardwood flooring runs throughout, complemented by numerous closets, arched doorways, classic built-ins, and both front and back staircases leading to the second level.
The second level is equally impressive. The primary bedroom suite is a true sanctuary, featuring his and her spacious closets outfitted with professional closet systems, a sitting room, and a spa bathroom with soaring ceilings and dual vanities. Down the beautifully arched long hallway are four additional spacious bedrooms, each with professional built-in closet systems, neutral bathrooms, and abundant natural light. A spacious laundry room is conveniently located on this floor, and a large in-law suite is situated just off the back staircase.
The lower level offers a range of amenities, including a movie theater, fitness studio, family gathering room, bathroom, wrapping paper/craft room, and abundant storage with additional stairwell access   from the primary oversized three car garage. The property also includes   a stately two-car detached carriage house with abundant storage.  On the second floor of the carriage house there is a full bath, closets and open space that can be used as an office, in law, or live in nanny space.
The current owners have made significant upgrades, including replacement of all electric systems, HVAC systems, primary bedroom closet remodel, installation of hardwood floors, new landscaping, construction of the carriage house, and more. The home is ideally situated in the award-winning Wissahickon School District and close to Philadelphia. This estate offers unmatched elegance, privacy, and convenience to outstanding schools, the PA Turnpike, vibrant downtown Ambler, three nearby train stations and effortless connections to Princeton and NYC—all within convenient range
#PAMC2171458

AMBLER

1341 FORDING BROOK ROAD

6 Beds

5 Baths

9,533 Sq.Ft.

$3,375,000

MLS#: PAMC2171458
Coming soon
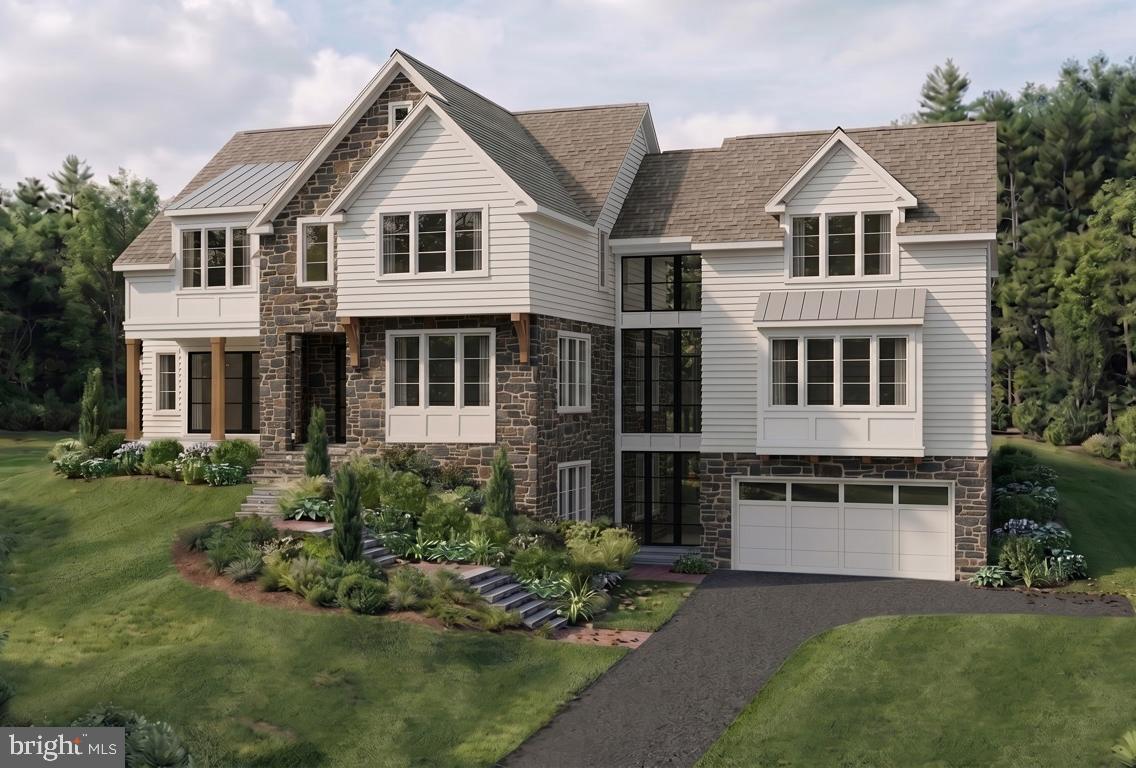
FLEXIBLE LUXURY and ARCHITECTURAL DISTINCTION on the MAIN LINE! Introducing 25 Sandringham Road, (Lot #2), an exceptional,  NEW, quick-delivery, luxury residence nestled on a private cul-de-sac within Sandringham, one of Lower Merion Township's most picturesque and exclusive enclaves. Some customization for personal needs may be possible, but HURRY as construction is moving! Thoughtfully designed for today's evolving lifestyles, this sophisticated transitional manor blends timeless Main Line elegance with modern functionality, offering rare adaptability for multi-generational living, live-in care, extended guest stays, or work-from-home convenience. Step away from cookie-cutter standards and seize the opportunity to customize this bespoke, architectural showpiece. *Photos shown are of a previously built home, are for example of builders' work only, and are subject to errors, omissions, and changes.* Current home is under construction.
A dramatic staircase wrapped in walls of glass serves as the architectural centerpiece of the home, connecting three levels of beautifully crafted living space flooded with natural light. Rich white oak flooring, soaring 10-foot ceilings, custom millwork/ceiling treatments, designer lighting, artisan tile selections, exquisite stone, and handcrafted Kountry Kraft cabinetry create an atmosphere of understated luxury throughout.
The main level unfolds with an open-concept design tailored for both everyday living and grand entertaining. A spectacular great room anchored by a striking gas fireplace flows seamlessly into the chic chef's kitchen, where an oversized gathering island, premium finishes, and abundant workspace invite family and friends to connect. A window-lined morning lounge opens to a spacious covered porch, extending the living experience outdoors.
One of the home's most compelling features is its exceptional versatility. A private study provides the ideal executive retreat, while a main-level guest suite with adjacent full bath offers multi-function usage as  secondary office, hospitality suite, or live-in accommodation. Every level of the residence includes a bedroom and full bath, creating unmatched comfort and privacy for family members and guests alike. 
The upper level presents five bedrooms and four full baths, highlighted by an extraordinary owner's retreat. Elevated by an impressive, oak beam-accented, 11.5-foot ceiling, the suite offers two custom walk-in closets and a spa-inspired bath featuring heated tile floors, a freestanding soaking tub, oversized dual-head shower, custom tile work, and refined designer finishes that evoke the ambiance of a luxury boutique resort.
Perfectly positioned on a scenic, cul-de-sac home site within the highly acclaimed Lower Merion School District, 25 Sandringham offers the rare combination of a tranquil residential setting with convenient access to Center City Philadelphia, the Northeast rail corridor, premier shopping, dining, private schools, parks, and recreational amenities. *Taxes shown are for lot only-assessment for full ground/improvements occurs post-settlement.* 
A unique opportunity to own a distinctive new construction residence where dynamic, flexible design and timeless Main Line sophistication come together beautifully.
#PAMC2182976

BALA CYNWYD

25 SANDRINGHAM ROAD

6 Beds

6 Baths

6,743 Sq.Ft.

$3,375,000

MLS#: PAMC2182976
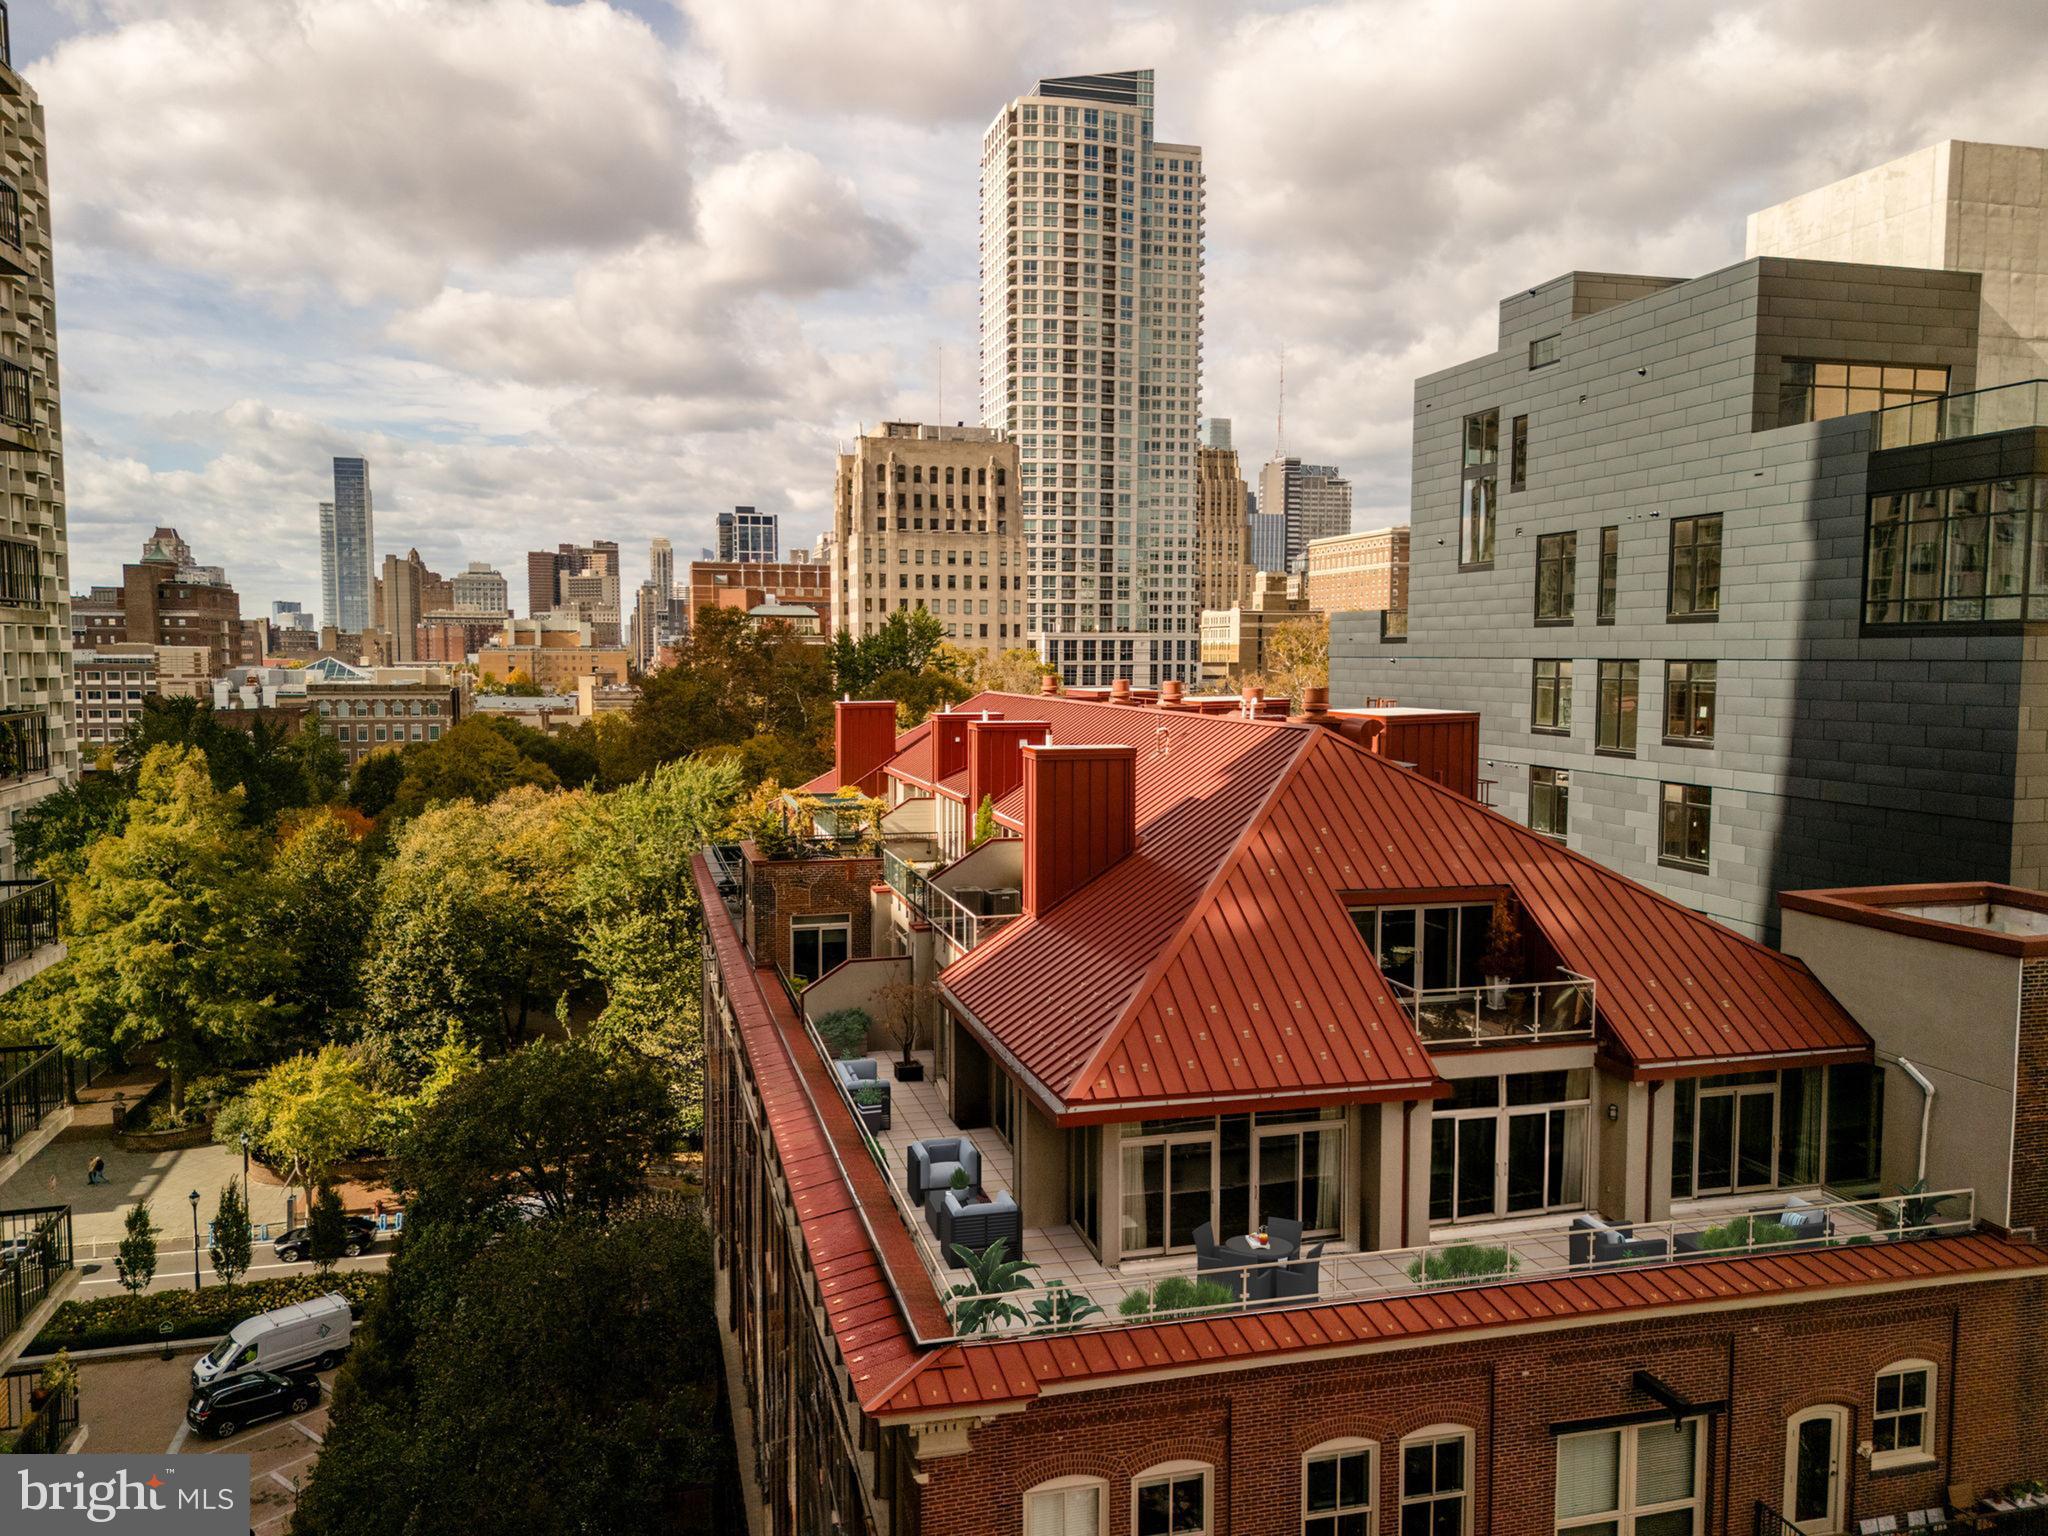
Beautifully appointed and rarely available duplex penthouse at The Lippincott on Washington Square with an expansive wraparound balcony and three additional balconies offering sweeping south, north and east views. One of only three coveted penthouses in the building, this 3-bedroom plus den, 4.5-bath residence with ±1,800 square feet of private outdoor space features a secure elevator entry direct from the lobby, multiple entertaining spaces, and high-end finishes throughout. The main level includes a formal living room with balcony access, a bar room with skylight and built-in bar, a den/study with custom built-ins, and a formal dining room. The chef’s kitchen offers custom cabinetry, stone countertops, and premium appliances including Thermador, Sub-Zero, and Bosch. A bedroom suite, powder room, and laundry room complete this level. Upstairs, the primary suite includes a private balcony, office nook, two walk-in closets, and dual marble baths. A guest suite with ensuite bath and balcony access is also on this floor. Additional features include an internal elevator, hardwood floors, and custom millwork. Unique opportunity to move right in or customize to your taste. The Lippincott is a boutique, full-service building with 24-hour doorman and fitness center. A parking spot in the building’s underground garage is included, and another spot could be available for purchase. Ideally located on Washington Square in Society Hill, one of William Penn’s original green spaces, residents enjoy a rare blend of historic charm and modern city living. The neighborhood offers a peaceful park setting alongside some of Philadelphia’s best dining, shopping, cultural institutions, and easy access to Center City and the Avenue of the Arts.
#PAPH2604268

PHILADELPHIA

227 S 6TH STREET 31 PE

3 Beds

4 Baths

3,154 Sq.Ft.

$3,375,000

MLS#: PAPH2604268
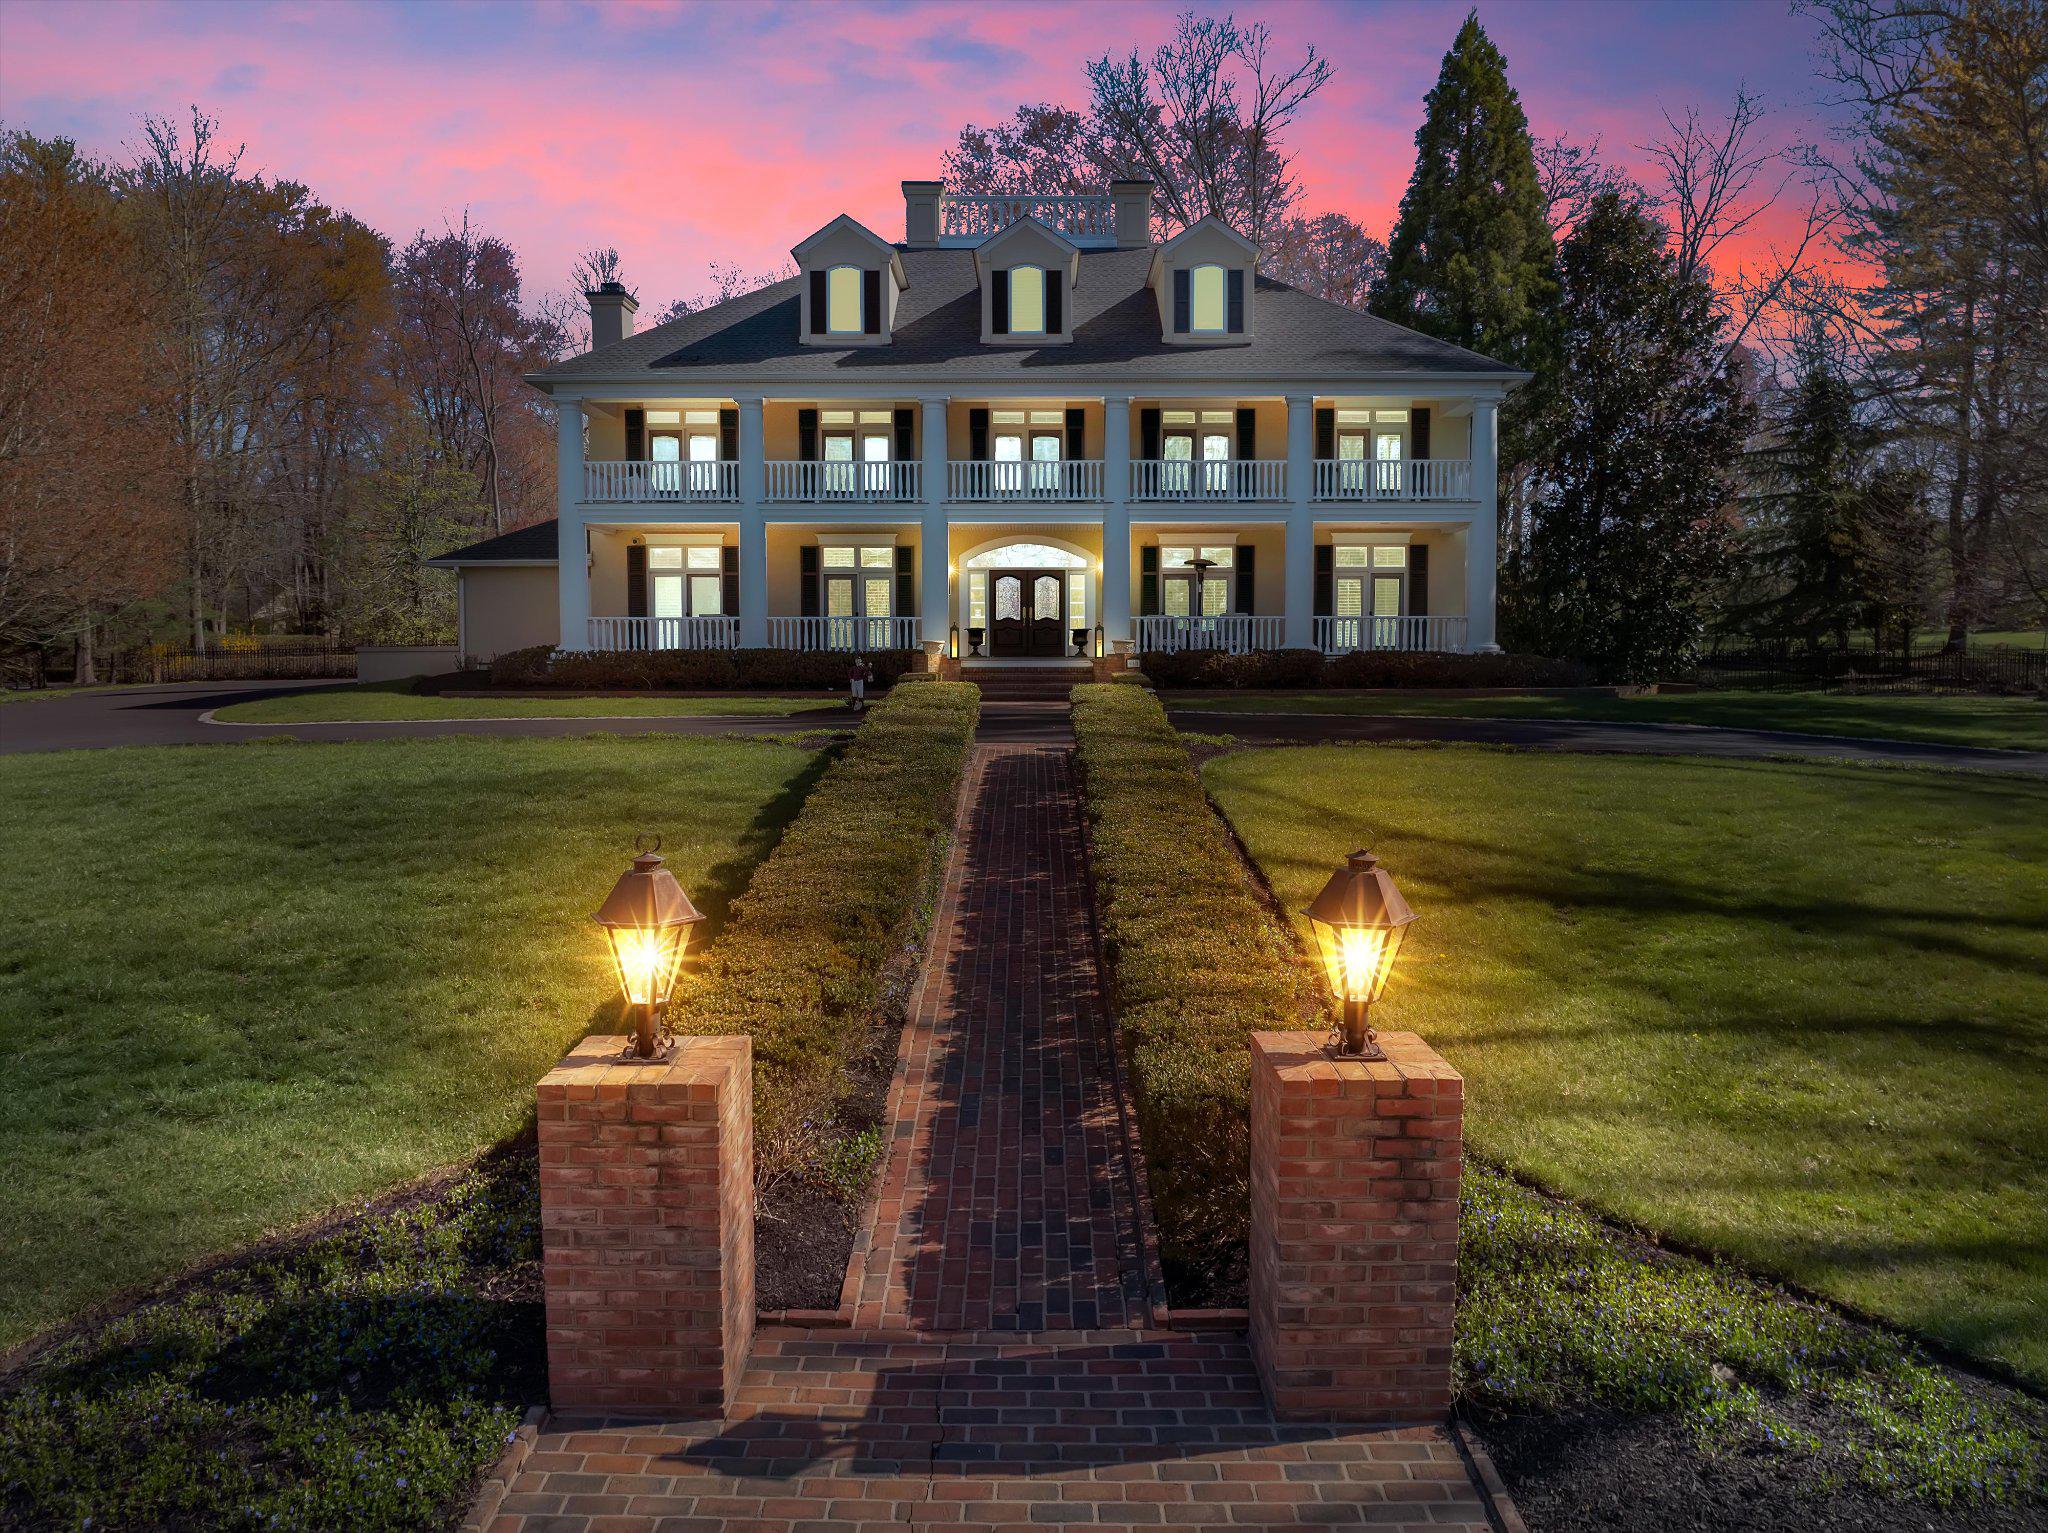
Sweet Home Gwynedd Valley! Welcome to the truly one-of-a- kind 950 Pennbrooke Lane. This exquisite southern inspired manor home offers an unparalleled blend of luxury and comfort on one of Gwynedd Valley's most coveted streets. The home was a custom design that was built in 2000 by Philomeno & Salamone for the current owners. Spanning over 2.2 acres includes the adjacent lot in the sale.  Step inside to discover a meticulously designed interior with four floors of living space that features six spacious bedrooms and four full bathrooms, complemented by two elegant half baths. The downstairs has an open floor plan that is adorned with crown moldings, hardwood floors throughout, custom built-ins, wainscoting, and a cozy gas fireplace in the kitchen eating area perfect for gatherings. The gourmet kitchen is equipped with high-end appliances, including a built-in range, wall oven, two dishwasher, subzero fridges and flows seamlessly into the dining area that is ideal for entertaining. Outside, enjoy multiple balconies that includes a two-story front porch that overlooks the circular driveway, an enormous back patio with extensive hardscape, more covered porches, and lush landscaping. The three-car side-entry garage provides ample storage with a built in EV charger. Experience the exclusive lifestyle this remarkable home offers, where luxury meets everyday living.
#PAMC2180254

LOWER GWYNEDD

950 PENNBROOKE LANE

6 Beds

4 Baths

8,506 Sq.Ft.

$3,375,000

MLS#: PAMC2180254
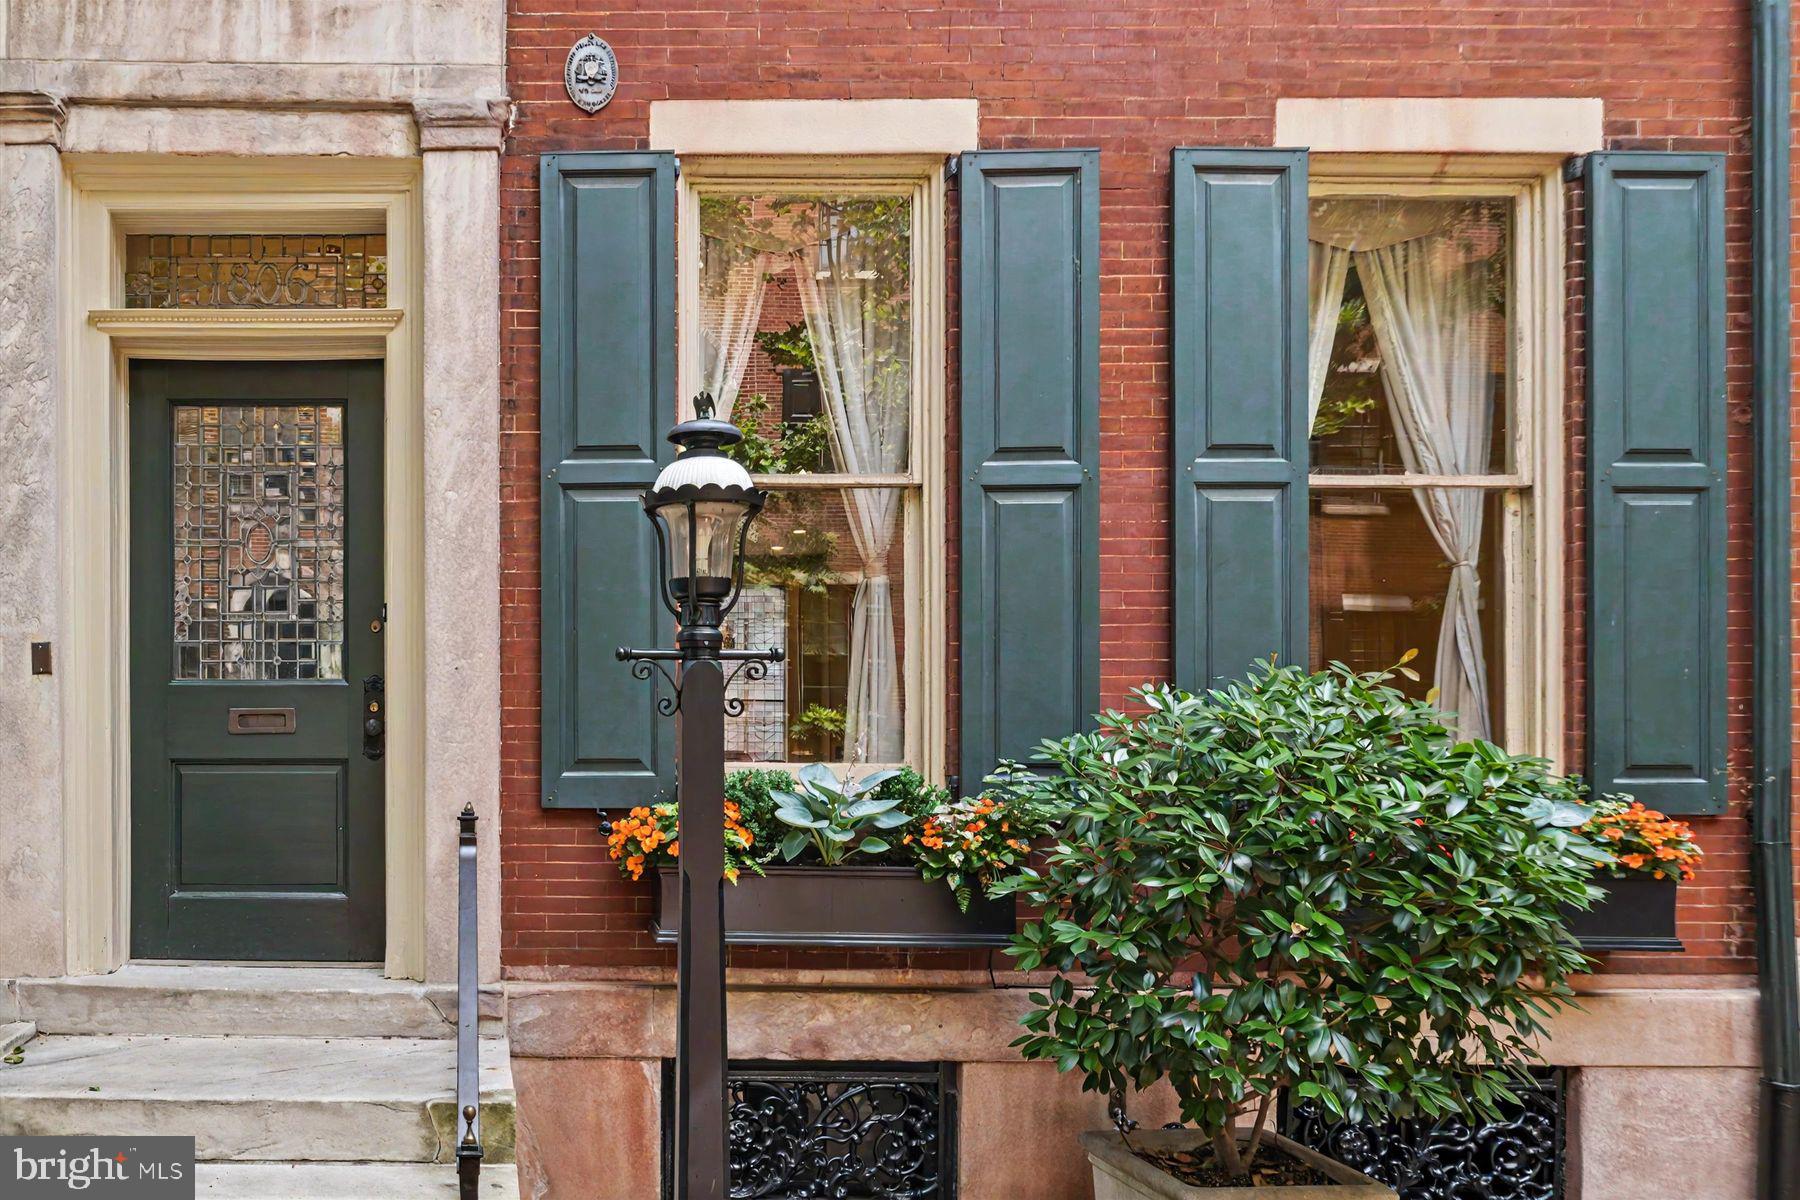
Welcome to what is widely considered Philadelphia’s most coveted residential address: the breathtaking, tree-lined 1800 block of Delancey Place. Standing proudly among the city’s finest historic row homes, 1806 Delancey offers a combination of grand scale, Rittenhouse Square prestige and just over 4,800 square feet of interior space with soaring ceilings and generous proportions. 

Spanning four floors, with complete elevator access, this residence offers historical character, including substantial millwork and moldings, five fireplaces, pocket doors and exquisite original parquet floors.  Leaded-glass and tall sash windows bring in natural light. Its formal rooms on the main floor lead to a light-filled kitchen with fireplace. A library lined in built-ins and a large main bedroom suite fill the second level. There are four additional bedrooms and three full and three half baths. A deck off of the top floor, complete with wet bar just inside, is a prized bonus in the city.

1806 Delancey is the ideal canvas for a “modern heritage” look that will showcase the best of its authentic features along with fresh finishes. Whether you’re a historic-architecture aficionado or ready to embrace touches of contemporary design, 1806 Delancey will be your definitive statement in this very special streetscape. Just steps from the green space of Rittenhouse Square Park, minutes from world-class dining and cultural institutions, yet tucked away on a premier block.
#PAPH2642336

PHILADELPHIA

1806 DELANCEY PLACE

5 Beds

3 Baths

4,815 Sq.Ft.

$3,360,000

MLS#: PAPH2642336
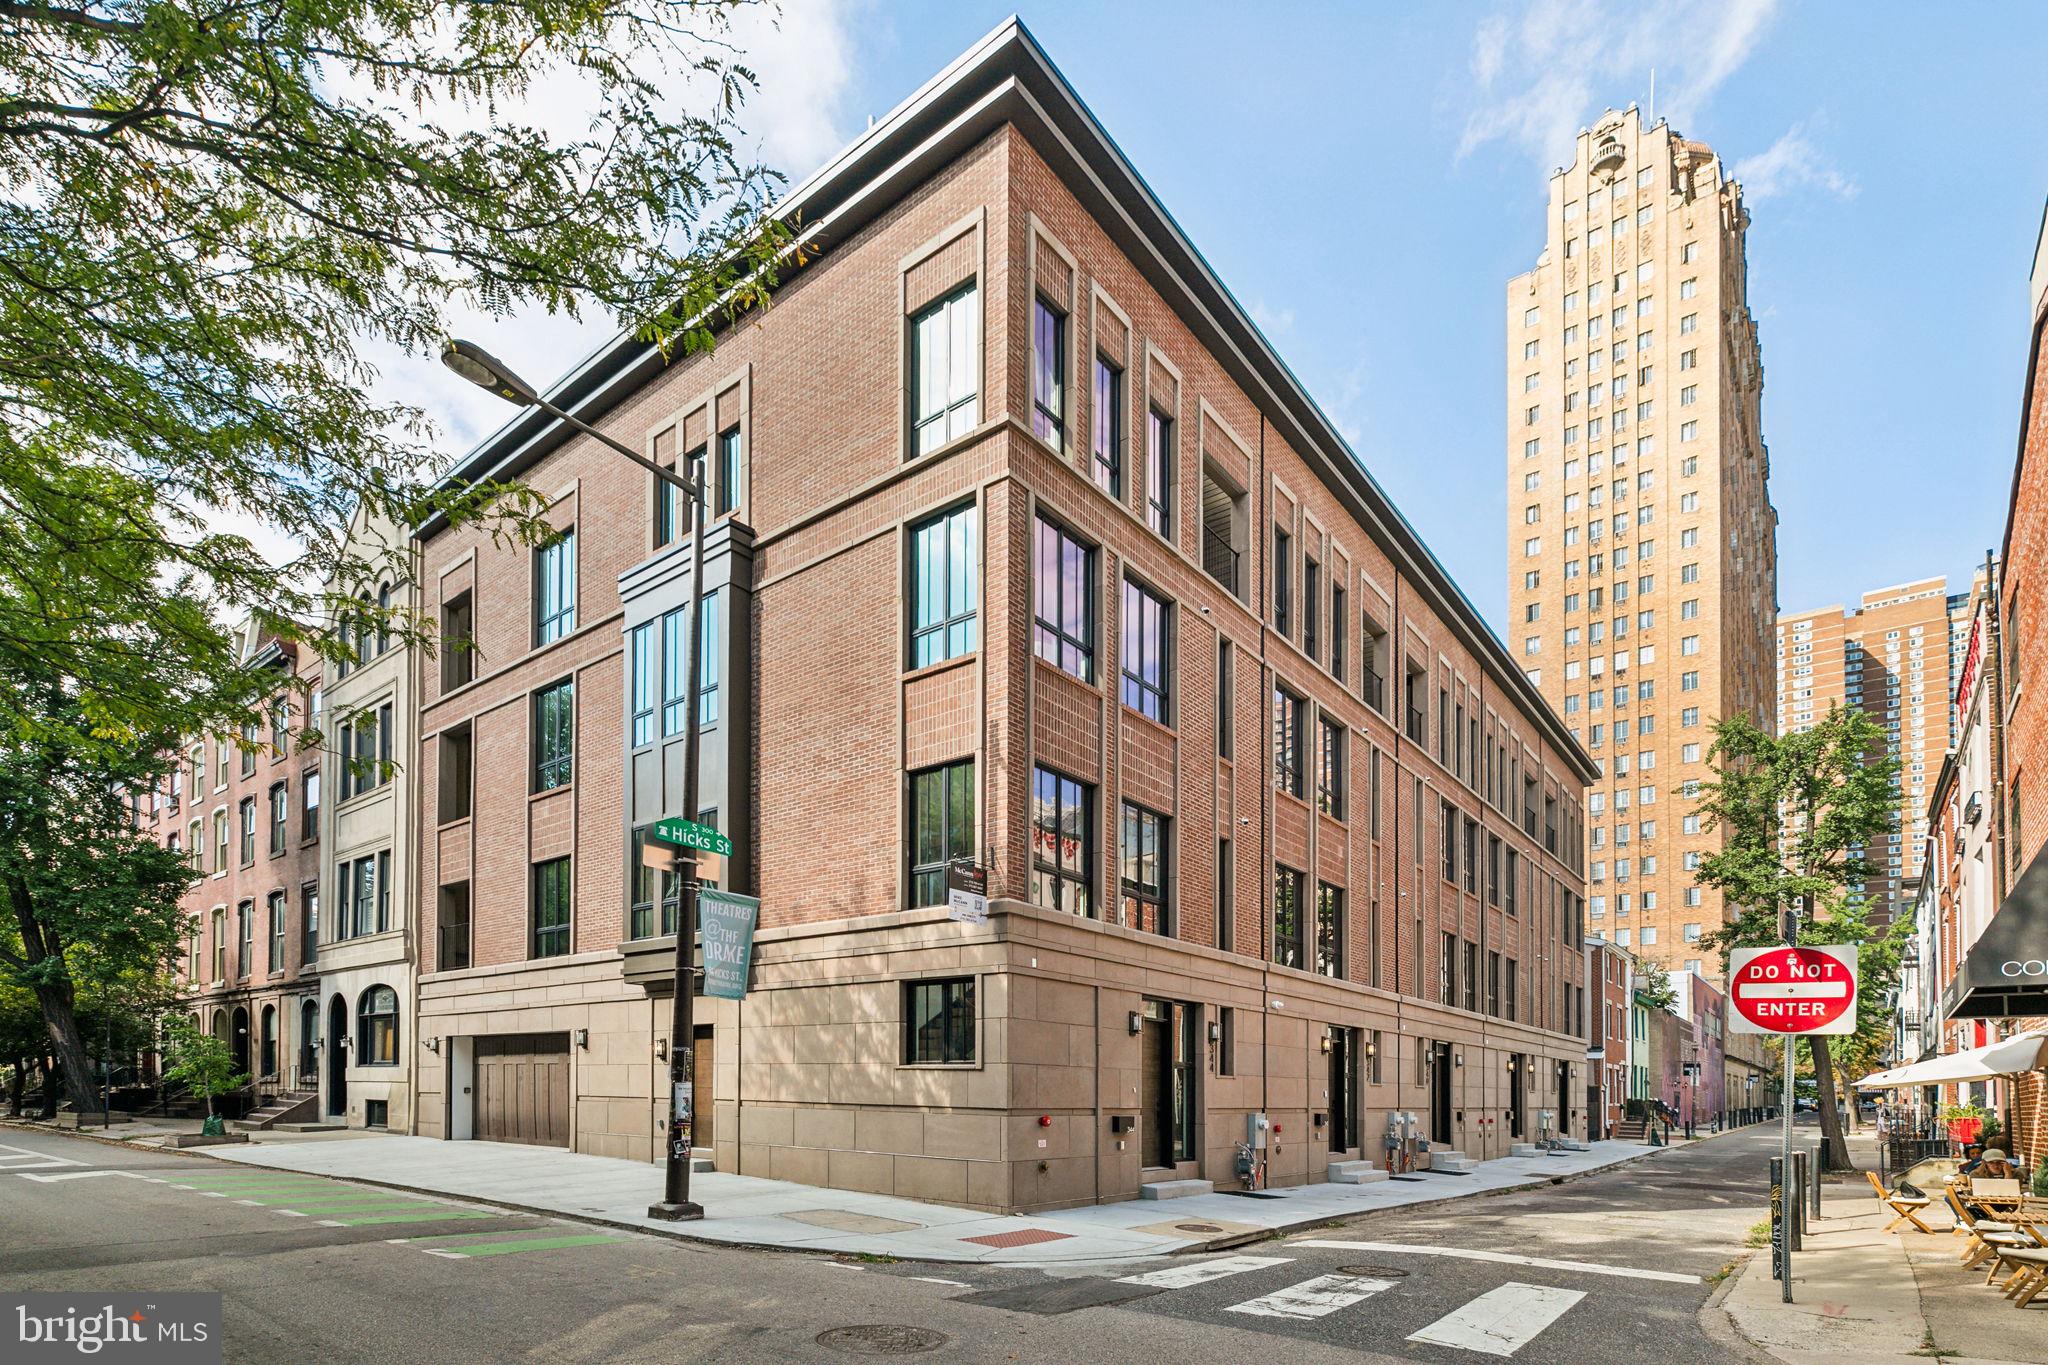
OVER 50 FEET OF HISTORIC PINE STREET FRONTAGE. This CORNER, model home is The Gem of Bowery Place - a collection of five brand new homes in the prestigious Rittenhouse Square neighborhood. This home stands 46’ high which allows dramatic ceiling heights throughout including a stunning two story living area that overlooks Pine Street. Upon entry, the home features a gorgeous herringbone tile foyer outfitted with custom millwork cabinetry to store your shoes, coats and other belongings. The access to your oversized two car garage is here as well. The garage also features electric charging, future proofing this for any electric vehicle. The completely custom staircase with thick floating oak treads, leads you to an incredible living space with over 50' of Pine Street footage. With Eastern and Southern exposure, this whole space will get unmatched sunlight. The herringbone wide plank flooring carries through this space. There is an unmatched chef's kitchen featuring Subzero and Wolf appliances. The cabinetry was specially designed and made and will give you no issues with storage. The living room has what you need for entertaining or nice nights to yourself with the large gas fireplace and wetbar. Off the kitchen is a generously sized patio overlooking Pine street. This space also includes a gas line for easy grilling. Ascend to the third floor and you will find two very generously sized en-suite bedrooms. Each bedroom features full custom closet cabinetry and gorgeous bathrooms. The full size laundry room is located here too including a full size washer / dryer and thoughtfully designed cabinetry. The Fourth Floor is your private oasis of a bedroom suite. This massive suite features Pine Street frontage, a nice size balcony, an incredibly designed and outfitted closet and a spa-like retreat of a bathroom. The bathroom floors are heated and the shower includes steam and multiple shower jets. Lastly, the top and final floor is your incredible roof deck. This massive space is perfect for entertaining. It is set up for TV and speakers and can also hold a hot tub! Relax and unwind here watching the night fall into Rittenhouse. This home showcases so much more from the 5 stop elevator to the full AV tech package - it's a must see. Bowery Place was expertly designed by award winning  Architects and brought to life by ZATOS Investments & Construction. Taxes are not $1. Taxes and square footage is the responsibility of the buyer to have verified. Homes do include new tax abatement.
#PAPH2404488

PHILADELPHIA

344 S HICKS STREET

4 Beds

4 Baths

4,500 Sq.Ft.

$3,350,000

MLS#: PAPH2404488

None
#PAPH2542984

PHILADELPHIA

1257 N NEWKIRK STREET 59

None Beds

None Baths

N/A

$3,350,000

MLS#: PAPH2542984

1 ... 73 74 75 76 77 ... 666
* Listings identified with the FMLS IDX logo come from FMLS and are held by brokerage firms other than the owner of this website. The listing brokerage is identified in any listing details. Information is deemed reliable but is not guaranteed. If you believe any FMLS listing contains material that infringes your copyrighted work please click here to review our DMCA policy and learn how to submit a takedown request. © 2024. First Multiple Listing Service, Inc.
 - property

Send a message

Message successfully sent.

Your message

What is 3 + 4 ?

Reason for contacting?

I agree to receive email communication and understand I can unsubscribe at any time.

I agree to be contacted by Charis Realty Group via call, email, and text for real estate services. To opt out, you can reply 'stop' at any time or reply 'help' for assistance. You can also click the unsubscribe link in the emails. Message and data rates may apply. Message frequency may vary. Privacy Policy

Sign Out

Virtual Assistant

Would you like to take the next step with this property? We can help you schedule a showing or virtual tour, or send you more details.

Yes, I would like more information.

Thank You for Your Reply, One of Our Agents will contact you as soon as possible

No, maybe later.

Thank you, you can always contact me via email, phone number or through the contact form.

Realhub AI

Lucy - Your AI-Powered Realtor

Update Your Temporary Password

Personalize your search

Enter your email and we'll notify you immediately when new listings match what you're looking for.

or enter email address

Already have an account ? Login here

Continue your home search

I agree to receive communications and understand I can unsubscribe at any time.

I agree to be contacted by Charis Realty Group via call, email, and text for real estate services. To opt out, you can reply 'stop' at any time or reply 'help' for assistance. You can also click the unsubscribe link in the emails. Message and data rates may apply. Message frequency may vary. Privacy Policy

Already have an account ? Login here

We use cookies

We use cookies primarily for analytics to enhance your experience. By accepting, you agree to our use of these cookies. You can manage your preferences or learn more about our cookies policy.
