Properties

Browse or get in touch to schedule a walkthrough.

  • Nearby me
Price range

Popular Features

Community Features

Association

Property Features

Waterfront

View

Exterior Features

Interior Features

Style

568858 properties match your criteria

Updated 1 minute ago

E-Alert name
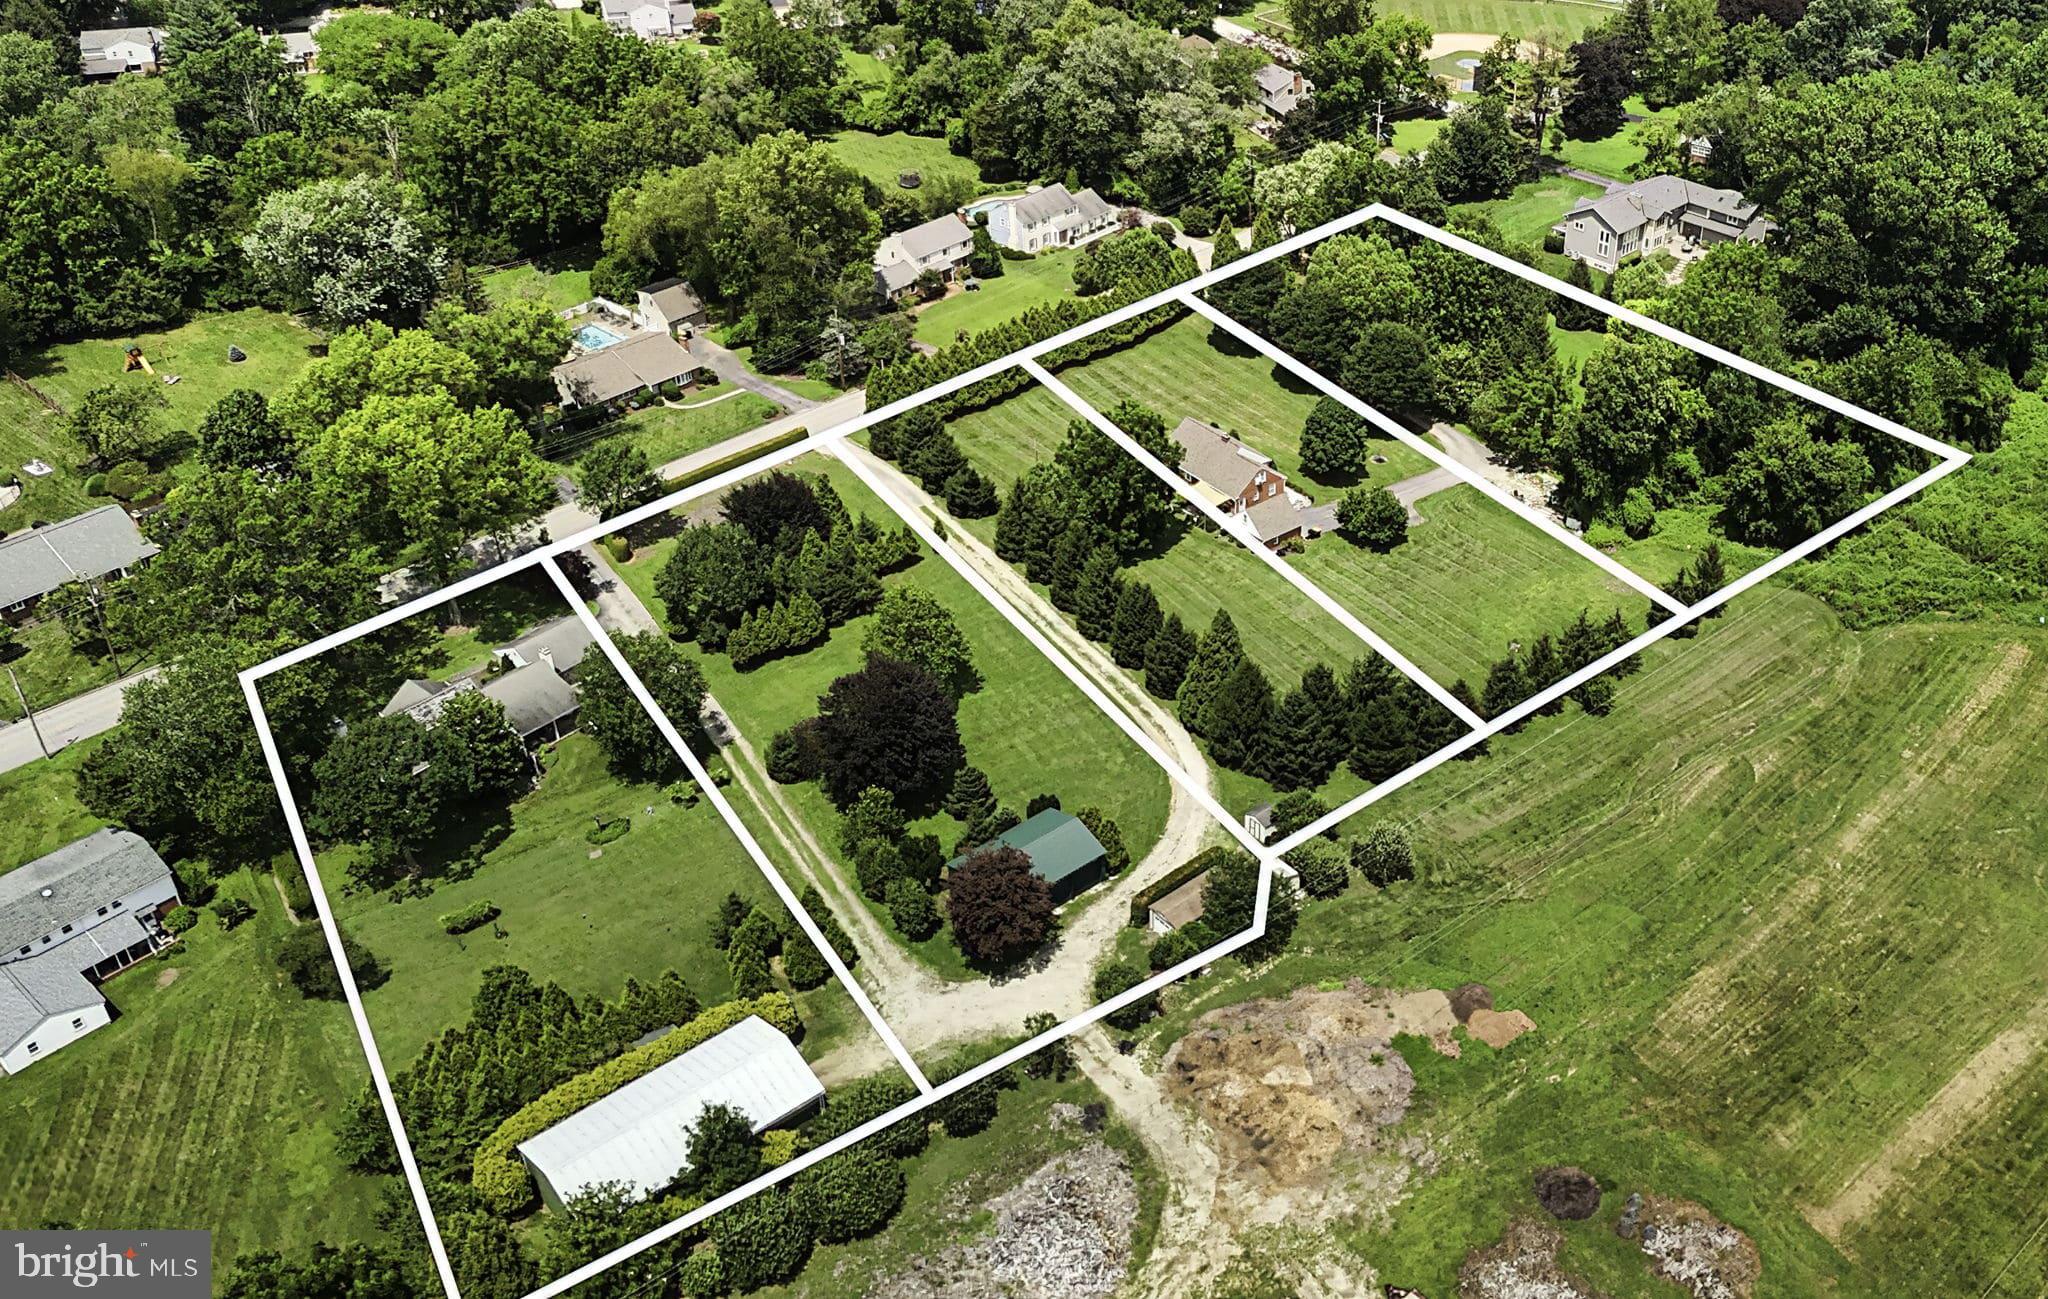
Exceptional Multi-Parcel Opportunity in the award-winning Tredyffrin-Easttown School District! There are three separate parcels with separate tax ID numbers that are being sold together as a combined package. Don’t miss this rare chance to own a piece of land with potential for four or five buildable lots, or combine all three current parcels into one for an expansive and versatile property. See MLS documents for these preliminary plot maps. Combined taxes for all parcels estimated to be $21,571 (170 Old State $8,577, 200 Old State $3,388, 220 Old State $9,606). *Buyer responsibility to verify what can be built on land and where.* This unique offering totals 4.7 acres and includes two separate homes—one with 3 bedrooms and 1.5 baths, the other with 3 bedrooms and 2 full baths. With ample land and two existing dwellings, the possibilities are endless. Create your dream compound, design a multi-generational retreat, or maintain as an income-producing investment. Whether you're a homeowner, builder, or investor, this property is a true blank canvas in a premier location. Bring your imagination and explore the potential of this one-of-a-kind offering! Listing agent must be present for all showings. No access to property without permission.
#PACT2103100

BERWYN

170, 200, 220 OLD STATE ROAD

3 Beds

1 Baths

1,335 Sq.Ft.

$3,500,000

MLS#: PACT2103100
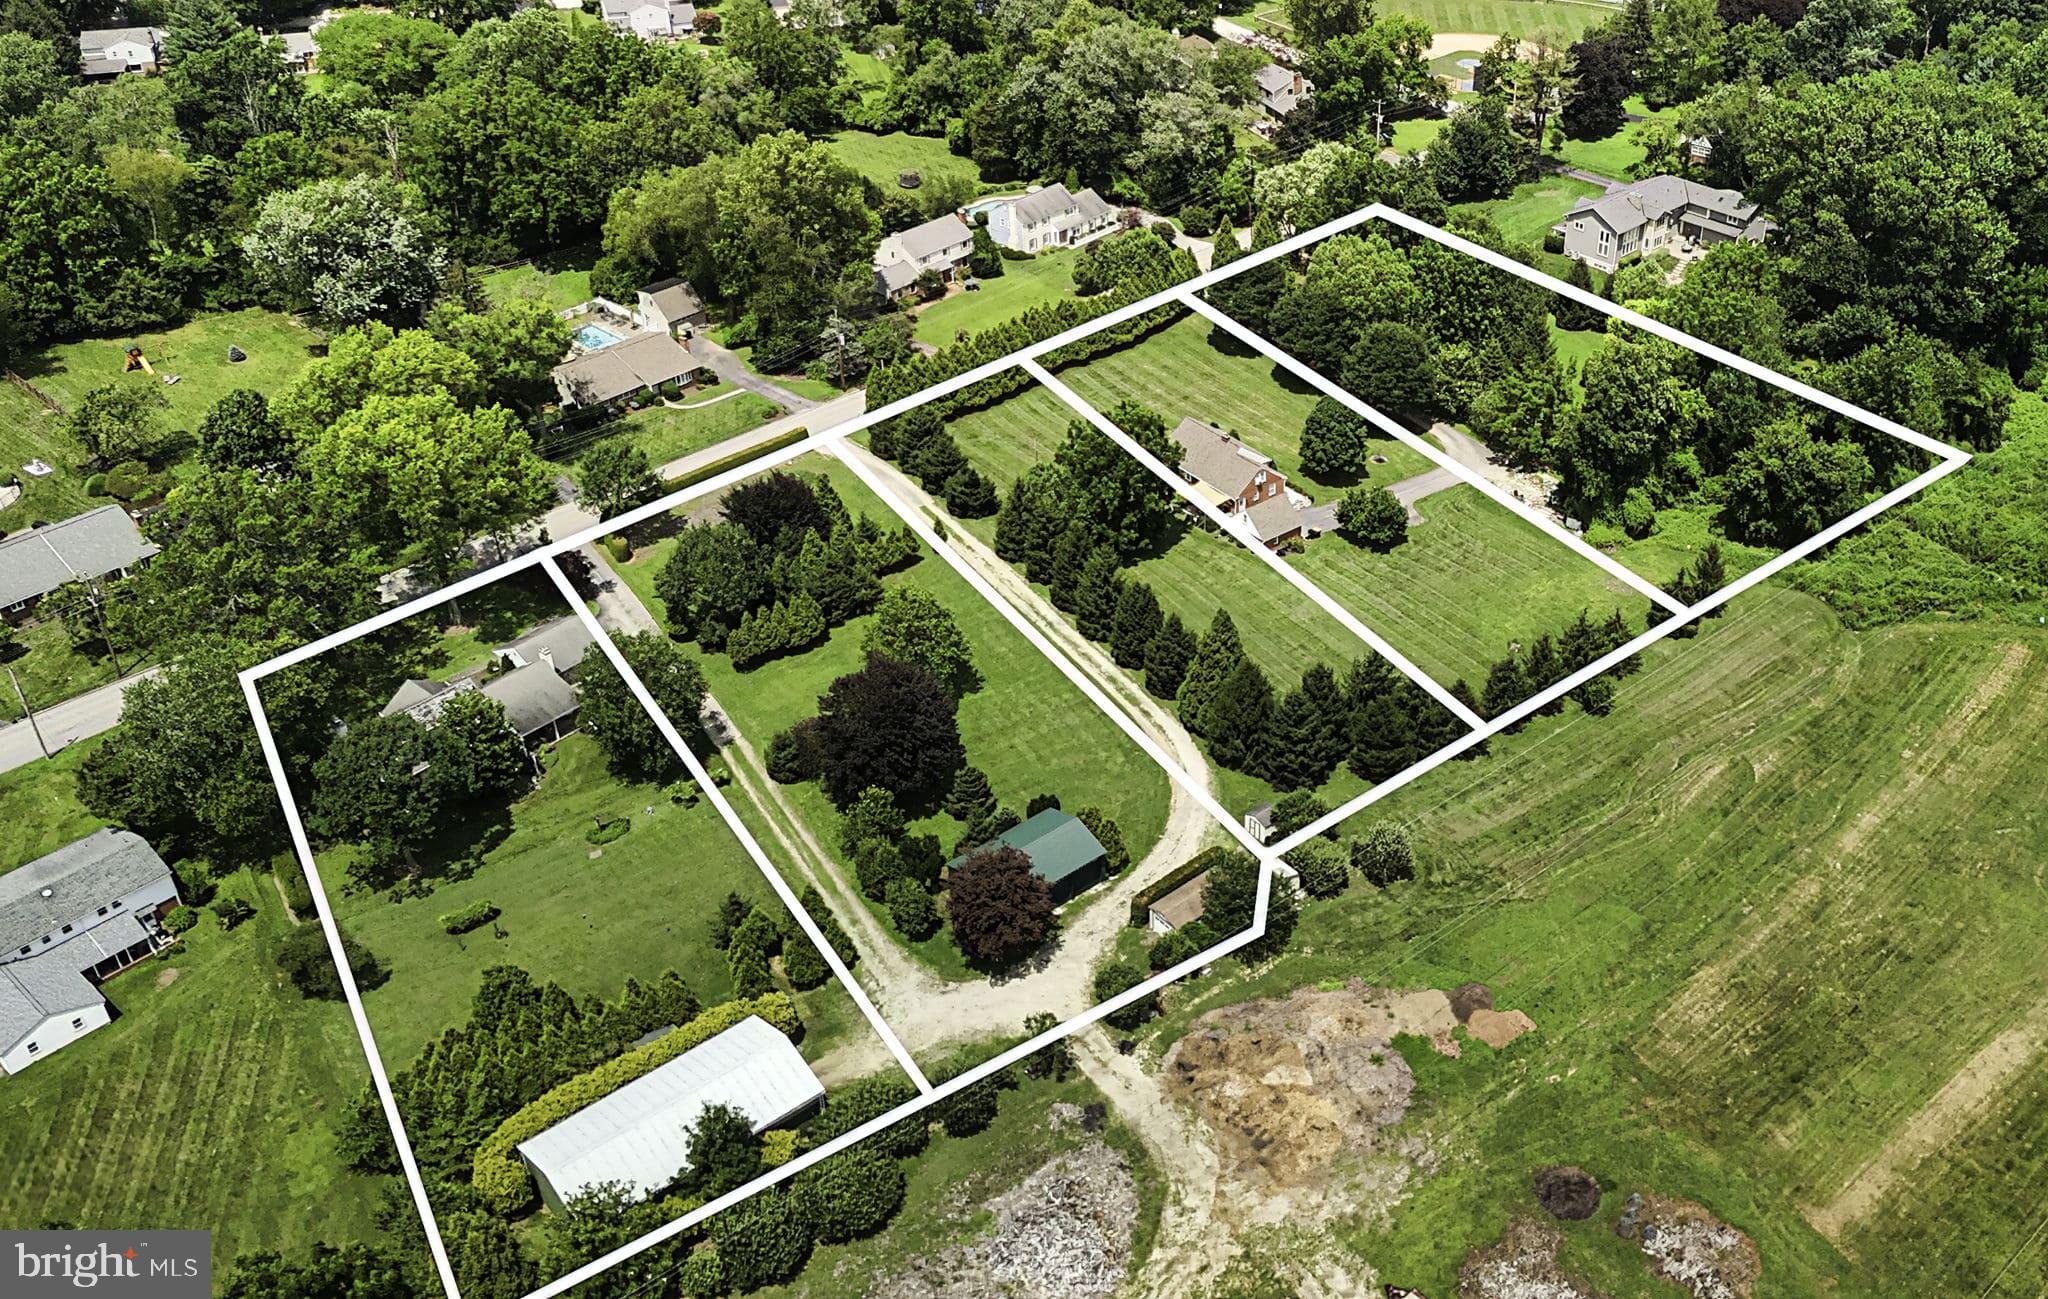
Exceptional Multi-Parcel Opportunity in the award-winning Tredyffrin-Easttown School District! There are three separate parcels with separate tax ID numbers that are being sold together as a combined package. Don’t miss this rare chance to own a piece of land with potential for four or five buildable lots, or combine all three current parcels into one for an expansive and versatile property. See MLS documents for these preliminary plot maps. Combined taxes for all parcels estimated to be $21,571 (170 Old State $8,577, 200 Old State $3,388, 220 Old State $9,606). *Buyer responsibility to verify what can be built on land and where.* This unique offering totals 4.7 acres and includes two separate homes—one with 3 bedrooms and 1.5 baths, the other with 3 bedrooms and 2 full baths. With ample land and two existing dwellings, the possibilities are endless. Create your dream compound, design a multi-generational retreat, or maintain as an income-producing investment. Whether you're a homeowner, builder, or investor, this property is a true blank canvas in a premier location. Bring your imagination and explore the potential of this one-of-a-kind offering! Listing agent must be present for all showings. No access to property without permission.
#PACT2104288

BERWYN

170, 200, 220 OLD STATE ROAD

None Beds

None Baths

4.7 acres

$3,500,000

MLS#: PACT2104288
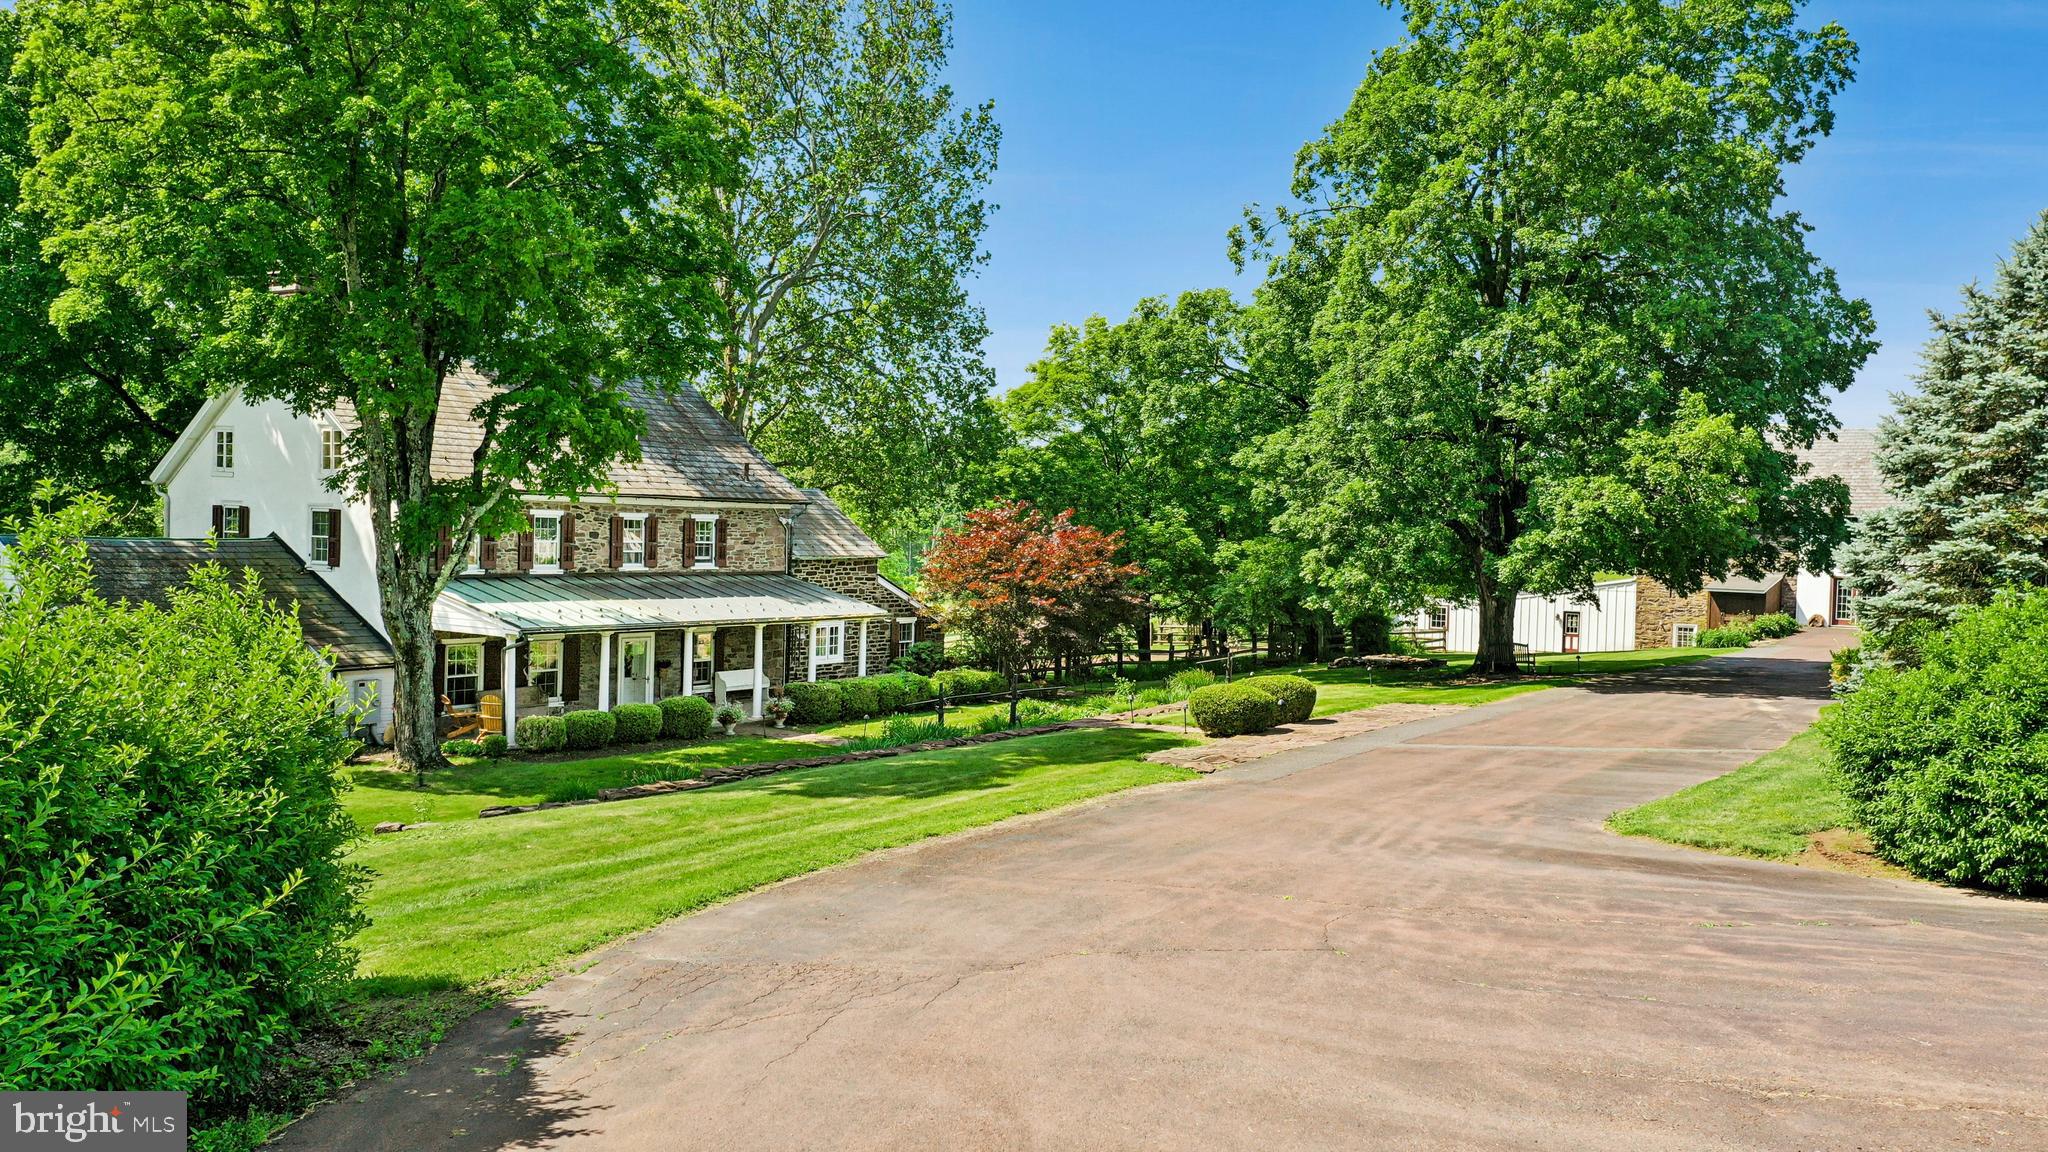
This stunning 37.5 acre Bucks County gentleman’s farm is the perfect family compound, weekend getaway or full-time estate. The main house, guest house and converted barn present an unparalleled opportunity in the picturesque Pleasant Valley … whose name was suggested by location after the William Penn 1737 Walking Purchase. Set well off the road at the end of a tree-lined drive, the land unfolds in layers of open, tillable ground and verdant woodlands, framed by the pristine Cooks Creek, and traversed by bridges and trails. A seasonal chorus of birds, deer and wild turkey creates acreage best described as a living landscape.
     The main home on the estate is a circa 1850 classic stone farmhouse. Updated over the years by conscientious stewards, the home’s modern conveniences have been tastefully and carefully blended with many original features. One former owner, a play and screen writer, shared weekends at his farm with Alfred Hitchcock and other notables. Things of culture, grace and romance abound.
     A stone settler’s cottage, breakfast room, formal dining room, living room and expansive sunroom boast walls of windows that overlook a party-sized terrace with stone walls and a canopy of trees. Surrounded by a white picket fence, the inground pool is just steps away and beckons on a warm summer day. Outdoor entertaining can be casual or elegant, intimate or grand - all the amenities are here.
     Family and friends will enjoy the guest house, fully independent from the main house. Vaulted ceilings frame cozy rooms that include a sunroom, office, two bedrooms and two baths. For those who love the magic of gardening, the property also features a greenhouse, a flourishing orchard, and raised garden beds.
     Preserving the farm’s history, the landmark 1800s stone bank barn was renovated and expanded in 2016 and offers extraordinary opportunities and flexibility for offices, studio space, home schooling, parties and hobbies. A two-story great room with exposed beams, stone walls and barn ladder attest to the barn’s legacy. The reimagined and expanded spaces include a full kitchen, two powder rooms, full bath, conference room, reception room and five offices.
     For all your vehicles, toys, equipment, and hobbies, the property offers an oversized three-car garage, a fully outfitted equipment garage with cabinetry and a workstation, plus an additional detached two-car garage.
     Embrace a country home without sacrificing convenience. Located just 20 minutes from the Saucon Valley Country Club, the Pennsylvania Turnpike, I-78, and New Jersey. New York City is ninety minutes and Philadelphia one hour. Savor the splendor of nature’s elegance and serenity with an abundance of privacy. Enjoy the luxury of unhurried comfort, peace, privacy and tranquility, interrupted only by nature’s wonderful sights and sounds.    Additional 3 lots with 112 acres available.
#PABU2119798

QUAKERTOWN

1720 MOLASSES WAY

4 Beds

3 Baths

4,395 Sq.Ft.

$3,500,000

MLS#: PABU2119798
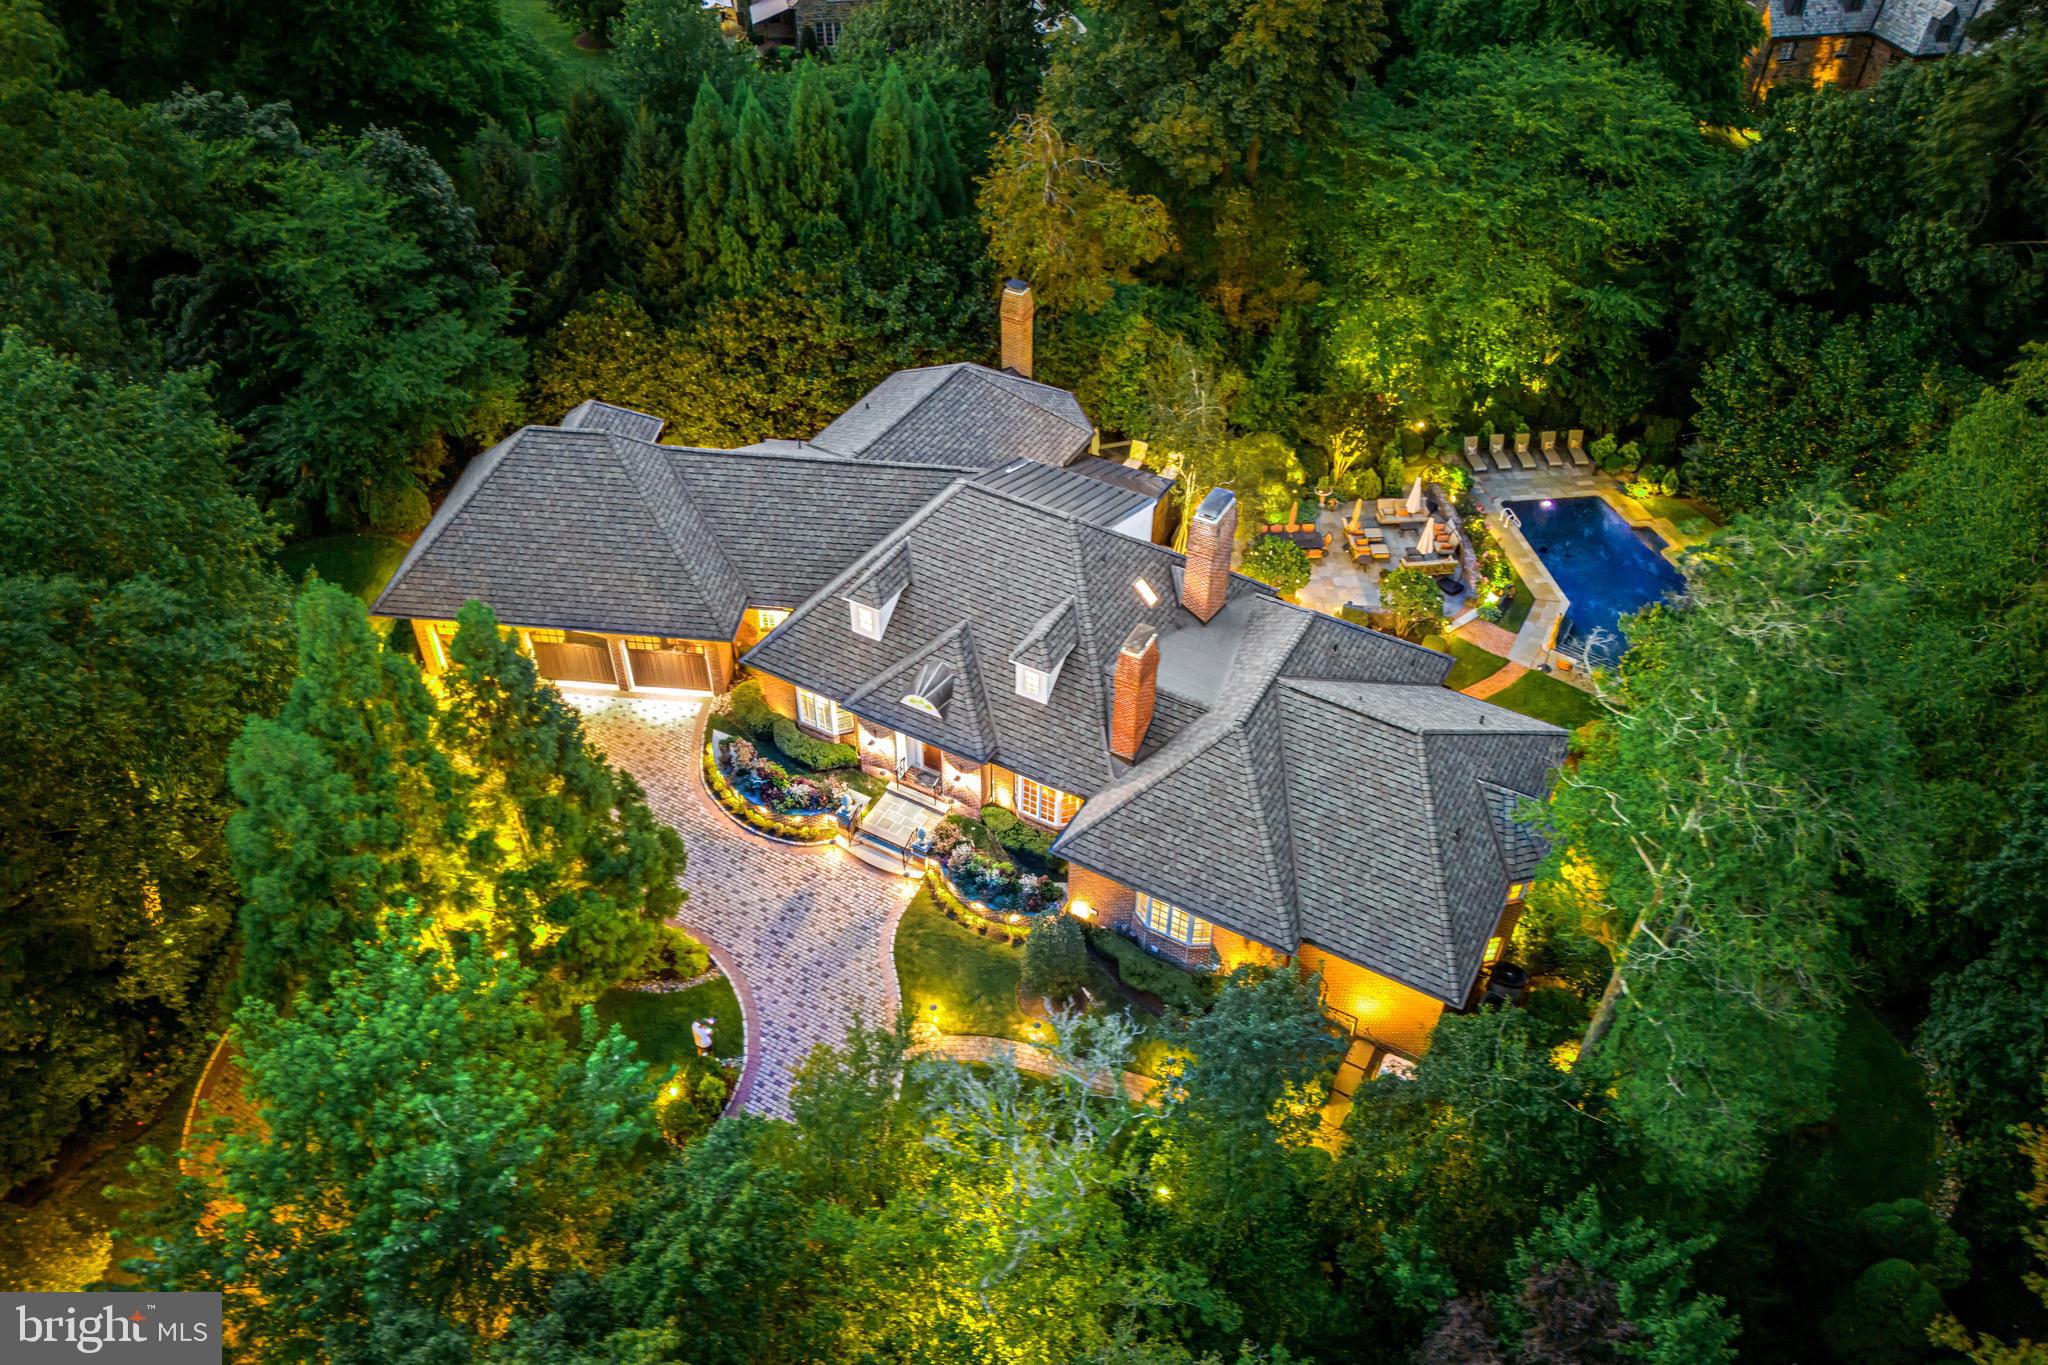
Look no further!! Set on a breathtakingly beautiful  cul-de-sac lot on one of North-side Haverford's most coveted streets, this exceptional gated residence was completely gutted, remodeled and expanded over a 2-year period in 2006. It offers a sun-filled open flow, gracious room sizes, stunning materials, millwork, flooring and designs, easy first floor living, private secondary bedroom suites, elevator and private views of the spectacular saltwater pool, terraces and gardens throughout. Features include a welcoming entry foyer with floating curved staircase, spacious library with custom paneling, built-ins  and gas fireplace, comfortable living room, spacious dining room with custom built-ins, decorative plaster ceiling and gas fireplace, large gourmet chef's kitchen with custom crafted cabinets by Kennebec of Maine, granite countertops with custom-tiled backsplash, 8-burner gas cooktop with pot filler faucet, 2 Meile dishwashers, Meile double convection oven with warming drawer, SubZero refrigerator/ freezer, 2 Wolf ovens with microwave/ convection and steam options, Miele coffee center, an adjoining breakfast room overlooking the rear grounds, fabulous family room with stone fireplace custom mantle and built-ins and vaulted ceiling, expansive first-floor primary suite with trayed ceiling and gas fireplace, Devon-tiled bathroom, radiant heated floors, soaking air-jetted tub, custom-crafted vanities and frameless glass shower, separate guest suite with gas fireplace and handicapped accessible Devon-tiled bathroom with radiant heated floors and frameless glass shower and more. The second level offers two superbly appointed bedroom suites with custom Devon-tiled baths, also featuring radiant heated floors and frameless glass showers. The extraordinary walk-out lower level offers incredibly well-designed spaces including a sunny 5th bedroom suite, full-service kitchen, 2 custom-tiled baths and full-service bar with easy access to the inviting pool and terraces, expansive game room, second family room and sound-proofed theater room built by Creative Systems and featuring platform seating, a Cinewide screen by Runco, Titan 1080 3D projector and custom speakers with acoustical panels. Absolute move-in condition with a new Certainteed Grand Manor roof, new copper accent roof with copper gutters and downspouts, new Unilock paver system circular driveway, Crestron lighting and more. Walk to trains, endless shopping and dining destinations, walking and biking trails, clubs and renowned schools and Universities. A rare find!
#PAMC2082760

HAVERFORD

240 CUYLERS LANE

5 Beds

6 Baths

9,123 Sq.Ft.

$3,500,000

MLS#: PAMC2082760
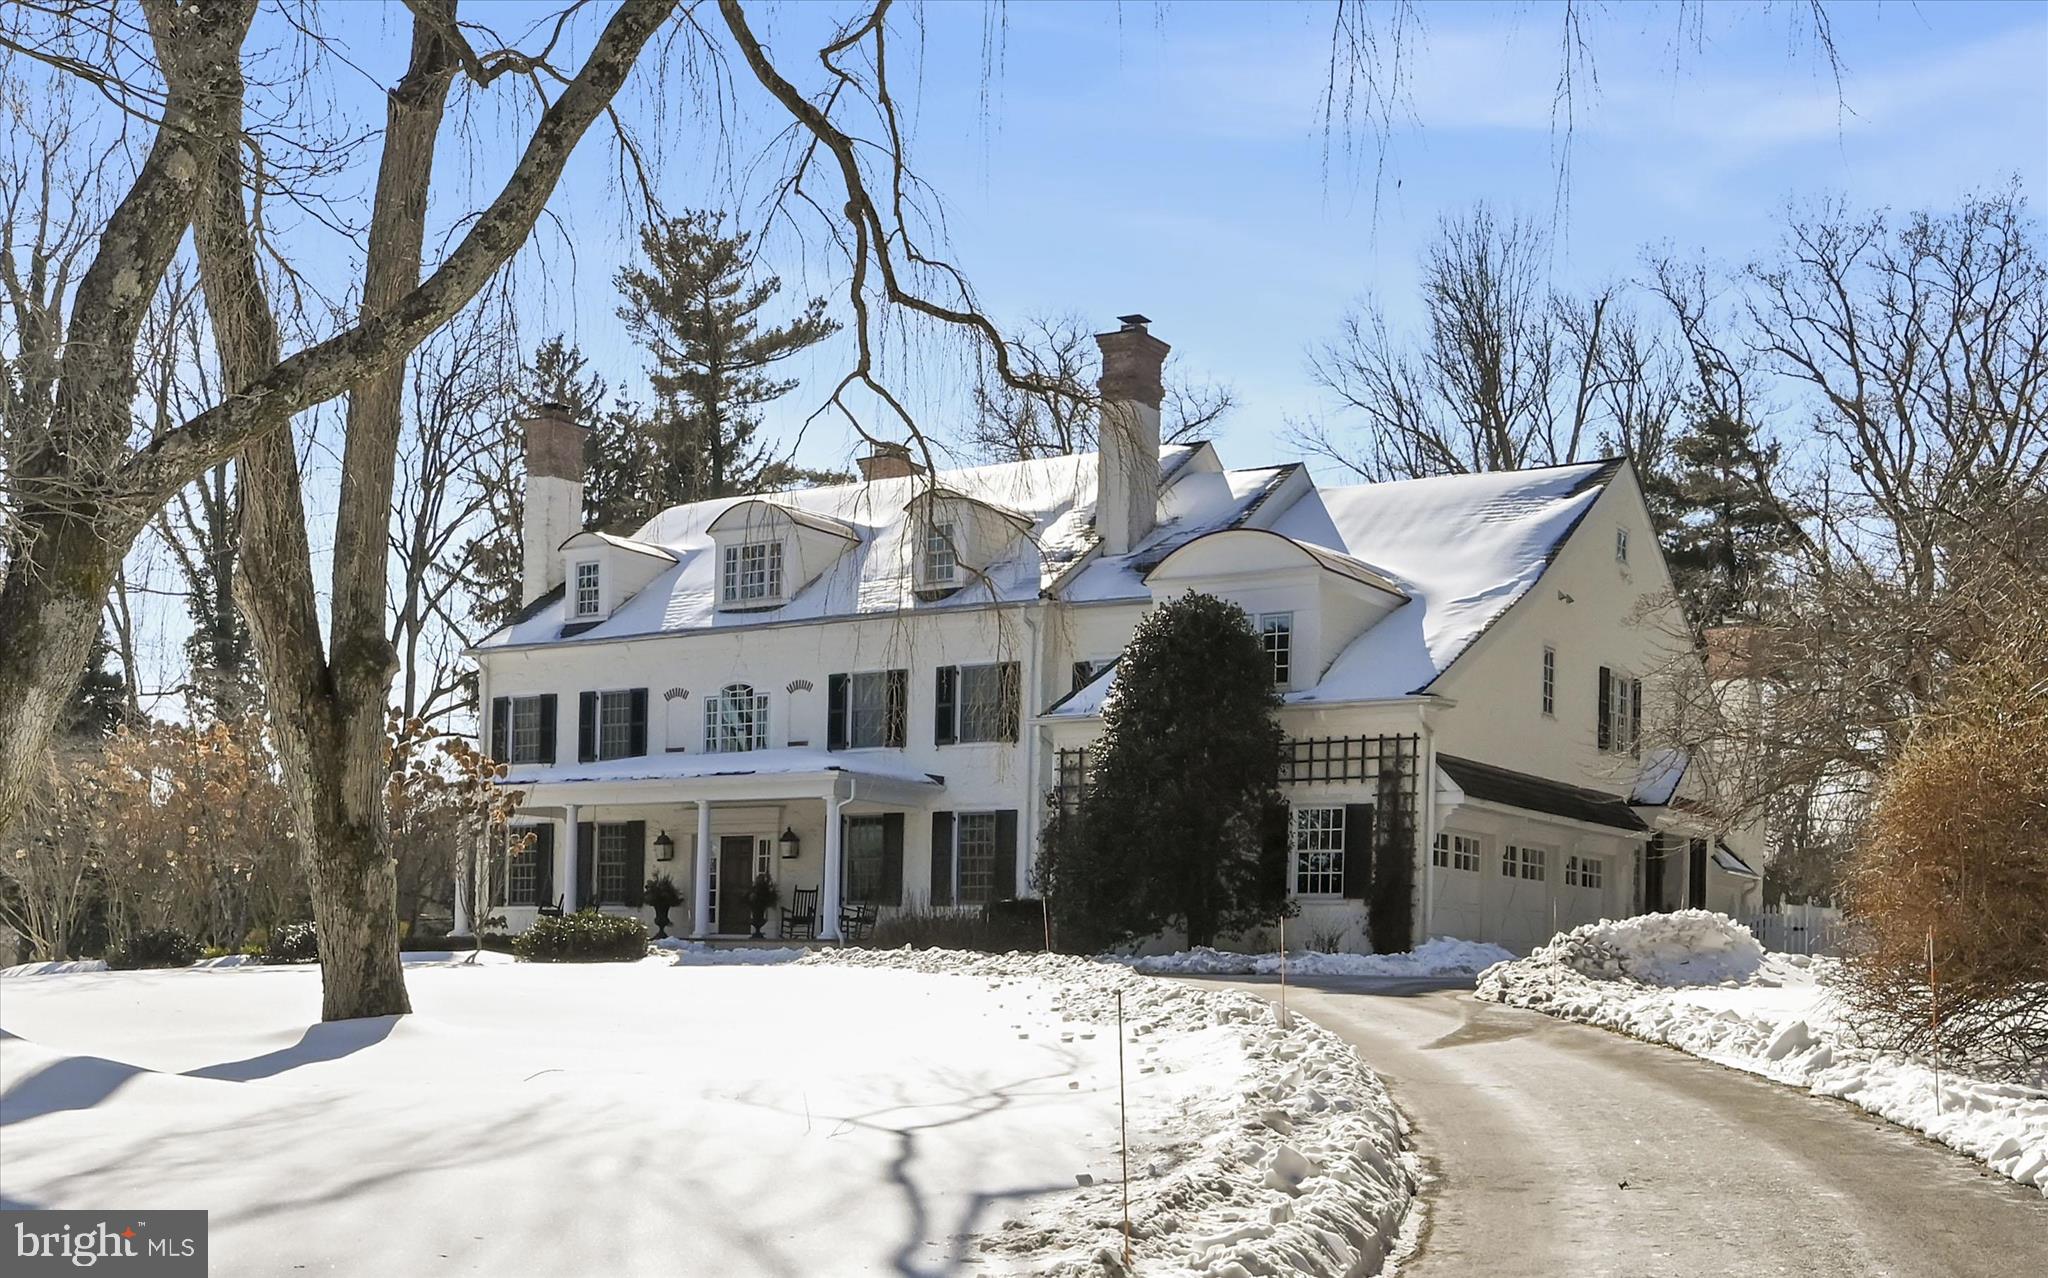
A stately yet inviting Main Line estate, this Ted Babiy Quality Built farmhouse home offers refined luxury living defined by timeless craftsmanship, architectural presence, and exceptional care. Set on a level, fully fenced 2-acre lot within the coveted Leopard Lakes community, the property delivers estate-scale living while maintaining warmth, comfort, and enduring charm. Throughout the home, statement fireplaces serve as striking design focal points, anchoring living spaces with warmth and visual impact. These thoughtfully placed features create the perfect backdrop for cozy winter evenings, festive holiday gatherings, and elegant entertaining, reinforcing the home’s classic yet welcoming character. While expansive in scale, the home is beautifully designed to feel inviting and livable, offering grandeur without sacrificing comfort. The home has been impeccably maintained by its sole owners, reflecting pride of care and thoughtful stewardship at every turn. The first floor is ideally suited for both formal and everyday living, featuring a living room, dining room, sunroom, private study, and expansive family room, each space defined yet seamlessly connected for effortless flow. The chef’s kitchen serves as the heart of the home, equally suited for daily living and hosting memorable celebrations. The home offers 5 bedrooms, 5 full and 2 half bathrooms, highlighted by a serene primary suite retreat with a spa-inspired ensuite bath and an adjoining office, dressing room, or sitting room, creating a private sanctuary within the home. The large, en suite fifth bedroom, which opens to a sitting area, offers options for a live-in nanny or in-laws. An expansive finished basement adds exceptional versatility, ideal for recreation, media, or home gym capabilities, while the walk-up third floor presents an outstanding opportunity for future finished living space. Located in Easttown Township, this home is part of the award-winning Tredyffrin–Easttown School District, consistently ranked among the top school districts in Pennsylvania. Residents of the close-knit Leopard Lakes community enjoy lake access for swimming, kayaking, tennis courts, and year-round community activities, enhancing the lifestyle appeal of this exceptional setting. Conveniently located near major roadways, the home provides easy access to Philadelphia International Airport and is less than an hour from Philadelphia and Wilmington, offering both accessibility and privacy. A rare opportunity to own a stately, impeccably cared-for Main Line home that balances luxury, scale, and year-round livability, from festive holidays to quiet fireside evenings.
#PACT2117156

BERWYN

518 NEWTOWN ROAD

5 Beds

5 Baths

7,582 Sq.Ft.

$3,500,000

MLS#: PACT2117156
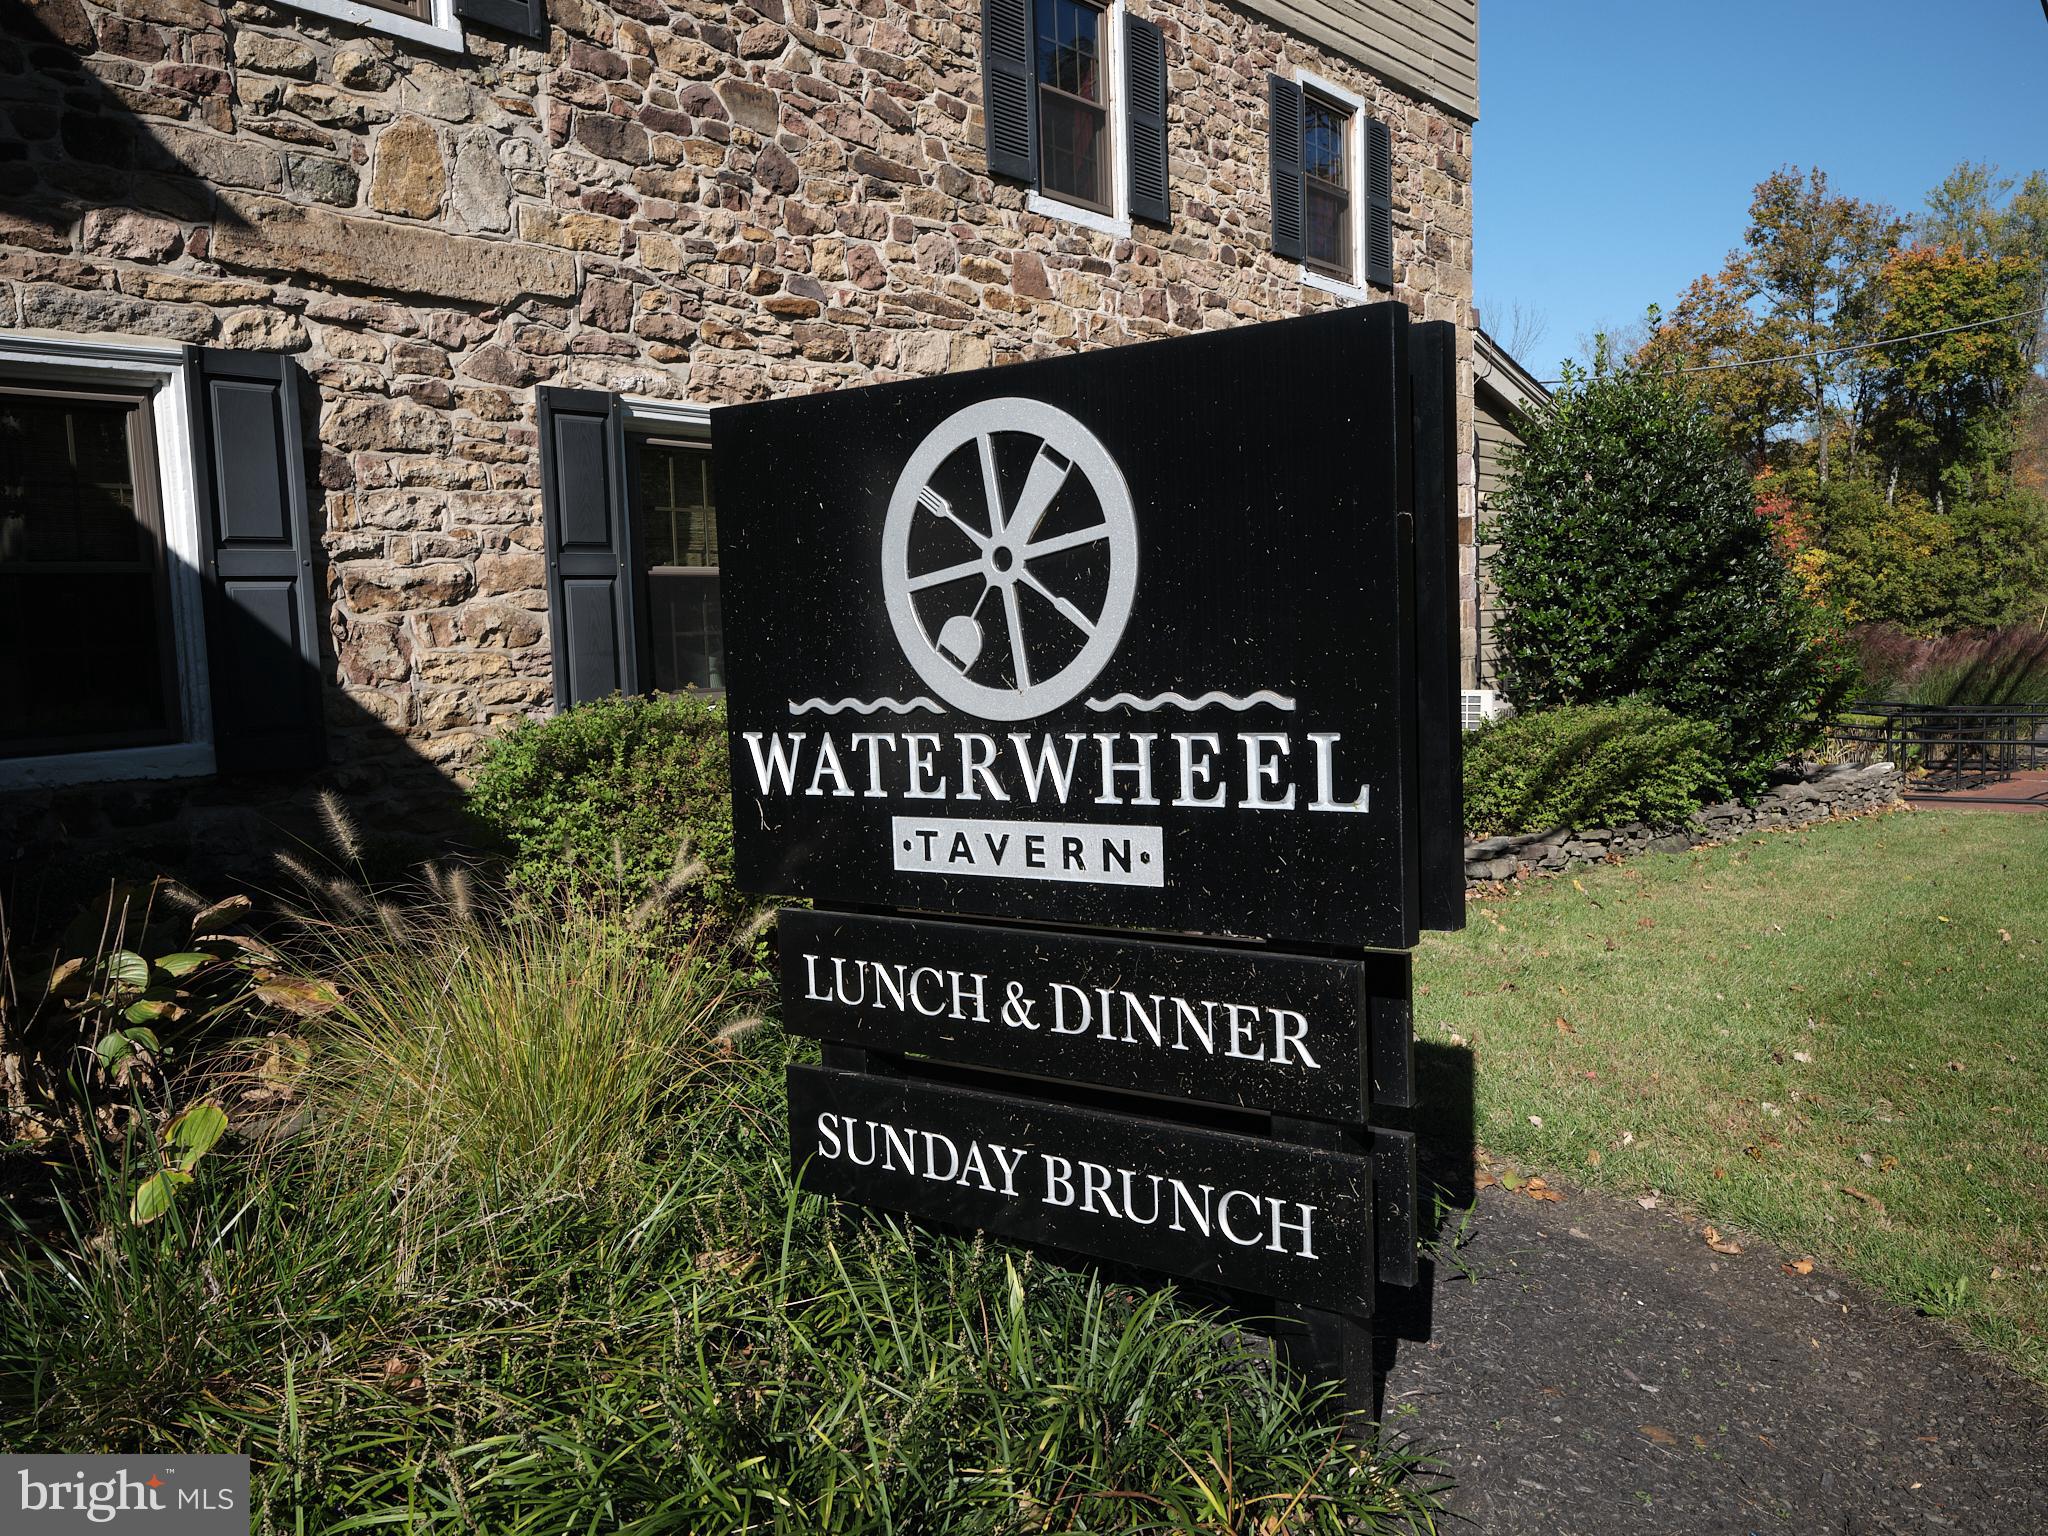
Water Wheel Tavern is a historic Bucks County landmark originally built in 1744 by John Dyer, an English Quaker. It existed for centuries as a water wheel driven grist mill and later hosted both a post office and a general store. The mill was transformed into an inn and tavern with the repeal of prohibition in 1933.  This thriving Doylestown institution with a loyal client base has two indoor bars, expansive dining areas,  meeting space, outdoor bar & and ample parking to support the seating capacity. There are two parcels with a total of 5.28 acres. Room to grow and develop more event space.
34-011-140 & 34-011-141-001. Liquor License & equipment included.
#PABU2060234

DOYLESTOWN

4424 OLD EASTON ROAD

None Beds

None Baths

N/A

$3,500,000

MLS#: PABU2060234
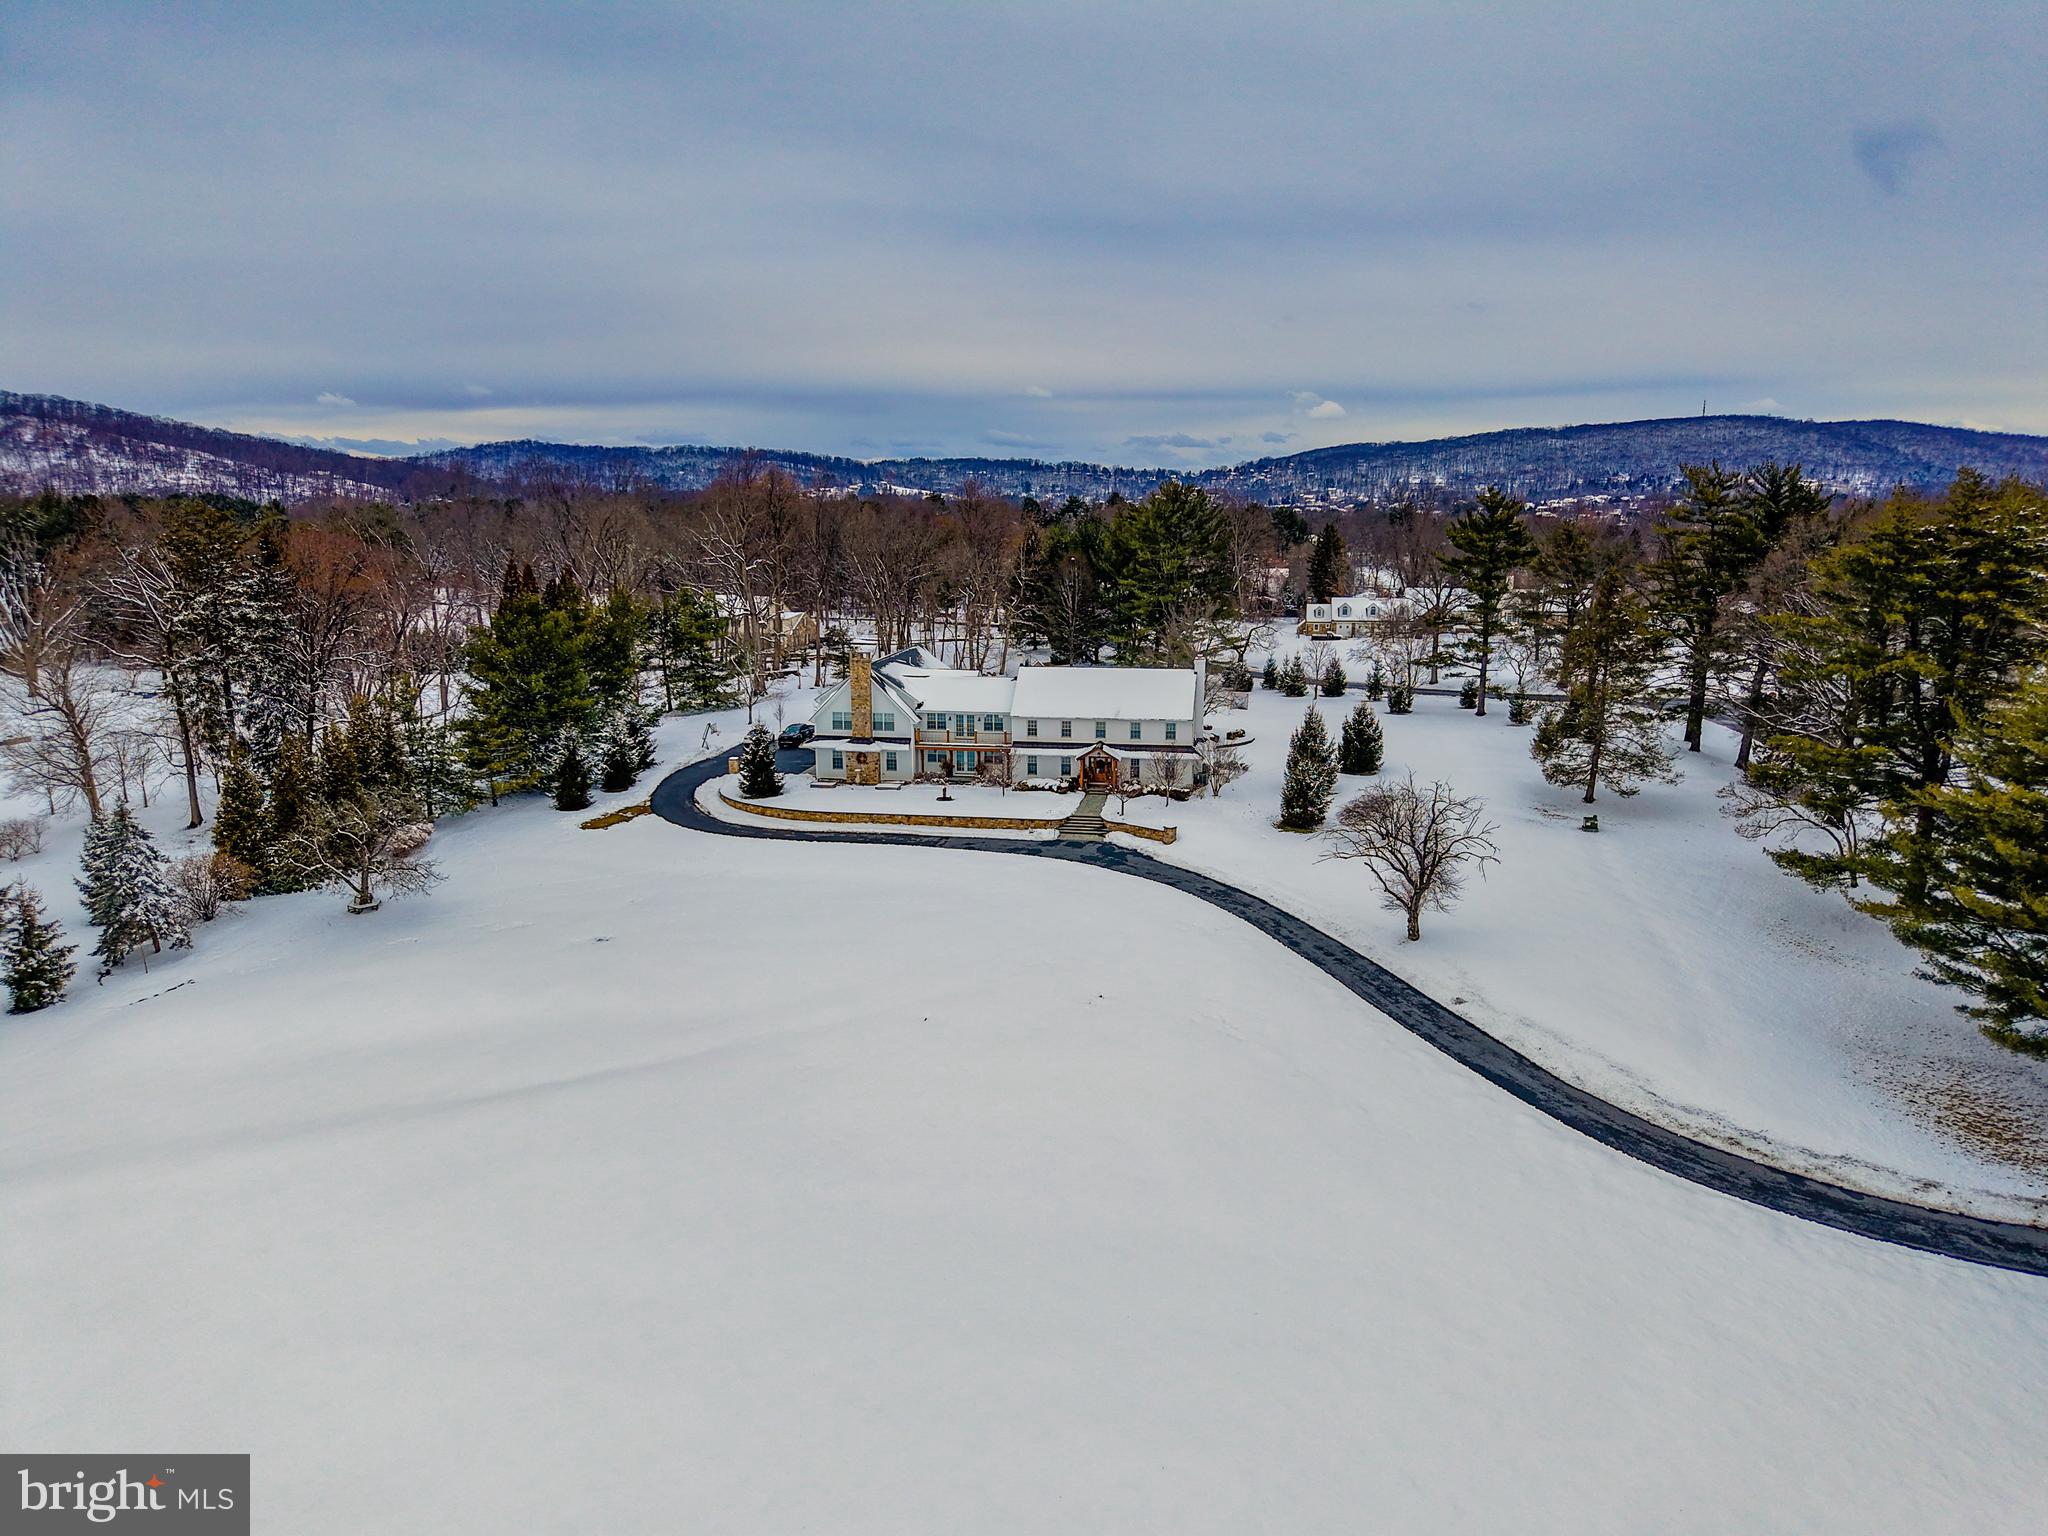
Sold before processing.
#PANH2009600

BETHLEHEM

1806 APPLE TREE LANE

5 Beds

4 Baths

6,890 Sq.Ft.

$3,500,000

MLS#: PANH2009600

New on site 2 days ago
Coming soon
ONE-OF-A-KIND MANOR HOME From the French “In the Small Valley”, Au Vallon embodies a stunning Old World craftsmanship rarely found in the United States. Officially recognized as a Class II Historic home, past owners have painstakingly considered every renovation and planting, in keeping with the home’s original charm. This property presents an exceptional opportunity for the next owner to continue responsible stewardship while contributing their own thoughtful updates and design choices, honoring the home’s deep-rooted character. OF ANOTHER PLACE AND TIME As you enter the gates of the nearly 2-acre property, Au Vallon transports you to another place and time. Reminiscent of the Provincial French countryside, the estate features a long, winding driveway and landscaping with mature plantings. The home’s brick courtyard anchors the sprawling floor plan, ensuring breathtaking views in every room and flooding the interior with plenty of natural light. EXPERTLY DESIGNED The interior is as varied and enchanting as the exterior: with rooms designed to accommodate both the simplicity of everyday and the grandeur of special occasions. The formal living room features crown and picture moldings, an antique fireplace, built-in shelving, and a staircase with an eye-catching wrought iron railing. Continue through a hidden bookshelf doorway into the formal dining room. The country kitchen is charming yet elevated, with high-end features and a walk-in pantry space, with the added luxury of heated floors for chilly mornings! The kitchen opens to an expansive family room and wet bar area, with an airy, open concept design, tray ceilings, and more than enough room for entertaining. The 3-car attached garage, featuring sleek hydraulic doors, opens to a mudroom with a laundry room and powder room. Just off the living room, opening to the right wing of the home, a dreamy library features wall-to-wall bookshelves and french doors with beveled glass, adding to both the style and practicality of the home. ROOM FOR EVERYONE Two bedrooms on the main level provide elegant accessibility. Heading upstairs, the primary bedroom will catch your eye, with a beamed cathedral ceiling, European-inspired stucco walls, and a Juliet balcony with an unbeatable view of the pool. The primary en suite bathroom has been thoughtfully designed with his and hers spaces, each with their own vanity and toilet divided by a large stall shower. Just off the bathroom is an oversized walk-in closet and dressing room space, complete with a cedar sauna. Down the hallway you’ll find an additional bedroom in the same style, with authentic wood paneling, an en-suite bathroom, fireplace, and balcony access. FLEXIBILITY & OPPORTUNITY For even more space, head downstairs to the walkout lower level. Ceramic floor tiles tie in the home’s antique craftsmanship. Here you’ll find an ideal suite for guests, stylish and cozy with its own french doors to the rear terrace. On this level you’ll also find a gym space complete with a kitchenette, full bathroom, and cedar sauna. SOUGHT-AFTER SETTING Outside, the exceptional setting is ornamented with thoughtful specimen plantings, several patio areas, a dining space shaded by an allee of clipped Linden trees, and, of course, the show-stopping pool. Previously renovated to its former glory and updated to include a luxurious spa area, the pool and pool house are the true heart of the outdoor space- an ideal place for entertaining, relaxation, fun, and recreation. This is a setting truly worthy of the multitude vantage points from the home’s balconies, roof decks, terraces, and patios. UNBEATABLE ACCESSIBILITY Despite its private and provincial setting, Au Vallon boasts an unbeatable accessibility to the Main Line and Philadelphia! Ideally situated in Villanova, this property offers easy access to the towns of Villanova, Wayne, and Bryn Mawr. Au Vallon is more than a home—it’s a legacy property that develops with each new owner.
#PAMC2199542

VILLANOVA

1850 W MONTGOMERY AVENUE

5 Beds

5 Baths

7,397 Sq.Ft.

$3,500,000

MLS#: PAMC2199542
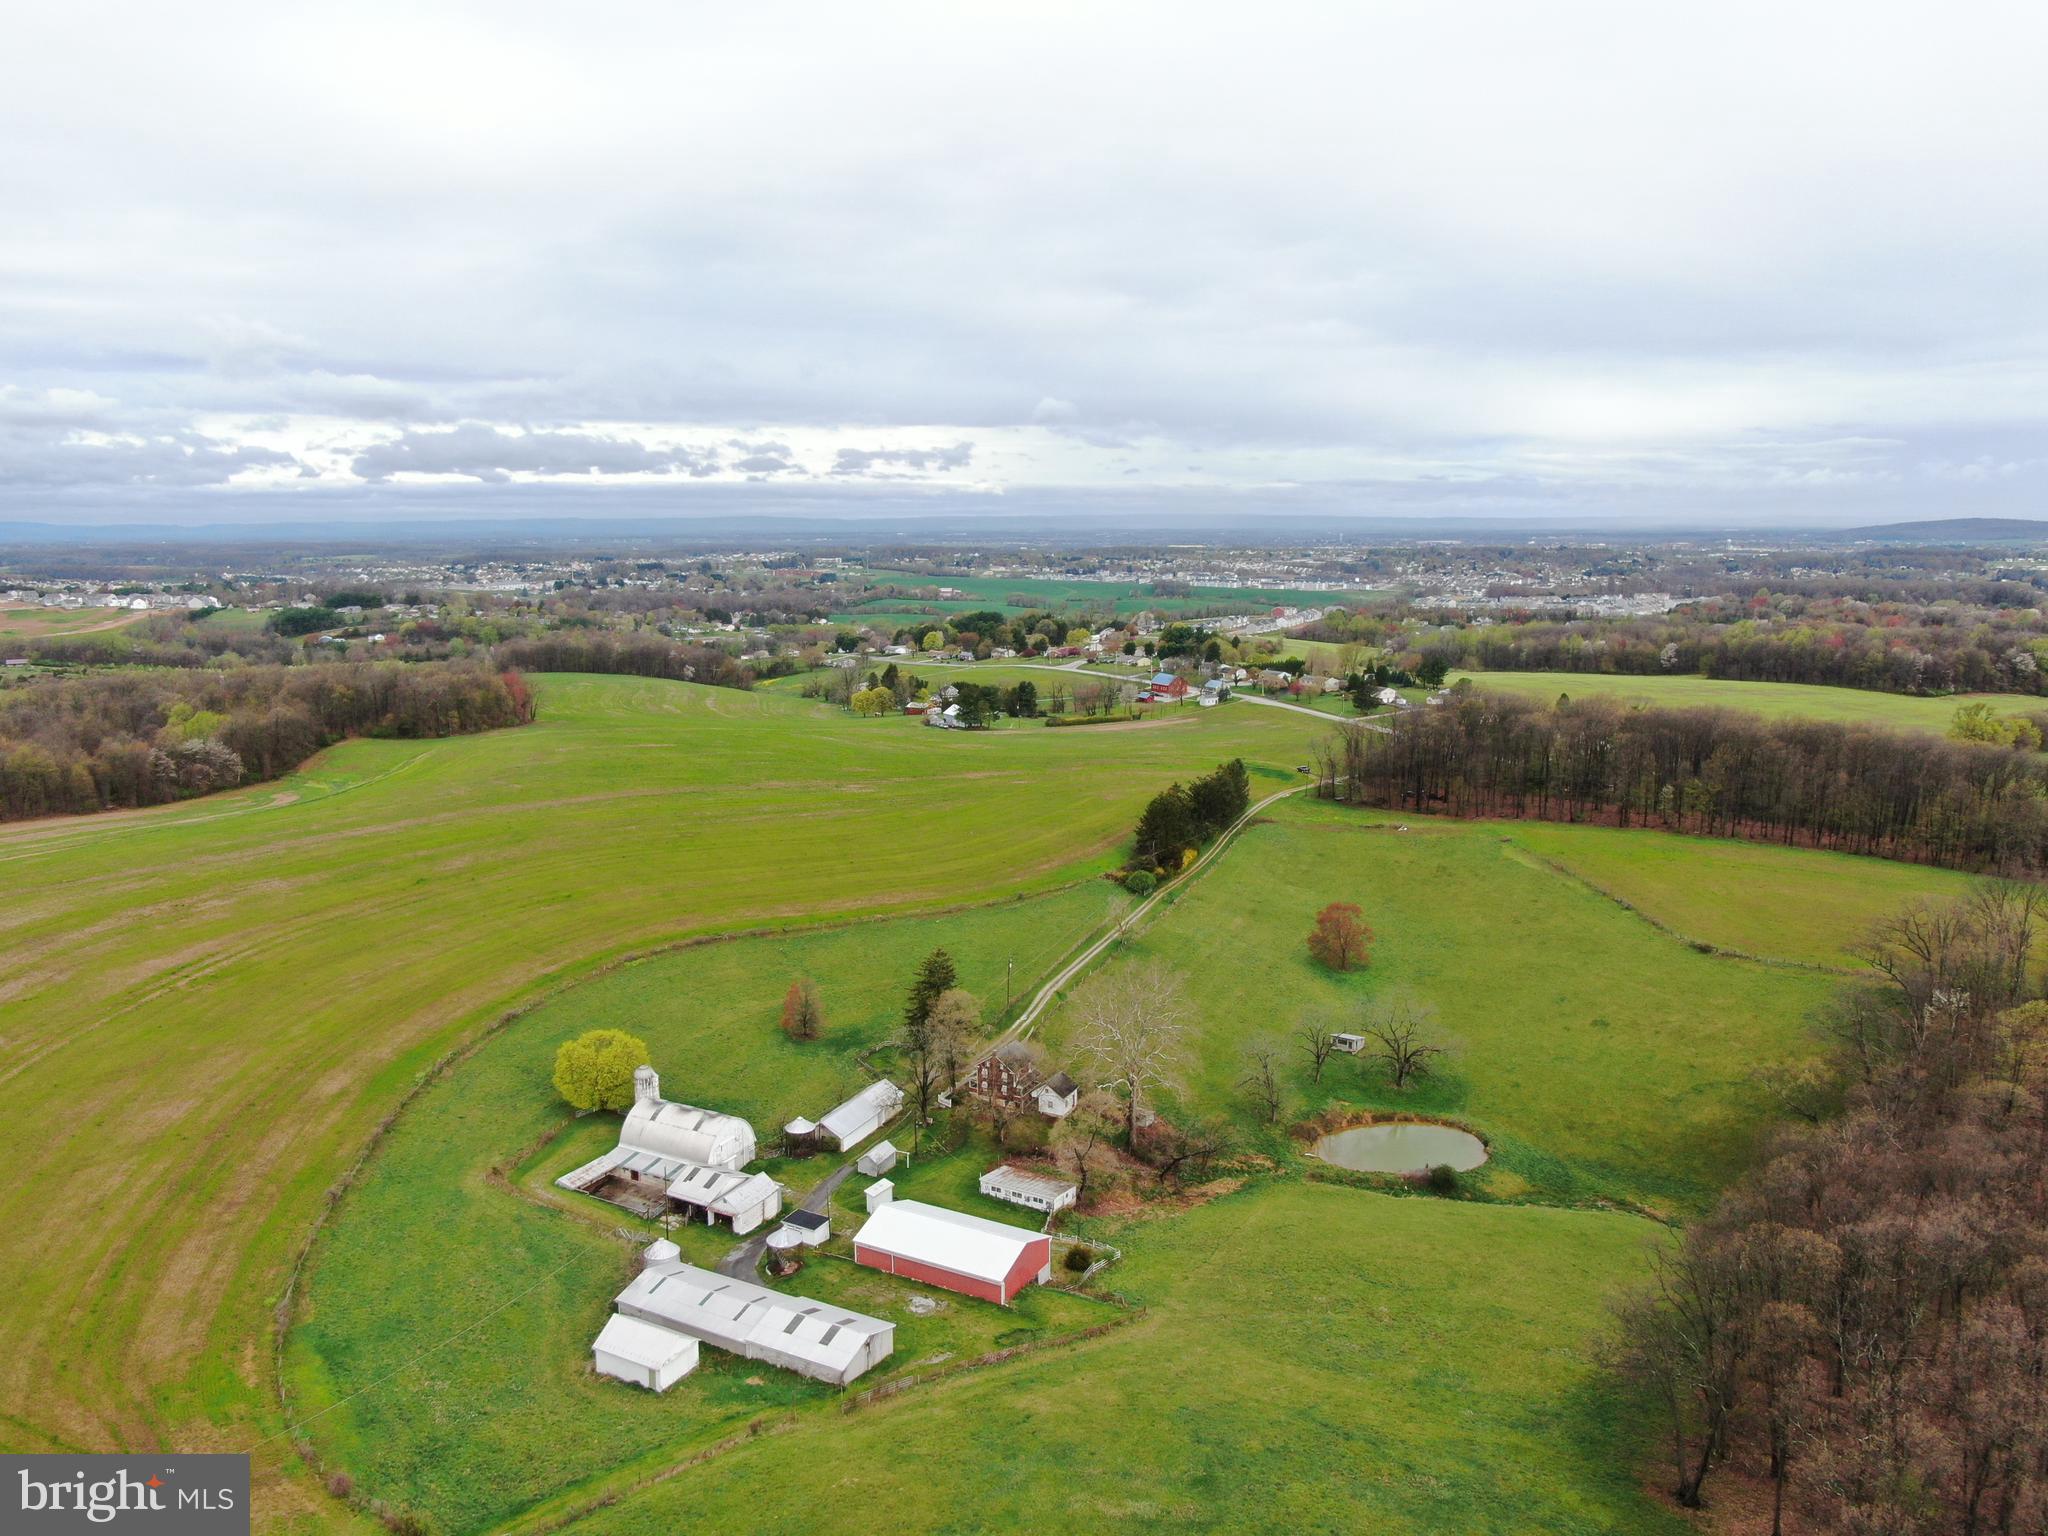
Incredible 231.39± Acre York County, PA farm to be offered in 6 tracts, combinations of tracts, and as a whole! This farm has been in the same family for over 75 years making this a once in a lifetime opportunity! The farm lays nice and features approx. 175± acres tillable. Conveniently located off Rt 94 in Hanover, PA, the property is minutes from 194, 97, and approx. 10 miles from Rt 30. The property will be offered in 6 tracts, combinations of tracts, and as a whole. 

Tract 1: 53.96± acres with a 4 bedroom, 1 bath farmhouse, beautiful pond, and farm buildings. Farm buildings to include a 40x70 pole building w/ concrete floors, electric, water, and large overhead and sliding doors, 21x40 workshop w/ electric, 20x23 2 car garage w/ 20x38 attached storage, 9x15 milkhouse w/ water and electric, milk tank has been removed, 10x18 garage, 32x106 equipment shed, 46x52 barn w/ loft and concrete barnyard, 19x30 equipment shed, corn cribs, and more. 
Tract 2: 28.4± Acres with frontage on Fuhrman Mill Rd. 
Tract 3: 31.02± Acres with frontage on Pleasant Hill Rd.  
Tract 4: 67.92± Acres with easement access through a private road from Pleasant Hill Rd. 
Tract 5: 34.89± Acres with frontage on Pleasant Hill Rd. 
Tract 6: 15.2± Acres with frontage on Fuhrman Mill Rd.  

The property is in clean and green. Come and bid on one tract, multiple tracts, or all of them!

This property will be offered at auction on Thursday, June 27, 2024 at 1PM.
 The List price in no way represents a minimum, starting, or acceptable bid. It is used only as a guide to find the property.
#PAYK2059438

HANOVER

653 FUHRMAN MILL ROAD

4 Beds

1 Baths

1,104 Sq.Ft.

$3,499,000

MLS#: PAYK2059438
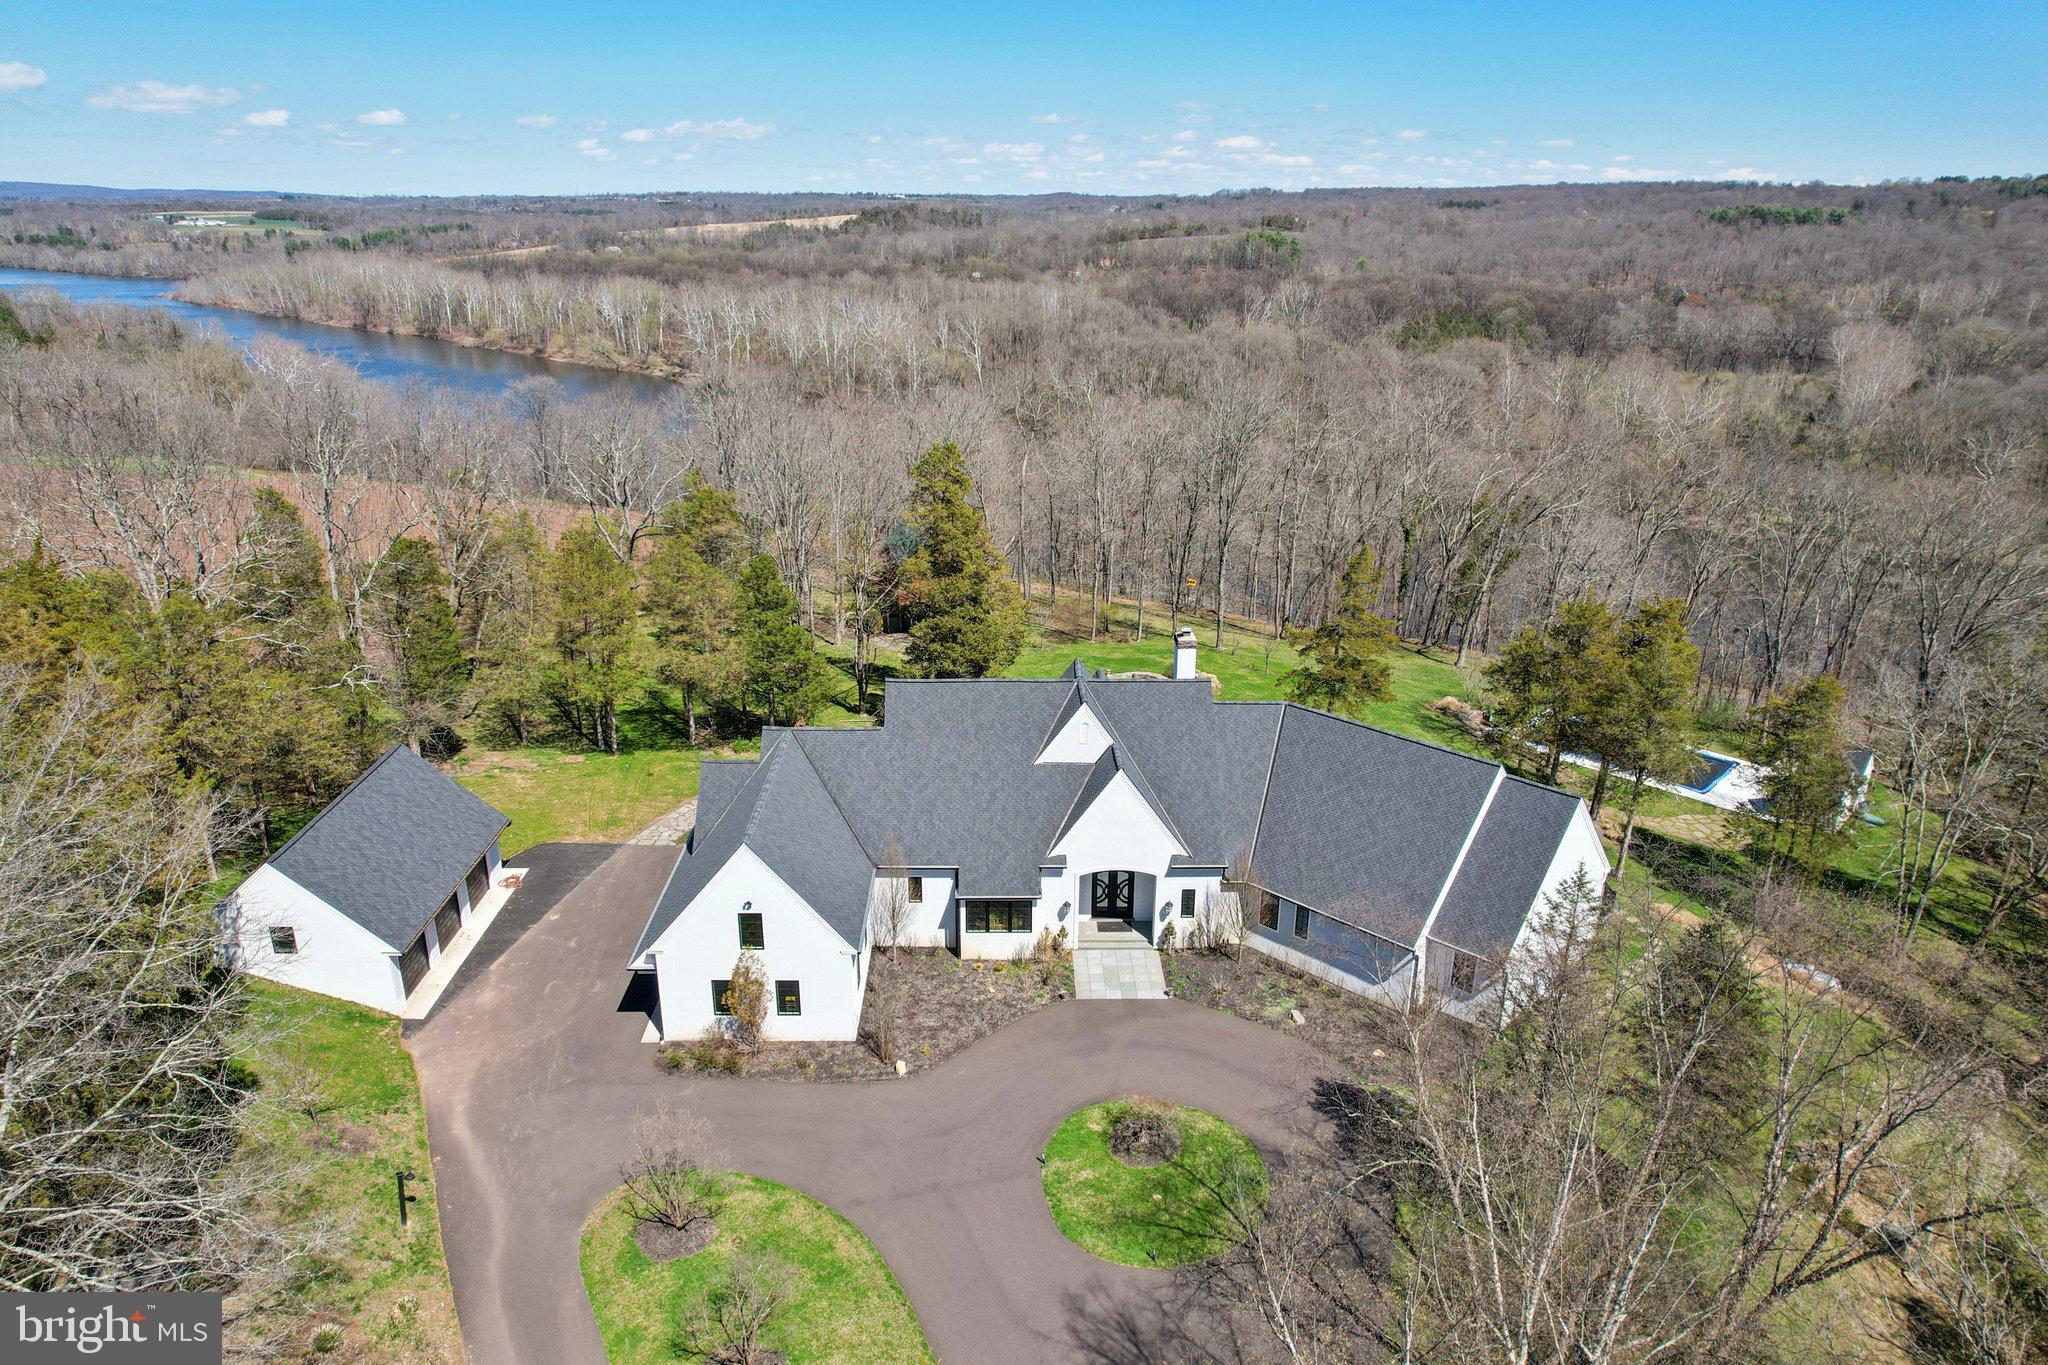
Set at the end of a private lane, the long meandering driveway  flanked by mature trees in a rustic landscape is "Cedar Hill Reserve".  This one of a kind custom built home has panoramic views above the Delaware river and sweeping uninterrupted sightlines for miles across the rich rolling landscapes of Bucks and Hunterdon counties.   Enter through the front door and your eyes are immediately drawn the two story bank of French doors & windows framing the bucolic setting. The large open floor plan combines comfortable living space with a sophisticated chef style kitchen, large island, plumbed antique worktop coffee station and two tier stone stacked wood burning fireplace.  The formal dining room, with custom millwork is just steps from the kitchen and offers plenty of room for guests and a bank of windows overlooking the lush tree line. The main floor continues with an expansive home office surrounded by built in book shelves and work station with views of the river.  The master suite is an oasis with multiple custom finished walk-in closets, sumptuous master bath, vaulted ceiling and French doors that open to a private deck for morning coffee or evenings counting the stars. There are two more generous en-suites on the main floor and a great view from any window. The two story wing of this estate style home provides a full suite for guests with ample room for storage and possible additional finished space.  There is a three car attached and a brand new three car detached garage  with electric and water plumbed in. The sunny backyard is a recreational retreat with an in-ground pool & pool house overlooking the river valley and heated tree house with wrap around deck with views across the neighboring vineyard and miles across the river. The timeless mature landscape completely surrounds the sleek & sophisticated country home. Just a short drive to New Hope, Frenchtown, Easton and well within commuting distance to NYC.  Schedule your private tour today!
“The river has great wisdom and whispers its secrets to the hearts of men.” 
- Mark Twain
#PABU2112932

ERWINNA

2 CEDAR LANE

4 Beds

4 Baths

N/A

$3,499,000

MLS#: PABU2112932
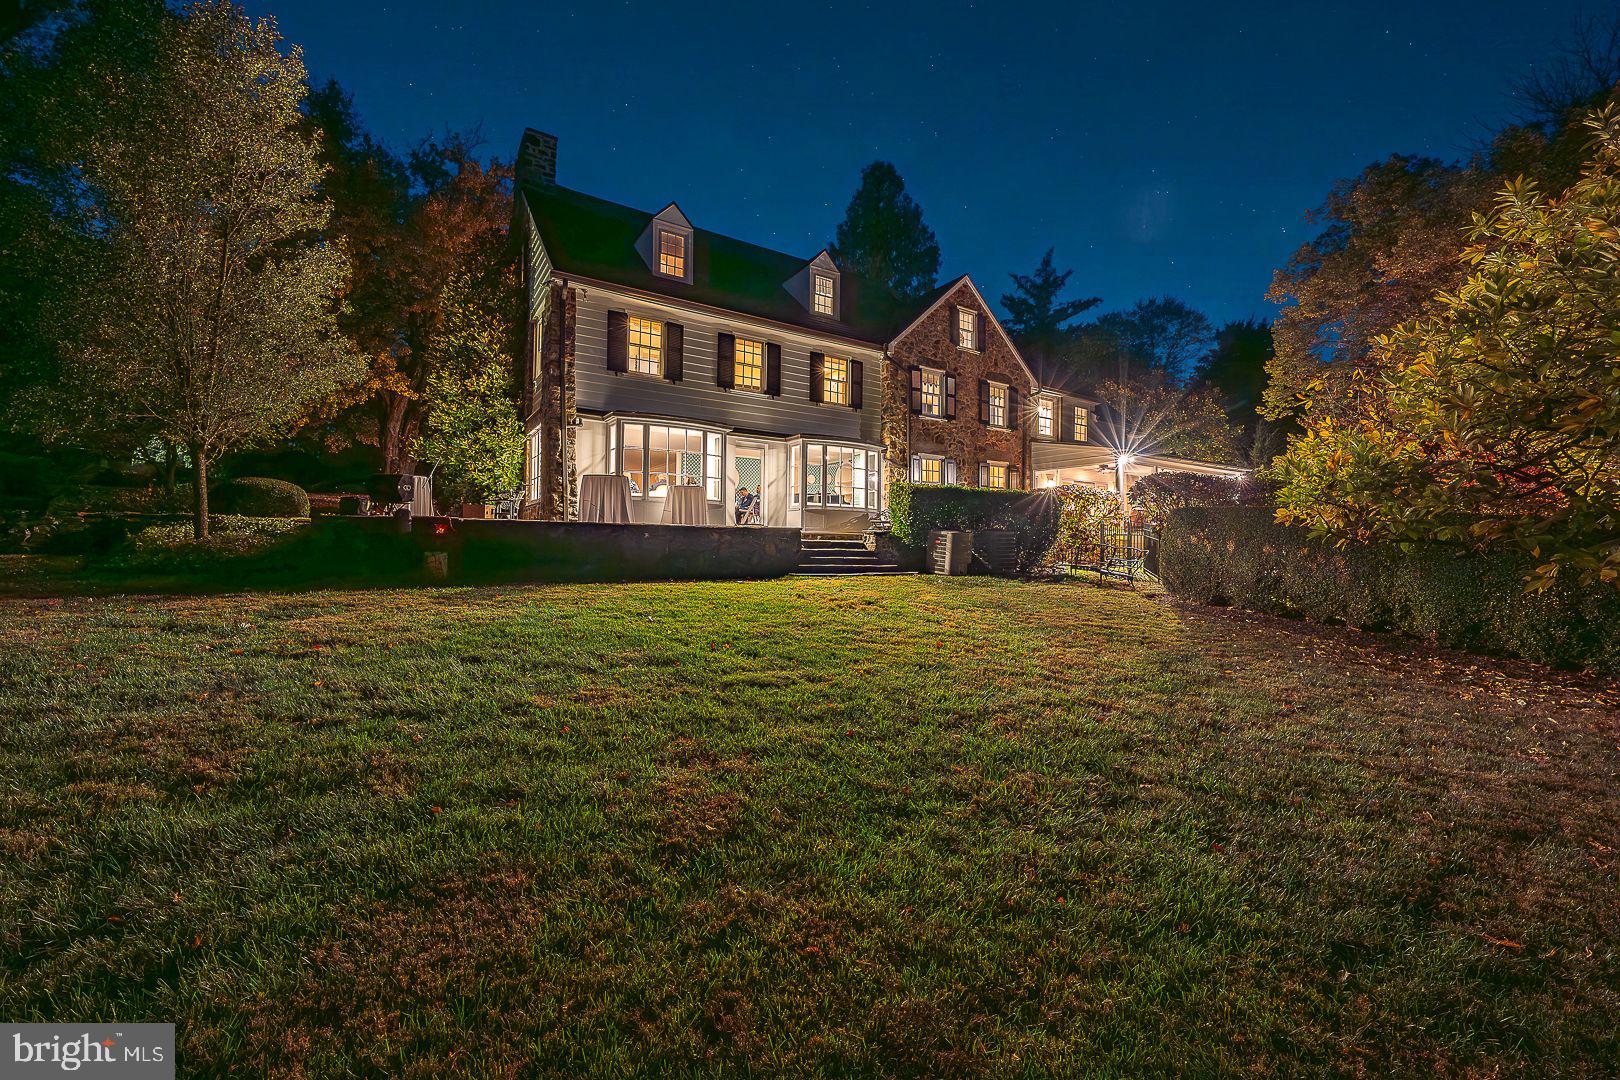
Welcome to 238 Curwen Rd, a quintessential 1920's Main Line Manor home nestled on a tranquil street in the heart of Bryn Mawr. This distinguished residence artfully marries the architectural grandeur and craftmanship of a bygone era with thoughtful modern enhancements, offering a refined living experience for the most discerning buyer. Set on over 2 acres of park-like grounds, this estate is a private retreat featuring stone terraces, a heated pool, lush perennial gardens and even your own putting green. With over 7,000 square feet of living space, this home provides an expansive and inviting environment, including 5 to 6 bedrooms, 6 full baths and 2 half baths. Upon entering, you're greeted by a spacious foyer that opens into a large living room with a wood burning fireplace, perfect for cozy evenings. The adjacent sunroom, bathed in natural light, offers a serene space to unwind. The formal dining room, adorned with exquisite millwork and deep windowsills, is ideal for hosting memorable gatherings. The cook's kitchen is a chef's dream, complete with a Butler's pantry, a large butcher-block island, a Wolf range, and both a Sub-Zero refrigerator and freezer. The breakfast area flows seamlessly into a spacious family room, featuring a gas fireplace, sliding doors to a screened porch, and 2 built-in desk areas, making it a hub for both relaxation and productivity. The second floor is home to the Primary Suite, a private sanctuary with its own wood-burning fireplace, dual offices, a dressing room and a luxurious Primary bath.  This level also includes a laundry room and 2 additional bedrooms with ensuite baths. The 3rd floor offers a large bedroom, a full bath and an additional bedroom or playroom, providing flexible spaces for family and guests. Over the garage, a renovated space includes a large exercise /playroom, a tv loft, a bedroom and bath and a convenient kitchenette. The finished basement adds even more space featuring a full bath and direct access to the pool. This residence is the epitome of classic elegance, perfectly blended with the amenities essential for today's lifestyle, making it the ideal home for those who appreciate timeless beauty and modern convenience.
#PAMC2111948

BRYN MAWR

238 CURWEN ROAD

6 Beds

6 Baths

7,482 Sq.Ft.

$3,499,000

MLS#: PAMC2111948

OPEN HOUSE!!!! SATURDAY OCTOBER 3RD!!!!11:30-2PM
Located in Ivyland within the Council Rock School District, this exceptional residence combines dramatic architectural details, beautifully appointed interiors, and resort-style outdoor living, creating a home designed for both everyday comfort and entertaining. A grand two-story foyer makes an immediate impression with a sweeping double “Cinderella” staircase, custom iron railings, detailed millwork, statement chandelier, and elaborate coffered and dropped ceiling treatments with integrated lighting. The dramatic two-story dining room features soaring windows, decorative wall treatments, and a crystal chandelier. At the heart of the home is an expansive kitchen and family room. The kitchen features sleek white cabinetry, extensive stone surfaces, a large waterfall-edge island, walk-in pantry, and an impressive appliance package including a Wolf six-burner gas range with double ovens and griddle, Thermador ventilation hood, JennAir built-in appliances, built-in coffee system, refrigeration, and beverage/wine refrigeration. The adjoining family room is highlighted by a deep coffered ceiling with integrated lighting, floor-to-ceiling fireplace surround, abundant windows, and custom built-ins. Sliding doors connect the kitchen to an elevated deck featuring the first of the property’s two outdoor kitchens, complete with built-in grill, refrigeration, counter space, and storage. The main level also includes a handsome office/study with custom cabinetry and built-ins, first-floor guest accommodations with a full bath, designer powder room, dedicated laundry room, and four-car garage capacity with two separate two-car garages. Upstairs, the impressive primary suite features abundant natural light, built-in cabinetry, and a dramatic floor-to-ceiling fireplace surround. The spectacular custom dressing room offers illuminated built-ins, extensive hanging and display space, mirrored doors, and a large center storage island. The spa-inspired primary bath includes expansive vanity areas, an oversized glass shower with multiple shower heads and body sprays, and a freestanding clawfoot-style soaking tub. Additional bedrooms and beautifully finished bathrooms complete the upper level. The finished lower level is built for entertaining, featuring a spacious recreation area, custom wet bar with beverage refrigeration and seating, a dedicated home theater with projection screen, projector, tiered reclining seating and surround sound, plus a private home gym with mirrored walls and rubber flooring. Outside, the property transforms into a private resort, centered around an impressive 34,000-gallon heated in-ground pool with raised spa. Expansive stone-paver patios offer multiple areas for lounging, dining, and gathering, surrounded by mature landscaping and privacy screening. A large covered pavilion houses the second outdoor kitchen, featuring stainless-steel cooking appliances, professional-style ventilation, extensive stone counter and bar space, cabinetry, refrigeration, and seating. A sunken circular fire-pit conversation area with built-in stone seating creates another inviting space for outdoor gatherings. Completing the backyard retreat is a separate pool house with a full bathroom and glass-enclosed tiled shower, providing added convenience for swimmers and guests. Thoughtfully designed for both everyday living and entertaining, this exceptional home combines luxury, privacy, and resort-style amenities inside and out.
#PABU2131076

IVYLAND

7 OXFORD DRIVE

5 Beds

5 Baths

7,633 Sq.Ft.

$3,499,000

MLS#: PABU2131076
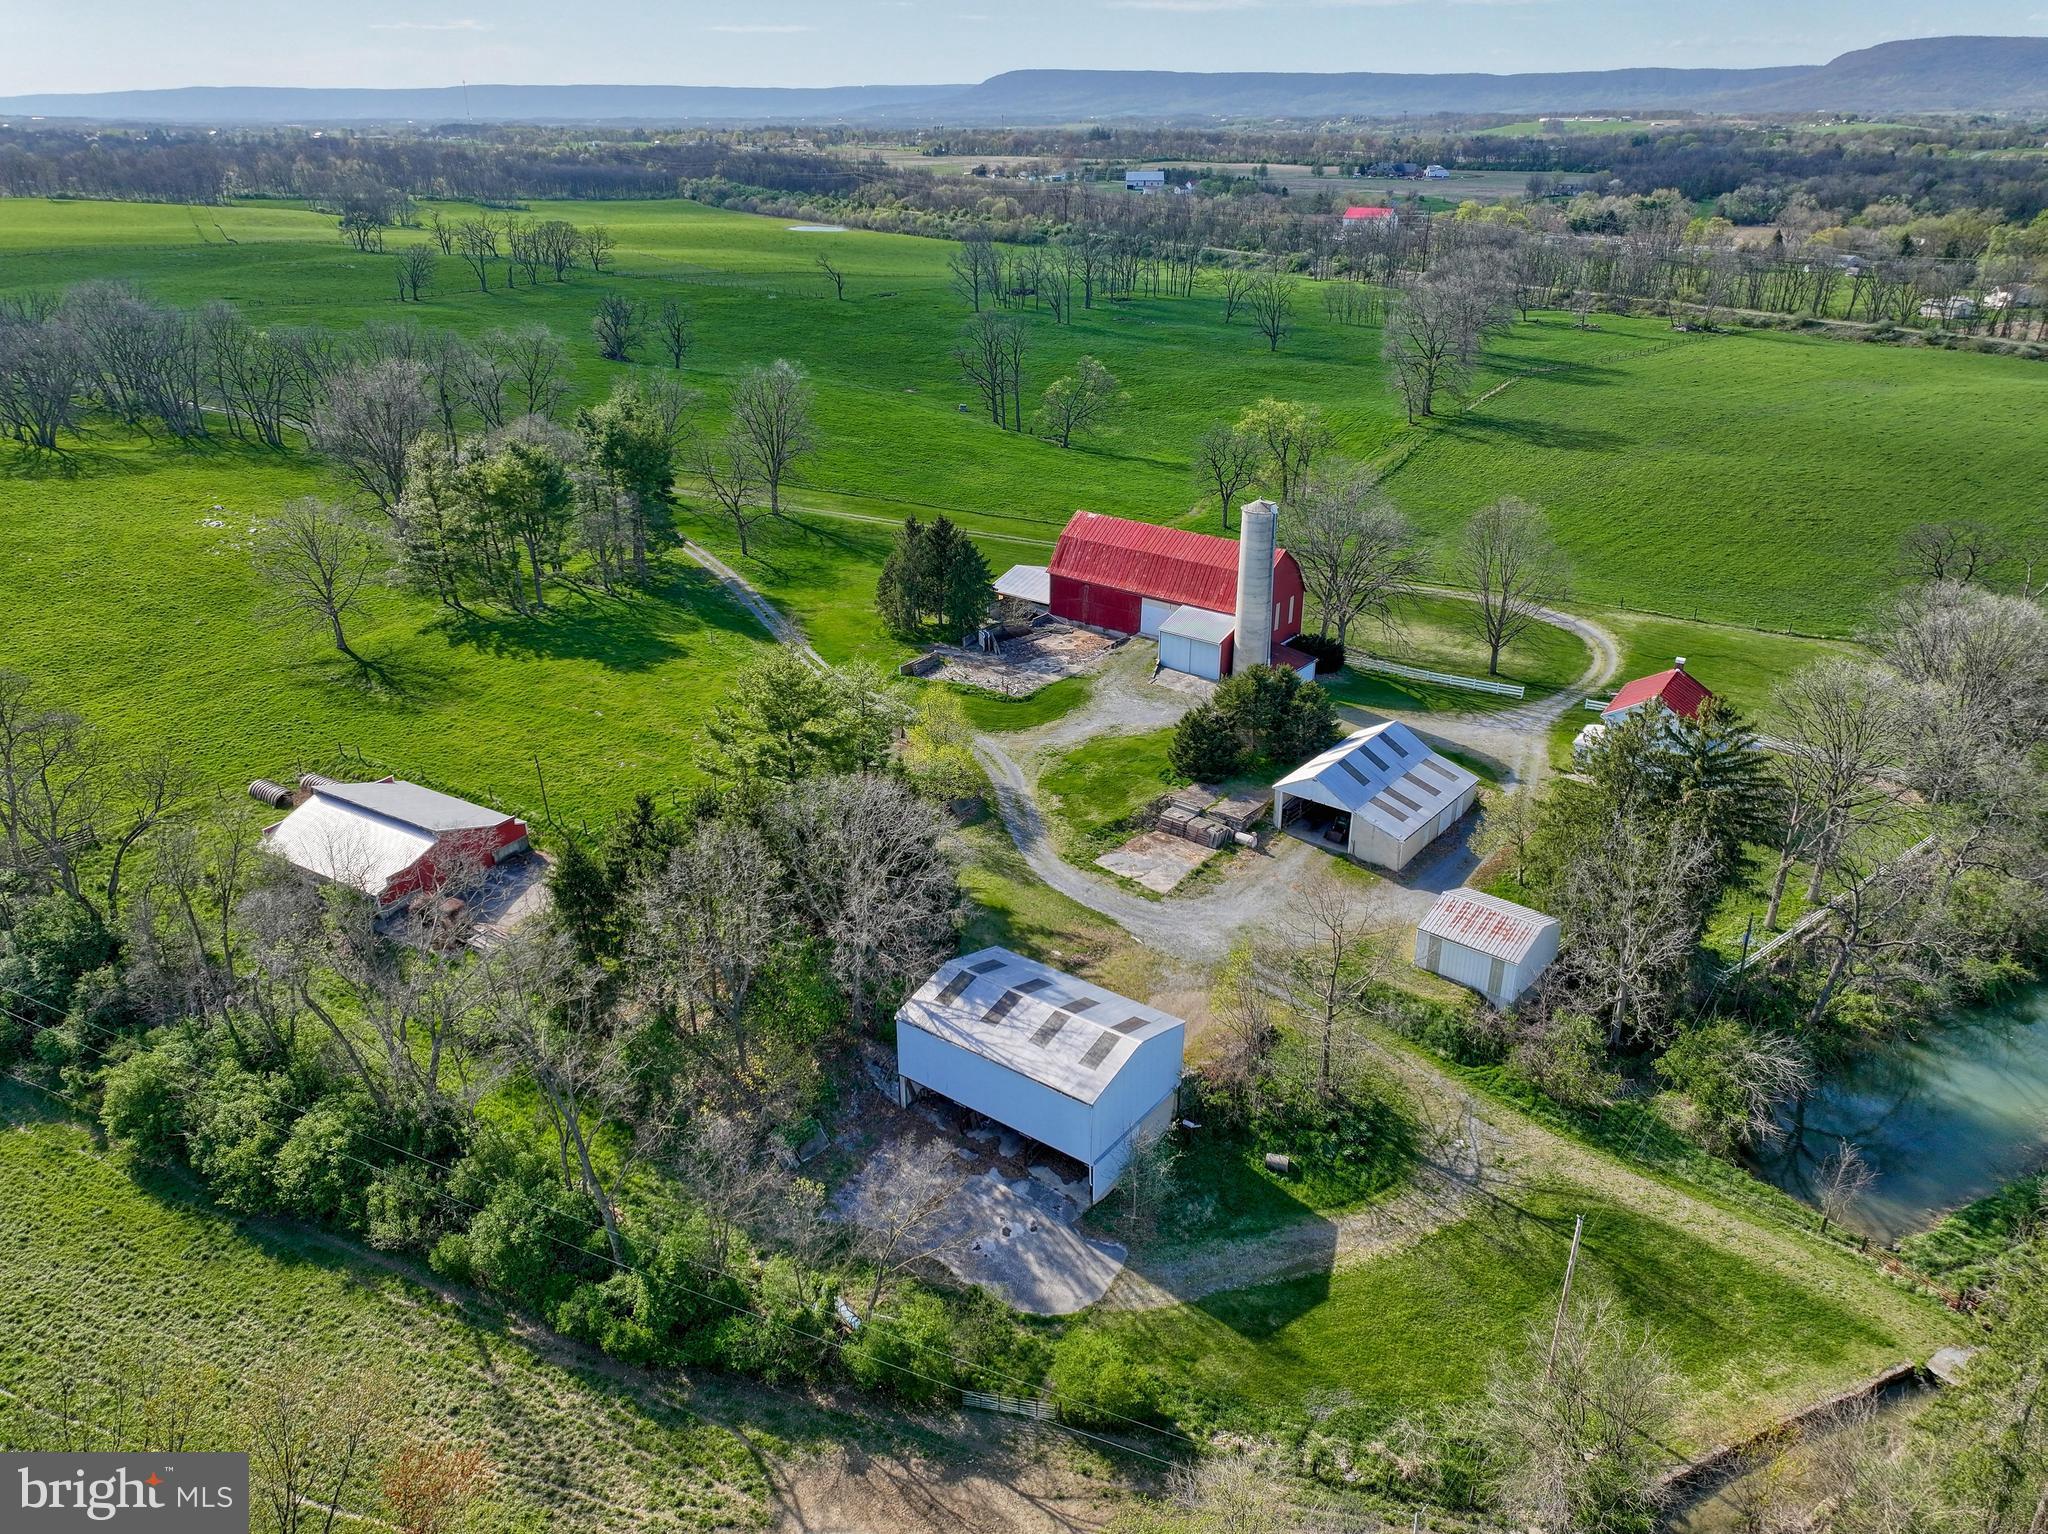
Welcome to a piece of history nestled in the picturesque landscapes of Carlisle, PA! This sprawling farm offers an unparalleled opportunity to own a slice of rural charm with modern conveniences. The property is not under any land preservations or conservation easements providing an opportunity for you the opportunity to utilize that opportunity if needed. See agent remarks for an additional rebate opportunities regarding the property as well. Boasting almost 2 miles of meticulously maintained electric fencing, this property is primed for livestock management. At the heart of the estate sits a charming 3-bedroom, 1.5-bathroom farmhouse, exuding timeless appeal. With its cozy interior and classic design, it's the perfect place to call home. For the discerning farmer or hobbyist, there are four barns and two garages/shops, providing ample space for equipment storage, workshops, or any other agricultural pursuits. Additionally, two vertical cement silos stand tall, ready to support your farming operation. The land itself is a testament to its agricultural potential. Blessed with all limestone Hagerstown silt loam soils, currently in pasture, it presents a golden opportunity for over 140 acres of row crop cultivation. The property has been thoughtfully maintained, ensuring its productivity and value for generations to come. Beyond its agricultural prowess, this property holds immense investment potential. Surrounding zoning is predominantly R-1 or R-2, with industrial zoning next door, opening avenues for future development or rezoning opportunities for those willing to take on the challenge and opportunity. Steeped in history, this farm stands as a landmark in the Carlisle area, proudly holding the title of the 3rd largest remaining farm in West Pennsboro Township. Whether you're seeking a serene retreat, a thriving agricultural venture, or a strategic investment opportunity, this property offers it all. Don't miss your chance to own a piece of Carlisle's rich heritage and secure your stake in its promising future. Schedule a viewing today and let this historic farm capture your imagination. Not much can be seen with a drive-by as the property offers a very private entrance and sits back off the roadway. Seller is requesting showings by appointment only with pre-approvals or proof of funds. Please respect the seller's request, no entrance without listing agent and scheduled appointment.
#PACB2031892

CARLISLE

197 BARNSTABLE ROAD

3 Beds

1 Baths

1,604 Sq.Ft.

$3,499,000

MLS#: PACB2031892
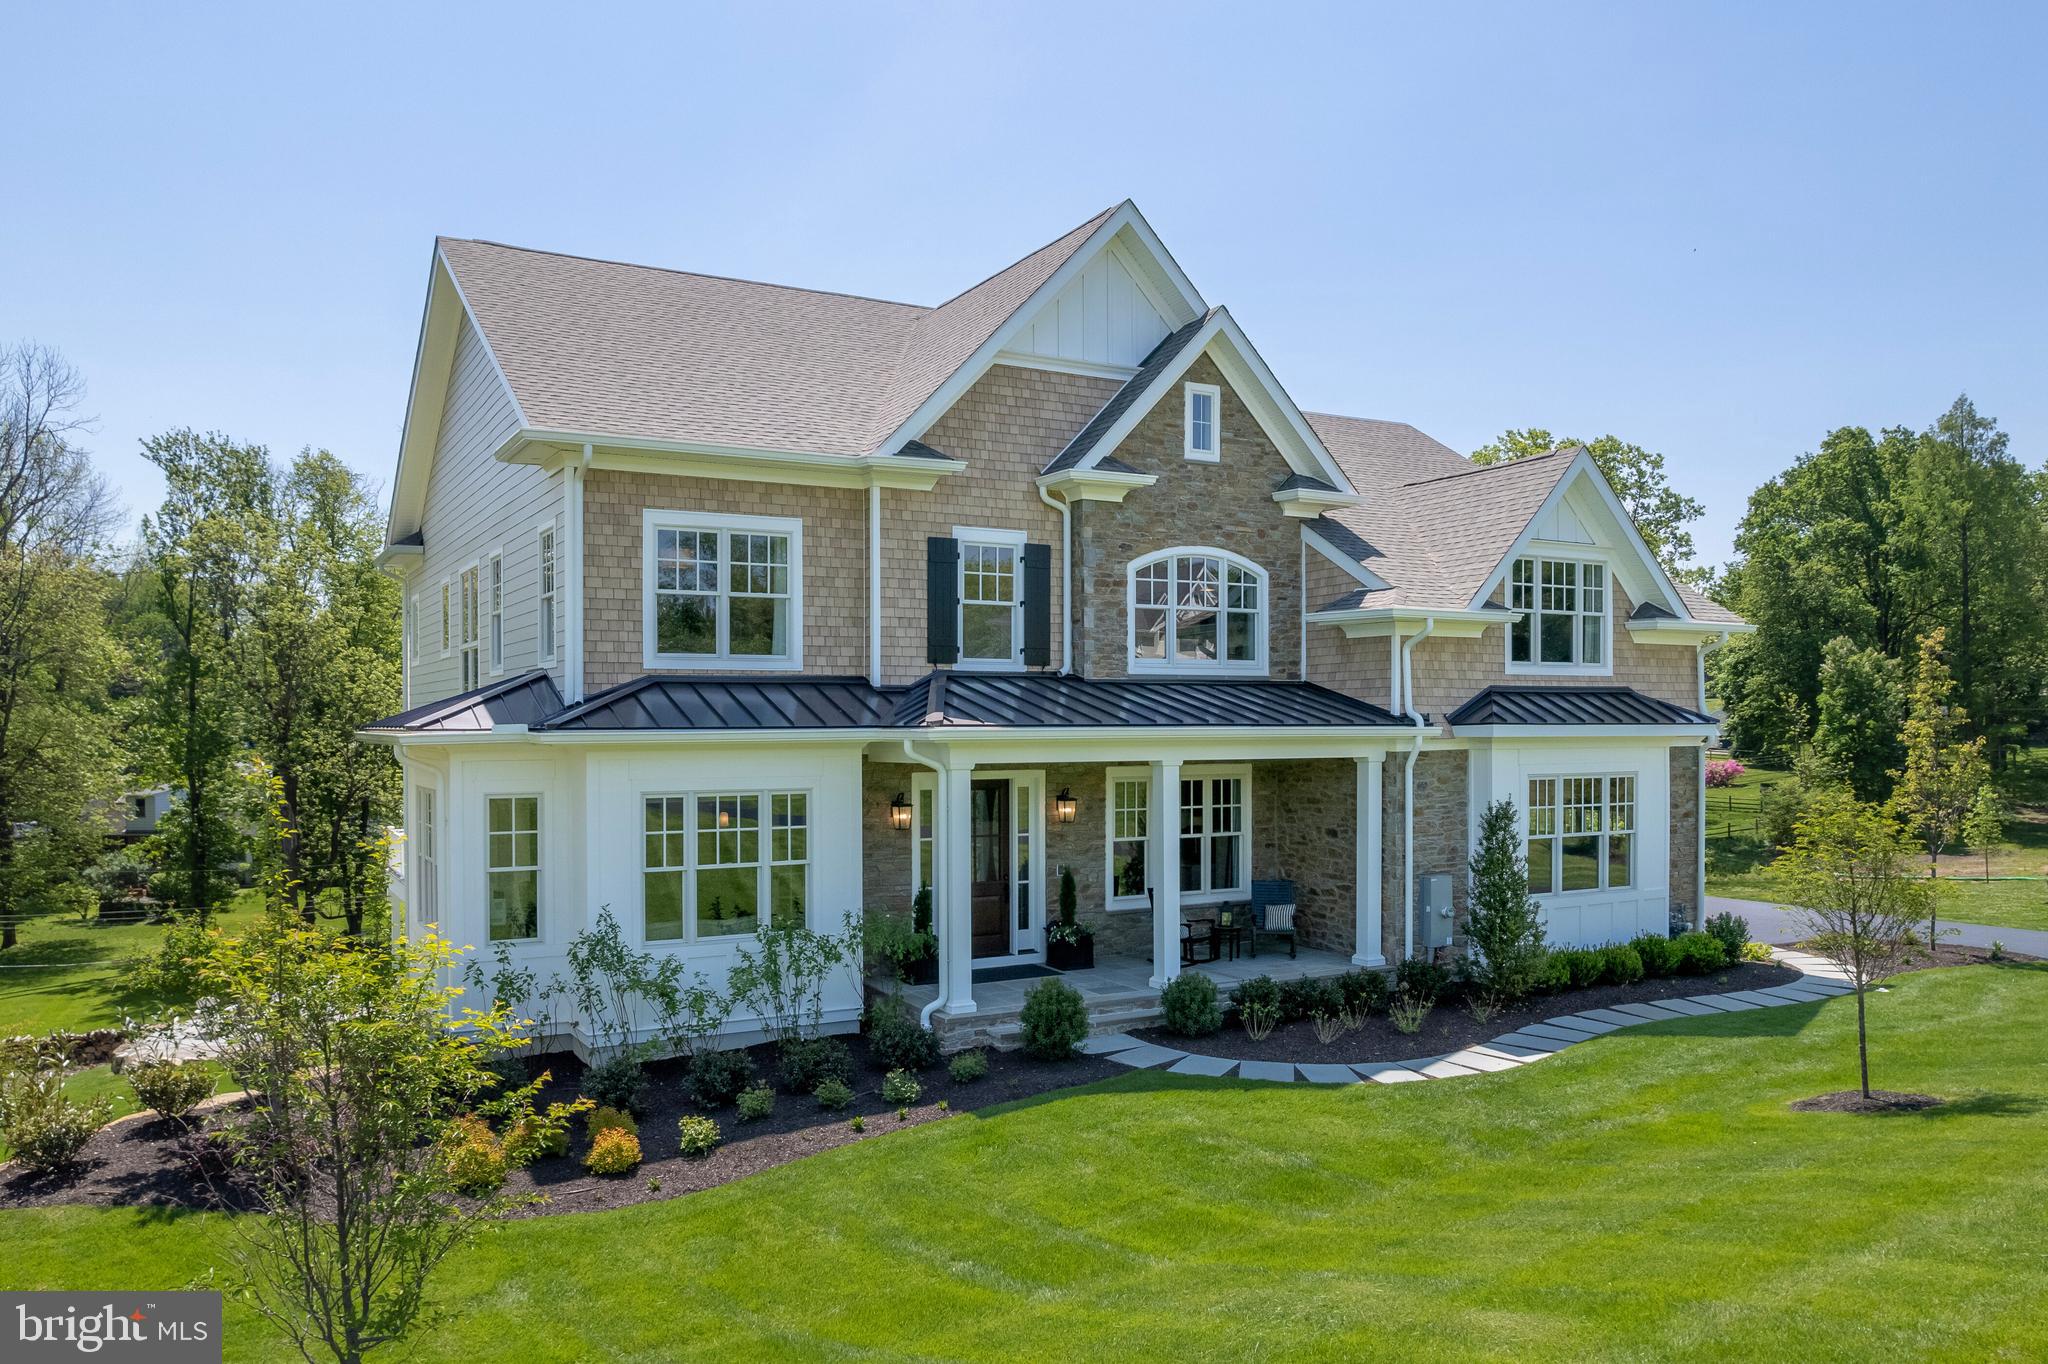
Unique opportunity to own the Chandler model built by Bentley Homes in the SOLD-OUT Tiburon community! Meticulously designed, decorated, and maintained for true turnkey living, the Chandler's timeless exterior and architectural detail is situated in a 12-home community all with 1+ acre lots.  This 6,929 sq. ft. home consists of 5 bedrooms, fully finished daylight & walkout lower-level w/full bath, bar, and entertainment area. You will fall in love with all the special curated finishes ranging from the butler's pantry to the gourmet kitchen w/an additional catering kitchen off the expanded mudroom, sunroom, screened in porch w/gas fireplace, and an expansive owner's suite with a luxurious spa bath. This is still being used as the model home and is the current sales center for all our current and future projects. (Home is being sold unfurnished but can be purchased separately.) Bentley Homes' unparalleled reputation is built on a solid foundation of quality and elegant home building for 50 years. All in the perfect place for you to call home in Chester, Delaware, Montgomery Counties, and on the Philadelphia's Mainline. Model hours are 12pm-5pm (7 days a week)
#PACT2075234

BERWYN

916 PRESCOTT ROAD

5 Beds

4 Baths

6,929 Sq.Ft.

$3,497,500

MLS#: PACT2075234
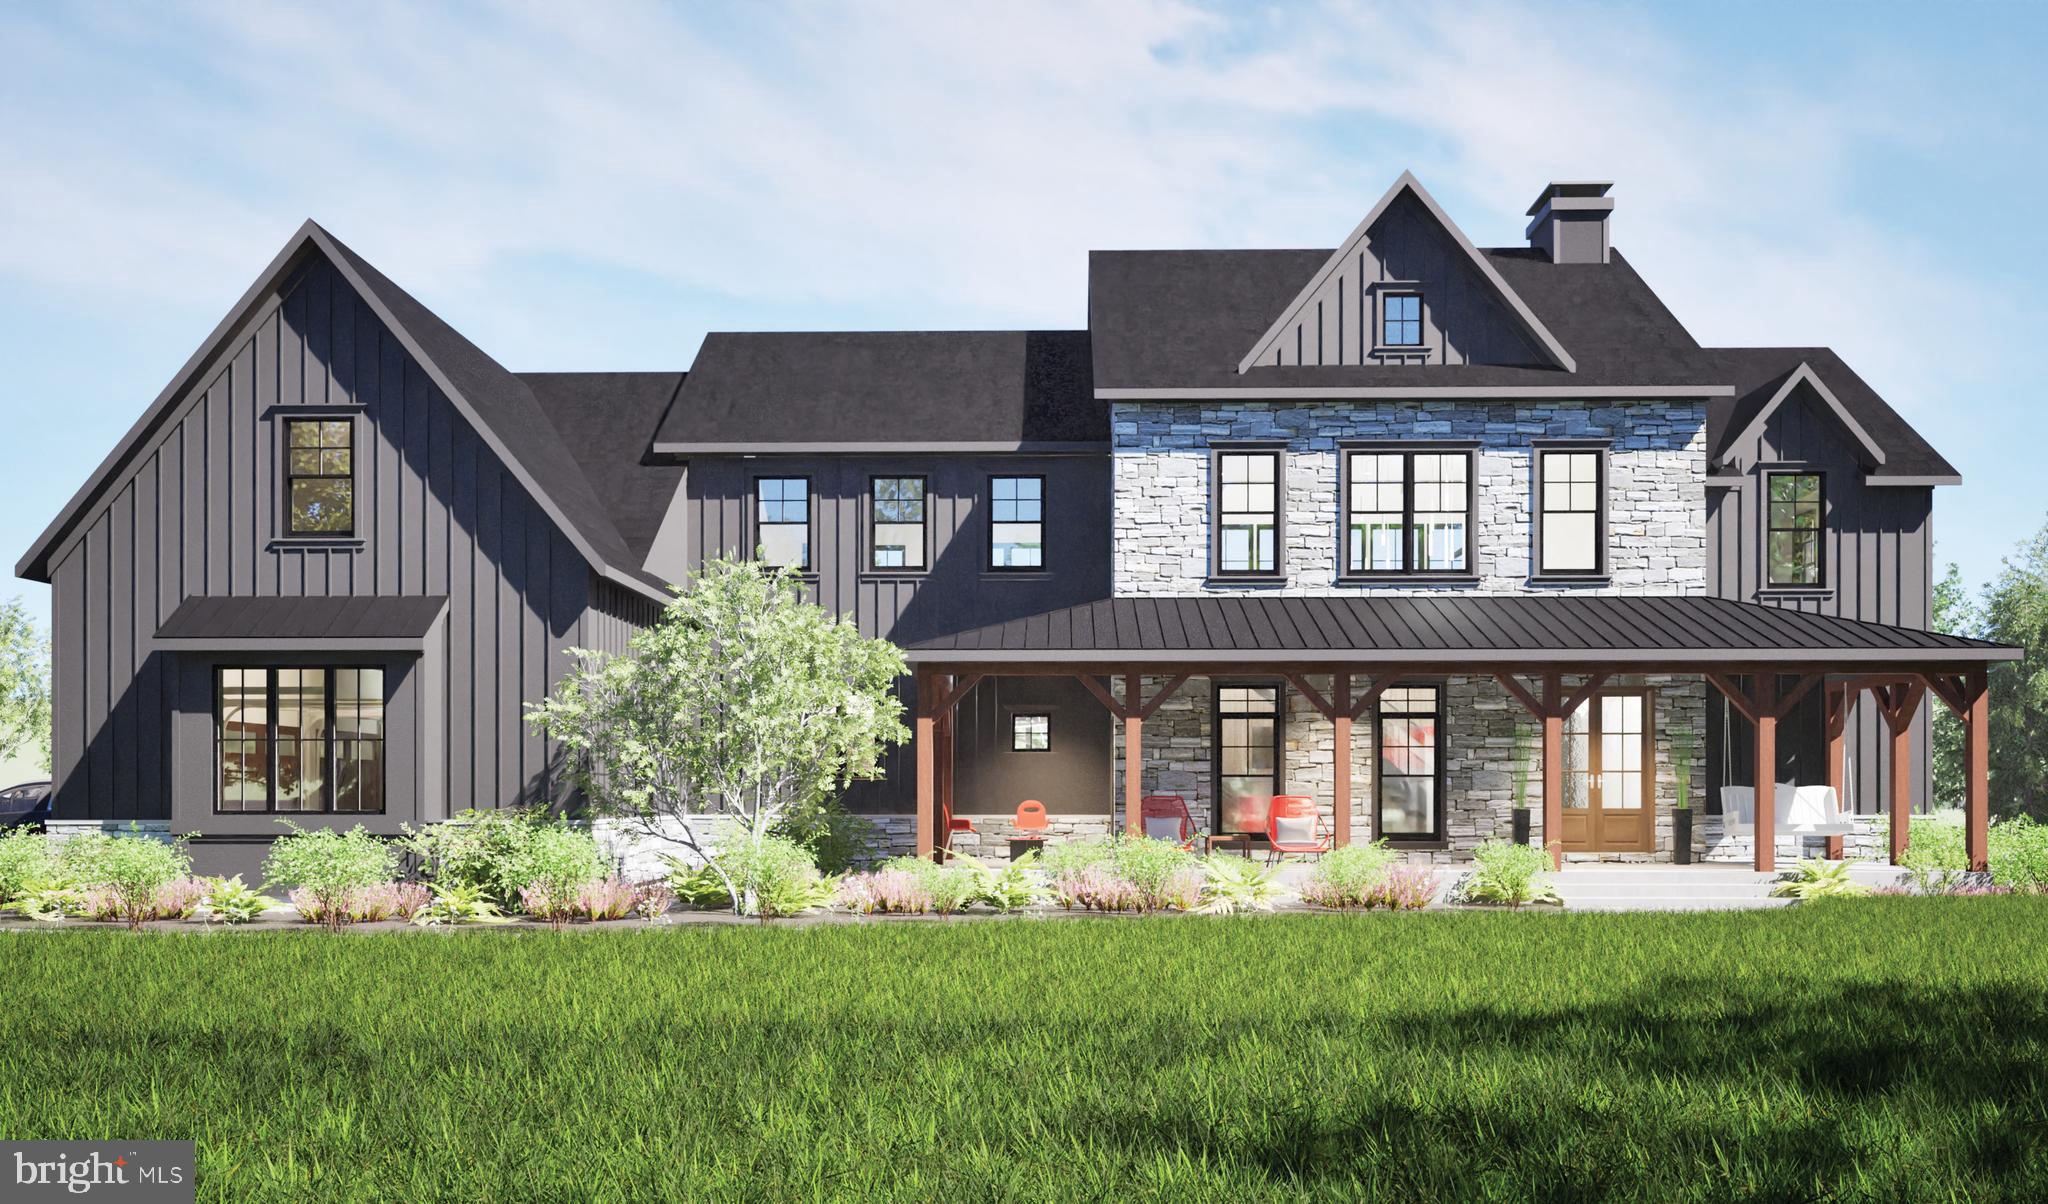
In the heart of Upper Makefield Township, on 5.5 rolling acres of Bucks County's most breathtaking landscape, a new construction estate is being offered  by Barley Custom Homes. From its elevated perch, this home captures sweeping , unobstructed views of Jericho Mountain and the tranquil rhythm of a neighboring horse farm, a view that changes with every season, yet never loses its magic.
Step onto the welcoming wrap around porch or the expansive rear deck and feel the air of serenity surround you. Inside, soaring ceilings in the two-story great room frame the views through a dramatic wall of windows, bathing the space in light. At the heart of the home, a gourmet kitchen awaits, featuring Wolf- Sub Zero appliances, custom cabinetry and an oversized island, perfect for both intimate dinners and grand gatherings. The floor plan offers four bedrooms, including the option for a first floor quest suite, and thoughtful touches such as a mudroom for everyday ease and a three car garage for ample storage.
Enhancing the offering is our exclusive custom design package, allowing you to curate every aspect of your home—selecting floor plans, finishes, and personalized features that bring your unique vision to life.
Further elevating this exceptional estate is a versatile barn-style structure—ideal for a creative studio, additional storage or the ultimate retreat space. Horse barn and exisiting house to be removed, Possibility to keep existing house as a charming in-law suite.
Private, elegant, and undeniably impressive, this one-of-a-kind property delivers a rare blend of sophistication, comfort, and natural beauty—all beautifully set on a picturesque lot in the heart of Upper Makefield. A selection of design plans offered.
#PABU2094588

NEWTOWN

457 BROWNSBURG ROAD W

5 Beds

4 Baths

4,488 Sq.Ft.

$3,495,000

MLS#: PABU2094588

1 ... 76 77 78 79 80 ... 666
* Listings identified with the FMLS IDX logo come from FMLS and are held by brokerage firms other than the owner of this website. The listing brokerage is identified in any listing details. Information is deemed reliable but is not guaranteed. If you believe any FMLS listing contains material that infringes your copyrighted work please review our DMCA policy and learn how to submit a takedown request. © 2024. First Multiple Listing Service, Inc.

Send a message

Message successfully sent.

Your message

What is 3 + 4 ?

Reason for contacting?

I agree to receive email communication and understand I can unsubscribe at any time.

I agree to be contacted by Charis Realty Group - Christine Issler, Broker via call, email, and text for real estate services. To opt out, you can reply 'stop' at any time or reply 'help' for assistance. You can also click the unsubscribe link in the emails. Message and data rates may apply. Message frequency may vary. Privacy Policy

Sign Out

Virtual Assistant

Would you like to take the next step with this property? We can help you schedule a showing or virtual tour, or send you more details.

Yes, I would like more information.

Thank You for Your Reply, One of Our Agents will contact you as soon as possible

No, maybe later.

Thank you, you can always contact me via email, phone number or through the contact form.

Realhub AI

Lucy - Your AI-Powered Realtor

Update Your Temporary Password

Personalize your search

Enter your email and we'll notify you immediately when new listings match what you're looking for.

or enter email address

Already have an account ? Login here

Continue your home search

I agree to receive communications and understand I can unsubscribe at any time.

I agree to be contacted by Charis Realty Group - Christine Issler, Broker via call, email, and text for real estate services. To opt out, you can reply 'stop' at any time or reply 'help' for assistance. You can also click the unsubscribe link in the emails. Message and data rates may apply. Message frequency may vary. Privacy Policy

Already have an account ? Login here

We use cookies

We use cookies primarily for analytics to enhance your experience. By accepting, you agree to our use of these cookies. You can manage your preferences or learn more about our cookies policy.