Properties

Browse or get in touch to schedule a walkthrough.

  • Nearby me
Price range

Popular Features

Community Features

Association

Property Features

Waterfront

View

Exterior Features

Interior Features

Style

10000 properties match your criteria

Updated 1 minute ago

E-Alert name
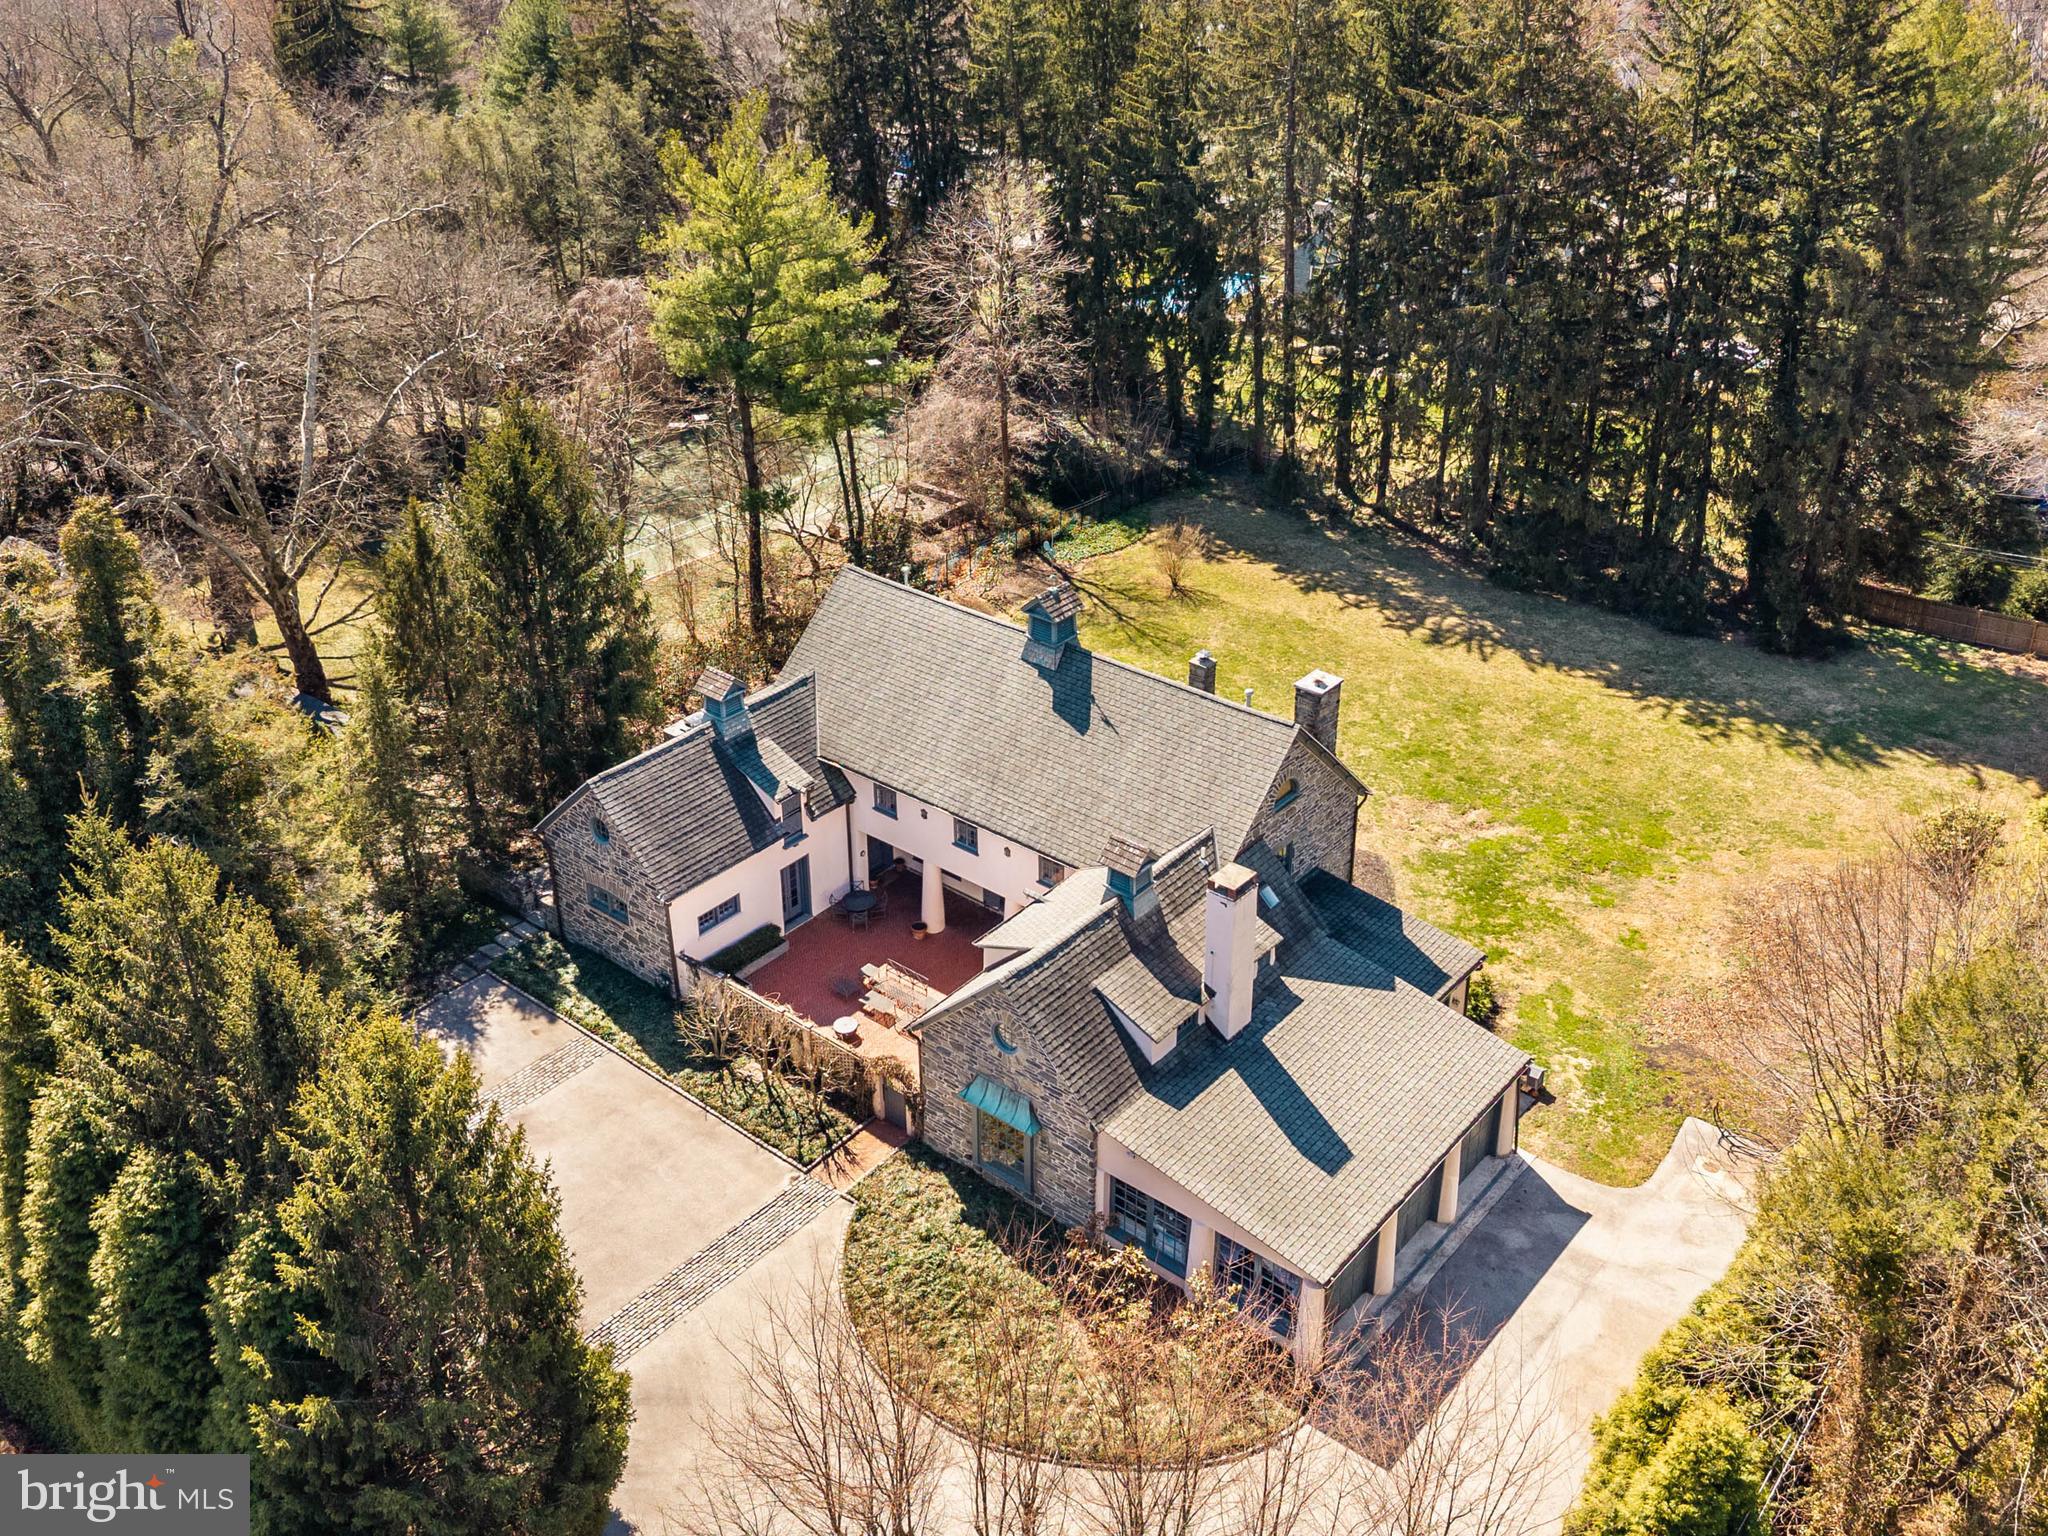
Stone pillars and a carved “Garden House” plaque mark the entrance to this exceptional 1.67-acre Main Line Carriage House, where a long tree-lined drive curves toward a house that rewards attention before you reach the door. The architecture tells its own story: the front elevation reads as a French manor — stucco and stone with a grand roof profile, three cupolas, and copper downspouts — while the rear presents a classic Main Line stone Georgian, symmetrical and grounded. A graceful, curved staircase with iron balusters and a wood runner anchors the stone-floored entry hall, setting a tone the rest of the house sustains through hardwood floors, true divided light windows with deep sills, original interior doors, and period woodwork throughout. The formal living room features full paneled walls, a wood-burning fireplace, floor to ceiling built-in bookshelves, wet bar, and French doors opening to the walled brick courtyard. The library sits adjacent with floor-to-ceiling built-in bookshelves, original woodwork, deep sill windows, a second wood-burning fireplace, and two sets of French doors to the courtyard and the rear patio — a room that becomes a passageway between outdoor spaces when the doors are open in summer. The dining room seats twelve comfortably with a large picture window framing the courtyard and is connected to the kitchen through a butler’s pantry and breakfast room. The kitchen is fitted with a Thermador range, SubZero refrigerator, Bosh dishwasher, and inset cabinetry and granite countertops, with a pantry, wine cooler, freezer, and laundry area providing direct access to the bluestone side patio and built-in grill. A separate family room off the kitchen opens to a second rear bluestone patio with morning sun and direct backyard access. The back entry includes a generously sized mud room — with an exposed stone wall and built-in bench and closets — and reads as a proper room before you reach the main entry hall. There is a half bath with original stone floor and seating area adjacent. Upstairs, the primary suite has a vaulted ceiling, porthole window, and built-in bookshelves, connecting two walk-in closets with custom built-ins and a primary bath with marble, soaking tub with jets, full marble tile walls, double vanity with marble countertop, and mosaic tile floor. Four additional well-proportioned bedrooms with original hardwood floors share two full baths, and a media room with built-in entertainment wall, sloped ceiling, and a second porthole window anchors the upper level. Adjacent, there is a laundry room with built in cabinets, bookcases, and linen storage. A full unfinished attic with high ceilings running the entire length of the house represents a significant expansion opportunity that most buyers will not anticipate. The property was originally part of the Colmar Estate, and the carriage house carries that history with a comprehensive renovation in 2005. The private grounds include a walled brick courtyard with decorative pillars for three-season dining, bluestone patios with a flagstone grill base and English bluestone herb garden, and a large flat rear lawn fully screened by mature Norwegian pines and over fifty Belgian arborvitaes. The house is oriented to catch morning sun in the front and evening light on the back patio, the gardens sequence through spring and summer in succession, and the property draws birds, foxes, and the kind of wildlife that signals a properly mature landscape. Three-car garage, Belgian block lined motor court, central air with new compressor (2025), public water and sewer, natural gas, in-wall and ceiling speakers throughout interior and courtyard, two laundry rooms, 5 bedrooms, 3.5 baths. Minutes to public and private schools, Merion Cricket Club, Suburban Square, Ardmore Station, and routes to Philadelphia and New York — a private setting with proximity to everything.
#PAMC2171518

BRYN MAWR

720 MORRIS AVENUE

5 Beds

3 Baths

5,960 Sq.Ft.

$2,995,000

MLS#: PAMC2171518
Real estate taxes are under appeal.  Based on the County's current assessment, a substantial reduction may be possible.

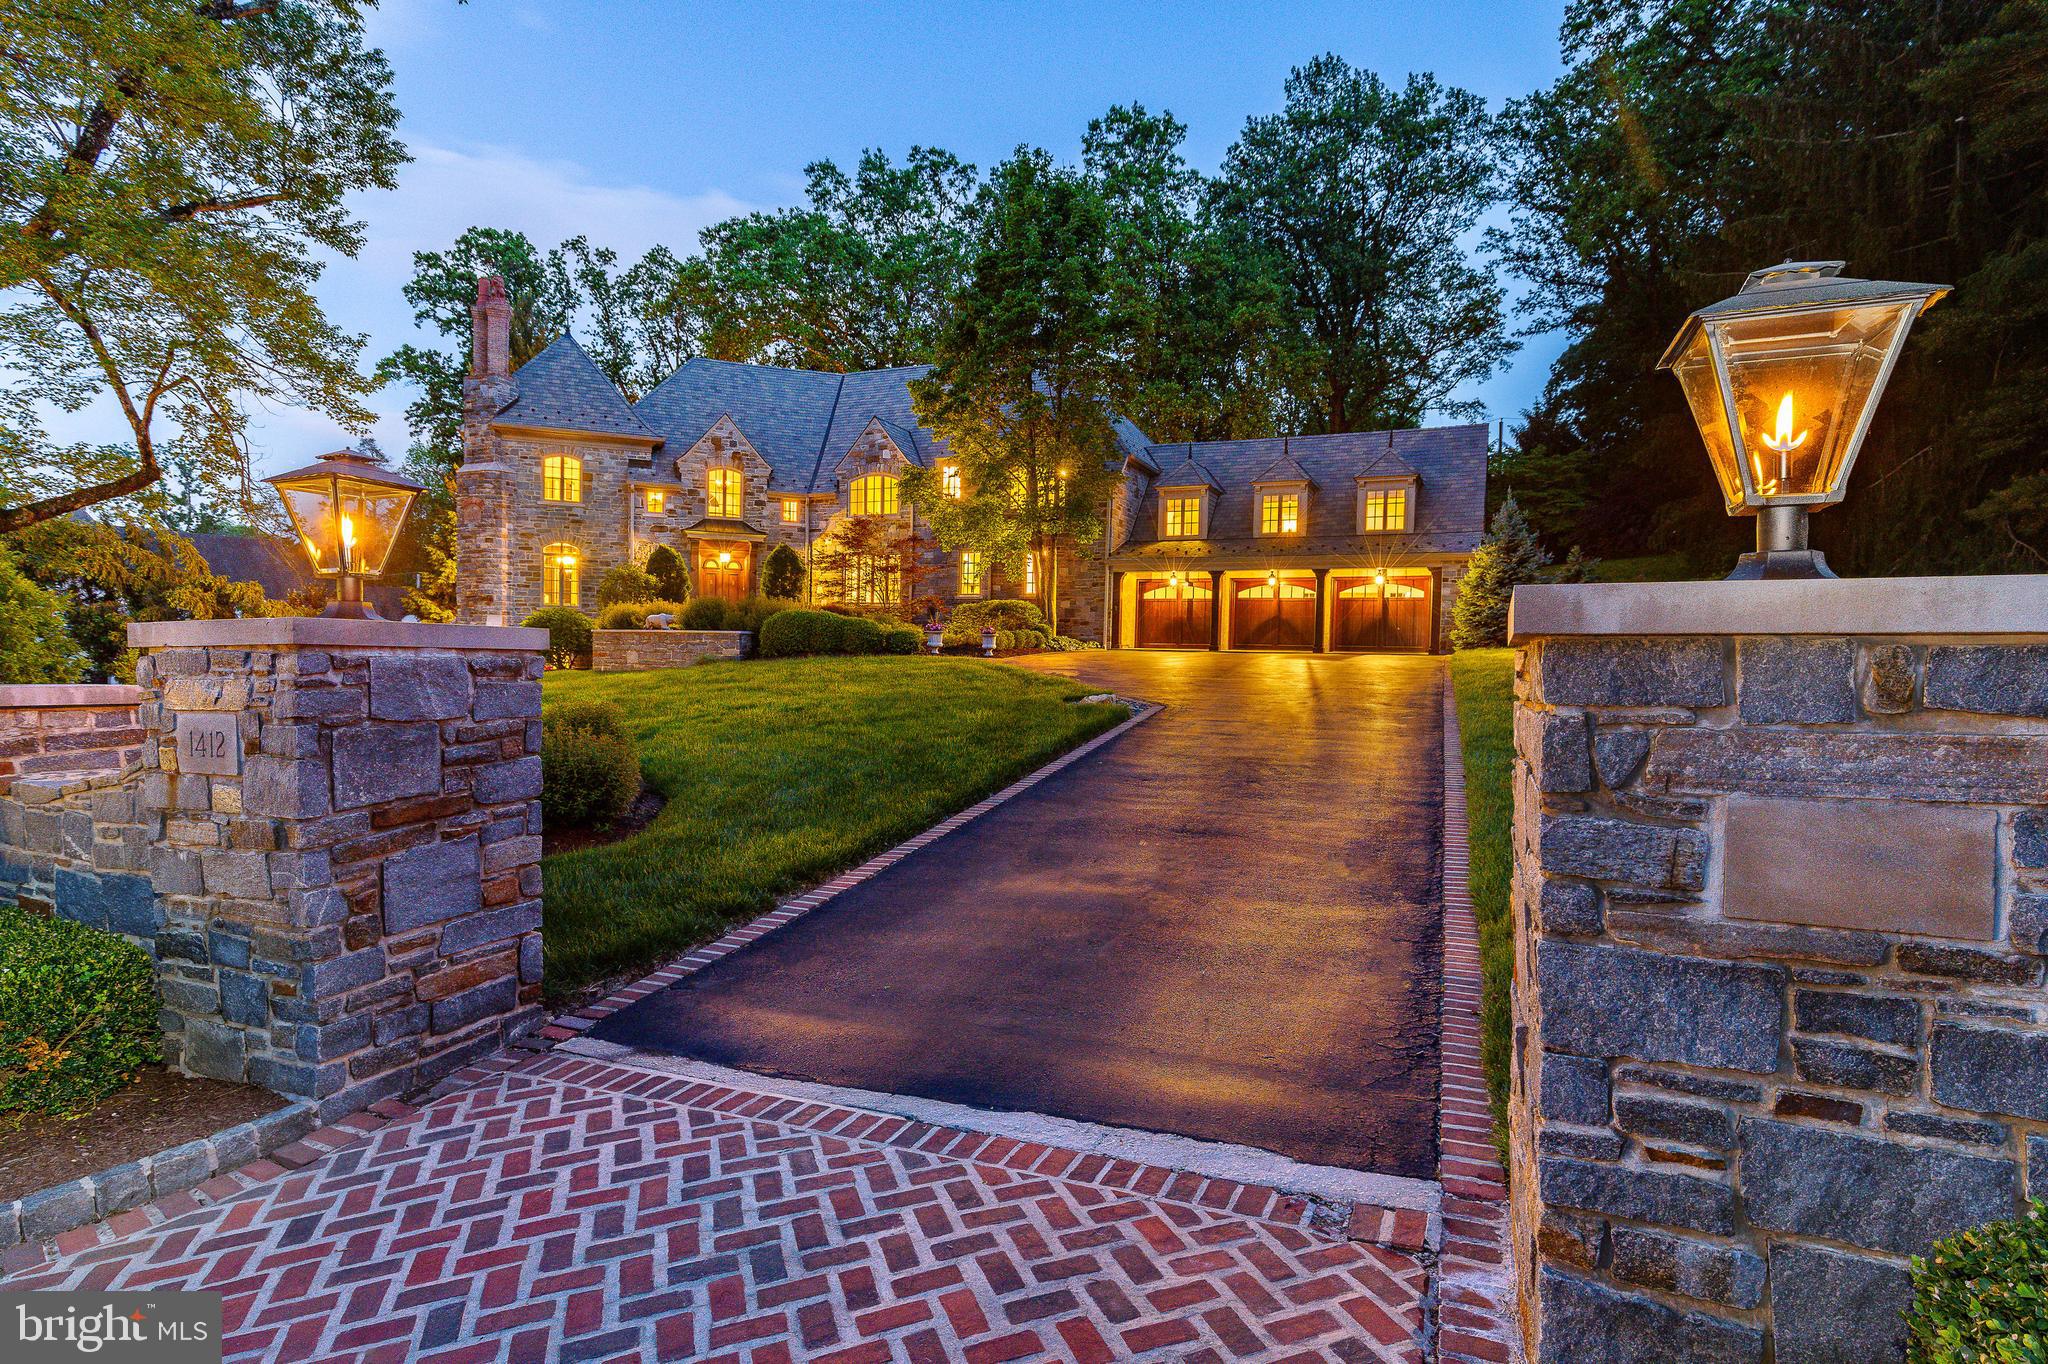
Elegant Stone Manor in Villanova’s Estate Area.  Set on 1.23 landscaped acres in Villanova’s prestigious estate neighborhood, this exceptional stone manor—designed by Fred Bissinger—blends timeless architecture with modern luxury. Hand-laid fieldstone, refined detailing, and a slate and copper roof create a striking first impression, while inside, thoughtfully designed spaces offer both grandeur and comfort.

A dramatic foyer introduces high ceilings, intricate millwork, and gracious proportions. The cherry-paneled study with fireplace and oversized windows provides an ideal home office. The formal dining room, served by a butler’s pantry, is perfect for entertaining. The living room features another fireplace and a wall of windows overlooking the grounds. The spacious family room, anchored by a floor-to-ceiling stone fireplace, opens seamlessly to the chef’s kitchen—appointed with premium appliances, custom cabinetry, large center island and built-in Miele coffee & cappuccino maker. The sunlit breakfast room with vaulted ceiling and wraparound windows captures views of the gardens beyond. Additional first-floor amenities include a mudroom, laundry room, and access to the 3-car garage.

Upstairs, a wide hall separates the primary suite from the secondary bedrooms. The primary suite includes dual walk-in closets, a spa-inspired bath with radiant floors, steam shower, soaking tub, and a vaulted-ceiling sitting room—a stunning retreat that may serve as a second office. Four additional bedrooms each feature custom en-suite baths and walk-in closets. A rear staircase leads to the secondary bedroom wing, perfect for guests or live-in support. A walk-up attic offers extensive storage.

The lower level, bathed in natural light through a wall of windows and glass door, feels like an extension of the main living space. It includes a 3,000-bottle wine cellar with tasting room, a recreation room with fireplace, media area, game space, and an exercise room that can double as a guest or au pair suite with a full bath and private entrance—ideal for multigenerational living.

Outdoor spaces are equally impressive: two brick patios for dining and lounging, one with a built-in grill and sink; a stone fireplace with covered seating; mature plantings, lush gardens, and stonework that create a tranquil setting for year-round enjoyment.

With five fireplaces, cherry hardwood floors, extensive millwork, and recent mechanical updates including HVAC and security systems, this home is both luxurious and functional. Located just over a mile from the Philadelphia Country Club and within easy reach of Center City, King of Prussia, and Main Line shopping and dining, this is a rare opportunity to own a true estate property in one of the region’s most sought-after communities.
#PAMC2150326

VILLANOVA

1412 MOUNT PLEASANT ROAD

5 Beds

6 Baths

10,421 Sq.Ft.

$2,995,000

MLS#: PAMC2150326
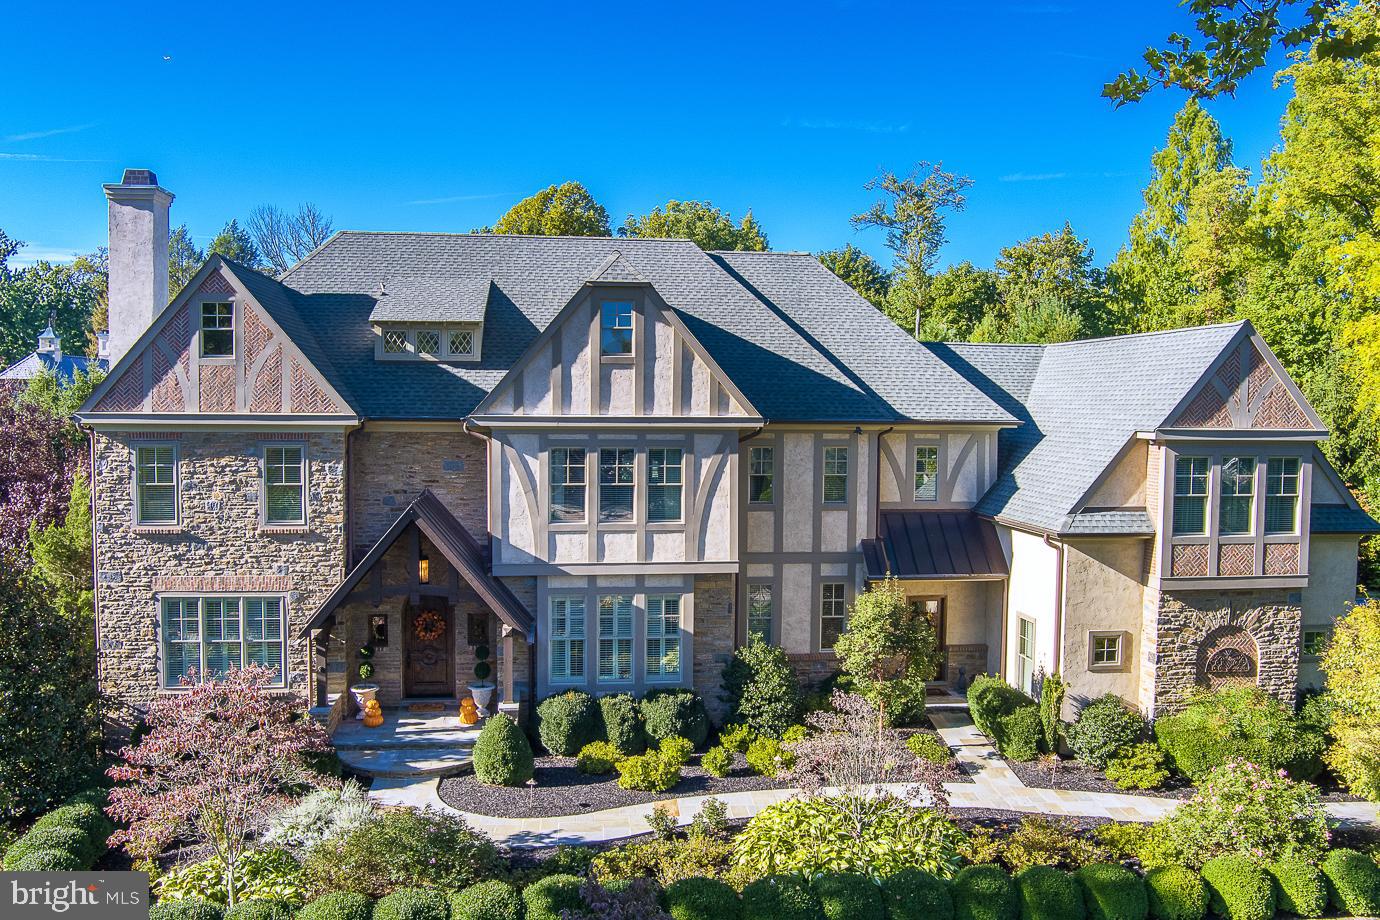
Exquisite Wayne Estate perfectly pairs elegance and comfort.  Sitting on a beautiful, lush 0.98 acre lot with private access to the Radnor Trail, this 5 bedroom, 6 full and 2 half bath, 9400+ square foot home is a dream residence.  As you enter this center hall masterpiece, you will immediately notice the attention to detail put into every inch of this home including it’s high ceilings, gorgeous crown moldings and wainscoting, and random width hardwood floors with inlay that flow into the formal living and dining rooms.  The heart of the home offers an open floor plan with fabulous family room boasting vaulted ceilings, exposed beams, gas fireplace and incredible walk up bar perfect for entertaining family and friends.  From here the gourmet chef’s kitchen showcases marble counters, large center island with prep sink, top of the line appliances, 6 burner commercial range, 2 dishwashers, Thermador refrigerator/freezer with cabinetry paneling, beautiful arched serving window to the breakfast room and door to a separate patio for barbequing and dining al fresco.  Center hall leads to a 2nd tranquil, large, stone patio with a view of the quiet grounds  and the quiet office/library with stunning built-in bookshelves and separate doors to the backyard.  Two first floor half baths, homework nook and mudroom with cubbies complete this level.  Retreat to the second floor primary suite, complete with a tray ceiling, walk-in closet, and an indulgent, primary bath with luxurious soaking tub, separate vanities and an oversized muti-head, steam shower.  In addition, there are four large bedroom suites with walk-in closets and full baths, and a convenient laundry room. The finished lower level with wet bar area including beverage refrigerator, icemaker, wine cooler, dishwasher and seating sits just off the private screening room creating a wonderful space for hosting movie night.  You will also find a sitting area with gas fireplace, exercise room, full bath and additional space to make your own.  Full house generator, multi-camera security system, sprinkler system, automatic water shutoff, Geothermal, 3-Car garage with Tesla charger, and space to install a future elevator are just a few of the extra amenities this home offers.  Located in the Award Winning Radnor School District.  Close to schools, parks, public transportation and downtown Wayne, this home truly has it all!
#PADE2035898

WAYNE

650 BROOKE ROAD

5 Beds

6 Baths

9,425 Sq.Ft.

$2,995,000

MLS#: PADE2035898
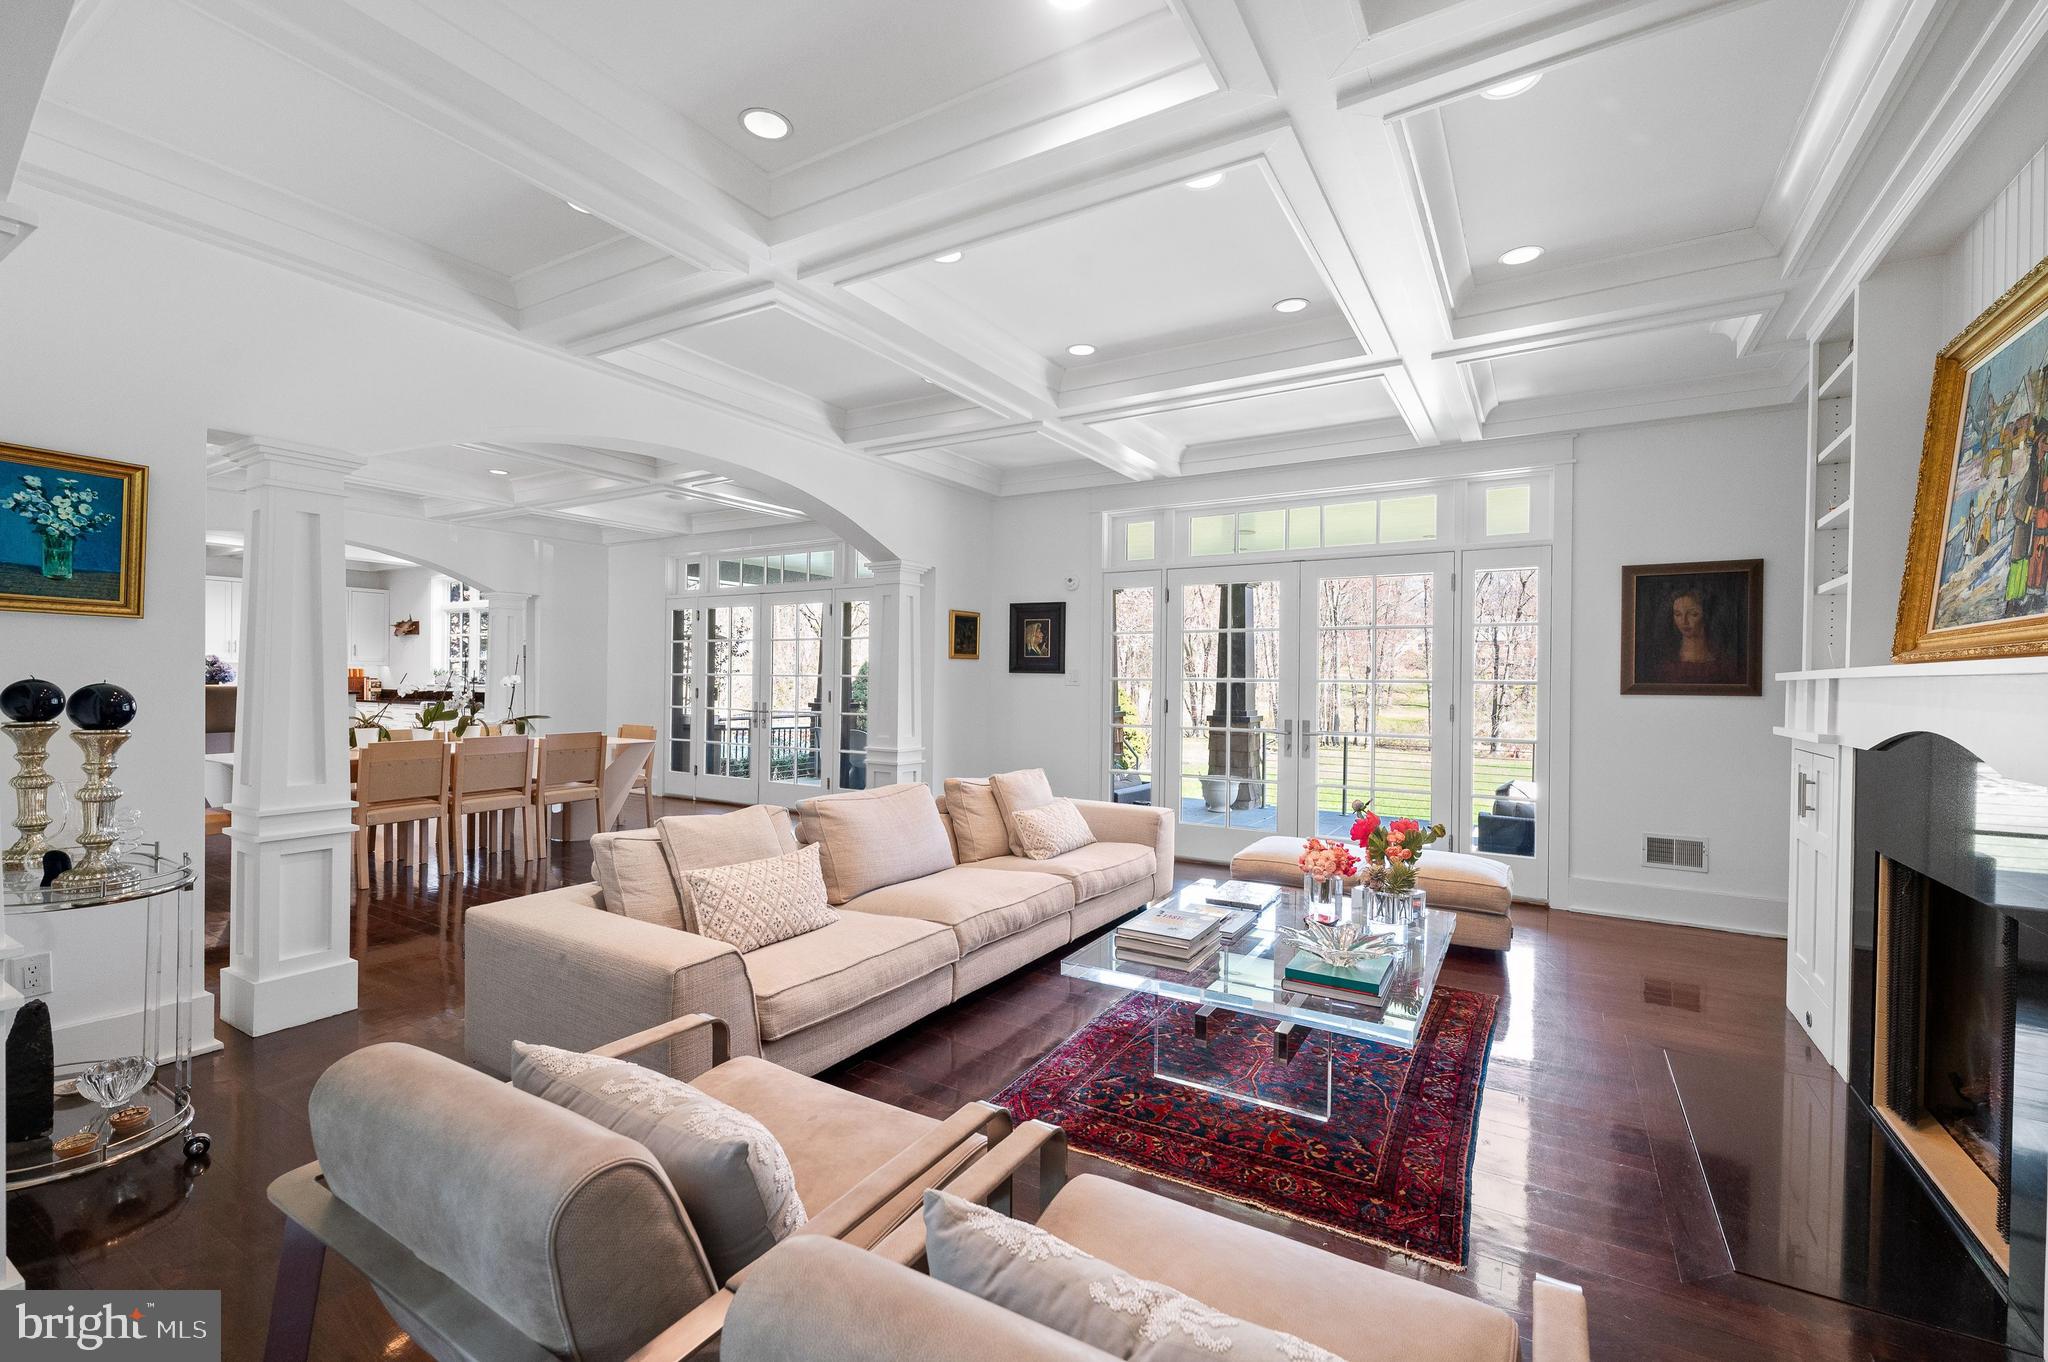
Welcome to your dream home – a masterfully designed 7,400 square foot cedar-sided Hamptons-style residence that exudes elegance and modern comfort. Built in 2006  in the tradition of noted architect Robert A. M. Stern and updated in 2016 by the current owners, this magnificent property sits on 1.66 acres in Bryn Mawr.  This 3 story, 6 bedroom, 7 and a half bath home is a harmonious blend of luxury, comfort, and state-of-the-art amenities, making it the epitome of upscale living. As you step into the grand foyer, you are greeted by a stunning staircase that sets the tone for the exquisite craftsmanship found throughout the home. Hand crafted archways and coffered ceilings create the perfect setting for entertaining. The first floor unfolds into a seamless flow of spaces including a sophisticated living room with gas fireplace and formal dining room completed with walls of French doors that open onto the stone patio overlooking the beautiful natural grounds. The bright chef's kitchen is equipped with top-of-the-line Sub Zero and Dacor appliances, butler's pantry and climate controlled wine room. The kitchen's beautiful built-in cabinetry and stunning woodwork extend throughout the first floor, enhancing the aesthetic appeal and functionality of the space. Adjacent to the main living area is a discreet staircase ascending to a cozy library and office/au pair suite with full bath, providing a private retreat within the home.  A striking glass-walled hall leads to the entertainment wing, a haven for leisure and enjoyment. Here, you'll find a breathtaking Art Deco tiered theater, offering an unparalleled cinematic experience. Adjoining the theater is a full service kitchen, full bath, and an expansive family room designed for ultimate comfort and style. The entertainment wing also boasts a second-floor gym. From the entertainment wing, you can enter the spectacular outdoor relaxation area, featuring a magnificent slate patio, a pool with a waterfall whirlpool, a stone fireplace, and a built-in grill– all set against the backdrop of meticulously landscaped grounds. The grand main staircase in the foyer leads to the second-floor accommodations, including a luxurious master suite overlooking the gracious grounds, with massive custom his and her closets, built-in cabinetry, and a marble radiant heated bath with a custom two-person glass walled shower and whirlpool tub. Three additional en-suite bedrooms and a laundry room complete the second floor, offering comfort and privacy for family and guests alike. The journey continues to the third floor, where two recently added additional bedrooms, a full bath, cedar closet, and extra storage space await, providing ample room for family or visiting guests.  This home is equipped with advanced technology for both convenience and security, including a Lutron lighting system, comprehensive house media system, whole house Generac generator, and five HVAC units. The property also features a large 3-car garage with built-in cabinets, ensuring ample space for vehicles and storage. Located on the prestigious Main Line, in the coveted Lower Merion School District, this home is not just a residence, but a lifestyle choice, offering luxury, privacy, and tranquility. Don't miss the opportunity to own this extraordinary home where every detail has been carefully crafted to ensure unparalleled elegance and comfort.
#PAMC2108674

BRYN MAWR

419 THORNBROOK AVENUE

6 Beds

7 Baths

7,476 Sq.Ft.

$2,995,000

MLS#: PAMC2108674
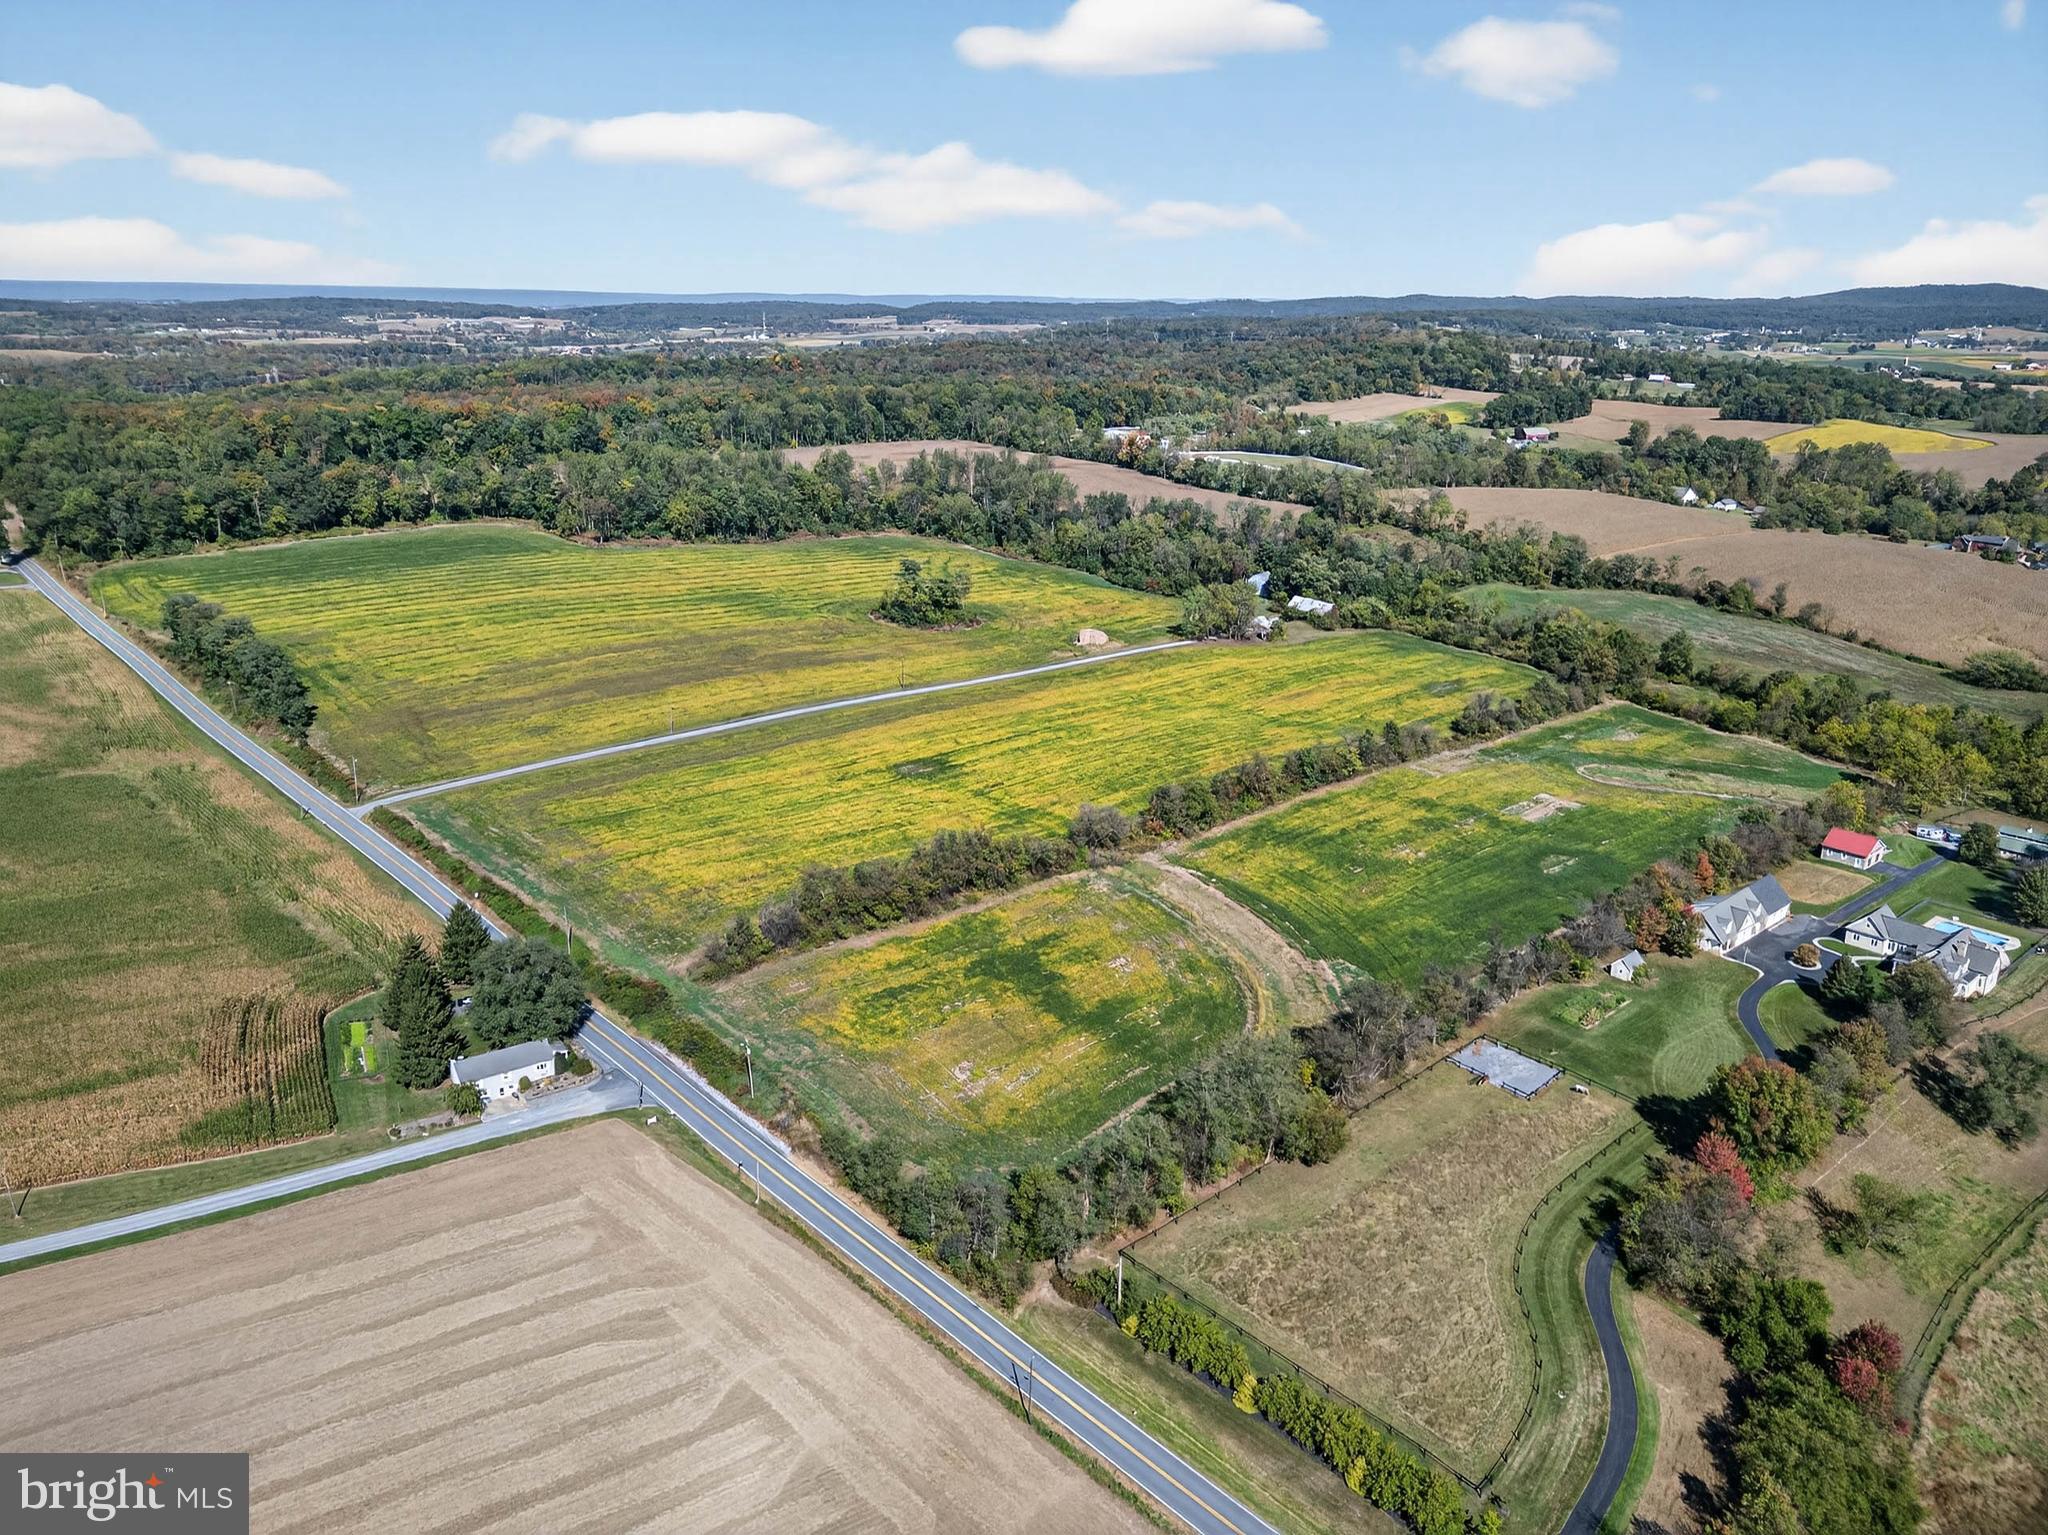
Welcome to 395 Prospect Rd in Elizabethtown, an exceptional opportunity spanning 126.4 acres of picturesque Lancaster County countryside. Zoned for agricultural use, this expansive property offers a rare blend of income potential, open farmland, and serene rural living.
Tucked away along a private gravel lane, the setting provides a peaceful retreat surrounded by rolling fields, mature greenery, and wide-open skies, well-suited for a variety of uses, investment potential, or those seeking a private setting. A tree-lined pond enhances the property, offering a scenic and secluded natural feature.
The property includes a charming farmhouse residence, originally built in the late 1800s, offering timeless character alongside functional living space. A three-bedroom, one-bath rental home, featuring a cozy wood stove great for cold weather, inviting porch perfect for morning coffee or evening relaxation, summer kitchen, and a classic stone shed, enhancing both charm and utility.
With multiple income streams already in place, including farmland leasing and residential rental, this property presents strong potential for a range of opportunities.
Despite its tranquil setting, the location offers convenient access to everyday amenities. Just minutes from downtown Elizabethtown, Elizabethtown College, local shops, dining, and Route 283, this property combines rural surroundings with accessibility.
Whether continuing its current use, exploring investment opportunities, or creating a private retreat, this property is ready for its next chapter. Schedule your private tour today.
#PALA2085682

ELIZABETHTOWN

395 PROSPECT ROAD

3 Beds

1 Baths

1,680 Sq.Ft.

$2,995,000

MLS#: PALA2085682
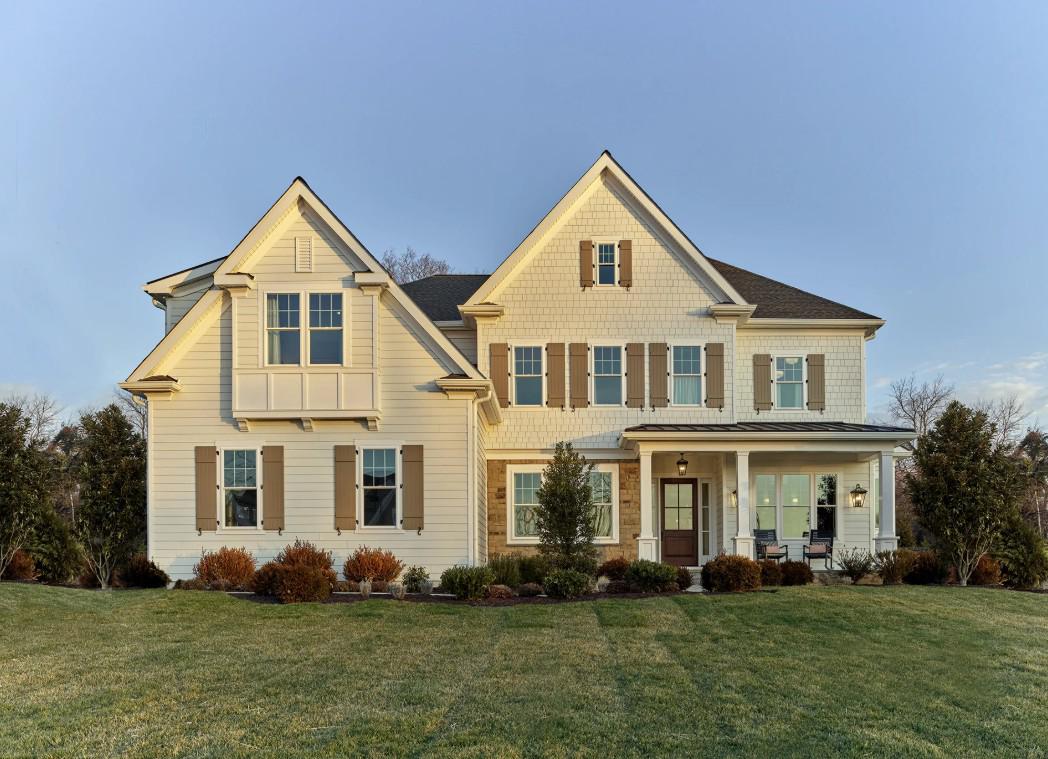
Bentley Homes is proud to unveil 39 Old Covered Bridge Road, our newest luxury estate home nestled on over 5 panoramic, breathtaking acres in the heart of Willistown Township; one of the most coveted and picturesque locations in the region. Situated in an established neighborhood, while offering unmatched privacy, natural beauty, and the rare opportunity to own on one of the township’s most prestigious streets! At the center of the property, the stunning Atlee model, a masterfully crafted residence boasting over 4,346 square feet of refined living space. Atlee model offers  4 bedrooms, 3 full baths, and a 3-car garage. The Atlee model includes high-end finishes and open floor plans with the flexibility to meet your lifestyle needs; Century Carriage House cabinetry, Bosch appliances and Kohler fixtures.
39 Old Covered Bridge Road is located within the prestigious Great Valley School District, known for its academic excellence and vibrant community. This is a once-in-a-lifetime opportunity to secure a home of exceptional quality, on a remarkable property, in one of Chester County’s most sought-after locations! For more information or to schedule a private tour, please contact us at your earliest convenience. * Pictures shown are representative of our Atlee furnished model home. Not all interior and exterior options/features are included in advertised pricing*. Check out one of many Bentley Homes floor plans ready to customize to your needs. Call Nicole to make your appointment to take a tour and view plans.
#PACT2126898

NEWTOWN SQUARE

Lot 39 OLD COVERED BRIDGE ROAD

4 Beds

3 Baths

4,356 Sq.Ft.

$2,995,000

MLS#: PACT2126898
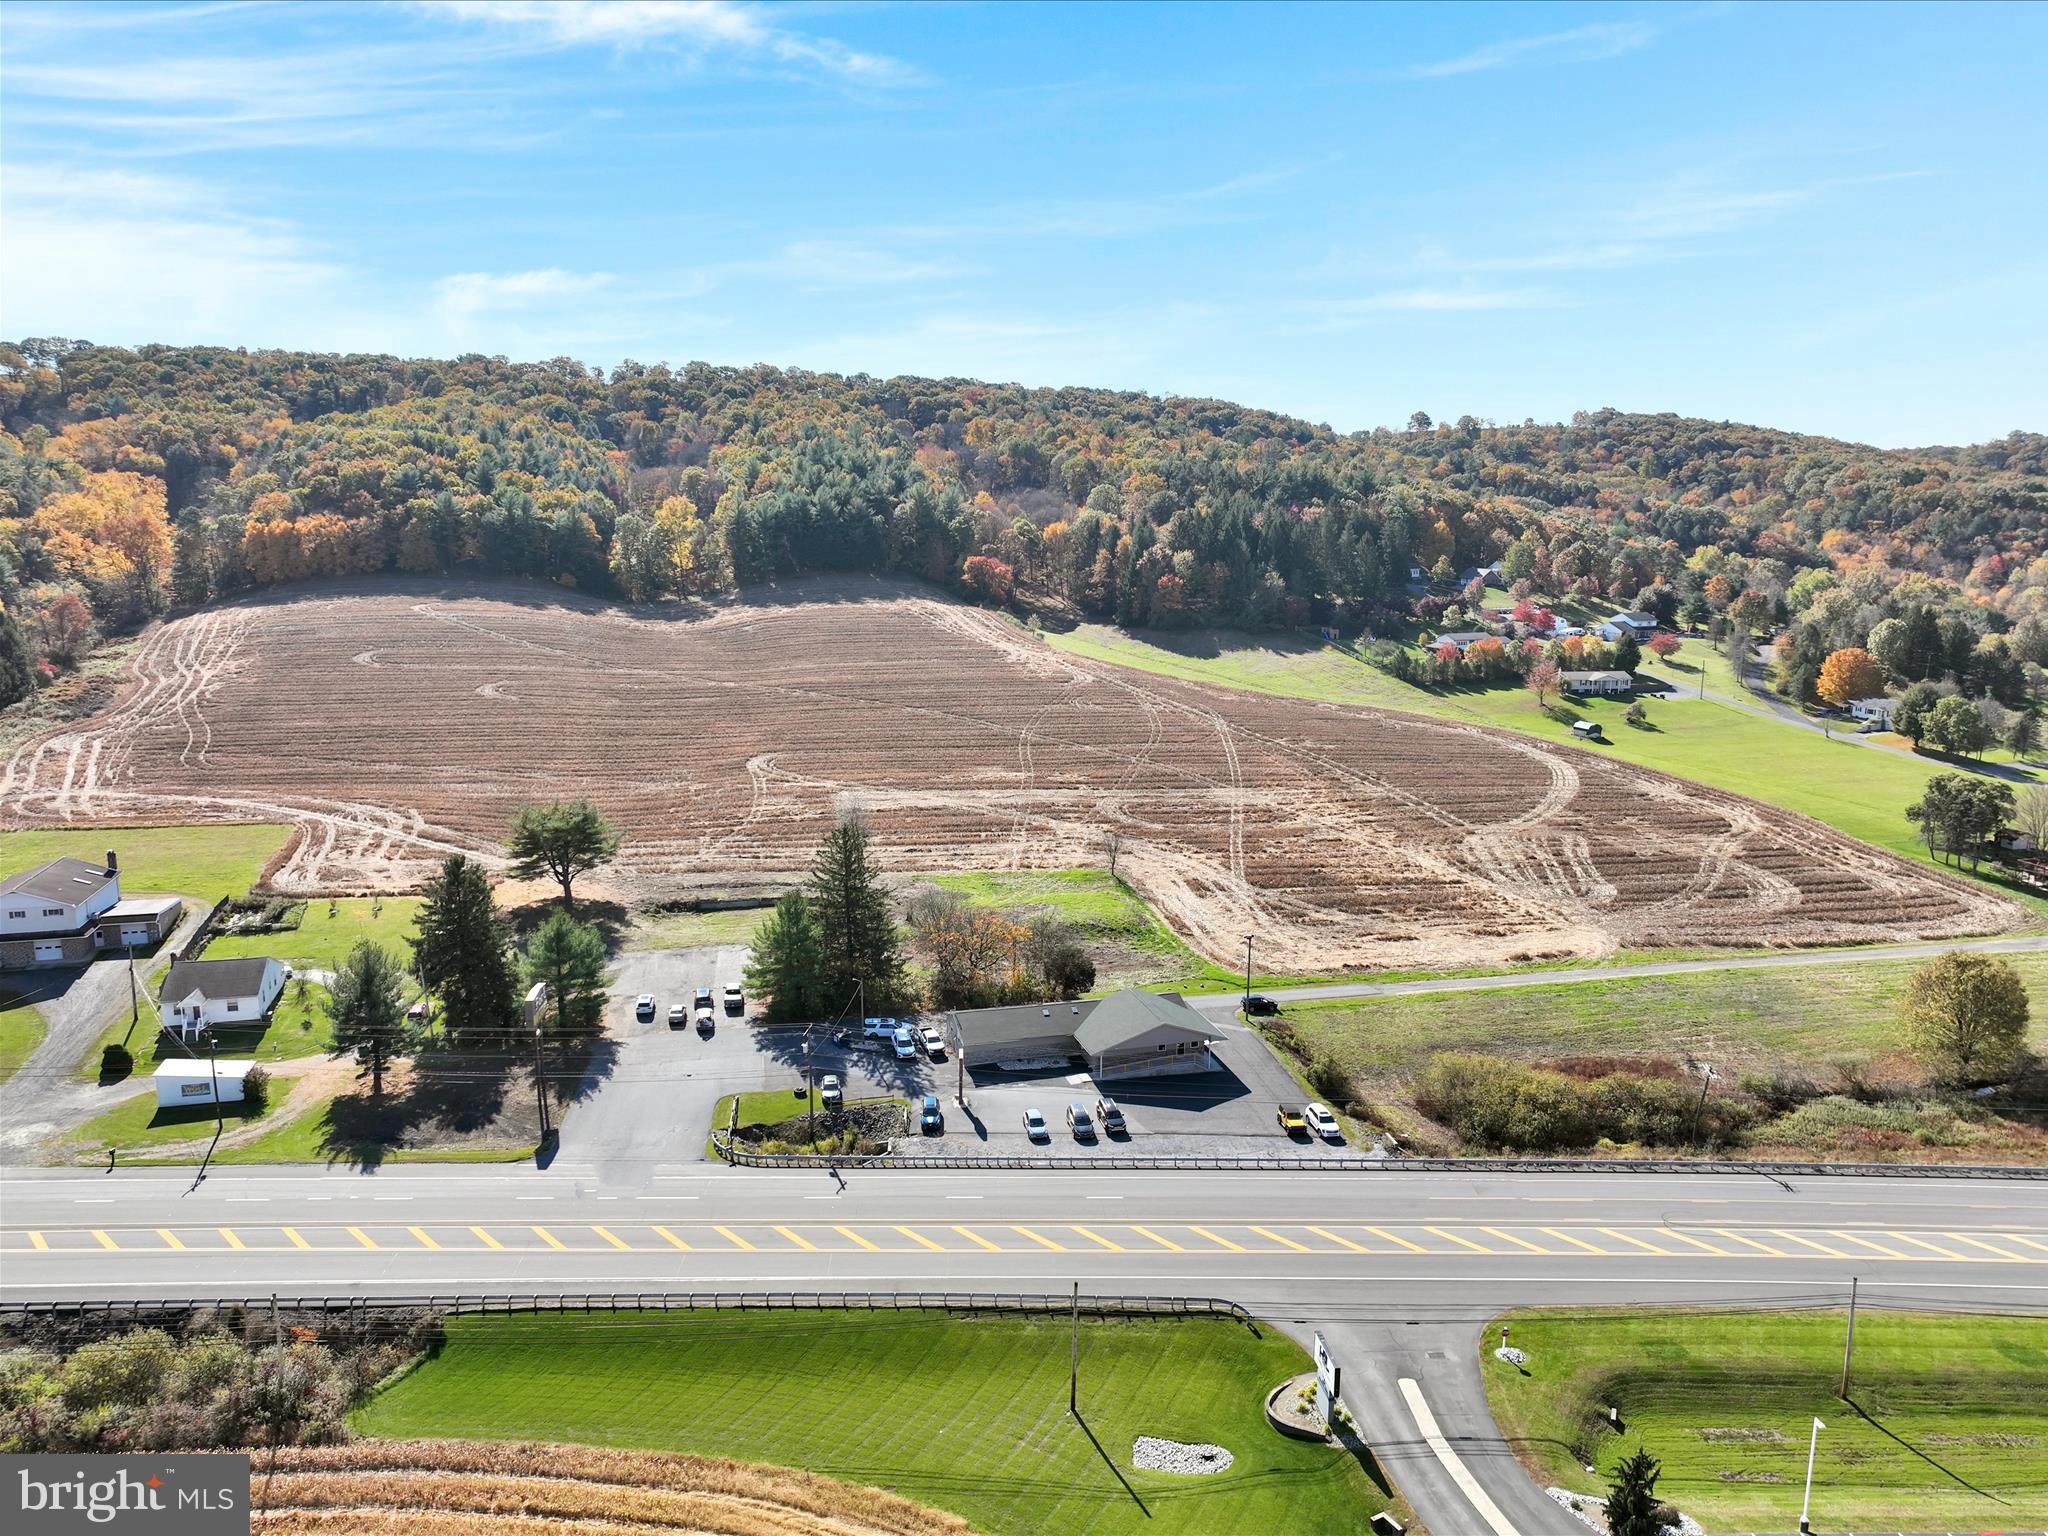
LOCATION! LOCATION! LOCATION! HUGE DEVELOPMENT OPPORTUNITY!!  Over 27 acres of PRIME, beautiful, cleared land that is ready for your next development. Approximately 567 ft of ROUTE 61 HIGHWAY FRONTAGE right outside of Orwigsburg!  3 possible options for Route 61 access from this land. High traffic count passes by this location daily.  ZONING is C-1 and R-2. So many options for development exist with this zoning. Put a commercial complex in the front and residential homes in the back! Less than a mile from the newly built St. Luke's Hospital and Rutters gas station.  This land has so much to offer- location, multi-use capabilities, & ease of access on and off the highway! Also included on the property is a double-sided billboard (10ft X 20ft) with electric illumination at night.  Currently there are no public utilities to the property, but possibilities may exist for public water & sewer.
#PASK2012576

ORWIGSBURG

1024 CENTRE TURNPIKE

None Beds

None Baths

27.59 acres

$2,990,000

MLS#: PASK2012576
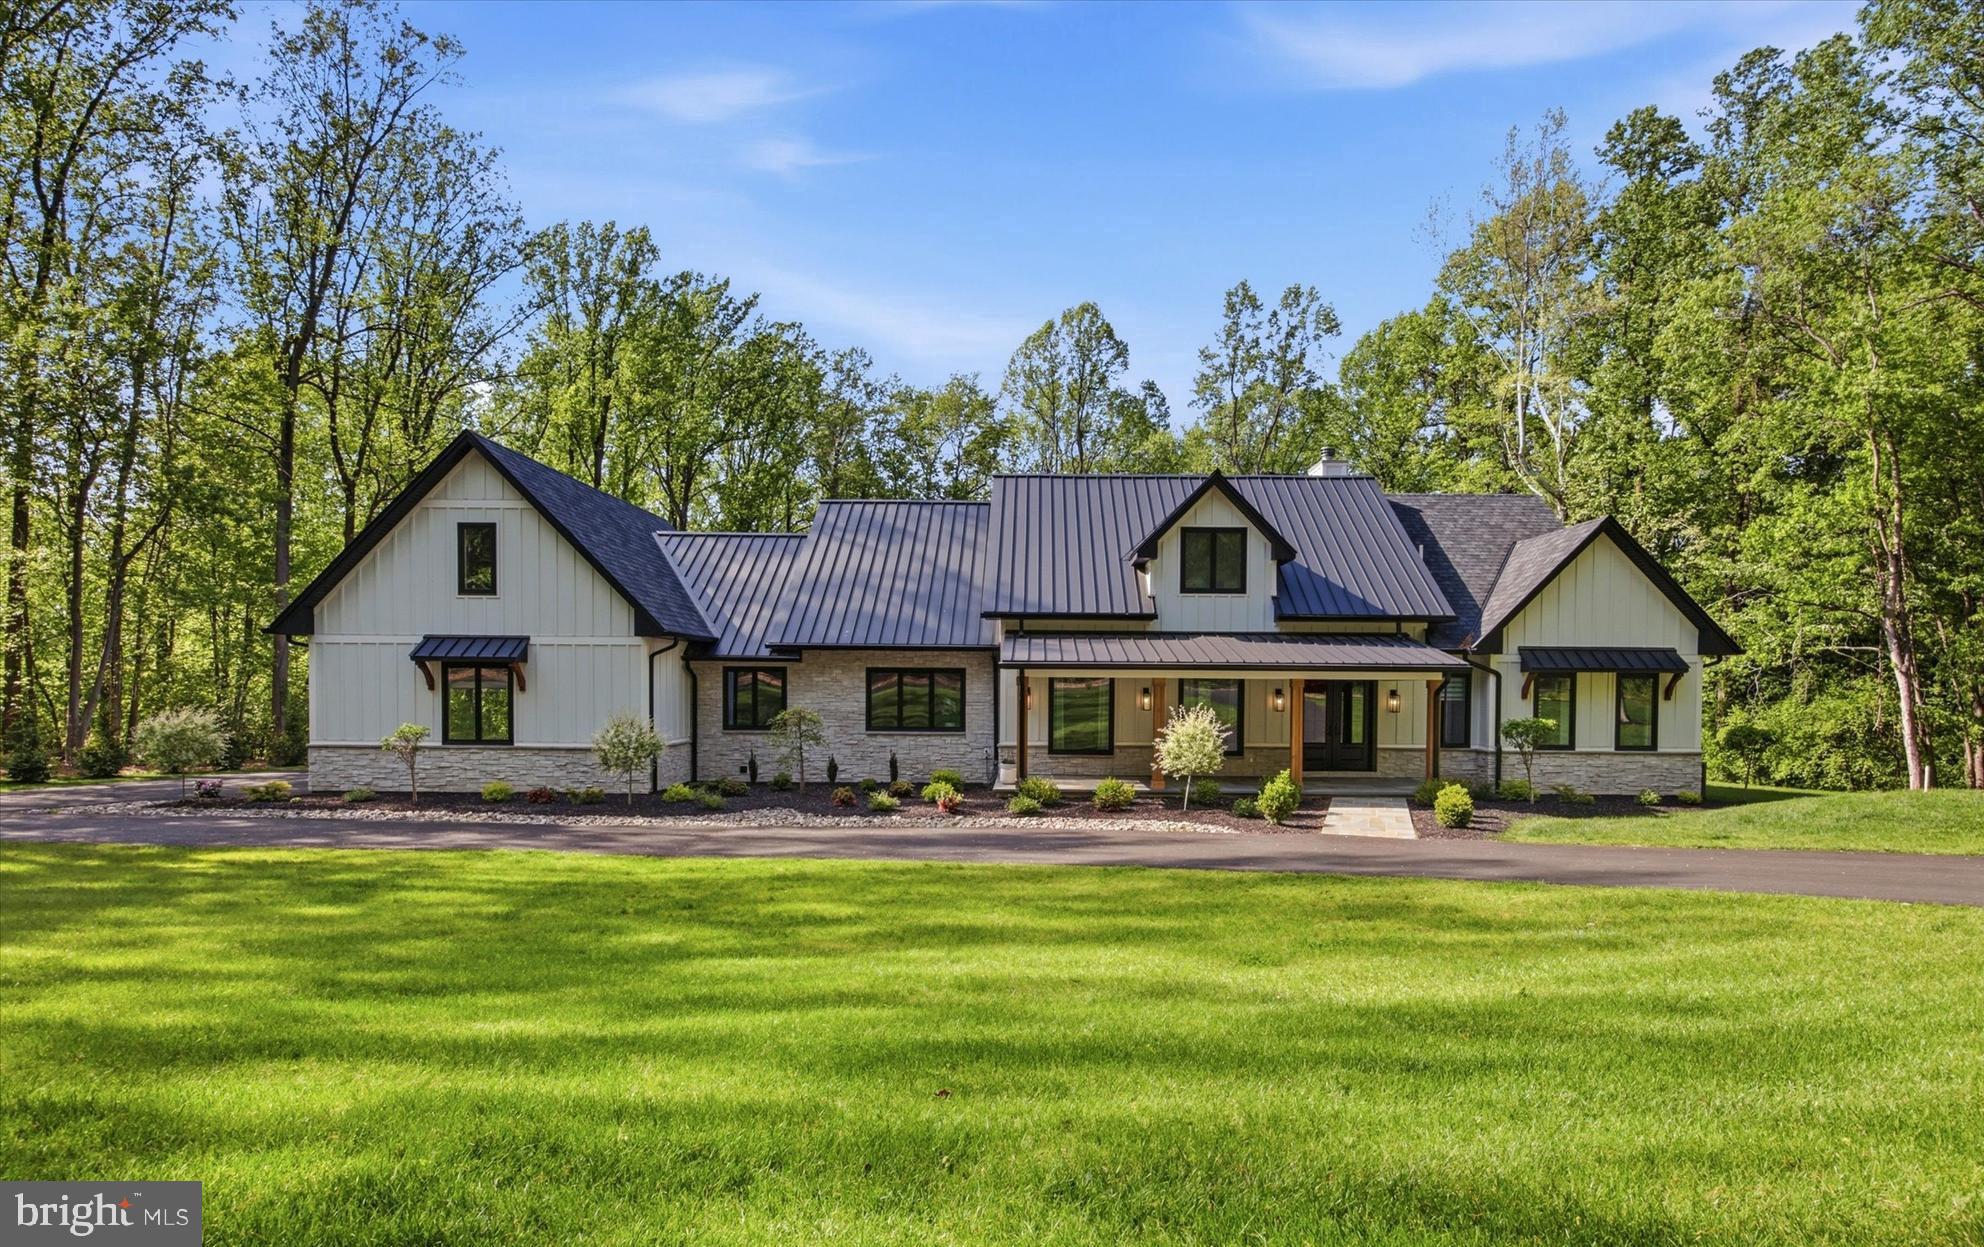
Situated on a 14+-acre parcel, this newly constructed home personifies upscale living at its best.  Utilizing the finest materials along with superior craftsmanship, this expansive residence offers the ease of a ranch-style home paired with the added luxury of a fully finished basement.  A sense of effortless sophistication permeates the home from its design to its many features including elevated ceilings, over-sized doors, white oak flooring throughout, custom Andersen Fibrex windows, James Hardi plank siding, enhanced lighting, premium fixtures and hardware and a Sonos whole house sound system.  The mechanicals of the home are equally impressive including 6-zone heating/cooling, Nest thermostats, spray foam insulation, 2- 200-amp electrical panels, and a water softener system.   A wrap-around driveway is met upon arrival at the property leading to a striking, flagstone front porch area complete with a vaulted overhang underscored with maple ceilings and accompanying maple columns.  Through the double-entry doors, a welcoming foyer awaits stretching into a spacious yet cozy, family room complete with cathedral ceilings, an impressive 26’ wooden beam and a striking floor-to-ceiling stone, wood-burning fireplace.  Adjacent to the family room lies the true heart of the home, the kitchen – a pristine blend of elegance, style and functionality.  Features include floor to ceiling Amish constructed maple cabinetry, quartz countertops, double Sub-Zero refrigeration and freezer, Cove dishwasher, and a 48” Wolf stovetop with coordinating double oven.  A massive island encompassing a Wolf speed oven, 2 built-in wine refrigerators and a built-in icemaker complete this gourmet domain.  Down the hall from the kitchen is a splendid, light-filled butler’s pantry with a farmhouse style sink and wrap-around storage configuration.  The far end of the home provides a private and serene retreat for the primary suite including a generous walk-in closet and a spa worthy ensuite complete with double vanity, heated floors, rainfall shower, separate soaking tub, bidet and an integrated sauna unit.  The opposite side of the home includes 3 additional large bedrooms, one with an ensuite while the 3rd and 4th bedrooms have a Jack-n-Jill style shared bathroom.  Both additional bathrooms also deliver heated floors.  A formal, sun-drenched dining room, a dedicated laundry room, a powder room and a mudroom area with built-ins off the garage entry complete the main level.  A resplendent stone wall alongside a maple plank staircase leads to a finished basement equal in size to the main level of the house.  Allowing for the ultimate hybrid of entertaining and relaxation, this desirable space includes a main area with built-in bar, gym, 2 large bedrooms with egress, another full bathroom and several rooms providing ample storage space.  The thoughtful outdoor design matches the opulence of the home’s interior.  Over-sized, double sliding doors lead to the back patio area which complement the esthetics of the home’s entryway.  A flagstone patio, a vaulted overhang with maple ceilings and 2 ceiling fans along with a sound system, top off this space equally ideal for relaxing or hosting a gathering.  Built-in soffit exterior LED lights and gentle landscaping enhance the elegance of the home’s exterior while a drip irrigation system makes keeping the grass green and plantings watered a breeze.  Additionally, all gutters are connected to a storm water management system keeping both the home and property dry.  The residence is located in highly rated Great Valley School District and has proximity to major commuter routes.  A curated, flawless living experience awaits a new owner in this exceptional home. Please view attached videography of the property for a stunning look around!
#PACT2124878

MALVERN

18 BEATTY LANE

6 Beds

4 Baths

8,189 Sq.Ft.

$2,990,000

MLS#: PACT2124878
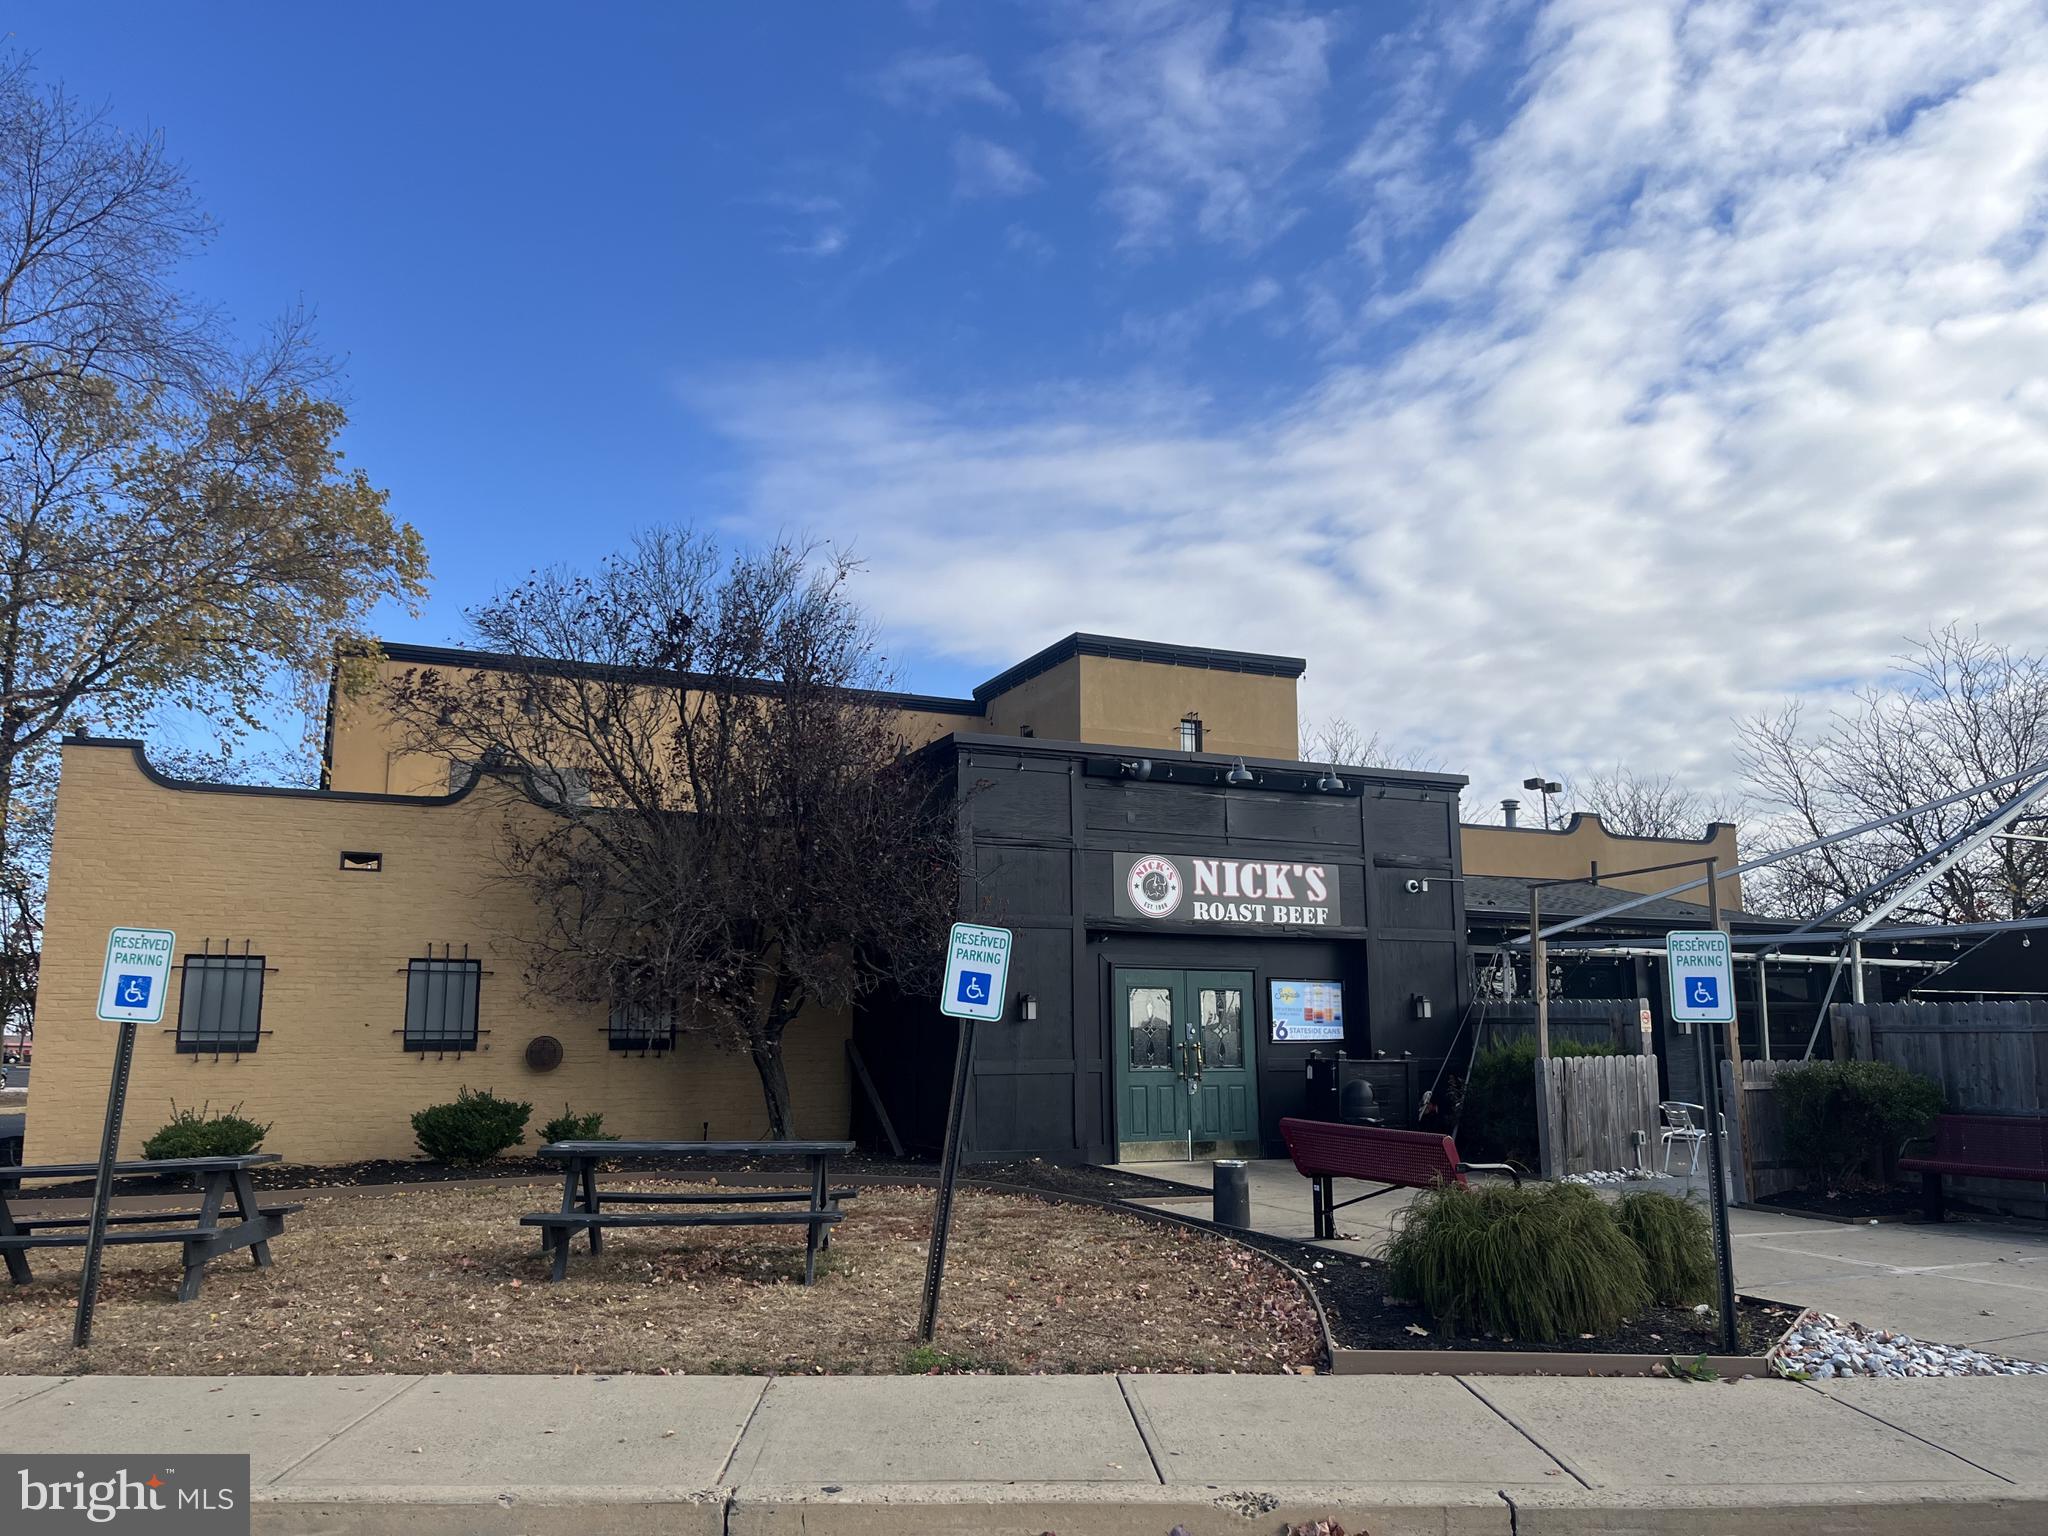
Price: $2,990,000 plus Liquor License
Lot Size: 77,102 SF
Lot Area: 309’ x 247’
Total Area of Building: 6,495 SF
Real Estate Tax Assessment 2026: $2,053,700
Real Estate Tax 2026: $28,748
Frontage: 309’ of Franklin Mills Blvd, 247’ on Woodhaven Rd
Zoning: CA-1, Auto-Oriented Commercial, with legal use for Bar / Restaurant
Number of Parking Spaces: One hundred seventy (170)
FF&E: Fully fit out restaurant w/ newly restored kitchen
Hood System: One (1) 22’ hood + Five (5) additional ductwork-runs to roof for potential add on hoods
Power Supply: 3 phase 208 V set up with 5 separate panels and 3 active with 250 A, 250 A & 100 A. + Additional available
HVAC Systems: One (1) 12-ton & one (1) 10-ton
#PAPH2601192

PHILADELPHIA

80 FRANKLIN MILLS BOULEVARD

None Beds

None Baths

6,495 Sq.Ft.

$2,990,000

MLS#: PAPH2601192
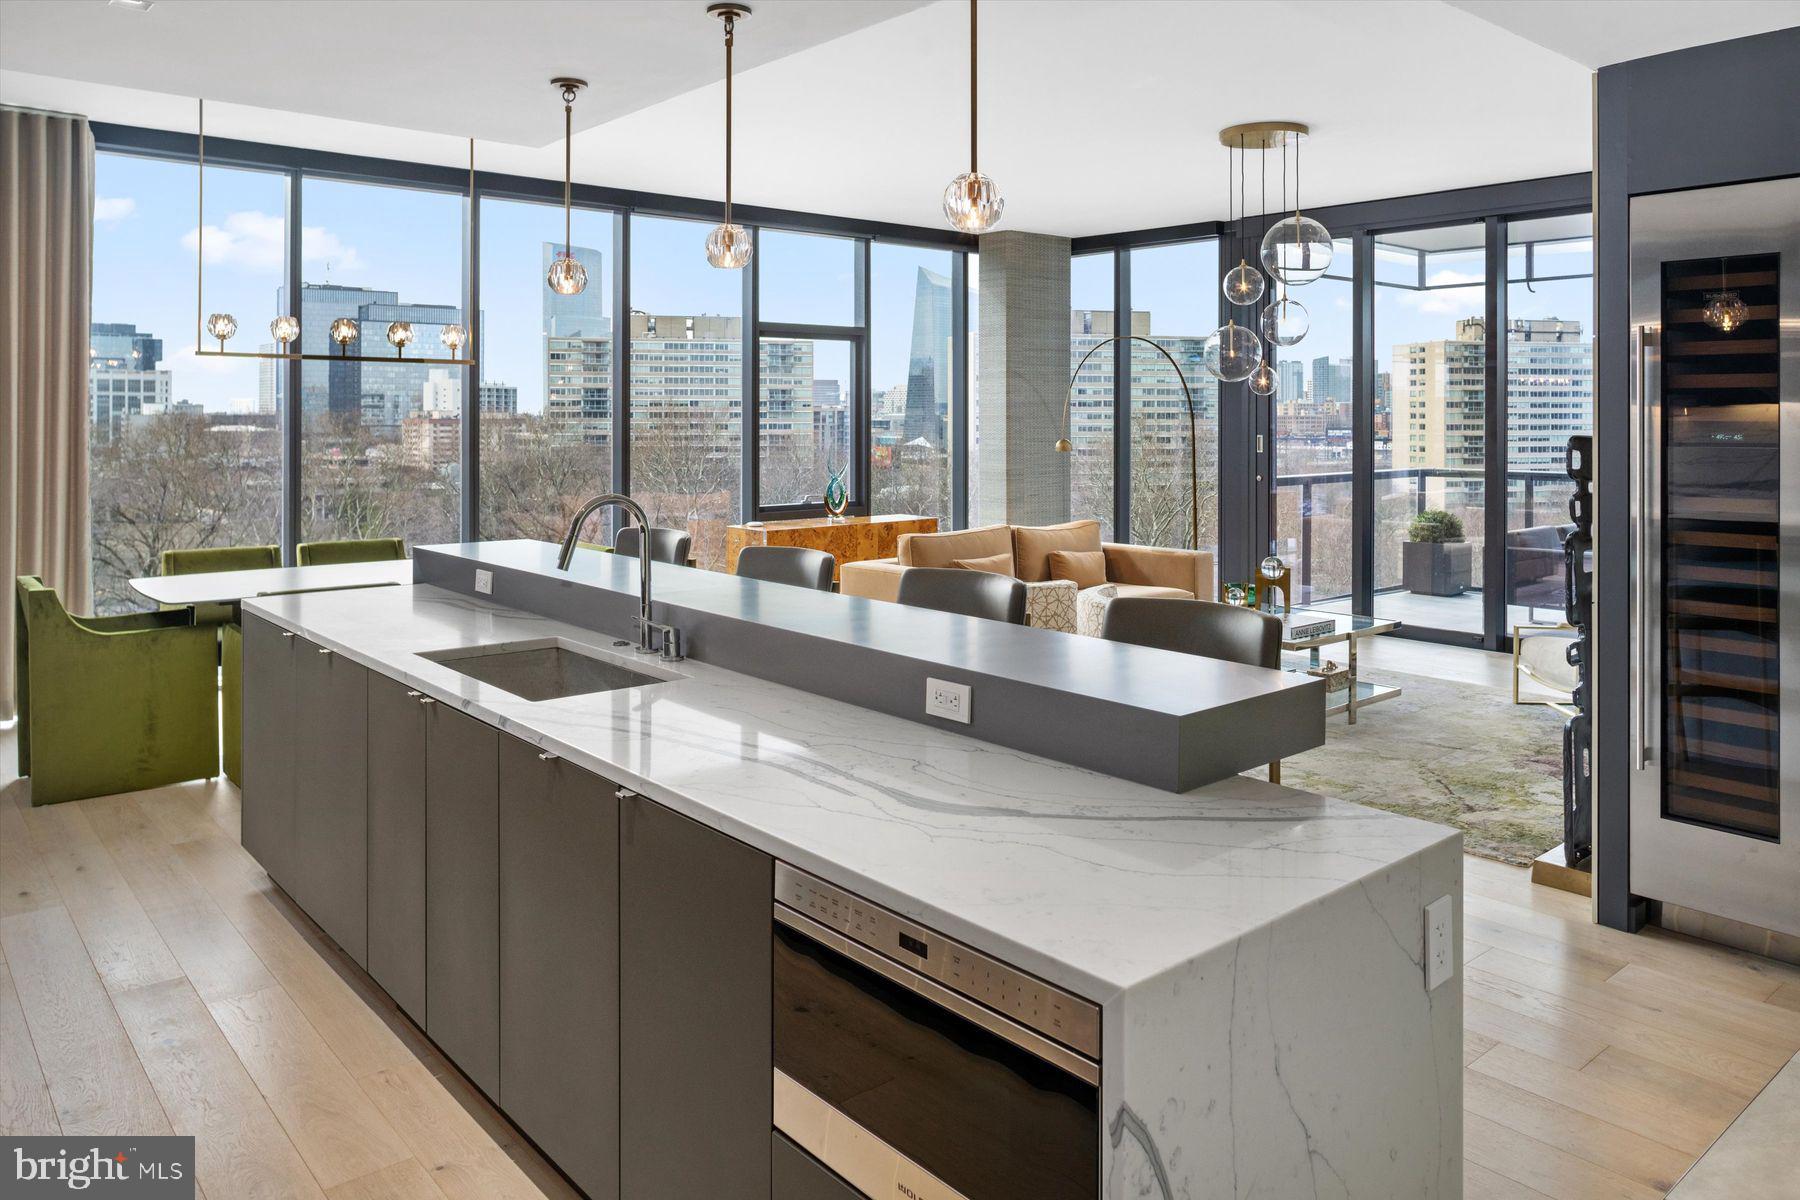
One of the first resale units being offered at 2100 Hamilton.  This unit is 100% completed,  features  high-end designer finishes and is conveniently turnkey ready. This 3-bedroom, 3.1-bath residence at 2100 Hamilton sets the standard for exquisite city living in the heart of the Art Museum Area. Featuring an open floor plan, this home affords panoramic views of the city and museums from each of its professionally designed spaces. A transitional aesthetic masterfully blends modern patterns and textures with colors inspired by natural elements. It’s timeless, with clean lines and a soft palette punctuated with bursts of color from art and furnishings. The elevator, operated via facial recognition, whisks you directly from the valet parking garage with two (2) private parking spaces into Residence 7A, avoiding shared hallways and affording a high level of privacy. Inside, floor-to-ceiling windows that draw your attention to riveting cityscapes, a abundance of natural southwest light, incredible sunsets and all of the city’s world-class museums in the distance. The open-plan main living space is designed for easy elegance with doors that slide open at the touch of a button and extend your living space to the private, heated terrace. The Joanne Hudson kitchen is smartly designed with cabinetry in two tones, bar seating, Wolf induction cooktop and a full suite of Wolf/Cove appliances, including a full-size wine refrigerator. Pantry storage is built into the kitchen while a full-size laundry room includes additional cabinetry. A gas fireplace warms the main living space, which also includes a dining area where guests can enjoy a stunning city lights backdrop during dinner. Private quarters include the main suite bedroom which is finished with a gas corner fireplace and two walk-in closets with custom, back lighted built-ins. The bedroom has access to the heated terrace. The main suite bath, with radiant heat floor, has clean lines and top-grade finishes and fixtures. There are two additional bedrooms, both with ensuite full baths. One bedroom is now used as a den and can be closed off from the main living space when privacy is needed. Each of the guest bedrooms is well positioned for privacy from the main suite.  All living spaces and bedrooms are complete with electronically controlled custom installed Hunter-Douglas shades.   For buyers accustomed to outdoor space, 2100 Hamilton has the city’s largest residential garden and event plaza, designed by renowned landscape architect Sikora Wells Appel, with water and fire features and multiple seating areas to accommodate a group or a private spot just for you. Additional building amenities include an indoor infinity pool, guest suite, boardroom, top-grade fitness center, catering kitchen and amenity lounge, town car and driver, and 24-hour concierge. 2100 Hamilton is a 27-unit condominium building designed by award-winning architect Cecil Baker. Unit 7A is also available furnished.  Approximately 8 years remaining on the Philadelphia tax-abatement. Schedule an appointment to see this best-in-class residence. This unit INCLUDES 2 parking permits, a builder value of $200,000
#PAPH2327758

PHILADELPHIA

2100 HAMILTON ST 7A

3 Beds

3 Baths

2,163 Sq.Ft.

$2,990,000

MLS#: PAPH2327758
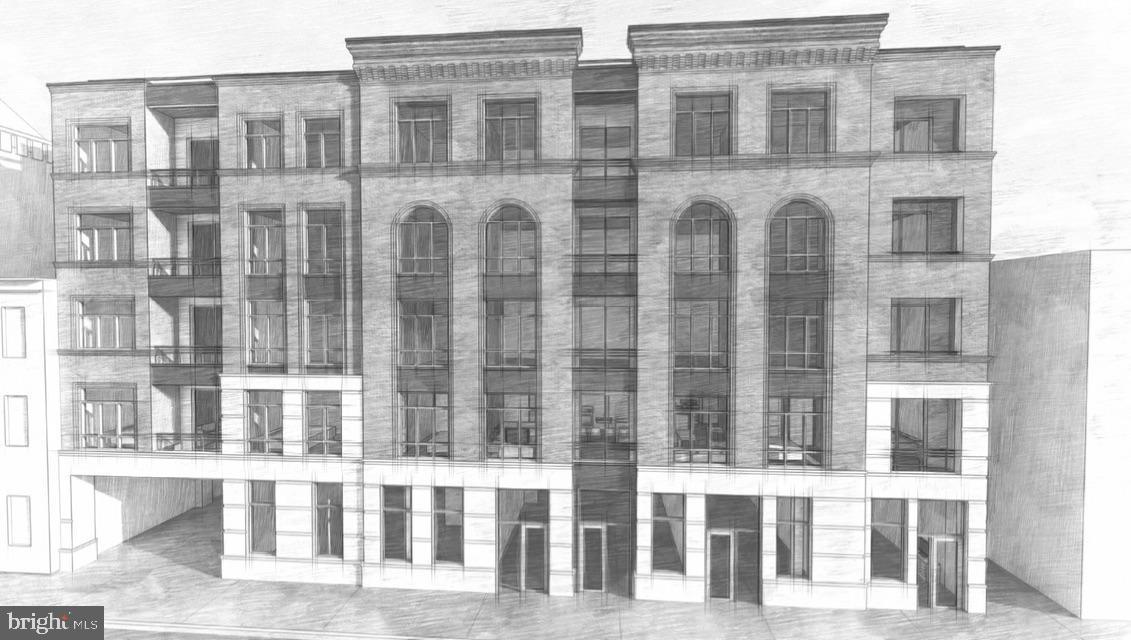
40-unit development opportunity in a Qualified Opportunity Zone in the highly sought after Art Museum Area! The site is currently comprised of a street to street warehouse plus a single-family home. Seller has obtained a variance and approvals are in place for a 5-story structure with 40 units plus underground parking (20 parking spots). Plans include: 15 one bed/one bath units, 12 two bed/one bath units and 13 two bed/ two bath units with 20 parking spaces!! Located directly across the street from a brand new development. See documents tab for links, documents and more info
#PAPH2018086

PHILADELPHIA

909 N 26TH STREET 19

None Beds

None Baths

10,000 Sq.Ft.

$2,990,000

MLS#: PAPH2018086
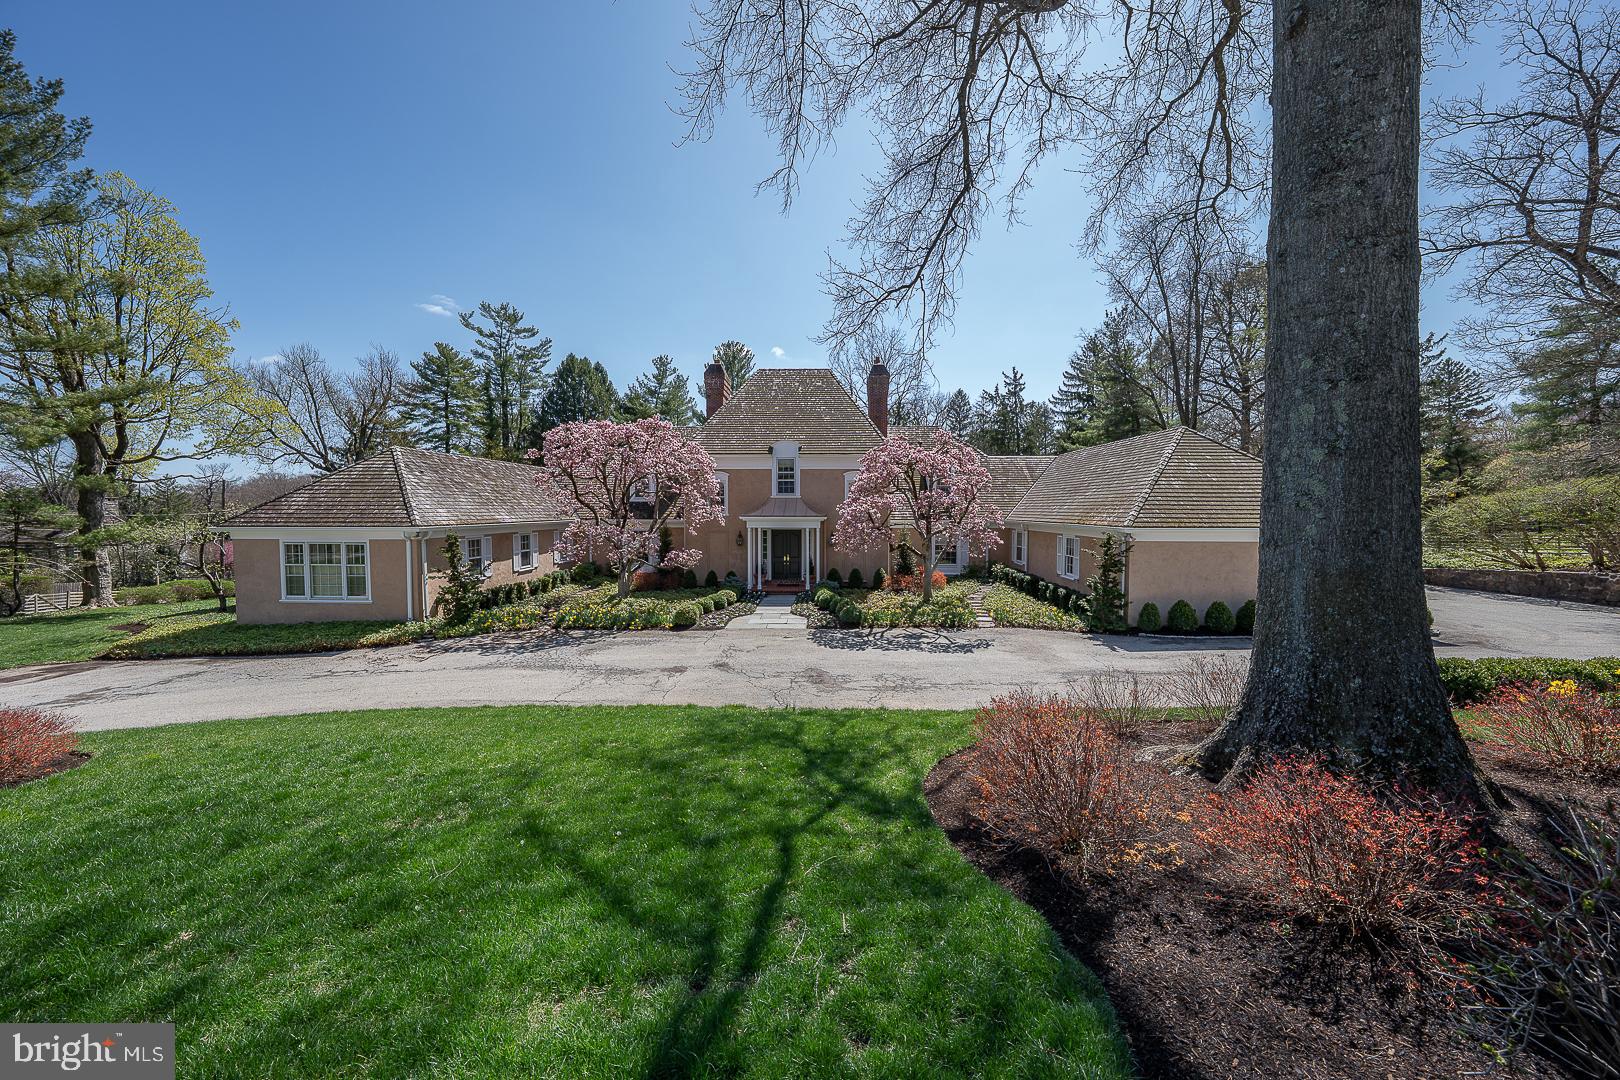
This beautifully balanced French-style home, with only two owners since construction, offers timeless architecture, generous proportions, and light-filled interiors throughout. A gracious two-story foyer leads to expansive formal and informal rooms, including a fireside living room with French doors, a spacious dining room, and a cozy den with fireplace, wet bar, and custom cabinetry.
The sparkling white eat-in kitchen features both island and table seating and opens—along with all main living areas—to a deep covered terrace, ideal for al fresco dining with views of the manicured gardens and oval pool. The main-level primary suite is a private retreat with a bay windowed bedroom, oversized closet, and luxurious bath complete with jetted tub, walk-in shower, and coffee/beverage station. A second large bedroom with full bath, and a sunlit home office with three exposures, complete this level.
Upstairs are four additional bedrooms, three baths, a whimsical hand-painted playroom, and a craft/studio space. The full basement with half bath offers room to expand. Outdoor entertaining is seamless with a pool house featuring a full bath, changing room, and kitchen area. A two-car attached garage connects to a generous mudroom, while a detached garage is perfect for a specialty car or bikes. Two main-level powder rooms and a generator add to the home’s thoughtful amenities.
Refined, comfortable, and beautifully sited—this is French-inspired living at its best.
#PAMC2139680

BRYN MAWR

345 FISHERS ROAD

6 Beds

5 Baths

8,482 Sq.Ft.

$2,990,000

MLS#: PAMC2139680
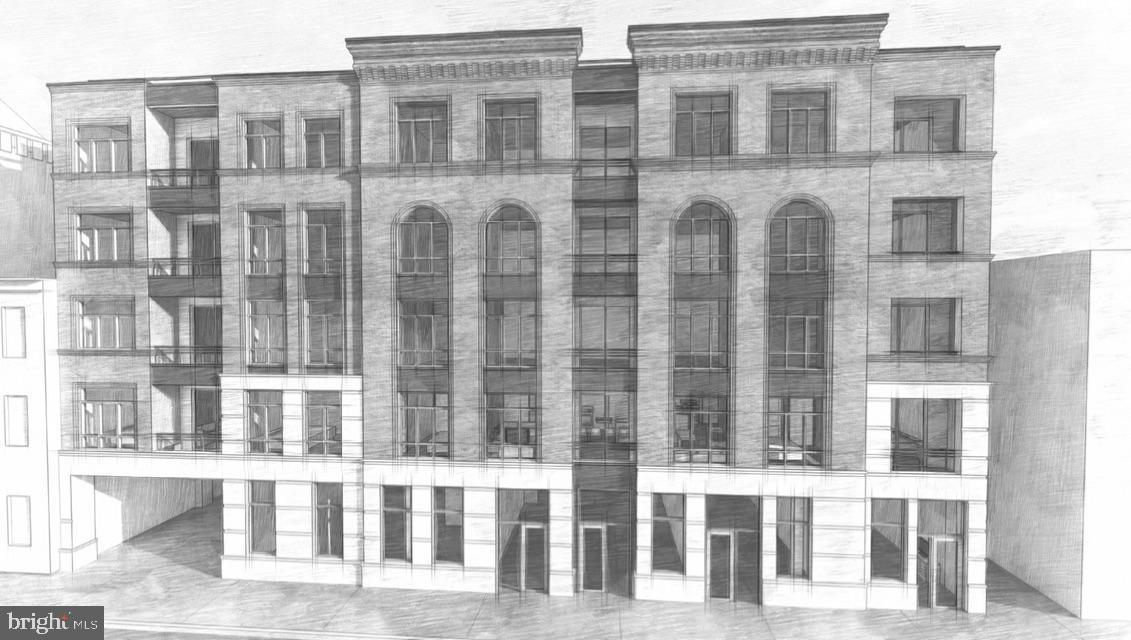
40-unit development opportunity in a Qualified Opportunity Zone in the highly sought after Art Museum Area! The site is currently comprised of a street to street warehouse plus a single-family home. Seller has obtained a variance and approvals are in place for a 5-story structure with 40 units plus underground parking (20 parking spots). Plans include: 15 one bed/one bath units, 12 two bed/one bath units and 13 two bed/ two bath units with 20 parking spaces!! Located directly across the street from a brand new development. See documents tab for links, documents and more info
#PAPH2018070

PHILADELPHIA

909 N 26TH STREET 19

None Beds

None Baths

0.24 acres

$2,990,000

MLS#: PAPH2018070
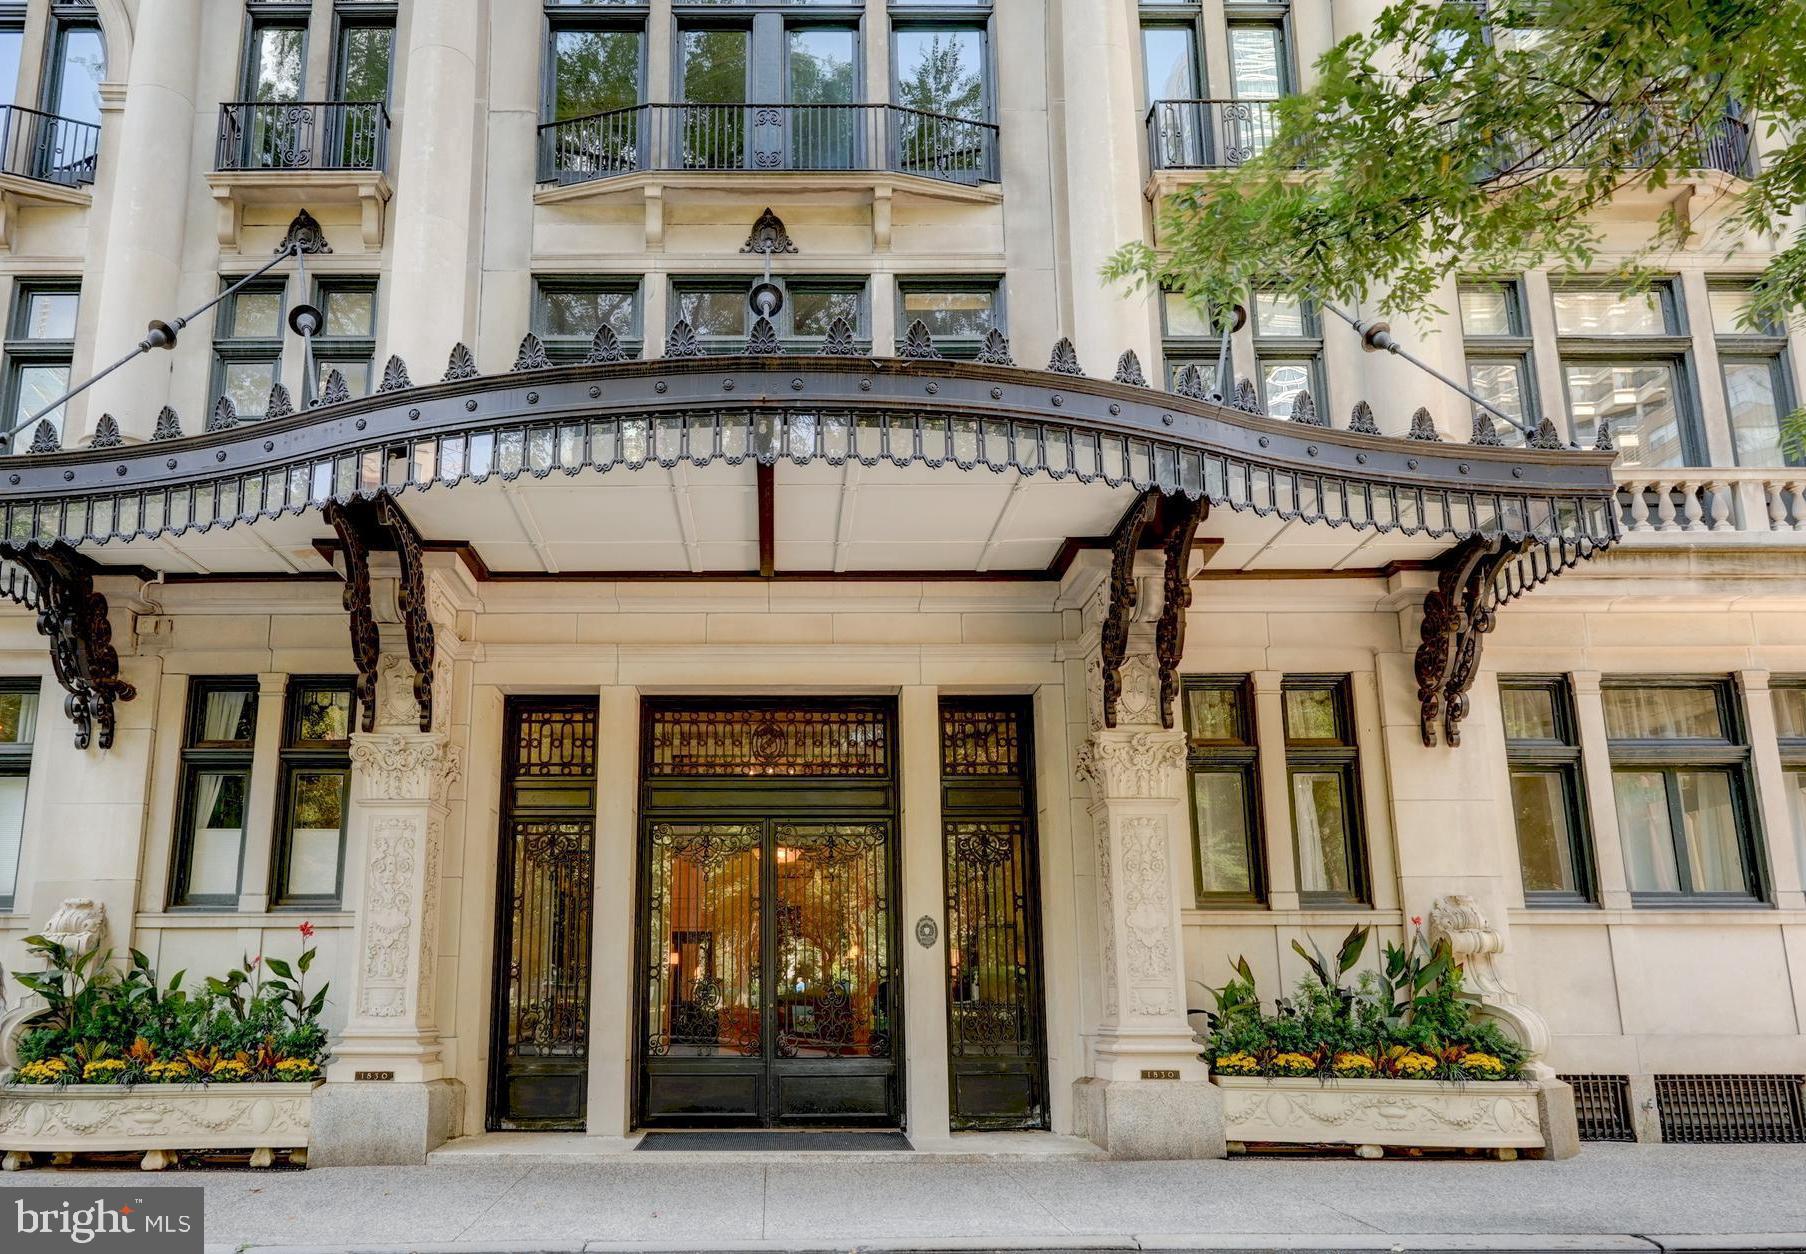
Welcome to 1830 Rittenhouse, the first high rise building on the Square. The original 1920s sidelights continue to decorate the main entry. Step off the elevator onto the 15th floor of 1830 Rittenhouse, where you are greeted by a grand three bedroom 4,5 bathroom home. This dwelling has been meticulously
updated and maintained, with 10 foot ceilings and restored plaster moldings. Only one other unit occupies this floor. Upon entering the home you are greeted by a spacious, elegant formal hall. With is herringbone wood floors. Beyond the hall is a bright, spacious living room, where a wall of windows provides a northern view of the Square and the skyline. Off the living room French doors lead to the formal dining room. The dining area flows directly into a comfortable den featuring a large seating area, a modern vented fireplace surrounded by a wall of custom floor to ceiling cabinets.  Bay windows provide even more views of Rittenhouse Square. Off the great room a bright and sunny south-facing kitchen, designed by Joanne Hudson The Downsview cabinets and shelving were all custom designed for the space, and reach the ceilings. As a highly functional catering kitchen, there are two stoves and two sinks. One stove is a Wolf with four burners and two ovens, the other a Dacor. The counter tops are granite. Suspended glass lighting, honey-toned cabinets, white floor tiles and a south facing window add to the brightness of the space. In the middle, an island serves double duty as a seating/eating area. An informal dining area occupies a corner of the kitchen, featuring built banquet ,numerous windows and a fireplace. Nearby is a powder room, with black and white tiled walls, and an elegant copper sink, Beyond the kitchen is a cozy bedroom with its own subway-tiled bath and shower Adjacent to the bedroom is the laundry room, with side-by-side washer and dryer, a separate sink, custom cabinets and hanging space. The primary suite features Original arched windows providing views of the square. Through an arched door in the bedroom, a separate room is currently used as a home office. There are 2 primary bathrooms and large walk-in closets in each. The third bedroom suite is bright and airy, with a ensuite bath. This room also contains floor to ceiling custom cabinetry, and a walk-in closet. Amenities of the building include the only remaining attended elevator in Philadelphia, a gym in the basement, easy access to museums, theaters, restaurants, schools, shops, the airport, rail stations, and - of course - Rittenhouse Square
#PAPH2278474

PHILADELPHIA

1830 RITTENHOUSE SQUARE 15A

3 Beds

4 Baths

3,017 Sq.Ft.

$2,990,000

MLS#: PAPH2278474
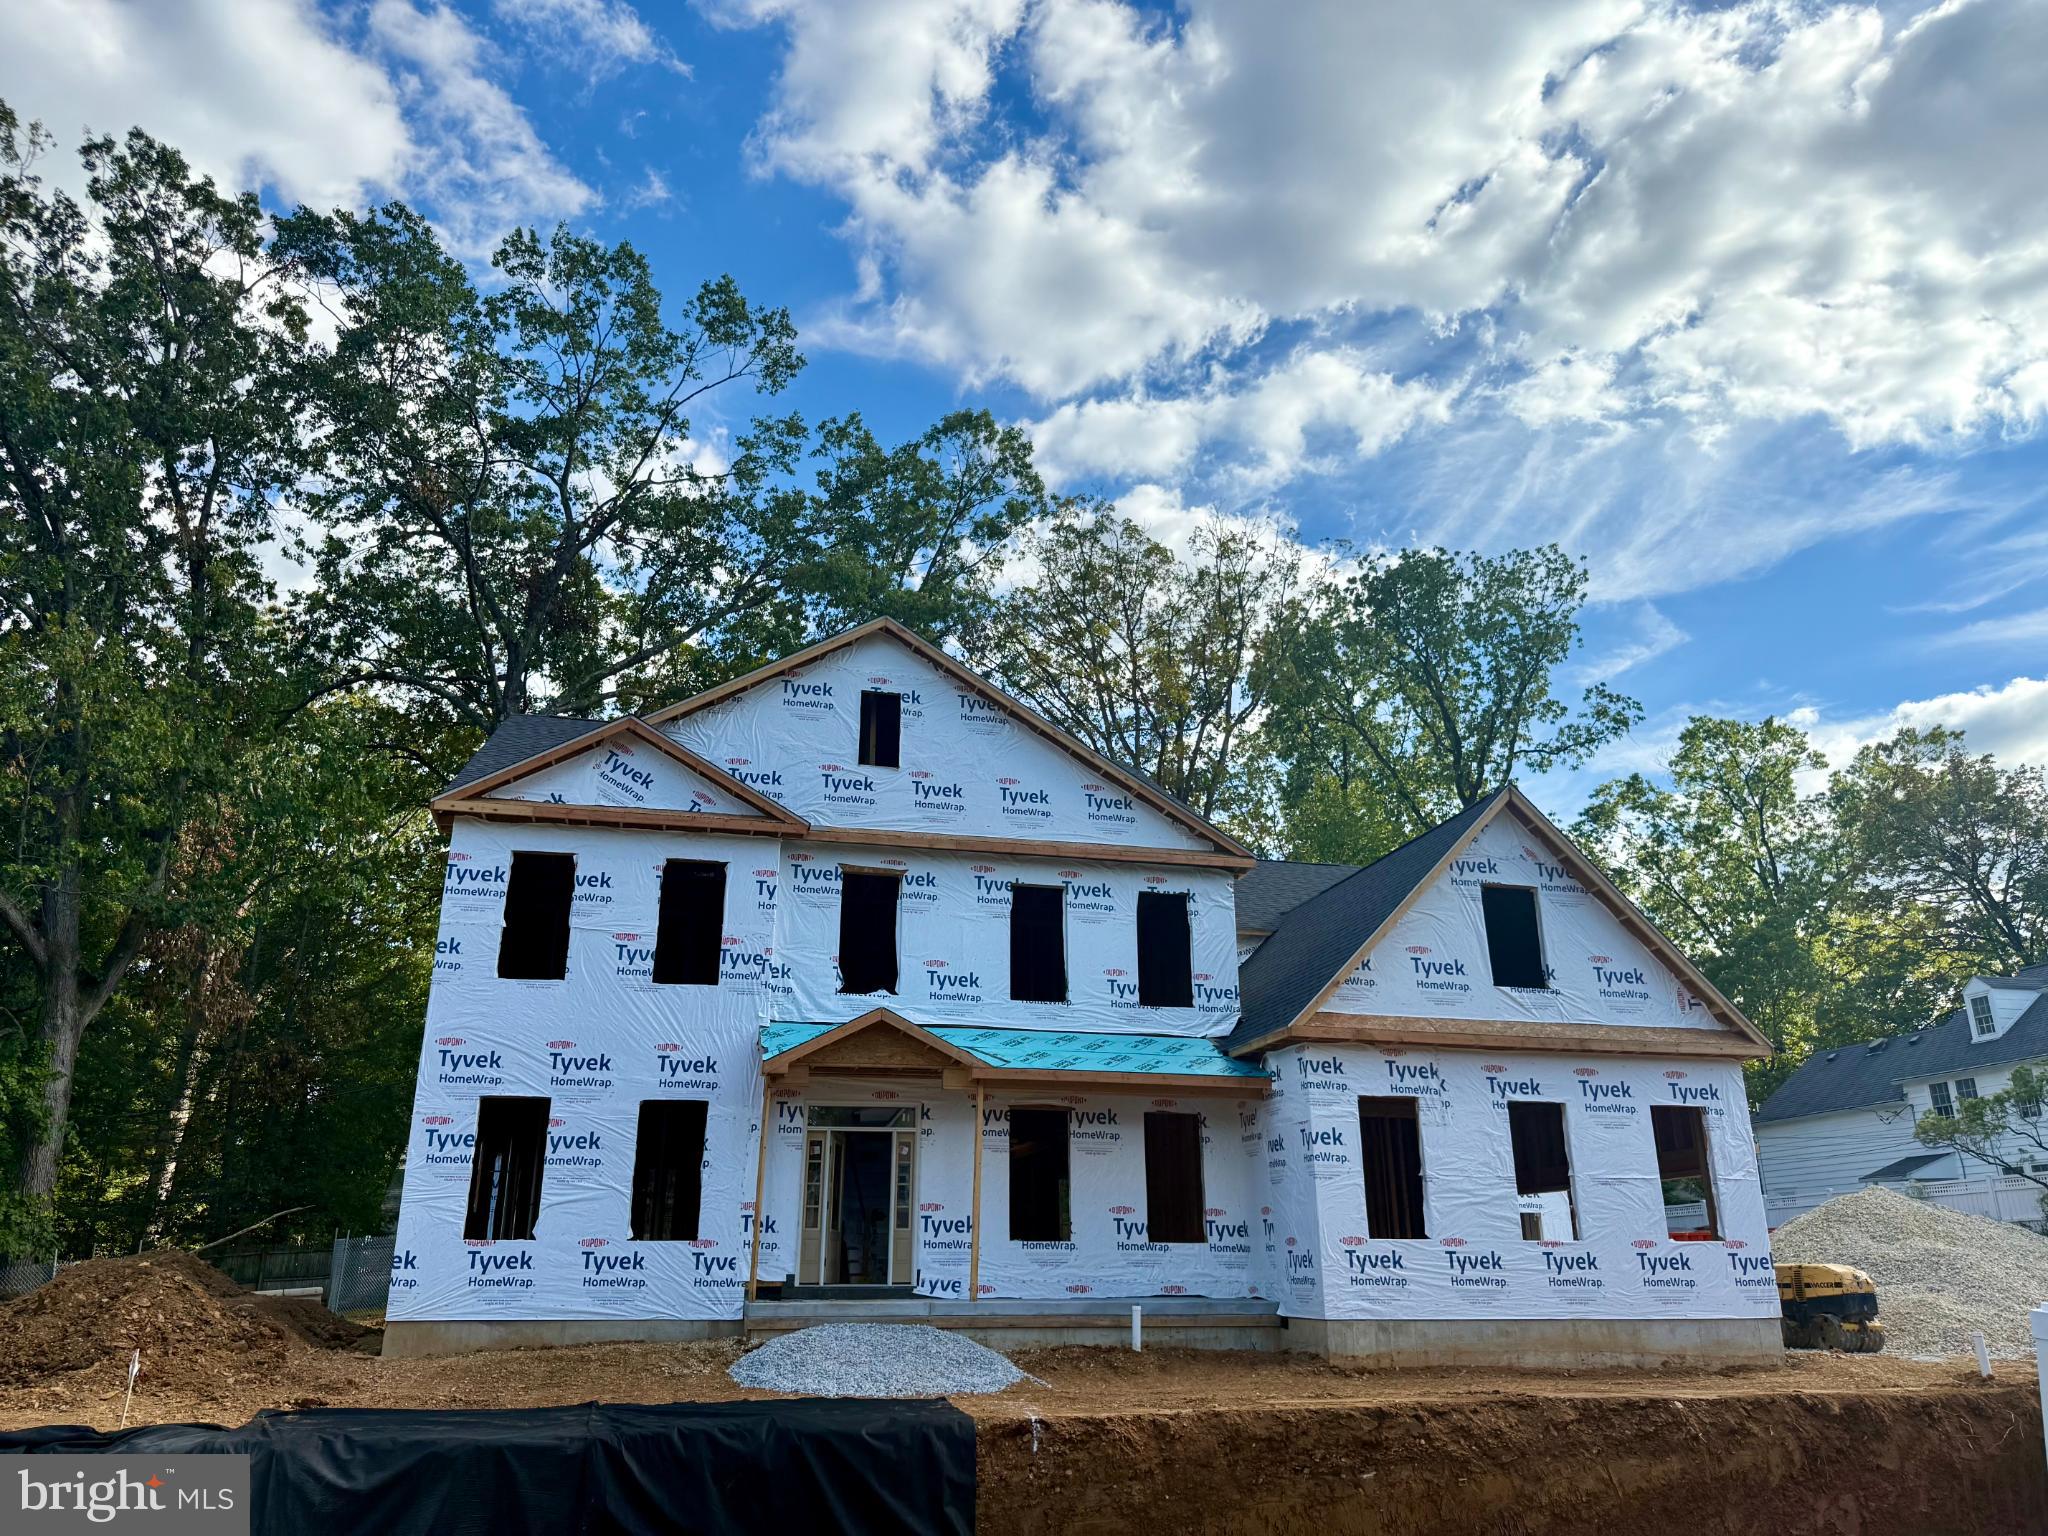
Welcome to this extraordinary five-bedroom, 4.5-bath custom home, perfectly situated in a beautiful tree-lined neighborhood within the highly regarded Radnor School District and just steps from downtown Wayne’s shops, dining, and public transportation into Philadelphia. Showcasing timeless curb appeal, the home features a Hardy Plank and stone exterior with a welcoming front porch accented by a metal roof and a spacious three-car garage. Inside, a stunning two-story foyer with a double staircase sets the tone, opening to a large dining room ideal for entertaining and a sunlit living room. At the heart of the home, the gourmet kitchen showcases white and white oak custom cabinetry, natural quartzite countertops, designer lighting, and top-tier appliances including a 48” Wolf gas range, 42” panel-ready Sub-Zero refrigerator, built-in microwave, and panel-ready dishwasher. An arched entry leads to the separate pantry kitchen with its own panel-ready dishwasher, built-in refrigerator, sink, and floating shelves. The dining room also connects to a striking bar area with custom cabinetry, floating shelves, wine fridge, panel-ready ice maker, and a sink—perfect for entertaining. The family room is enhanced with a coffered ceiling and a stunning gas fireplace with a custom marble surround, while off the back of the home, a bluestone patio overlooks a flat, private backyard, ideal for outdoor dining and gatherings. The mudroom is a true showpiece with radiant heated marble checkerboard floors, abundant built-ins, and designer finishes, and the first-floor powder room is complete with a floating vanity. Upstairs, the expansive primary suite offers a tray ceiling, two connected walk-in closets, and a showstopper bathroom with heated floors, a freestanding tub, oversized shower, double vanity, Robern mirrors and designer lighting, while two bedrooms share a Jack-and-Jill bath and two others enjoy another full hall bath with custom finishes. The spacious laundry room on this level includes abundant cabinetry, natural light, and a built-in beverage refrigerator. The fully finished 1,600 sq. ft. lower level adds a full bath and flexible living space, completing this remarkable home. With its double staircase, hand-selected designer details, and a build quality where no expense has been spared, this brand-new residence blends timeless craftsmanship with modern luxury in one of Wayne’s most desirable settings.
#PADE2101448

WAYNE

50 FARISTON ROAD

5 Beds

4 Baths

6,517 Sq.Ft.

$2,990,000

MLS#: PADE2101448

1 ... 91 92 93 94 95 ... 666
* Listings identified with the FMLS IDX logo come from FMLS and are held by brokerage firms other than the owner of this website. The listing brokerage is identified in any listing details. Information is deemed reliable but is not guaranteed. If you believe any FMLS listing contains material that infringes your copyrighted work please click here to review our DMCA policy and learn how to submit a takedown request. © 2024. First Multiple Listing Service, Inc.
 - property

Send a message

Message successfully sent.

Your message

What is 3 + 4 ?

Reason for contacting?

I agree to receive email communication and understand I can unsubscribe at any time.

I agree to be contacted by Charis Realty Group via call, email, and text for real estate services. To opt out, you can reply 'stop' at any time or reply 'help' for assistance. You can also click the unsubscribe link in the emails. Message and data rates may apply. Message frequency may vary. Privacy Policy

Sign Out

Virtual Assistant

Would you like to take the next step with this property? We can help you schedule a showing or virtual tour, or send you more details.

Yes, I would like more information.

Thank You for Your Reply, One of Our Agents will contact you as soon as possible

No, maybe later.

Thank you, you can always contact me via email, phone number or through the contact form.

Realhub AI

Lucy - Your AI-Powered Realtor

Update Your Temporary Password

Personalize your search

Enter your email and we'll notify you immediately when new listings match what you're looking for.

or enter email address

Already have an account ? Login here

Continue your home search

I agree to receive communications and understand I can unsubscribe at any time.

I agree to be contacted by Charis Realty Group via call, email, and text for real estate services. To opt out, you can reply 'stop' at any time or reply 'help' for assistance. You can also click the unsubscribe link in the emails. Message and data rates may apply. Message frequency may vary. Privacy Policy

Already have an account ? Login here

We use cookies

We use cookies primarily for analytics to enhance your experience. By accepting, you agree to our use of these cookies. You can manage your preferences or learn more about our cookies policy.
