
Traditional, Craftsman, Farmhouse/National Folk
010 OBSIDIAN DRIVE
FELTON, DE 19943
MLS#: DEKT2049806
$399,900


Property
Beds
4
Full Baths
2
1/2 Baths
1
Year Built
None
Sq.Footage
1,812
NEW FLOORPLAN! Created for today's buyers who are looking carefully at both price and monthly payment. The Madison bring the opportunity to build a new home at Pond View Estates at a lower starting price without changing the quality construction Wilkinson Homes always offers. The Madison features four spacious bedrooms, two and a half bathrooms, and a versatile flex space. Enjoy an open-concept main floor with LVP flooring in the Foyer, Kitchen, Breakfast Area, Powder Room and Laundry Room. And a spacious Kitchen with granite countertops. Pond View Estates provides a convenient location that provides an easy commute to major cities and less than an hour drive to Delaware beach points! Listed price reflects a Madison Traditional with full basement. Utility Foundations are also available depending on site evaluation. ***Sample photos and artist renderings shown*** See Sales Manager for details.
Features & Amenities
Interior
-
Other Interior Features
High Ceilings
-
Total Bedrooms
4
-
Bathrooms
2
-
1/2 Bathrooms
1
-
Above Grade Finished Area
1812.0
-
Basement YN
YES
-
Cooling YN
YES
-
Cooling
Central Air, Electric
-
Heating YN
YES
-
Heating
Natural Gas, Forced Air
-
Pet friendly
Cats OK, Dogs OK, Yes
Exterior
-
Garage
Yes
-
Garage spaces
2
-
Construction Materials
Vinyl Siding
-
Parking
Garage, Driveway, Attached
-
Pool
No
-
Waterfront YN
NO
Area & Lot
-
Property Type
Residential
-
Property Sub Type
Single Family Residence
-
Architectural Style
Traditional, Craftsman, Farmhouse/National Folk
Price
-
Sales Price
$399,900
-
Financing Options
Cash, Conventional, FHA, VA
-
Sq. Footage
1,812
-
Price/SqFt
$220
HOA
-
Association
YES
-
Association Fee
$350
-
Association Fee Frequency
Annually
-
Association Fee Includes
N/A
School District
-
Elementary School
N/A
-
Middle School
N/A
-
High School
N/A
Property Features
-
New Construction
YES
-
Foundation Details
Concrete Perimeter
-
Senior Community YN
NO
-
Sewer
Public Sewer
-
Water Source
Public
Schedule a Showing
Showing scheduled successfully.
Mortgage calculator
Estimate your monthly mortgage payment, including the principal and interest, property taxes, and HOA. Adjust the values to generate a more accurate rate.
Your payment
Principal and Interest:
$
Property taxes:
$
HOA fees:
$
Total loan payment:
$
Total interest amount:
$
Location
County
KENT
Elementary School
Middle School
High School
Listing Courtesy of Andrew Mulrine IV, RE/MAX Associates-Hockessin
RealHub Information is provided exclusively for consumers' personal, non-commercial use, and it may not be used for any purpose other than to identify prospective properties consumers may be interested in purchasing. All information deemed reliable but not guaranteed and should be independently verified. All properties are subject to prior sale, change or withdrawal. RealHub website owner shall not be responsible for any typographical errors, misinformation, misprints and shall be held totally harmless.

Salesperson, Realtor
Elisesha Yingling
Call Elisesha today to schedule a private showing.

* Listings on this website come from the FMLS IDX Compilation and may be held by brokerage firms other than the owner of this website. The listing brokerage is identified in any listing details. Information is deemed reliable but is not guaranteed. If you believe any FMLS listing contains material that infringes your copyrighted work please click here to review our DMCA policy and learn how to submit a takedown request.© 2024 FMLS.
Related Properties
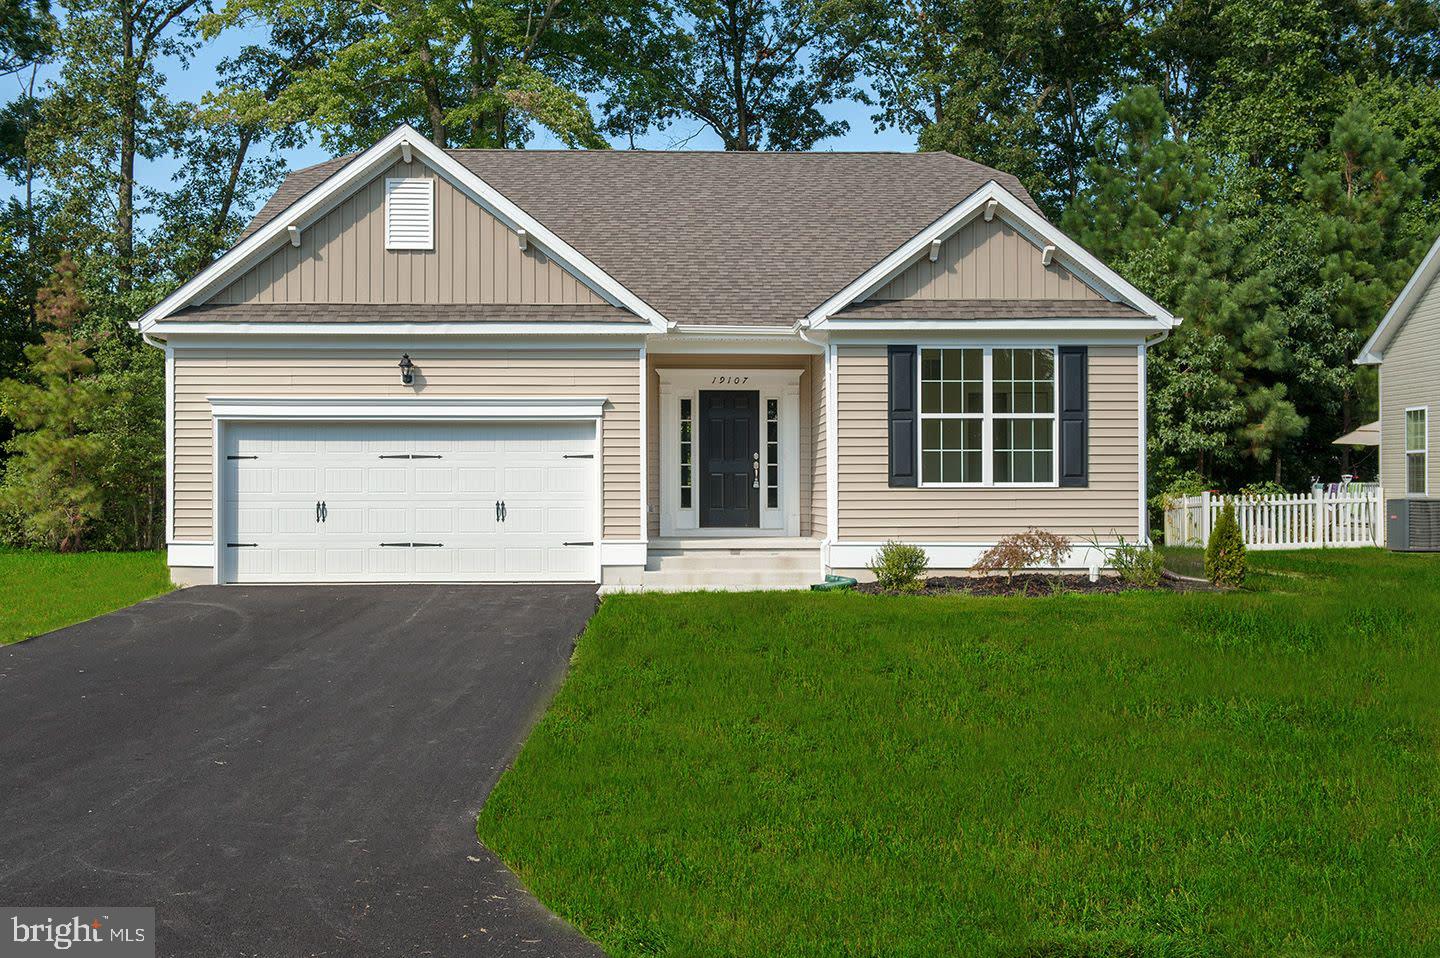
FELTON
204 COG HILL COURT
3 Beds
2 Baths
1,727 Sq.Ft.
$428,000
MLS#: DEKT2048934
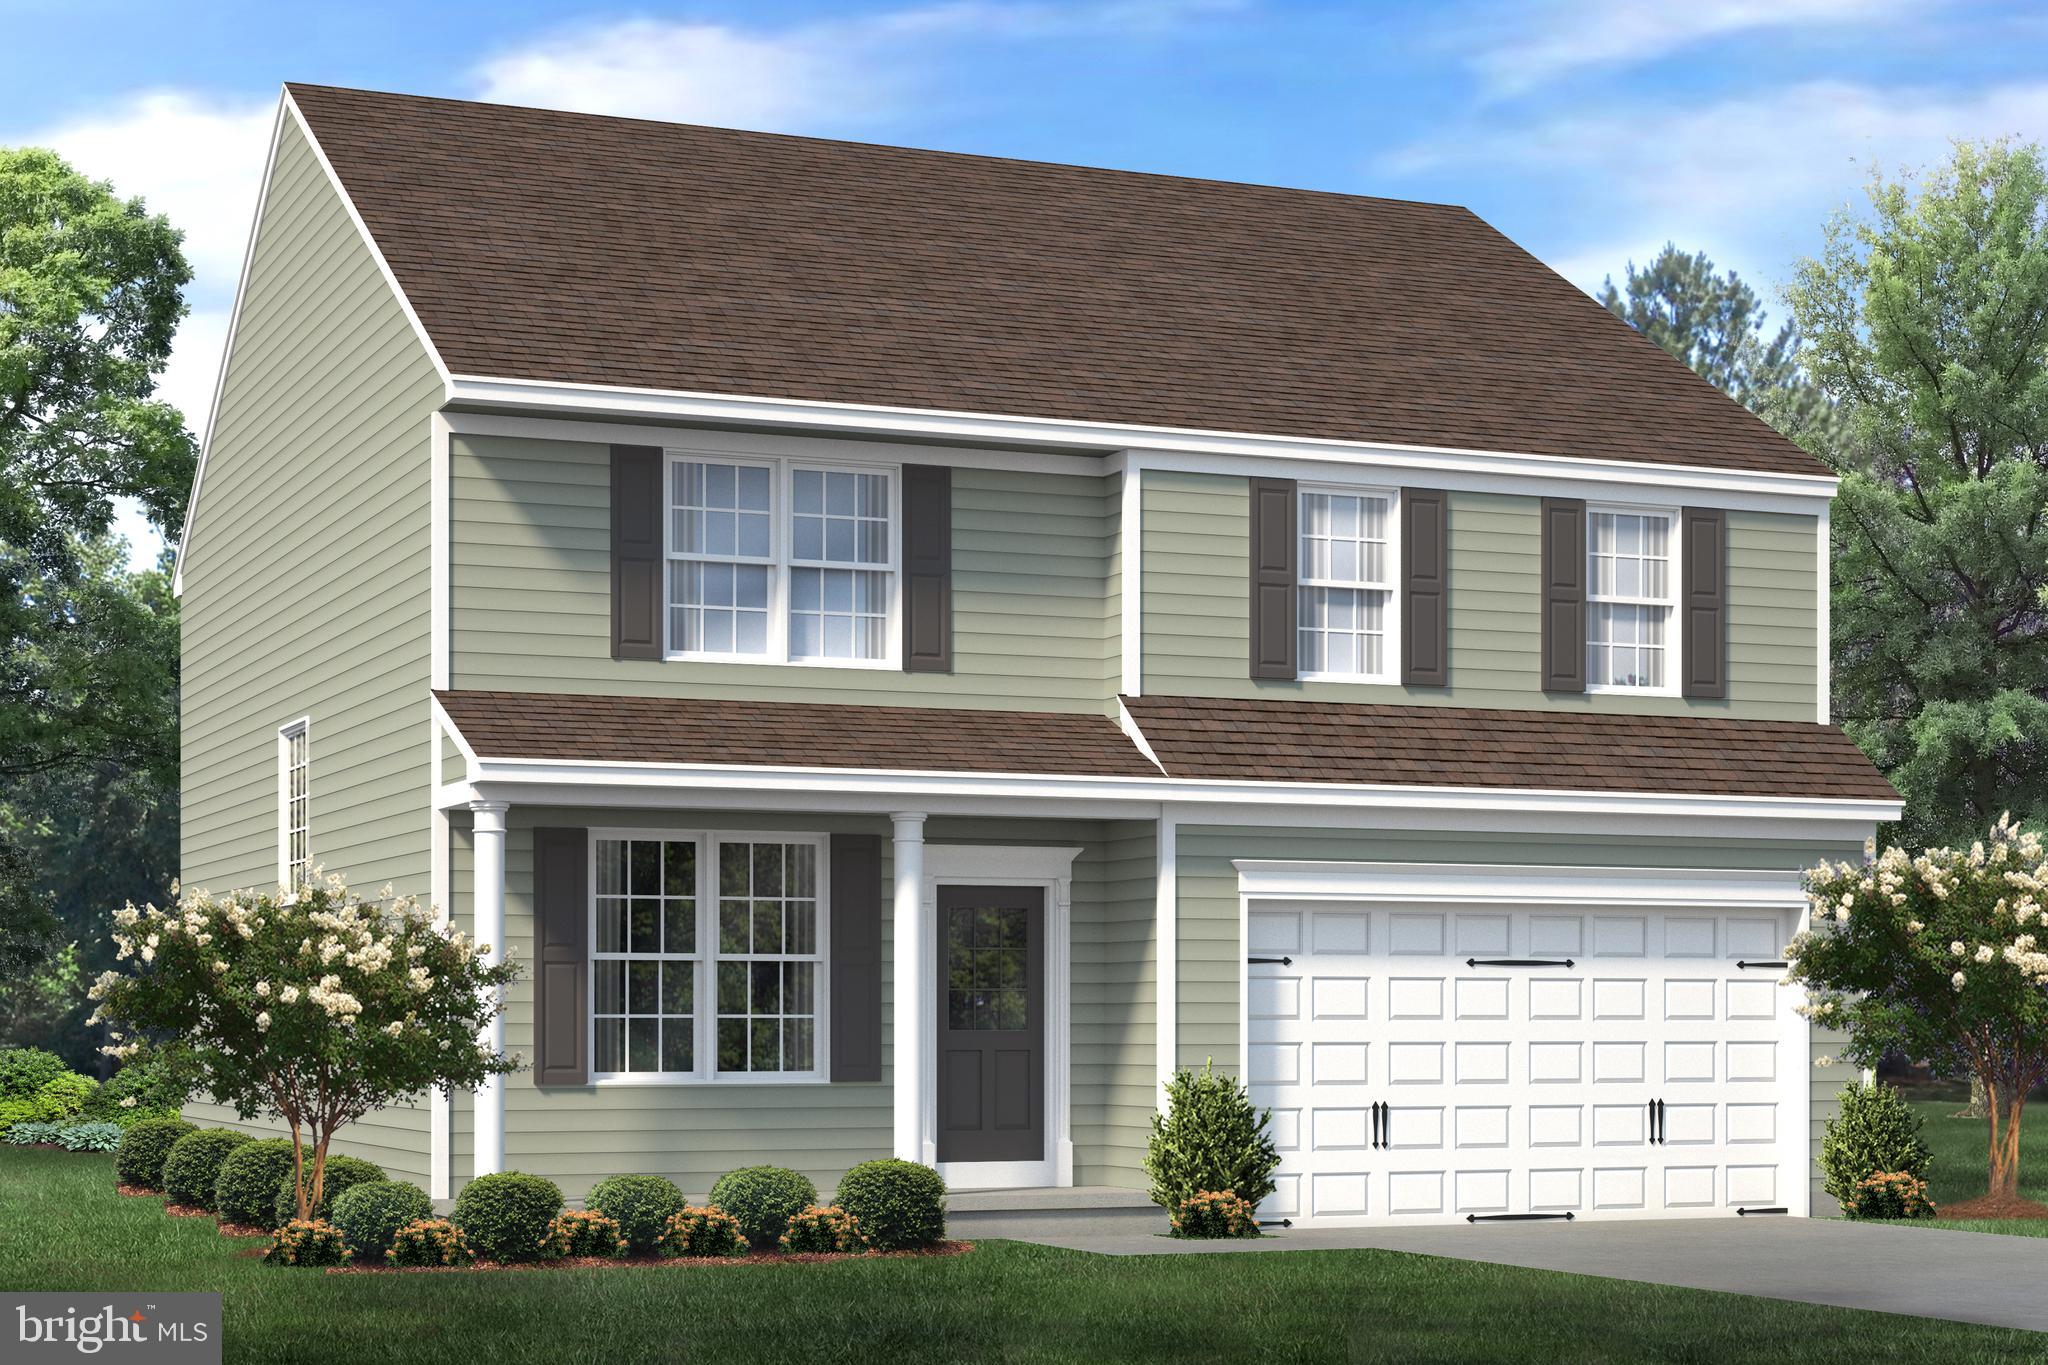
FELTON
25 BELFRY DRIVE WYM
4 Beds
2 Baths
2,379 Sq.Ft.
$430,000
MLS#: DEKT2040050
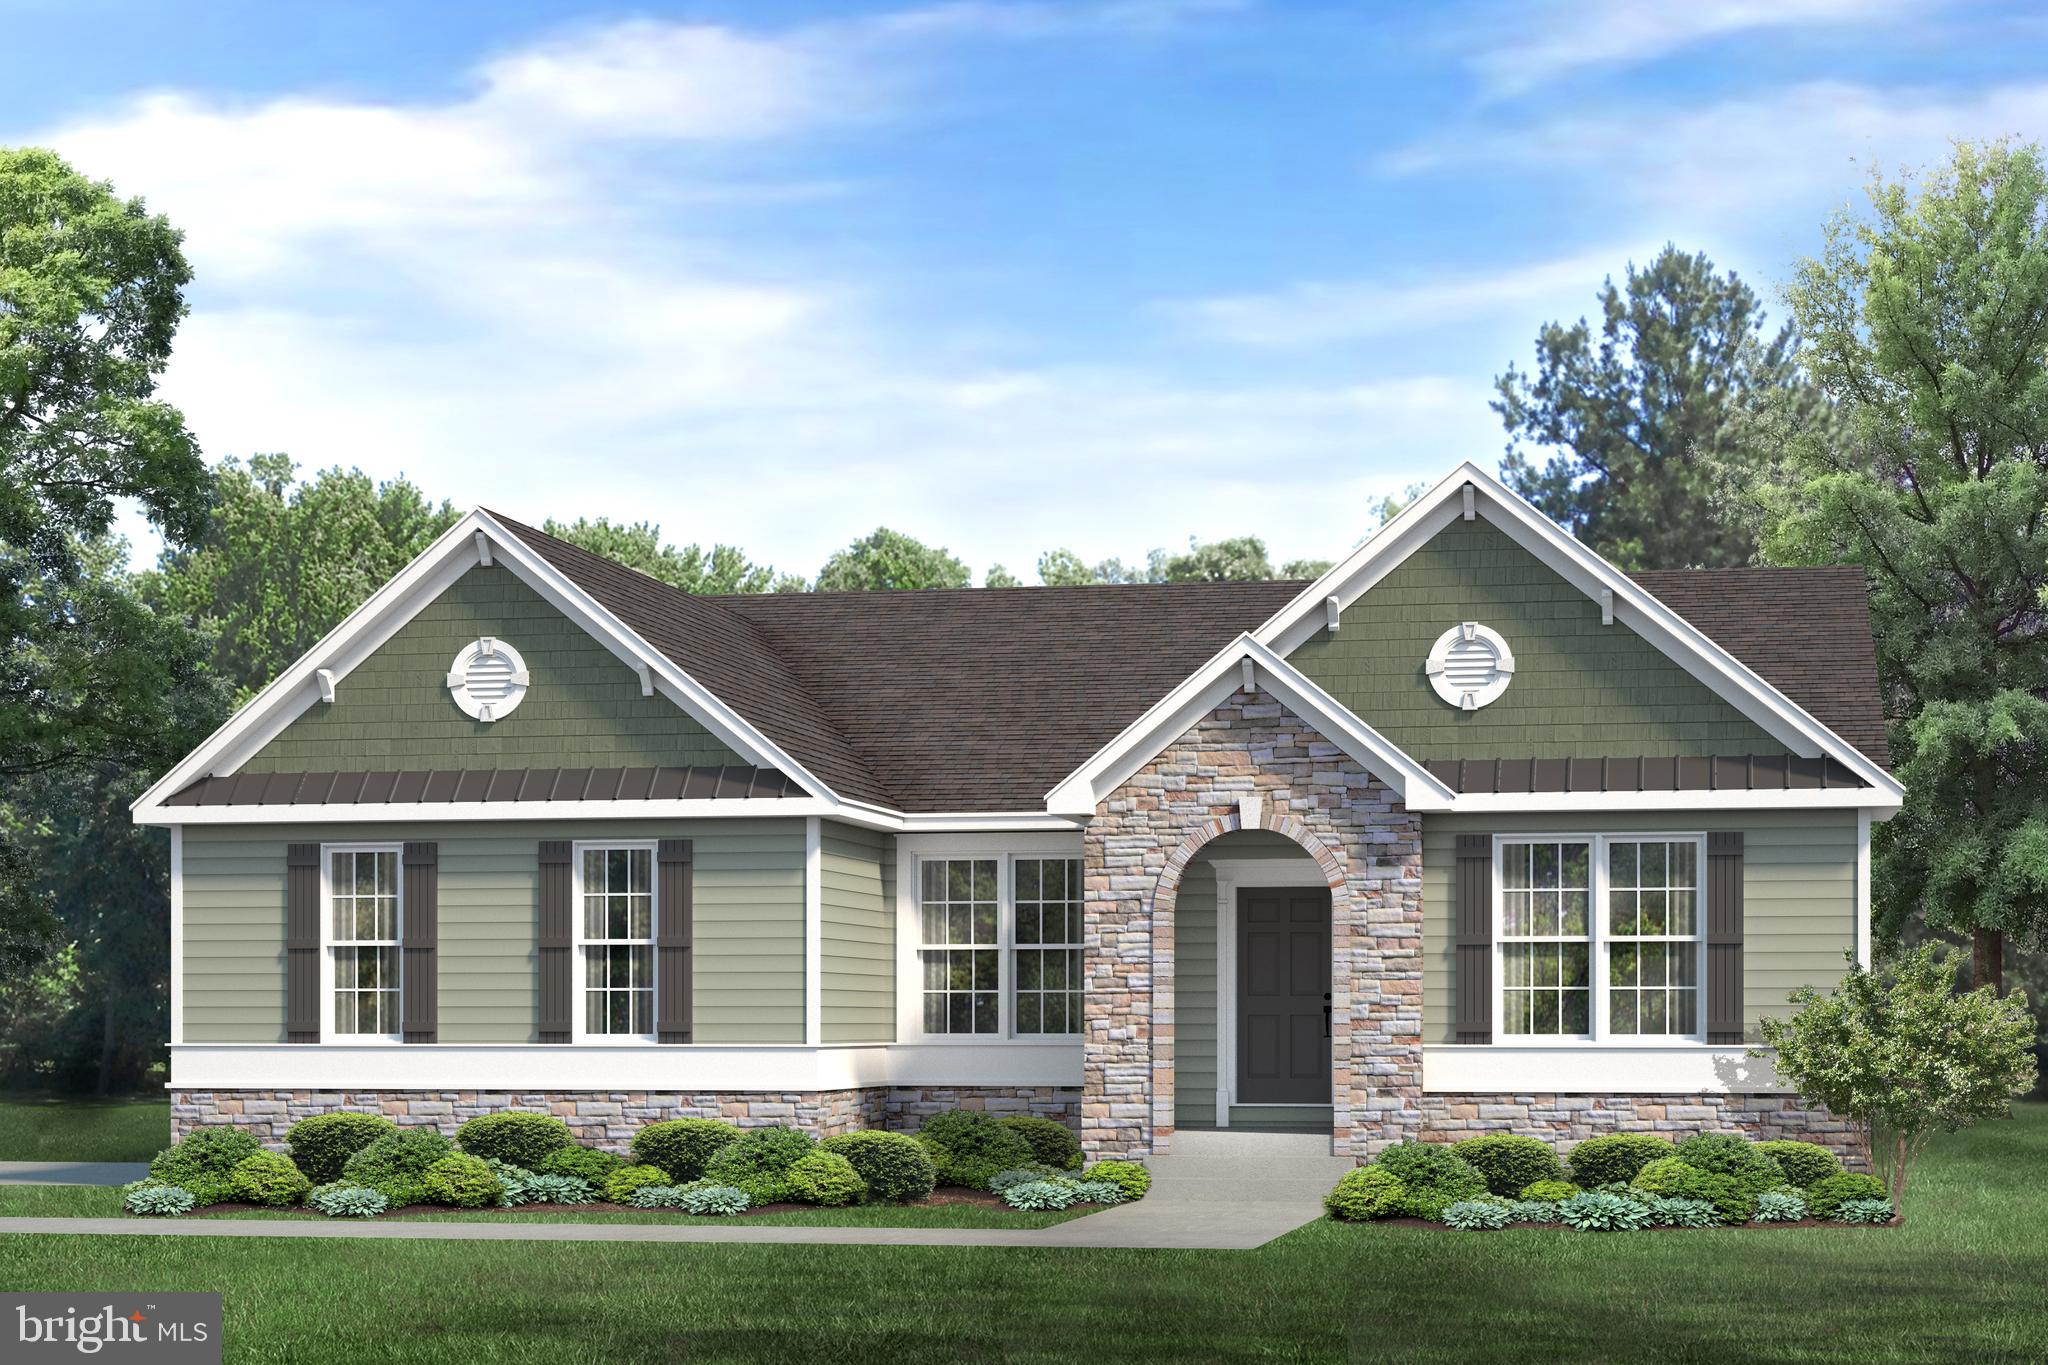
FELTON
25 BELFRY DRIVE LEWS
3 Beds
2 Baths
2,022 Sq.Ft.
$435,000
MLS#: DEKT2017138
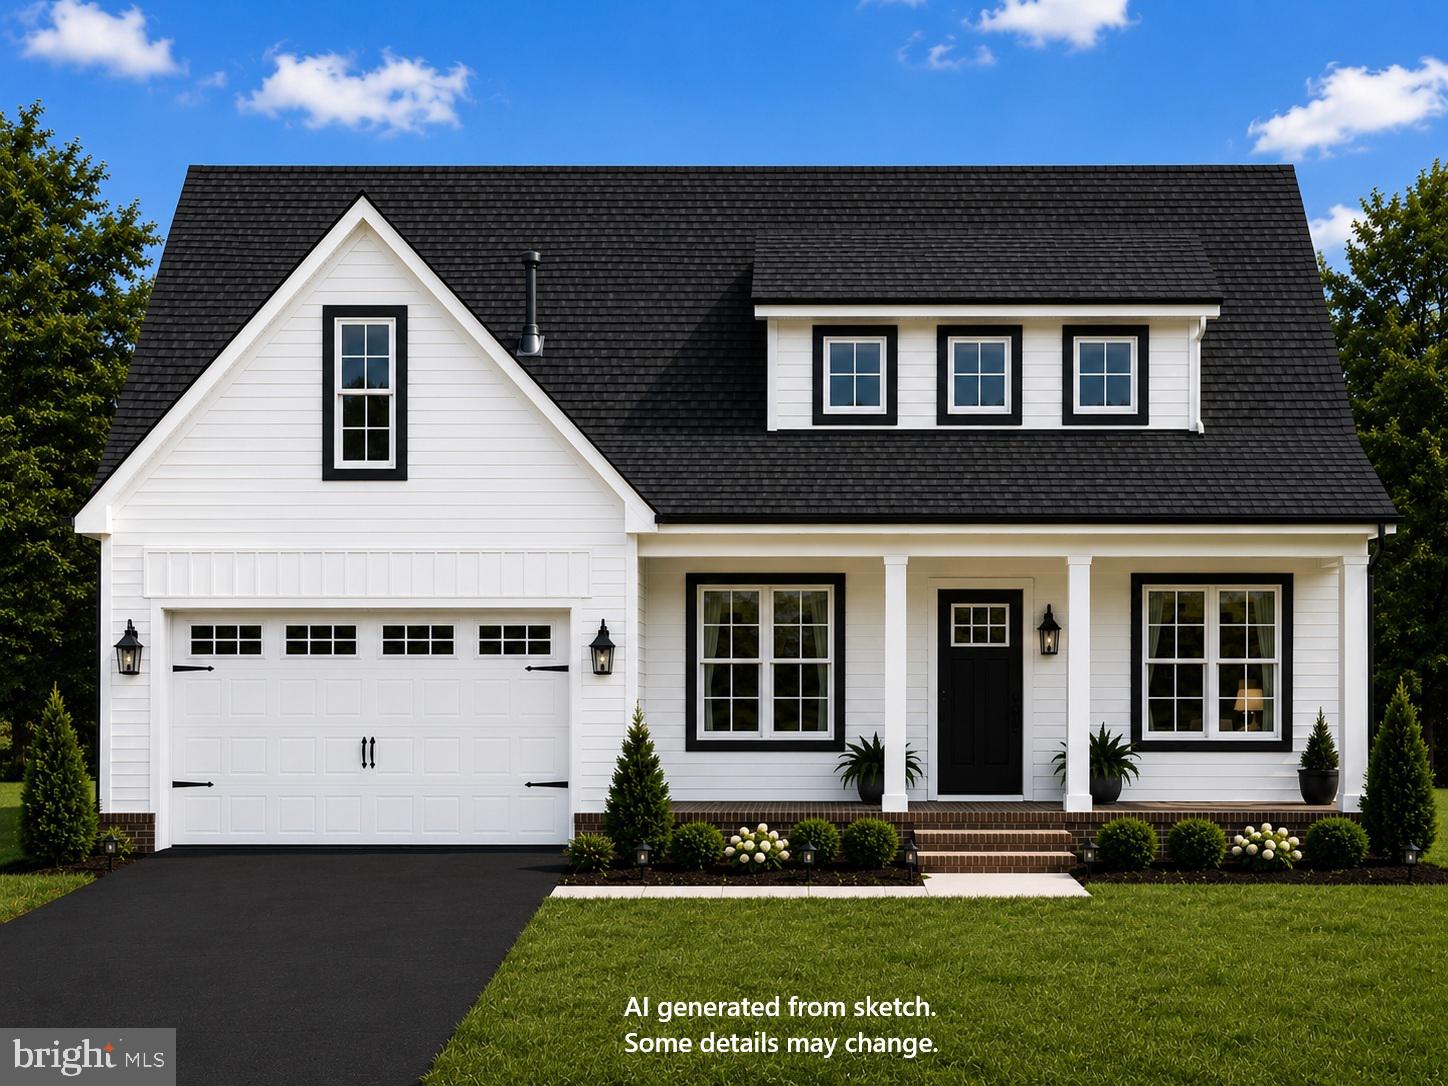
FELTON
4193 MIDSTATE ROAD
3 Beds
2 Baths
1,763 Sq.Ft.
$434,900
MLS#: DEKT2048148

FELTON
75 ROCKY SPRING COURT
4 Beds
2 Baths
2,720 Sq.Ft.
$459,900
MLS#: DEKT2049970
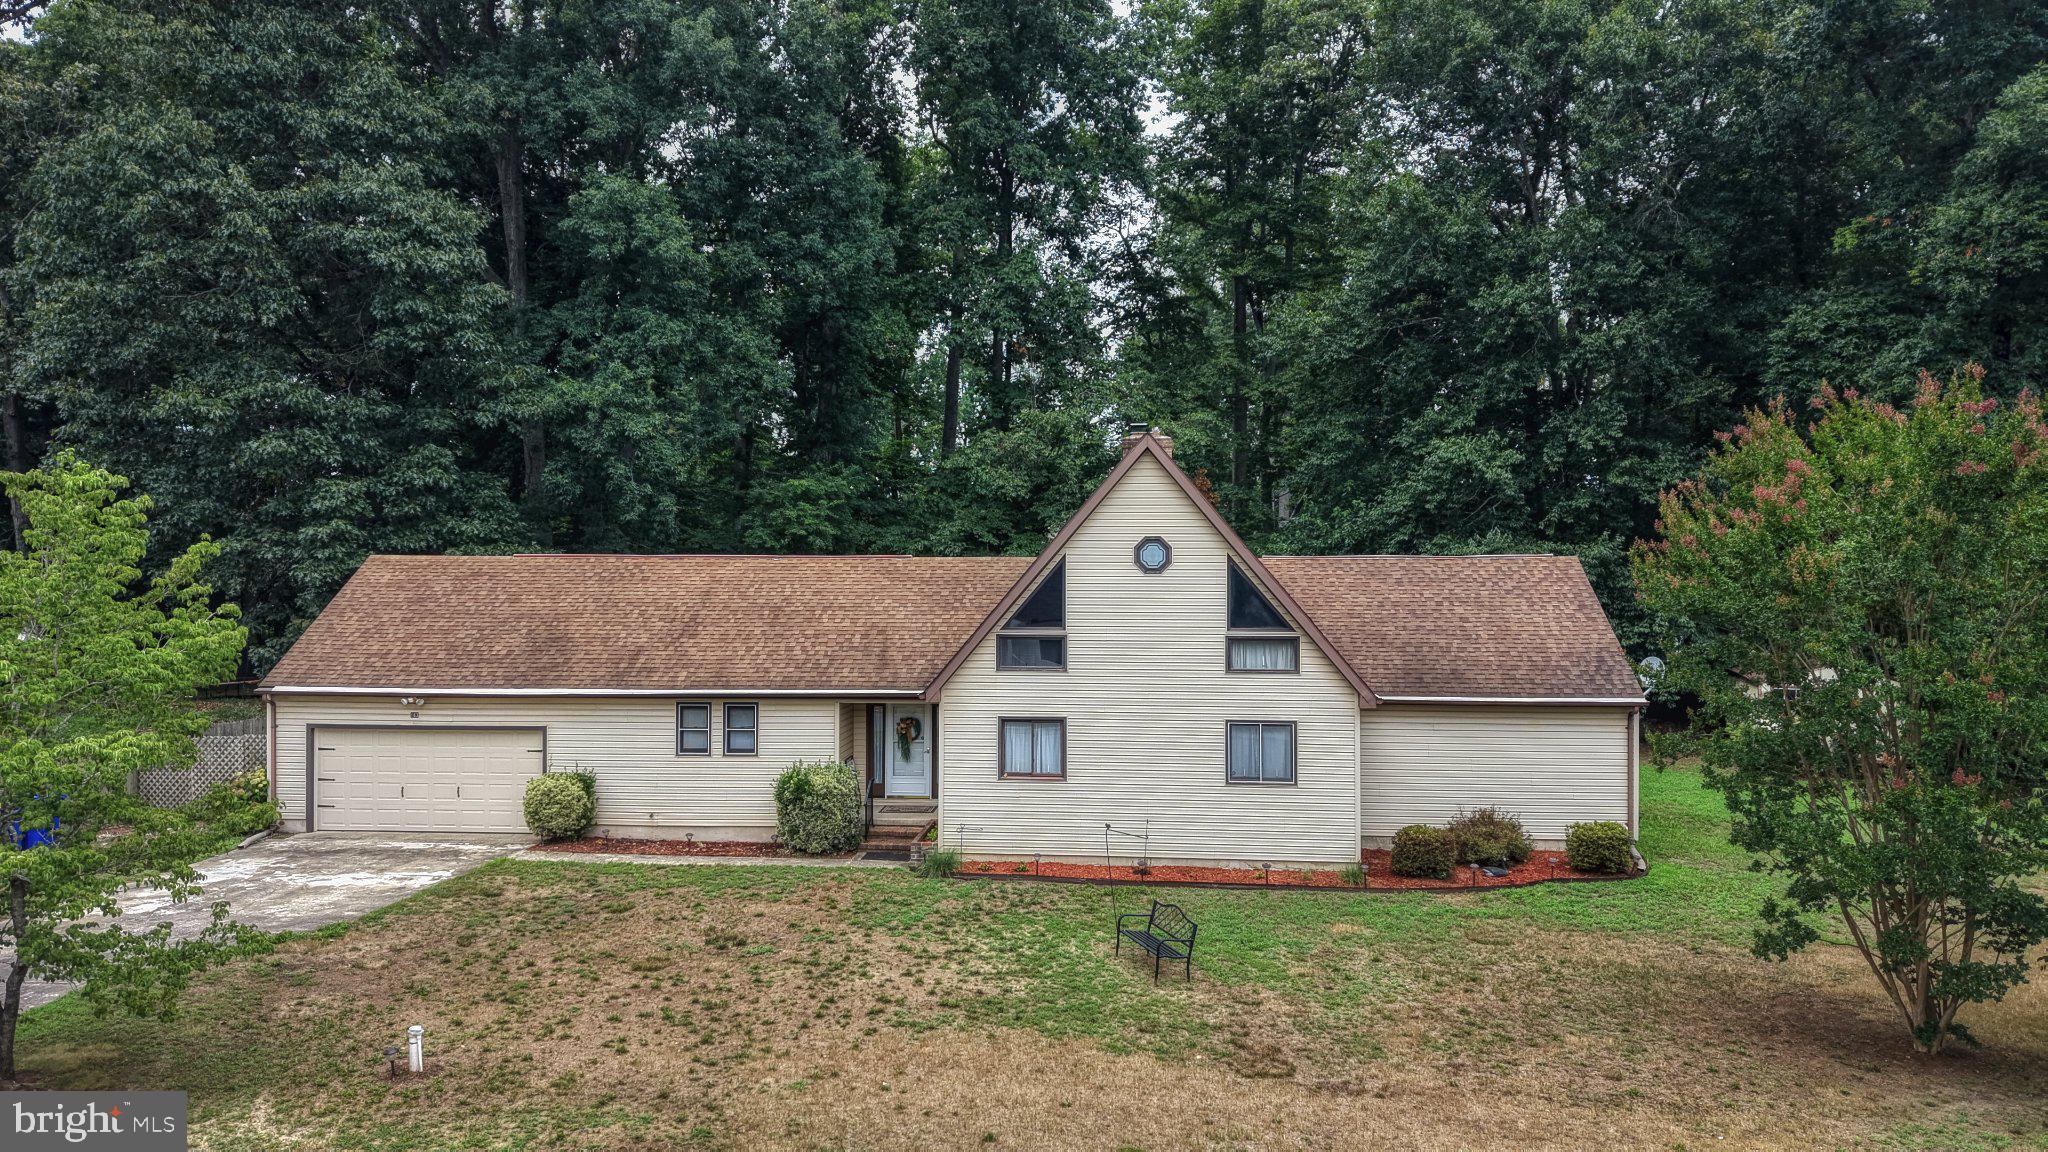
FELTON
163 PRATTS BRANCH ROAD
3 Beds
2 Baths
2,704 Sq.Ft.
$460,000
MLS#: DEKT2048592

FELTON
128 S HIGH MEADOW DRIVE
3 Beds
2 Baths
1,864 Sq.Ft.
$450,000
MLS#: DEKT2047846

FELTON
182 KENMOUNT LANE
3 Beds
2 Baths
1,808 Sq.Ft.
$424,900
MLS#: DEKT2050836
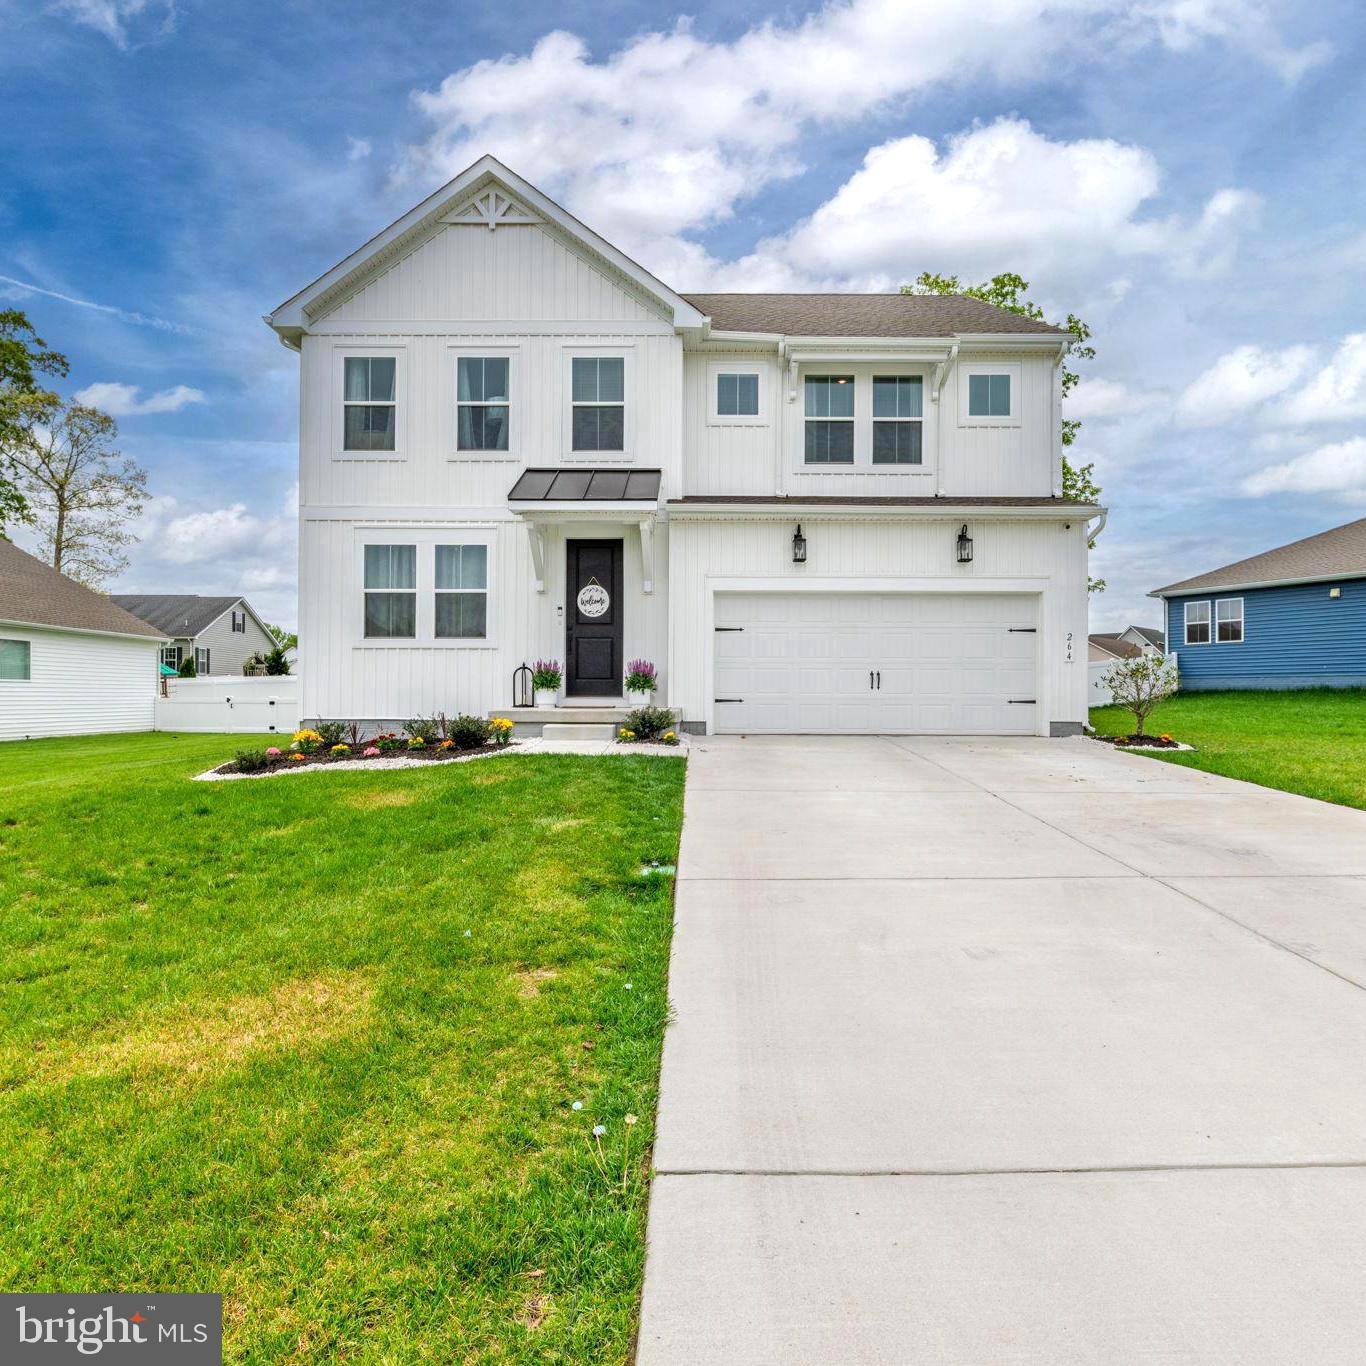
FELTON
264 S RIDGE BROOK
4 Beds
3 Baths
2,336 Sq.Ft.
$445,000
MLS#: DEKT2046660

FELTON
5159 SANDTOWN ROAD
3 Beds
1 Baths
1,200 Sq.Ft.
$324,900
MLS#: DEKT2051060
.png)