
Property
Beds
4
Full Baths
4
1/2 Baths
None
Year Built
1995
Sq.Footage
6,264
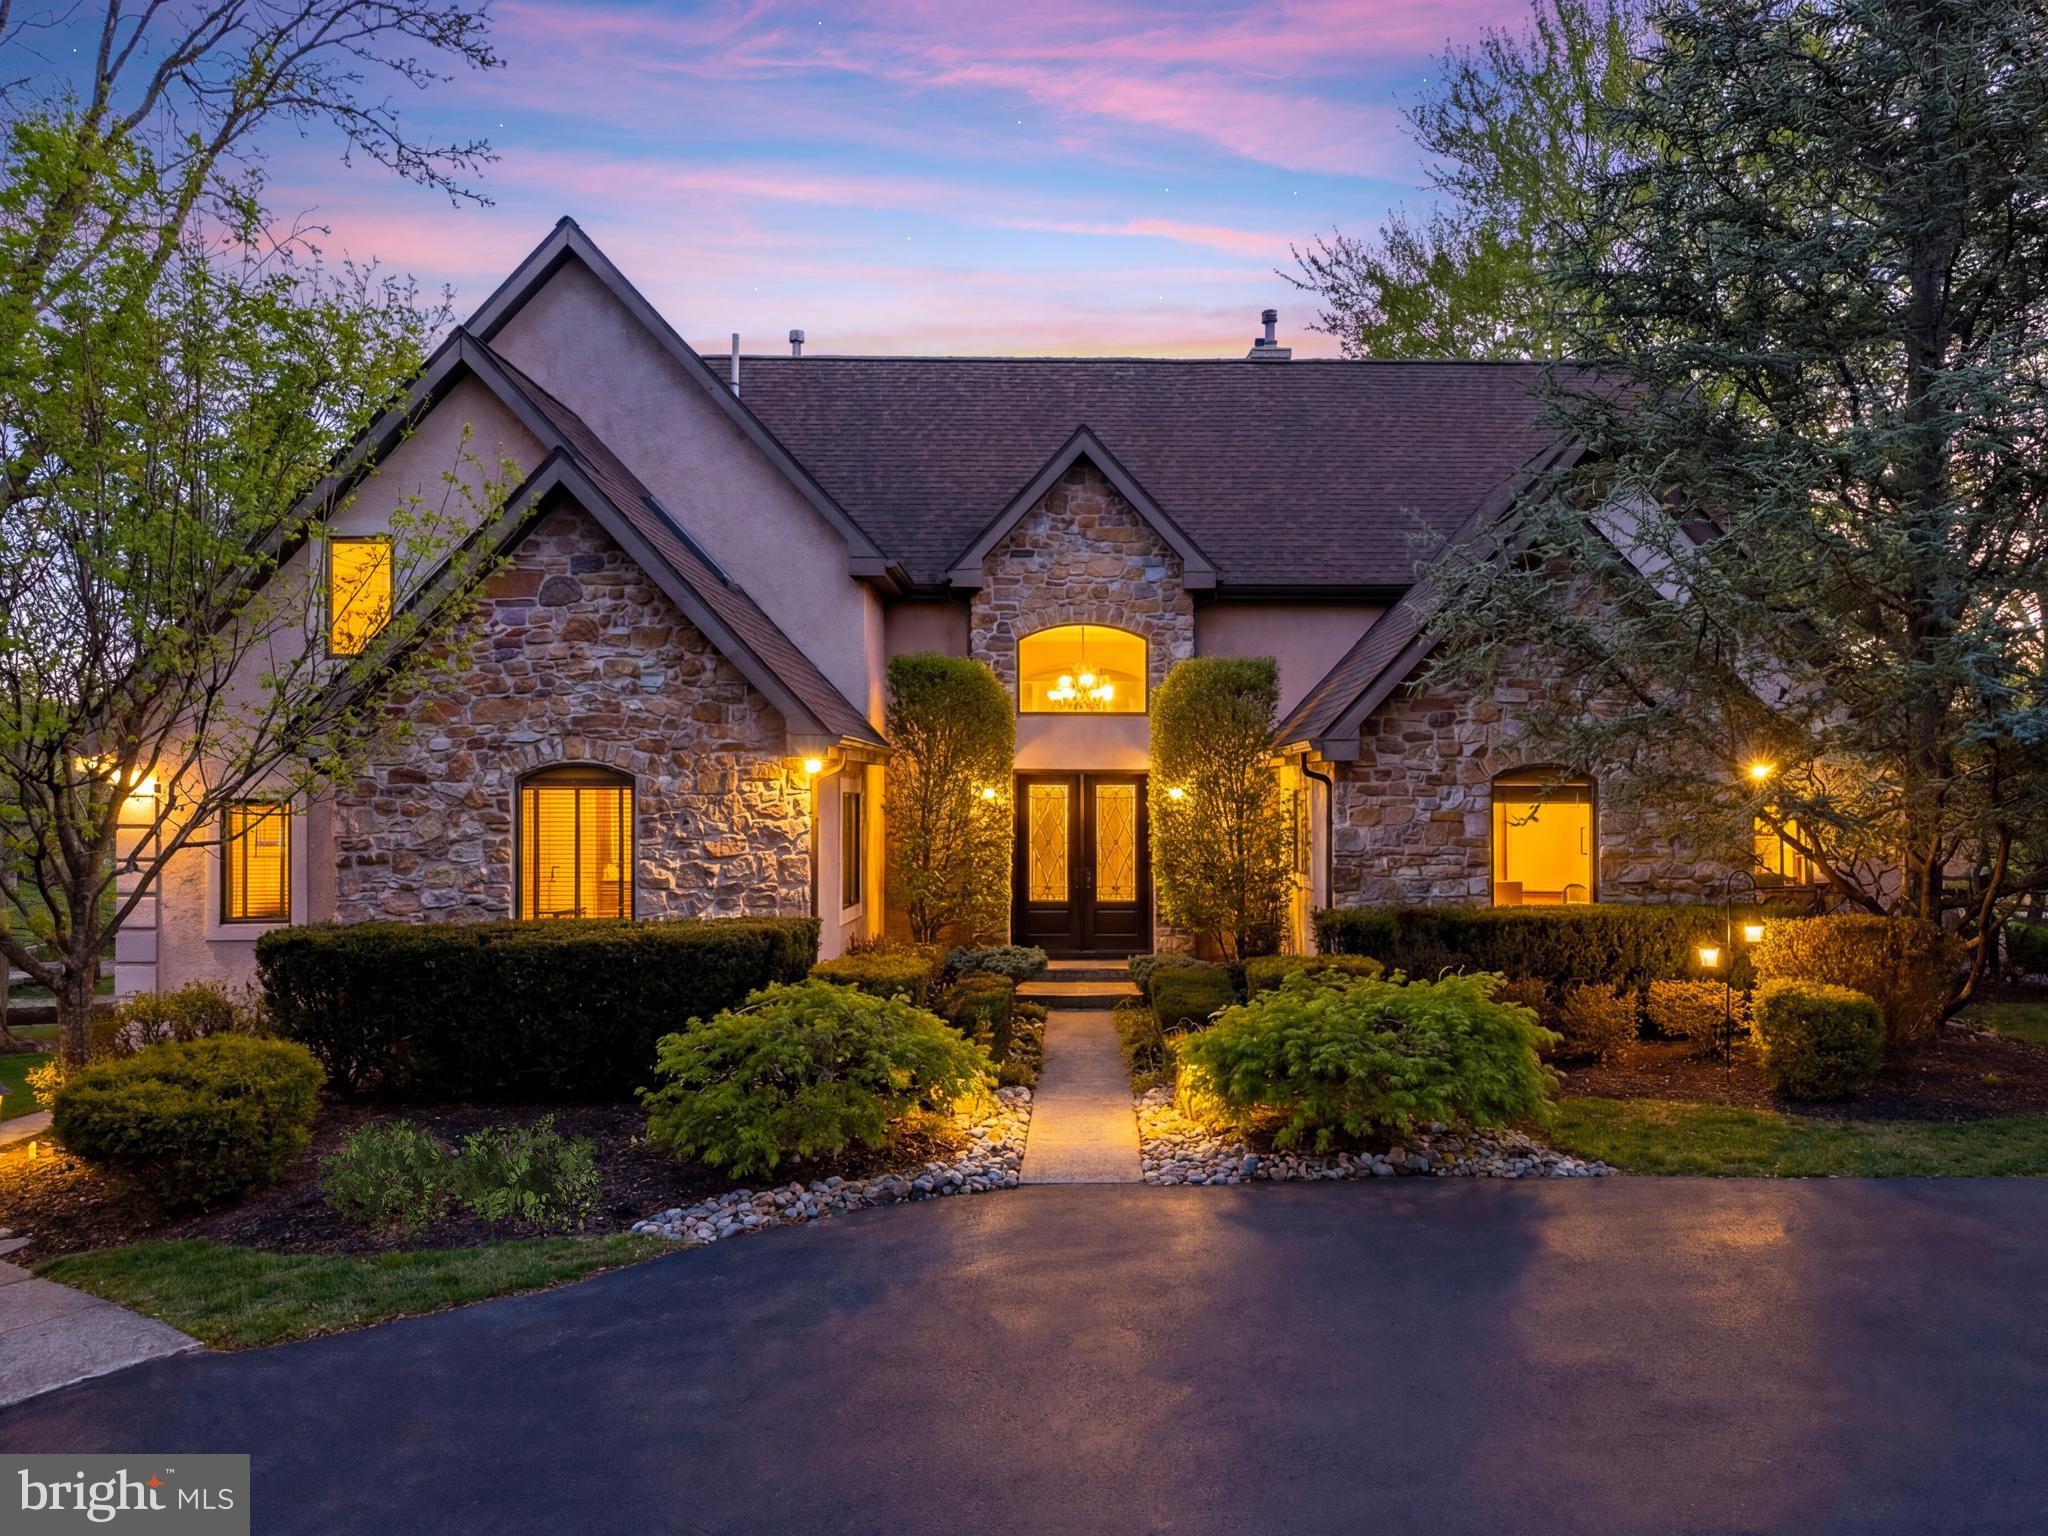
Summer evenings here feel like a private lakeside retreat—gathered around the fire pit as dusk settles in and soft lights reflect across the water. Set on a picturesque lot with subtle water views and a welcoming approach that evokes the charm of a lake house getaway, this distinctive Upper Dublin residence offers architectural character and lifestyle flexibility rarely found in the township. Offering approximately 6,800 square feet of living space, including 4,700 square feet above grade and an additional 2,100 square feet in the finished lower level, the home blends striking architectural design with exceptional livability. An impressive foyer entry introduces the home’s soaring volume ceilings, expansive windows, and a dramatic floor-to-ceiling fireplace that creates a stunning focal point while filling the space with natural light. The open layout offers an ideal balance of everyday comfort and entertaining, with seamless access to the expansive Trex deck overlooking the serene rear setting. The spacious first-floor Owner’s Suite is thoughtfully positioned for privacy and convenience, offering glass doors to the deck and access to a walkable attic that provides exceptional storage or potential expansion. The main level also includes a private executive office, ideal for today’s work-from-home lifestyle, as well as an additional bedroom with a full bath—perfect for guests, extended family, or flexible living arrangements. Upstairs, a separate bedroom wing provides wonderful privacy for family or guests, featuring two generously sized bedrooms, a full hall bath, and a fabulous loft space ideal as a teenage retreat, lounge, or study area. The layout creates a natural separation between the primary suite and additional bedrooms, offering both comfort and versatility. The finished lower level adds approximately 2,100 square feet of additional living space with natural light, a second fireplace, kitchenette, dedicated gym area, and expansive recreation space ideal for entertaining, fitness, or simply relaxing. Completing the property is an oversized three-car garage with loft space above—ideal for a workshop, golf simulator, studio, or enthusiast setup. Well maintained with strong mechanical systems and thoughtful updates including a newer roof, skylights, and multi-level Trex decking, the property offers architectural character, generous living space, and exceptional versatility. Ideally located in Upper Dublin Township with convenient access to major commuting routes and regional rail, the home is also near the elementary and high schools within the highly regarded Upper Dublin School District—making those morning walks to school and after-school activities wonderfully convenient. Just minutes away, the vibrant shops, restaurants, and cafés of downtown Ambler await, along with the historic Ambler Theater, a cherished cultural landmark that has anchored the borough for generations.
Features & Amenities
Interior
-
Other Interior Features
Ceiling Fan(s), Kitchen Island, Recessed Lighting, Walk-In Closet(s), Built-in Features, Crown Molding, Open Floorplan
-
Total Bedrooms
4
-
Bathrooms
4
-
Above Grade Finished Area
4164.0
-
Basement YN
YES
-
Cooling YN
YES
-
Cooling
Central Air, Ceiling Fan(s), Gas
-
Fireplace YN
YES
-
Heating YN
YES
-
Heating
Natural Gas, Central
-
Main Level Bedrooms
2
-
Pet friendly
N/A
Exterior
-
Garage
Yes
-
Garage spaces
3
-
Construction Materials
Stucco, Stone
-
Parking
Oversized, Garage Door Opener, Garage, Driveway, Detached
-
Pool
No
-
Waterfront YN
NO
-
View
Water, Trees/Woods, Scenic
Area & Lot
-
Lot Size(acres)
0.88
-
Lot Size(square feet)
38,300
-
Property Type
Residential
-
Property Sub Type
Single Family Residence
-
Architectural Style
Contemporary
Price
-
Sales Price
$1,362,500
-
Tax Amount
$16,567
-
Financing Options
Cash
-
Sq. Footage
6,264
-
Price/SqFt
$217
HOA
-
Association
No
School District
-
Elementary School
FORT WASHINGTON
-
Middle School
SANDY RUN
-
High School
UPPER DUBLIN
Property Features
-
New Construction
NO
-
Foundation Details
Concrete Perimeter
-
Senior Community YN
NO
-
Sewer
Public Sewer
-
Tax Lot
029
-
Water Source
Public
Schedule a Showing
Showing scheduled successfully.
Mortgage calculator
Estimate your monthly mortgage payment, including the principal and interest, property taxes, and HOA. Adjust the values to generate a more accurate rate.
Your payment
Principal and Interest:
$
Property taxes:
$
HOA fees:
$
Total loan payment:
$
Total interest amount:
$
Location
County
MONTGOMERY
Elementary School
FORT WASHINGTON
Middle School
SANDY RUN
High School
UPPER DUBLIN
Listing Courtesy of Nicole C Miller-DeSantis , Coldwell Banker Realty
RealHub Information is provided exclusively for consumers' personal, non-commercial use, and it may not be used for any purpose other than to identify prospective properties consumers may be interested in purchasing. All information deemed reliable but not guaranteed and should be independently verified. All properties are subject to prior sale, change or withdrawal. RealHub website owner shall not be responsible for any typographical errors, misinformation, misprints and shall be held totally harmless.

AGENT
Elisesha Yingling
Call Elisesha today to schedule a private showing.

* Listings on this website come from the FMLS IDX Compilation and may be held by brokerage firms other than the owner of this website. The listing brokerage is identified in any listing details. Information is deemed reliable but is not guaranteed. If you believe any FMLS listing contains material that infringes your copyrighted work please click here to review our DMCA policy and learn how to submit a takedown request.© 2024 FMLS.
Related Properties
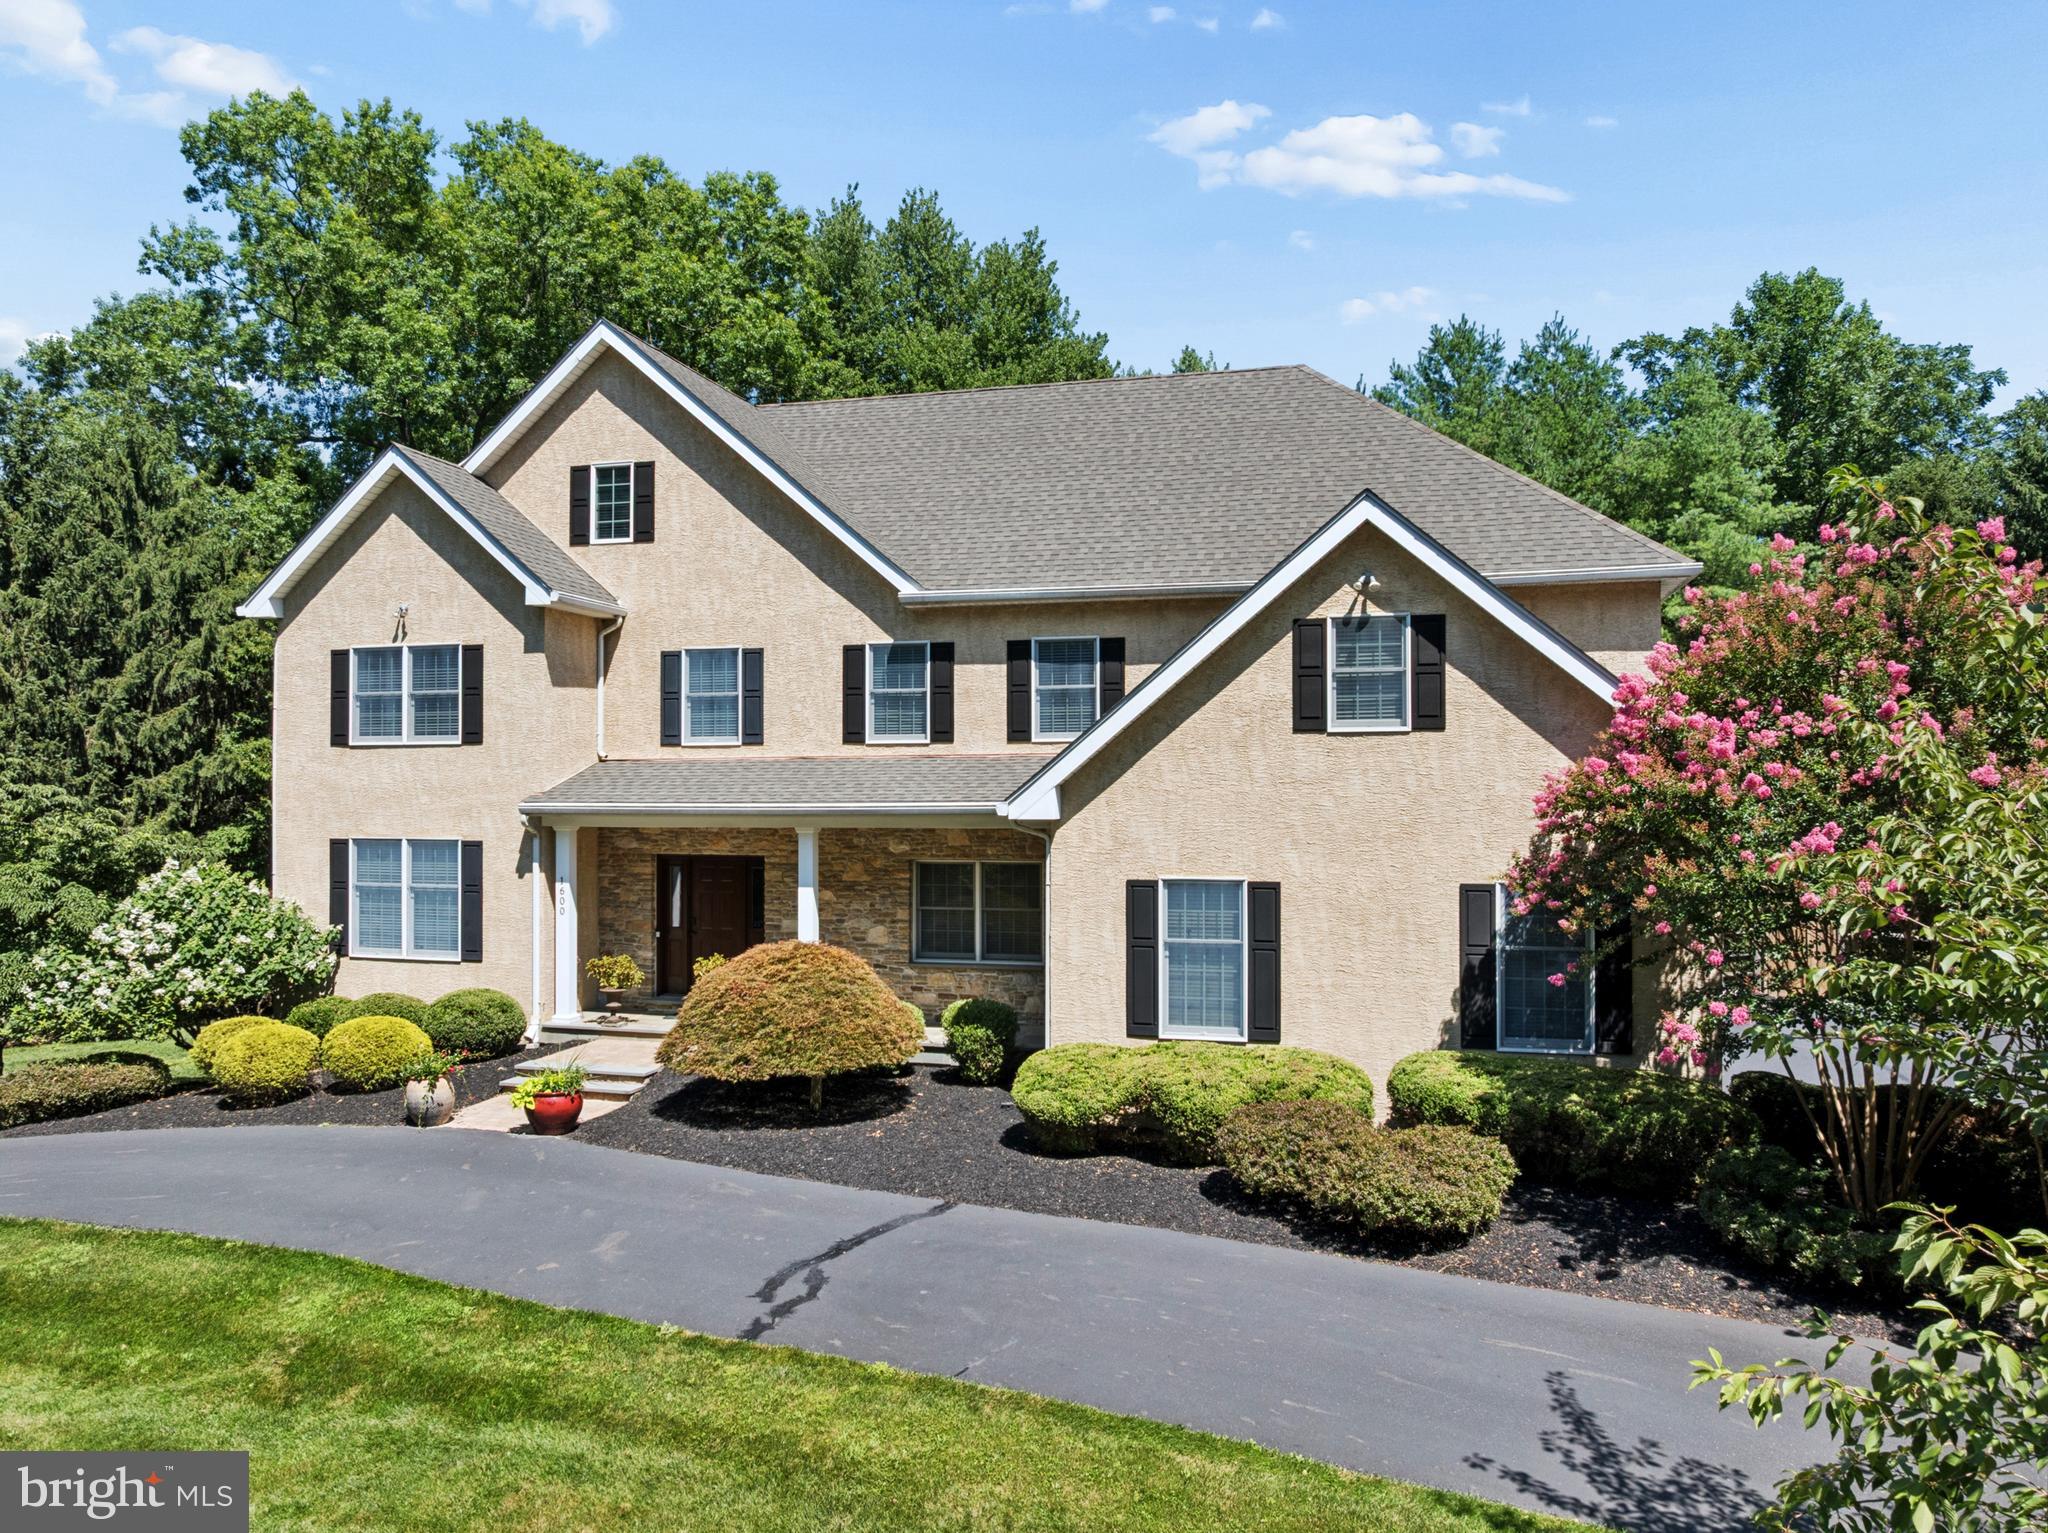
AMBLER
1600 NORRISTOWN ROAD
5 Beds
3 Baths
6,331 Sq.Ft.
$1,300,000
MLS#: PAMC2188280
.png)