
Property
Beds
4
Full Baths
3
1/2 Baths
None
Year Built
2026
Sq.Footage
2,763
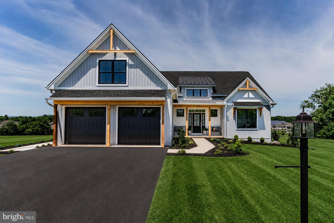
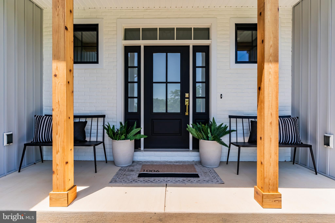
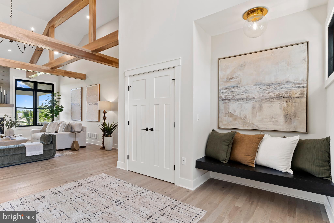
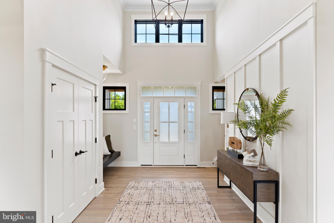
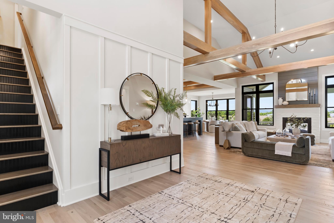
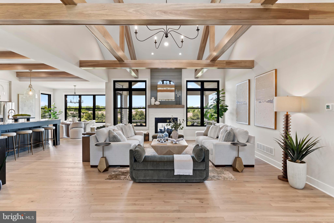
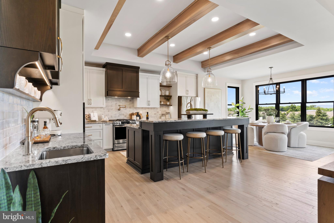
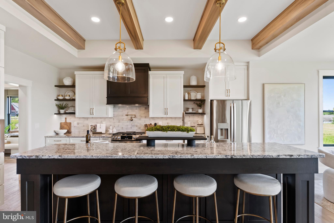
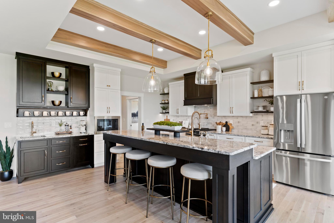
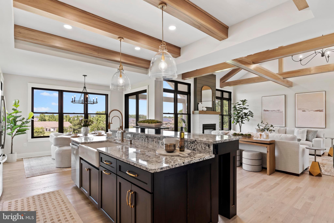
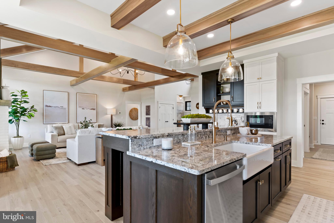
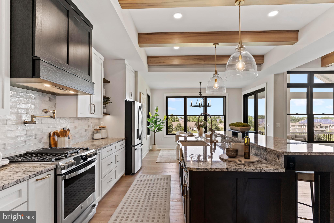
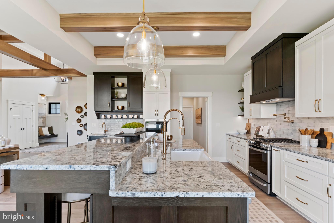
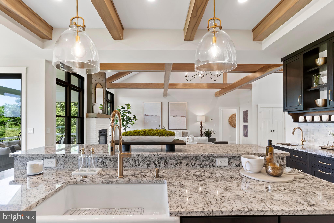
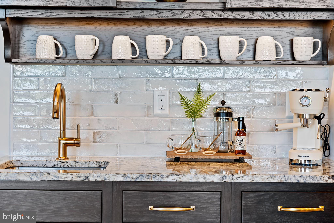
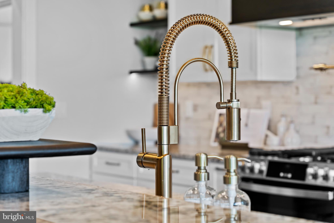
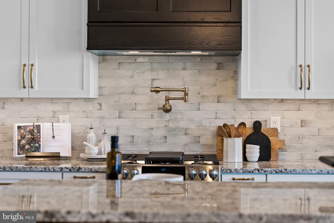
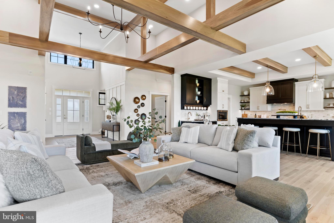
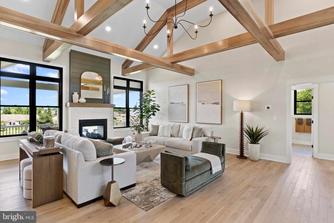
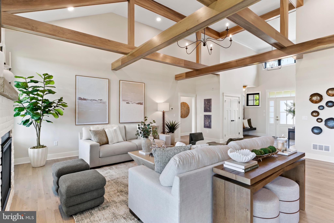
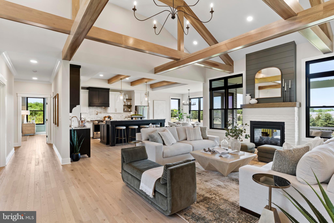
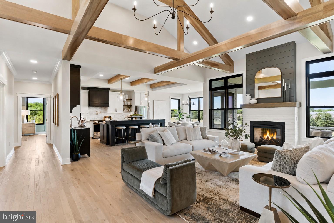
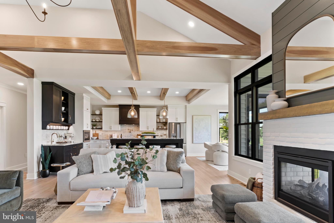
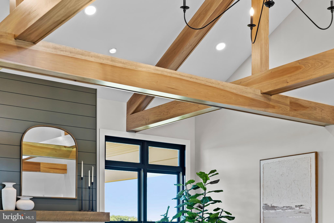
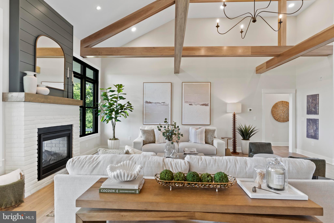
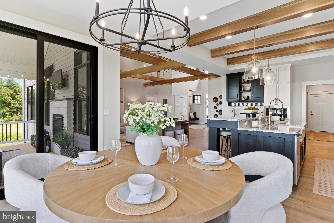
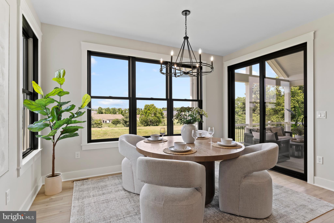
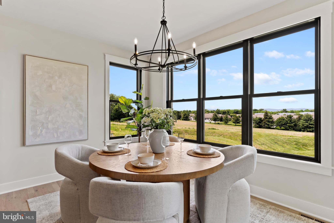
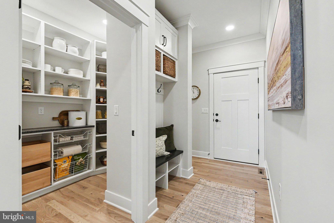
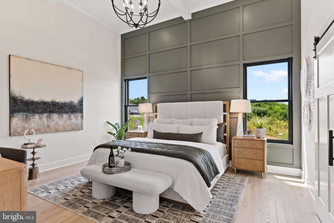
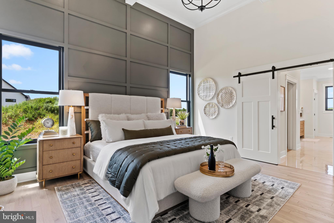
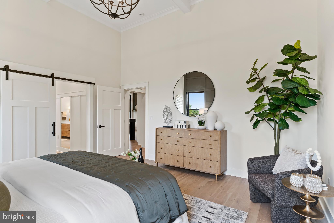
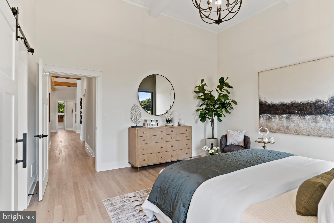
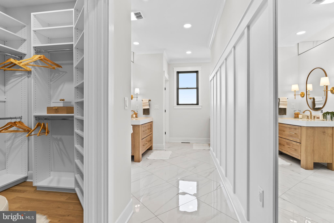
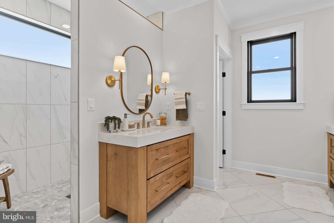
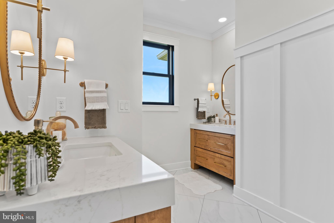
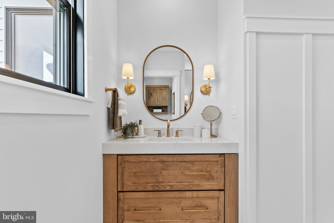
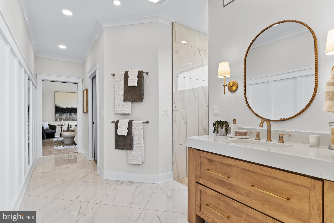
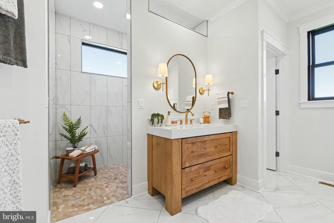
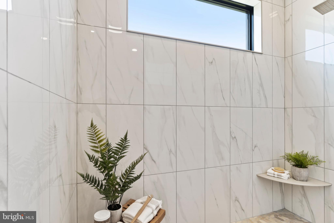
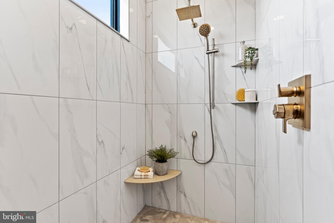
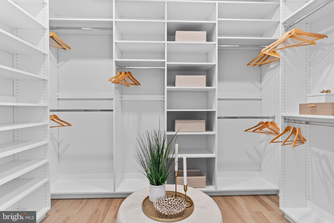
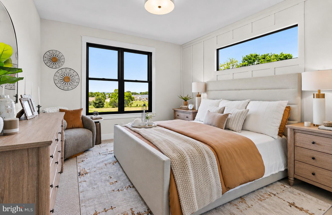
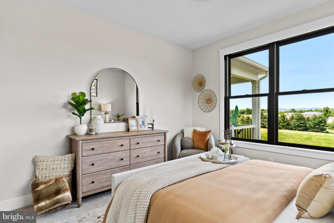
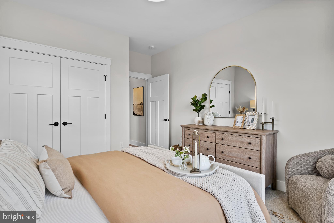
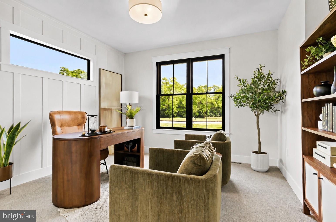
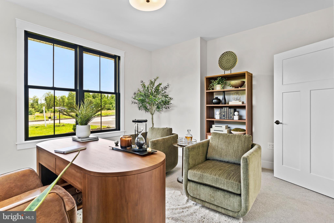
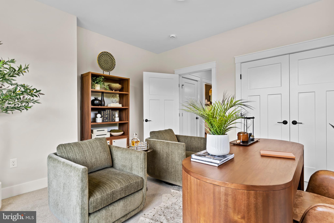
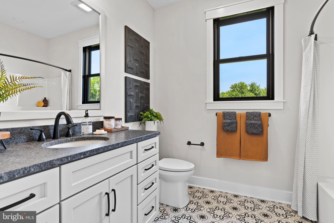
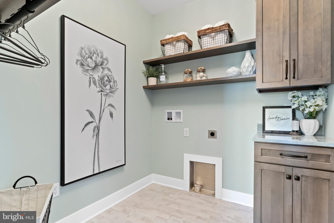
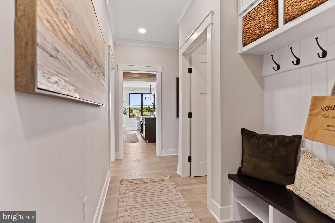
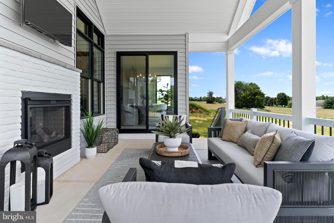
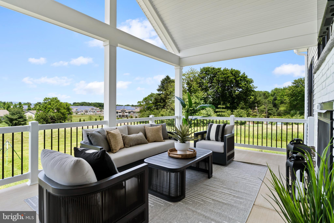
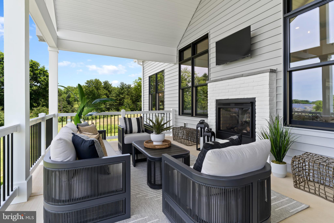
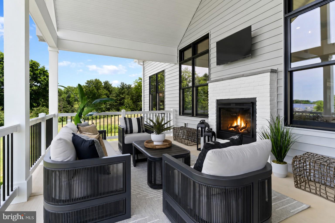
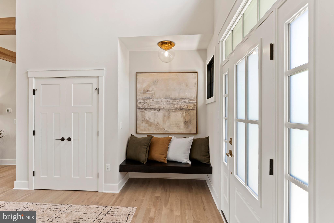
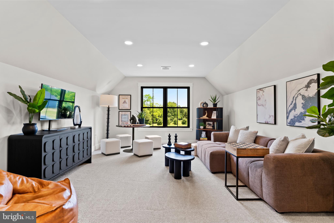
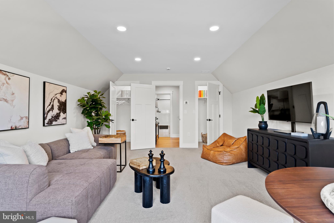
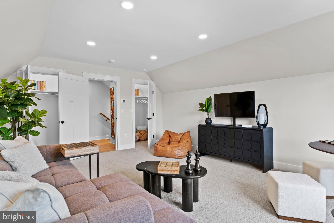
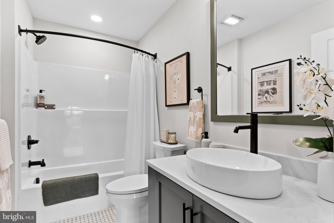
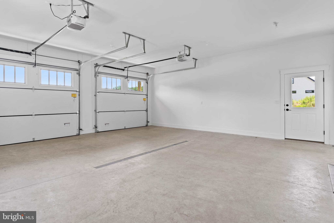
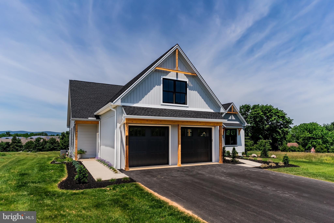
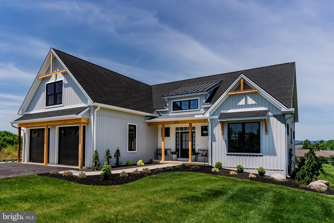
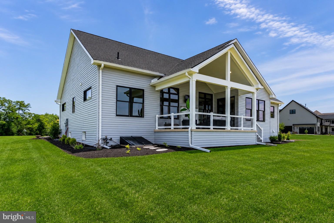
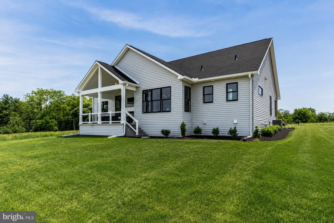
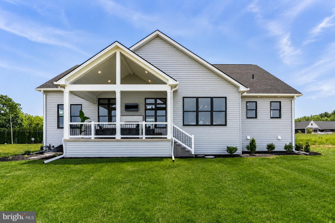
Luxury Custom Home in South Middleton School District Experience exceptional craftsmanship and elevated living in this stunning custom-built Musser Home Builders home offering 4 bedrooms, 3 full bathrooms, and 2,763 square feet of thoughtfully designed living space. This home seamlessly blends luxury finishes, energy-efficient construction, and timeless architectural details. From the moment you arrive, you’ll appreciate the home’s striking curb appeal featuring a beautiful combination of brick, cedar, and vinyl siding, a welcoming covered front porch, insulated garage doors, and a premium architectural roof with standing seam metal accents. Step inside to discover soaring 15 ½ foot vaulted ceilings with exposed rafters, rich engineered hardwood flooring, custom millwork, and an abundance of natural light throughout. The heart of the home showcases custom cabinetry, granite countertops, premium GE appliances, a built-in coffee bar, and stunning craftsmanship around every corner. The spacious great room features a dramatic double-sided brick fireplace that extends to the covered rear porch, creating the perfect space for both everyday living and entertaining. The luxurious first-floor primary suite offers a 13 foot vaulted ceiling, custom walk-in closet, and a spa-inspired bathroom with a curb-less tile shower. Additional highlights include custom tile work, solid-core interior doors, crown molding, built-in features, upgraded plumbing fixtures, and granite and quartz countertops & extensive closet organization systems throughout. Built with quality and efficiency in mind, the home features Weather Shield Signature Series windows, Therma-Tru exterior doors, superior insulation, a two-zone natural gas HVAC system, whole-house humidifier, ERV system, electronic air filtration, and energy performance that exceeds building code standards. Enjoy peaceful evenings on the covered rear porch complete with a brick fireplace and beautiful mountain views. This is a rare opportunity to own a meticulously crafted custom home where luxury, comfort, and quality construction come together in one exceptional package. A home of this caliber is more than just a place to live—it’s a lifestyle.
Features & Amenities
Interior
-
Other Interior Features
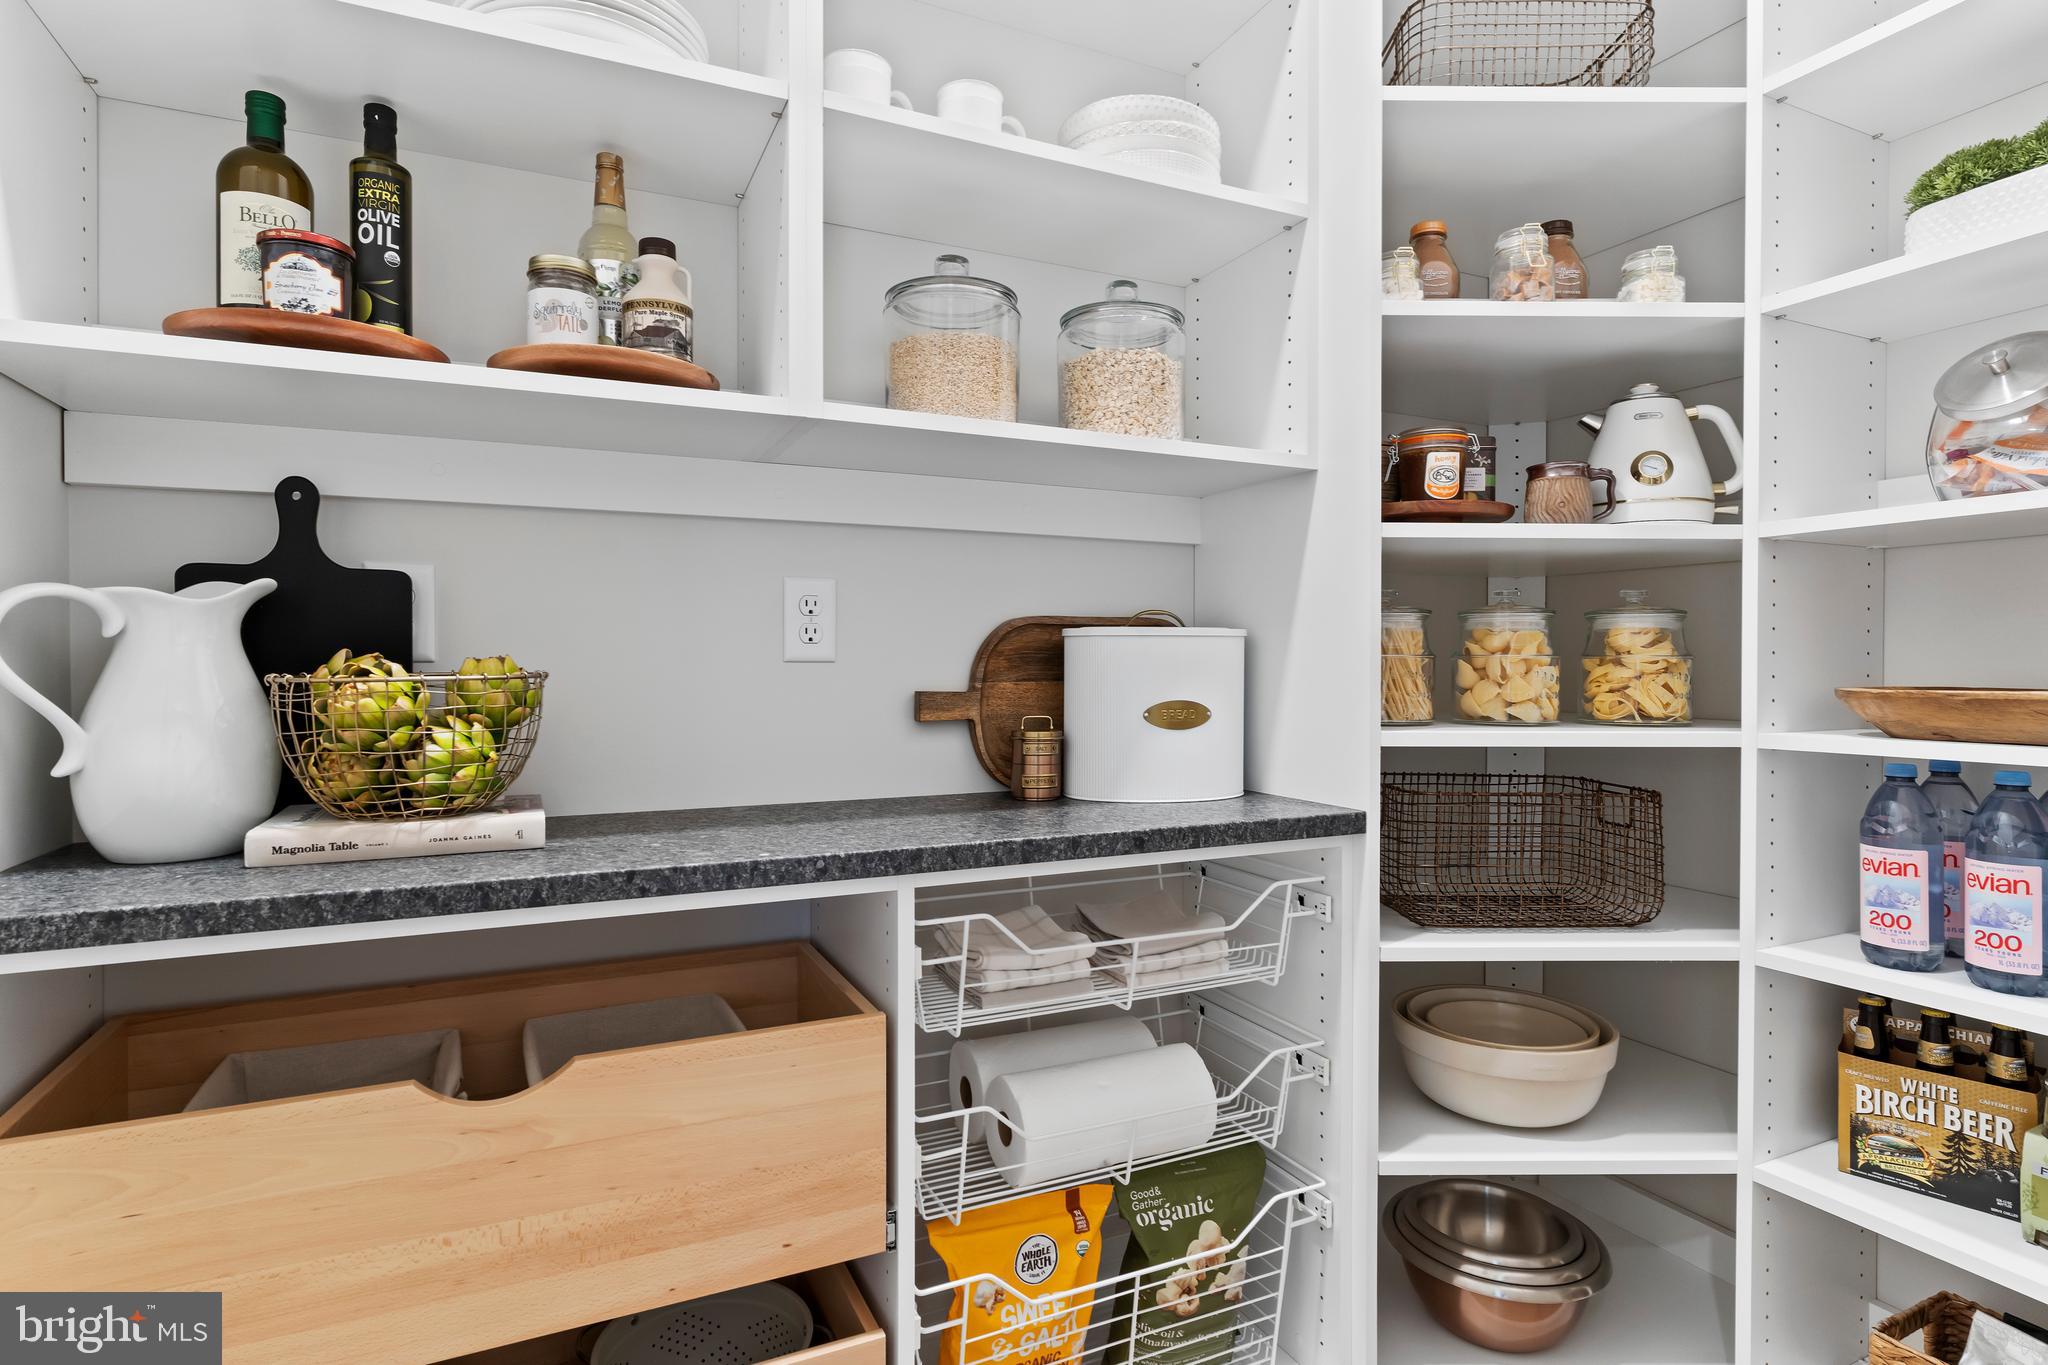
Kitchen Island, Recessed Lighting, Pantry, Beamed Ceilings, Crown Molding, Open Floorplan
-
Total Bedrooms
4
-
Bathrooms
3
-
Above Grade Finished Area
2763.0
-
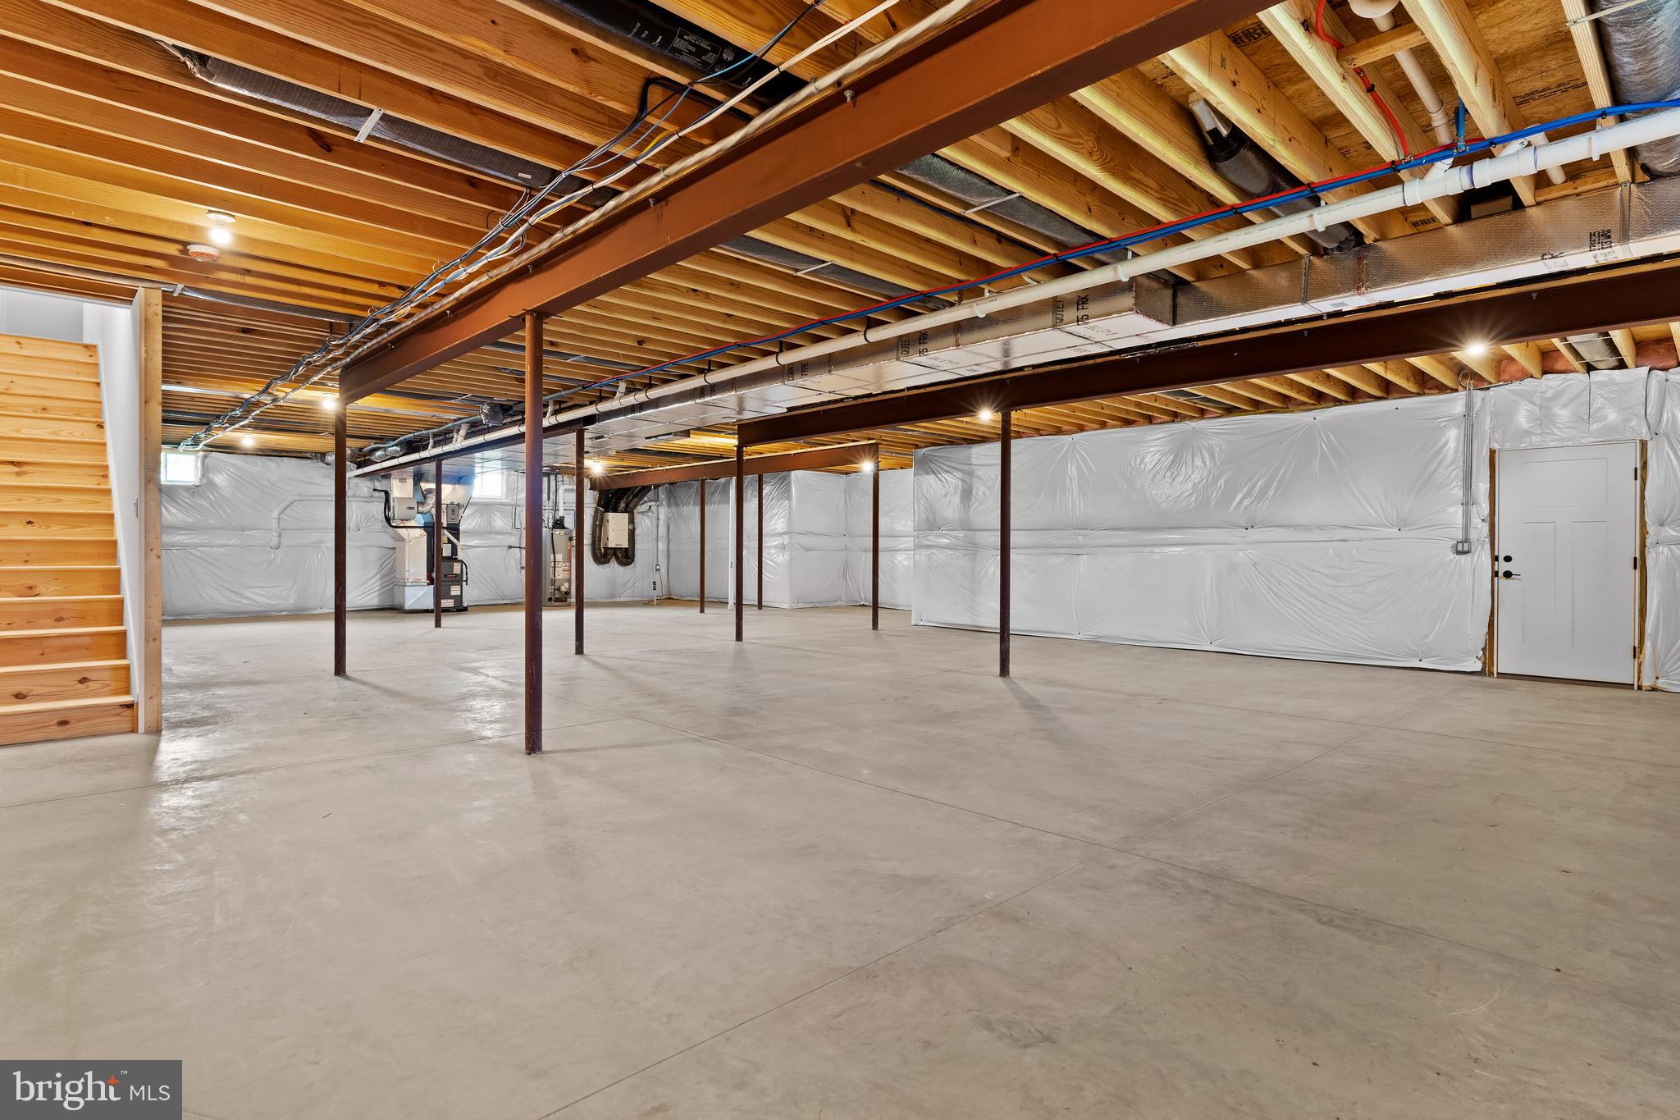
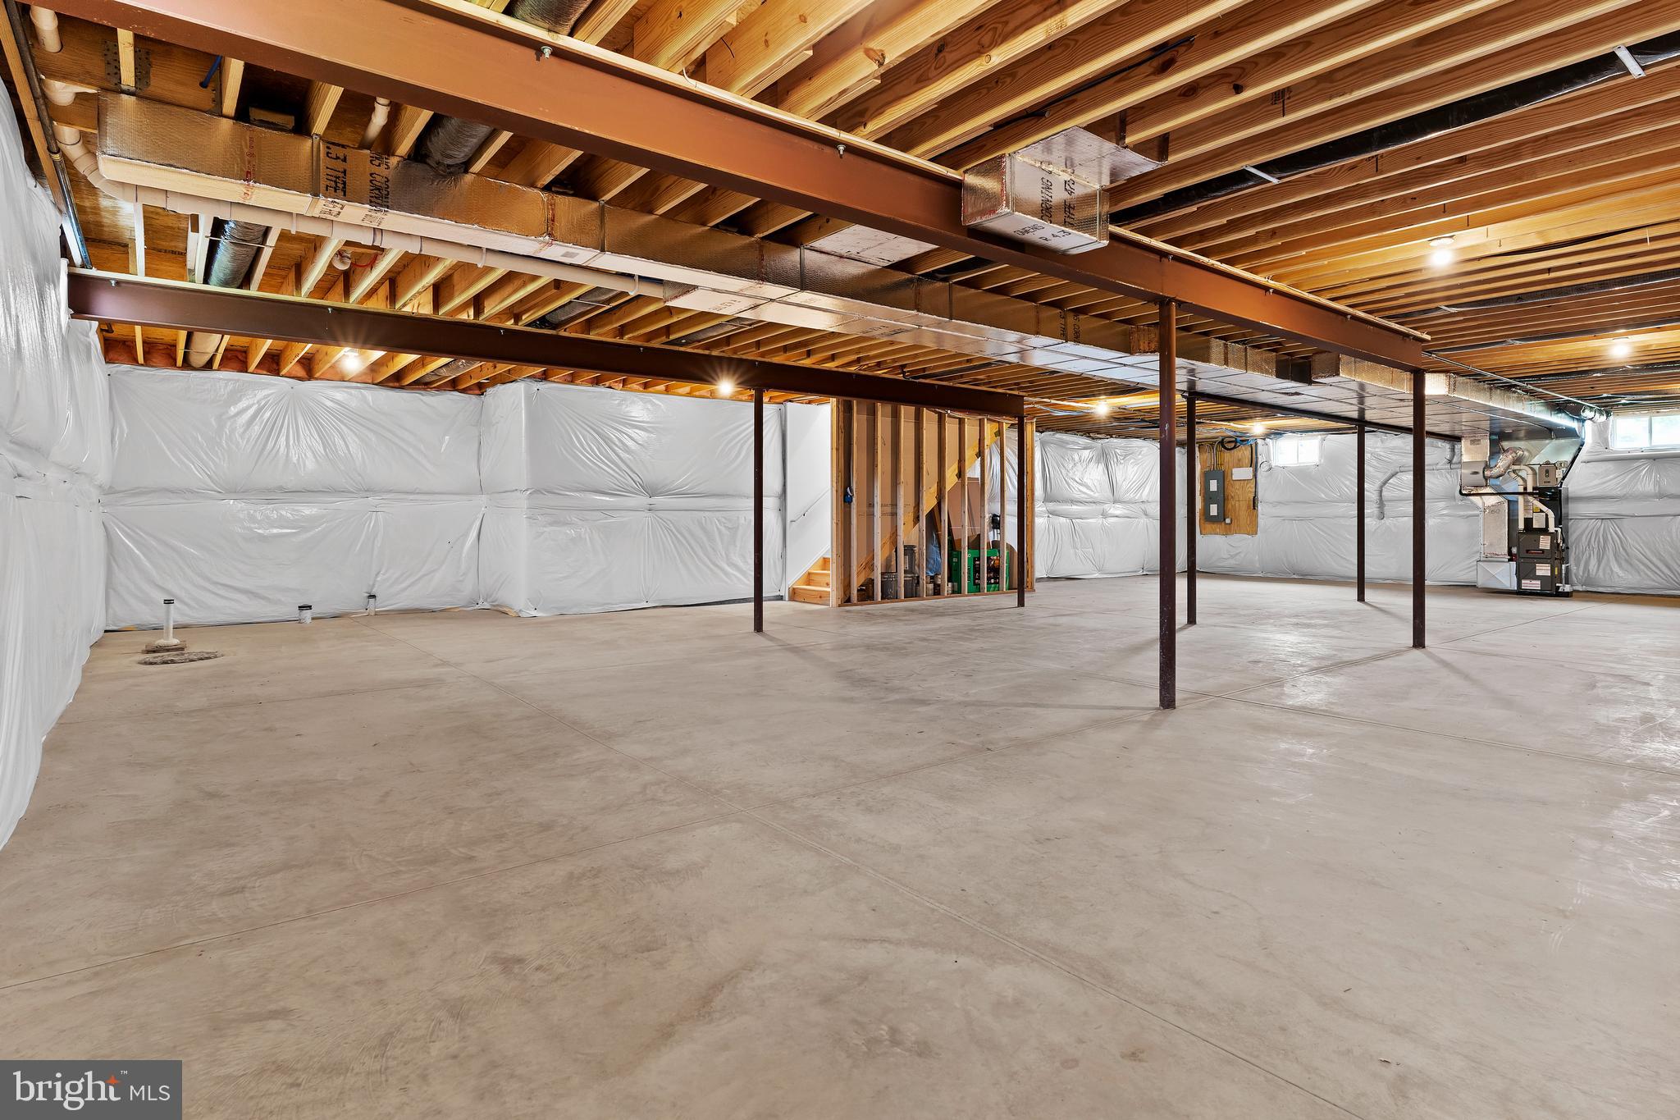
Basement YN
YES
-
Cooling YN
YES
-
Cooling
Central Air, Electric
-
Heating YN
YES
-
Heating
Natural Gas, Forced Air
-
Main Level Bedrooms
3
-
Pet friendly
N/A
Exterior
-
Garage
Yes
-
Garage spaces
2
-
Parking
Garage Door Opener, Garage, Driveway, Attached
-
Patio and Porch Features
Patio
-
Pool
No
-
Waterfront YN
NO
Area & Lot
-
Lot Size(acres)
0.4
-
Lot Size(square feet)
17,424
-
Property Type
Residential
-
Property Sub Type
Single Family Residence
-
Architectural Style
Craftsman
Price
-
Sales Price
$1,149,000
-
Tax Amount
$1,024
-
Sq. Footage
2,763
-
Price/SqFt
$415
HOA
-
Association
No
School District
-
Elementary School
N/A
-
Middle School
N/A
-
High School
BOILING SPRINGS
Property Features
-
New Construction
YES
-
Foundation Details
Concrete Perimeter
-
Senior Community YN
NO
-
Sewer
Public Sewer
-
Water Source
Public
Schedule a Showing
Showing scheduled successfully.
Mortgage calculator
Estimate your monthly mortgage payment, including the principal and interest, property taxes, and HOA. Adjust the values to generate a more accurate rate.
Your payment
Principal and Interest:
$
Property taxes:
$
HOA fees:
$
Total loan payment:
$
Total interest amount:
$
Location
County
CUMBERLAND
Elementary School
Middle School
High School
BOILING SPRINGS
Listing Courtesy of Taylor Fleming Henry, 1972 Realty
RealHub Information is provided exclusively for consumers' personal, non-commercial use, and it may not be used for any purpose other than to identify prospective properties consumers may be interested in purchasing. All information deemed reliable but not guaranteed and should be independently verified. All properties are subject to prior sale, change or withdrawal. RealHub website owner shall not be responsible for any typographical errors, misinformation, misprints and shall be held totally harmless.

Salesperson, Realtor
Elisesha Yingling
Call Elisesha today to schedule a private showing.

* Listings on this website come from the FMLS IDX Compilation and may be held by brokerage firms other than the owner of this website. The listing brokerage is identified in any listing details. Information is deemed reliable but is not guaranteed. If you believe any FMLS listing contains material that infringes your copyrighted work please click here to review our DMCA policy and learn how to submit a takedown request.© 2024 FMLS.
Related Properties

CARLISLE
1 SUEBECCA DRIVE
4 Beds
3 Baths
3,109 Sq.Ft.
$962,900
MLS#: PACB2057212

CARLISLE
8 SUEBECCA DRIVE
4 Beds
3 Baths
3,813 Sq.Ft.
$982,900
MLS#: PACB2057690
.png)