
Traditional, Transitional
101 GREEN LANE
HAVERFORD, PA 19041
MLS#: PADE2057976
$1,380,000
Property
Beds
4
Full Baths
3
1/2 Baths
1
Year Built
2012
Sq.Footage
3,692
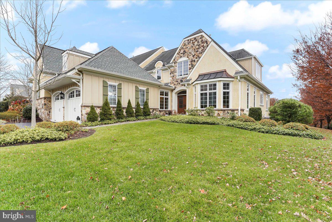
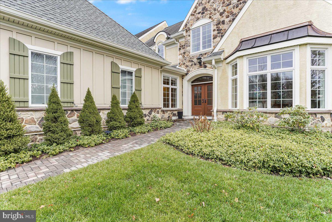
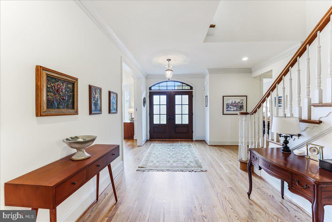
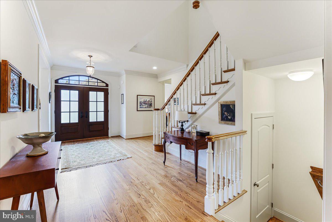
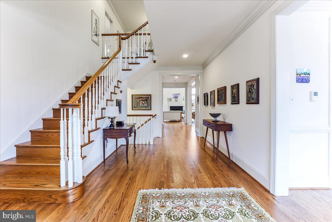
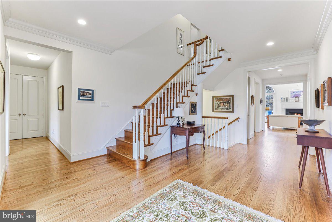
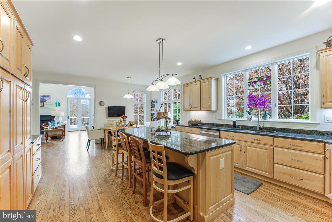
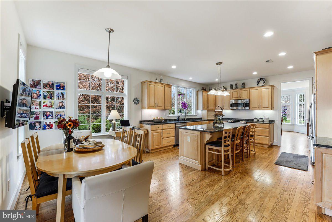
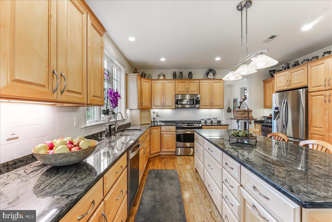
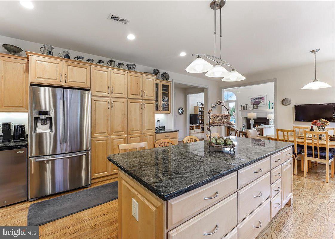
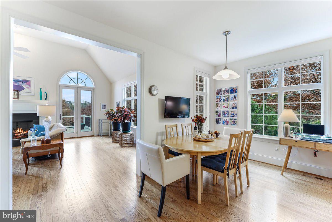
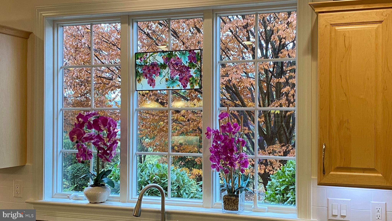
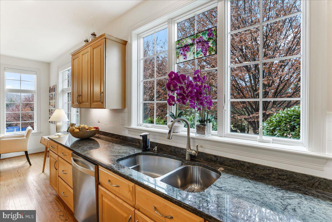
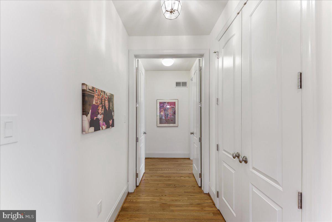
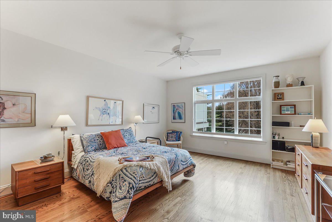
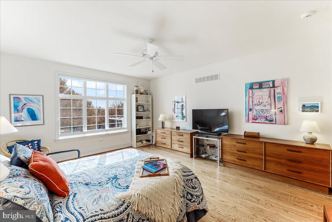
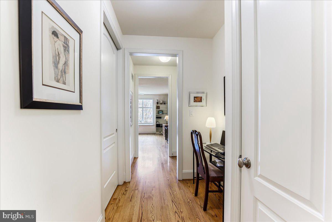
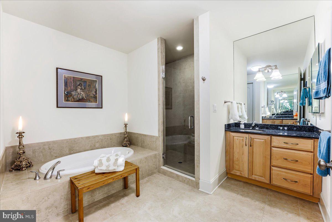
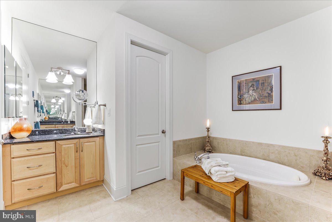
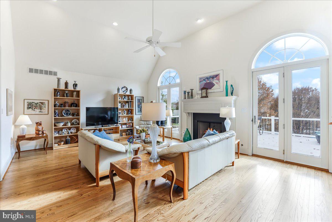
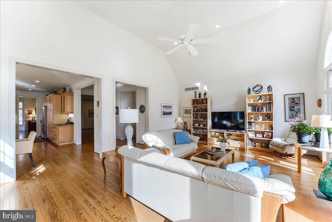
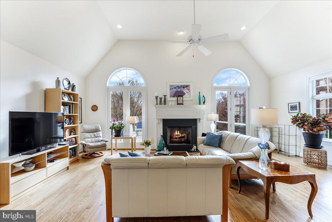
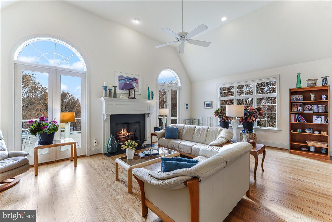
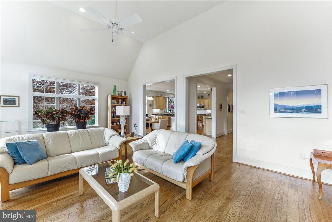
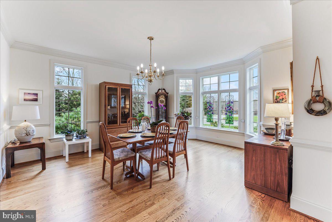
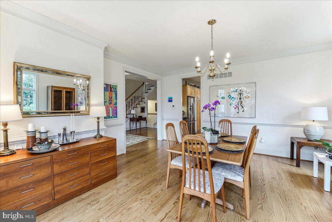
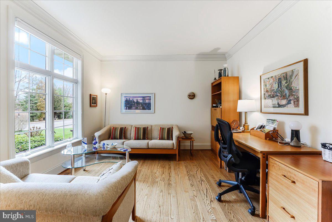
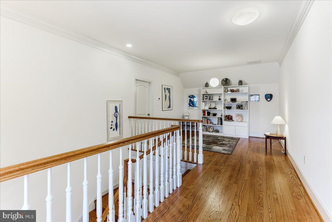
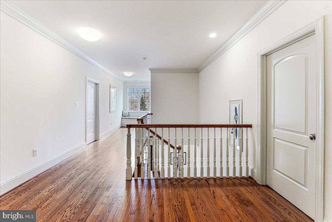
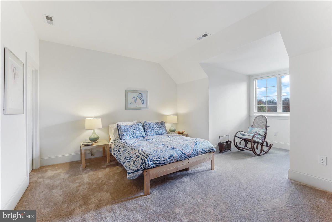
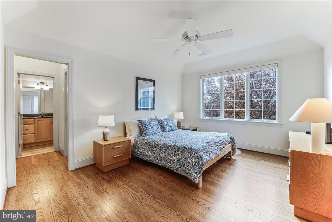
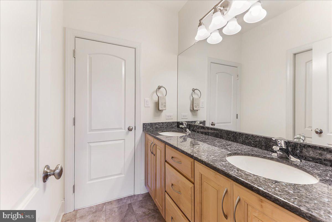
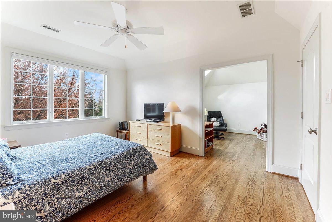
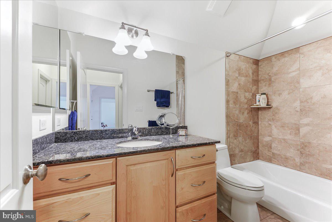
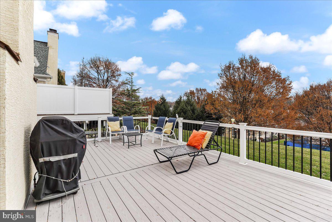
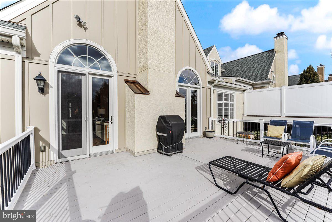
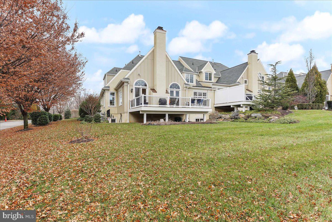
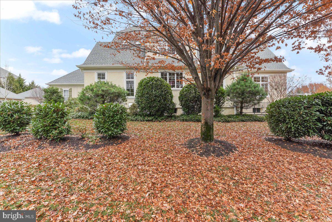
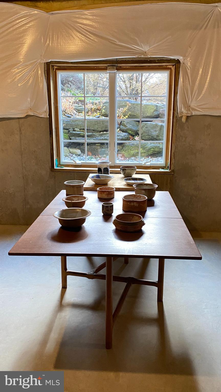
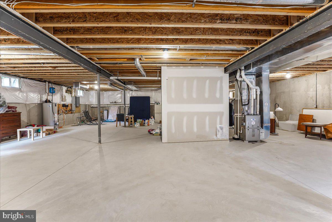
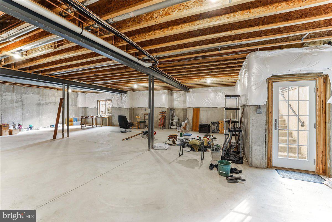
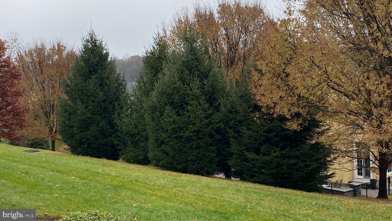
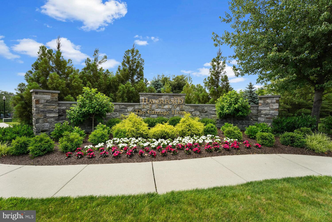
If you enjoy natural light streaming through your living space and gorgeous sunsets, you should check out this home in the Haverford Reserve. This stunning “Treymore Great Room” model has a gracious and spacious open floor plan. The gourmet Kitchen flows into a vaulted Great Room and out to a private deck and flat backyard. The home has a neutral palette, so you can easily make design choices to allow your personality to shine through. With the Main Bedroom and Home Office on the first floor, you can enjoy single level living when desired and expand into the additional bedrooms upstairs when you have guests. The lower level is a tabula rasa with large windows and a short walk-up to the backyard. There is plenty of room to add more entertaining space; a home gym; wine cellar; more bedrooms or anything else that your heart desires. Additional features that you will appreciate in this lovingly well-maintained home are a full house generator and beautiful stacked-rock landscaping outside the main bedroom window. The Haverford Reserve is a community of 100 luxury carriage homes located in the heart of the Main Line amidst 124 acres of preserved land, walking and bike trails. There is easy access to Philadelphia and New York City via highway or train.
Features & Amenities
Interior
-
Other Interior Features
Kitchen Island, Soaking Tub, Walk-In Closet(s), Vaulted Ceiling(s), High Ceilings
-
Total Bedrooms
4
-
Bathrooms
3
-
1/2 Bathrooms
1
-
Above Grade Finished Area
3692.0
-
Basement YN
YES
-
Cooling YN
YES
-
Cooling
Central Air
-
Fireplace YN
YES
-
Heating YN
YES
-
Heating
Natural Gas, Forced Air, Zoned
-
Main Level Bedrooms
1
-
Pet friendly
Cats OK, Dogs OK
Exterior
-
Garage
Yes
-
Garage spaces
2
-
Construction Materials
Stucco, Stone, HardiPlank Type
-
Parking
Garage Door Opener, Asphalt, Attached
-
Patio and Porch Features
Deck
-
Pool
No
-
Waterfront YN
NO
Area & Lot
-
Lot Features
Front Yard
-
Lot Size(acres)
0.07
-
Lot Size(square feet)
3,049
-
Property Type
Residential
-
Property Sub Type
Duplex
-
Architectural Style
Traditional, Transitional
Price
-
Sales Price
$1,380,000
-
Tax Amount
$24,097
-
Financing Options
Cash, Conventional
-
Sq. Footage
3,692
-
Price/SqFt
$373
HOA
-
Association
YES
-
Association Fee
$709
-
Association Fee Frequency
Monthly
-
Association Fee Includes
N/A
School District
-
Elementary School
COOPERTOWN
-
Middle School
HAVERFORD
-
High School
HAVERFORD SENIOR
Property Features
-
Foundation Details
Concrete Perimeter, Slab
-
Senior Community YN
NO
-
Sewer
Public Sewer
-
Tax Lot
095-089
-
Water Source
Public
Schedule a Showing
Showing scheduled successfully.
Mortgage calculator
Estimate your monthly mortgage payment, including the principal and interest, property taxes, and HOA. Adjust the values to generate a more accurate rate.
Your payment
Principal and Interest:
$
Property taxes:
$
HOA fees:
$
Total loan payment:
$
Total interest amount:
$
Location
County
DELAWARE
Elementary School
COOPERTOWN
Middle School
HAVERFORD
High School
HAVERFORD SENIOR
Listing Courtesy of Leigh Anne Ambrose , Compass Pennsylvania, LLC
RealHub Information is provided exclusively for consumers' personal, non-commercial use, and it may not be used for any purpose other than to identify prospective properties consumers may be interested in purchasing. All information deemed reliable but not guaranteed and should be independently verified. All properties are subject to prior sale, change or withdrawal. RealHub website owner shall not be responsible for any typographical errors, misinformation, misprints and shall be held totally harmless.

AGENT
Elisesha Yingling
Call Elisesha today to schedule a private showing.

* Listings on this website come from the FMLS IDX Compilation and may be held by brokerage firms other than the owner of this website. The listing brokerage is identified in any listing details. Information is deemed reliable but is not guaranteed. If you believe any FMLS listing contains material that infringes your copyrighted work please click here to review our DMCA policy and learn how to submit a takedown request.© 2024 FMLS.
Related Properties

HAVERFORD
3101 PARKVIEW DRIVE 3101
2 Beds
2 Baths
1,809 Sq.Ft.
$1,299,000
MLS#: PADE2121044
.png)