
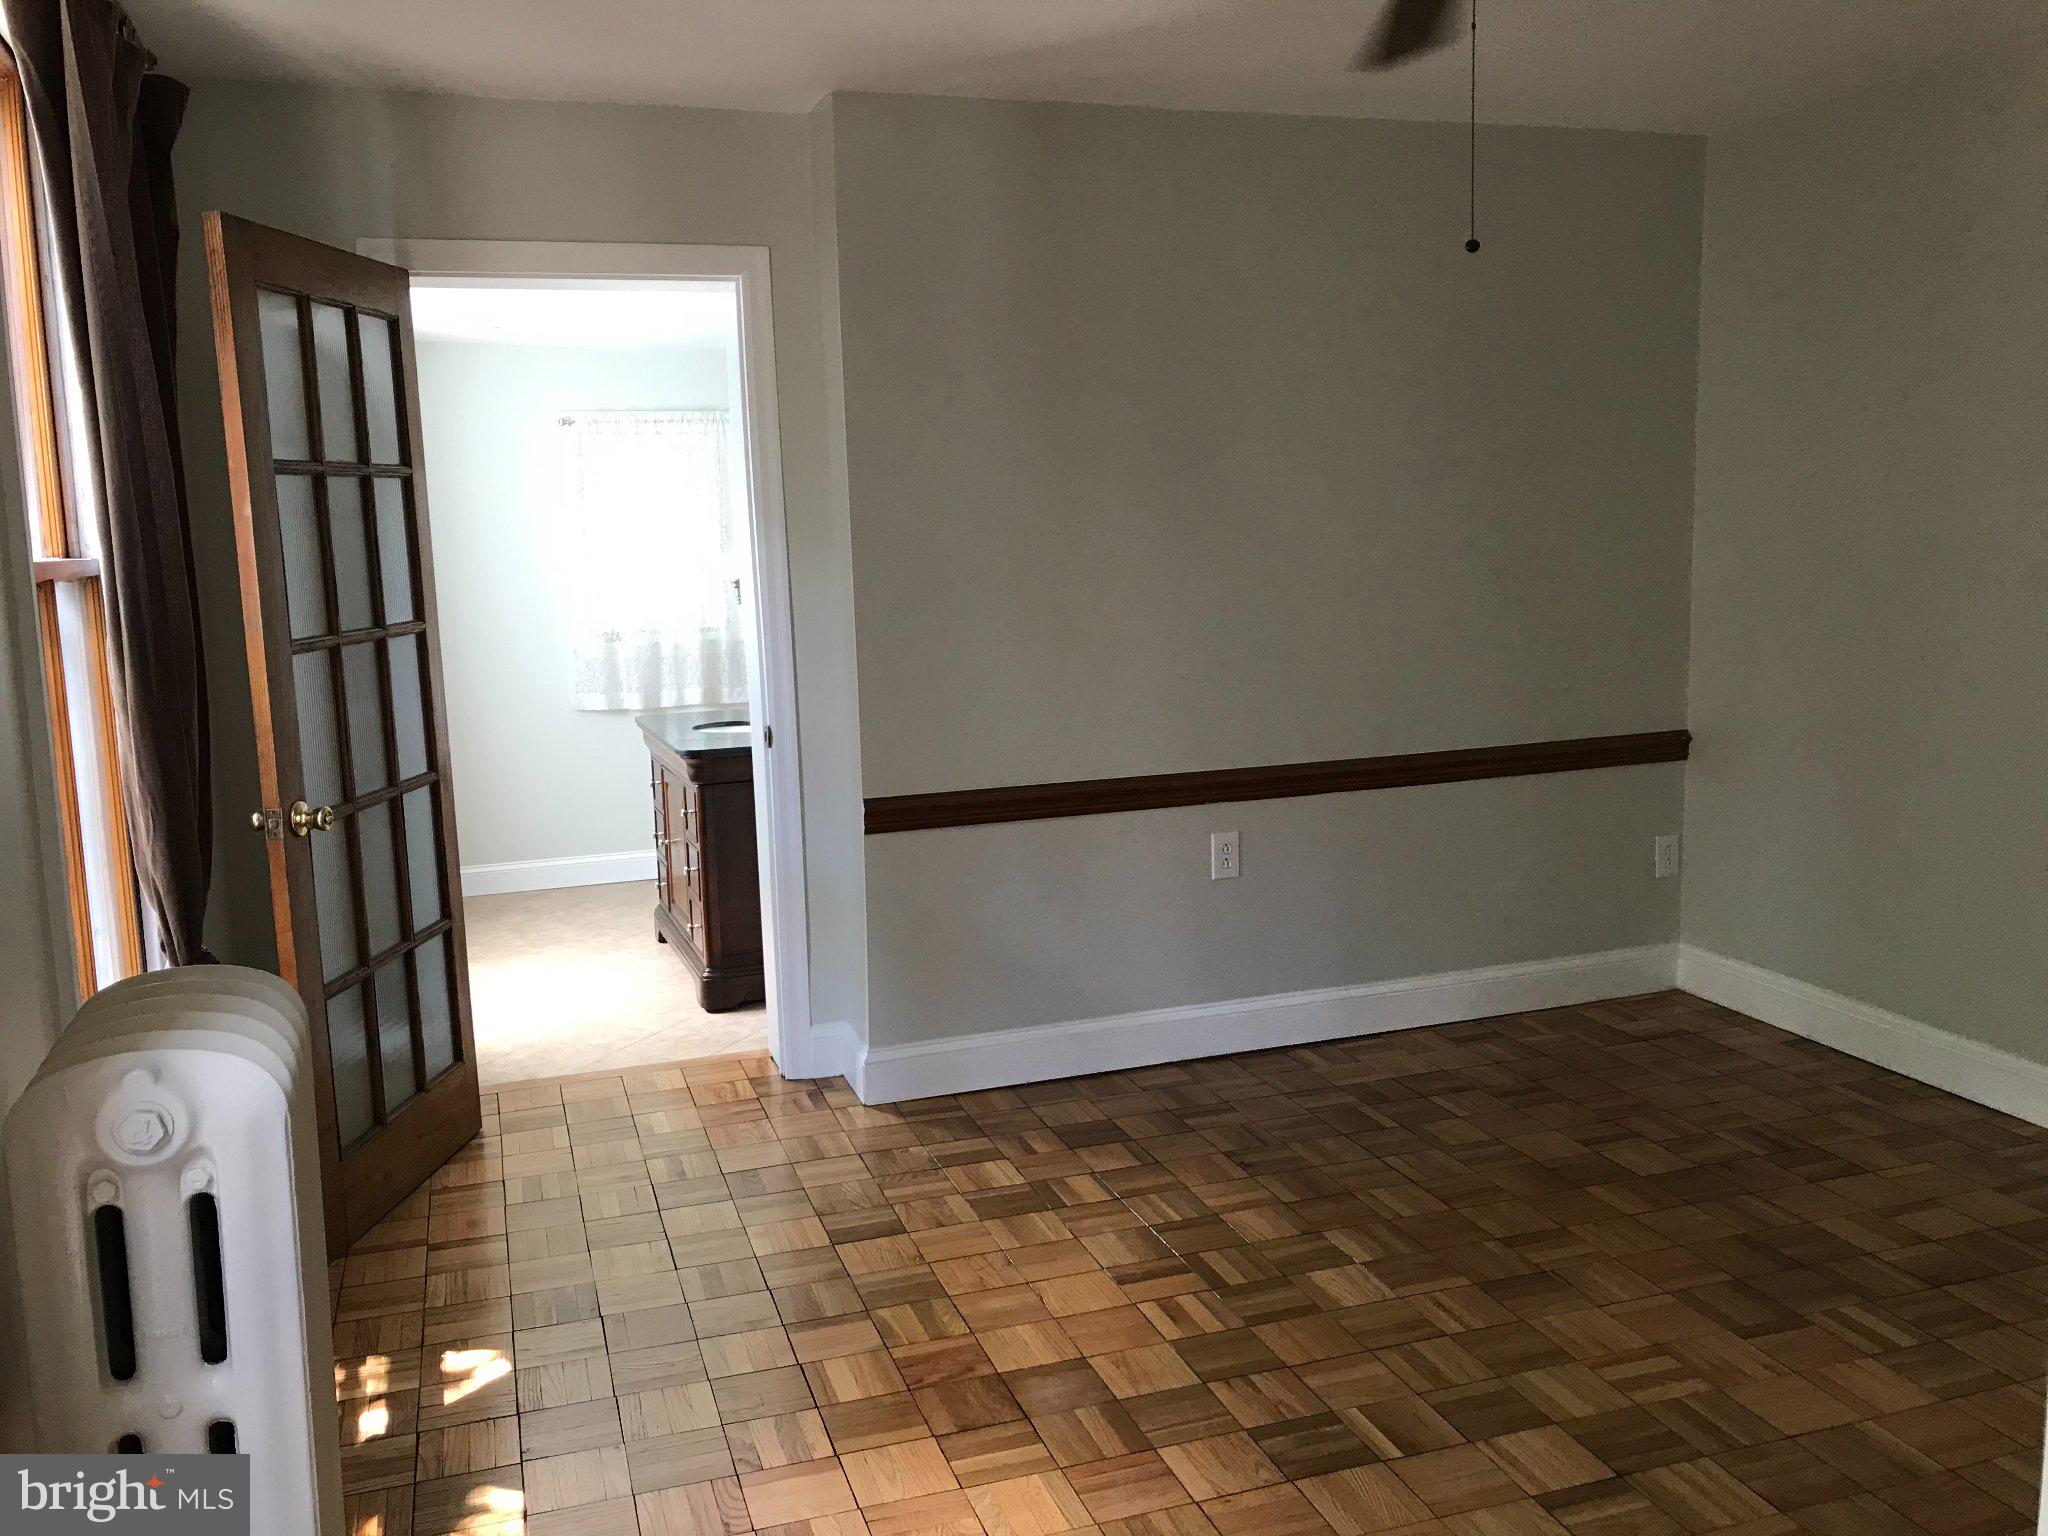
Property
Beds
4
Full Baths
None
1/2 Baths
None
Year Built
1920
Sq.Footage
3,686
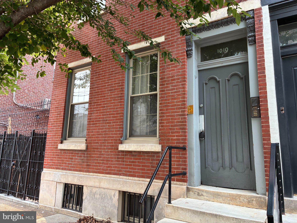
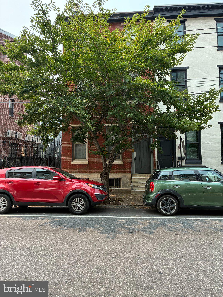
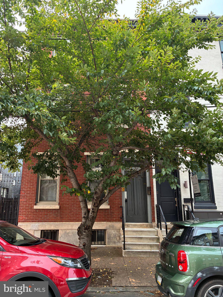
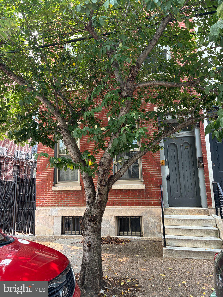
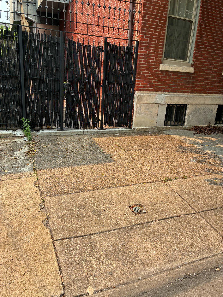
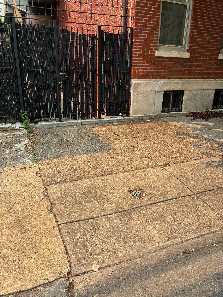
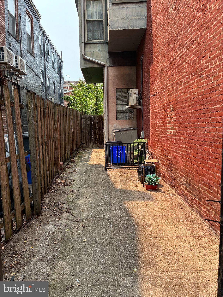
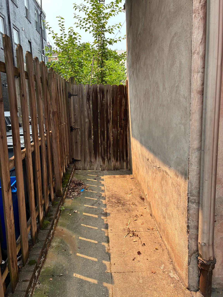
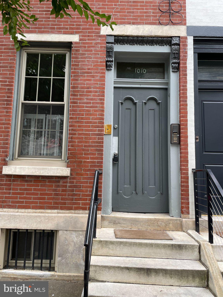
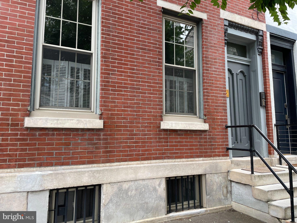
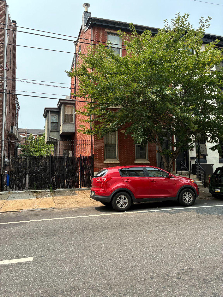
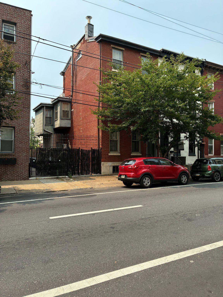
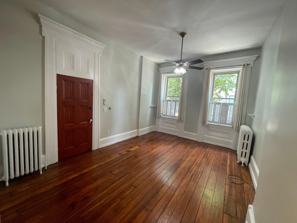
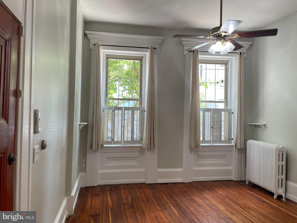
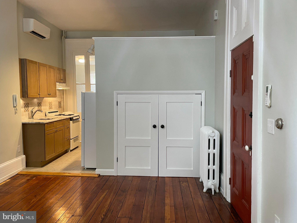
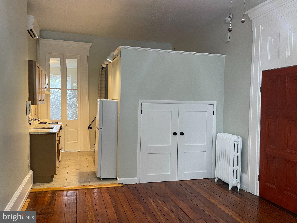
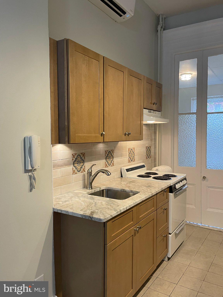
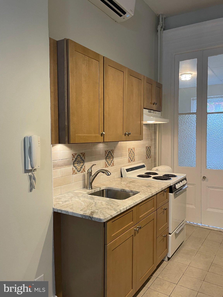
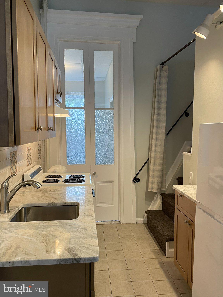
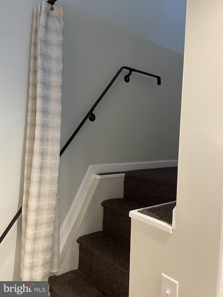
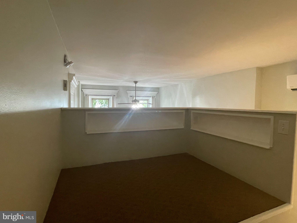
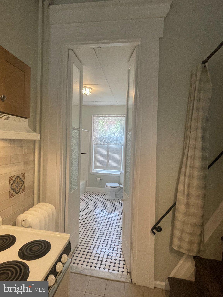
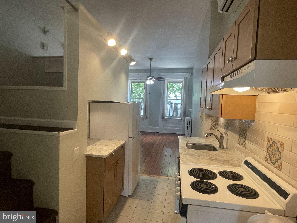
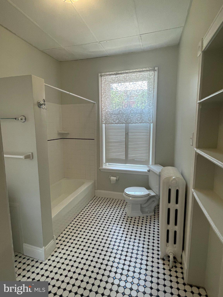
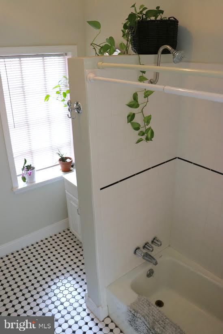
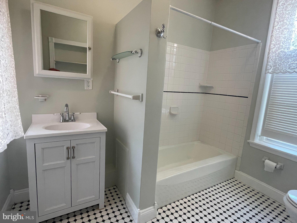
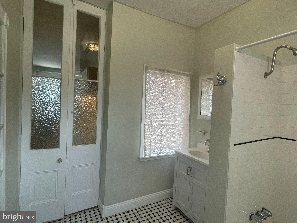
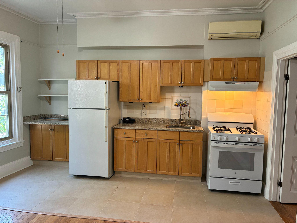
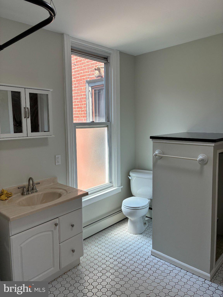
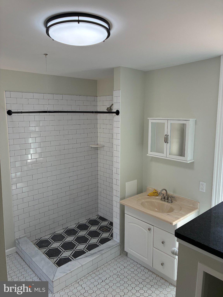
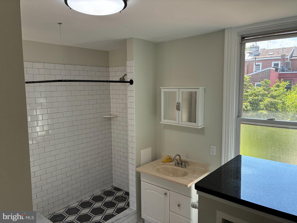
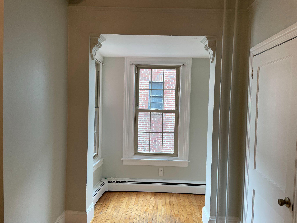
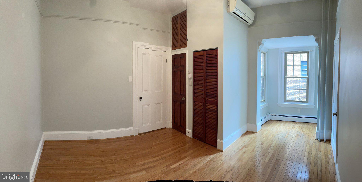
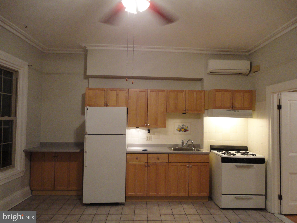
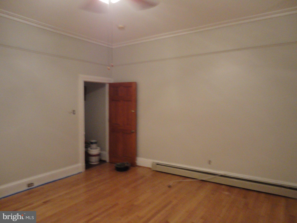
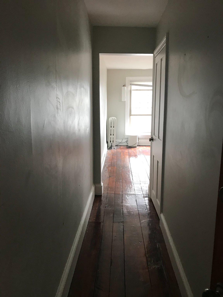
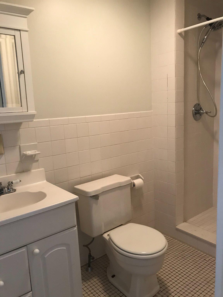
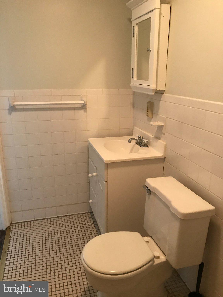
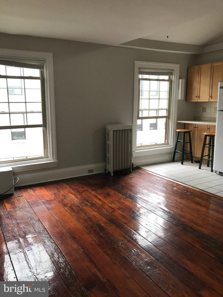
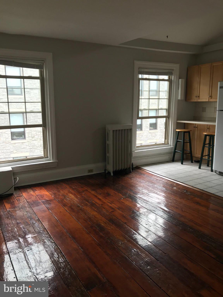
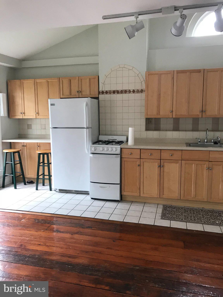
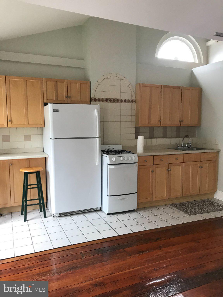
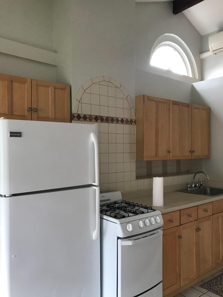
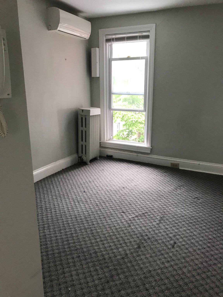
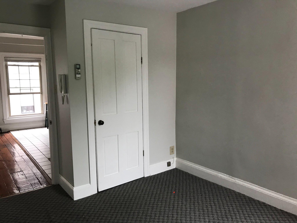
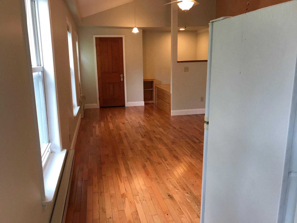
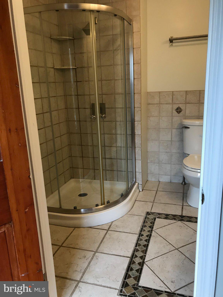
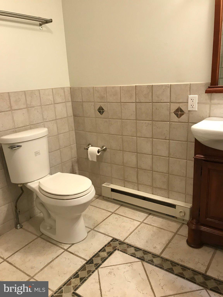
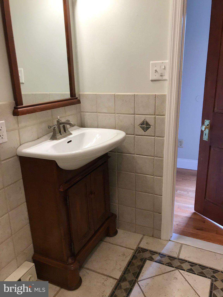
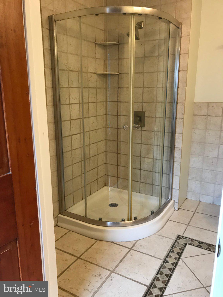
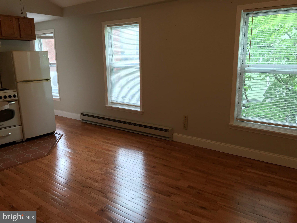
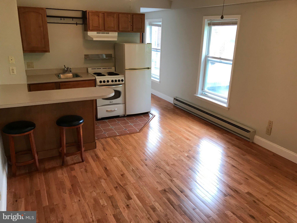
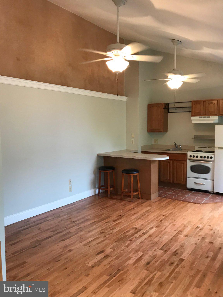
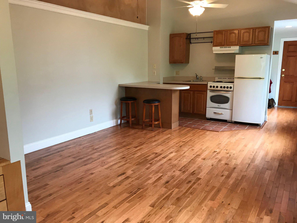
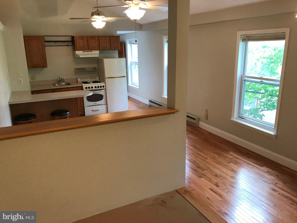
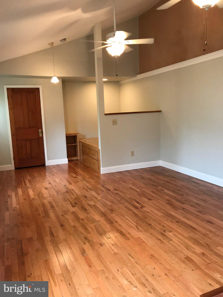
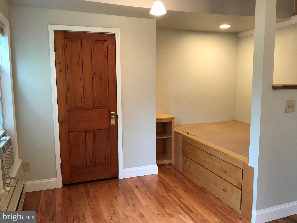
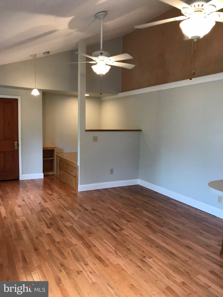
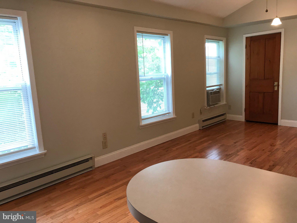
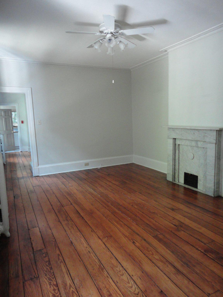
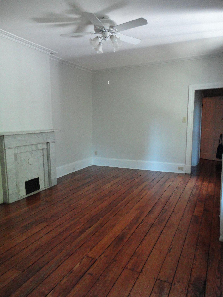
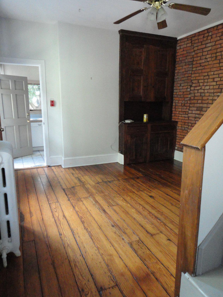
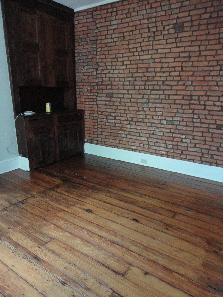
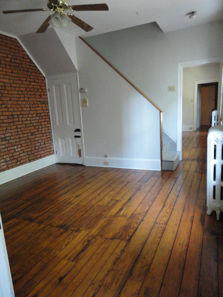
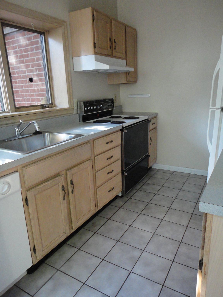
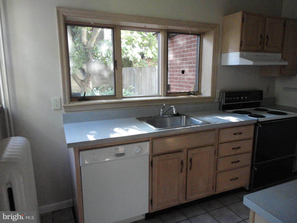
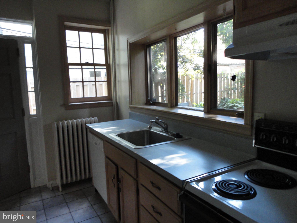
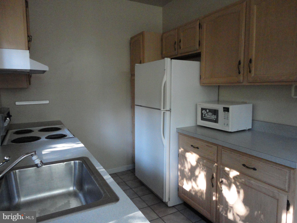
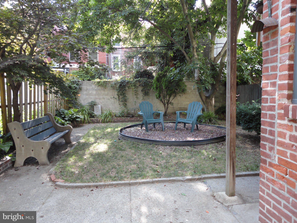
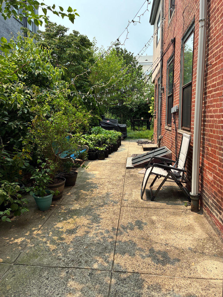
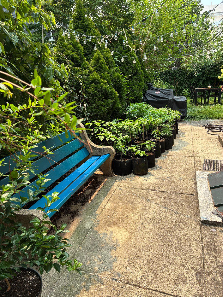
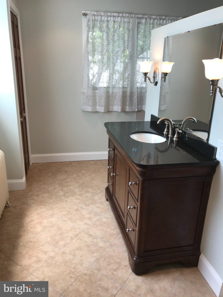
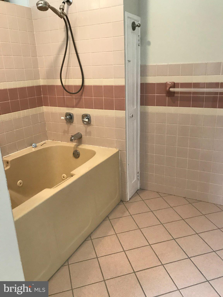
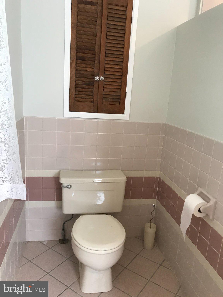
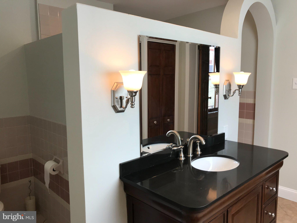
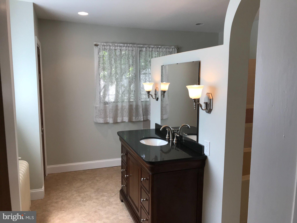
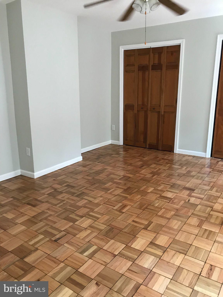
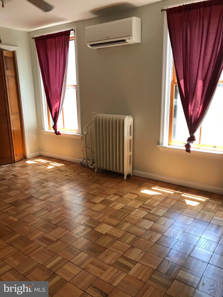
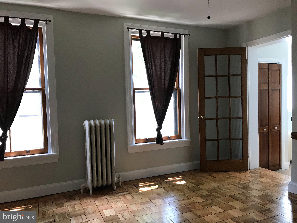
Classic brick-front Philadelphia semi-detached row in highly sought-after Northern Liberties. Large multifamily building with separate utilities. Functional units with some updated kitchens/baths. Layout: front studio, two 1‑bed front units, and a spacious bi-level 2‑bed rear with private entrance, huge yard, and off-street parking. Formerly connected to a renovated non-conforming studio (5th unit) via internal stairs, offering conversion potential. Units feature natural gas boilers, gas water heaters, and mini-split AC. Strong neighborhood appreciation history and upside potential. Offering memorandum available upon request. Listing agent related to owner. Legally a 4‑unit property; non-conforming 5th unit (3R) tied to a separate electric meter that also serves laundry and common lights. All utilities separately metered. Unit 1 (front) — studio; Units 2 & 3 (front) — 1BR; Unit 1‑2 (rear) — bi-level 2BR with private entrance, off-street parking reserved for the rear unit only, and large yard. Unit 3R (non-conforming) — renovated studio. The rear units were previously combined via an internal staircase that could be re-exposed to re-create a tri-level 3–4BR owners suite. Listing agent related to owner. Rent roll, offering memorandum, and renovation details available upon request. Buyer to verify square footage, permits and all information. The financial information presented herein is based on seller-provided operating history and is believed to be accurate but has not been independently verified. Real estate taxes reflect the 2026 tax year. Prospective purchasers should perform their own due diligence regarding future tax assessments and operating expenses. Repairs and maintenance expenses are based on the property's 2025 operating history. Ownership has historically self-managed the property; accordingly, no third-party management expense has been included in the operating statements. Investors should underwrite an appropriate management fee based on their intended ownership and management structure. The property has been maintained as a long-term investment and features a proven rental history. Several units have been renovated over time as they became vacant, with remaining legacy units presenting an opportunity for continued value creation through future renovations and rent growth. The pro forma financials, where provided, are intended to illustrate the potential income achievable through stabilization at market rental rates and should not be construed as a guarantee of future performance. All prospective purchasers are encouraged to independently verify income, expenses, leases, taxes, and all other financial information as part of their due diligence.
Features & Amenities
Interior
-
Total Bedrooms
4
-
Bathrooms
N/A
-
Above Grade Finished Area
3686.0
-
Basement YN
YES
-
Cooling YN
YES
-
Cooling
Ductless, Electric
-
Heating YN
YES
-
Heating
Electric, Natural Gas, Heat Pump, Radiant
-
Pet friendly
N/A
Exterior
-
Garage
No
-
Construction Materials
Brick, Block
-
Parking
Off Street, Driveway
-
Pool
No
-
Waterfront YN
NO
Area & Lot
-
Lot Size(acres)
0.06
-
Lot Size(square feet)
2,614
-
Property Type
Residential Income
-
Property Sub Type
Townhouse
-
Architectural Style
Colonial
Price
-
Sales Price
$1,150,000
-
Tax Amount
$10,778
-
Financing Options
Cash, Conventional, FHA, VA
-
Sq. Footage
3,686
-
Price/SqFt
$311
HOA
-
Association
No
School District
-
Elementary School
N/A
-
Middle School
N/A
-
High School
N/A
Property Features
-
New Construction
NO
-
Foundation Details
Stone
-
Sewer
Public Sewer
-
Water Source
Public
Schedule a Showing
Showing scheduled successfully.
Mortgage calculator
Estimate your monthly mortgage payment, including the principal and interest, property taxes, and HOA. Adjust the values to generate a more accurate rate.
Your payment
Principal and Interest:
$
Property taxes:
$
HOA fees:
$
Total loan payment:
$
Total interest amount:
$
Location
County
PHILADELPHIA
Elementary School
Middle School
High School
Listing Courtesy of Max Tanenbaum, JG Real Estate LLC
RealHub Information is provided exclusively for consumers' personal, non-commercial use, and it may not be used for any purpose other than to identify prospective properties consumers may be interested in purchasing. All information deemed reliable but not guaranteed and should be independently verified. All properties are subject to prior sale, change or withdrawal. RealHub website owner shall not be responsible for any typographical errors, misinformation, misprints and shall be held totally harmless.

Salesperson, Realtor
Elisesha Yingling
Call Elisesha today to schedule a private showing.

* Listings on this website come from the FMLS IDX Compilation and may be held by brokerage firms other than the owner of this website. The listing brokerage is identified in any listing details. Information is deemed reliable but is not guaranteed. If you believe any FMLS listing contains material that infringes your copyrighted work please click here to review our DMCA policy and learn how to submit a takedown request.© 2024 FMLS.
Related Properties
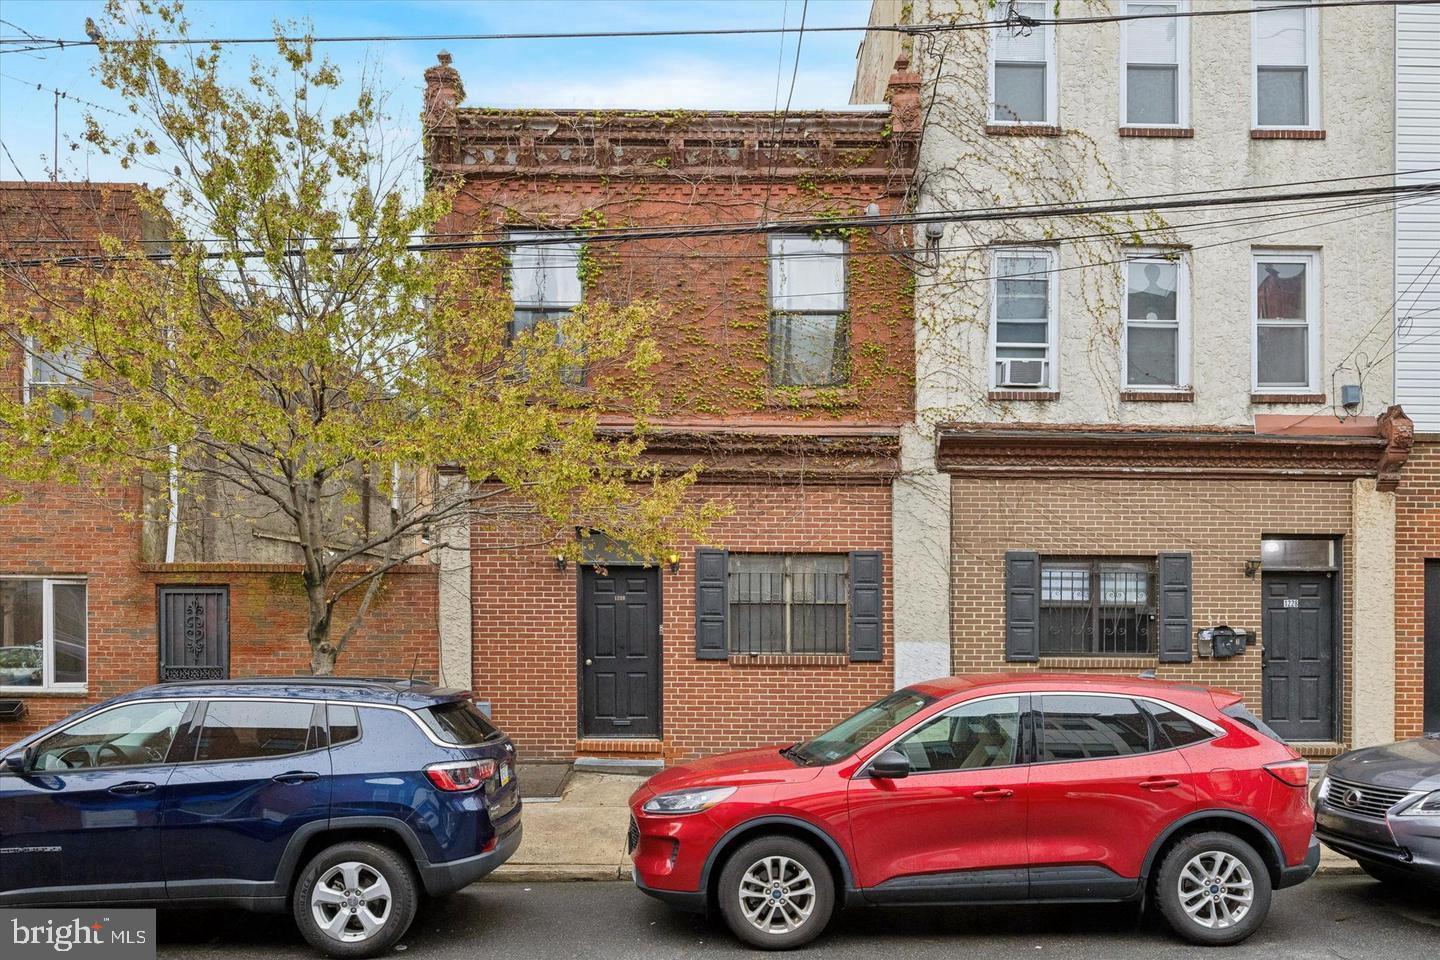
PHILADELPHIA
1230 S 2ND STREET
4 Beds
None Baths
1,728 Sq.Ft.
$1,300,000
MLS#: PAPH2575468
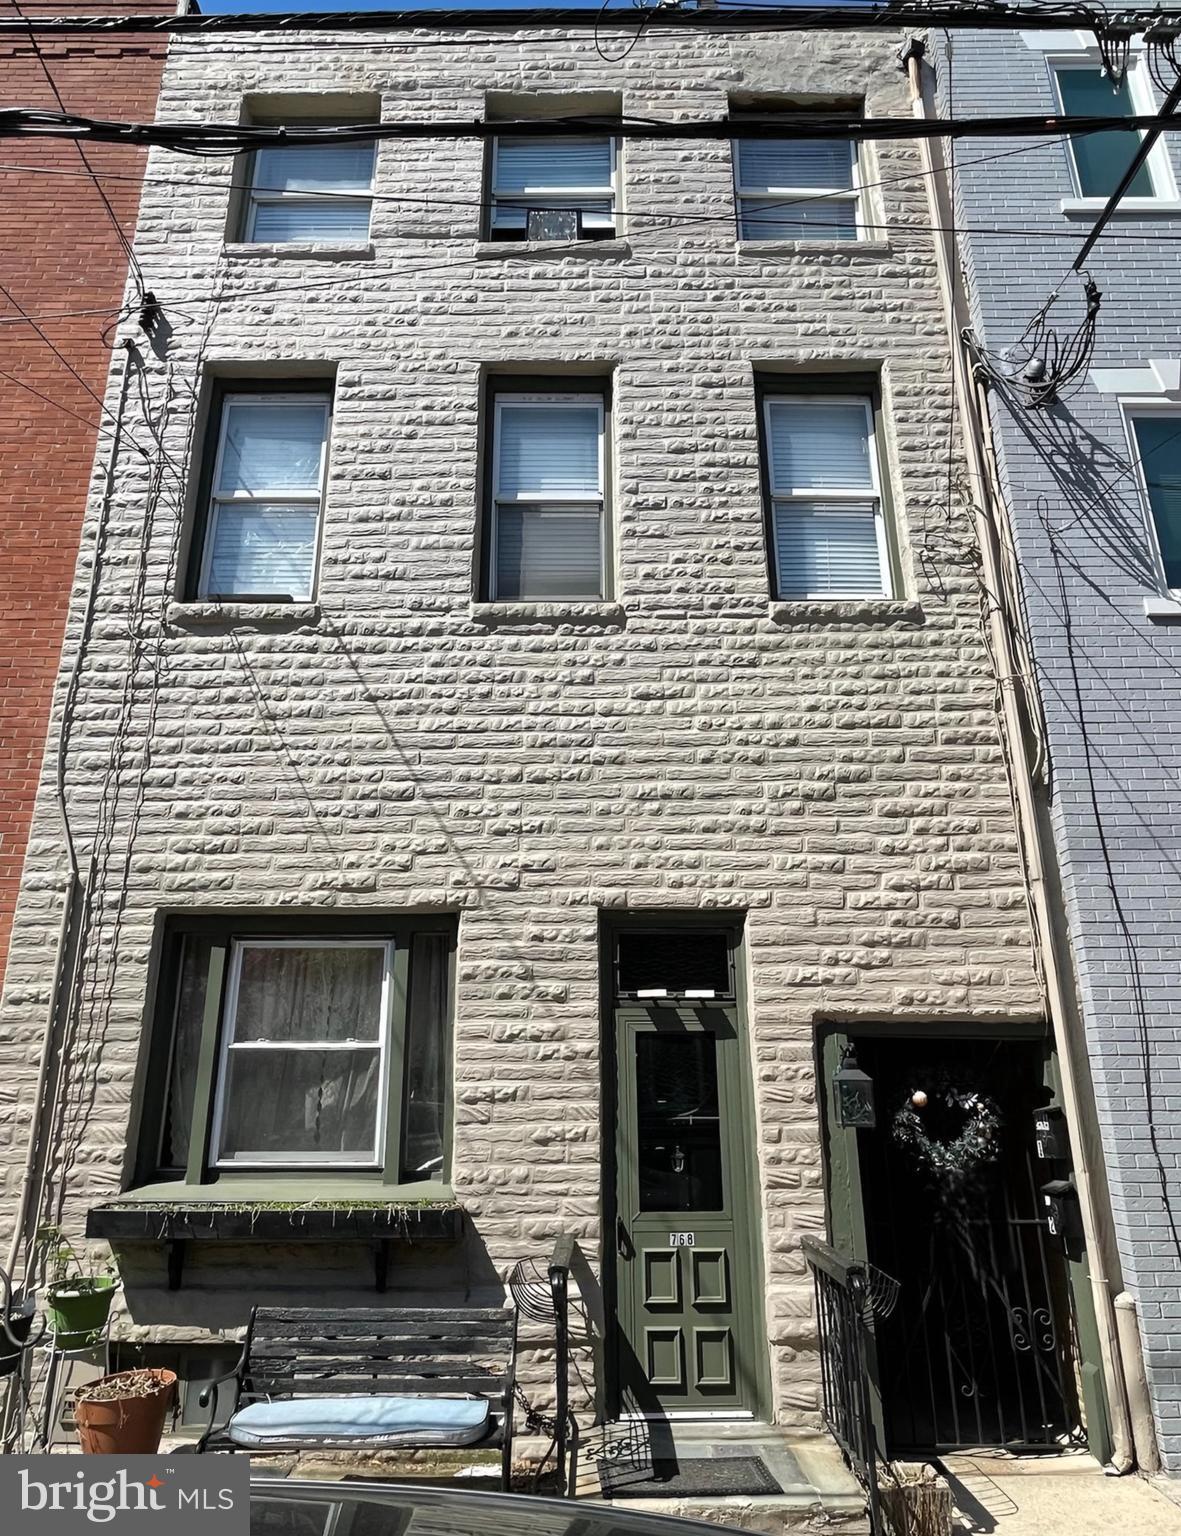
PHILADELPHIA
768 S 6TH STREET
7 Beds
None Baths
3,360 Sq.Ft.
$989,000
MLS#: PAPH2610954
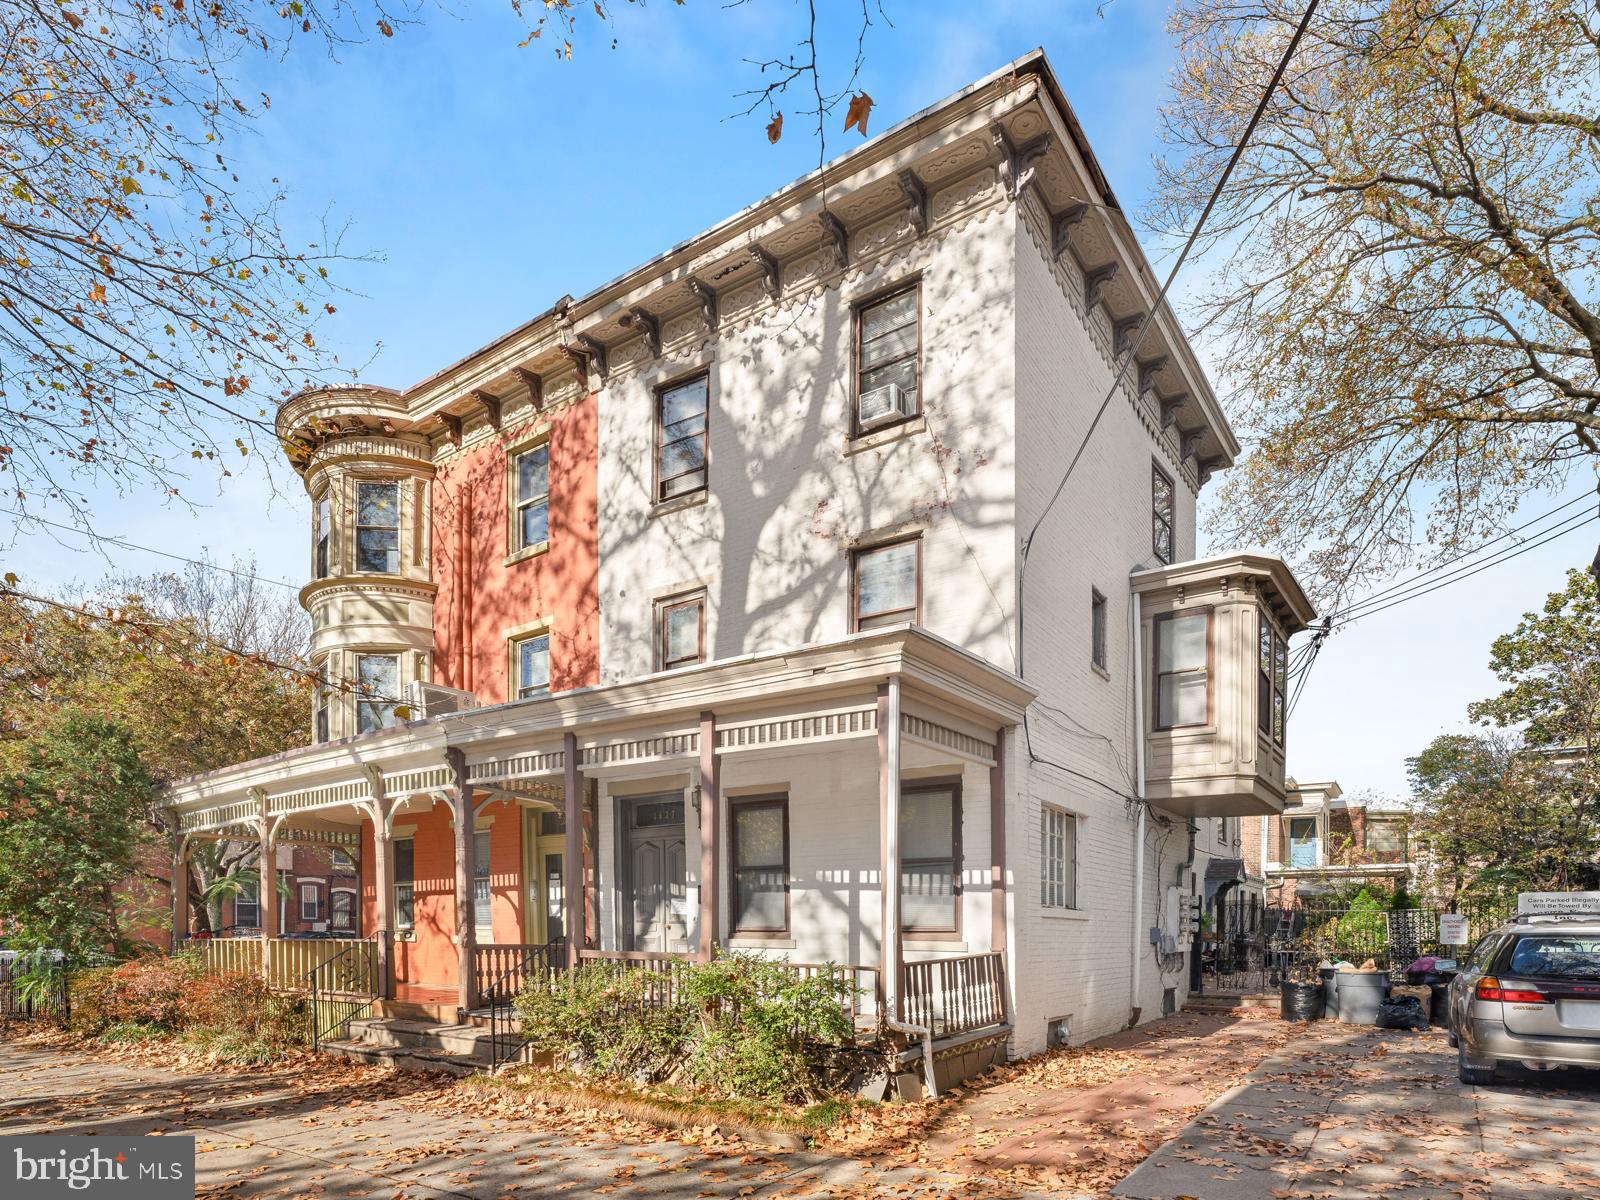
PHILADELPHIA
3627 POWELTON AVENUE
6 Beds
None Baths
2,712 Sq.Ft.
$985,000
MLS#: PAPH2609966
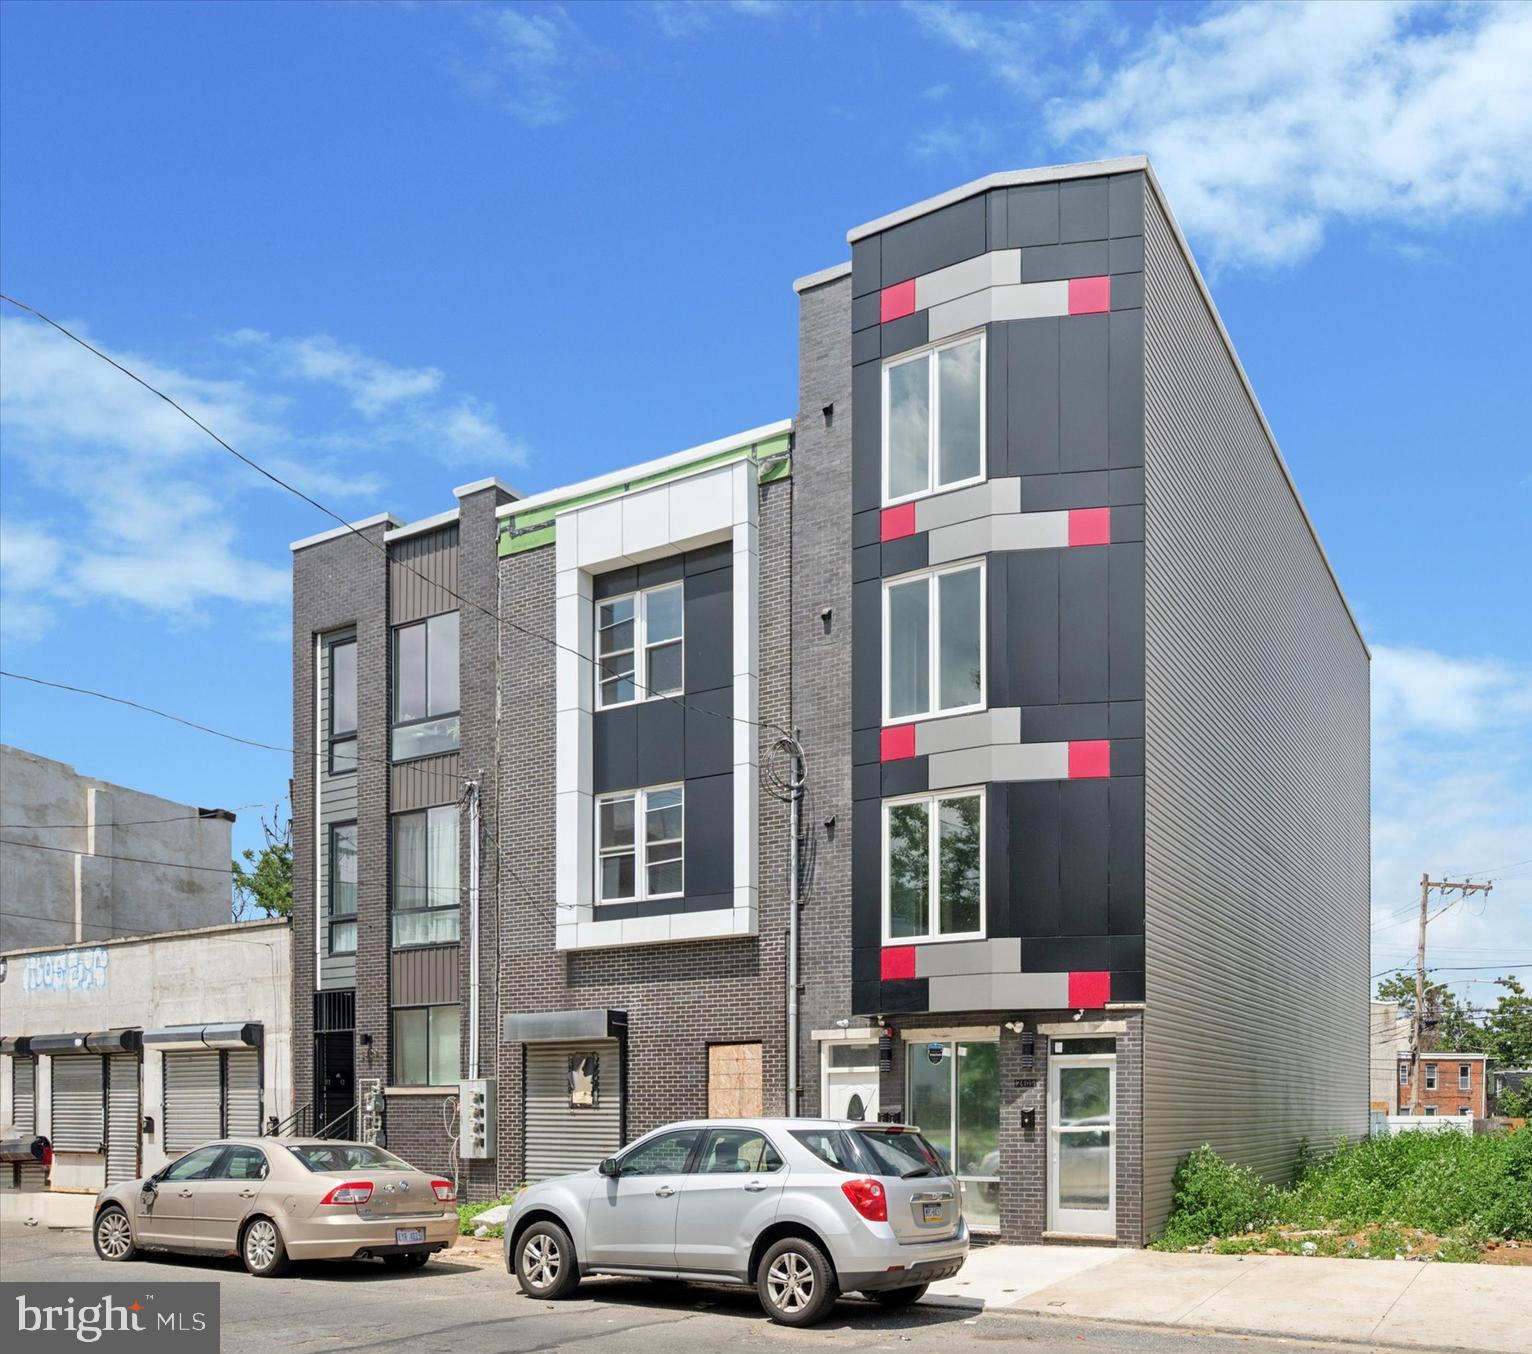
PHILADELPHIA
2405 RIDGE AVENUE
2 Beds
None Baths
N/A
$999,999
MLS#: PAPH2631380

PHILADELPHIA
1528 N MARSHALL STREET
8 Beds
None Baths
5,000 Sq.Ft.
$1,050,000
MLS#: PAPH2651976
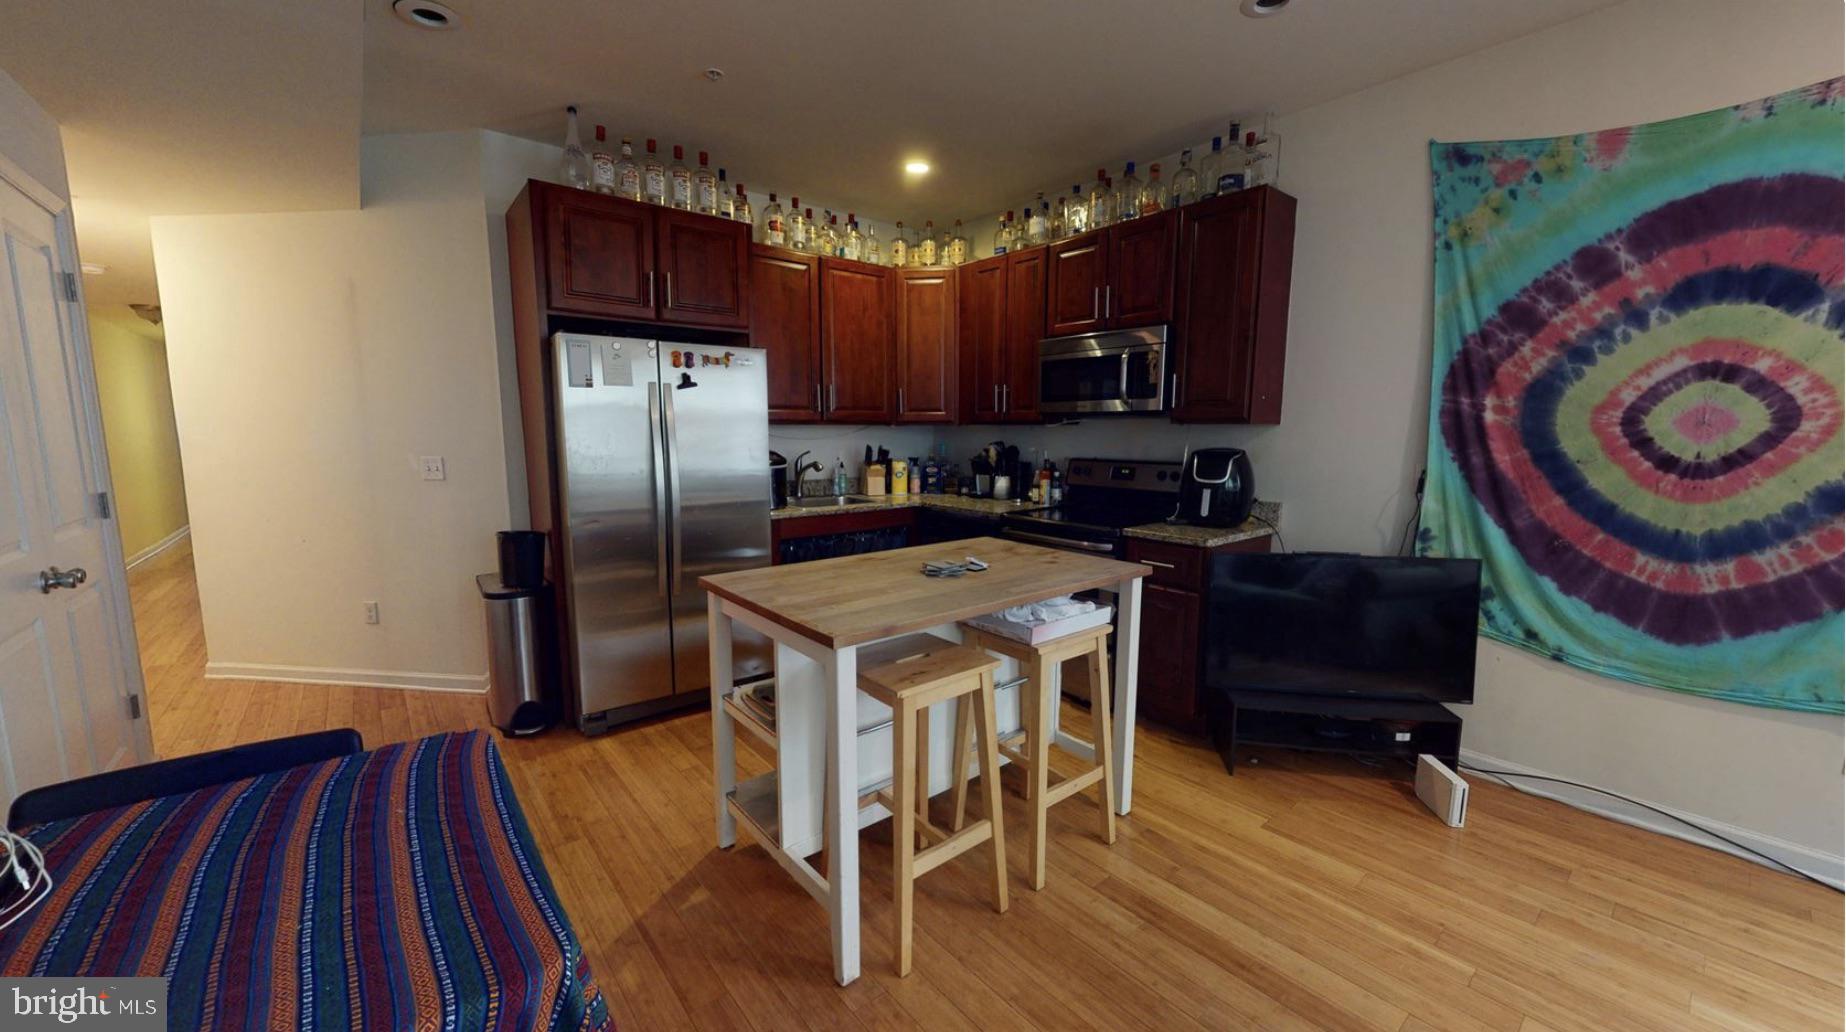
PHILADELPHIA
516 N 34TH STREET
12 Beds
None Baths
4,731 Sq.Ft.
$1,250,000
MLS#: PAPH2642862
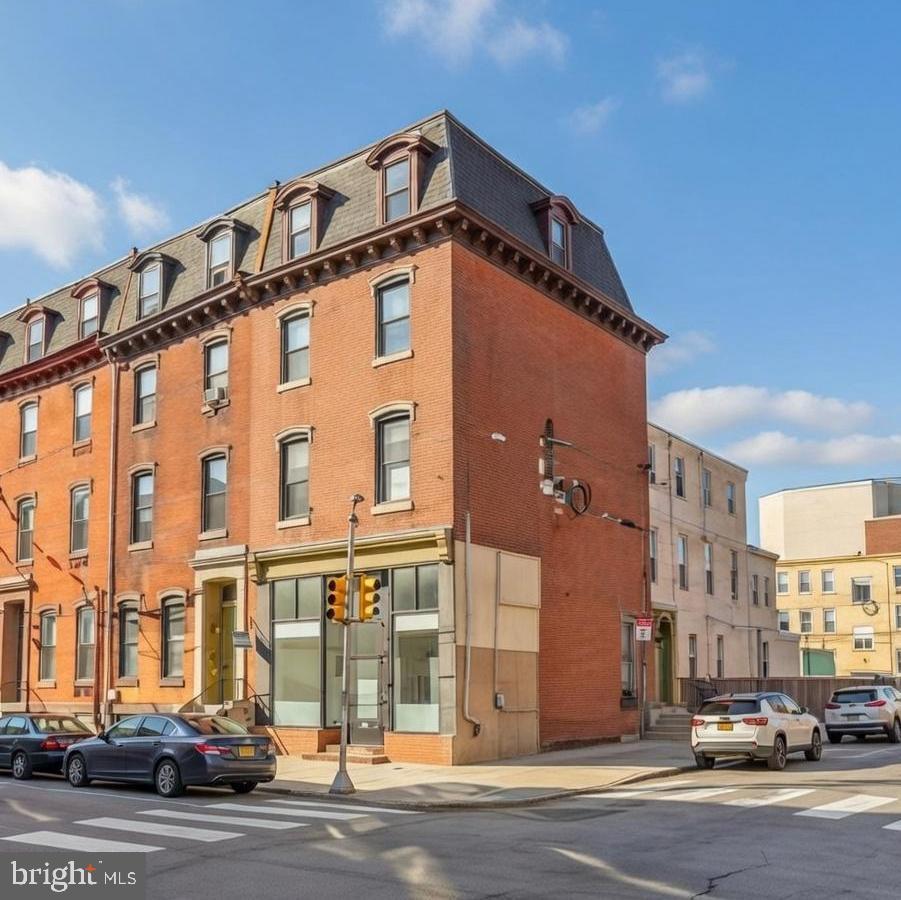
PHILADELPHIA
1542 N 15TH STREET
7 Beds
None Baths
4,230 Sq.Ft.
$1,200,000
MLS#: PAPH2399164
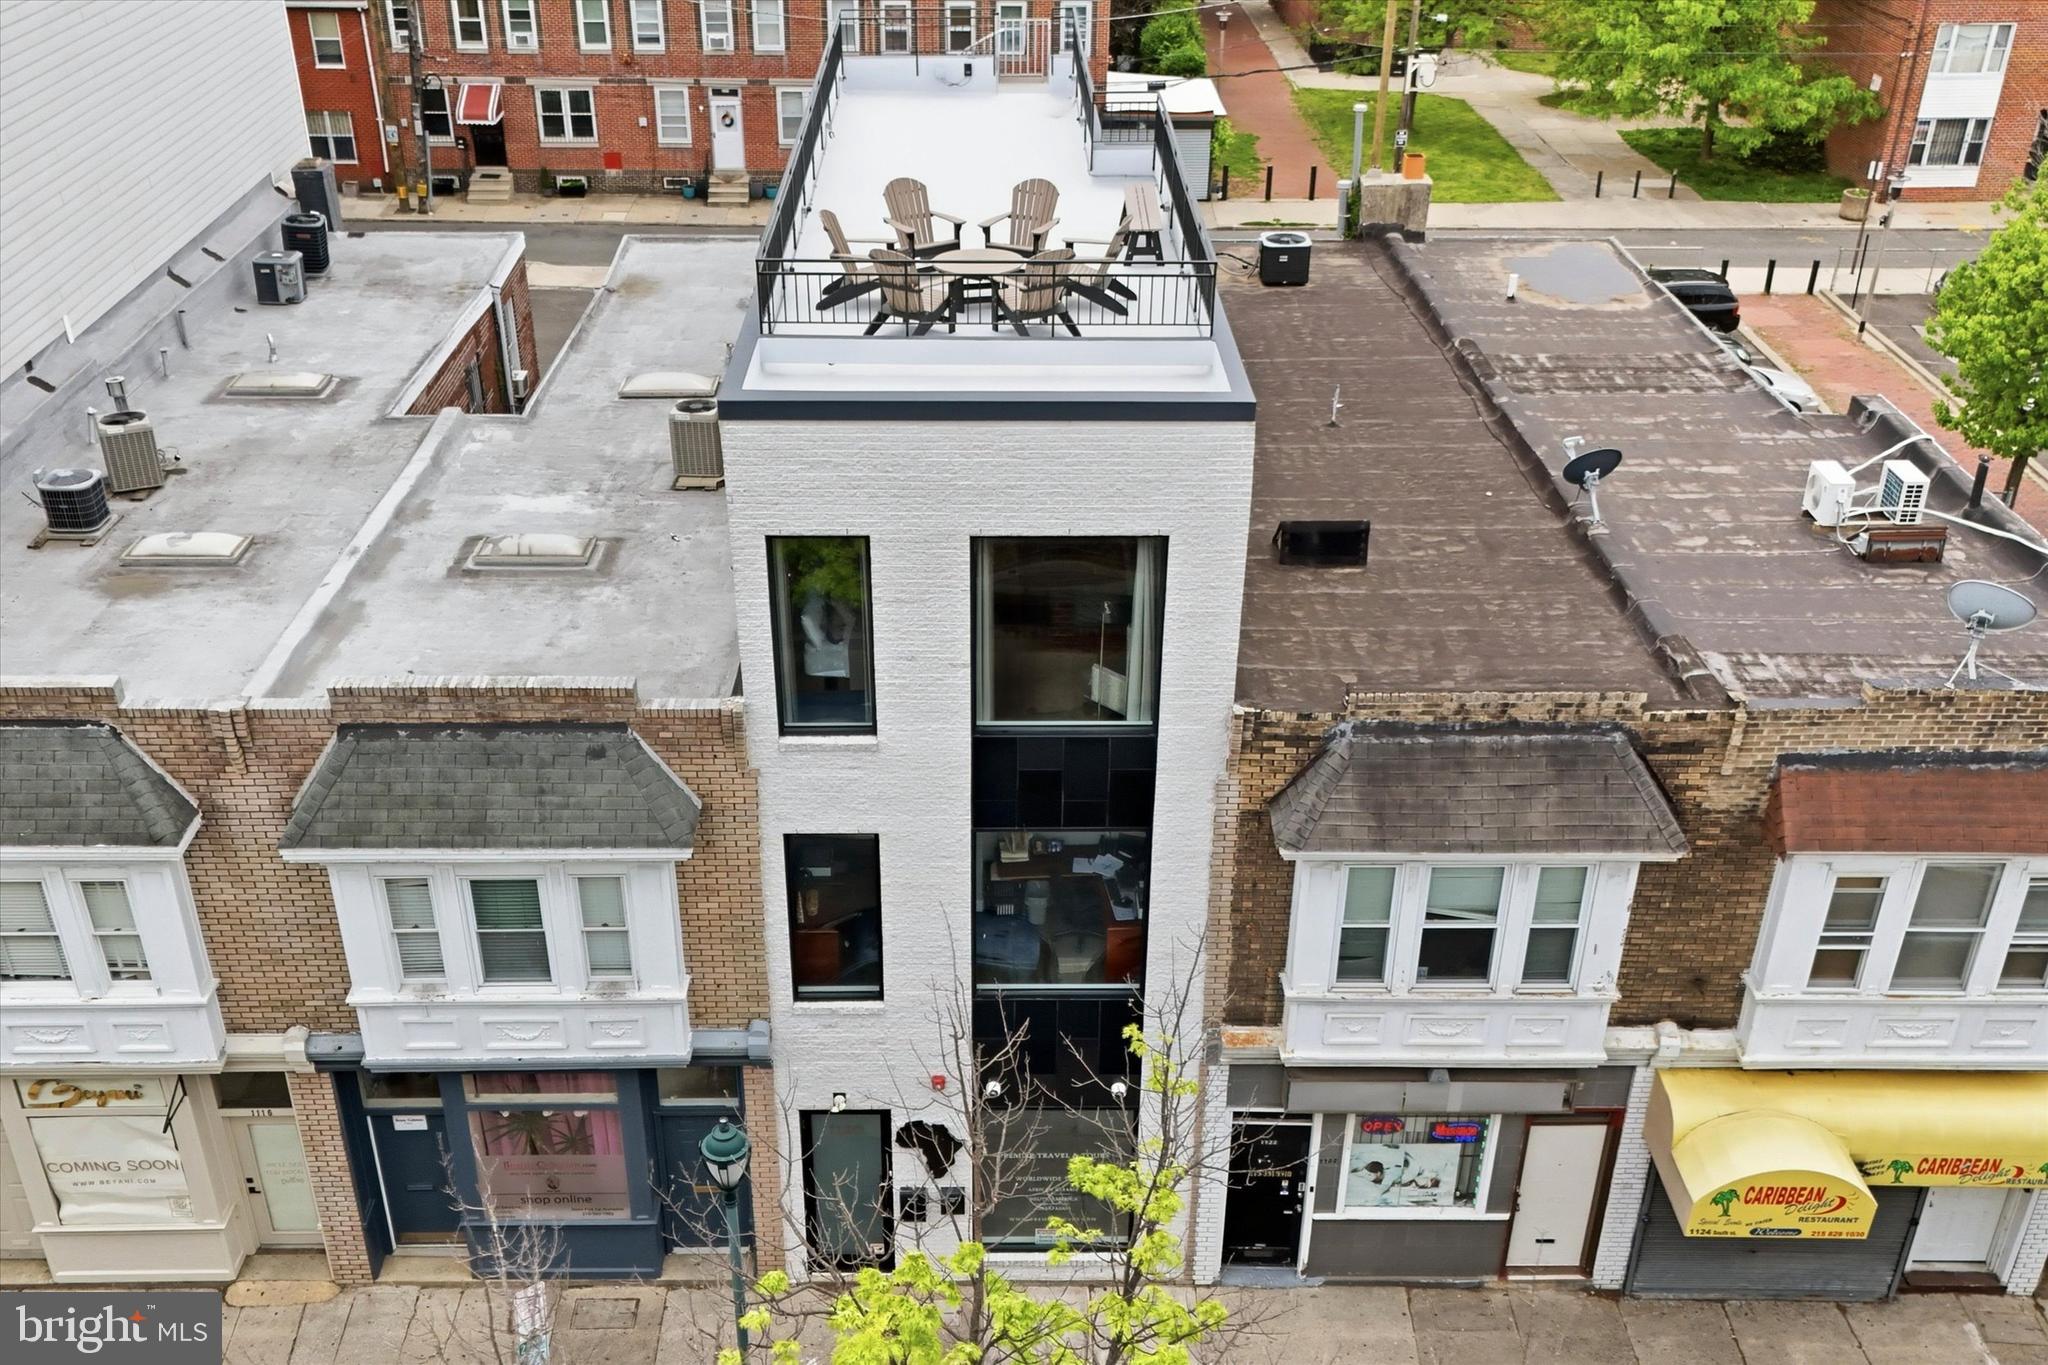
PHILADELPHIA
1120 SOUTH STREET
1 Beds
None Baths
2,795 Sq.Ft.
$1,075,000
MLS#: PAPH2615790
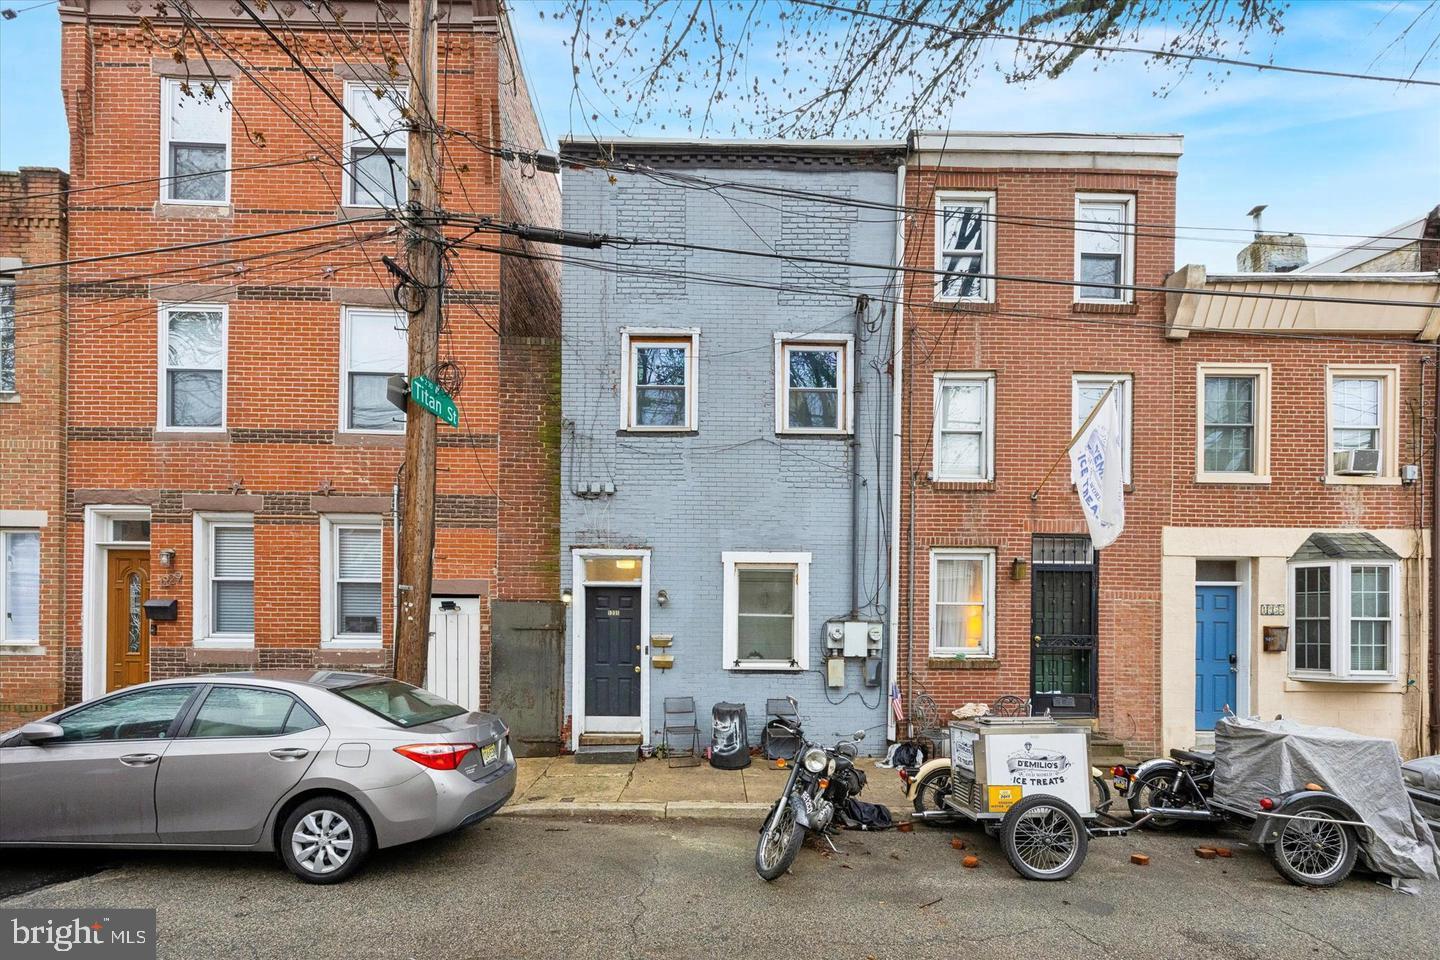
PHILADELPHIA
1231 S PHILIP STREET
2 Beds
None Baths
1,440 Sq.Ft.
$1,200,000
MLS#: PAPH2575476
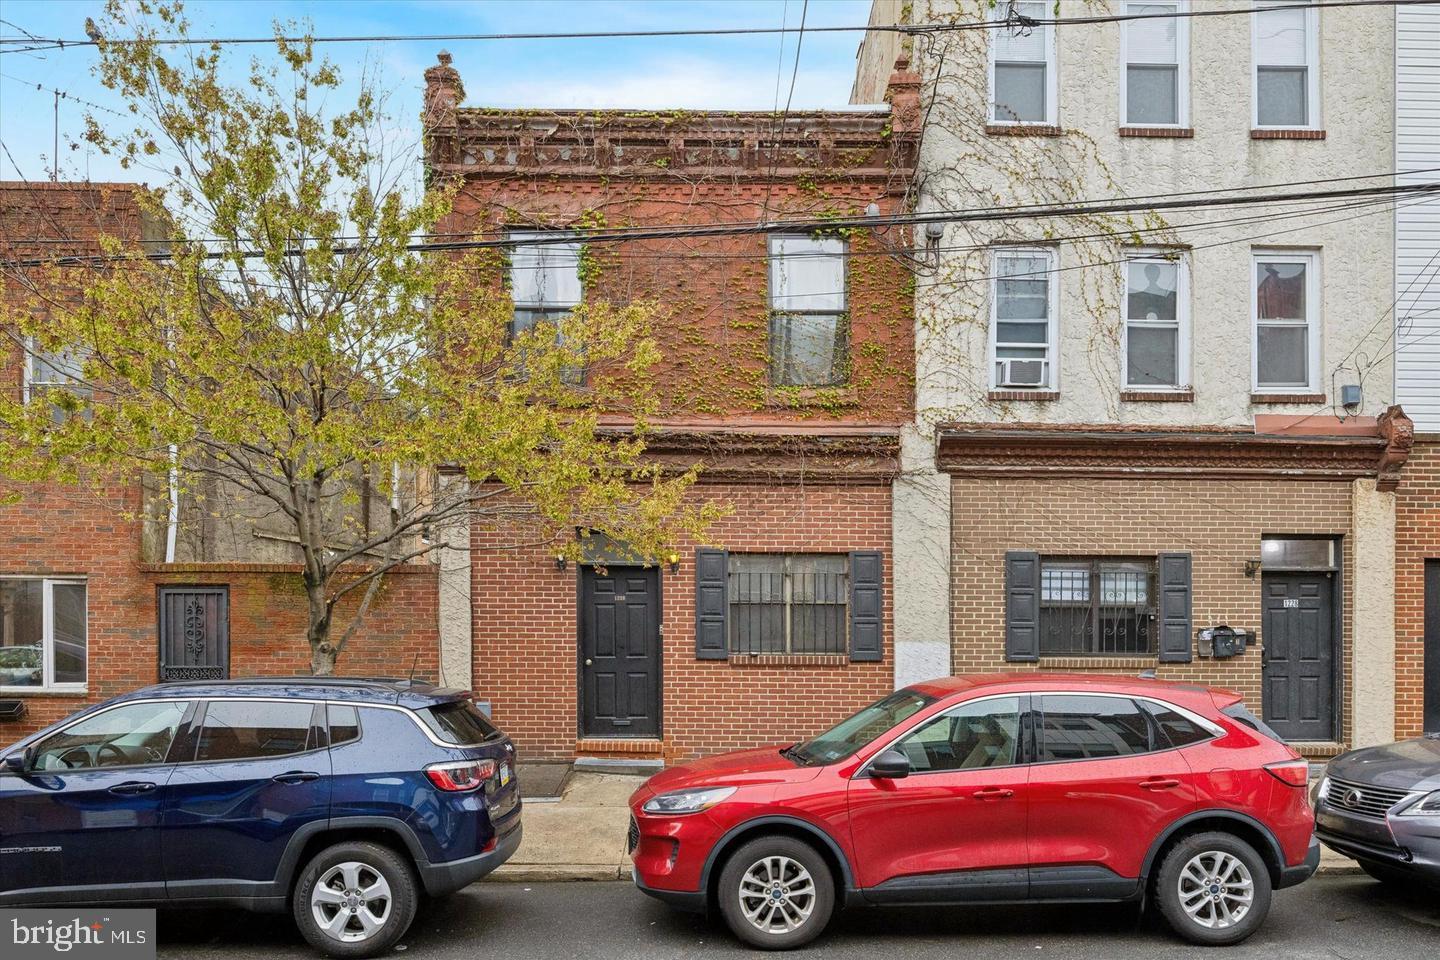
PHILADELPHIA
1228 S 2ND STREET
6 Beds
None Baths
2,457 Sq.Ft.
$1,200,000
MLS#: PAPH2575064
.png)