Features & Amenities

Interior

  • Total Bedrooms

    4

  • Bathrooms

    4

  • 1/2 Bathrooms

    1

  • Above Grade Finished Area

    5266.0

  • Basement YN

    YES

  • Cooling YN

    YES

  • Cooling

    Central Air, Gas

  • Fireplace YN

    YES

  • Heating YN

    YES

  • Heating

    Natural Gas, Forced Air

  • Pet friendly

    N/A

Exterior

  • Garage

    Yes

  • Garage spaces

    3

  • Construction Materials

    HardiPlank Type, Stone

  • Other Exterior Features

    Lighting, Storage

  • Parking

    Garage Door Opener, Asphalt, On Street, Garage, Driveway, Inside Entrance, Attached

  • Patio and Porch Features

    Deck, Enclosed, Wrap Around

  • Pool

    Yes

  • Pool Features

    Fenced, Heated, In Ground, Pool/Spa Combo, Private

  • Waterfront YN

    NO

Area & Lot

  • Lot Features

    Waterfall

  • Lot Size(acres)

    1.47

  • Lot Size(square feet)

    63,863

  • Property Type

    Residential

  • Property Sub Type

    Single Family Residence

  • Architectural Style

    Traditional

Price

  • Sales Price

    $1,750,000

  • Tax Amount

    $14,579

  • Sq. Footage

    7,166

  • Price/SqFt

    $244

HOA

  • Association

    YES

  • Association Fee

    $1,200

  • Association Fee Frequency

    Annually

  • Association Fee Includes

    N/A

School District

  • Elementary School

    PICKERING VALLEY

  • Middle School

    LIONVILLE

  • High School

    DOWNINGTOWN HS EAST CAMPUS

Property Features

  • New Construction

    NO

  • Foundation Details

    Concrete Perimeter

  • Senior Community YN

    NO

  • Sewer

    Public Sewer

  • Tax Lot

    0250

  • Water Source

    Public

Schedule a Showing

Showing scheduled successfully.

<
>
IN PERSON
VIA CHAT

What is 3 + 4 ?


Change time

Mortgage calculator

Estimate your monthly mortgage payment, including the principal and interest, property taxes, and HOA. Adjust the values to generate a more accurate rate.

Your payment

Principal and Interest:

$

Property taxes:

$

HOA fees:

$

Total loan payment:

$

Total interest amount:

$

Location

County

CHESTER

Elementary School

PICKERING VALLEY

Middle School

LIONVILLE

High School

DOWNINGTOWN HS EAST CAMPUS

Listing Courtesy of Cary Simons, Kurfiss Sotheby's International Realty

RealHub Information is provided exclusively for consumers' personal, non-commercial use, and it may not be used for any purpose other than to identify prospective properties consumers may be interested in purchasing. All information deemed reliable but not guaranteed and should be independently verified. All properties are subject to prior sale, change or withdrawal. RealHub website owner shall not be responsible for any typographical errors, misinformation, misprints and shall be held totally harmless.

Agent Elisesha Yingling

AGENT

Elisesha Yingling

Call Elisesha today to schedule a private showing.


* Listings on this website come from the FMLS IDX Compilation and may be held by brokerage firms other than the owner of this website. The listing brokerage is identified in any listing details. Information is deemed reliable but is not guaranteed. If you believe any FMLS listing contains material that infringes your copyrighted work please click here to review our DMCA policy and learn how to submit a takedown request.© 2024 FMLS.
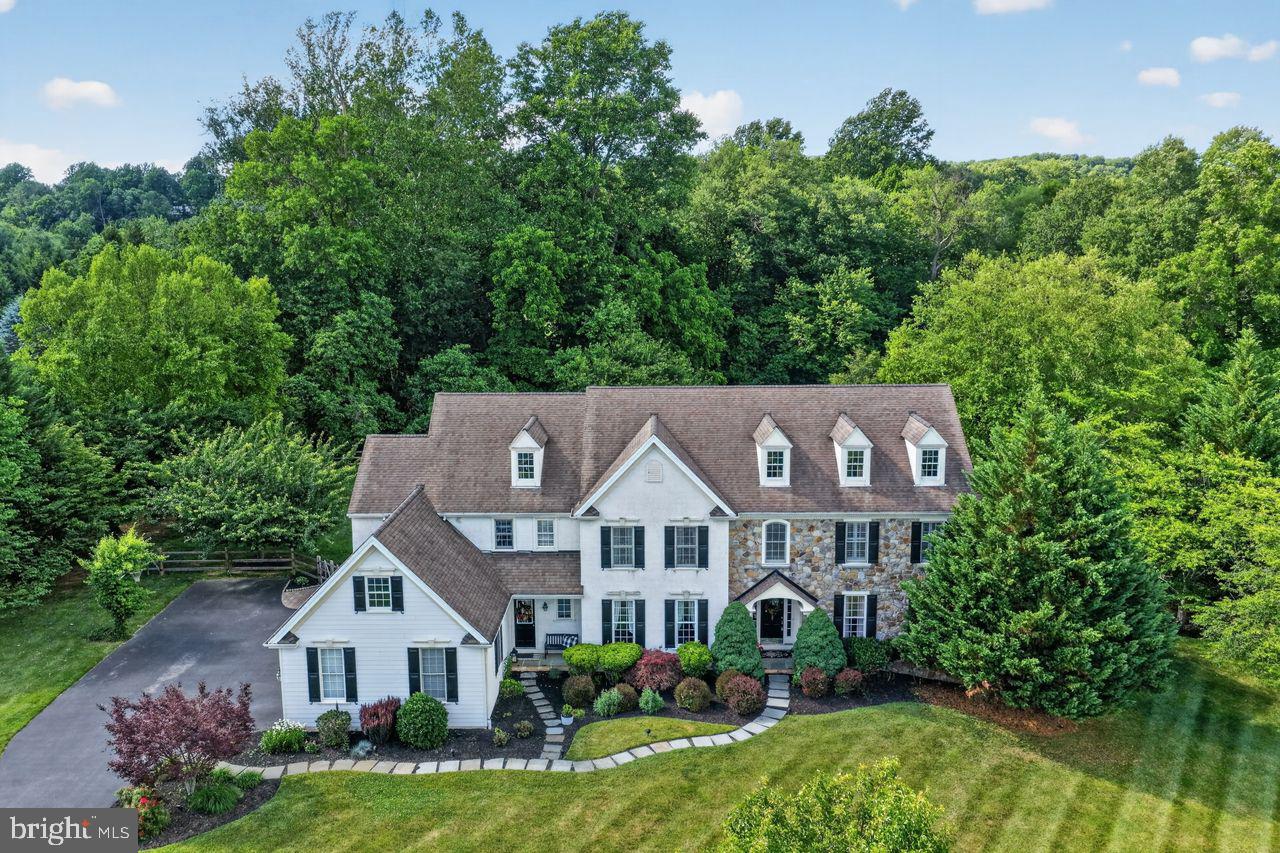
Tucked away at the end of a quiet cul-de-sac in the highly sought-after Haverhill Estates of Chester Springs, this exceptional stone-front colonial offers a rare combination of privacy, timeless architecture and resort-style living. Set on a premium 1.47-acre homesite backing to nearly 30 acres of protected open space with walking trails, mature woodlands and a gently flowing creek, this idyllic setting provides remarkable privacy and breathtaking natural beauty throughout every season.

Offering 5,200 square feet on the first and second floors plus an additional 1,900-square-foot finished walk-out lower level, this meticulously maintained home was designed for both everyday living and grand-scale entertaining. Located in the award-winning Downingtown Area School District (Downingtown East) with access to the prestigious STEM Academy.

A handsome stone façade and covered front porch welcome you into a dramatic two-story foyer flanked by formal living and dining rooms. The thoughtfully designed floor plan is filled with natural light and flows effortlessly throughout the home.

An impressive entertaining room features a cathedral ceiling, floor-to-ceiling stone fireplace, billiards area, wet bar and access to the expansive rear deck spanning the length of the home. A private study with custom wood paneling and built-ins opens to the breathtaking two-story family room with vaulted ceilings, walls of windows and a floor-to-ceiling stone wood-burning fireplace.
The expansive eat-in kitchen offers a center island, gas cooktop, double wall ovens, walk-in pantry and picturesque sink window overlooking the pool and backyard. A butler's pantry connects to the formal dining room, while a spacious laundry room, powder room and access to the three-car garage complete the main level.

The luxurious primary suite features a recently renovated spa-inspired bath with soaking tub, dual vanities, oversized tiled shower, private water closet, expansive custom walk-in closet and adjoining sitting room. Three additional bedrooms include one en-suite and two connected by a Jack-and-Jill bath.
The finished walk-out lower level provides exceptional flexibility with a spacious family room featuring a stone gas fireplace, screened porch overlooking the pool, fitness room, wine cellar, full bath and bonus room ideal as a fifth bedroom or office.

A professionally designed IMAX-inspired home theater delivers an extraordinary cinematic experience with double-walled construction, Guilford’s of Main acoustic fabric throughout, R-30 insulation, specialized drywall, 4-way custom lighting, advanced surround sound and stadium seating with 11 leather reclining theater chairs.

Outside, enjoy your own private resort featuring a heated in-ground pool with integrated spa and waterfall, plus a beautifully appointed cabana with full bar, built-in appliances, flat-screen TV and lounge area. The expansive backyard offers plenty of room for recreation and is enclosed with an invisible dog fence.
Additional highlights include public water and sewer and new three-sided James Hardie® siding.

Conveniently located near Routes 113, 30, 202 and the Pennsylvania Turnpike, this remarkable property offers the perfect balance of peaceful surroundings and everyday convenience, with premier shopping, dining, parks and recreation just minutes away.

1021 MULBERRY STREET

Message successfully sent.

What would you like to know?

What is 3 + 4 ?

I agree to receive email communication and understand I can unsubscribe at any time.

I agree to be contacted by Charis Realty Group - Christine Issler, Broker via call, email, and text for real estate services. To opt out, you can reply 'stop' at any time or reply 'help' for assistance. You can also click the unsubscribe link in the emails. Message and data rates may apply. Message frequency may vary. Privacy Policy

Related Properties

Chantilly Farm — a private enclave of just 34 custom homes in the heart of Chester Springs. This Moser-built residence offers the privacy and scale buyers in this market spend years searching for, anchored by a three-year-old Anthony Sylvan saltwater pool and a sweeping stamped concrete patio.

Enter into a two-story foyer where a sweeping staircase makes an immediate impression. The formal living room and formal dining room are built for holiday gatherings and milestone celebrations. At the heart of the home, a gourmet kitchen centers on a massive granite center island with off-white cabinetry. It opens into a vaulted family room with exposed wood beams and a floor-to-ceiling brick fireplace — the kind of space that naturally becomes the center of daily life. A first-floor study offers a quiet retreat for focused work or reading. Two powder rooms and a large mudroom with garage access complete the main level.

Sliding doors open to the stamped concrete patio and the Anthony Sylvan saltwater pool, set against exceptional privacy and lush, rolling surroundings. Imagine summer evenings here.

Upstairs, the primary suite is a true retreat, featuring plantation shutters, a dressing area, a custom built-in closet, and a spa-inspired bath with a soaking tub, oversized shower, and dual vanities. A second en-suite bedroom, two additional bedrooms sharing a Jack-and-Jill bath, a fifth bedroom, and a large laundry room complete the upper level.

The finished lower level raises the bar further. A custom wet bar centers a spacious lounge made for Eagles Sundays and Phillies playoff runs. A dedicated wine storage room adds a finishing touch that collectors and entertainers will immediately appreciate. A powder room adds convenience for entertaining, and a flexible bonus room serves equally well as a home gym, studio, or second study.  Bilco door pool access opens directly to the backyard, and a sizable unfinished area provides abundant storage.

The four-car garage features epoxy flooring and handles vehicles, outdoor gear, and more without blinking. Additional highlights include a recently updated HVAC system and a newer hot water heater — the hallmarks of a home maintained with genuine care. The HOA includes annual septic inspections, simplifying routine maintenance.

Set within the award-winning Downingtown Area School District, home to the nationally recognized STEM Academy, with easy access to the Montgomery School, the PA Turnpike, Route 30, Route 202, Marsh Creek State Park, Bryn Coed Preserve, and the rolling open spaces Chester Springs is known for.

1704 Chantilly Lane delivers 5 bedrooms, 3 full baths and 3 half baths, approximately 4,910 sq ft above grade plus an estimated 1,500+ sq ft of finished living space below grade (buyer to verify). The beauty and privacy of this property must be experienced in person — schedule your private tour today.
#PACT2128466

CHESTER SPRINGS

1704 CHANTILLY LANE

5 Beds

3 Baths

6,410 Sq.Ft.

$1,700,000

MLS#: PACT2128466

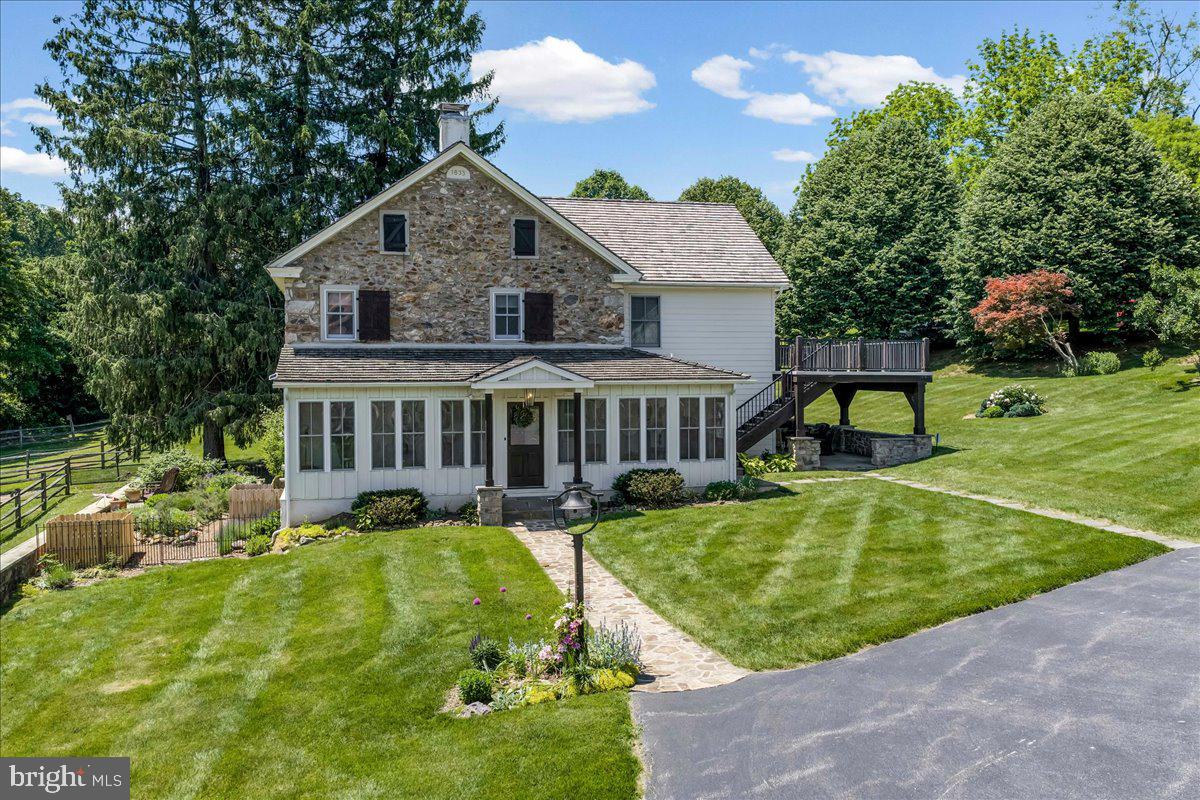
Look no further!  The breathtaking hard-to-find c. 1800 Three Kings Farm is nestled on a serene setting of 18.26 rolling acres, with a 36-tree fruit orchard, over 300 Christmas trees, and 6 fenced pastures.  Built by  three veterans of the War of 1812 and featured in the Chester County tour of historical homes, this Chester Springs beauty has it all, with its fabulous oversized stone bank barn with ample hay and equipment loft storage, 9 box stalls that conveniently lead to the animal paddock with large secure chicken coop, and a separate heated tack room.  A convenient well house offers shelter to the 18th century stone-lined well and keeps animal feed close at hand.  The second barn measures 24'x24', with an upstairs workroom and an attached oversized 3 car garage including washer, dryer, kitchen cabinets, and utility sink and a separate guest, caretaker and or in-law studio apartment with a full bath and wood pellet stove. A working stone spring house sits at the edge of the pasture and feeds the Pickering Creek.  The summer kitchen west of the main farmhouse offers outside entertaining opportunities near the slate covered patio and the south-facing herb garden.  As you travel to the home by the stone walkway you enter the main floor by the enclosed sun-filled front porch with high ceilings, wood floors and a spot for your rocking chairs.  You will delight in the flow to the Living Room with its wide plank wood floors and the home's original cooking fireplace as well as a corner fireplace with a stove insert, many recessed lights, curved plaster work and deep window sills offering majestic views.  The grandeur of the gourmet kitchen awaits with all its original historical heritage WOW factor and splendid modern-day amenities.  This chef and guest-friendly space is outfitted with period correct brick flooring, live-edge white oak island countertop, pendant lights and room for bar stools, 9 recessed lights, underneath cabinet ambiance lighting and an abundant supply of exquisite soft-touch cabinetry.  A built-in beverage refrigerator, Sharpe microwave, Thermadore stainless appliances, steam convection oven, and 6 burner Thermadore gas stove and oven make entertaining a joy.  Rounding out the main floor area is the Office with a gas-powered fireplace insert, hardwood flooring and rustic sliding barn door along with a Powder Room hall bathroom and the Laundry Room with sink off the kitchen for your convenience.  A quieter mood prevails upstairs.  The Primary Bedroom Suite is an airy sanctuary providing a peaceful place to unwind.  Situated for privacy and designed for comfort, this room features a doorway to the sizeable porch offering bucolic views, as well as wide plank hardwood flooring, recessed lights, walk-in closets, and a spa style bathroom for the ultimate escape, including large walk-in glass marble shower and flooring with recessed lights and double sink.  Three additional generous-sized bedrooms all with deep curved window sills and impeccable hardwood flooring with one that leads to the walk-up attic and another one with a pellet stove in the fireplace.  Additional upgrades,updates and features include: new roofs in past 5 years on all  the buildings,  recently installed $12,000 generator, heating and air conditioning systems updated in 2024, and added water treatment system, as well as reduced taxes through the Clean and Green program.  A turnkey farm with hens, goats, potbelly pigs, Icelandic sheep and two roosters can all be included.  This farm boasts the perfect location being close to the PA Turnpike, Septa R5 rail line with stops throughout the Main Line and Philadelphia, Great Valley Corporate Center, King of Prussia, shopping centers and stores.  Home comes complete with historic handwritten deed from 1863 and the original family's bible and German hymnbook as well as extensive research linking the farm to the original Penn land grants.  Come make this unique and one of a kind resale your new home today!
#PACT2119838

CHESTER SPRINGS

2563 VERONICA DRIVE

4 Beds

2 Baths

2,801 Sq.Ft.

$1,950,000

MLS#: PACT2119838

 - property

Send a message

Message successfully sent.

Your message

What is 3 + 4 ?

Reason for contacting?

I agree to receive email communication and understand I can unsubscribe at any time.

I agree to be contacted by Charis Realty Group - Christine Issler, Broker via call, email, and text for real estate services. To opt out, you can reply 'stop' at any time or reply 'help' for assistance. You can also click the unsubscribe link in the emails. Message and data rates may apply. Message frequency may vary. Privacy Policy

Sign Out

Virtual Assistant

Would you like to take the next step with this property? We can help you schedule a showing or virtual tour, or send you more details.

Yes, I would like more information.

Thank You for Your Reply, One of Our Agents will contact you as soon as possible

No, maybe later.

Thank you, you can always contact me via email, phone number or through the contact form.

Realhub AI

Lucy - Your AI-Powered Realtor

Update Your Temporary Password

Personalize your search

Enter your email and we'll notify you immediately when new listings match what you're looking for.

or enter email address

Already have an account ? Login here

Continue your home search

I agree to receive communications and understand I can unsubscribe at any time.

I agree to be contacted by Charis Realty Group - Christine Issler, Broker via call, email, and text for real estate services. To opt out, you can reply 'stop' at any time or reply 'help' for assistance. You can also click the unsubscribe link in the emails. Message and data rates may apply. Message frequency may vary. Privacy Policy

Already have an account ? Login here

We use cookies

We use cookies primarily for analytics to enhance your experience. By accepting, you agree to our use of these cookies. You can manage your preferences or learn more about our cookies policy.