


Property
Beds
3
Full Baths
2
1/2 Baths
1
Year Built
1999
Sq.Footage
2,100
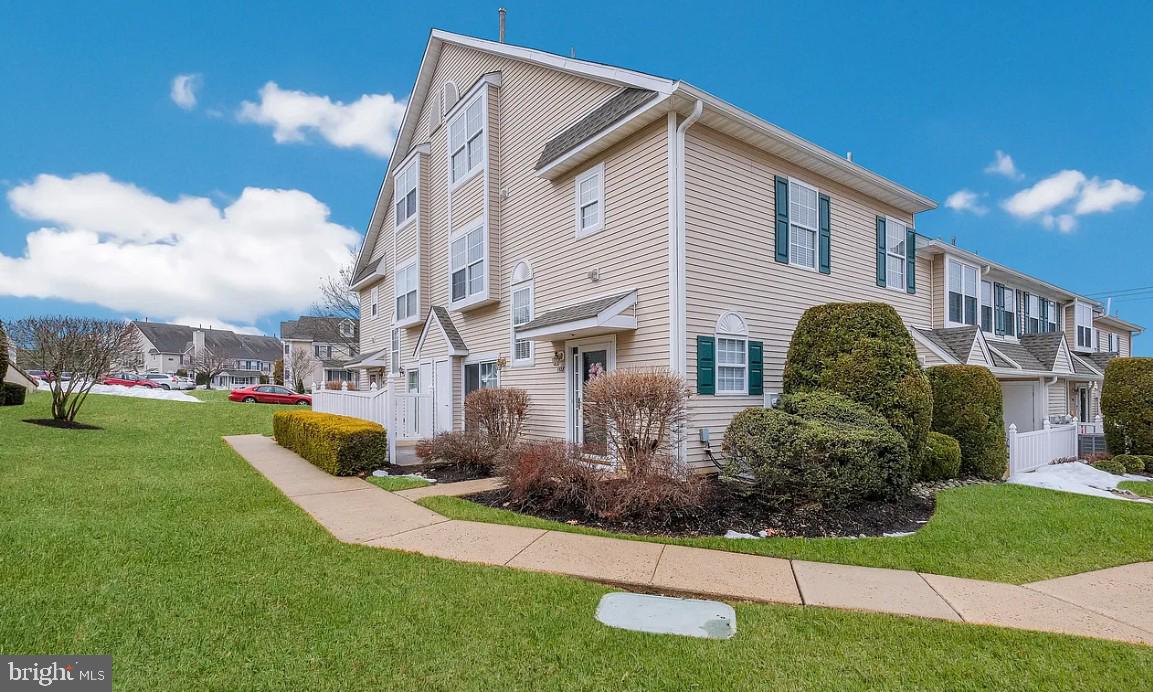
Discover the space and possibilities this 3-bedroom, 2.5-bath townhome has to offer in Jamison's established Warwick Greene community. With approximately 1,600 square feet of living space across three above-ground levels, plus an additional 500 square feet of finished basement space, this home offers a functional layout with plenty of flexibility. The main level connects the kitchen, dining area, and living room, creating a comfortable setting for everyday activities and gatherings. A gas fireplace adds character to the living area, while natural light enhances the welcoming atmosphere. A conveniently located powder room completes this level. The second floor features a primary bedroom with a vaulted ceiling and private bathroom equipped with a double-sink vanity. An additional bedroom, a full hallway bathroom, and a laundry closet with washer and dryer hookups complete this floor. The third level features another bedroom that can also serve as a home office, reading room, or creative space. The finished basement provides approximately 500 square feet of additional space for recreation, exercise, hobbies, or other activities. A second laundry area offers added convenience and flexibility. Outside, a private patio provides an inviting spot for outdoor seating, fresh air, or simply relaxing. Warwick Greene features a community playground, while the homeowner’s association handles exterior building maintenance, lawn care, snow removal, and trash collection, helping simplify routine upkeep. Located within the Central Bucks School District, the property is currently assigned to Warwick Elementary School, Holicong Middle School, and Central Bucks High School East. The location provides convenient access to shopping, restaurants, parks, and popular Bucks County destinations, including Peddler's Village and the historic towns of Doylestown and New Hope. Offering multiple levels of living space, a finished basement, and a convenient location, this Warwick Greene townhome is well worth exploring. Schedule your private showing today!
Open Houses
Open house times are shown in the property’s local time.
-
Saturday
October 24, 2026
–
In progressYour time:
Features & Amenities
Interior
-
Other Interior Features
Ceiling Fan(s), Recessed Lighting, Bar, Open Floorplan
-
Total Bedrooms
3
-
Bathrooms
2
-
1/2 Bathrooms
1
-
Above Grade Finished Area
1600.0
-
Basement YN
YES
-
Cooling YN
YES
-
Cooling
Central Air, Ceiling Fan(s), Electric
-
Fireplace YN
YES
-
Heating YN
YES
-
Heating
Natural Gas, Forced Air
-
Pet friendly
Yes
Exterior
-
Garage
No
-
Construction Materials
Frame
-
Other Exterior Features
Lighting
-
Parking
Unassigned, Lighted, Paved, Parking Lot
-
Patio and Porch Features
Patio
-
Pool
No
-
Waterfront YN
NO
Area & Lot
-
Lot Features
Level
-
Property Type
Residential
-
Property Sub Type
Condominium
-
Architectural Style
Colonial
Price
-
Sales Price
$429,900
-
Tax Amount
$5,322
-
Zoning
Office District
-
Sq. Footage
2,100
-
Price/SqFt
$204
HOA
-
Association
YES
-
Association Fee
$308
-
Association Fee Frequency
Monthly
-
Association Fee Includes
N/A
-
Total Monthly Fees
true
Property Resources
-
Horse Property
NO
School District
-
Elementary School
WARWICK
-
Middle School
HOLICONG
-
High School
CENTRAL BUCKS HIGH SCHOOL EAST
Property Features
-
Stories
3
-
New Construction
NO
-
Association Amenities
Playground
-
Foundation Details
Concrete Perimeter
-
Senior Community YN
NO
-
Sewer
Public Sewer
-
Tax Lot
230-103
-
Water Source
Public
Schedule a Showing
Showing scheduled successfully.
Mortgage calculator
Estimate your monthly mortgage payment, including the principal and interest, property taxes, and HOA. Adjust the values to generate a more accurate rate.
Your payment
Principal and Interest:
$
Property taxes:
$
HOA fees:
$
Total loan payment:
$
Total interest amount:
$
Location
County
BUCKS
Elementary School
WARWICK
Middle School
HOLICONG
High School
CENTRAL BUCKS HIGH SCHOOL EAST
Listing Courtesy of Karina Tysh, Realty Mark Associates
RealHub Information is provided exclusively for consumers' personal, non-commercial use, and it may not be used for any purpose other than to identify prospective properties consumers may be interested in purchasing. All information deemed reliable but not guaranteed and should be independently verified. All properties are subject to prior sale, change or withdrawal. RealHub website owner shall not be responsible for any typographical errors, misinformation, misprints and shall be held totally harmless.

Salesperson, Realtor
Elisesha Yingling
Call Elisesha today to schedule a private showing.

* Listings on this website come from the FMLS IDX Compilation and may be held by brokerage firms other than the owner of this website. The listing brokerage is identified in any listing details. Information is deemed reliable but is not guaranteed. If you believe any FMLS listing contains material that infringes your copyrighted work please click here to review our DMCA policy and learn how to submit a takedown request.© 2024 FMLS.
Related Properties
JAMISON
1508 CAROL COURT
3 Beds
2 Baths
1,737 Sq.Ft.
$449,900
MLS#: PABU2123690

JAMISON
1426 ANGELA COURT
2 Beds
2 Baths
1,376 Sq.Ft.
$400,000
MLS#: PABU2132118
