


Property
Beds
3
Full Baths
3
1/2 Baths
1
Year Built
2021
Sq.Footage
3,366
Welcome to 1045 Moscariello Lane, where the moment you step inside, the amount of space immediately changes from what you’d expect from a townhome. With approximately 3,700 square feet of total living and finished space across three levels, this home gives you room to spread out, entertain and adapt as your needs change. The main level is designed around ease and connection. An open kitchen with granite countertops, stainless steel appliances, generous cabinetry and a large island creates a natural gathering place, while the adjoining dining and living spaces keep everything feeling open and inviting. Look up and the soaring ceilings and open second-floor overlook make the home feel even larger. Just beyond, the first-floor primary suite gives you something buyers often search for but rarely find— the ability to enjoy true main-level living without sacrificing space elsewhere. Upstairs, two additional bedrooms, a full bathroom, an additional flex room AND an impressive 20' x 22' flex space open up even more possibilities. Picture a second family room, second home office, media space, fitness area or a combination designed around the way you actually live. Then head downstairs and the home expands again. The approximately 1,300-square-foot finished walkout lower level feels less like a basement and more like another complete floor of living space. A large granite-topped island and cabinets with a granite countertop anchors the entertainment area, while oversized windows bring in natural light and a full bathroom adds even more flexibility. Walk directly outside to the rear of the home, where the wooded backdrop creates a peaceful sense of privacy that is difficult to find in townhome living. And with a substantial separate utility and storage area, you don’t have to choose between finished living space and the storage you need. 1045 Moscariello Lane isn’t simply about having more square footage—it’s about having the kind of space that lets you imagine staying awhile.
Features & Amenities
Interior
-
Other Interior Features
Eat-in Kitchen, Ceiling Fan(s), Recessed Lighting, Walk-In Closet(s), Soaking Tub
-
Total Bedrooms
3
-
Bathrooms
3
-
1/2 Bathrooms
1
-
Above Grade Finished Area
2426.0
-
Basement YN
YES
-
Cooling YN
YES
-
Cooling
Central Air, Ceiling Fan(s), Electric
-
Heating YN
YES
-
Heating
Natural Gas, Central
-
Main Level Bedrooms
1
-
Pet friendly
N/A
Exterior
-
Garage
Yes
-
Garage spaces
2
-
Construction Materials
Vinyl Siding
-
Other Exterior Features
Lighting
-
Parking
Garage, Driveway, Parking Lot, Attached
-
Patio and Porch Features
Deck
-
Pool
No
-
Waterfront YN
NO
-
View
Trees/Woods
Area & Lot
-
Lot Size(acres)
0.04
-
Lot Size(square feet)
1,783
-
Property Type
Residential
-
Property Sub Type
Townhouse
-
Architectural Style
Carriage House
Price
-
Sales Price
$665,000
-
Tax Amount
$9,197
-
Financing Options
Cash, Conventional, FHA, VA
-
Sq. Footage
3,366
-
Price/SqFt
$197
HOA
-
Association
YES
-
Association Fee
$150
-
Association Fee Frequency
Monthly
-
Association Fee Includes
N/A
School District
-
Elementary School
N/A
-
Middle School
N/A
-
High School
N/A
Property Features
-
New Construction
NO
-
Foundation Details
Concrete Perimeter
-
Senior Community YN
NO
-
Sewer
Public Sewer
-
Tax Lot
019
-
Water Source
Public
Schedule a Showing
Showing scheduled successfully.
Mortgage calculator
Estimate your monthly mortgage payment, including the principal and interest, property taxes, and HOA. Adjust the values to generate a more accurate rate.
Your payment
Principal and Interest:
$
Property taxes:
$
HOA fees:
$
Total loan payment:
$
Total interest amount:
$
Location
County
MONTGOMERY
Elementary School
Middle School
High School
Listing Courtesy of Megan Jo Herr, RE/MAX Ready
RealHub Information is provided exclusively for consumers' personal, non-commercial use, and it may not be used for any purpose other than to identify prospective properties consumers may be interested in purchasing. All information deemed reliable but not guaranteed and should be independently verified. All properties are subject to prior sale, change or withdrawal. RealHub website owner shall not be responsible for any typographical errors, misinformation, misprints and shall be held totally harmless.

Salesperson, Realtor
Elisesha Yingling
Call Elisesha today to schedule a private showing.

* Listings on this website come from the FMLS IDX Compilation and may be held by brokerage firms other than the owner of this website. The listing brokerage is identified in any listing details. Information is deemed reliable but is not guaranteed. If you believe any FMLS listing contains material that infringes your copyrighted work please click here to review our DMCA policy and learn how to submit a takedown request.© 2024 FMLS.
Related Properties

ROYERSFORD
109 ALDERWOOD LANE
3 Beds
3 Baths
2,546 Sq.Ft.
$649,408
MLS#: PAMC2185530

ROYERSFORD
100 BEACON COURT
4 Beds
3 Baths
2,175 Sq.Ft.
$572,990
MLS#: PAMC2192870

ROYERSFORD
114 LAURA LANE
4 Beds
2 Baths
2,482 Sq.Ft.
$675,000
MLS#: PAMC2190068

ROYERSFORD
143 KNOCK HILL DRIVE
3 Beds
2 Baths
2,092 Sq.Ft.
$539,000
MLS#: PAMC2195174
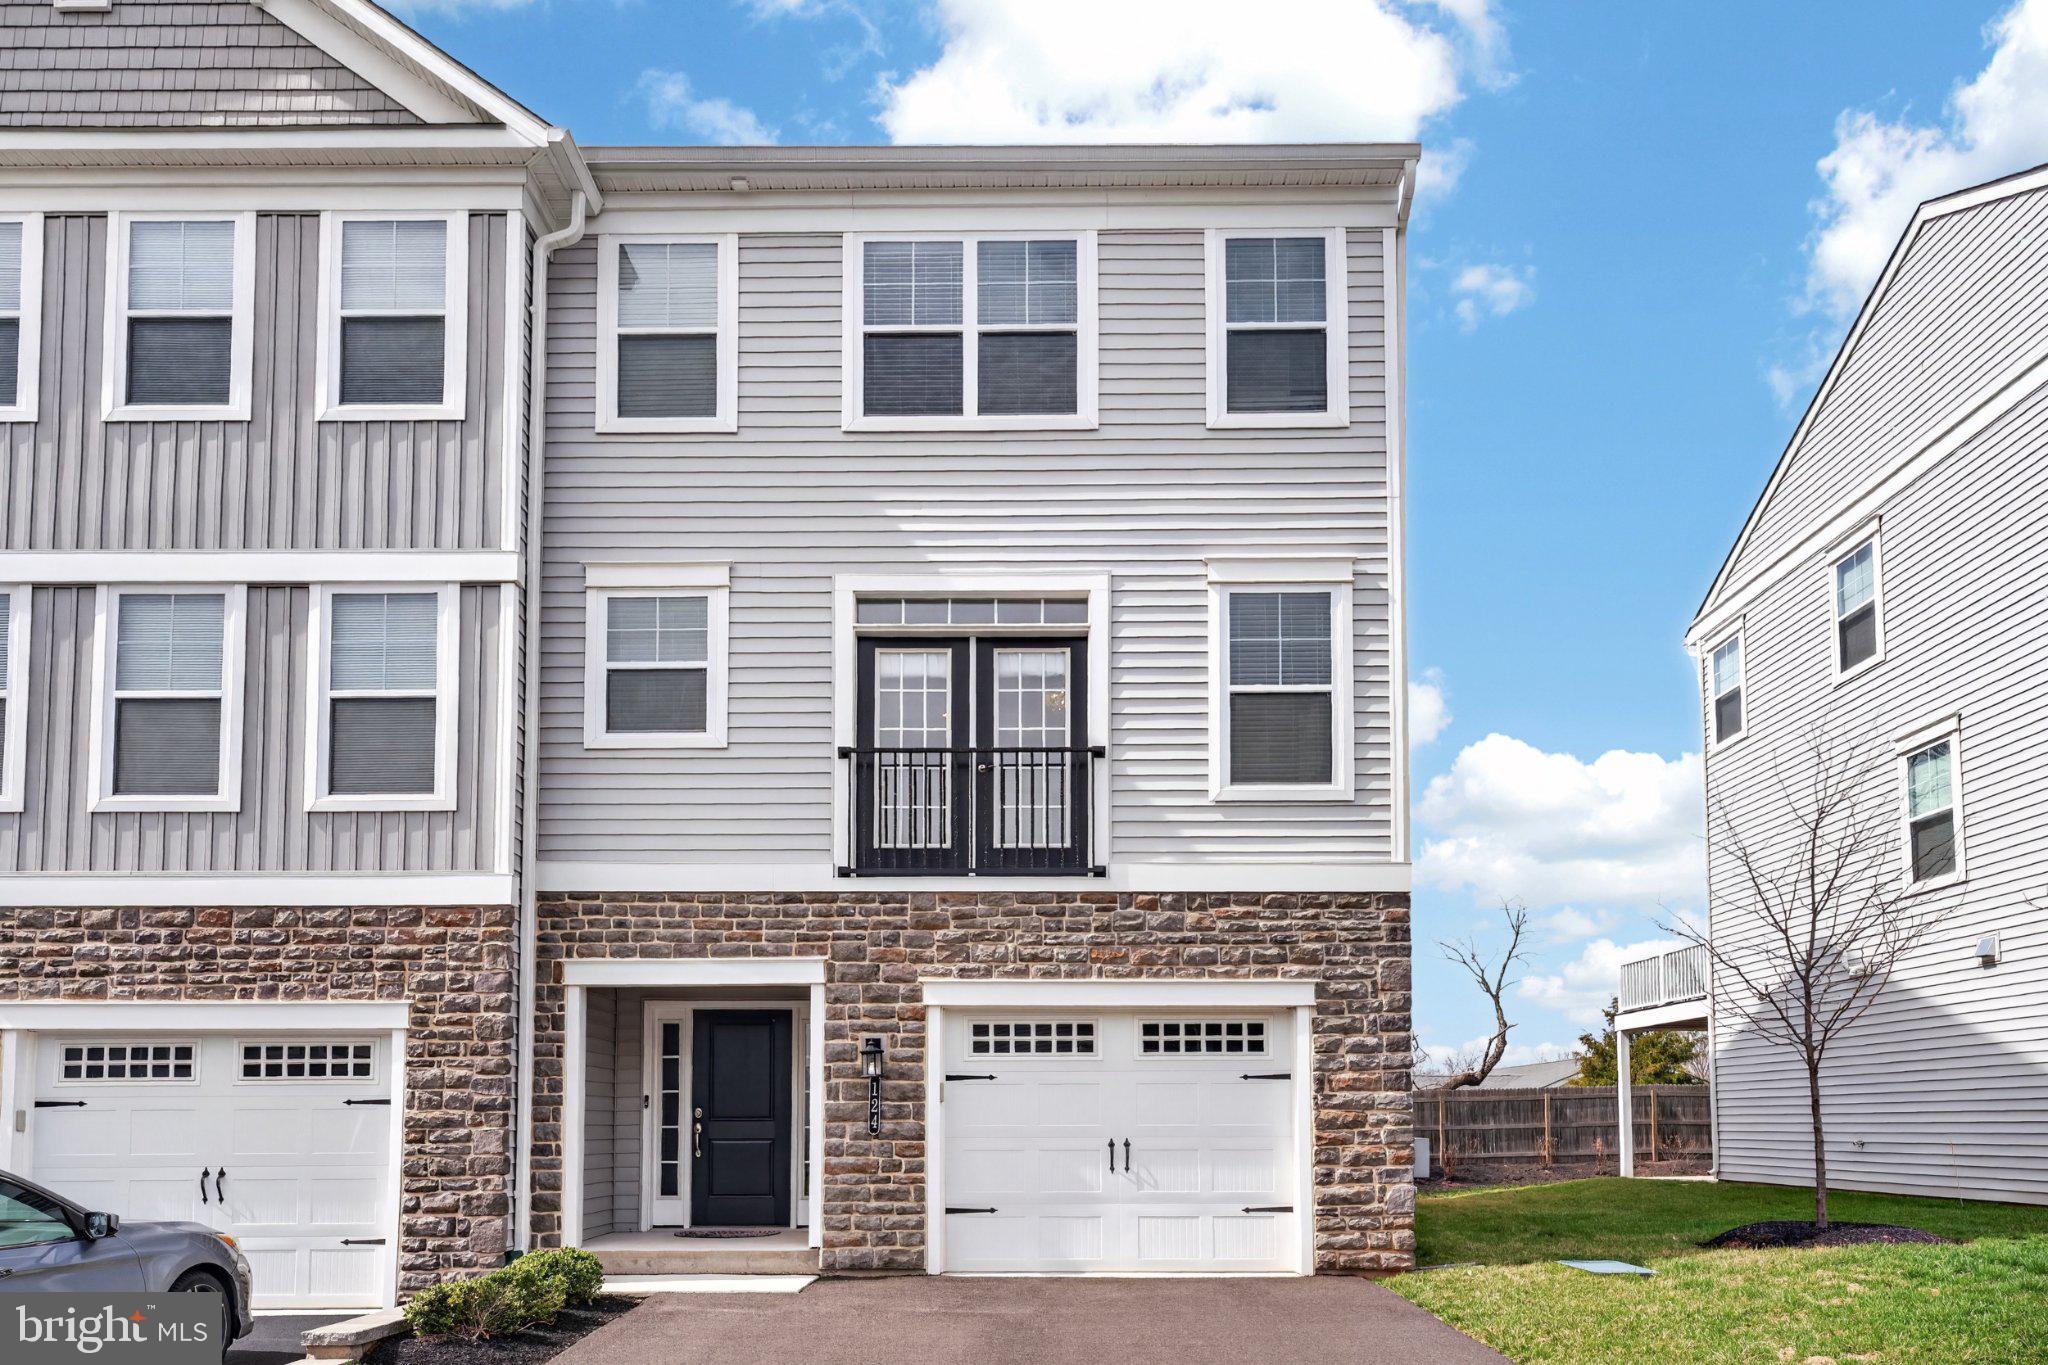
ROYERSFORD
124 EVERLEIGH DRIVE
4 Beds
3 Baths
2,289 Sq.Ft.
$588,000
MLS#: PAMC2177308
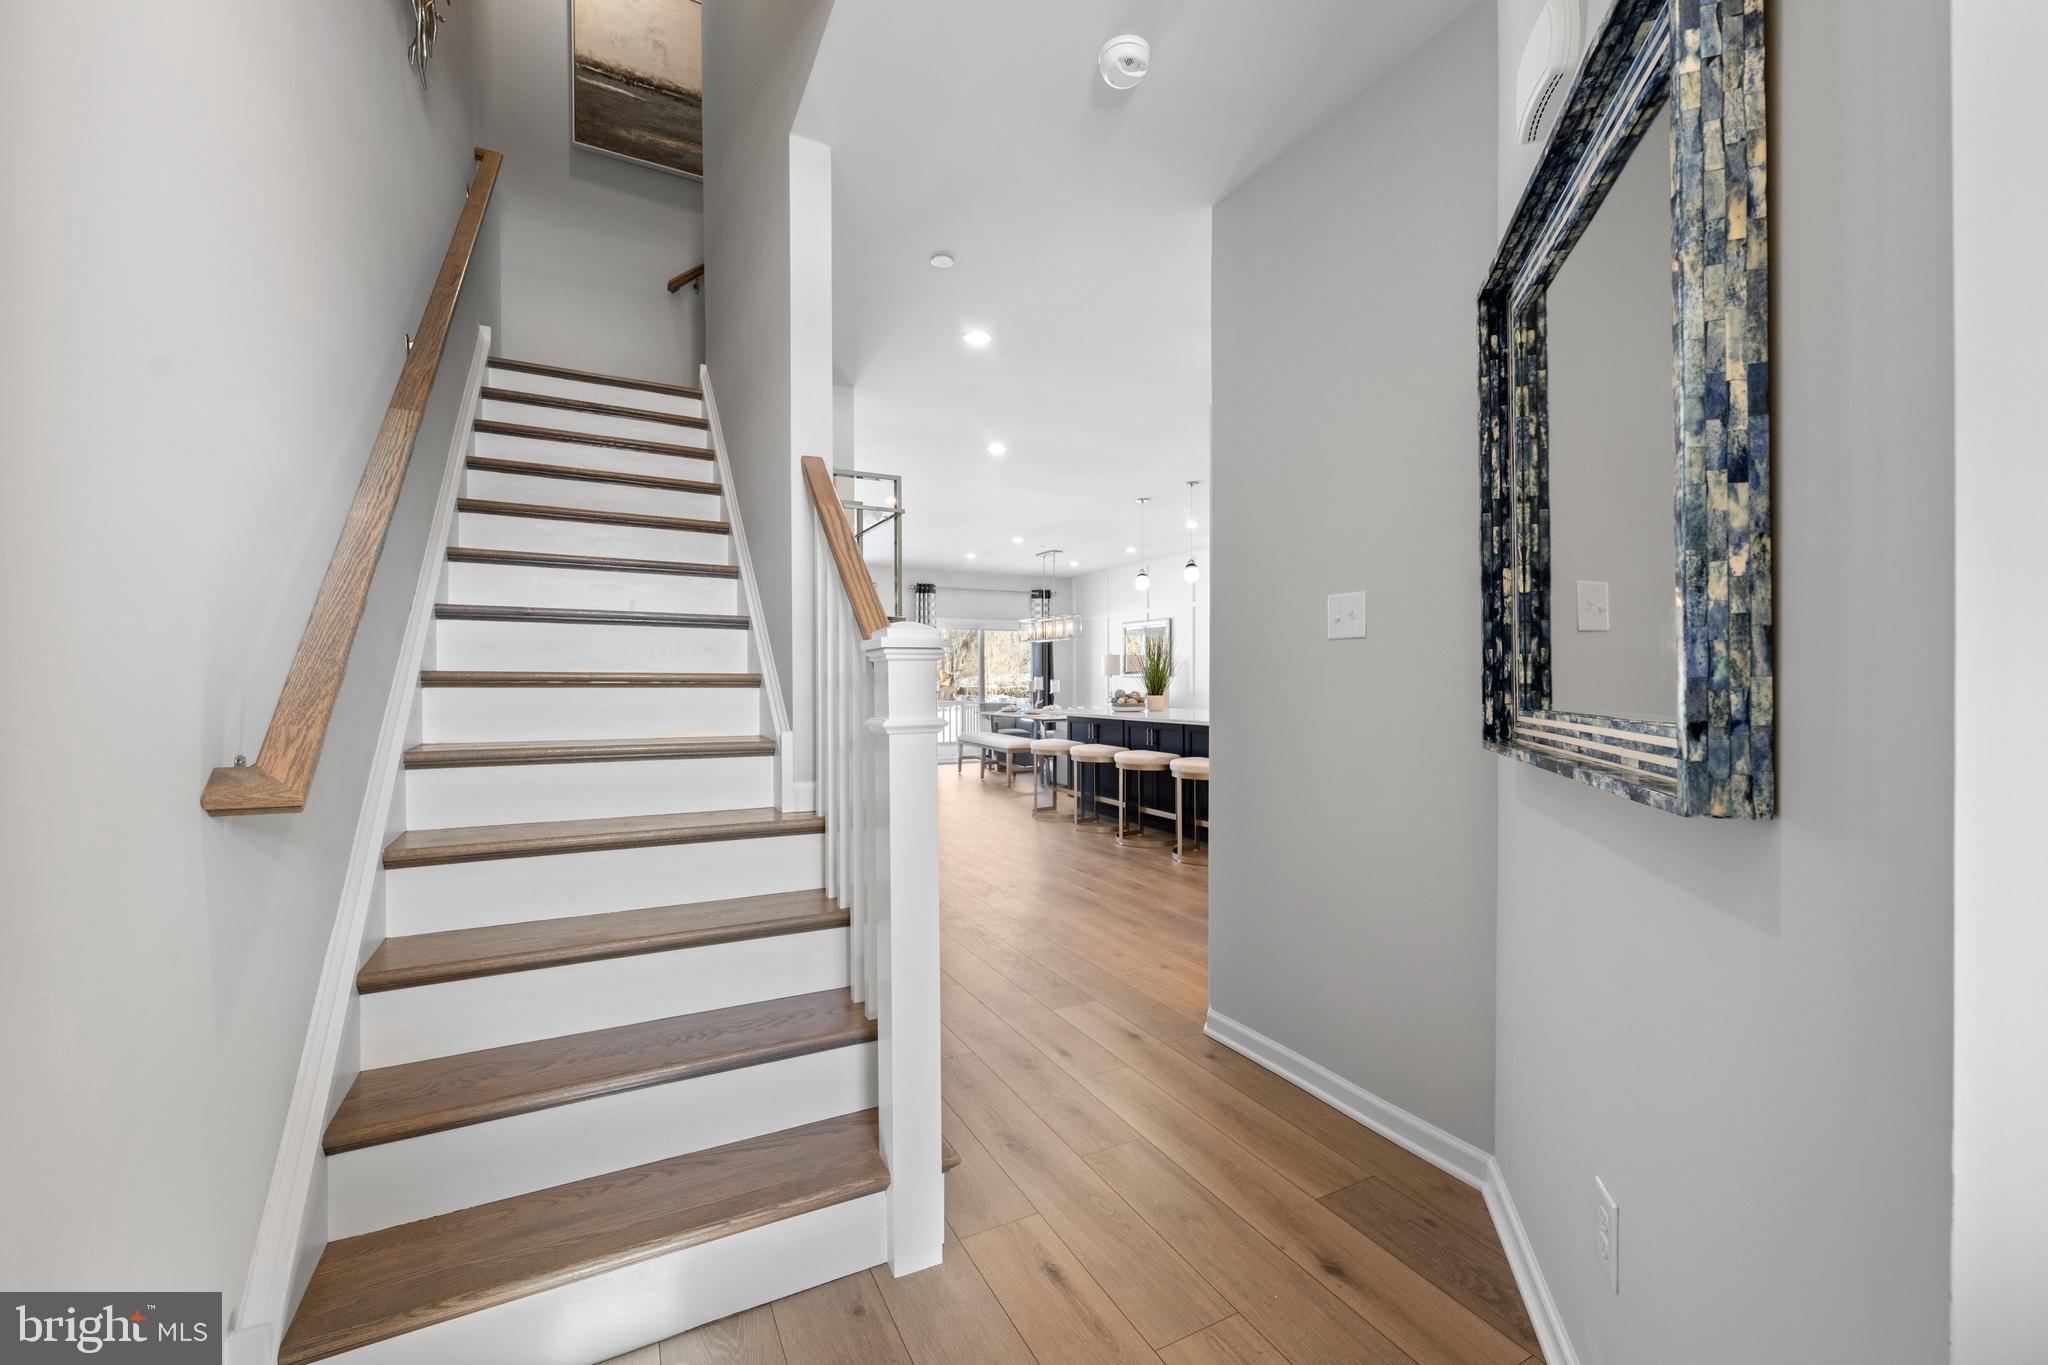
ROYERSFORD
00 Carlton EAST SAWYER COURT
3 Beds
2 Baths
1,700 Sq.Ft.
$544,990
MLS#: PAMC2184060

ROYERSFORD
273 OLD STATE ROAD
4 Beds
2 Baths
2,831 Sq.Ft.
$699,900
MLS#: PAMC2191846

ROYERSFORD
342 RIDGEWOOD DRIVE
3 Beds
2 Baths
2,731 Sq.Ft.
$589,900
MLS#: PAMC2187224

ROYERSFORD
102 BEACON COURT LOT#10404
3 Beds
2 Baths
2,541 Sq.Ft.
$579,990
MLS#: PAMC2189098
.png)