
Transitional
105 SMITHWORKS BOULEVARD 3
PHOENIXVILLE, PA 19460
MLS#: PACT2134764
$750,000


Property
Beds
4
Full Baths
3
1/2 Baths
1
Year Built
2021
Sq.Footage
2,483
If you've been searching for an exceptional lifestyle in vibrant Phoenixville Borough, look no further. As Rockwell Custom Builders' original Lennon Model Home in the award-winning Steelpointe Community, 105 Smithworks Blvd showcases an extraordinary level of craftsmanship, designer finishes, and premium upgrades throughout its approximately 2,400 square feet of living space. This stunning 4-bedroom, 3.5-bath home was thoughtfully designed to blend luxury, functionality, and modern living. From extensive designer millwork, upgraded flooring, custom lighting, and integrated smart-home technology with speaker system and command center, every detail reflects the quality and sophistication expected of a builder's showcase residence. The entry level welcomes you with a versatile office or flex space, a convenient mudroom with built-in cubbies, and direct access to the spacious two-car garage and private driveway, creating an ideal everyday drop zone. The main living level is where this home truly shines. The open-concept design features a stylish gourmet kitchen with custom cabinetry, quartz countertops, waterfall-edge peninsula, striking quartz backsplash, and sleek black stainless KitchenAid appliances. Entertain effortlessly in the adjoining dining area, highlighted by a custom built-in wine wall, or gather in the expansive great room featuring soaring 10-foot ceilings and a dramatic designer fireplace. A powder room and access to the maintenance-free composite deck complete this level, creating seamless indoor-outdoor living. The third floor is home to a serene primary suite featuring a spacious walk-in closet and a spa-inspired bath with dual vanities, a soaking tub, frameless glass shower, and elevated designer finishes. Two additional bedrooms, a full hall bath, and a conveniently located laundry area round out this level. The top floor offers a rare and highly sought-after private guest suite complete with its own bedroom, full bath, walk-in closet, and separate living area, making it ideal for guests, multigenerational living, an au pair suite, or private retreat. Additional highlights include thoughtful storage throughout, premium upgraded fixtures, extensive builder upgrades, and the peace of mind that comes with owning the community's original model home. Beyond the home itself, the location is unmatched. Unbeatable walkability from the front steps with access to the Schuylkill River Trail, the heart of downtown Phoenixville and Bridge Street's acclaimed restaurants, craft breweries, boutique shopping, live entertainment, and year-round community events. Enjoy easy access to local parks, and everything that makes Phoenixville one of the region's most desirable destinations.105 Smithworks Blvd offers a rare opportunity to own one of Steelpointe's most distinguished residences. Schedule your private tour today.
Features & Amenities
Interior
-
Other Interior Features
Kitchen Island, Recessed Lighting, Walk-In Closet(s), Built-in Features, Open Floorplan, Soaking Tub
-
Total Bedrooms
4
-
Bathrooms
3
-
1/2 Bathrooms
1
-
Above Grade Finished Area
2483.0
-
Basement YN
NO
-
Cooling YN
YES
-
Cooling
Central Air, Electric
-
Fireplace YN
YES
-
Heating YN
YES
-
Heating
Natural Gas, Forced Air
-
Pet friendly
N/A
Exterior
-
Garage
Yes
-
Garage spaces
2
-
Construction Materials
Vinyl Siding
-
Parking
Asphalt, Garage, Driveway, Inside Entrance, Attached
-
Patio and Porch Features
Deck
-
Pool
No
-
Waterfront YN
NO
Area & Lot
-
Lot Size(acres)
0.02
-
Lot Size(square feet)
968
-
Property Type
Residential
-
Property Sub Type
Townhouse
-
Architectural Style
Transitional
Price
-
Sales Price
$750,000
-
Tax Amount
$13,040
-
Sq. Footage
2,483
-
Price/SqFt
$302
HOA
-
Association
YES
-
Association Fee
$171
-
Association Fee Frequency
Monthly
-
Association Fee Includes
N/A
School District
-
Elementary School
N/A
-
Middle School
N/A
-
High School
N/A
Property Features
-
New Construction
NO
-
Association Amenities
Jogging Path, Playground
-
Foundation Details
Slab
-
Senior Community YN
NO
-
Sewer
Public Sewer
-
Tax Lot
1002
-
Water Source
Public
Schedule a Showing
Showing scheduled successfully.
Mortgage calculator
Estimate your monthly mortgage payment, including the principal and interest, property taxes, and HOA. Adjust the values to generate a more accurate rate.
Your payment
Principal and Interest:
$
Property taxes:
$
HOA fees:
$
Total loan payment:
$
Total interest amount:
$
Location
County
CHESTER
Elementary School
Middle School
High School
Listing Courtesy of Beth P Mulholland, BHHS Fox & Roach Wayne-Devon
RealHub Information is provided exclusively for consumers' personal, non-commercial use, and it may not be used for any purpose other than to identify prospective properties consumers may be interested in purchasing. All information deemed reliable but not guaranteed and should be independently verified. All properties are subject to prior sale, change or withdrawal. RealHub website owner shall not be responsible for any typographical errors, misinformation, misprints and shall be held totally harmless.

AGENT
Elisesha Yingling
Call Elisesha today to schedule a private showing.

* Listings on this website come from the FMLS IDX Compilation and may be held by brokerage firms other than the owner of this website. The listing brokerage is identified in any listing details. Information is deemed reliable but is not guaranteed. If you believe any FMLS listing contains material that infringes your copyrighted work please click here to review our DMCA policy and learn how to submit a takedown request.© 2024 FMLS.
Related Properties

PHOENIXVILLE
1216 TOWNSHIP LINE ROAD
4 Beds
3 Baths
3,212 Sq.Ft.
$734,999
MLS#: PACT2125612

PHOENIXVILLE
18 PIN OAK DRIVE
4 Beds
2 Baths
3,459 Sq.Ft.
$749,900
MLS#: PAMC2193642
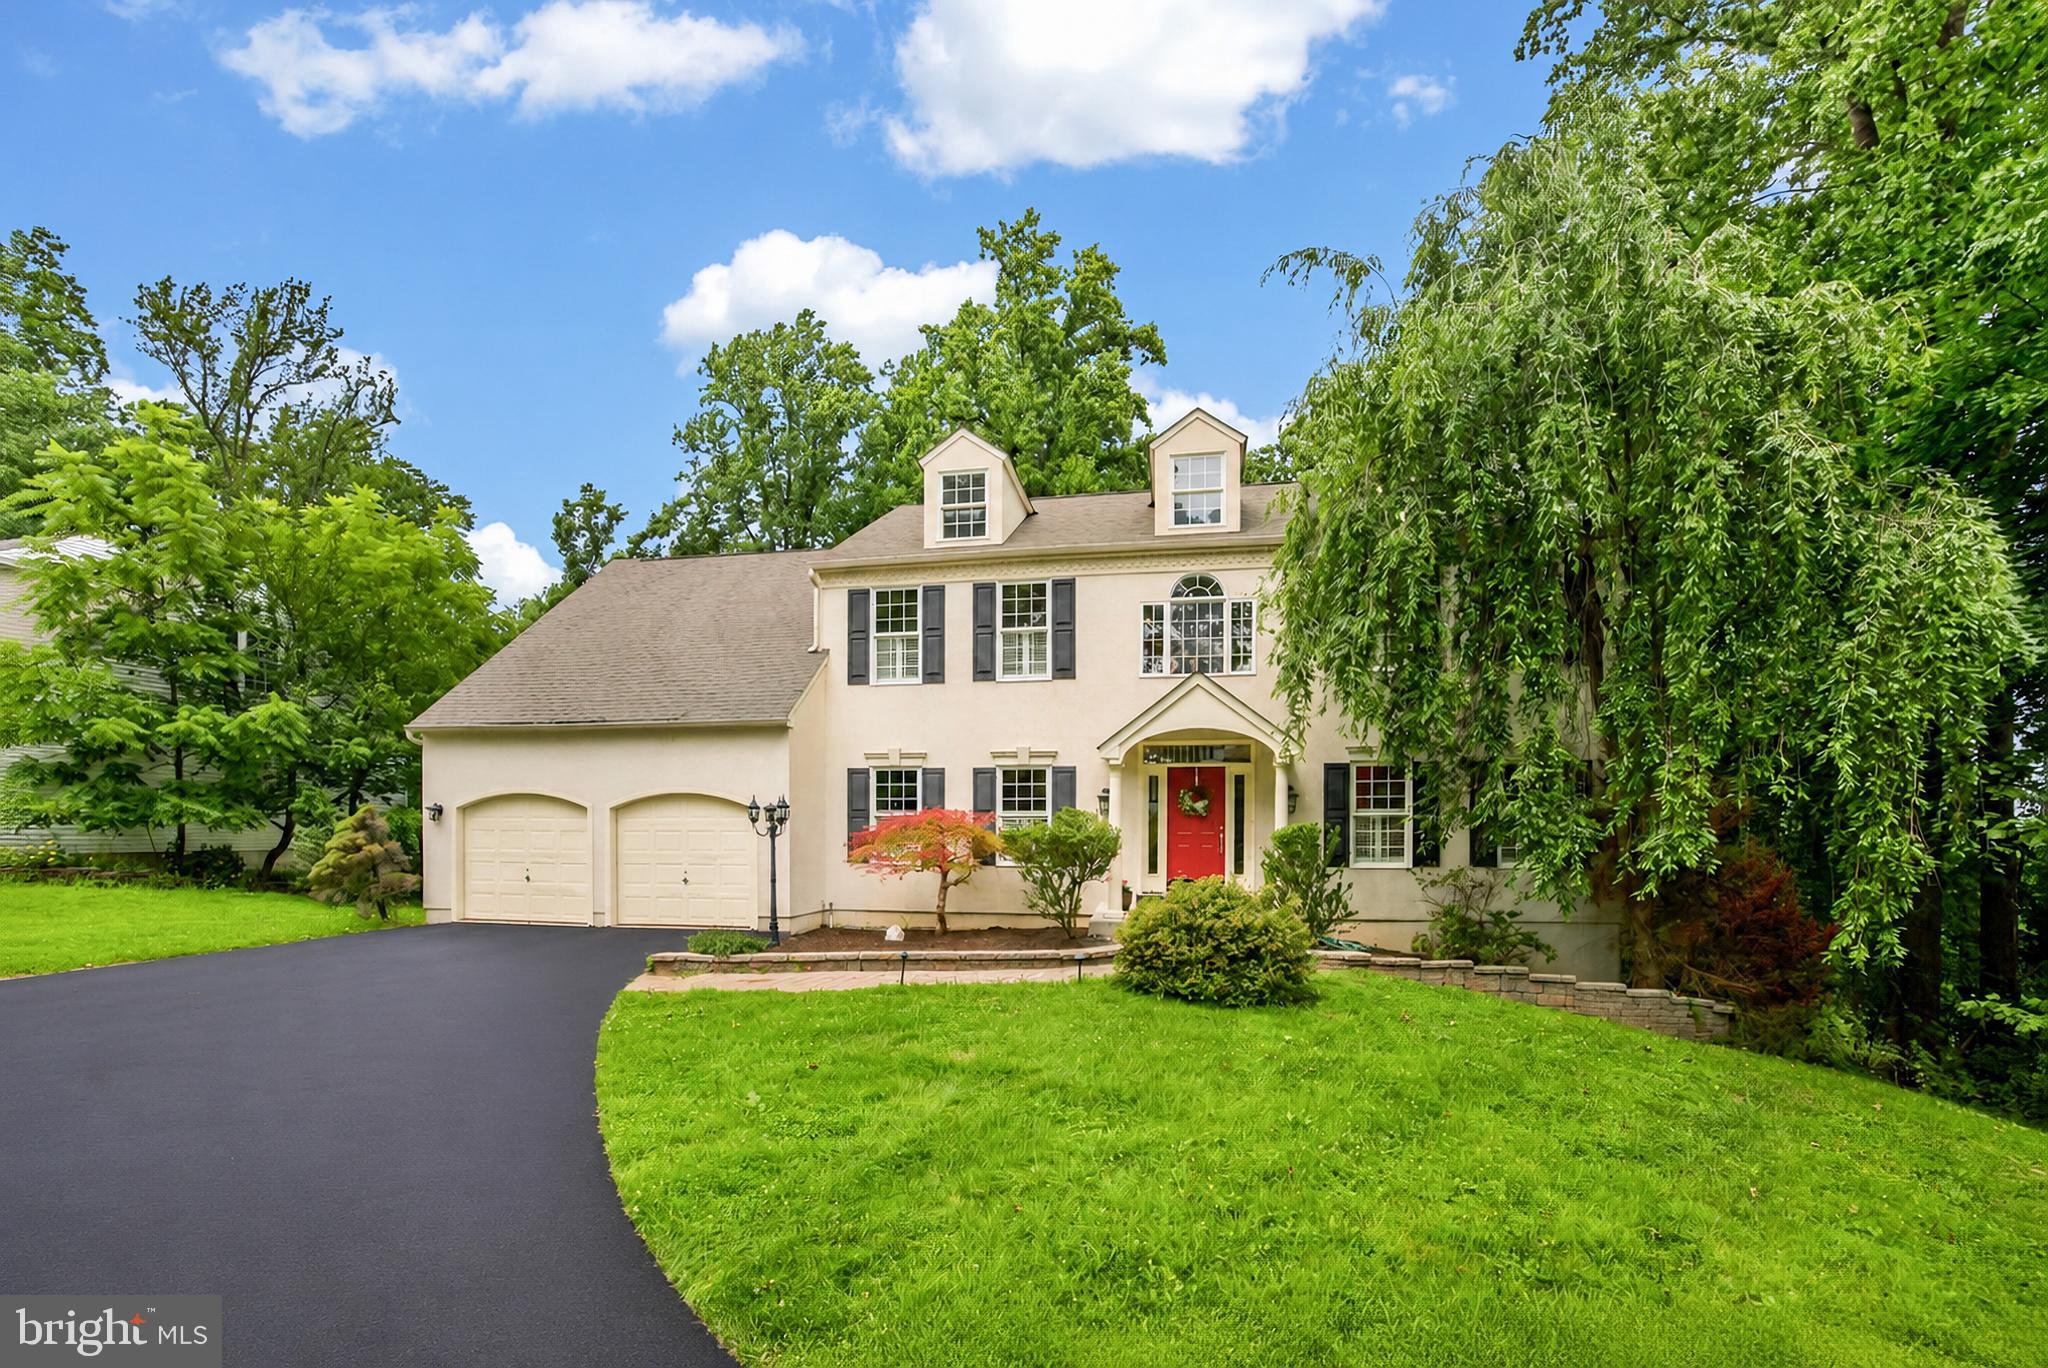
PHOENIXVILLE
163 HILLCREST AVENUE
4 Beds
2 Baths
3,789 Sq.Ft.
$850,000
MLS#: PACT2130540
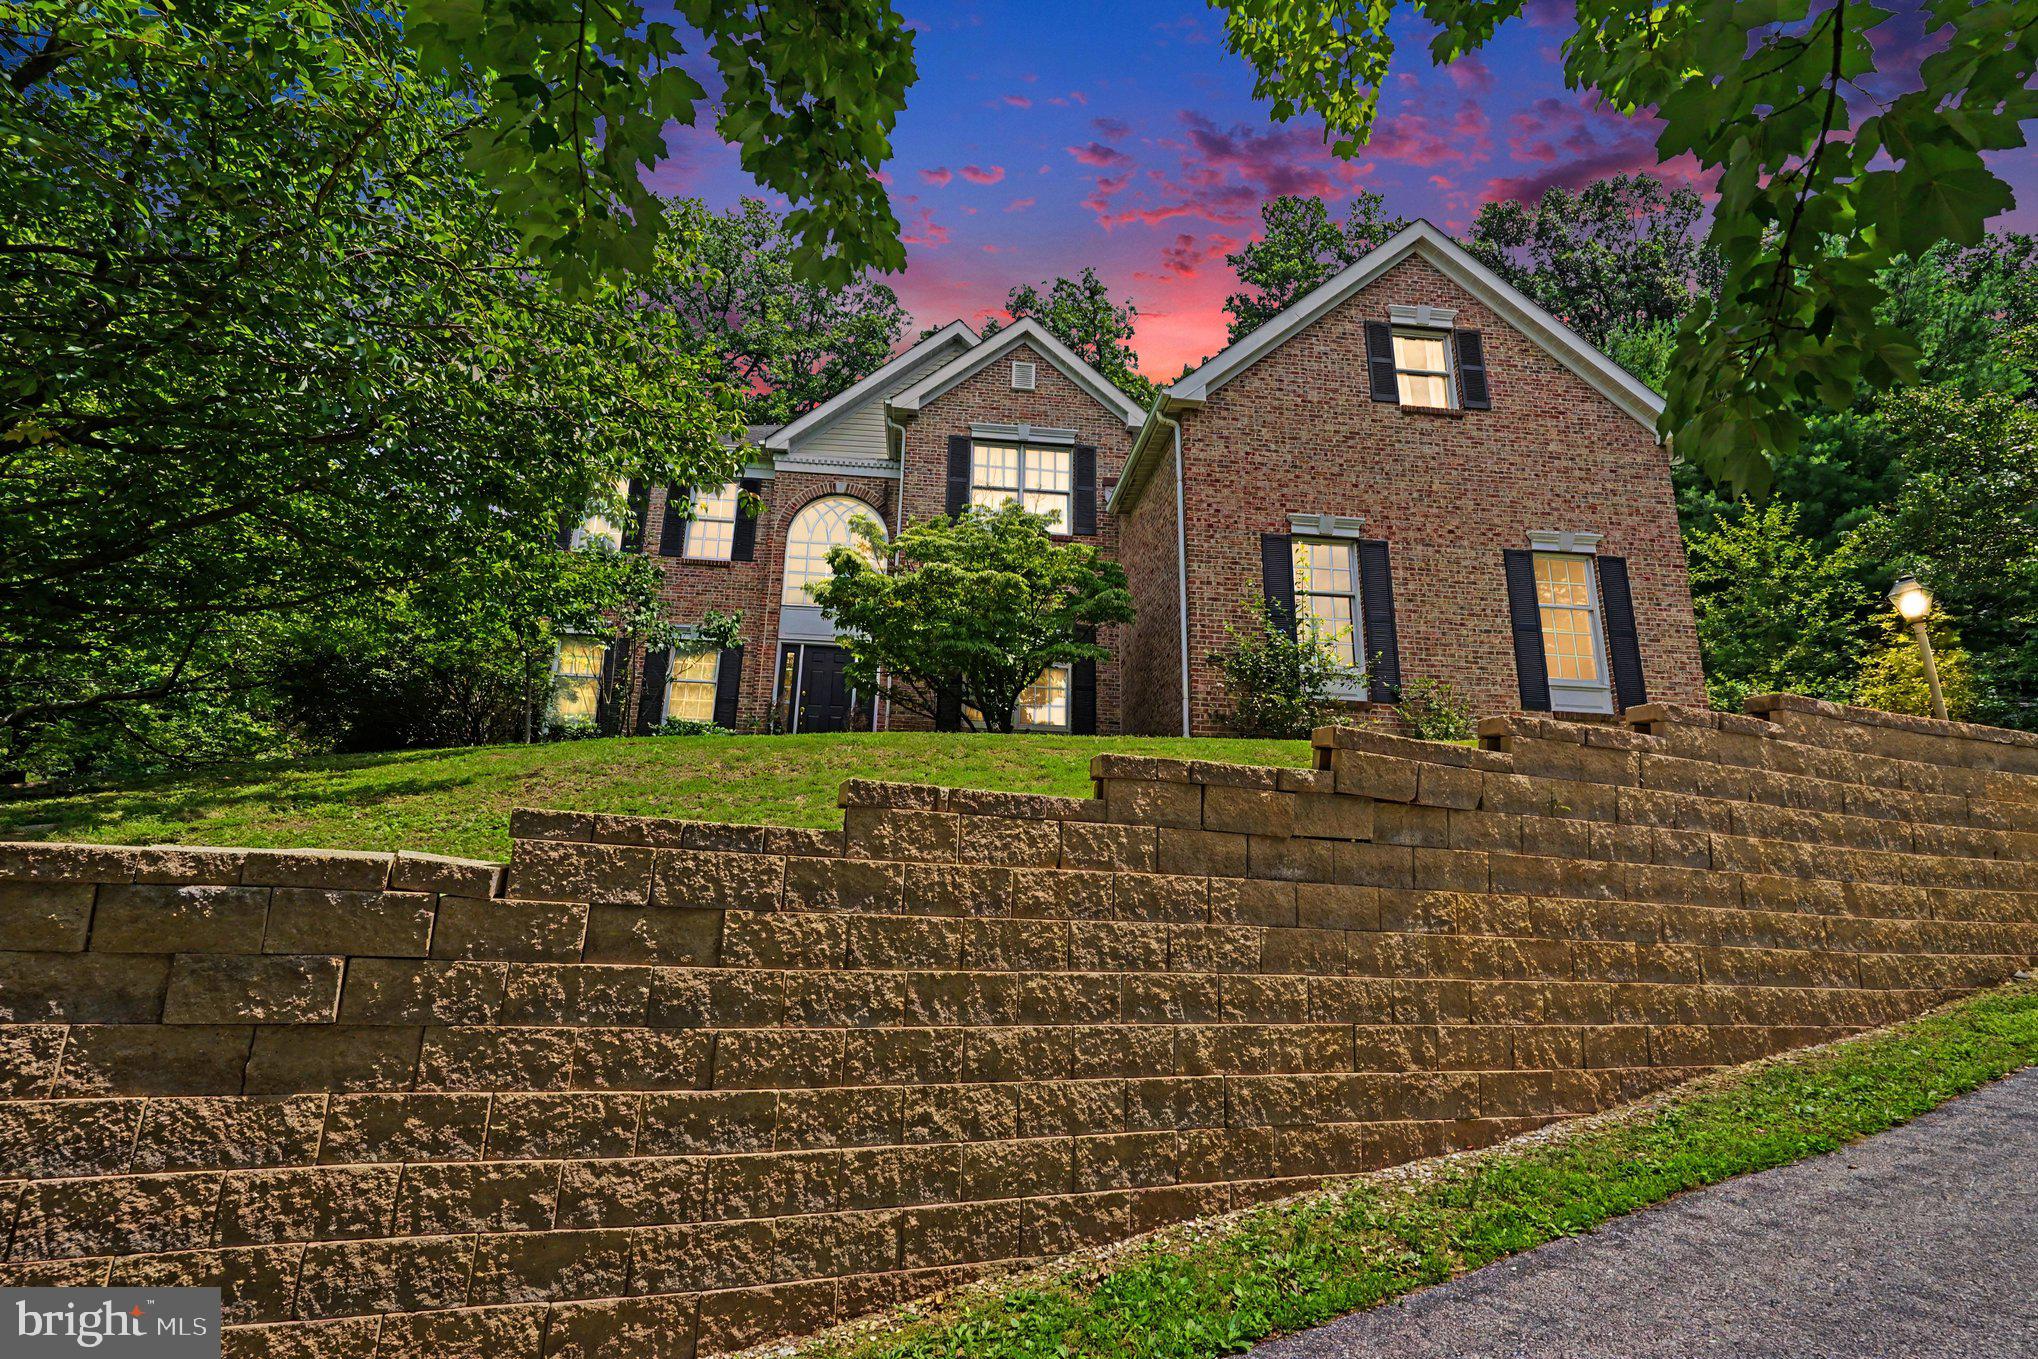
PHOENIXVILLE
505 SPRINGVIEW LANE
4 Beds
3 Baths
3,624 Sq.Ft.
$850,000
MLS#: PACT2129544

PHOENIXVILLE
1225 CALISTA LANE
4 Beds
2 Baths
3,000 Sq.Ft.
$795,000
MLS#: PACT2135140

PHOENIXVILLE
825 MAPLE AVENUE
6 Beds
3 Baths
2,556 Sq.Ft.
$750,000
MLS#: PACT2134934
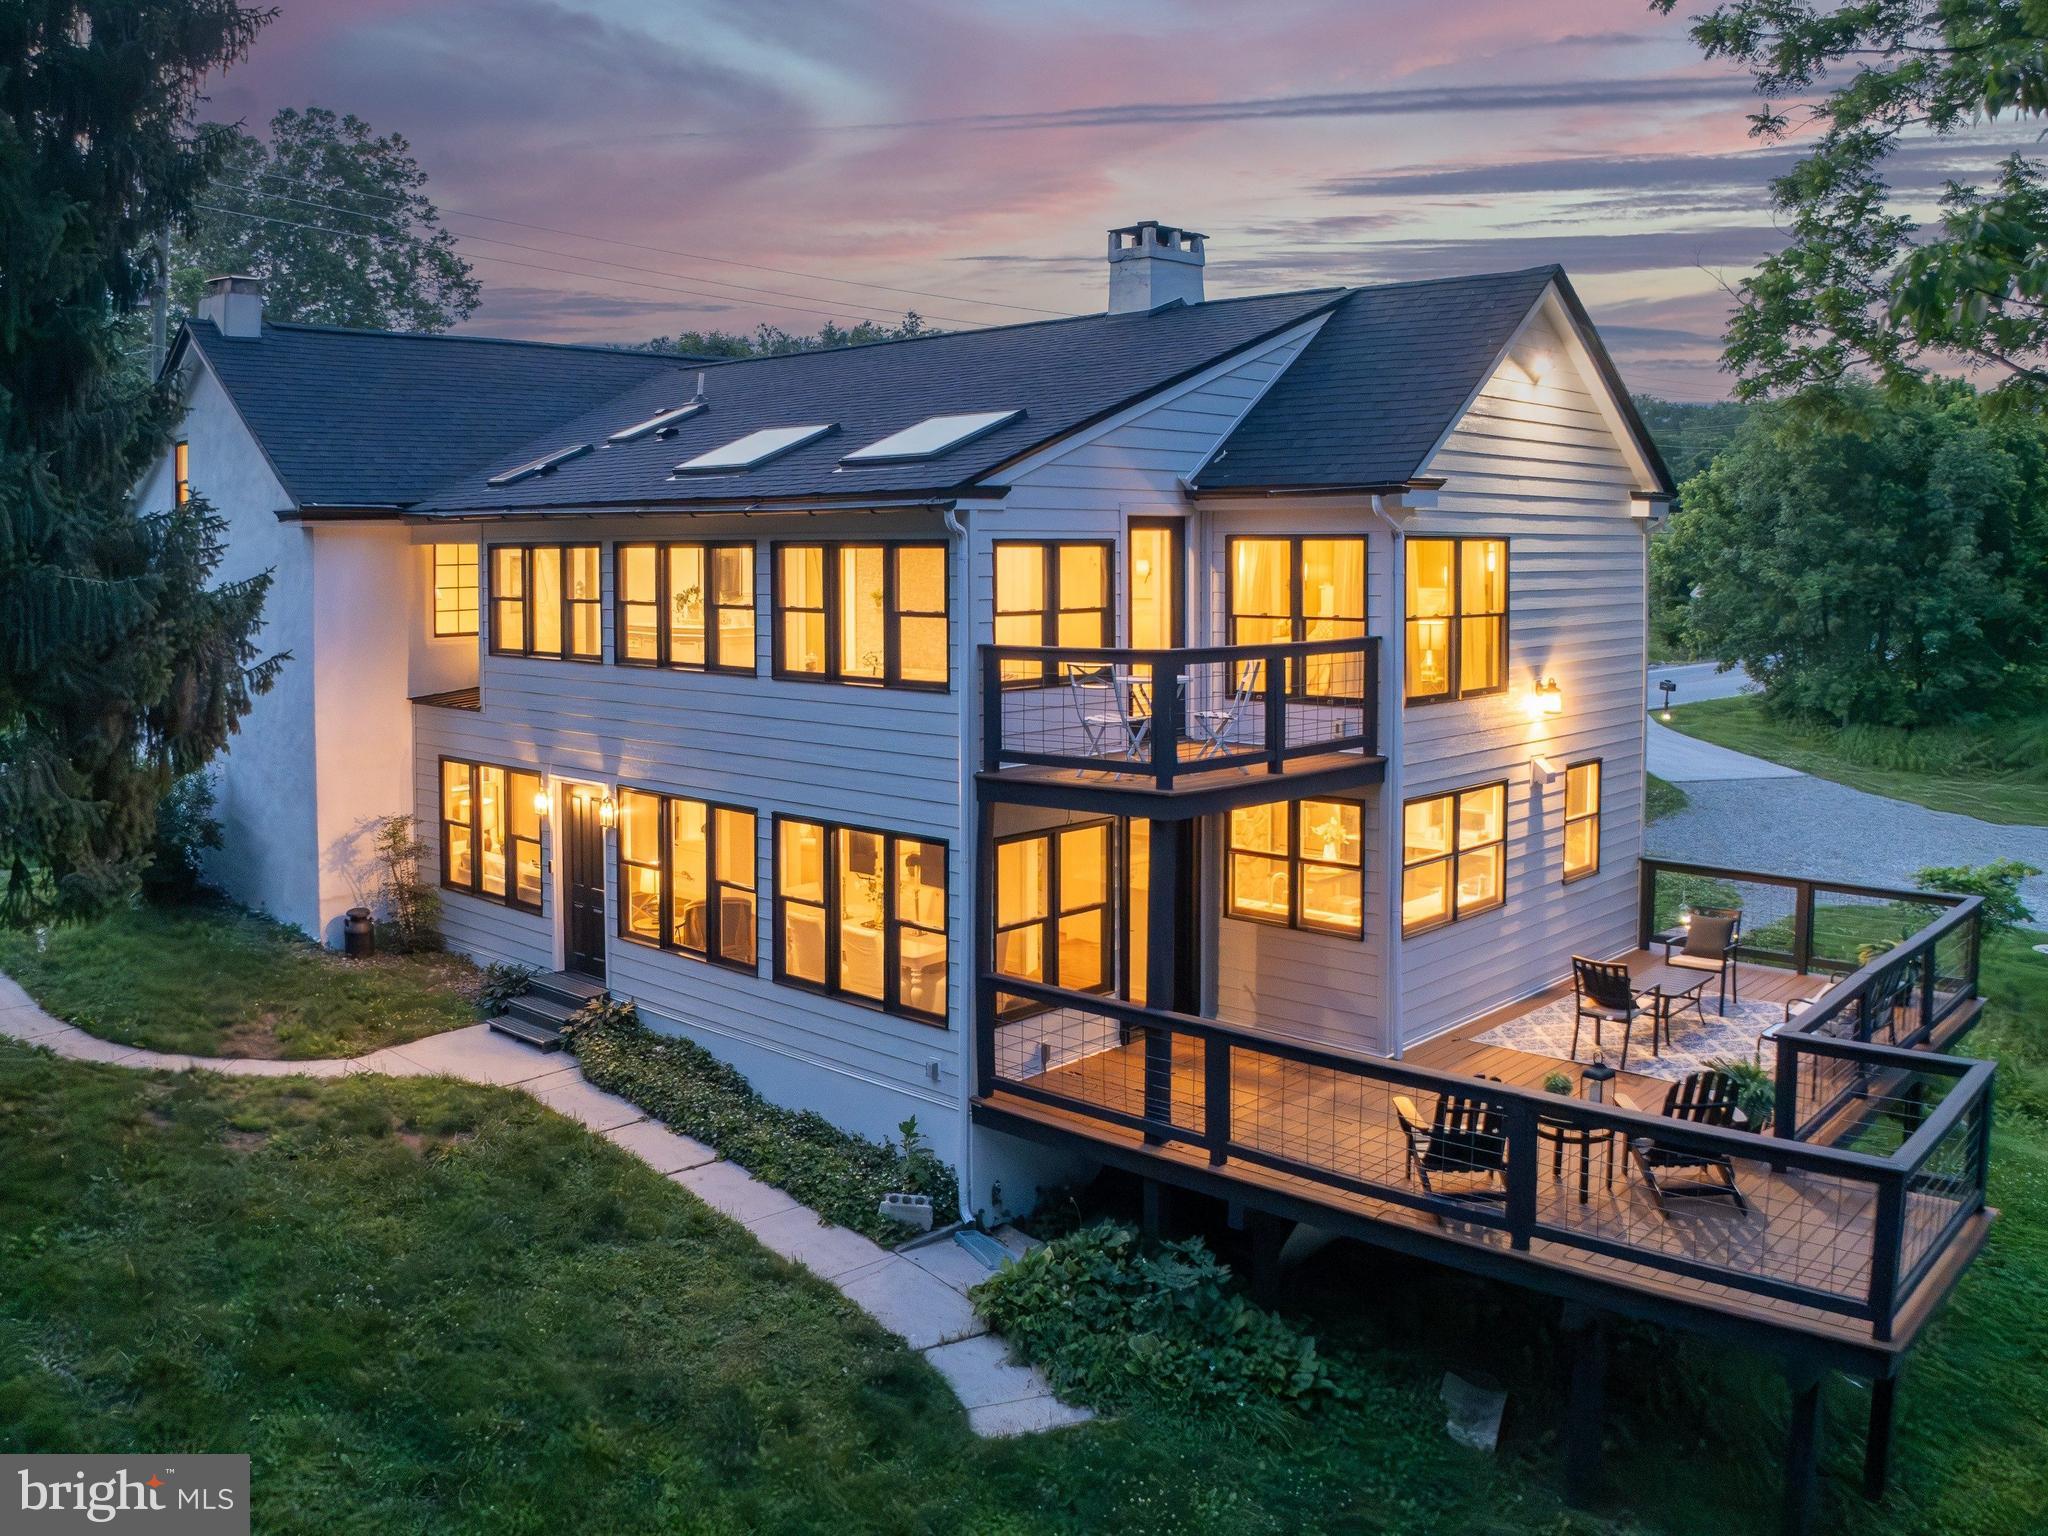
PHOENIXVILLE
1510 STATE ROAD
5 Beds
3 Baths
3,281 Sq.Ft.
$794,000
MLS#: PACT2128134

PHOENIXVILLE
114 IVORY ROAD
3 Beds
2 Baths
2,360 Sq.Ft.
$624,995
MLS#: PACT2132840

PHOENIXVILLE
189 SMITHWORKS BOULEVARD
3 Beds
2 Baths
2,395 Sq.Ft.
$679,900
MLS#: PACT2133654
.png)