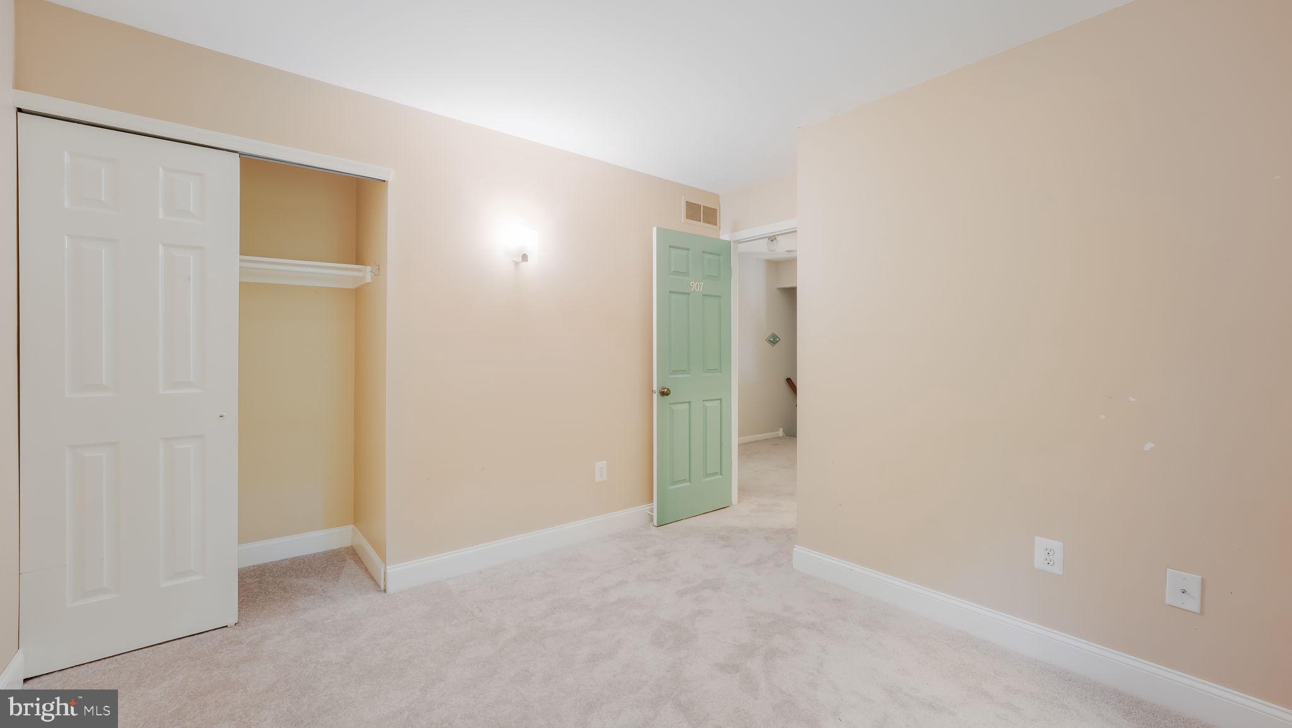
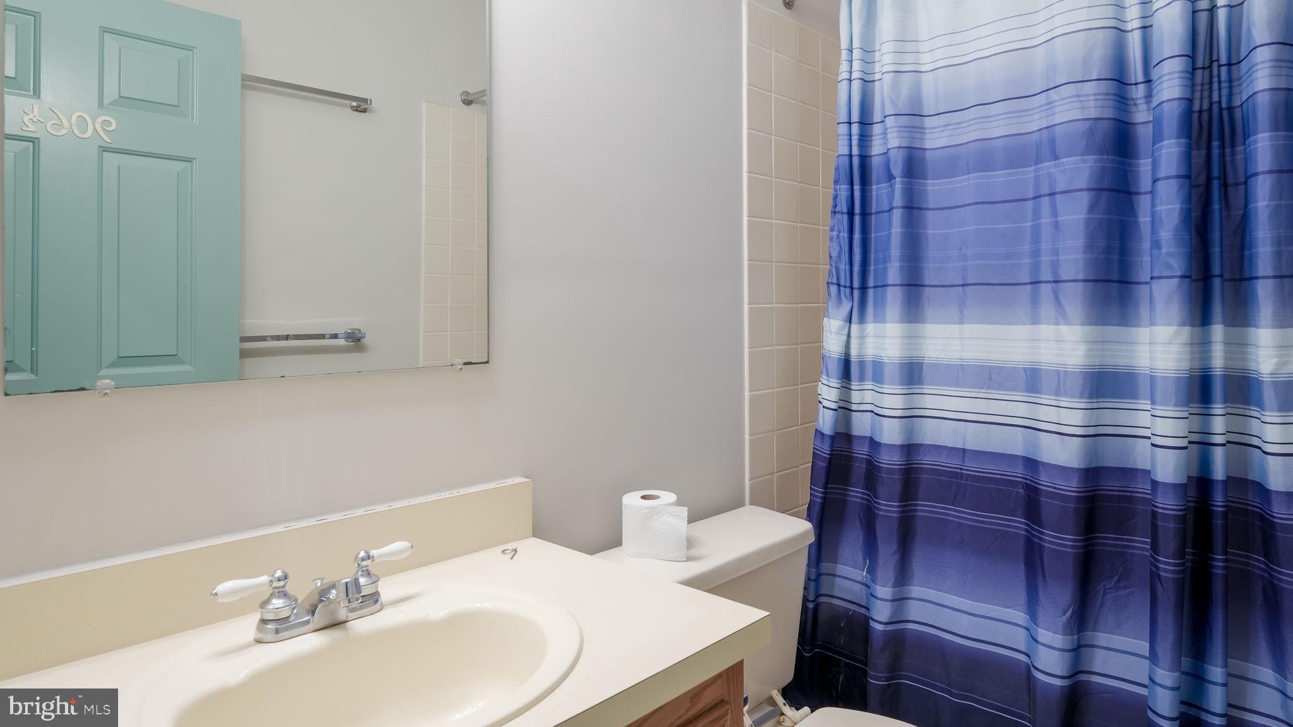
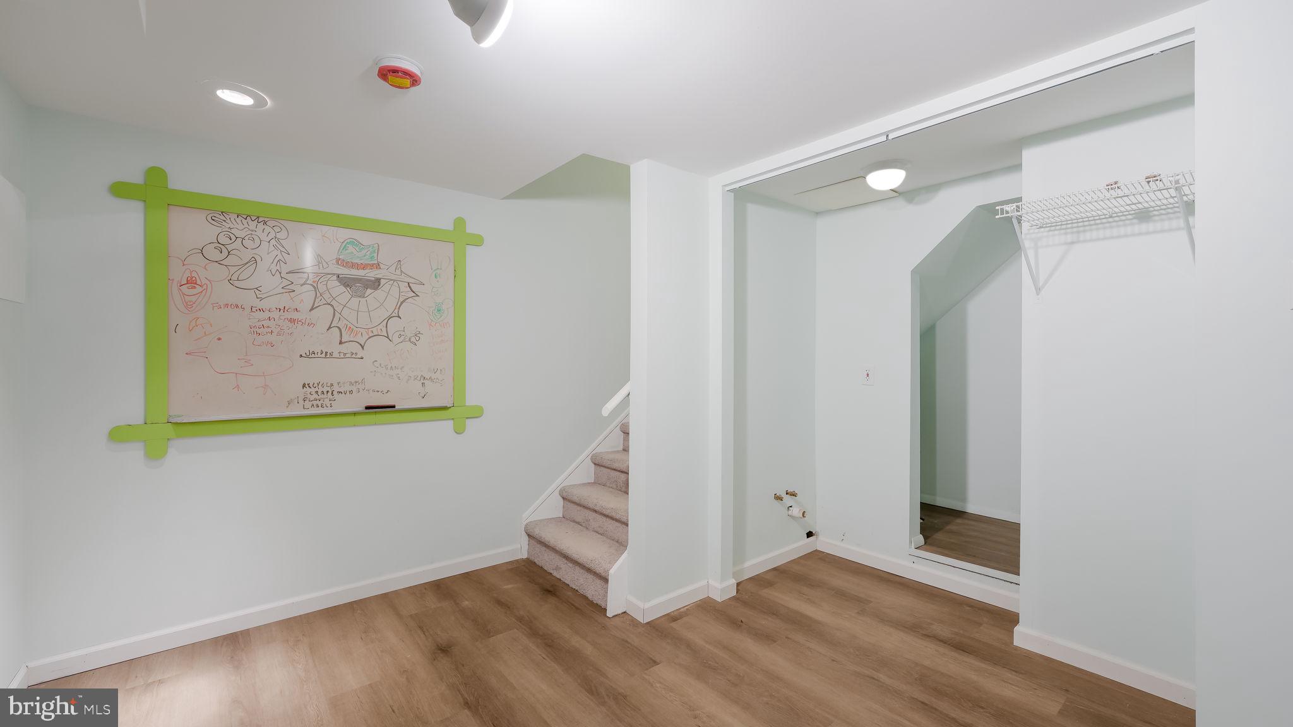
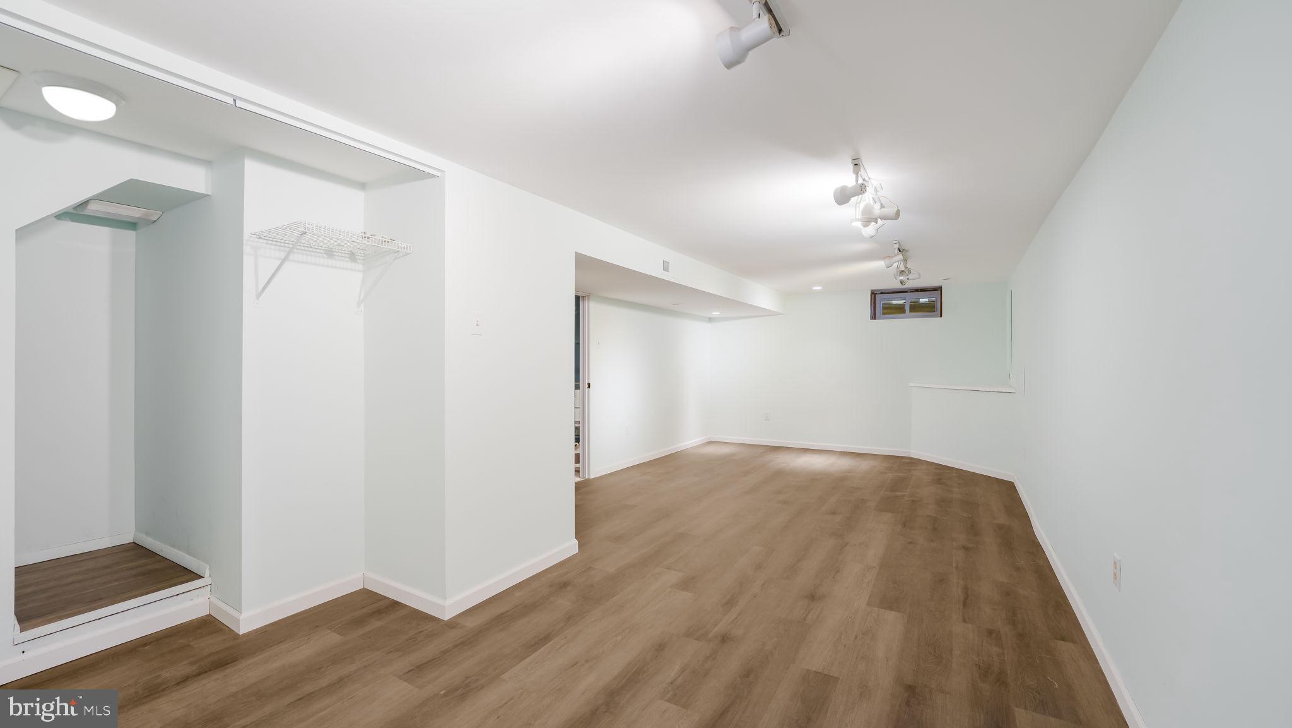
Features & Amenities

Interior

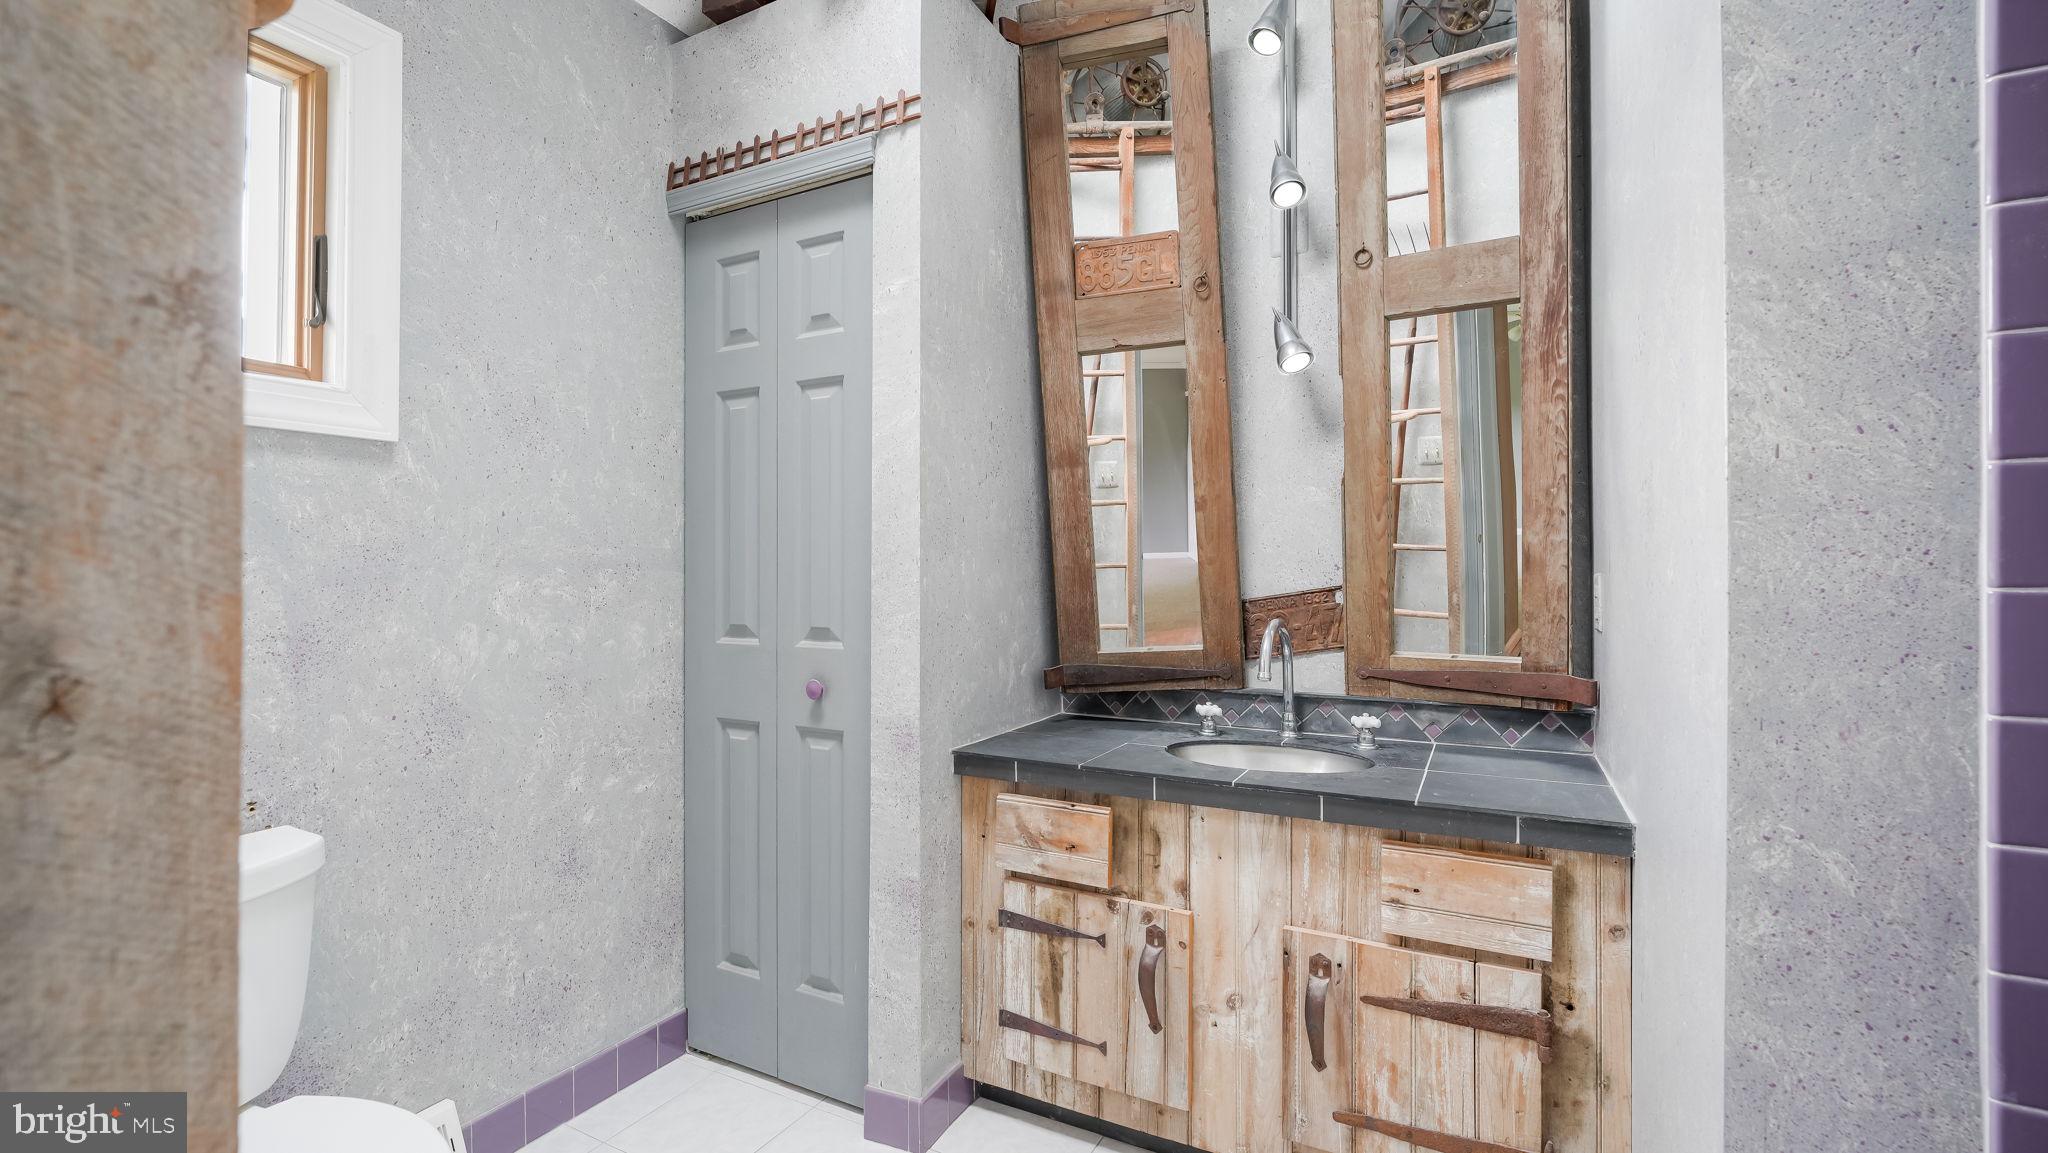
  • Other Interior Features

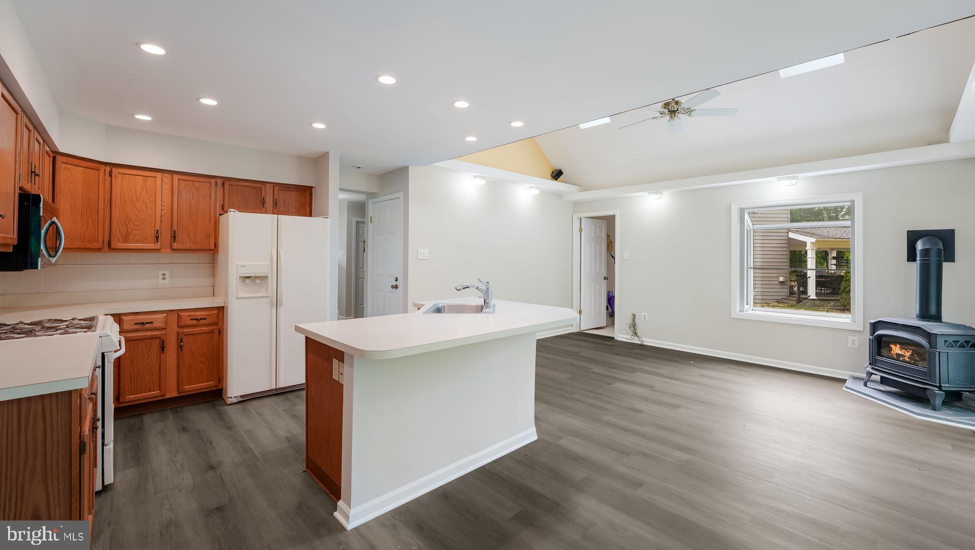
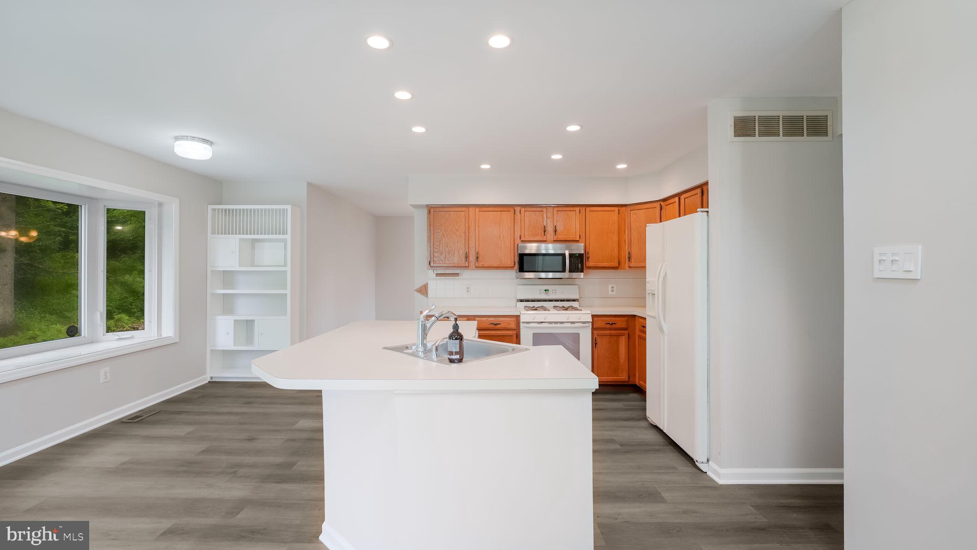
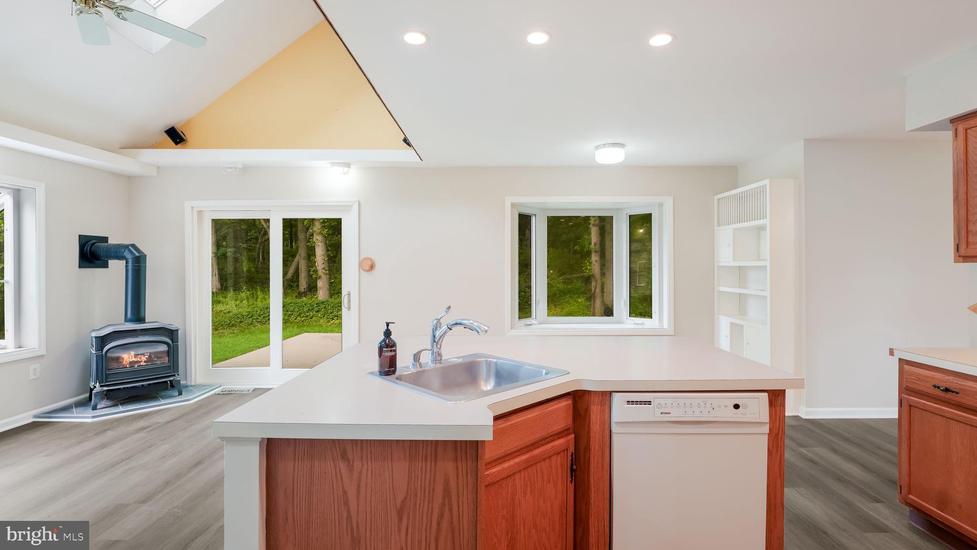
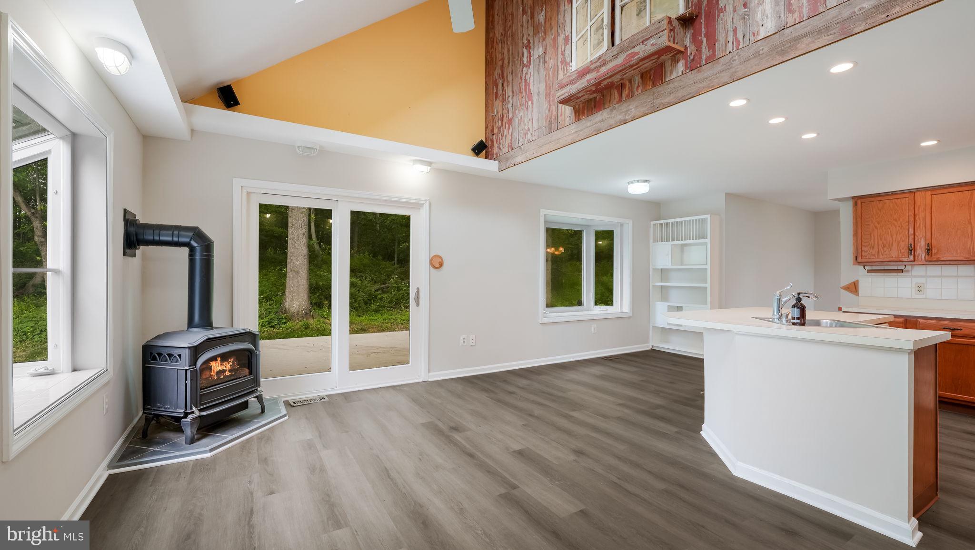
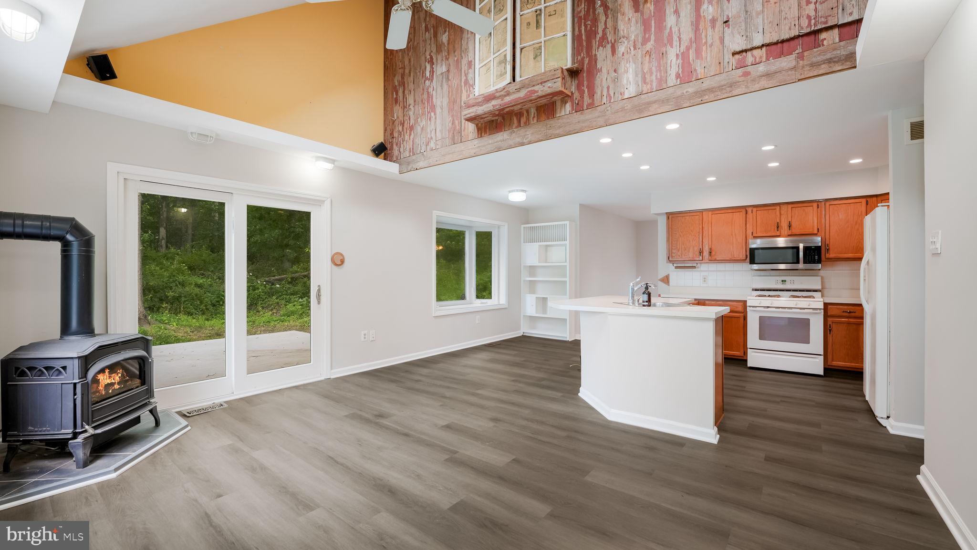
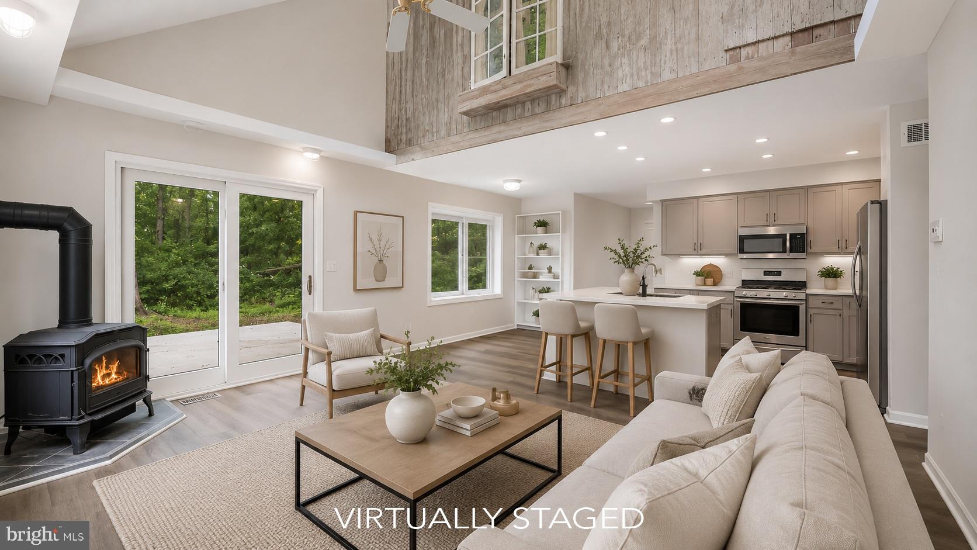
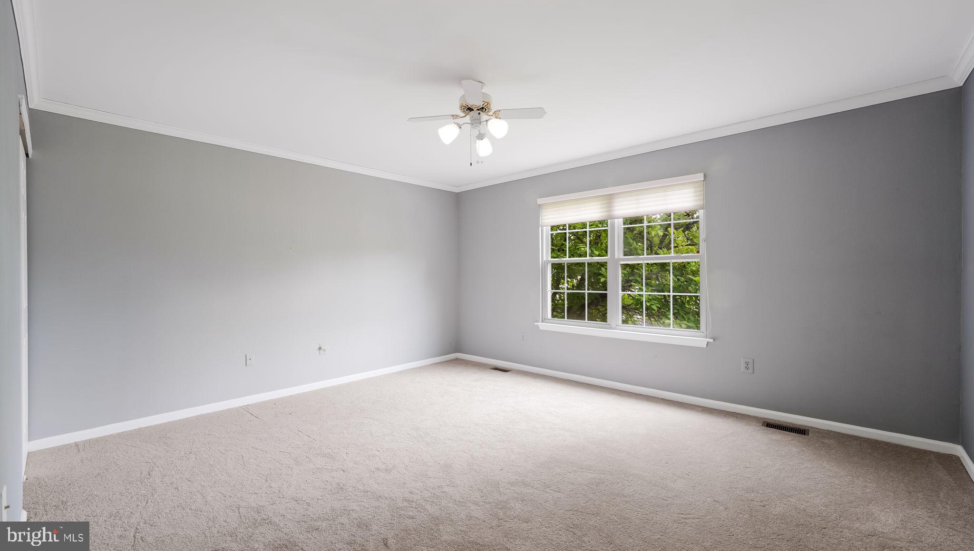
    Eat-in Kitchen, Kitchen Island, Ceiling Fan(s), Cathedral Ceiling(s)

  • Total Bedrooms

    3

  • Bathrooms

    2

  • 1/2 Bathrooms

    2

  • Above Grade Finished Area

    2150.0

  • Basement YN

    YES

  • Cooling YN

    YES

  • Cooling

    Central Air, Ceiling Fan(s)

  • Fireplace YN

    NO

  • Heating YN

    YES

  • Heating

    Electric, Propane, Forced Air, Heat Pump

  • Pet friendly

    N/A

Exterior

  • Garage

    Yes

  • Garage spaces

    1

  • Construction Materials

    Frame

  • Parking

    Garage, Driveway, Inside Entrance, Attached

  • Patio and Porch Features

    Deck

  • Pool

    No

  • Waterfront YN

    NO

Area & Lot

  • Lot Features

    Cul-De-Sac

  • Lot Size(acres)

    0.25

  • Lot Size(square feet)

    10,977

  • Property Type

    Residential

  • Property Sub Type

    Single Family Residence

  • Architectural Style

    Colonial

Price

  • Sales Price

    $595,000

  • Tax Amount

    $6,957

  • Financing Options

    Conventional, Cash, FHA, VA

  • Sq. Footage

    2,150

  • Price/SqFt

    $276

HOA

  • Association

    No

School District

  • Elementary School

    PINE RUN

  • Middle School

    TOHICKON

  • High School

    CENTRAL BUCKS HIGH SCHOOL WEST

Property Features

  • New Construction

    NO

  • Foundation Details

    Block

  • Senior Community YN

    NO

  • Sewer

    Public Sewer

  • Tax Lot

    015

  • Water Source

    Public

Schedule a Showing

Showing scheduled successfully.

<
>
IN PERSON
VIA CHAT

What is 3 + 4 ?


Change time

Mortgage calculator

Estimate your monthly mortgage payment, including the principal and interest, property taxes, and HOA. Adjust the values to generate a more accurate rate.

Your payment

Principal and Interest:

$

Property taxes:

$

HOA fees:

$

Total loan payment:

$

Total interest amount:

$

Location

County

BUCKS

Elementary School

PINE RUN

Middle School

TOHICKON

High School

CENTRAL BUCKS HIGH SCHOOL WEST

Listing Courtesy of Todd W McCarty , Class-Harlan Real Estate, LLC

RealHub Information is provided exclusively for consumers' personal, non-commercial use, and it may not be used for any purpose other than to identify prospective properties consumers may be interested in purchasing. All information deemed reliable but not guaranteed and should be independently verified. All properties are subject to prior sale, change or withdrawal. RealHub website owner shall not be responsible for any typographical errors, misinformation, misprints and shall be held totally harmless.

Agent Elisesha Yingling

AGENT

Elisesha Yingling

Call Elisesha today to schedule a private showing.


* Listings on this website come from the FMLS IDX Compilation and may be held by brokerage firms other than the owner of this website. The listing brokerage is identified in any listing details. Information is deemed reliable but is not guaranteed. If you believe any FMLS listing contains material that infringes your copyrighted work please click here to review our DMCA policy and learn how to submit a takedown request.© 2024 FMLS.
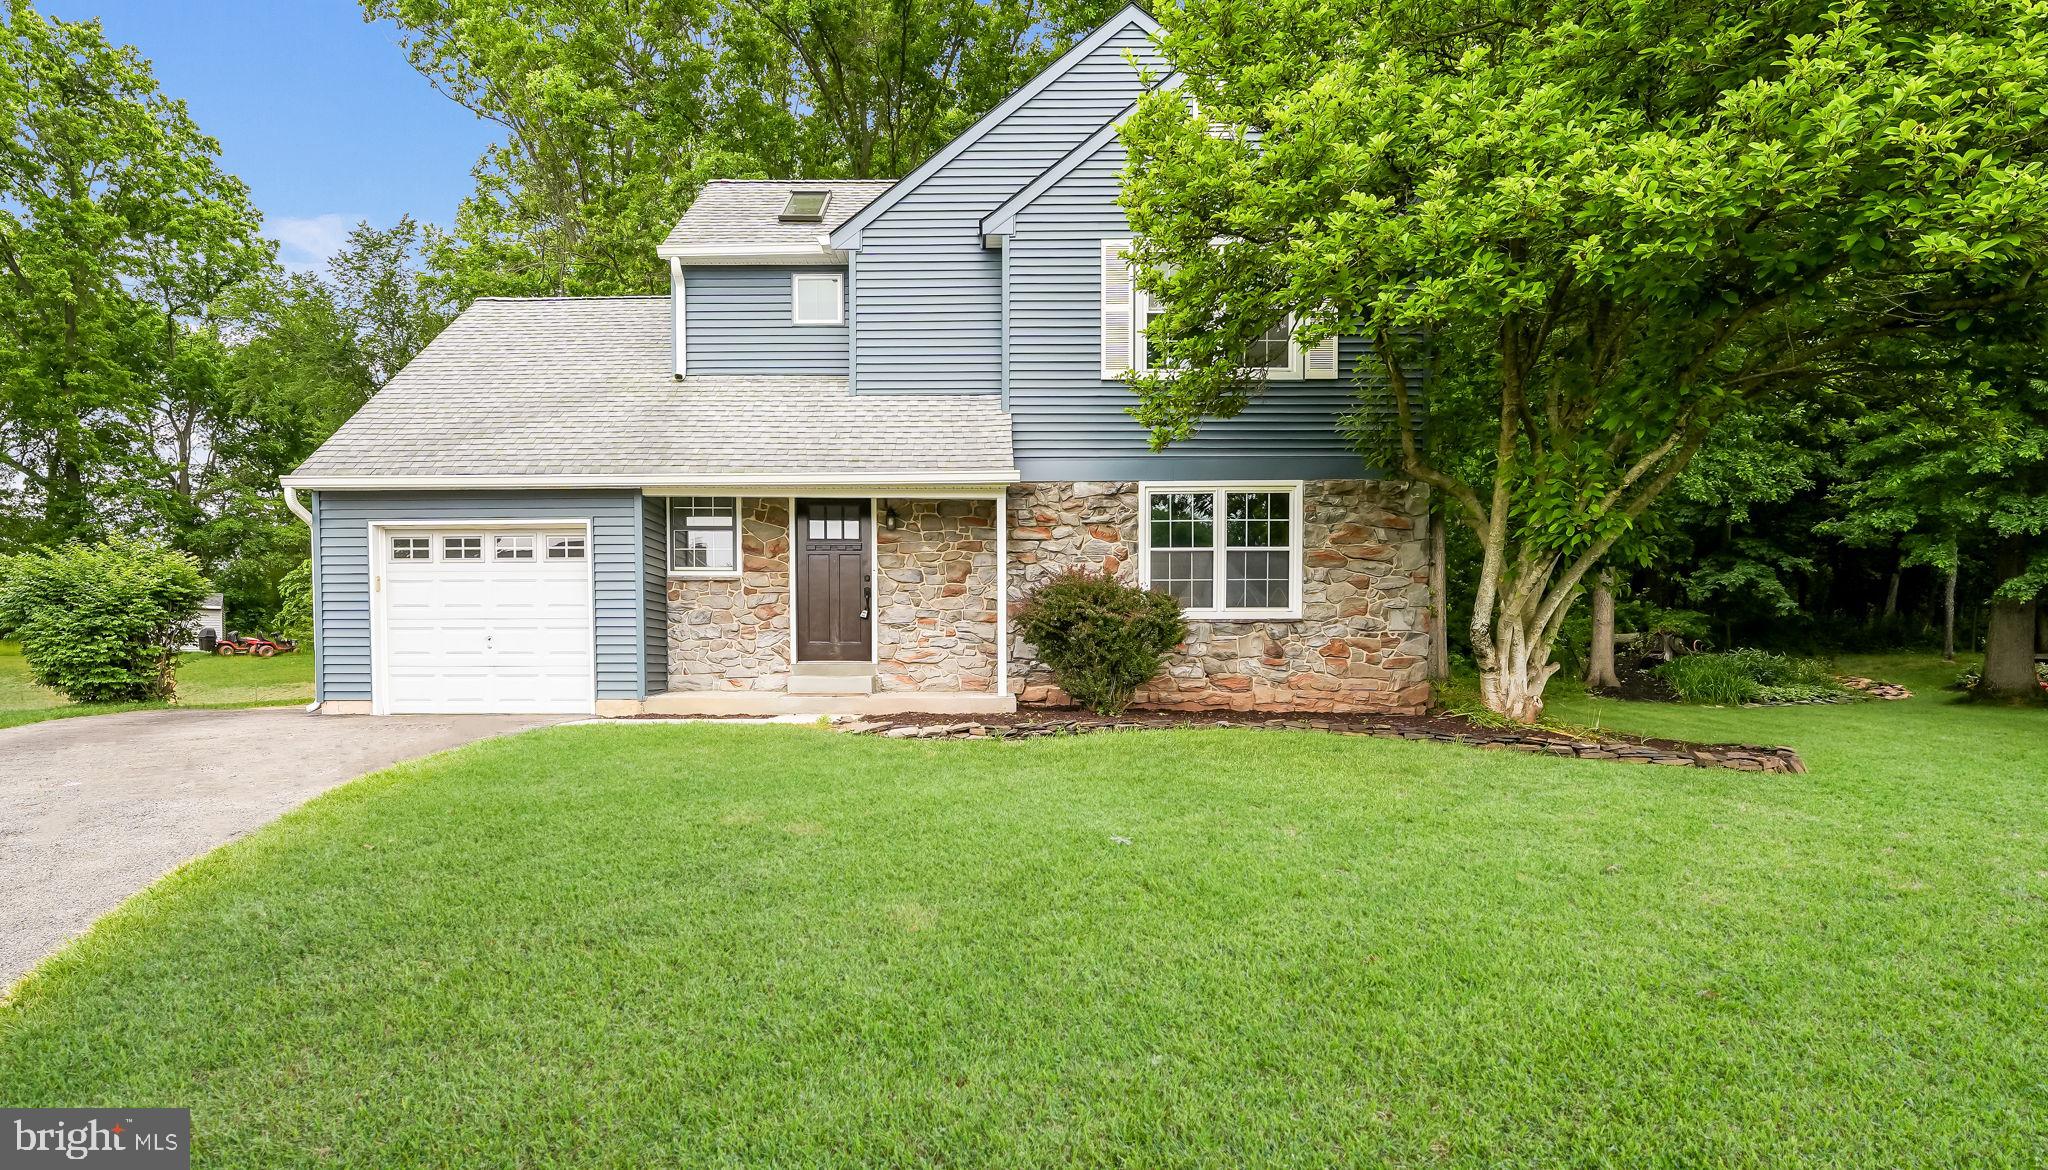
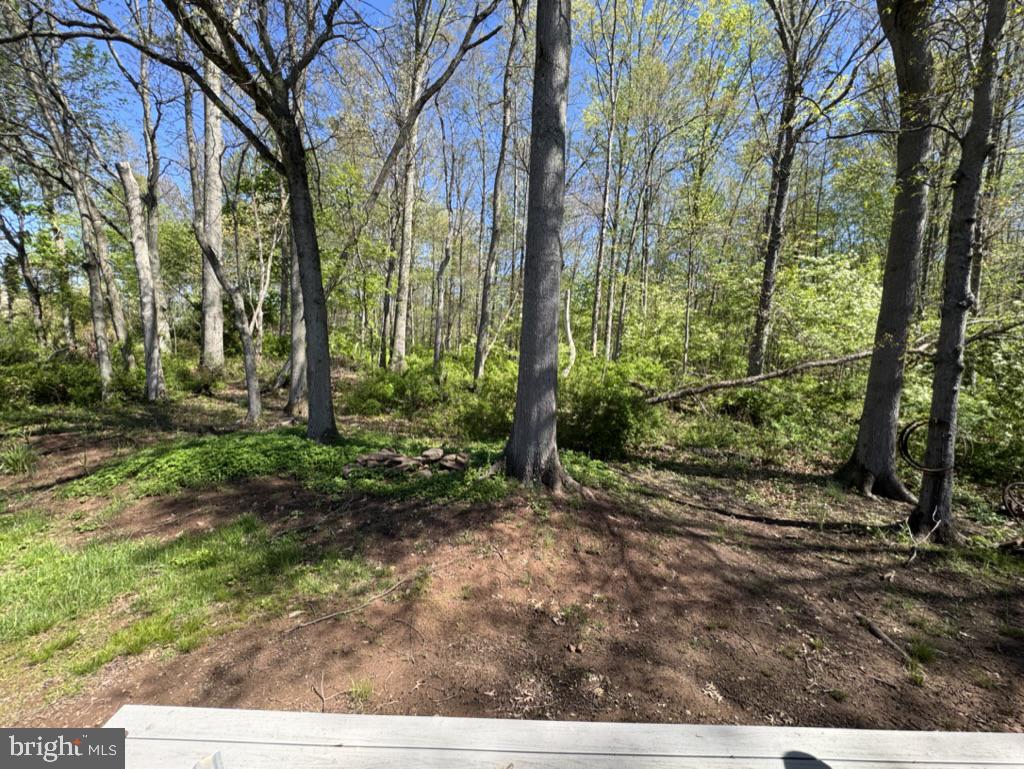
**Cul-de-sac location • Backs to woods • Finished basement • Tesla Solar Panels • Central Bucks Schools • Open floor plan • Move-in ready!**

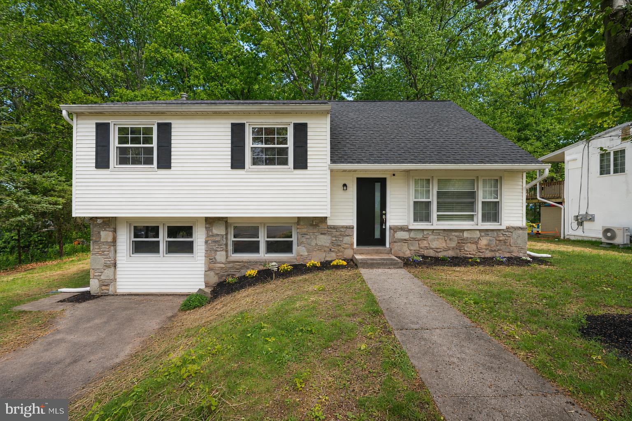
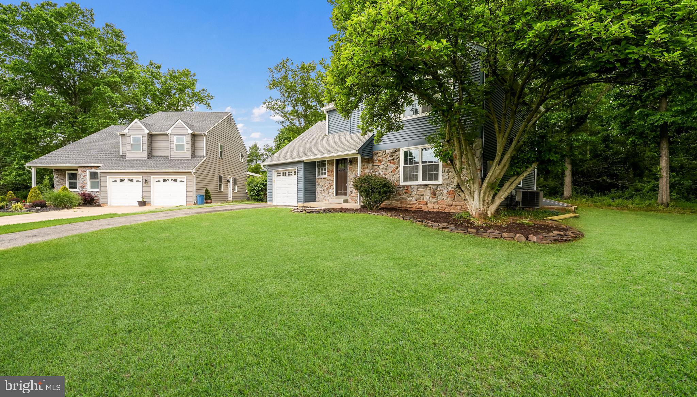
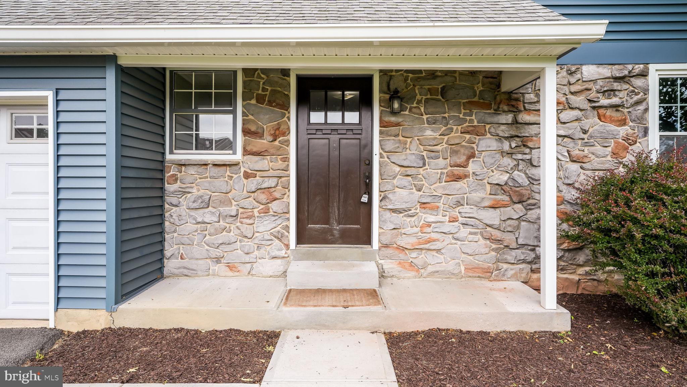
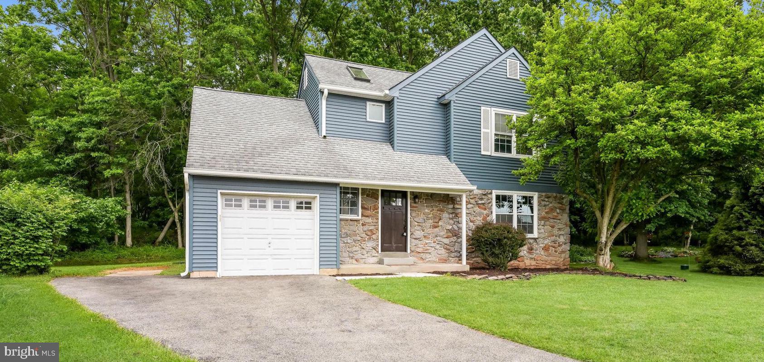
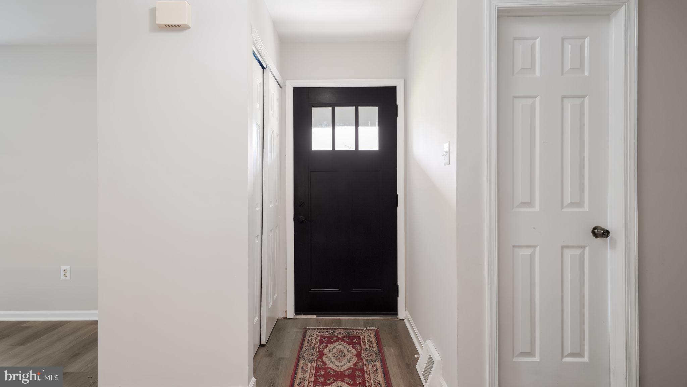
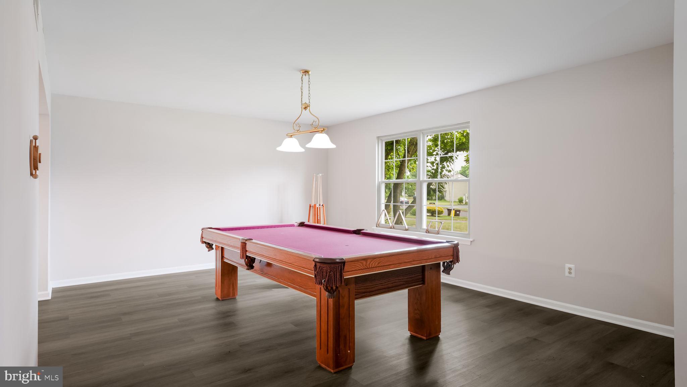
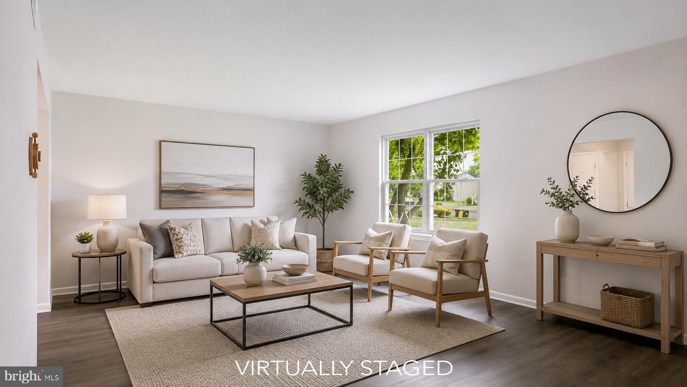
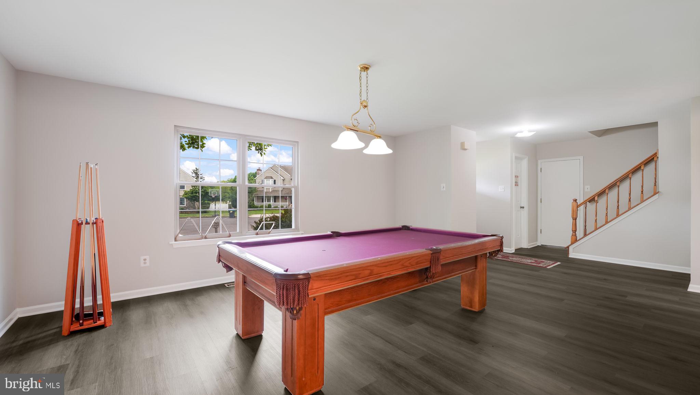
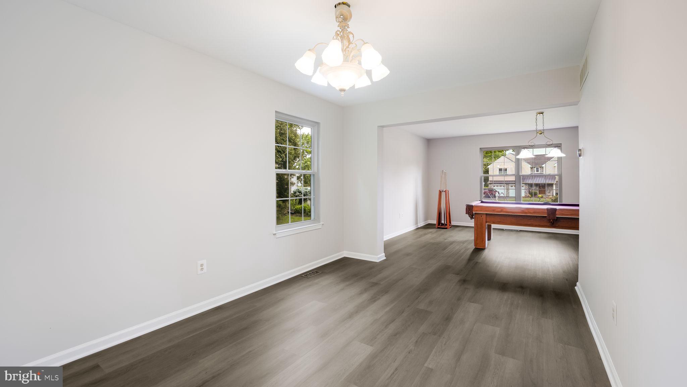
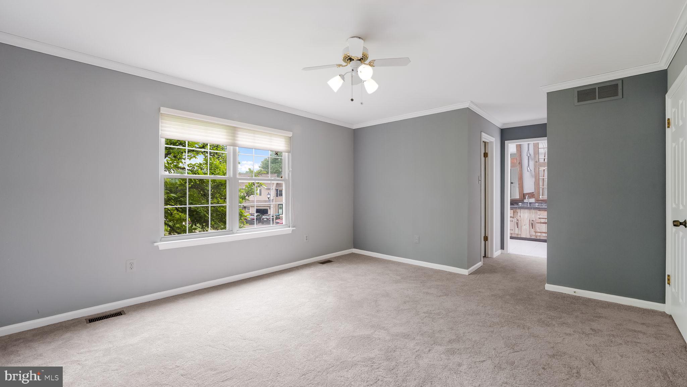
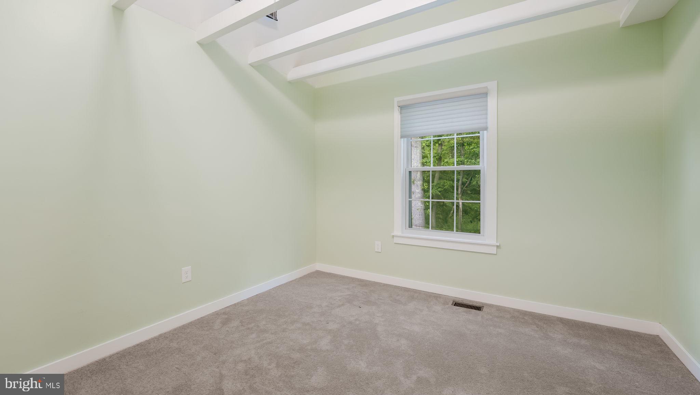
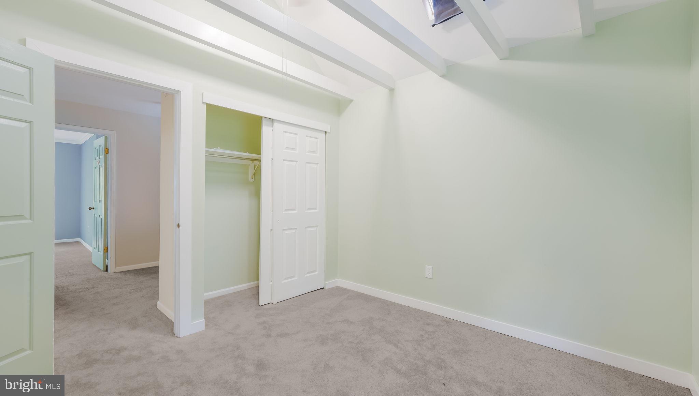
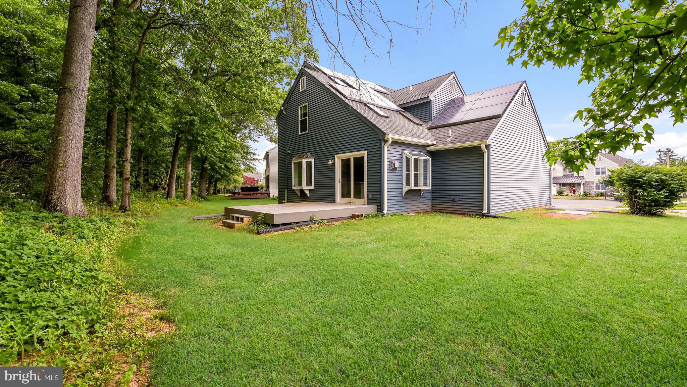
Welcome to 108 Williamson Court in the desirable Sylversmythe neighborhood—one of New Britain Township's hidden gems! Beautifully refreshed with fresh paint and new flooring, this move-in-ready home offers the privacy buyers are searching for with a backyard that backs to mature woods and a peaceful cul-de-sac setting.

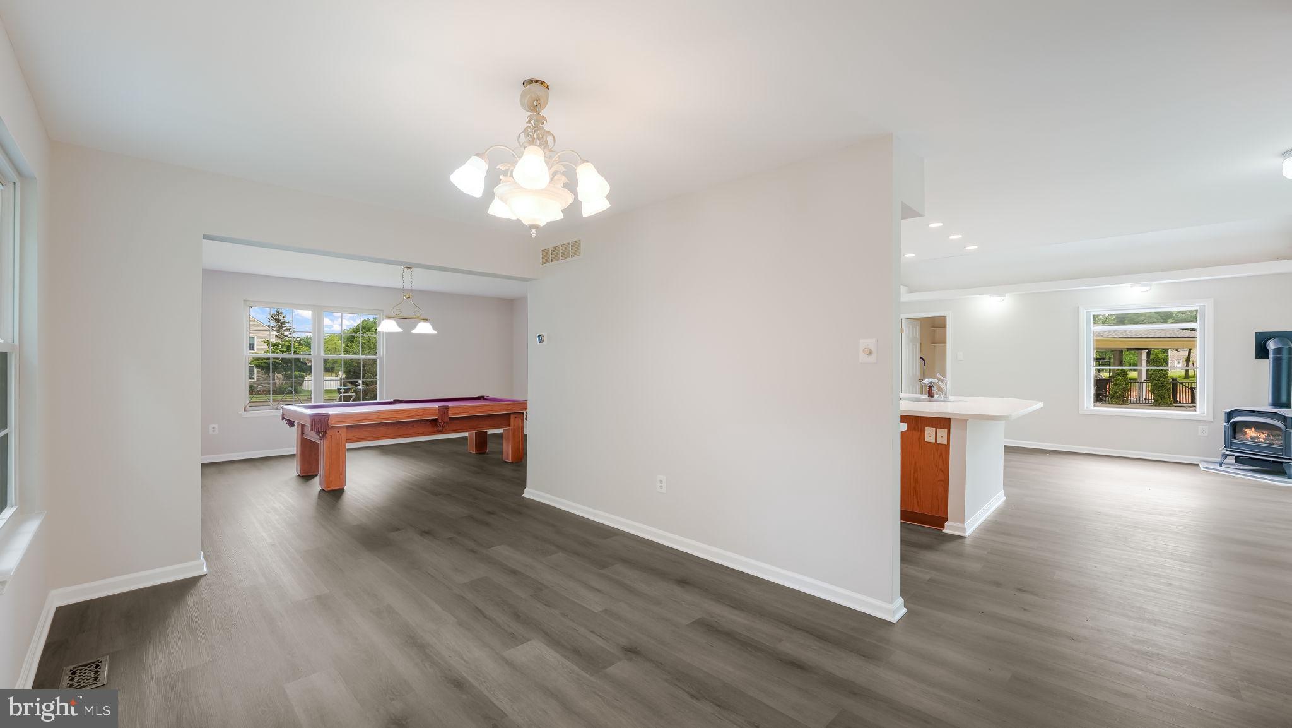
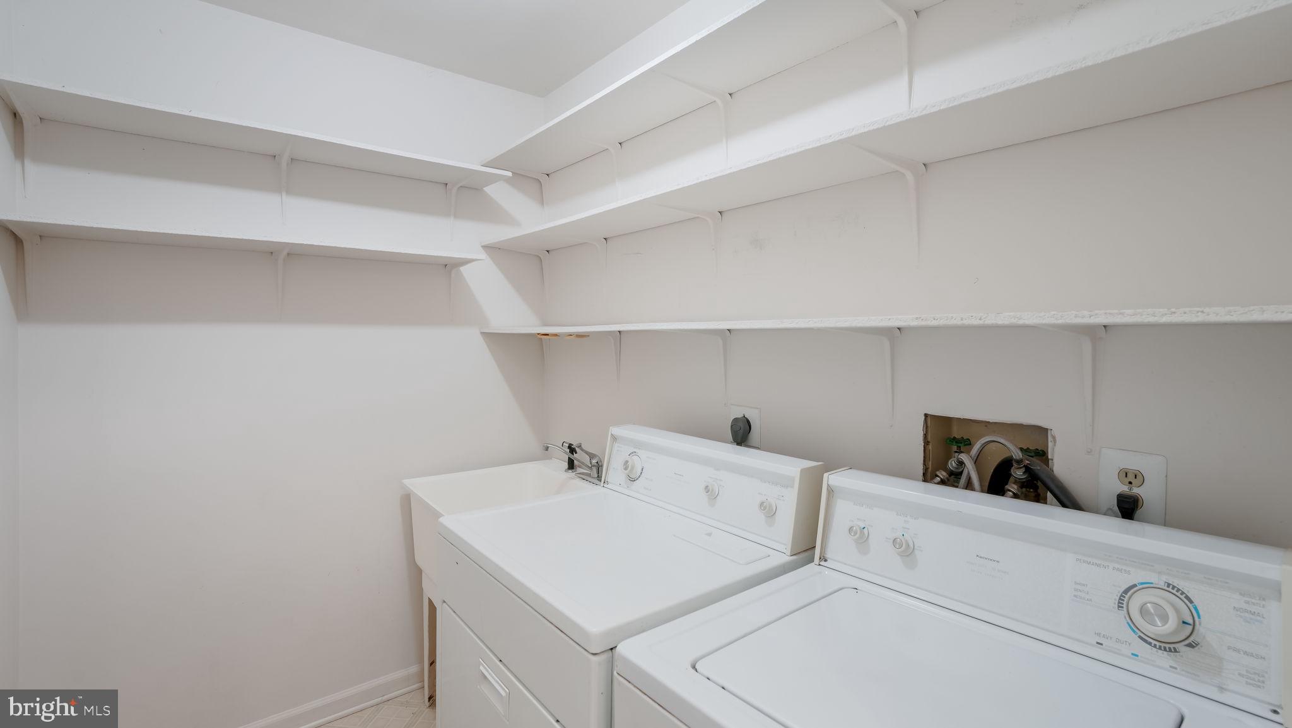
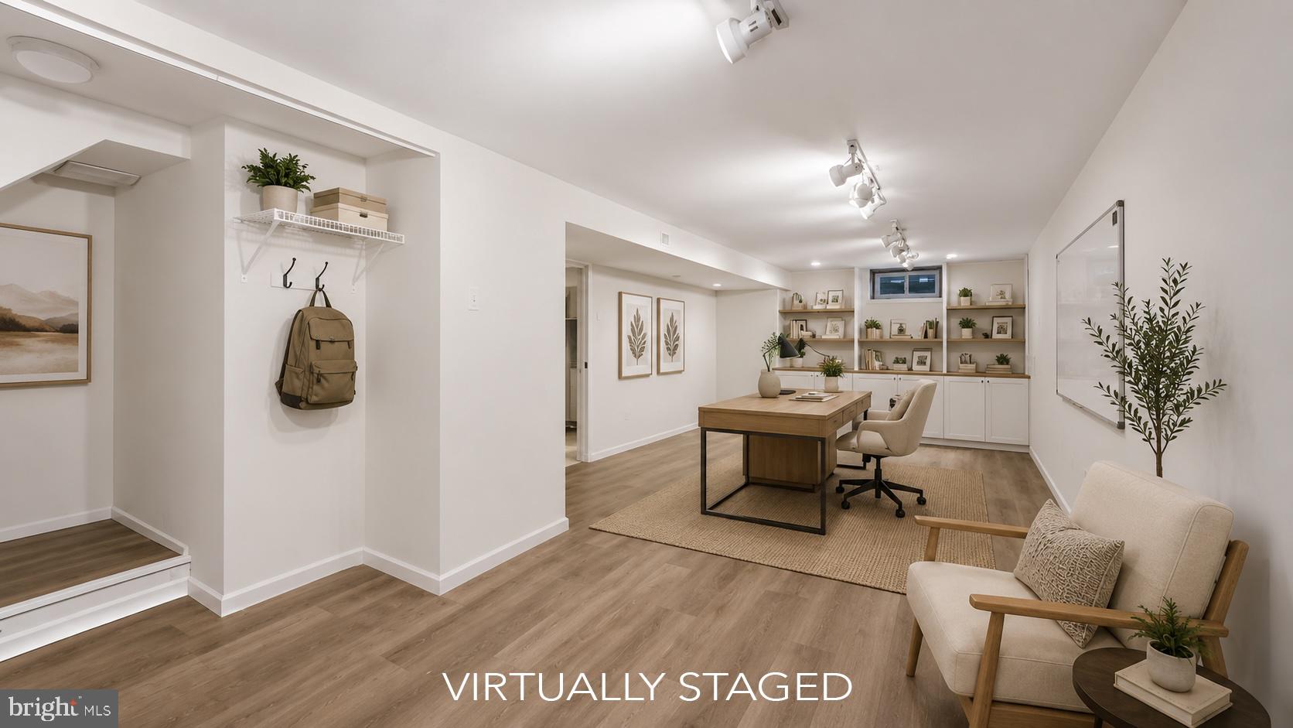
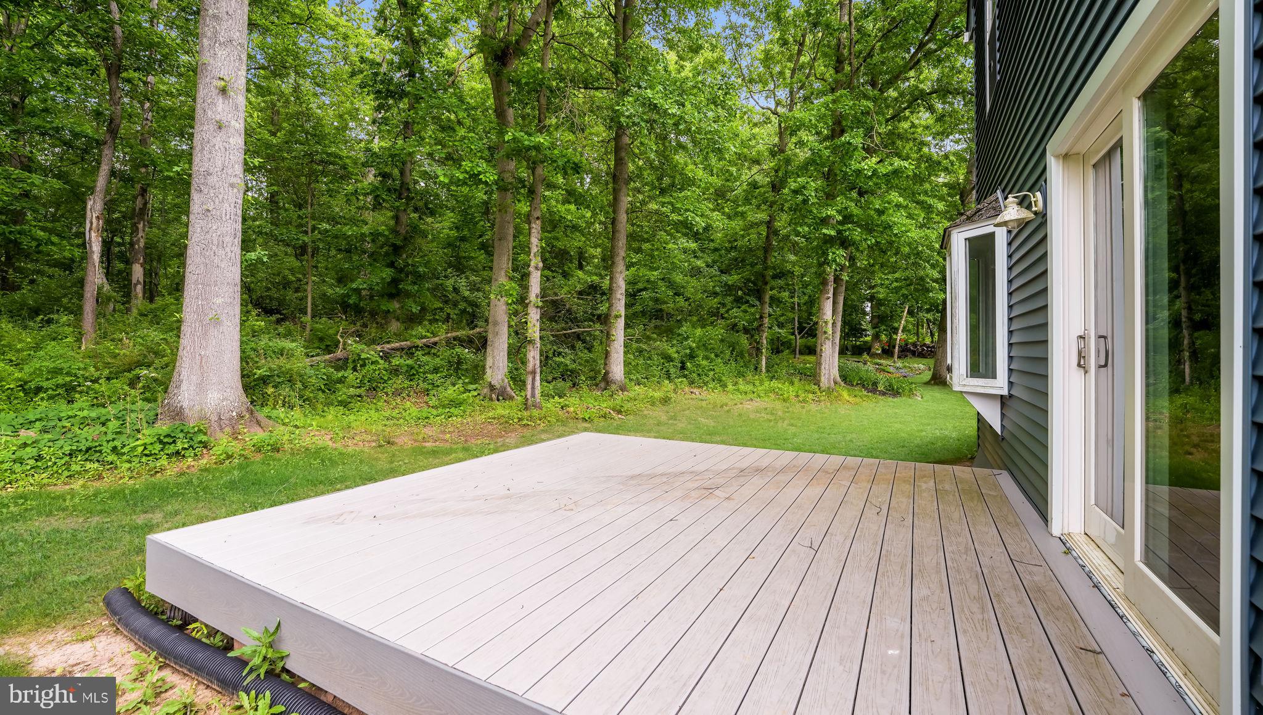
Inside, you'll love the open floor plan where the kitchen flows effortlessly into the family room featuring soaring vaulted ceilings, creating the perfect gathering space for everyday living or entertaining. A convenient first-floor laundry room, spacious finished basement with plumbing already roughed-in for a future bathroom, and newer composite deck make this home as functional as it is inviting.

Want lower utility bills? The owned Tesla Solar Panel system delivers significant long-term energy savings while adding tremendous value—an upgrade you'll appreciate every month.

Step outside and you'll quickly understand what makes this property special. Enjoy morning coffee overlooking the woods, host friends on the composite deck, or simply relax knowing you have one of the more private lots in the neighborhood.

Location is everything, and Sylversmythe delivers. Tucked away in a quiet neighborhood yet just minutes to Route 309, the PA Turnpike, Montgomeryville shopping and dining, historic Doylestown (less than 10 minutes away), and beautiful Lake Galena and Peace Valley Park for hiking, biking, kayaking, fishing, and more.

This isn't just another house—it's the lifestyle buyers have been waiting for.

Note: square footage of 2,150 is approximated based on CubiCasa floor plan. Public Records only accounts for building footprint with 1,128 sqft.

108 WILLIAMSON COURT

Message successfully sent.

What would you like to know?

What is 3 + 4 ?

I agree to receive email communication and understand I can unsubscribe at any time.

I agree to be contacted by Charis Realty Group via call, email, and text for real estate services. To opt out, you can reply 'stop' at any time or reply 'help' for assistance. You can also click the unsubscribe link in the emails. Message and data rates may apply. Message frequency may vary. Privacy Policy

Related Properties

Beautifully updated home featuring modern finishes and standout designer touches throughout. This move-in ready property has been freshly painted and features brand-new flooring, a remodeled bathrooms, and a completely renovated kitchen with sleek stainless steel appliances. The show-stopping centerpiece of the home is the stunning kitchen island topped with a translucent waterfall stone that illuminates for a dramatic, one-of-a-kind ambiance—perfect for entertaining and everyday living. With its stylish upgrades, contemporary design, and warm inviting feel, this home offers the perfect blend of comfort and sophistication. Don’t miss the opportunity to own this truly unique property in a desirable neighborhood.
#PABU2120506

CHALFONT

202 WILTSHIRE DRIVE

4 Beds

2 Baths

2,150 Sq.Ft.

$619,900

MLS#: PABU2120506
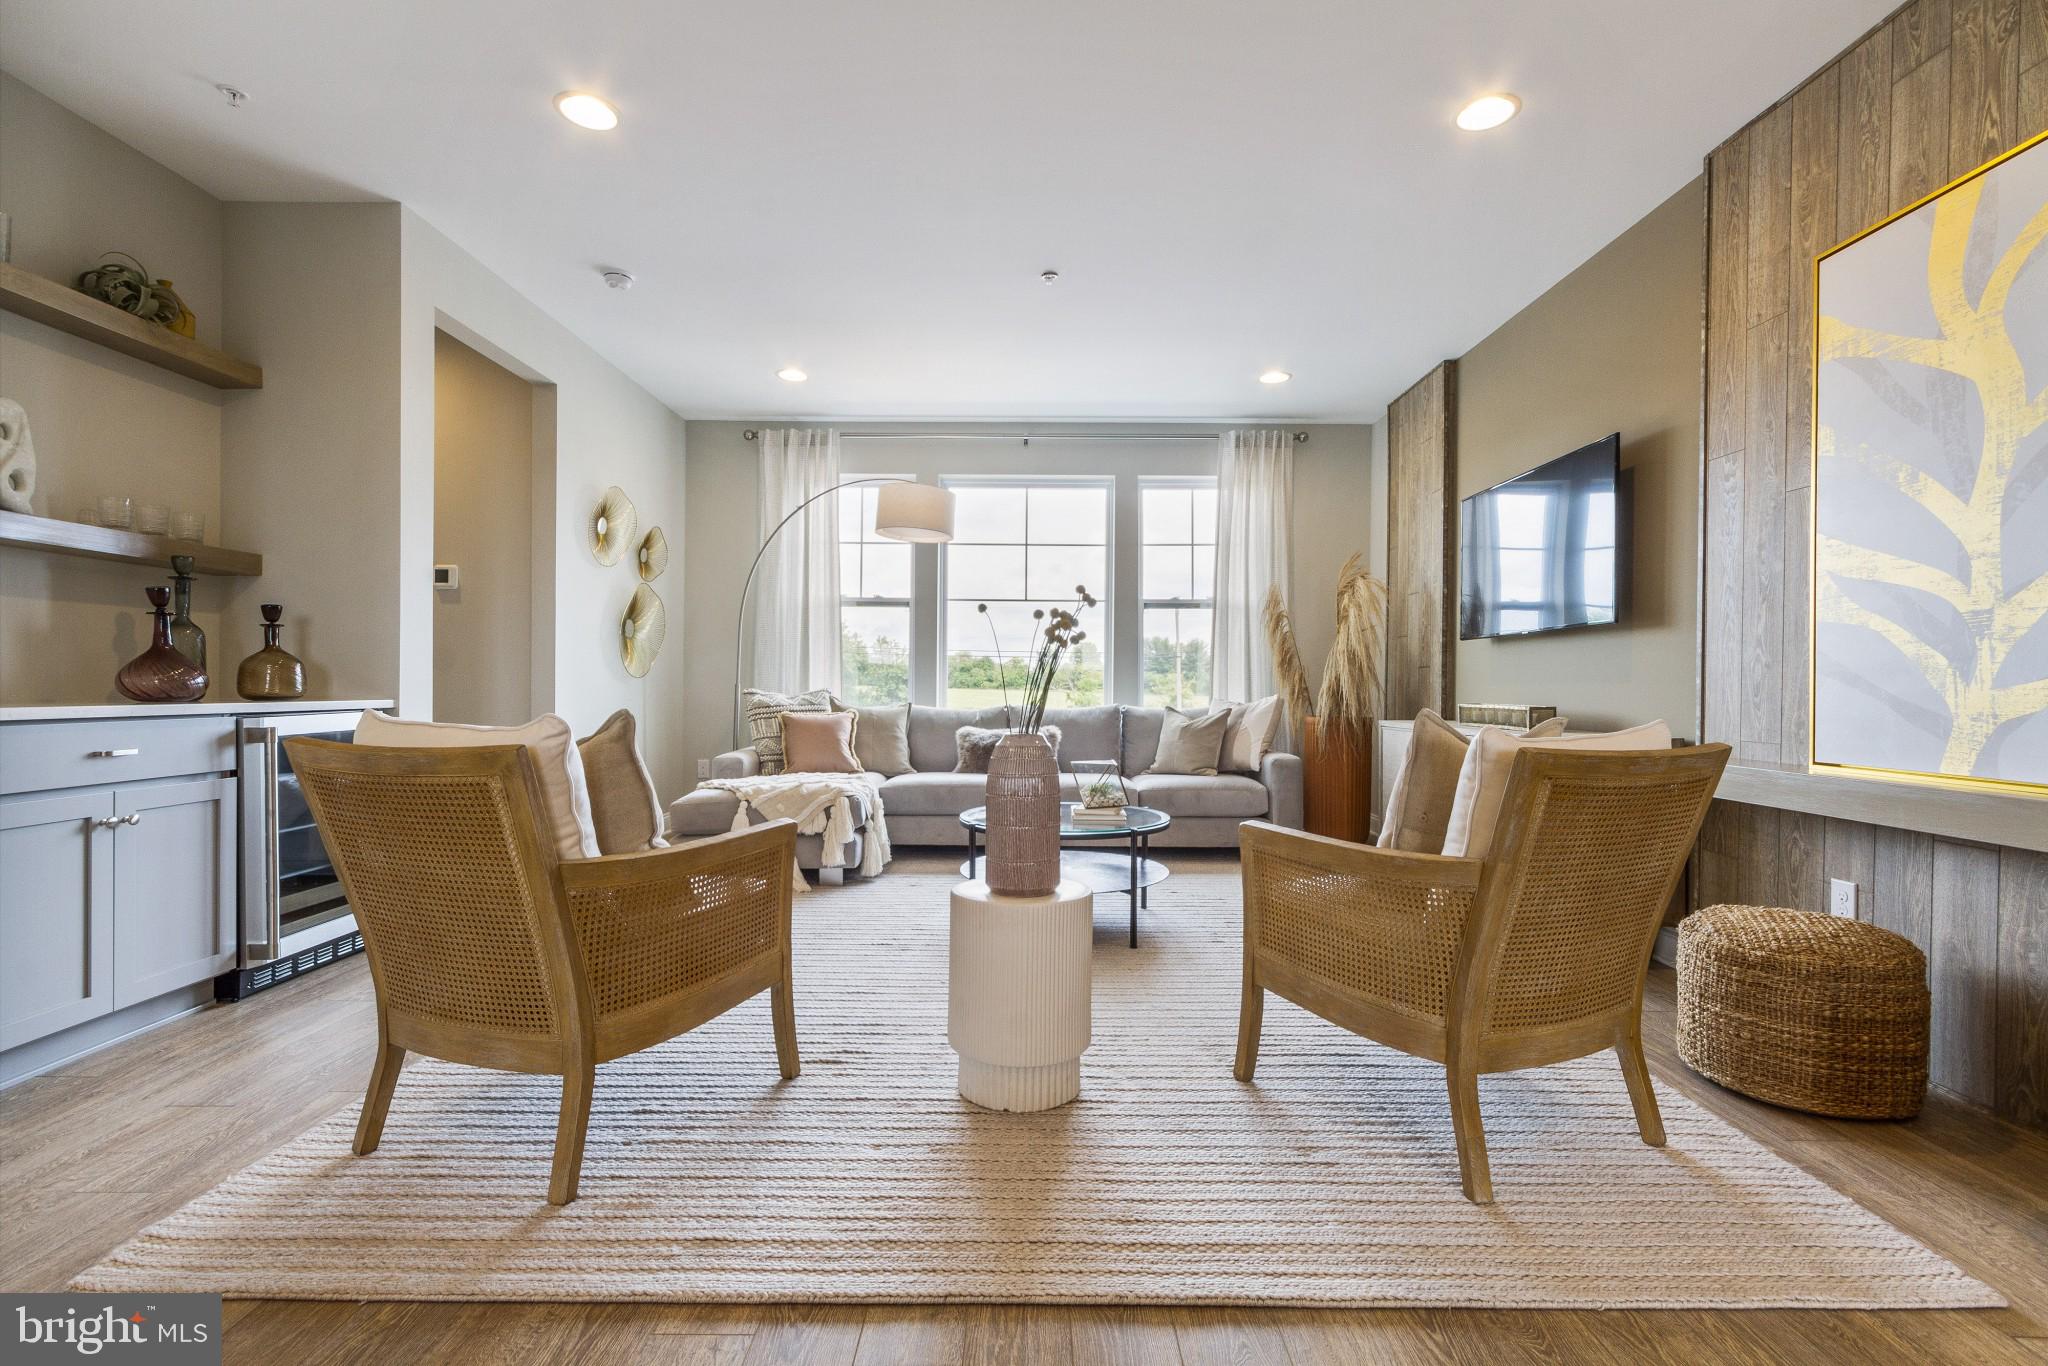
Welcome to Westview Square, luxury living at its finest!! The Stratford Interior floorplan is a stunning home that offers a seamless blend of modern design and thoughtful craftsmanship. Upon entering your home, you will find a welcoming foyer, 2-car garage, and a large flex room with outside access.  At the top of the staircase, you will find an open concept layout featuring a stunning center kitchen with Century Kitchens cabinets, quartz countertops, and GE stainless steel appliances. The spacious island flows into both the large dining room and great room which is perfect for entertaining guests.  Add an optional deck off the dining room for even more entertainment space! Upstairs, you will be amazed by the massive primary suite with a vaulted ceiling, spacious walk-in closet, and ensuite bath which includes a cathedral ceiling, dual sink vanity, and large shower with seat. Additionally on this level you will find your laundry room, 2 additional guest bedrooms, and a full bath. Westview Square is within the Central Bucks School District and nestled conveniently along Bristol Road. This premium location is thriving with new & exciting dining venues, plentiful shopping, outdoor activities, and so much more.  Photos and video are for illustrative and marketing purposes only and depict optional features and upgrades not included in this home.
#PABU2114044

CHALFONT

0002 JAMESON WAY BASE STRATFORD INT

3 Beds

2 Baths

1,953 Sq.Ft.

$529,990

MLS#: PABU2114044
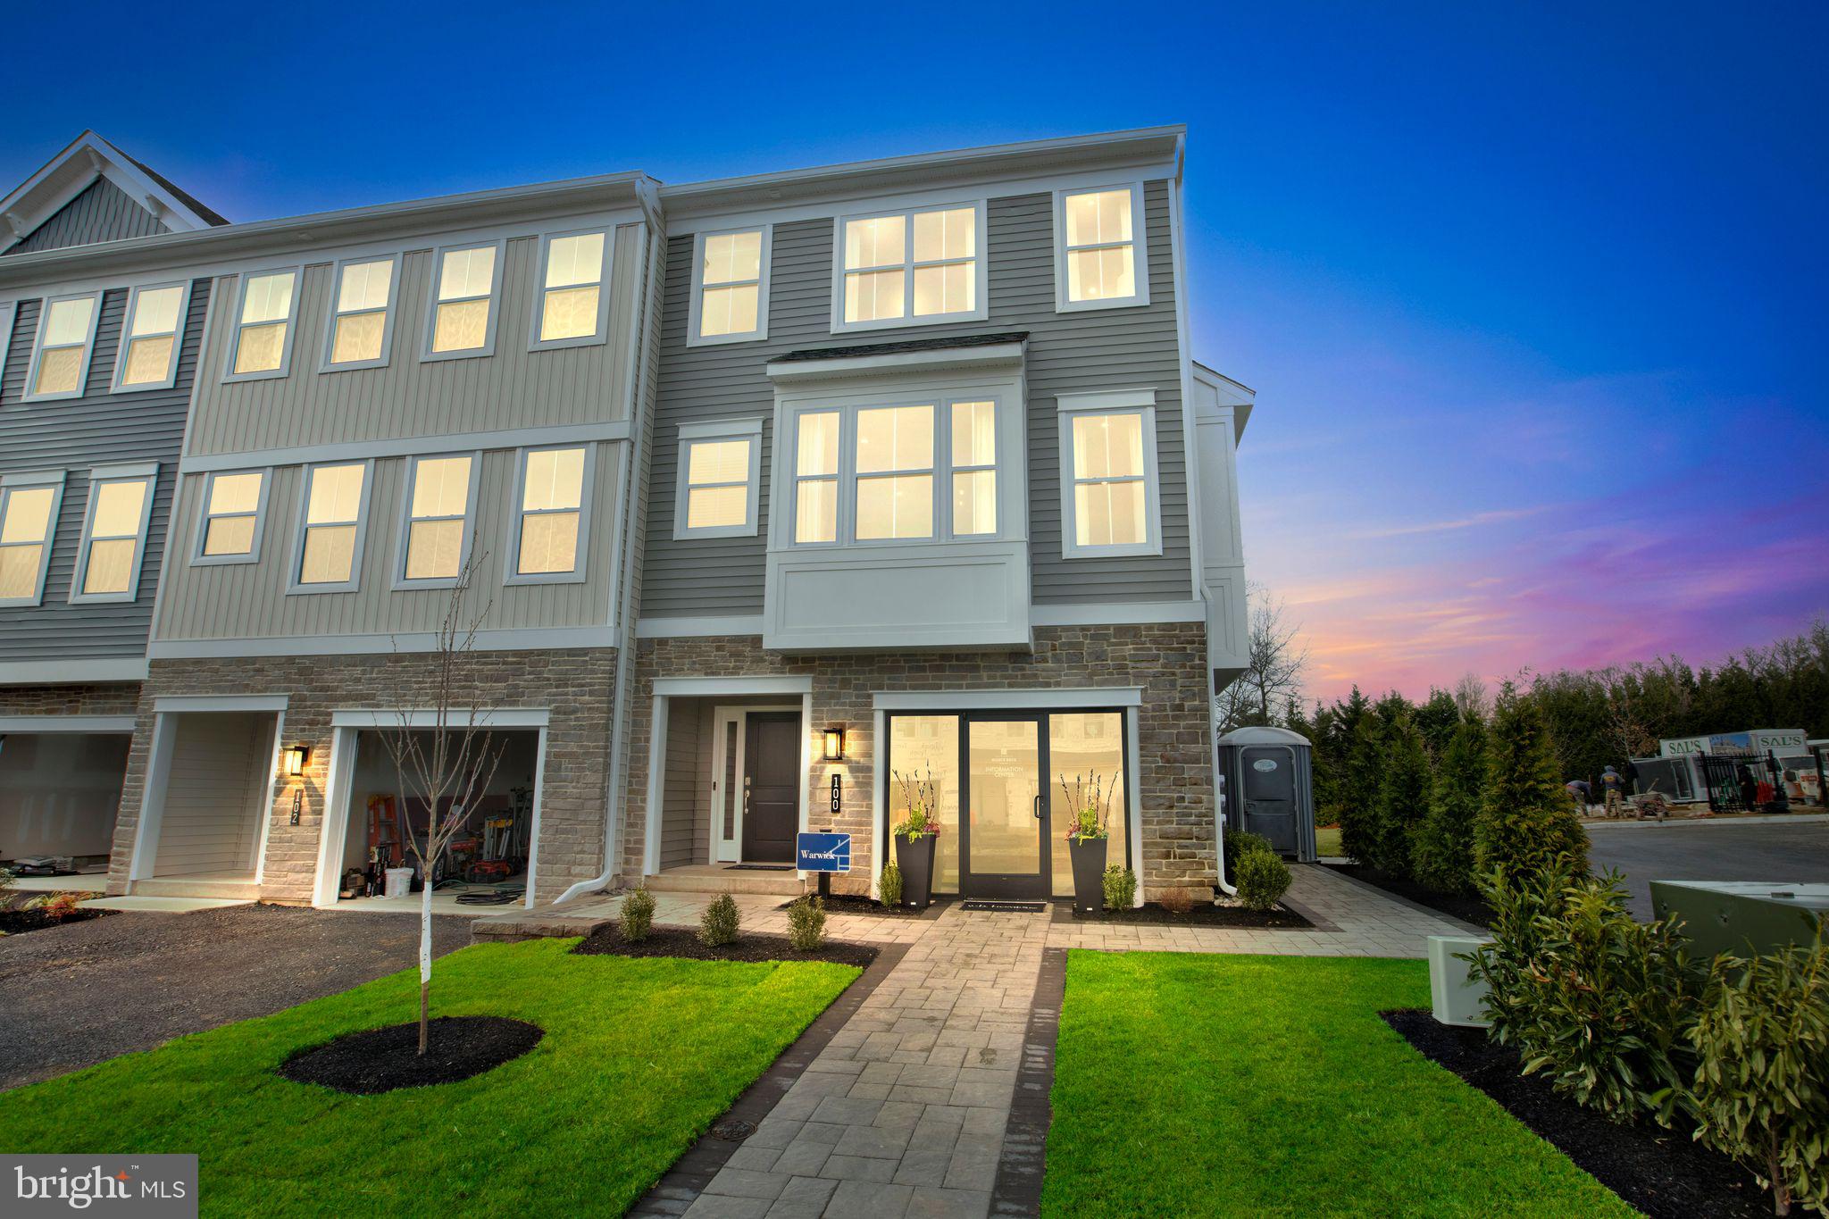
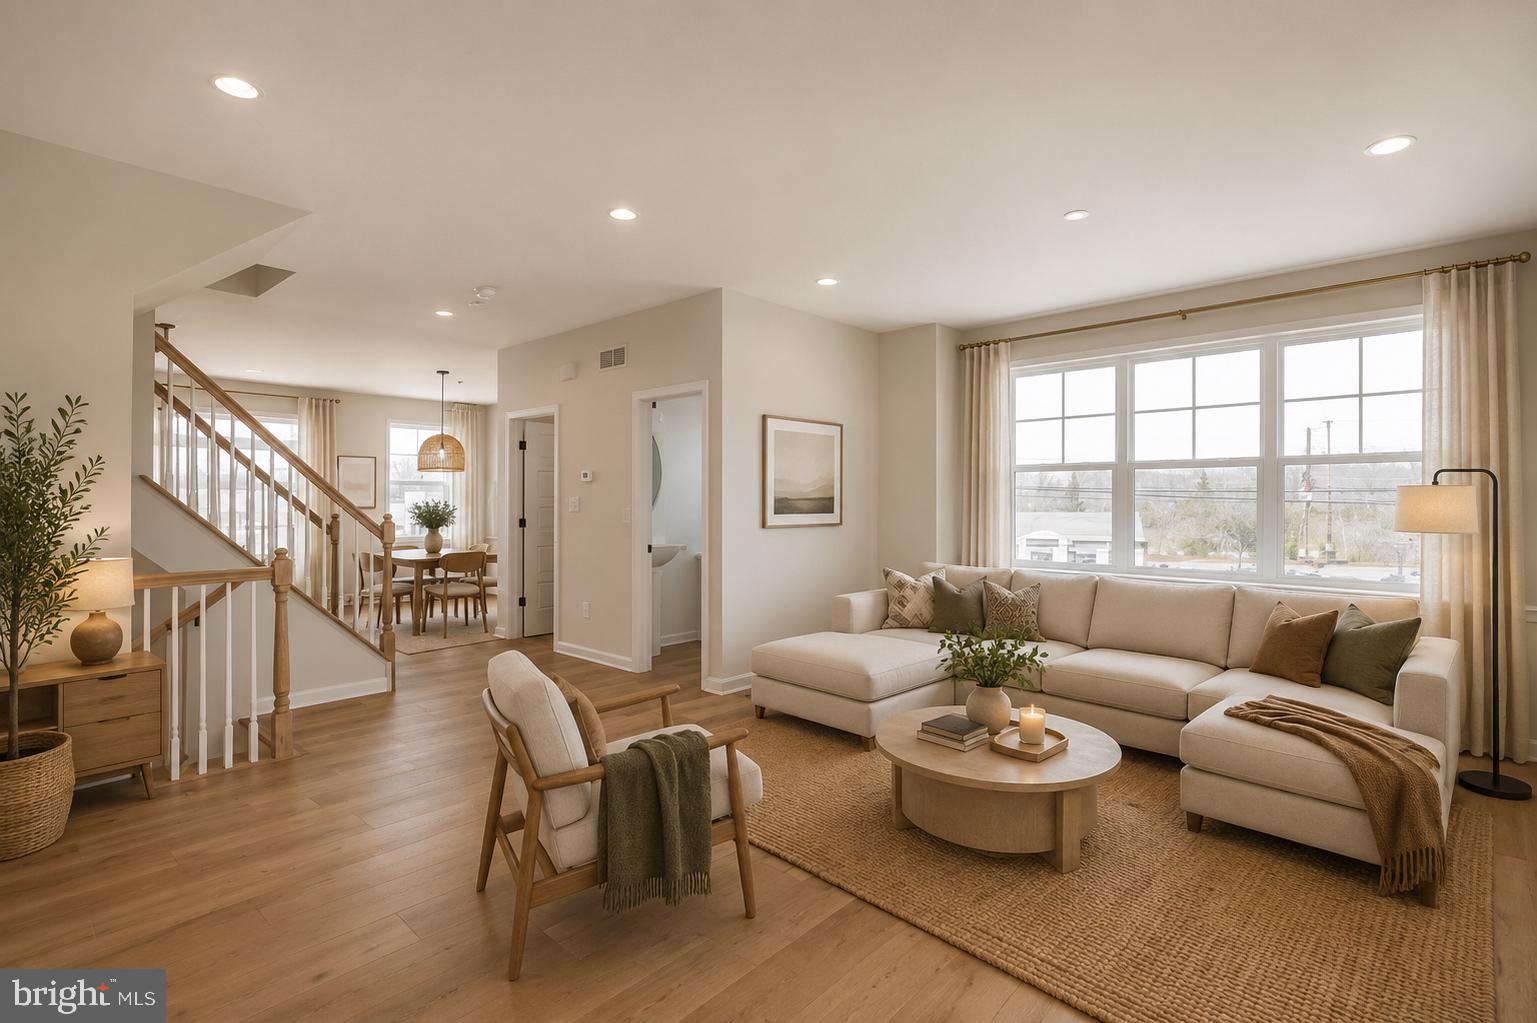
Welcome to Westview Square, luxury living at its finest!! The Warwick Interior floorplan is a stunning home that offers a seamless blend of modern design and thoughtful craftsmanship. Upon entering your home, you will find a welcoming foyer, 1-car garage, and an enormous flex room with outside access.  At the top of the staircase you will find an open-concept layout featuring a stunning center kitchen with Century Kitchens cabinets, quartz countertops, and GE stainless steel appliances. The spacious island flows into both the large dining room and great room which is perfect for entertaining guests.  Add an optional deck off the great room for even more entertainment space! Upstairs, you will be amazed by the massive primary suite with a vaulted ceiling, spacious walk-in closet, and ensuite bath which includes a cathedral ceiling, dual sink vanity, and large shower with seat. Additionally on this level you will find your laundry room, 2 additional guest bedrooms, and a full bath. Westview Square is within the Central Bucks School District and nestled conveniently along Bristol Road. This premium location is thriving with new & exciting dining venues, plentiful shopping, outdoor activities, and so much more.  Photos and video are for illustrative and marketing purposes only and depict optional features and upgrades not included in this home.
#PABU2114036

CHALFONT

0001 JAMESON WAY BASE WARWICK INT

3 Beds

2 Baths

2,335 Sq.Ft.

$549,990

MLS#: PABU2114036
The Hamilton! 
Beautiful new home construction with structural and design options still available! 
Est. Delivery Spring-Summer '27 
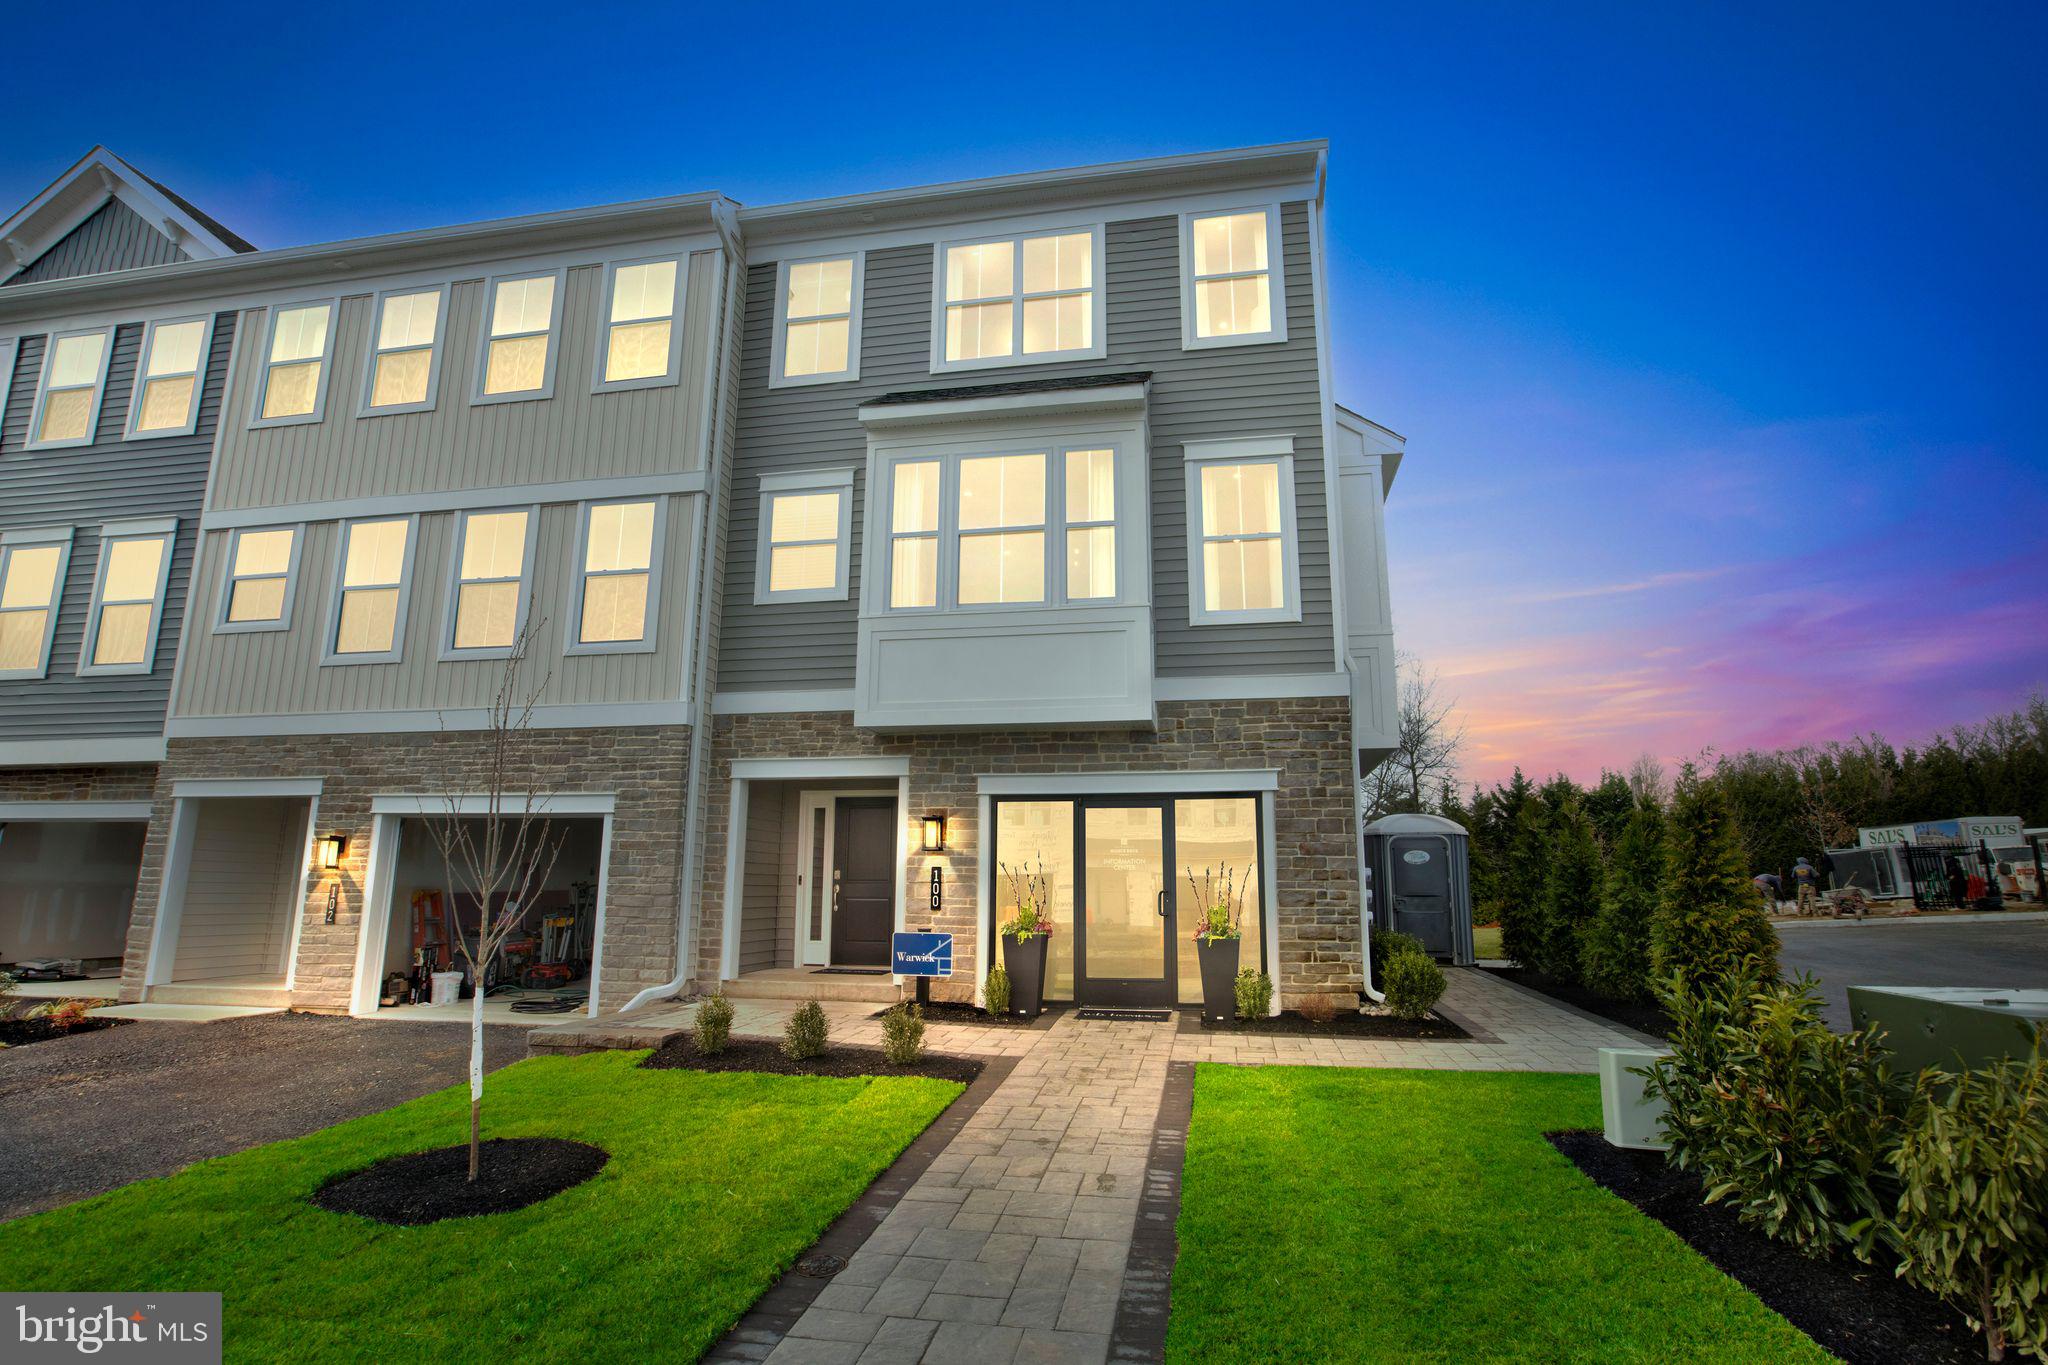
With underground plumbing and slab work completed, this home currently features 3 bedrooms, 3 full baths and 1 powder room. The first floor offers you a welcoming entry way filled with natural light and leads you to a spacious flex room with outside access and a full bathroom. On the main level, 9' ceilings elevate the open concept floor plan filled with tons of natural light. Enjoy cooking your favorite meal in the kitchen or catching up on your favorite show in the great room. This main level features a kitchen-dining room combination with access to an included 10x10 composite deck, walk-in kitchen pantry, powder room, and cozy great room. The central staircase welcomes you to the third floor which features a generous primary bedroom complete with a private bathroom and sizable walk-in closet, along with two additional bedrooms, walk-in laundry room and hall bathroom. 

Fall in love & make it yours! 
Structural and Design Options still available! 
Please reference Showing Contact Information for booking an appointment!
#PABU2072008

CHALFONT

54 BECKER DRIVE 25

3 Beds

3 Baths

1,984 Sq.Ft.

$564,567

MLS#: PABU2072008
Welcome to Westview Square, luxury living at its finest!!  Homesite 11 is a Warwick Interior Home  with an October/December Move - In Date!! The Warwick is a stunning home that offers a seamless blend of modern design and thoughtful craftsmanship. Upon entering your home, you will find a welcoming foyer, 1-car garage, a bedroom with under-slab drain lines for a future bathroom and outside access.  At the top of the oak stairs is an open-concept layout featuring a stunning center kitchen with upgraded white Century Kitchens cabinets, quartz countertops, and GE Profile stainless steel appliances. The spacious island flows into both the large dining room and great room which is perfect for entertaining guests.  And an optional Trex deck off the great room gives even more entertainment space! Upstairs, you will be amazed by the massive primary suite with a vaulted ceiling, spacious walk-in closet, and ensuite bath which includes a cathedral ceiling, dual sink vanity, and large shower with seat. Additionally on this level you will find your laundry room, 2 additional guest bedrooms, and a full bath. Westview Square is within the Central Bucks School District and nestled conveniently along Bristol Road. This premium location is thriving with new & exciting dining venues, plentiful shopping, outdoor activities, and so much more.  Photos and video are for illustrative and marketing purposes only and depict optional features and upgrades not included in this home.  Sale price reflects our limited time Quick Delivery Home Incentive of a  free deck (restrictions apply; see Community Sales Manager for details).
#PABU2114058

CHALFONT

128 JAMESON WAY 11 WARWICK INTERIOR

4 Beds

2 Baths

2,335 Sq.Ft.

$619,990

MLS#: PABU2114058
New on site 2 days ago
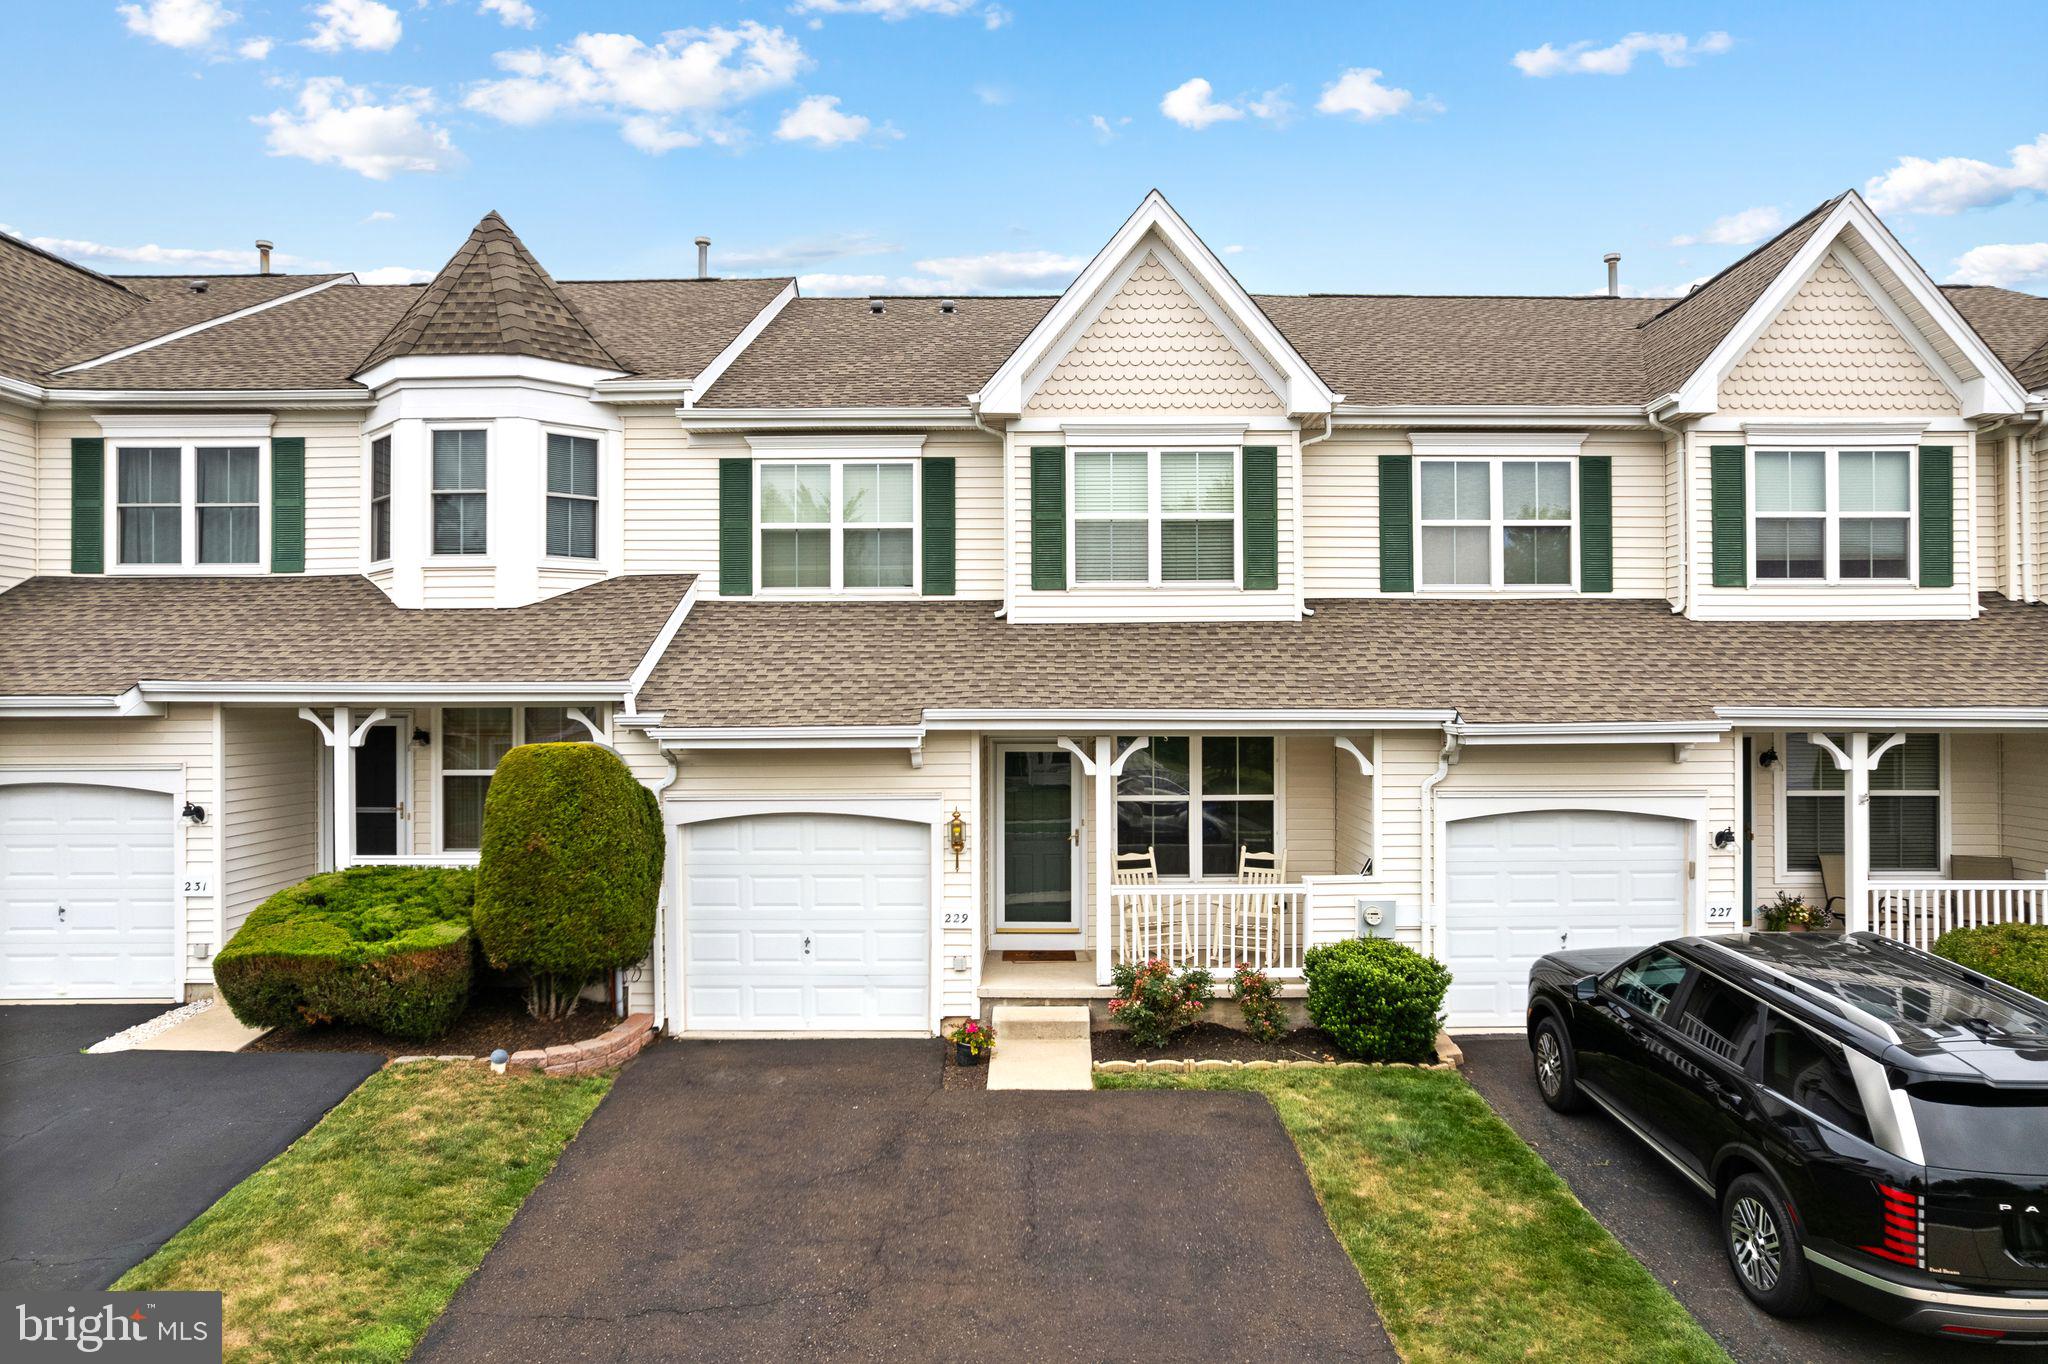
Welcome to the highly sought-after Chalfont Greene community, located within the award-winning Central Bucks School District. This beautifully maintained 3-bedroom, 2.5-bath home offers the perfect blend of comfort, thoughtful updates, and modern convenience.  Step inside to discover a bright, inviting floor plan featuring spacious living areas, kitchen with updated appliances, and the convenience of a second-floor laundry room. The finished basement provides valuable additional living space, perfect for a family room, home office, gym, or playroom.  Storage is exceptional throughout the home with custom Container Store closet systems installed in every bedroom and the first-floor closets, maximizing organization and functionality. Major improvements provide peace of mind for years to come, including a new roof (2022), new energy-efficient windows (2022), and a new water heater (2025). The front first-floor windows and sliding glass door have been professionally tinted to help reduce UV rays and protect your furnishings from fading.  Additional premium features include a Culligan water softening system and a generator transfer switch, allowing you to power essential household systems during outages. Outside, enjoy the welcoming neighborhood atmosphere that has made Chalfont Greene one of the area's most desirable communities, with convenient access to parks, shopping, dining, major commuter routes, and everything Bucks County has to offer. This move-in ready home has been meticulously cared for and thoughtfully upgraded—offering the perfect opportunity to enjoy comfortable living in an exceptional location.
#PABU2125682

CHALFONT

229 COVENTRY ROAD

3 Beds

2 Baths

2,562 Sq.Ft.

$529,000

MLS#: PABU2125682

Thoughtfully crafted with timeless design and elevated features, this beautiful Cambridge Twin home offers so much to love about this home.

Offering 3 bedrooms, 2 full/1 half baths , this home blends style and function across every level. The open-concept main floor welcomes you with seamless living and dining spaces that lead into a versatile flex room—ideal for a home office, playroom, or reading nook. 

Upstairs, the owner’s suite is a true sanctuary, complete with two walk-in closets, and a spa-inspired bath featuring quartz countertops and refined finishes. Two additional bedrooms, a full hall bath, and a conveniently located laundry room complete the second floor with ease and practicality.

Located in Chalfont, Highpoint at New Britain is a neighborhood of 137 luxury 3-4 bedroom attached homes located within the award winning Central Bucks South School District. Foxlane Home’s newest community is located minutes from downtown Doylestown and close to Routes 202, 152 and 463 making it the perfect place to live, work and play!
#PABU2124650

CHALFONT

424 REAGANS LANE LOT #58

3 Beds

2 Baths

2,008 Sq.Ft.

$699,990

MLS#: PABU2124650

Welcome to this beautiful , move-in ready townhome built just two years ago, offering 3 bedrooms, 2 full bathrooms, and 2 half bathrooms in the sought after Central Bucks School District. This beautifully designed home features a spacious open-concept floor plan with gorgeous upgrades throughout. The heart of the home is the impressive kitchen, complete with quartz countertops, a large center island, and plenty of space for cooking and entertaining.

The spacious primary bedroom offers  two walk-in closets and an en-suite bathroom. Two additional bedrooms provide comfortable accommodations for family, guests, or a home office. The finished basement adds even more versatile living space, perfect for a media room, playroom, fitness area, or office, along with a convenient half bath. 

Enjoy your morning coffee or unwind in the evening on the private deck overlooking the backyard. A one-car garage provides added convenience and storage.

Located just minutes from shopping, dining, parks, and major commuter routes, this like-new home combines modern style, thoughtful design, and an unbeatable location. Simply unpack and start enjoying everything this exceptional home has to offer!
#PABU2124932

CHALFONT

302 FOXTAIL LANE

3 Beds

2 Baths

1,930 Sq.Ft.

$675,000

MLS#: PABU2124932
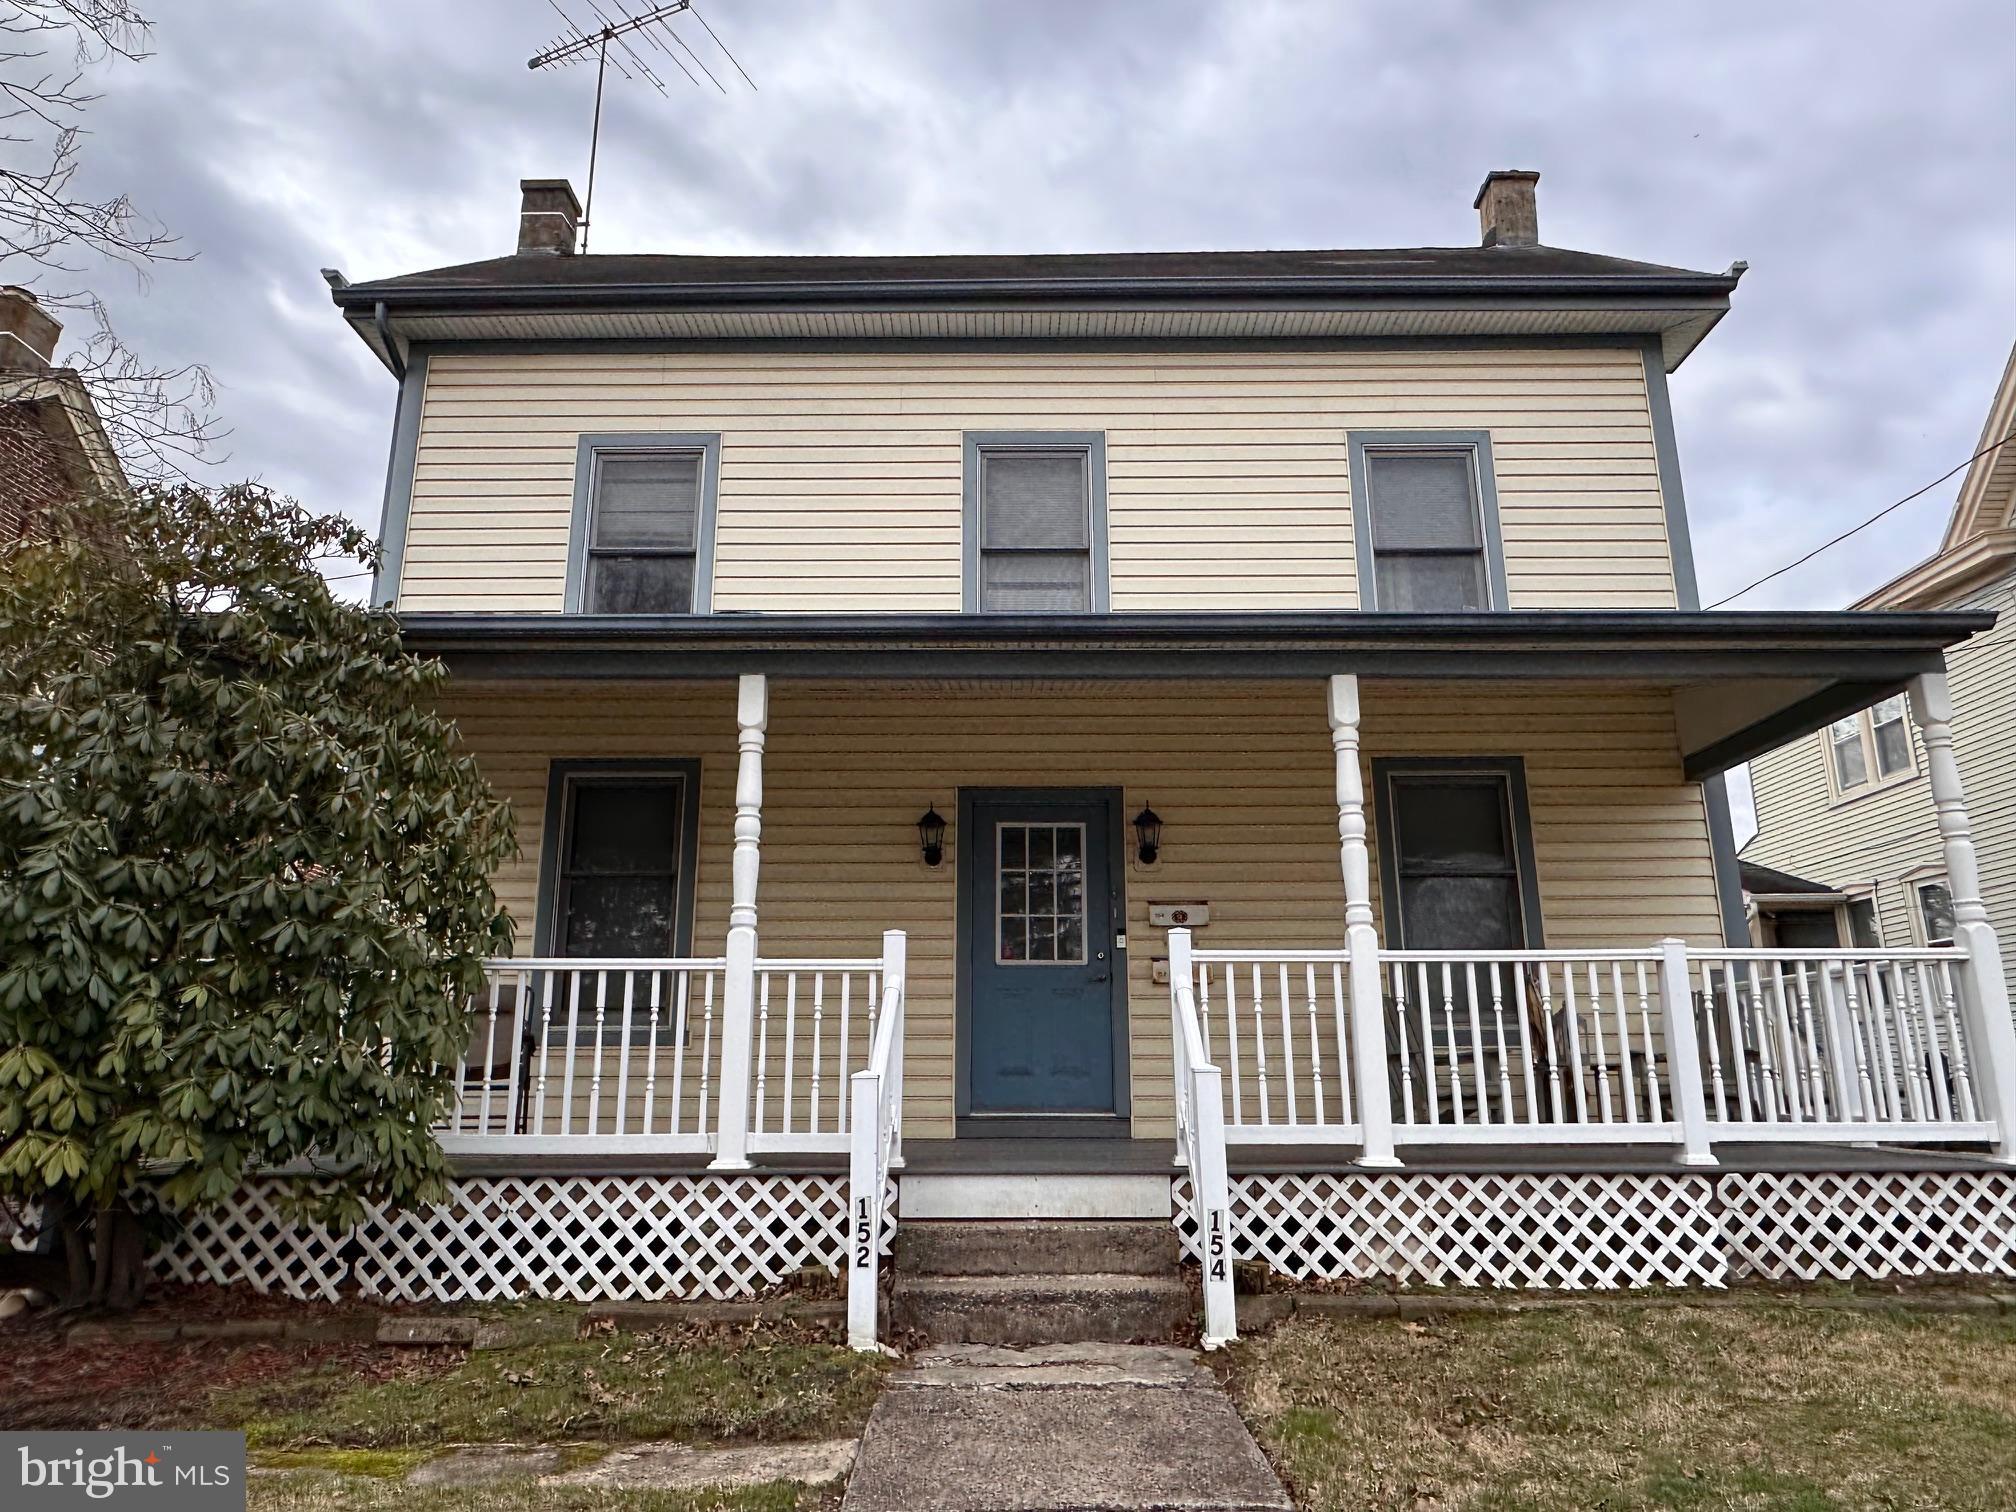
Prime investment opportunity in the heart of Chalfont Borough! Welcome to 152/154 N. Main Street, a well‑located fully rented duplex within walking distance to the train station, post office, restaurants, and local amenities—an ideal setup for long‑term tenant demand.
The property has been consistently operated as a rental and features long‑term tenants in both units, providing immediate income potential.
The first‑floor unit offers two spacious bedrooms, one full bathroom, an eat‑in kitchen, living room, basement access with laundry, and a private rear paver patio—a desirable feature for tenant retention.
The second‑floor unit includes a large primary bedroom, a well‑sized second bedroom with in‑unit laundry, one full bathroom, kitchen, living room, and an additional upper level with two large bonus rooms, adding flexibility for increased rental value or alternative use.
Tenants may be willing to remain, allowing a new owner to step into an established income‑producing property. Per existing leases, 30 days’ notice is required to vacate, offering flexibility for future repositioning or owner occupancy.
This property presents multiple exit strategies: continue as a buy‑and‑hold rental, increase rents over time, or occupy one unit while generating income from the other. Strong location, proven rental history, and versatile layout make this a compelling addition to any investment portfolio.
#PABU2116242

CHALFONT

152/154 N MAIN STREET

4 Beds

2 Baths

2,093 Sq.Ft.

$580,000

MLS#: PABU2116242
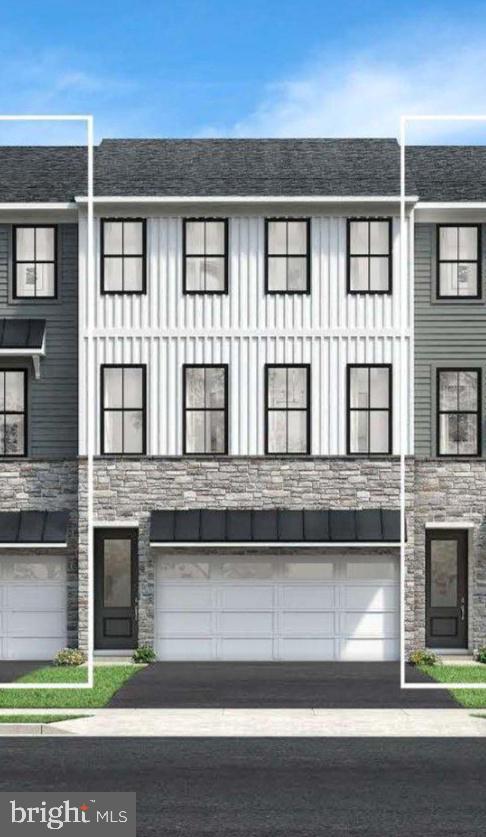
This home is currently under-construction.

This home features a thoughtfully designed three-level layout created for both comfort and everyday living. The entry level includes a welcoming foyer, a versatile flex room ideal for a home office or lounge, a full bath, and access to the garage for added convenience.

The main living level showcases an open-concept design with a spacious great room and a bright casual dining area that flow seamlessly into the kitchen. The kitchen features white and stone-colored cabinetry, quartz countertops, an upgraded tile backsplash, black fixtures, and KitchenAid appliances. Luxury vinyl plank flooring extends throughout the main living areas, while secondary bedrooms are finished with carpeting for added comfort.

On the third floor, the primary suite offers a private retreat with dual walk-in closets and a well-appointed bath with upgraded tile and modern finishes. Two secondary bedrooms share a full hall bath. Additional highlights include bedroom-level laundry and a layout designed to support today’s lifestyle.
#PABU2120200

CHALFONT

139 BRIANNA COURT 20

3 Beds

2 Baths

2,212 Sq.Ft.

$630,000

MLS#: PABU2120200

 - property

Send a message

Message successfully sent.

Your message

What is 3 + 4 ?

Reason for contacting?

I agree to receive email communication and understand I can unsubscribe at any time.

I agree to be contacted by Charis Realty Group via call, email, and text for real estate services. To opt out, you can reply 'stop' at any time or reply 'help' for assistance. You can also click the unsubscribe link in the emails. Message and data rates may apply. Message frequency may vary. Privacy Policy

Sign Out

Virtual Assistant

Would you like to take the next step with this property? We can help you schedule a showing or virtual tour, or send you more details.

Yes, I would like more information.

Thank You for Your Reply, One of Our Agents will contact you as soon as possible

No, maybe later.

Thank you, you can always contact me via email, phone number or through the contact form.

Realhub AI

Lucy - Your AI-Powered Realtor

Update Your Temporary Password

Personalize your search

Enter your email and we'll notify you immediately when new listings match what you're looking for.

or enter email address

Already have an account ? Login here

Continue your home search

I agree to receive communications and understand I can unsubscribe at any time.

I agree to be contacted by Charis Realty Group via call, email, and text for real estate services. To opt out, you can reply 'stop' at any time or reply 'help' for assistance. You can also click the unsubscribe link in the emails. Message and data rates may apply. Message frequency may vary. Privacy Policy

Already have an account ? Login here

We use cookies

We use cookies primarily for analytics to enhance your experience. By accepting, you agree to our use of these cookies. You can manage your preferences or learn more about our cookies policy.