Features & Amenities

Interior

  • Other Interior Features

    Ceiling Fan(s), Pantry

  • Total Bedrooms

    3

  • Bathrooms

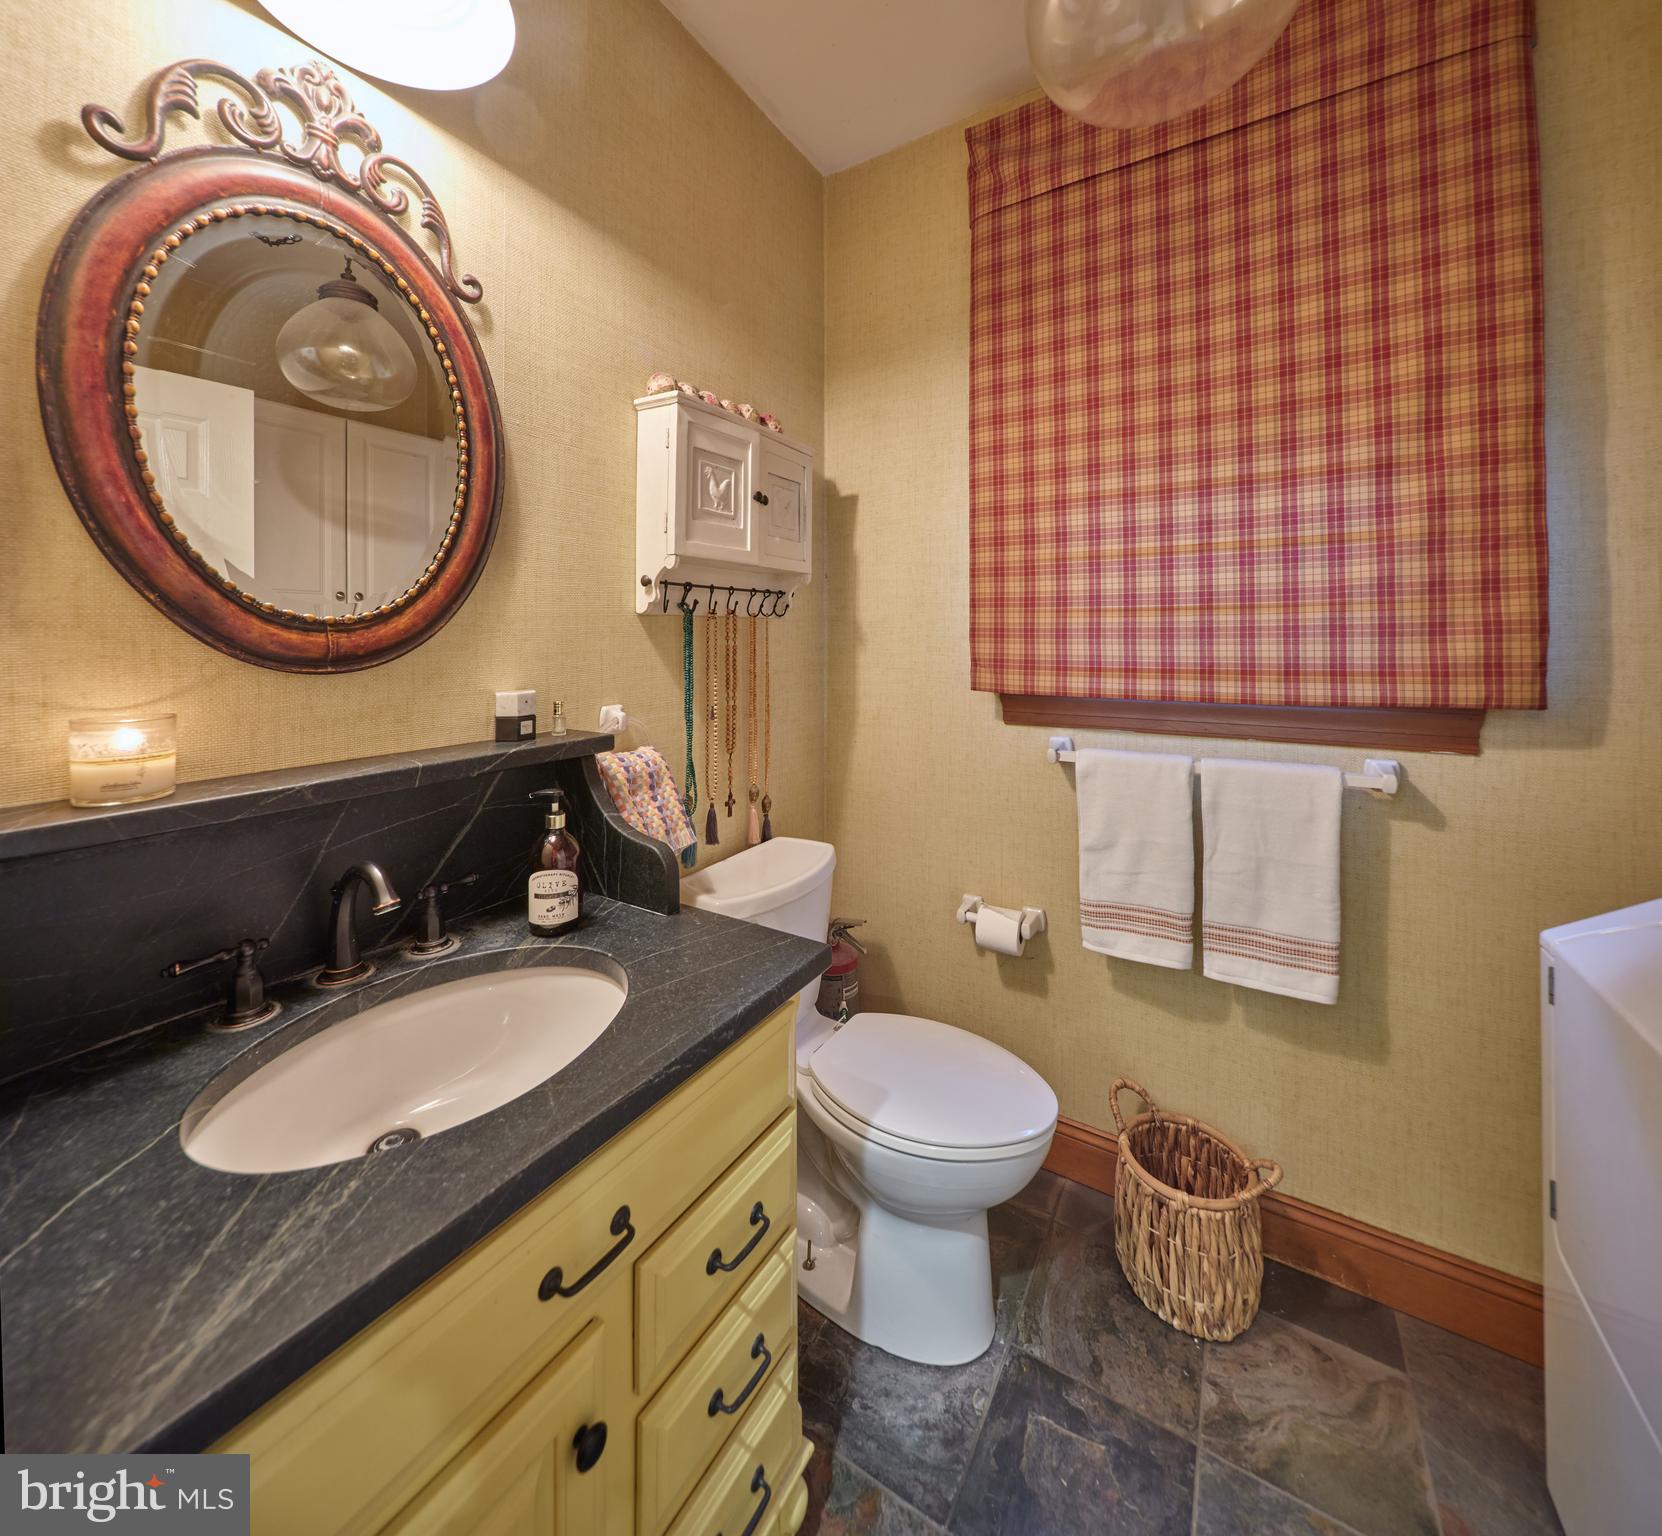
    1

  • 1/2 Bathrooms

    1

  • Above Grade Finished Area

    3806.0

  • Basement YN

    YES

  • Cooling YN

    YES

  • Cooling

    Central Air, Ceiling Fan(s)

  • Fireplace YN

    YES

  • Heating YN

    YES

  • Heating

    Natural Gas, Forced Air

  • Pet friendly

    N/A

Exterior

  • Garage

    Yes

  • Garage spaces

    3

  • Construction Materials

    Frame

  • Parking

    Oversized, Garage Door Opener, Asphalt, Private, Detached

  • Patio and Porch Features

    Patio, Deck

  • Pool

    Yes

  • Pool Features

    In Ground, Heated, Pool/Spa Combo

  • Waterfront YN

    NO

Area & Lot

  • Lot Size(acres)

    3.29

  • Lot Size(square feet)

    143,312

  • Property Type

    Residential

  • Property Sub Type

    Single Family Residence

  • Architectural Style

    Farmhouse/National Folk

Price

  • Sales Price

    $1,350,000
  • Tax Amount

    $5,815

  • Financing Options

    Conventional, Cash, FHA, VA

  • Sq. Footage

    3,806

  • Price/SqFt

    $354

HOA

  • Association

    No

Property Resources

  • Horse Property

    YES

School District

  • Elementary School

    WARWICK

  • Middle School

    HOLICONG

  • High School

    CENTRAL BUCKS HIGH SCHOOL EAST

Property Features

  • Accessibility Features

    Therapeutic Whirlpool

  • Foundation Details

    Concrete Perimeter, Slab

  • Senior Community YN

    NO

  • Sewer

    Septic Tank

  • Tax Lot

    135-003

  • Water Source

    Well

Schedule a Showing

Showing scheduled successfully.

<
>
IN PERSON
VIA CHAT

What is 3 + 4 ?


Change time

Mortgage calculator

Estimate your monthly mortgage payment, including the principal and interest, property taxes, and HOA. Adjust the values to generate a more accurate rate.

Your payment

Principal and Interest:

$

Property taxes:

$

HOA fees:

$

Total loan payment:

$

Total interest amount:

$

Location

County

BUCKS

Elementary School

WARWICK

Middle School

HOLICONG

High School

CENTRAL BUCKS HIGH SCHOOL EAST

Listing Courtesy of Jennifer Moyer , Keller Williams Real Estate-Doylestown

RealHub Information is provided exclusively for consumers' personal, non-commercial use, and it may not be used for any purpose other than to identify prospective properties consumers may be interested in purchasing. All information deemed reliable but not guaranteed and should be independently verified. All properties are subject to prior sale, change or withdrawal. RealHub website owner shall not be responsible for any typographical errors, misinformation, misprints and shall be held totally harmless.

Agent Elisesha Yingling

AGENT

Elisesha Yingling

Call Elisesha today to schedule a private showing.


* Listings on this website come from the FMLS IDX Compilation and may be held by brokerage firms other than the owner of this website. The listing brokerage is identified in any listing details. Information is deemed reliable but is not guaranteed. If you believe any FMLS listing contains material that infringes your copyrighted work please click here to review our DMCA policy and learn how to submit a takedown request.© 2024 FMLS.
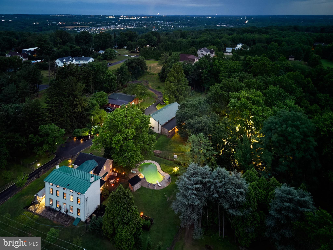
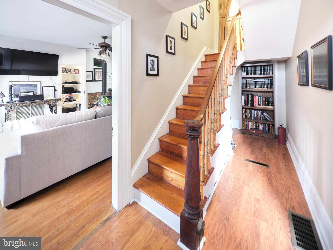
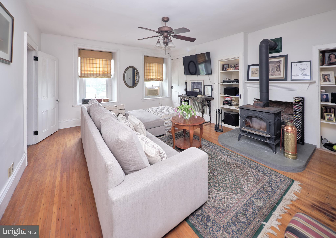
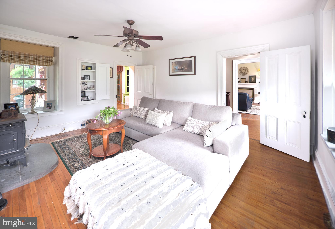
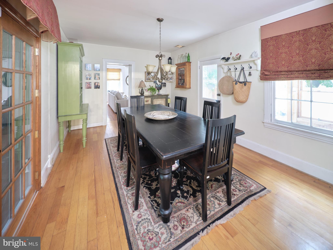
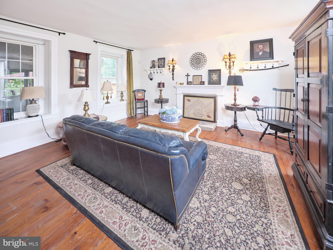
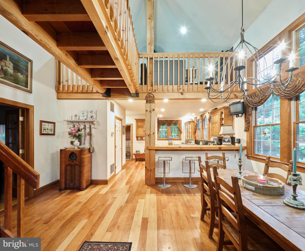
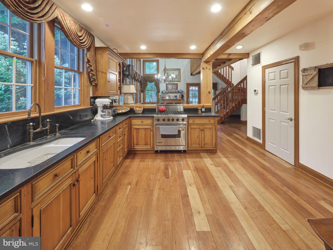
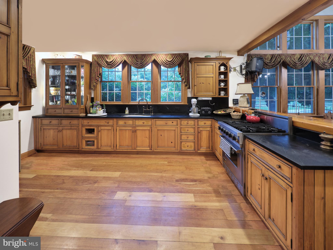
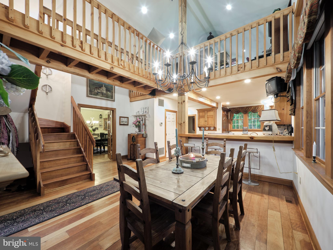
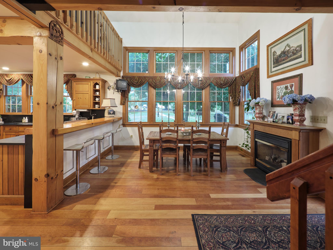
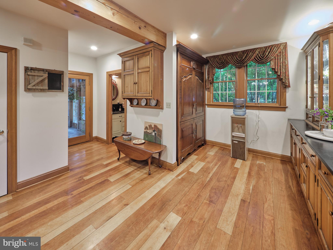
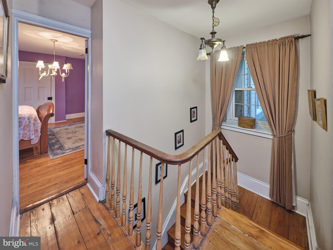
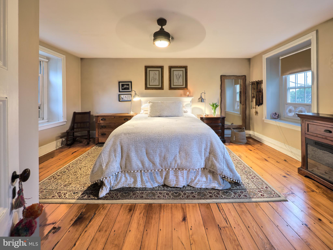
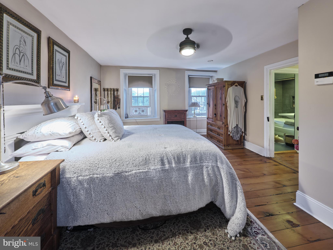
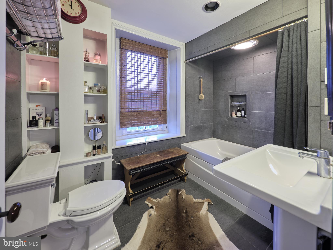
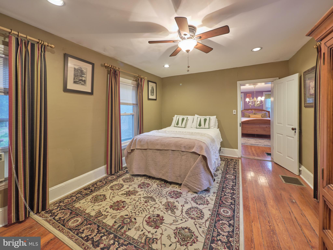
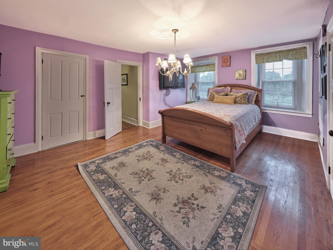
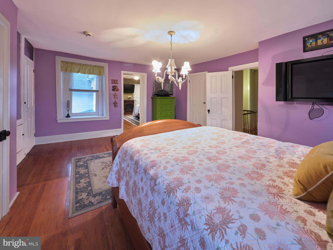
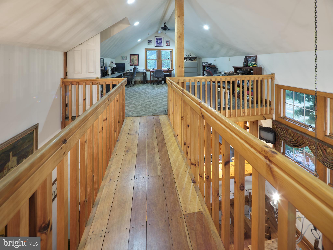
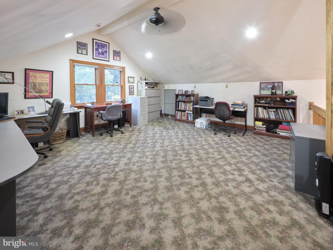
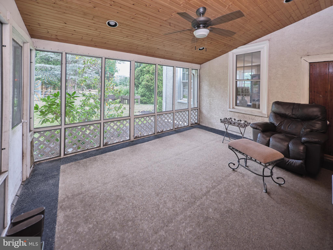
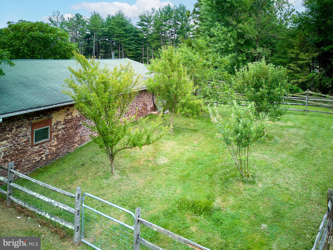
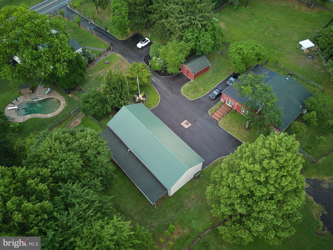
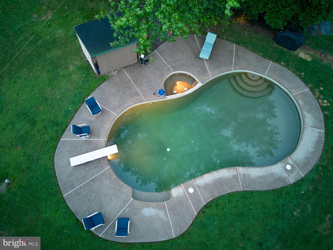
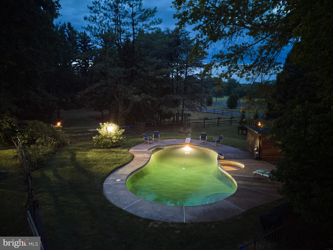
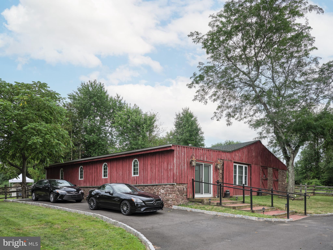
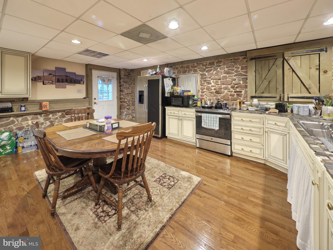
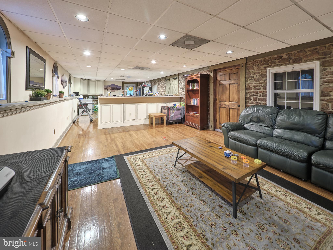
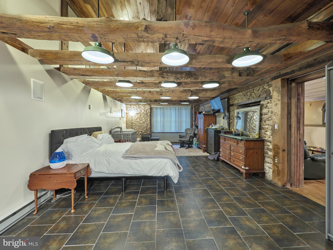
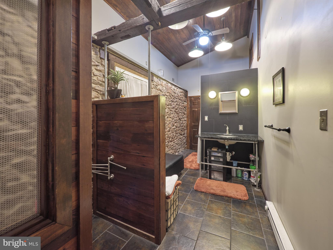
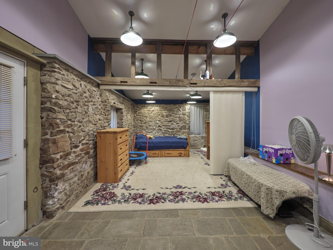
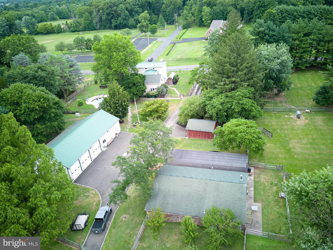
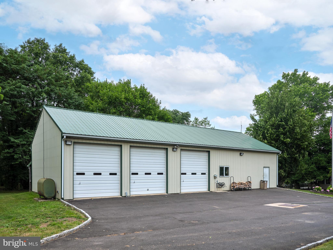
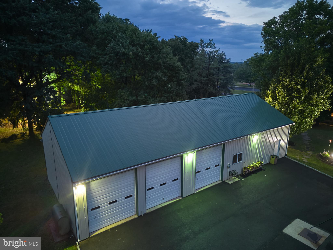
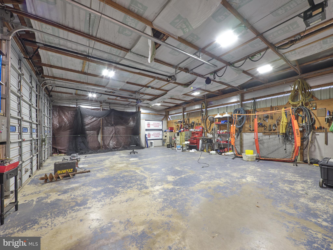
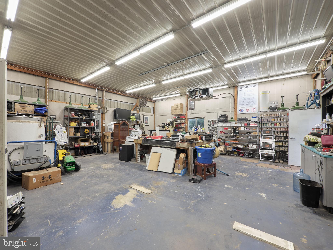
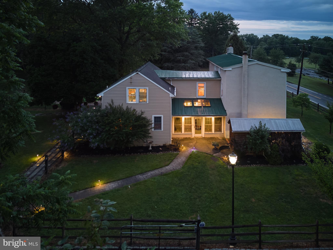
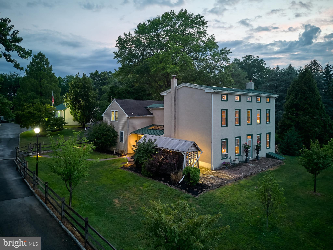
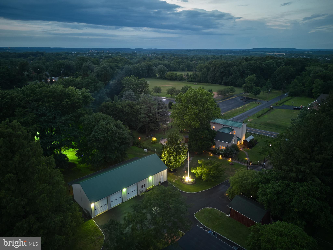
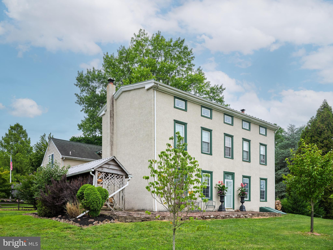
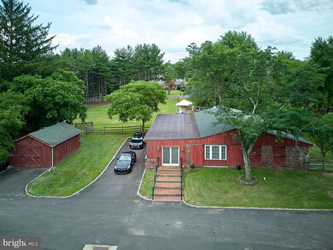
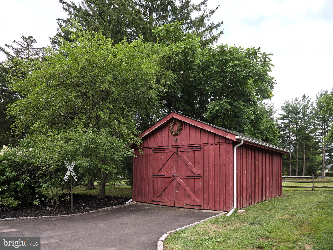
Welcome to this charming oasis set on 3+ acres of stunning Bucks County landscape! 1090 Almshouse Road is a unique property welcoming enjoyment, tranquility and convenience. The original farmhouse dating back to 1880 features inviting rooms, original pumpkin pine floors, deep windows, built-ins and beautifully blends with the newer additions that include an expansive gourmet Kitchen featuring Viking stove, Sub Zero Refrigerator, custom cabinetry and countertops and a 2-story Dining Area with gorgeous views and gas-burning Fireplace. An open staircase leads up to a large, open loft that is ideal for working from home, art studio or home gym; and 3 large bedrooms with gorgeous, wood floors and a stunning, modern Hall Bath with radiant flooring complete the 2nd floor. The enclosed rear porch and lovely deck offer spaces to enjoy throughout the seasons. Beautifully designed outdoor lighting create a magical atmosphere and invite evening relaxation and entertaining by the heated pool and spa.  In addition to the main farmhouse, the Original Bank Barn has been renovated into an incredible additional living space for entertaining and welcoming friends, family or out of town guests and features exposed stone and exposed beams, great room with Kitchen, 2 bedrooms and spa-like full bathroom. With multiple out buildings including an incredible Pole Barn divided into 2 expansive heated and air conditioned spaces (40x30 and 30x30) complete with oversized garage doors ready for a workshop, hobbyists, auto-enthusiasts and contractors. This home also features a 20kw natural gas generator that powers the main house, pool and workshop for that extra sense of security throughout the changing seasons. In addition, fenced in pastures are ready for play and pets, additional barns offer great storage, and a root cellar is waiting to store your favorite wines! Zoned RA , featuring low taxes and many uses and located just a short drive to shopping, dining, local and major routes and in award-winning Central Bucks, 1090 Almshouse Road is ready to welcome you with historic Bucks County charm, vacation vibes and modern amenities!

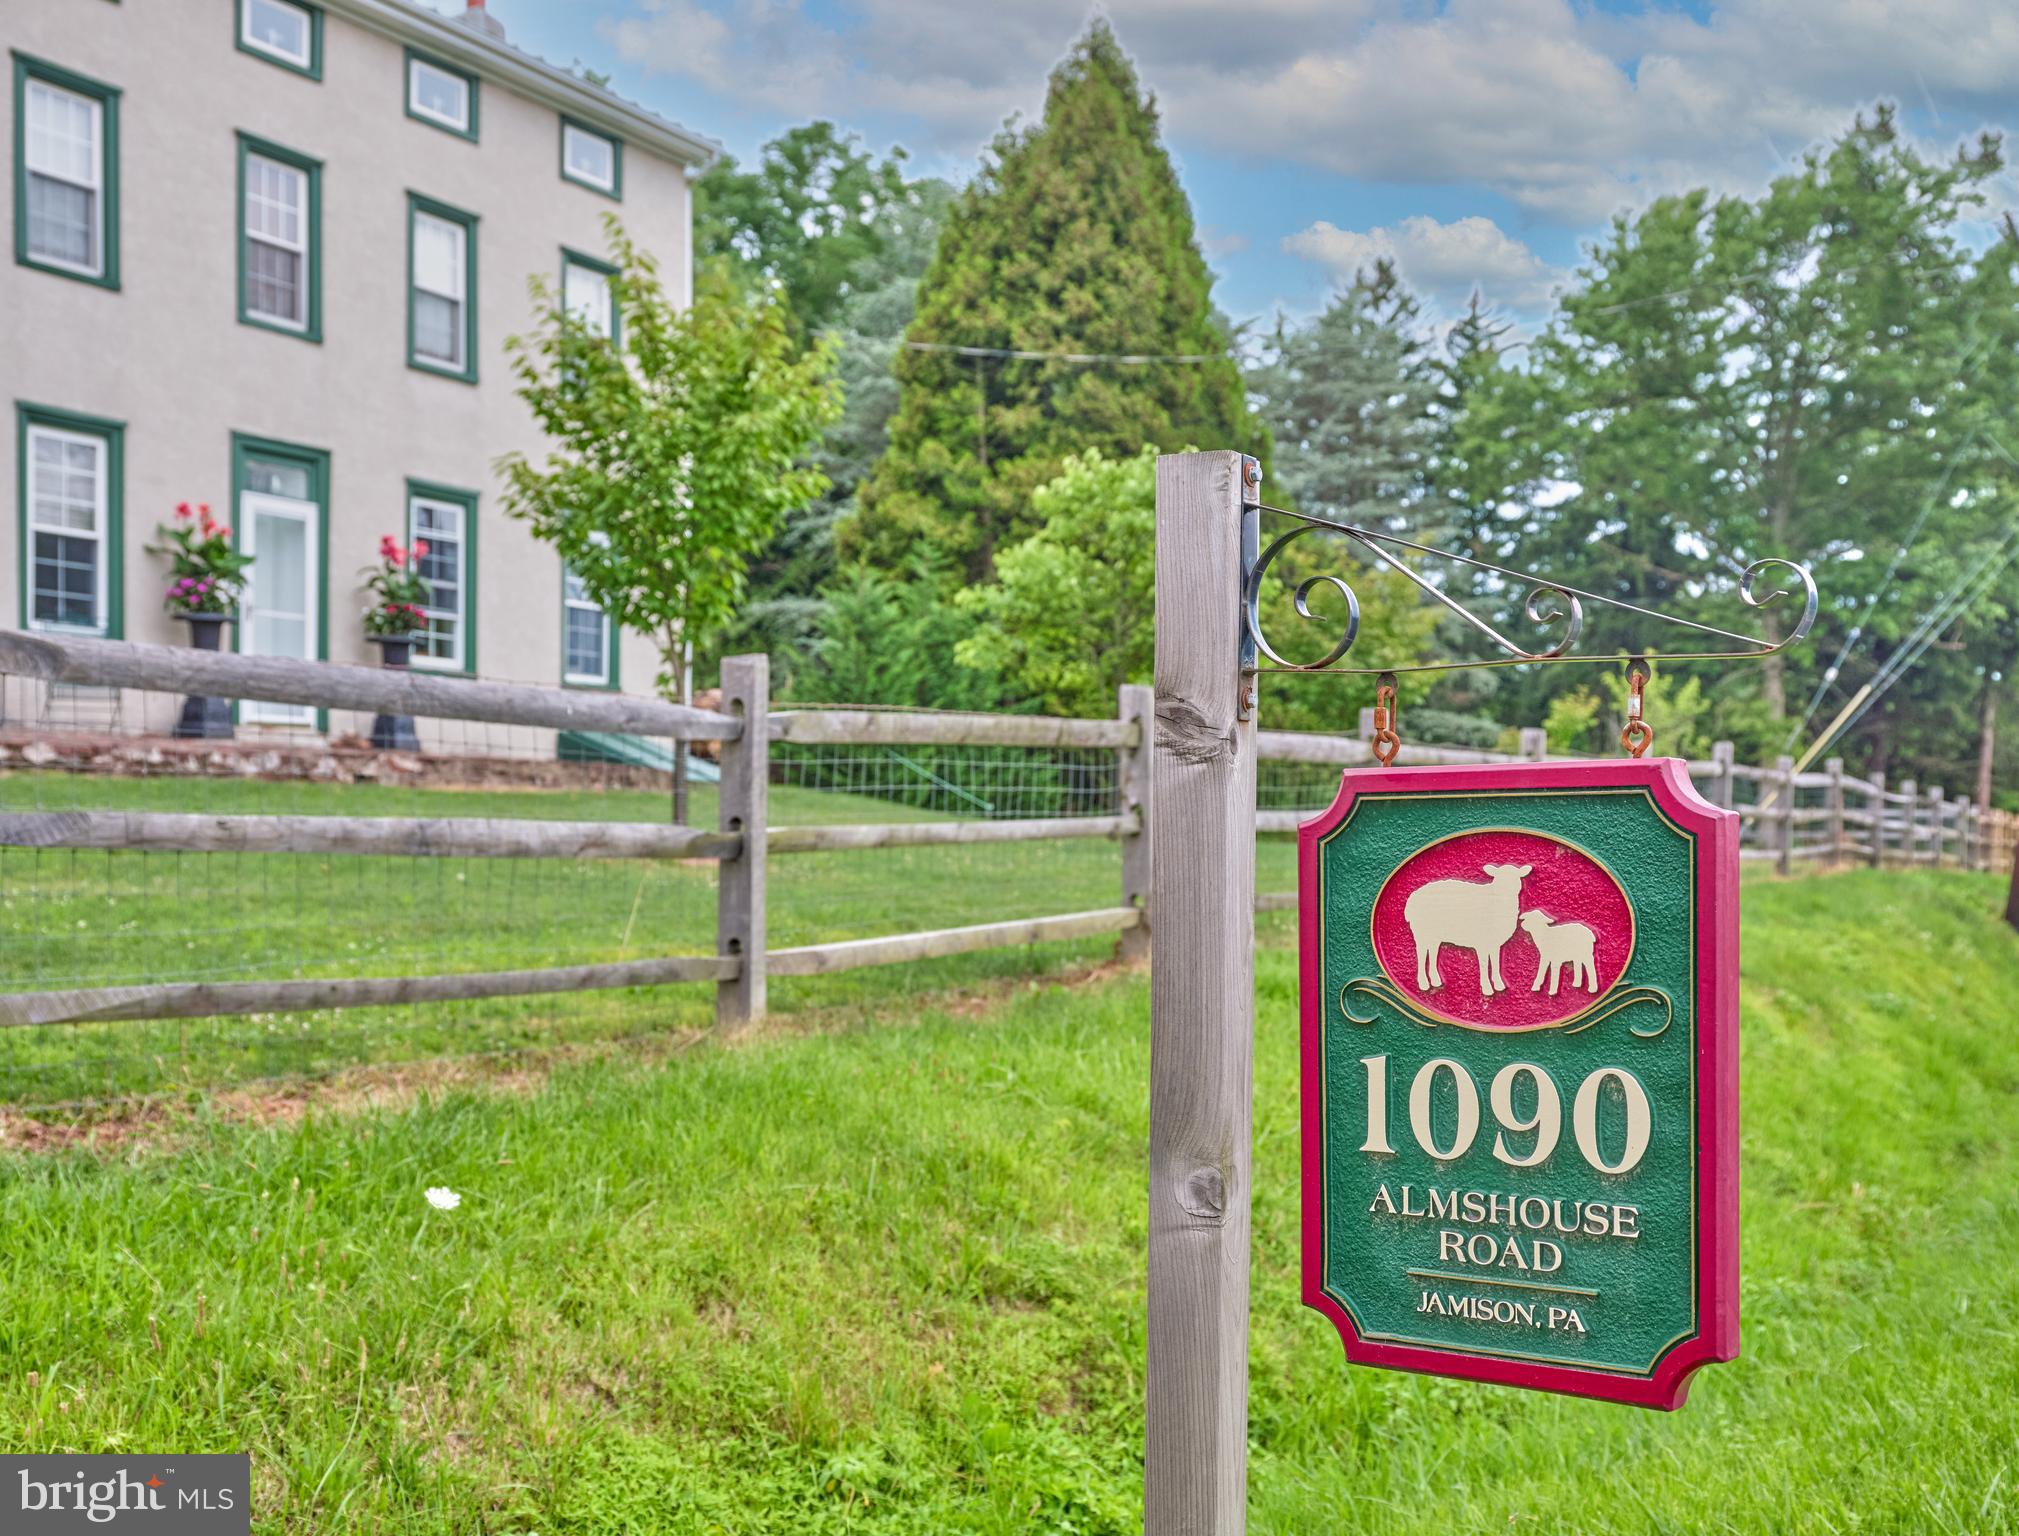
1090 ALMSHOUSE ROAD

Message successfully sent.

What would you like to know?

What is 3 + 4 ?

I agree to receive email communication and understand I can unsubscribe at any time.

I agree to be contacted by Charis Realty Group via call, email, and text for real estate services. To opt out, you can reply 'stop' at any time or reply 'help' for assistance. You can also click the unsubscribe link in the emails. Message and data rates may apply. Message frequency may vary. Privacy Policy

Related Properties

New on site 2 days ago
Welcome to paradise! Set on just under an acre at the end of a quiet cul-de-sac, this exceptional 5-bedroom, 3.5-bath estate offers an incredible blend of elegance, functionality, and resort-style outdoor living. The professionally designed backyard is truly the centerpiece, featuring multi-tiered waterfalls, a custom stone pergola, screened-in gazebo, and built-in outdoor kitchen and entertaining space. This is a property you have to experience in person.

From the moment you arrive, the expansive grounds and thoughtfully designed hardscaping create an impressive first impression. Step inside to a grand two-story foyer featuring a striking oak spiral staircase and custom millwork. To the right, the spacious lounge or formal living room is currently styled as a billiards room, with a private office tucked just beyond it and filled with natural light. To the left, the formal dining room flows seamlessly into the kitchen, creating an ideal layout for entertaining.

The kitchen opens to an informal dining area overlooking the spectacular backyard, with sliding glass doors providing effortless access to the outdoor spaces. Just beyond, the oversized family room is anchored by a beautiful stone fireplace, creating a warm and inviting gathering space. A spacious laundry and mudroom offers direct access to both the outdoors and the three-car garage. Temperature-controlled, the garage provides ample room for vehicles, storage, or even a potential home gym. A powder room completes the main level.

Upstairs, choose between the grand foyer staircase or the convenient split staircase off the kitchen. The second floor offers five generously sized bedrooms, providing plenty of room for family and guests. The luxurious primary suite features vaulted ceilings, a comfortable sitting area, dual closets, and a stunning en-suite bath with vaulted ceilings and a glass-enclosed shower. An additional bedroom enjoys its own true en-suite bath, while a hall bath serves the remaining three bedrooms, including one with Jack-and-Jill access.

The finished lower level adds approximately 1,500 square feet of flexible living space, complete with new flooring and fresh paint. Thoughtfully divided into multiple areas, the basement can easily accommodate a kids' playroom, home theater, gym, recreation space, or whatever best suits your lifestyle. And then there's the secret room-a hidden space concealed behind a substantial reinforced decorative wall. Whether used as a private collector's room, hidden speakeasy, or something entirely your own, this unexpected feature adds a one-of-a-kind element to the home.

Outside, the property truly comes to life. Designed as a private retreat, the backyard offers multiple areas for relaxing, entertaining, and enjoying the outdoors. An open-air terrace leads to an outdoor kitchen with island seating, a custom-built stone pergola, and a screened-in gazebo. Each space overlooks the stunning multi-tiered waterfall system, beautifully accented with amethyst stones throughout the waterfall bed (negotiable) and tasteful LED uplighting that brings the entire setting to life after dark.

Beyond the main entertaining areas, the property continues with a large flat green space and a substantial storage shed, offering plenty of room for recreation, pets, gardening, or simply enjoying the privacy and space this exceptional lot provides.

  Adding to the appeal is the home's location in Jamison, PA, within the Central Bucks School District and the Warwick Estates community. Tucked within this small neighborhood, the property offers the feel of a private retreat while still being conveniently situated near everyday amenities.
#PABU2129072

JAMISON

2310 SANDHURST DRIVE

5 Beds

3 Baths

5,699 Sq.Ft.

$1,425,000
MLS#: PABU2129072

 - property

Send a message

Message successfully sent.

Your message

What is 3 + 4 ?

Reason for contacting?

I agree to receive email communication and understand I can unsubscribe at any time.

I agree to be contacted by Charis Realty Group via call, email, and text for real estate services. To opt out, you can reply 'stop' at any time or reply 'help' for assistance. You can also click the unsubscribe link in the emails. Message and data rates may apply. Message frequency may vary. Privacy Policy

Sign Out

Virtual Assistant

Would you like to take the next step with this property? We can help you schedule a showing or virtual tour, or send you more details.

Yes, I would like more information.

Thank You for Your Reply, One of Our Agents will contact you as soon as possible

No, maybe later.

Thank you, you can always contact me via email, phone number or through the contact form.

Realhub AI

Lucy - Your AI-Powered Realtor

Update Your Temporary Password

Personalize your search

Enter your email and we'll notify you immediately when new listings match what you're looking for.

or enter email address

Already have an account ? Login here

Continue your home search

I agree to receive communications and understand I can unsubscribe at any time.

I agree to be contacted by Charis Realty Group via call, email, and text for real estate services. To opt out, you can reply 'stop' at any time or reply 'help' for assistance. You can also click the unsubscribe link in the emails. Message and data rates may apply. Message frequency may vary. Privacy Policy

Already have an account ? Login here

We use cookies

We use cookies primarily for analytics to enhance your experience. By accepting, you agree to our use of these cookies. You can manage your preferences or learn more about our cookies policy.