Features & Amenities

Interior

  • Total Bedrooms

    3

  • Bathrooms

    1

  • 1/2 Bathrooms

    1

  • Above Grade Finished Area

    1280.0

  • Basement YN

    YES

  • Cooling YN

    YES

  • Cooling

    Central Air, Electric

  • Fireplace YN

    NO

  • Heating YN

    YES

  • Heating

    Oil, Baseboard

  • Main Level Bedrooms

    3

  • Pet friendly

    N/A

Exterior

  • Garage

    No

  • Construction Materials

    Frame

  • Parking

    Driveway

  • Pool

    No

  • Waterfront YN

    NO

Area & Lot

  • Lot Size(acres)

    0.53

  • Lot Size(square feet)

    23,100

  • Property Type

    Residential

  • Property Sub Type

    Single Family Residence

  • Architectural Style

    Ranch/Rambler

Price

  • Sales Price

    $465,000

  • Tax Amount

    $4,011

  • Sq. Footage

    1,280

  • Price/SqFt

    $363

HOA

  • Association

    No

School District

  • Elementary School

    N/A

  • Middle School

    N/A

  • High School

    N/A

Property Features

  • New Construction

    NO

  • Foundation Details

    Block

  • Senior Community YN

    NO

  • Sewer

    Septic Tank

  • Tax Lot

    085

  • Water Source

    Well

Schedule a Showing

Showing scheduled successfully.

<
>
IN PERSON
VIA CHAT

What is 3 + 4 ?


Mortgage calculator

Estimate your monthly mortgage payment, including the principal and interest, property taxes, and HOA. Adjust the values to generate a more accurate rate.

Your payment

Principal and Interest:

$

Property taxes:

$

HOA fees:

$

Total loan payment:

$

Total interest amount:

$

Location

County

BUCKS

Elementary School

Middle School

High School

Listing Courtesy of Thomas Larcome, HomeSmart Nexus Realty Group - Newtown

RealHub Information is provided exclusively for consumers' personal, non-commercial use, and it may not be used for any purpose other than to identify prospective properties consumers may be interested in purchasing. All information deemed reliable but not guaranteed and should be independently verified. All properties are subject to prior sale, change or withdrawal. RealHub website owner shall not be responsible for any typographical errors, misinformation, misprints and shall be held totally harmless.

Agent Elisesha Yingling

Salesperson, Realtor

Elisesha Yingling

Call Elisesha today to schedule a private showing.


* Listings on this website come from the FMLS IDX Compilation and may be held by brokerage firms other than the owner of this website. The listing brokerage is identified in any listing details. Information is deemed reliable but is not guaranteed. If you believe any FMLS listing contains material that infringes your copyrighted work please review our DMCA policy and learn how to submit a takedown request.© 2024 FMLS.
Welcome to 11 Helens Lane, a property offering the opportunity to enjoy a little country living while being tucked away on a quiet dead-end street. Situated on approximately half an acre of fenced-in property, this home offers plenty of outdoor space, privacy, and room to enjoy the surroundings. 
 
Inside, you’ll find three bedrooms, one full bathroom, and one half bathroom, along with a basement, attic, and additional bonus rooms offering flexibility for a variety of uses. Whether you’re looking for extra storage, hobby space, a home office, or room to grow, there are plenty of possibilities to explore. 
 
Additional features include central air conditioning, a recently drilled well, and a whole-home generator, providing added comfort and peace of mind. 
 
The home is currently undergoing cleaning and preparation for sale. The property is being offered AS IS, presenting an opportunity for buyers looking to make a home their own and bring their vision to life. 
 
If you’ve been looking for a property with land, privacy, and potential in Chalfont, this one is worth a look!

11 HELENS LANE

Message successfully sent.

What would you like to know?

What is 3 + 4 ?

I agree to receive email communication and understand I can unsubscribe at any time.

I agree to be contacted by Charis Realty Group - Christine Issler, Broker via call, email, and text for real estate services. To opt out, you can reply 'stop' at any time or reply 'help' for assistance. You can also click the unsubscribe link in the emails. Message and data rates may apply. Message frequency may vary. Privacy Policy

Related Properties

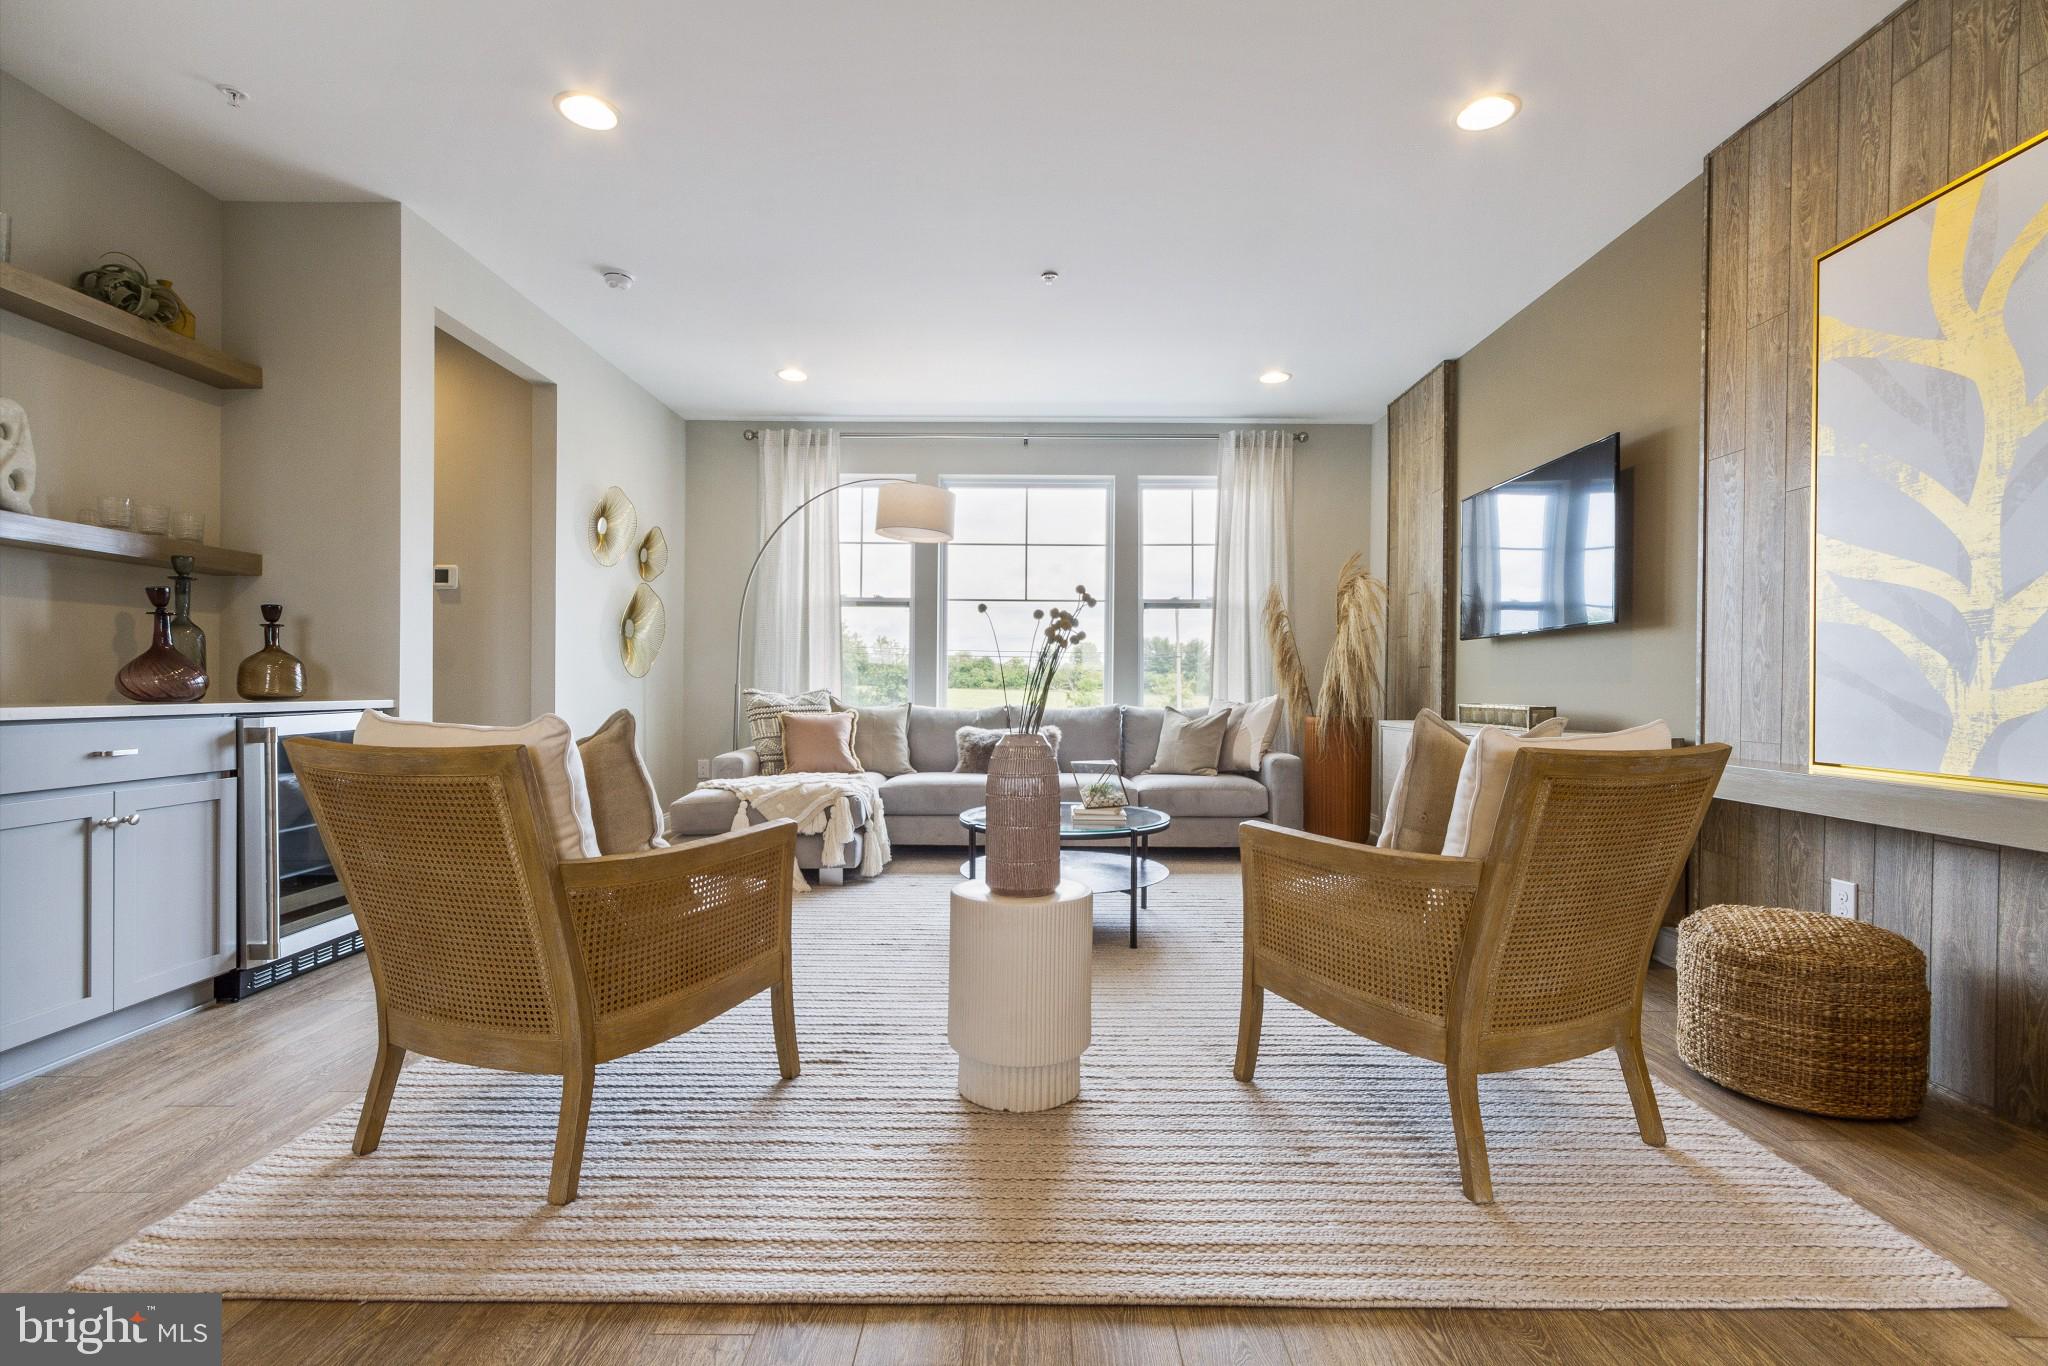
Welcome to Westview Square, luxury living at its finest!! The Stratford Interior floorplan is a stunning home that offers a seamless blend of modern design and thoughtful craftsmanship. Upon entering your home, you will find a welcoming foyer, 2-car garage, and a large flex room with outside access.  At the top of the staircase, you will find an open concept layout featuring a stunning center kitchen with Century Kitchens cabinets, quartz countertops, and GE stainless steel appliances. The spacious island flows into both the large dining room and great room which is perfect for entertaining guests.  Add an optional deck off the dining room for even more entertainment space! Upstairs, you will be amazed by the massive primary suite with a vaulted ceiling, spacious walk-in closet, and ensuite bath which includes a cathedral ceiling, dual sink vanity, and large shower with seat. Additionally on this level you will find your laundry room, 2 additional guest bedrooms, and a full bath. Westview Square is within the Central Bucks School District and nestled conveniently along Bristol Road. This premium location is thriving with new & exciting dining venues, plentiful shopping, outdoor activities, and so much more.  The beautifully designed Warwick Model Home is now open Thursday through Sunday from 10 am to 5 pm and Monday from 12 to 5 pm.  Photos and video are for illustrative and marketing purposes only and depict optional features and upgrades not included in this home.
#PABU2114044

CHALFONT

0002 JAMESON WAY BASE STRATFORD INT

3 Beds

2 Baths

1,953 Sq.Ft.

$529,990

MLS#: PABU2114044
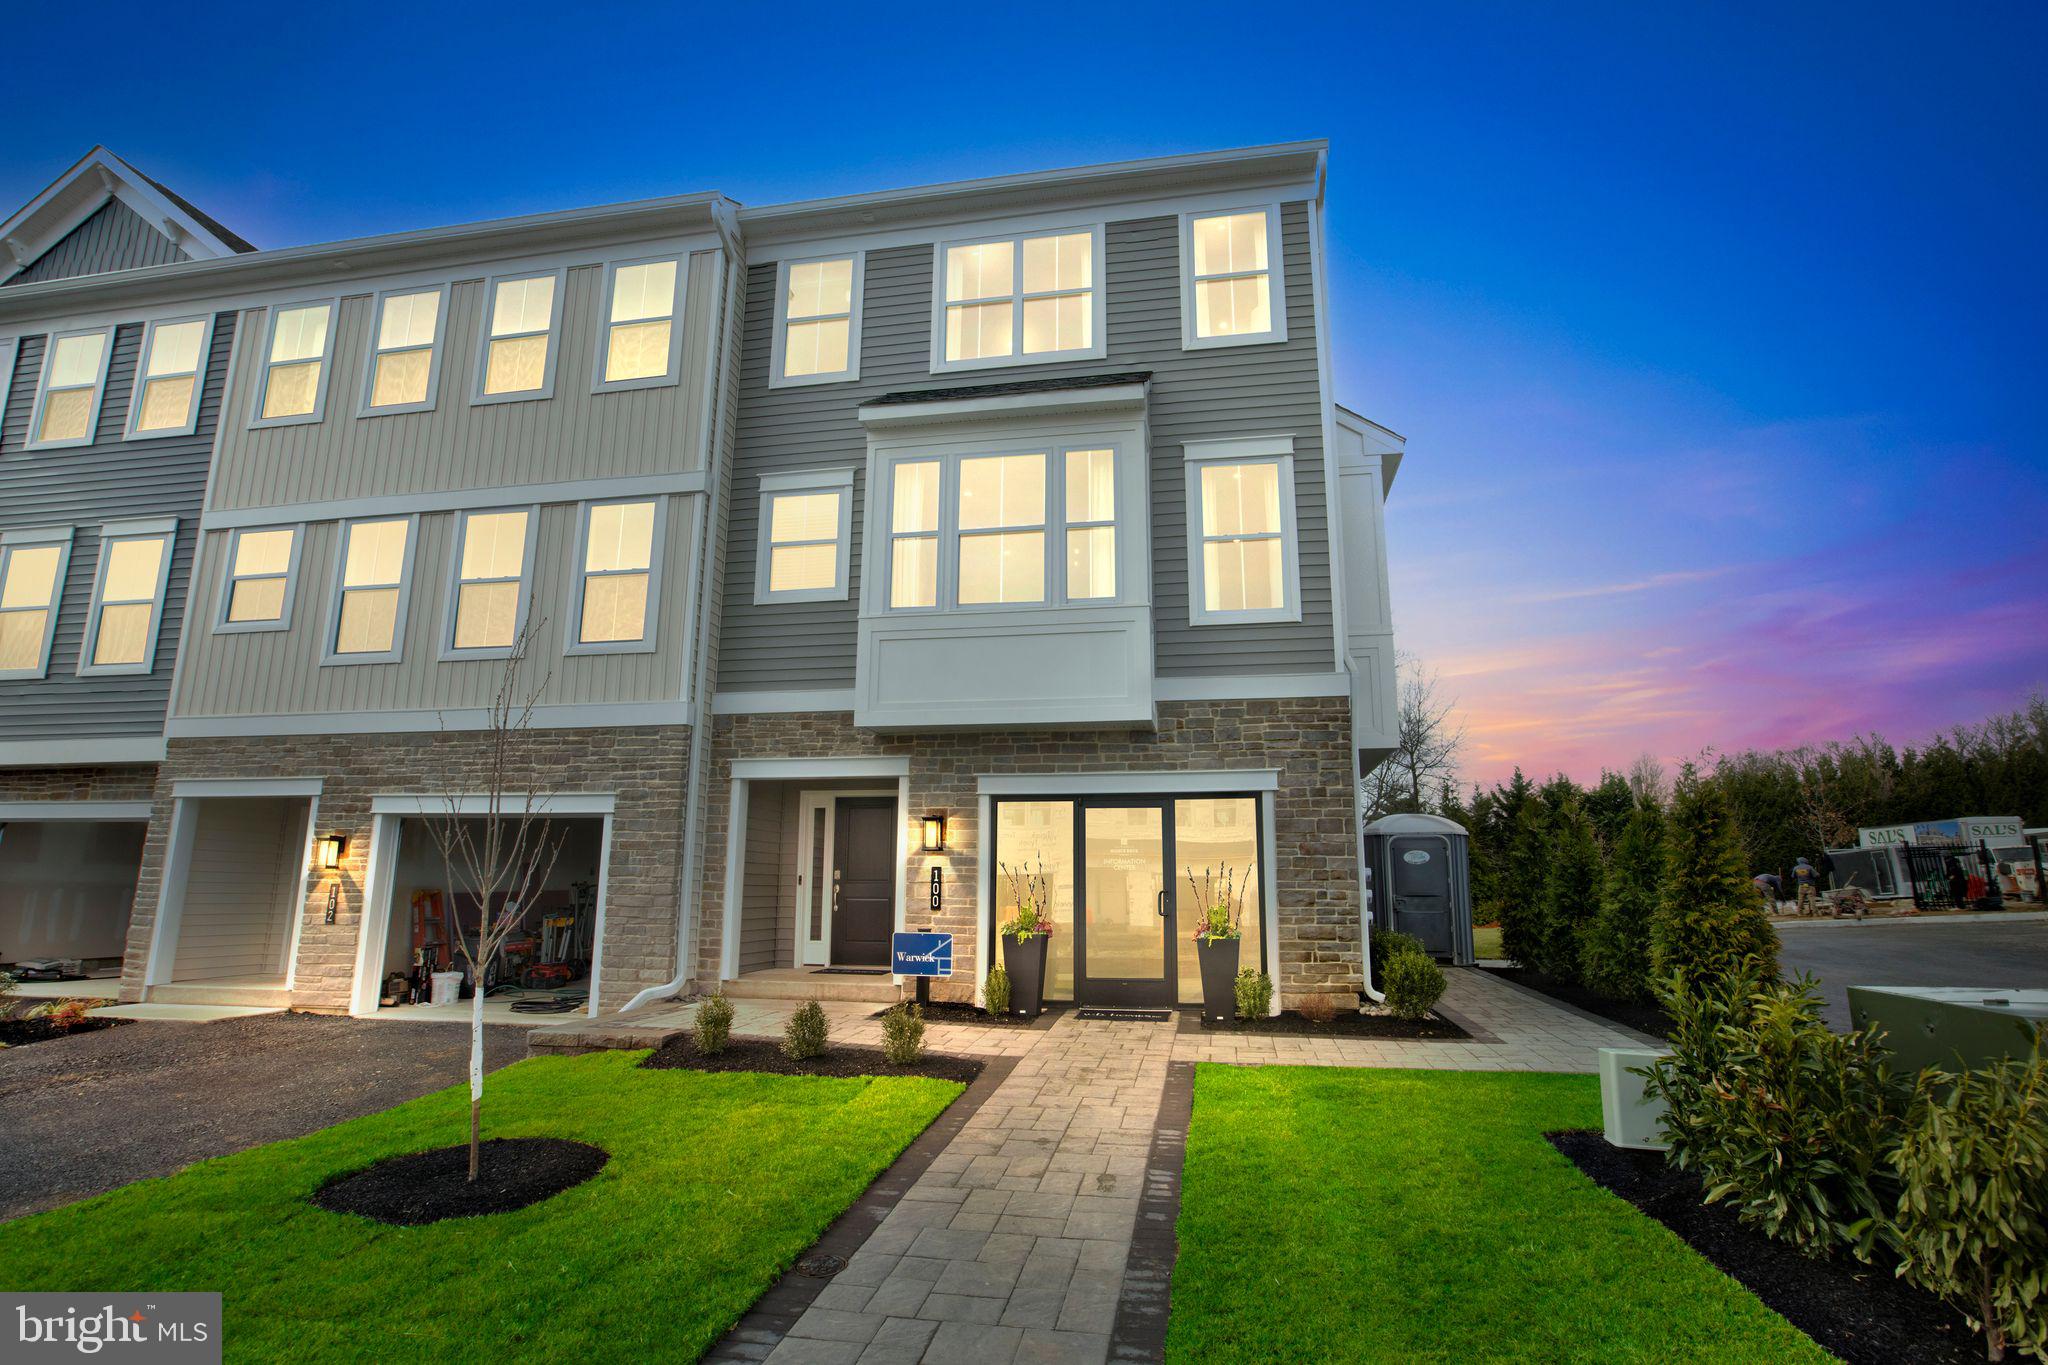
Welcome to Westview Square, luxury living at its finest!! The Warwick Interior floorplan is a stunning home that offers a seamless blend of modern design and thoughtful craftsmanship. Upon entering your home, you will find a welcoming foyer, 1-car garage, and an enormous flex room with outside access.  At the top of the staircase you will find an open-concept layout featuring a stunning center kitchen with Century Kitchens cabinets, quartz countertops, and GE stainless steel appliances. The spacious island flows into both the large dining room and great room which is perfect for entertaining guests.  Add an optional deck off the great room for even more entertainment space! Upstairs, you will be amazed by the massive primary suite with a vaulted ceiling, spacious walk-in closet, and ensuite bath which includes a cathedral ceiling, dual sink vanity, and large shower with seat. Additionally on this level you will find your laundry room, 2 additional guest bedrooms, and a full bath. Westview Square is within the Central Bucks School District and nestled conveniently along Bristol Road. This premium location is thriving with new & exciting dining venues, plentiful shopping, outdoor activities, and so much more. The beautifully designed Warwick Model Home is now open Thursday through Sunday from 10 am to 5 pm and Monday from 12 to 5 pm.  Photos and video are for illustrative and marketing purposes only and depict optional features and upgrades not included in this home.
#PABU2114036

CHALFONT

0001 JAMESON WAY BASE WARWICK INT

3 Beds

2 Baths

2,335 Sq.Ft.

$549,990

MLS#: PABU2114036

Situated within the highly desirable Glennbrook community, this beautifully renovated 3-bedroom, 2.5-bath stone-front end-unit townhome offers thoughtfully designed living, combining high-end modern upgrades with everyday comfort. Boasting a charming front flower garden and an enlarged driveway for additional off-street parking, the home features a light-filled, well-proportioned layout perfect for both seamless entertaining and daily living.

Extensively updated in 2026, the interior features fresh neutral paint throughout, stylish accent walls, and sleek hard-surface flooring with zero carpeting. The space is beautifully illuminated by 10 newly added recessed lights spanning the living and dining rooms, alongside upgraded switch/outlet plates and high-efficiency LED fixtures. The soaring two-story family room impresses with cathedral ceilings, dramatic Palladian windows, a cozy gas fireplace, Casablanca fans, an integrated Bose surround sound system, and two newly installed recessed lights that create a brilliantly inviting space. High-quality Anderson windows and a living room slider (updated by the previous owner) ensure excellent natural light and energy efficiency.

The kitchen, fully renovated in 2026, is a true standout. It features brand-new quartz countertops, an elegant Sage Green subway tile backsplash that perfectly coordinates with the primary bath vanity, modern matte gold hardware, and a new sink, faucet, garbage disposal, and stainless steel oven. These comprehensive 2026 upgrades are seamlessly complemented by a newer refrigerator and dishwasher (2024). Large sliding glass doors lead to your private backyard oasis—an expansive patio with an elegant curved stone wall and a retractable awning. A tranquil built-in koi pond framed by mature trees offers a quiet, relaxing outdoor setting where you can enjoy the serene sounds of nature and local birds from the surrounding woods.

Upstairs, the expansive primary suite serves as a serene private retreat with cathedral ceilings, walk-in closets, and four newly installed recessed lights. The en-suite bath received a luxurious 2026 makeover, showcasing a stunning 60-inch Sage Green double-sink vanity that beautifully ties in with the kitchen design. This spa-like space is complete with new dual faucets, a new glass shower door, updated mirrors, modern lighting, and pristine new flooring (all 2026). Two additional bright bedrooms provide outstanding versatility. Both the hallway bath and main-floor powder room were also completely refreshed in 2026, receiving new vanities, faucets, mirrors, and lighting, with a new shower head added to the hall bath. Additionally, a dedicated laundry room equipped with a recently replaced washer and dryer, along with practical built-in wall cabinets, adds exceptional convenience.

Major highlights include a brand-new HVAC system (2026), a recently replaced hot water heater (2024), and a previously upgraded garage door with an automatic opener. Served by the prestigious Central Bucks School District and located moments from local parks, trails, shopping, dining, and commuter routes. A true turnkey gem—schedule your private tour today!
#PABU2135200

CHALFONT

312 GLENNBROOK WAY

3 Beds

2 Baths

2,002 Sq.Ft.

$524,000

MLS#: PABU2135200

Located in the award-winning Central Bucks School District, this 4-bedroom, 2.5-bath split-level home is nestled on a quiet cul-de-sac in the desirable Brittany Farms neighborhood. Step inside to the bright and welcoming living room featuring a bay window and hardwood flooring that continues into the adjoining dining area. From here, enjoy easy access to the enclosed rear patio, perfect for morning coffee or entertaining guests. Just off the dining room is the kitchen, which includes a newer stainless steel refrigerator and dishwasher.

The upper level features three nicely sized bedrooms, including a primary bedroom with ample closet space and a private full bath. Continue upstairs to an oversized fourth bedroom offering endless possibilities as a home office, playroom, or hobby room.

The lower level offers a generously sized 20' x 20' family room, complete with an adjacent half bath. Rounding out this level is a separate laundry area with washer and dryer included. The side entry door leads to the patio and spacious backyard featuring a playset and storage shed.

Additional highlights include a newer roof (2018), HVAC system (2022), hot water heater (2026), attic storage, and an insulated crawl space offering additional storage options. Enjoy the convenience of being close to neighborhood schools, parks featuring walking trails and playgrounds, shopping, major highways, and train service. This home offers a wonderful combination of comfort, functionality, and a convenient location. Don't miss the opportunity to make this home your own!
#PABU2135138

CHALFONT

236 CORNWALL CIRCLE

4 Beds

2 Baths

1,500 Sq.Ft.

$499,000

MLS#: PABU2135138

New on site 2 days ago
Discover the charm and versatility of this Victorian home, ideally located in the heart of Chalfont!  Offering a unique opportunity for multigenerational living, an in-law suite, renting 1 floor while living on the other, or flexible living arrangements, this well-kept propery with beautiful hardwood floors and high ceilings is full of possibilities.  The 1st floor living area features 2 bedrooms, a bonus room to use as a home office or whatever you choose, and 1 full bathroom with the laundry located on that level, while the upstairs in-law suite offers an additional 2 bedrooms and 1 full bathroom, providing plenty of space for extended family or guests.  The upstairs has interior access or access from the outside of the home.  Enjoy your morning coffee either on the cute front porch or the back brick patio.  There is a full shared basement for all of your storage needs, as well as storage on the 3rd floor.  Newer downstairs unit boiler (2023) and the smaller roof was replaced in 2025/2026. One unit also has a newer oil tank. Enjoy the convenience of being within walking distance of the Chalfont train station, making commuting a breeze!  With ample parking and a prime location close to shopping, dining, and local amenities, this home combines classic Victorian character with everyday convenience.  This home is also listed as Multi-Family with MLS# PABU2135256
#PABU2135256

CHALFONT

47 N MAIN STREET

4 Beds

2 Baths

2,770 Sq.Ft.

$500,000

MLS#: PABU2135256

New roof coming soon, and additional photos to follow!

Welcome to 1433 Heron Way in Warrington Hunt, where bright, open living spaces, an inviting outdoor setting, and a convenient Bucks County location come together. Situated within the Central Bucks School District, this three-bedroom, two-and-a-half-bath townhome offers space to entertain, relax, and enjoy everyday living.

The main level features formal living and dining areas, hardwood flooring, recessed lighting, and a kitchen with a breakfast bar. A vaulted family room with a wood-burning fireplace creates a welcoming gathering space, while sliding glass doors open to an expanded, two-tier deck overlooking open space—an appealing setting for morning coffee, outdoor dining, or unwinding at the end of the day.

Upstairs, the spacious primary suite features a vaulted ceiling, walk-in closet, and private bathroom with a separate shower and soaking tub. Two additional bedrooms offer generous closet space, complemented by a full hall bathroom and convenient second-floor laundry. The finished basement provides flexible space for a recreation room, home office, fitness area, or hobbies. An attached garage adds everyday convenience.

Enjoy convenient access to shopping, dining, and everyday essentials throughout Chalfont and Warrington, including Wegmans and The Shops at Valley Square, along with a variety of restaurants, cafés, and specialty shops. Outdoor recreation is close at hand at John Paul Park at Lower Nike and Lions Pride Park, with opportunities to enjoy local walking and biking trails. Area schools include Mill Creek Elementary, Unami Middle School, and Central Bucks High School South. Routes 202, 309, and 611 connect you with shopping, employment centers, and destinations throughout the region.

With inviting interior spaces, a finished basement, and a deck overlooking open space, this Warrington Hunt townhome offers a comfortable place to call home. Stay tuned for additional photos and showing availability!
#PABU2131684

CHALFONT

1433 HERON WAY

3 Beds

2 Baths

1,896 Sq.Ft.

$514,900

MLS#: PABU2131684
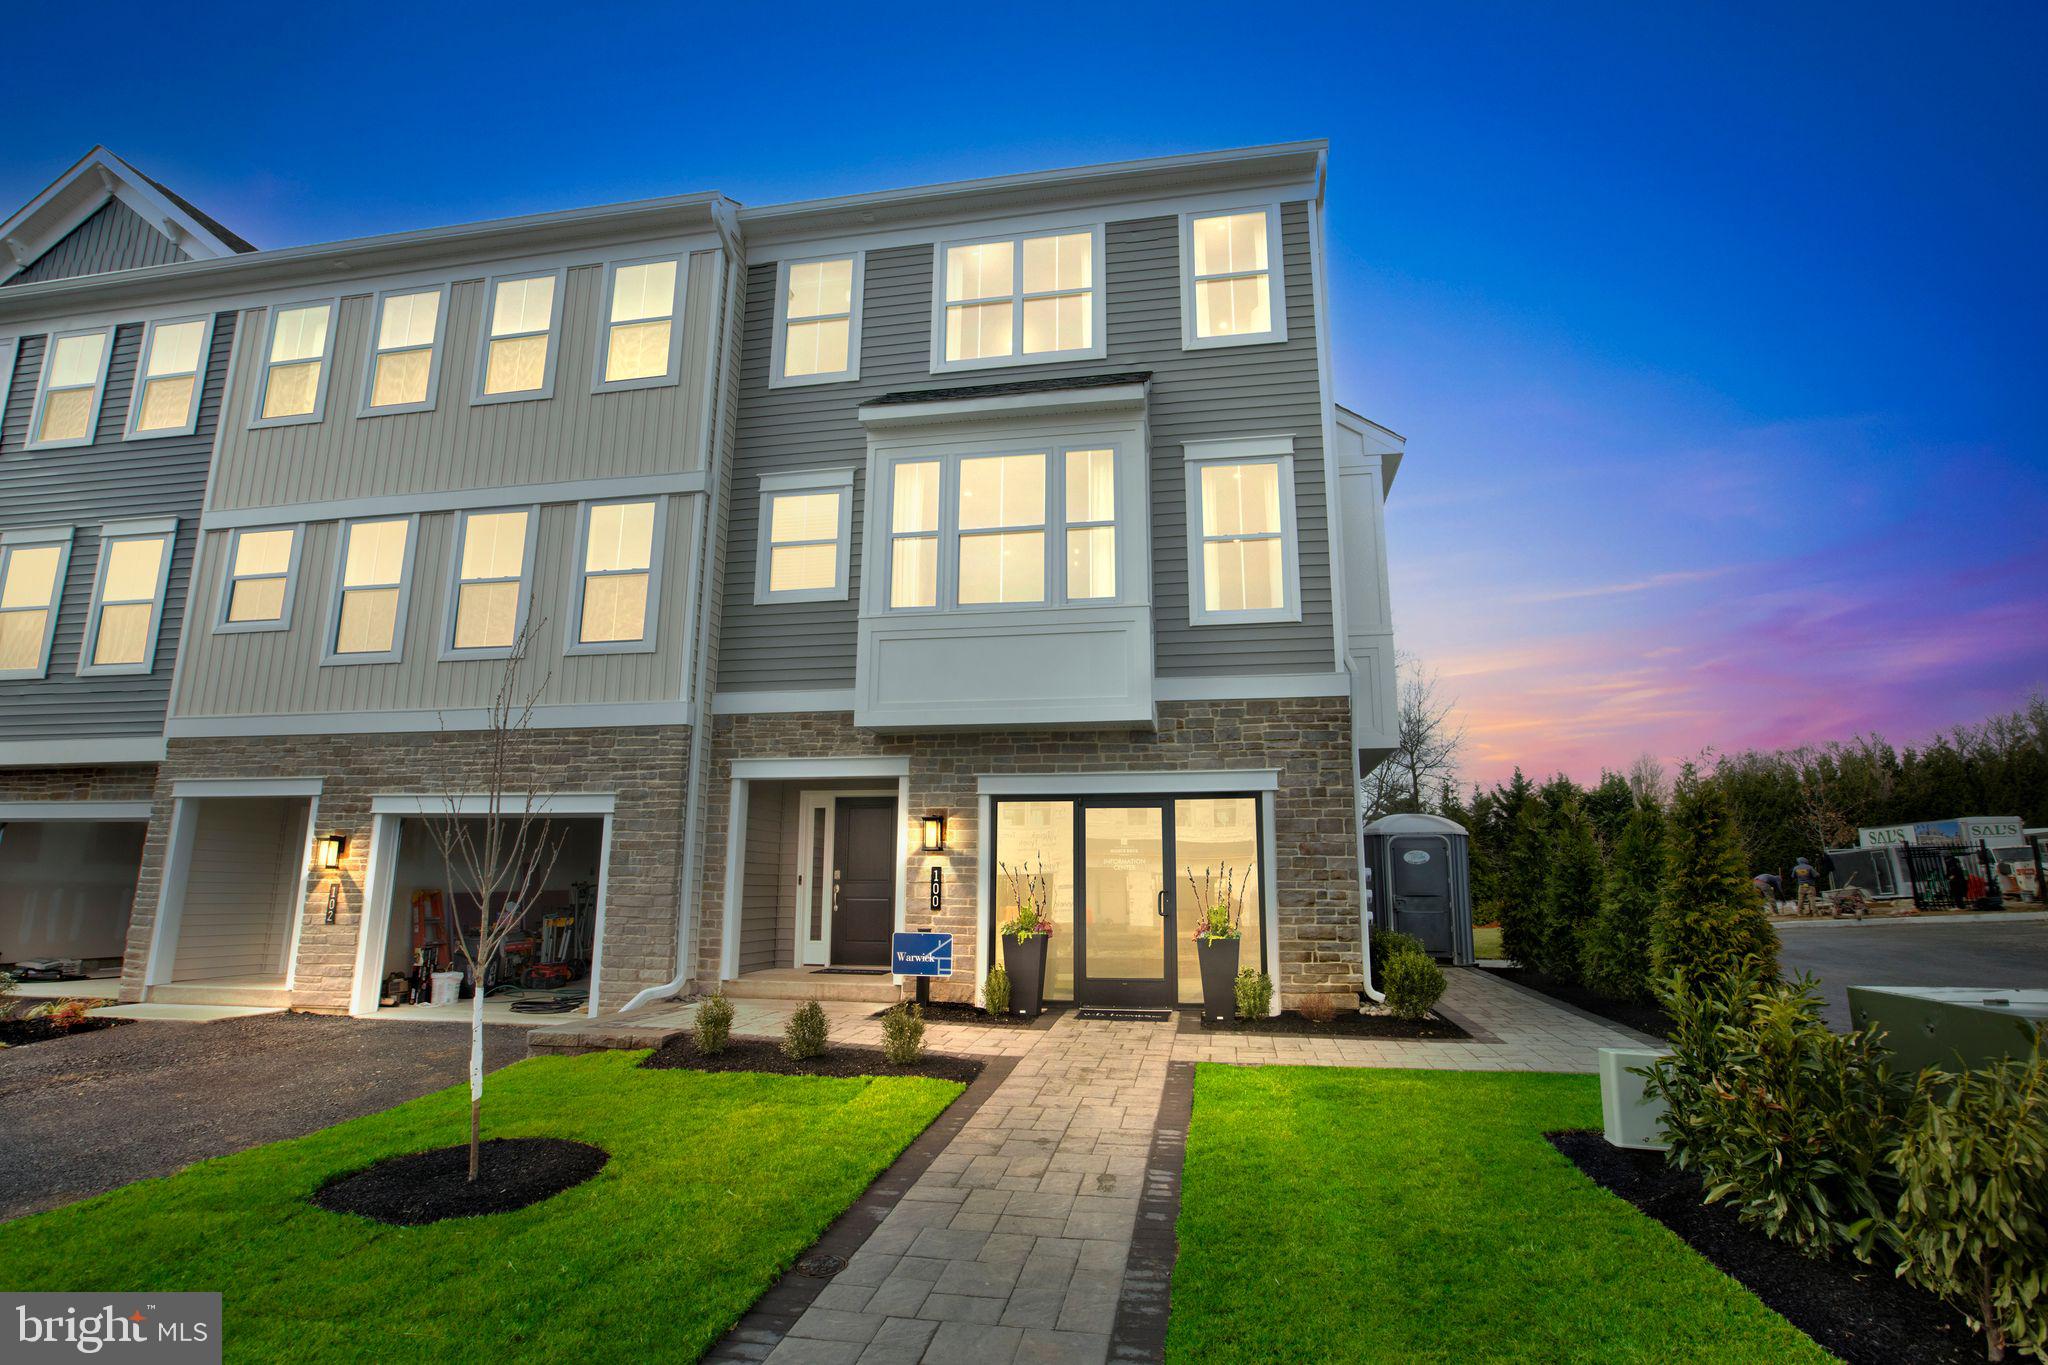
Welcome to Westview Square, luxury living at its finest!! HOMESITE OF THE MONTH represents an exceptional value!!  Homesite 10 is a Warwick Interior Home  with a November/December Move - In Date!! The Warwick is a stunning home that offers a seamless blend of modern design and thoughtful craftsmanship. Upon entering your home, you will find a welcoming foyer, 1-car garage, a bedroom with under-slab drain lines for a future bathroom and outside access.  At the top of the oak stairs is an open-concept layout featuring a stunning center kitchen with upgraded white Century Kitchens cabinets, quartz countertops, and GE Profile stainless steel appliances. The spacious island flows into both the large dining room and great room which is perfect for entertaining guests.  And an optional Trex deck off the great room gives even more entertainment space! Upstairs, you will be amazed by the massive primary suite with a vaulted ceiling, spacious walk-in closet, and ensuite bath which includes a cathedral ceiling, dual sink vanity, and large shower with seat. Additionally on this level you will find your laundry room, 2 additional guest bedrooms, and a full bath. Westview Square is within the Central Bucks School District and nestled conveniently along Bristol Road. This premium location is thriving with new & exciting dining venues, plentiful shopping, outdoor activities, and so much more.  The beautifully designed Warwick Model Home is now open Thursday through Sunday from 10 am to 5 pm and Monday from 12 to 5 pm.  Photos and video are for illustrative and marketing purposes only and depict optional features and upgrades not included in this home.  Sale price reflects our limited time Quick Delivery Home Incentive of a  free deck (restrictions apply; see Community Sales Manager for details).
#PABU2114054

CHALFONT

126 JAMESON WAY 10 WARWICK INTERIOR

4 Beds

2 Baths

2,335 Sq.Ft.

$549,990

MLS#: PABU2114054

3 Bedroom Single family Home in Central Bucks School District now available for Sale! Located in the desirable Forest Park neighborhood, this inviting home offers a comfortable layout, neutral finishes, and appealing indoor and outdoor living spaces. Recent improvements include a 2-year-old roof, renovated primary bathroom, and new garage door, adding both style and peace of mind.
The welcoming foyer features hardwood flooring and sets the tone for the home's neutral gray color palette. The bright living room offers a pleasant space to relax, while the formal dining room provides a dedicated setting for gatherings and entertaining.
The kitchen features recessed lighting and convenient access to the surrounding living spaces. The bright family room showcases cathedral ceilings and sliding doors that open to the deck, overlooking the fenced backyard and creating an ideal setting for outdoor enjoyment.
Upstairs, the primary suite features a walk-in closet enhanced with custom shelving and a beautifully renovated private en-suite bathroom. Two additional generously sized bedrooms, a hall bathroom, and convenient second-floor laundry complete the upper level.
The unfinished basement offers excellent storage space and endless possibilities for future use. Additional highlights include a new garage door and a roof that is just two years old.
Conveniently located just minutes from Lake Galena/Peace Valley Park, Tabora Farms and downtown Doylestown shopping and restaurants. This home combines comfortable living with an accessible location in the highly regarded Central Bucks School District.
#PABU2133056

CHALFONT

213 FOREST PARK DRIVE

3 Beds

2 Baths

1,688 Sq.Ft.

$549,900

MLS#: PABU2133056

Raised ranch with 2 car garage on a large lot on a quiet no through street in the Central Bucks School District! 3 bedroom and 2 full baths; enter into the living room with vaulted ceiling, entry closet and open to the dining room, and kitchen as well as access to the sunroom off of the back with stairs to the rear yard; 2 bedrooms plus an office or potential 3rd bedroom on main level along with a full bath and linen closet; the lower level consists of a family room, full bath and a 3rd bedroom with access to the utility room and garage; huge rear yard (partially fenced); storage room under the sunroom as well as a rear patio area
#PABU2135288

CHALFONT

205 DORSET WAY

3 Beds

2 Baths

1,732 Sq.Ft.

$499,000

MLS#: PABU2135288

Send a message

Message successfully sent.

Your message

What is 3 + 4 ?

Reason for contacting?

I agree to receive email communication and understand I can unsubscribe at any time.

I agree to be contacted by Charis Realty Group - Christine Issler, Broker via call, email, and text for real estate services. To opt out, you can reply 'stop' at any time or reply 'help' for assistance. You can also click the unsubscribe link in the emails. Message and data rates may apply. Message frequency may vary. Privacy Policy

Sign Out

Virtual Assistant

Would you like to take the next step with this property? We can help you schedule a showing or virtual tour, or send you more details.

Yes, I would like more information.

Thank You for Your Reply, One of Our Agents will contact you as soon as possible

No, maybe later.

Thank you, you can always contact me via email, phone number or through the contact form.

Realhub AI

Lucy - Your AI-Powered Realtor

Update Your Temporary Password

Personalize your search

Enter your email and we'll notify you immediately when new listings match what you're looking for.

or enter email address

Already have an account ? Login here

Continue your home search

I agree to receive communications and understand I can unsubscribe at any time.

I agree to be contacted by Charis Realty Group - Christine Issler, Broker via call, email, and text for real estate services. To opt out, you can reply 'stop' at any time or reply 'help' for assistance. You can also click the unsubscribe link in the emails. Message and data rates may apply. Message frequency may vary. Privacy Policy

Already have an account ? Login here

We use cookies

We use cookies for analytics and to enhance your experience. By accepting, you agree to analytics and marketing cookies. Small functional cookies that count viewed properties and time on site are used regardless of your choice. You can manage your preferences or learn more about our cookies policy.