Features & Amenities

Interior

  • Other Interior Features

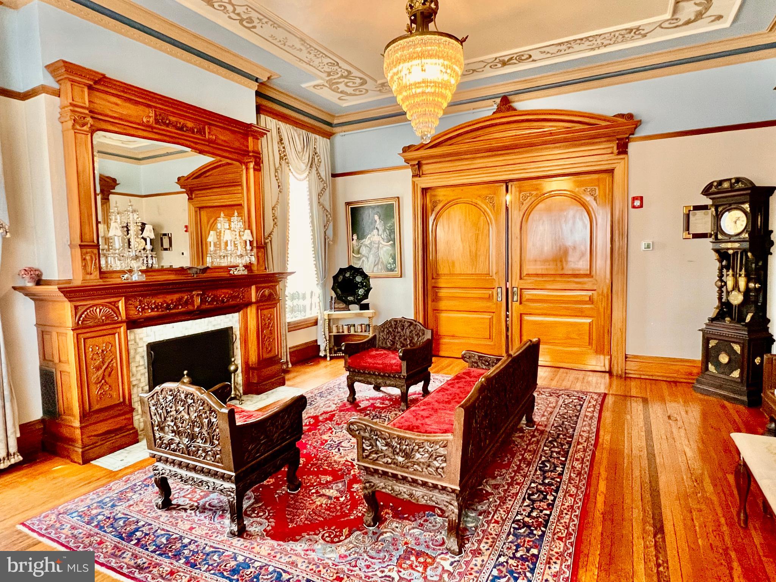
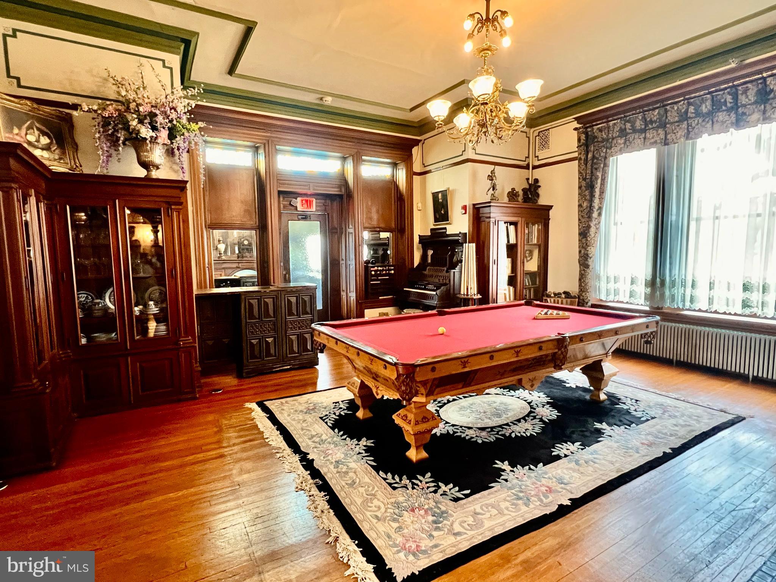
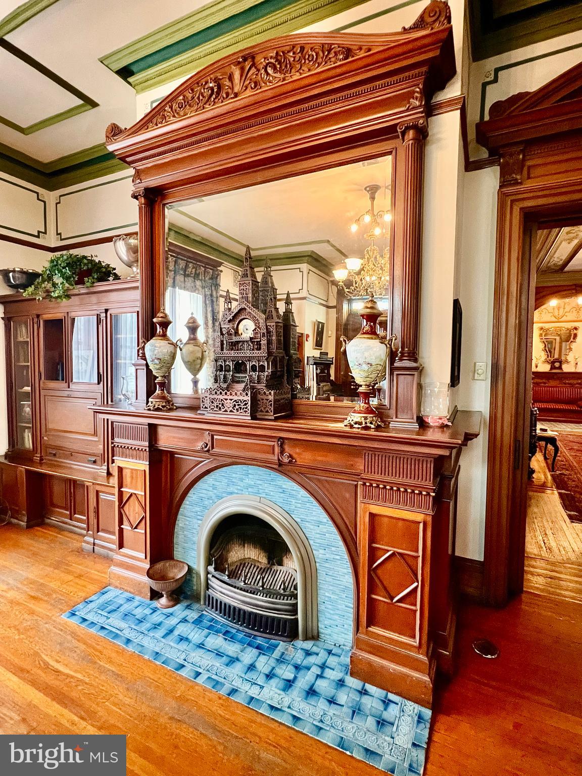
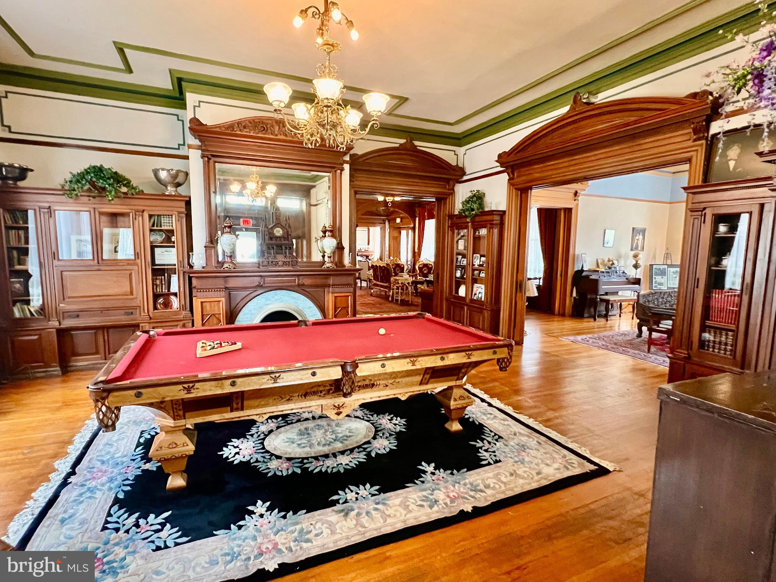
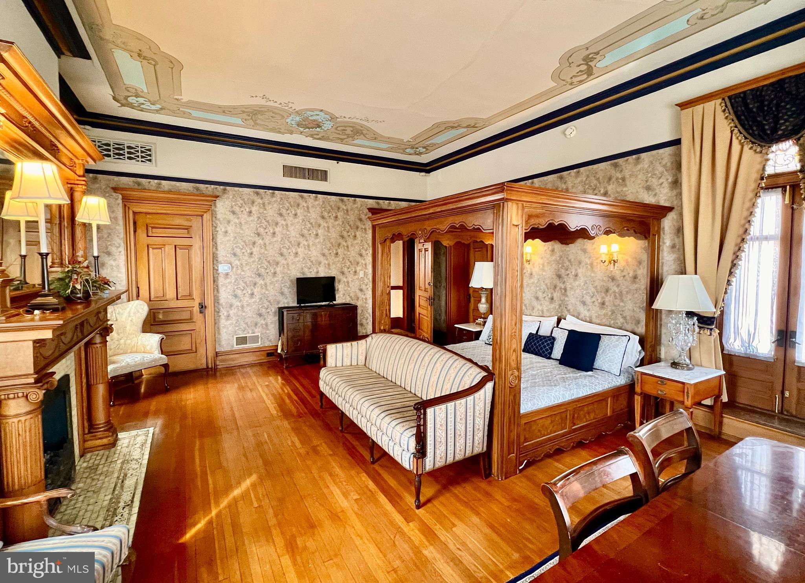
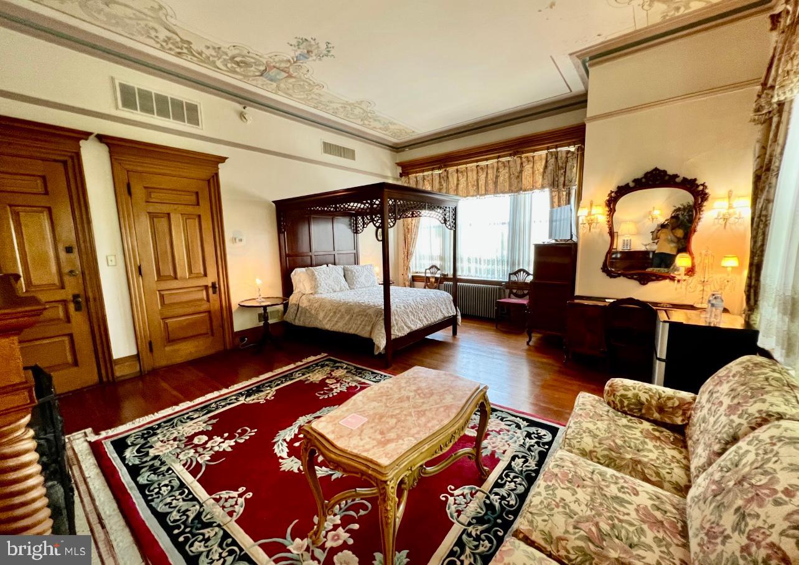
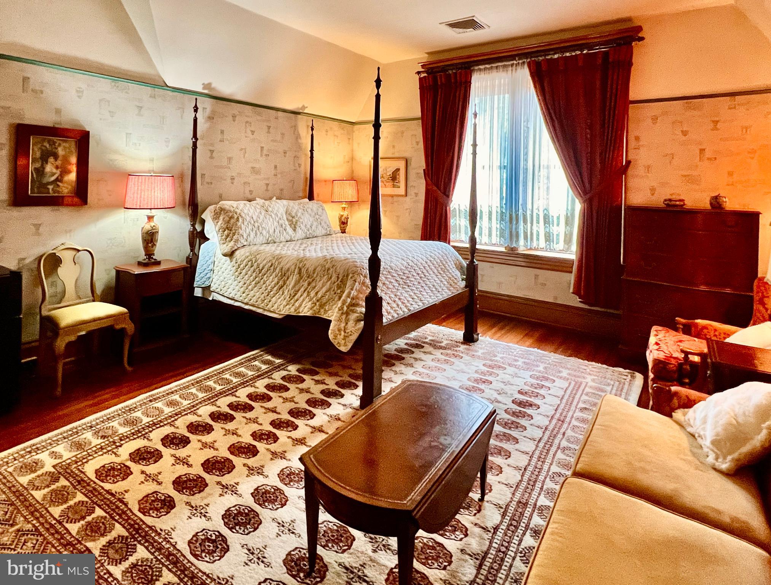
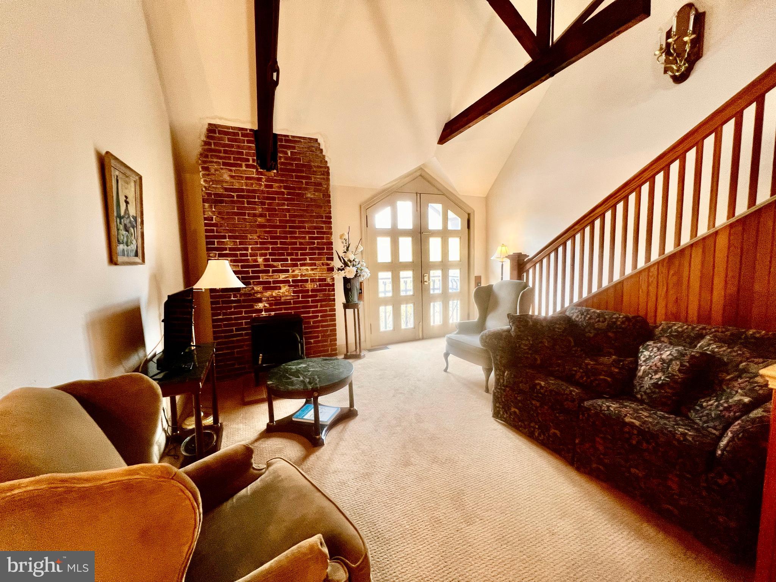
    High Ceilings, Built-in Features

  • Total Bedrooms

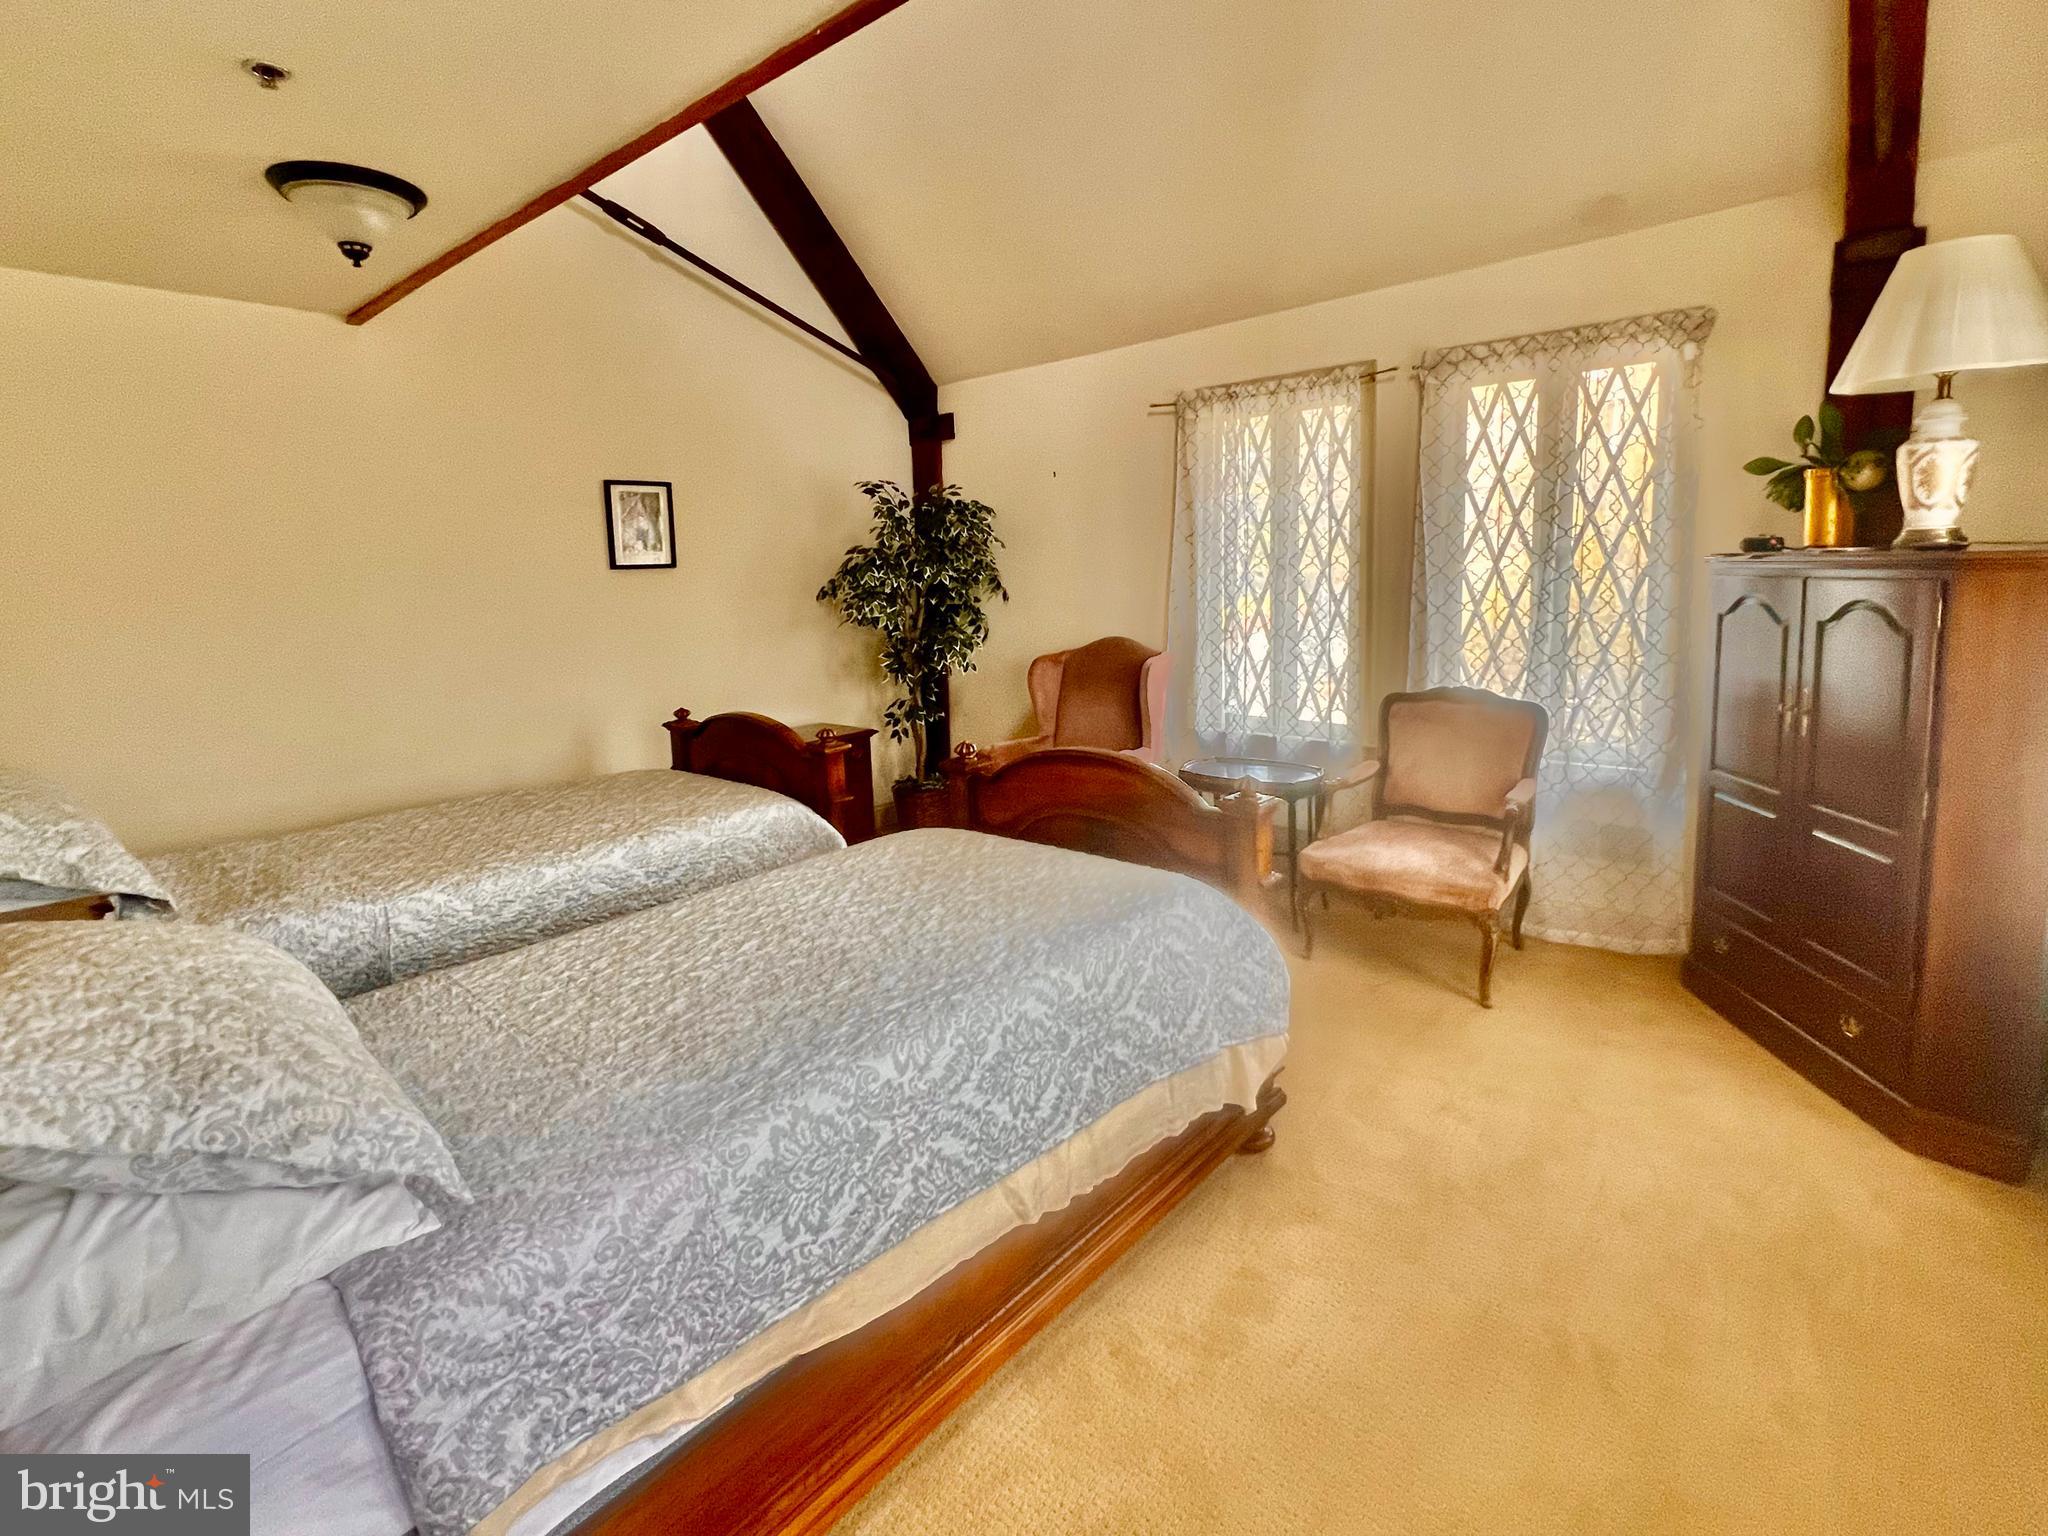
    11

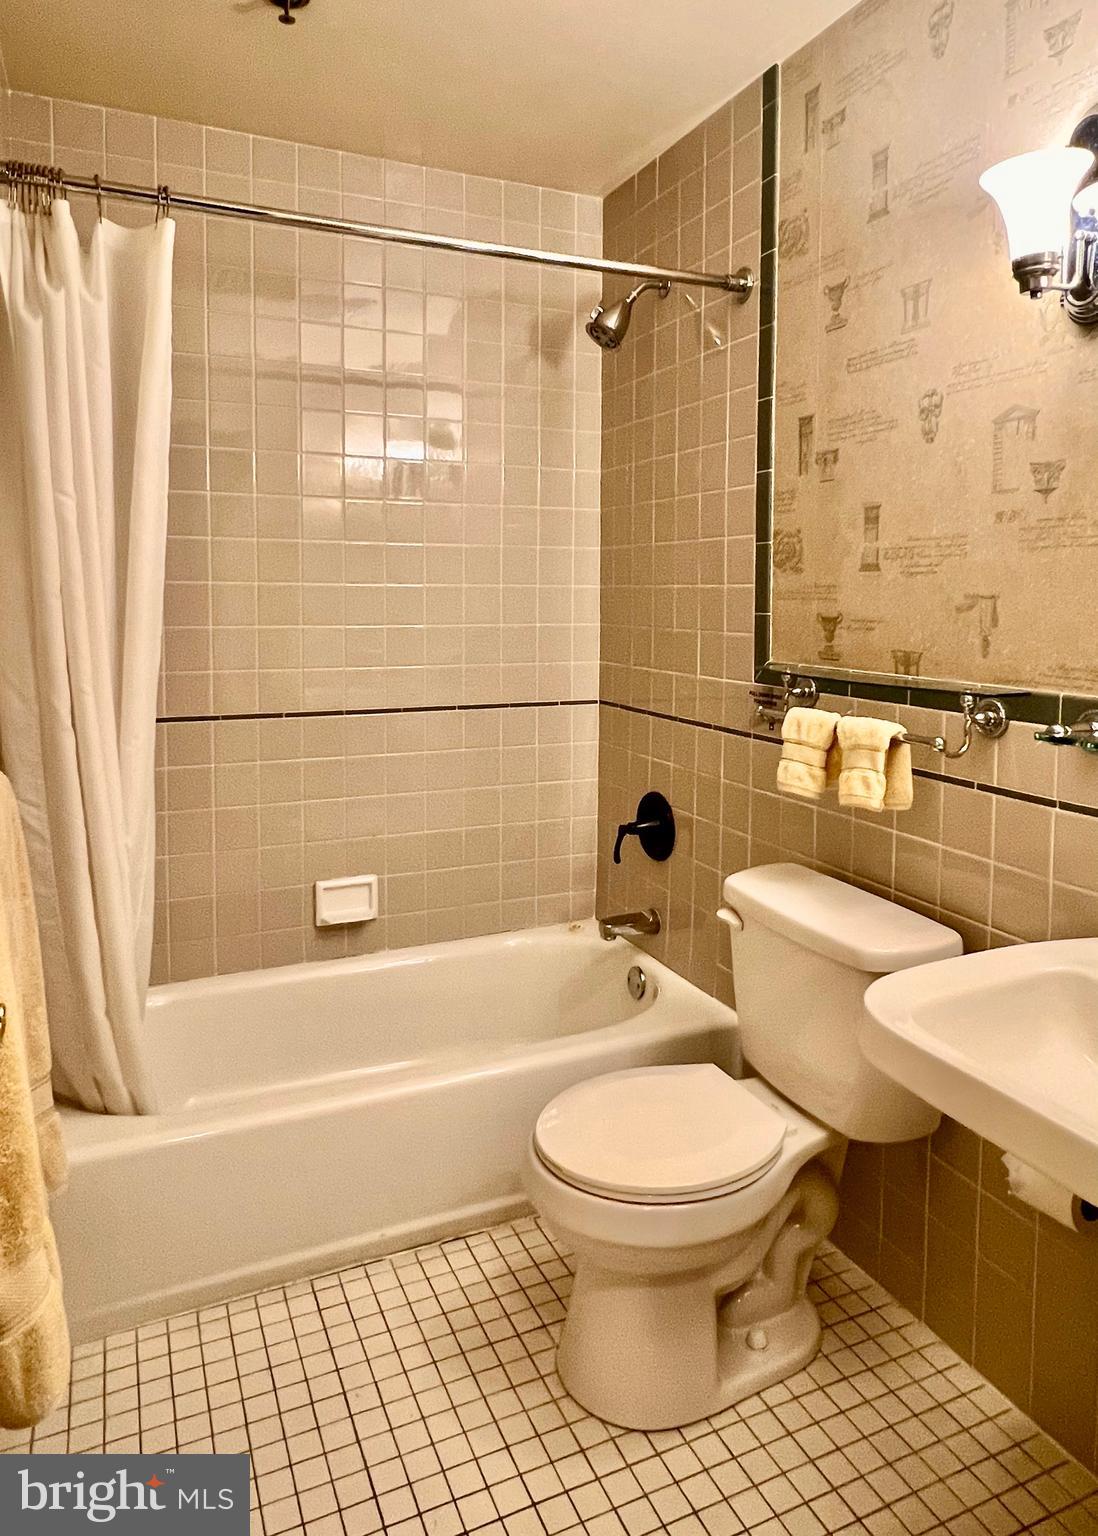
  • Bathrooms

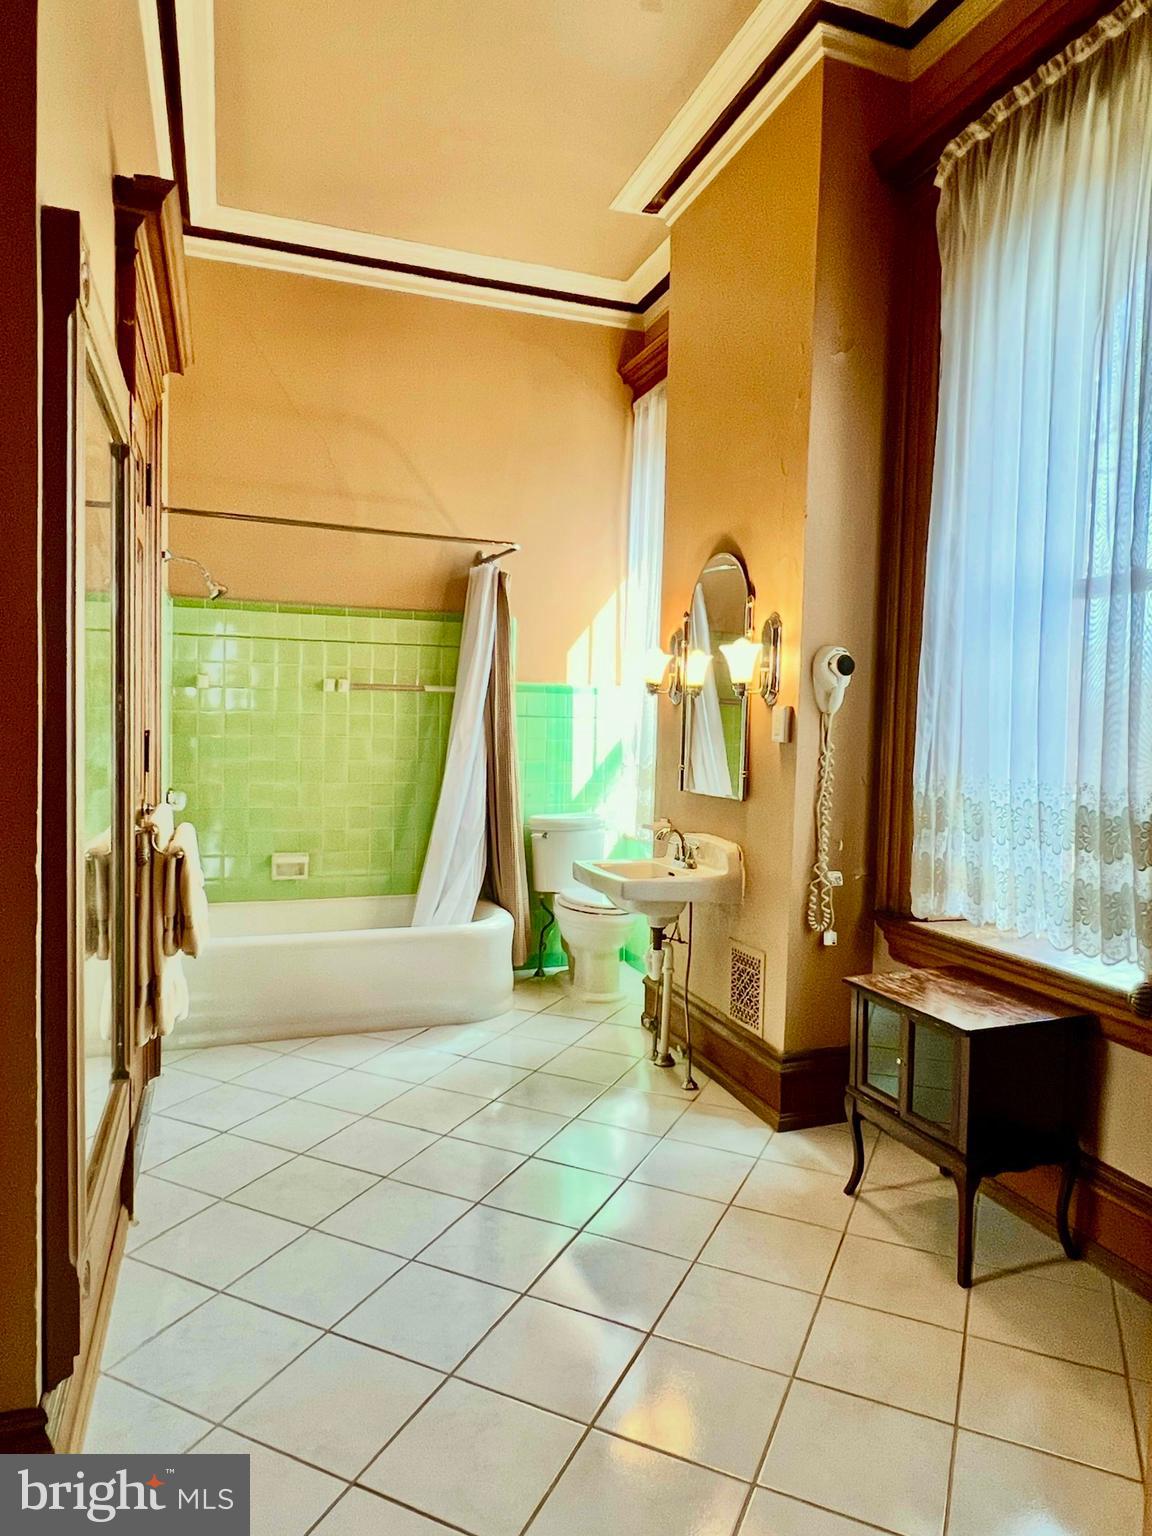
    8

  • 1/2 Bathrooms

    1

  • Above Grade Finished Area

    13251.0

  • Basement YN

    YES

  • Cooling YN

    YES

  • Cooling

    Central Air, Electric

  • Fireplace YN

    YES

  • Heating YN

    YES

  • Heating

    Electric, Natural Gas, Forced Air, Hot Water, Baseboard

  • Pet friendly

    N/A

Exterior

  • Garage

    No

  • Construction Materials

    Stone, Brick

  • Other Exterior Features

    Awning(s), Balcony

  • Parking

    Asphalt, Driveway, Parking Lot

  • Patio and Porch Features

    Terrace

  • Pool

    Yes

  • Pool Features

    In Ground, Private

  • Waterfront YN

    NO

  • View

    Scenic

Area & Lot

  • Lot Features

    Wooded

  • Lot Size(acres)

    1.62

  • Lot Size(square feet)

    70,567

  • Property Type

    Residential

  • Property Sub Type

    Single Family Residence

  • Architectural Style

    Beaux Arts, Victorian

Price

  • Sales Price

    $1,200,000
  • Tax Amount

    $15,081

  • Financing Options

    Cash, Conventional

  • Sq. Footage

    15,551

  • Price/SqFt

    $77

HOA

  • Association

    No

Property Resources

  • Horse Property

    NO

School District

  • Elementary School

    N/A

  • Middle School

    N/A

  • High School

    N/A

Property Features

  • New Construction

    NO

  • Foundation Details

    Stone

  • Senior Community YN

    NO

  • Sewer

    Public Sewer

  • Tax Lot

    9359

  • Water Source

    Public

Schedule a Showing

Showing scheduled successfully.

<
>
IN PERSON
VIA CHAT

What is 3 + 4 ?


Change time

Mortgage calculator

Estimate your monthly mortgage payment, including the principal and interest, property taxes, and HOA. Adjust the values to generate a more accurate rate.

Your payment

Principal and Interest:

$

Property taxes:

$

HOA fees:

$

Total loan payment:

$

Total interest amount:

$

Location

County

BERKS

Elementary School

Middle School

High School

Listing Courtesy of O. Chris Miller , RE/MAX Of Reading

RealHub Information is provided exclusively for consumers' personal, non-commercial use, and it may not be used for any purpose other than to identify prospective properties consumers may be interested in purchasing. All information deemed reliable but not guaranteed and should be independently verified. All properties are subject to prior sale, change or withdrawal. RealHub website owner shall not be responsible for any typographical errors, misinformation, misprints and shall be held totally harmless.

Agent Elisesha Yingling

AGENT

Elisesha Yingling

Call Elisesha today to schedule a private showing.


* Listings on this website come from the FMLS IDX Compilation and may be held by brokerage firms other than the owner of this website. The listing brokerage is identified in any listing details. Information is deemed reliable but is not guaranteed. If you believe any FMLS listing contains material that infringes your copyrighted work please click here to review our DMCA policy and learn how to submit a takedown request.© 2024 FMLS.
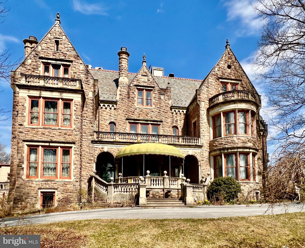
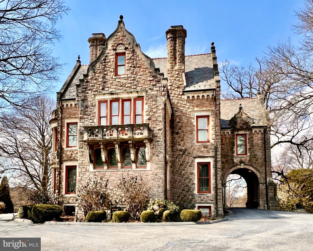
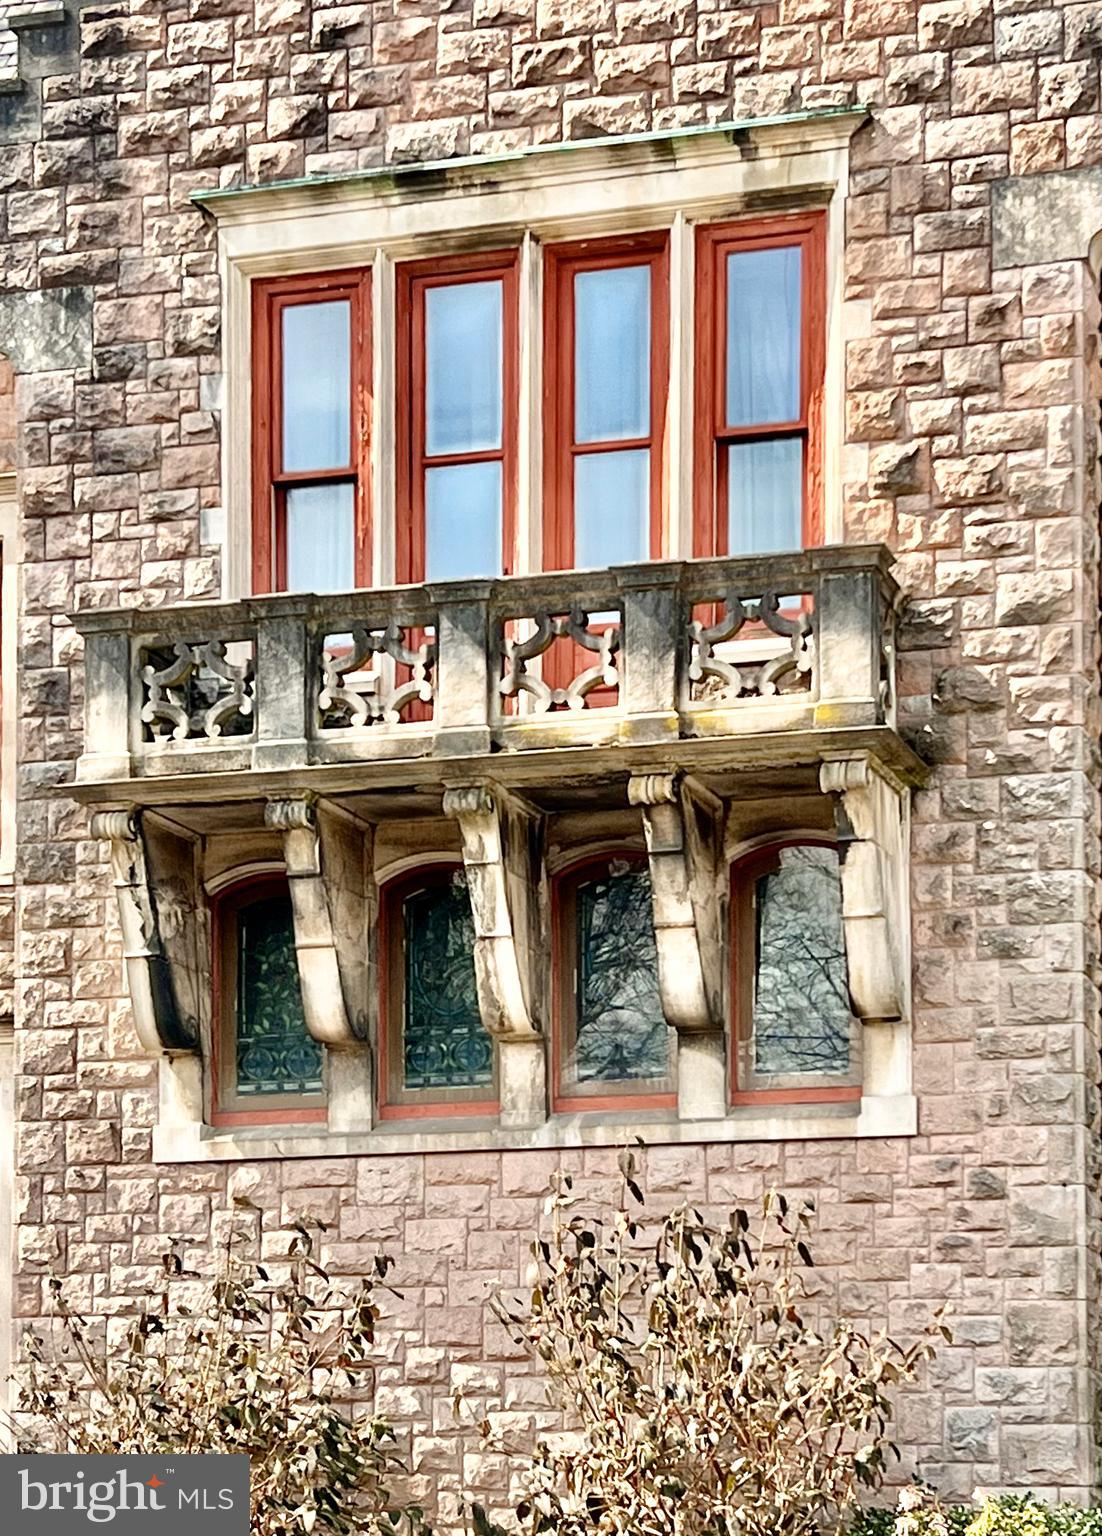
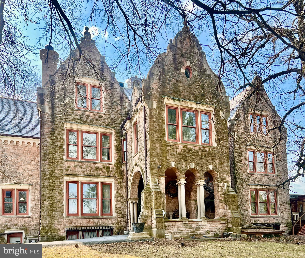
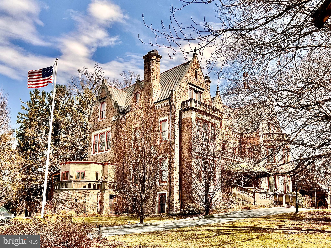
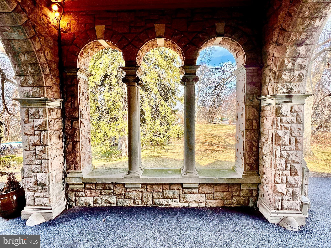
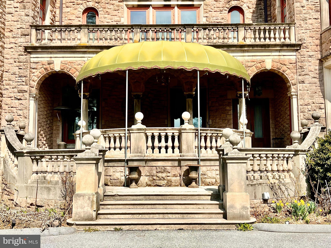
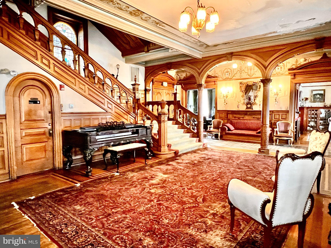
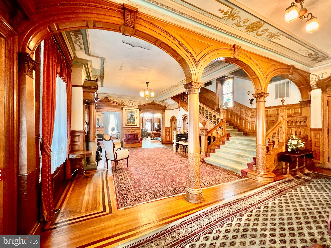
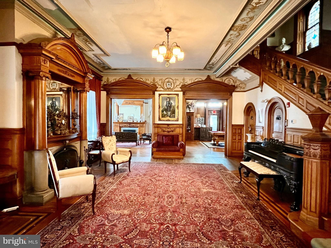
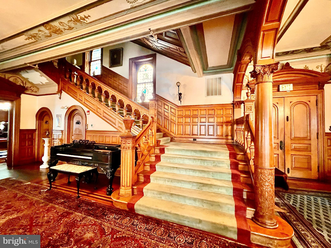
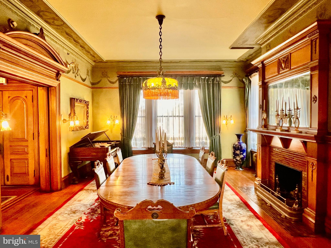
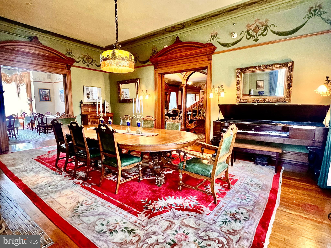
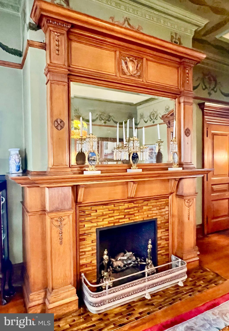
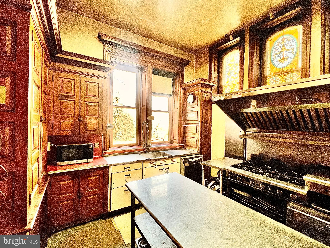
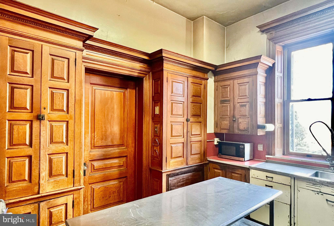
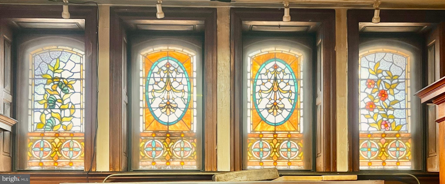
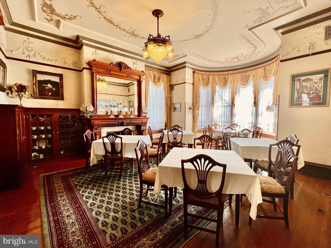
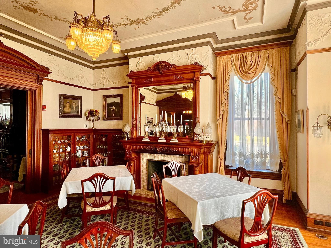
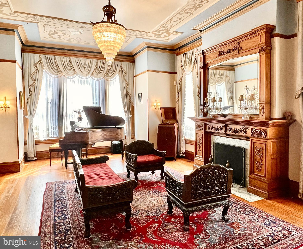
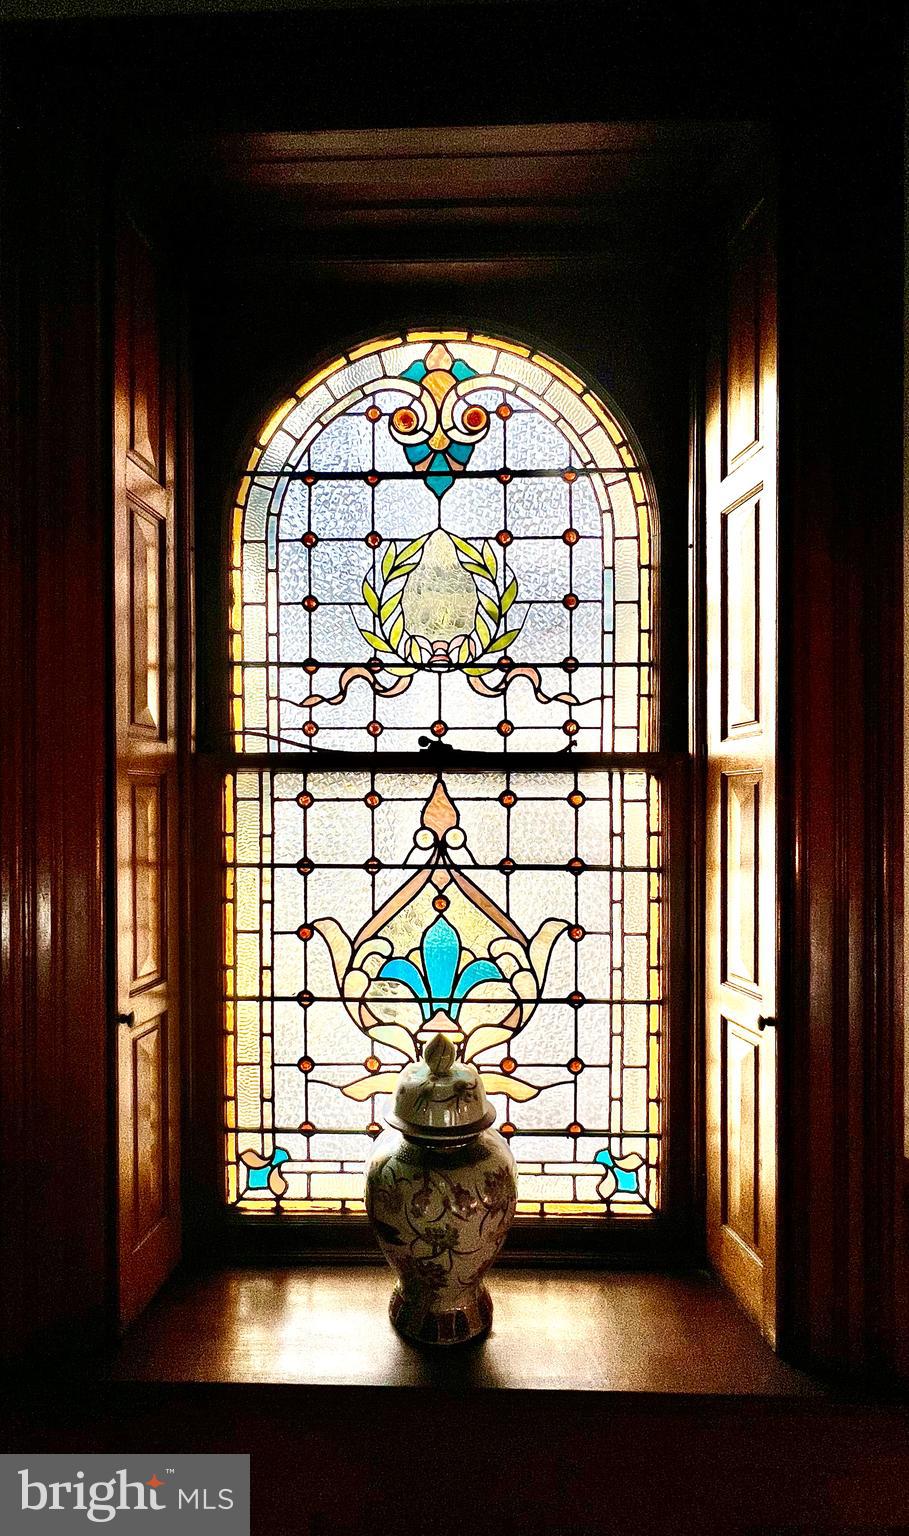
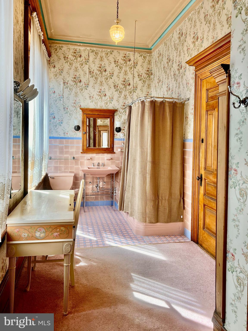
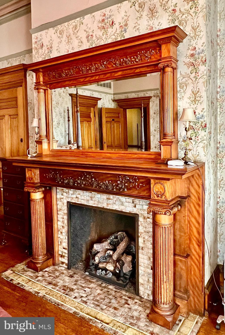
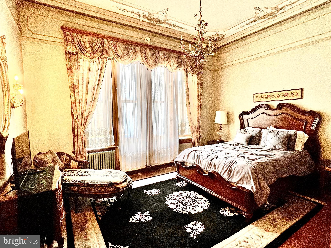
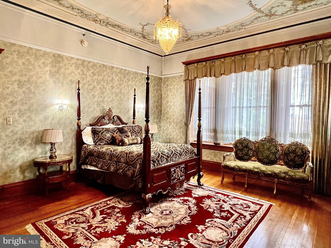
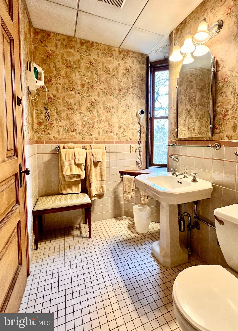
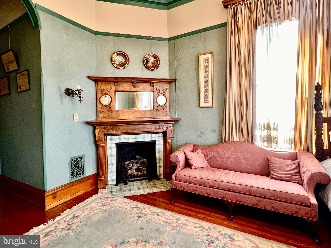
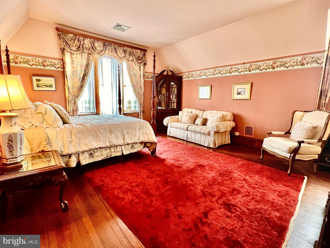
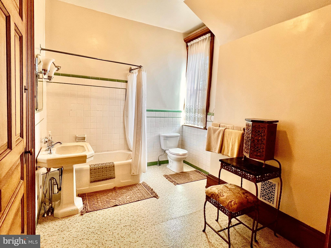
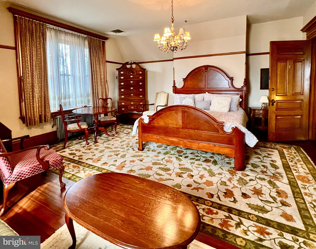
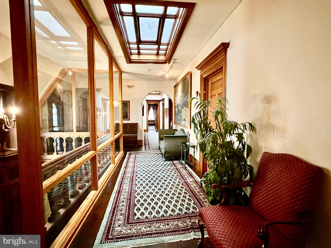
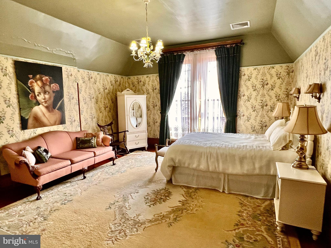
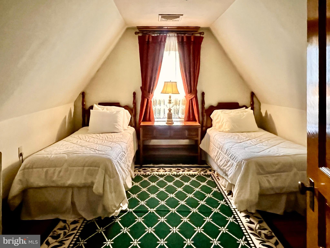
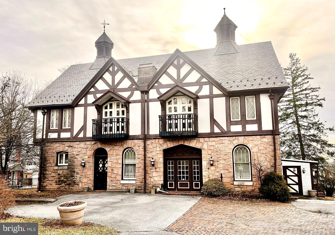
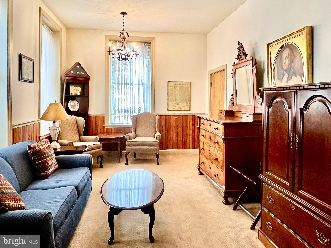
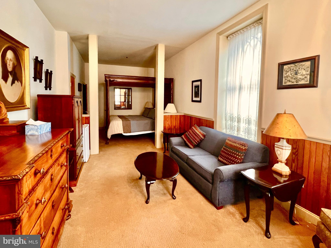
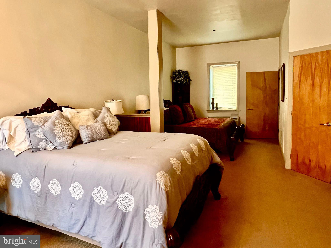
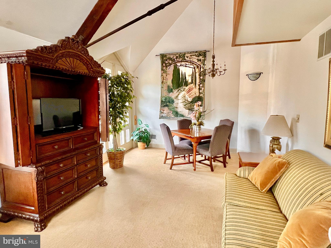
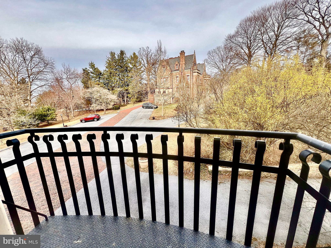
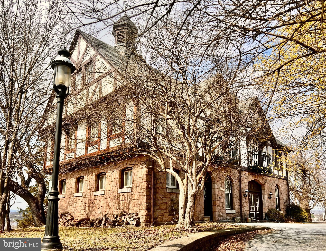
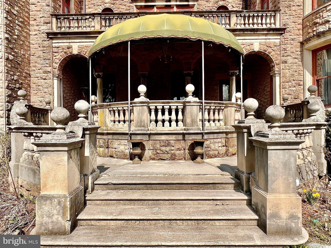
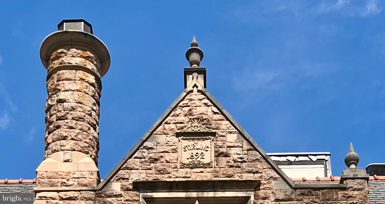
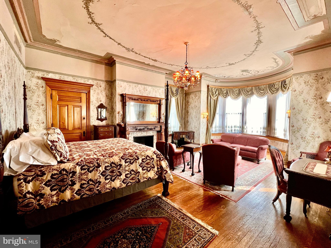
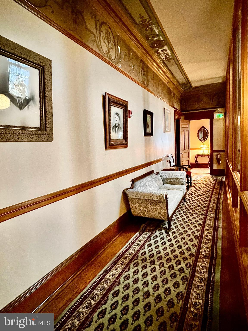
Welcome to "Stirling" an extraordinary and welcoming, one of a kind estate with incredible architectural details and history to match.  Originally built in 1892 and designed by Philadelphia architect Theophilus P. Chandler for industrialist James Hervey Sternbergh and his family. The property remained in the Sternbergh family for over 100 years eventually being sold and used as a Inn/Bed and Breakfast. The property has been updated with newer slate roof, upgraded electric, fire suppression system and central air, while still maintaining the original historic character and details as a grand residence. A list of the room sizes and description can be found in the attached addendum.  The property also features a carriage house, now converted to six guest suites. The main house and carriage house both sit on a 1.62 acre
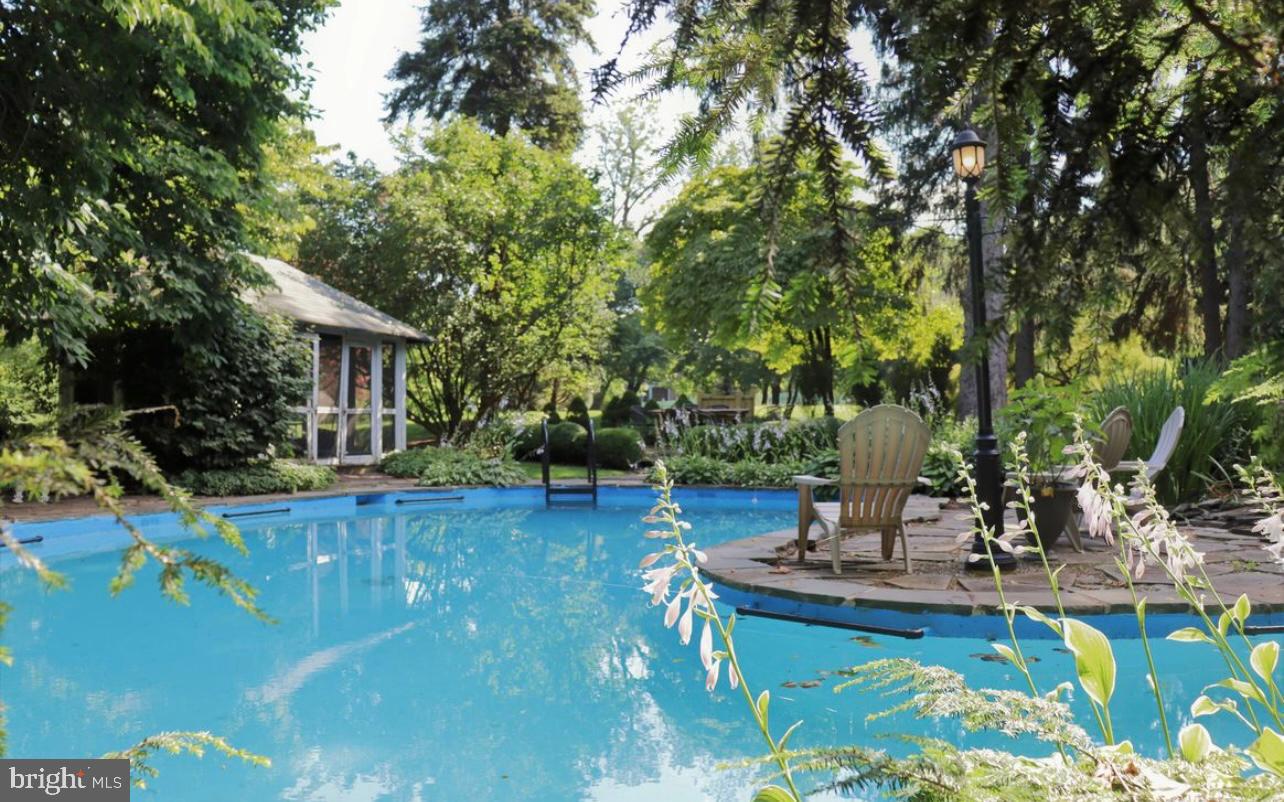
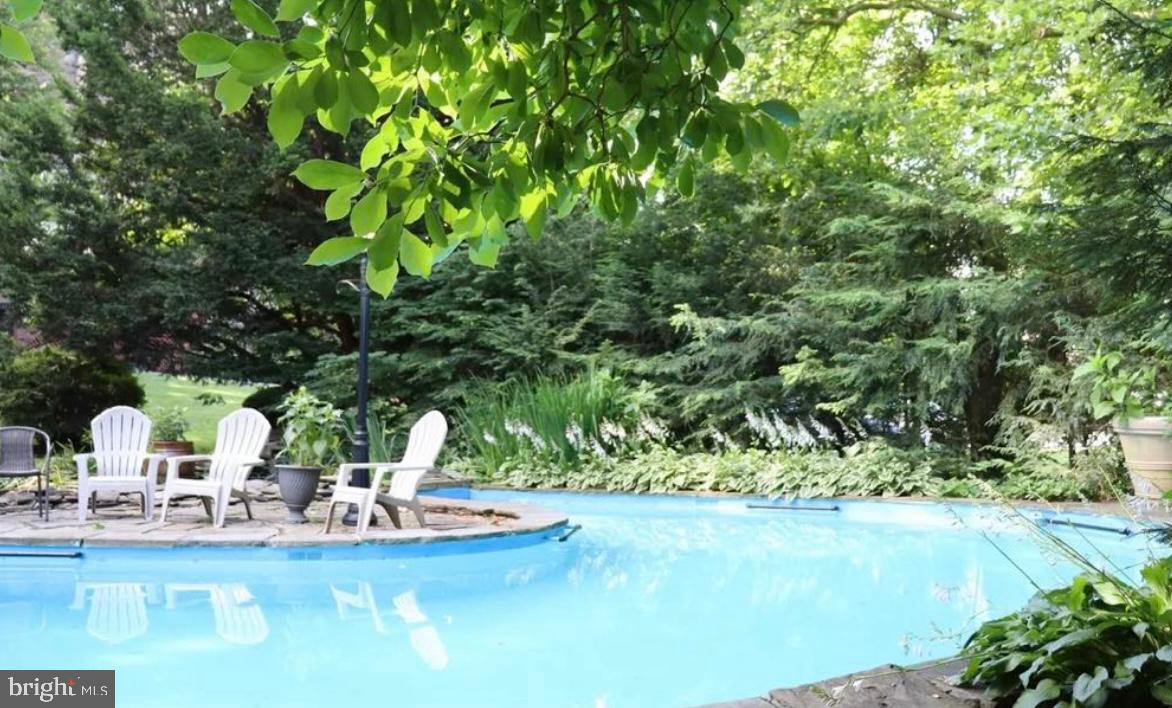
landscaped parcel featuring mature specimen trees.  The property also includes the adjacent lot (1130 Centre Ave) consisting of 2.48 acres and features inground pool, koi pond and pool cabana along with expansive lawn with wooded backdrop in a park like setting.  The property is also in close proximity to Philadelphia and New York City by plane or car. Although the photos convey the quality to be found in the interior and grounds, this is definitely a "must experience in person" property.

1120 CENTRE AVENUE

Message successfully sent.

What would you like to know?

What is 3 + 4 ?

I agree to receive email communication and understand I can unsubscribe at any time.

I agree to be contacted by Charis Realty Group via call, email, and text for real estate services. To opt out, you can reply 'stop' at any time or reply 'help' for assistance. You can also click the unsubscribe link in the emails. Message and data rates may apply. Message frequency may vary. Privacy Policy

Related Properties

New on site today
Nestled on 3.4 private acres, this serene 4100 square foot custom home offers 4 fireplaces, luxury, craftsmanship, and resort-style living in a peaceful setting.  Every detail has been thoughtfully designed with premium finishes and timeless character.  The stunning, newly renovated gourmet kitchen is a chef's dream, featuring a built-in Miele coffee and cappuccino system, Blue Star six-burner propane gas range w/French door oven, KitchenAid wall oven, Sharp microwave drawer, gas fireplace, oversized center island, and beautiful stone accent walls.  Designed for both entertaining and everyday living, the expansive family room showcases a gas fireplace and an extraordinary professionally restored late-1800s mahogany and oak bar complete with rare marble columns, stainless steel sink, and beverage refrigerator.  The family room features a wood-burning fireplace and a Heritage True Hybrid catalytic soapstone wood stove, creating a warm and inviting gathering space.  Off of the family room you will find an inviting courtyard equipped with wood burning fireplaces.  Great place to unwind after a long day. Upstairs you'll find three spacious bedrooms , with the fourth bedroom thoughtfully converted into an impressive California Closet dressing room.  The luxurious primary suite offers a vaulted ceiling, French doors leading to a private veranda, and a spa-inspired bath with custom. cabinetry, designer vanity and a separate shower and water closet.  Step outside to your own private retreat.  The spectacular saltwater pool, completed in September 2023, features LED lighting, solar landscape lighting, and is surrounded by natural stone.  A  custom pool house provides the perfect space for entertaining, while the Clearlight Sanctuary five-person infrared sauna creates a true spa experience.  Additional exterior amenities include a three-car garage with recently refinished Spanish cedar garage doors, a large metal-roof 24" x 12" pavilion/pole barn with removable sides and ends.  Ideal for storing a large SUV/Boat or recreational equipment-and a spacious cedar storage shed.  Additional highlights include:  Kohler 20 KW whole-house generator, Pella windows with integrated blinds and Pella exterior doors, Gutter Helmet gutter protection. system, circular driveway, fenced yard, LED lighting throughout the home, including the unfinished basement and garage, deep window sills, new carpet excluding master bedroom, solid hickory flooring on landing second floor, May 2022  two York LX-2-ton 14 Seer air conditioning systems, one York 1.5-ton 16 Seer mini-split heat pump/AC.  January 2026 a new Well-McLain Evergreen EVG155 gas boiler and advanced water resources water software/purifier.  For those commuters, this beautiful home is only an easy 10 minutes to the turnpike.
#PABK2076072

READING

459 MOUNT PENN ROAD

3 Beds

2 Baths

4,109 Sq.Ft.

$975,000
MLS#: PABK2076072

 - property

Send a message

Message successfully sent.

Your message

What is 3 + 4 ?

Reason for contacting?

I agree to receive email communication and understand I can unsubscribe at any time.

I agree to be contacted by Charis Realty Group via call, email, and text for real estate services. To opt out, you can reply 'stop' at any time or reply 'help' for assistance. You can also click the unsubscribe link in the emails. Message and data rates may apply. Message frequency may vary. Privacy Policy

Sign Out

Virtual Assistant

Would you like to take the next step with this property? We can help you schedule a showing or virtual tour, or send you more details.

Yes, I would like more information.

Thank You for Your Reply, One of Our Agents will contact you as soon as possible

No, maybe later.

Thank you, you can always contact me via email, phone number or through the contact form.

Realhub AI

Lucy - Your AI-Powered Realtor

Update Your Temporary Password

Personalize your search

Enter your email and we'll notify you immediately when new listings match what you're looking for.

or enter email address

Already have an account ? Login here

Continue your home search

I agree to receive communications and understand I can unsubscribe at any time.

I agree to be contacted by Charis Realty Group via call, email, and text for real estate services. To opt out, you can reply 'stop' at any time or reply 'help' for assistance. You can also click the unsubscribe link in the emails. Message and data rates may apply. Message frequency may vary. Privacy Policy

Already have an account ? Login here

We use cookies

We use cookies primarily for analytics to enhance your experience. By accepting, you agree to our use of these cookies. You can manage your preferences or learn more about our cookies policy.