
Property
Beds
5
Full Baths
5
1/2 Baths
1
Year Built
2006
Sq.Footage
7,618
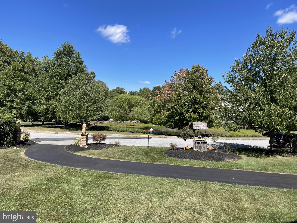
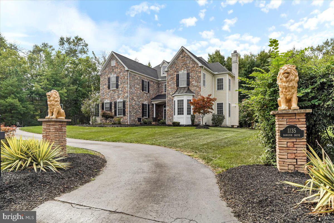
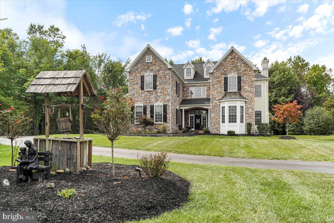
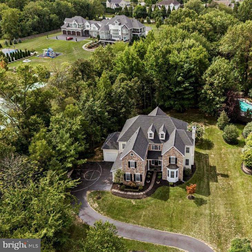
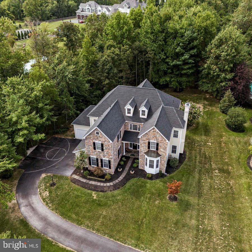
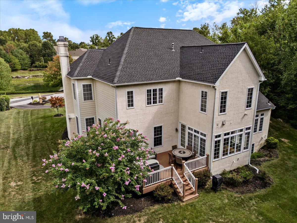
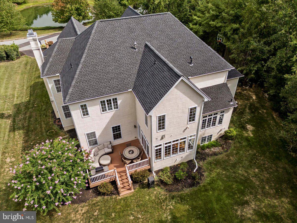
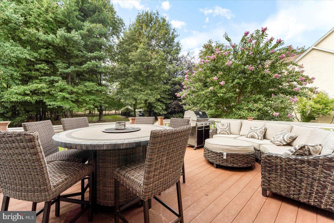
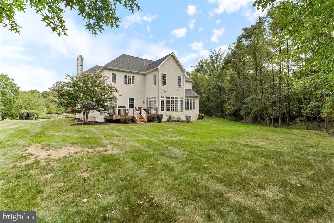
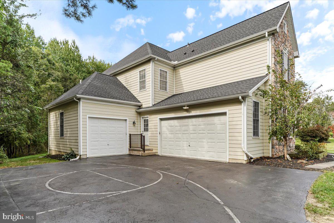
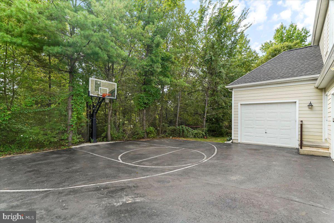
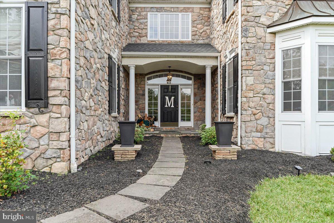
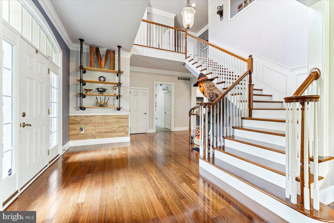
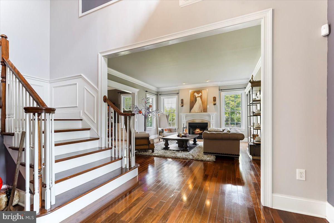
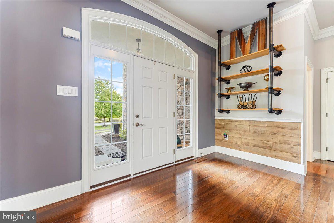
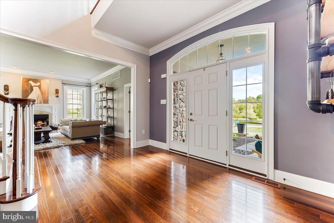
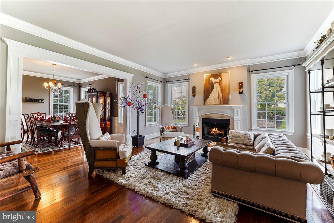
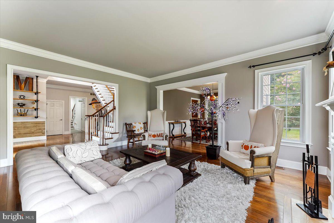
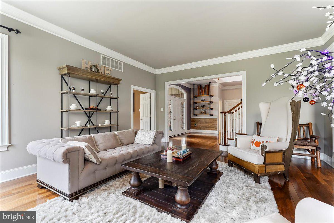
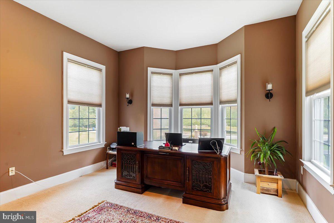
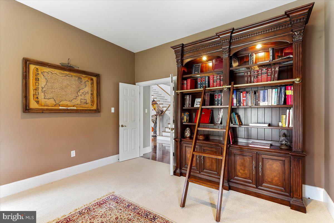
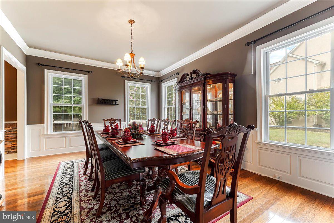
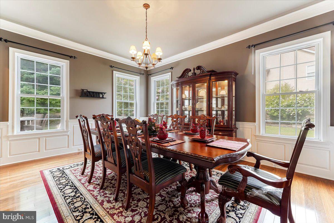
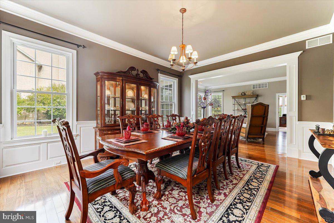
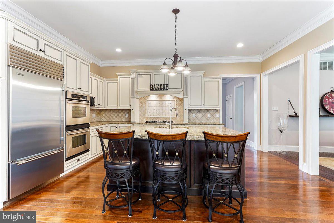
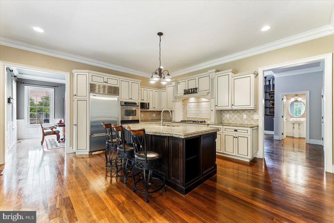
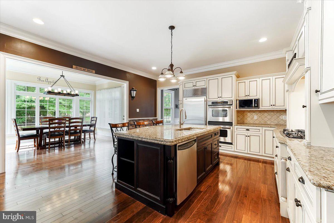
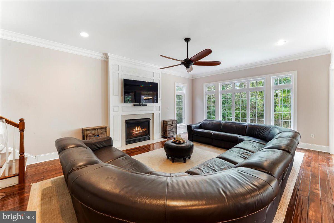
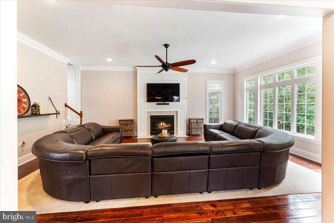
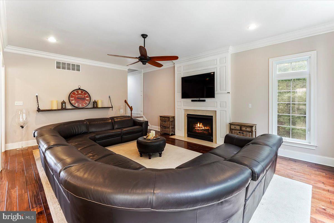
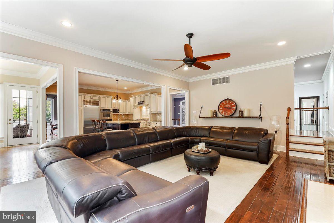
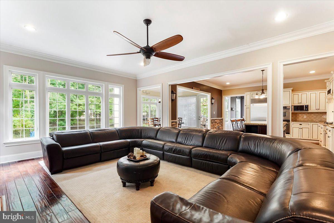
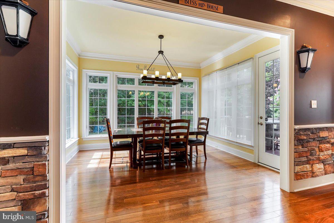
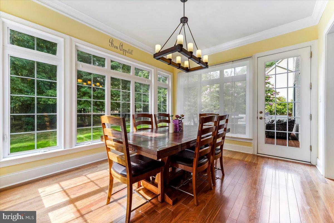
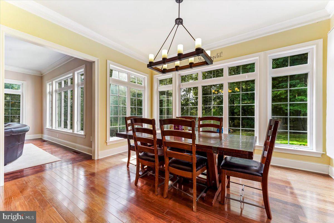
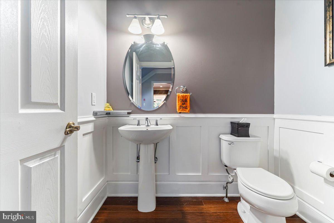
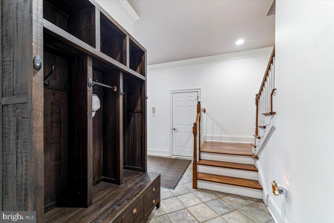
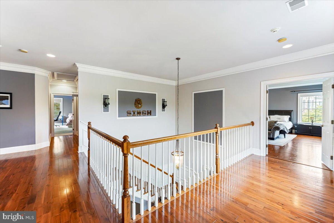
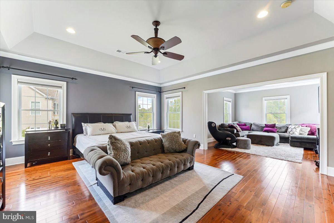
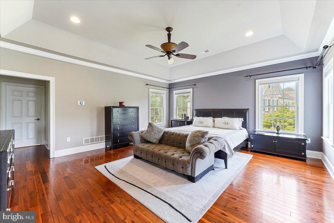
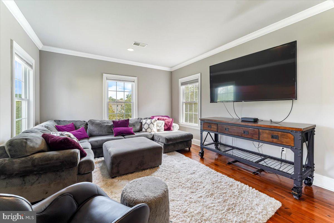
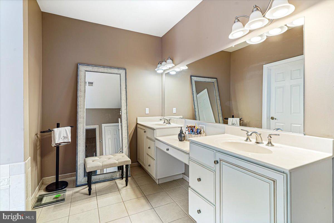
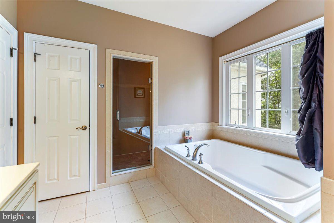
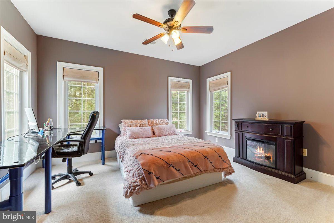
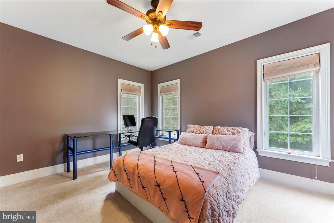
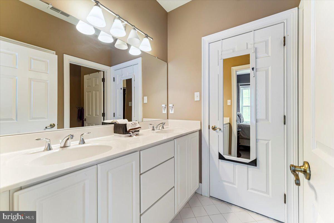
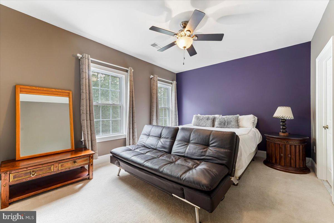
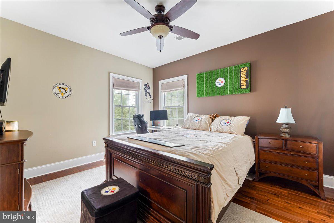
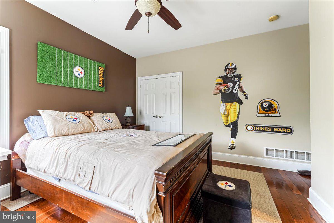
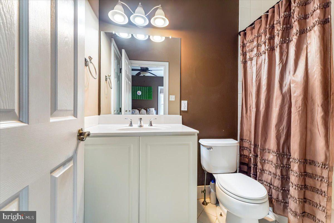
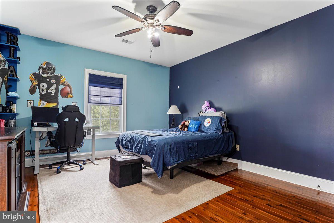
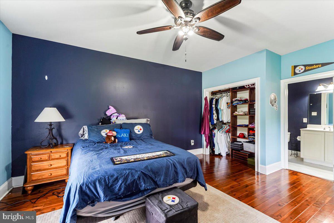
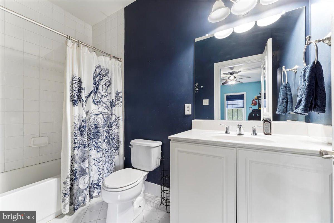
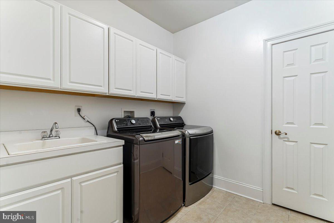
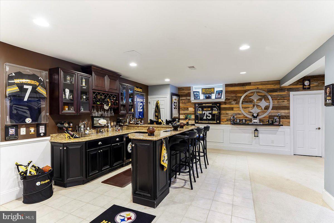
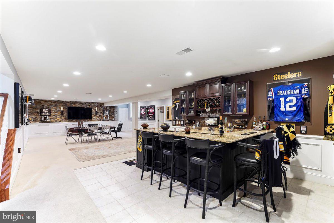
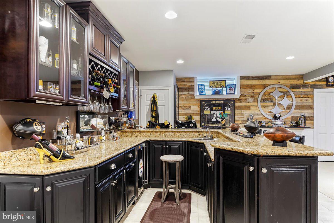
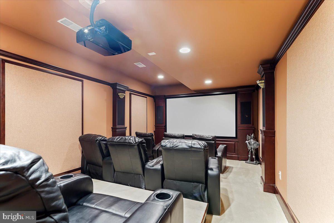
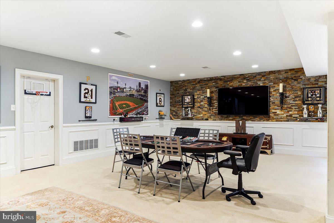
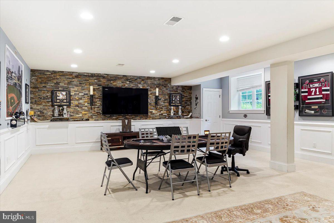
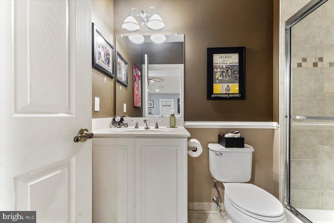
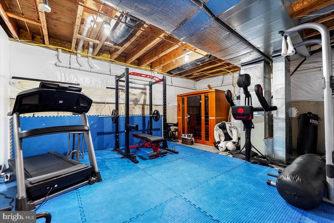
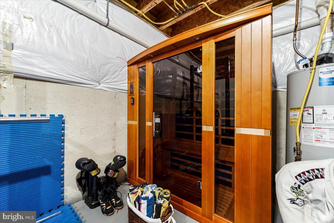
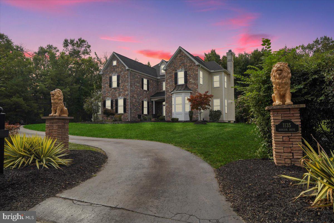
Spectacular is an understatement; one of a kind former Pondview model home nestled on a premium .9 acre private level lot looking out over a beautiful pond across the street, situated in the heart of Garnet Valley and top rated Garnet Valley school district. A beautiful grand stone facade and main front entrance walks into a breathtaking cathedral foyer entrance where you're greeted by endless upgrades & top end finishes including endless custom millwork, custom stonework, gleaming wood floors that flow throughout a lovely open floor plan, 10' ceilings and much, much more. Only available due to downsizing/relocation, this fabulous upgraded and lovingly maintained home has 5 spacious bedrooms on the upper level with private access to 4 full baths and every closet is fitted with custom closet organizers. The luxurious master suite is exceptionally spacious; featuring a pan ceiling, crown moulding, a large sitting room, two large walk in closets with custom built in organizers, and a fabulous tiled master bath with with an oversized walk in tiled rainfall shower, his & her double vanity and a separate water closet. For optimum convenience the laundry is also situated on the upper level. The main level living area features a spacious family room with a cozy fireplace that is adjacent to the gourmet kitchen with beautiful upgraded Century cabinetry, an oversized center island, a large pantry, custom millwork and custom stone accent wall, crown moulding, stainless appliances including double ovens, microwave, dishwasher and cooktop, a vented hood and a commercial grade sub zero refrigerator, lovely double thick granite counters and a beautiful sunny morning room featuring a vaulted ceiling that walks out to a rear deck looking out over the large private rear yard backing to trees and nature abounds. Also adjacent to the kitchen is a grand formal dining room and living room suite with a lovely wood burning fireplace, crown moulding, chair rail, farmhouse wall panel, and there is a spacious private office with a bay window looking out over the front yard and a lovely pond across the street, a conveniently situated half bath and a mudroom with a large coat closet that has custom built organizers leading to the two garages for three cars and all your toys. There is even a custom sport court and basketball hoop outside for the sports enthusiast. The finished lower level adds another 1,592 square feet of stunning finished living space with a great room featuring a fantastic built in granite wet bar, custom stacked stone and distressed pallet accent walls, a professional grade theater with a 110" screen and state of the art projection and sound system as well as tiered leather theater seating, and a full bath, plus unfinished storage / utility rooms and an exercise room (not counted as finished space). Centrally located to the Garnet Valley School campus, the Concord Township Park, Walking & Running Trails, Dog Parks, Rachel Kohl Library, the Brandywine Youth Club sports fields and field-house, dance studios, Darlington Arts Center & all commuting routes to corporate centers, Delaware tax free shopping, airports, Philadelphia, Wilmington, Media, West Chester & more. This exceptional well maintained home is a must see and is truly move in ready. Showings begin Sunday September 8th; schedule a tour of this spectacular home today or come to the open house scheduled for Sunday September 8th from 12 PM to 4 PM.
Features & Amenities
Interior
-
Other Interior Features
Ceiling Fan(s), Kitchen Island, Pantry, Recessed Lighting, Sauna, Walk-In Closet(s), Vaulted Ceiling(s), Cathedral Ceiling(s), High Ceilings, Tray Ceiling(s), Bar, Crown Molding
-
Total Bedrooms
5
-
Bathrooms
5
-
1/2 Bathrooms
1
-
Above Grade Finished Area
6026.0
-
Basement YN
YES
-
Cooling YN
YES
-
Cooling
Central Air, Ceiling Fan(s), Electric
-
Fireplace YN
YES
-
Heating YN
YES
-
Heating
Natural Gas, Forced Air
-
Pet friendly
N/A
Exterior
-
Garage
Yes
-
Garage spaces
3
-
Construction Materials
Shingle Siding, Stone, Wood Siding
-
Other Exterior Features
Lighting
-
Parking
Garage Door Opener, Off Street, On Street, Garage, Driveway, Inside Entrance, Attached
-
Patio and Porch Features
Deck, Porch
-
Pool
No
-
Waterfront YN
NO
Area & Lot
-
Lot Features
Front Yard, Level, Secluded, Cleared, Few Trees, Back Yard
-
Lot Size(acres)
0.91
-
Lot Size(square feet)
39,640
-
Property Type
Residential
-
Property Sub Type
Single Family Residence
-
Architectural Style
Colonial
Price
-
Sales Price
$1,400,000
-
Tax Amount
$18,092
-
Financing Options
Cash
-
Zoning
Residential
-
Sq. Footage
7,618
-
Price/SqFt
$183
HOA
-
Association
No
School District
-
Elementary School
BETHEL SPRINGS
-
Middle School
GARNET VALLEY
-
High School
GARNET VALLEY HIGH
Property Features
-
New Construction
NO
-
Association Amenities
Sport Court
-
Foundation Details
Concrete Perimeter, Permanent
-
Senior Community YN
NO
-
Sewer
Public Sewer
-
Tax Lot
024-003
-
Water Source
Public
Schedule a Showing
Showing scheduled successfully.
Mortgage calculator
Estimate your monthly mortgage payment, including the principal and interest, property taxes, and HOA. Adjust the values to generate a more accurate rate.
Your payment
Principal and Interest:
$
Property taxes:
$
HOA fees:
$
Total loan payment:
$
Total interest amount:
$
Location
County
DELAWARE
Elementary School
BETHEL SPRINGS
Middle School
GARNET VALLEY
High School
GARNET VALLEY HIGH
Listing Courtesy of John C Williams , VRA Realty
RealHub Information is provided exclusively for consumers' personal, non-commercial use, and it may not be used for any purpose other than to identify prospective properties consumers may be interested in purchasing. All information deemed reliable but not guaranteed and should be independently verified. All properties are subject to prior sale, change or withdrawal. RealHub website owner shall not be responsible for any typographical errors, misinformation, misprints and shall be held totally harmless.

AGENT
Elisesha Yingling
Call Elisesha today to schedule a private showing.

* Listings on this website come from the FMLS IDX Compilation and may be held by brokerage firms other than the owner of this website. The listing brokerage is identified in any listing details. Information is deemed reliable but is not guaranteed. If you believe any FMLS listing contains material that infringes your copyrighted work please click here to review our DMCA policy and learn how to submit a takedown request.© 2024 FMLS.
Related Properties

GARNET VALLEY
1137 NAAMANS CREEK ROAD
4 Beds
2 Baths
2,328 Sq.Ft.
$1,139,800
MLS#: PADE2122580

GARNET VALLEY
3190 FOULK ROAD
4 Beds
3 Baths
2,726 Sq.Ft.
$1,200,000
MLS#: PADE2119214
.png)