


Property
Beds
3
Full Baths
1
1/2 Baths
None
Year Built
1949
Sq.Footage
1,085
Some homes simply feel like home the moment you walk through the door. 1141 Hollywood Avenue is one of them: a well maintained 3 bedroom, 1 bath rowhome located in the Havertown section of Upper Darby Township. Updated over the past few years, this home blends traditional airlite characteristics with the modern features today's buyers are looking for. The main level was redesigned to create an open floor plan, allowing the renovated kitchen to flow seamlessly into the dining and living areas. Completed within the last five years, both the kitchen and bathroom feature stylish and updated finishes, including the kitchen's flush mounted glass-rinser and an under-sink water filter. Additional improvements include central air, updated plumbing, and a whole-house water filtration system. The house literally has the best water on the block! Outside, the shaded front deck provides the perfect spot to enjoy morning coffee or unwind after a long day, while the private rear yard and driveway offer off-street parking for at least two vehicles. What truly sets this home apart is the neighborhood. Located on a friendly block where neighbors know one another and take pride in their community, it's easy to see why the current owners chose to make this their first home. After years of wonderful memories and many shared firsts, they're ready to pass the torch to the next homeowner(s). Conveniently located near shopping, eateries & restaurants, parks, public transportation, and major commuter routes like Lansdowne Ave, Township Line Road (Rte 1), and West Chester Pike (Rte 3), this move-in ready home is ready for its next chapter. *Property is NOT to be shown without a PA Real Estate Licensee present.*
Features & Amenities
Interior
-
Other Interior Features
Ceiling Fan(s), Recessed Lighting, Open Floorplan
-
Total Bedrooms
3
-
Bathrooms
1
-
Above Grade Finished Area
1085.0
-
Basement YN
YES
-
Cooling YN
YES
-
Cooling
Central Air, Ceiling Fan(s), Electric
-
Fireplace YN
NO
-
Heating YN
YES
-
Heating
Natural Gas, Central, Forced Air
-
Pet friendly
N/A
Exterior
-
Garage
Yes
-
Garage spaces
1
-
Construction Materials
Brick
-
Parking
Concrete, Off Street, On Street, Garage, Driveway, Attached
-
Pool
No
-
Waterfront YN
NO
Area & Lot
-
Lot Size(acres)
0.1
-
Lot Size(square feet)
4,356
-
Property Type
Residential
-
Property Sub Type
Townhouse
-
Architectural Style
AirLite
Price
-
Sales Price
$260,000
-
Tax Amount
$5,048
-
Financing Options
Cash, Conventional, FHA, VA
-
Sq. Footage
1,085
-
Price/SqFt
$239
HOA
-
Association
No
School District
-
Elementary School
HILLCREST
-
Middle School
DREXEL HLL
-
High School
UPPER DARBY SENIOR
Property Features
-
New Construction
NO
-
Foundation Details
Concrete Perimeter
-
Senior Community YN
NO
-
Sewer
Public Sewer
-
Tax Lot
015-022
-
Water Source
Public
Schedule a Showing
Showing scheduled successfully.
Mortgage calculator
Estimate your monthly mortgage payment, including the principal and interest, property taxes, and HOA. Adjust the values to generate a more accurate rate.
Your payment
Principal and Interest:
$
Property taxes:
$
HOA fees:
$
Total loan payment:
$
Total interest amount:
$
Location
County
DELAWARE
Elementary School
HILLCREST
Middle School
DREXEL HLL
High School
UPPER DARBY SENIOR
Listing Courtesy of Nafisa Bunch , Keller Williams Main Line
RealHub Information is provided exclusively for consumers' personal, non-commercial use, and it may not be used for any purpose other than to identify prospective properties consumers may be interested in purchasing. All information deemed reliable but not guaranteed and should be independently verified. All properties are subject to prior sale, change or withdrawal. RealHub website owner shall not be responsible for any typographical errors, misinformation, misprints and shall be held totally harmless.

AGENT
Elisesha Yingling
Call Elisesha today to schedule a private showing.

* Listings on this website come from the FMLS IDX Compilation and may be held by brokerage firms other than the owner of this website. The listing brokerage is identified in any listing details. Information is deemed reliable but is not guaranteed. If you believe any FMLS listing contains material that infringes your copyrighted work please click here to review our DMCA policy and learn how to submit a takedown request.© 2024 FMLS.
Related Properties
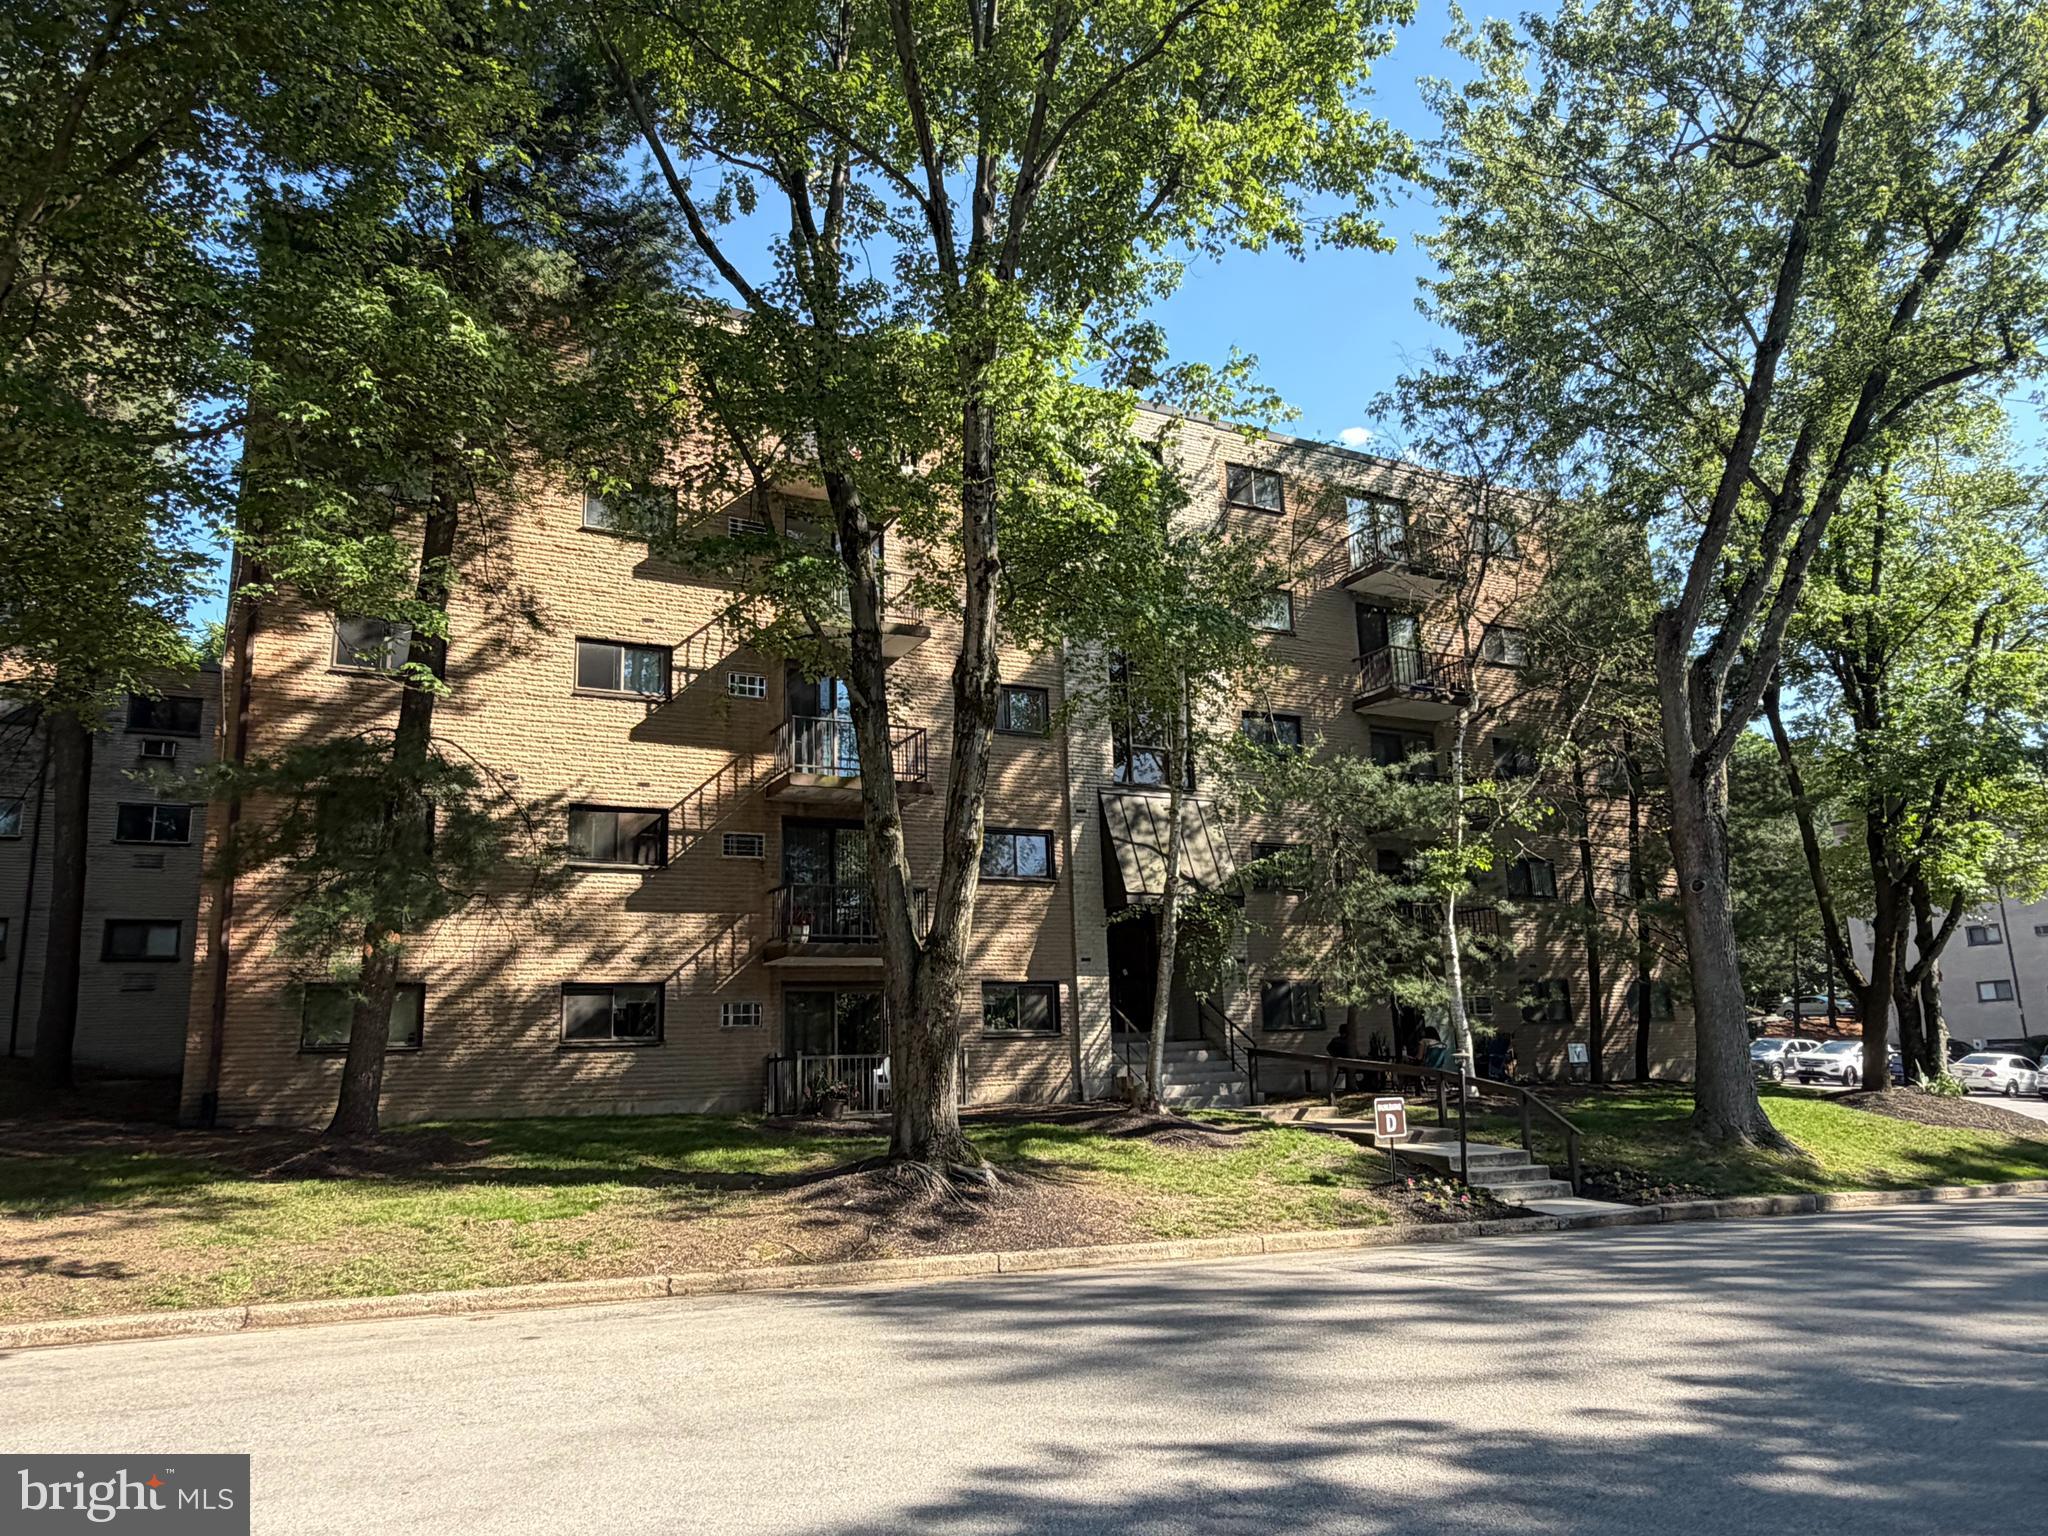
HAVERTOWN
400 GLENDALE ROAD D40
2 Beds
2 Baths
1,288 Sq.Ft.
$229,000
MLS#: PADE2118958
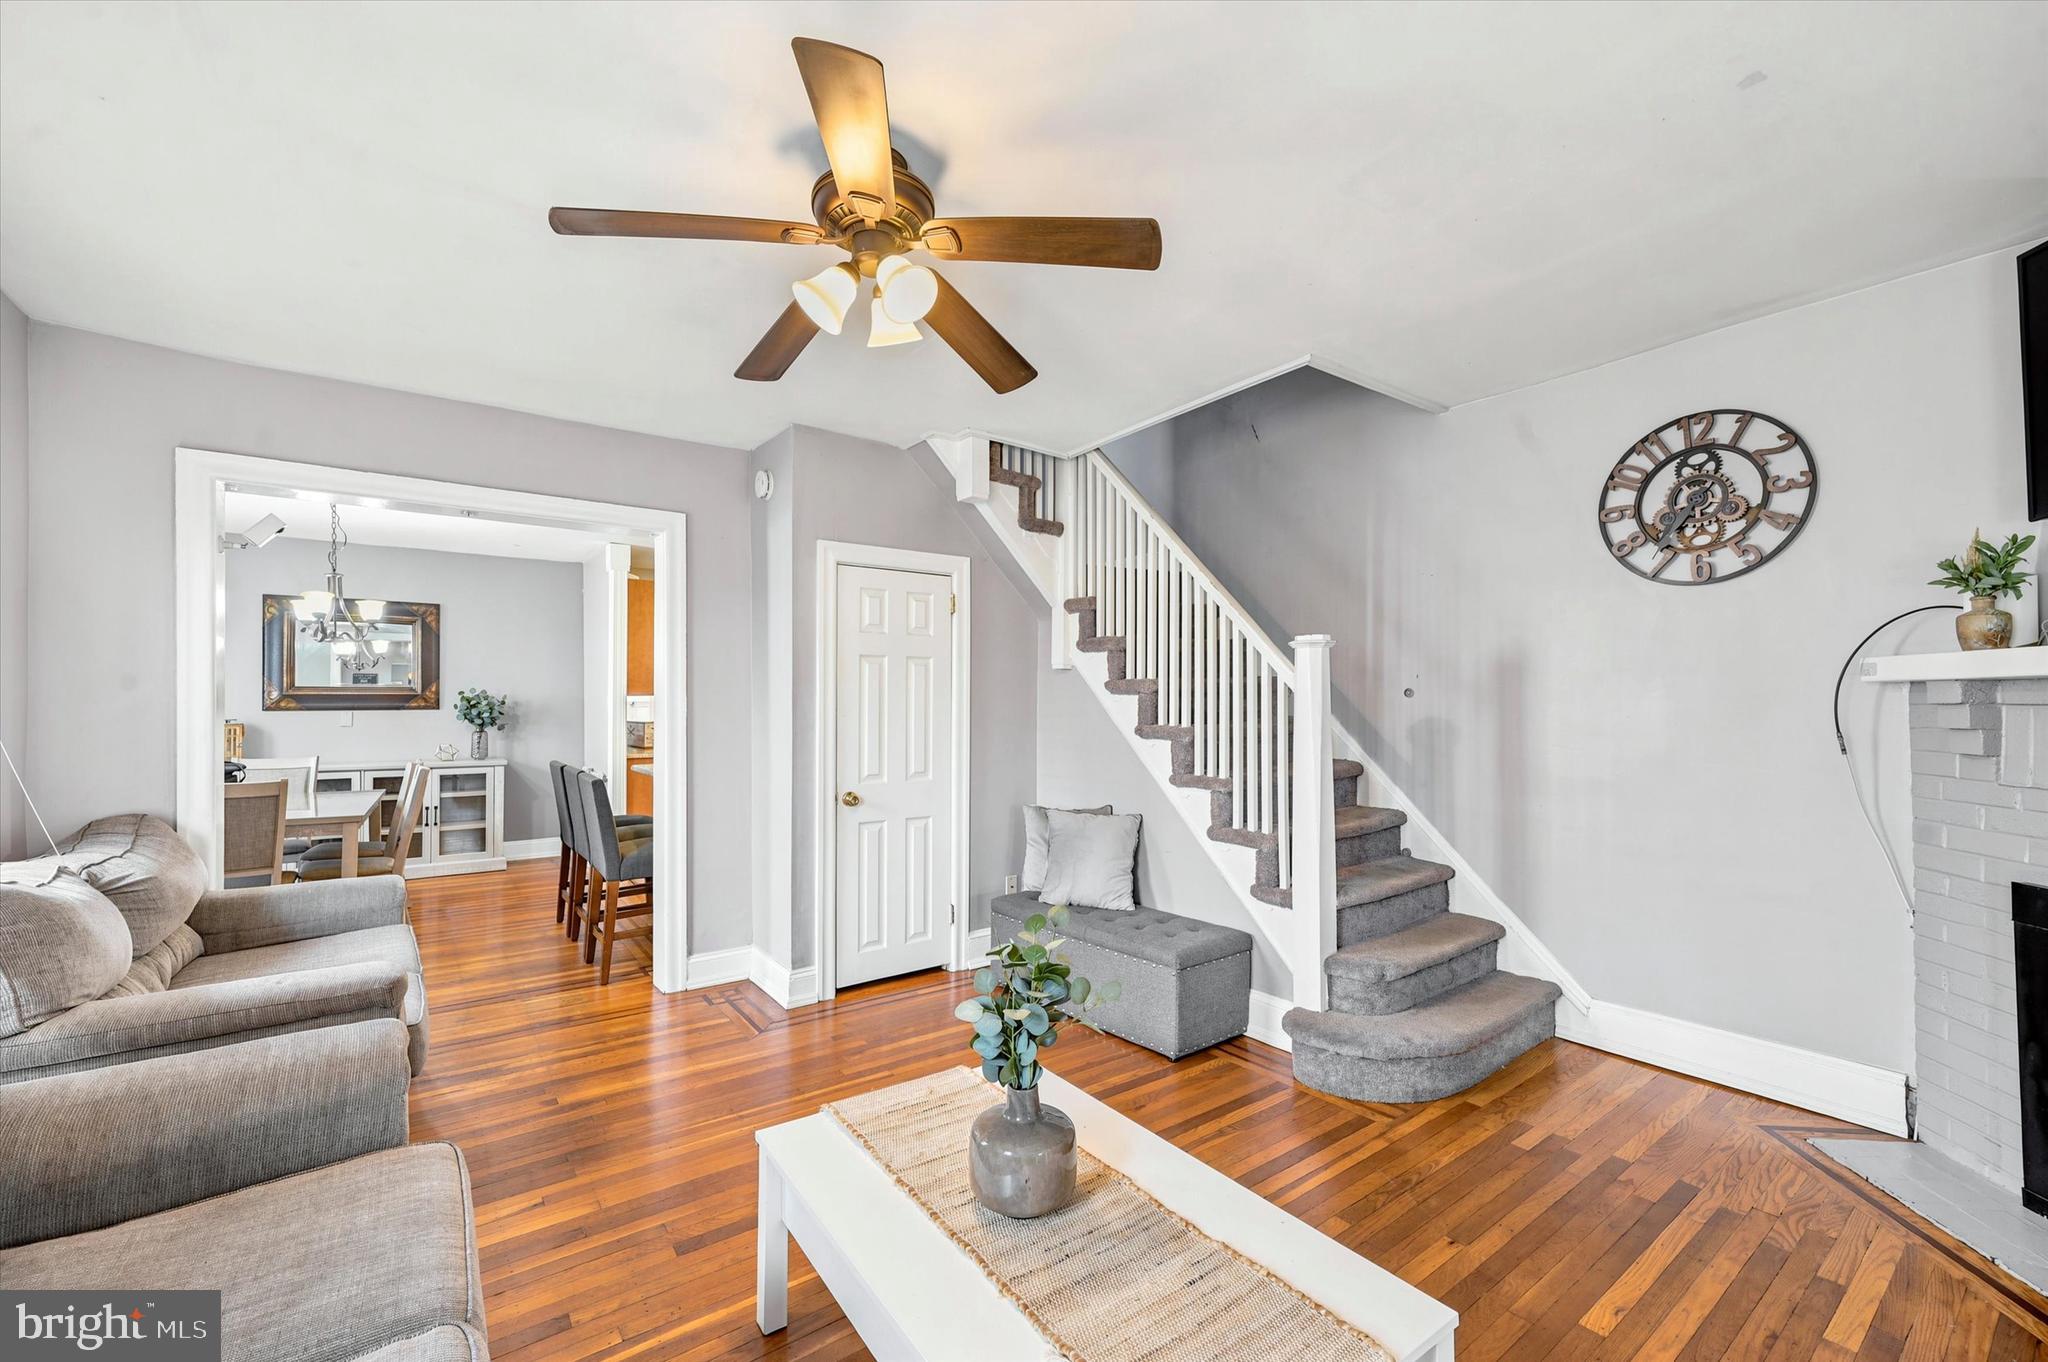
HAVERTOWN
1210 HARDING DRIVE
3 Beds
2 Baths
1,277 Sq.Ft.
$295,000
MLS#: PADE2116440
.png)