Features & Amenities

Interior

  • Total Bedrooms

    3

  • Bathrooms

    1

  • 1/2 Bathrooms

    1

  • Above Grade Finished Area

    1320.0

  • Basement YN

    YES

  • Cooling YN

    YES

  • Cooling

    Wall Unit(s), Electric

  • Fireplace YN

    YES

  • Heating YN

    YES

  • Heating

    Oil, Forced Air

  • Pet friendly

    N/A

Exterior

  • Garage

    Yes

  • Garage spaces

    1

  • Construction Materials

    Frame

  • Parking

    Garage, Attached

  • Pool

    No

  • Waterfront YN

    NO

Area & Lot

  • Lot Size(acres)

    5.75

  • Lot Size(square feet)

    250,470

  • Property Type

    Residential

  • Property Sub Type

    Single Family Residence

  • Architectural Style

    Split Level

Price

  • Sales Price

    $850,000

  • Tax Amount

    $6,722

  • Sq. Footage

    1,320

  • Price/SqFt

    $643

HOA

  • Association

    No

School District

  • Elementary School

    N/A

  • Middle School

    N/A

  • High School

    N/A

Property Features

  • New Construction

    NO

  • Foundation Details

    Block

  • Senior Community YN

    NO

  • Sewer

    Septic Tank

  • Tax Lot

    130-001

  • Water Source

    Private

Schedule a Showing

Showing scheduled successfully.

<
>
IN PERSON
VIA CHAT

What is 3 + 4 ?


Change time

Mortgage calculator

Estimate your monthly mortgage payment, including the principal and interest, property taxes, and HOA. Adjust the values to generate a more accurate rate.

Your payment

Principal and Interest:

$

Property taxes:

$

HOA fees:

$

Total loan payment:

$

Total interest amount:

$

Location

County

BUCKS

Elementary School

Middle School

High School

Listing Courtesy of James Spaziano, Jay Spaziano Real Estate

RealHub Information is provided exclusively for consumers' personal, non-commercial use, and it may not be used for any purpose other than to identify prospective properties consumers may be interested in purchasing. All information deemed reliable but not guaranteed and should be independently verified. All properties are subject to prior sale, change or withdrawal. RealHub website owner shall not be responsible for any typographical errors, misinformation, misprints and shall be held totally harmless.

Agent Elisesha Yingling

Salesperson, Realtor

Elisesha Yingling

Call Elisesha today to schedule a private showing.


* Listings on this website come from the FMLS IDX Compilation and may be held by brokerage firms other than the owner of this website. The listing brokerage is identified in any listing details. Information is deemed reliable but is not guaranteed. If you believe any FMLS listing contains material that infringes your copyrighted work please click here to review our DMCA policy and learn how to submit a takedown request.© 2024 FMLS.
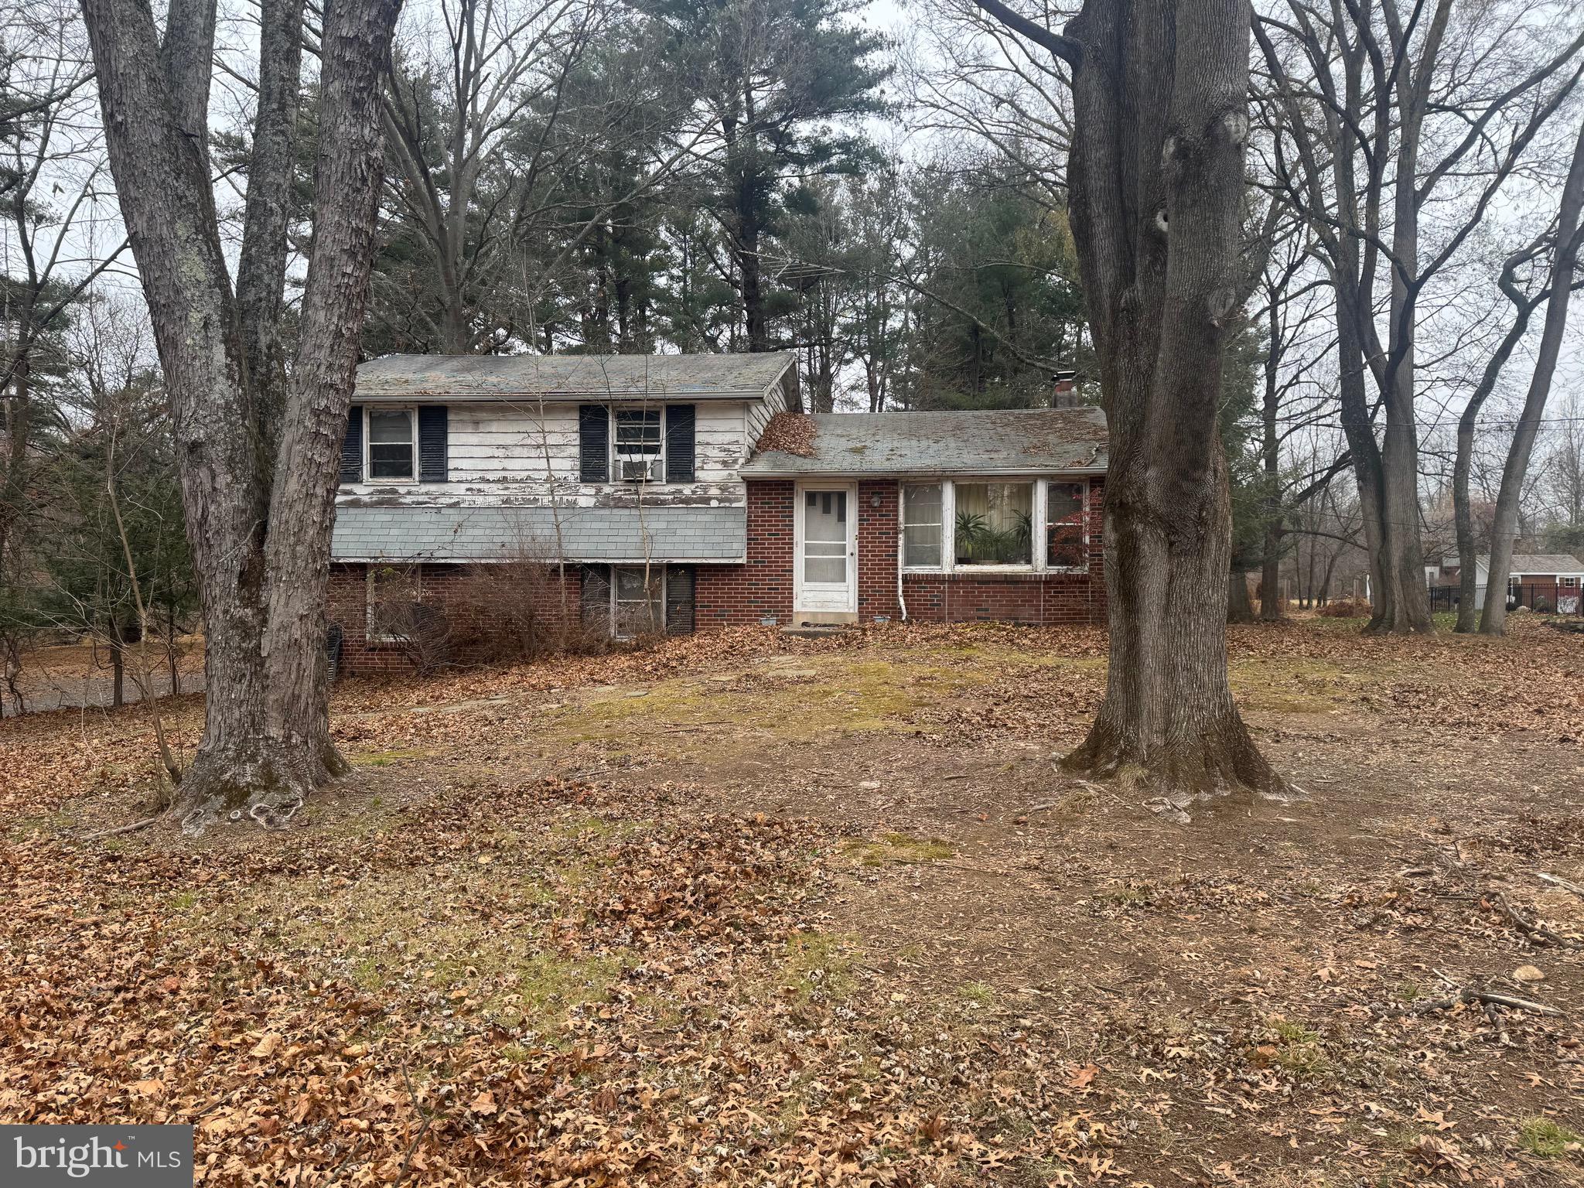
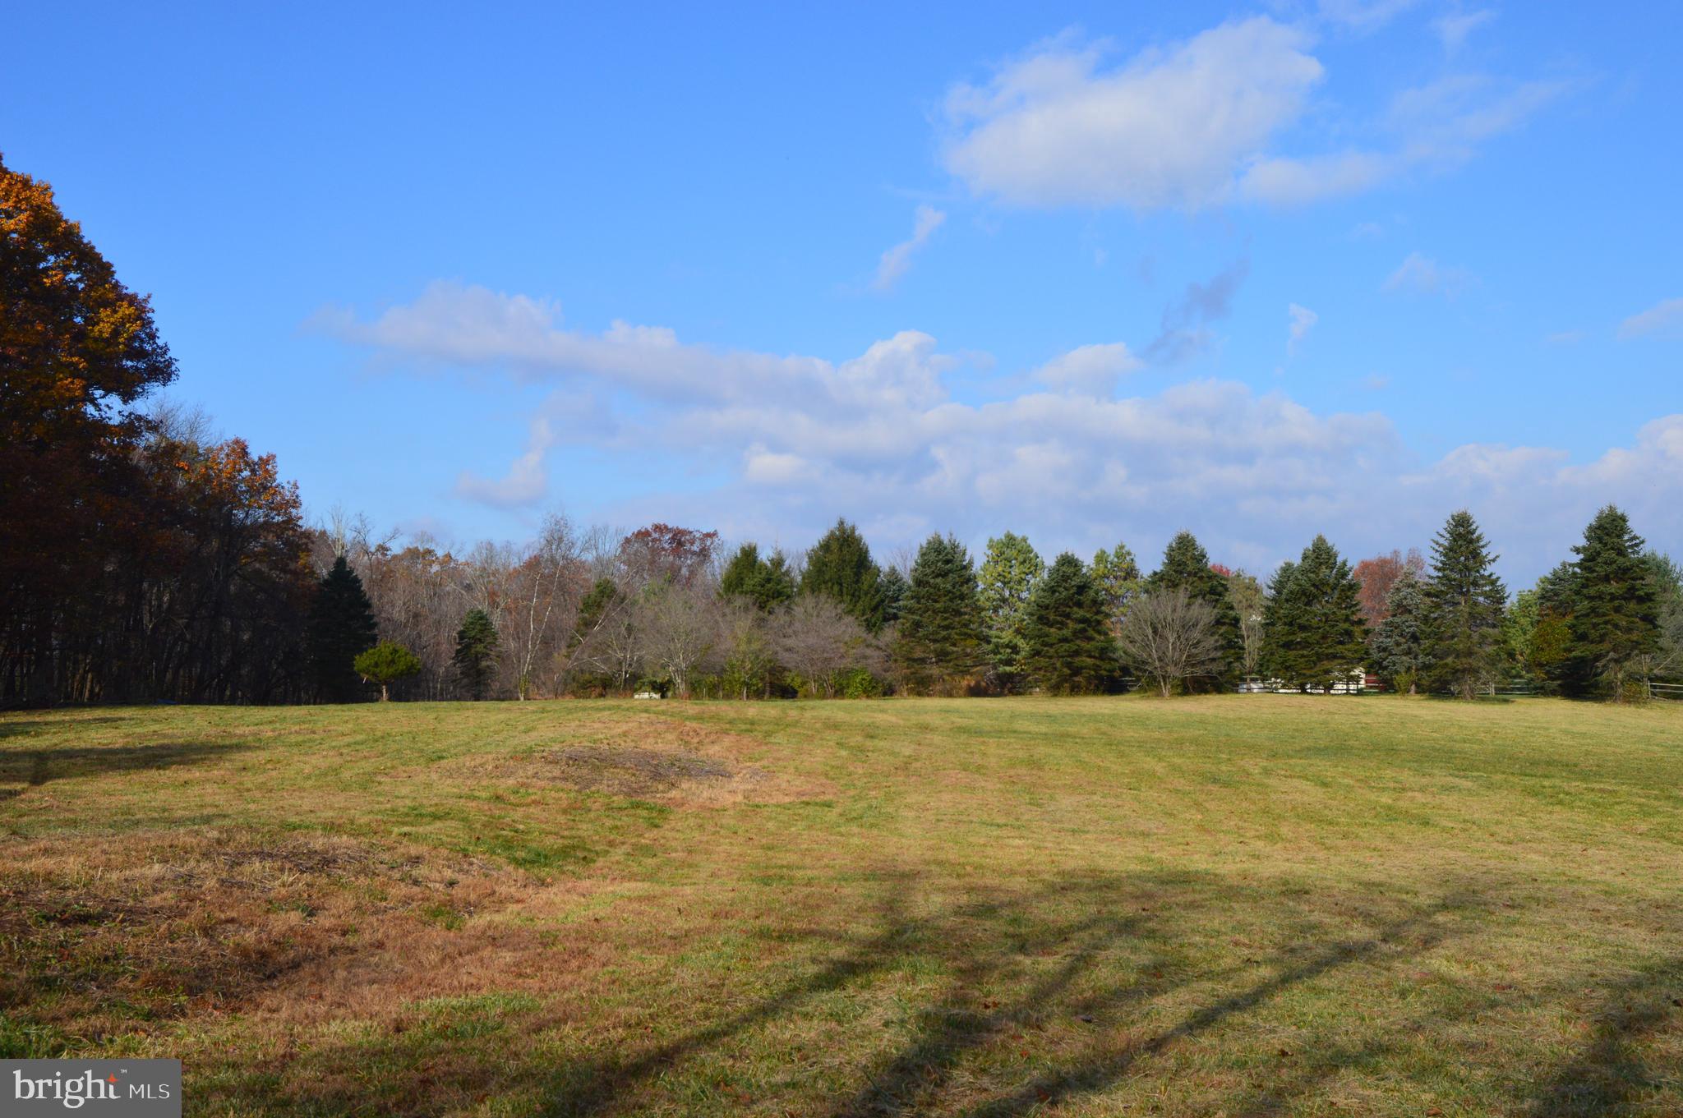
Unlock the full potential of this standout property—perfect for buyers eager to bring their vision to life. Ideally situated in a highly desirable neighborhood, this spacious fixer-upper sits on an expansive, tree-lined lot offering exceptional privacy and endless possibilities. Whether you’re dreaming of lush gardens, outdoor entertaining areas, or future expansion, the generous grounds provide ample room to create your ideal setting Inside, the home features a charming layout with solid structure and great bones, ready for a modern refresh. Enjoy the rare chance to customize every detail and craft a home that perfectly suits your lifestyle.
Located just minutes from local amenities, top-rated Council  Rock schools, and access to an extensive walking trail on the Canal. This property offers the serenity of a retreat with the convenience of suburban living. Opportunities like this—large lot, prime location, and unlimited potential—don’t come around often. Make it yours and transform it into the dream home you’ve always imagined!

1155 MOUNT EYRE ROAD

Message successfully sent.

What would you like to know?

What is 3 + 4 ?

I agree to receive email communication and understand I can unsubscribe at any time.

I agree to be contacted by Charis Realty Group - Christine Issler, Broker via call, email, and text for real estate services. To opt out, you can reply 'stop' at any time or reply 'help' for assistance. You can also click the unsubscribe link in the emails. Message and data rates may apply. Message frequency may vary. Privacy Policy

Related Properties

New on site today
Welcome to 7 Averstone Drive East in Upper Makefield Township, where timeless Colonial charm, generous living areas and an exceptional Washington Crossing location come together.

Located in the desirable Shires Crossing community within the highly regarded Council Rock School District, this spacious 4-bedroom, 2.5-bath home presents a wonderful opportunity to make it your own. 

Conveniently located for commuting and enjoying the region, with easy access to Philadelphia, Princeton, New Hope and Lambertville, as well as New Jersey Transit for travel to New York City. This home is move-in ready and thoughtfully maintained while offering tremendous potential for future updates and personalization.

Enter through a welcoming foyer with beautiful hardwood floors. The sun-filled family room overlooks the landscaped grounds and features a wood-burning fireplace, creating a warm and inviting setting for everyday living. The custom kitchen features cherry cabinetry, abundant storage and a generous layout with tile flooring, providing plenty of room for meals and conversation.

A separate formal dining room creates an elegant setting for family gatherings and celebrations, while the generously sized formal sitting room offers a comfortable place to relax and entertain. An inviting Florida room extends the living area and creates a seamless connection to the outdoors, perfect for morning coffee, casual gatherings or enjoying the changing seasons.

Located on the first level, the laundry area adds everyday ease without the need to carry laundry to and from the basement.

The second level features four bedrooms and two full baths. The spacious primary bedroom includes ample closet space and the potential to create a private retreat tailored to your own style and needs. Three additional bedrooms provide flexibility for family, guests or personal use, with the fourth bedroom offering an ideal setting for a home office, gym or guest room.

The large unfinished basement offers abundant storage and future possibilities, and a new generator provides valuable backup power. The attached two-car garage allows you to enter directly into the home without having to step outside and includes additional room for lawn equipment, yard tools and other storage needs.

Outside, the beautifully landscaped grounds create a private and welcoming setting. Adding to the appeal, the home is located directly across from the community tennis courts. Residents of Shires Crossing enjoy tennis and convenient access to Washington Crossing Park, with its scenic surroundings and historic charm. The community's established setting creates a distinctive sense of place that is increasingly difficult to find.

Set in historic Washington Crossing, the location offers the opportunity to enjoy both the tranquility of the community and the many destinations nearby. Whether commuting, exploring the region or simply enjoying life at home, 7 Averstone Drive East combines generous proportions, an enviable setting and the opportunity to create something truly your own.
Homes in Shires Crossing do not come to market often. Come experience the setting, the possibilities and the unique character of this special community for yourself.
#PABU2131308

WASHINGTON CROSSING

7 AVERSTONE DRIVE E

4 Beds

2 Baths

2,764 Sq.Ft.

$769,000

MLS#: PABU2131308
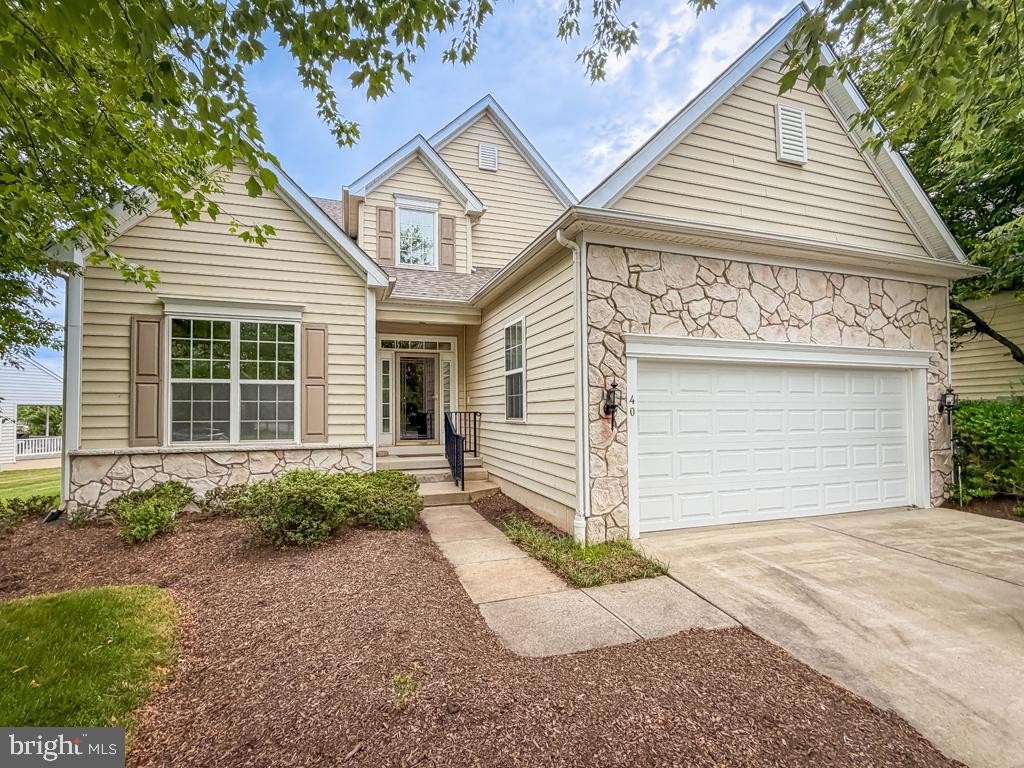
Welcome to a single home in Traditions at Washington Crossing, Upper Makefield's active adult gated community.. The main level offers: Owner's Suite plus a second Bedroom and Bathroom; a Great Room with Dining Area; Den/Office; Eat-in Kitchen; enclosed Porch. The second floor features a third Bedroom with half Bath. Plenty of storage in the unfinished full basement. Items of Worthy Mention include: newer roof; newer HVAC; whole house generator; newer hardwood flooring on main level; two car garage; paved patio. Traditions amenities include a clubhouse with fitness centre; indoor and outdoor pools; bocce; tennis and pickleball; walking trails - 55+ never looked so good! Conveniently located within minutes of major highway to Philadelphia and the Princeton Corridor; shops and restaurants in nearby Yardley, Newtown, New Hope and Lahaska.
#PABU2124720

WASHINGTON CROSSING

40 BETTS DRIVE

3 Beds

2 Baths

2,897 Sq.Ft.

$939,900

MLS#: PABU2124720
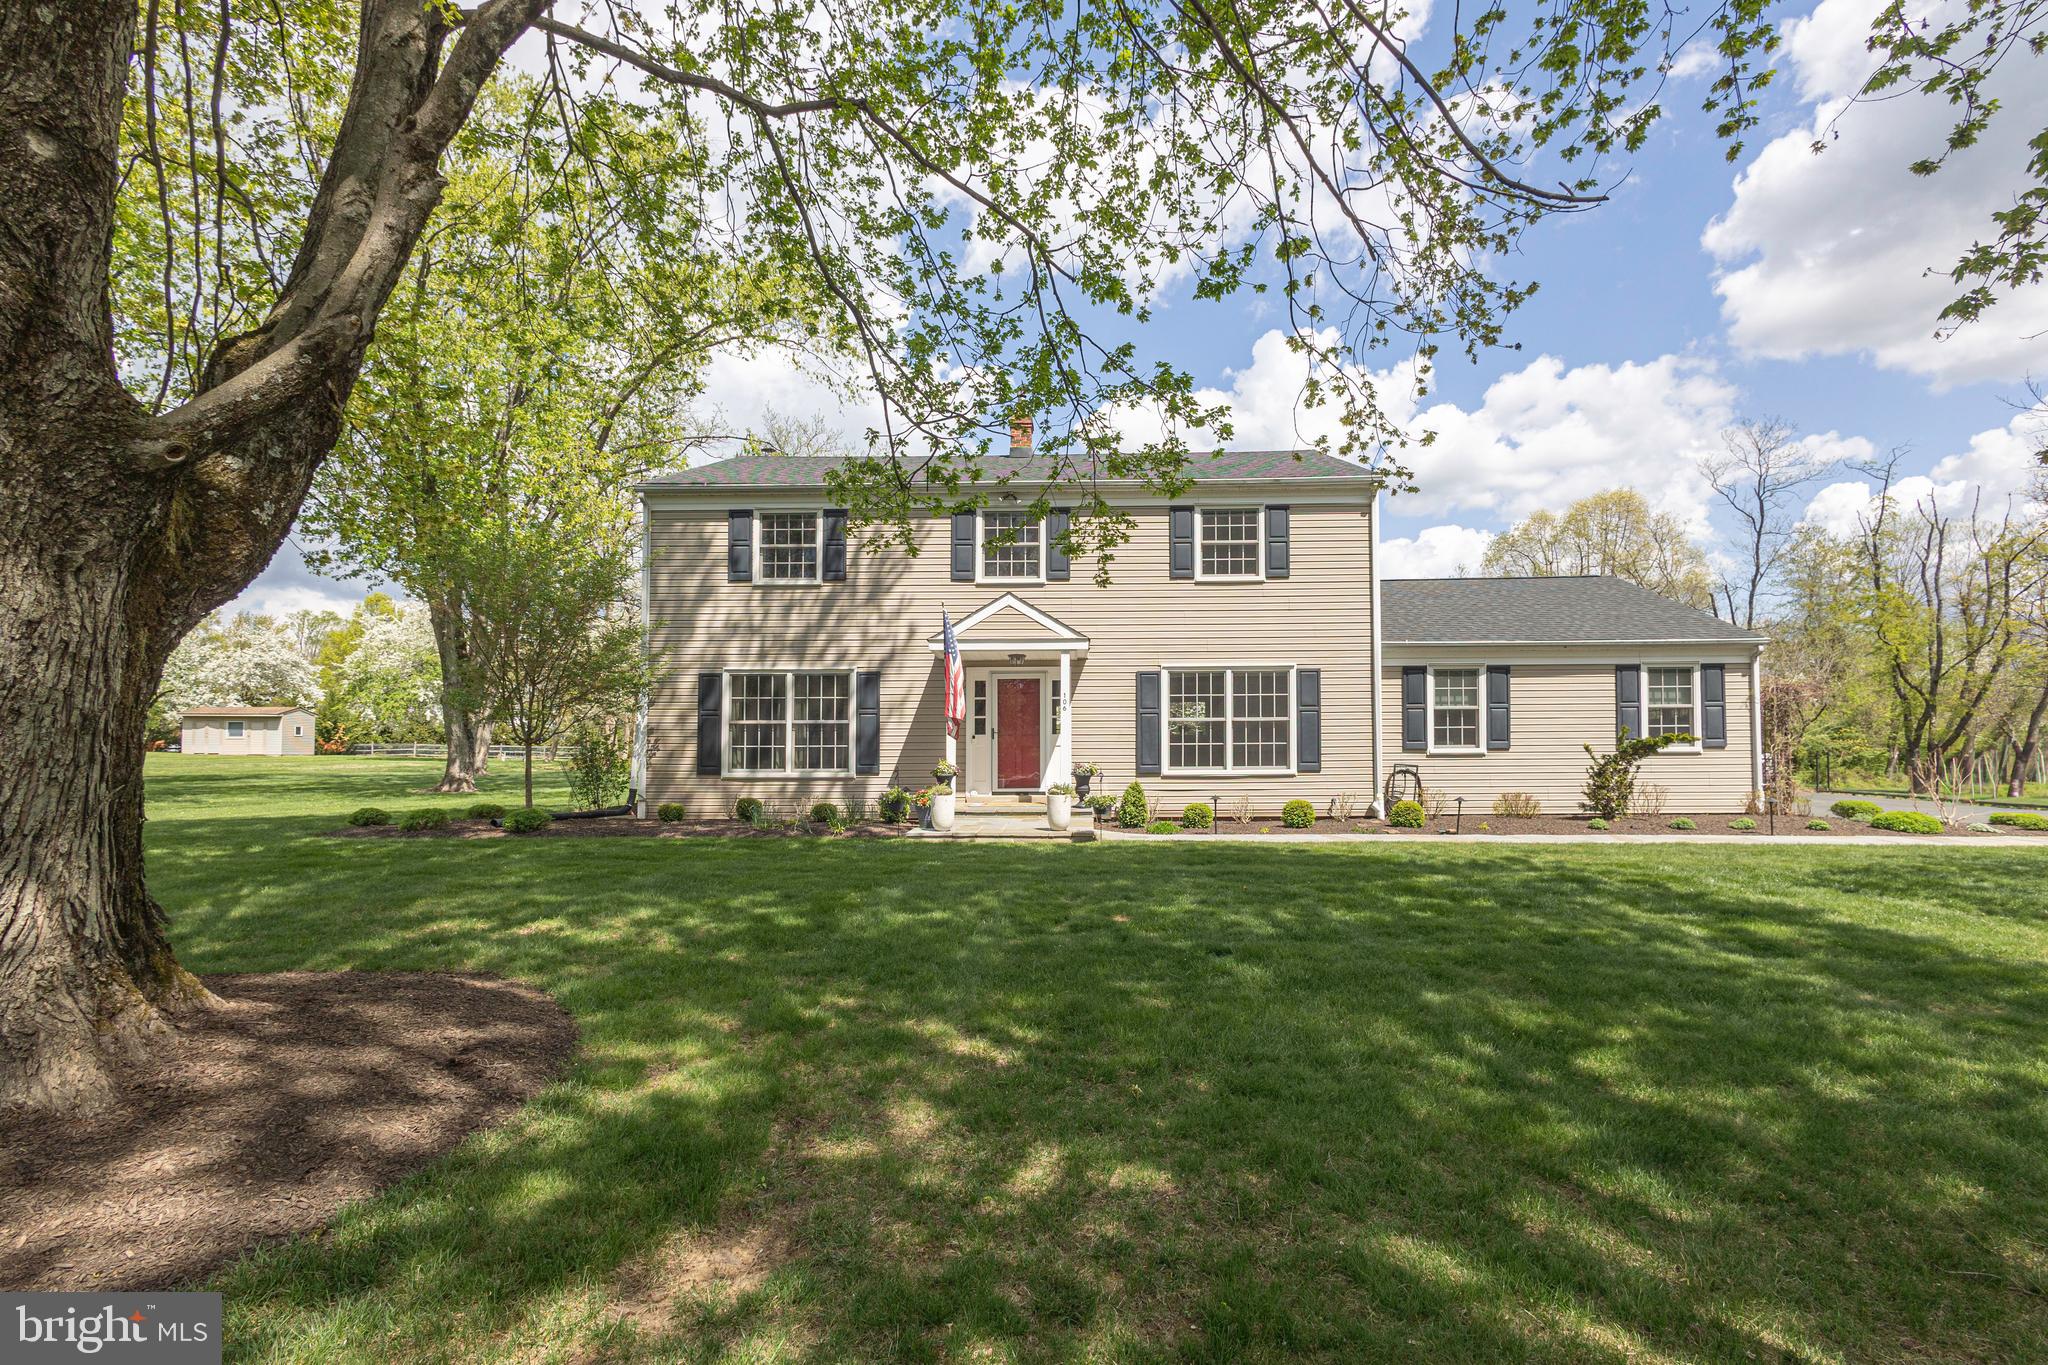
Tucked within the highly desirable Mount Eyre Manor community in Washington Crossing, this well maintained 4 bedroom, 2.5 bath center hall Colonial residence seamlessly blends refined living with everyday comfort. Surrounded by elegant, professionally landscaped grounds, a gracious flagstone walkway welcomes you to the front door, where rich hardwood flooring and a neutral palette set a warm, sophisticated tone throughout. The first level offers a formal living room and a sun-filled dining room that flows effortlessly into the kitchen. At the heart of the home, the thoughtfully updated kitchen combines style and function, featuring quartzite countertops, a tiled backsplash, stainless steel appliances, and an expansive island with counter seating. The adjoining family room is anchored by a striking stone-front Vermont Casting wood burning fireplace, graced by two built-in bookcases, while a wall of windows frames the peaceful backyard views and provides access to the deck—ideal for entertaining or quiet relaxation.
A tastefully renovated powder room and spacious laundry room with utility sink complete the first floor level. The laundry room also provides additional access to the back yard and the attached two-car garage.
Upstairs, the primary suite serves as a private retreat, offering a generous walk-in closet and a well-appointed en-suite bath completed with heated floors, a walk-in shower and bench seating. Three additional bedrooms and an updated fully renovated hall bath provide comfort and flexibility for family and guests.
The partially finished basement provides valuable additional living space, currently utilized as a fitness area, with flexibility for a variety of needs. Outdoor living is equally impressive, featuring a private, expansive yard enhanced by mature trees and professional landscape, a deck perfect for al fresco dining, and a flagstone walkway leading to the side driveway. Ideally located within the award-winning Council Rock North School District and just moments from Washington Crossing State Park, the Delaware River, scenic canal paths, and I-295, this move-in ready inviting Colonial home offers the perfect blend of comfort, abundant natural light and a thoughtful design throughout. Pride of ownership is evident throughout this meticulously maintained home
#PABU2117562

WASHINGTON CROSSING

106 SPENCER ROAD

4 Beds

2 Baths

2,628 Sq.Ft.

$999,500

MLS#: PABU2117562

New on site 3 days ago
None
#PABU2127206

WASHINGTON CROSSING

28 HERITAGE HILLS DRIVE

3 Beds

2 Baths

2,064 Sq.Ft.

$729,900

MLS#: PABU2127206

 - property

Send a message

Message successfully sent.

Your message

What is 3 + 4 ?

Reason for contacting?

I agree to receive email communication and understand I can unsubscribe at any time.

I agree to be contacted by Charis Realty Group - Christine Issler, Broker via call, email, and text for real estate services. To opt out, you can reply 'stop' at any time or reply 'help' for assistance. You can also click the unsubscribe link in the emails. Message and data rates may apply. Message frequency may vary. Privacy Policy

Sign Out

Virtual Assistant

Would you like to take the next step with this property? We can help you schedule a showing or virtual tour, or send you more details.

Yes, I would like more information.

Thank You for Your Reply, One of Our Agents will contact you as soon as possible

No, maybe later.

Thank you, you can always contact me via email, phone number or through the contact form.

Realhub AI

Lucy - Your AI-Powered Realtor

Update Your Temporary Password

Personalize your search

Enter your email and we'll notify you immediately when new listings match what you're looking for.

or enter email address

Already have an account ? Login here

Continue your home search

I agree to receive communications and understand I can unsubscribe at any time.

I agree to be contacted by Charis Realty Group - Christine Issler, Broker via call, email, and text for real estate services. To opt out, you can reply 'stop' at any time or reply 'help' for assistance. You can also click the unsubscribe link in the emails. Message and data rates may apply. Message frequency may vary. Privacy Policy

Already have an account ? Login here

We use cookies

We use cookies primarily for analytics to enhance your experience. By accepting, you agree to our use of these cookies. You can manage your preferences or learn more about our cookies policy.