
Colonial
1171 SHANNON ROAD
NEWTOWN, PA 18940
MLS#: PABU2130732
$1,600,000


Property
Beds
4
Full Baths
4
1/2 Baths
1
Year Built
1992
Sq.Footage
3,439
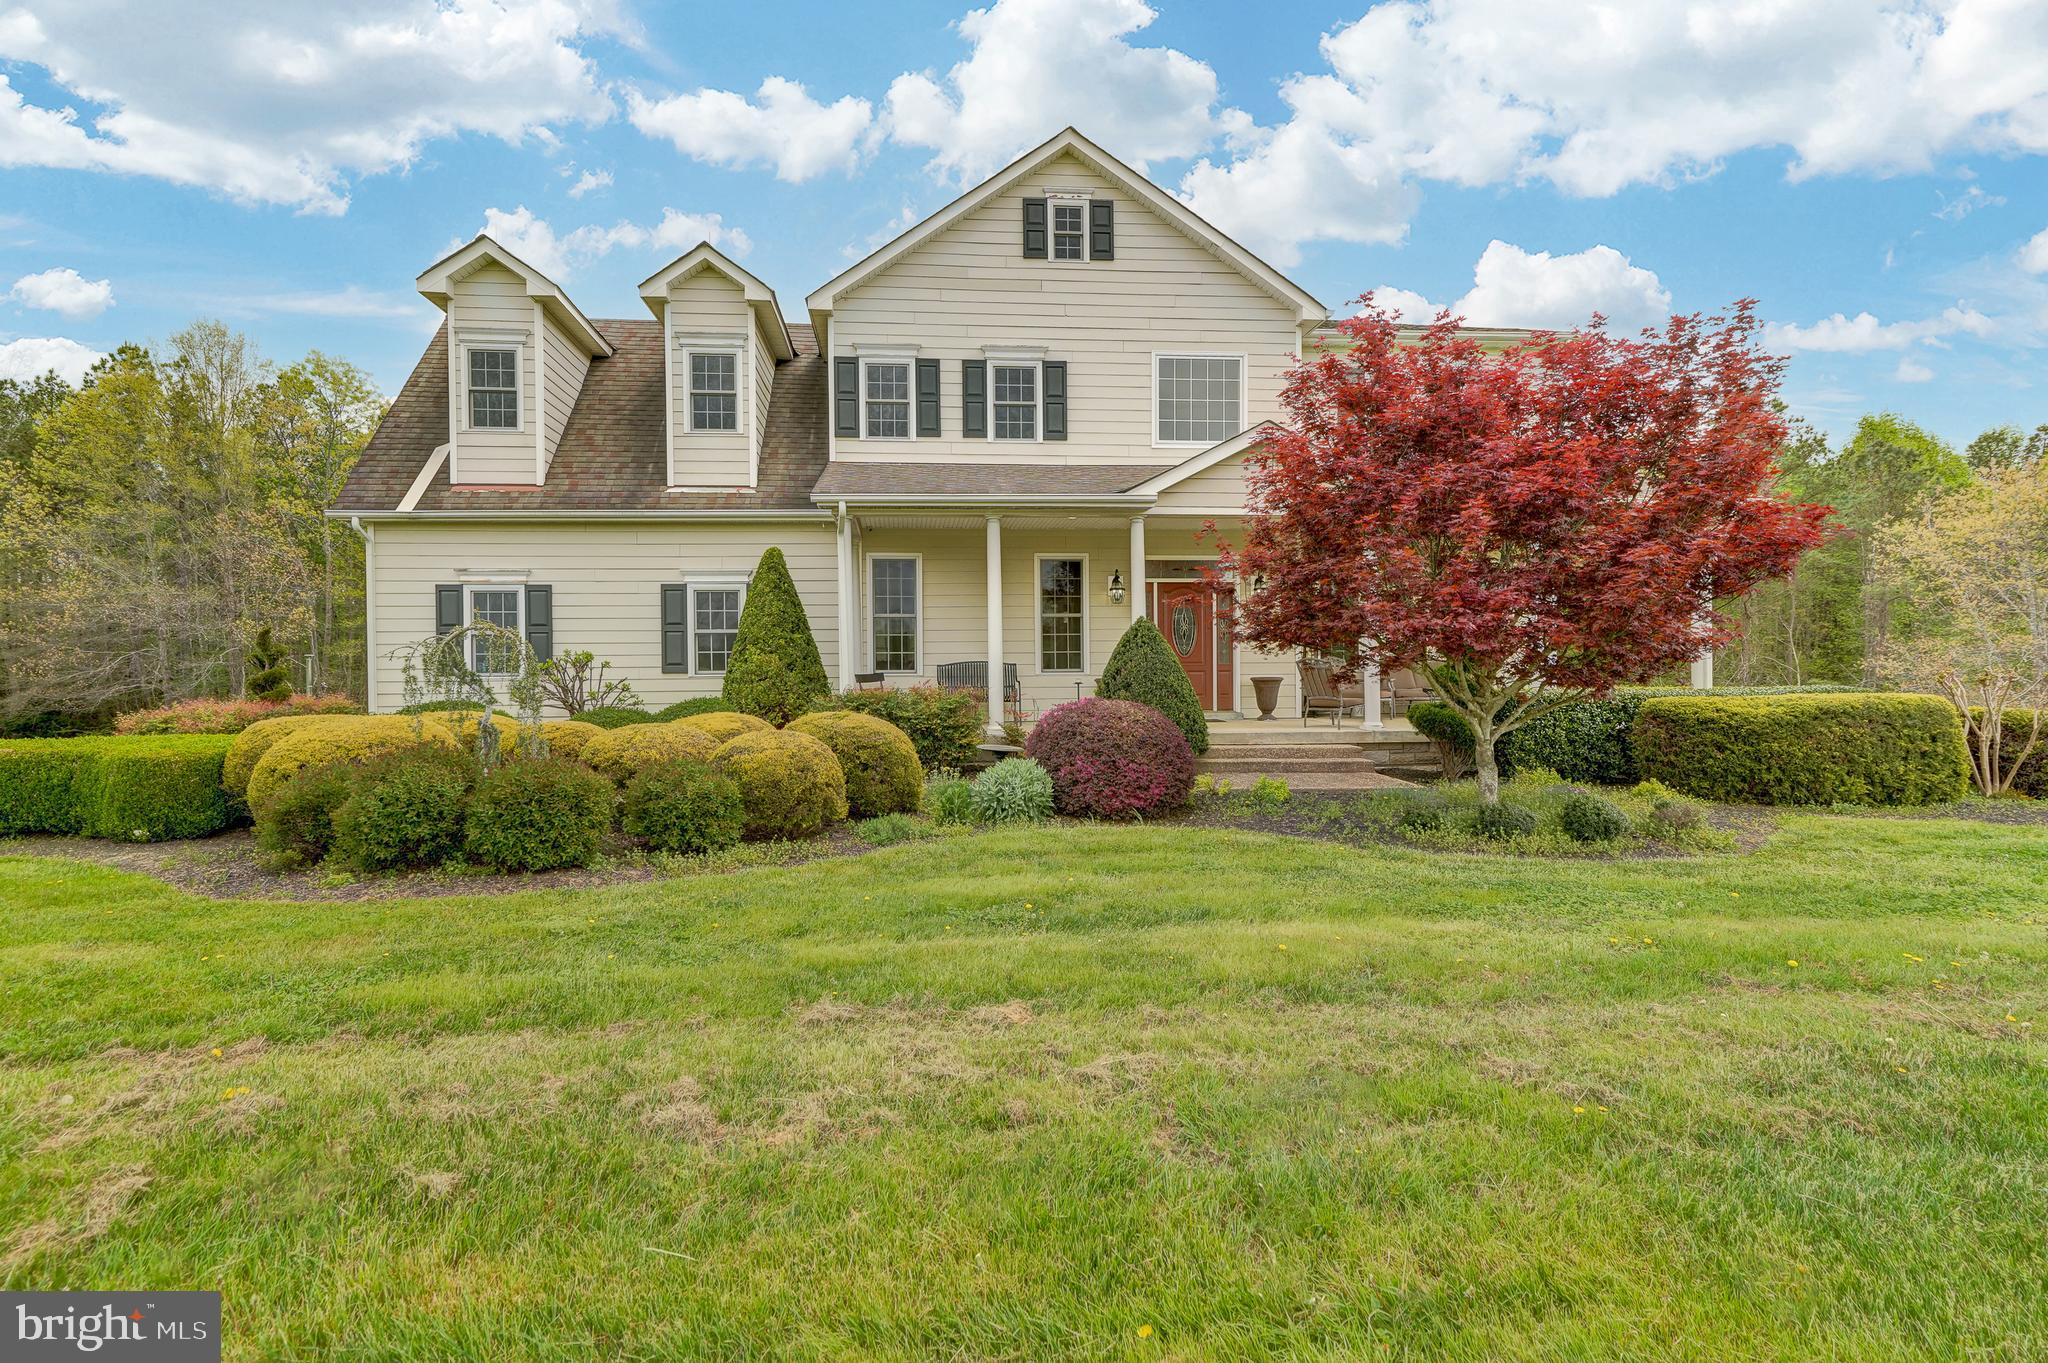
Set on two plus acres in Sycamore Farm, one of Upper Makefield’s most picturesque neighborhoods, this traditional farmhouse Center Hall Colonial looks across a pond to Jericho Mountain. That view is the reason most people stop in the driveway before they reach the front door. A portico shelters the new front entry. A living room with wood burning fireplace and formal dining room are located off the foyer. The family room has a wood burning fireplace with a stone mantle just off the kitchen. Off the family room, a sitting room/office frames the pond through a large picture window with beautiful views of Jerricho Mountain. It is the quietest room in the house and the hardest one to leave. The kitchen was built for someone who actually cooks. Wolf appliances anchor a full wall of decorative tile, with granite counters, a tiered breakfast bar with built-in refrigeration, glass front display cabinets, and two sinks so prep and cleanup never collide. A wine refrigerator sits under the espresso bar. A window wall runs the length of the counter and carries light across the room all morning, and there is space for a full table that seats eight, which is where the day tends to start and end. A powder room serves the open living space, a mudroom with lockers handles the coming and going, and hardwood runs throughout the first floor. Upstairs, the primary suite includes a private sitting room and tray ceiling. This suite continues with a spacious bath, where a dramatic picture window overlooks the grounds beside a freestanding soaking tub. Dual vanities with custom-style cabinetry, a walk in shower and generous storage create a room that feels as comfortable as it is functional. The bath connects directly to a large on suite closet which features built in storage, a private safe and access to attic space. A second doorway from the closet leads back into the bedroom, creating an unusually convenient circular flow through the entire suite. Of the three additional bedrooms, one has a full bath of its own, a useful room for a guest or for anyone who wants their own corner of the house. The other two share a hall bath that was recently renovated (2020). The walkout lower level is finished (2024), with a full bath (2024), a large private office, and entertainment space, opening directly to a covered outdoor seating area. Extremely well maintained, inside and out. The property exterior was painted (2026). New driveway (2015) A custom Trex deck (2018) with gazebo steps down to a fenced (2022) yard, the garage doors and front door are new (2021), and a whole house generator (2014) serves the property. Convenient to New Jersey Transit stations and I-95, minutes from New Hope and Yardley.
Features & Amenities
Interior
-
Other Interior Features
Eat-in Kitchen, Cedar Closet(s), Ceiling Fan(s), Kitchen Island, Pantry, Recessed Lighting, Walk-In Closet(s), Vaulted Ceiling(s), Cathedral Ceiling(s), High Ceilings, Built-in Features, Crown Molding, Open Floorplan, Soaking Tub
-
Total Bedrooms
4
-
Bathrooms
4
-
1/2 Bathrooms
1
-
Above Grade Finished Area
3439.0
-
Basement YN
YES
-
Cooling YN
YES
-
Cooling
Central Air, Ceiling Fan(s), Electric
-
Fireplace YN
YES
-
Heating YN
YES
-
Heating
Oil, Propane, Hot Water, Central, Zoned, Heat Pump
-
Main Level Bedrooms
4
-
Pet friendly
N/A
Exterior
-
Garage
Yes
-
Garage spaces
3
-
Construction Materials
Frame
-
Other Exterior Features
Lighting, Rain Gutters
-
Parking
Oversized, Garage Door Opener, Asphalt, Garage, Driveway, Inside Entrance, Attached
-
Patio and Porch Features
Deck, Porch, Screened
-
Pool
No
-
Waterfront YN
NO
-
View
Mountain(s), Trees/Woods, Scenic
Area & Lot
-
Lot Features
Corner Lot, Sloped, Wooded, Front Yard, Secluded, Cleared, Back Yard
-
Lot Size(acres)
2.16
-
Lot Size(square feet)
94,212
-
Property Type
Residential
-
Property Sub Type
Single Family Residence
-
Architectural Style
Colonial
Price
-
Sales Price
$1,600,000
-
Tax Amount
$15,337
-
Financing Options
Cash, Conventional
-
Zoning
Residential
-
Sq. Footage
3,439
-
Price/SqFt
$465
HOA
-
Association
YES
-
Association Fee
$1,200
-
Association Fee Frequency
Annually
-
Association Fee Includes
N/A
School District
-
Elementary School
N/A
-
Middle School
N/A
-
High School
N/A
Property Features
-
New Construction
NO
-
Accessibility Features
Accessible Doors
-
Association Amenities
Picnic Area
-
Foundation Details
Block
-
Senior Community YN
NO
-
Sewer
Septic Tank
-
Tax Lot
132
-
Water Source
Private, Well
Schedule a Showing
Showing scheduled successfully.
Mortgage calculator
Estimate your monthly mortgage payment, including the principal and interest, property taxes, and HOA. Adjust the values to generate a more accurate rate.
Your payment
Principal and Interest:
$
Property taxes:
$
HOA fees:
$
Total loan payment:
$
Total interest amount:
$
Location
County
BUCKS
Elementary School
Middle School
High School
Listing Courtesy of Madeline Anne Jones, BHHS Fox & Roach -Yardley/Newtown
RealHub Information is provided exclusively for consumers' personal, non-commercial use, and it may not be used for any purpose other than to identify prospective properties consumers may be interested in purchasing. All information deemed reliable but not guaranteed and should be independently verified. All properties are subject to prior sale, change or withdrawal. RealHub website owner shall not be responsible for any typographical errors, misinformation, misprints and shall be held totally harmless.

AGENT
Elisesha Yingling
Call Elisesha today to schedule a private showing.

* Listings on this website come from the FMLS IDX Compilation and may be held by brokerage firms other than the owner of this website. The listing brokerage is identified in any listing details. Information is deemed reliable but is not guaranteed. If you believe any FMLS listing contains material that infringes your copyrighted work please click here to review our DMCA policy and learn how to submit a takedown request.© 2024 FMLS.
Related Properties
NEWTOWN
2066 BYRDS MILL ROAD
4 Beds
3 Baths
3,992 Sq.Ft.
$1,400,000
MLS#: VAKQ2000194
NEWTOWN
1045 WASHINGTON CROSSING ROAD
5 Beds
5 Baths
6,049 Sq.Ft.
$1,699,500
MLS#: PABU2115518

NEWTOWN
102 WHISPER WOOD COURT
5 Beds
4 Baths
5,695 Sq.Ft.
$1,425,000
MLS#: PABU2126348

NEWTOWN
102 SAINT ANDREWS PLACE E
5 Beds
3 Baths
4,175 Sq.Ft.
$1,350,000
MLS#: PABU2126146
NEWTOWN
AUGUSTA DRIVE LANEY
5 Beds
4 Baths
3,520 Sq.Ft.
$1,670,995
MLS#: PABU2107550
NEWTOWN
AUGUSTA DRIVE ROLLINS
4 Beds
3 Baths
3,677 Sq.Ft.
$1,755,995
MLS#: PABU2107526
NEWTOWN
AUGUSTA DRIVE RAINTREE
4 Beds
3 Baths
3,995 Sq.Ft.
$1,800,995
MLS#: PABU2107546
NEWTOWN
AUGUSTA DRIVE CLOVERFIELD
4 Beds
4 Baths
4,658 Sq.Ft.
$1,892,995
MLS#: PABU2106566

NEWTOWN
2640 WINDY BUSH ROAD
4 Beds
4 Baths
4,789 Sq.Ft.
$1,599,900
MLS#: PABU2128932

NEWTOWN
7 LONGMEADOW STREET
4 Beds
3 Baths
4,958 Sq.Ft.
$1,900,000
MLS#: PABU2128268
.png)