Features & Amenities

Interior

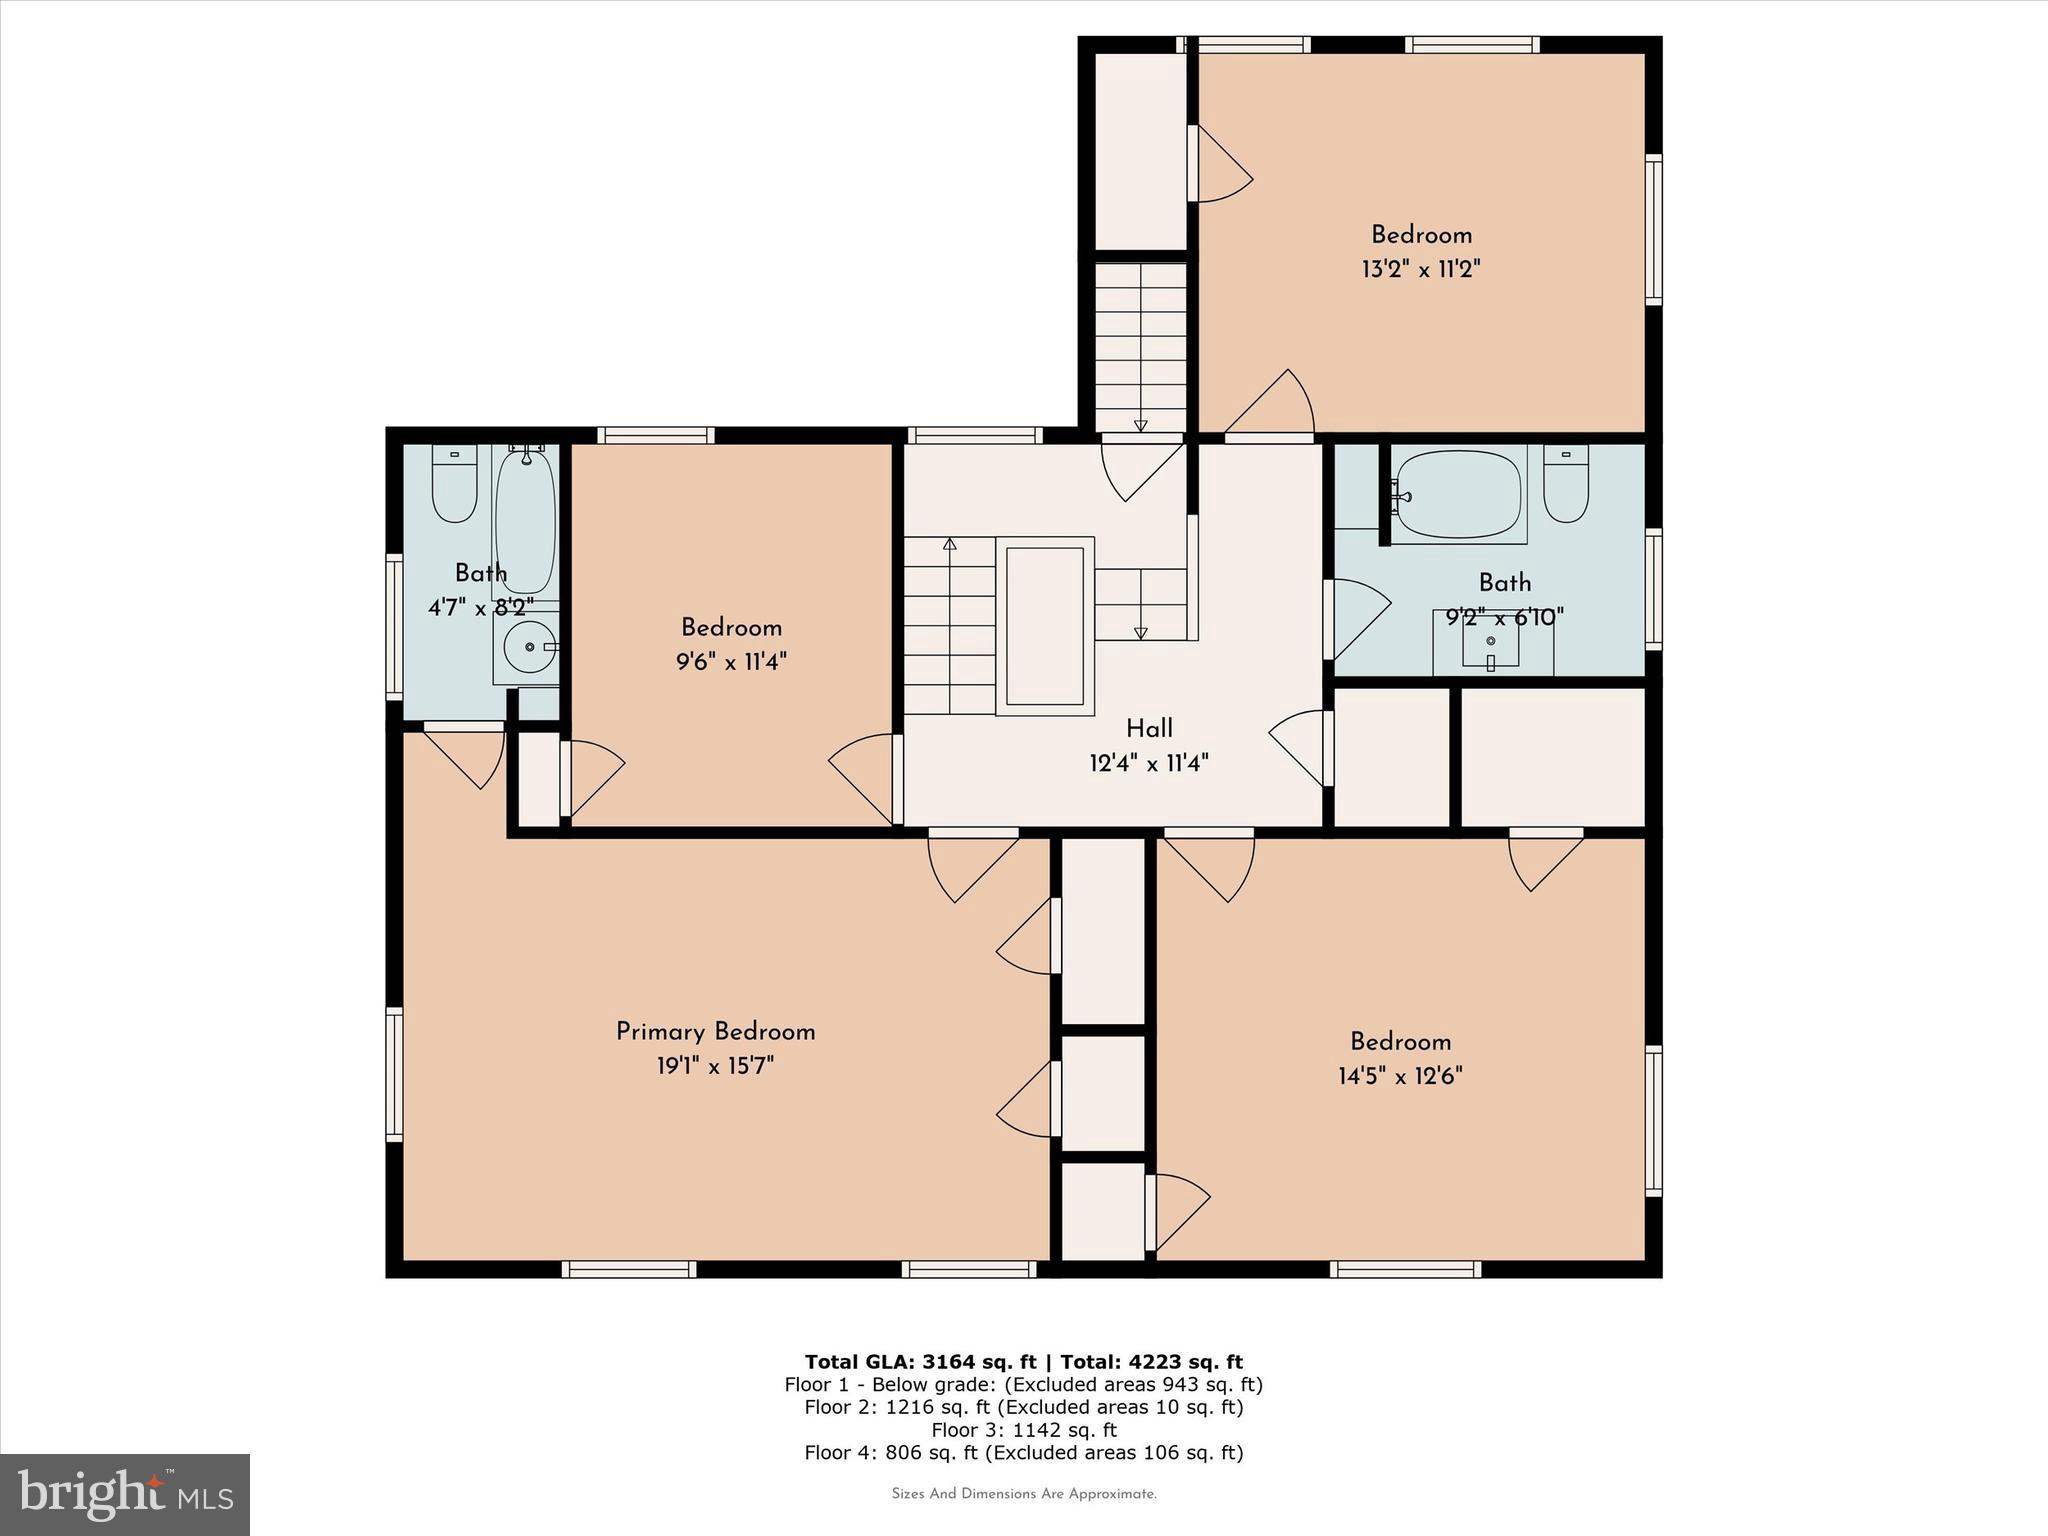
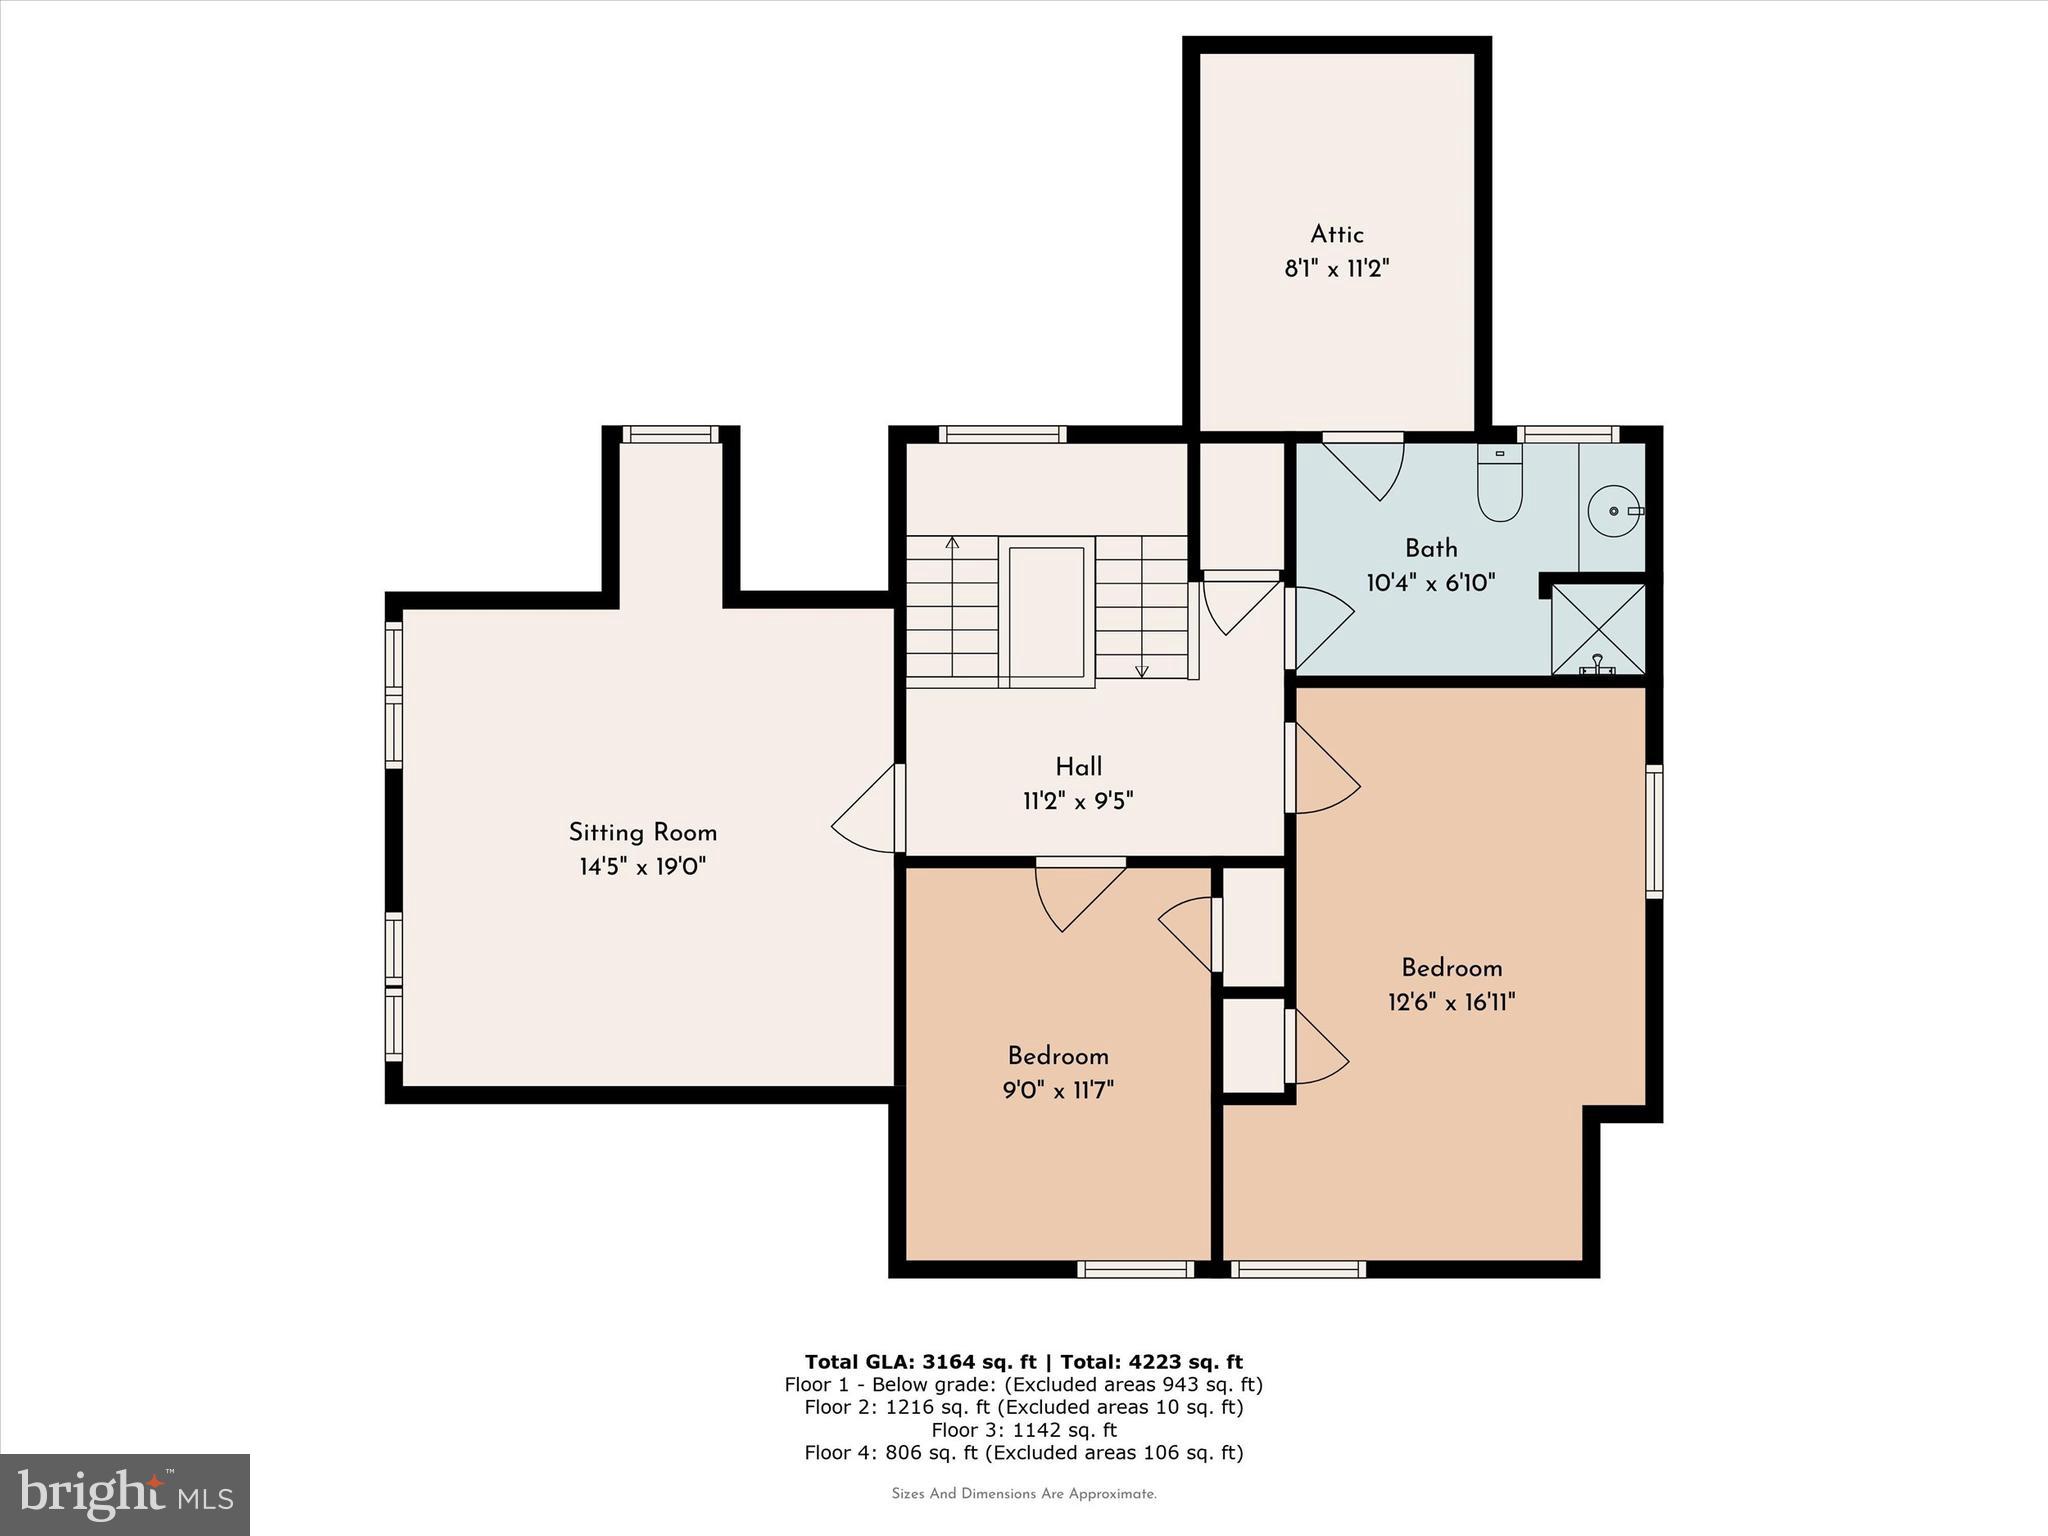
  • Total Bedrooms

    7

  • Bathrooms

    3

  • 1/2 Bathrooms

    1

  • Above Grade Finished Area

    3644.0

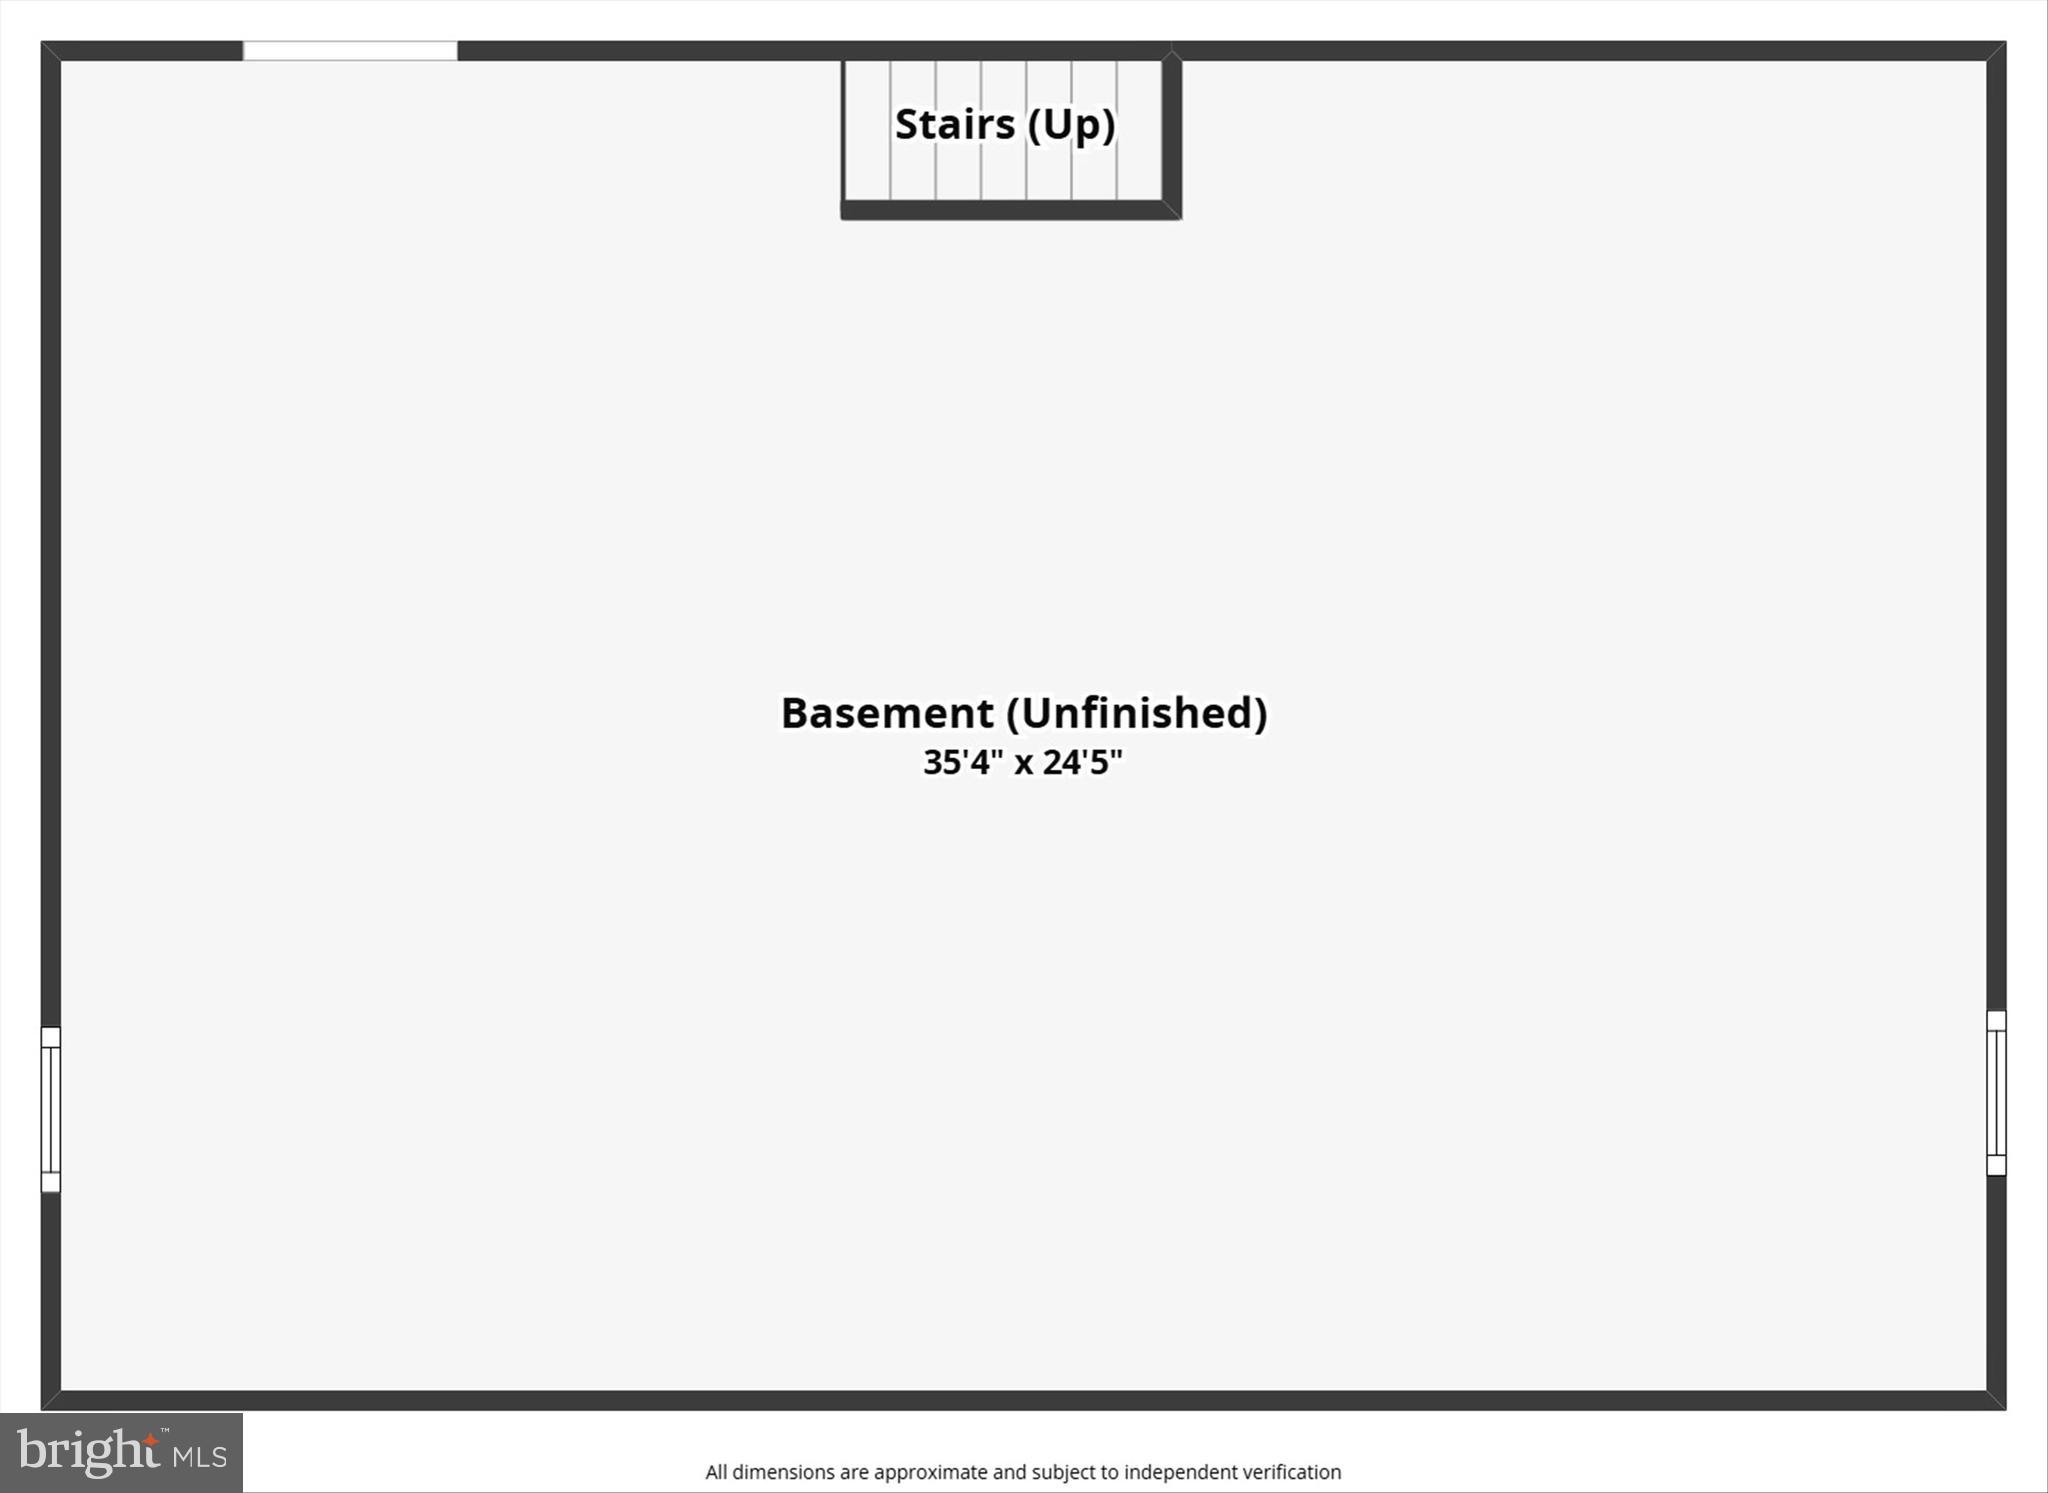
  • Basement YN

    YES

  • Cooling YN

    YES

  • Cooling

    Central Air, Gas

  • Fireplace YN

    YES

  • Heating YN

    YES

  • Heating

    Natural Gas, Hot Water, Radiant

  • Pet friendly

    N/A

Exterior

  • Garage

    Yes

  • Garage spaces

    2

  • Parking

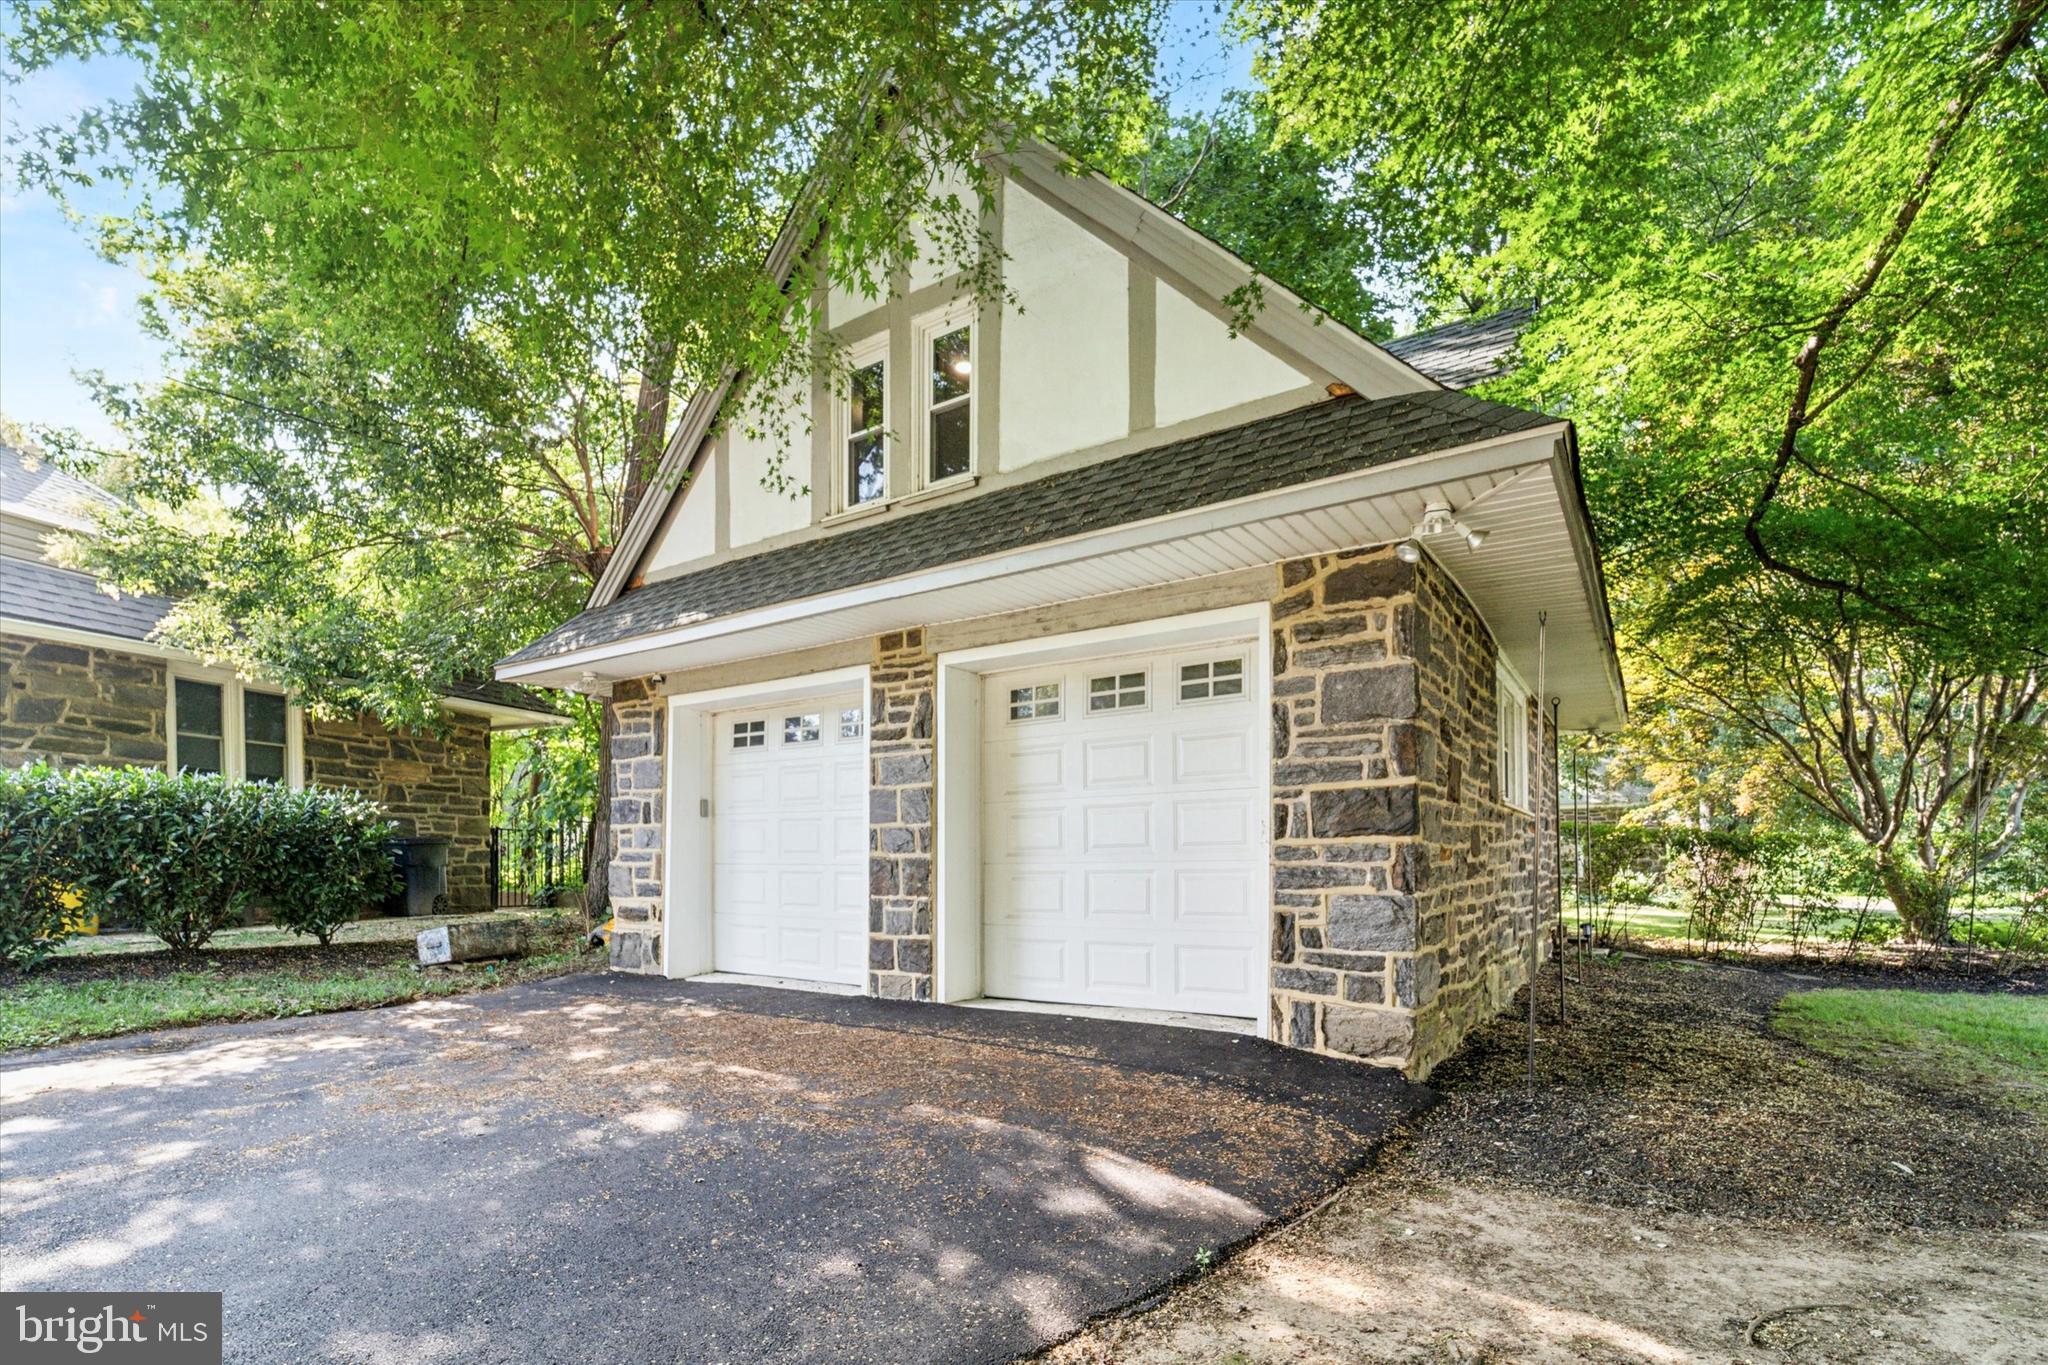
    Garage Door Opener, Garage, Driveway, Detached

  • Pool

    No

  • Waterfront YN

    NO

Area & Lot

  • Lot Size(acres)

    0.21

  • Lot Size(square feet)

    9,166

  • Property Type

    Residential

  • Property Sub Type

    Single Family Residence

  • Architectural Style

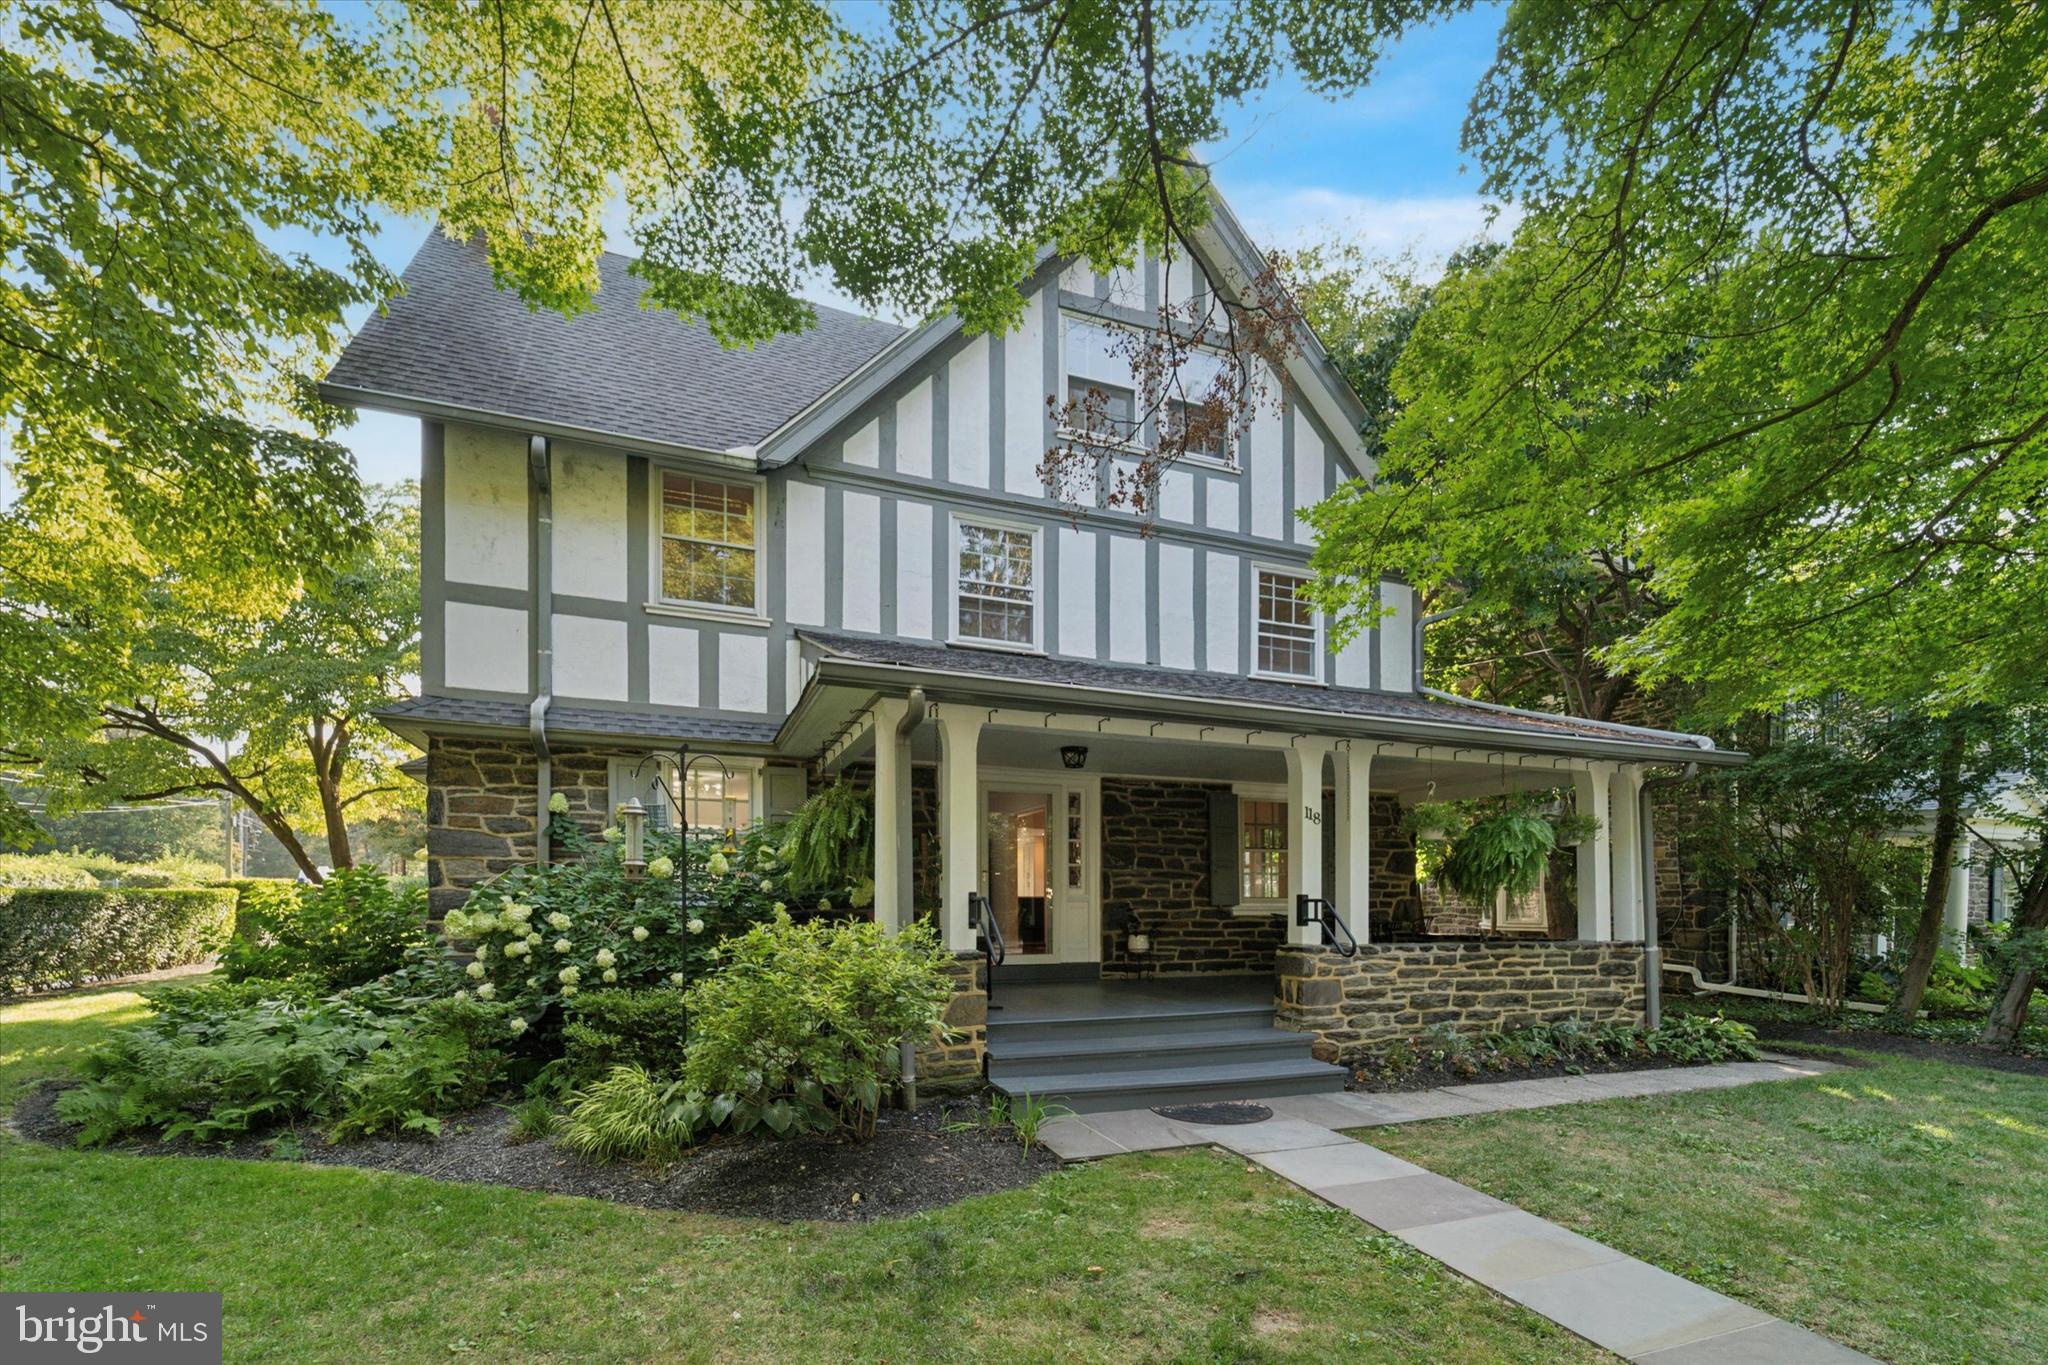
    Tudor

Price

  • Sales Price

    $1,450,000

  • Tax Amount

    $10,883

  • Sq. Footage

    3,644

  • Price/SqFt

    $397

HOA

  • Association

    No

School District

  • Elementary School

    N/A

  • Middle School

    N/A

  • High School

    N/A

Property Features

  • New Construction

    NO

  • Foundation Details

    Stone

  • Senior Community YN

    NO

  • Sewer

    Public Sewer

  • Tax Lot

    257

  • Water Source

    Public

Schedule a Showing

Showing scheduled successfully.

<
>
IN PERSON
VIA CHAT

What is 3 + 4 ?


Mortgage calculator

Estimate your monthly mortgage payment, including the principal and interest, property taxes, and HOA. Adjust the values to generate a more accurate rate.

Your payment

Principal and Interest:

$

Property taxes:

$

HOA fees:

$

Total loan payment:

$

Total interest amount:

$

Location

County

MONTGOMERY

Elementary School

Middle School

High School

Listing Courtesy of Israela Haor-Friedman, BHHS Fox & Roach-Haverford

RealHub Information is provided exclusively for consumers' personal, non-commercial use, and it may not be used for any purpose other than to identify prospective properties consumers may be interested in purchasing. All information deemed reliable but not guaranteed and should be independently verified. All properties are subject to prior sale, change or withdrawal. RealHub website owner shall not be responsible for any typographical errors, misinformation, misprints and shall be held totally harmless.

Agent Elisesha Yingling

Salesperson, Realtor

Elisesha Yingling

Call Elisesha today to schedule a private showing.


* Listings on this website come from the FMLS IDX Compilation and may be held by brokerage firms other than the owner of this website. The listing brokerage is identified in any listing details. Information is deemed reliable but is not guaranteed. If you believe any FMLS listing contains material that infringes your copyrighted work please review our DMCA policy and learn how to submit a takedown request.© 2024 FMLS.
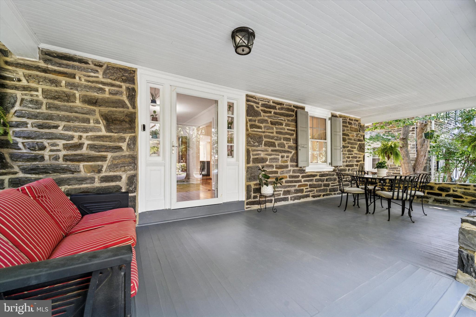
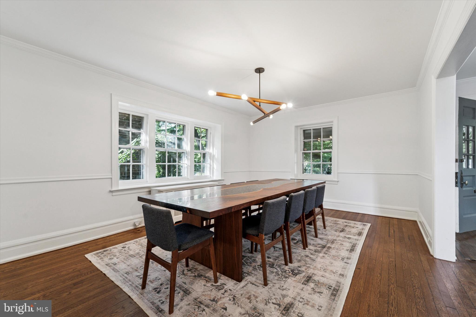
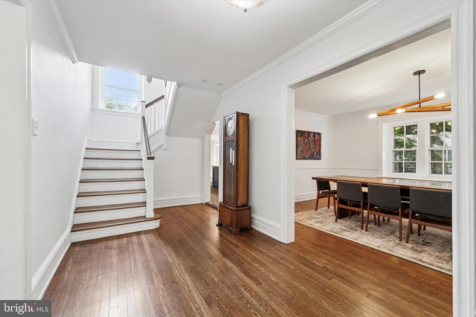
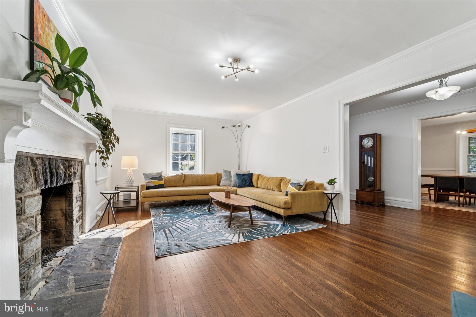
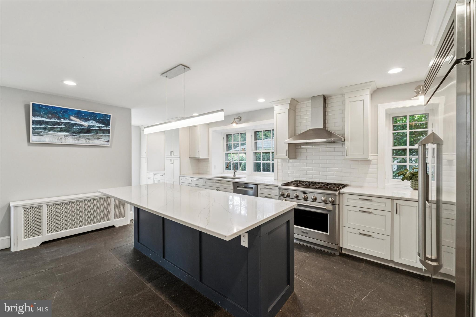
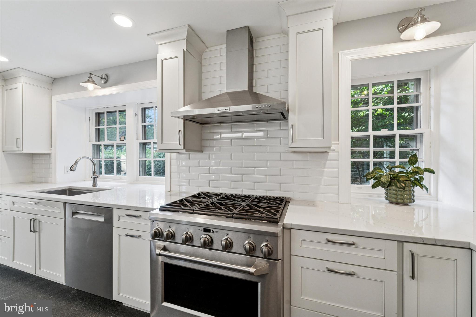
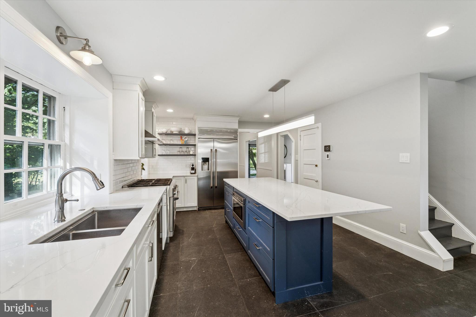
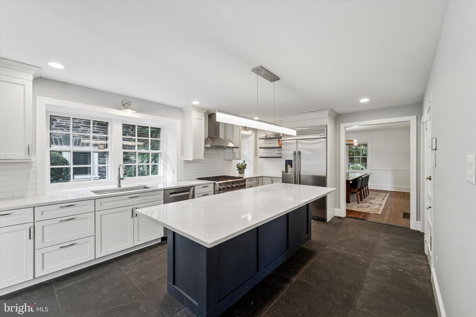
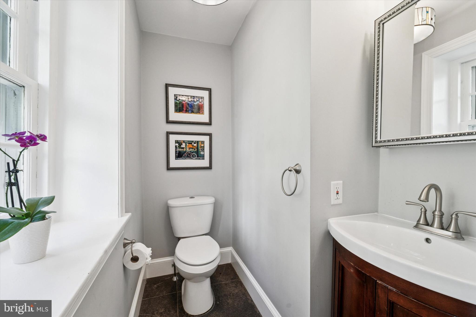
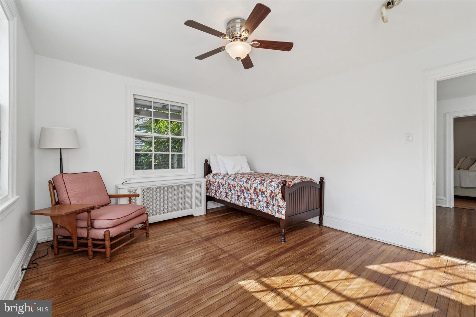
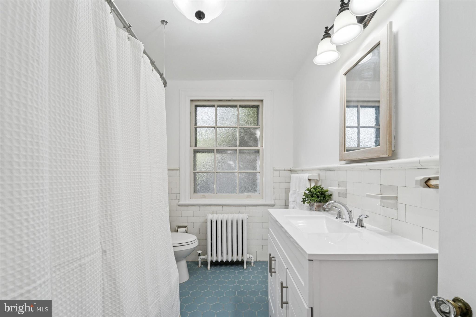
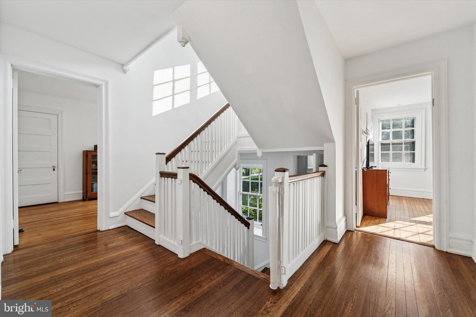
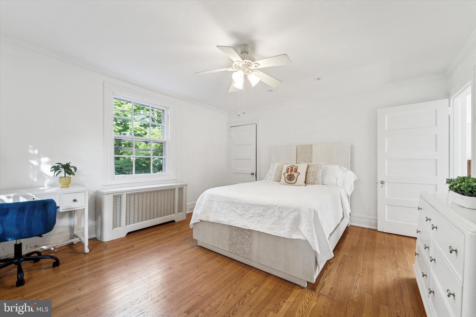
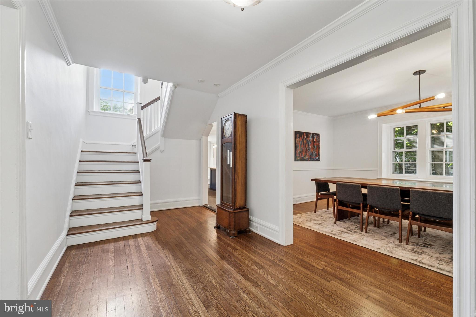
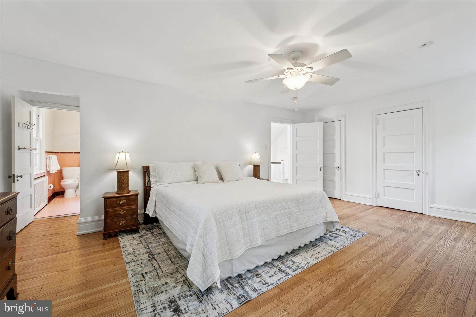
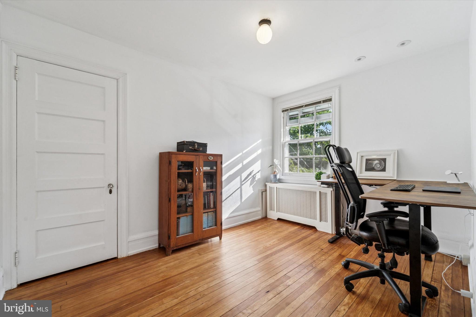
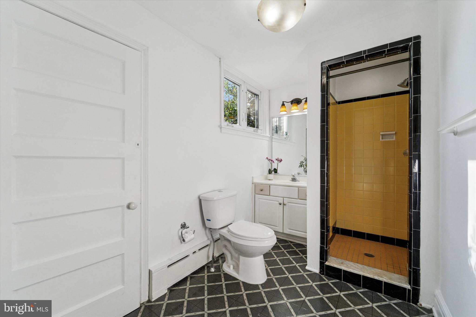
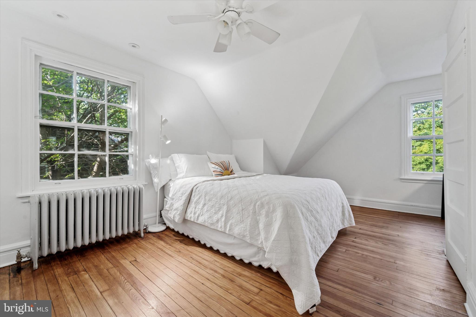
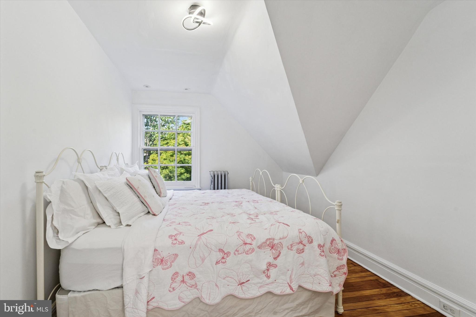
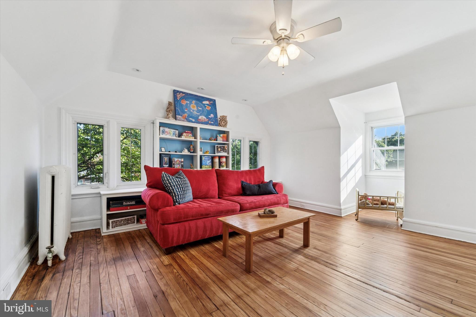
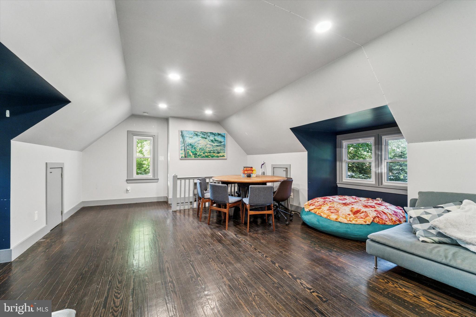
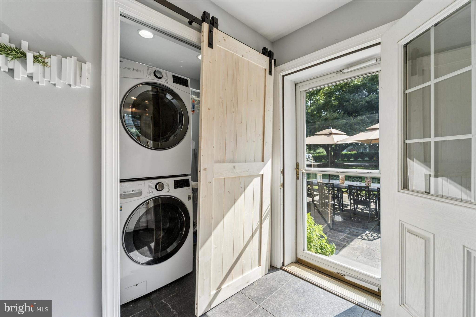
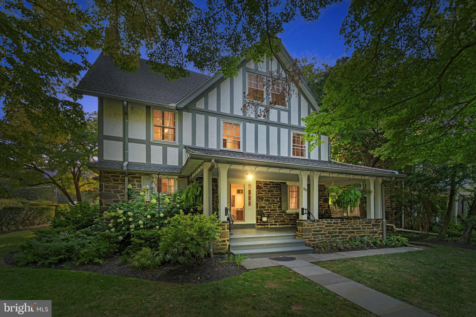
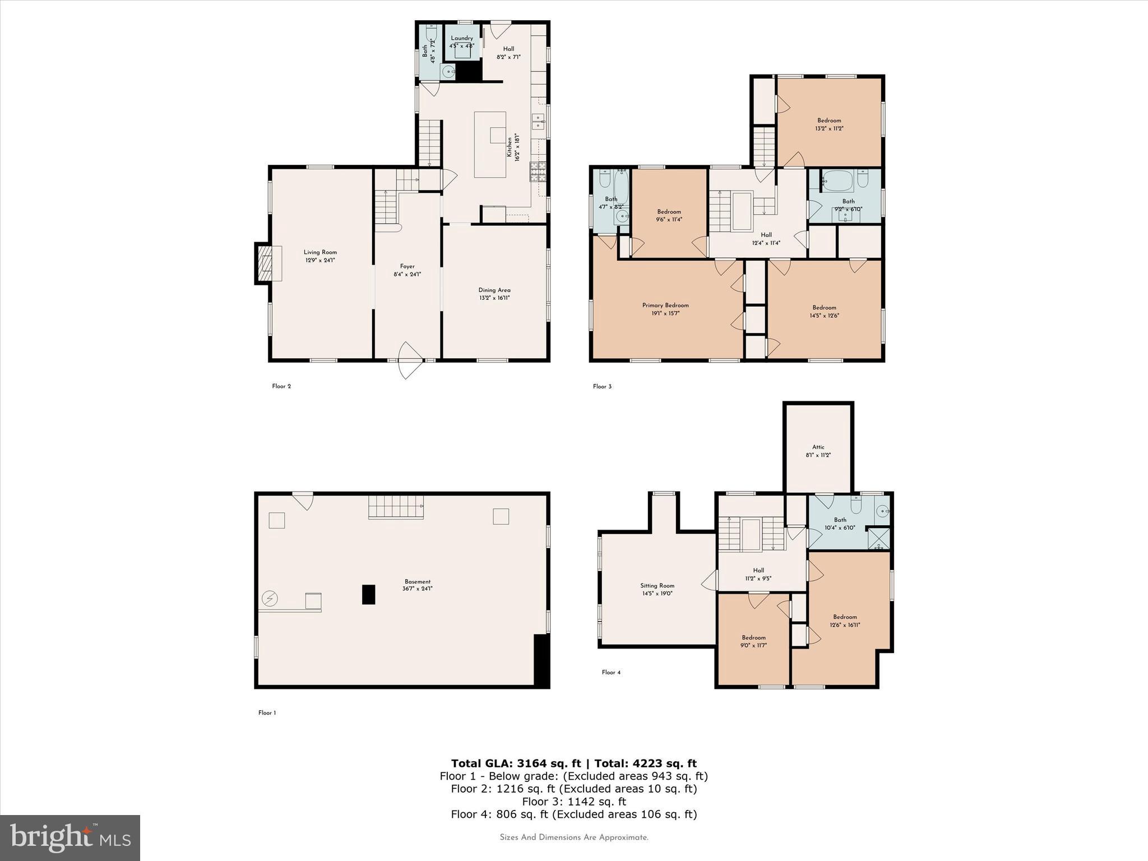
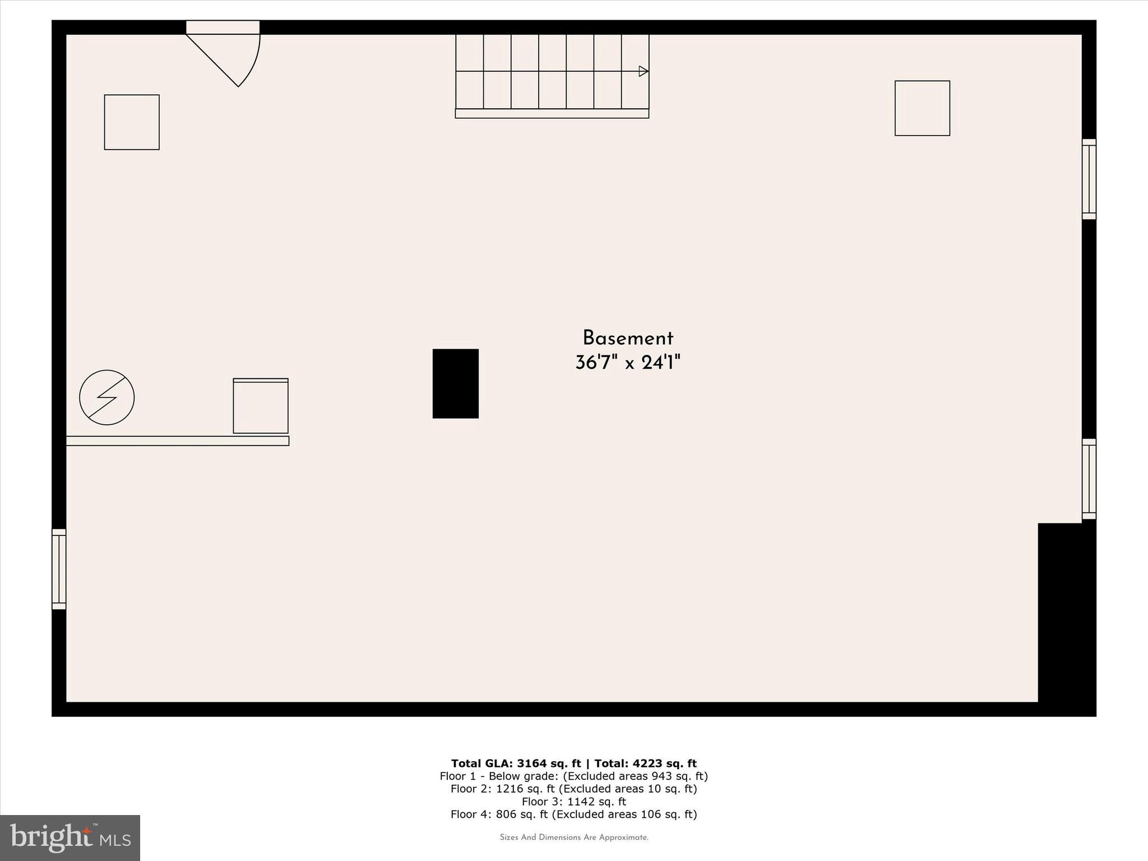
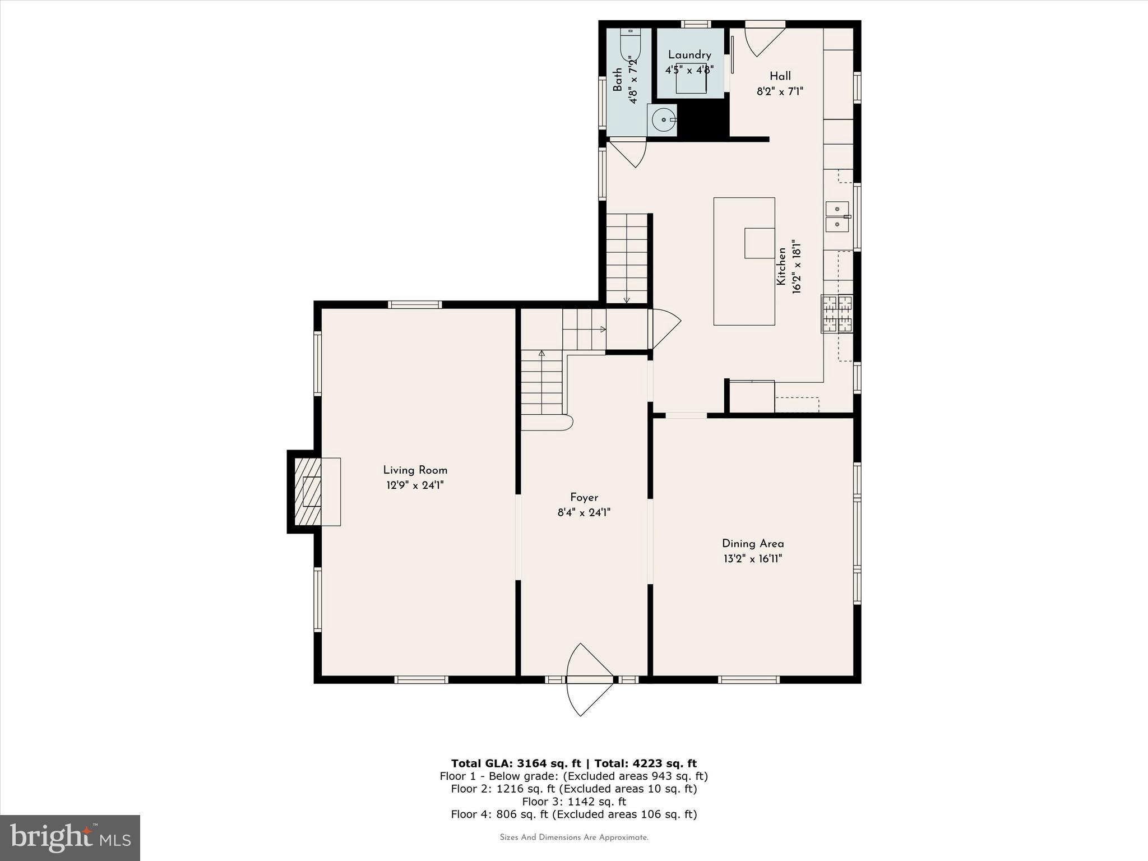
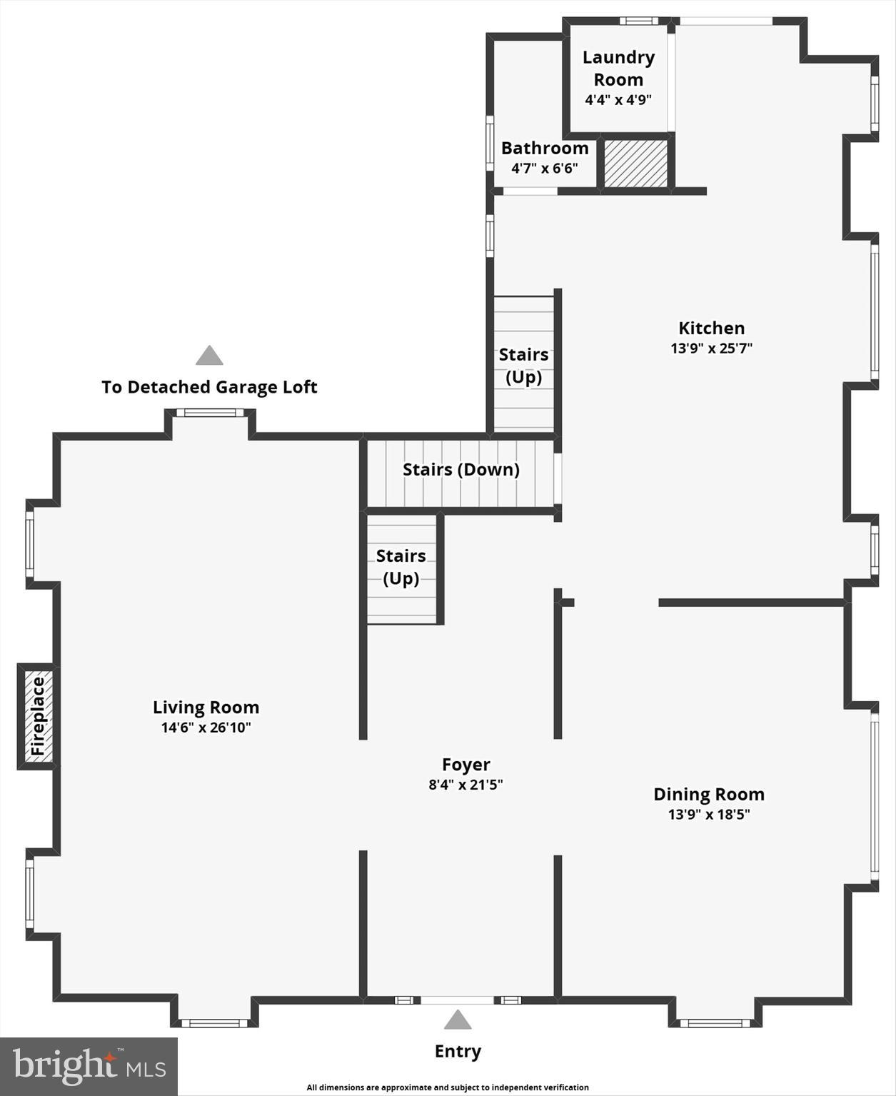
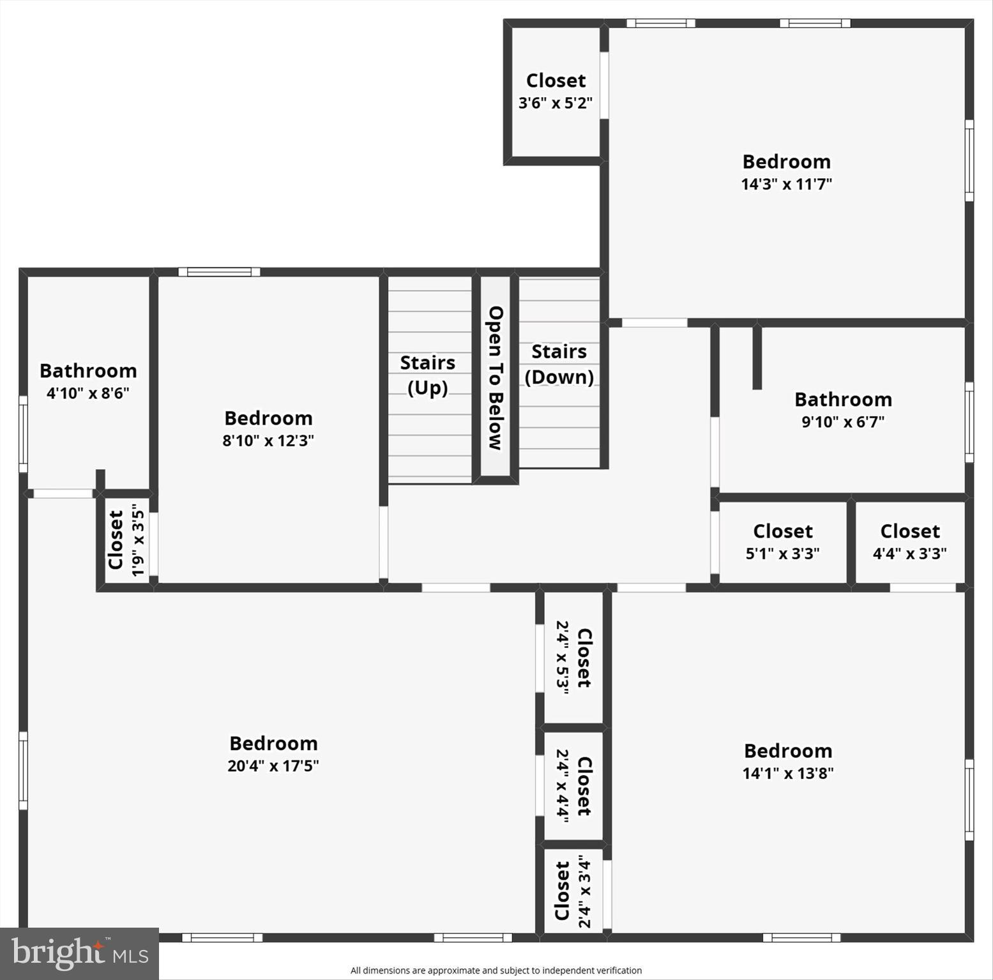
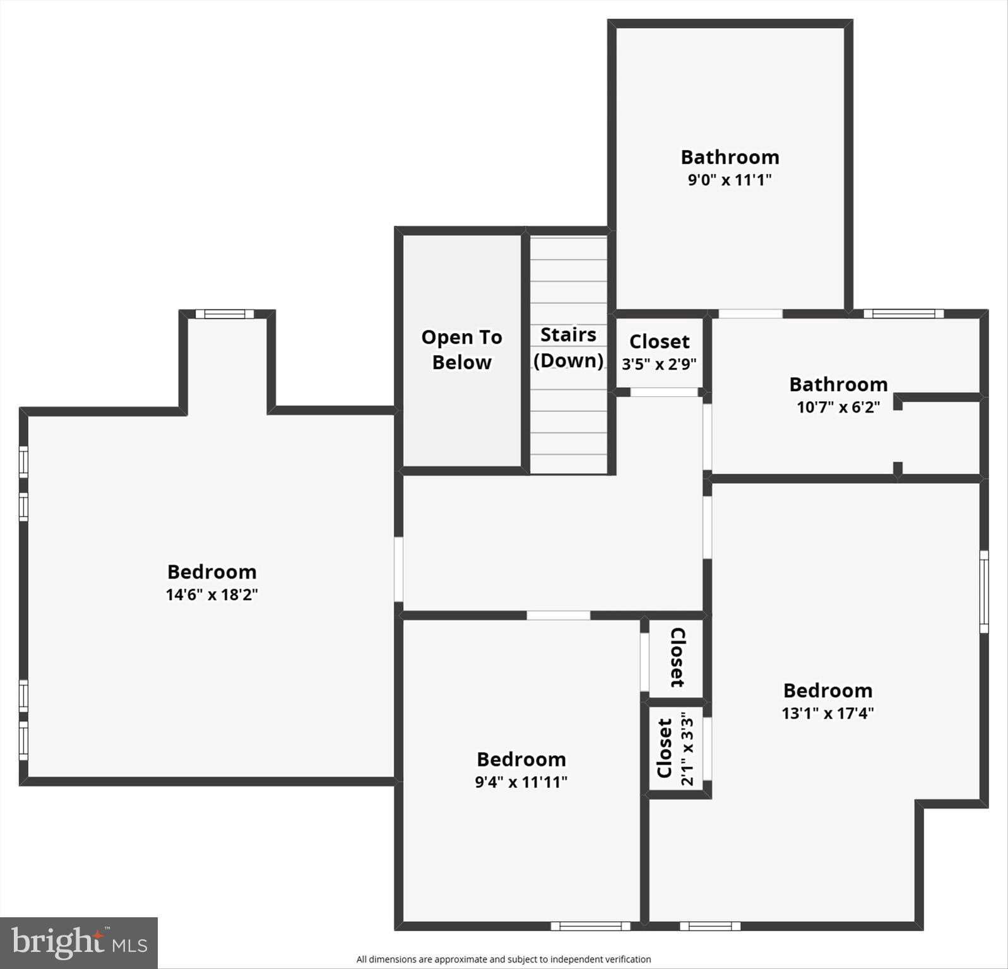
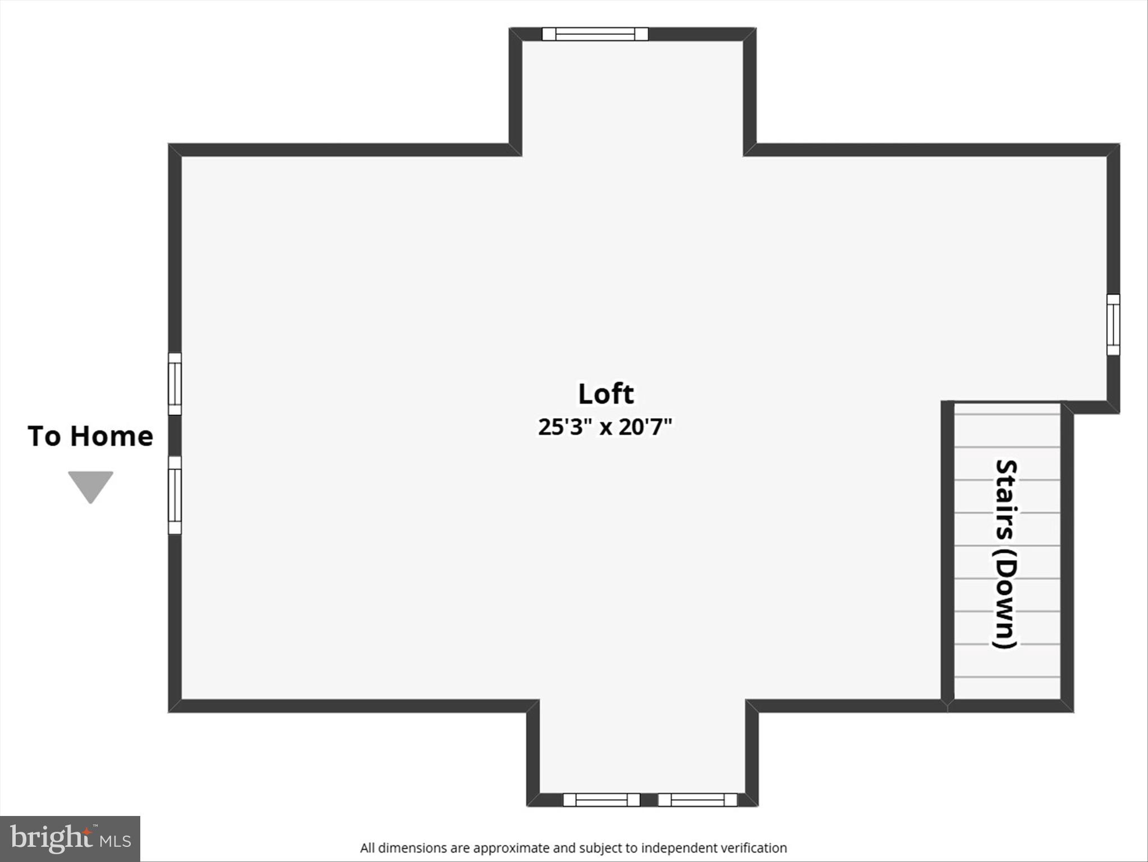
A Rare Opportunity to Own a Timeless Estate Home Experience the grandeur of this stately stone colonial, a home of rare distinction that offers both elegance and endless potential. From the moment you approach the wide front porch, the charm of this residence makes a lasting impression. Step inside the sunny, welcoming foyer where exquisite architectural details set the tone. To one side, an expansive formal living room handsome fireplace invite conversation and quiet evenings, while opposite, a generous dining room creates the perfect setting for gatherings both intimate and grand. The spacious kitchen awaits you and is a chef’s dream, the space you’ve always imagined. A convenient laundry nook, practical mudroom, and half bath make daily living both efficient and comfortable. The sweeping central staircase leads to the second floor, where the serene primary suite offers a private ensuite bath. Three additional bedrooms and a full hall bath complete this level. On the third floor, you’ll find three more generously sized bedrooms and another full bath, providing abundant space for family, guests, work space, and playroom. Additional features include an unfinished basement with endless potential and a detached two-car garage with a full family room above on the second floor, perfect for extended family, rental income, an au pair, or a private studio. Outdoors, a stone patio opens to the expansive yard, ideal for entertaining, gardening, or simply enjoying the peaceful setting. Located in the award-winning Lower Merion School District, this remarkable property offers walkable access to houses of worship, shops, restaurants, and a supermarket. With Center City, Ardmore, and Manayunk just minutes away, convenience and community come together in one extraordinary address. This estate is more than a home;, it is a legacy, a rare opportunity to become the next steward of a timeless property where generations of memories await.

118 MAPLE AVENUE

Message successfully sent.

What would you like to know?

What is 3 + 4 ?

I agree to receive email communication and understand I can unsubscribe at any time.

I agree to be contacted by Charis Realty Group - Christine Issler, Broker via call, email, and text for real estate services. To opt out, you can reply 'stop' at any time or reply 'help' for assistance. You can also click the unsubscribe link in the emails. Message and data rates may apply. Message frequency may vary. Privacy Policy

Related Properties

Built in 1900, this classic Bala Cynwyd Colonial blends timeless charm with thoughtful modern updates, creating a home that feels both welcoming and comfortable. From the moment you enter the foyer, you'll notice a natural flow that’s just right. The expansive living room serves as the heart of the main level, anchored by a gas fireplace and a large bow window that floods the space with light. Through a set of French doors, you’ll find a sun-drenched den wrapped in windows that fill the space with natural light and is the perfect spot to unwind, watch TV, or enjoy a quiet evening at home. Across the hall, the formal dining room is ready for holiday gatherings, complete with elegant crown molding and another beautiful bow window.  The kitchen is a clever blend of old and new, featuring granite countertops and modern appliances alongside a charming butler’s style pantry section that pays homage to the home’s history. Just a step down, the breakfast room offers built-in window seating and views of the backyard. If you love the outdoors, you’ll gravitate toward the screened-in porch with its skylights, or step outside to the stone patio for summer grilling. Upstairs, the primary suite features a walk-in closet and an updated bathroom with a frameless shower and rain shower head. Two additional spacious bedrooms with hardwood floors share a well-appointed hall bath that conveniently houses a stackable laundry setup. The third floor offers a private fourth bedroom and plenty of accessible attic storage, while the unfinished basement provides even more space for gear and hobbies. Outside, the property includes a long private driveway leading to a two-car detached garage. With a generator hook-up already in place and nearly 3,000 square feet of living space, this home is as practical as it is beautiful.  Ideally located, walk to Cynwyd Elementary,  Bala Cynwyd Middle School, easy access to Cynwyd Heritage Trail, center city, dining, shopping, public transportation
#PAMC2197928

BALA CYNWYD

411 BRYN MAWR AVENUE

4 Beds

3 Baths

2,910 Sq.Ft.

$1,285,000

MLS#: PAMC2197928

Send a message

Message successfully sent.

Your message

What is 3 + 4 ?

Reason for contacting?

I agree to receive email communication and understand I can unsubscribe at any time.

I agree to be contacted by Charis Realty Group - Christine Issler, Broker via call, email, and text for real estate services. To opt out, you can reply 'stop' at any time or reply 'help' for assistance. You can also click the unsubscribe link in the emails. Message and data rates may apply. Message frequency may vary. Privacy Policy

Sign Out

Virtual Assistant

Would you like to take the next step with this property? We can help you schedule a showing or virtual tour, or send you more details.

Yes, I would like more information.

Thank You for Your Reply, One of Our Agents will contact you as soon as possible

No, maybe later.

Thank you, you can always contact me via email, phone number or through the contact form.

Realhub AI

Lucy - Your AI-Powered Realtor

Update Your Temporary Password

Personalize your search

Enter your email and we'll notify you immediately when new listings match what you're looking for.

or enter email address

Already have an account ? Login here

Continue your home search

I agree to receive communications and understand I can unsubscribe at any time.

I agree to be contacted by Charis Realty Group - Christine Issler, Broker via call, email, and text for real estate services. To opt out, you can reply 'stop' at any time or reply 'help' for assistance. You can also click the unsubscribe link in the emails. Message and data rates may apply. Message frequency may vary. Privacy Policy

Already have an account ? Login here

We use cookies

We use cookies primarily for analytics to enhance your experience. By accepting, you agree to our use of these cookies. You can manage your preferences or learn more about our cookies policy.