
Colonial
1182 WRACK ROAD
MEADOWBROOK, PA 19046
MLS#: PAMC2140138
$1,600,000
Property
Beds
6
Full Baths
4
1/2 Baths
1
Year Built
1928
Sq.Footage
7,485
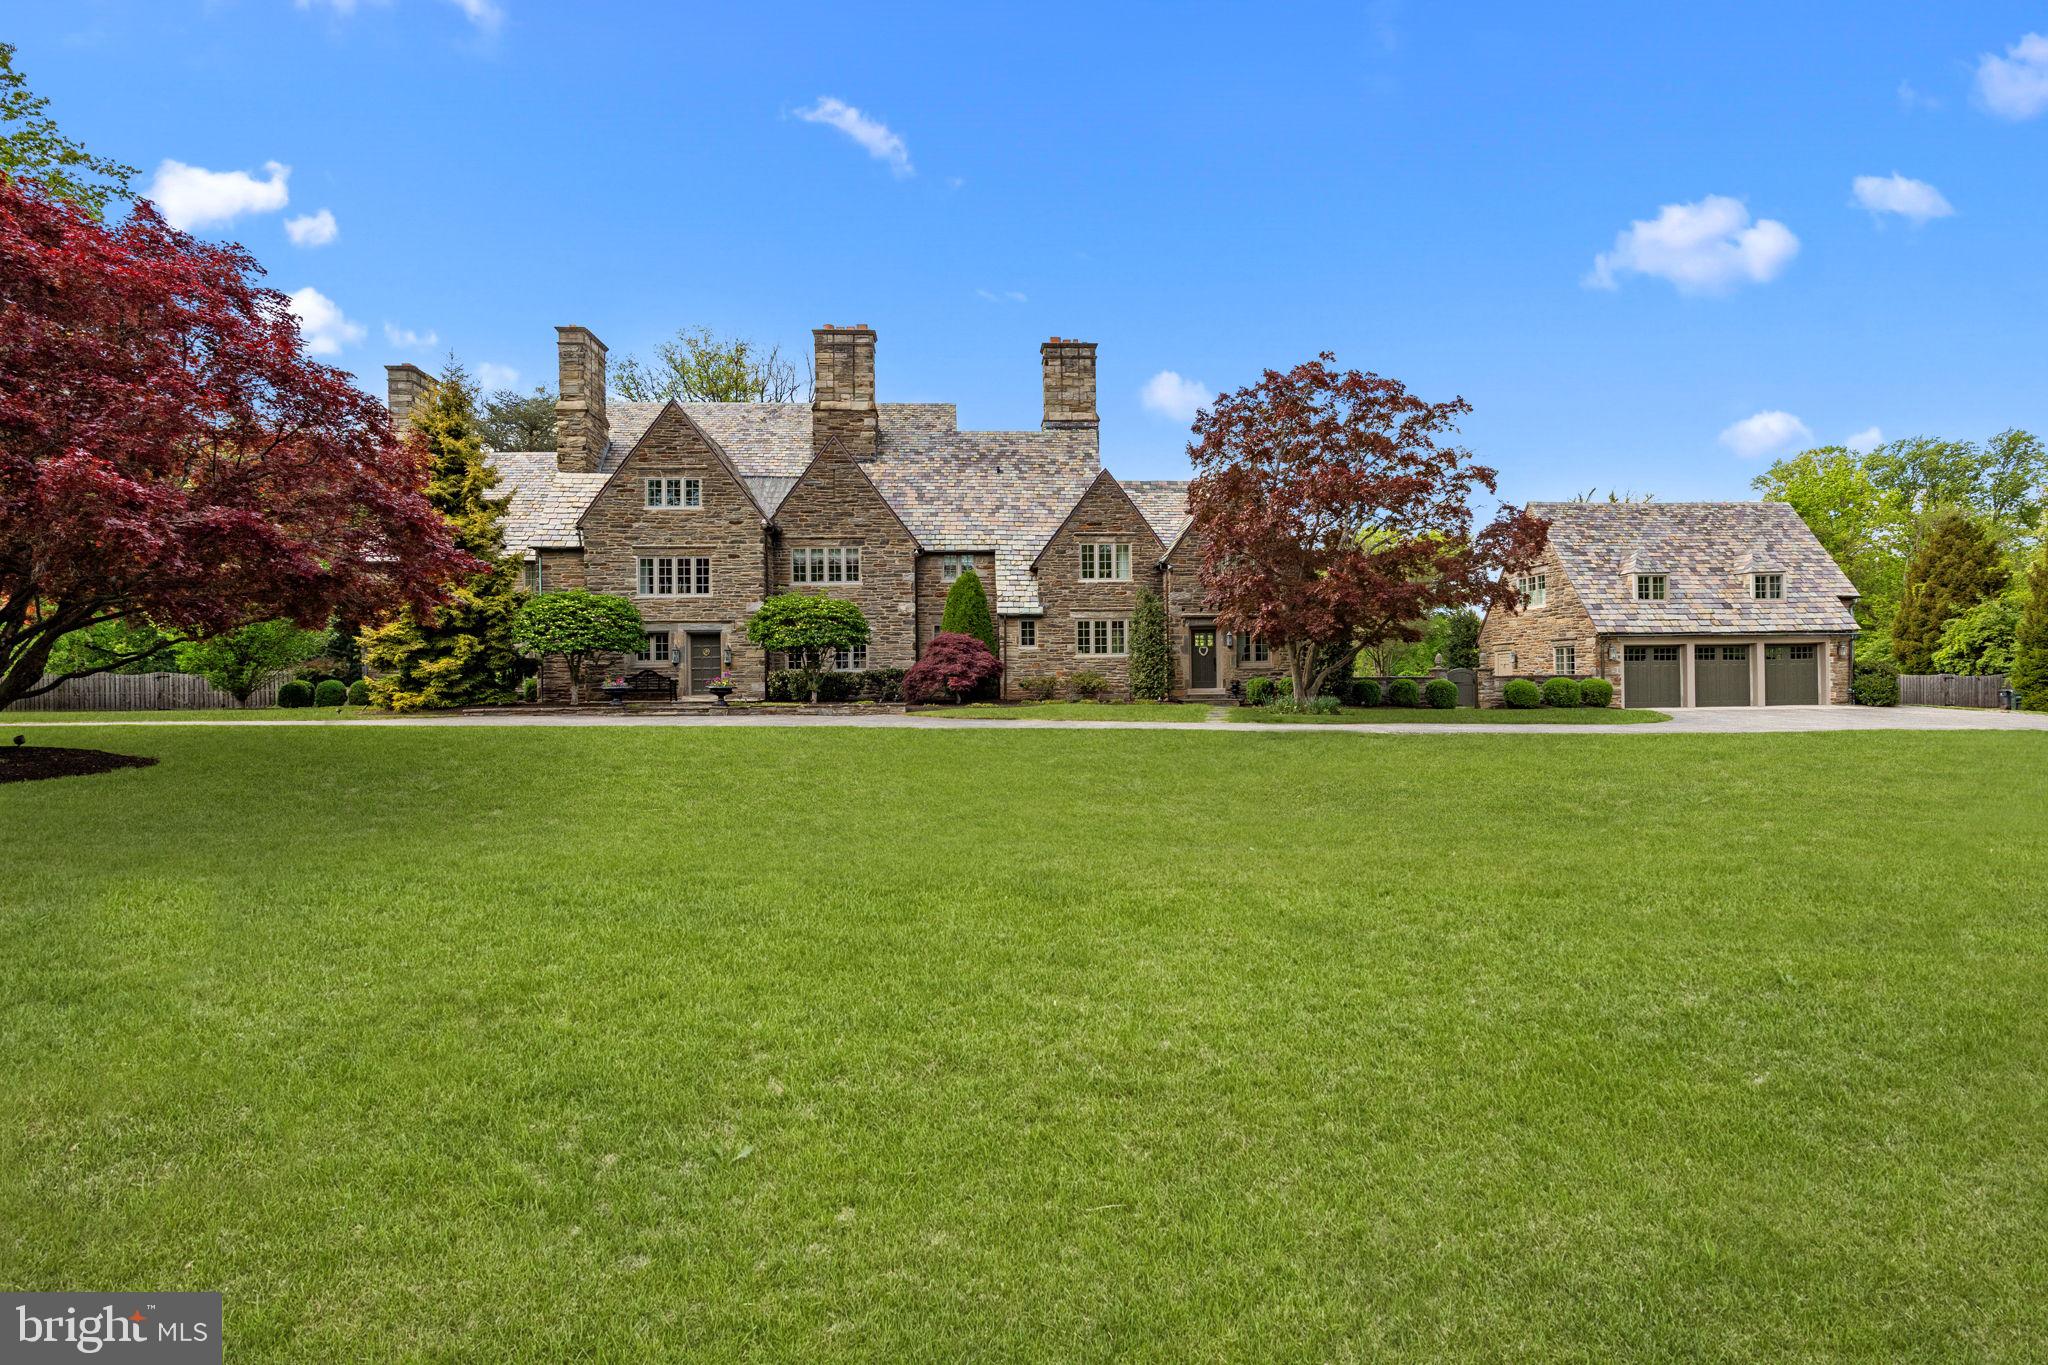
Step into luxury with this majestic stone Colonial where timeless elegance meets modern comfort! This home is located on one of the most exclusive streets in Abington Township. Spanning an impressive 7,485 square feet, this home is a true sanctuary nestled on 2.41 acres of pristine landscape with a newly renovated in-ground pool. Enjoy the beauty of nature right outside your door. This remarkable property seamlessly blends classic architecture with modern updates, making this home provide the perfect setting for lavish soirees or quiet evenings. A circular driveway leads you to the front of the home. Enter the expansive Foyer with a front and back entrance and inlaid mahogany floors. The spacious Living Room and formal Dining Room have two wood burning fireplaces, these are 2 of the 8 fireplaces in the home. The hardwood floors and deep window sills throughout the home create the ambiance of formal living from the 1900s. The Family Room has a flagstone floor and french doors that open to the backyard, where you can appreciate the large slate patio overlooking the picturesque backyard. Back inside, the Library creates a perfect cozy space to unwind and read your favorite book with a wood burning fireplace and wood paneled walls. This room also has built-in shelves and cabinets. To continue the entertaining, there is a Tavern Room that opens to a Breakfast Room that has a fireplace and doors opening to the flagstone patio. Step into the elegant chef’s Kitchen that will make you culinary dreams come true. The Kitchen features a Wolfe range with 6 gas burners, two sets of built-in Paykel dishwashers, sub-zero refrigerator, two sinks, white cabinets, some with glass fronts surrounded by Calacatta Gold marble countertops. For informal eating, enjoy a cup of coffee at the large center island with seating. The eating area has door access that opens to the beautiful courtyard area that leads to the three Car Detached Garage with its own HVAC system. The Garage features a second floor with two more Bedrooms and a Full Bath. Take the Grand staircase in the Foyer or back staircase to the second level. The Primary Bedroom Suite has a wood burning fireplace and a small balcony that allows sunlight and fresh air in. There is also a Dressing Room with built-in closets and drawers. This room connects to the updated Primary Bathroom with a large stall steam shower, double sinks with a marble countertop, water closet, a free-standing tub and radiant floor. In addition, there are three more Bedrooms with great closet space. Two Bedrooms share a Jack and Jill Bath with a stall shower. Another Bedroom has a wood burning fireplace and its own Full Bath with a stall shower. Completing this floor is another area with Heart of Pine wood floors, a Bedroom, a Hall Bath, a convenient Laundry Room that could be another Bedroom, steps to third level with a large attic and a spacious unfinished Basement. The house features a slate roof, 4 zone HVAC, all new custom windows and updated electrical system. Don’t miss the opportunity to own a piece of history, it doesn’t come along often. Experience the perfect blend of tradition and modern living. Call today to make your dream home a reality!
Features & Amenities
Interior
-
Other Interior Features
Bar, Kitchen Island, Recessed Lighting, Walk-In Closet(s), Built-in Features, Crown Molding
-
Total Bedrooms
6
-
Bathrooms
4
-
1/2 Bathrooms
1
-
Above Grade Finished Area
7485.0
-
Basement YN
YES
-
Cooling YN
YES
-
Cooling
Central Air, Electric
-
Fireplace YN
YES
-
Heating YN
YES
-
Heating
Natural Gas, Forced Air, Hot Water
-
Pet friendly
N/A
Exterior
-
Garage
Yes
-
Garage spaces
3
-
Construction Materials
Stone
-
Other Exterior Features
Lighting
-
Parking
Circular Driveway, Garage, Driveway, Detached
-
Pool
Yes
-
Pool Features
Private
-
Waterfront YN
NO
Area & Lot
-
Lot Size(acres)
2.41
-
Lot Size(square feet)
104,980
-
Property Type
Residential
-
Property Sub Type
Single Family Residence
-
Architectural Style
Colonial
Price
-
Sales Price
$1,600,000
-
Tax Amount
$33,353
-
Sq. Footage
7,485
-
Price/SqFt
$213
HOA
-
Association
No
School District
-
Elementary School
N/A
-
Middle School
N/A
-
High School
N/A
Property Features
-
New Construction
NO
-
Foundation Details
Block
-
Senior Community YN
NO
-
Sewer
Public Sewer
-
Tax Lot
21
-
Water Source
Public
Schedule a Showing
Showing scheduled successfully.
Mortgage calculator
Estimate your monthly mortgage payment, including the principal and interest, property taxes, and HOA. Adjust the values to generate a more accurate rate.
Your payment
Principal and Interest:
$
Property taxes:
$
HOA fees:
$
Total loan payment:
$
Total interest amount:
$
Location
County
MONTGOMERY
Elementary School
Middle School
High School
Listing Courtesy of Constance G Berg, Compass Pennsylvania, LLC
RealHub Information is provided exclusively for consumers' personal, non-commercial use, and it may not be used for any purpose other than to identify prospective properties consumers may be interested in purchasing. All information deemed reliable but not guaranteed and should be independently verified. All properties are subject to prior sale, change or withdrawal. RealHub website owner shall not be responsible for any typographical errors, misinformation, misprints and shall be held totally harmless.

Salesperson, Realtor
Elisesha Yingling
Call Elisesha today to schedule a private showing.

* Listings on this website come from the FMLS IDX Compilation and may be held by brokerage firms other than the owner of this website. The listing brokerage is identified in any listing details. Information is deemed reliable but is not guaranteed. If you believe any FMLS listing contains material that infringes your copyrighted work please review our DMCA policy and learn how to submit a takedown request.© 2024 FMLS.
Related Properties
MEADOWBROOK
1733 STOCTON ROAD
4 Beds
5 Baths
5,206 Sq.Ft.
$1,695,000
MLS#: PAMC2186952
