
Property
Beds
3
Full Baths
1
1/2 Baths
None
Year Built
1955
Sq.Footage
1,309
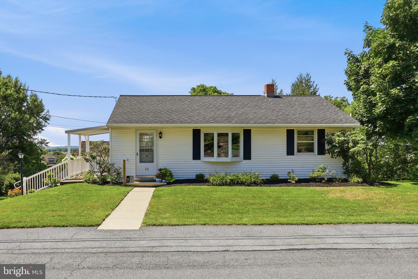
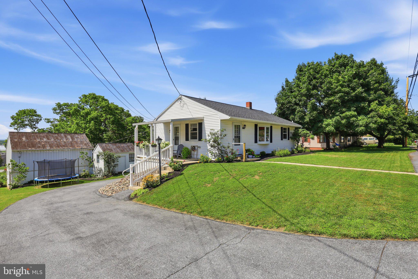
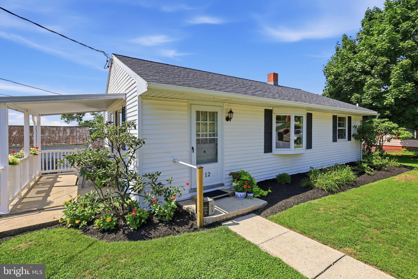
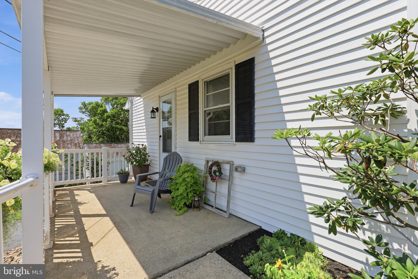
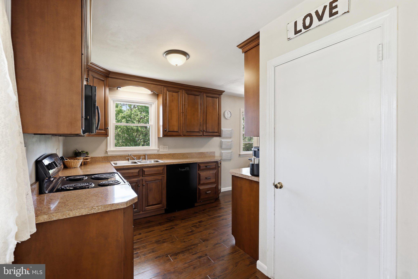
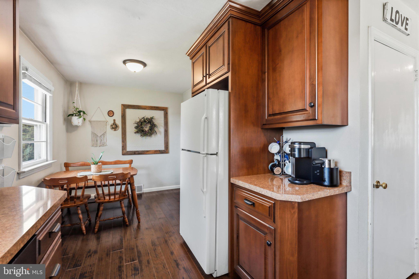
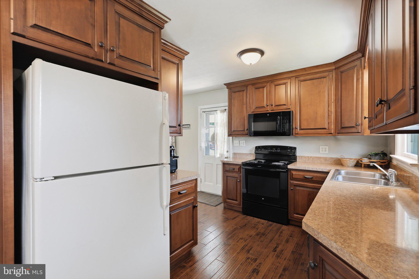
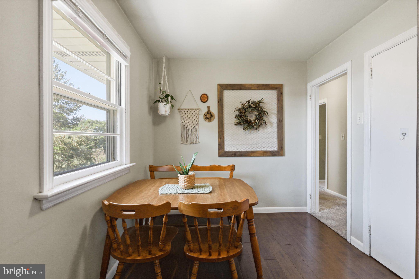
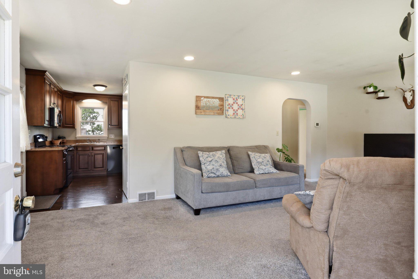
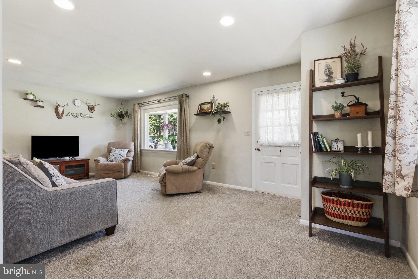
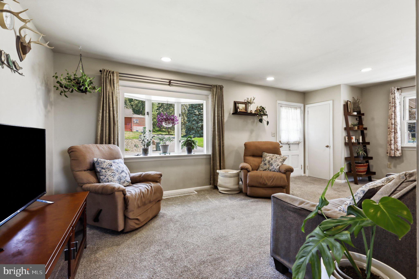
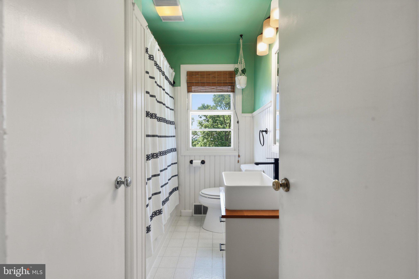
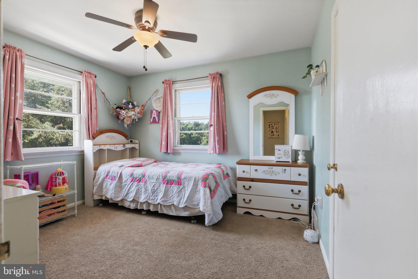
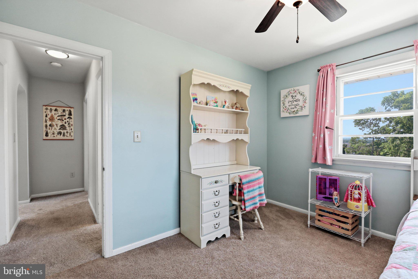
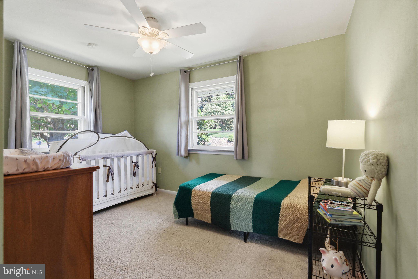
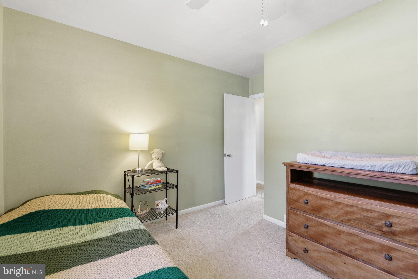
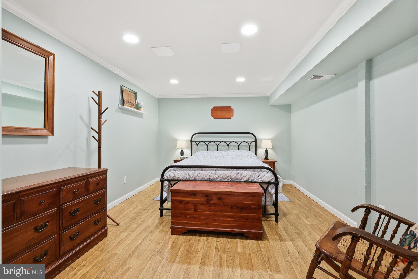
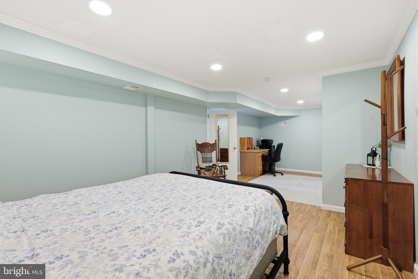
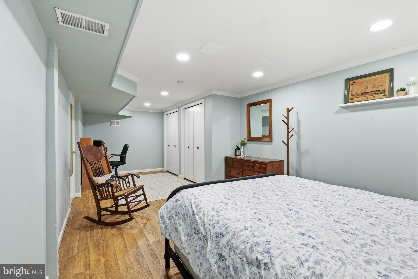
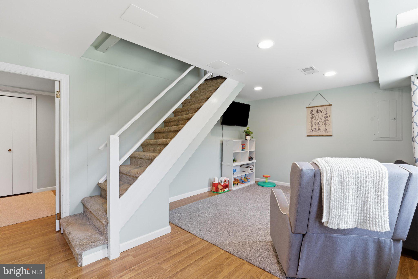
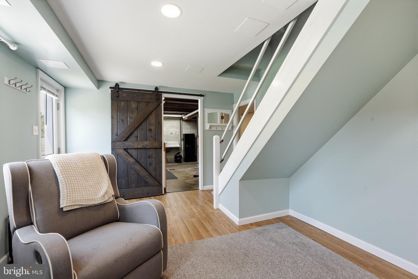
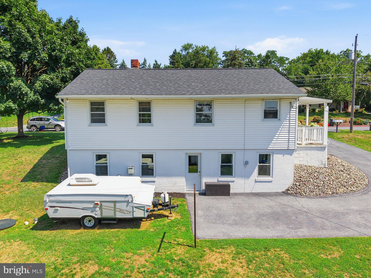
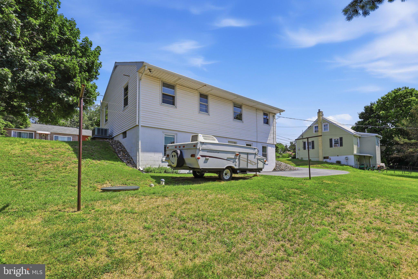
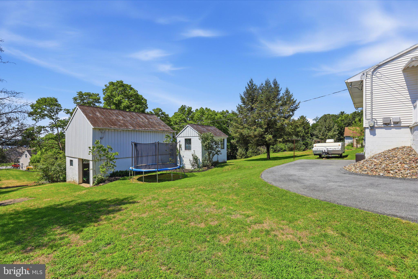
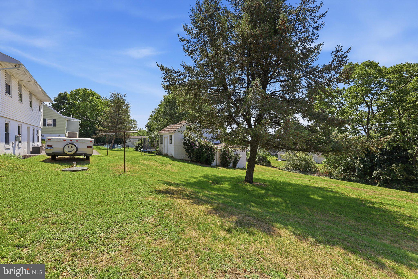
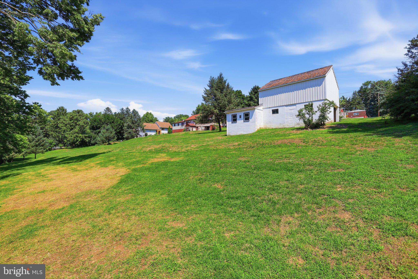
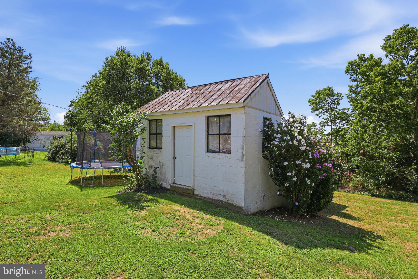
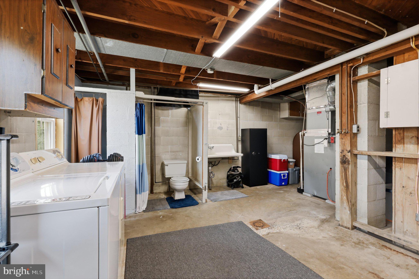
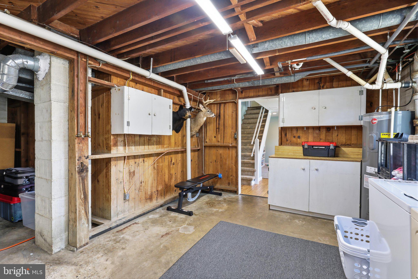
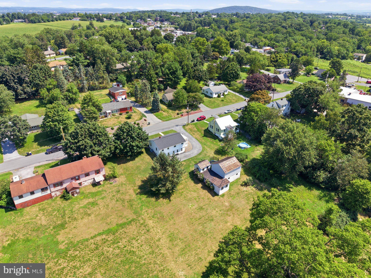
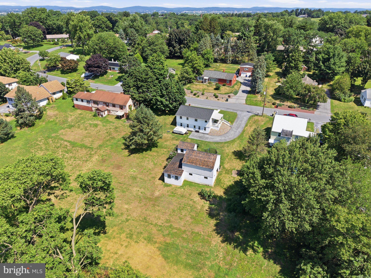
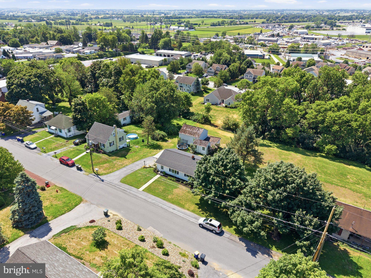
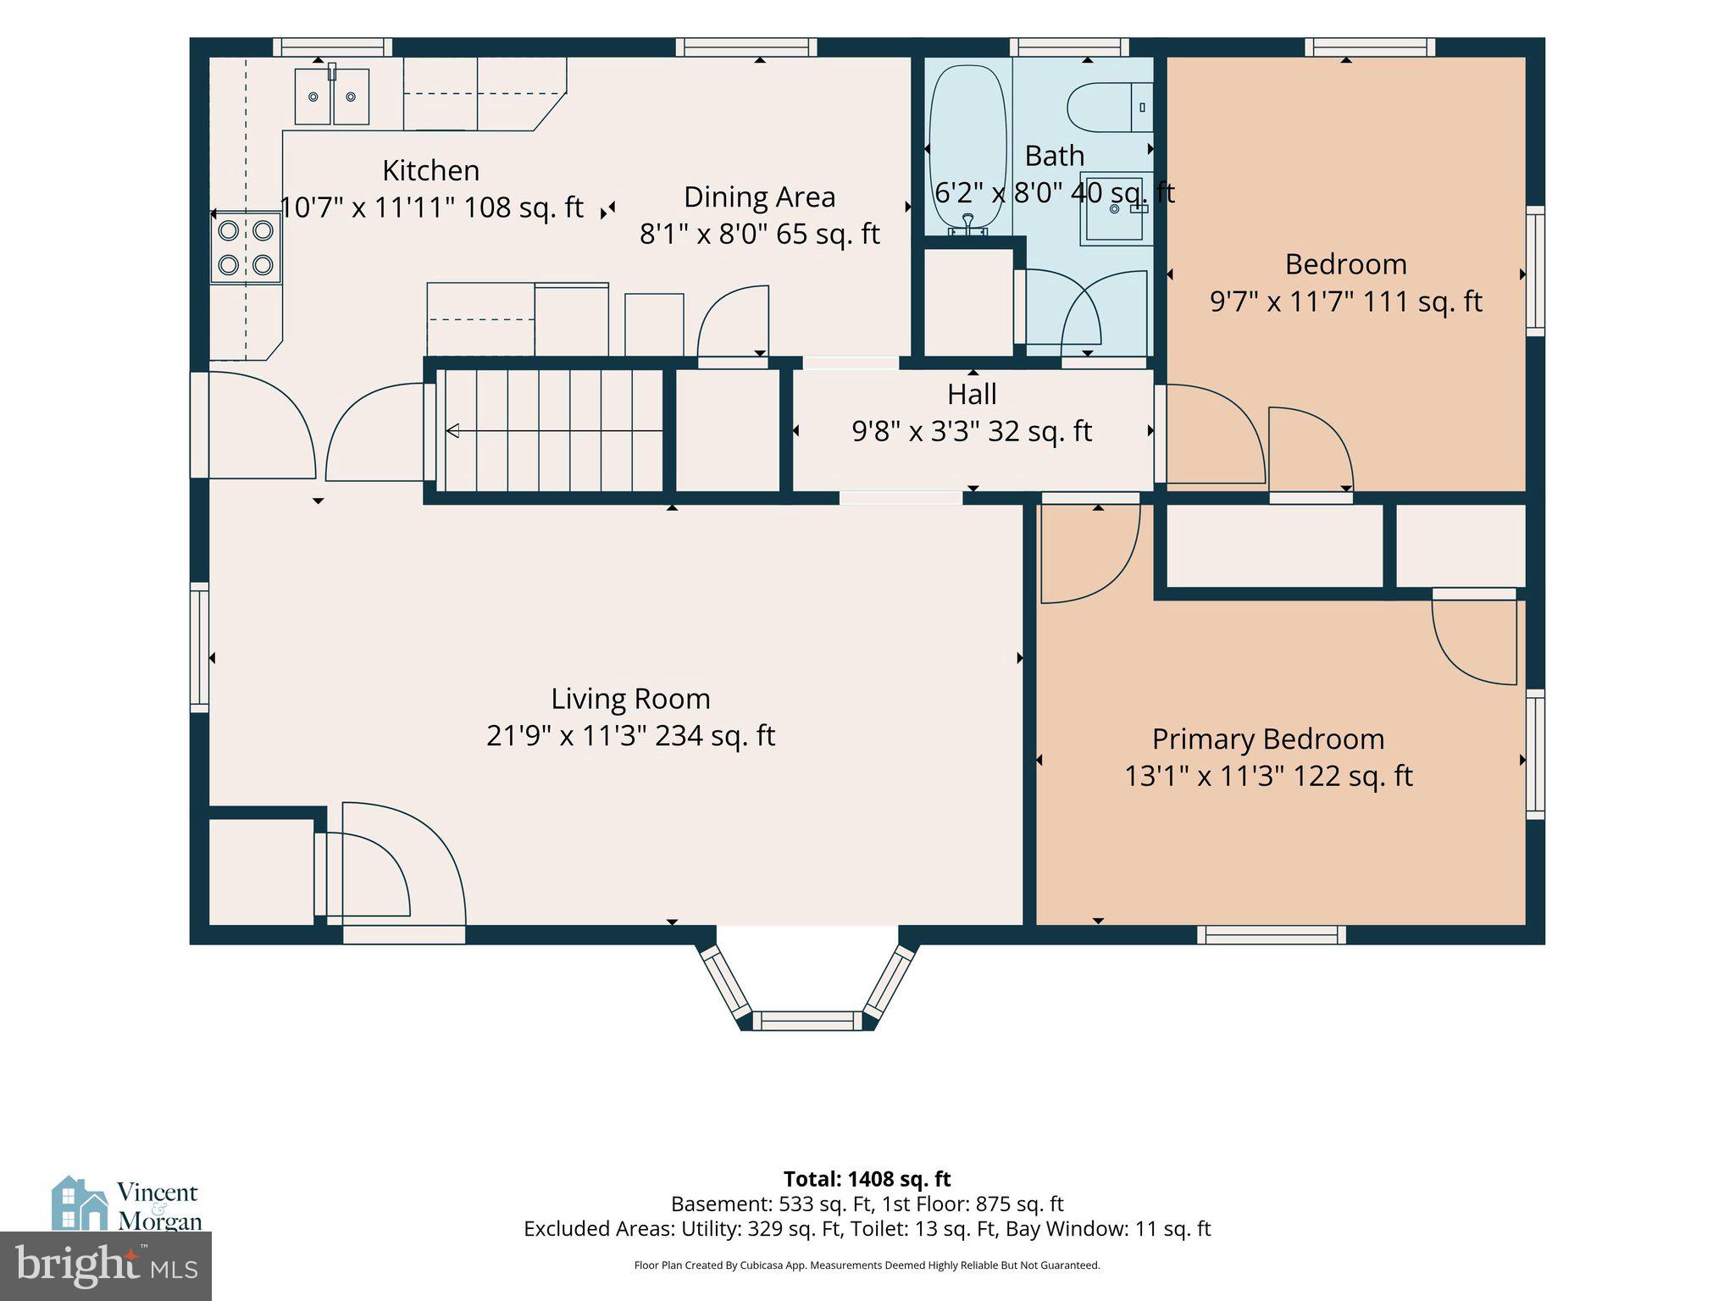
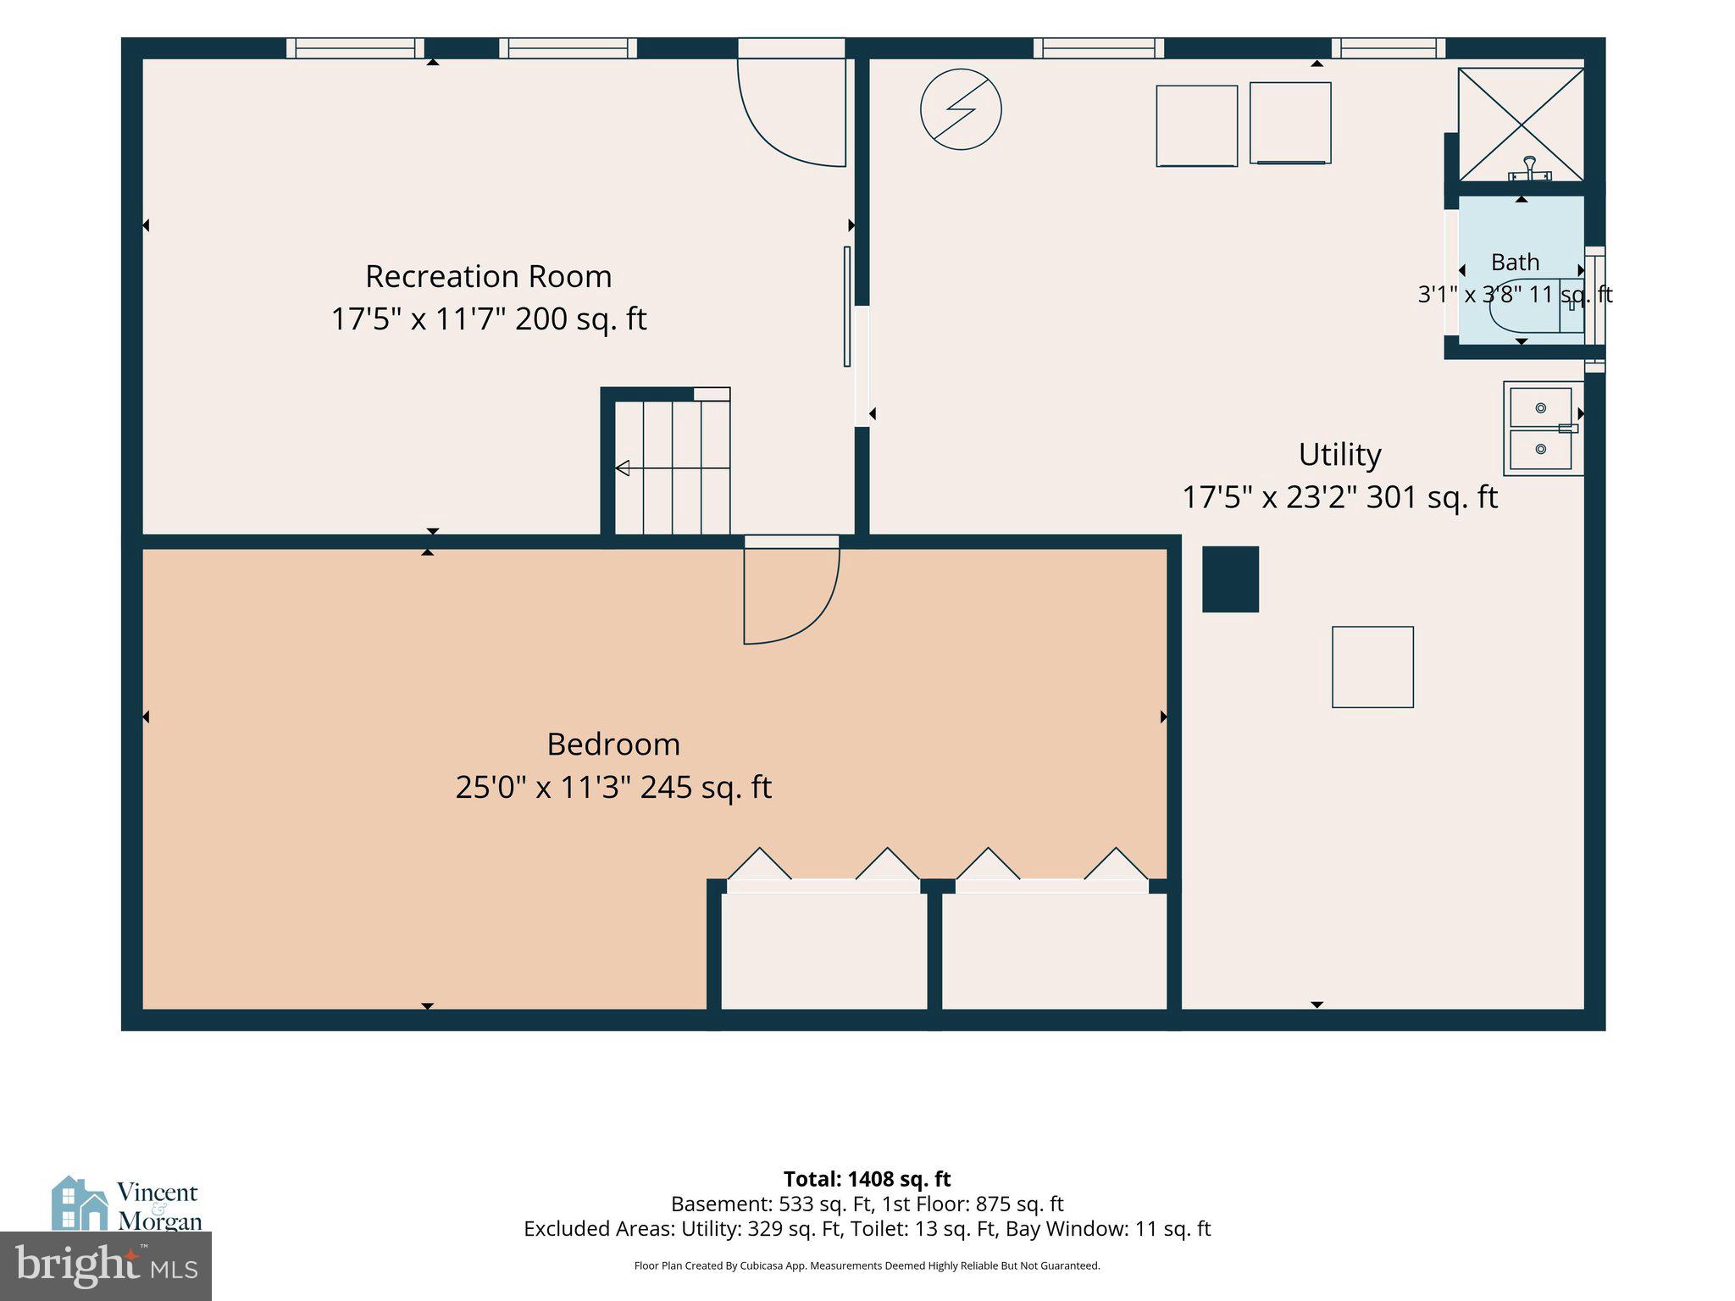
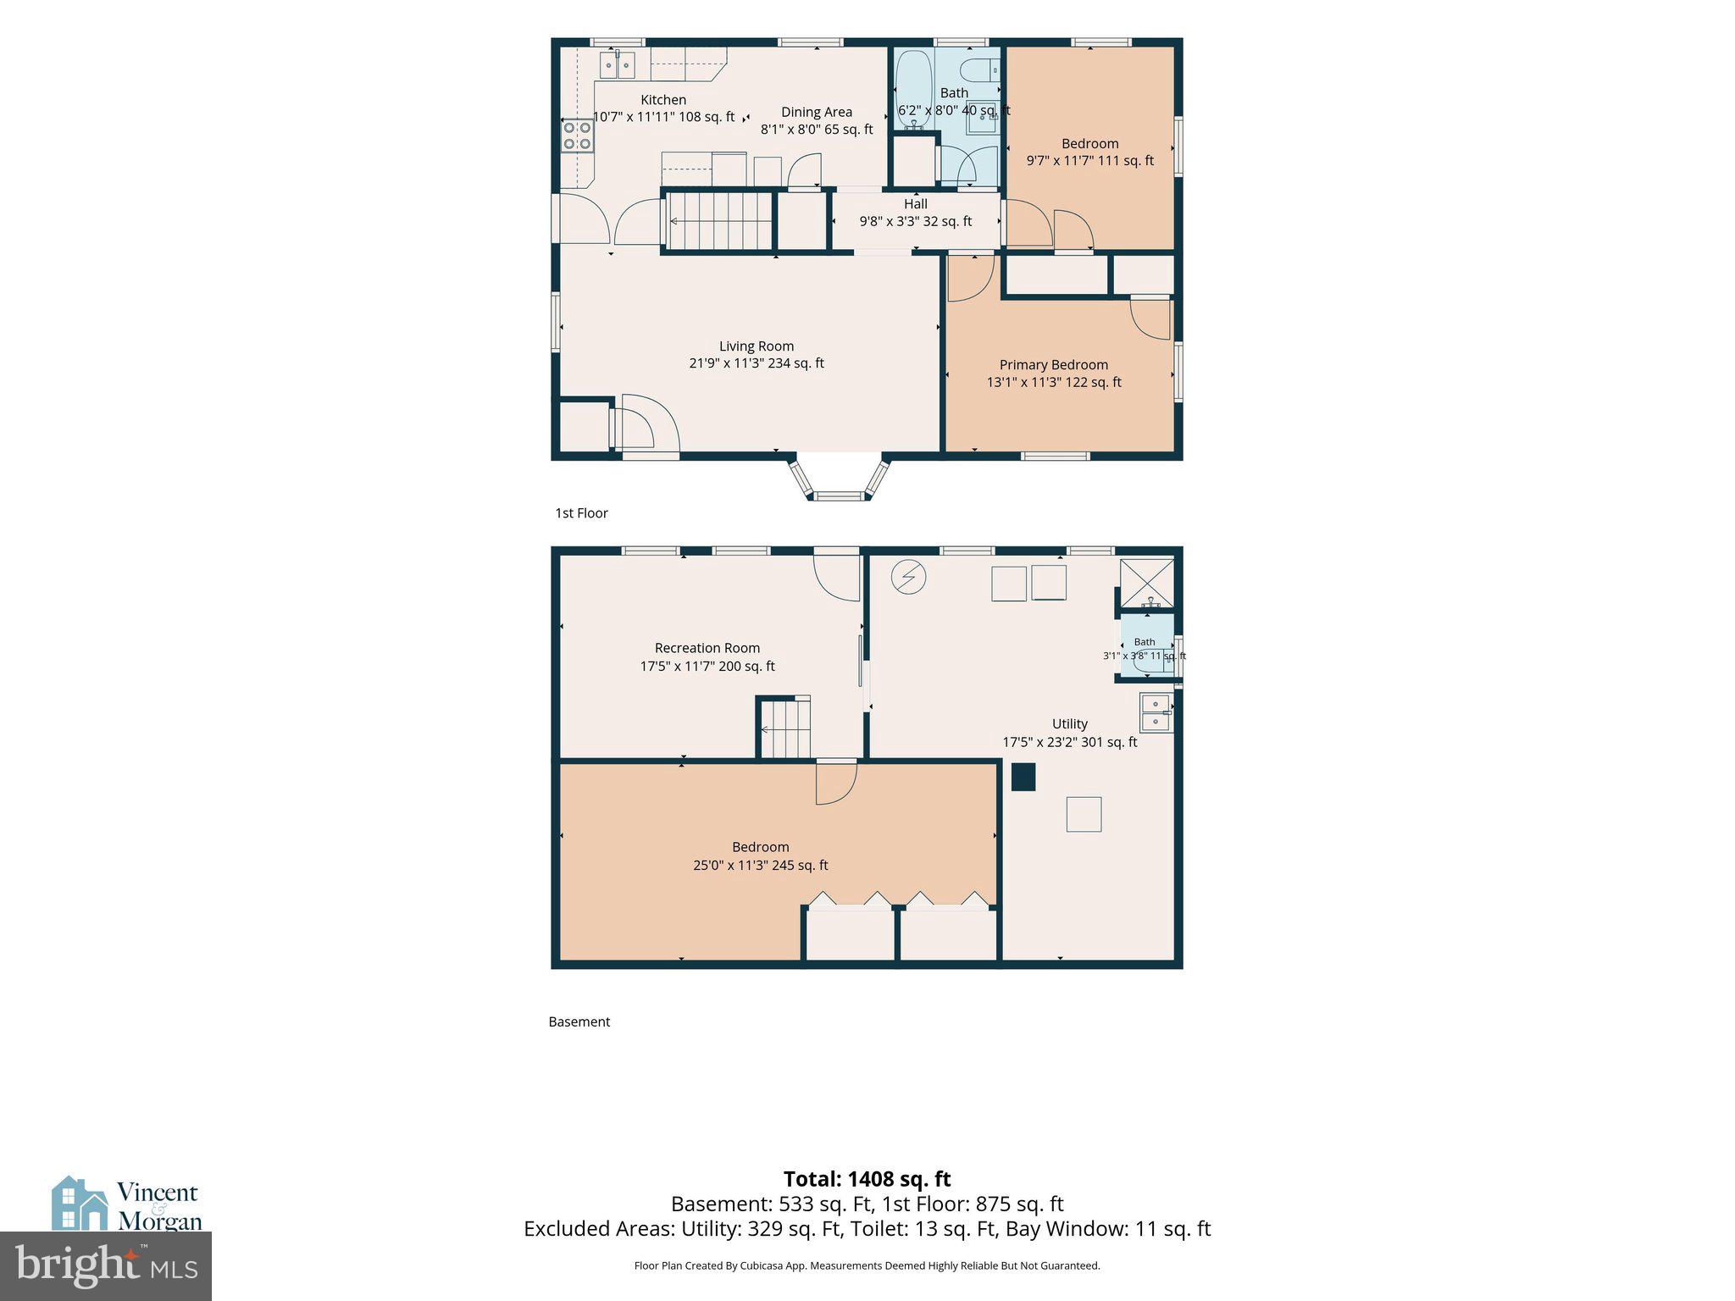
Welcome home to 12 S. Conestoga View Drive—a thoughtfully updated home that's ready for its next chapter. Whether you're purchasing your first home or looking to simplify with comfortable, efficient living. Enjoy peace of mind with numerous recent improvements, including a newer roof, water heater, beautifully updated kitchen, and a renovated lower level featuring new windows. Simply unpack and start enjoying your new home. The main level offers two well appointed bedrooms, a full bathroom, a bright and inviting living room, and an eat-in kitchen. Downstairs, you'll find even more flexible living space with a game room, a private primary bedroom with a large closet, a utility room with laundry and extra bathroom fixtures. Step outside to the covered side porch, an ideal spot to enjoy your morning coffee while taking in the surrounding views. The generous lot provides plenty of room for gardening, outdoor hobbies, pets, or simply enjoying extra elbow room. Don't overlook the detached barn, offering exceptional storage for lawn equipment, recreational gear, or workshop space. Lovingly cared for and thoughtfully improved, this home has been a wonderful place for its current owners. Now it's ready to welcome YOU!
Features & Amenities
Interior
-
Total Bedrooms
3
-
Bathrooms
1
-
Above Grade Finished Area
864.0
-
Basement YN
YES
-
Cooling YN
YES
-
Cooling
Central Air, Electric
-
Fireplace YN
NO
-
Heating YN
YES
-
Heating
Oil, Forced Air
-
Main Level Bedrooms
2
-
Pet friendly
N/A
Exterior
-
Garage
No
-
Construction Materials
Frame, Vinyl Siding
-
Parking
Driveway
-
Patio and Porch Features
Porch
-
Pool
No
-
Waterfront YN
NO
Area & Lot
-
Lot Size(acres)
0.63
-
Lot Size(square feet)
27,443
-
Property Type
Residential
-
Property Sub Type
Single Family Residence
-
Architectural Style
Ranch/Rambler
Price
-
Sales Price
$315,000
-
Tax Amount
$2,740
-
Financing Options
Conventional, Cash, FHA, VA
-
Sq. Footage
1,309
-
Price/SqFt
$240
HOA
-
Association
No
School District
-
Elementary School
BROWNSTOWN E.S.
-
Middle School
CONESTOGA VALLEY
-
High School
CONESTOGA VALLEY
Property Features
-
New Construction
NO
-
Foundation Details
Block
-
Senior Community YN
NO
-
Sewer
Public Sewer
-
Water Source
Public
Schedule a Showing
Showing scheduled successfully.
Mortgage calculator
Estimate your monthly mortgage payment, including the principal and interest, property taxes, and HOA. Adjust the values to generate a more accurate rate.
Your payment
Principal and Interest:
$
Property taxes:
$
HOA fees:
$
Total loan payment:
$
Total interest amount:
$
Location
County
LANCASTER
Elementary School
BROWNSTOWN E.S.
Middle School
CONESTOGA VALLEY
High School
CONESTOGA VALLEY
Listing Courtesy of Noah Martin , RE/MAX Pinnacle
RealHub Information is provided exclusively for consumers' personal, non-commercial use, and it may not be used for any purpose other than to identify prospective properties consumers may be interested in purchasing. All information deemed reliable but not guaranteed and should be independently verified. All properties are subject to prior sale, change or withdrawal. RealHub website owner shall not be responsible for any typographical errors, misinformation, misprints and shall be held totally harmless.

AGENT
Elisesha Yingling
Call Elisesha today to schedule a private showing.

* Listings on this website come from the FMLS IDX Compilation and may be held by brokerage firms other than the owner of this website. The listing brokerage is identified in any listing details. Information is deemed reliable but is not guaranteed. If you believe any FMLS listing contains material that infringes your copyrighted work please click here to review our DMCA policy and learn how to submit a takedown request.© 2024 FMLS.
.png)