Features & Amenities

Interior

  • Total Bedrooms

    4

  • Bathrooms

    2

  • Above Grade Finished Area

    1952.0

  • Basement YN

    YES

  • Cooling YN

    YES

  • Cooling

    None, Electric

  • Fireplace YN

    NO

  • Heating YN

    YES

  • Heating

    Electric, Oil, Hot Water, Forced Air

  • Pet friendly

    N/A

Exterior

  • Garage

    Yes

  • Garage spaces

    1

  • Construction Materials

    Stucco

  • Parking

    Oversized, Garage Door Opener, Garage, Driveway, Inside Entrance, Detached

  • Patio and Porch Features

    Porch, Patio, Deck

  • Pool

    No

  • Waterfront YN

    NO

  • View

    Mountain(s), Panoramic, Pasture, Trees/Woods, Garden, Scenic

Area & Lot

  • Lot Size(acres)

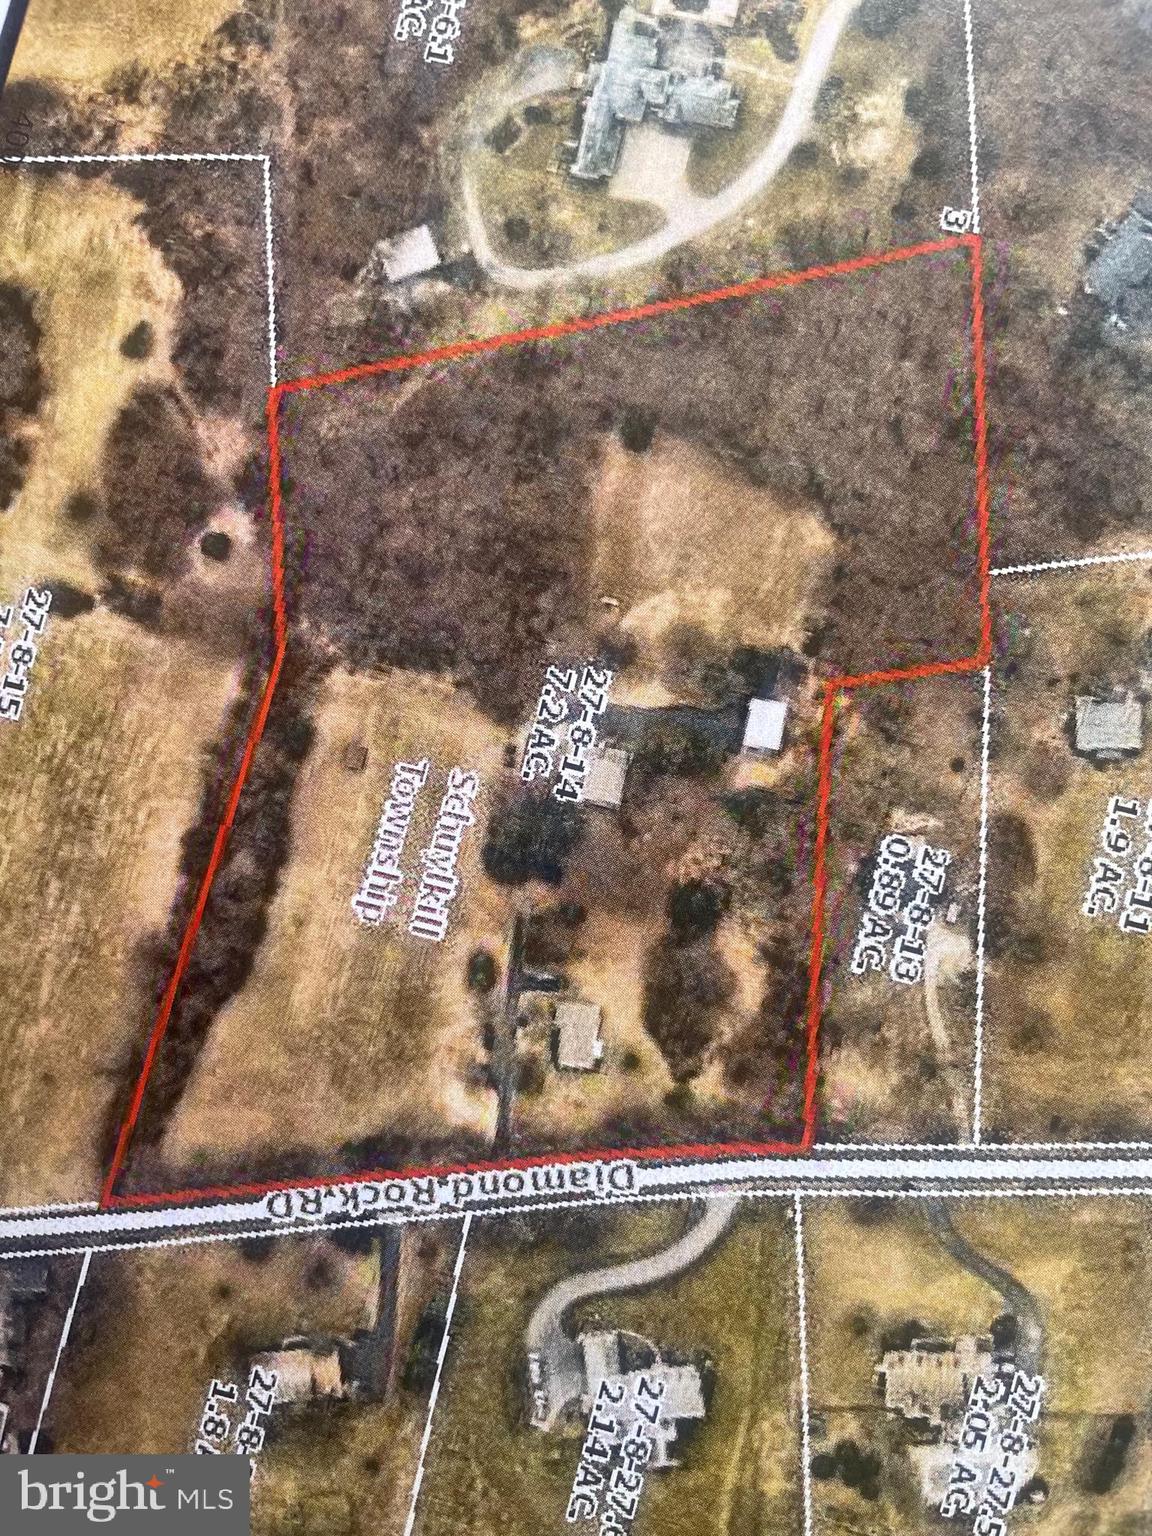
    7.2

  • Lot Size(square feet)

    313,632

  • Property Type

    Residential

  • Property Sub Type

    Single Family Residence

  • Architectural Style

    Cape Cod, Bungalow, Cottage, Dwelling w/Separate Living Area, Ranch/Rambler

Price

  • Sales Price

    $1,650,000
  • Tax Amount

    $12,571

  • Sq. Footage

    1,952

  • Price/SqFt

    $845

HOA

  • Association

    No

Property Resources

  • Horse Property

    YES

School District

  • Elementary School

    N/A

  • Middle School

    N/A

  • High School

    N/A

Property Features

  • New Construction

    NO

  • Foundation Details

    Block

  • Senior Community YN

    NO

  • Sewer

    Septic Tank

  • Tax Lot

    0014

  • Water Source

    Well

Schedule a Showing

Showing scheduled successfully.

<
>
IN PERSON
VIA CHAT

What is 3 + 4 ?


Change time

Mortgage calculator

Estimate your monthly mortgage payment, including the principal and interest, property taxes, and HOA. Adjust the values to generate a more accurate rate.

Your payment

Principal and Interest:

$

Property taxes:

$

HOA fees:

$

Total loan payment:

$

Total interest amount:

$

Location

County

CHESTER

Elementary School

Middle School

High School

Listing Courtesy of Margaret M. Schwartz, BHHS Fox & Roach Wayne-Devon

RealHub Information is provided exclusively for consumers' personal, non-commercial use, and it may not be used for any purpose other than to identify prospective properties consumers may be interested in purchasing. All information deemed reliable but not guaranteed and should be independently verified. All properties are subject to prior sale, change or withdrawal. RealHub website owner shall not be responsible for any typographical errors, misinformation, misprints and shall be held totally harmless.

Agent Elisesha Yingling

AGENT

Elisesha Yingling

Call Elisesha today to schedule a private showing.


* Listings on this website come from the FMLS IDX Compilation and may be held by brokerage firms other than the owner of this website. The listing brokerage is identified in any listing details. Information is deemed reliable but is not guaranteed. If you believe any FMLS listing contains material that infringes your copyrighted work please click here to review our DMCA policy and learn how to submit a takedown request.© 2024 FMLS.
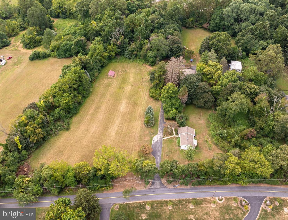
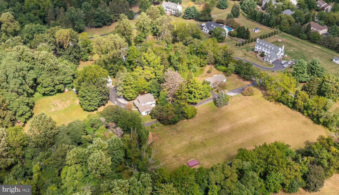
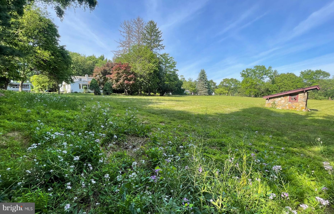
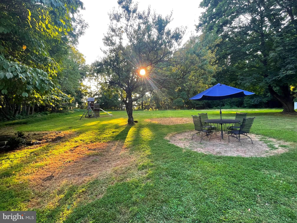
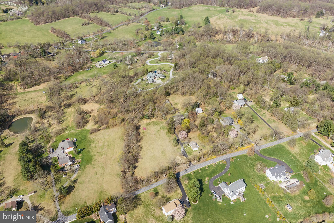
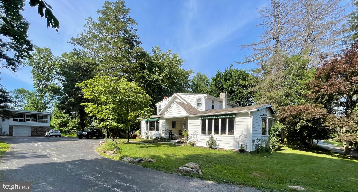
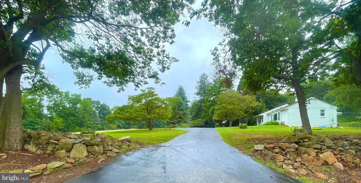
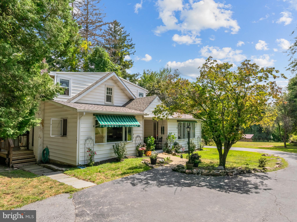
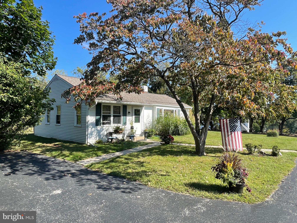
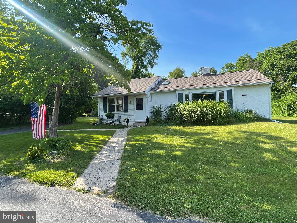
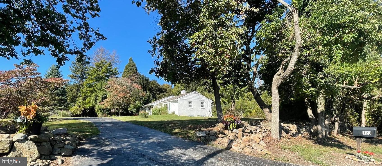
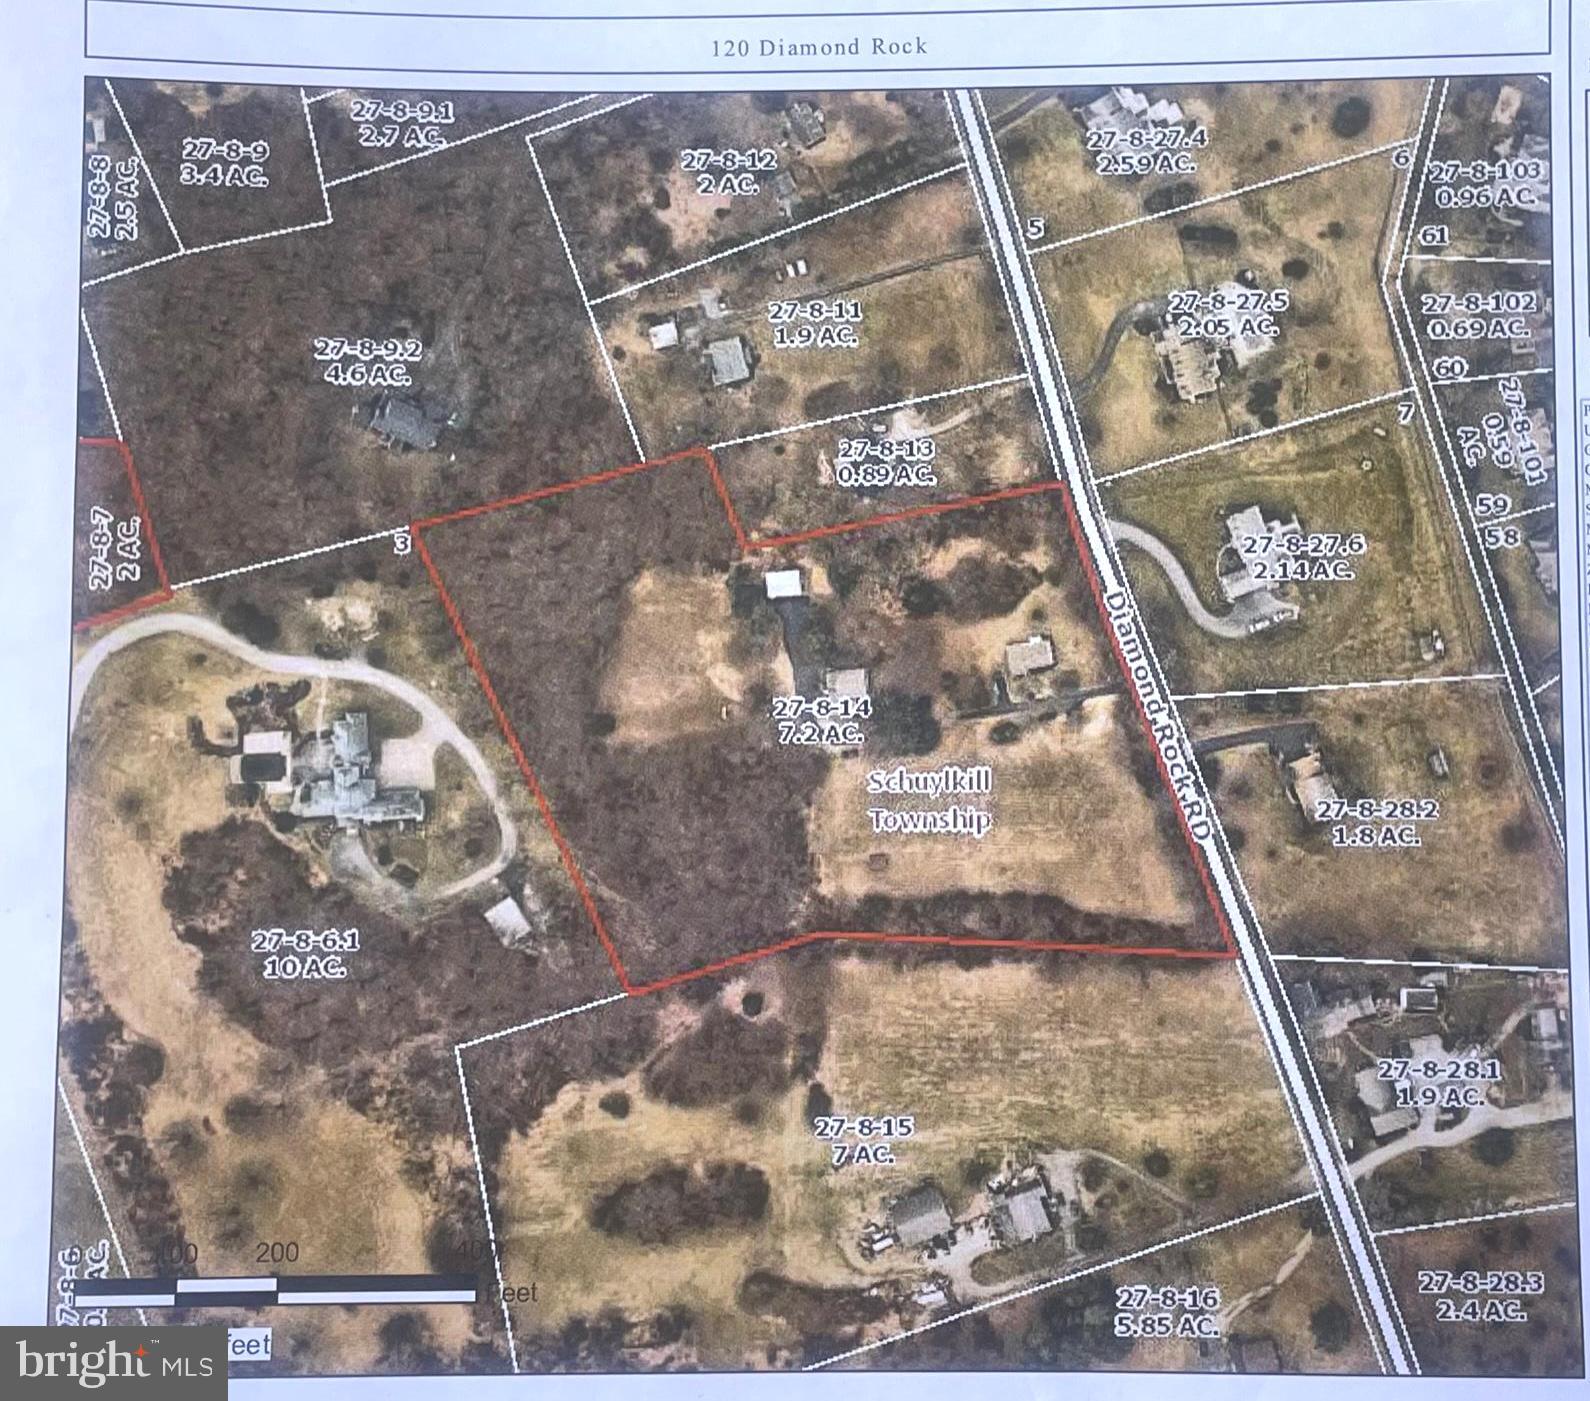
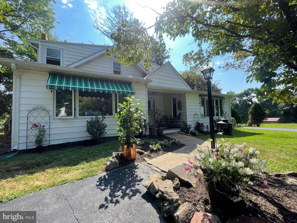
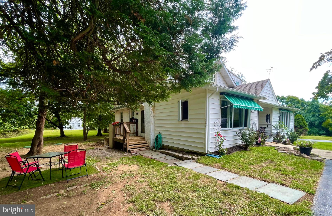
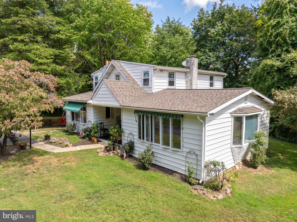
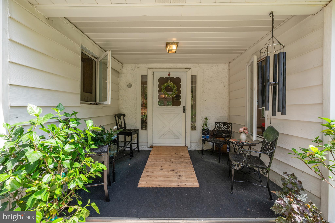
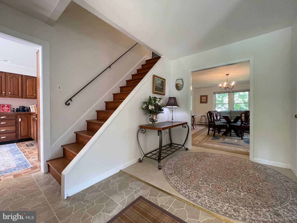
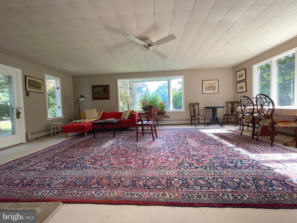
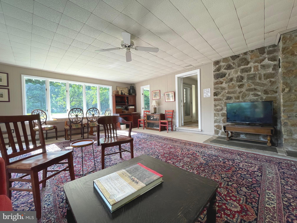
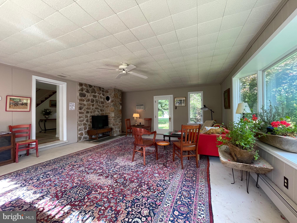
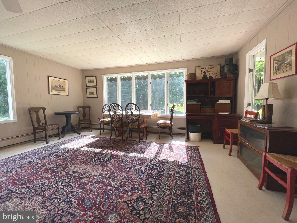
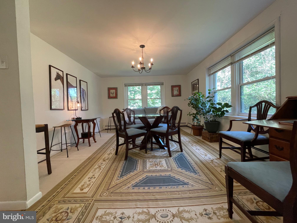
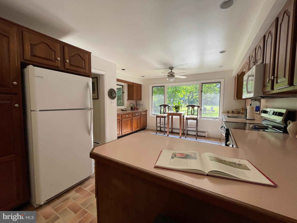
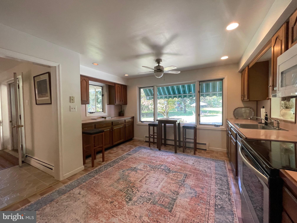
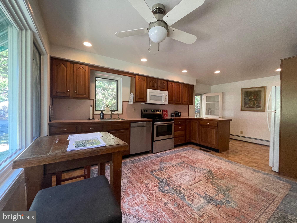
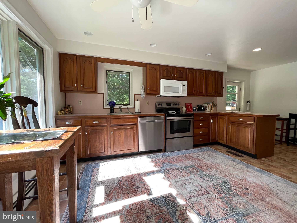
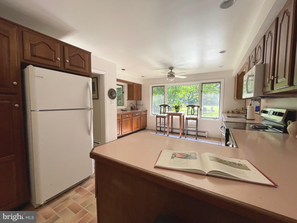
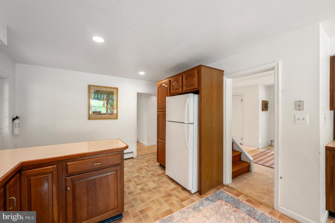
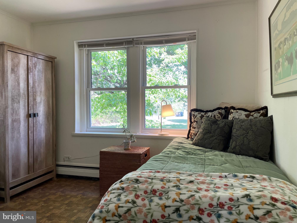
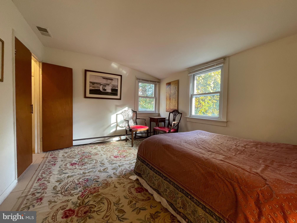
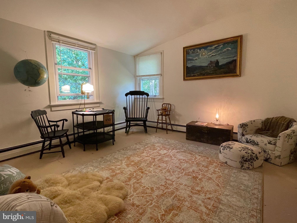
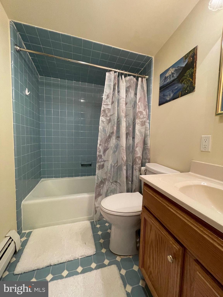
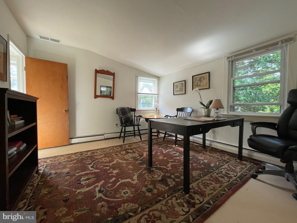
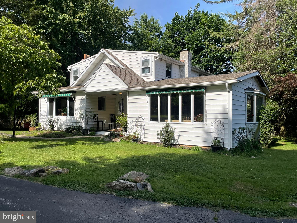
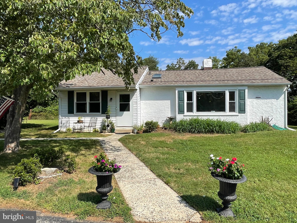
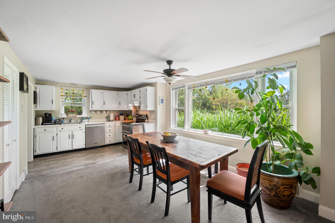
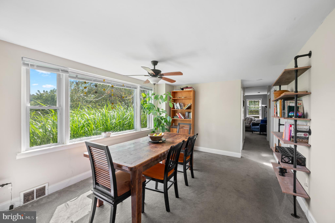
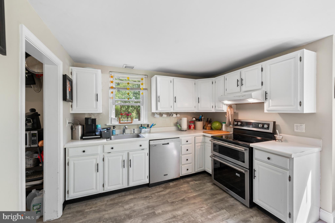
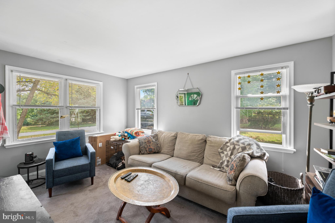
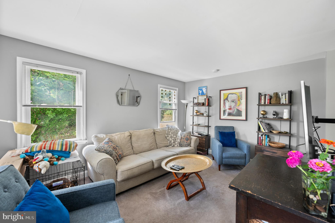
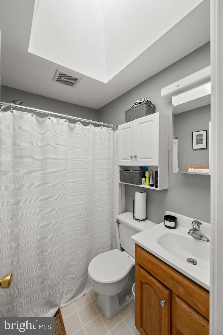
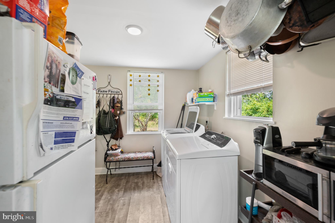
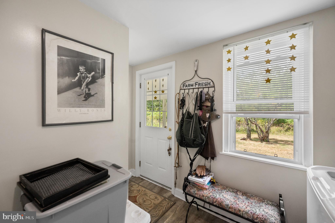
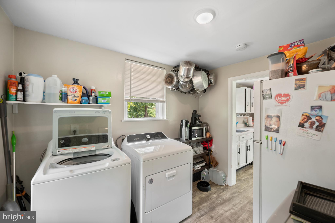
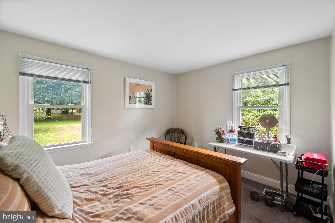
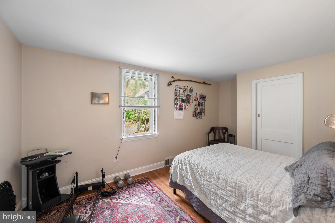
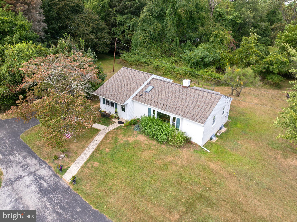
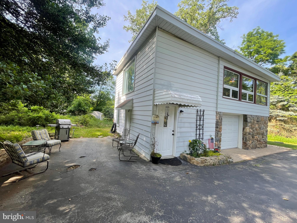
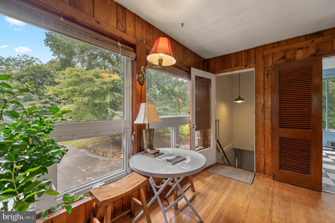
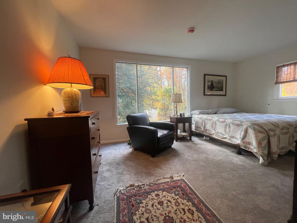
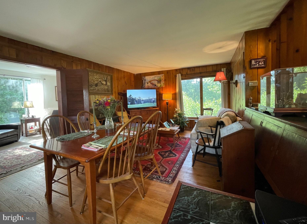
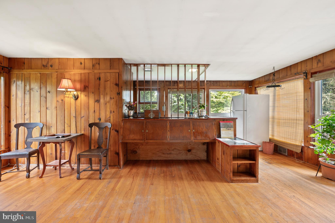
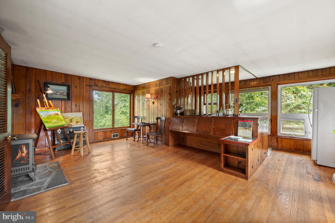
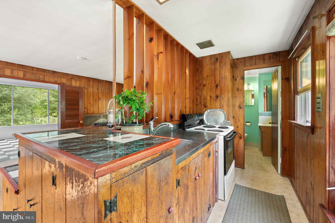
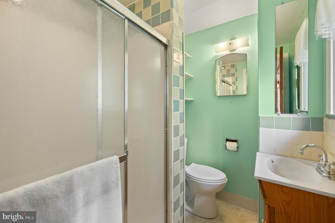
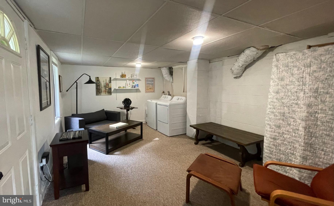
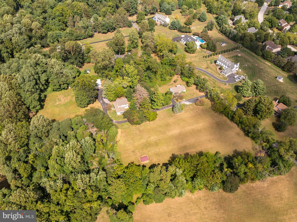
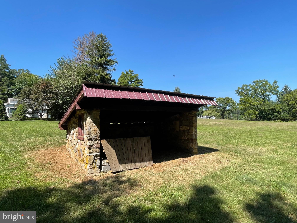
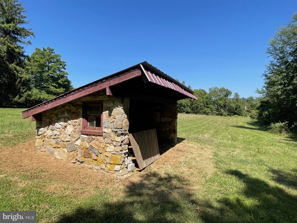
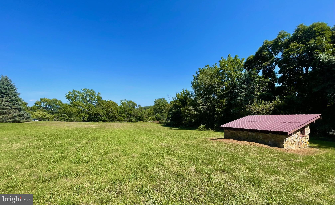
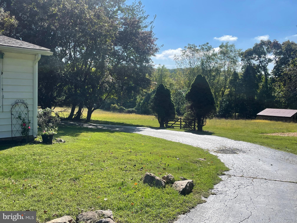
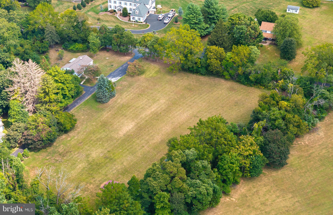
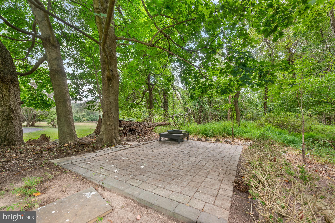
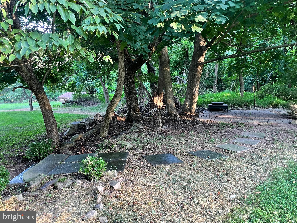
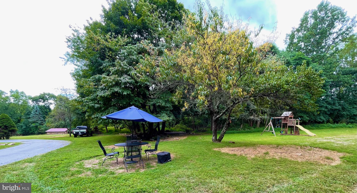
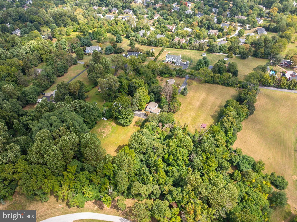
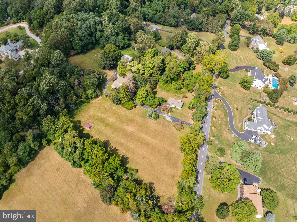
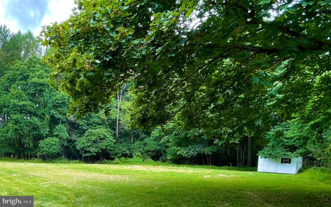
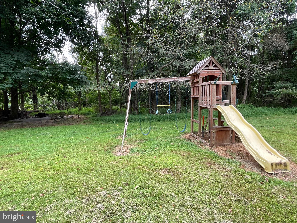
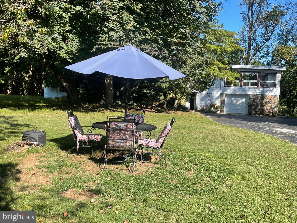
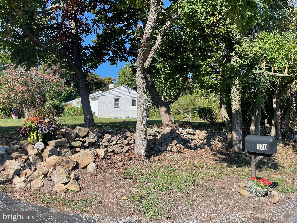
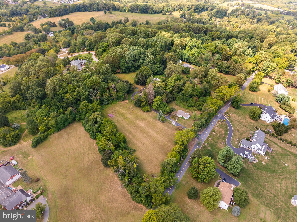
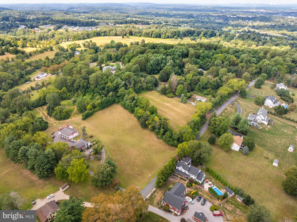
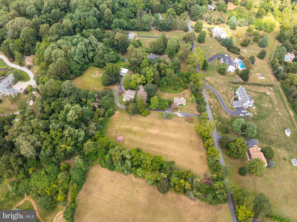
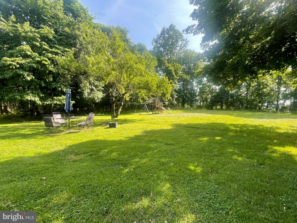
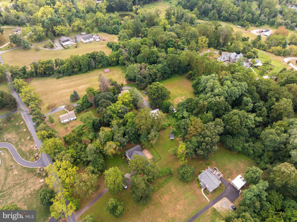
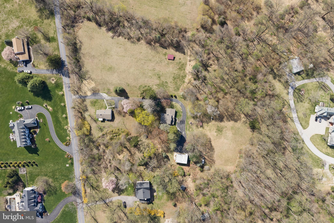
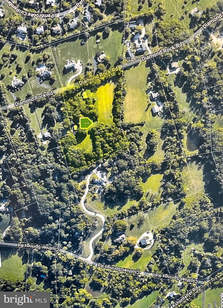
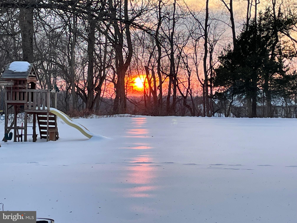
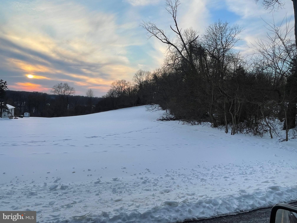
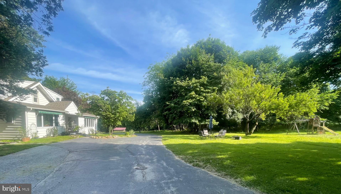
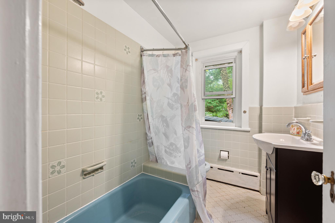
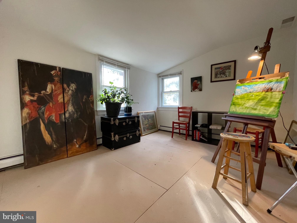
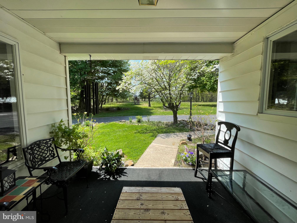
Tranquil Country Estate w/ peaceful privacy - very RARE to find a property like this - marvelous sunset views, just minutes to towns of Paoli & Phoenixville, & you can  look 360 degrees & only see your property! You can finally get what you've been looking for- whether it's a family compound, organic gardens, room to run or have horses, play sports, build the dream house you have plans for, or just relax  & watch the sunset in peace & !  3 Dwellings on 7.2 Acres- Main House: 4 BRs, 2 Bths, Caretaker's Cottage: 2 BRs, 1 Bth, & Studio/ Apartment above oversized Garage has 1 BR & 1 Bath.   "Diamond Meadows"  has a stone wall fronting the quiet part of Diamond Rock - near Clothier Springs & Horshoetrail Trail.  Driving past the stone wall onto the property takes your breath away w/ amazing panoramic views.  Across from the front meadow  is a Charming Cottage w/ 1 floor living: Family Rm, 2 BRs, 1 full Bath w/ skylight, Laundry Rm, Kitchen open to DR w/ picture window, & full bsmt.  Next up the drive is Main House w/ a Great Rm that's width of building, & has a sunset view & superb light from 3 walls of windows, w/ 4th wall having a section of stone where there was a wood stove.   Good flow continues to a sunny Dining Rm. at back of big Foyer, Eat in Kitchen w/ Butler's Pantry & door to back yard.  There's a full Bath w/tub, & big Laundry/5th Bedroom.   Upstairs are  4 large Bedrooms & full Bath, all w/ good sized closets,   At the end of the driveway is an oversized Garage w/ big Laundry/ Storage Rm on main floor & upstairs there's a sunny  Apartment that would be  perfect for an Artist's  Studio-  as there's lots of light from many windows - even a big picture window in the Bedroom.  Studio Floorplan has Kitchen open to Family Rm.  & Dining area.   Subdivision started - may be able to have 3 existing dwellings on 1 LOT, & potentially 2 more building  LOTS- that can fit larger homes, pools, & barns- like across Diamond Rock!   This canvas is ready for your ideas - family compound,  farmette w/ animals, fields of flowers or holisitic/ organic self sustaining gardening - maybe start a farmstand!  Very desirable location has quiet privacy in the country, but lets you get everywhere quickly.  Back in 1920, this homestead was started by the Woodward family, who owned a Hat Shoppe in Phila.  Calm in the country- yet mins. to the R5 train in Paoli!  Seller has started engineering work for potential subdivision-  See attached Plot Plans in documents.   Excellent location close to the Main Line, Paoli Hospital & Train,  Hip & Happening Phoenixville,  the turnpike, Rts. 202 & 422.  Valley Forge Park is around the corner, w/ miles of trails to hike, bike, fish, & ride horses.  Valley Forge Swim Club on the Mountain has racquet & B-Ball courts & the Pool is perfect for the dog days of Summer & meeting your friendly new neighbors!! Improvements inc: new septic system for Main House & Garage / Studio, new roofs, & new heater in Main House- so you could move right in & create the Home of your dreams!  The main homesite was probably chosen in 1920 for its fabulous southern exposure & the existing home has great flow, spacious rooms, & wonderful views from every window!  Main house is in good shape and waiting for your personal touches  - maybe add a MBR over the Great Room?  "LOTS" of possibilities - Property under contract w/ builder to take thru subdivision. Call Missy w/ any questions

120 DIAMOND ROCK ROAD

Message successfully sent.

What would you like to know?

What is 3 + 4 ?

I agree to receive email communication and understand I can unsubscribe at any time.

I agree to be contacted by Charis Realty Group - Christine Issler, Broker via call, email, and text for real estate services. To opt out, you can reply 'stop' at any time or reply 'help' for assistance. You can also click the unsubscribe link in the emails. Message and data rates may apply. Message frequency may vary. Privacy Policy

Related Properties

New on site 2 days ago
Welcome to 116 Oakwood Lane, a truly distinctive 5-bedroom, 3.5-bath residence that seamlessly blends historic character with contemporary living. The heart of this historic Valley Forge home is a circa-1770 stone farmhouse, thoughtfully incorporated into the architect’s design. The surrounding addition was creatively conceived to frame and complement the original farmhouse, drawing inspiration from the nation’s Bicentennial year in which the home was completed. Nestled along the side of Valley Forge Mountain on just under 4 acres, this private retreat is surrounded by mature woods and offers a peaceful, tranquil setting while remaining conveniently located near major commuting routes, shopping, and dining.

As you enter, the home immediately makes an impression with its original fieldstone walls, exposed wood beams, hardwood floors, and striking stone fireplace—timeless details that showcase the character and history of the property. The living room continues to impress with soaring vaulted ceilings, skylights, and a stunning marble fireplace, creating a warm and inviting space filled with natural light.

The living room flows effortlessly into the spacious kitchen, featuring stainless steel appliances, a large center island, and abundant cabinetry and counter space. Just beyond the kitchen, the family room offers another fireplace and direct access to the expansive rear deck, creating an ideal setting for everyday living and indoor-outdoor entertaining. A few steps up, the formal dining area provides an elegant space for hosting family and guests.

Toward the front of the home, a private office showcases beamed ceilings and stone accent walls, while a cozy den or reading area offers a quiet place to unwind. A convenient powder room completes this level.

Upstairs, the spacious primary suite is a true retreat, featuring beamed vaulted ceilings, your own private fireplace, a versatile bonus room, and an oversized walk-in closet complete with its own washer and dryer. The luxurious primary bath includes dual vanities and a walk-in glass-enclosed shower. Also on this level is a charming princess suite with a private full bath featuring a tub/shower combination. A unique secret door leads to the third bedroom, while an additional full bath provides convenience for the remaining bedrooms.

The third level offers two additional bedrooms, providing flexibility for family, guests, or additional office space.

The lower level adds an exceptional touch with a stunning stone wine cellar, complete with room for hundreds of bottles and a dedicated tasting area—an impressive feature for the wine enthusiast and an inviting space for entertaining.

Outside, enjoy the expansive rear deck overlooking the private wooded grounds and lower stone patio, offering multiple areas for relaxing and entertaining. A front patio provides another peaceful spot to enjoy your morning coffee while taking in the serene surroundings.

Additional highlights include two new HVAC systems, solar panels with a large solar battery system for electric storage, whole-house air filtration, a new 75-gallon hot water tank, solar skylights with interior shades, and fresh interior paint throughout the first floor.

With its remarkable blend of original architectural details, thoughtful modern updates, expansive acreage, and exceptional privacy, 116 Oakwood Lane offers a rare opportunity to enjoy the character of a historic home with the comforts of contemporary living—all in a peaceful Valley Forge Mountain setting just minutes from everyday conveniences.
#PACT2134392

PHOENIXVILLE

116 OAKWOOD LANE

5 Beds

3 Baths

5,200 Sq.Ft.

$1,350,000
MLS#: PACT2134392

Welcome to 20 Meredith Drive, where timeless elegance meets modern comfort in one of Phoenixville's most desirable communities. From the moment you arrive, the stately exterior, elegant paver walkway, and impressive three-car garage set the tone for this exceptional home.
Step inside to a dramatic two-story foyer that opens to an expansive, light-filled floor plan designed for both everyday living and elegant entertaining. Formal living and dining rooms provide sophisticated spaces for hosting, while the private home office, complete with custom built-in bookcases and French doors leading to a charming balcony, offers the perfect retreat for working from home or enjoying a quiet moment.
At the heart of the home is the spectacular two-story great room, where soaring ceilings, walls of windows, and a floor-to-ceiling stone gas fireplace create a warm and inviting atmosphere. The gourmet kitchen is sure to impress, featuring a large center island, abundant cabinetry, 42-inch cabinets, gas cooking, a statement range hood, generous counter space, a Butler's pantry, and a sunny breakfast area with access to the spacious rear deck—ideal for outdoor dining, entertaining, or simply relaxing while overlooking the private backyard.
The finished walk-out basement expands your living space with a second gas fireplace, a full bathroom, newer carpeting, and direct access to the backyard, making it the perfect for hosting large parties, recreation room, media room, home gym, or guest suite.
Upstairs, you'll find generously sized bedrooms, including a luxurious primary suite designed as a private retreat, complete with a spacious sitting area and a beautifully appointed spa-inspired ensuite bath.
One of the home's unique features is the versatile bonus space adjacent to the three-car garage, ideal as a private home office, creative studio, fitness room, hobby space, or additional storage—offering endless possibilities to fit your lifestyle.
This meticulously maintained home also features a newly installed Lennox HVAC system, new carpeting on the main level, and new washer, dryer, and dishwasher, allowing you to move in with peace of mind.
Conveniently located just minutes from the vibrant downtown Phoenixville scene, shopping, dining, parks, major commuter routes, and the award-winning Spring-Ford Area School District, this exceptional home offers the perfect combination of luxury, functionality, and location.
A rare opportunity to own a truly exceptional home that has been thoughtfully updated and beautifully maintained—schedule your private tour today!
#PAMC2189564

PHOENIXVILLE

20 MEREDITH ROAD

4 Beds

5 Baths

5,987 Sq.Ft.

$1,375,000
MLS#: PAMC2189564

 - property

Send a message

Message successfully sent.

Your message

What is 3 + 4 ?

Reason for contacting?

I agree to receive email communication and understand I can unsubscribe at any time.

I agree to be contacted by Charis Realty Group - Christine Issler, Broker via call, email, and text for real estate services. To opt out, you can reply 'stop' at any time or reply 'help' for assistance. You can also click the unsubscribe link in the emails. Message and data rates may apply. Message frequency may vary. Privacy Policy

Sign Out

Virtual Assistant

Would you like to take the next step with this property? We can help you schedule a showing or virtual tour, or send you more details.

Yes, I would like more information.

Thank You for Your Reply, One of Our Agents will contact you as soon as possible

No, maybe later.

Thank you, you can always contact me via email, phone number or through the contact form.

Realhub AI

Lucy - Your AI-Powered Realtor

Update Your Temporary Password

Personalize your search

Enter your email and we'll notify you immediately when new listings match what you're looking for.

or enter email address

Already have an account ? Login here

Continue your home search

I agree to receive communications and understand I can unsubscribe at any time.

I agree to be contacted by Charis Realty Group - Christine Issler, Broker via call, email, and text for real estate services. To opt out, you can reply 'stop' at any time or reply 'help' for assistance. You can also click the unsubscribe link in the emails. Message and data rates may apply. Message frequency may vary. Privacy Policy

Already have an account ? Login here

We use cookies

We use cookies primarily for analytics to enhance your experience. By accepting, you agree to our use of these cookies. You can manage your preferences or learn more about our cookies policy.