Features & Amenities

Interior

  • Total Bedrooms

    4

  • Bathrooms

    3

  • 1/2 Bathrooms

    1

  • Above Grade Finished Area

    3540.0

  • Basement YN

    NO

  • Cooling YN

    YES

  • Cooling

    Central Air, Electric

  • Fireplace YN

    YES

  • Heating YN

    YES

  • Heating

    Electric, Natural Gas, Forced Air, Baseboard

  • Main Level Bedrooms

    2

  • Pet friendly

    N/A

Exterior

  • Garage

    Yes

  • Garage spaces

    2

  • Construction Materials

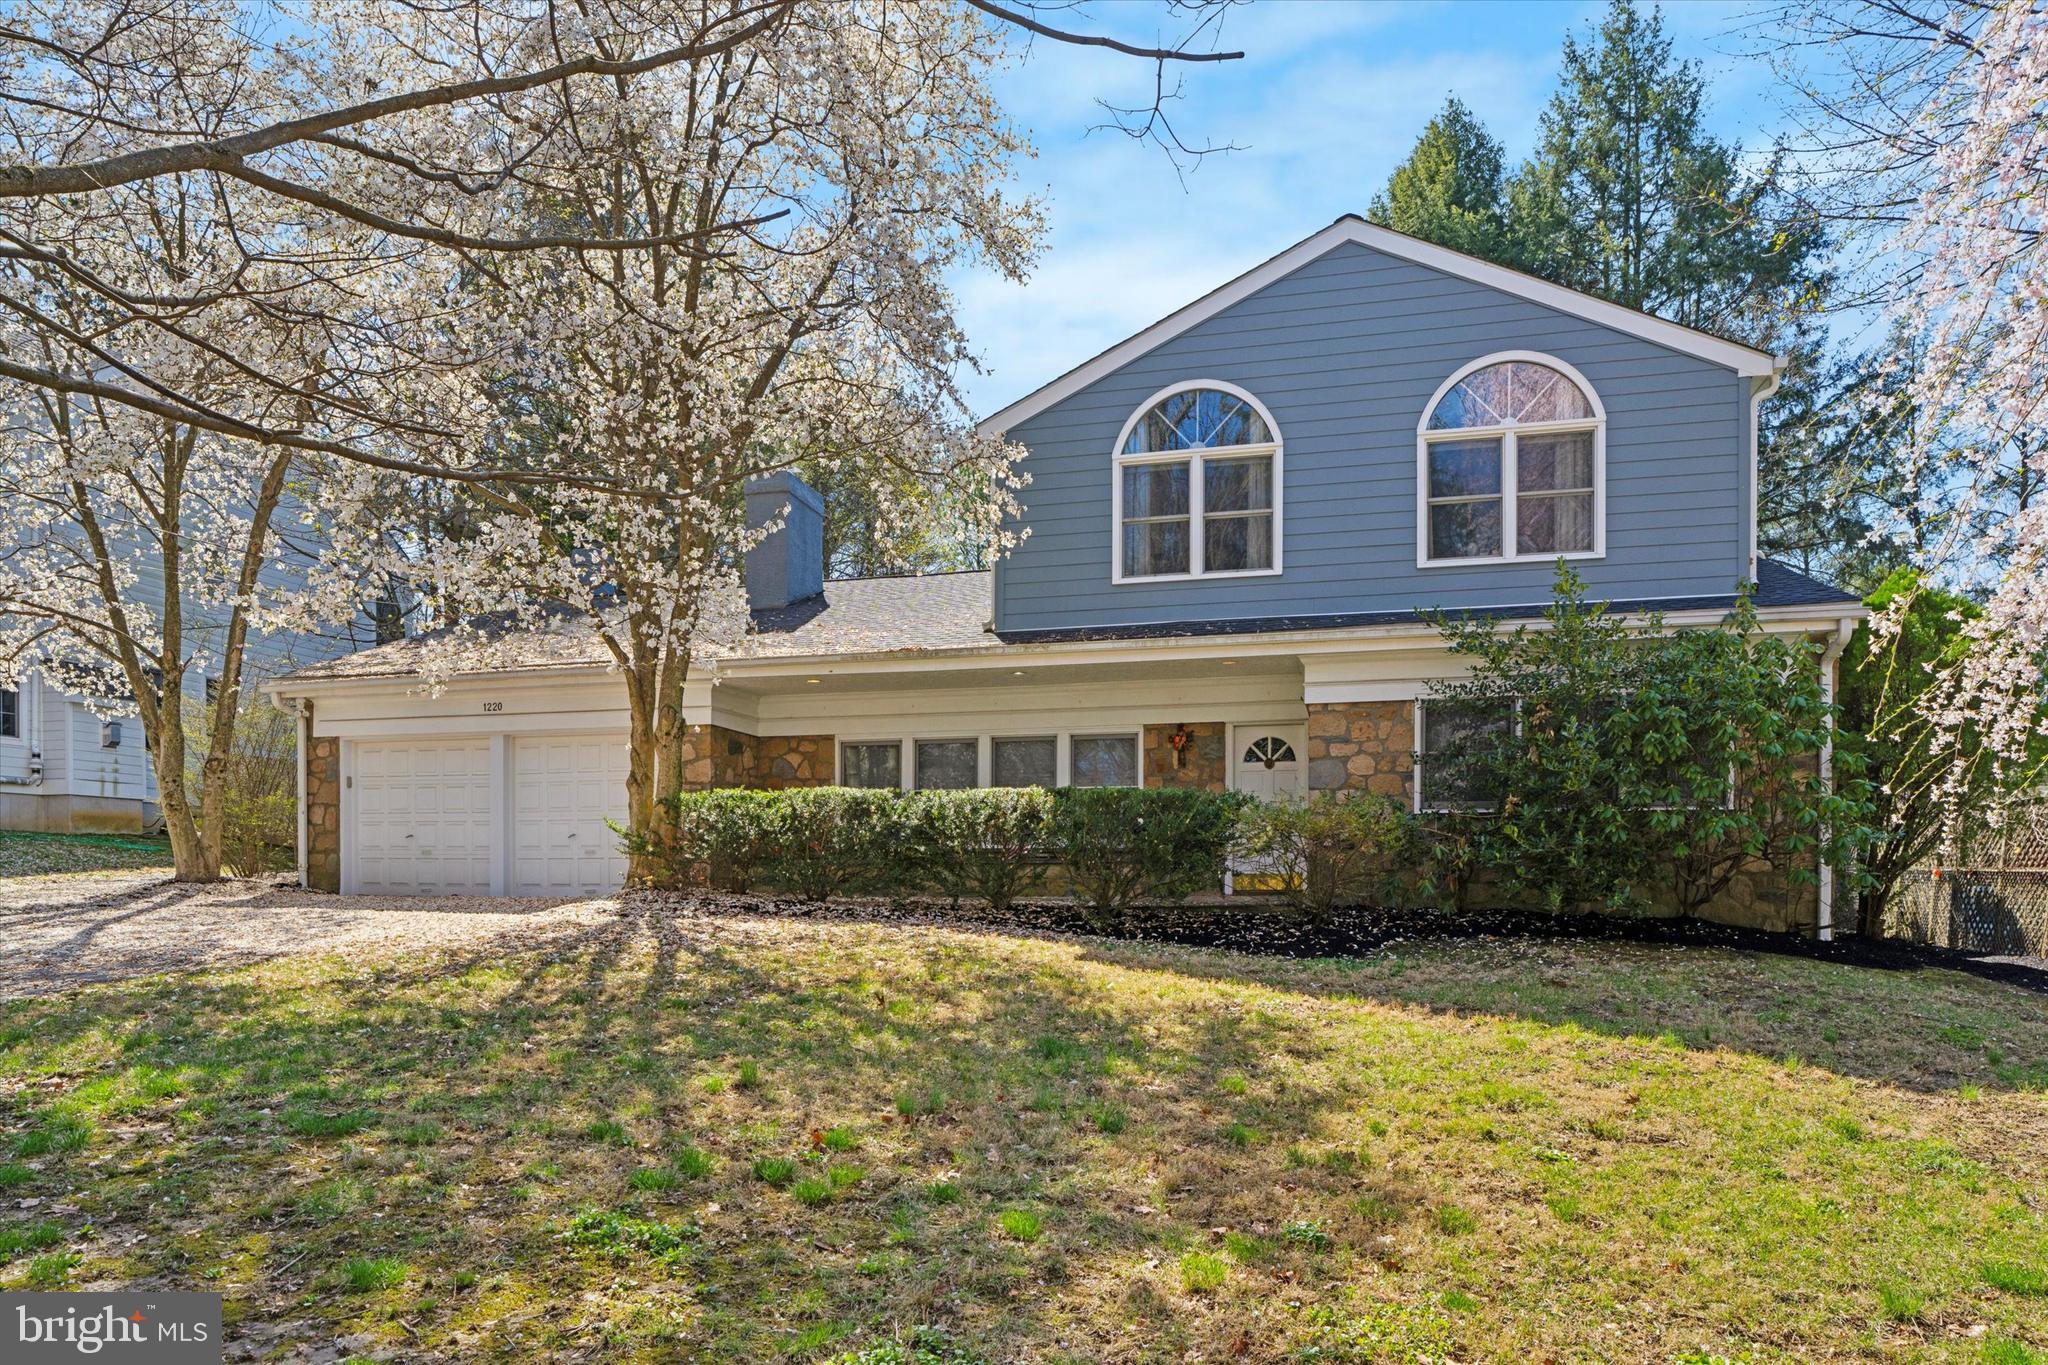
    Stone

  • Parking

    Garage, Driveway, Attached

  • Pool

    Yes

  • Pool Features

    Private

  • Waterfront YN

    NO

Area & Lot

  • Lot Size(acres)

    0.4

  • Lot Size(square feet)

    17,600

  • Property Type

    Residential

  • Property Sub Type

    Single Family Residence

  • Architectural Style

    Other

Price

  • Sales Price

    $1,250,000
  • Tax Amount

    $17,457

  • Financing Options

    Conventional

  • Sq. Footage

    3,540

  • Price/SqFt

    $353

HOA

  • Association

    No

School District

  • Elementary School

    GLADWYNE

  • Middle School

    BLACK ROCK

  • High School

    HARRITON

Property Features

  • New Construction

    NO

  • Foundation Details

    Permanent

  • Senior Community YN

    NO

  • Sewer

    Public Sewer

  • Tax Lot

    270

  • Water Source

    Public

Schedule a Showing

Showing scheduled successfully.

<
>
IN PERSON
VIA CHAT

What is 3 + 4 ?


Change time

Mortgage calculator

Estimate your monthly mortgage payment, including the principal and interest, property taxes, and HOA. Adjust the values to generate a more accurate rate.

Your payment

Principal and Interest:

$

Property taxes:

$

HOA fees:

$

Total loan payment:

$

Total interest amount:

$

Location

County

MONTGOMERY

Elementary School

GLADWYNE

Middle School

BLACK ROCK

High School

HARRITON

Listing Courtesy of Lauren H Leithead , Compass Pennsylvania, LLC

RealHub Information is provided exclusively for consumers' personal, non-commercial use, and it may not be used for any purpose other than to identify prospective properties consumers may be interested in purchasing. All information deemed reliable but not guaranteed and should be independently verified. All properties are subject to prior sale, change or withdrawal. RealHub website owner shall not be responsible for any typographical errors, misinformation, misprints and shall be held totally harmless.

Agent Elisesha Yingling

AGENT

Elisesha Yingling

Call Elisesha today to schedule a private showing.


* Listings on this website come from the FMLS IDX Compilation and may be held by brokerage firms other than the owner of this website. The listing brokerage is identified in any listing details. Information is deemed reliable but is not guaranteed. If you believe any FMLS listing contains material that infringes your copyrighted work please click here to review our DMCA policy and learn how to submit a takedown request.© 2024 FMLS.
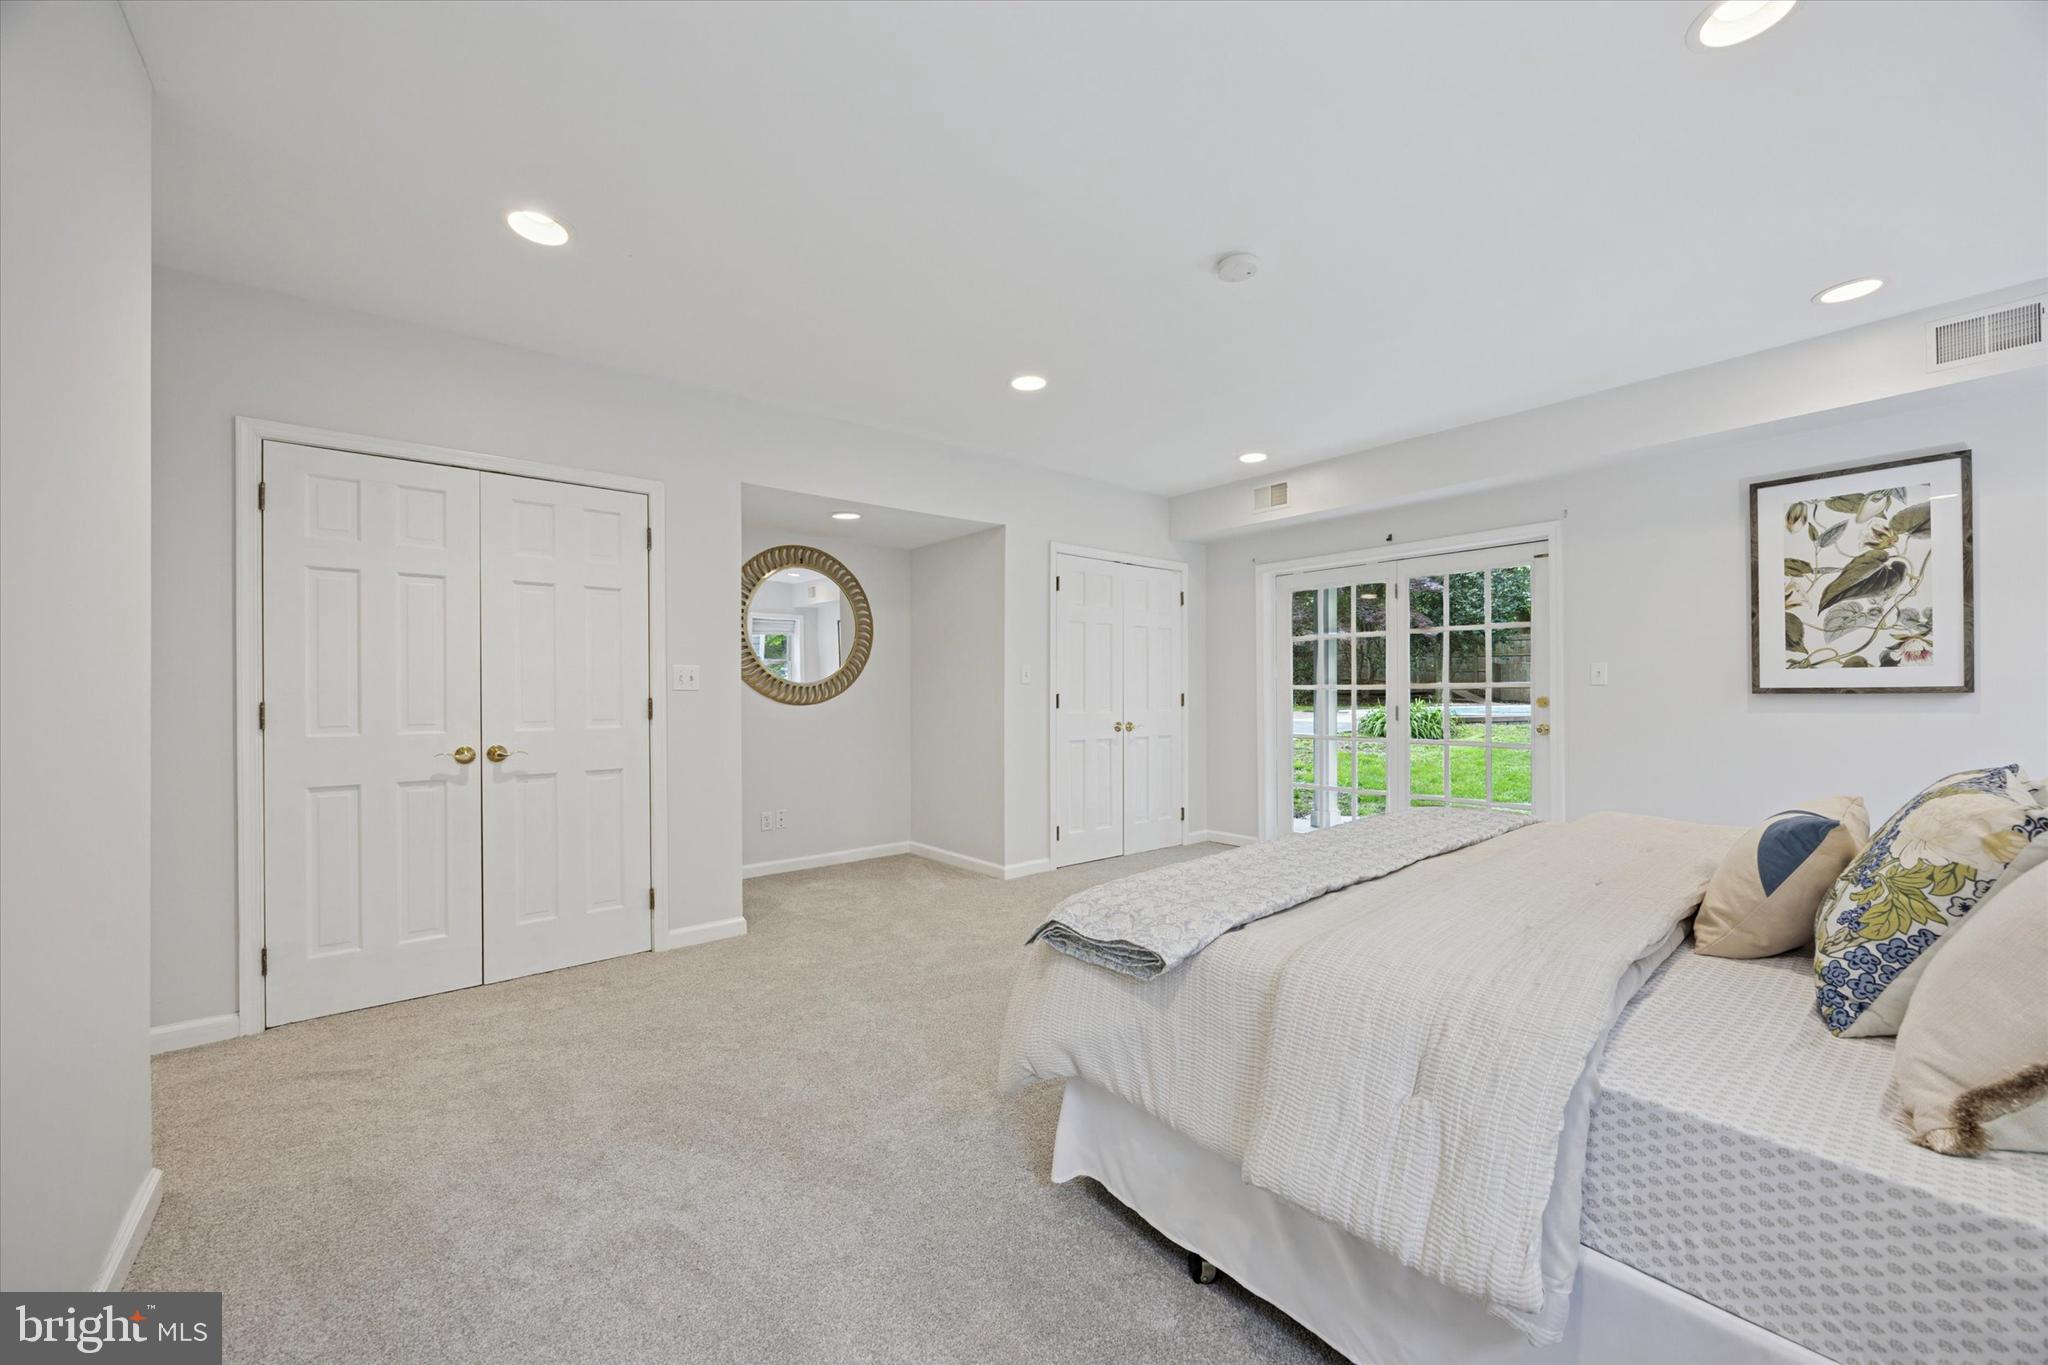
Be sure to watch the full motion video tour! Welcome to this spacious 4-bedroom, 3.5 bath residence, perfectly positioned in one of the Main Line’s most desirable walkable neighborhoods. Nestled between the vibrant energy of downtown Bryn Mawr and the serene green spaces of Ashbridge Park, this home offers an exceptional blend of comfort, convenience, and flexible living—all within the award-winning Lower Merion School District.

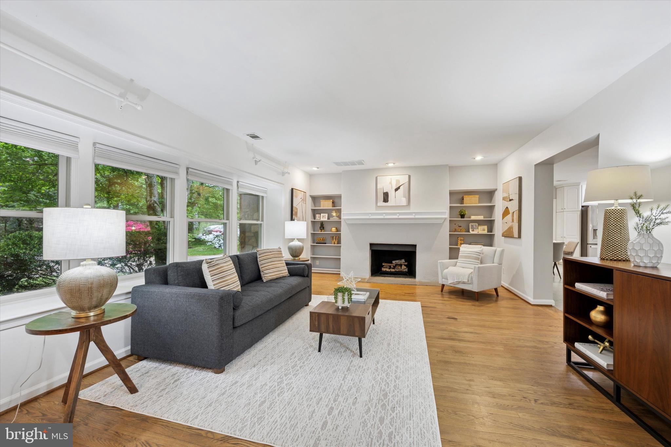
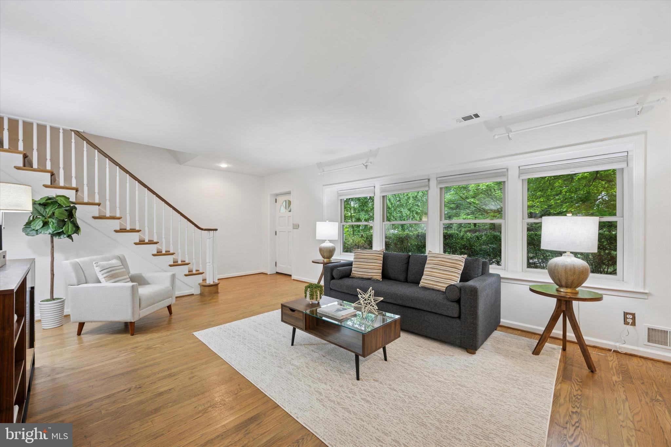
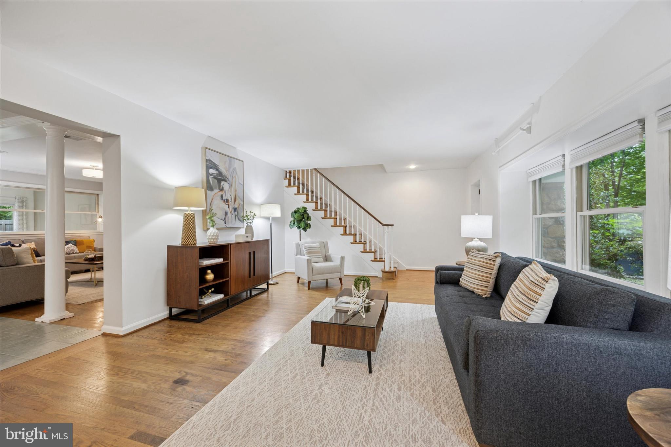
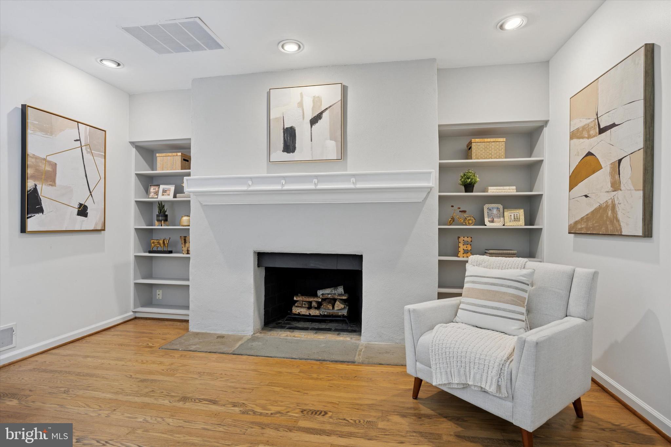
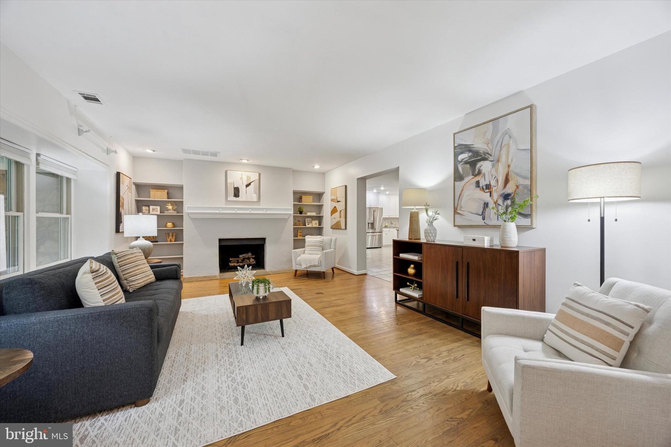
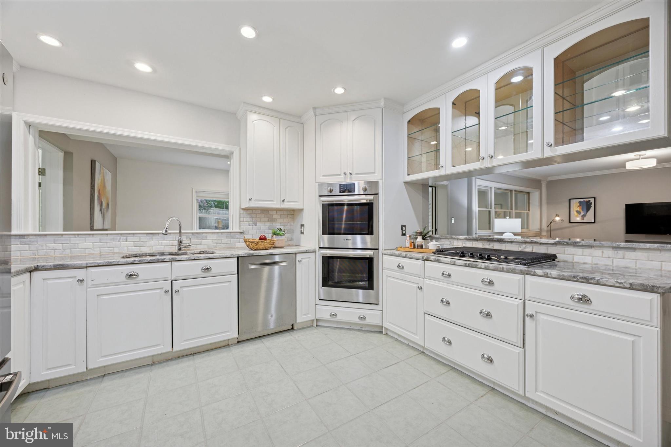
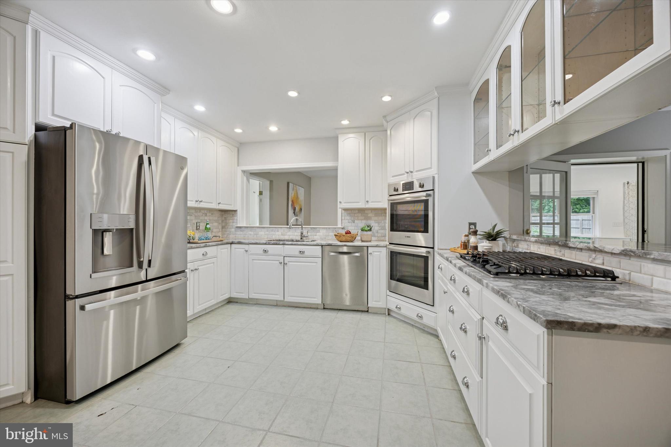
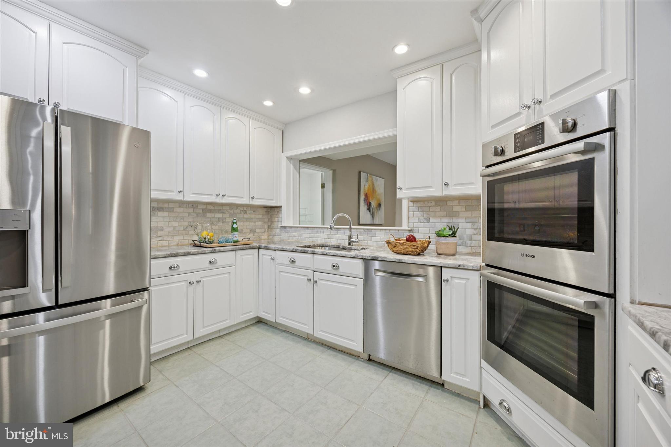
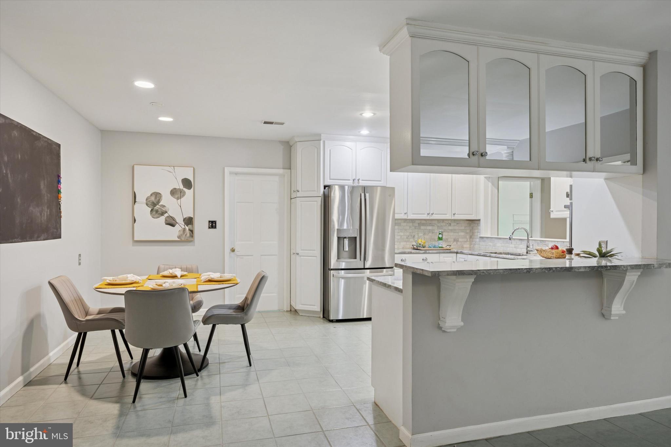
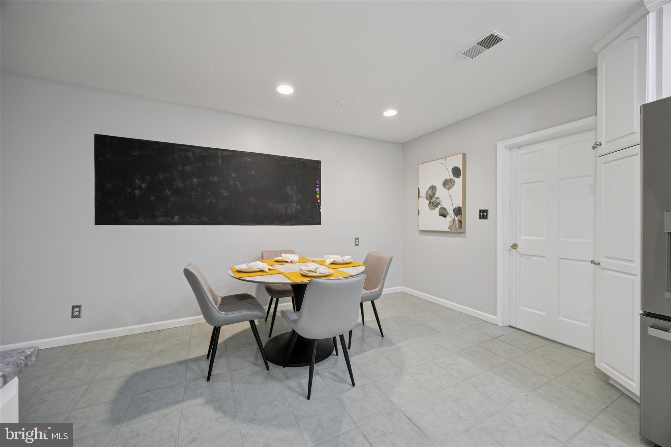
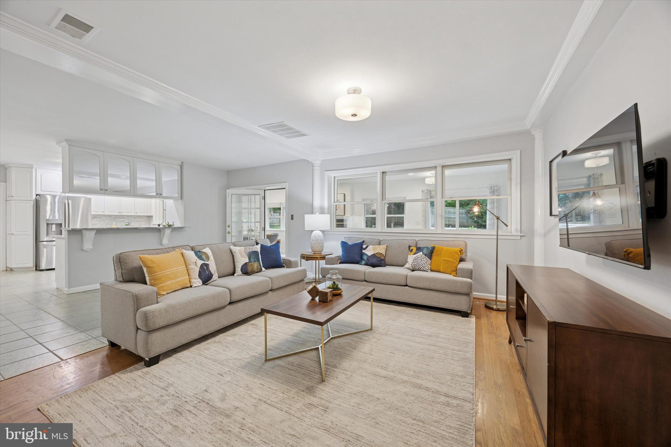
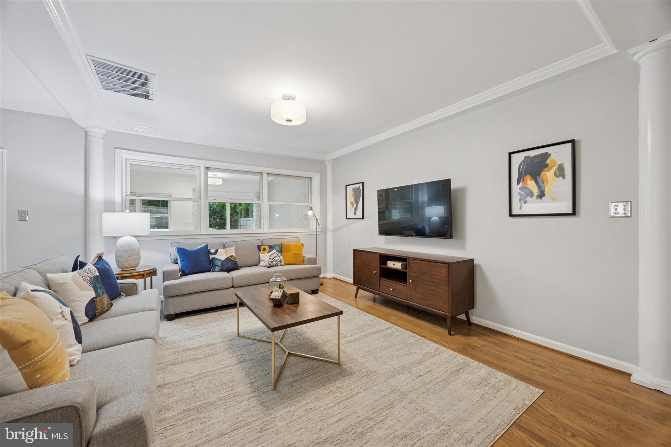
Inside, you’ll find over 3,500 square feet of open, light-filled living space (appraiser at purchase measured 3,687 sft). The main level features a formal living room with a wood burning fireplace and built-in bookshelves, creating a cozy yet refined atmosphere. The updated kitchen is both stylish and functional, offering granite countertops, stainless steel appliances including a Bosch double oven, and a large space for a breakfast table. Open to the kitchen, the spacious family room is ideal for everyday living and entertaining.

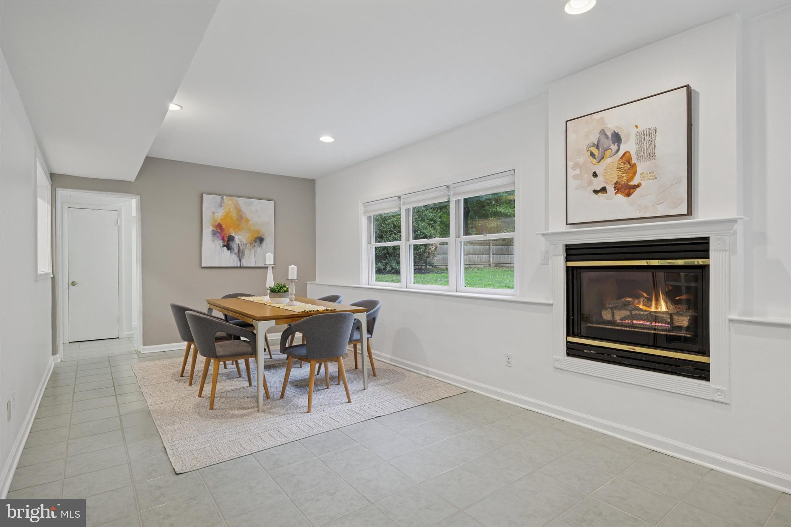
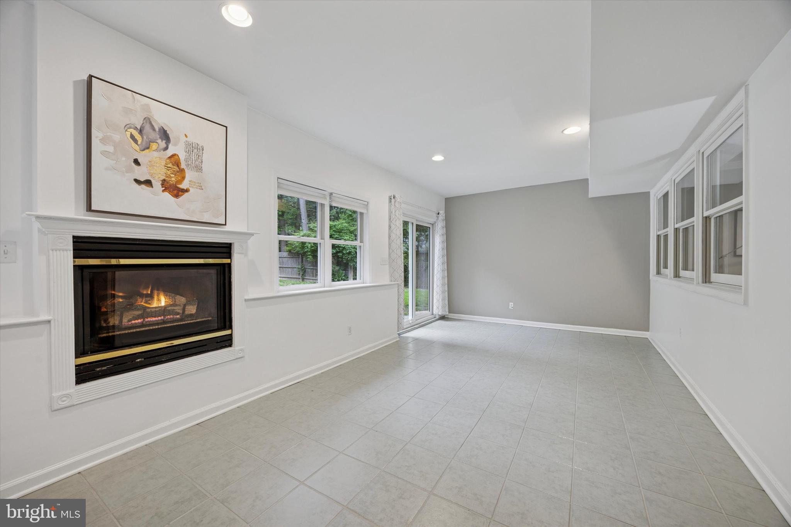
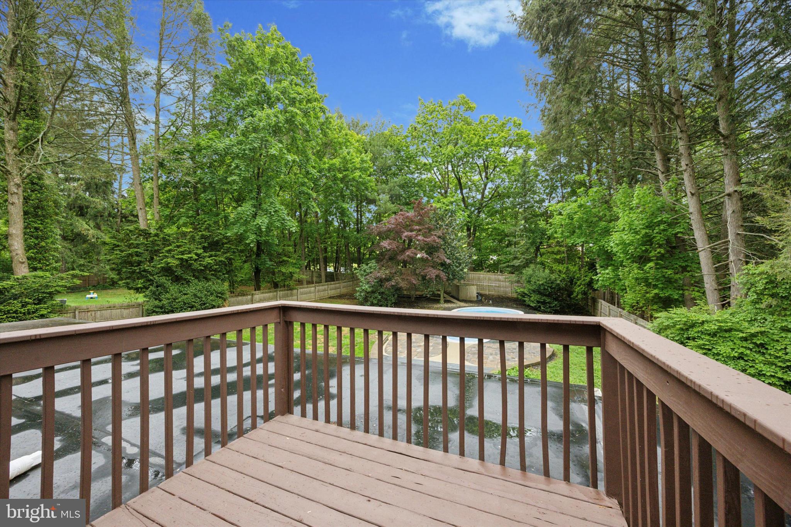
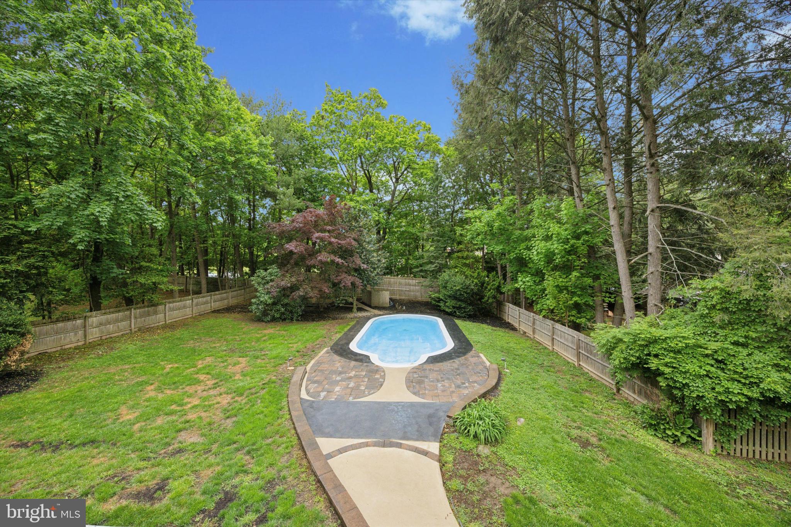
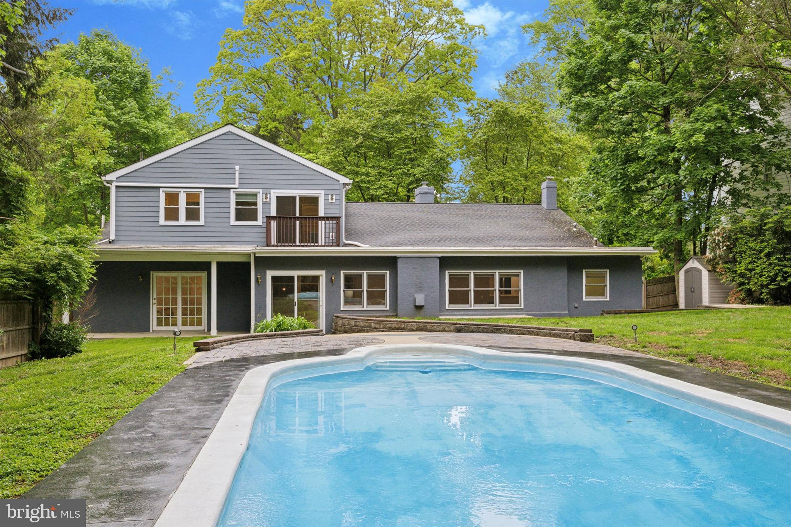
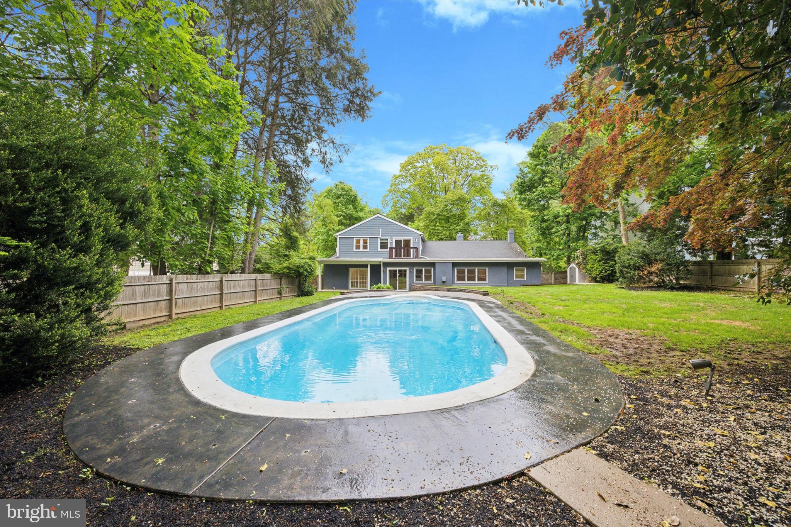
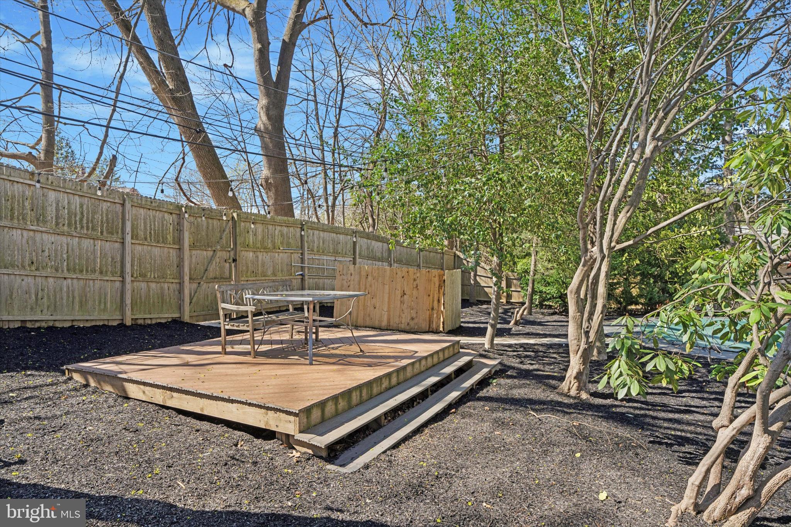
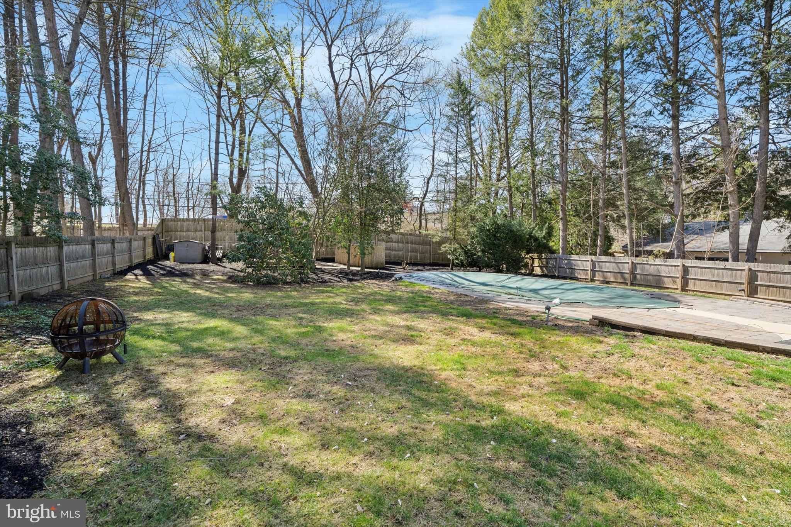
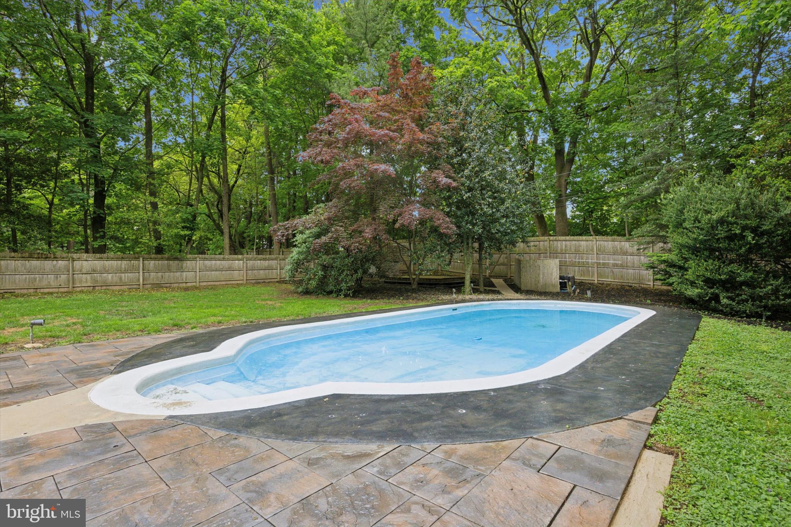
A sun-drenched dining room addition—anchored by a second fireplace (gas) —flows into an adjacent sunroom with a wall of windows and sliding glass doors that lead to a large, level backyard. Here, you'll find an in-ground swimming pool surrounded by recently updated hardscaping, offering the perfect setting for summer gatherings or quiet relaxation.

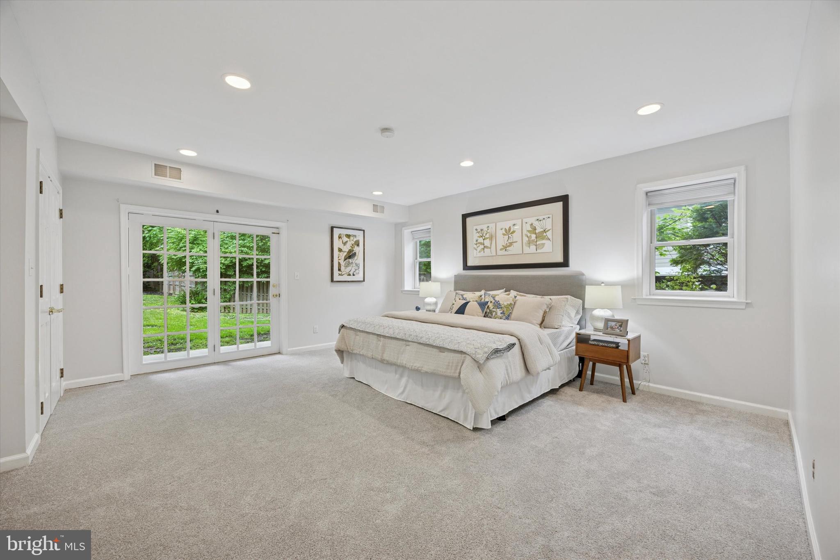
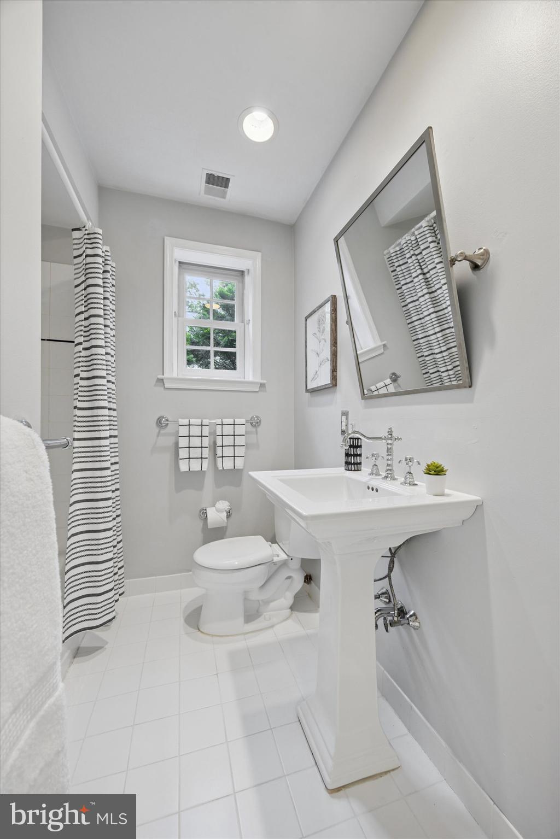
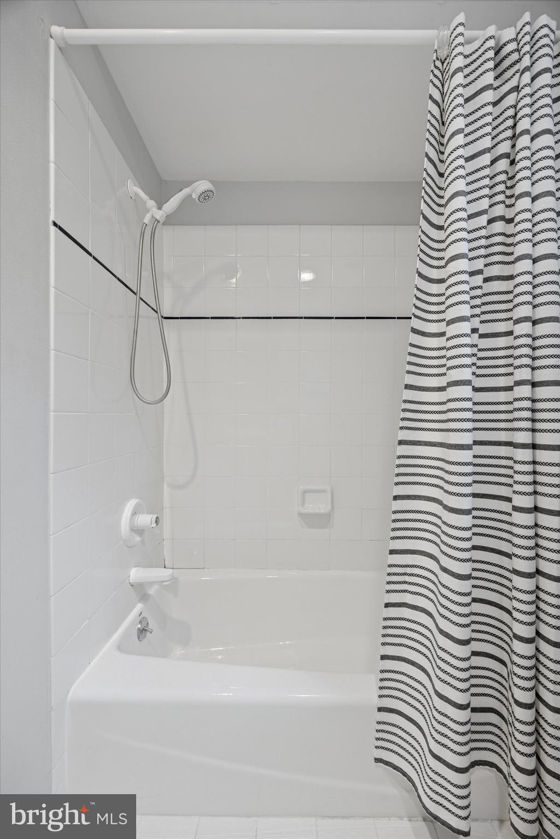
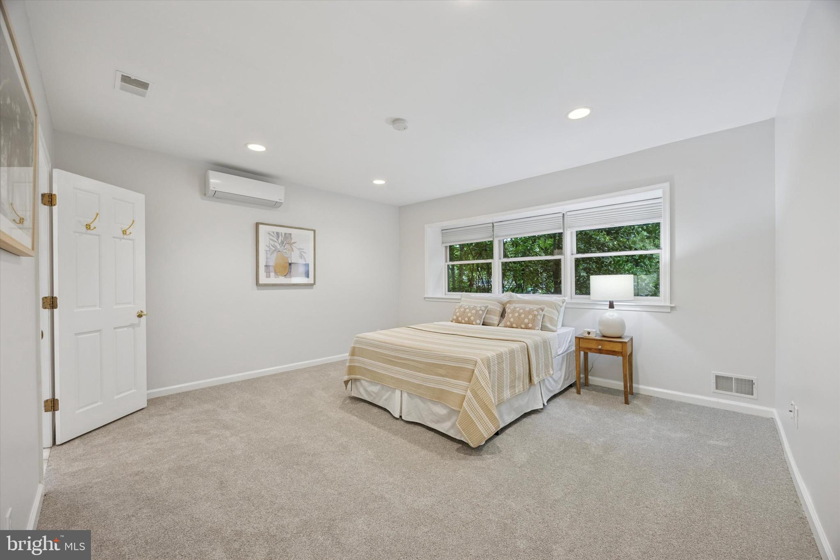
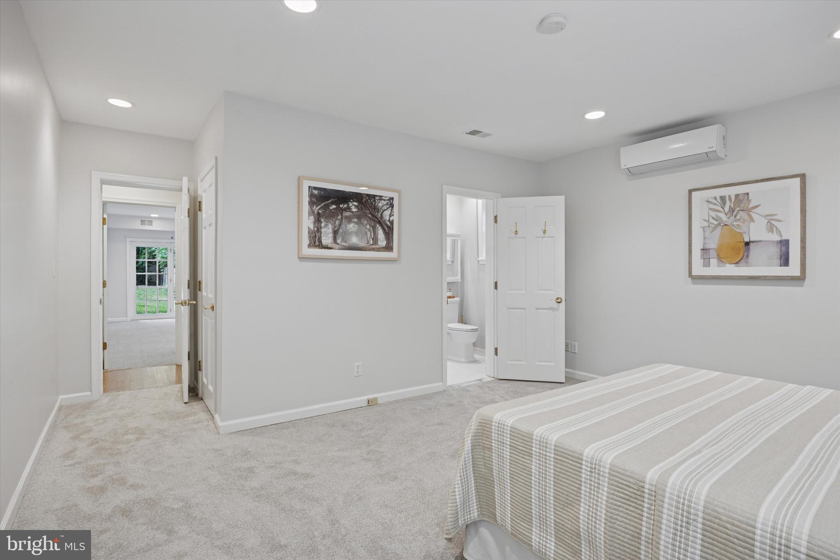
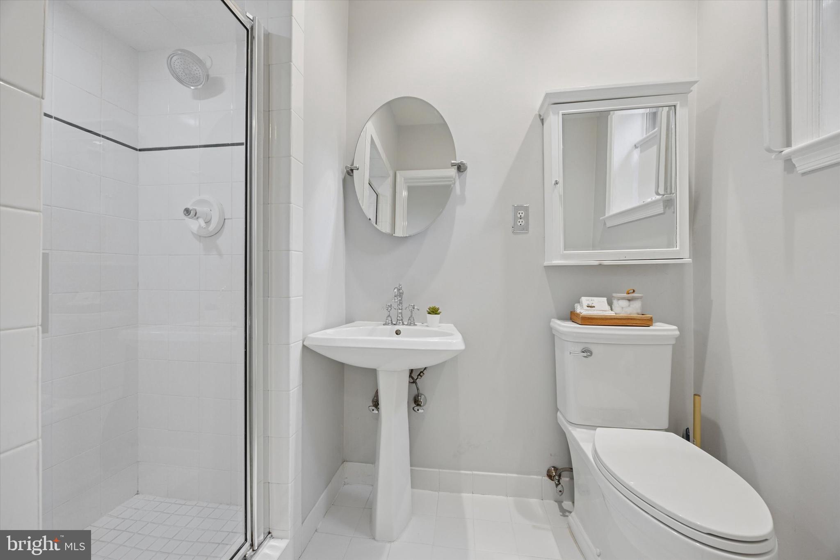
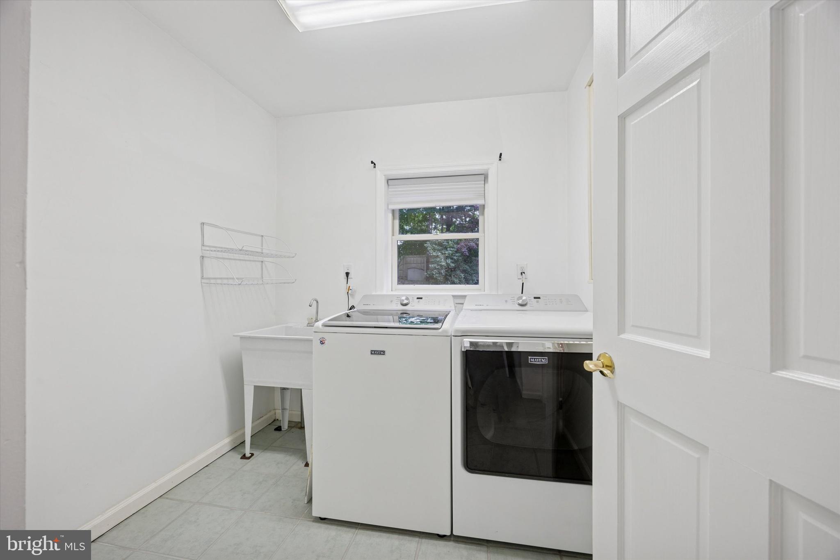
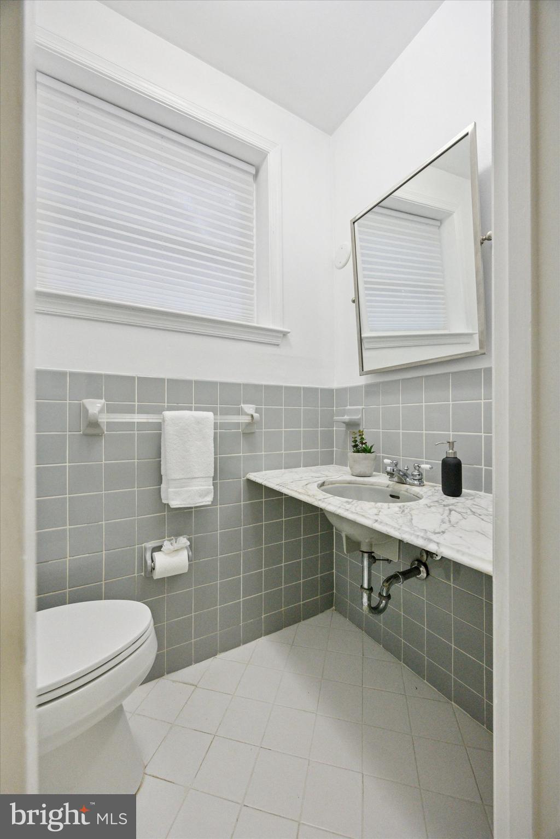
The first floor also delivers incredible flexibility, with two bedrooms and two full baths—ideal for guests, home offices, or even a second (but first-floor) primary suite. A dedicated laundry room, powder room, abundant storage, and direct access to the attached two-car garage add convenience to everyday life.

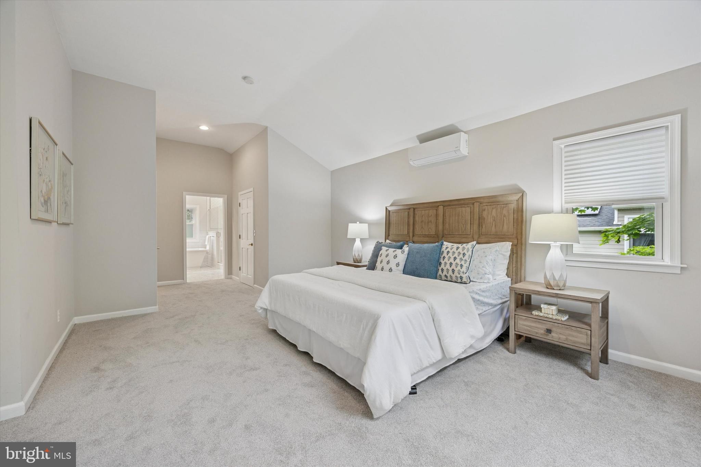
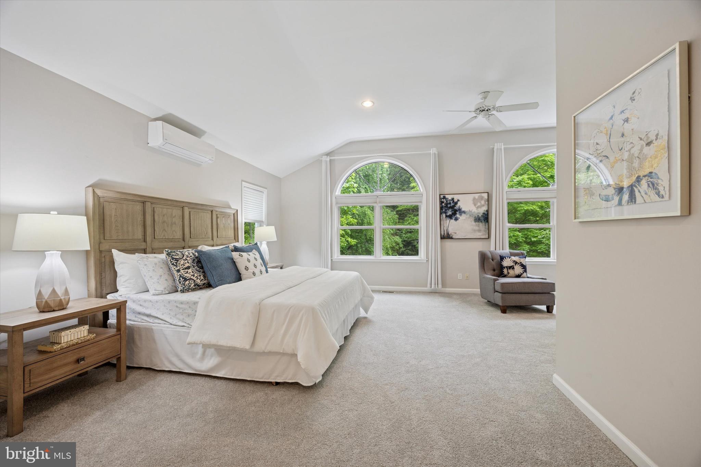
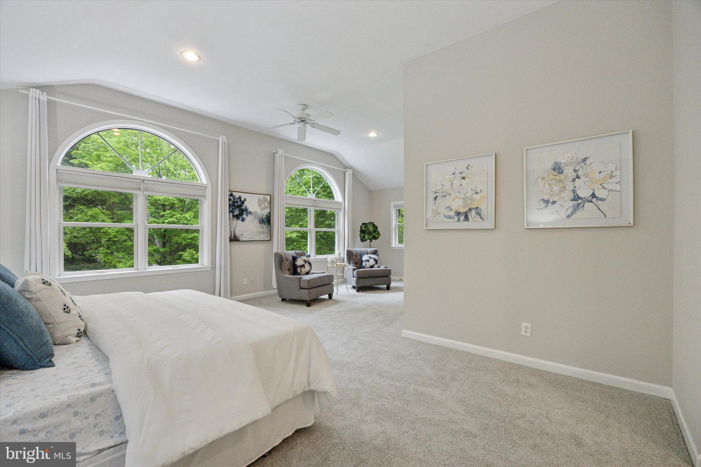
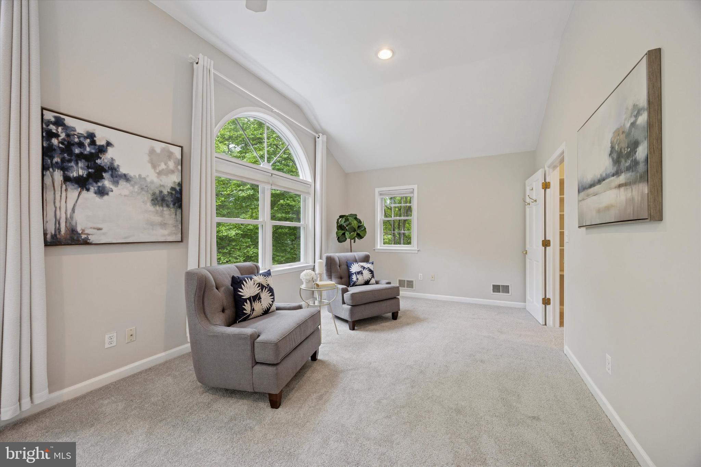
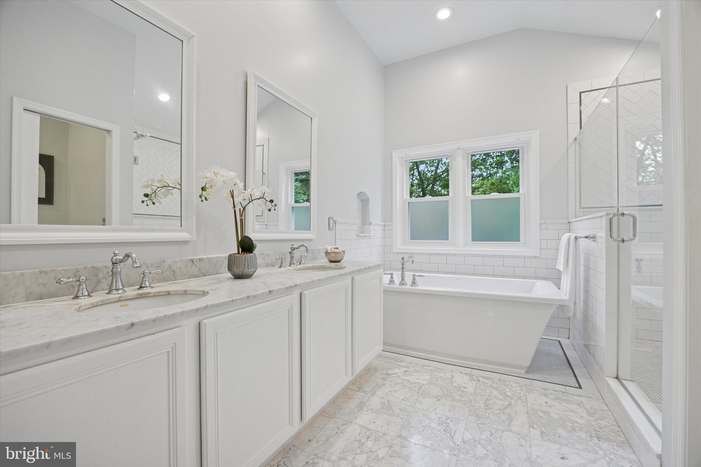
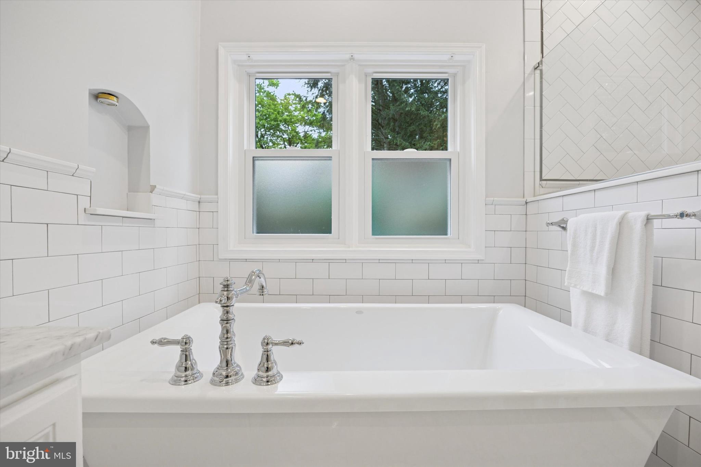
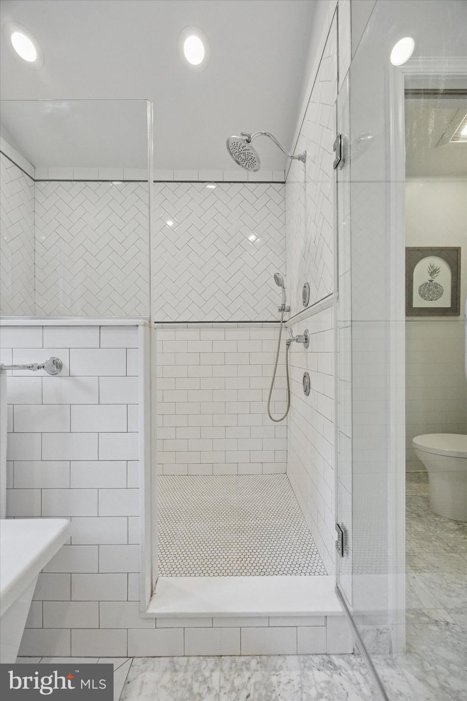
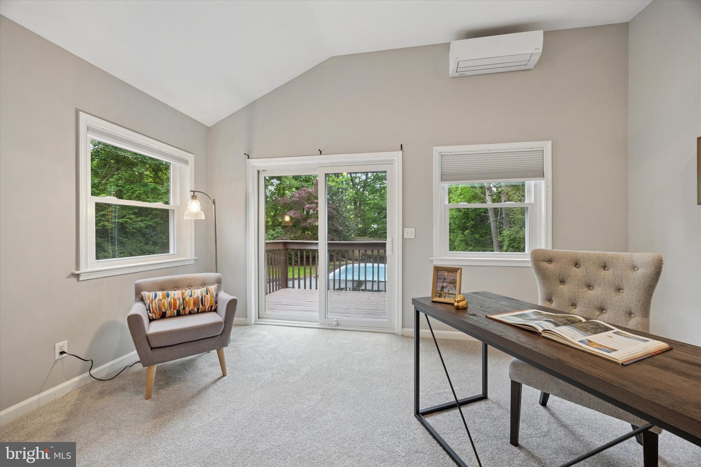
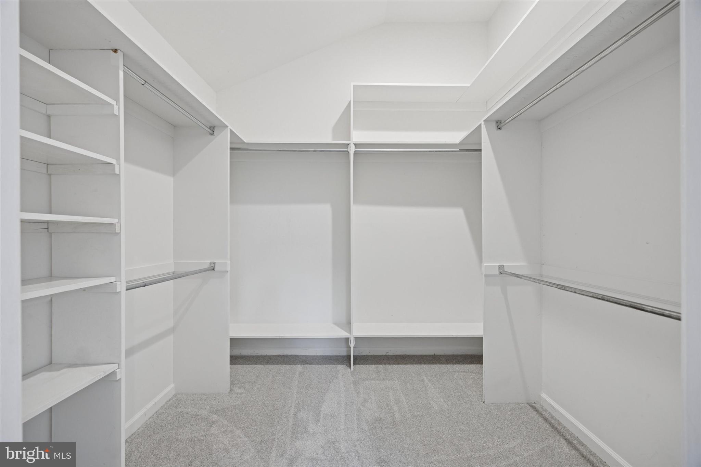
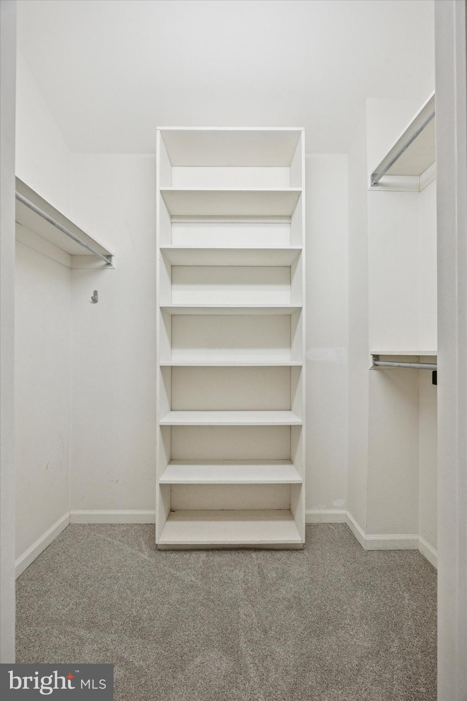
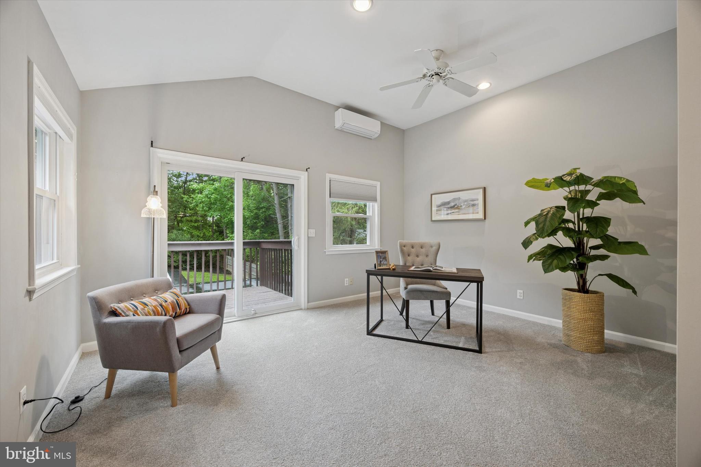
Upstairs, the private second primary suite serves as a true retreat. Enjoy a marble and tiled bath with a double vanity, soaking tub, and tiled shower, plus two generous walk-in closets and a separate seating area designed for quiet moments. Also on this level is an additional bedroom with sliding doors that open to a private upper deck—perfect for enjoying morning coffee or evening breezes.

And the location? Simply unmatched. A private gate in the backyard leads directly to the SEPTA Rosemont Station, putting Center City and the surrounding suburbs just moments away. Take a weekend stroll to Bryn Mawr’s shops, dining, the Bryn Mawr Film Institute, or the picturesque trails of Ashbridge Park—all within easy reach.

This is a rare opportunity to own a thoughtfully designed, move-in-ready home in a prime Main Line location. Schedule your private tour and make it yours.

1220 WENDOVER ROAD

Message successfully sent.

What would you like to know?

What is 3 + 4 ?

I agree to receive email communication and understand I can unsubscribe at any time.

I agree to be contacted by Charis Realty Group via call, email, and text for real estate services. To opt out, you can reply 'stop' at any time or reply 'help' for assistance. You can also click the unsubscribe link in the emails. Message and data rates may apply. Message frequency may vary. Privacy Policy

Related Properties

New on site 3 days ago
625 New Gulph Road commands one of the Main Line's enduring views — across the open grounds of The Baldwin School to its landmark Frank Furness building. The house that holds it is a 1930 Colonial built to the standard of its era: original moldings and millwork, hardwood floors on all three levels, and rooms of unusually generous scale and proportion. A vestibule entry opens to a large living room anchored by a fireplace with original detail. Two sets of French doors lead to a sunroom with tile floors, built-in bookcases, and a stone fireplace overlooking the gardens. A formal dining room scaled for real entertaining adjoins a butler's pantry with original cabinetry. The renovated kitchen includes a large pantry closet and mudroom, and a second staircase serves the rear of the house. The second floor offers four bedrooms and three full baths off wide period hallways; the third adds a fifth bedroom, a bath with the home's original claw-foot tub, and a cedar closet. Outside, brick walks and a patio thread through boxwood-edged gardens and terraced stone plantings to a level rear lawn screened by mature evergreens, with a detached two-car garage on the 0.38-acre lot. 3,941 square feet with gas heat, central air, and public water and sewer — a short walk to Bryn Mawr Village and the train to Center City, in the Lower Merion School District. Homes with this architecture, this condition, and this view rarely come to market.
#PAMC2189862

BRYN MAWR

625 NEW GULPH ROAD

5 Beds

4 Baths

3,941 Sq.Ft.

$1,250,000
MLS#: PAMC2189862

New on site 1 day ago
Nestled on a quiet cul-de-sac in Bryn Mawr and located within the award-winning Radnor School District, this exceptional 4-bedroom, 3.5-bath residence is set on a beautifully landscaped, 0.473-acre lot, offering an ideal blend of privacy, comfort, and convenience. Perfectly positioned between downtown Wayne, Suburban Square, and the vibrant shops and restaurants of Bryn Mawr, this home offers the very best of Main Line living. Filled with natural light from expansive windows, the thoughtfully designed interior offers spacious, inviting living areas for both everyday living and entertaining. At the heart of the home is the open-concept kitchen and family room, where custom built-ins, generous gathering space, and seamless flow create a warm, welcoming atmosphere. The kitchen connects effortlessly to the formal dining room and elegant living room, with both the kitchen and living room opening onto an expansive deck overlooking the private backyard, perfect for indoor-outdoor entertaining, morning coffee, or relaxing evenings surrounded by nature. A private first-floor office with custom built-ins provides the ideal work-from-home setting and offers the flexibility to be converted into a first-floor primary suite, if desired. A well-appointed powder room, convenient laundry room, and access to the oversized two-car garage complete the main level. The second floor is highlighted by a spacious primary suite featuring vaulted ceilings, a skylight, multiple walk-in closets, and a versatile sitting area ideal for a home office, dressing room, fitness space, or reading retreat. The oversized ensuite bath includes a soaking tub, separate shower, and generous vanity. Two secondary bedrooms each feature charming loft spaces with connecting access between the rooms, creating endless possibilities for play, study, or creative spaces, while a fourth bedroom and full hall bath complete the upper level. The finished walk-out lower level adds exceptional flexibility with a full bathroom, abundant storage, and direct exterior access, making it an ideal space for guests, a recreation room, home gym, media room, or future in-law suite. Outside, the level backyard provides a peaceful setting with mature landscaping, established gardens, and an expansive deck designed for effortless entertaining and year-round enjoyment. Offering timeless design, a versatile floor plan, generous living spaces, and an exceptional location in one of Bryn Mawr's most desirable neighborhoods, this is a rare opportunity to enjoy refined Main Line living with outstanding access to top-rated schools, transportation, shopping, dining, and recreation.
#PADE2120968

BRYN MAWR

214 CORNELL DRIVE

4 Beds

3 Baths

4,234 Sq.Ft.

$1,225,000

MLS#: PADE2120968

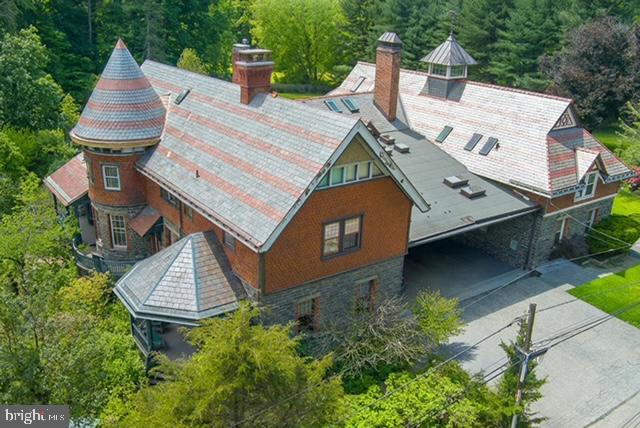
Built in 1889 as the original carriage house for the Wentworth estate, this historic stone home sits on 0.88 acres in Bryn Mawr. 

The property combines period character with modern updates: a new slate roof, structural beam replacement under the porch, custom curved turret windows, and nine rooms across two levels with three fireplaces.

Approximately 4,630 square feet with five bedrooms and three and a half baths. The first floor includes one bedroom and a full bath for flexibility. High ceilings and original stonework define the interior throughout.

The outdoor setting anchors the appeal. A private drive provides seclusion, mature trees frame the property, and a backyard pond with seasonal wildlife offers quiet space. Two rain gardens manage stormwater naturally, reducing runoff.

Modern systems support contemporary living without compromising the home's character. Electric heat with eight zones, 400-amp electrical service, public water, and on-site septic provide reliable infrastructure. An EV charger is ready for electric vehicles, and solar panels on the carport help reduce energy costs.

Located in Radnor Township and the Radnor school district, the home is within walking distance of Garrett Hill shops and dining, with nearby train access for commuters.

Professional walk-through video available at: https://youtu.be/oTqOHmHCTPg?is=h-Fq8VjcfP6NKLaX
#PADE2108250

BRYN MAWR

266 BEECHWOOD DRIVE

5 Beds

3 Baths

4,630 Sq.Ft.

$1,450,000
MLS#: PADE2108250
 - property

Send a message

Message successfully sent.

Your message

What is 3 + 4 ?

Reason for contacting?

I agree to receive email communication and understand I can unsubscribe at any time.

I agree to be contacted by Charis Realty Group via call, email, and text for real estate services. To opt out, you can reply 'stop' at any time or reply 'help' for assistance. You can also click the unsubscribe link in the emails. Message and data rates may apply. Message frequency may vary. Privacy Policy

Sign Out

Virtual Assistant

Would you like to take the next step with this property? We can help you schedule a showing or virtual tour, or send you more details.

Yes, I would like more information.

Thank You for Your Reply, One of Our Agents will contact you as soon as possible

No, maybe later.

Thank you, you can always contact me via email, phone number or through the contact form.

Realhub AI

Lucy - Your AI-Powered Realtor

Update Your Temporary Password

Personalize your search

Enter your email and we'll notify you immediately when new listings match what you're looking for.

or enter email address

Already have an account ? Login here

Continue your home search

I agree to receive communications and understand I can unsubscribe at any time.

I agree to be contacted by Charis Realty Group via call, email, and text for real estate services. To opt out, you can reply 'stop' at any time or reply 'help' for assistance. You can also click the unsubscribe link in the emails. Message and data rates may apply. Message frequency may vary. Privacy Policy

Already have an account ? Login here

We use cookies

We use cookies primarily for analytics to enhance your experience. By accepting, you agree to our use of these cookies. You can manage your preferences or learn more about our cookies policy.