Features & Amenities

Interior

  • Total Bedrooms

    4

  • Bathrooms

    2

  • 1/2 Bathrooms

    1

  • Above Grade Finished Area

    2546.0

  • Basement YN

    YES

  • Cooling YN

    YES

  • Cooling

    Central Air, Electric

  • Fireplace YN

    YES

  • Heating YN

    YES

  • Heating

    Electric, Central, Heat Pump

  • Pet friendly

    Yes

Exterior

  • Garage

    Yes

  • Garage spaces

    2

  • Construction Materials

    Vinyl Siding

  • Parking

    Garage, Attached

  • Pool

    No

  • Waterfront YN

    NO

Area & Lot

  • Lot Size(acres)

    0.37

  • Lot Size(square feet)

    16,125

  • Property Type

    Residential

  • Property Sub Type

    Single Family Residence

  • Architectural Style

    Colonial, Traditional

Price

  • Sales Price

    $759,900

  • Tax Amount

    $7,957

  • Financing Options

    Cash, Conventional, FHA

  • Sq. Footage

    3,746

  • Price/SqFt

    $202

HOA

  • Association

    No

Property Resources

  • Horse Property

    NO

School District

  • Elementary School

    N/A

  • Middle School

    N/A

  • High School

    N/A

Property Features

  • New Construction

    NO

  • Foundation Details

    Concrete Perimeter

  • Senior Community YN

    NO

  • Sewer

    Public Sewer

  • Tax Lot

    047

  • Water Source

    Public

Schedule a Showing

Showing scheduled successfully.

<
>
IN PERSON
VIA CHAT

What is 3 + 4 ?


Change time

Mortgage calculator

Estimate your monthly mortgage payment, including the principal and interest, property taxes, and HOA. Adjust the values to generate a more accurate rate.

Your payment

Principal and Interest:

$

Property taxes:

$

HOA fees:

$

Total loan payment:

$

Total interest amount:

$

Location

County

MONTGOMERY

Elementary School

Middle School

High School

Listing Courtesy of Pradeep Srinivasan , EveryHome Realtors

RealHub Information is provided exclusively for consumers' personal, non-commercial use, and it may not be used for any purpose other than to identify prospective properties consumers may be interested in purchasing. All information deemed reliable but not guaranteed and should be independently verified. All properties are subject to prior sale, change or withdrawal. RealHub website owner shall not be responsible for any typographical errors, misinformation, misprints and shall be held totally harmless.

Agent Elisesha Yingling

AGENT

Elisesha Yingling

Call Elisesha today to schedule a private showing.


* Listings on this website come from the FMLS IDX Compilation and may be held by brokerage firms other than the owner of this website. The listing brokerage is identified in any listing details. Information is deemed reliable but is not guaranteed. If you believe any FMLS listing contains material that infringes your copyrighted work please click here to review our DMCA policy and learn how to submit a takedown request.© 2024 FMLS.
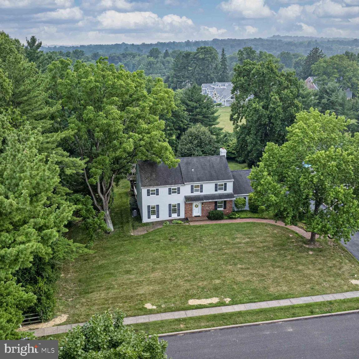
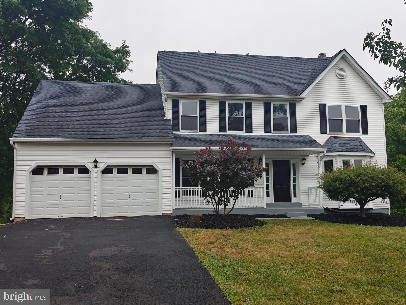
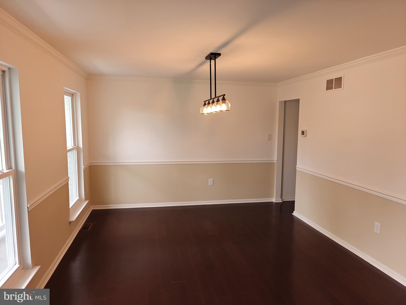
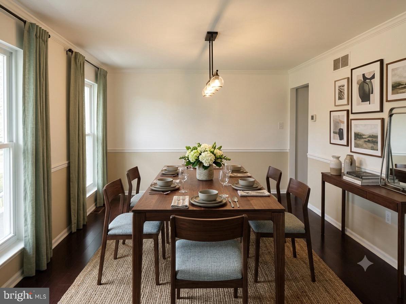
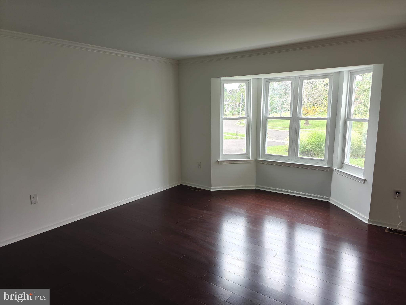
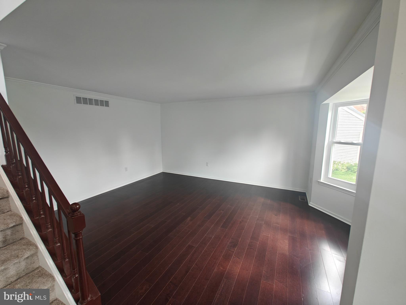
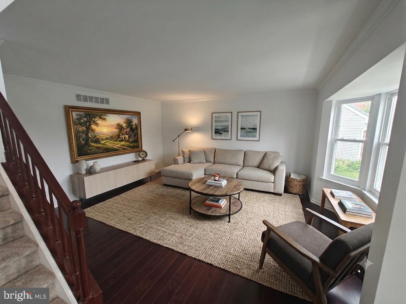
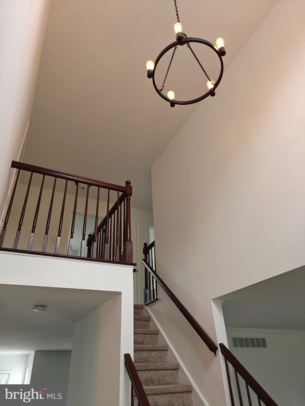
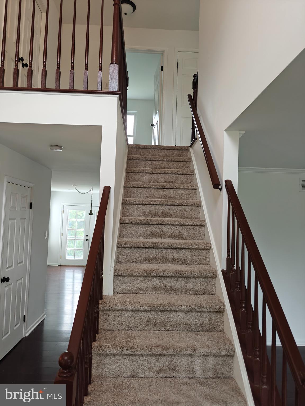
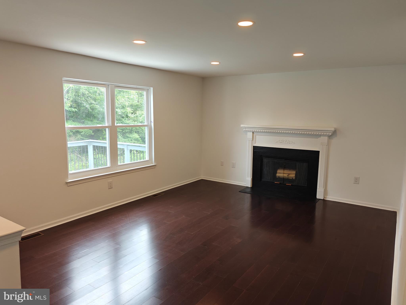
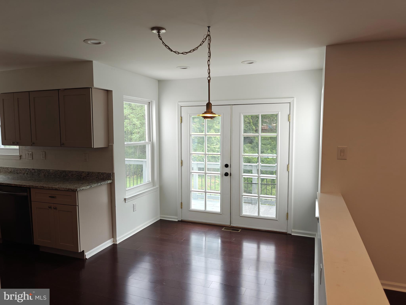
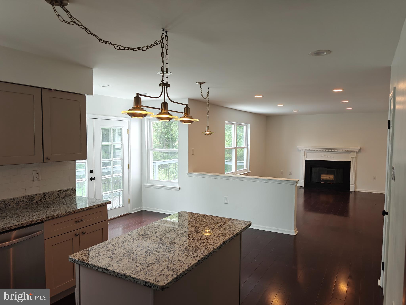
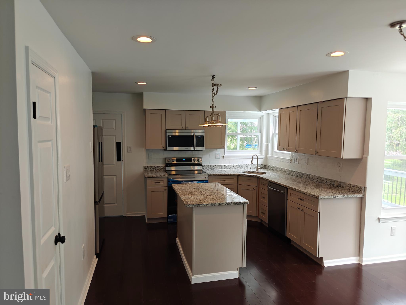
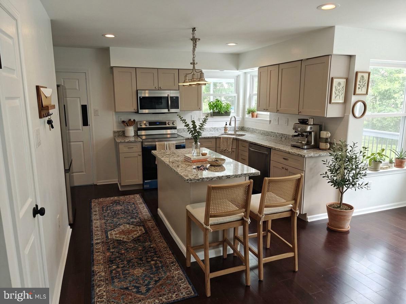
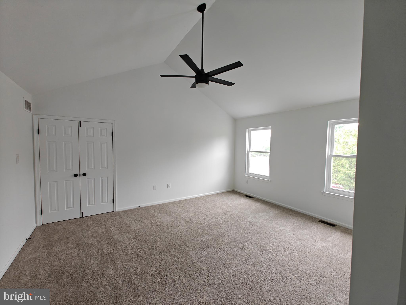
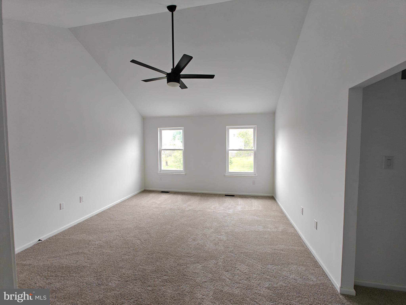
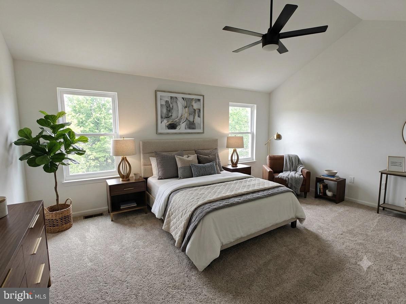
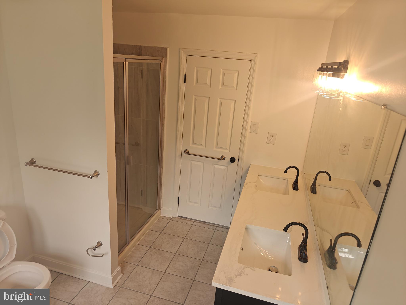
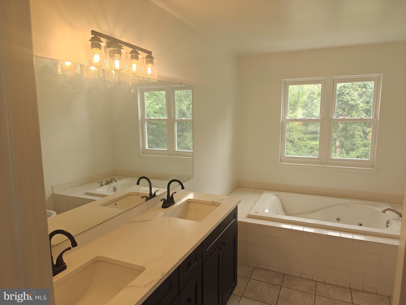
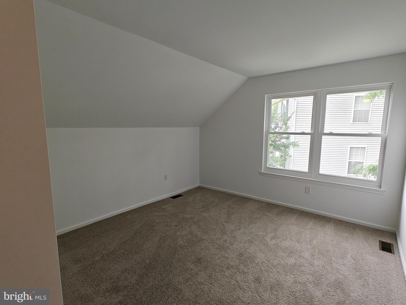
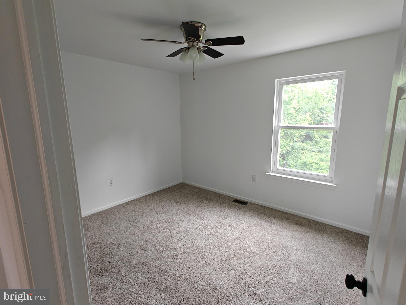
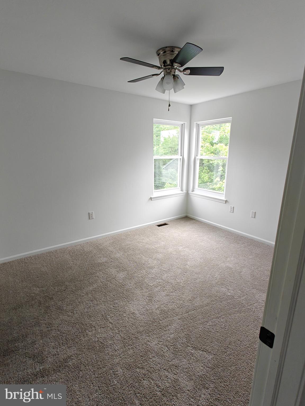
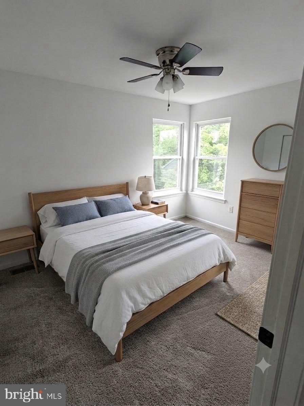
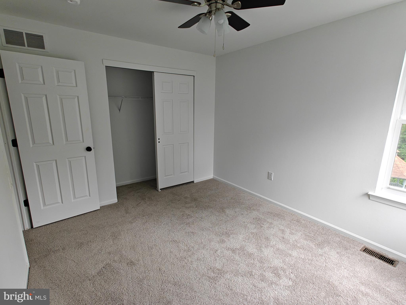
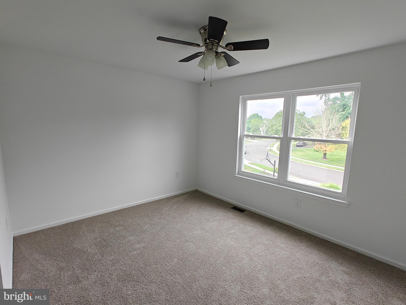
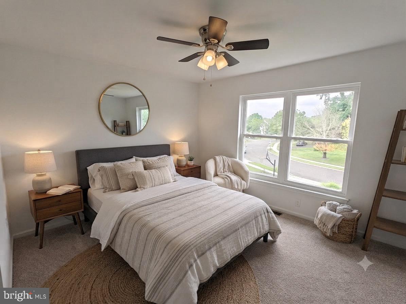
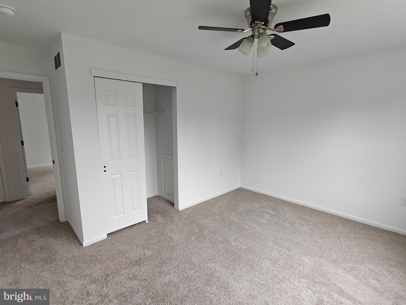
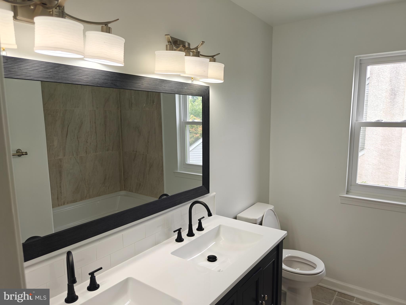
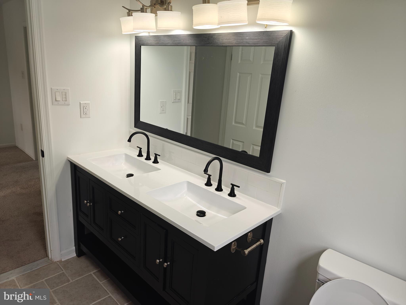
Welcome to 124 Horseshoe Lane, where modern luxury meets move-in-ready perfection. This meticulously renovated residence has been reimagined for the discerning buyer, featuring Hardwood flooring throughout the main level and plush carpeting upstairs. The heart of the home is a stunning, chef-inspired kitchen boasting custom cabinetry, sleek countertops, and state-of-the-art finishes with brand-new appliances. The upper level offers a spacious primary suite with a dedicated sitting area, accompanied by three generous additional bedrooms and two updated bathrooms. 

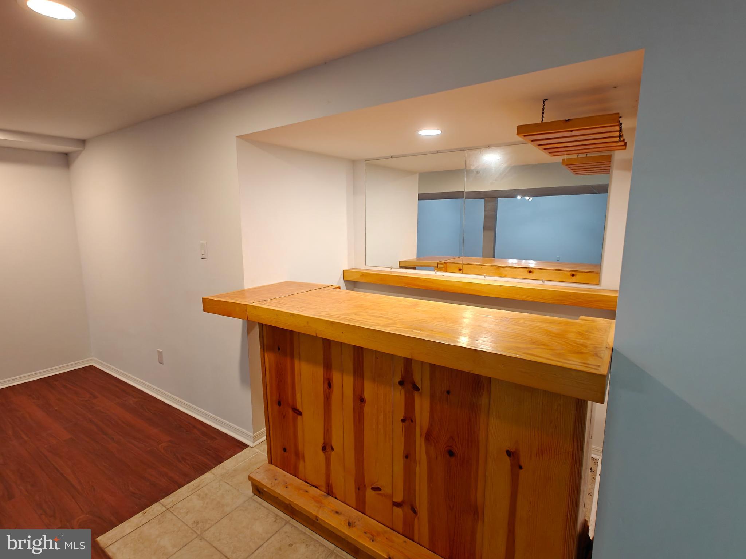
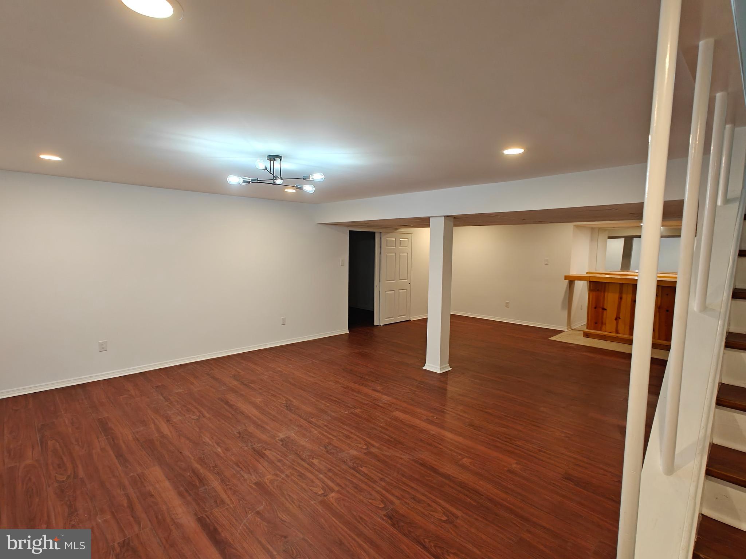
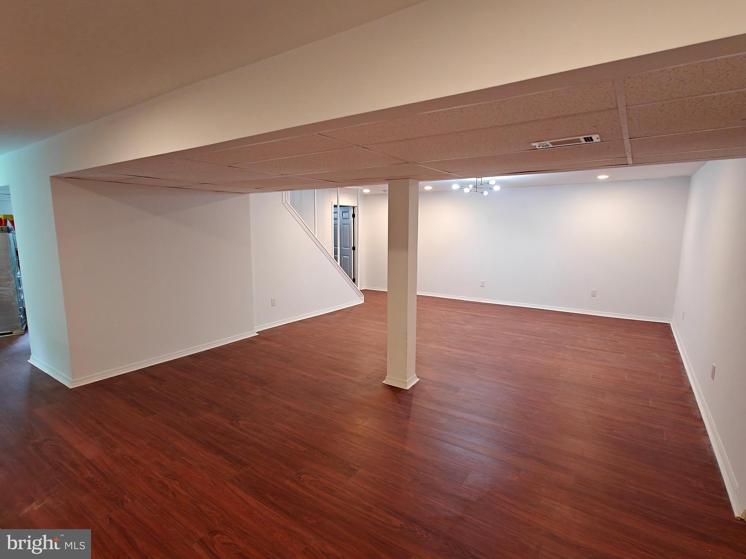
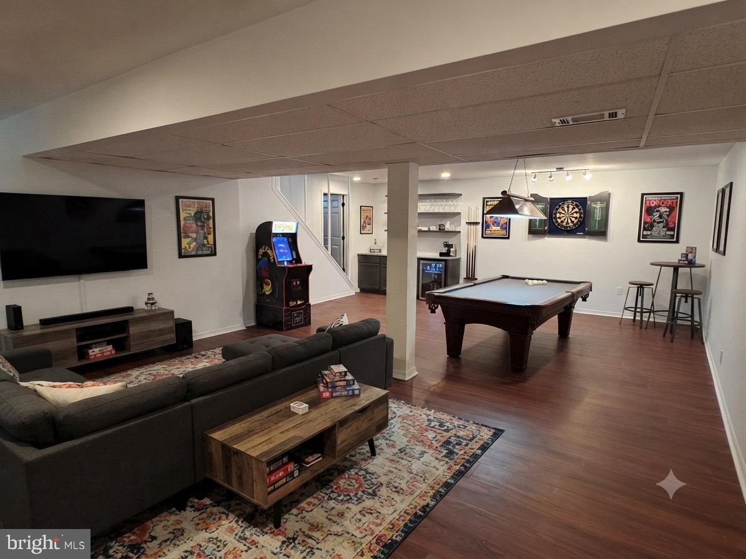
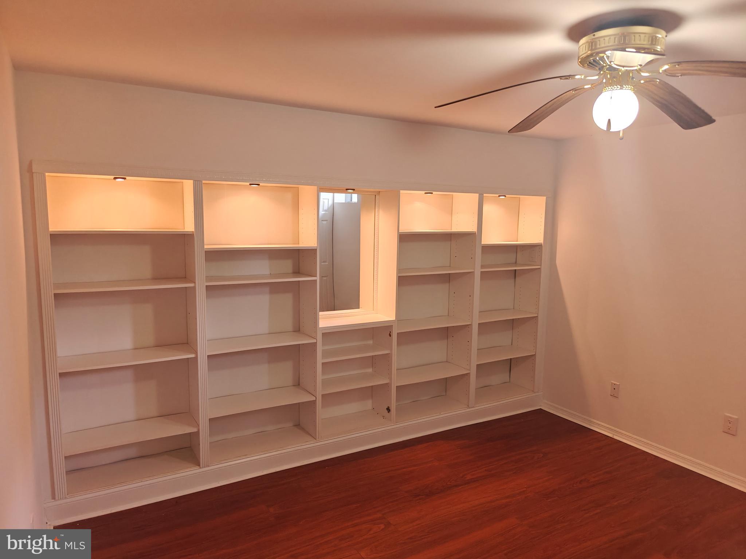
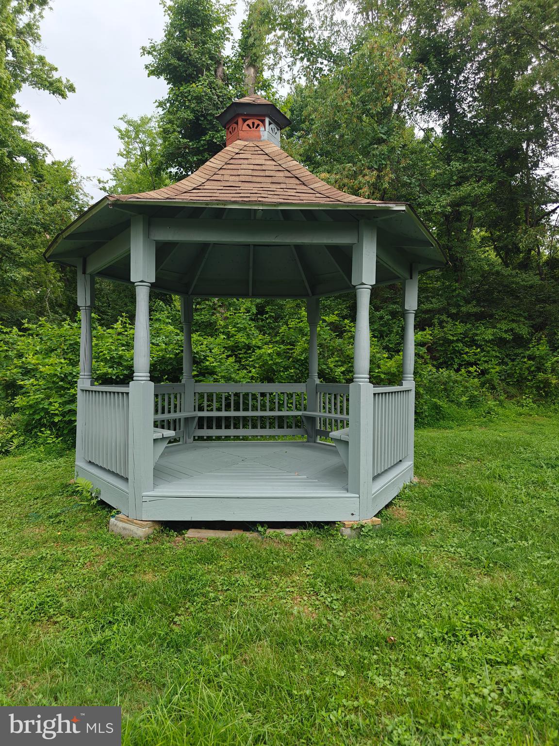
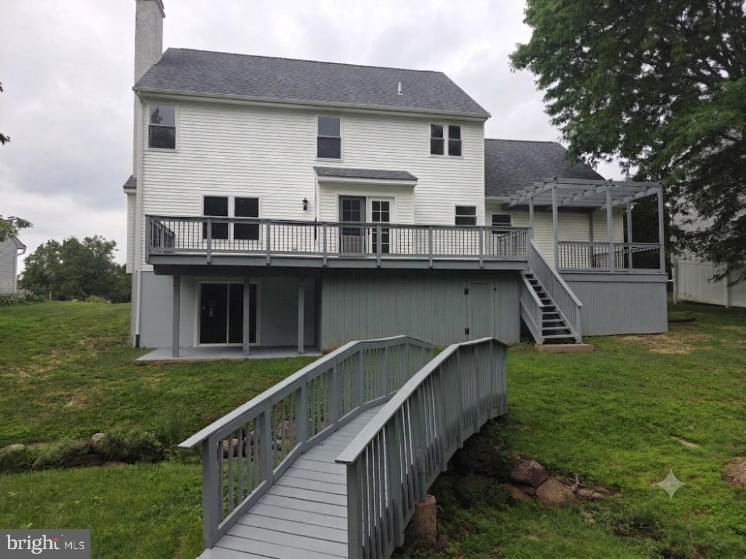
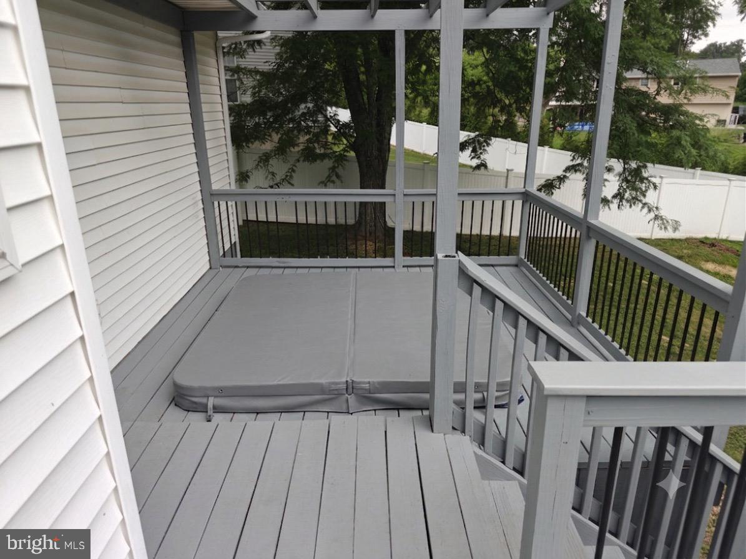
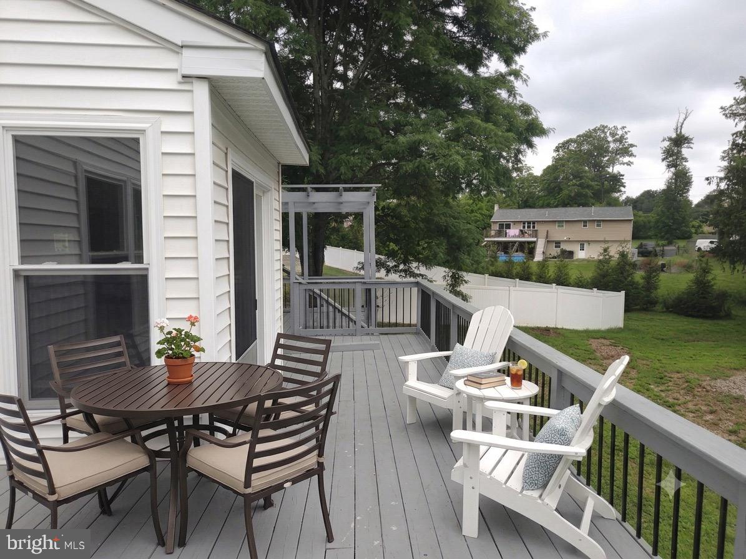
The entertainment space continues downstairs into a fully finished basement, complete with a custom built-in bar, a flexible bonus room, and endless possibilities for a home gym, media area, or hobby space. Step outside from the main level onto your private outdoor oasis, featuring an expansive deck perfect for al fresco dining, a relaxing hot tub, and an Outdoor charming gazebo—an ideal setup for year-round entertaining. Beyond the interior and exterior updates, this home is engineered for efficiency and peace of mind, featuring a brand-new high-efficiency HVAC system (2026), energy-efficient windows (2026), and updated LED lighting throughout. Perfectly situated for both convenience and comfort, this home is the ultimate turn-key find.

124 HORSESHOE LANE

Message successfully sent.

What would you like to know?

What is 3 + 4 ?

I agree to receive email communication and understand I can unsubscribe at any time.

I agree to be contacted by Charis Realty Group via call, email, and text for real estate services. To opt out, you can reply 'stop' at any time or reply 'help' for assistance. You can also click the unsubscribe link in the emails. Message and data rates may apply. Message frequency may vary. Privacy Policy

Related Properties

New on site today
Welcome to this spacious 5-bedroom, 2.5-bath home in the highly desirable Swedesford North community.  Lovingly maintained, this home offers the perfect opportunity to update and personalize to your own style.  Original hardwood floors under the carpets!

Situated on a beautiful park-like lot, the property provides exceptional privacy and a peaceful setting with a one of a kind deck and gazebo that are ideal for relaxing and entertaining.  The well-maintained interior offers generous living spaces, a functional layout, and endless potential to create your dream home.

Located in one of the area's most sought-after neighborhoods, with recent comparable sales exceeding $900,000, this is a rare opportunity to invest in a home with outstanding value and upside.  Enjoy the convenience of a prime location, excellent community appeal, and the chance to make this exceptional property your own.
#PAMC2188180

NORTH WALES

36 HARPER LANE

5 Beds

2 Baths

2,896 Sq.Ft.

$750,000

MLS#: PAMC2188180
New on site today
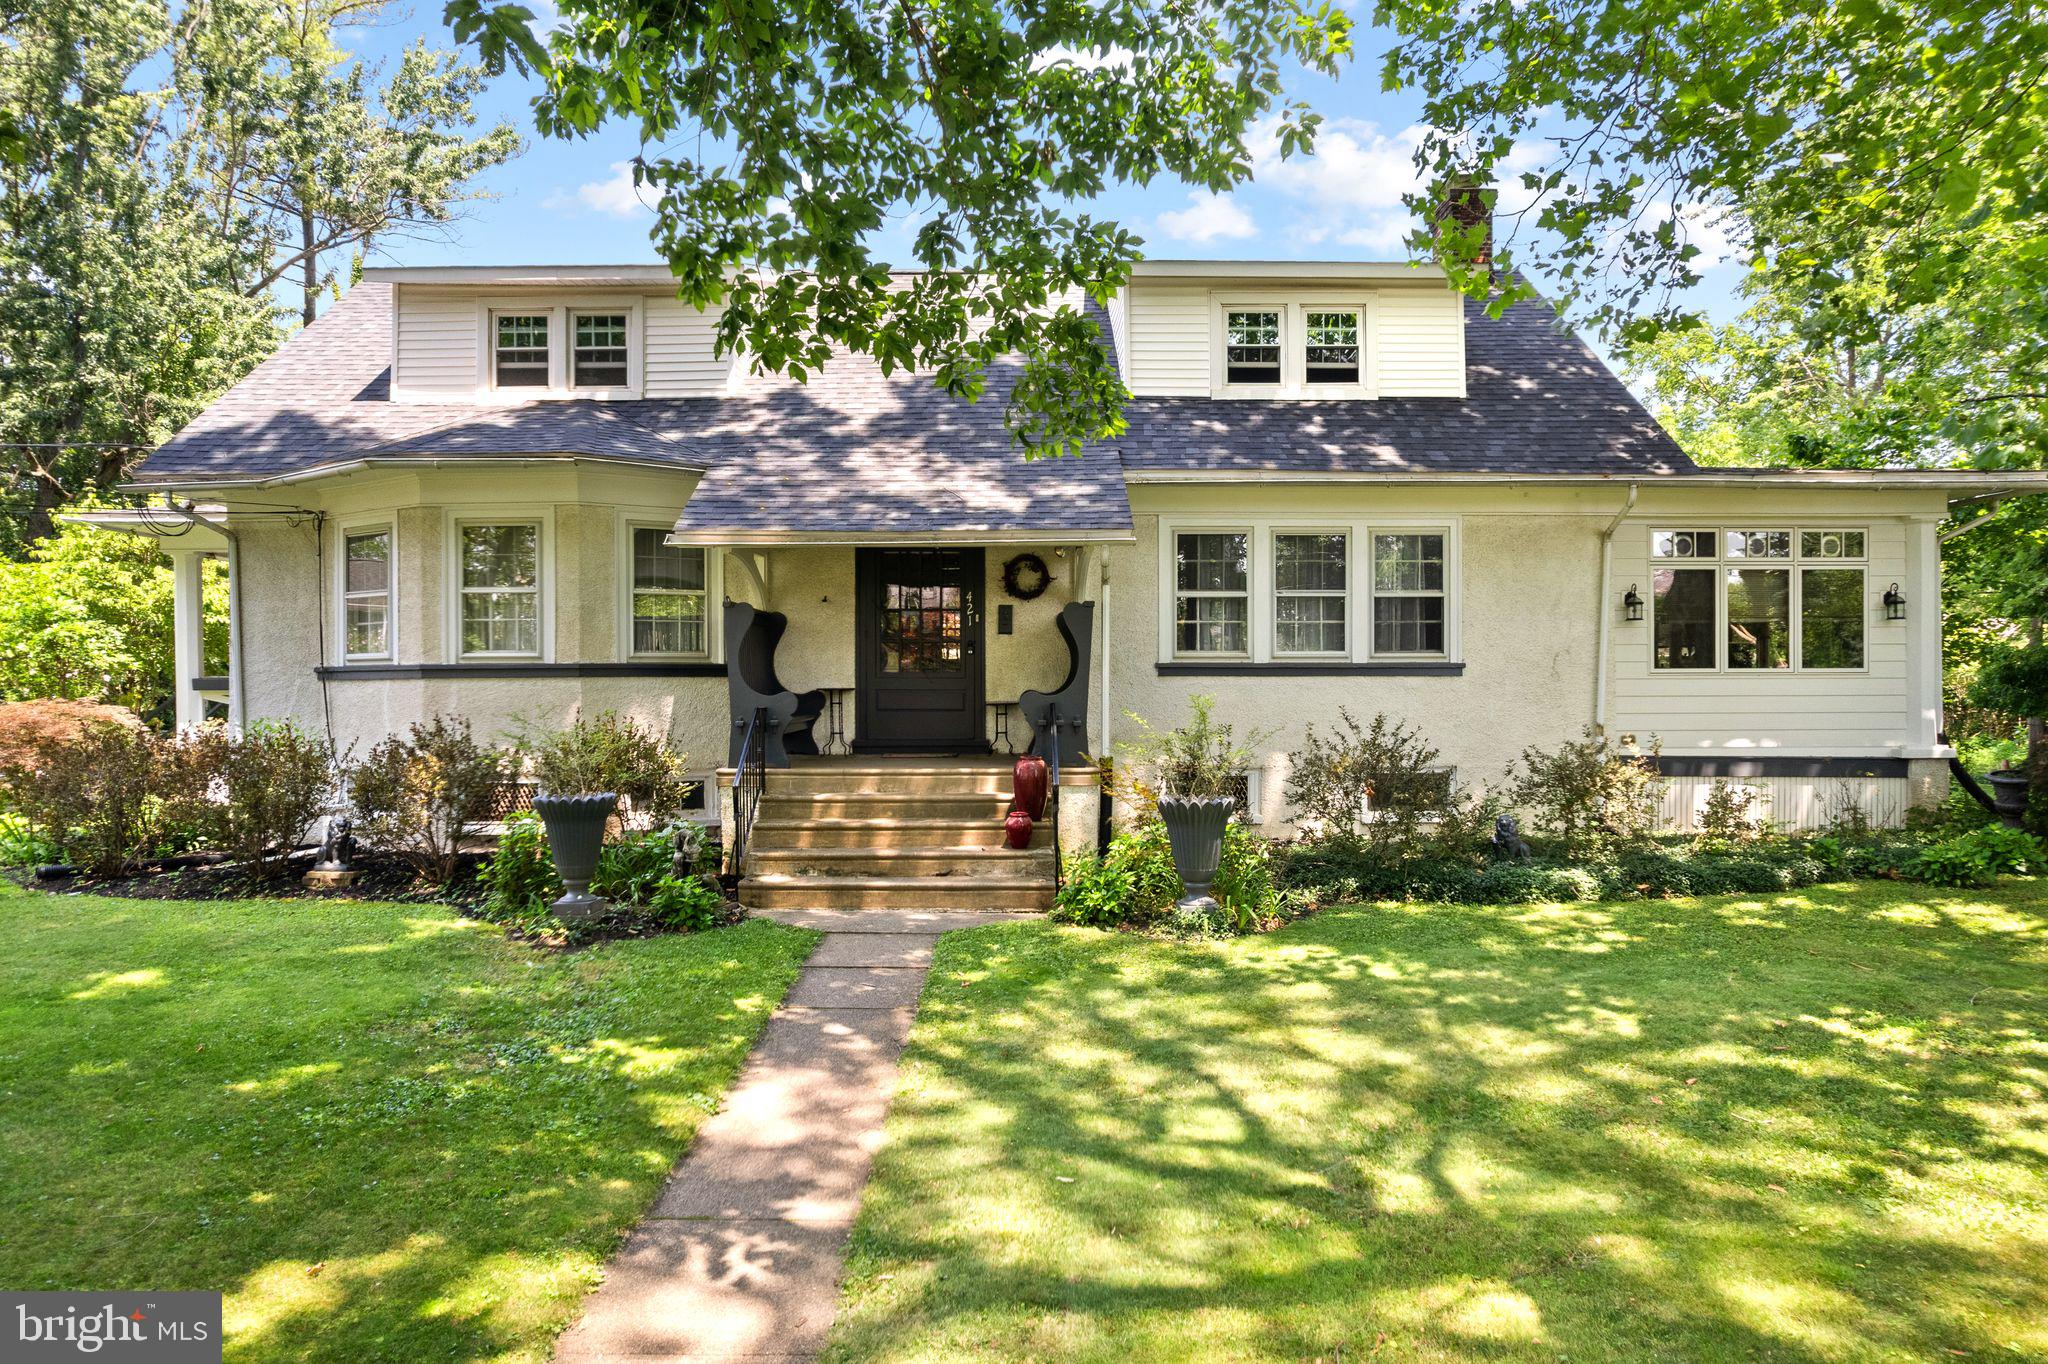
Blending comfortable living with an unbeatable location, this home offers easy access to everyday conveniences, charming downtown attractions, and excellent commuter options. Welcome to this impeccable home featuring over 2k sq ft including 4 bedrooms, 2 full bathrooms located in the heart of North Wales Borough. 

Lovingly cared for and meticulously maintained, this home reflects true pride of ownership. Original hardwood floors add timeless character throughout, while abundant natural light fills the home, creating a bright and welcoming atmosphere. The updated kitchen features brand new appliances, offering a fresh, functional space for cooking and gathering. Enjoy your formal dining area, living area and four season room all throughout the year. Thoughtfully laid out for everyday living, it offers a comfortable flow with a main level bedroom, providing added flexibility for guests, multigenerational living, or those seeking the convenience of first floor living. Outside, enjoy a private backyard with green space and mature landscaping, perfect for relaxing, entertaining, gardening, or play. A detached garage and private driveway provide ample off street parking and additional storage.

Commuters will appreciate being approximately 0.4 miles from the North Wales SEPTA Regional Rail Station, providing direct service on the Lansdale/Doylestown Line to Center City Philadelphia. The nearest SEPTA bus stop at Walnut Street and 5th Street is just 0.2 miles away, making daily travel even more convenient.

Shopping and dining are just minutes from your doorstep. You'll find Wegmans approximately 2.3 miles away, along with Trader Joe's (about 2.5 miles), ALDI (about 2.3 miles), and ASSI Market North Wales (about 2.2 miles). Nearby shopping destinations include Montgomery Square, Gwynedd Crossing Shopping Center, The Shoppes at English Village, and Montgomery Mall, home to major retailers, restaurants, and entertainment options.

Outdoor enthusiasts will enjoy the abundance of nearby parks and recreation. Parkside Place Park is approximately 0.5 miles away and offers green space, playgrounds, and community events. Nature lovers can explore the walking trails and wildlife at Natural Lands' Gwynedd Preserve, or enjoy hiking along the Green Ribbon Trail.

Downtown North Wales is just a short stroll away, offering locally owned restaurants, coffee shops, breweries, seasonal festivals, and community events throughout the year. The home's convenient location also provides quick access to Route 202, Route 309, and the Pennsylvania Turnpike, making travel throughout Montgomery County and beyond simple and efficient.
Whether you're looking for everyday convenience, an easy commute, or a vibrant community with plenty to explore, thisn home offers the perfect opportunity to enjoy everything North Wales has to offer.
#PAMC2187646

NORTH WALES

421 S 5TH STREET

4 Beds

2 Baths

2,010 Sq.Ft.

$650,000

MLS#: PAMC2187646

 - property

Send a message

Message successfully sent.

Your message

What is 3 + 4 ?

Reason for contacting?

I agree to receive email communication and understand I can unsubscribe at any time.

I agree to be contacted by Charis Realty Group via call, email, and text for real estate services. To opt out, you can reply 'stop' at any time or reply 'help' for assistance. You can also click the unsubscribe link in the emails. Message and data rates may apply. Message frequency may vary. Privacy Policy

Sign Out

Virtual Assistant

Would you like to take the next step with this property? We can help you schedule a showing or virtual tour, or send you more details.

Yes, I would like more information.

Thank You for Your Reply, One of Our Agents will contact you as soon as possible

No, maybe later.

Thank you, you can always contact me via email, phone number or through the contact form.

Realhub AI

Lucy - Your AI-Powered Realtor

Update Your Temporary Password

Personalize your search

Enter your email and we'll notify you immediately when new listings match what you're looking for.

or enter email address

Already have an account ? Login here

Continue your home search

I agree to receive communications and understand I can unsubscribe at any time.

I agree to be contacted by Charis Realty Group via call, email, and text for real estate services. To opt out, you can reply 'stop' at any time or reply 'help' for assistance. You can also click the unsubscribe link in the emails. Message and data rates may apply. Message frequency may vary. Privacy Policy

Already have an account ? Login here

We use cookies

We use cookies primarily for analytics to enhance your experience. By accepting, you agree to our use of these cookies. You can manage your preferences or learn more about our cookies policy.