
Property
Beds
4
Full Baths
2
1/2 Baths
1
Year Built
2009
Sq.Footage
2,372
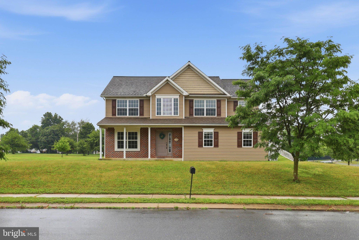
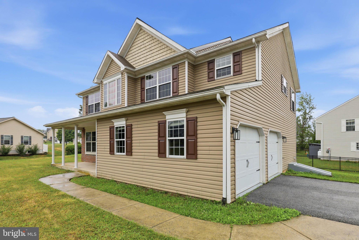
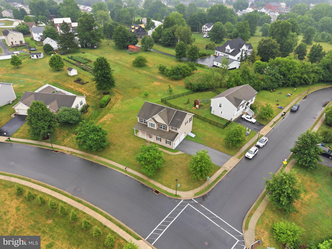
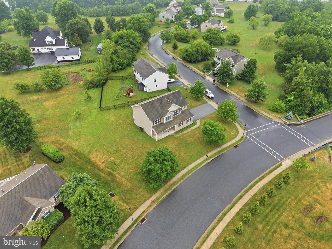
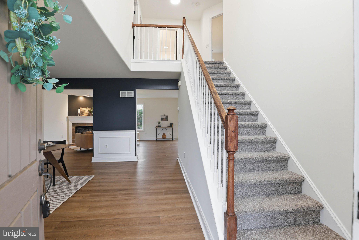
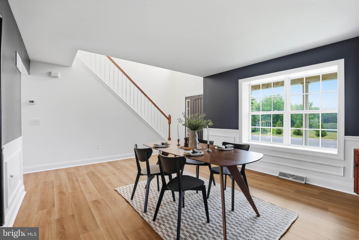
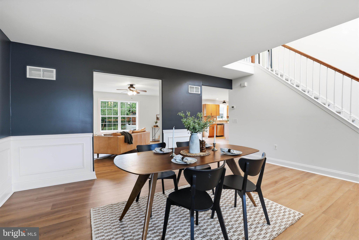
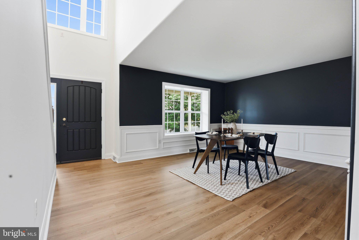
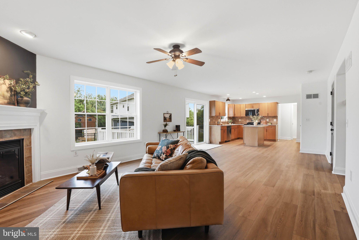
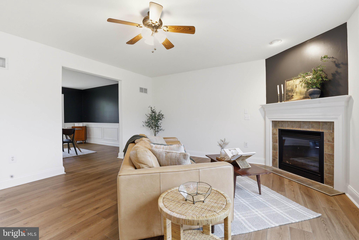
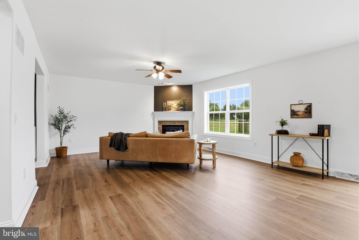
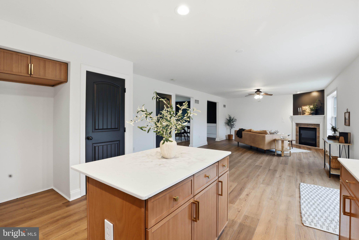
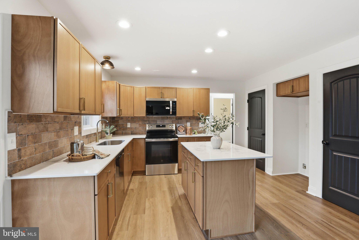
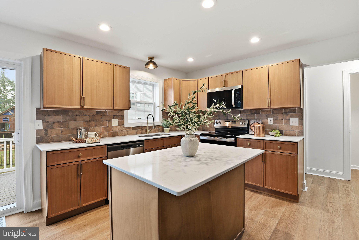
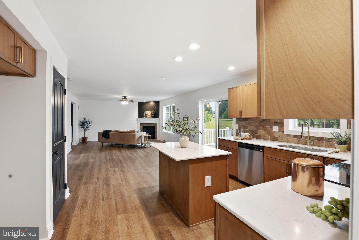
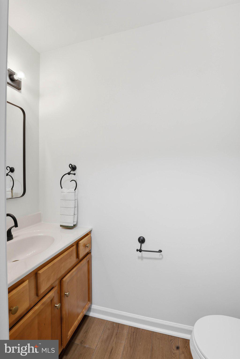
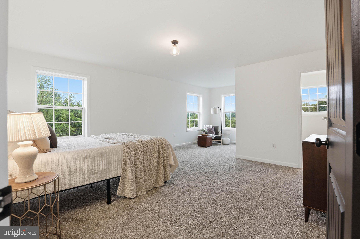
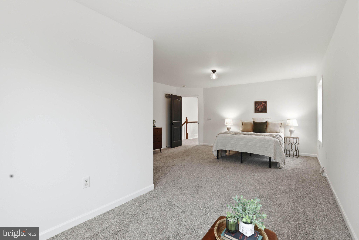
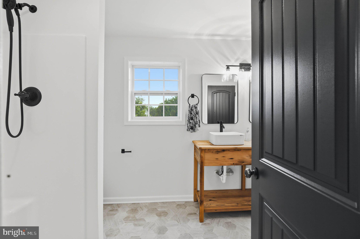
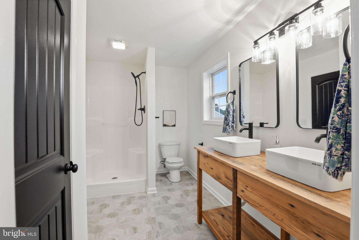
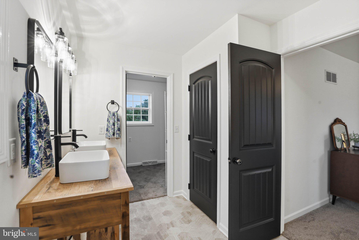
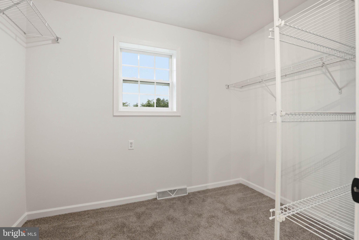
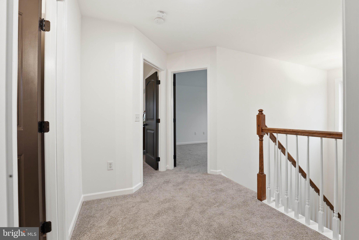
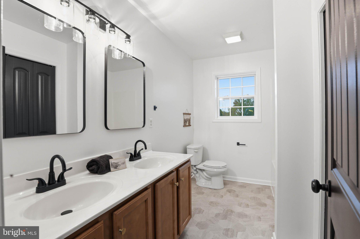
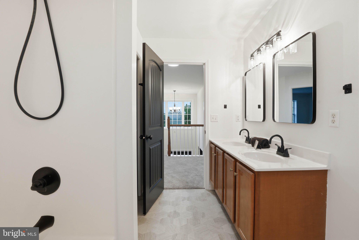
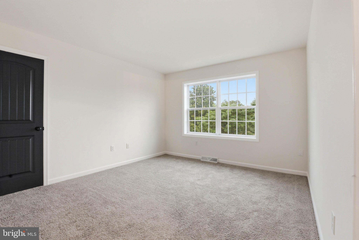
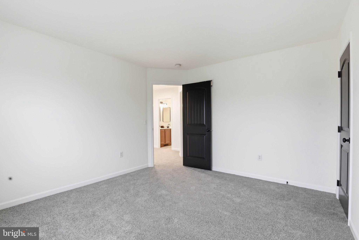
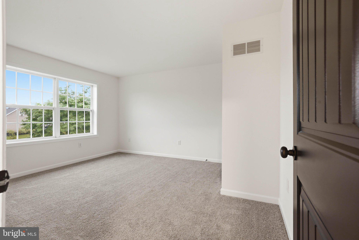
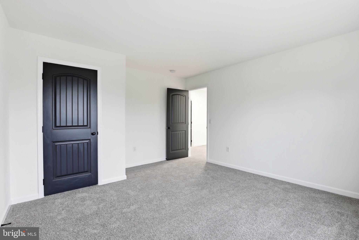
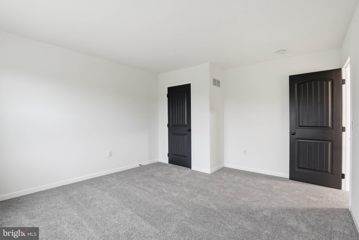
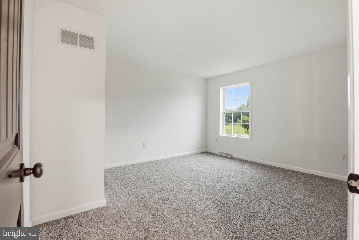
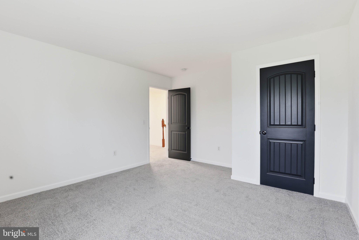
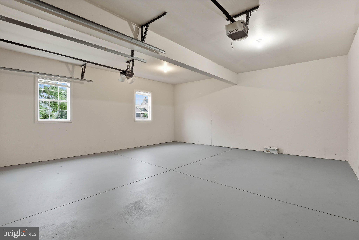
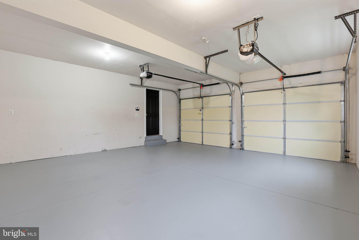
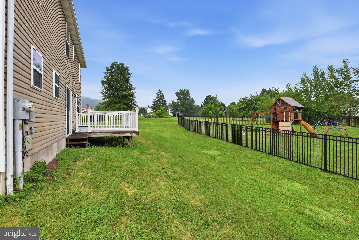
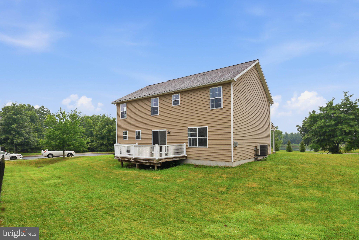
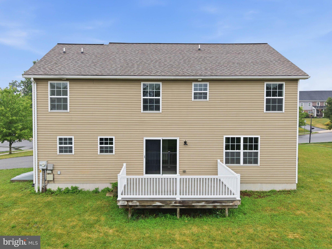
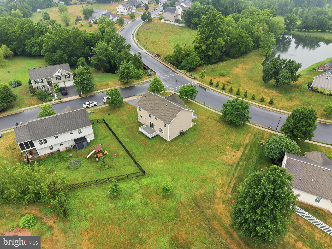
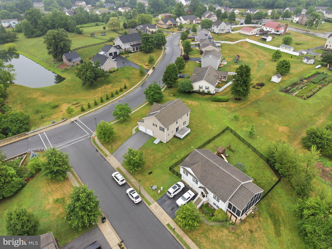
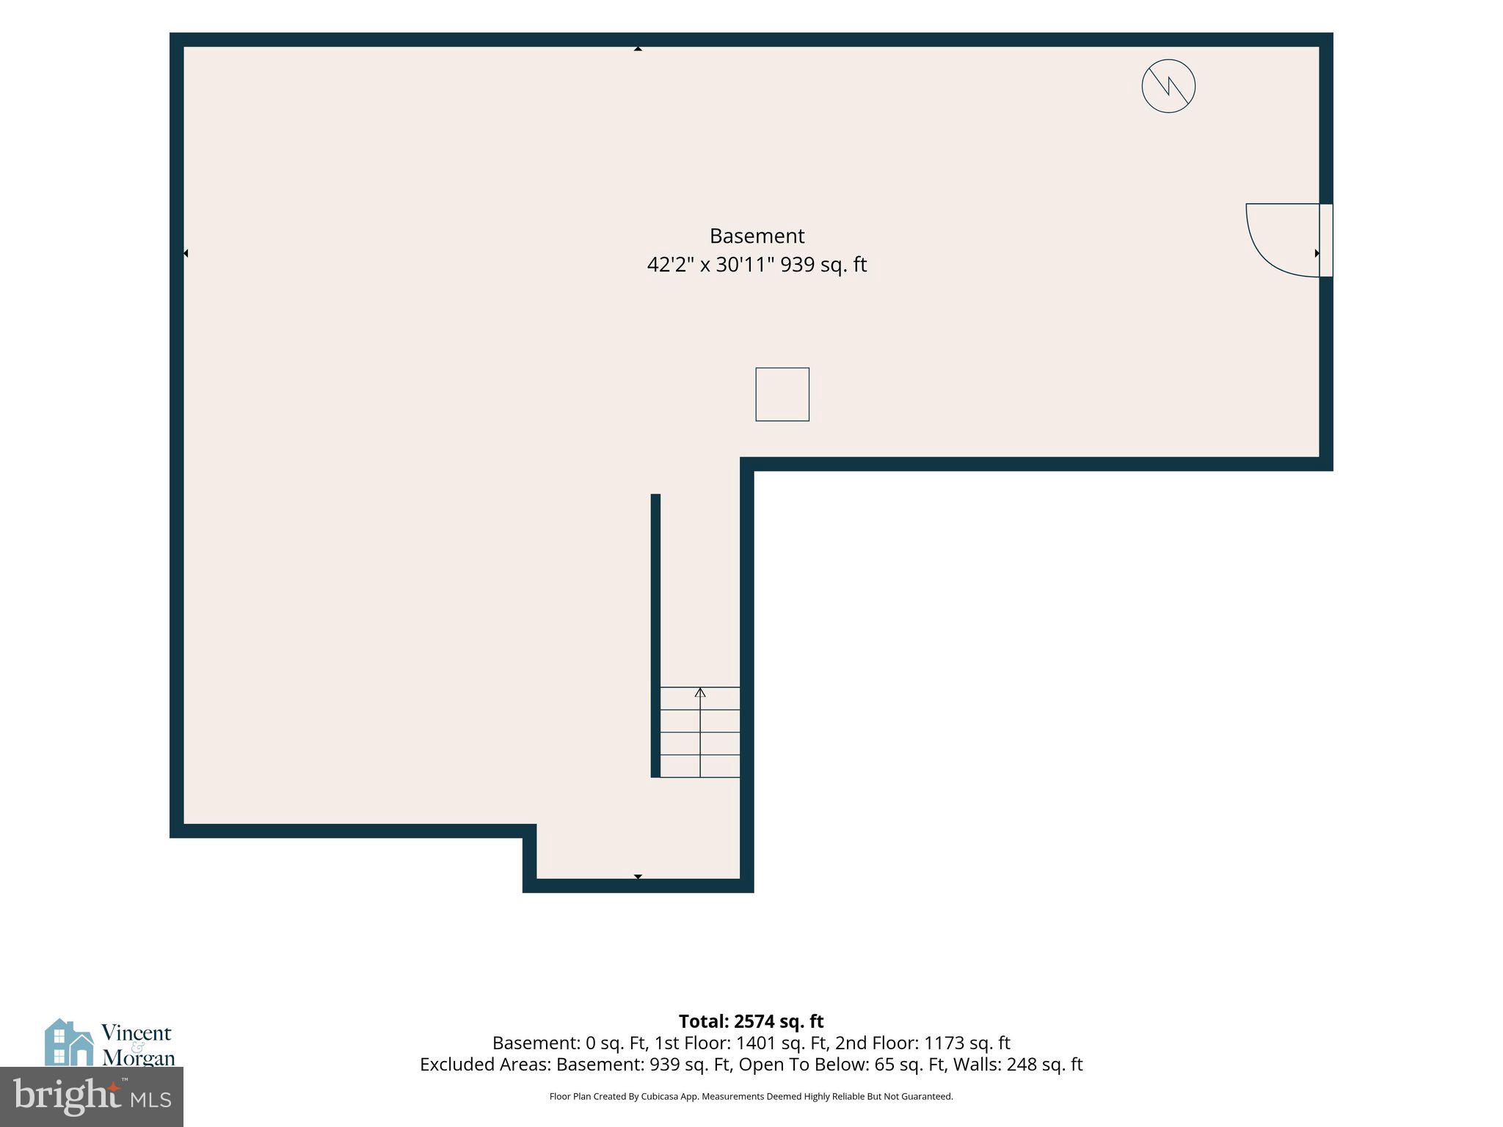
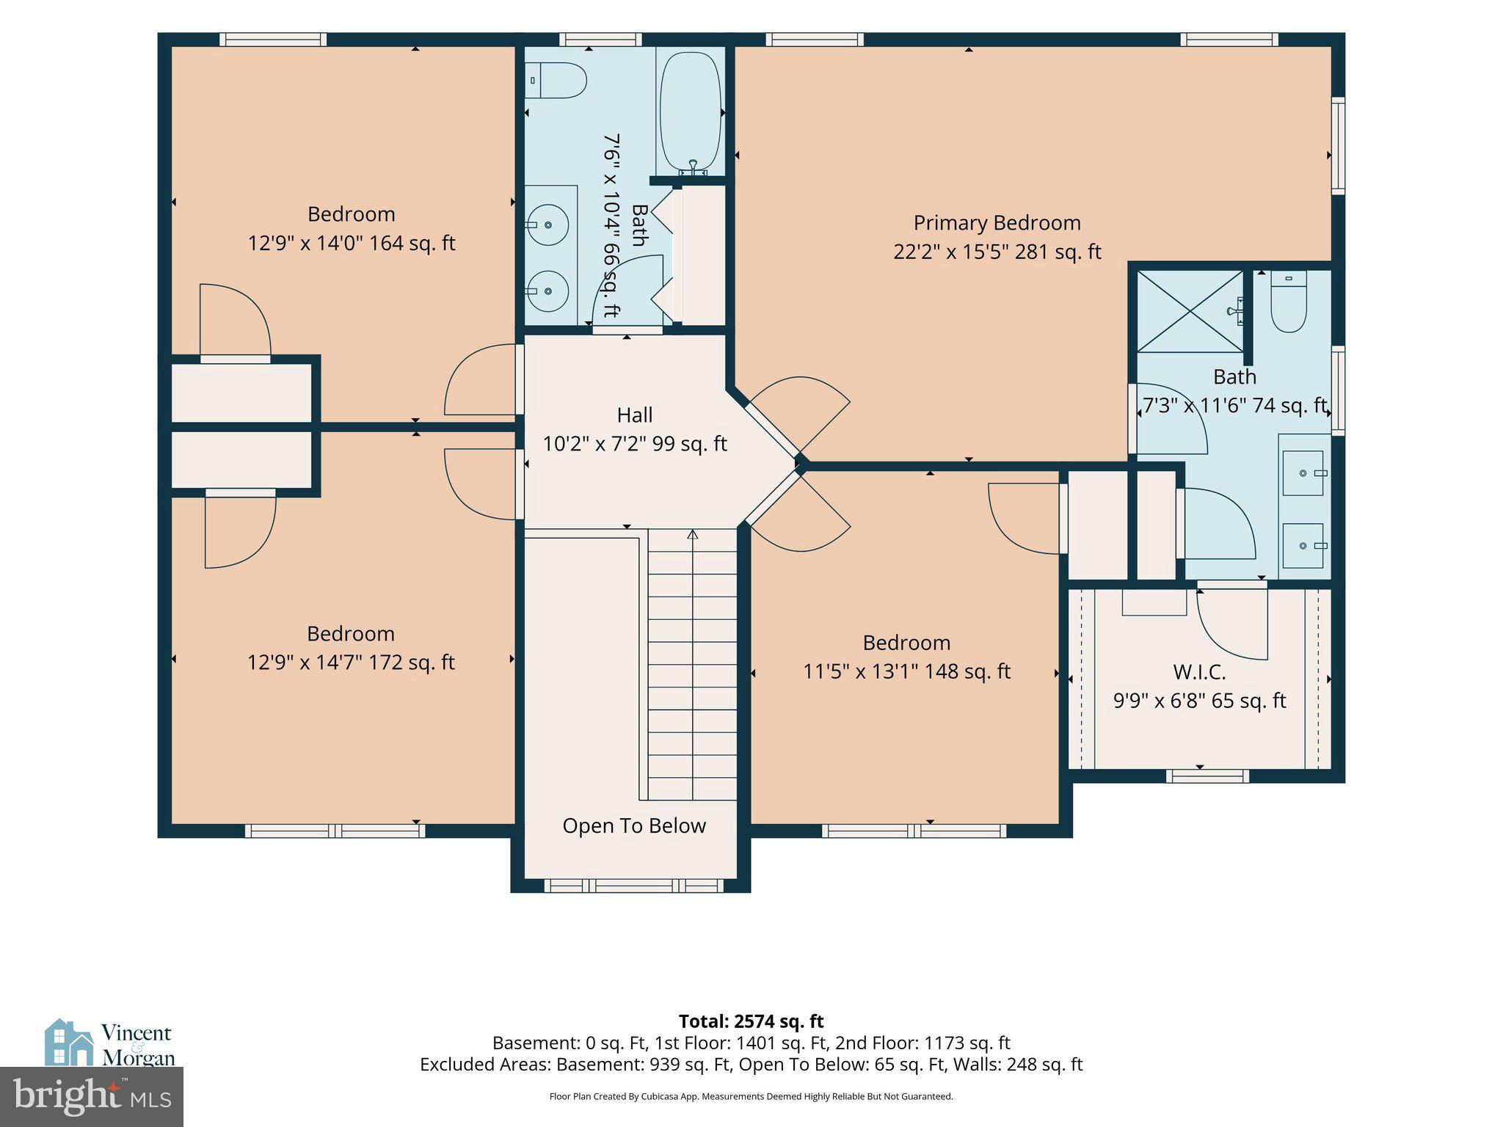
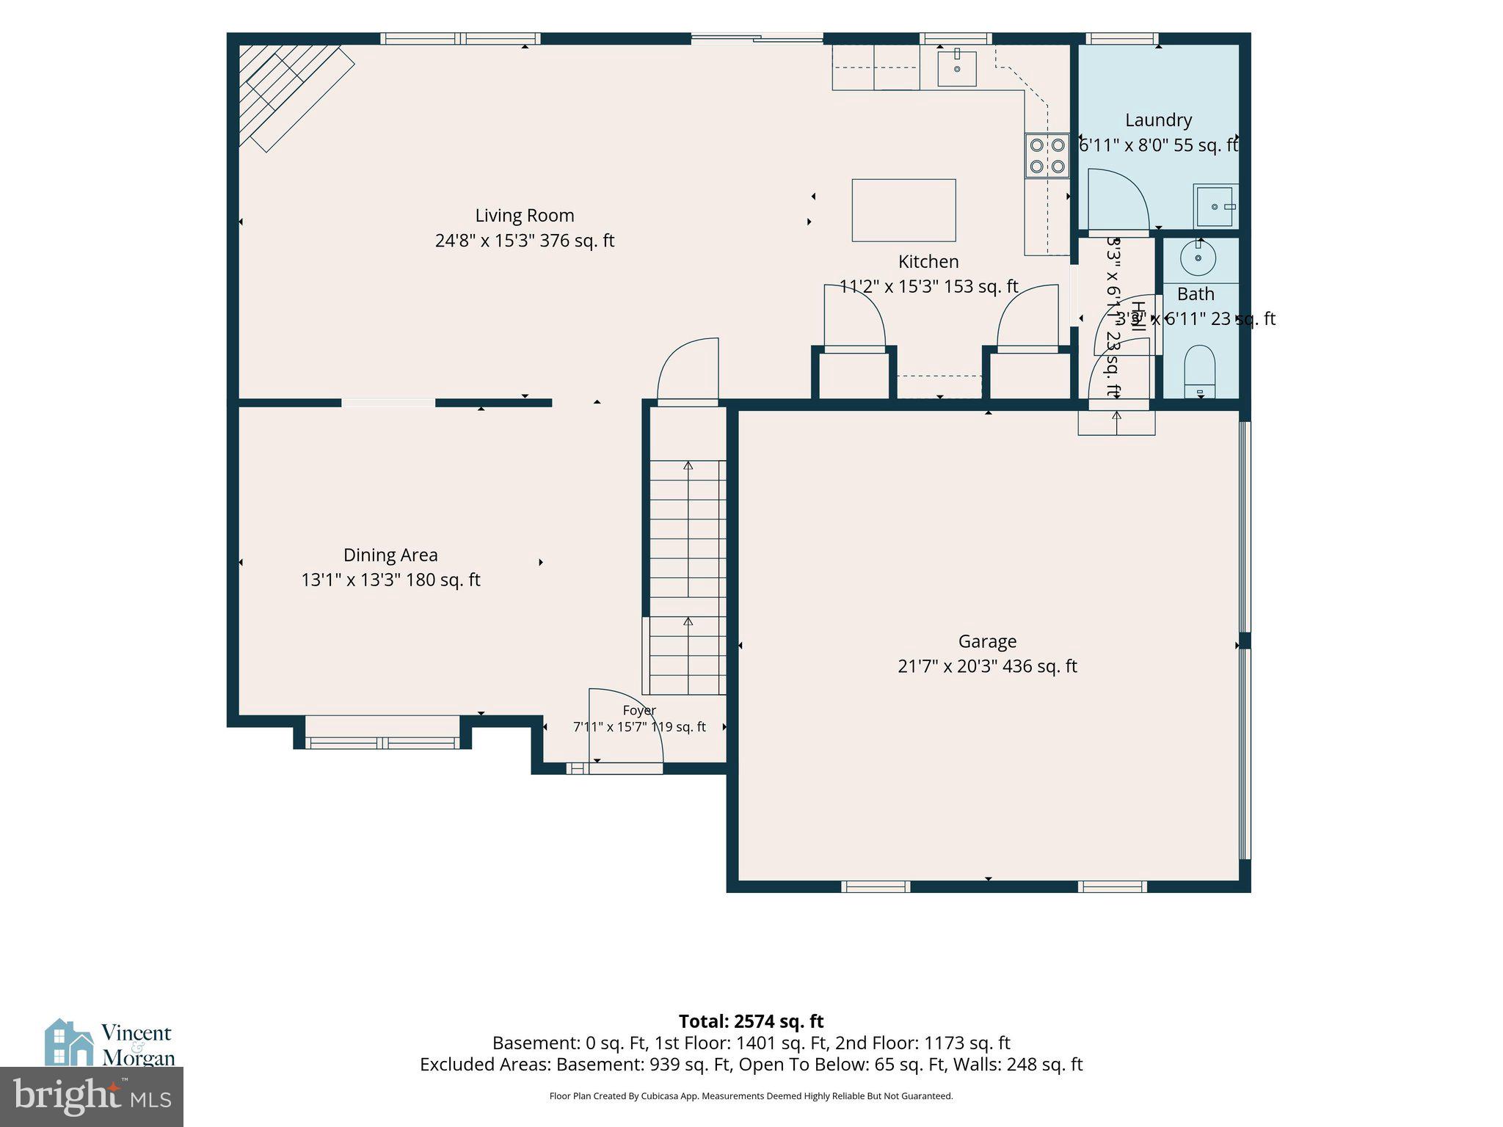
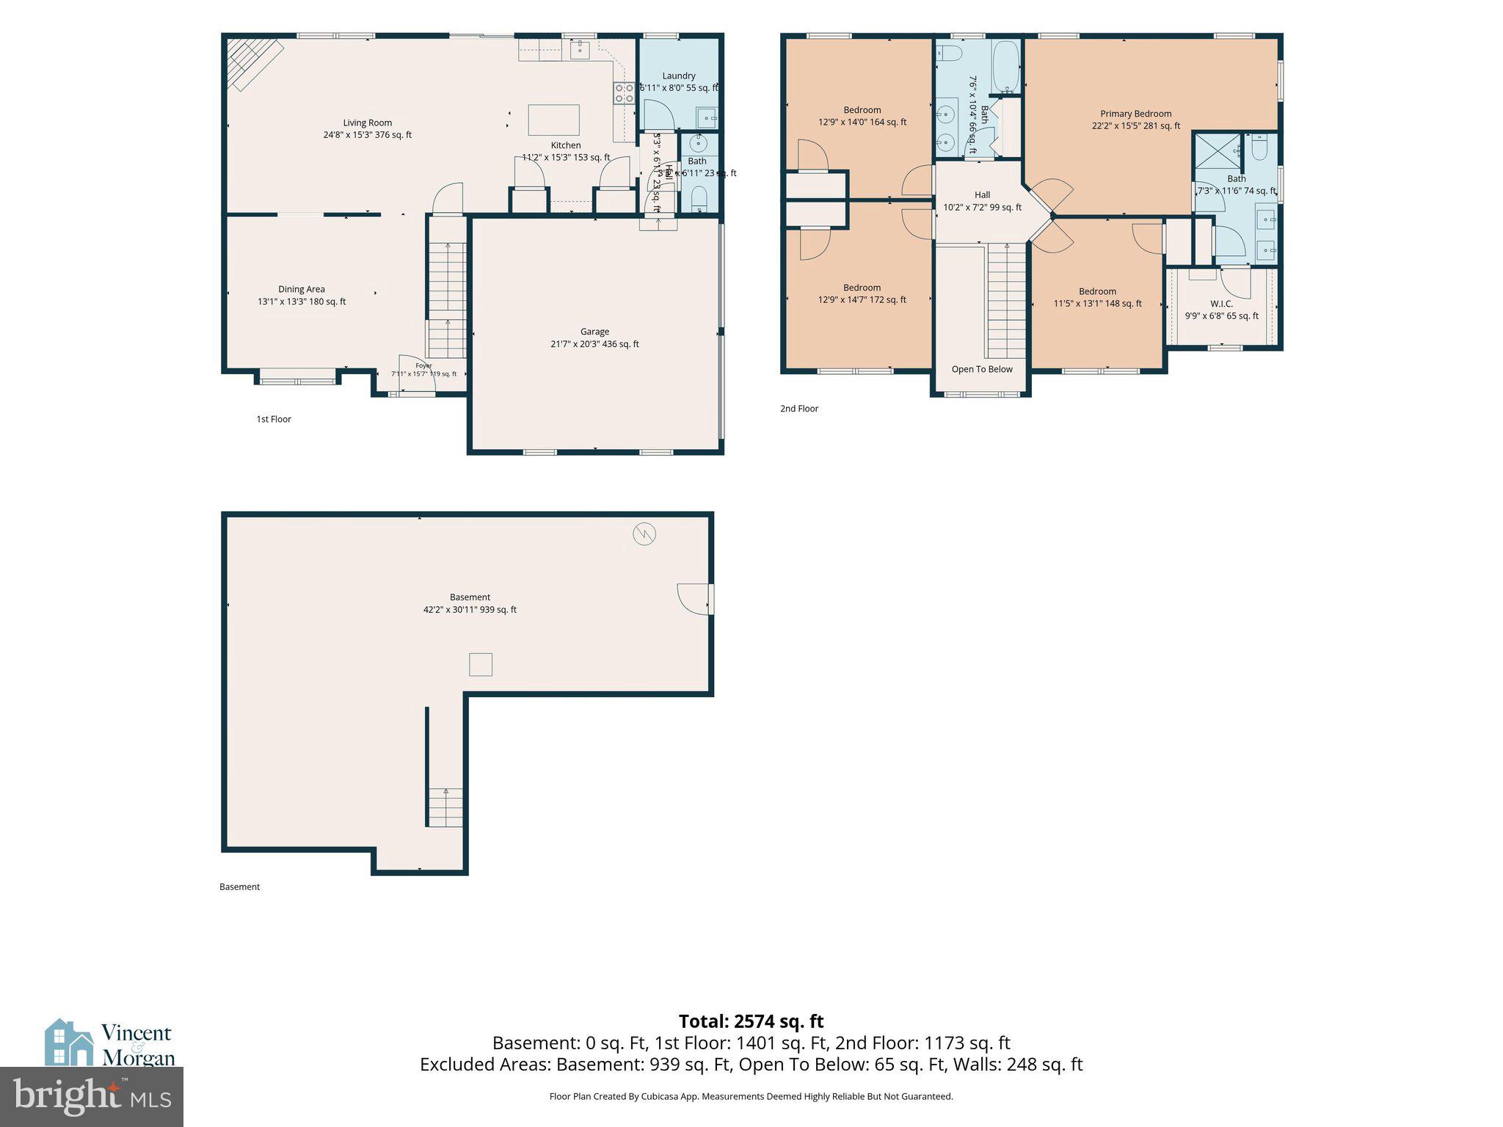
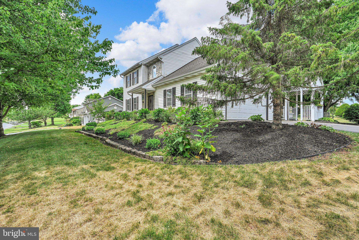
Beautifully Updated in Denver — 4 Beds, 2 Car Garage, Turnpike Convenience Welcome to 125 Woodmeadow Dr, a beautifully updated home built in 2009 offering 2,300 square feet of comfortable, move-in ready living. Step inside to a soaring high-ceiling foyer that sets the tone the moment you walk through the door. The main level flows into a beautiful dining space, perfect for everything from weeknight dinners to holiday gatherings. The brand-new kitchen anchors the home, complemented by new flooring and fresh paint throughout—all the updates already done for you. Upstairs, four generous bedrooms and 2.5 baths give everyone the space they need. Outside, enjoy a great yard for play, entertaining, or simply relaxing, plus a 2-car garage for storage and convenience. And the location? Hard to beat. With quick turnpike access, your commute just got a whole lot easier. Updated, spacious, and perfectly positioned—this one is ready for its next chapter. Schedule your showing today.
Features & Amenities
Interior
-
Total Bedrooms
4
-
Bathrooms
2
-
1/2 Bathrooms
1
-
Above Grade Finished Area
2372.0
-
Basement YN
YES
-
Cooling YN
YES
-
Cooling
Central Air, Electric
-
Fireplace YN
YES
-
Heating YN
YES
-
Heating
Electric, Forced Air
-
Pet friendly
N/A
Exterior
-
Garage
Yes
-
Garage spaces
2
-
Construction Materials
Frame, Vinyl Siding
-
Parking
Garage, Driveway, Attached
-
Pool
No
-
Waterfront YN
NO
Area & Lot
-
Lot Size(acres)
0.33
-
Lot Size(square feet)
14,375
-
Property Type
Residential
-
Property Sub Type
Single Family Residence
-
Architectural Style
Colonial
Price
-
Sales Price
$525,000
-
Tax Amount
$4,847
-
Sq. Footage
2,372
-
Price/SqFt
$221
HOA
-
Association
No
School District
-
Elementary School
N/A
-
Middle School
N/A
-
High School
N/A
Property Features
-
New Construction
NO
-
Foundation Details
Block
-
Senior Community YN
NO
-
Sewer
Septic Tank
-
Water Source
Well
Schedule a Showing
Showing scheduled successfully.
Mortgage calculator
Estimate your monthly mortgage payment, including the principal and interest, property taxes, and HOA. Adjust the values to generate a more accurate rate.
Your payment
Principal and Interest:
$
Property taxes:
$
HOA fees:
$
Total loan payment:
$
Total interest amount:
$
Location
County
LANCASTER
Elementary School
Middle School
High School
Listing Courtesy of Alexander Glen Whitt , Keller Williams Elite
RealHub Information is provided exclusively for consumers' personal, non-commercial use, and it may not be used for any purpose other than to identify prospective properties consumers may be interested in purchasing. All information deemed reliable but not guaranteed and should be independently verified. All properties are subject to prior sale, change or withdrawal. RealHub website owner shall not be responsible for any typographical errors, misinformation, misprints and shall be held totally harmless.

AGENT
Elisesha Yingling
Call Elisesha today to schedule a private showing.

* Listings on this website come from the FMLS IDX Compilation and may be held by brokerage firms other than the owner of this website. The listing brokerage is identified in any listing details. Information is deemed reliable but is not guaranteed. If you believe any FMLS listing contains material that infringes your copyrighted work please click here to review our DMCA policy and learn how to submit a takedown request.© 2024 FMLS.
Related Properties
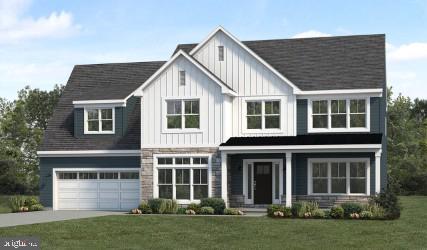
DENVER
01 WEST VALLEY ROAD
4 Beds
2 Baths
2,604 Sq.Ft.
$605,800
MLS#: PALA2057150
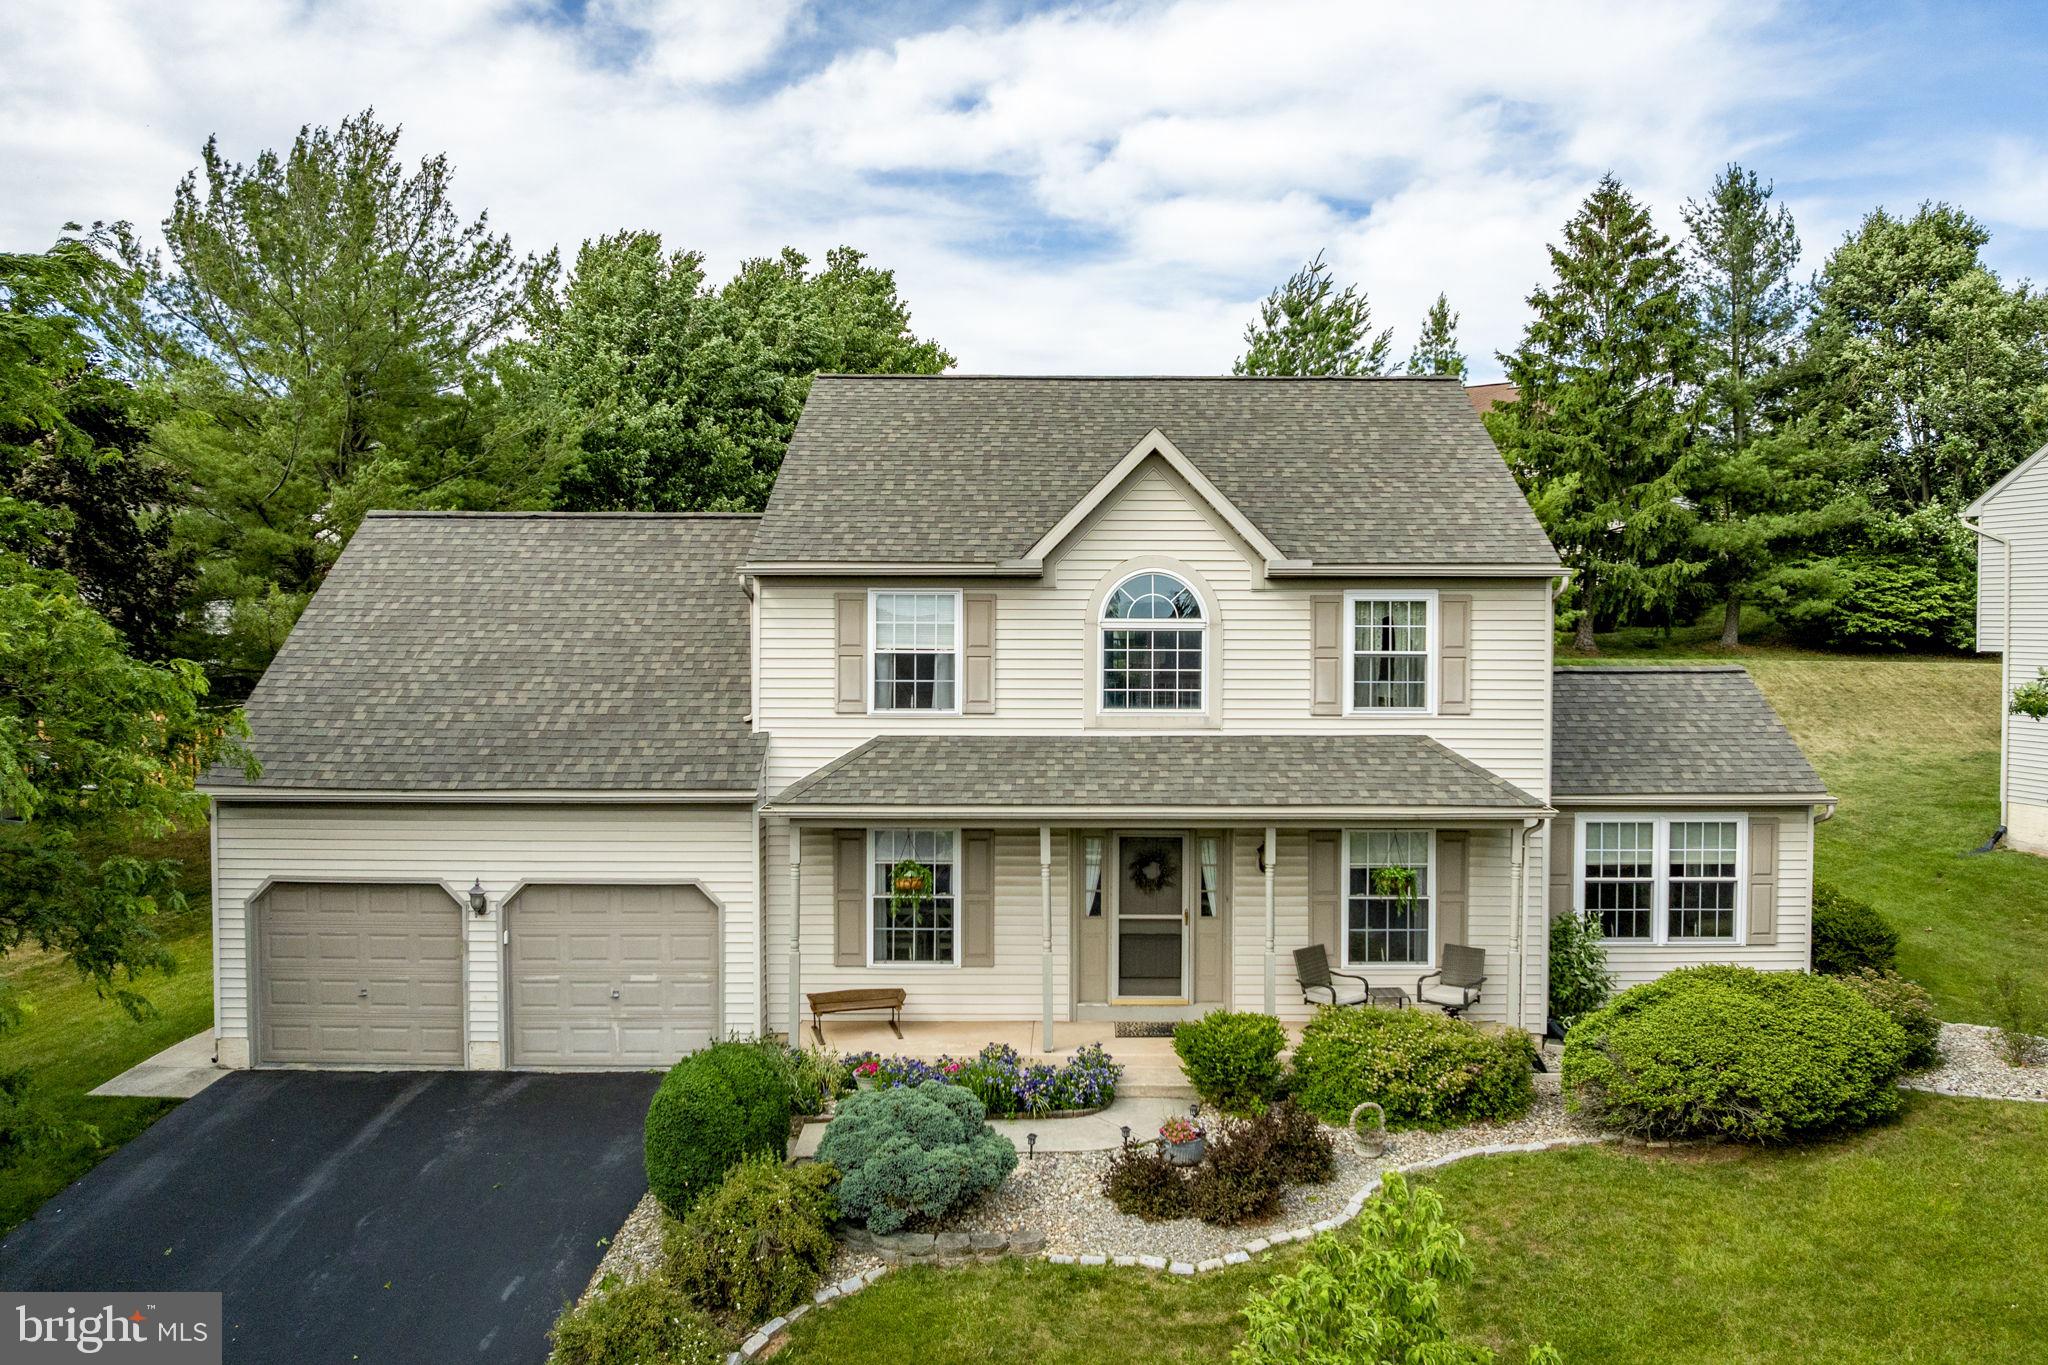
DENVER
213 WILLOW DRIVE
4 Beds
2 Baths
2,857 Sq.Ft.
$485,900
MLS#: PALA2090862
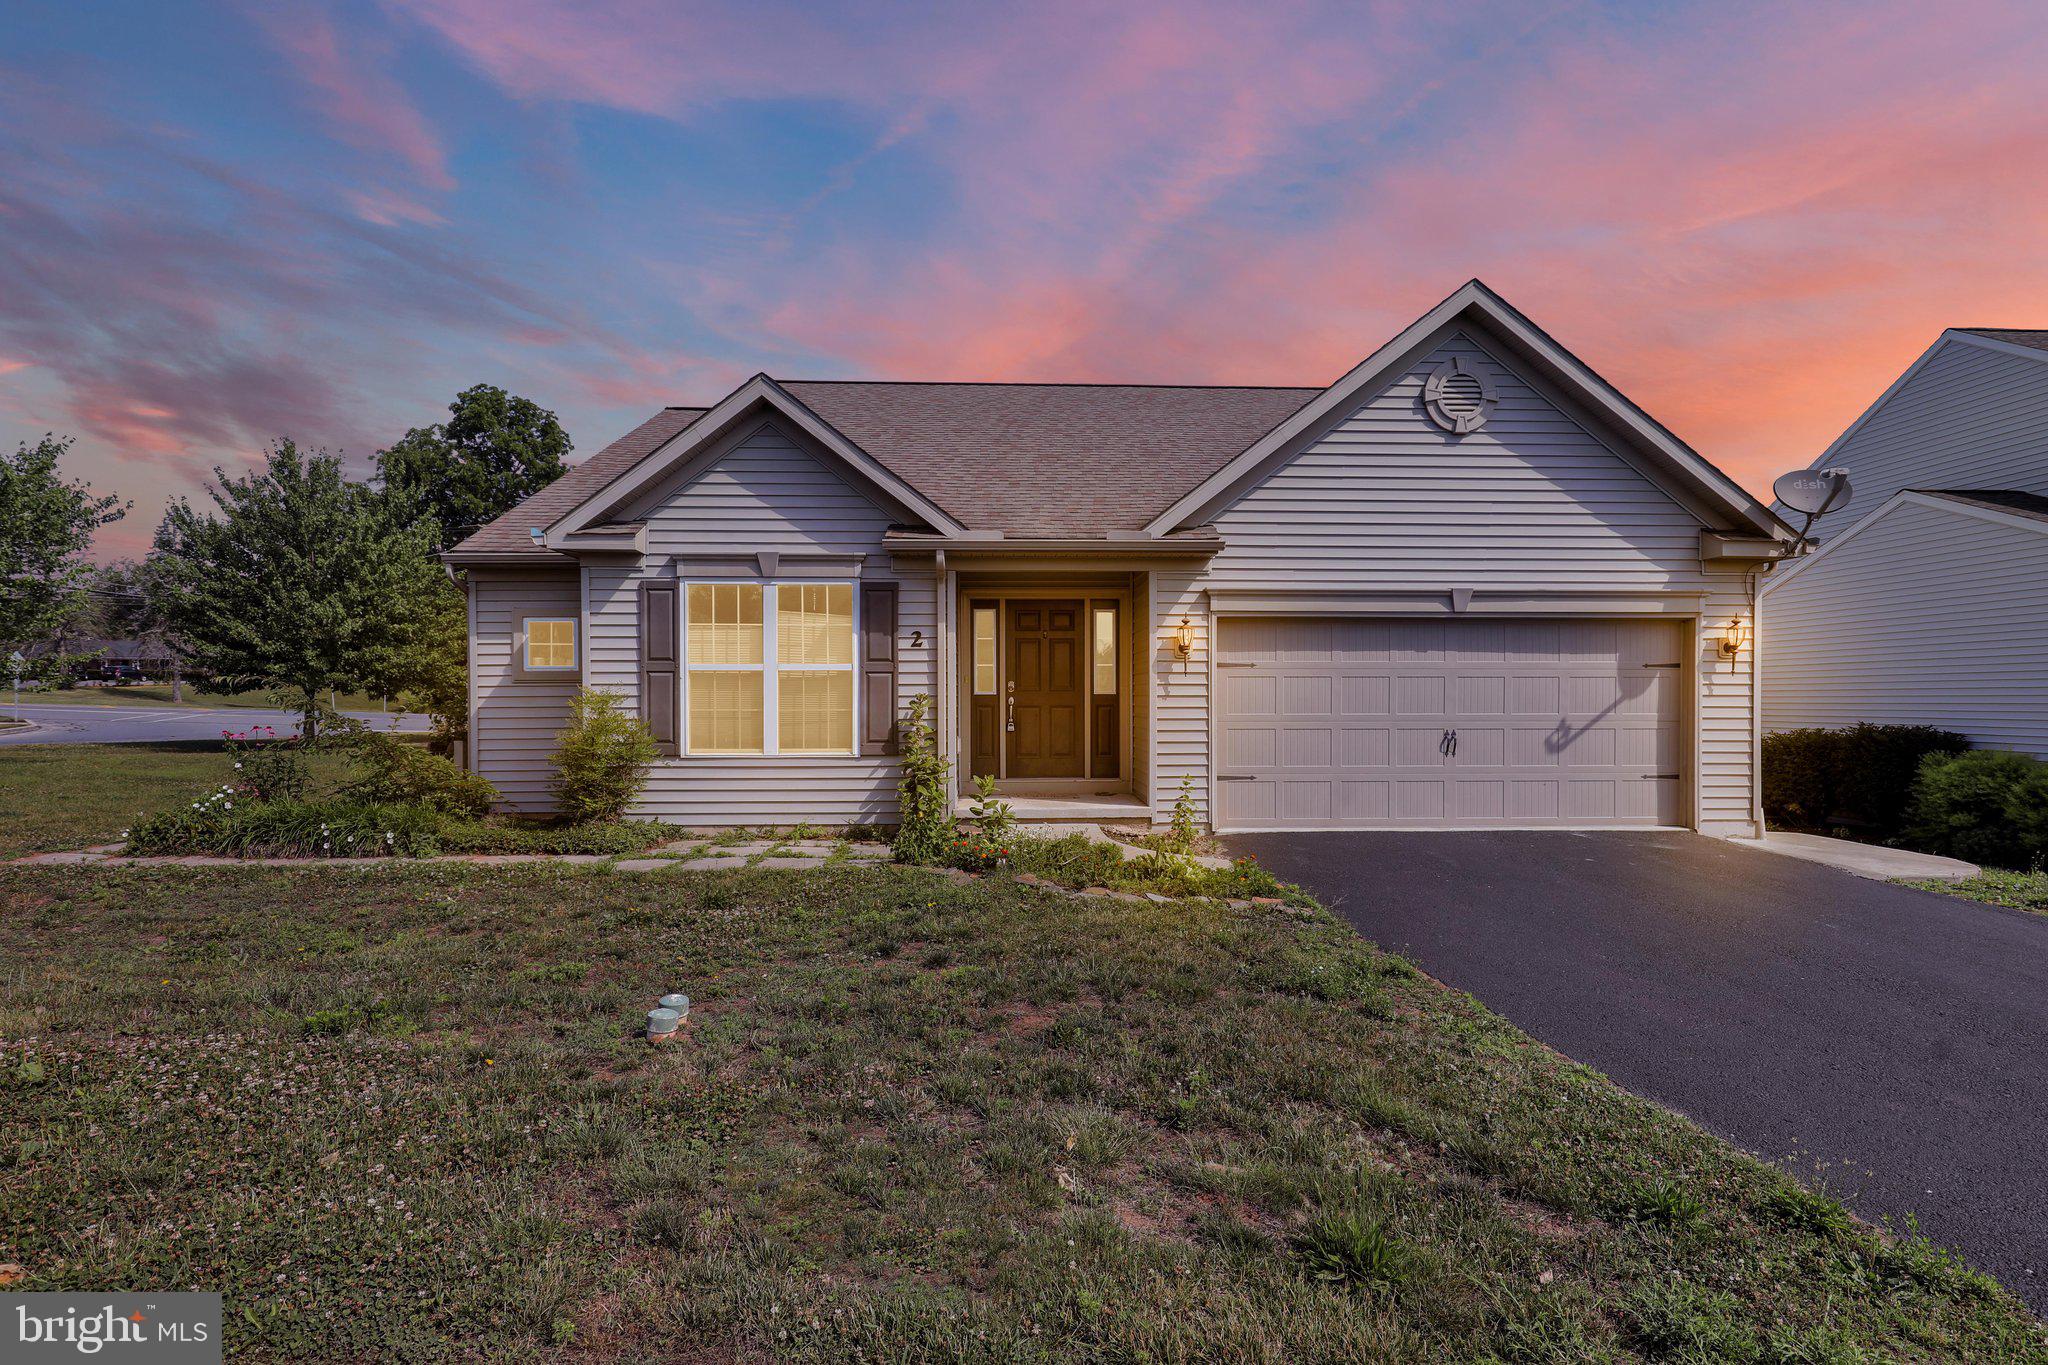
DENVER
2 ROLLINGVIEW LANE
6 Beds
3 Baths
3,384 Sq.Ft.
$549,900
MLS#: PALA2090308
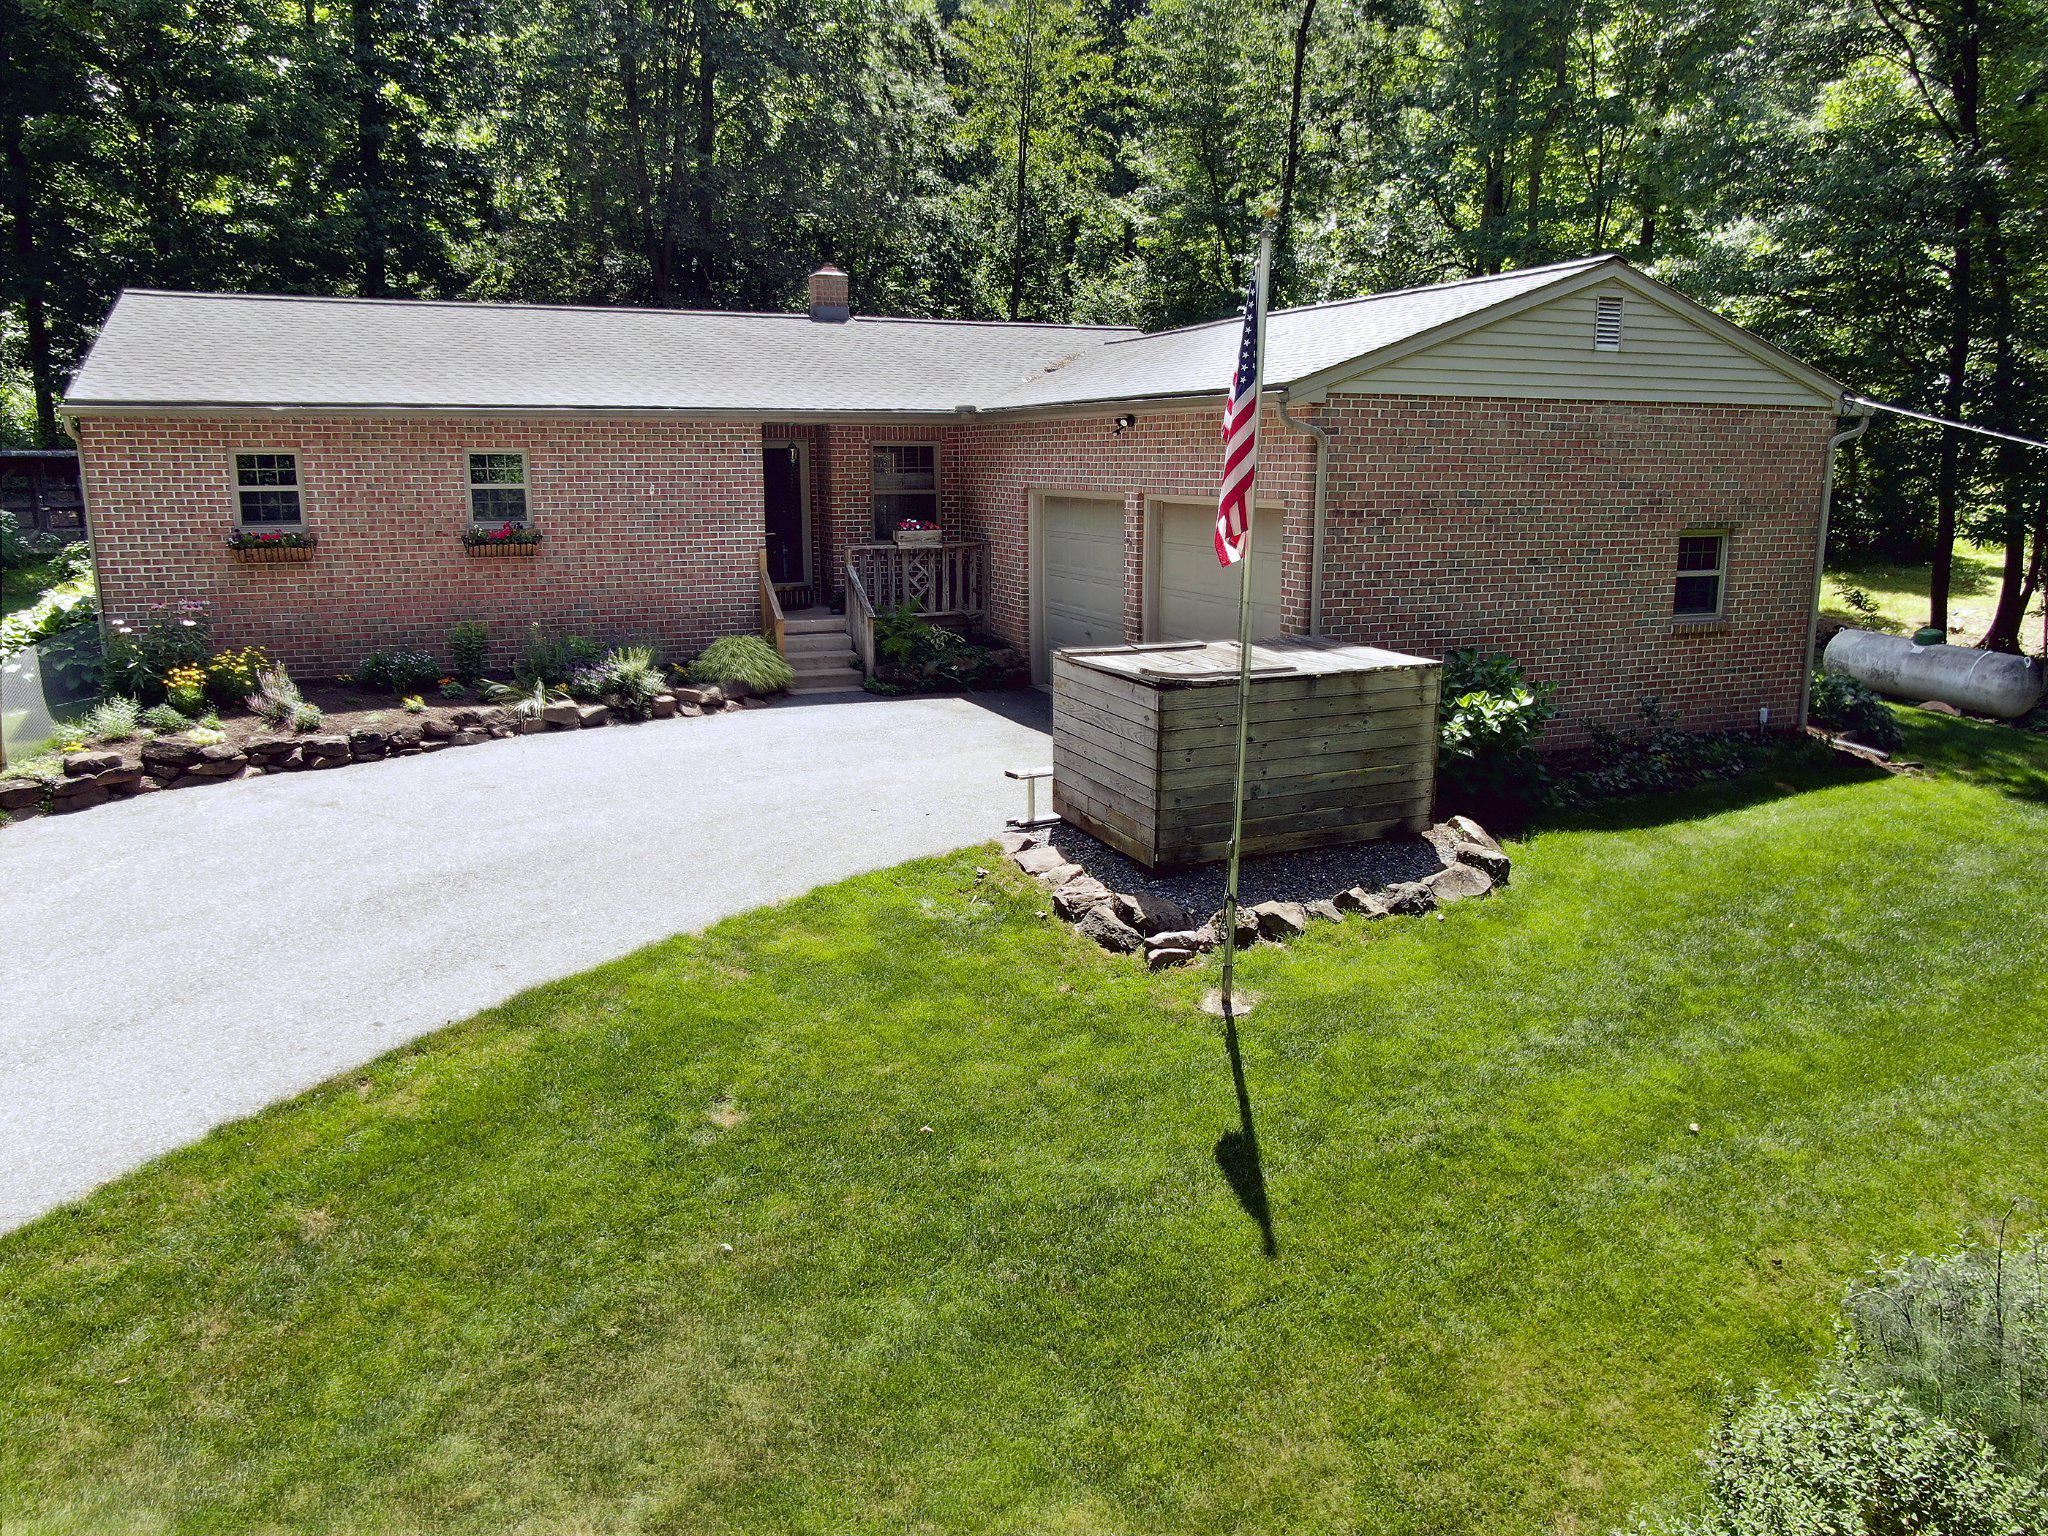
DENVER
1580 GIRL SCOUT ROAD
3 Beds
2 Baths
2,800 Sq.Ft.
$549,000
MLS#: PALA2091274
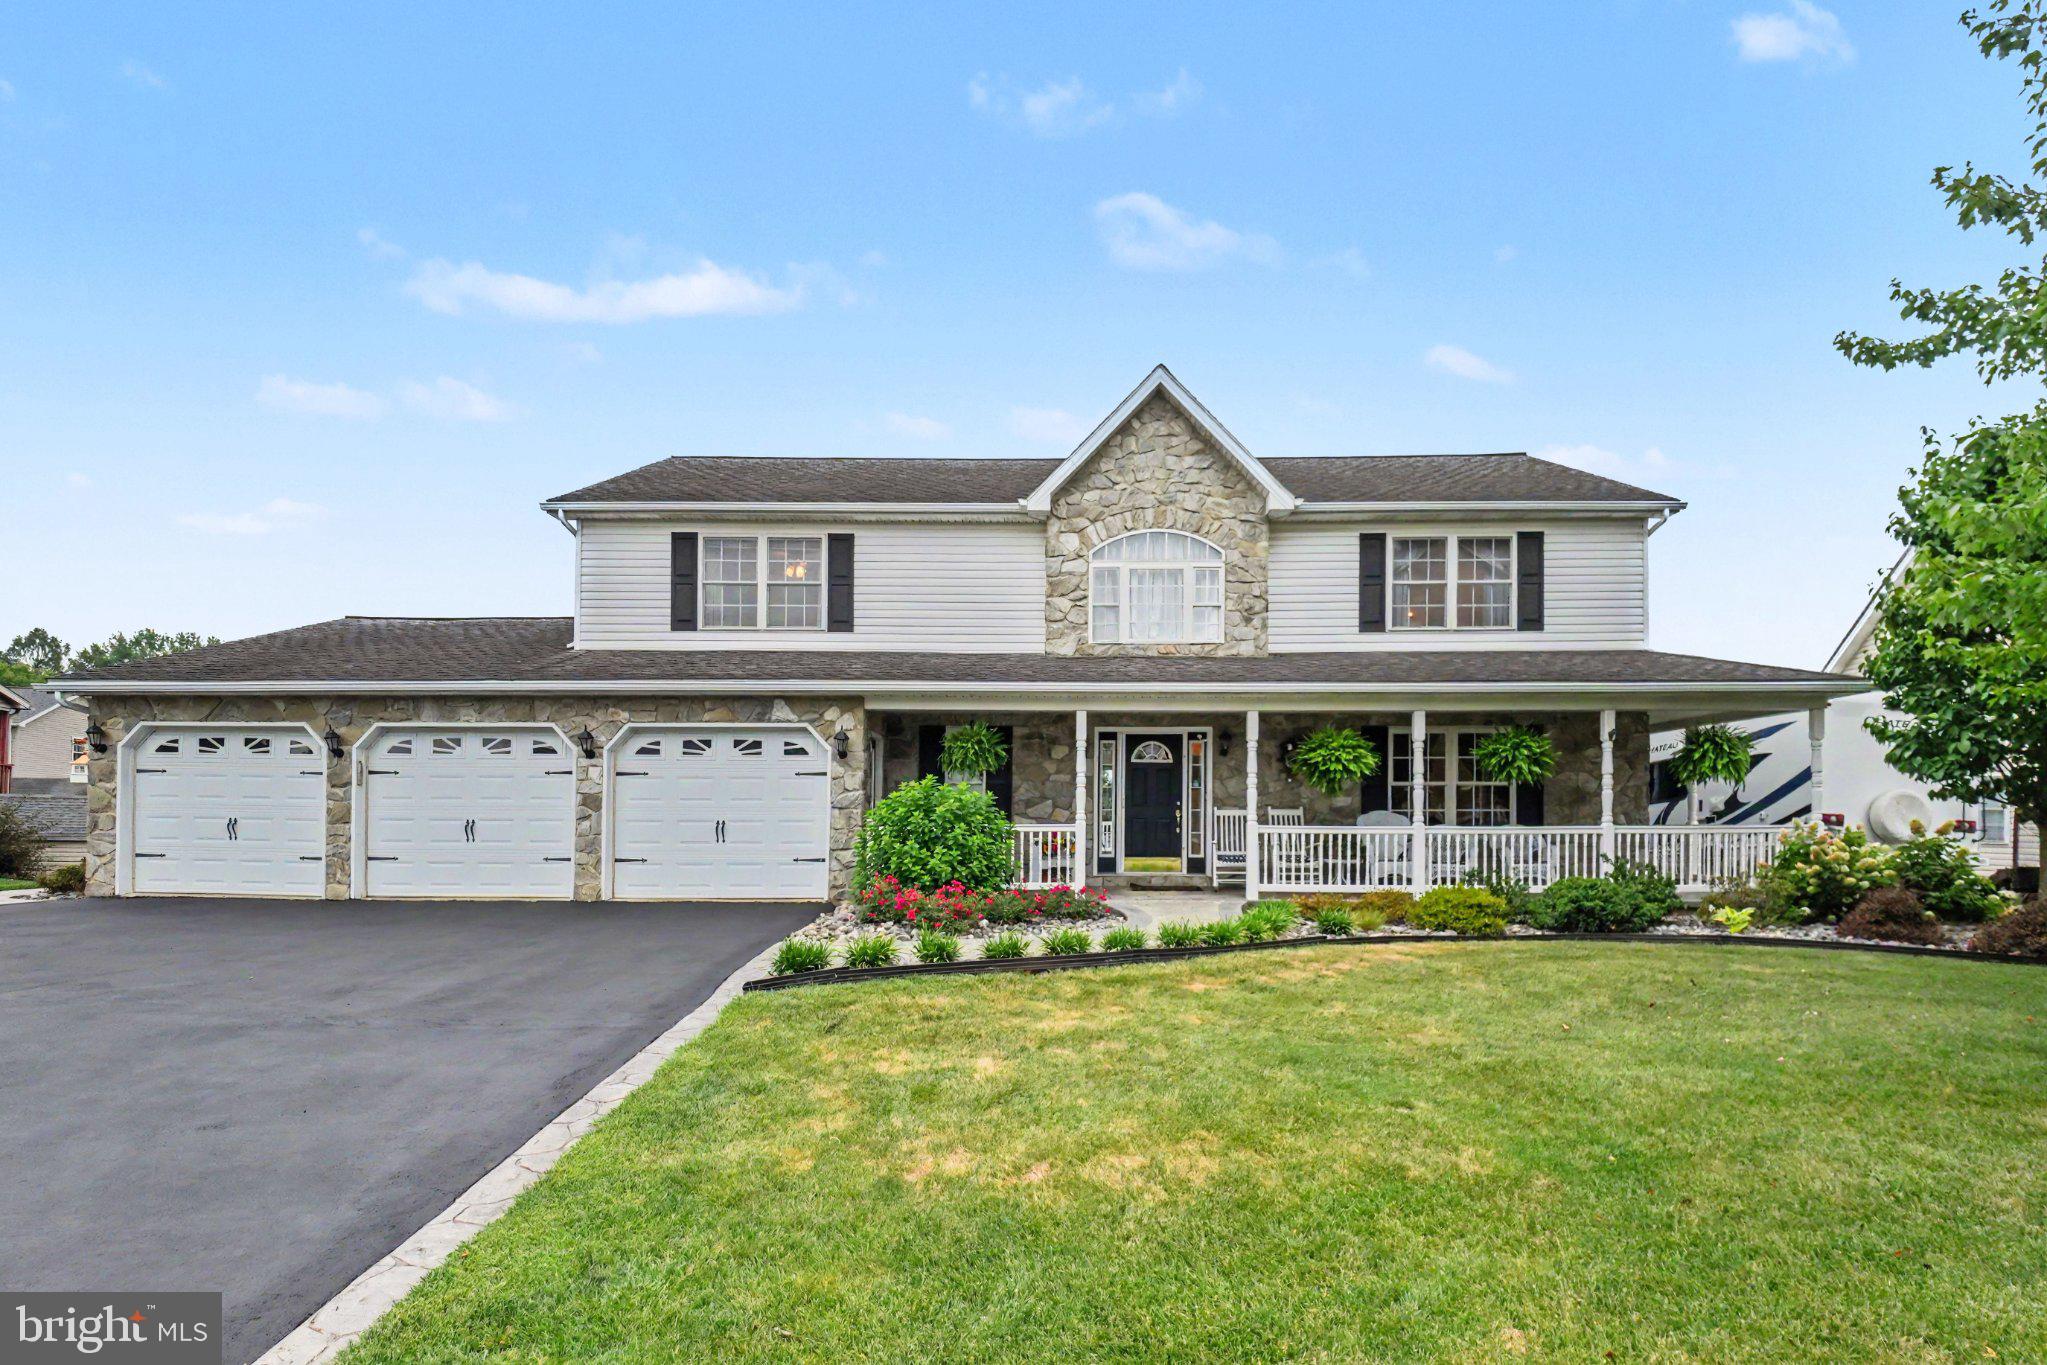
DENVER
192 FAIRWAY DRIVE
4 Beds
3 Baths
4,456 Sq.Ft.
$610,000
MLS#: PALA2091096
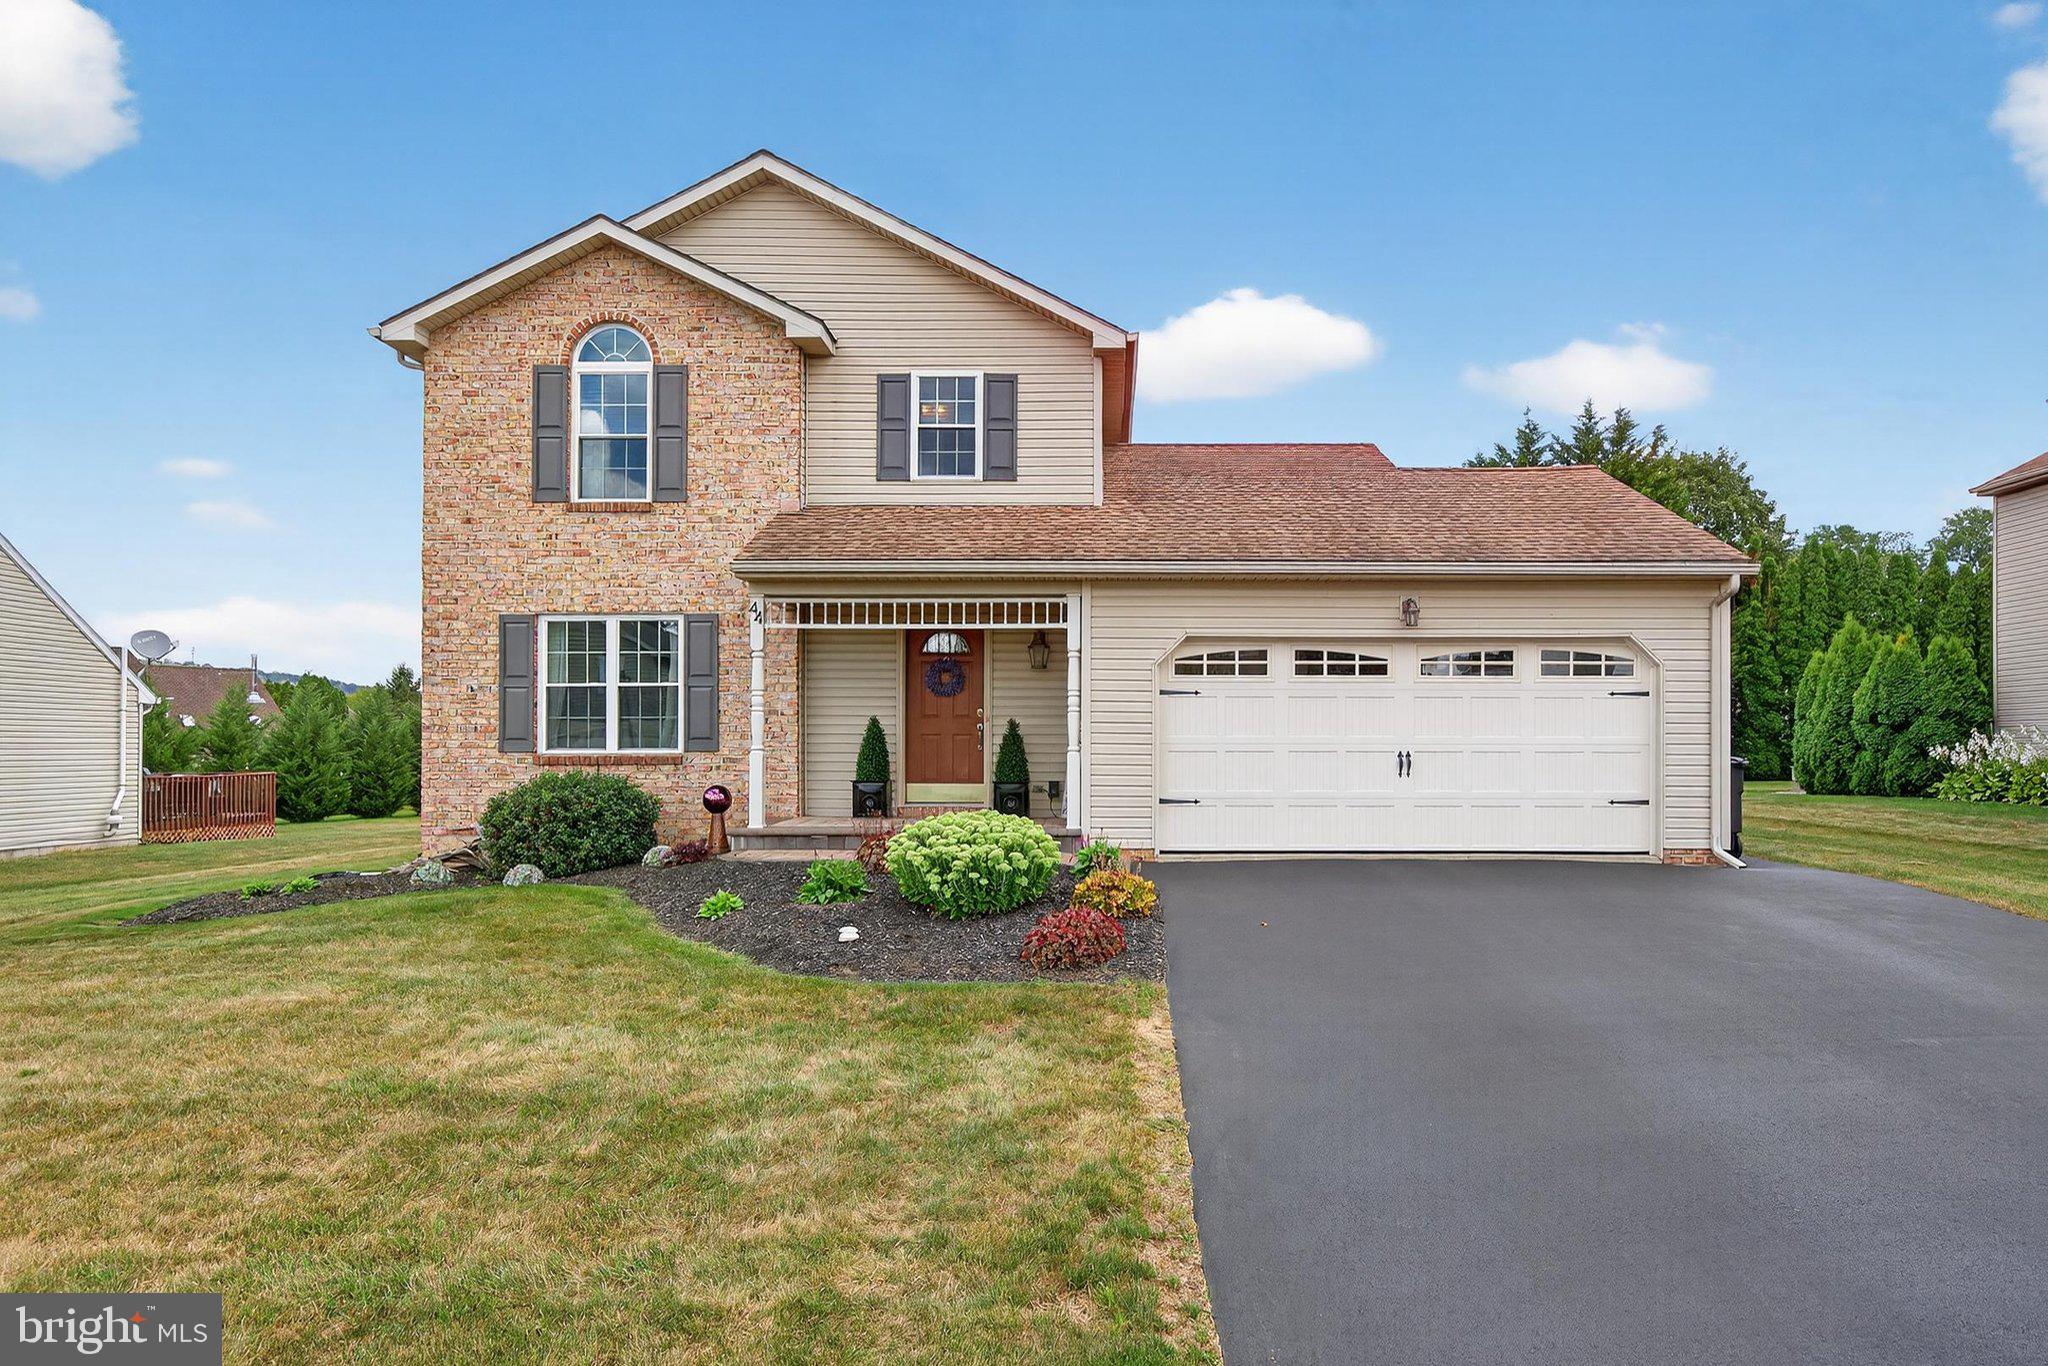
DENVER
44 SUNRISE CIRCLE
3 Beds
2 Baths
2,284 Sq.Ft.
$440,000
MLS#: PALA2091022
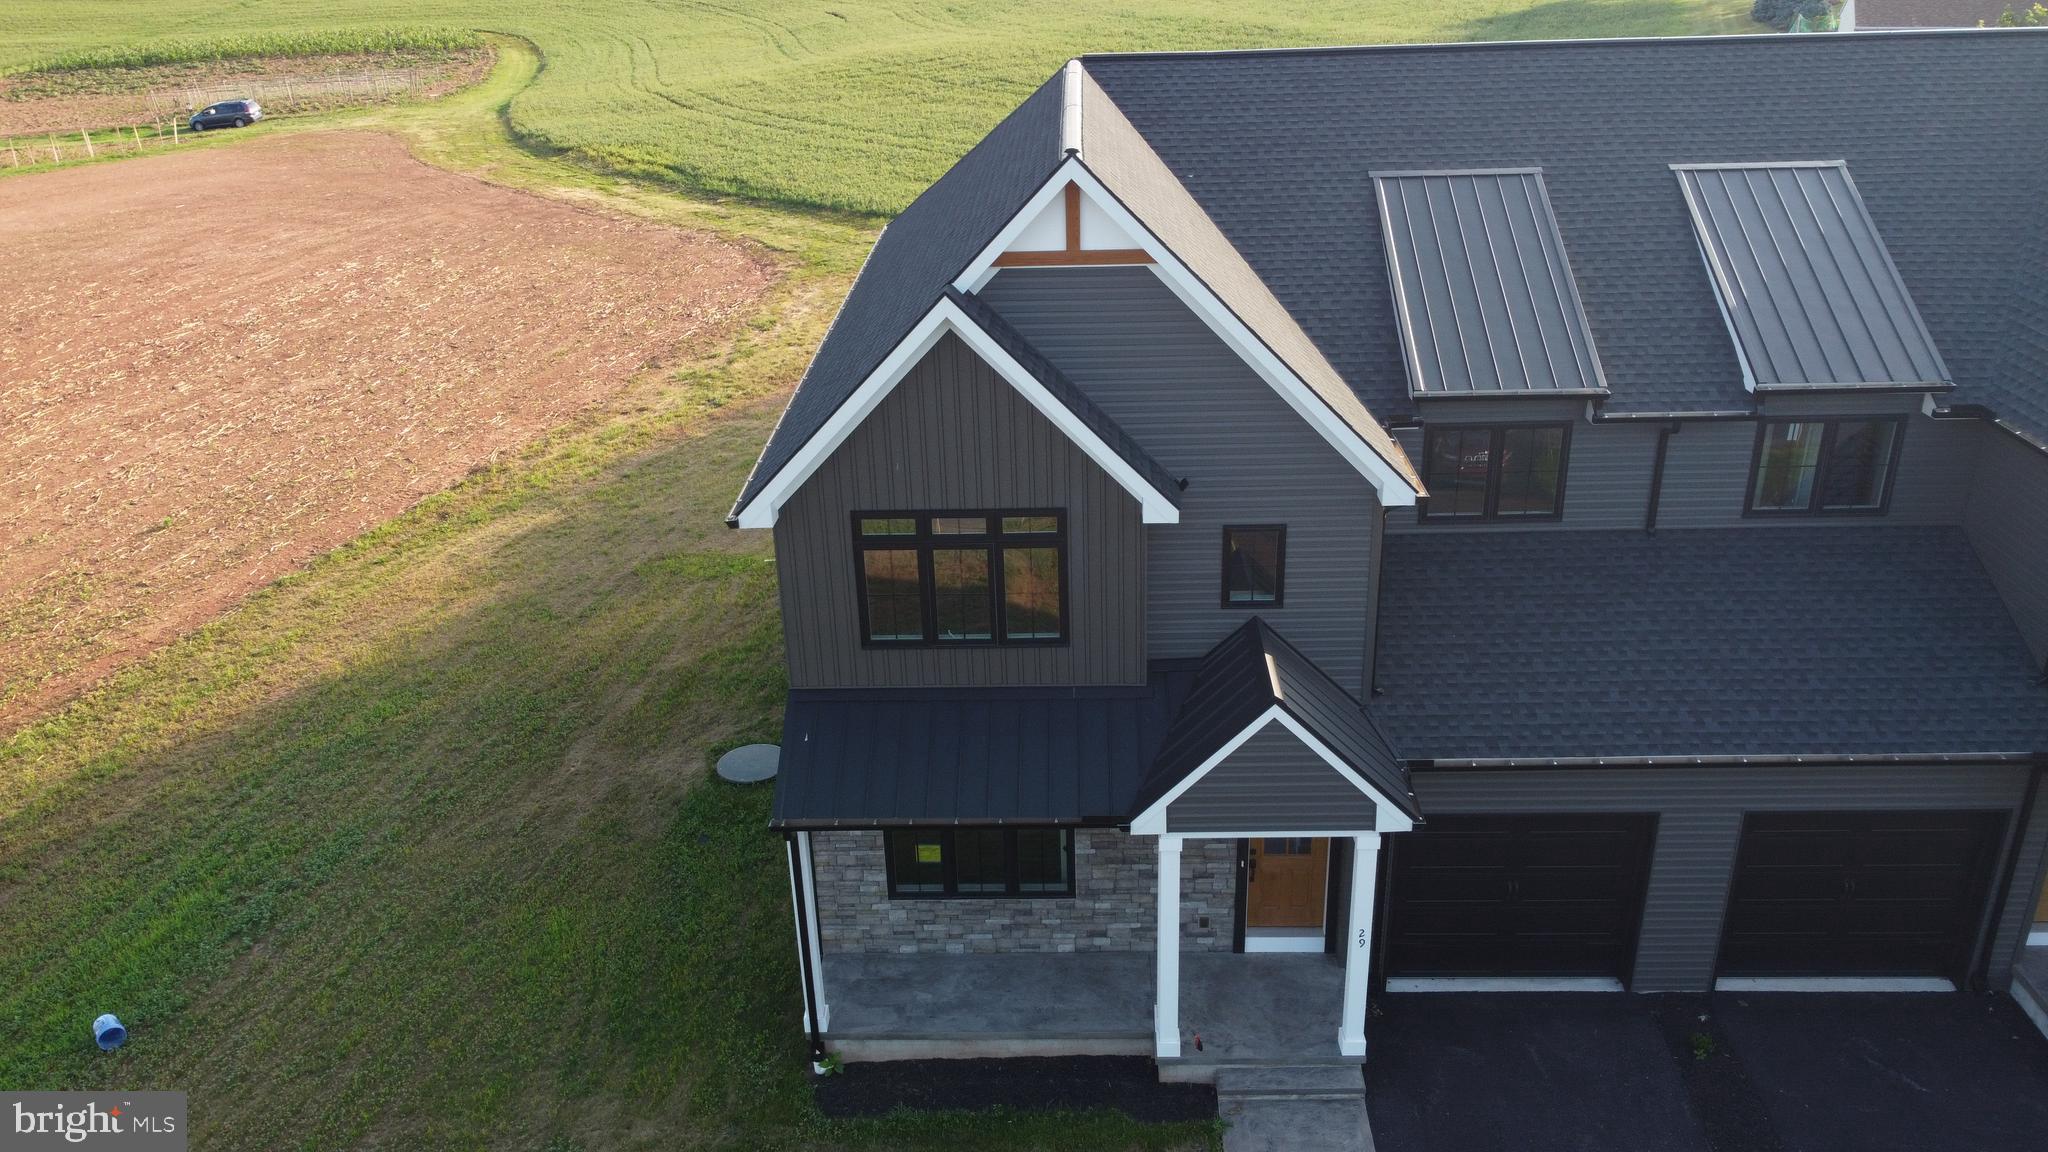
DENVER
29 LAUSCH ROAD
3 Beds
3 Baths
2,200 Sq.Ft.
$515,000
MLS#: PALA2091784
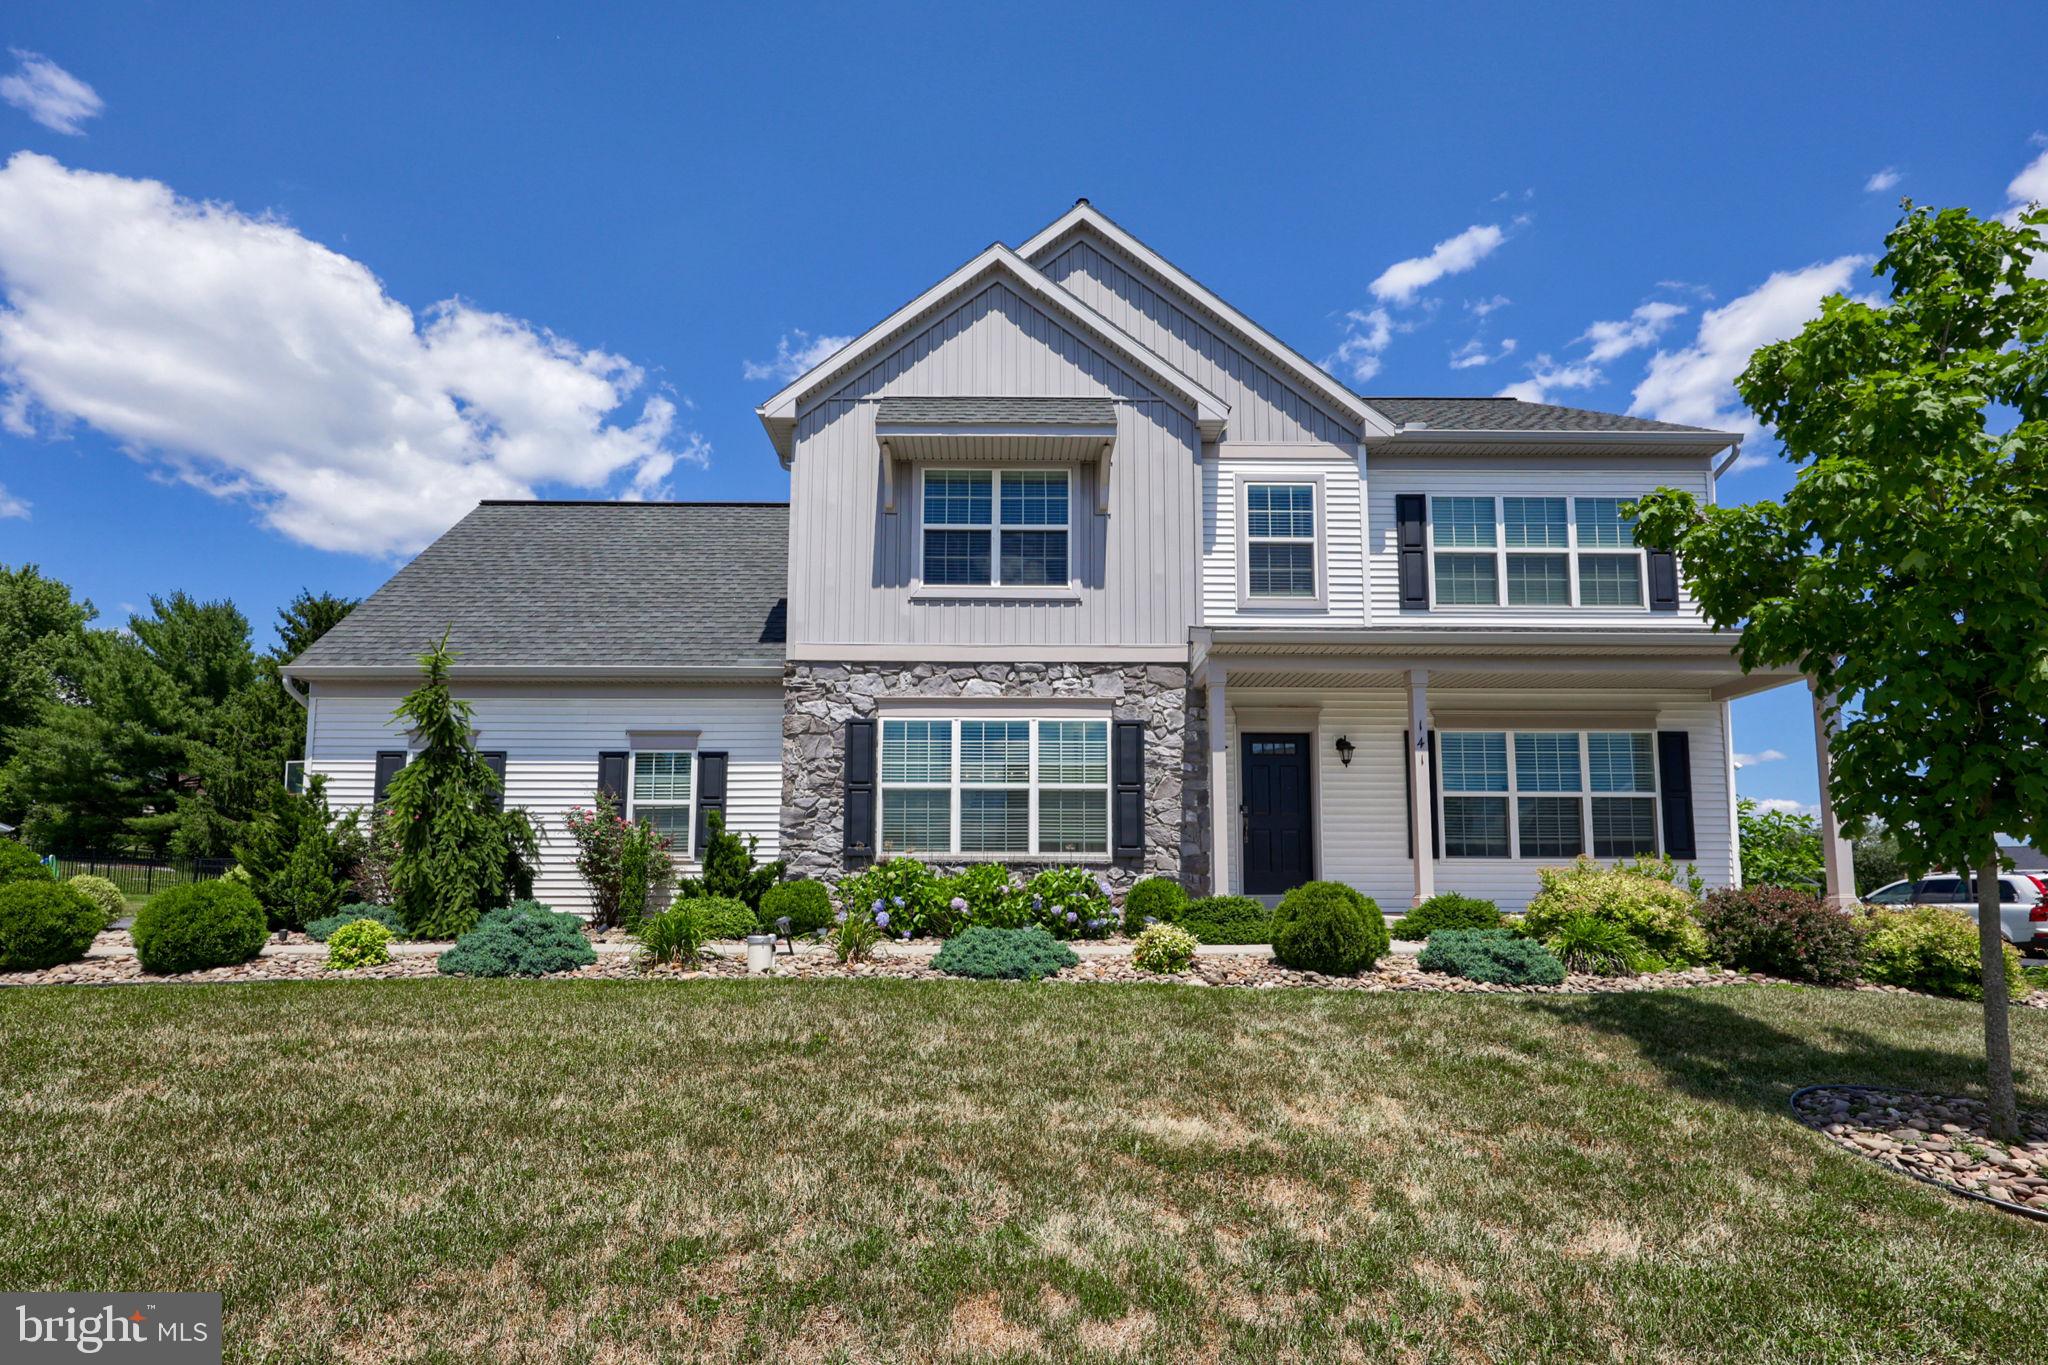
DENVER
141 E VALLEY ROAD
4 Beds
2 Baths
3,319 Sq.Ft.
$585,000
MLS#: PALA2090164
DENVER
217 SPRUCE STREET
3 Beds
3 Baths
1,828 Sq.Ft.
$469,000
MLS#: PALA2091238
.png)