Features & Amenities

Interior

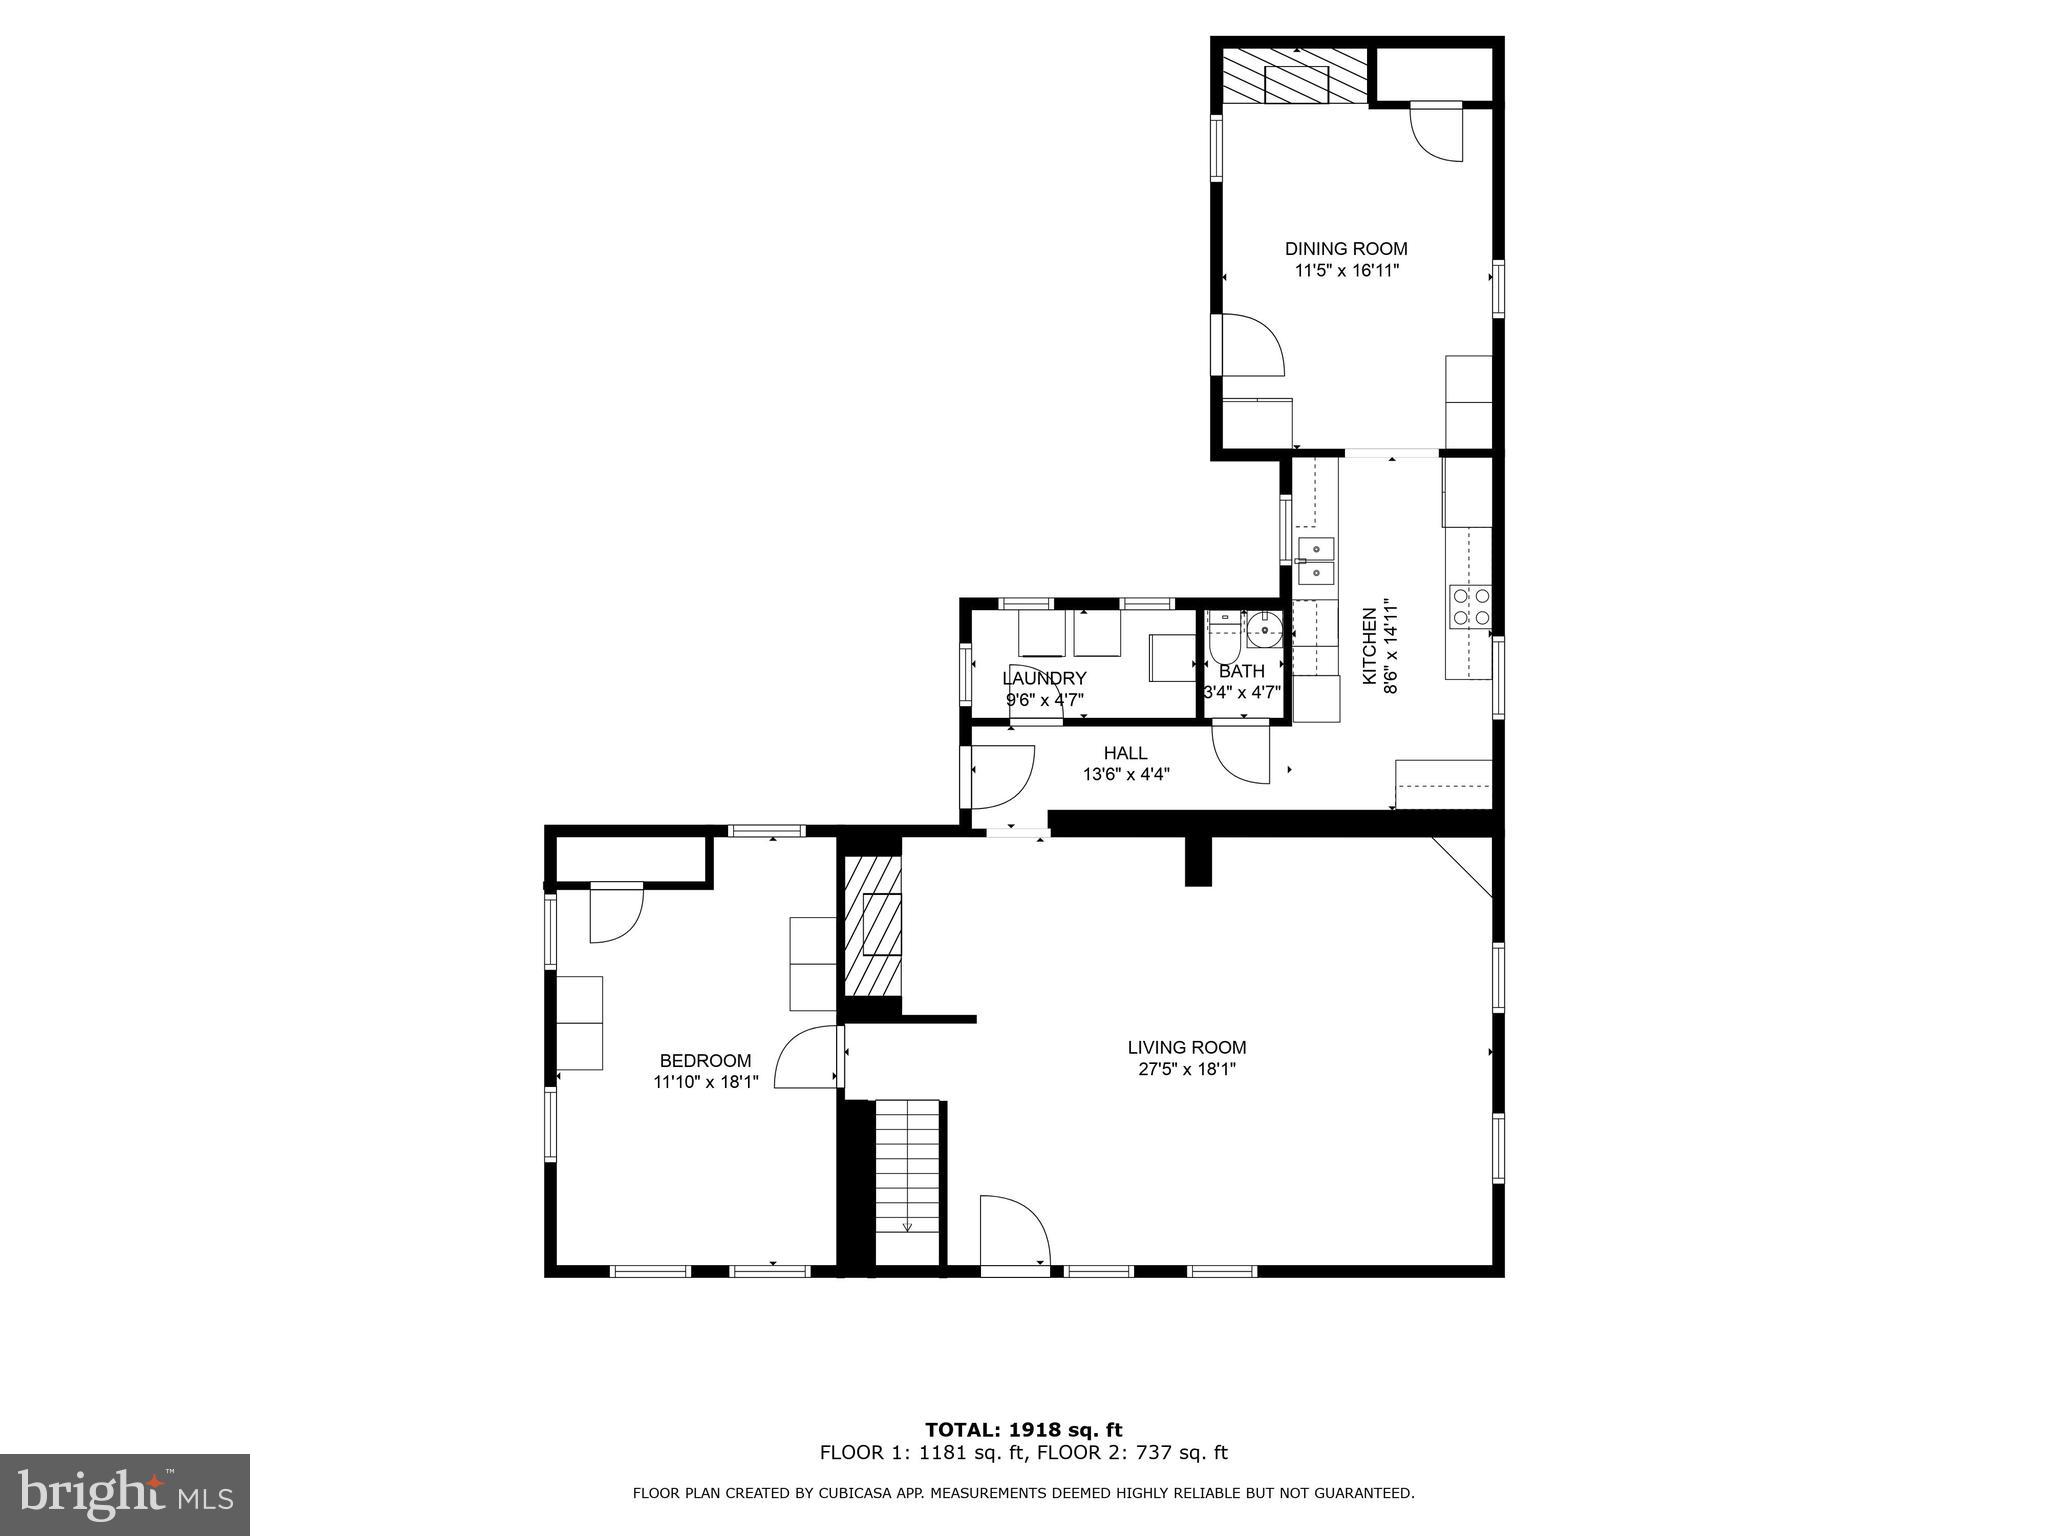
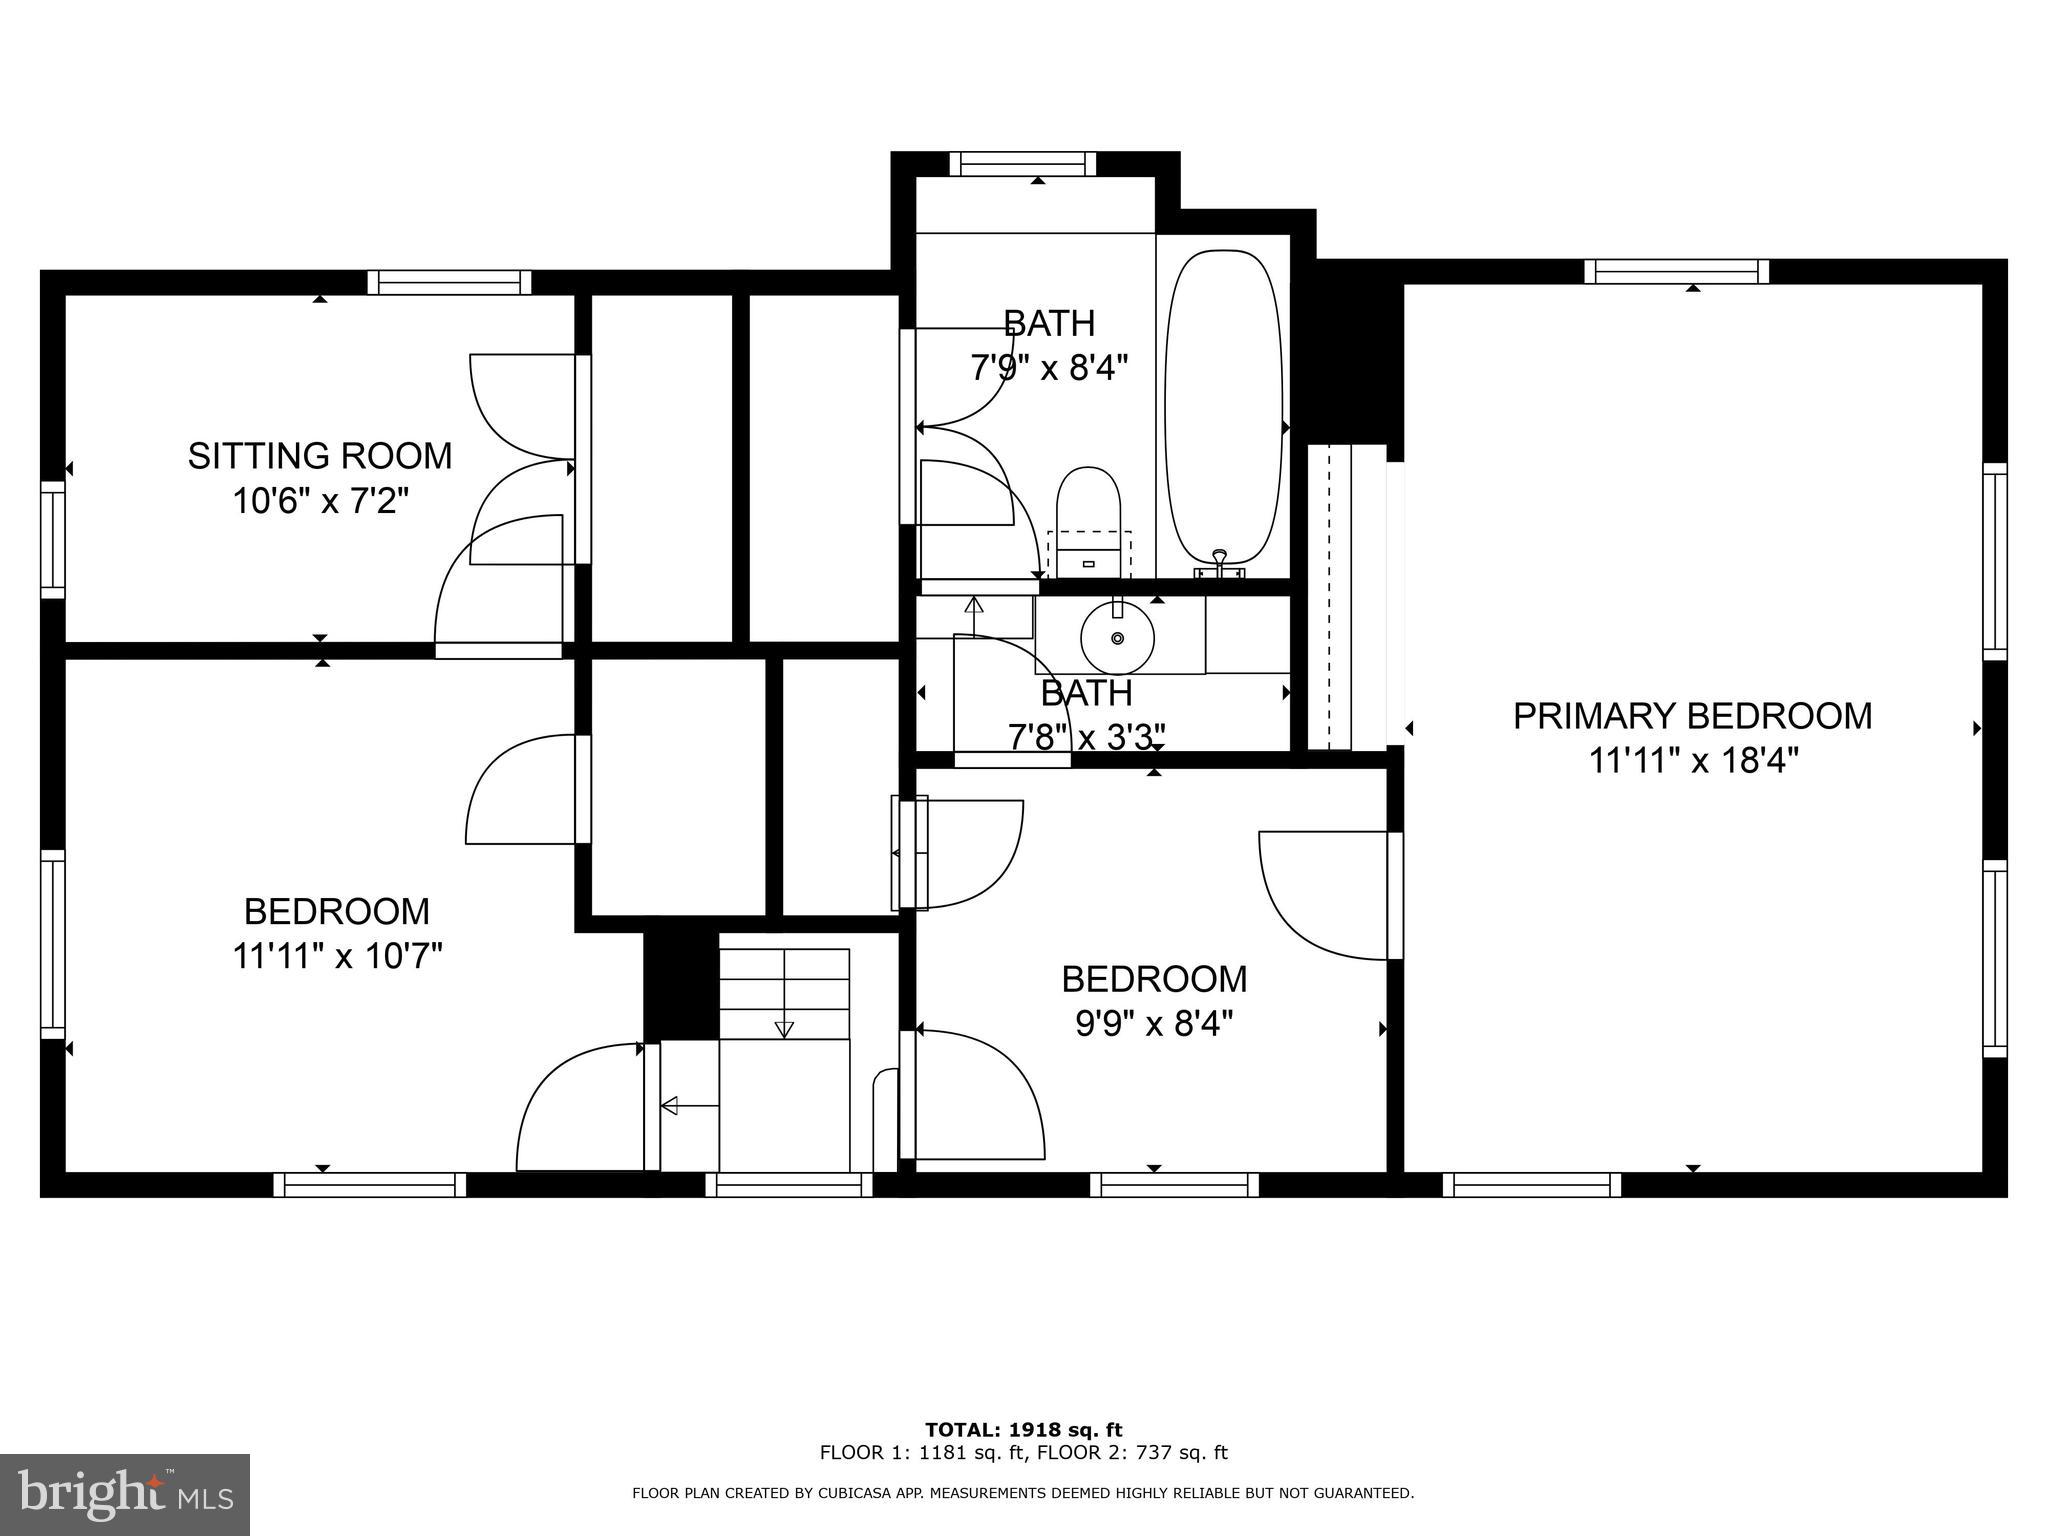
  • Total Bedrooms

    3

  • Bathrooms

    1

  • 1/2 Bathrooms

    1

  • Above Grade Finished Area

    2236.0

  • Basement YN

    NO

  • Cooling YN

    YES

  • Cooling

    Window Unit(s)

  • Heating YN

    YES

  • Heating

    Coal, Oil, Wood, Hot Water

  • Main Level Bedrooms

    1

  • Pet friendly

    N/A

Exterior

  • Garage

    No

  • Construction Materials

    Stone

  • Parking

    Driveway

  • Pool

    No

  • Waterfront YN

    NO

Area & Lot

  • Lot Size(acres)

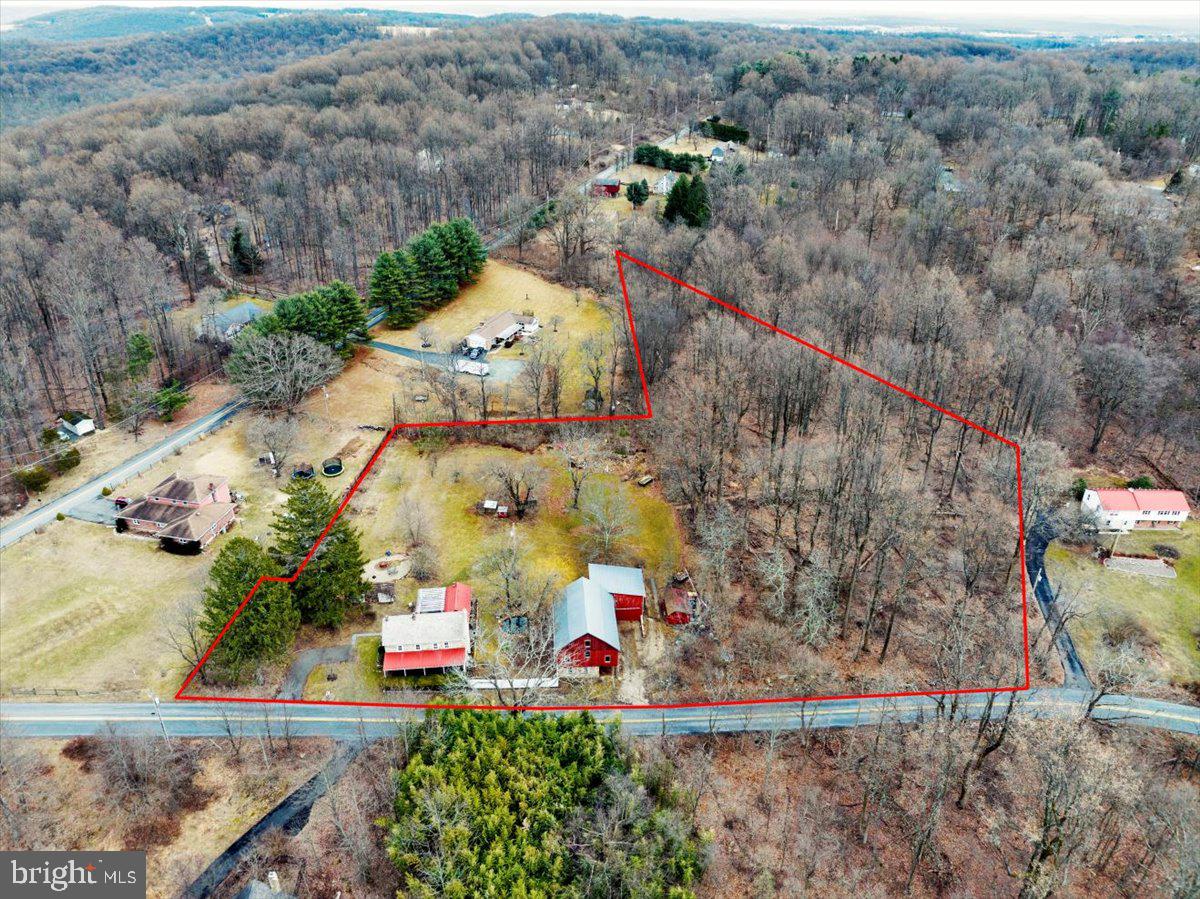
    3.55

  • Lot Size(square feet)

    154,638

  • Property Type

    Residential

  • Property Sub Type

    Single Family Residence

  • Architectural Style

    Farmhouse/National Folk

Price

  • Sales Price

    $524,900
  • Tax Amount

    $5,490

  • Sq. Footage

    2,236

  • Price/SqFt

    $234

HOA

  • Association

    No

School District

  • Elementary School

    N/A

  • Middle School

    N/A

  • High School

    N/A

Property Features

  • New Construction

    NO

  • Foundation Details

    Permanent

  • Senior Community YN

    NO

  • Sewer

    Septic Tank

  • Tax Lot

    7808

  • Water Source

    Well

Schedule a Showing

Showing scheduled successfully.

<
>
IN PERSON
VIA CHAT

What is 3 + 4 ?


Change time

Mortgage calculator

Estimate your monthly mortgage payment, including the principal and interest, property taxes, and HOA. Adjust the values to generate a more accurate rate.

Your payment

Principal and Interest:

$

Property taxes:

$

HOA fees:

$

Total loan payment:

$

Total interest amount:

$

Location

County

BERKS

Elementary School

Middle School

High School

Listing Courtesy of Susan F McFadden, Keller Williams Platinum Realty - Wyomissing

RealHub Information is provided exclusively for consumers' personal, non-commercial use, and it may not be used for any purpose other than to identify prospective properties consumers may be interested in purchasing. All information deemed reliable but not guaranteed and should be independently verified. All properties are subject to prior sale, change or withdrawal. RealHub website owner shall not be responsible for any typographical errors, misinformation, misprints and shall be held totally harmless.

Agent Elisesha Yingling

Salesperson, Realtor

Elisesha Yingling

Call Elisesha today to schedule a private showing.


* Listings on this website come from the FMLS IDX Compilation and may be held by brokerage firms other than the owner of this website. The listing brokerage is identified in any listing details. Information is deemed reliable but is not guaranteed. If you believe any FMLS listing contains material that infringes your copyrighted work please click here to review our DMCA policy and learn how to submit a takedown request.© 2024 FMLS.
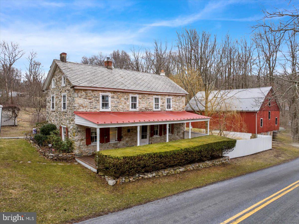
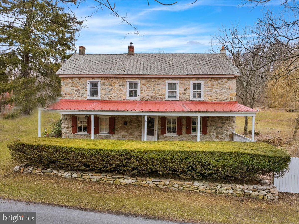
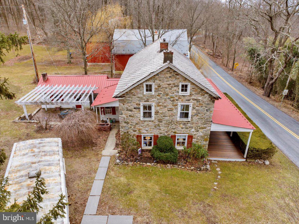
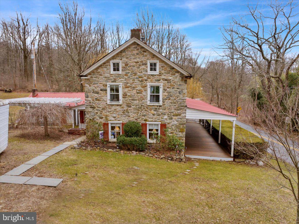
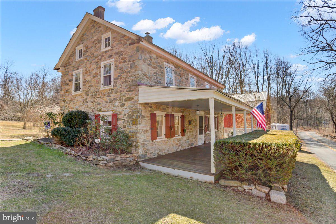
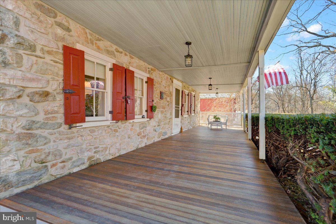
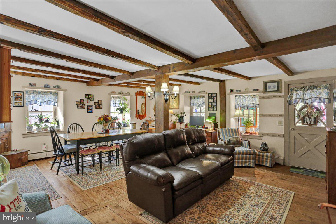
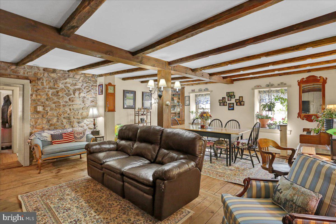
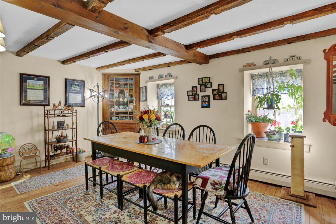
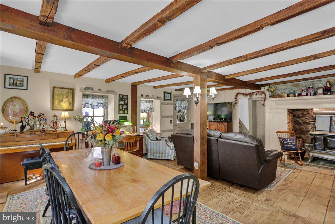
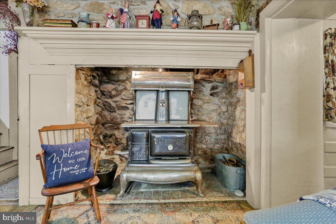
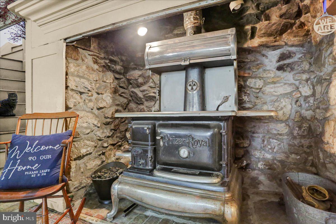
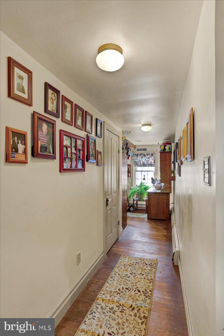
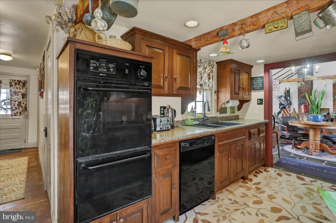
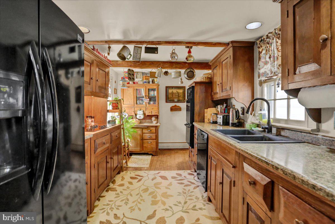
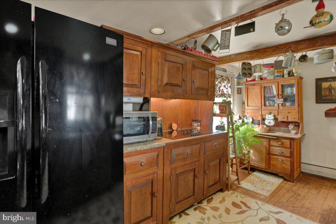
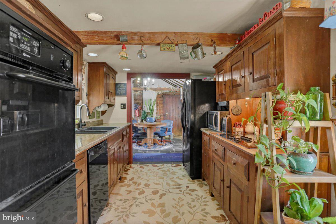
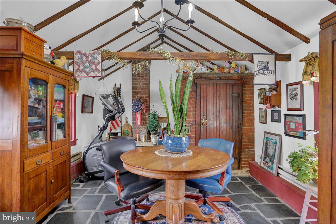
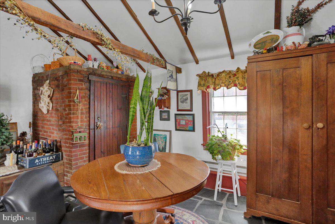
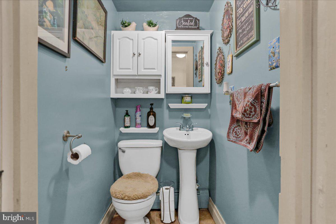
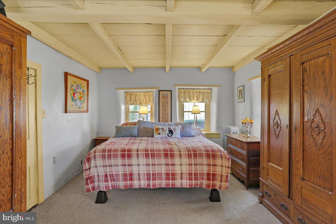
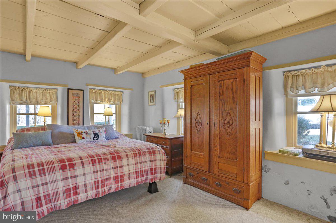
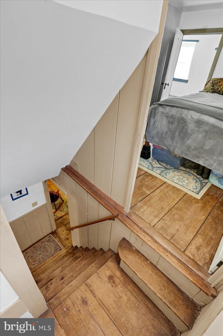
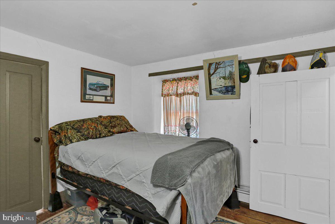
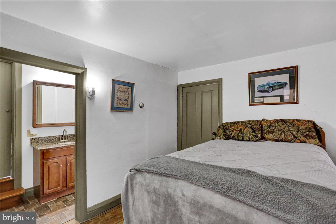
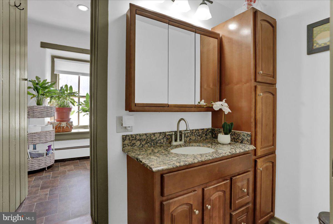
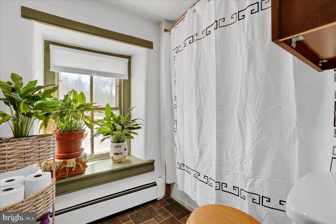
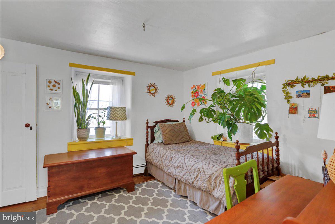
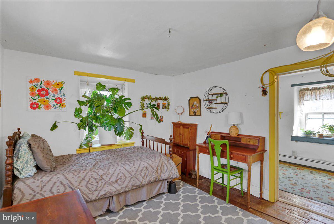
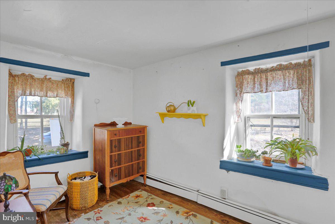
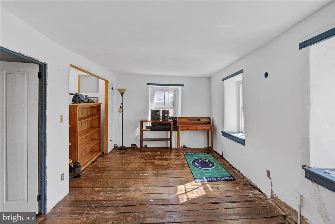
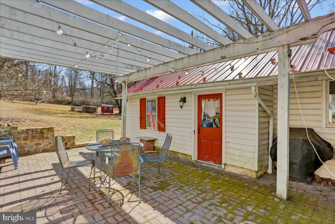
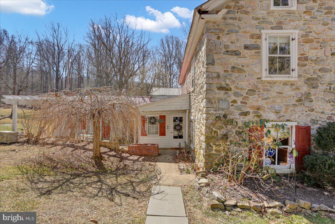
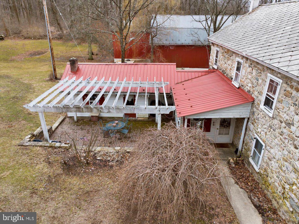
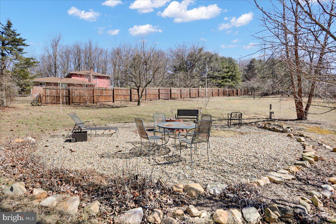
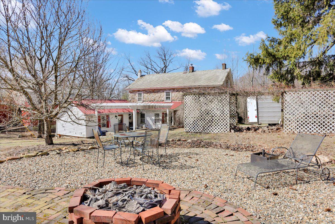
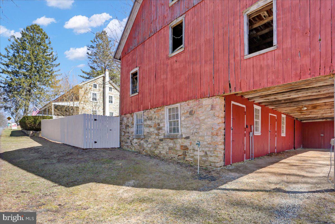
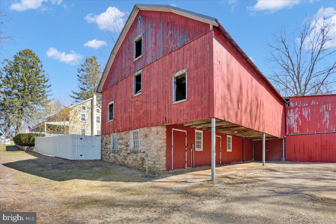
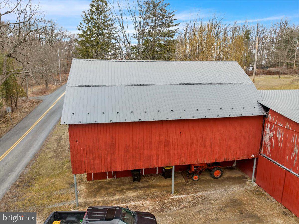
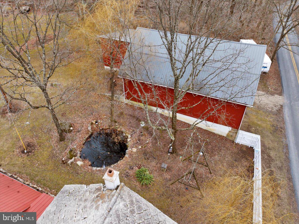
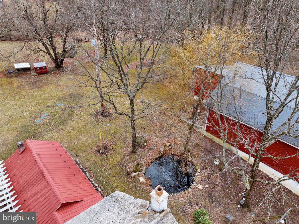
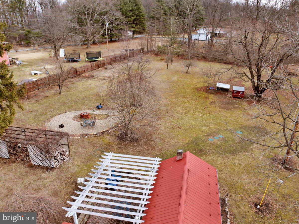
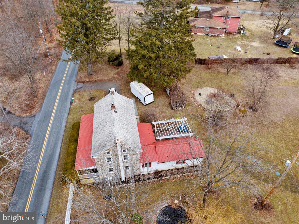
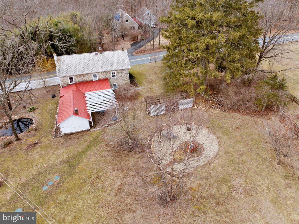
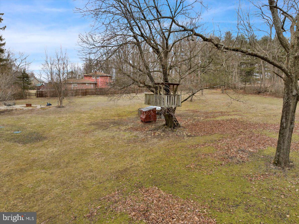
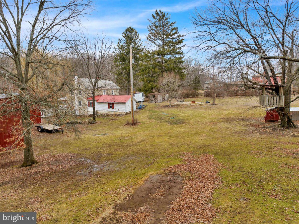
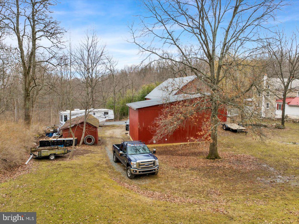
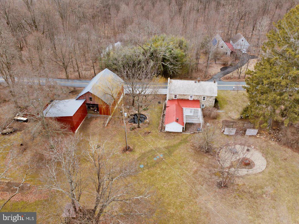
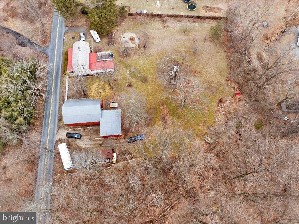
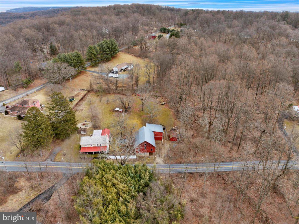
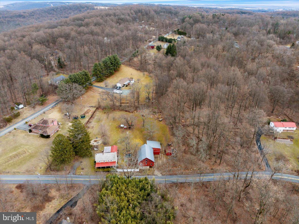
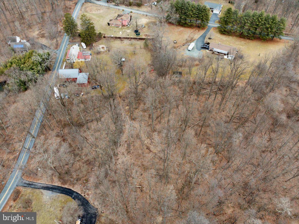
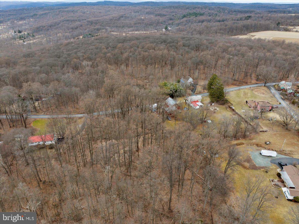
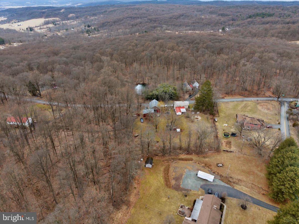
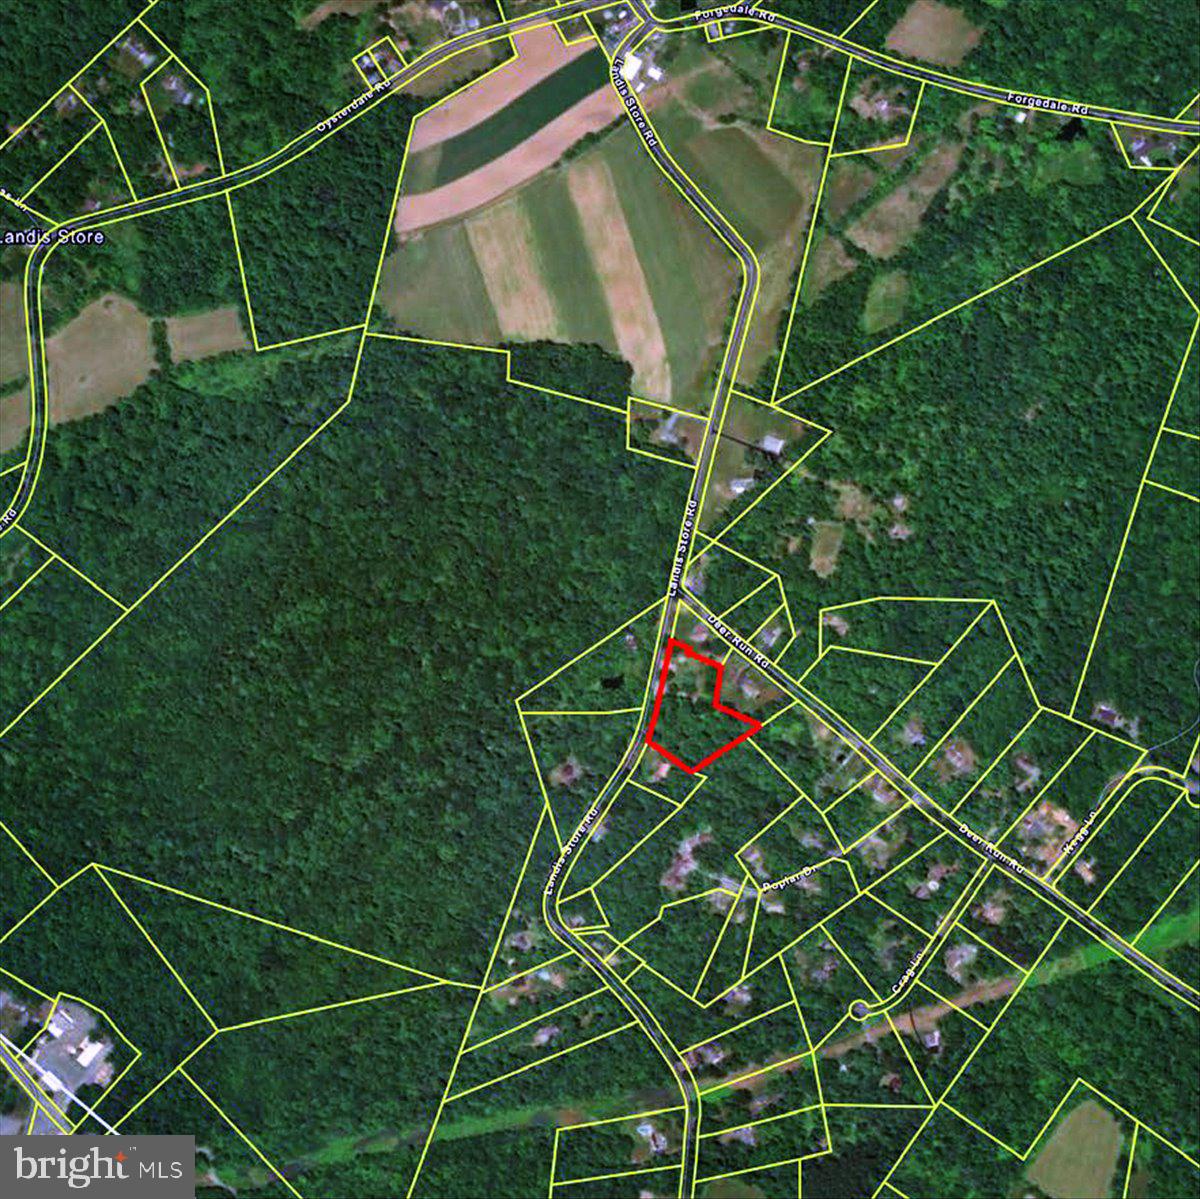
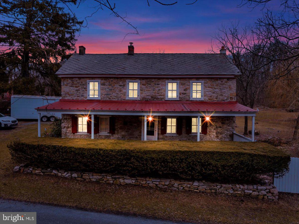
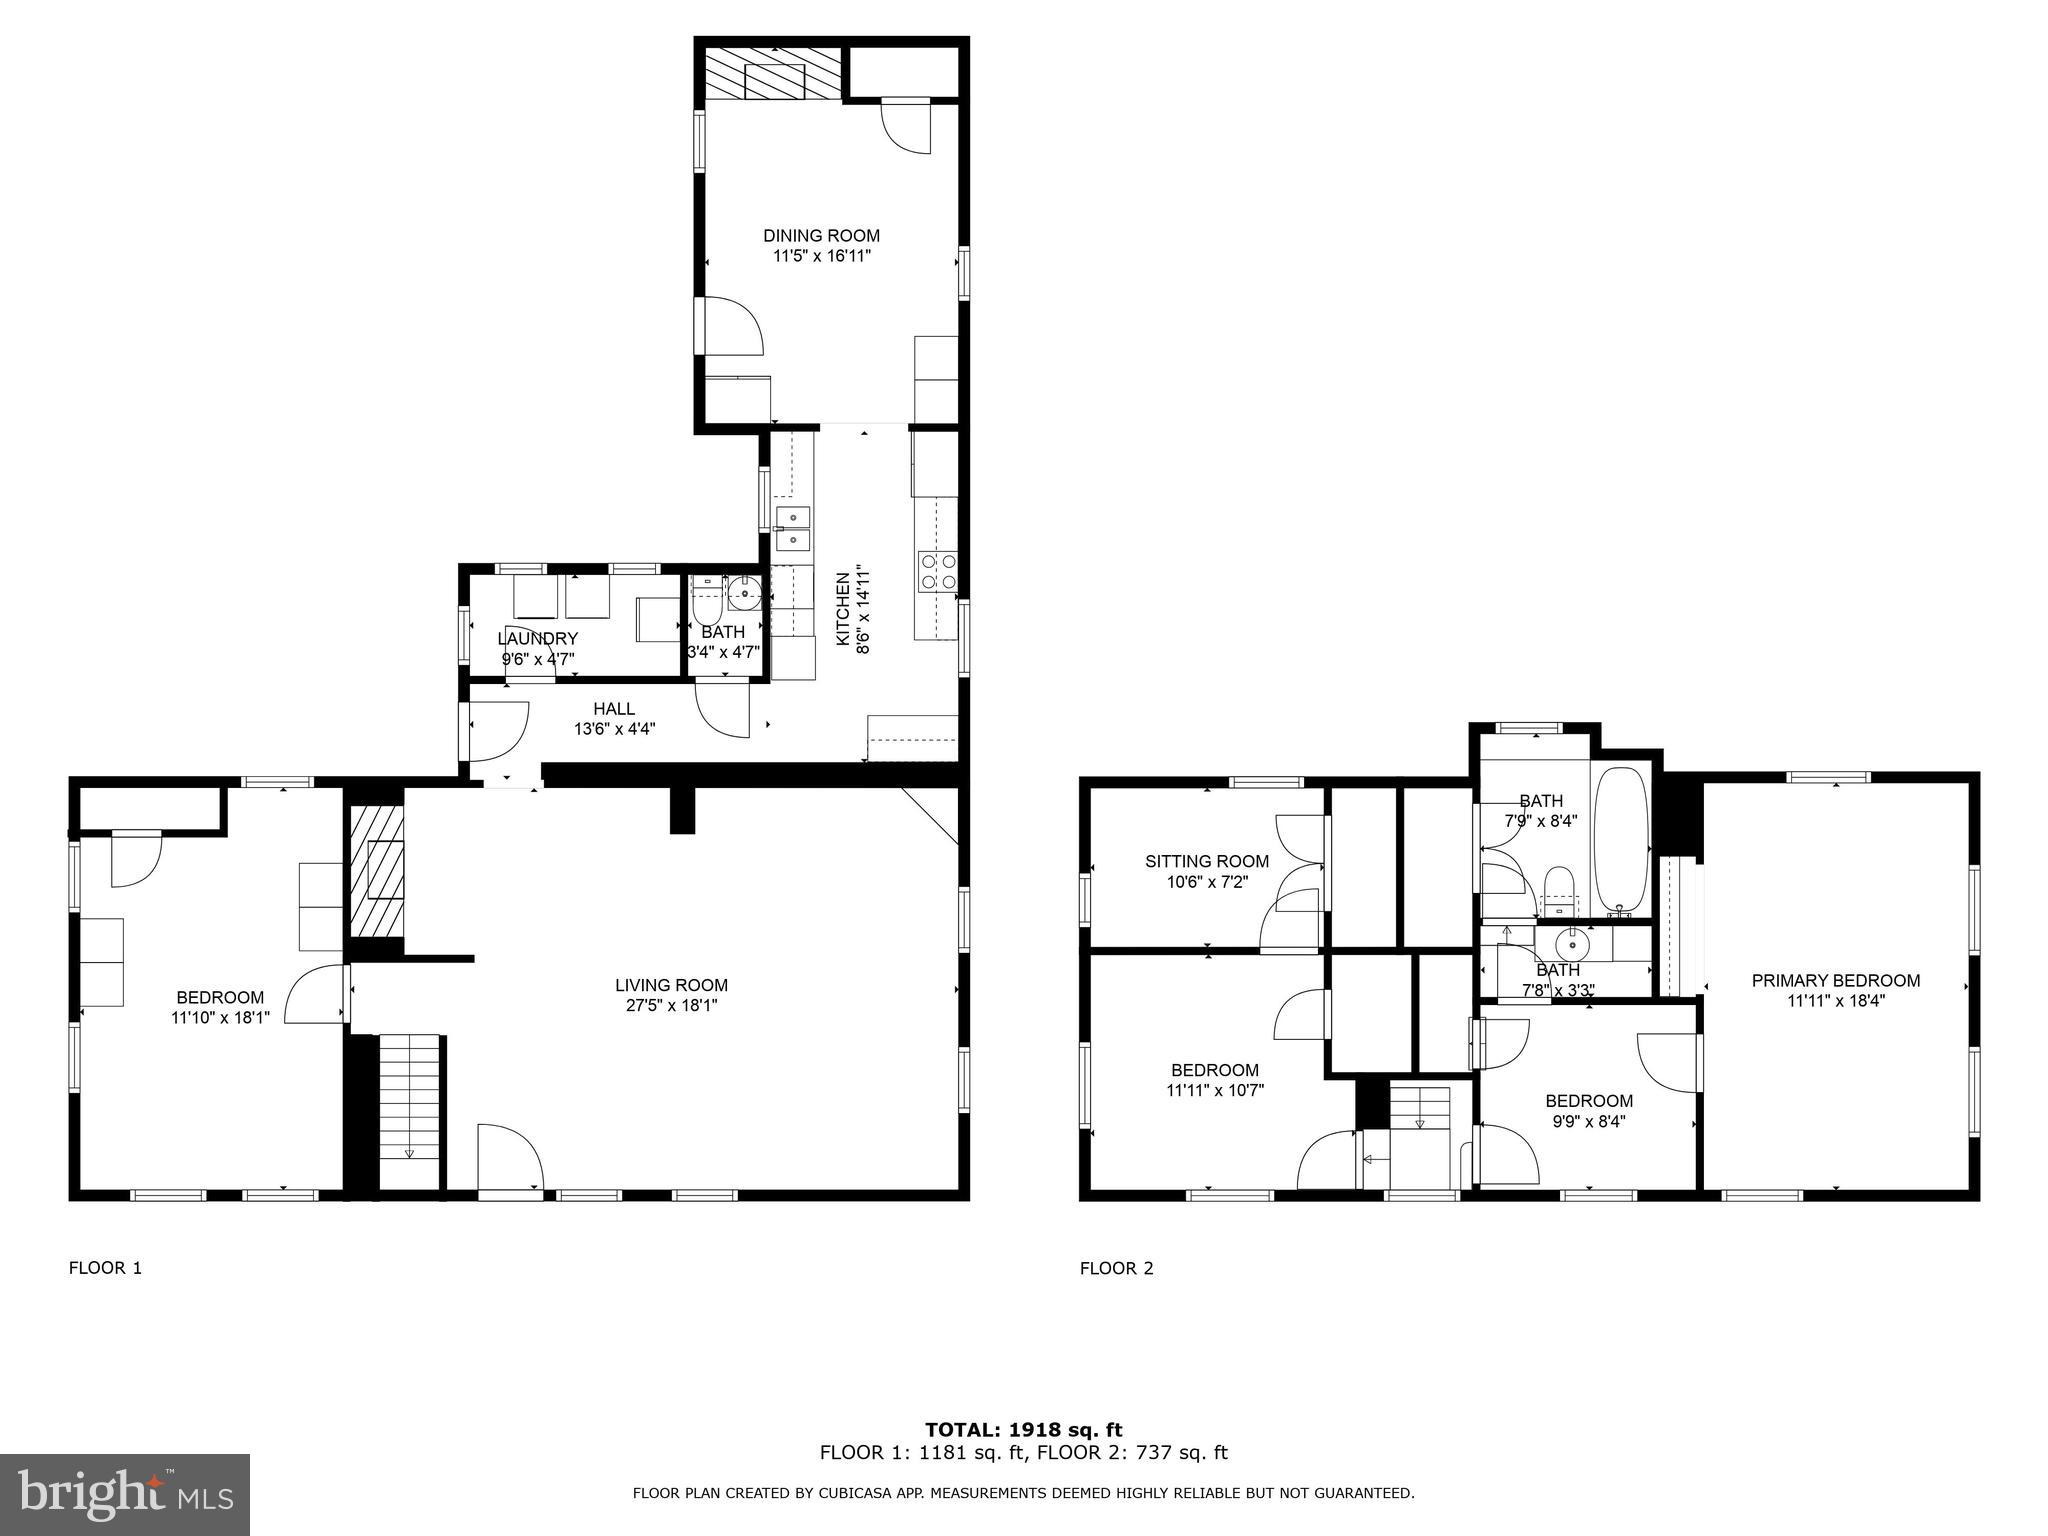
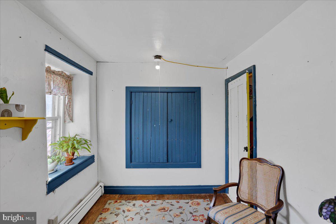
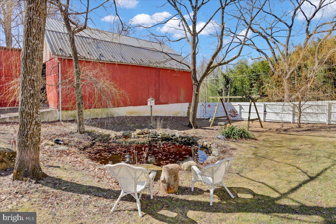
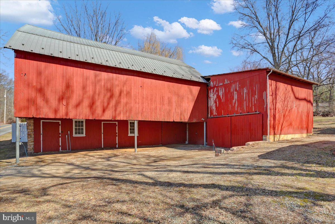
Nestled in the  countryside of Boyertown, PA, this charming, circa-1700s stone farmhouse blends historic character with modern comfort. Located in the Brandywine Heights School District, this 3-bedroom, 1.5-bath home sits on over 3.5 acres of partially wooded picturesque land, featuring lush fruit trees—including peaches, pears, and grapes.  Step inside to admire the exposed wood beams, an antique Prizer Painter coal stove, and a thoughtfully designed galley kitchen with double ovens. A first-floor bedroom offers convenience and flexibility. Outdoor living is just as inviting, with a large front porch, a spacious patio adorned with string lights, a fire pit, and a tranquil koi pond—perfect for entertaining or unwinding. The partially fenced property also includes a smoke house, two-story barn with electric, and three car garage with a second story workshop.  Ample storage in the full basement with cement floors. Experience the charm and timeless appeal of this one-of-a-kind farmhouse at 136 Landis Store Rd.—a perfect retreat with endless possibilities.

136 LANDIS STORE ROAD

Message successfully sent.

What would you like to know?

What is 3 + 4 ?

I agree to receive email communication and understand I can unsubscribe at any time.

I agree to be contacted by Charis Realty Group - Christine Issler, Broker via call, email, and text for real estate services. To opt out, you can reply 'stop' at any time or reply 'help' for assistance. You can also click the unsubscribe link in the emails. Message and data rates may apply. Message frequency may vary. Privacy Policy

Related Properties

This lovely Colonial home, built in 1984, is situated on a gorgeous corner lot. Offering 3 spacious bedrooms, 2 full bathrooms and 2 half baths. Step inside to discover a warm and inviting home featuring a large country kitchen and dining area, ideal for gathering with friends and family. The kitchen with a built-in microwave, self-cleaning oven, dishwasher and a refrigerator that stays. Sliders, with built in blinds, lead to a huge deck great for warm weather celebrations and grilling! The family room, conveniently located off the kitchen, is perfect for cozy evenings by the brick fireplace! Enjoy the convenience of the main floor laundry & the washer and dryer stay!  The spacious primary suite with en-suite bath boasts a walk in closet plus additional closet space and storage too! 2 large bedrooms and a hall bath complete the upstairs. The finished daylight basement provides additional living space, complete with a walkout entrance, making it perfect for entertaining or as a private retreat. This home has an abundance of storage options! Outside be sure to check out the brand new roof! Out back there's a huge deck perfect for morning coffee or evening cocktail. There's a storage shed with plenty of space for toys or yard tools. The attached garage, plus driveway parking and street parking for larger gatherings. Located in sought after Presidential Estates, this home is near local parks, providing opportunities for outdoor activities and leisure. Schools are minutes away, Boyertown Community Park, Giant, Weis and Redner's grocery stores, CVS, the Peppermint Stick Candy Store and the Boyertown State Theater are just a stone's throw away, making this walkable neighborhood a wonderful place to call home. Experience the comfort and charm of this wonderful home where you and your family will create lasting memories. 
Please feel free to measure for accuracy.
( Please check with your agent and Douglas Twp. for finished lower level commercial usage due to residential zoning changes).
#PAMC2197620

BOYERTOWN

744 E 2ND STREET

3 Beds

2 Baths

2,188 Sq.Ft.

$479,500
MLS#: PAMC2197620
Send a message

Message successfully sent.

Your message

What is 3 + 4 ?

Reason for contacting?

I agree to receive email communication and understand I can unsubscribe at any time.

I agree to be contacted by Charis Realty Group - Christine Issler, Broker via call, email, and text for real estate services. To opt out, you can reply 'stop' at any time or reply 'help' for assistance. You can also click the unsubscribe link in the emails. Message and data rates may apply. Message frequency may vary. Privacy Policy

Sign Out

Virtual Assistant

Would you like to take the next step with this property? We can help you schedule a showing or virtual tour, or send you more details.

Yes, I would like more information.

Thank You for Your Reply, One of Our Agents will contact you as soon as possible

No, maybe later.

Thank you, you can always contact me via email, phone number or through the contact form.

Realhub AI

Lucy - Your AI-Powered Realtor

Update Your Temporary Password

Personalize your search

Enter your email and we'll notify you immediately when new listings match what you're looking for.

or enter email address

Already have an account ? Login here

Continue your home search

I agree to receive communications and understand I can unsubscribe at any time.

I agree to be contacted by Charis Realty Group - Christine Issler, Broker via call, email, and text for real estate services. To opt out, you can reply 'stop' at any time or reply 'help' for assistance. You can also click the unsubscribe link in the emails. Message and data rates may apply. Message frequency may vary. Privacy Policy

Already have an account ? Login here

We use cookies

We use cookies primarily for analytics to enhance your experience. By accepting, you agree to our use of these cookies. You can manage your preferences or learn more about our cookies policy.