
Raised Ranch/Rambler
137 OUTER DRIVE
POCONO LAKE, PA 18347
MLS#: PAMR2006736
$369,900



Property
Beds
3
Full Baths
2
1/2 Baths
None
Year Built
1988
Sq.Footage
2,068
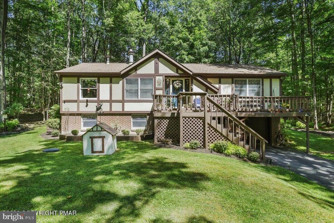
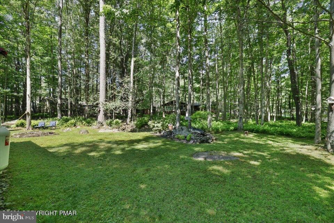
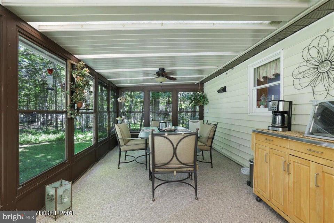
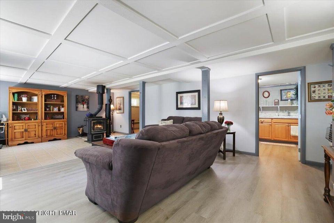
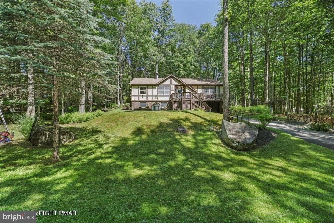
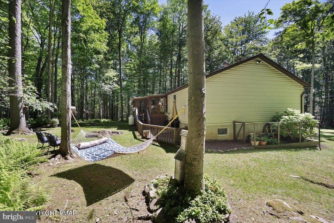
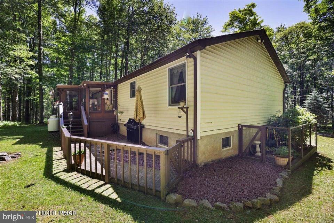
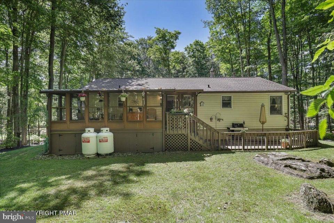
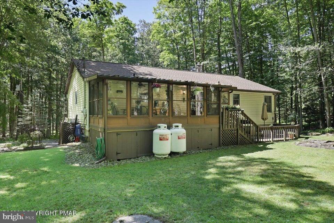
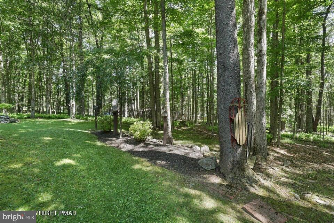
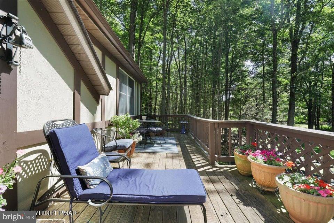
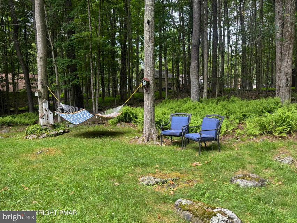
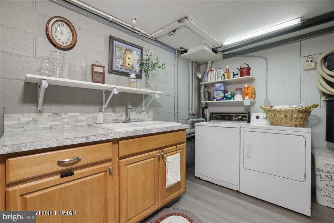
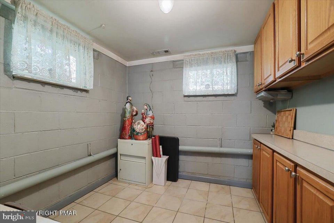
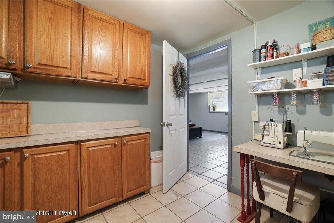
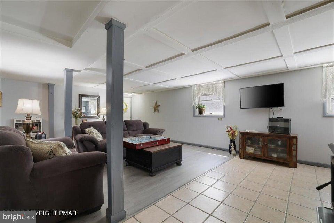
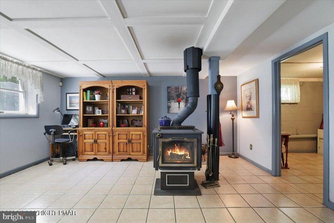
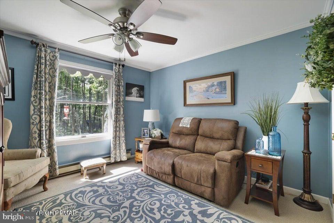
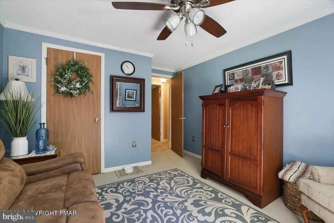
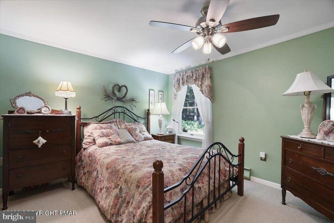
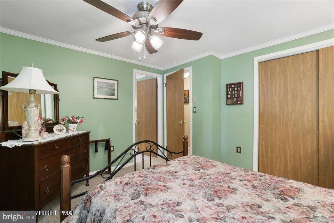
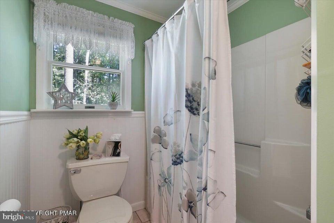
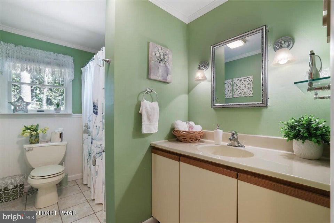
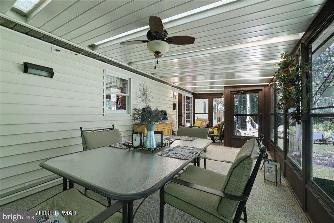
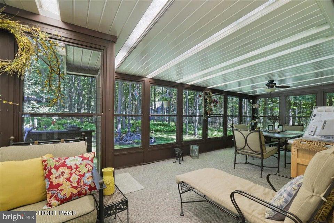
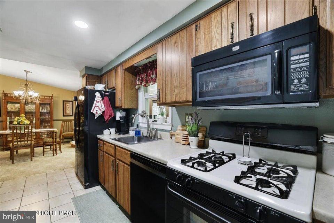
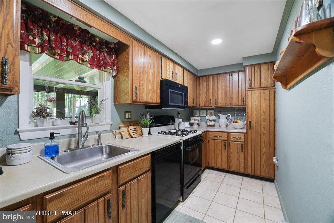
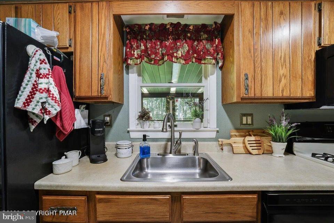
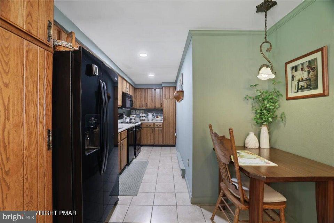
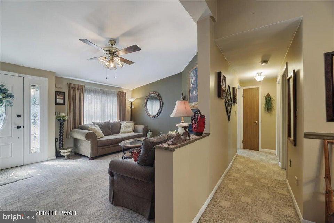
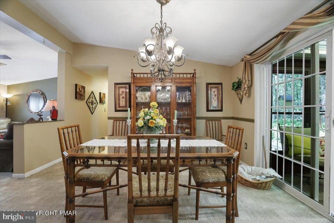
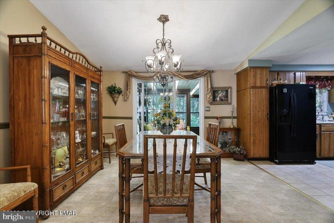
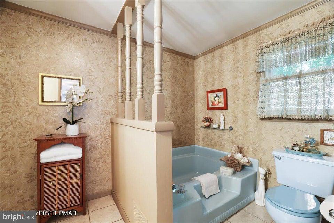
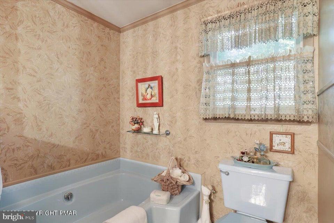
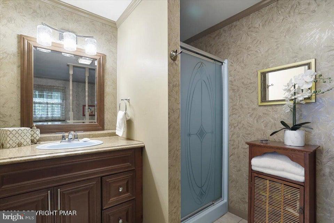
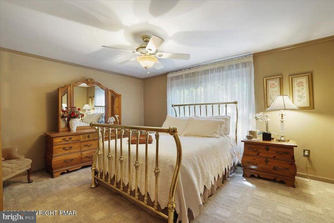
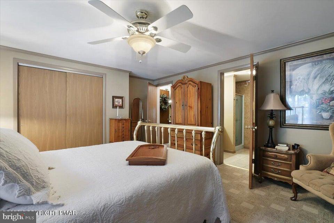
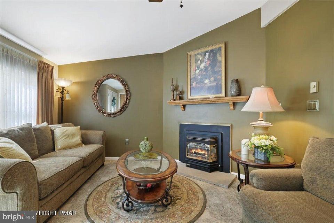
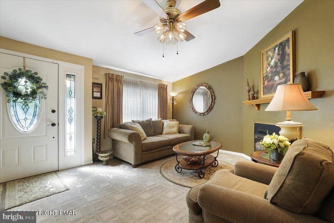
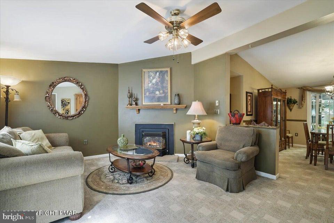
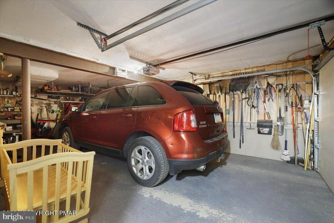
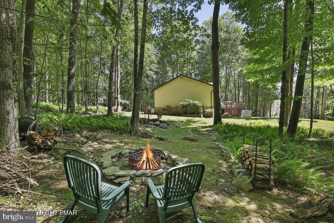
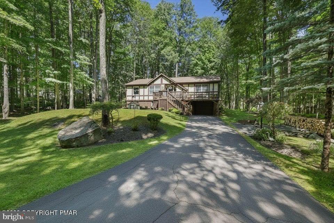
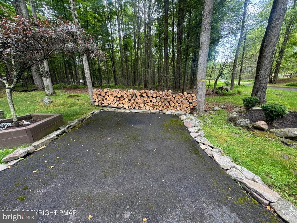
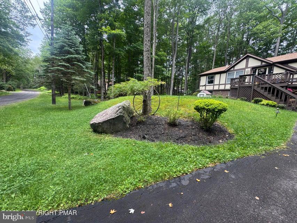
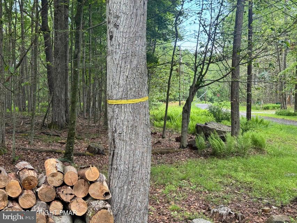
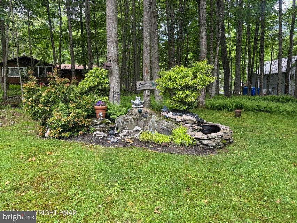
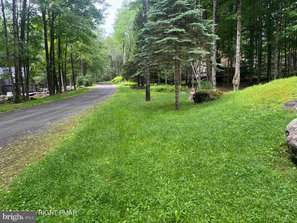
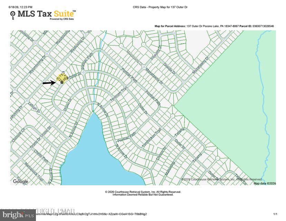
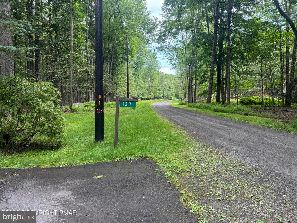
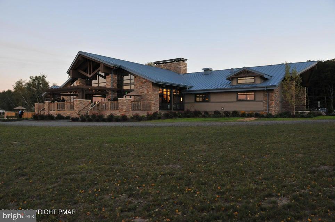
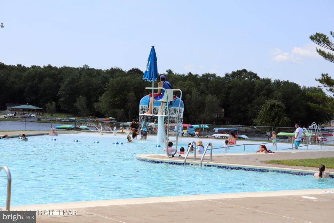
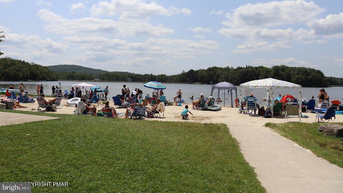
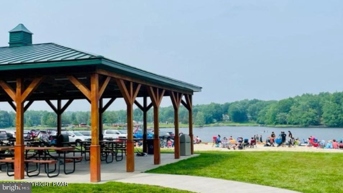
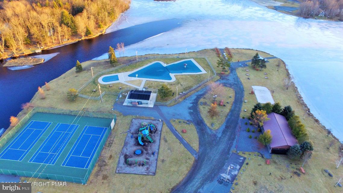
Looking for a home you'll love every day—not just on weekends? This beautifully maintained Pocono home offers comfortable one-floor living, generous entertaining space, and all the amenities of Arrowhead Lake without sacrificing everyday convenience. Sold Fully Furnished - Move Right In! Located in the desirable gated community of Arrowhead Lake, this immaculate 3-bedroom, 2-bath home is ideal as a primary residence, retirement home, weekend escape, or investment property. Thoughtfully designed with over 2,000 square feet of living space, everything you need is conveniently located on the main level, including the spacious primary suite with private bath, inviting living room with fireplace, formal dining area, bright kitchen with abundant cabinetry and gas range, and a spectacular four-season room perfect for enjoying the peaceful wooded setting year-round. The beautifully finished lower level adds exceptional flexibility with a large family room featuring a cozy wood stove—ideal for entertaining, movie nights, hobbies, or guests—plus convenient access to the oversized garage. Outside, relax on the spacious deck overlooking nearly one-half acre of wooded privacy. Be sure to follow the yellow ribbons on the trees to appreciate just how large this beautiful property truly is. Enjoy everything Arrowhead Lake has to offer, including multiple lakes, sandy beaches, heated swimming pools, fitness center, clubhouse, playgrounds, tennis courts, boating, fishing, year-round activities, and golf cart-friendly roads. Just minutes from Kalahari Resort, Camelback Mountain, Big Boulder, Jack Frost, golf courses, shopping, restaurants, and major Pocono attractions, this move-in-ready home combines comfort, convenience, and an exceptional lifestyle.
Features & Amenities
Interior
-
Other Interior Features
Pantry, Other
-
Total Bedrooms
3
-
Bathrooms
2
-
Above Grade Finished Area
2068.0
-
Basement YN
YES
-
Cooling YN
YES
-
Cooling
Ceiling Fan(s), Electric
-
Fireplace YN
YES
-
Heating YN
YES
-
Heating
Wood Stove, Baseboard
-
Main Level Bedrooms
3
-
Pet friendly
N/A
Exterior
-
Garage
Yes
-
Garage spaces
1
-
Construction Materials
Vinyl Siding
-
Parking
Garage, Driveway, Attached
-
Patio and Porch Features
Deck
-
Pool
Yes
-
Pool Features
Community
-
Waterfront YN
NO
Area & Lot
-
Lot Features
Wooded, Front Yard, Back Yard
-
Lot Size(acres)
0.49
-
Lot Size(square feet)
21,344
-
Property Type
Residential
-
Property Sub Type
Single Family Residence
-
Architectural Style
Raised Ranch/Rambler
Price
-
Sales Price
$369,900
-
Tax Amount
$4,715
-
Financing Options
Cash, Conventional, FHA, VA, USDA
-
Sq. Footage
2,068
-
Price/SqFt
$178
HOA
-
Association
YES
-
Association Fee
$2,170
-
Association Fee Frequency
Annually
-
Association Fee Includes
N/A
School District
-
Elementary School
N/A
-
Middle School
N/A
-
High School
N/A
Property Features
-
New Construction
NO
-
Association Amenities
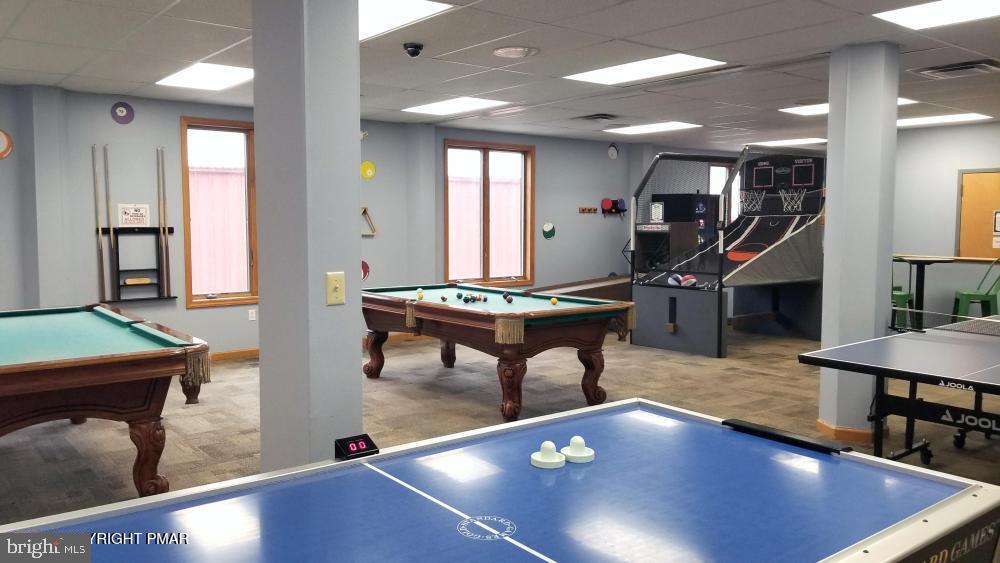
Security, Clubhouse, Picnic Area, Billiard Room, Game Room, Fitness Center, Tennis Court(s), Beach Access, Gated, Playground
-
Foundation Details
Permanent
-
Senior Community YN
NO
-
Sewer
Septic Tank
-
Tax Lot
14
-
Water Source
Well
Schedule a Showing
Showing scheduled successfully.
Mortgage calculator
Estimate your monthly mortgage payment, including the principal and interest, property taxes, and HOA. Adjust the values to generate a more accurate rate.
Your payment
Principal and Interest:
$
Property taxes:
$
HOA fees:
$
Total loan payment:
$
Total interest amount:
$
Location
County
MONROE
Elementary School
Middle School
High School
Listing Courtesy of Michelle Cappabianca, Weichert Realtors Acclaim
RealHub Information is provided exclusively for consumers' personal, non-commercial use, and it may not be used for any purpose other than to identify prospective properties consumers may be interested in purchasing. All information deemed reliable but not guaranteed and should be independently verified. All properties are subject to prior sale, change or withdrawal. RealHub website owner shall not be responsible for any typographical errors, misinformation, misprints and shall be held totally harmless.

Salesperson, Realtor
Elisesha Yingling
Call Elisesha today to schedule a private showing.

* Listings on this website come from the FMLS IDX Compilation and may be held by brokerage firms other than the owner of this website. The listing brokerage is identified in any listing details. Information is deemed reliable but is not guaranteed. If you believe any FMLS listing contains material that infringes your copyrighted work please click here to review our DMCA policy and learn how to submit a takedown request.© 2024 FMLS.
Related Properties

POCONO LAKE
110 AARON DRIVE
4 Beds
2 Baths
2,193 Sq.Ft.
$439,900
MLS#: PAMR2007192

POCONO LAKE
360 ARAPAHO DRIVE
3 Beds
2 Baths
1,152 Sq.Ft.
$375,610
MLS#: PAMR2007198
.png)