


Property
Beds
3
Full Baths
2
1/2 Baths
None
Year Built
1936
Sq.Footage
1,642
Move in ready home with so much to offer! Situated close to elementary school, playground, Wayne Township recreation area, post office, groceries, restaurants and more, you'll love the convenience the location offers. This home has been updated with care. Most recent updates include a new front porch and porch roof, new furnace and oil tank all in August of 2026. Also in August of 2026, a new UV light was added to the water treatment system, which was installed in 2021, the gutters were cleaned, and new carpeting was installed on the upper level of the home. The electric was upgraded in 2017. In approximately 2016 a new well pump was installed. The garage doors and openers were installed in 2015. The roof was installed in 2012 when other major renovations were done to the home. As if that's not enough, you'll enjoy the large pavilion begging for you to entertain and/or relax outside (also could be used as a carport) which leads to the rear yard, fire ring, and creek at the edge of the property. The shed provides even more storage options and is set up and ready for electricity to be run from the garage if desired. The property boundaries are marked, and you'll notice they extend well beyond the creek! Now let's talk about the rest of the home. Upon entering you'll find original hardwood floors throughout the living room, dining area, and kitchen. A free-standing pellet stove in the living room offers an alternative heat option in the winter months and the pellets at the home will remain for the new buyer! Beautiful brick accents the kitchen which is open to the dining area. Butcher block counters and subway tile enhance the space nicely, giving it a warm and welcoming feel. Also on the main floor, you'll find the primary bedroom with access to the first-floor full bathroom. The generously sized laundry room is another added feature to the main floor living space. Finally, a bonus room which could be a 4th bedroom or office, has glass doors offering a view of the back yard and lead to the rear porch making this a versatile and relaxing space. Another fun feature of the bonus room is the solar powered skylight. This light is remote controlled and automatically closes when rain begins! The upper floor has two additional bedrooms and a substantially sized full bathroom. The seller would prefer to sell the home with the few remaining furniture items conveying to the buyers. A few more notable surprises can be found in the unfinished lower level, such as a small wine cellar room, a fully plumbed area ready for the addition of a bathroom, and the tile remains which was intended to tile the basement floor. The opportunity exists to add some additional usable living space! Last but certainly not least is the oversized built in garage accessed from the wrap around driveway in the rear. If you're hoping for a place to park, work on cars, or have a workshop, this is the space. The garage offers floor drains, 2 TV's for your viewing pleasure or to connect to a security system, and more. Don't wait! Make sure you have your preapproval ready and schedule your showing TODAY! A quick closing is possible! Property is being monitored with security system inside and outside. Please do not attempt to access the property without a scheduled appointment accompanied by a realtor.
Features & Amenities
Interior
-
Total Bedrooms
3
-
Bathrooms
2
-
Above Grade Finished Area
1642.0
-
Basement YN
YES
-
Cooling YN
YES
-
Cooling
Ceiling Fan(s), Window Unit(s), Electric
-
Fireplace YN
YES
-
Heating YN
YES
-
Heating
Oil, Hot Water, Radiant
-
Main Level Bedrooms
3
-
Pet friendly
N/A
Exterior
-
Garage
Yes
-
Garage spaces
2
-
Parking
Oversized, Garage, Detached Carport, Driveway, Basement, Attached, Detached
-
Pool
No
-
Waterfront YN
NO
Area & Lot
-
Lot Size(acres)
0.31
-
Lot Size(square feet)
13,504
-
Property Type
Residential
-
Property Sub Type
Single Family Residence
-
Architectural Style
Cape Cod
Price
-
Sales Price
$275,000
-
Tax Amount
$2,637
-
Financing Options
Cash, Conventional, FHA
-
Sq. Footage
1,642
-
Price/SqFt
$167
HOA
-
Association
No
School District
-
Elementary School
N/A
-
Middle School
N/A
-
High School
N/A
Property Features
-
New Construction
NO
-
Foundation Details
Permanent
-
Senior Community YN
NO
-
Sewer
Public Sewer
-
Tax Lot
28
-
Water Source
Well
Schedule a Showing
Showing scheduled successfully.
Mortgage calculator
Estimate your monthly mortgage payment, including the principal and interest, property taxes, and HOA. Adjust the values to generate a more accurate rate.
Your payment
Principal and Interest:
$
Property taxes:
$
HOA fees:
$
Total loan payment:
$
Total interest amount:
$
Location
County
SCHUYLKILL
Elementary School
Middle School
High School
Listing Courtesy of Brook R Koch-Guers, RE/MAX Five Star Realty
RealHub Information is provided exclusively for consumers' personal, non-commercial use, and it may not be used for any purpose other than to identify prospective properties consumers may be interested in purchasing. All information deemed reliable but not guaranteed and should be independently verified. All properties are subject to prior sale, change or withdrawal. RealHub website owner shall not be responsible for any typographical errors, misinformation, misprints and shall be held totally harmless.

Salesperson, Realtor
Elisesha Yingling
Call Elisesha today to schedule a private showing.

* Listings on this website come from the FMLS IDX Compilation and may be held by brokerage firms other than the owner of this website. The listing brokerage is identified in any listing details. Information is deemed reliable but is not guaranteed. If you believe any FMLS listing contains material that infringes your copyrighted work please click here to review our DMCA policy and learn how to submit a takedown request.© 2024 FMLS.
Related Properties

SCHUYLKILL HAVEN
3 EARL AVENUE
3 Beds
1 Baths
1,832 Sq.Ft.
$259,900
MLS#: PASK2029046
SCHUYLKILL HAVEN
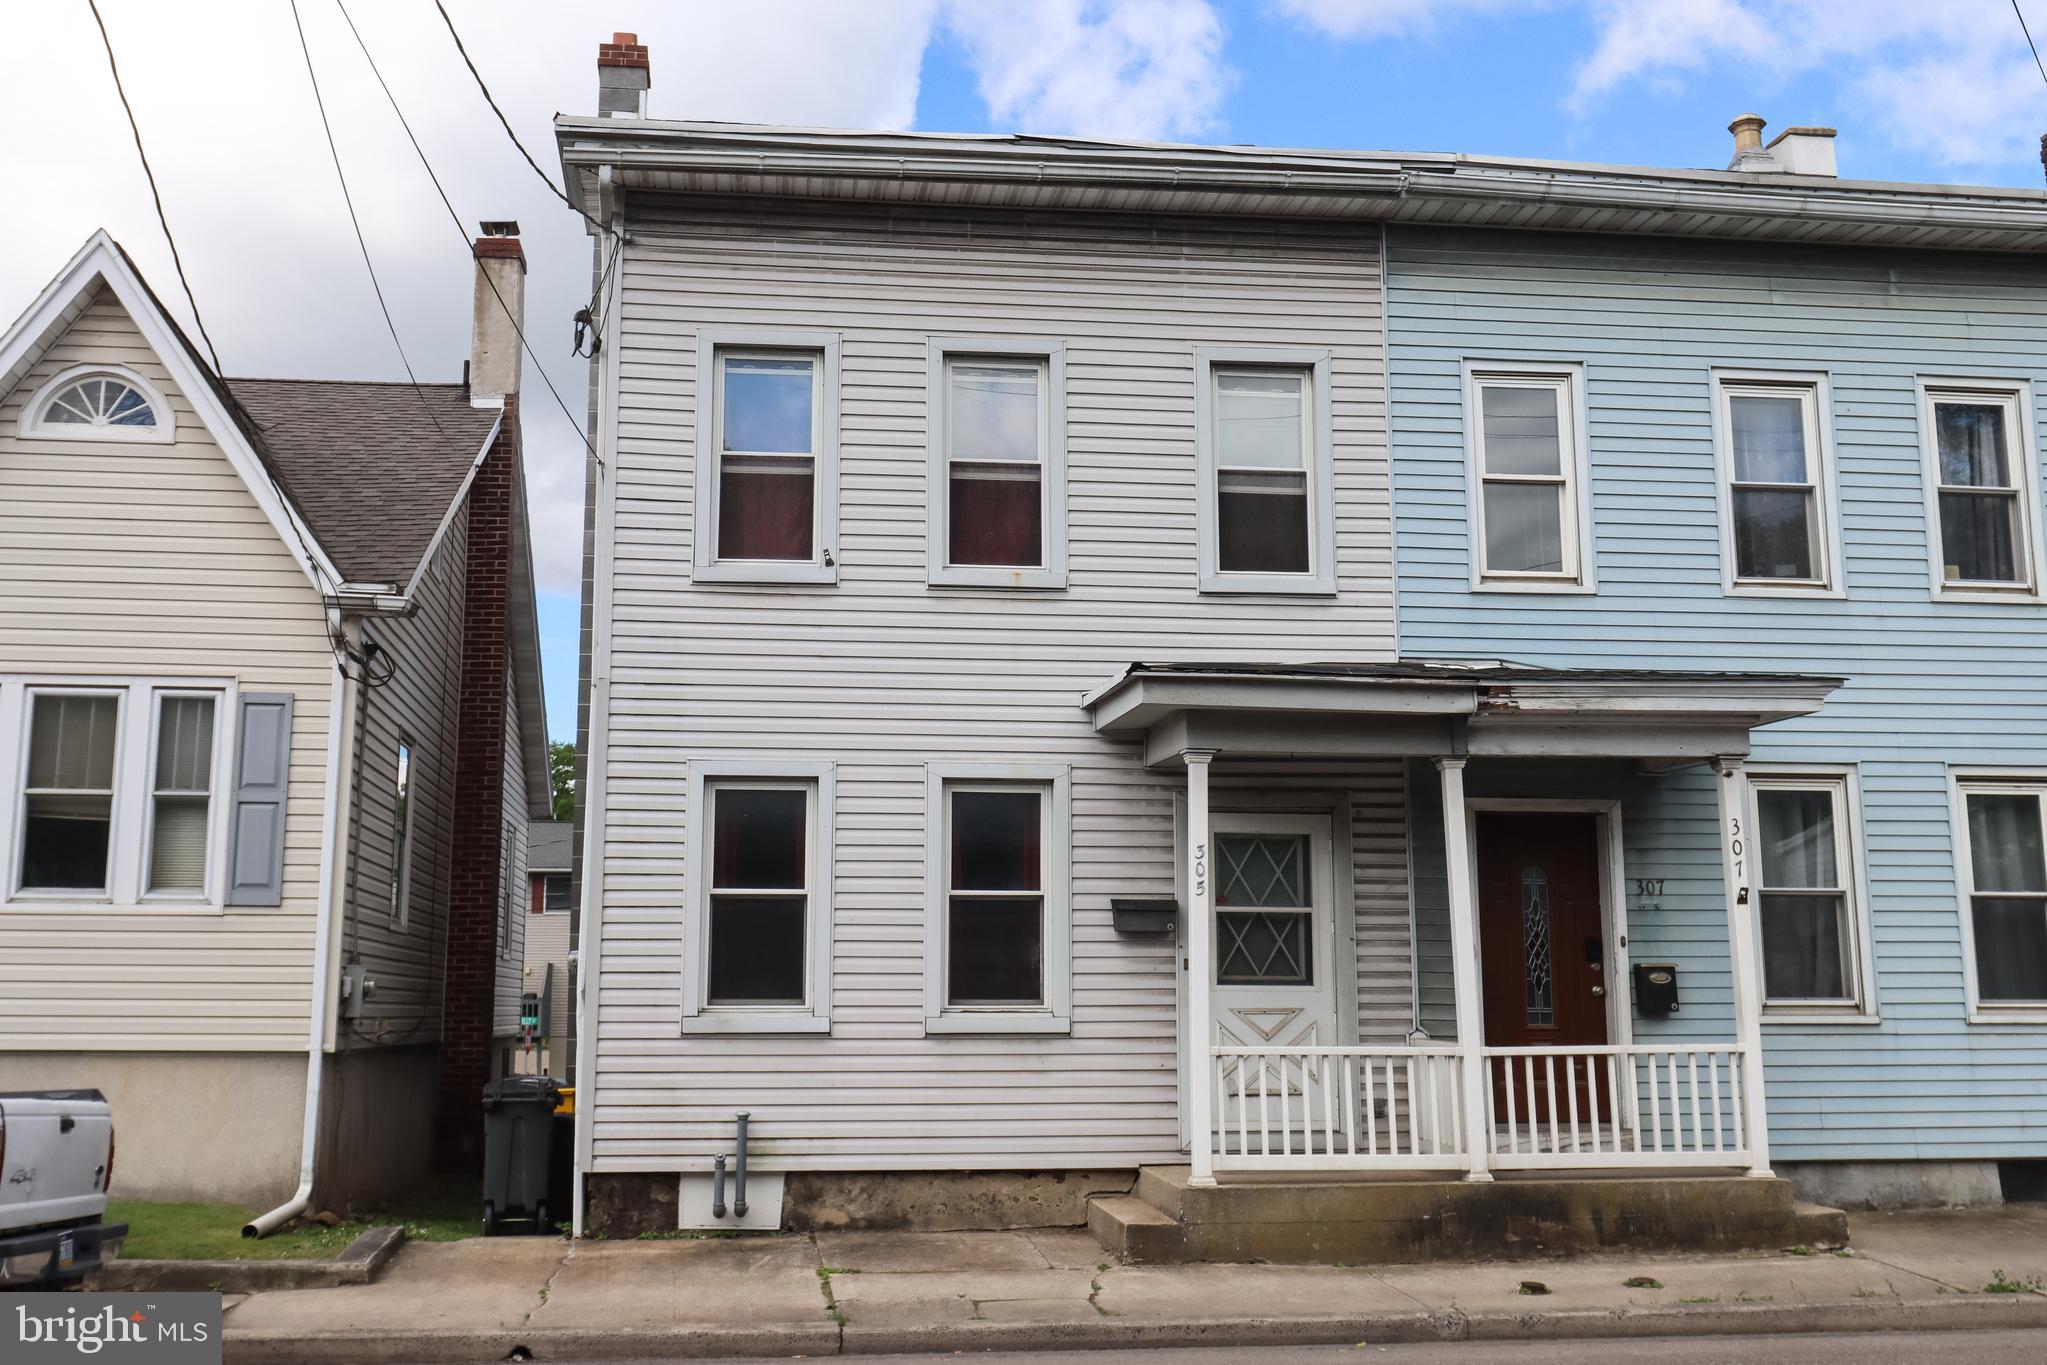
305 DOCK STREET
3 Beds
1 Baths
1,472 Sq.Ft.
$229,900
MLS#: PASK2024828

SCHUYLKILL HAVEN
6 FIRST ST. N
3 Beds
1 Baths
1,320 Sq.Ft.
$221,500
MLS#: PASK2028678
.png)