
Property
Beds
5
Full Baths
2
1/2 Baths
1
Year Built
1917
Sq.Footage
4,181
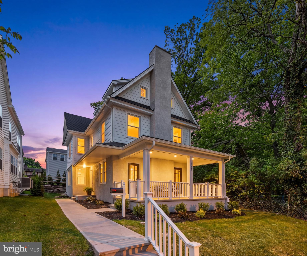
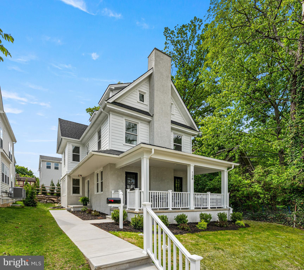
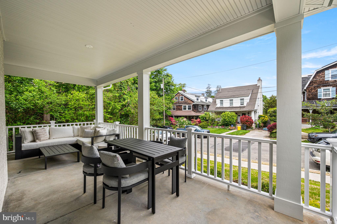
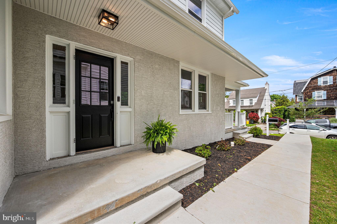
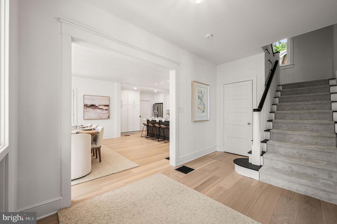
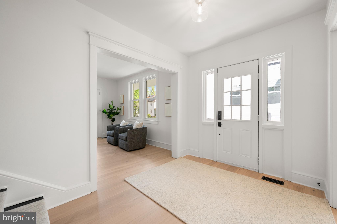
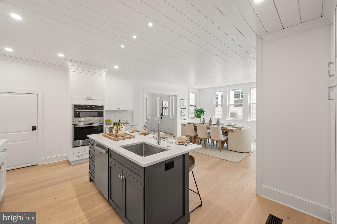
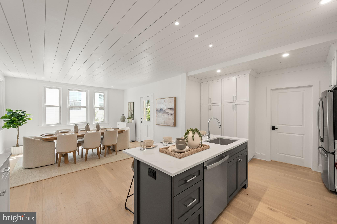
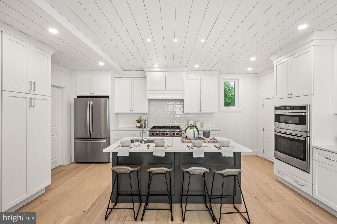
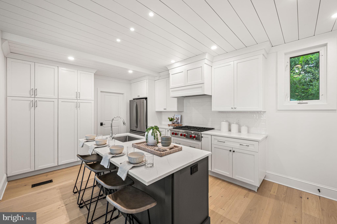
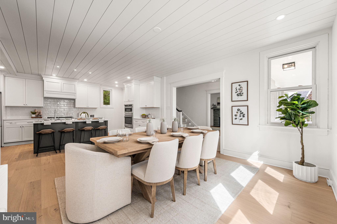
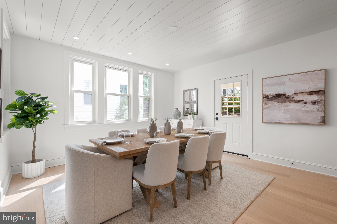
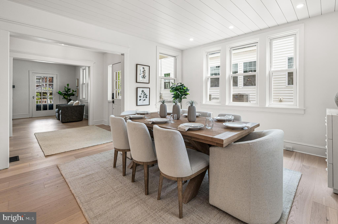
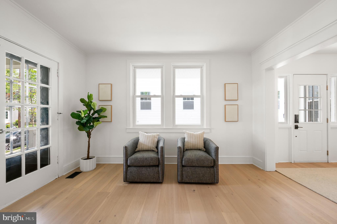
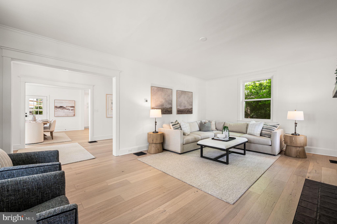
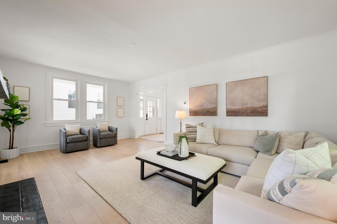
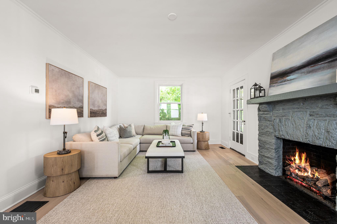
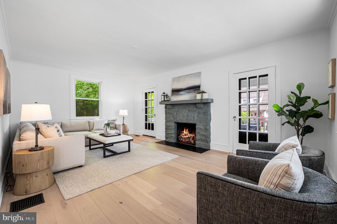
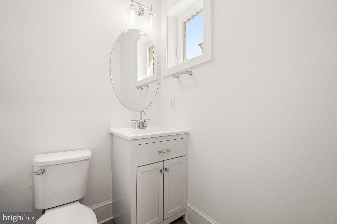
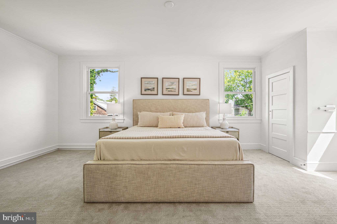
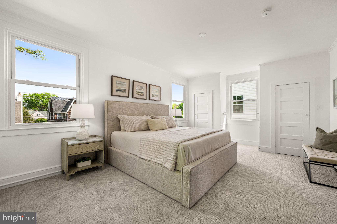
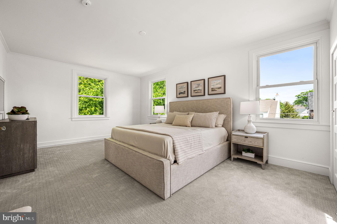
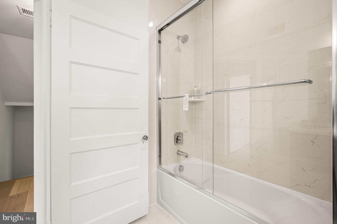
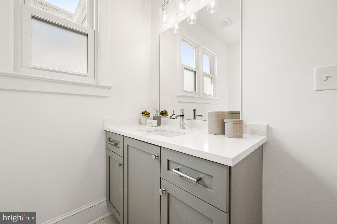
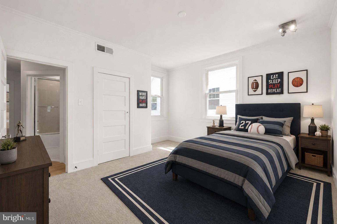
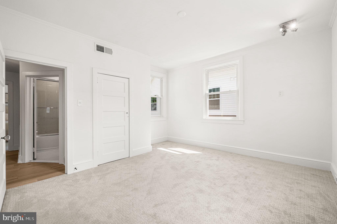
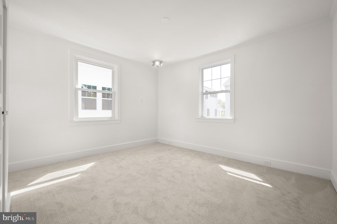
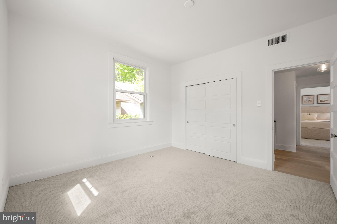
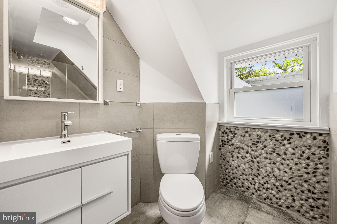
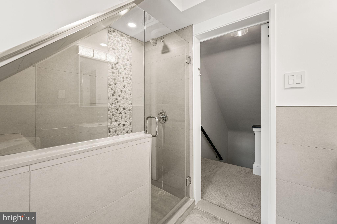
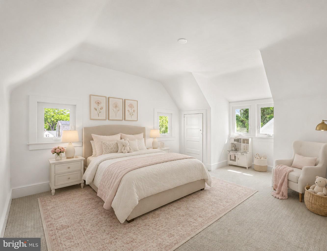
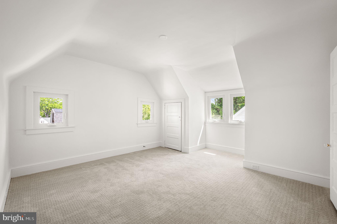
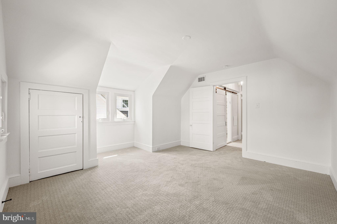
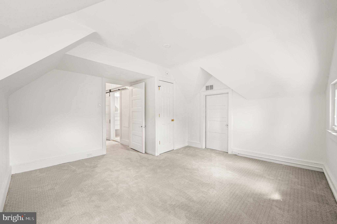
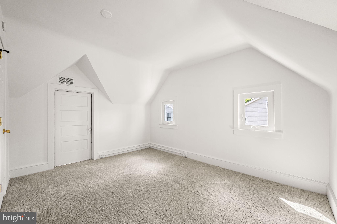
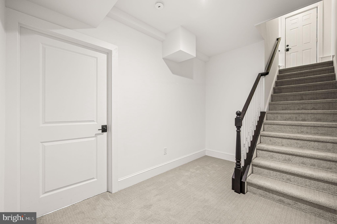
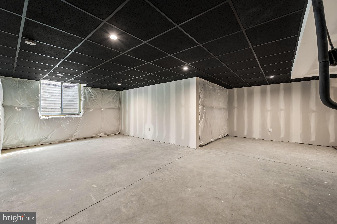
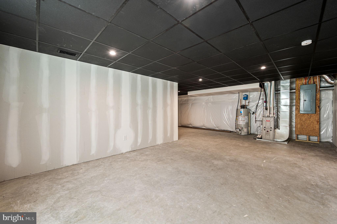
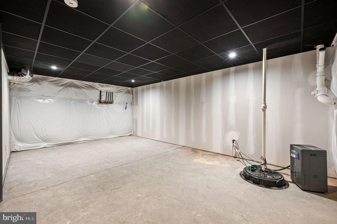
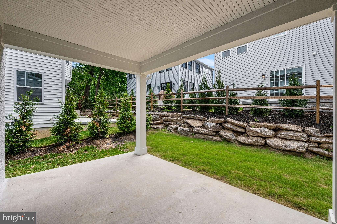
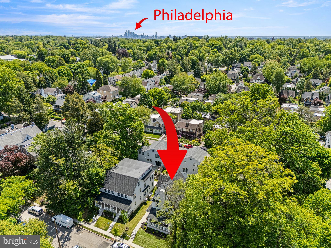
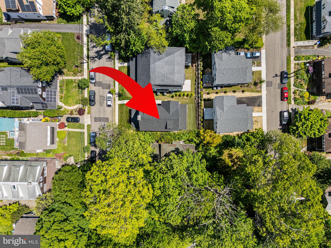
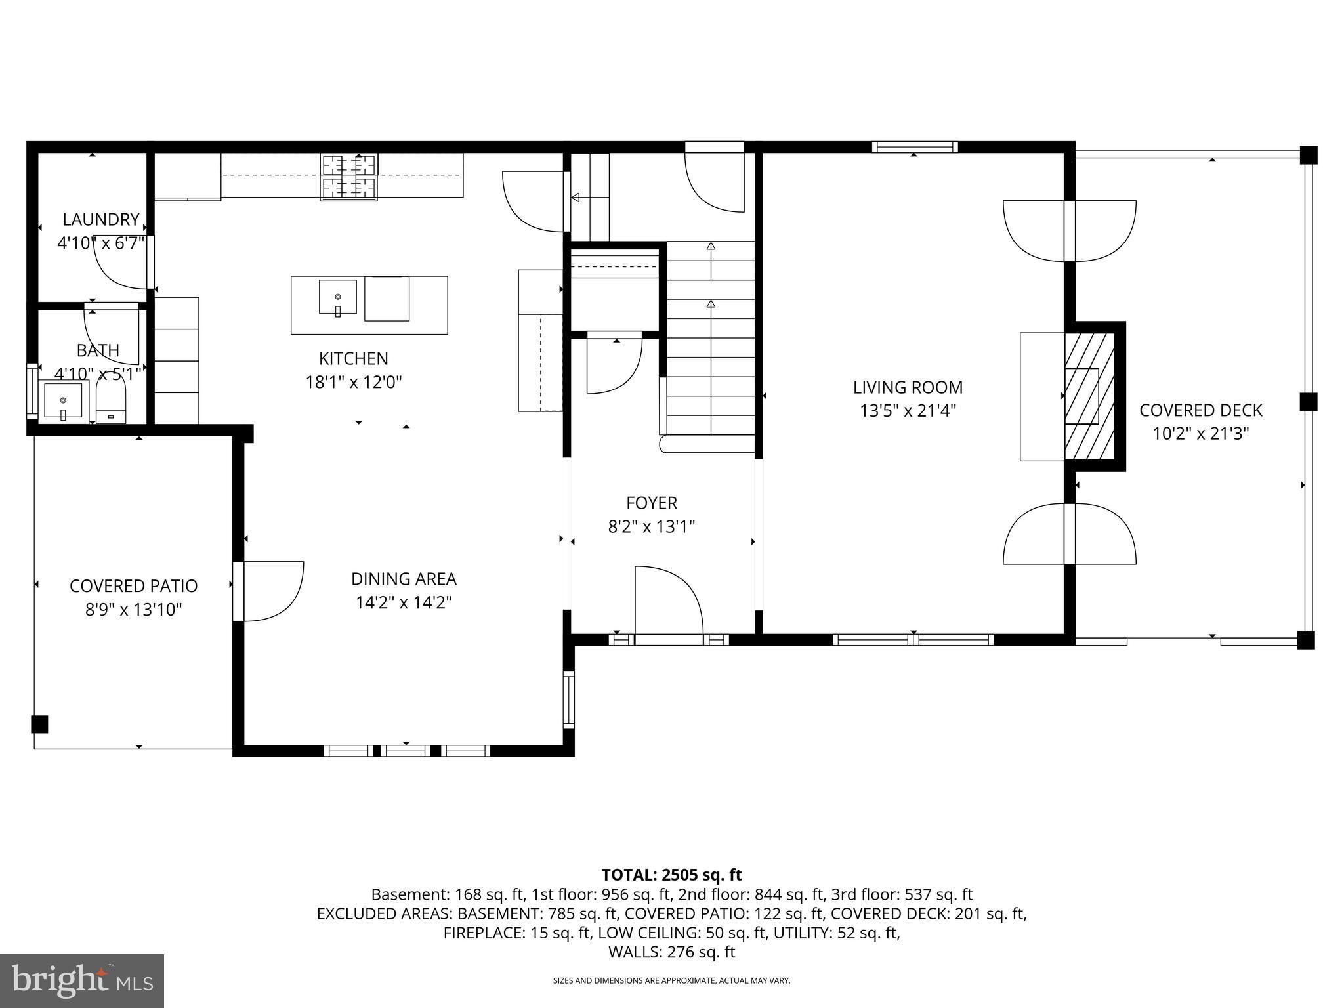
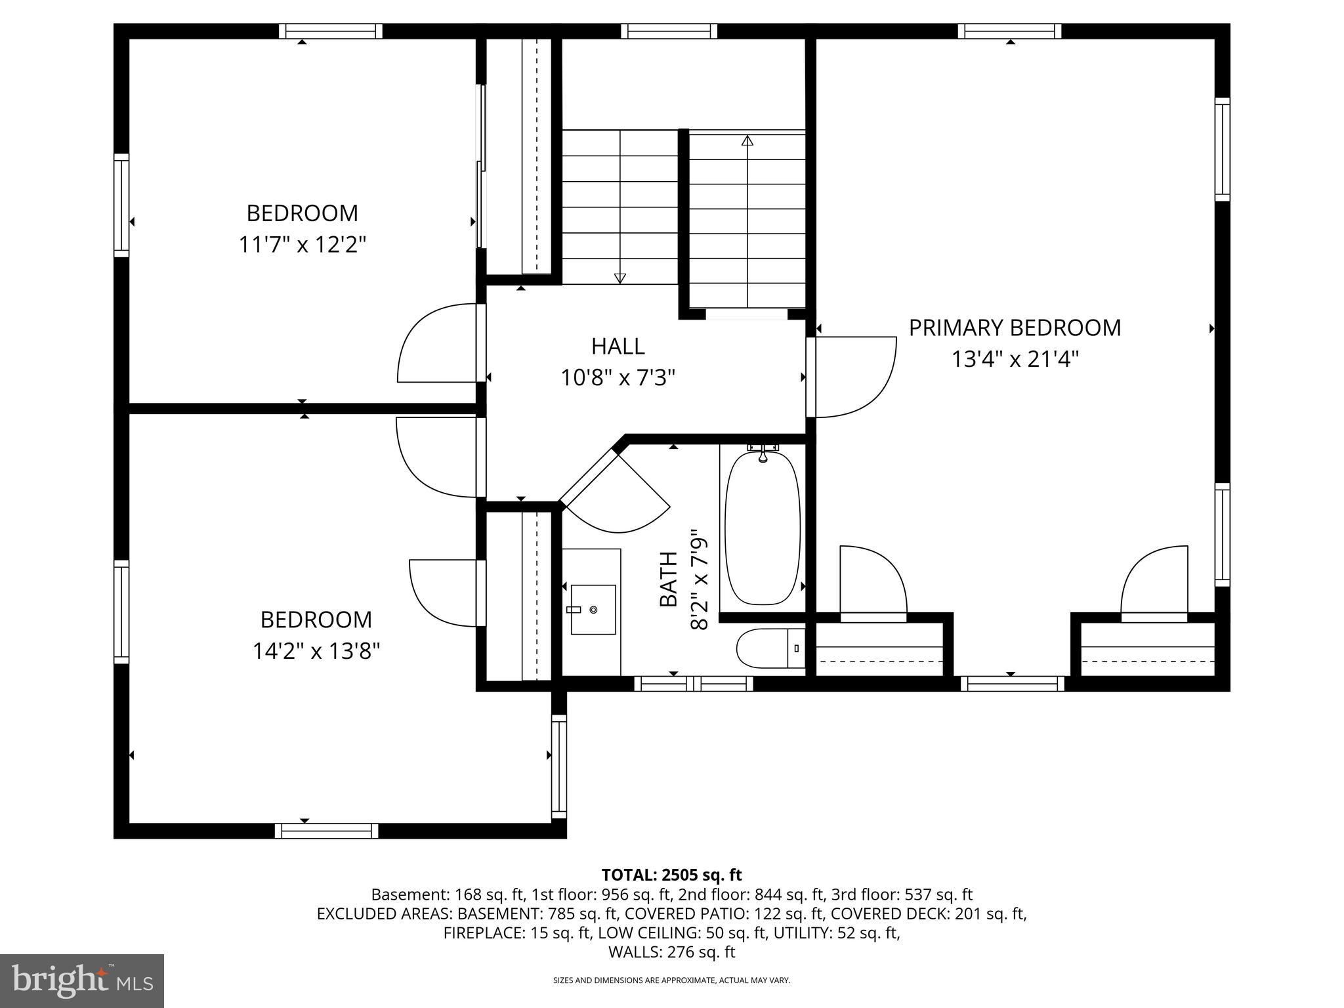
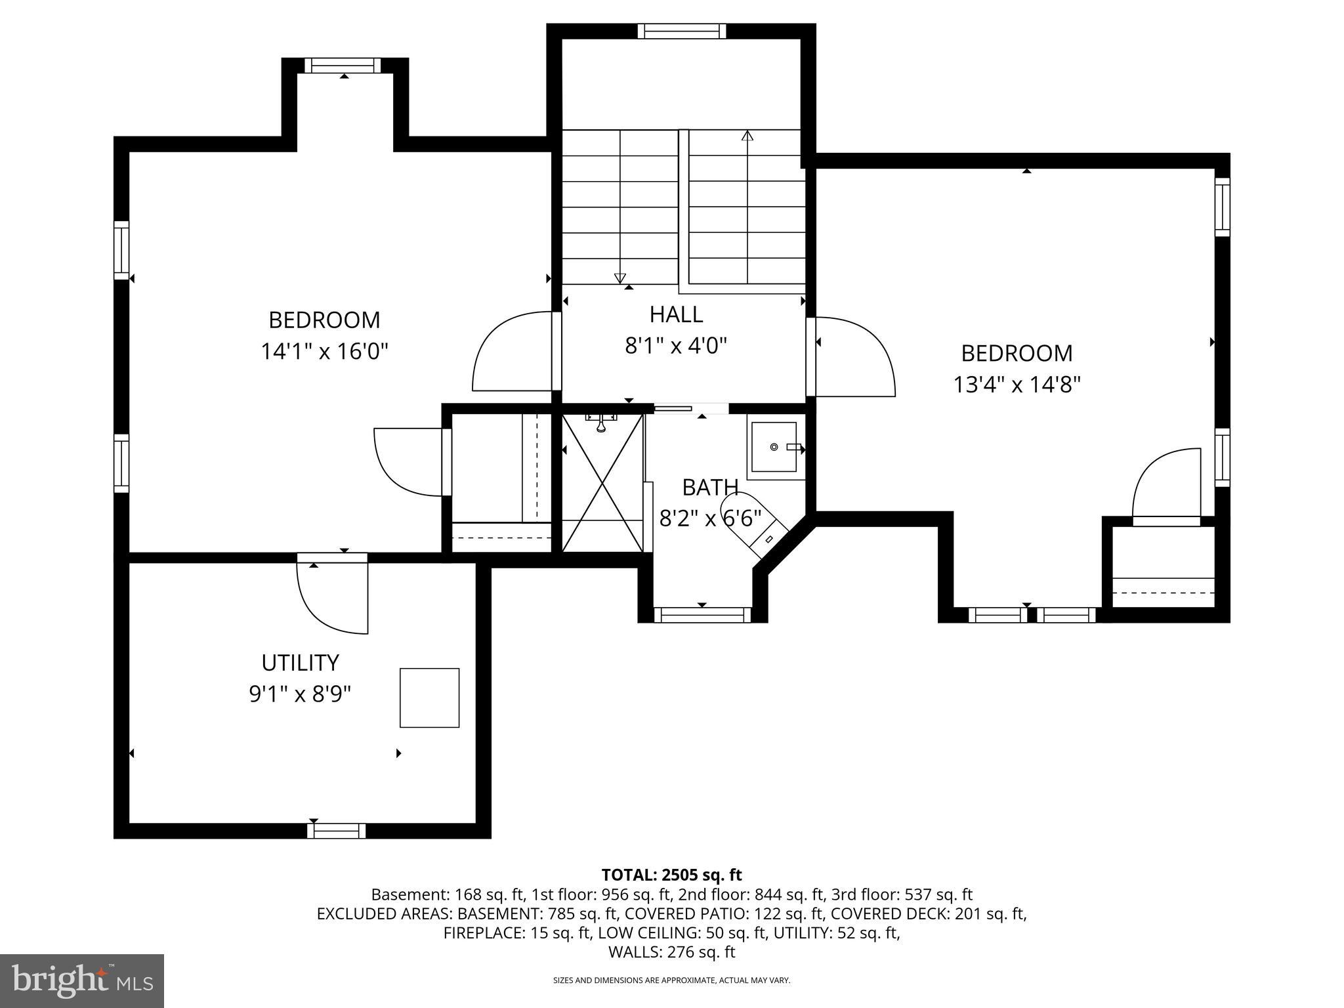
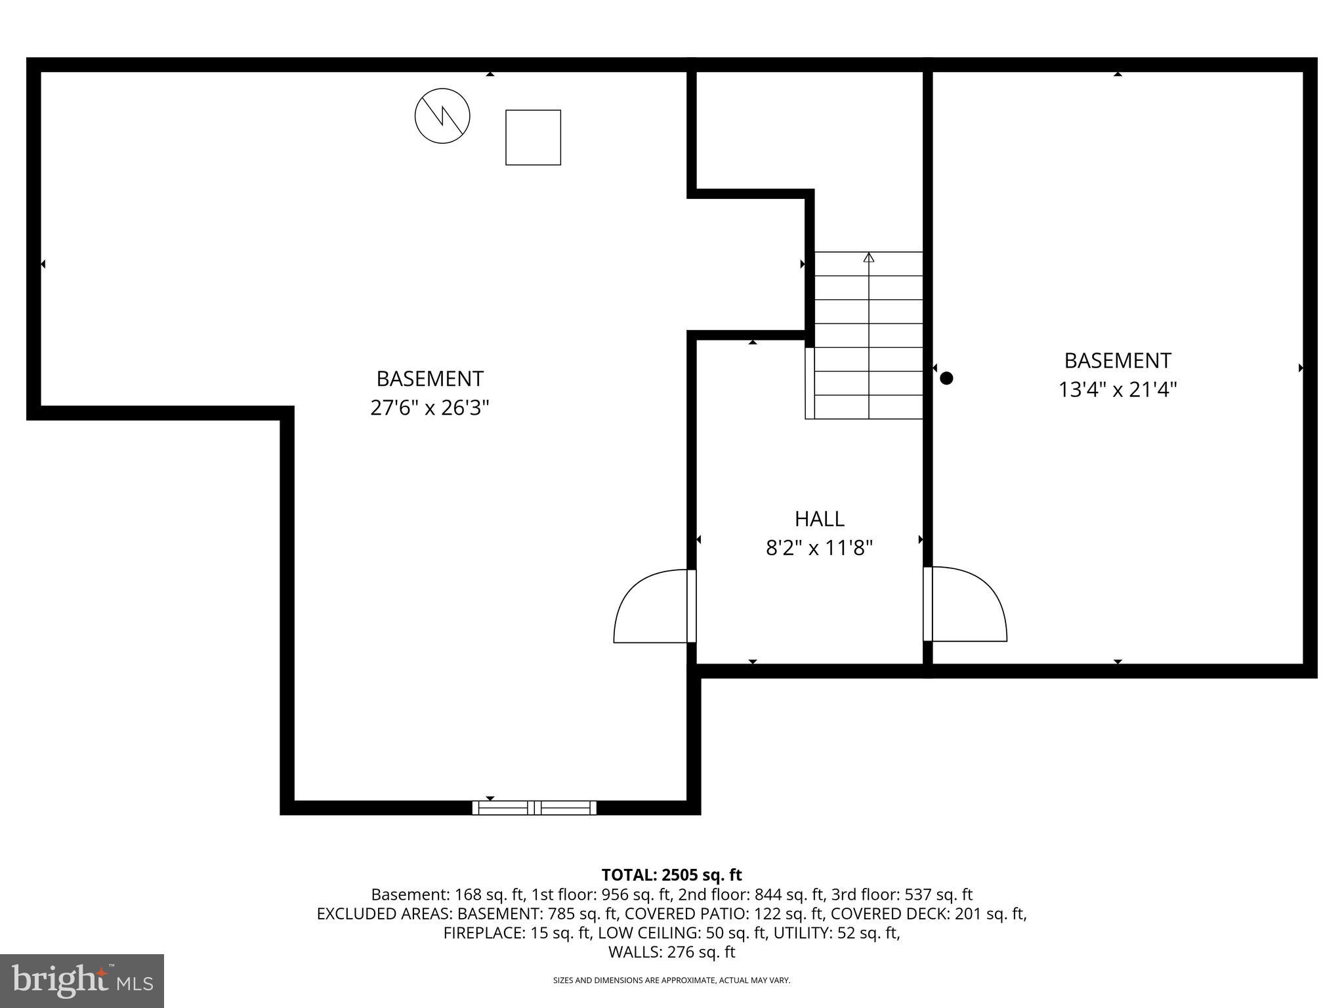
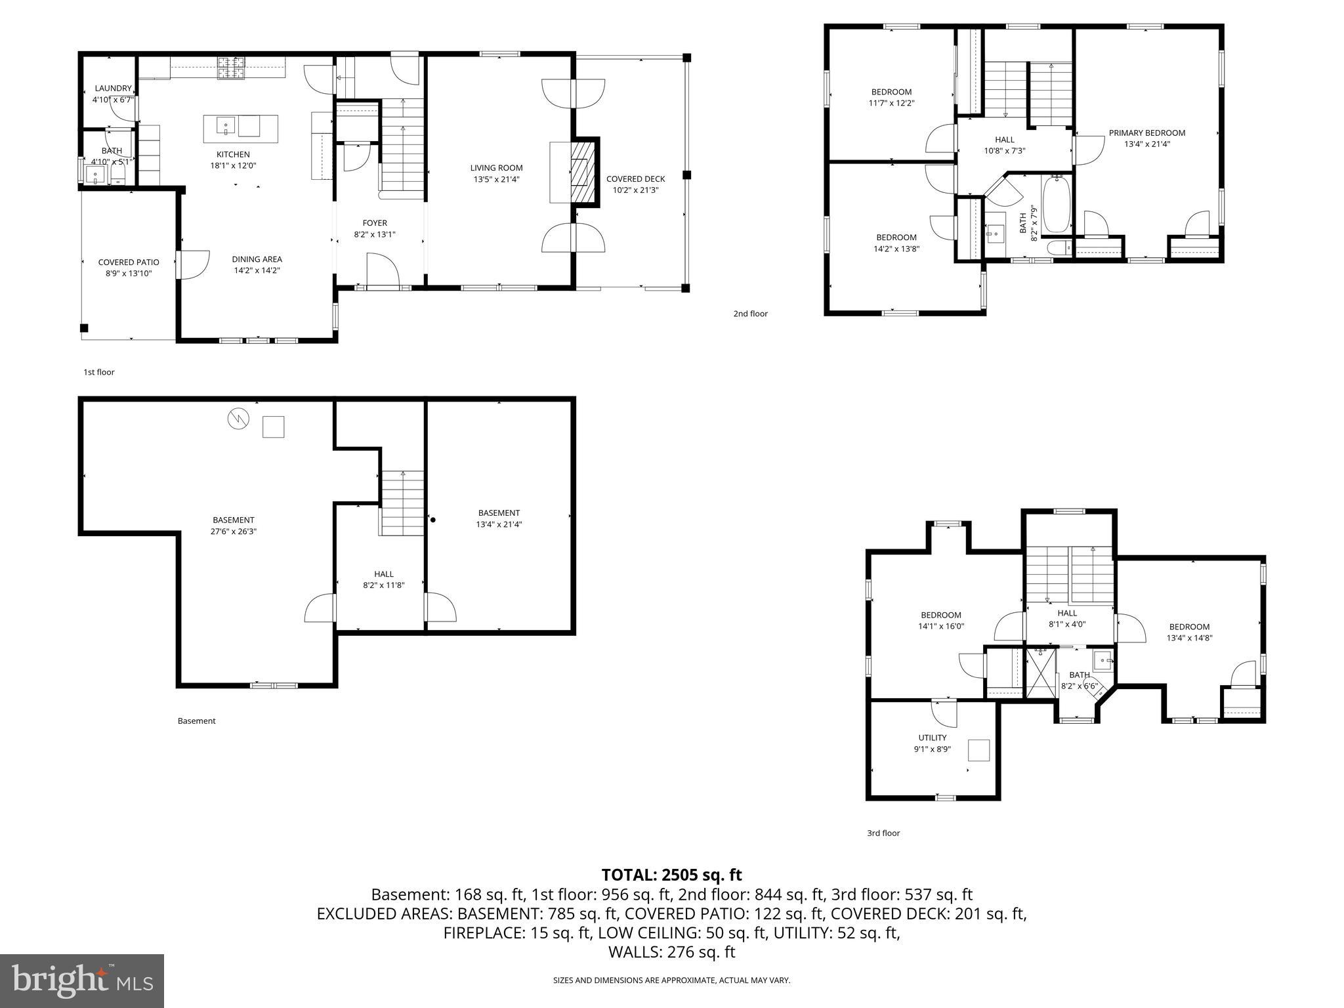
138 Merion Avenue presents a rare opportunity to own a renovated historic Colonial in the heart of sought-after Narberth Borough. Originally constructed in 1917, this 5-bedroom, 2.5-bath home blends timeless character with the functionality and finish level of modern construction. This home offers the feel of newer construction while preserving the warmth and charm that make Narberth homes so special. A classic covered front porch creates welcoming and functional outdoor living space. Inside, newly installed hardwood floors, abundant natural light, and a clean, updated palette set the tone. The main level offers seamless flow between the living and dining areas with a fully renovated kitchen featuring Century cabinetry, a Wolf gas range, GE appliances, and quartz countertops. A convenient first-floor powder room and laundry room complete this level. One of the most significant enhancements to the property is the entirely new foundation and partially finished lower level, dramatically expanding the home’s usable living space. This new basement offers flexibility for a recreation room, gym, media room, playroom, or home office while providing the peace of mind that comes with major system upgrades. Additional improvements include a new electrical panel, updated plumbing, energy-efficient dual-zone HVAC, architectural shingle roof, James Hardie siding, updated stucco, and a new gas fireplace. The second floor features three spacious bedrooms and a fully renovated bathroom, completely rebuilt from down to the studs with all new plumbing, a brand new bathtub, tile flooring, vanity, fixtures, and finishes throughout. The third floor includes two additional spacious bedrooms and a second full bath with a walk-in shower. Outside, refreshed landscaping, new walkways, and a rear patio provide functional outdoor space. The location is exceptional—just a 7-minute, 3½-block walk to the SEPTA train and an easy stroll to Narberth’s parks, library, and Borough Hall. Narberth favorites include local dining, coffee shops, and charming storefronts including Malooga, Jeni’s Splendid Ice Cream, The Greeks, and The Great American Pub. Merion Elementary School is located just 2½ sidewalk-lined blocks away. Fully renovated homes with this combination of character, infrastructure, and walkability are uncommon in Lower Merion School District. 138 Merion Avenue offers a turnkey opportunity combining historic charm with modern living in one of the Main Line’s most vibrant borough communities—just 17 minutes from downtown Philadelphia. Move right into a home where the hard work is done and enjoy a neighborhood known for its block parties, July fireworks, Dickens Festival, and unforgettable Halloween celebrations.
Features & Amenities
Interior
-
Other Interior Features
Kitchen Island, Recessed Lighting, Open Floorplan
-
Total Bedrooms
5
-
Bathrooms
2
-
1/2 Bathrooms
1
-
Above Grade Finished Area
3029.0
-
Basement YN
YES
-
Cooling YN
YES
-
Cooling
Central Air, Electric
-
Fireplace YN
YES
-
Heating YN
YES
-
Heating
Natural Gas, Central
-
Pet friendly
N/A
Exterior
-
Garage
No
-
Construction Materials
Stucco, HardiPlank Type, Cement Siding
-
Parking
On Street
-
Pool
No
-
Waterfront YN
NO
Area & Lot
-
Lot Size(acres)
0.09
-
Lot Size(square feet)
3,920
-
Property Type
Residential
-
Property Sub Type
Single Family Residence
-
Architectural Style
Colonial
Price
-
Sales Price
$1,390,000
-
Tax Amount
$9,500
-
Financing Options
Conventional
-
Sq. Footage
4,181
-
Price/SqFt
$332
HOA
-
Association
No
School District
-
Elementary School
MERION
-
Middle School
BALA CYNWYD
-
High School
LOWER MERION
Property Features
-
New Construction
NO
-
Foundation Details
Concrete Perimeter
-
Senior Community YN
NO
-
Sewer
Public Sewer
-
Tax Lot
046
-
Water Source
Public
Schedule a Showing
Showing scheduled successfully.
Mortgage calculator
Estimate your monthly mortgage payment, including the principal and interest, property taxes, and HOA. Adjust the values to generate a more accurate rate.
Your payment
Principal and Interest:
$
Property taxes:
$
HOA fees:
$
Total loan payment:
$
Total interest amount:
$
Location
County
MONTGOMERY
Elementary School
MERION
Middle School
BALA CYNWYD
High School
LOWER MERION
Listing Courtesy of Erica McDonald , Howard Hanna Real Estate Services
RealHub Information is provided exclusively for consumers' personal, non-commercial use, and it may not be used for any purpose other than to identify prospective properties consumers may be interested in purchasing. All information deemed reliable but not guaranteed and should be independently verified. All properties are subject to prior sale, change or withdrawal. RealHub website owner shall not be responsible for any typographical errors, misinformation, misprints and shall be held totally harmless.

AGENT
Elisesha Yingling
Call Elisesha today to schedule a private showing.

* Listings on this website come from the FMLS IDX Compilation and may be held by brokerage firms other than the owner of this website. The listing brokerage is identified in any listing details. Information is deemed reliable but is not guaranteed. If you believe any FMLS listing contains material that infringes your copyrighted work please click here to review our DMCA policy and learn how to submit a takedown request.© 2024 FMLS.
Related Properties

NARBERTH
129 ROCKLAND AVE
3 Beds
2 Baths
2,199 Sq.Ft.
$1,250,000
MLS#: PAMC2191280
.png)