Features & Amenities

Interior

  • Total Bedrooms

    N/A

  • Bathrooms

    N/A

  • Cooling YN

    YES

  • Cooling

    Heat Pump, Ceiling Fan(s), Electric

  • Heating YN

    YES

  • Heating

    Propane, Heat Pump

  • Pet friendly

    N/A

Exterior

  • Garage

    No

  • Parking

    Garage, Parking Lot

  • Pool

    No

  • Waterfront YN

    NO

Area & Lot

  • Lot Size(acres)

    3.6

  • Lot Size(square feet)

    156,947

  • Property Type

    Commercial Sale

  • Property Sub Type

    Industrial

Price

  • Sales Price

    $1,525,000

  • Tax Amount

    $1,596

  • Sq. Footage

    N/A

  • Price/SqFt

    N/A

HOA

  • Association

    No

School District

  • Elementary School

    N/A

  • Middle School

    N/A

  • High School

    N/A

Property Features

  • Stories

    1

  • New Construction

    YES

  • Sewer

    Septic Tank

  • Tax Lot

    001

  • Water Source

    Well

Schedule a Showing

Showing scheduled successfully.

<
>
IN PERSON
VIA CHAT

What is 3 + 4 ?


Mortgage calculator

Estimate your monthly mortgage payment, including the principal and interest, property taxes, and HOA. Adjust the values to generate a more accurate rate.

Your payment

Principal and Interest:

$

Property taxes:

$

HOA fees:

$

Total loan payment:

$

Total interest amount:

$

Location

County

BUCKS

Elementary School

Middle School

High School

Listing Courtesy of Eric R Cornwell, KW Commercial

RealHub Information is provided exclusively for consumers' personal, non-commercial use, and it may not be used for any purpose other than to identify prospective properties consumers may be interested in purchasing. All information deemed reliable but not guaranteed and should be independently verified. All properties are subject to prior sale, change or withdrawal. RealHub website owner shall not be responsible for any typographical errors, misinformation, misprints and shall be held totally harmless.

Agent Elisesha Yingling

Salesperson, Realtor

Elisesha Yingling

Call Elisesha today to schedule a private showing.


* Listings on this website come from the FMLS IDX Compilation and may be held by brokerage firms other than the owner of this website. The listing brokerage is identified in any listing details. Information is deemed reliable but is not guaranteed. If you believe any FMLS listing contains material that infringes your copyrighted work please review our DMCA policy and learn how to submit a takedown request.© 2024 FMLS.
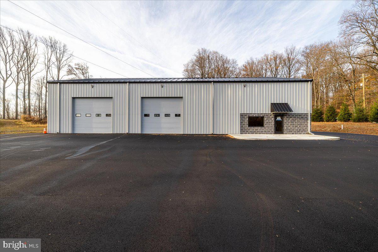
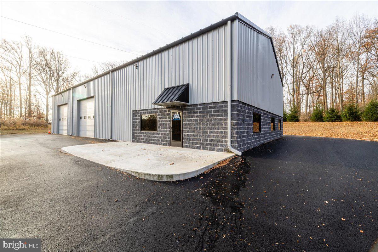
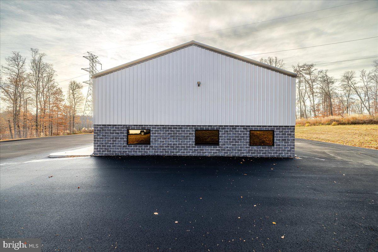
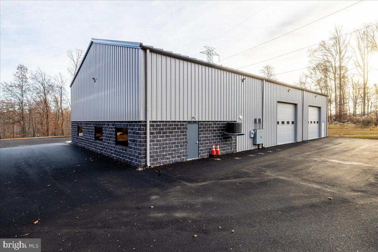
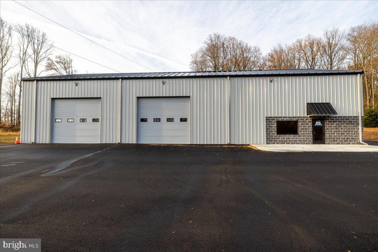
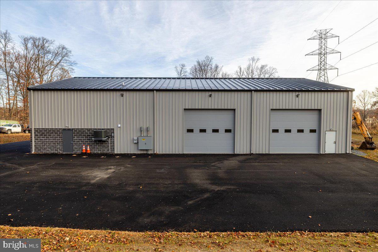
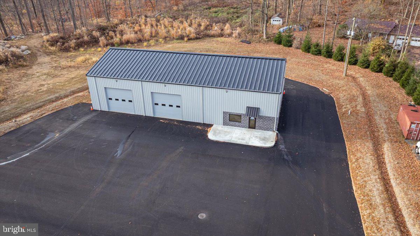
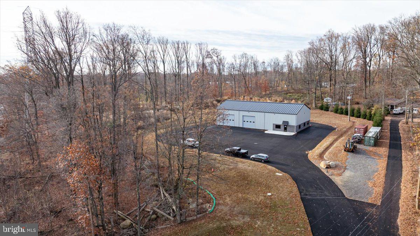
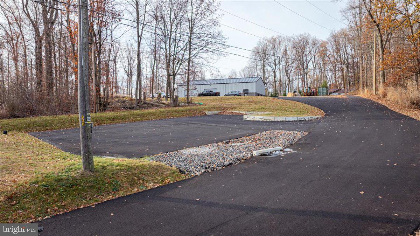
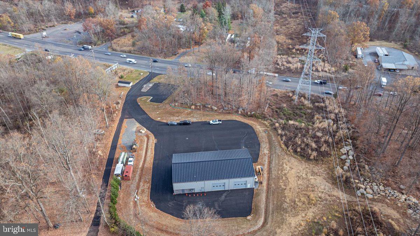
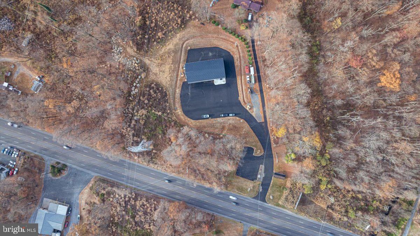
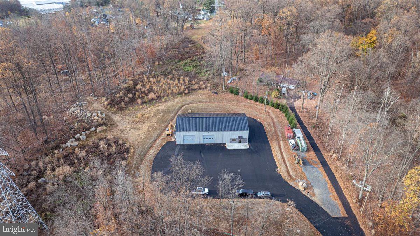
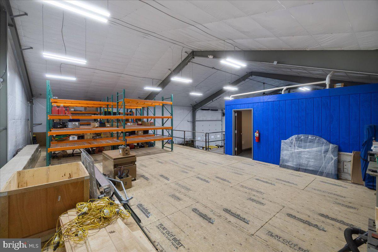
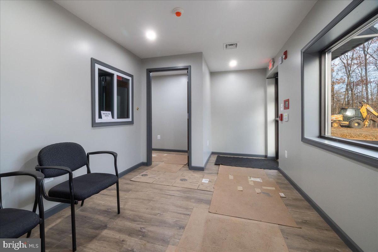
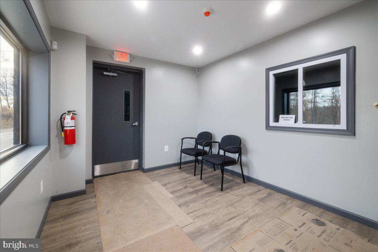
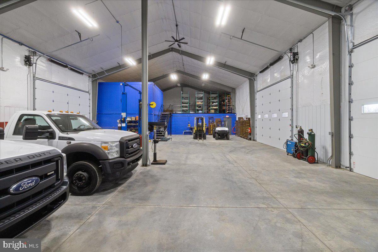
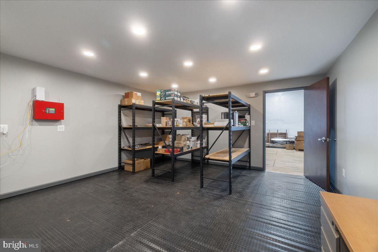
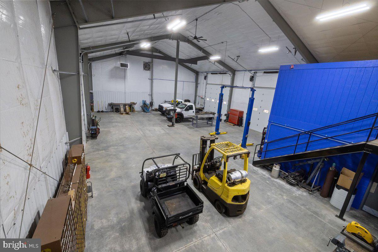
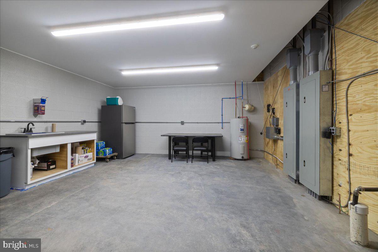
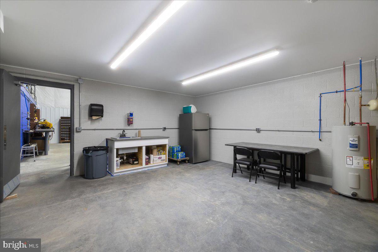
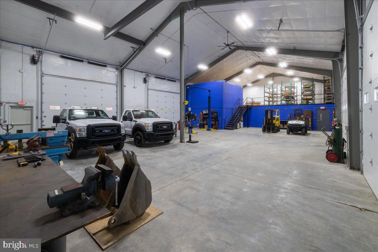
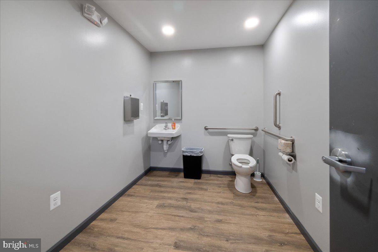
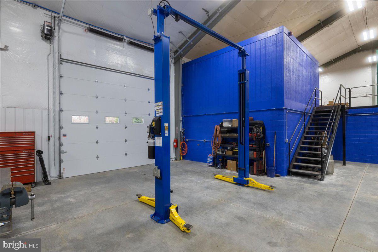
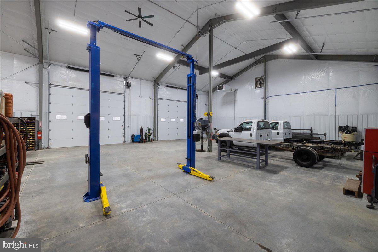
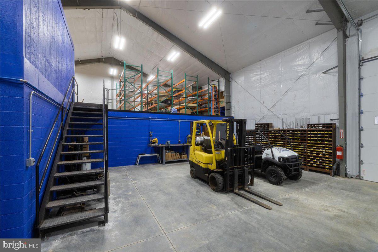
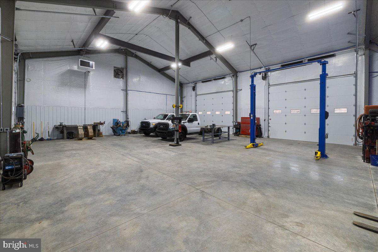
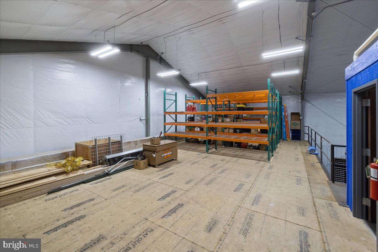
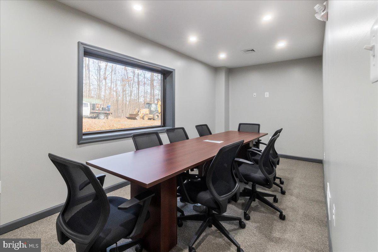
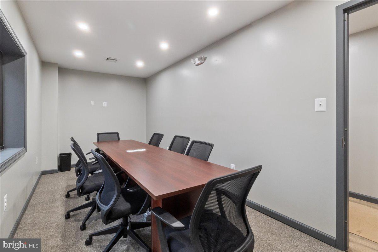
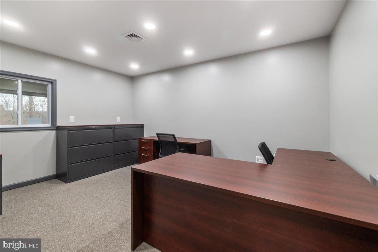
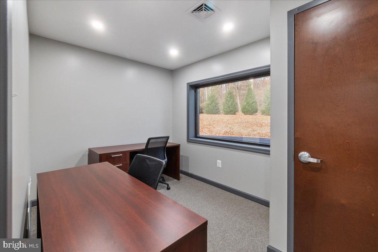
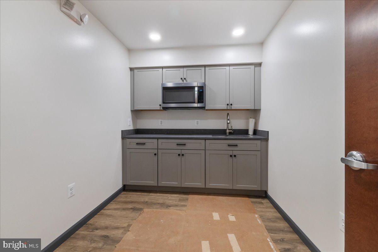
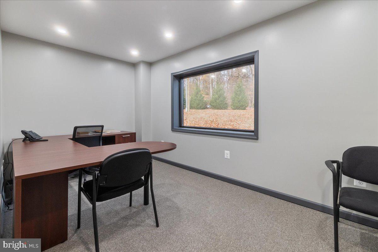
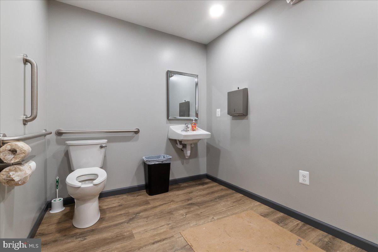
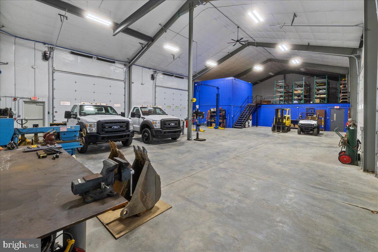
Introducing a brand-new, 5,000-square-foot warehouse designed to meet the needs of many types of businesses. The warehouse boasts four 14-foot drive-in doors, 20+ foot high ceilings for ample vertical storage, a utility room/break room with a sink and ADA bathroom, an enclosed office area on the upper level, and additional storage space to support a range of operational needs. The office layout includes a waiting area for greeting clients, three spacious private offices and a dedicated conference room for meetings and presentations, complemented by a well-equipped kitchenette for added convenience and a second ADA bathroom. Don't miss the opportunity to elevate your business in this thoughtfully designed, move-in-ready property.

1466 N WEST END BOULEVARD

Message successfully sent.

What would you like to know?

What is 3 + 4 ?

I agree to receive email communication and understand I can unsubscribe at any time.

I agree to be contacted by Charis Realty Group - Christine Issler, Broker via call, email, and text for real estate services. To opt out, you can reply 'stop' at any time or reply 'help' for assistance. You can also click the unsubscribe link in the emails. Message and data rates may apply. Message frequency may vary. Privacy Policy

Related Properties

For roughly 50 years, since the building was constructed circa 1975 (per seller), 40 S West End Blvd has served the Quakertown trades as an electrical supply location. It opened as a local family-run, mom-and-pop electrical supply store, later became Billows Electric, and today is operated by Cooper Electric. The site fronts West End Blvd (Route 309), one of Upper Bucks County's busiest commercial corridors, where PennDOT counts roughly 31,600 to 33,000 vehicles per day, surrounded by established retail, restaurants and service businesses.

The property offers three income streams on one parcel. The roadside commercial building, approximately 4,500 SF per the seller, includes a retail showroom and sales counter, warehouse space with racking, private office space, a paved parking lot and a fenced outdoor storage yard. Behind it, a detached residence holds two apartments, both currently rented month-to-month. A separate storage shed is currently vacant and offers additional rental upside.

The commercial lease is flexible. Cooper Electric would like to stay long term, and a new owner can set the lease terms. Alternatively, the space can be delivered to an owner-user such as a contractor, distributor or service business that wants Route 309 visibility, warehouse space and a yard, with apartment income to help offset carrying costs.

The parcel totals approximately ±0.78 acres and is zoned HC Highway Commercial; buyer to verify zoning, permitted uses, square footage and all other information.

Assemblage opportunity: the adjoining parcel at 30 S West End Blvd (approximately ±0.79 acres, a former medical office building built in 2016, also zoned HC) is offered for sale separately through another brokerage. Together, the two parcels form approximately ±1.57 contiguous acres on Route 309, a scale suited to a larger retail, restaurant, medical or service user, subject to municipal approvals. Availability, price and terms of the neighboring parcel must be confirmed with its listing broker.
#PABU2134772

QUAKERTOWN

40 S WEST END BOULEVARD

None Beds

None Baths

6,867 Sq.Ft.

$1,500,000

MLS#: PABU2134772

Send a message

Message successfully sent.

Your message

What is 3 + 4 ?

Reason for contacting?

I agree to receive email communication and understand I can unsubscribe at any time.

I agree to be contacted by Charis Realty Group - Christine Issler, Broker via call, email, and text for real estate services. To opt out, you can reply 'stop' at any time or reply 'help' for assistance. You can also click the unsubscribe link in the emails. Message and data rates may apply. Message frequency may vary. Privacy Policy

Sign Out

Virtual Assistant

Would you like to take the next step with this property? We can help you schedule a showing or virtual tour, or send you more details.

Yes, I would like more information.

Thank You for Your Reply, One of Our Agents will contact you as soon as possible

No, maybe later.

Thank you, you can always contact me via email, phone number or through the contact form.

Realhub AI

Lucy - Your AI-Powered Realtor

Update Your Temporary Password

Personalize your search

Enter your email and we'll notify you immediately when new listings match what you're looking for.

or enter email address

Already have an account ? Login here

Continue your home search

I agree to receive communications and understand I can unsubscribe at any time.

I agree to be contacted by Charis Realty Group - Christine Issler, Broker via call, email, and text for real estate services. To opt out, you can reply 'stop' at any time or reply 'help' for assistance. You can also click the unsubscribe link in the emails. Message and data rates may apply. Message frequency may vary. Privacy Policy

Already have an account ? Login here

We use cookies

We use cookies for analytics and to enhance your experience. By accepting, you agree to analytics and marketing cookies. Small functional cookies that count viewed properties and time on site are used regardless of your choice. You can manage your preferences or learn more about our cookies policy.