Features & Amenities

Interior

  • Total Bedrooms

    6

  • Bathrooms

    5

  • 1/2 Bathrooms

    1

  • Above Grade Finished Area

    4874.0

  • Basement YN

    YES

  • Cooling YN

    YES

  • Cooling

    Central Air, Gas

  • Fireplace YN

    YES

  • Heating YN

    YES

  • Heating

    Natural Gas, Zoned

  • Main Level Bedrooms

    6

  • Pet friendly

    Yes

Exterior

  • Garage

    No

  • Construction Materials

    Vinyl Siding, Stucco

  • Parking

    Asphalt, Driveway

  • Pool

    Yes

  • Pool Features

    Heated, Private

  • Waterfront YN

    NO

Area & Lot

  • Lot Size(acres)

    1.89

  • Lot Size(square feet)

    82,242

  • Property Type

    Residential

  • Property Sub Type

    Single Family Residence

  • Architectural Style

    Colonial

Price

  • Sales Price

    $1,249,000
  • Tax Amount

    $15,684

  • Financing Options

    Cash, Conventional, VA

  • Sq. Footage

    4,874

  • Price/SqFt

    $256

HOA

  • Association

    YES

  • Association Fee

    $262

  • Association Fee Frequency

    Annually

  • Association Fee Includes

    N/A

Property Resources

  • Horse Property

    NO

School District

  • Elementary School

    N/A

  • Middle School

    N/A

  • High School

    SPRING-FORD SENIOR

Property Features

  • New Construction

    NO

  • Foundation Details

    Concrete Perimeter

  • Senior Community YN

    NO

  • Sewer

    Septic Tank

  • Tax Lot

    045

  • Water Source

    Well

Schedule a Showing

Showing scheduled successfully.

<
>
IN PERSON
VIA CHAT

What is 3 + 4 ?


Change time

Mortgage calculator

Estimate your monthly mortgage payment, including the principal and interest, property taxes, and HOA. Adjust the values to generate a more accurate rate.

Your payment

Principal and Interest:

$

Property taxes:

$

HOA fees:

$

Total loan payment:

$

Total interest amount:

$

Location

County

MONTGOMERY

Elementary School

Middle School

High School

SPRING-FORD SENIOR

Listing Courtesy of Kristen Pavillard , BHHS Fox & Roach Malvern-Paoli

RealHub Information is provided exclusively for consumers' personal, non-commercial use, and it may not be used for any purpose other than to identify prospective properties consumers may be interested in purchasing. All information deemed reliable but not guaranteed and should be independently verified. All properties are subject to prior sale, change or withdrawal. RealHub website owner shall not be responsible for any typographical errors, misinformation, misprints and shall be held totally harmless.

Agent Elisesha Yingling

AGENT

Elisesha Yingling

Call Elisesha today to schedule a private showing.


* Listings on this website come from the FMLS IDX Compilation and may be held by brokerage firms other than the owner of this website. The listing brokerage is identified in any listing details. Information is deemed reliable but is not guaranteed. If you believe any FMLS listing contains material that infringes your copyrighted work please click here to review our DMCA policy and learn how to submit a takedown request.© 2024 FMLS.
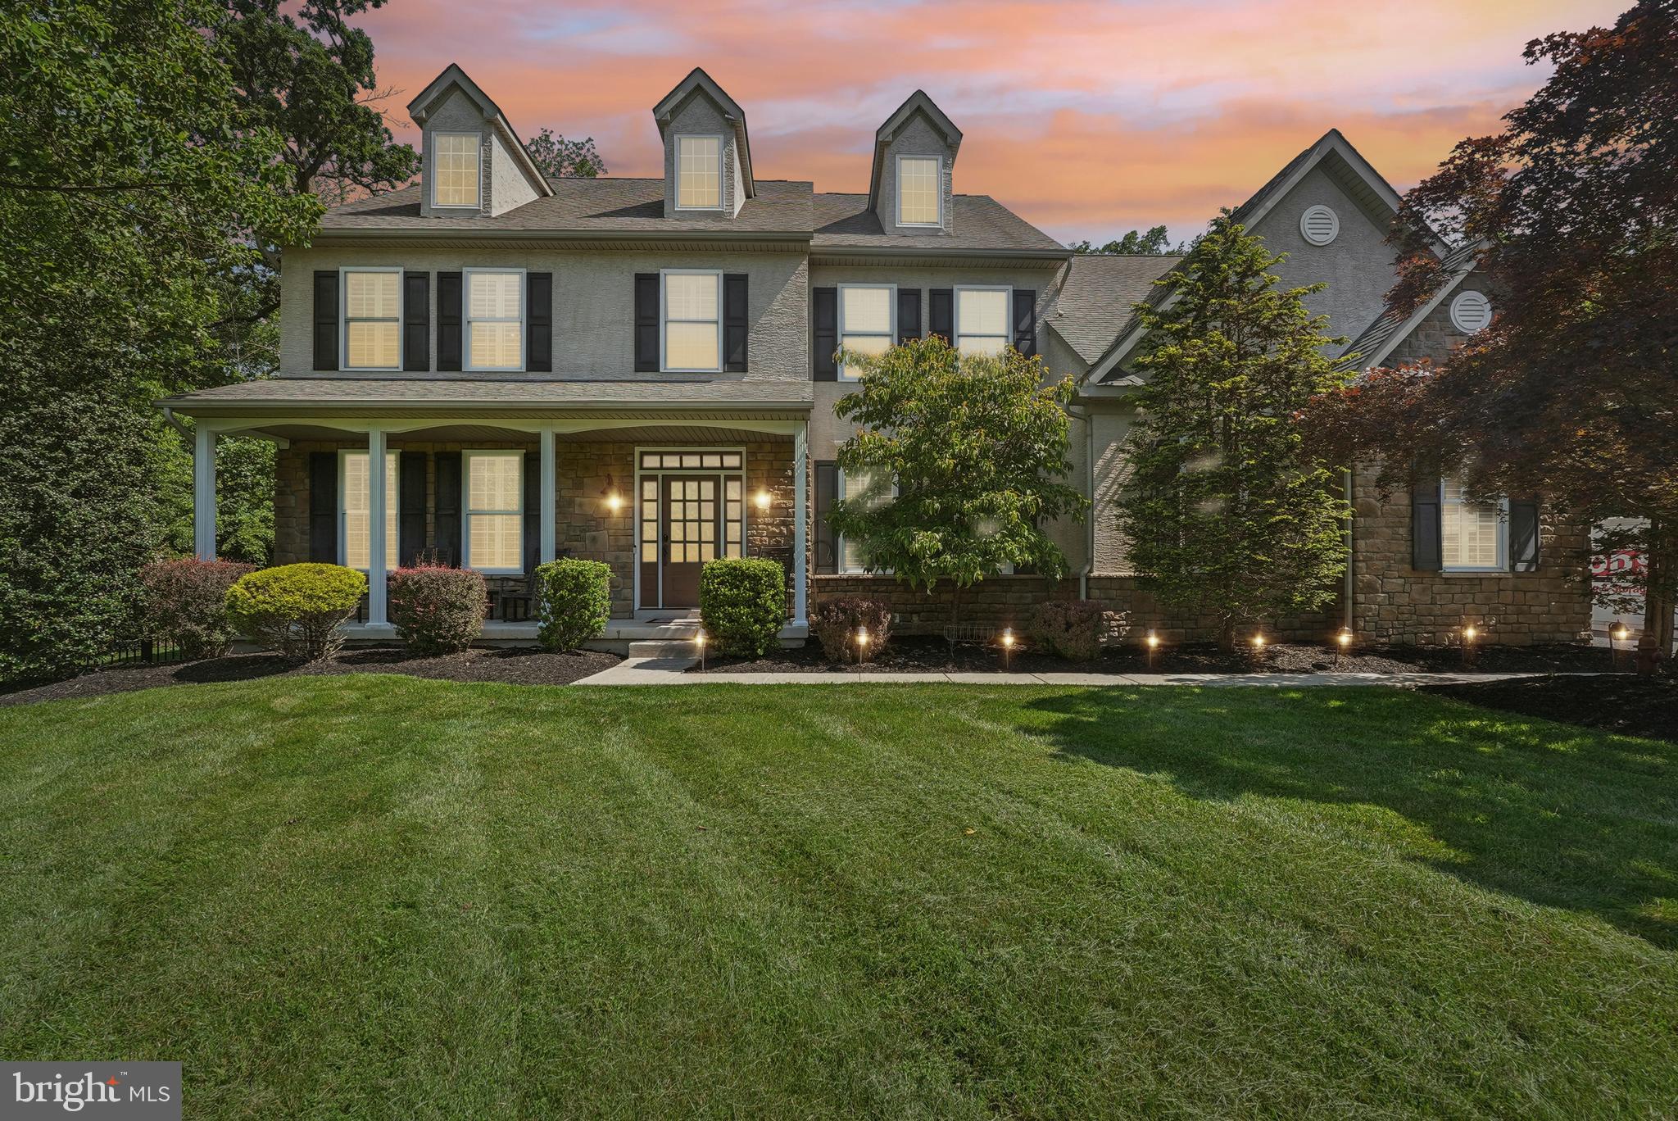
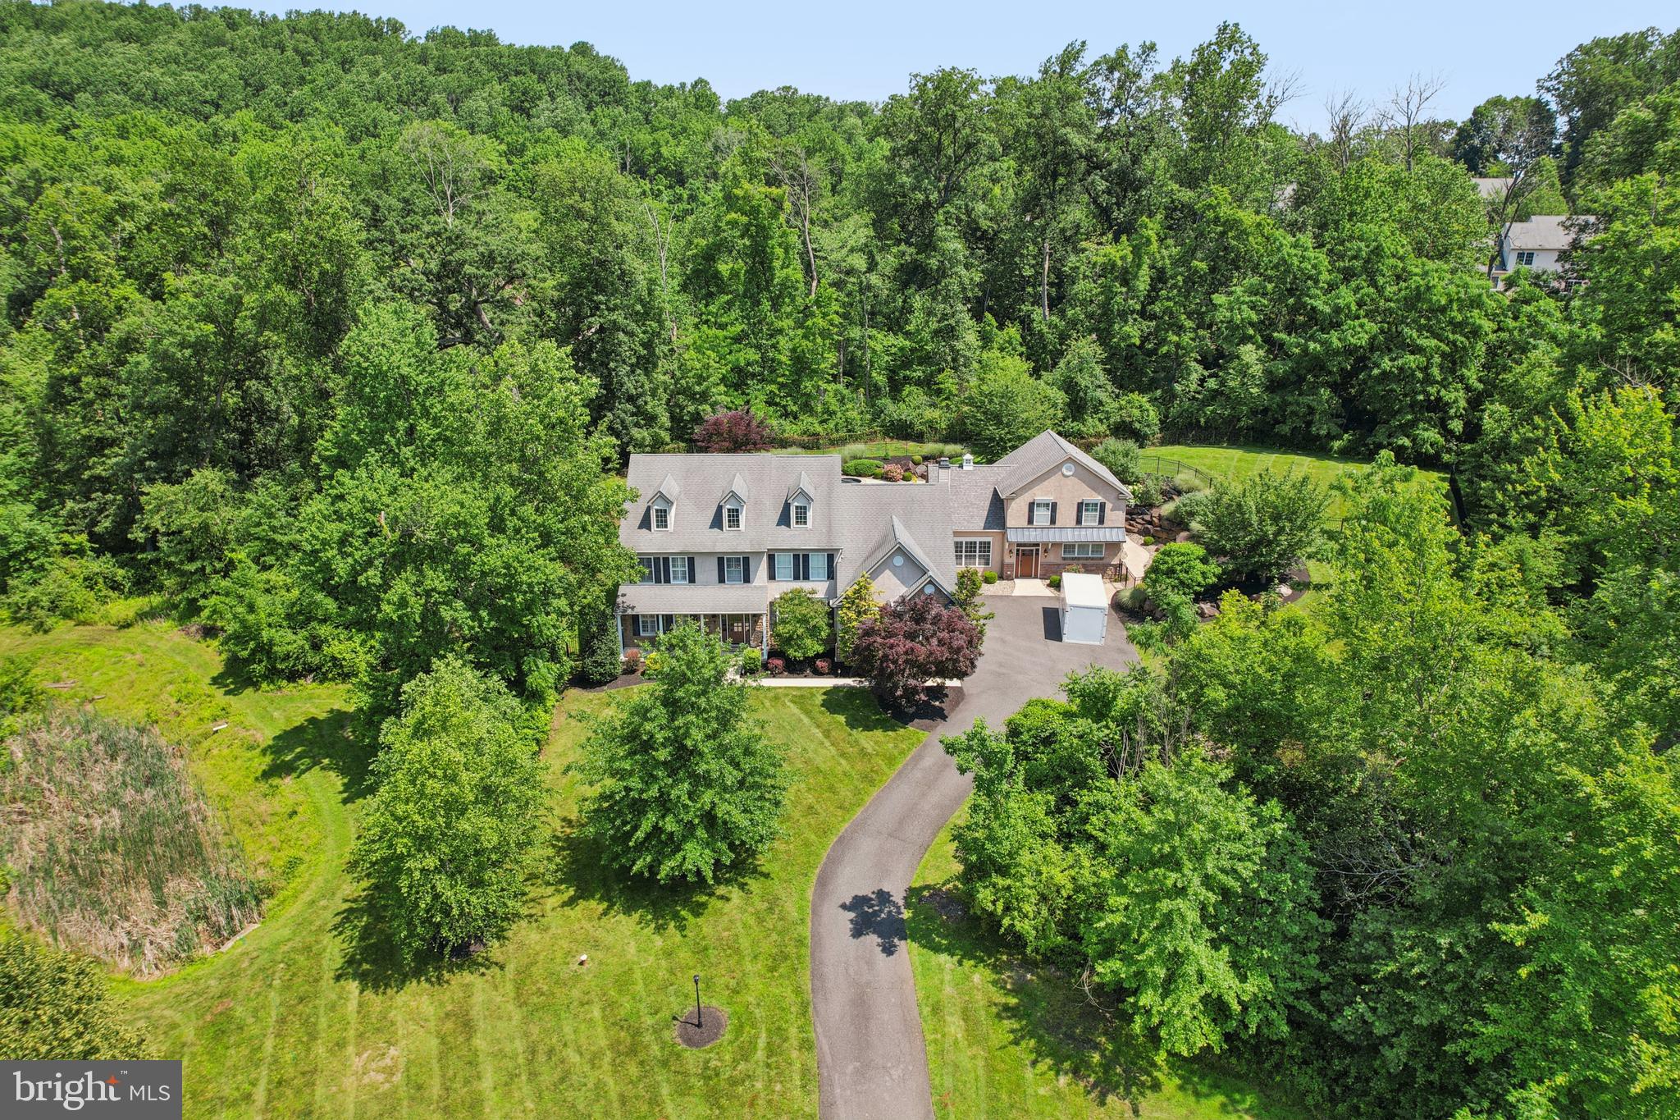
Simply Exceptional | 6BR, 6BA Estate Home | Spring-Ford School District

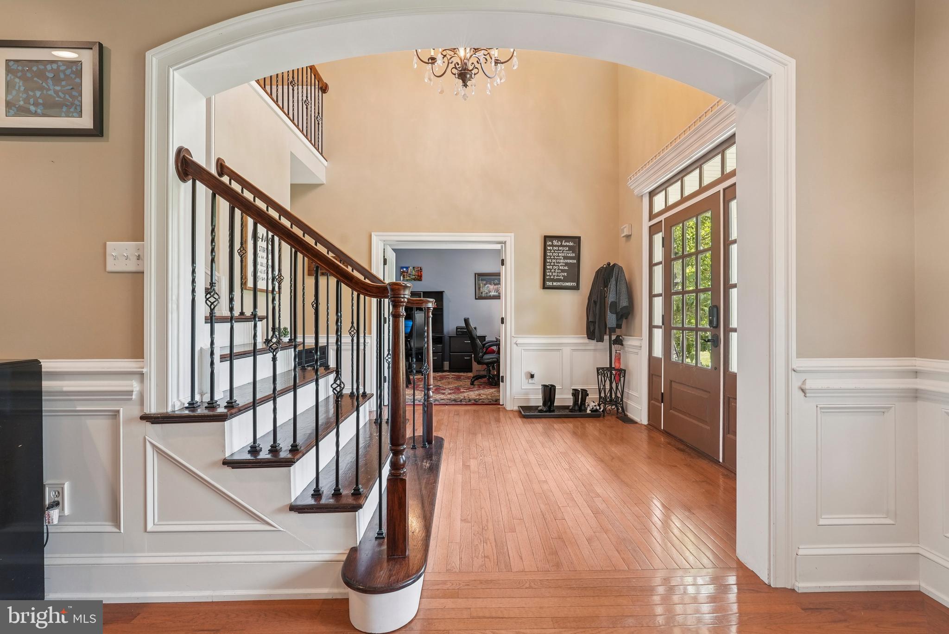
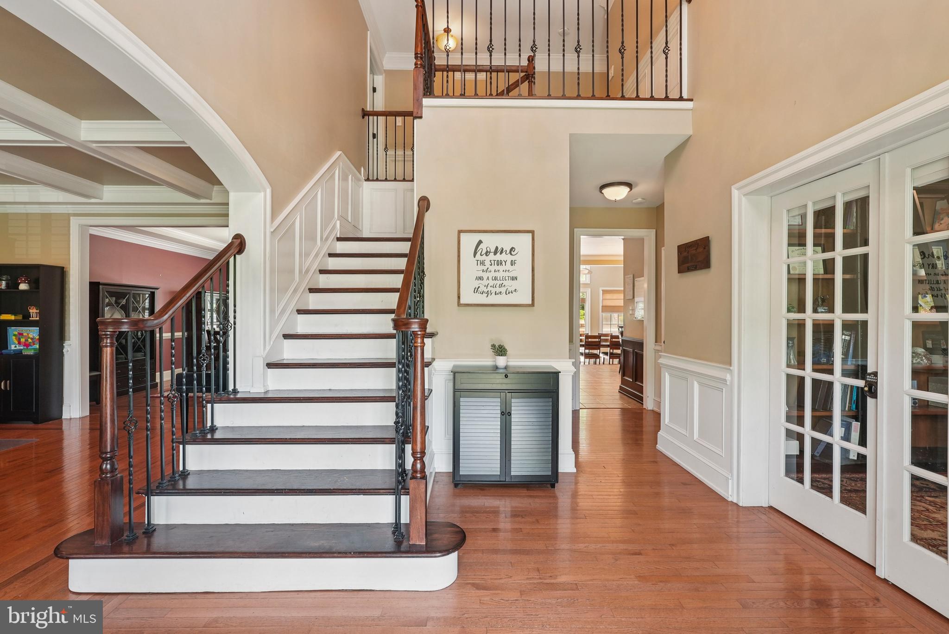
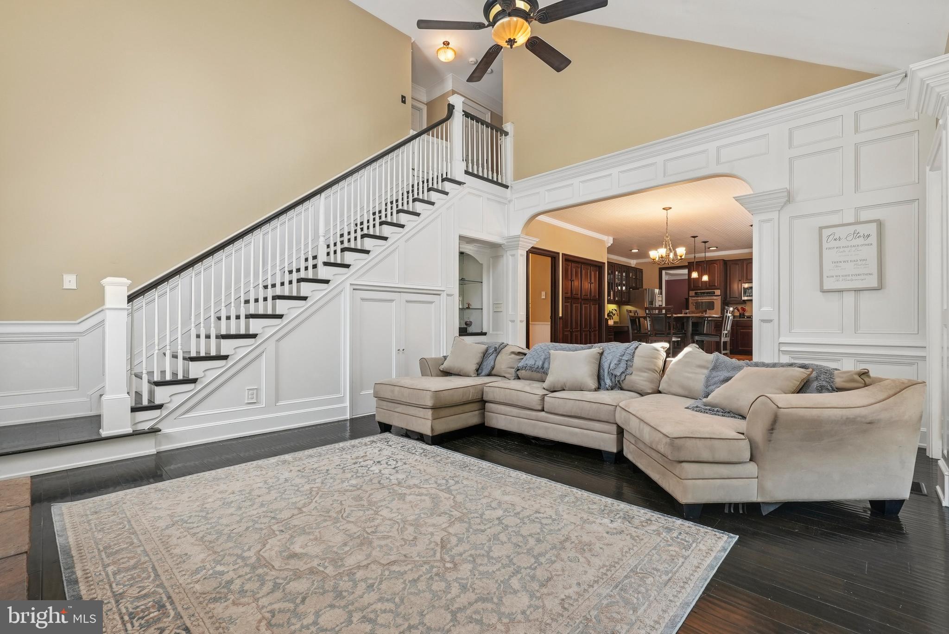
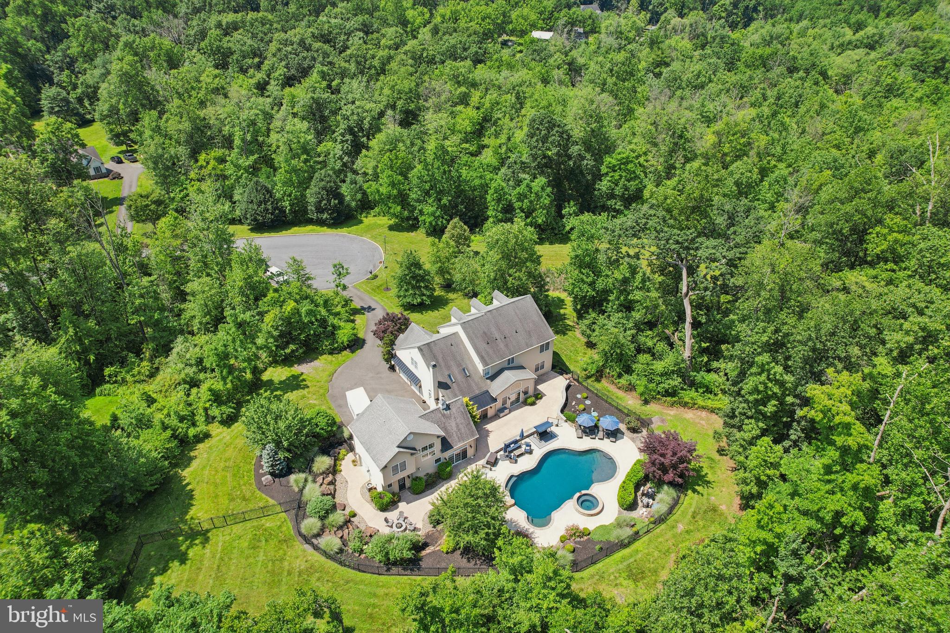
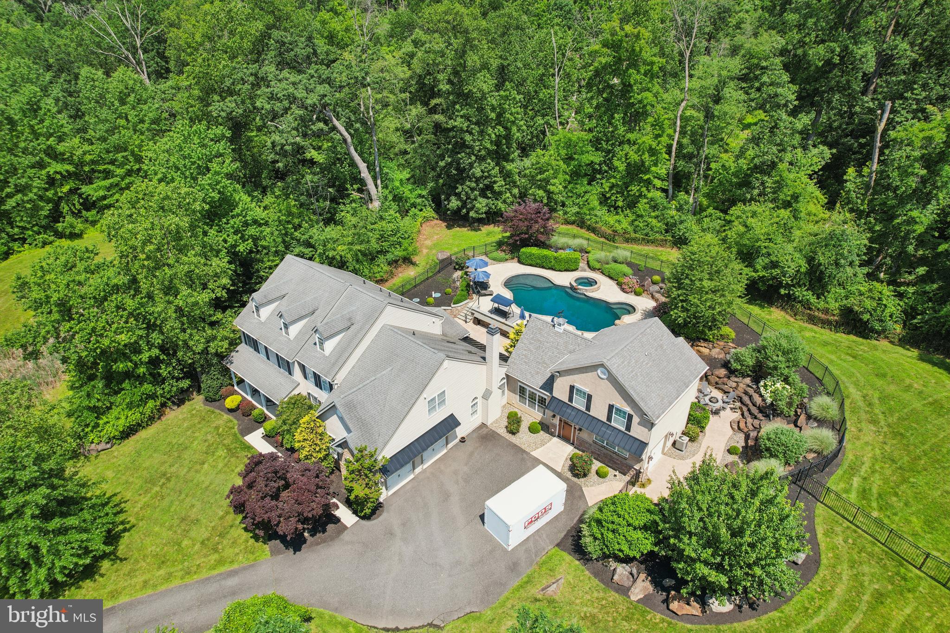
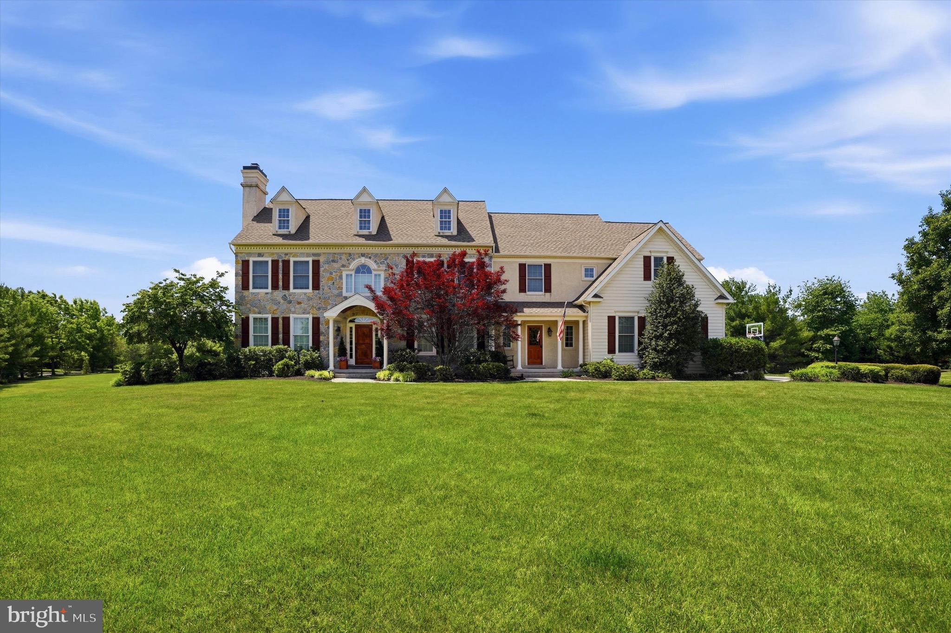
Tucked away in a private enclave, this beautifully expanded estate offers refined living with space, style, and flexibility. From the moment you enter the dramatic two-story foyer, you’ll notice the attention to detail and thoughtful design throughout.

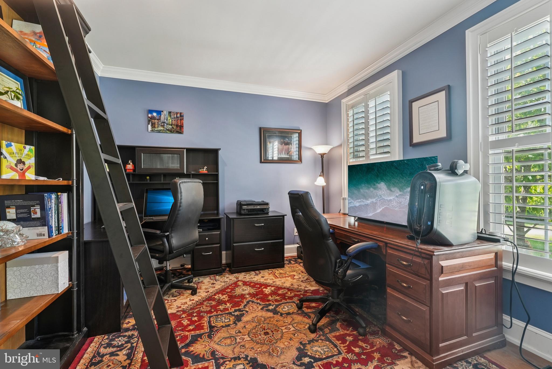
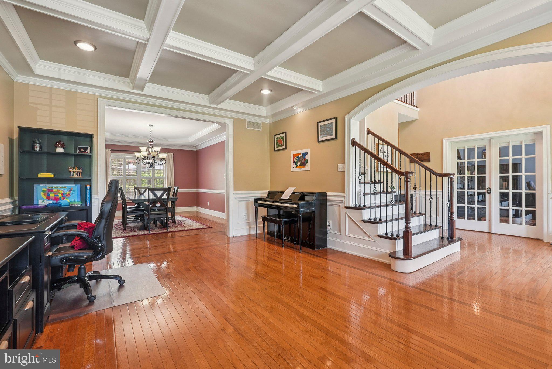
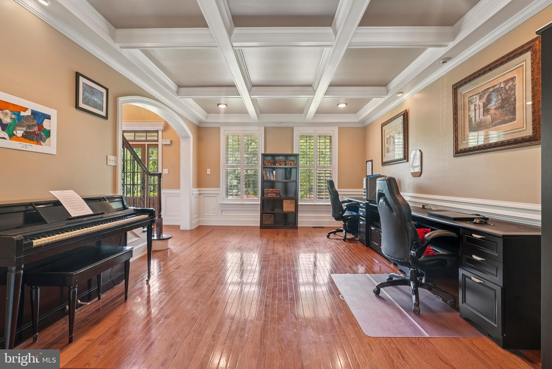
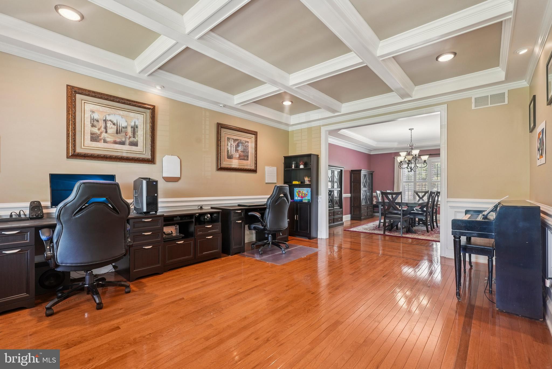
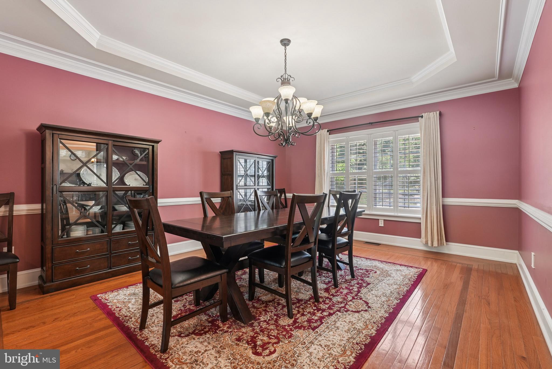
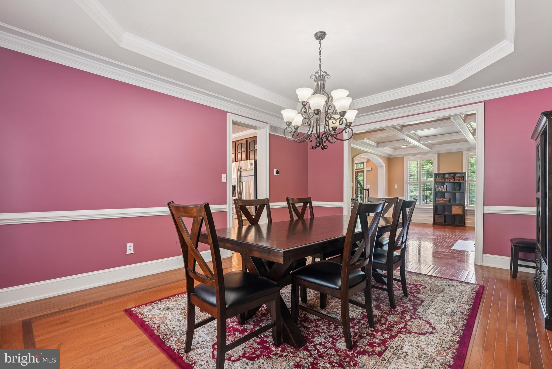
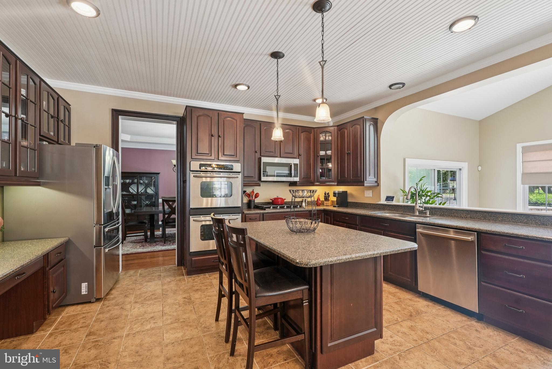
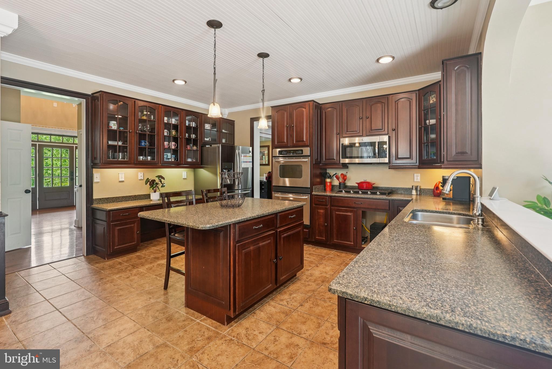
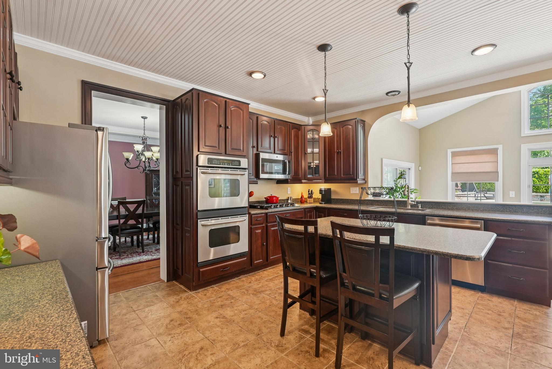
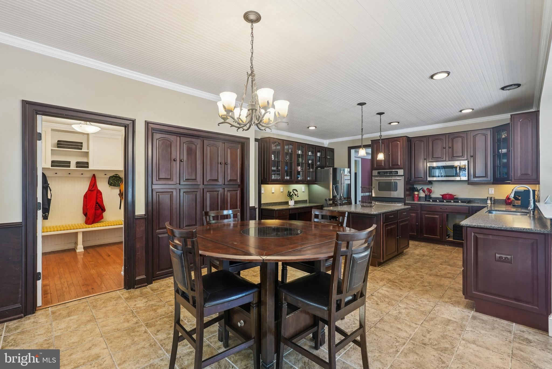
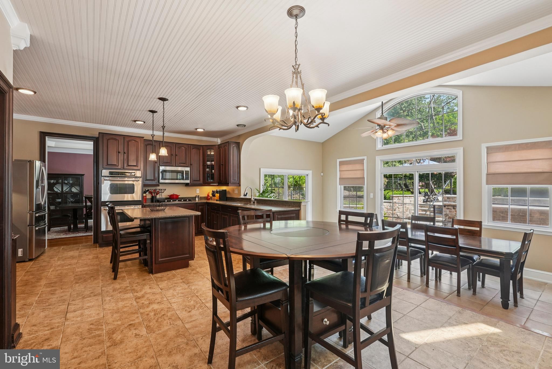
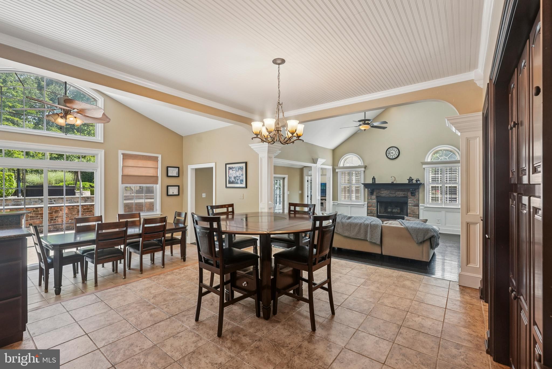
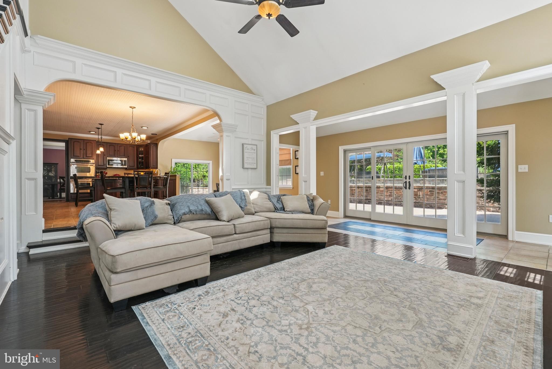
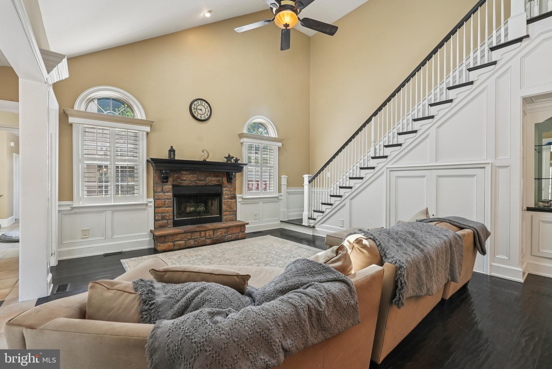
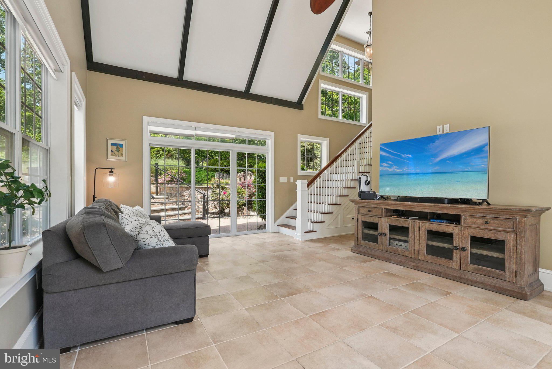
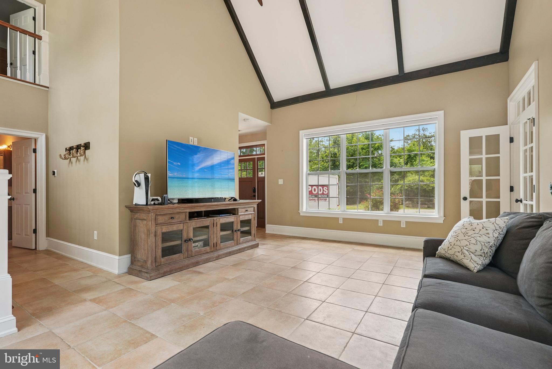
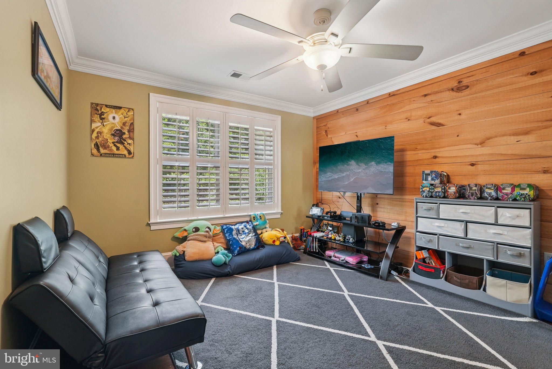
The main level features elegant formal rooms, a private office, a stunning coffered-ceiling living room, and a two-story family room anchored by a wood-burning fireplace. The gourmet kitchen includes high-end appliances, granite countertops, custom cabinetry, and a bright morning room overlooking the backyard.

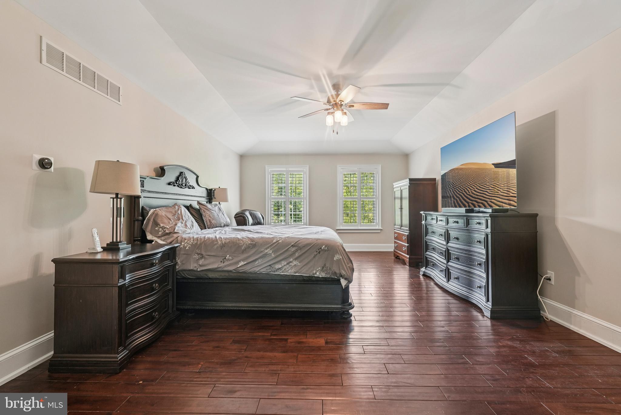
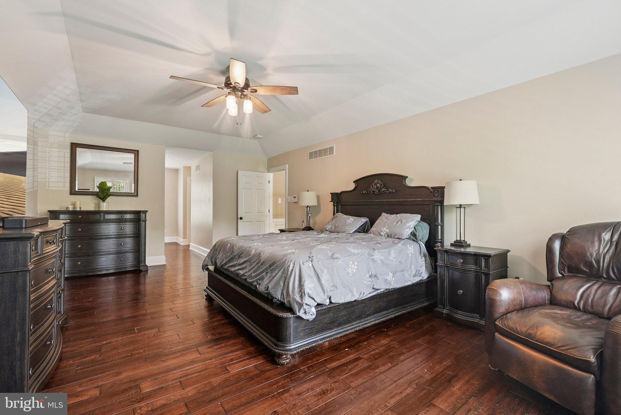
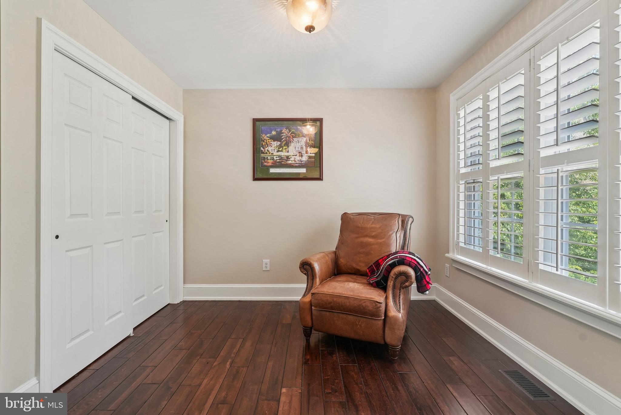
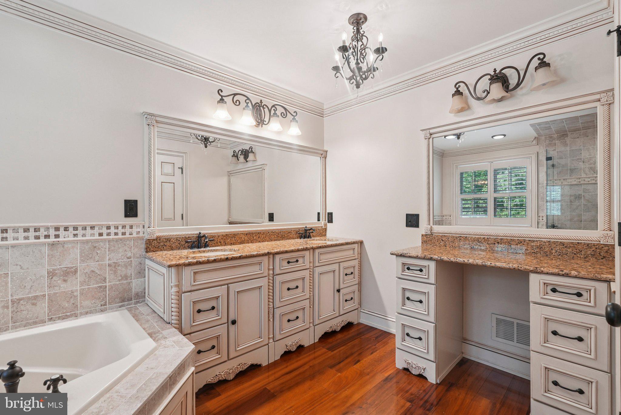
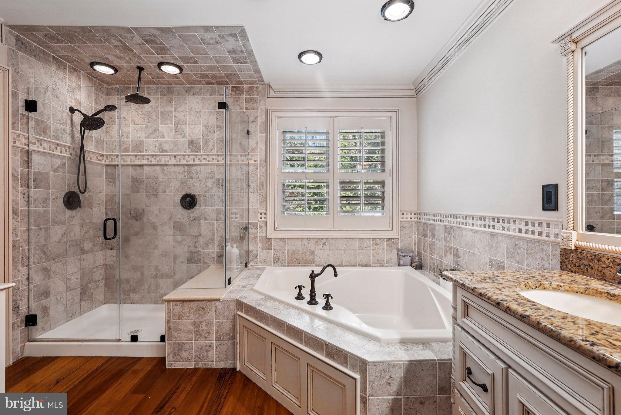
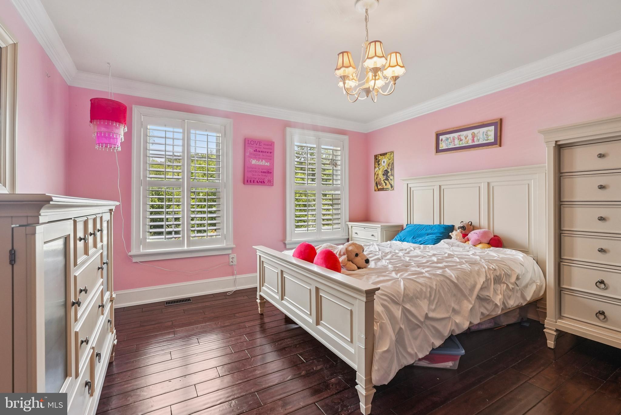
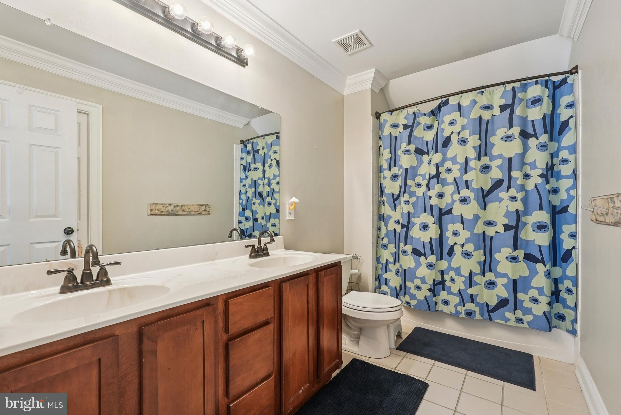
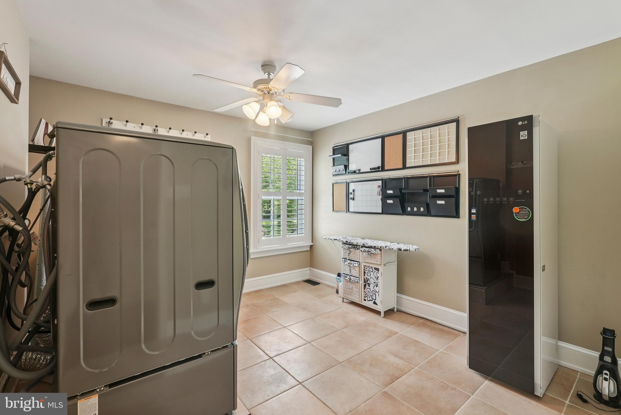
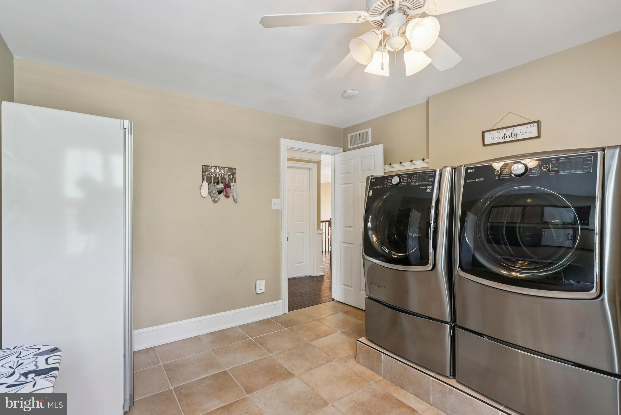
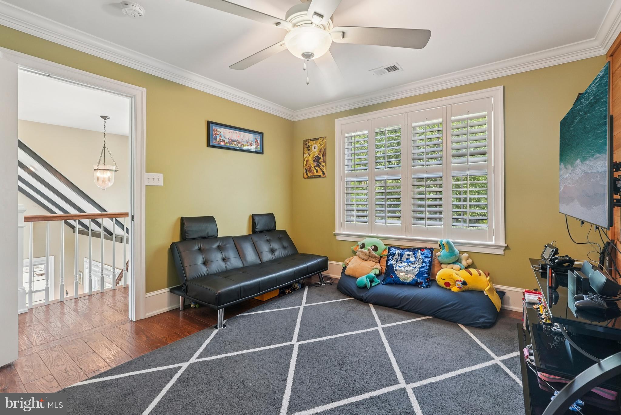
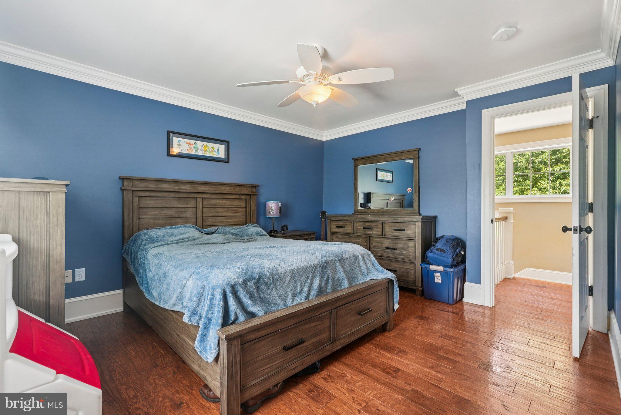
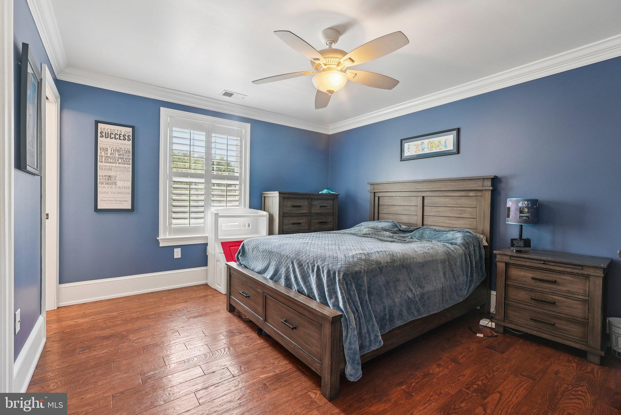
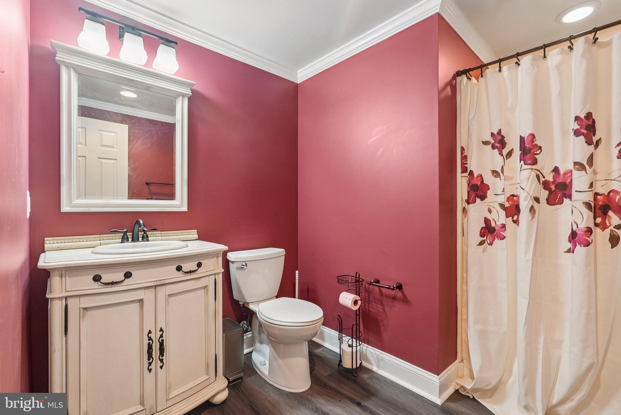
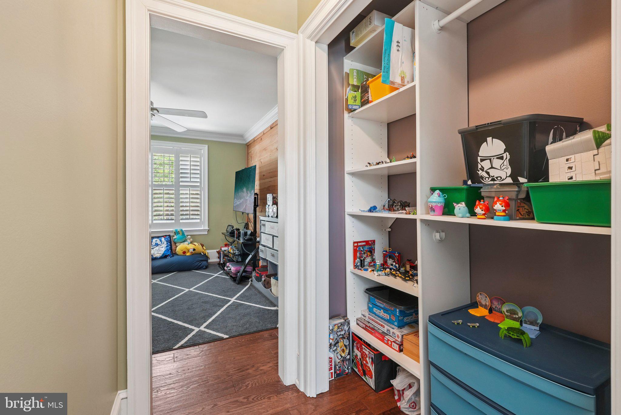
Upstairs, the luxurious primary suite is a true retreat with three walk-in closets and a spa-inspired en suite bath. Three additional bedrooms, a full bath, and a convenient laundry room complete the second floor.

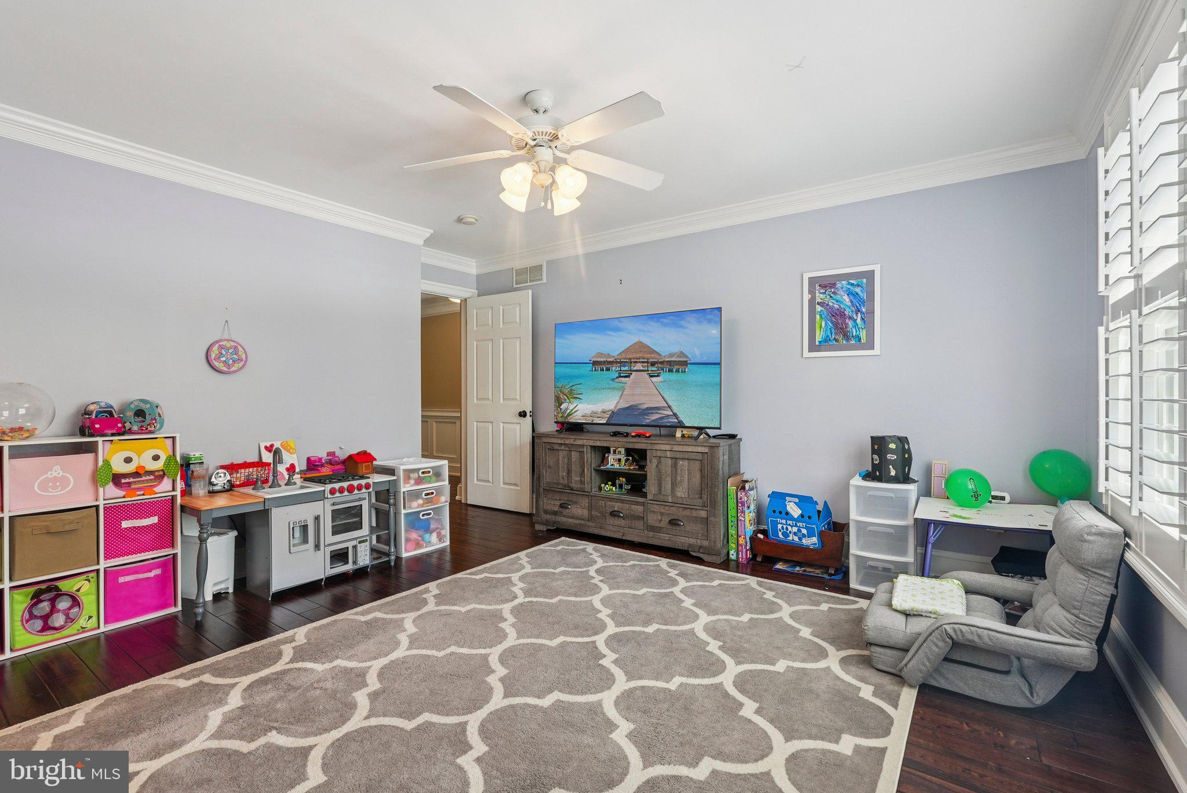
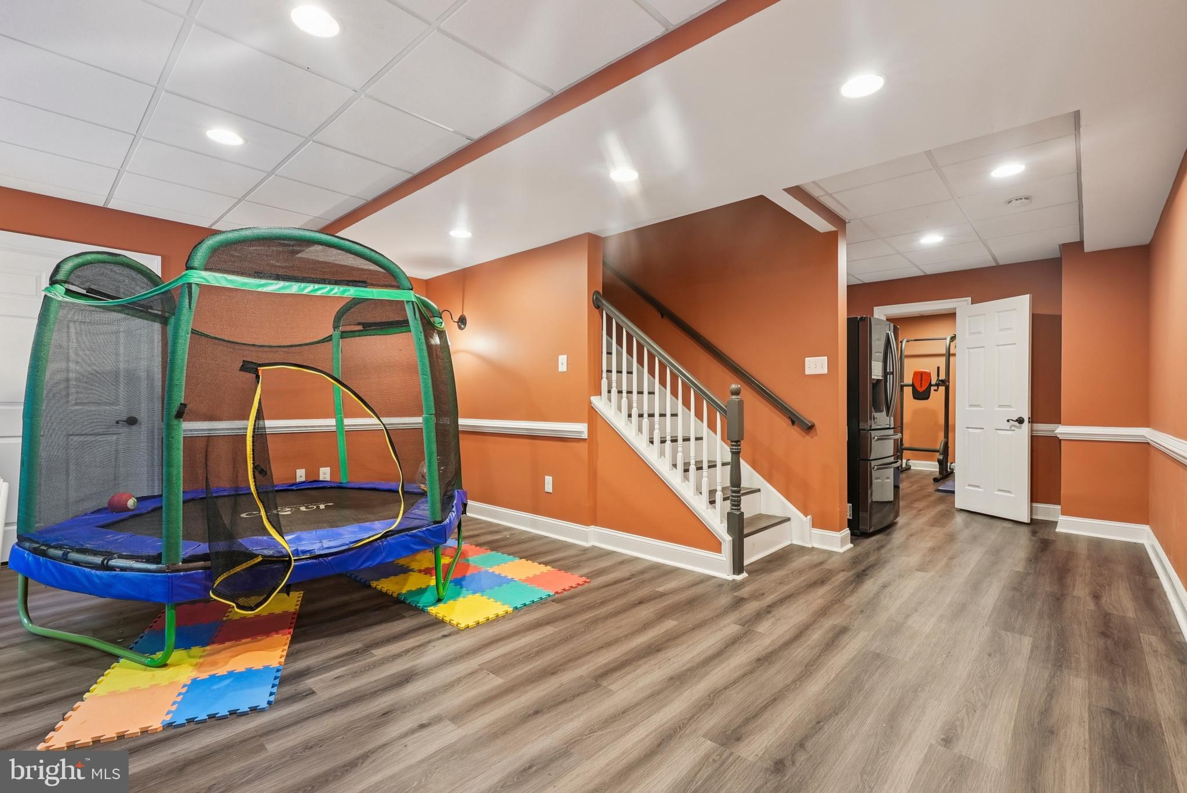
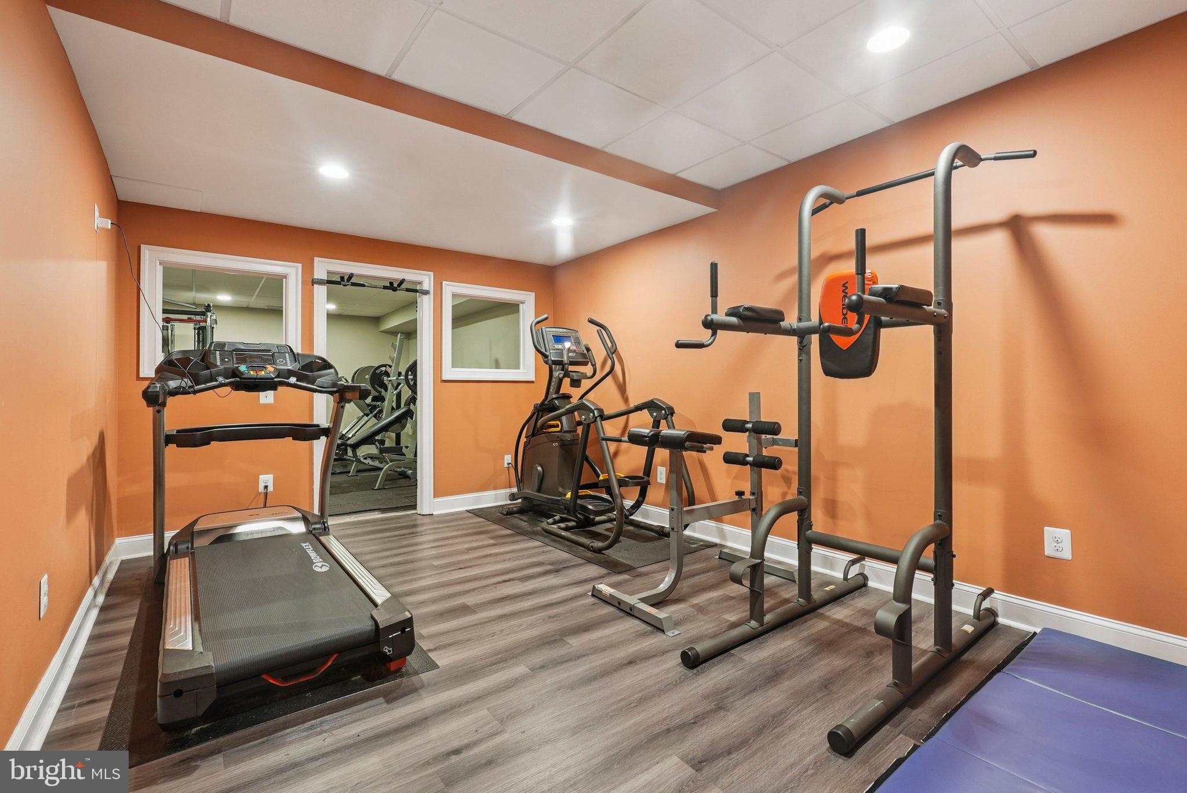
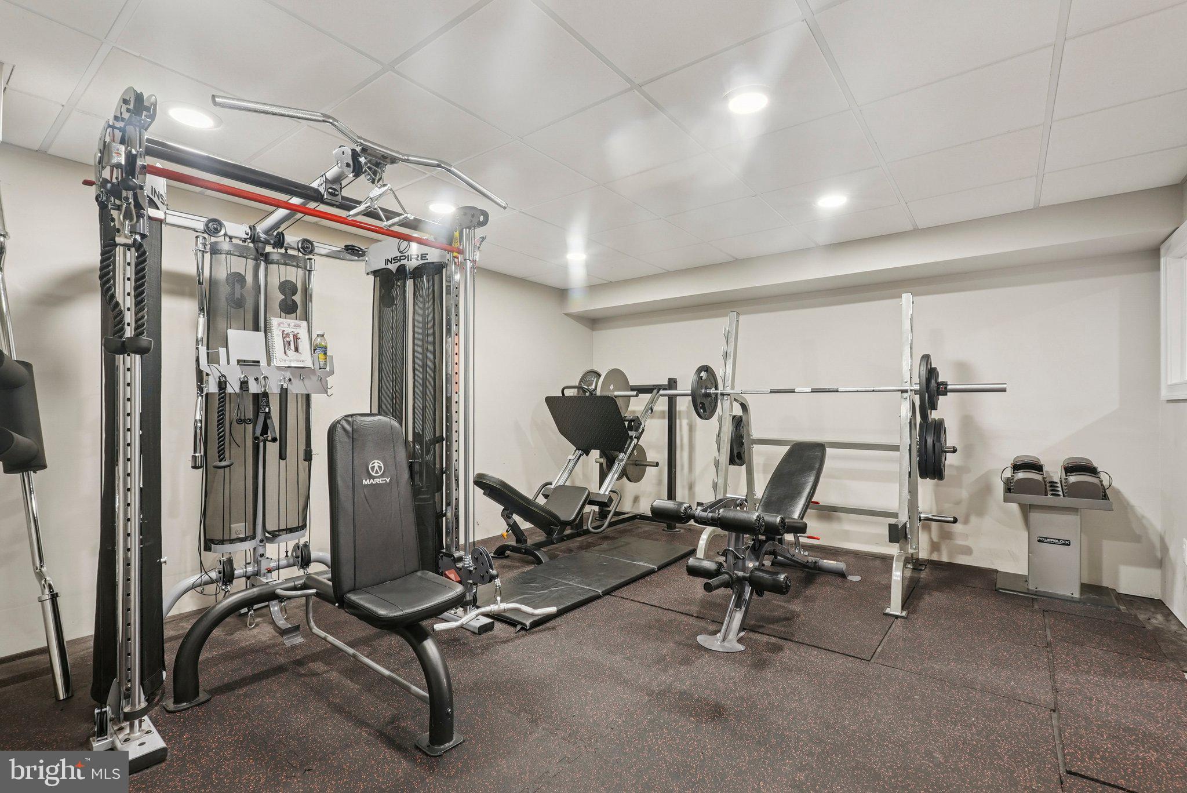
The finished lower level offers endless versatility with a full bathroom, open entertainment space, home gym area, and bonus office.

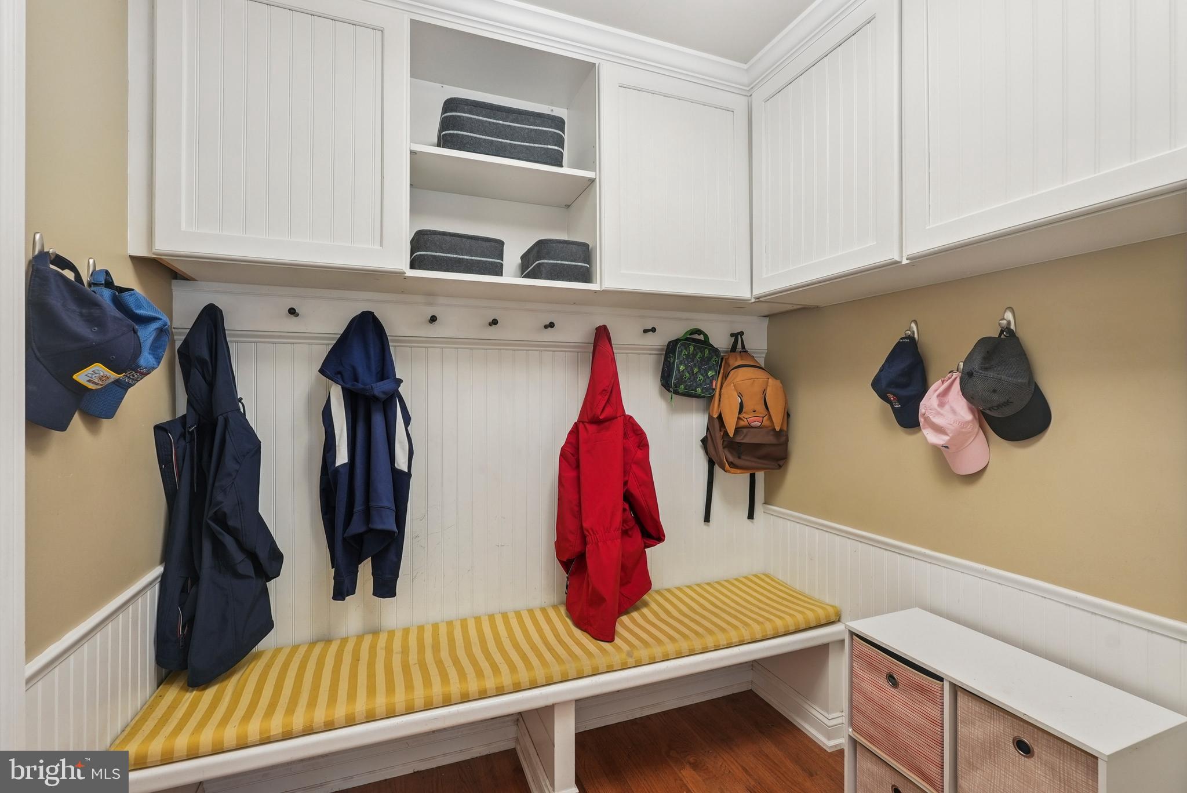
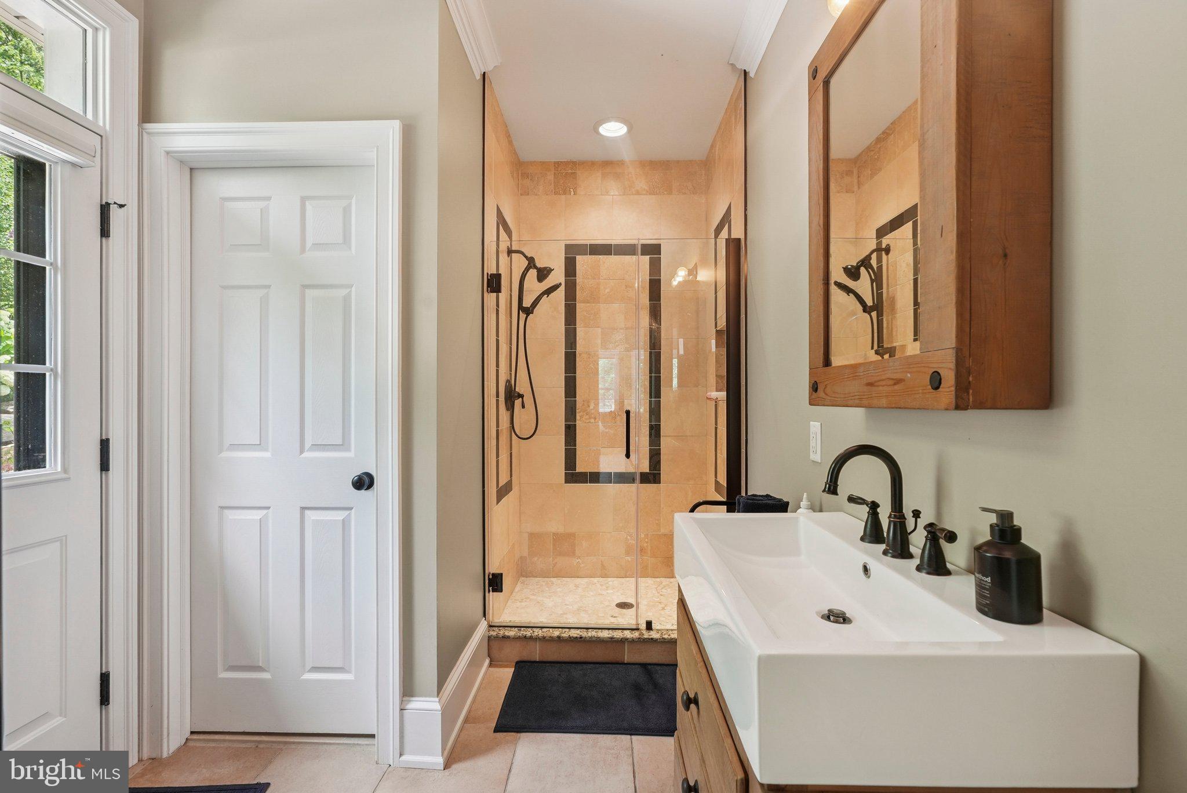
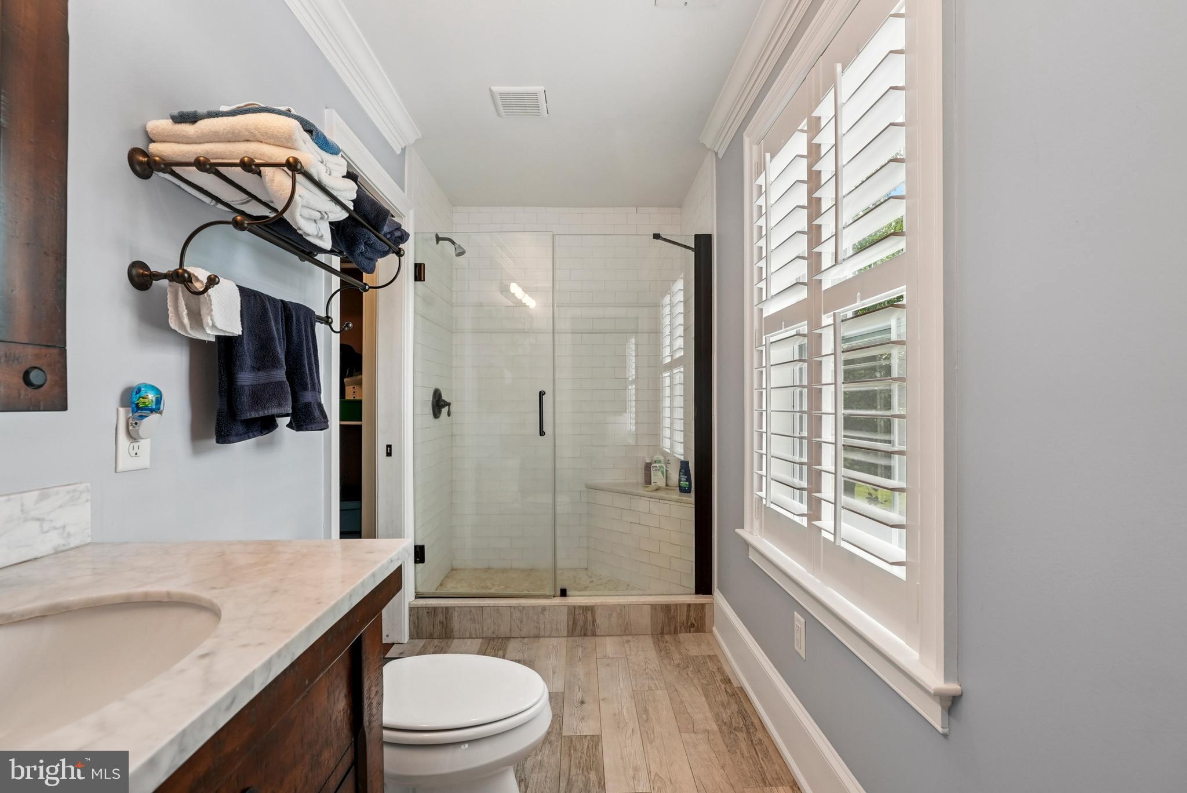
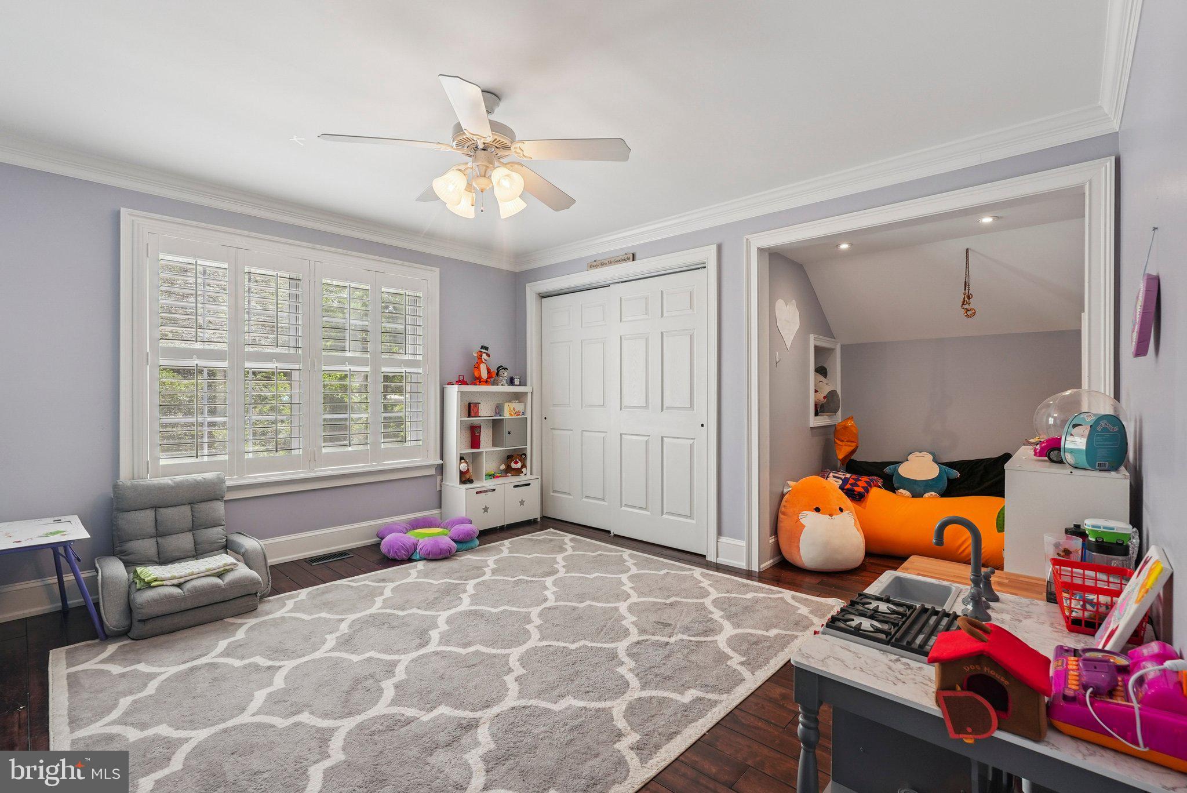
The attached in-law/guest wing is ideal for multigenerational living—featuring its own private entrance, a spacious family room, full bath, mudroom, laundry, and garage access on the main level. Upstairs, you’ll find two additional bedrooms connected by a shared en suite bathroom.

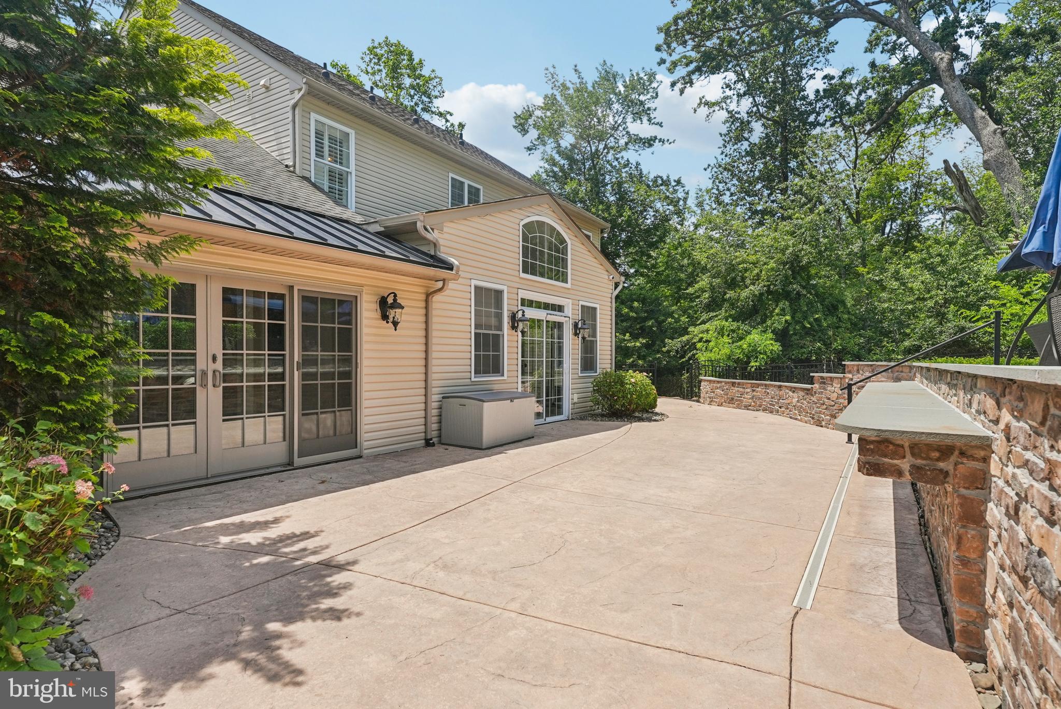
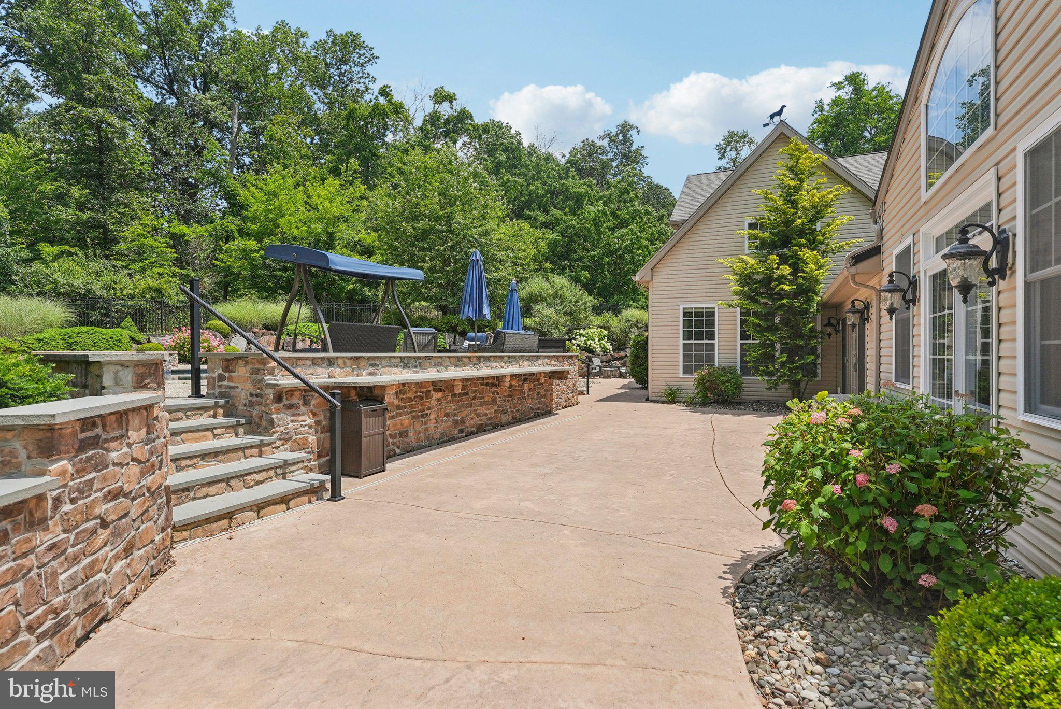
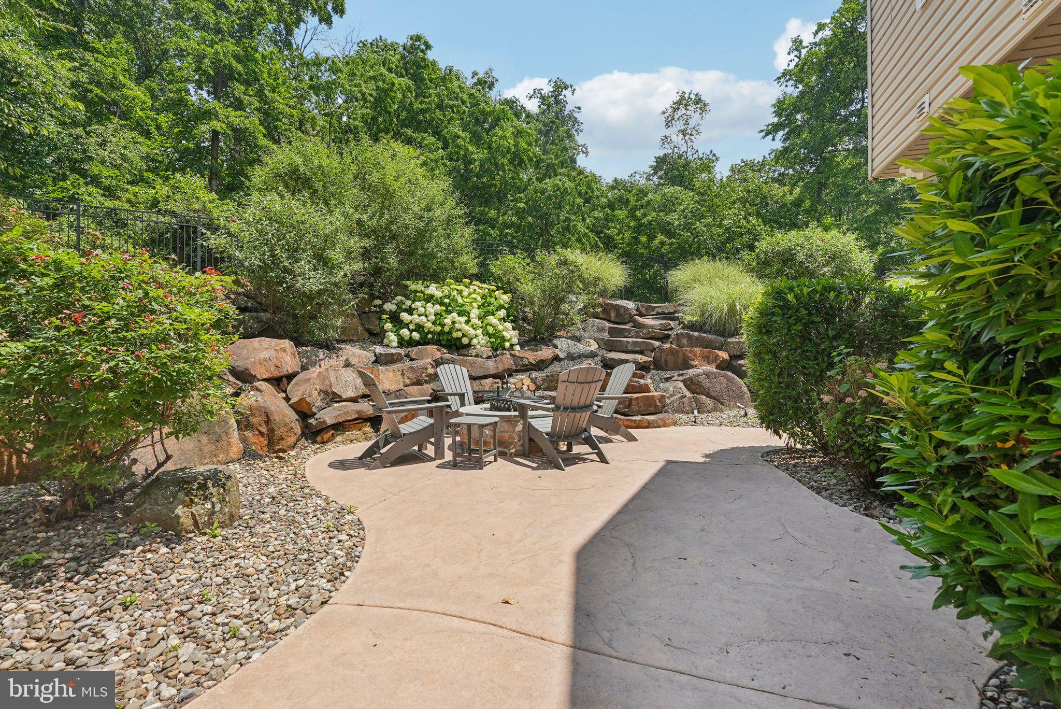
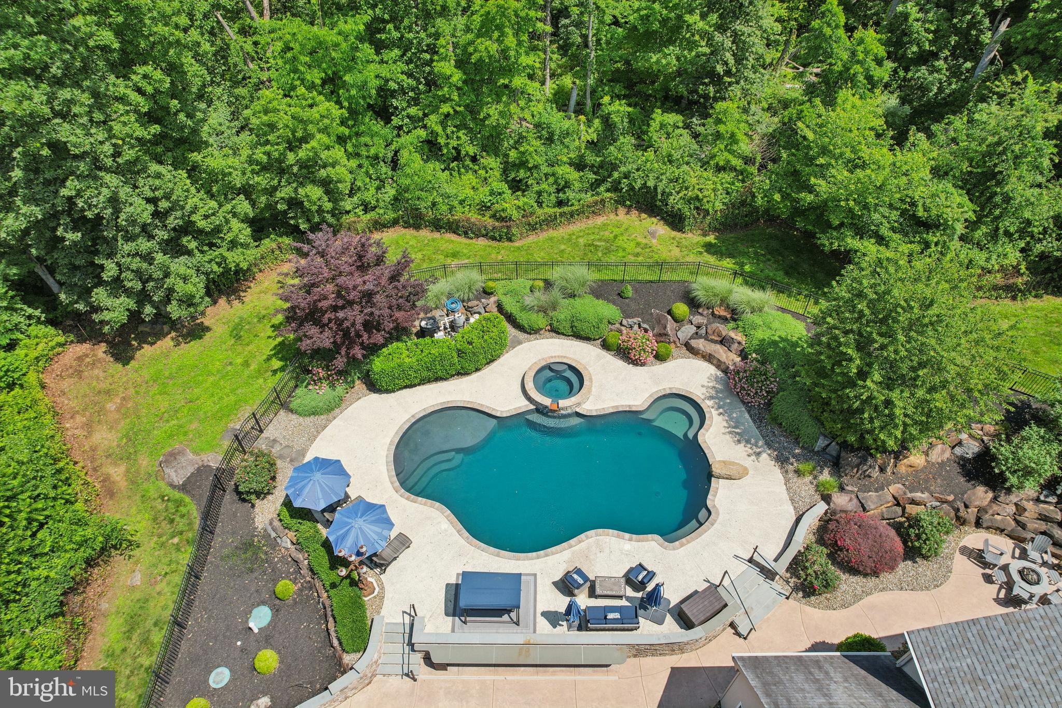
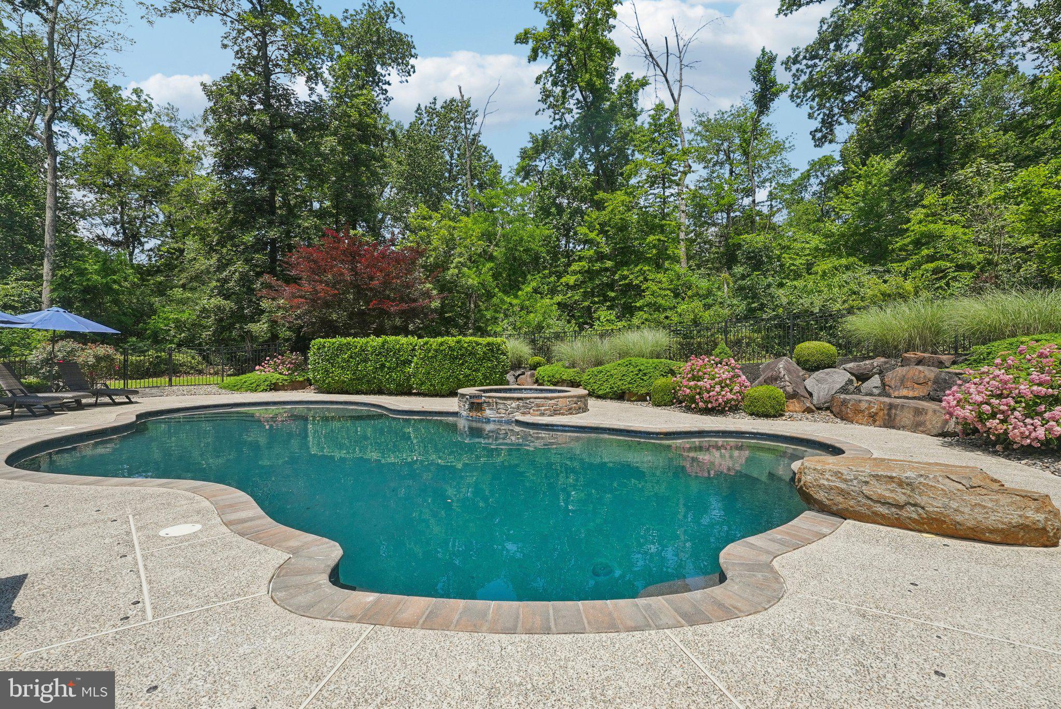
Outside, your private resort awaits—complete with a heated in-ground pool, hot tub, and plenty of space for entertaining under the stars.

Additional highlights include:
• 2 laundry areas
• Whole house generator
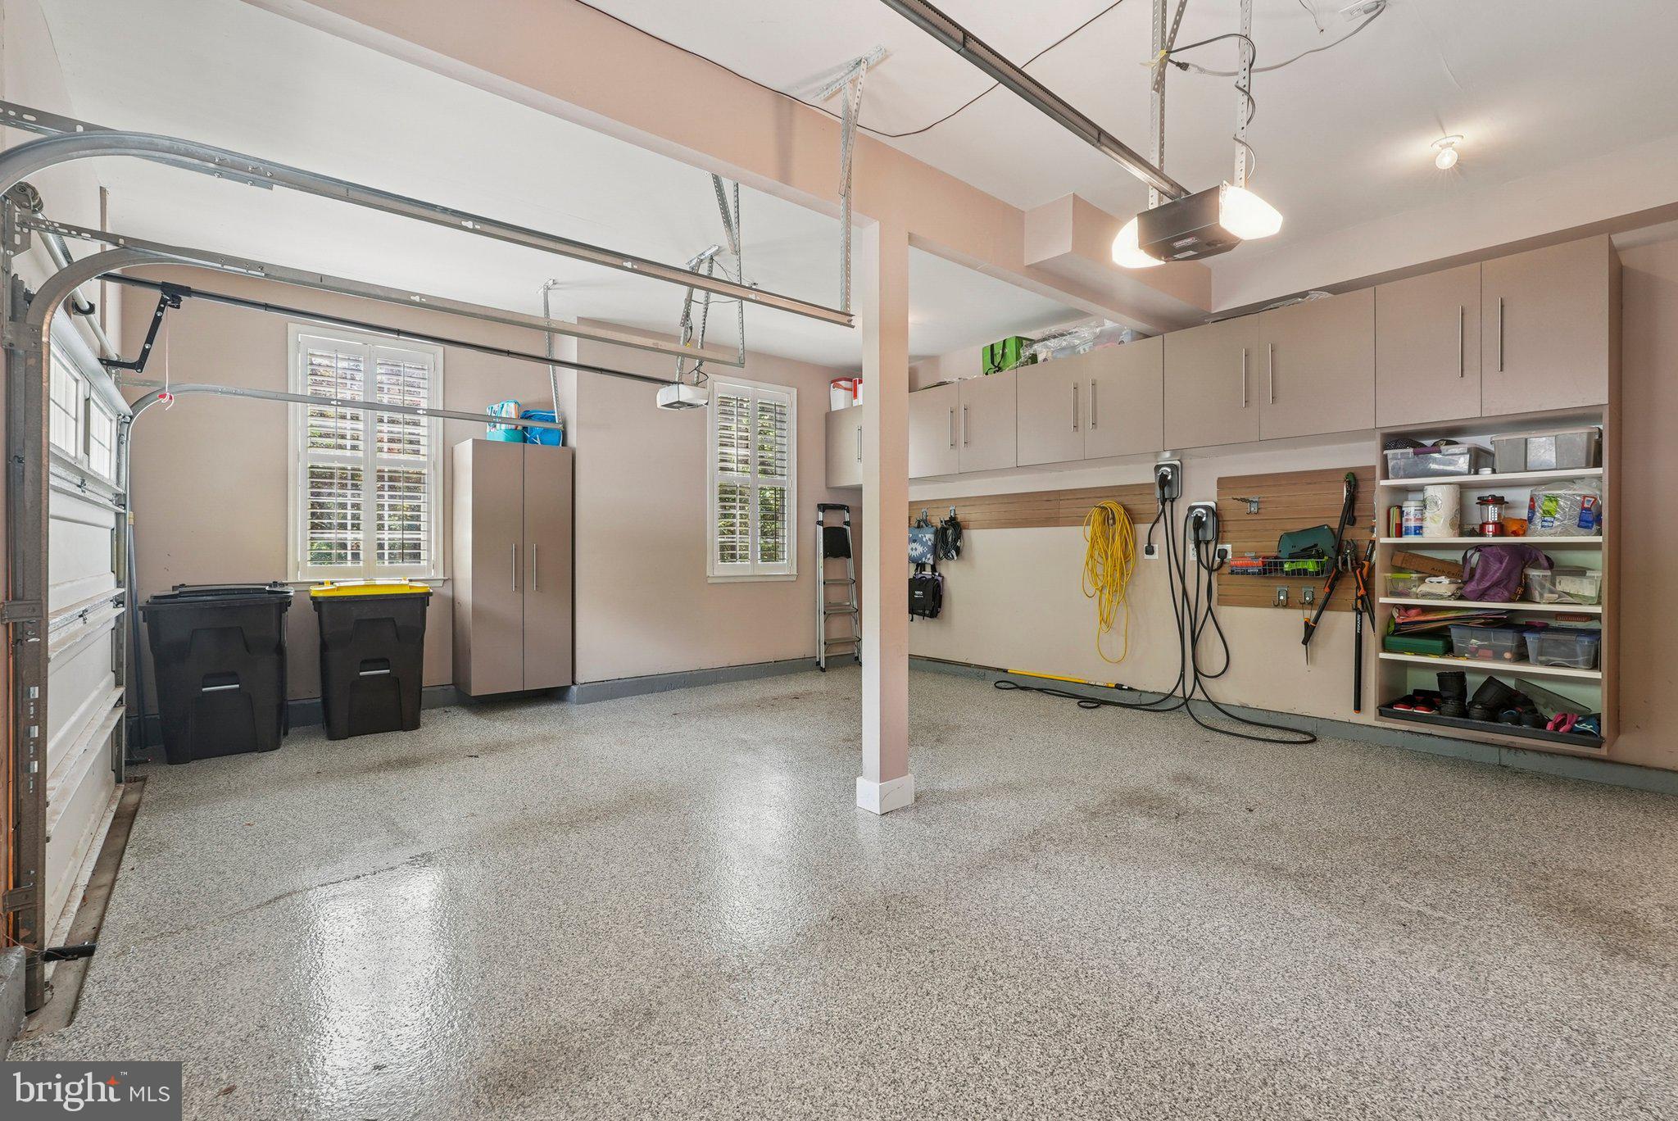
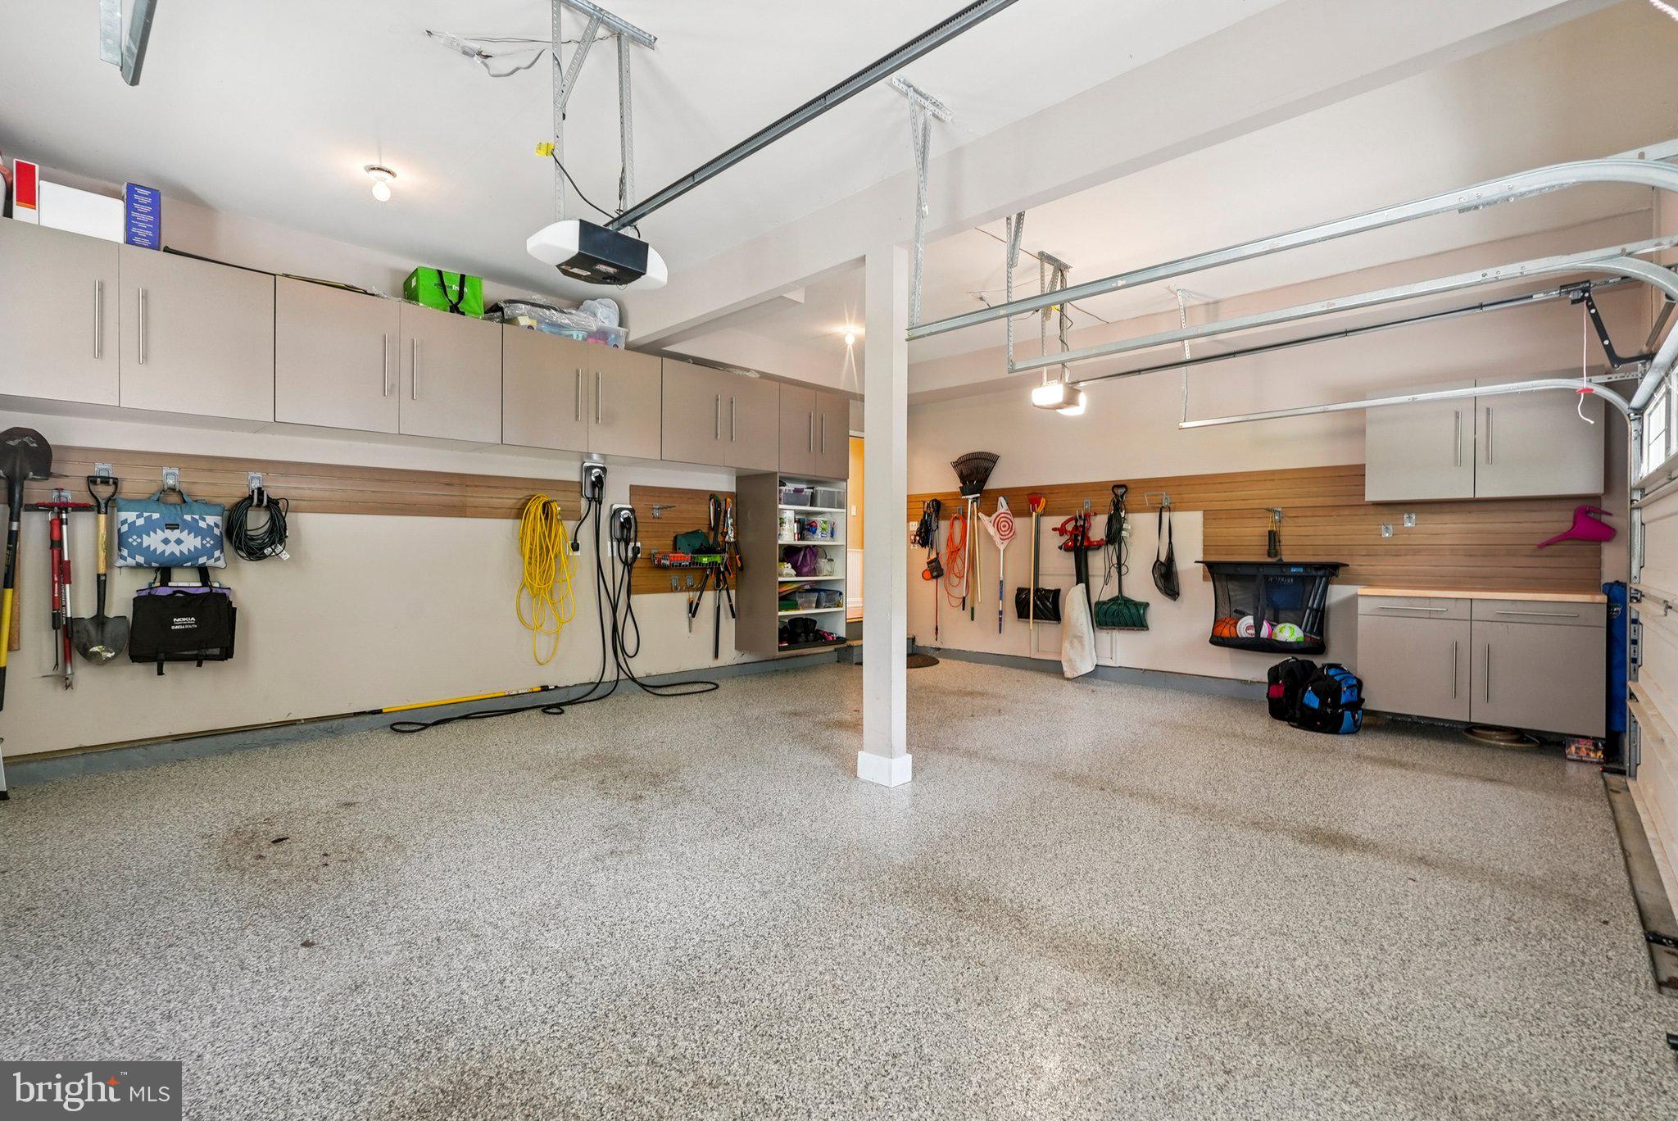
• Electric car charger in the epoxy-floor coated garage
• Plantation blinds on all windows
• Septic system replaced in 2021
• 5 full bathrooms
• Flexible living for multigenerational needs

A rare offering in the award-winning Spring-Ford School District—this is one you don’t want to miss. Schedule your private showing.  All Showings begin at the open house on Wednesday, June 25 from 3-6.  Buyer is responsible for verifying square footage.  All measurements are approximate and should be independently confirmed.

149 COLORADO COURT

Message successfully sent.

What would you like to know?

What is 3 + 4 ?

I agree to receive email communication and understand I can unsubscribe at any time.

I agree to be contacted by Charis Realty Group via call, email, and text for real estate services. To opt out, you can reply 'stop' at any time or reply 'help' for assistance. You can also click the unsubscribe link in the emails. Message and data rates may apply. Message frequency may vary. Privacy Policy

Related Properties

Welcome home to this exquisite custom-built Colonial, nestled on a large, private lot with absolutely stunning views in the prestigious Ridgewood community!  This home is being offered for sale by its original owners and offers a harmonious blend of luxury and comfort, perfect for those seeking an elevated lifestyle.  The meticulously maintained exterior with stone accents and beautiful landscaping set the stage for the elegance that awaits inside.  As you enter you through the front portico, you will immediately be impressed with the gorgeous two-story foyer with hardwood flooring and sweeping wooden staircase.  The foyer is flanked by a large dining room to the right, perfect for entertaining with a tray ceiling, hardwood flooring, chair rail, and wainscoting and a large living room to the left with hardwood flooring.  As you continue towards the back of the home, an open floor plan seamlessly connects the gourmet kitchen and gorgeous two-story family room which is truly the heart of this home.  The kitchen is a chef's dream, featuring stainless steel appliances, granite countertops, tile backsplash, a spacious island with a second sink and seating, a built-in range AND wall oven, and an eat-in area with a sliding glass door to the rear deck.  The two-story family room has new carpeting and a lovely propane fireplace surrounded by a wall of windows, creating a bright and sunny space with amazing views of the picturesque mountains and woods behind the property.  A large office, powder room, and first floor laundry room complete this level.  The second floor has an open hallway that overlooks the family room and kitchen below.  It also boasts an amazing owner's retreat with two walk-in closets, double door entry, tray ceiling, and a sitting area along with an ensuite spa-like bath hosting a gorgeous tiled shower with glass door, soaking tub, and a separate water closet.  Three generously sized bedrooms with large closets and a hall bath with double sinks complete this level.  Venture downstairs to discover a basement that has been thoughtfully finished to create multiple spaces perfect for relaxation and entertaining including an additional family room, bar area, dining area, gaming room, gym, and full bathroom.  The bar area and basement family room both feature gorgeous accent stone walls, and luxury vinyl plank flooring flows throughout this level.  The outdoor space is equally impressive, with a spacious and fully private deck with wide plank Trex decking that provides the perfect backdrop for enjoying serene views of the surrounding mountains and wooded areas as well as the fully fenced-in backyard.  The nearly one-acre lot adjoins public land, ensuring a sense of tranquility and privacy.  Additional highlights include a side-entry attached garage and a shed for extra storage.  The heating system of the home is dual zoned for lower heating and cooling costs, and the HVAC systems were replaced in 2023 and 2024.  A radon mitigation system was installed in 2025, and the 30 year roof still has 15 years remaining on its warranty.  This home is not just a residence, it is a lifestyle choice that embodies luxury, comfort, and the beauty of nature. Experience the perfect blend of elegance and warmth in this Ridgewood property, where every detail has been thoughtfully curated to create a sanctuary you will be proud to call home.
#PAMC2189566

SCHWENKSVILLE

2124 ARBORDALE CIRCLE

4 Beds

3 Baths

4,306 Sq.Ft.

$1,150,000
MLS#: PAMC2189566

This incredible 5 bedroom colonial styled home where sophisticated design meets the ease of a modern lifestyle. From the moment you step into the grand open foyer, the home’s scale and elegance are on full display. Gleaming hardwood floors stretch toward the back of the home, offering an immediate glimpse of the lush greenery just beyond the terrace.   The main level is a masterclass in thoughtful layout. A sun-drenched living room anchored by a  gas  fireplace provides a serene spot for morning coffee, while the private office behind double doors offers a quiet retreat for productivity. At the heart of the home lies the gourmet kitchen—a chef’s dream featuring granite countertops, a five-burner built-in stove, double wall ovens, a sprawling island with seating, and a walk-in pantry. Whether you’re grabbing a quick bite in the breakfast area or utilizing the built-in desk, this space handles daily life with style while over looking the expansive great room, characterized by a raised ceiling and a cozy gas fireplace. For the formal gatherings, the butler’s pantry provides a seamless transition to the dining room. Practicality isn't overlooked either, with a well-appointed mudroom featuring custom cubbies and a secondary staircase, two powder rooms on the main floor and access to the three-car attached garage. Upstairs leading to the primary, the landing offers a picturesque vantage point of the backyard. The primary suite is a true sanctuary, entered through double doors to reveal raised ceilings, a dedicated sitting room with custom built-in cabinetry. The spa-like ensuite bath is a study in luxury, boasting a double vanity, a jetted soaking tub, a large stall shower, and two generous walk-in closets. The additional bedrooms are equally impressive: two share a Jack-and-Jill bath, a fourth features its own ensuite and walk-in closet, and a fifth serves as a versatile bonus room with plumbing already roughed-in for a future bathroom. A large, dedicated laundry room completes this level. The lower level is an entertainer’s paradise. This finished walk-out basement includes a kitchenette with a counter bar, a spacious media area, bonus room with a window—perfect for a gym or hobby space, a full bath and plenty of storage space.  Step outside to discover a true outdoor oasis. The covered bluestone patio is a showstopper, finished with cedar tongue-and-groove ceilings and equipped with dual built-in grills (charcoal and propane). An extended bluestone lower level leads to a custom stone fireplace with integrated TV surround sound, all overlooking a beautiful, flat, fenced-in yard that offers the perfect canvas for a future pool. This is more than just a home; it is a retreat designed for those who appreciate the finer things.  Schedule your tour today so you don't miss out!
#PAMC2185852

SCHWENKSVILLE

879 ASHBOURNE WAY

5 Beds

4 Baths

6,474 Sq.Ft.

$1,425,000
MLS#: PAMC2185852

 - property

Send a message

Message successfully sent.

Your message

What is 3 + 4 ?

Reason for contacting?

I agree to receive email communication and understand I can unsubscribe at any time.

I agree to be contacted by Charis Realty Group via call, email, and text for real estate services. To opt out, you can reply 'stop' at any time or reply 'help' for assistance. You can also click the unsubscribe link in the emails. Message and data rates may apply. Message frequency may vary. Privacy Policy

Sign Out

Virtual Assistant

Would you like to take the next step with this property? We can help you schedule a showing or virtual tour, or send you more details.

Yes, I would like more information.

Thank You for Your Reply, One of Our Agents will contact you as soon as possible

No, maybe later.

Thank you, you can always contact me via email, phone number or through the contact form.

Realhub AI

Lucy - Your AI-Powered Realtor

Update Your Temporary Password

Personalize your search

Enter your email and we'll notify you immediately when new listings match what you're looking for.

or enter email address

Already have an account ? Login here

Continue your home search

I agree to receive communications and understand I can unsubscribe at any time.

I agree to be contacted by Charis Realty Group via call, email, and text for real estate services. To opt out, you can reply 'stop' at any time or reply 'help' for assistance. You can also click the unsubscribe link in the emails. Message and data rates may apply. Message frequency may vary. Privacy Policy

Already have an account ? Login here

We use cookies

We use cookies primarily for analytics to enhance your experience. By accepting, you agree to our use of these cookies. You can manage your preferences or learn more about our cookies policy.