
Traditional
150 Gail Street
Hollidaysburg, PA 16648
MLS#: 77225
$320,000
Property
Beds
4
Full Baths
3
1/2 Baths
None
Year Built
1988
Sq.Footage
2,232
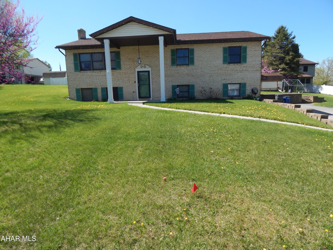
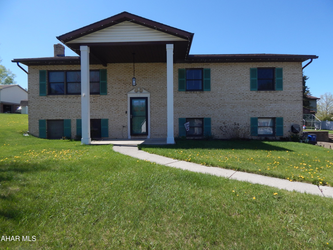
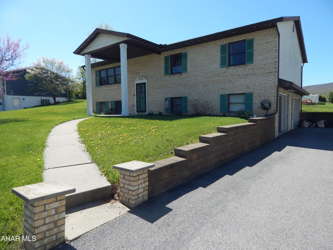
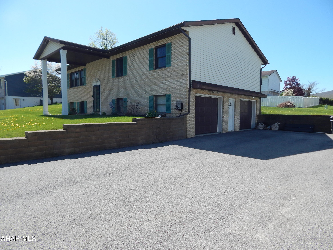
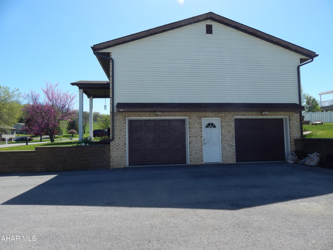
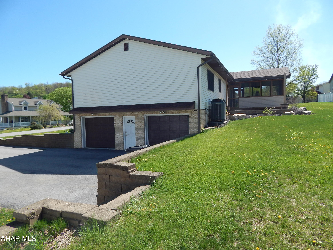
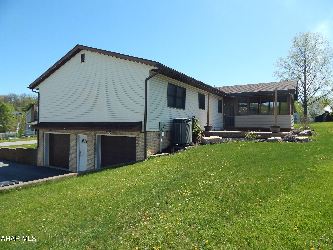
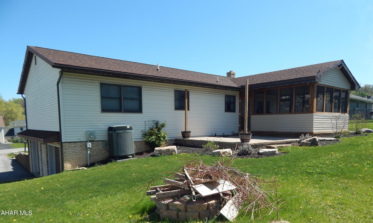
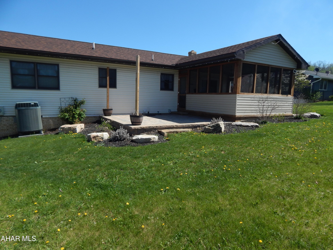
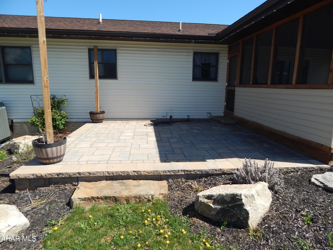
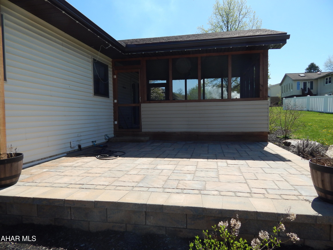
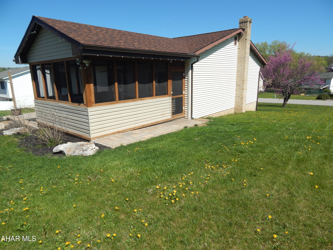
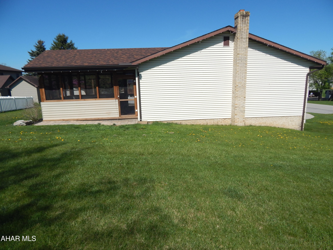
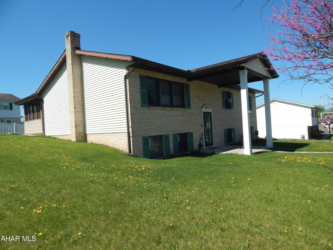
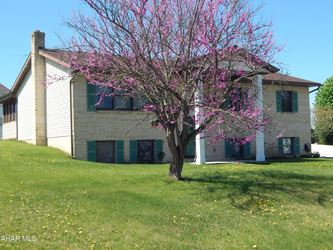
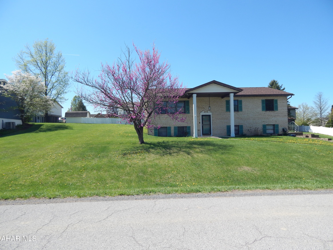
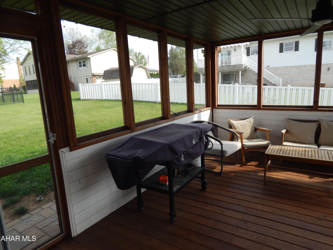
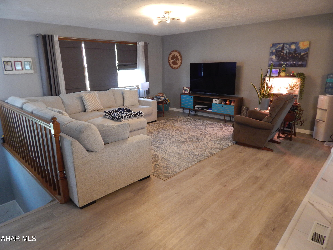
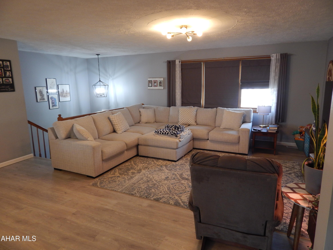
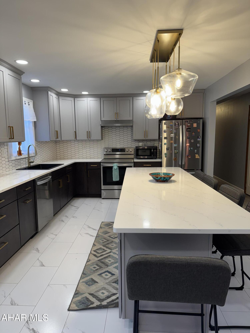
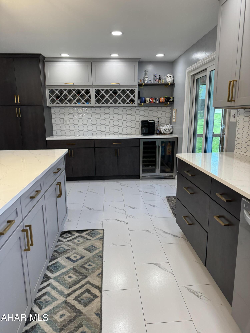
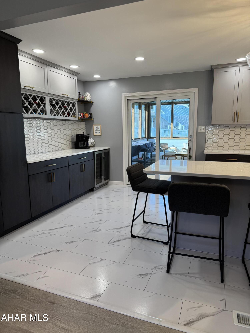
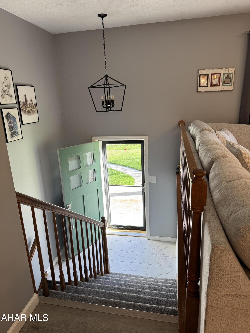
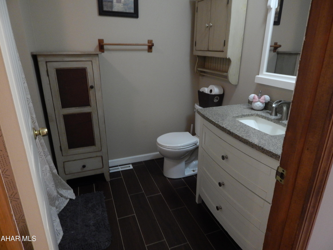
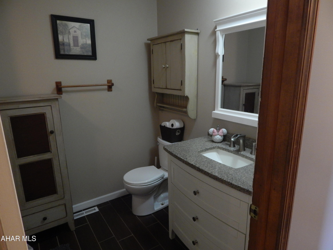
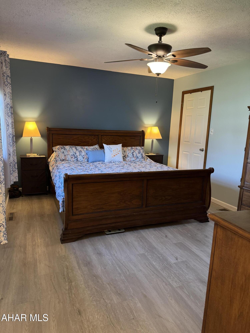
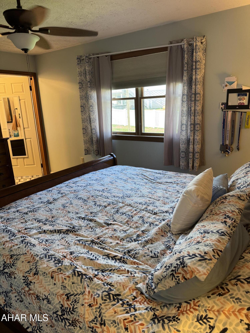
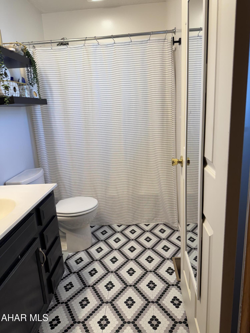
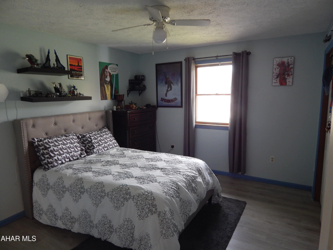
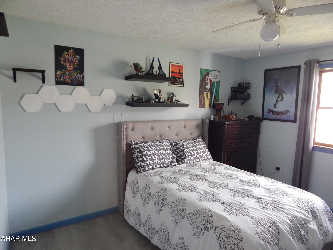
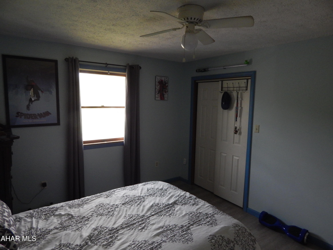
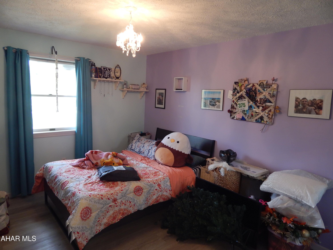
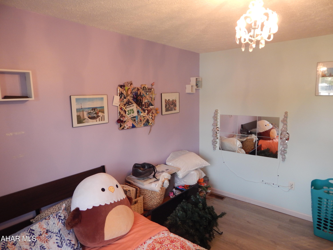
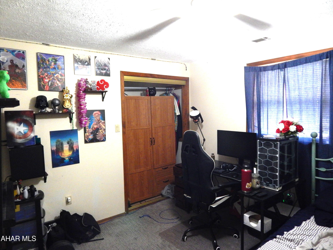
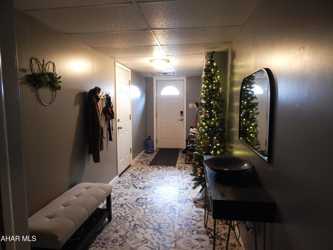
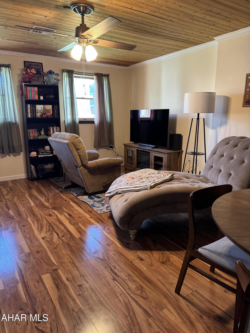
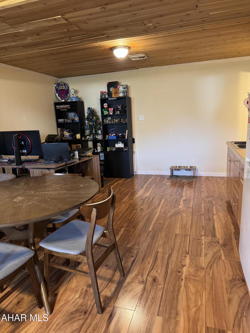
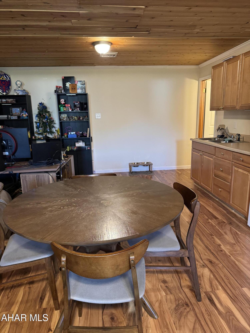
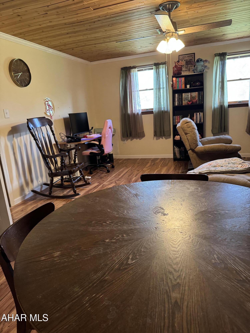
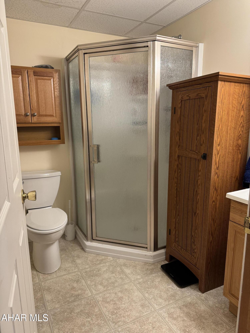
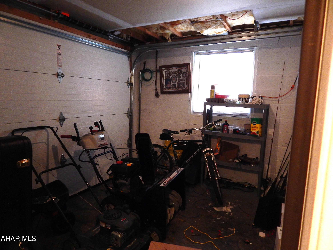
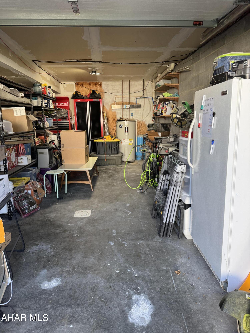
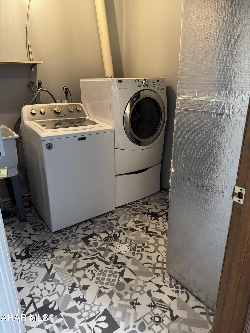
The owners invite you to see this beautiful split-level home that features dual floor living. This home also comes equipped with 4 restful bedrooms, one of which is a master bedroom, and 3 full baths. It also features a beautifully updated spacious kitchen. Enjoy plenty of off-road parking with the long concrete driveway leading up to an integral 2-bay garage, which is currently being used as living space. This home also features a large Florida room and updated landscaping. Home Buyers will appreciate the large yard, perfect for entertaining friends or family. Located in a desirable neighborhood in the Rolling Hills area, this home is priced to sell. Contact the listing agent for more details or to schedule your private tour today! Sale is contingent on seller purchasing a home.
Features & Amenities
Interior
-
Other Interior Features
Eat-in Kitchen, Walk-In Closet(s)
-
Total Bedrooms
4
-
Bathrooms
3
-
Above Grade Finished Area
1488.0
-
Basement YN
NO
-
Cooling YN
YES
-
Cooling
Ceiling Fan(s)
-
Fireplace YN
NO
-
Heating YN
YES
-
Heating
Forced Air, Heat Pump
-
Pet friendly
N/A
Exterior
-
Garage
Yes
-
Garage spaces
2
-
Construction Materials
Brick, Vinyl Siding
-
Patio and Porch Features
Patio
-
Pool
No
-
Waterfront YN
NO
Area & Lot
-
Lot Size(acres)
0.29
-
Lot Size(square feet)
12,632
-
Property Type
Residential
-
Property Sub Type
Single Family Residence
-
Architectural Style
Traditional
Price
-
Sales Price
$320,000
-
Tax Amount
$2,933.28
-
Financing Options
Conventional
-
Sq. Footage
2,232
-
Price/SqFt
$143
HOA
-
Association
No
School District
-
Elementary School
N/A
-
Middle School
N/A
-
High School
N/A
Property Features
-
Water Source
Private, Well
Schedule a Showing
Showing scheduled successfully.
Mortgage calculator
Estimate your monthly mortgage payment, including the principal and interest, property taxes, and HOA. Adjust the values to generate a more accurate rate.
Your payment
Principal and Interest:
$
Property taxes:
$
HOA fees:
$
Total loan payment:
$
Total interest amount:
$
Location
County
Blair
Elementary School
Middle School
High School
Listing Courtesy of Norman Fulton, Perry Wellington Realty, LLC
RealHub Information is provided exclusively for consumers' personal, non-commercial use, and it may not be used for any purpose other than to identify prospective properties consumers may be interested in purchasing. All information deemed reliable but not guaranteed and should be independently verified. All properties are subject to prior sale, change or withdrawal. RealHub website owner shall not be responsible for any typographical errors, misinformation, misprints and shall be held totally harmless.

Salesperson, Realtor
Elisesha Yingling
Call Elisesha today to schedule a private showing.

* Listings on this website come from the FMLS IDX Compilation and may be held by brokerage firms other than the owner of this website. The listing brokerage is identified in any listing details. Information is deemed reliable but is not guaranteed. If you believe any FMLS listing contains material that infringes your copyrighted work please click here to review our DMCA policy and learn how to submit a takedown request.© 2024 FMLS.
Related Properties

Hollidaysburg
230 Fay Street
3 Beds
2 Baths
2,226 Sq.Ft.
$289,500
MLS#: 81324

Hollidaysburg
1013 Walnut Street
3 Beds
3 Baths
1,912 Sq.Ft.
$330,000
MLS#: 81311

Hollidaysburg
844 Brush Mountain Road
4 Beds
1 Baths
2,432 Sq.Ft.
$285,000
MLS#: 81179

Hollidaysburg
776 Reservoir Road
2 Beds
1 Baths
1,371 Sq.Ft.
$265,000
MLS#: 80952

Hollidaysburg
1201 Allegheny Street
4 Beds
2 Baths
1,839 Sq.Ft.
$275,000
MLS#: 80857
.png)