Features & Amenities

Interior

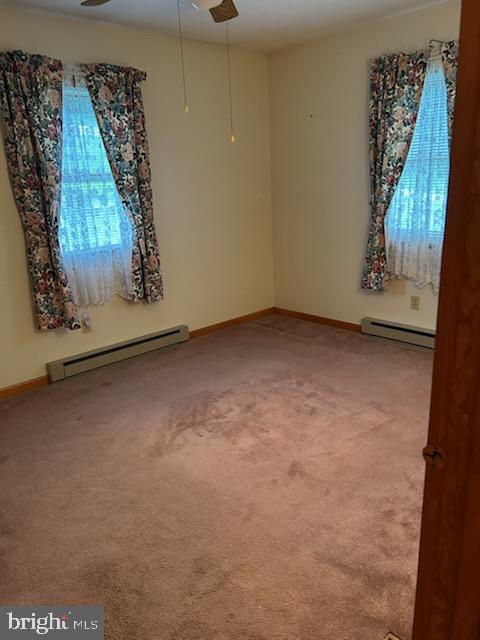
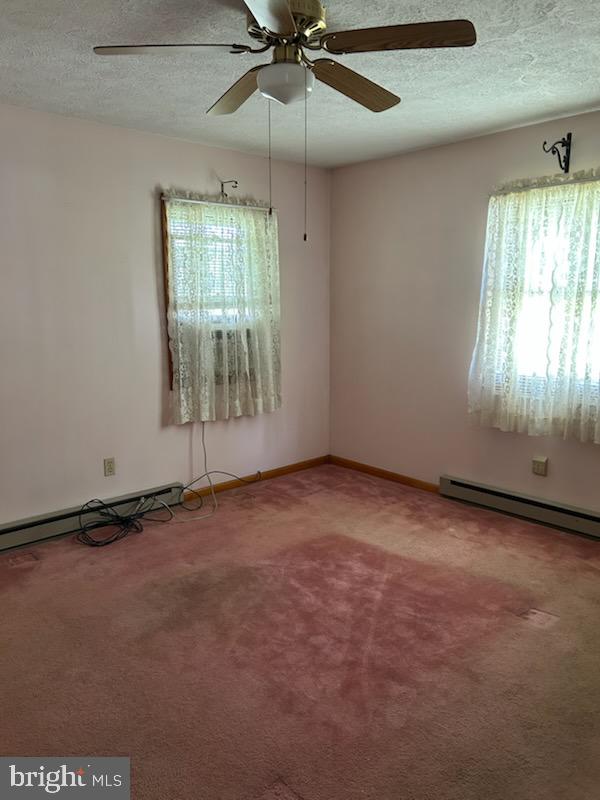
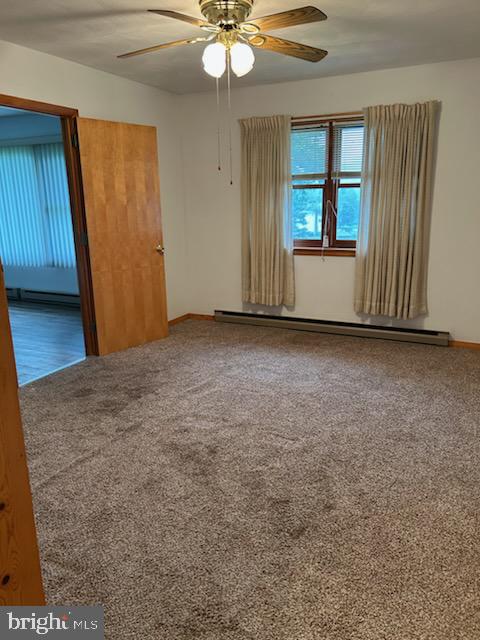
  • Other Interior Features

    Eat-in Kitchen, Ceiling Fan(s)

  • Total Bedrooms

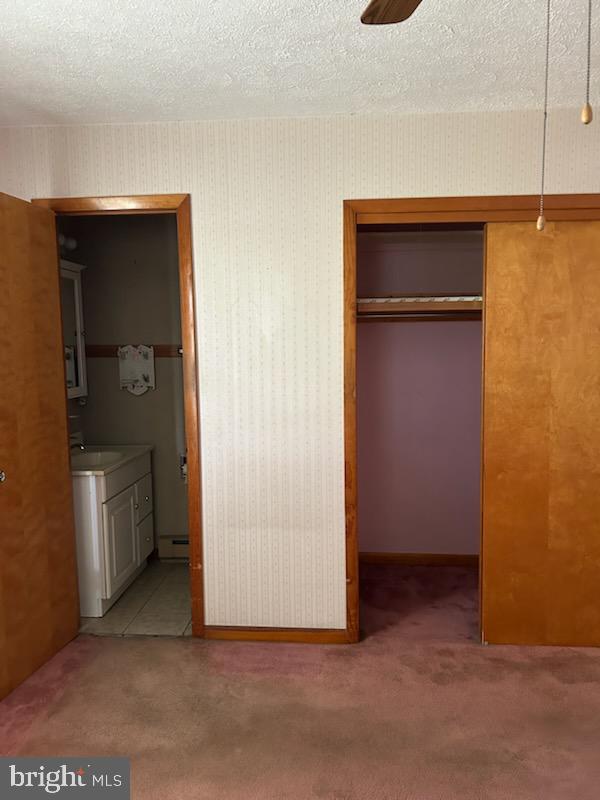
    4

  • Bathrooms

    2

  • 1/2 Bathrooms

    1

  • Above Grade Finished Area

    1904.0

  • Basement YN

    YES

  • Cooling YN

    YES

  • Cooling

    Ceiling Fan(s), Window Unit(s), Electric

  • Fireplace YN

    YES

  • Heating YN

    YES

  • Heating

    Wood Stove, Electric, Wood, Baseboard

  • Main Level Bedrooms

    4

  • Pet friendly

    Yes

Exterior

  • Garage

    Yes

  • Garage spaces

    1

  • Construction Materials

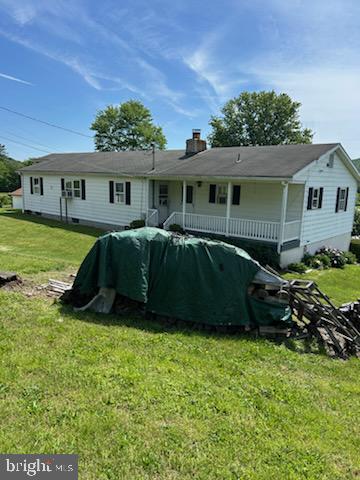
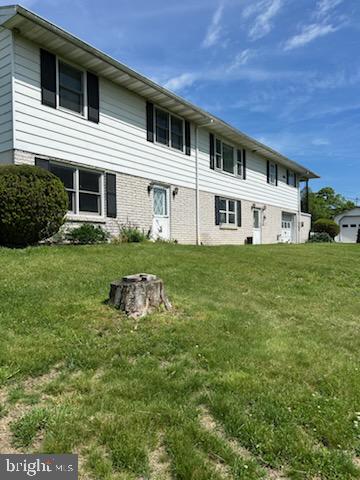
    Brick, Metal Siding, Block

  • Parking

    Garage, Driveway, Basement, Attached

  • Patio and Porch Features

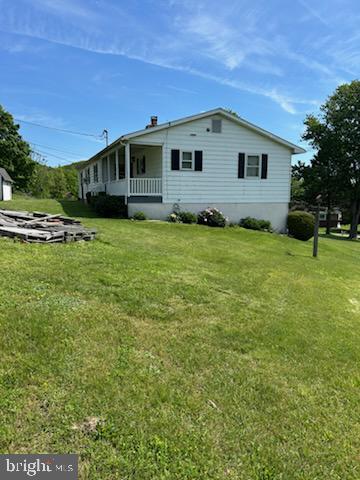
    Porch

  • Pool

    No

  • Waterfront YN

    NO

  • View

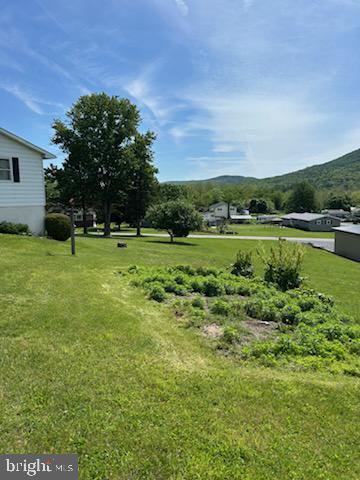
    Mountain(s)

Area & Lot

  • Lot Features

    Front Yard, Back Yard

  • Lot Size(acres)

    0.69

  • Lot Size(square feet)

    30,056

  • Property Type

    Residential

  • Property Sub Type

    Single Family Residence

  • Architectural Style

    Raised Ranch/Rambler

Price

  • Sales Price

    $305,000
  • Tax Amount

    $3,717

  • Financing Options

    Cash, Conventional

  • Zoning

    Residential

  • Sq. Footage

    2,520

  • Price/SqFt

    $121

HOA

  • Association

    No

School District

  • Elementary School

    WINGATE

  • Middle School

    BALD EAGLE AREA MIDDLE AND HIGH

  • High School

    BALD EAGLE AREA MIDDLE AND HIGH

Property Features

  • New Construction

    NO

  • Foundation Details

    Block

  • Senior Community YN

    NO

  • Sewer

    Public Sewer

  • Water Source

    Well

Schedule a Showing

Showing scheduled successfully.

<
>
IN PERSON
VIA CHAT

What is 3 + 4 ?


Change time

Mortgage calculator

Estimate your monthly mortgage payment, including the principal and interest, property taxes, and HOA. Adjust the values to generate a more accurate rate.

Your payment

Principal and Interest:

$

Property taxes:

$

HOA fees:

$

Total loan payment:

$

Total interest amount:

$

Location

County

CENTRE

Elementary School

WINGATE

Middle School

BALD EAGLE AREA MIDDLE AND HIGH

High School

BALD EAGLE AREA MIDDLE AND HIGH

Listing Courtesy of SUSAN KLINGER , Jack Gaughen Network Services Hower & Associates

RealHub Information is provided exclusively for consumers' personal, non-commercial use, and it may not be used for any purpose other than to identify prospective properties consumers may be interested in purchasing. All information deemed reliable but not guaranteed and should be independently verified. All properties are subject to prior sale, change or withdrawal. RealHub website owner shall not be responsible for any typographical errors, misinformation, misprints and shall be held totally harmless.

Agent Elisesha Yingling

AGENT

Elisesha Yingling

Call Elisesha today to schedule a private showing.


* Listings on this website come from the FMLS IDX Compilation and may be held by brokerage firms other than the owner of this website. The listing brokerage is identified in any listing details. Information is deemed reliable but is not guaranteed. If you believe any FMLS listing contains material that infringes your copyrighted work please click here to review our DMCA policy and learn how to submit a takedown request.© 2024 FMLS.
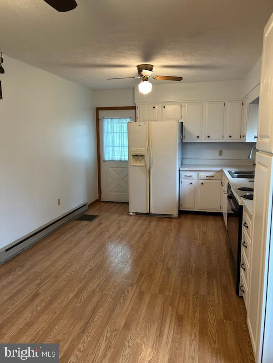
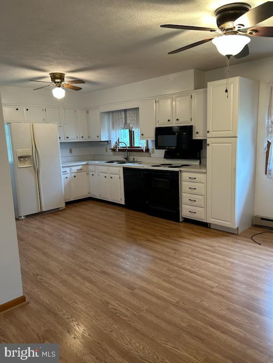
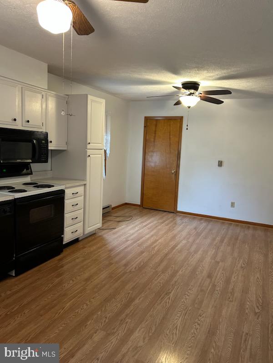
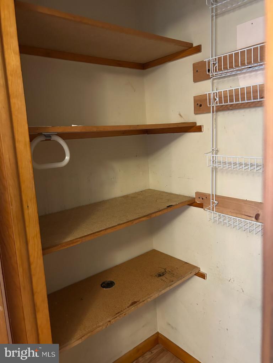
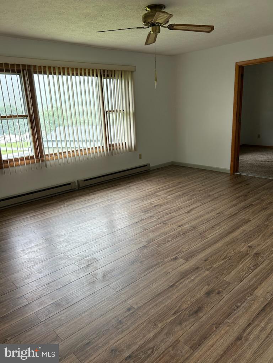
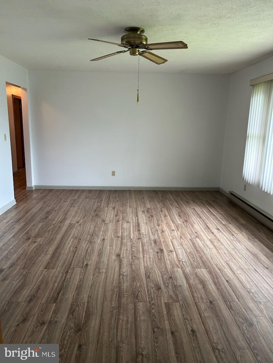
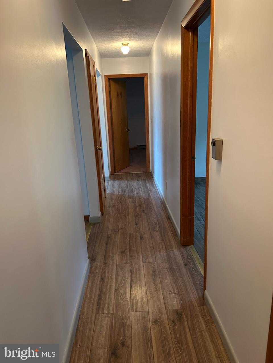
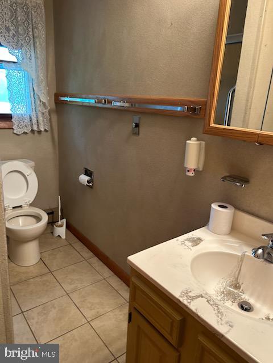
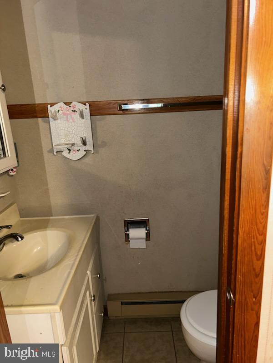
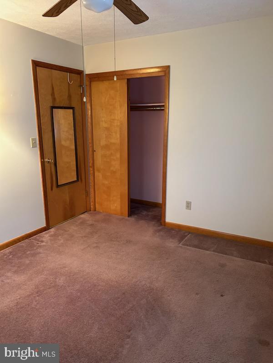
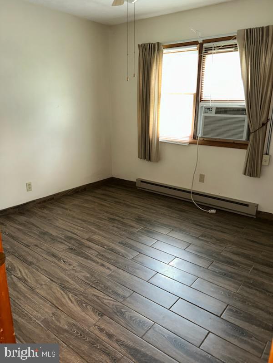
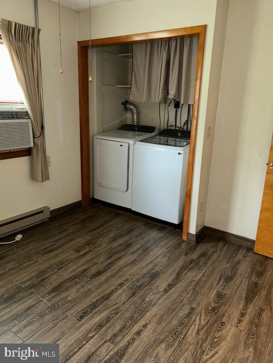
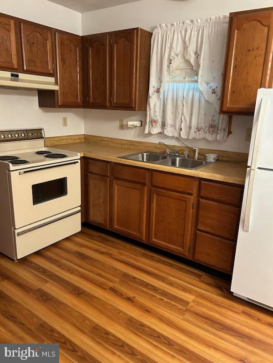
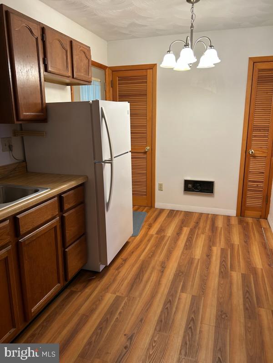
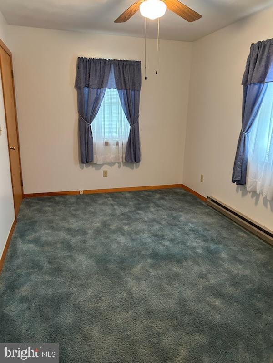
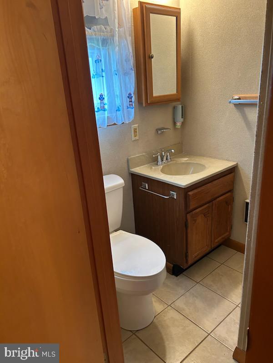
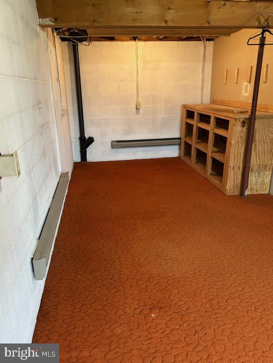
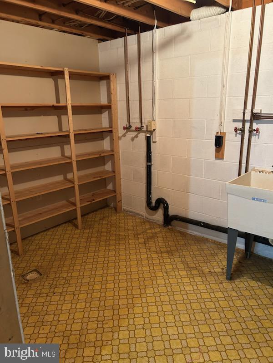
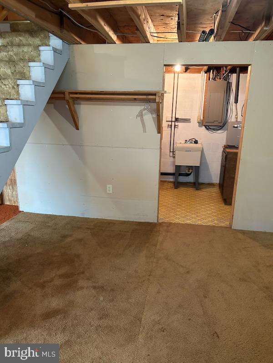
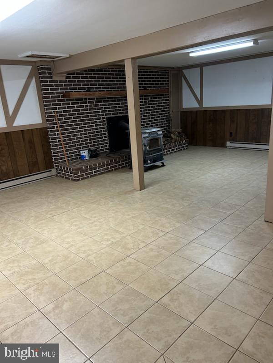
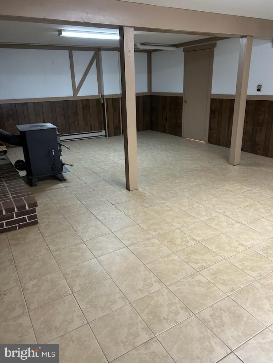
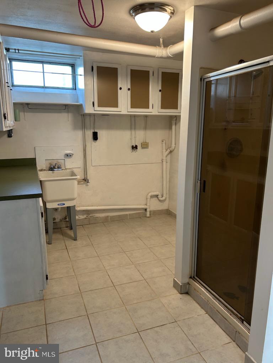
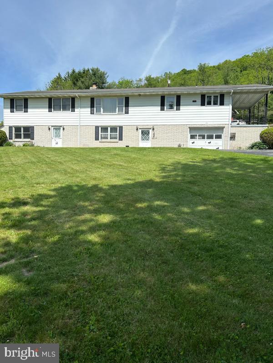
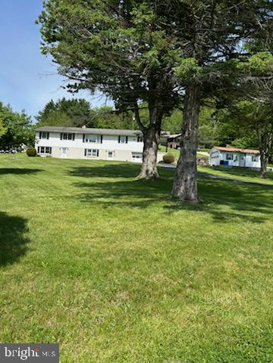
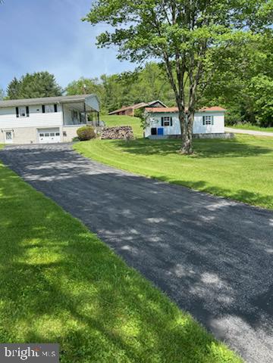
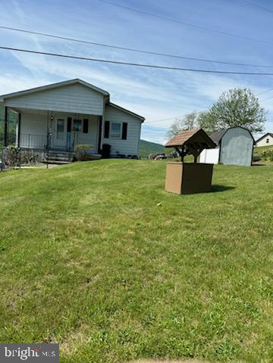
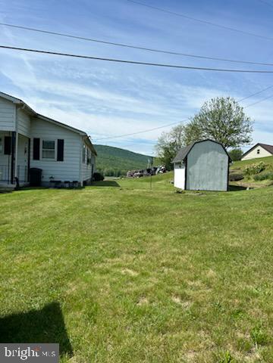
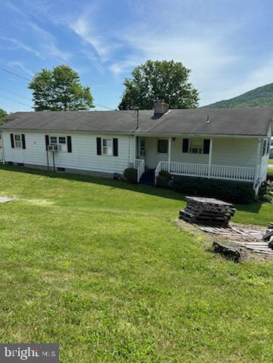
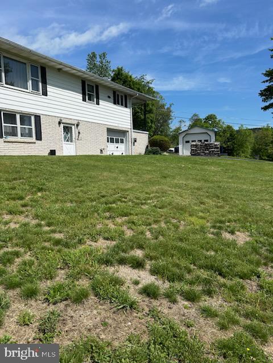
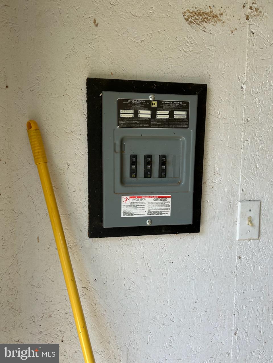
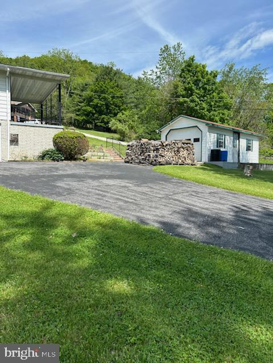
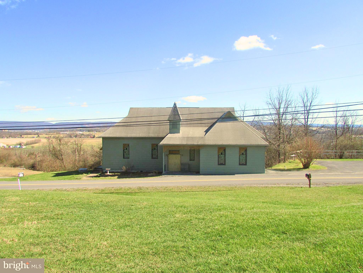
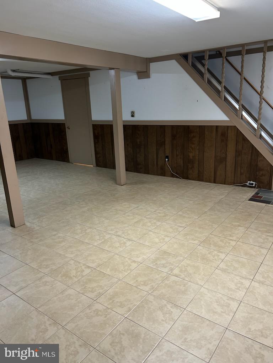
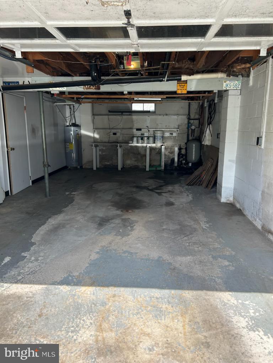
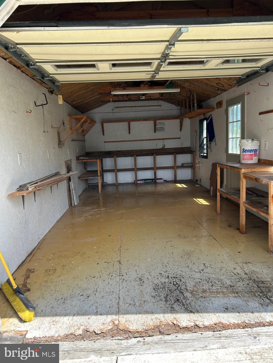
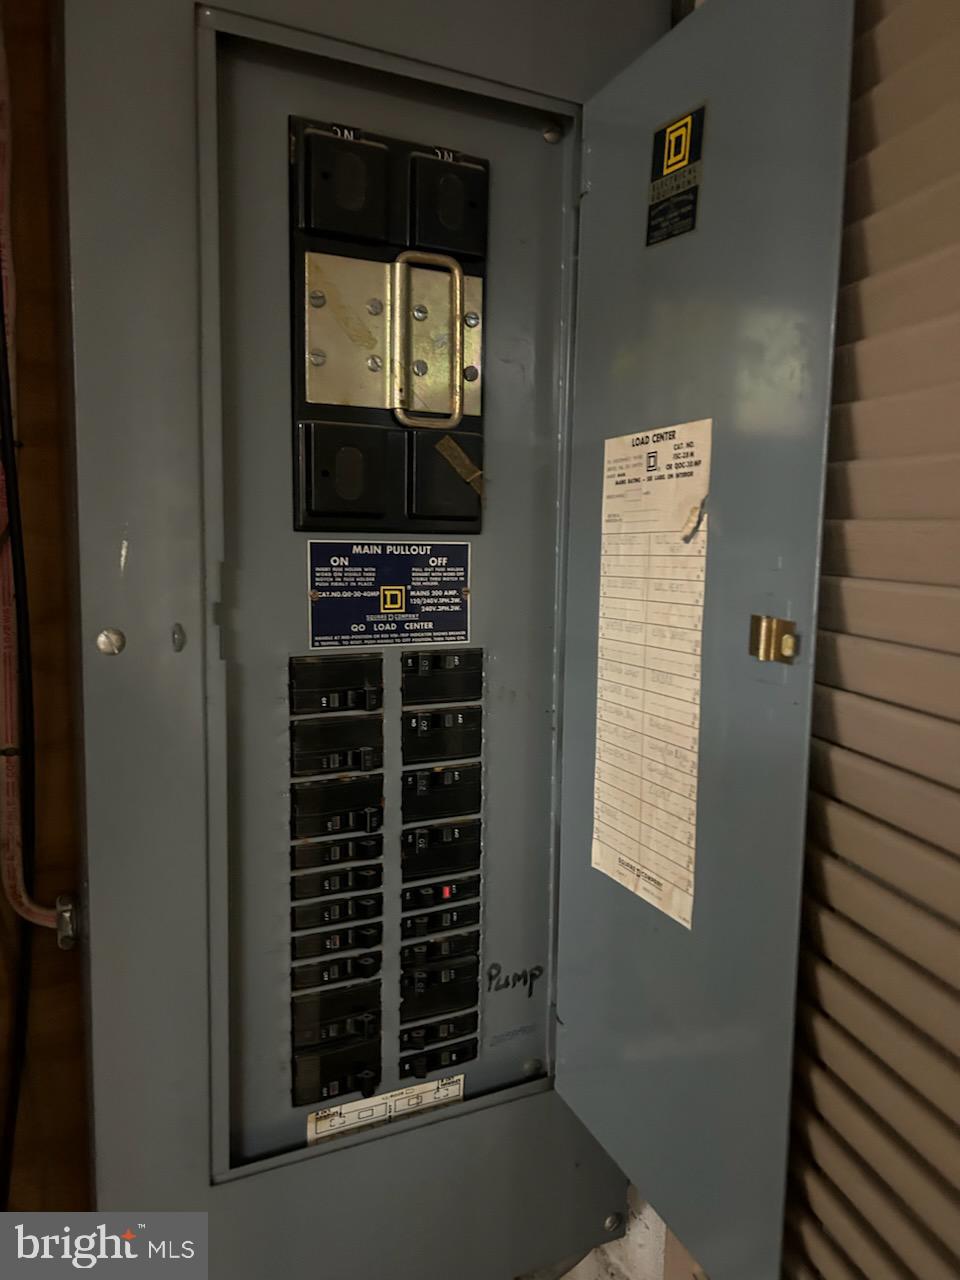
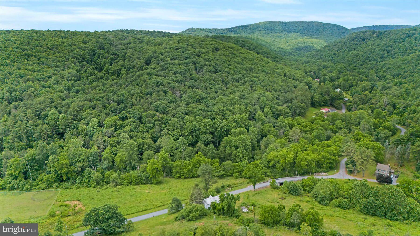
Country Living - Come see this large Ranch Home with attached Mother- in- Law suite . This home has plenty of room and storage. the main floor boasts a large Eat-in-Kitchen, Living Room, 3 Bedrooms and 1.5 Baths. A covered porch off the kitchen to enjoy your morning coffee or nature watching. Main floor Mother-in-Law suite provides a Living Room, Kitchen, Bedroom and Bath and a covered porch at rear of home. The walk in basement has a large Family Room with a fireplace with wood stove attachment, a utility room with a shower and an attached one car garage. Mother in law sweet basement provides a finished room that could have various uses along with a storage area. 2-200 AMP Electrical Service. Public Sewer and Well Water. 3 outdoor sheds, 1 of these with electrical service.
Home is being sold AS IS.
Baseboard electric heat plus Woodstove. Walk up attic.

151 SUMMER MAC ROAD

Message successfully sent.

What would you like to know?

What is 3 + 4 ?

I agree to receive email communication and understand I can unsubscribe at any time.

I agree to be contacted by Charis Realty Group via call, email, and text for real estate services. To opt out, you can reply 'stop' at any time or reply 'help' for assistance. You can also click the unsubscribe link in the emails. Message and data rates may apply. Message frequency may vary. Privacy Policy

Related Properties

Limited-time incentive: $10,000 in seller-paid closing cost credit toward Quick Move-In homes for homeowners who settle by September 30th. Must use Berks Homes' preferred lender and title company to qualify. Offer ends July 31st — see New Home Sales Consultant for details and requirements.

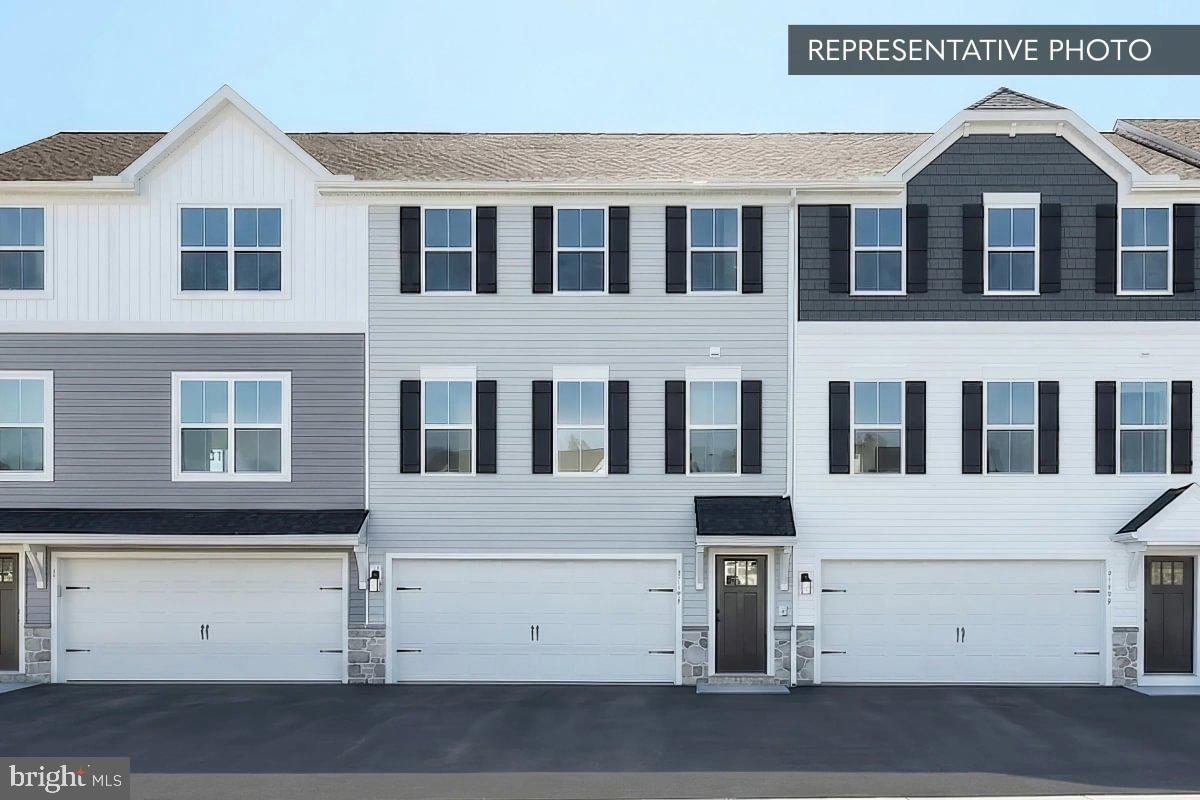
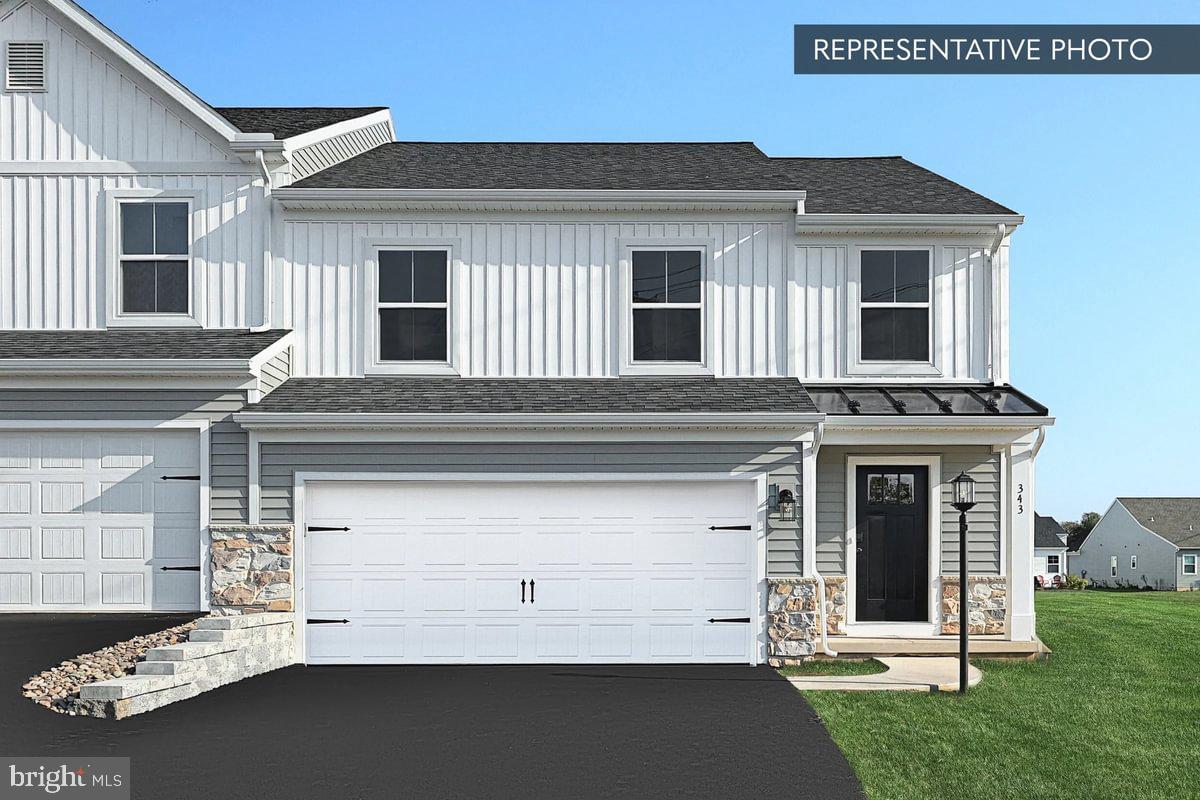
Homesite 214 at Logan Greene is a Barberry end-unit townhouse by Berks Homes with a design package that hits the right notes throughout. Currently under construction with an estimated completion of October 2026 (estimated — subject to change), this Quick Move-In home is finished, decided, and ready for the next chapter — no Selection Gallery visits required.
The kitchen sets the tone from the start: an island layout with quartz countertops, tile backsplash, upgraded cabinetry and hardware, gas stainless steel appliances, and pendant lighting above the island. Recessed lights keep the kitchen bright and open, while four more fill the family room with the same warm, dialed-in ambiance. Upgraded EVP flooring flows through the main living areas, grounding the space with a polished, low-maintenance finish.
Upstairs, the primary suite offers two walk-in closets and a bath designed with intention — raised vanity, quartz vanity top, double bowl sink, upgraded fixtures, and a semi-frameless sliding shower door opening to a 60" tiled shower complete with a built-in seat and recessed niche. The hall bath holds its own with a quartz vanity top and upgraded finishes, and all three bedrooms are well-sized with easy access to the upper-level laundry.
Outside, a 10' × 10' composite Azek deck with steps to grade extends the living space into the fresh air, while stone-to-sill detailing on the front elevation makes a strong first impression. A 2-car garage with LiftMaster opener and keyless entry keypad, 2-tone interior paint, and a 10-year warranty round out this move-in-ready townhouse.
Taxes based on completed home. Subdivision assessment pending. Photos may include options or upgrades not reflected in list price and may be virtually staged or digitally enhanced.
#PACE2519100

BELLEFONTE

220 LANTERN LANE LOT 214

3 Beds

2 Baths

1,618 Sq.Ft.

$359,990

MLS#: PACE2519100

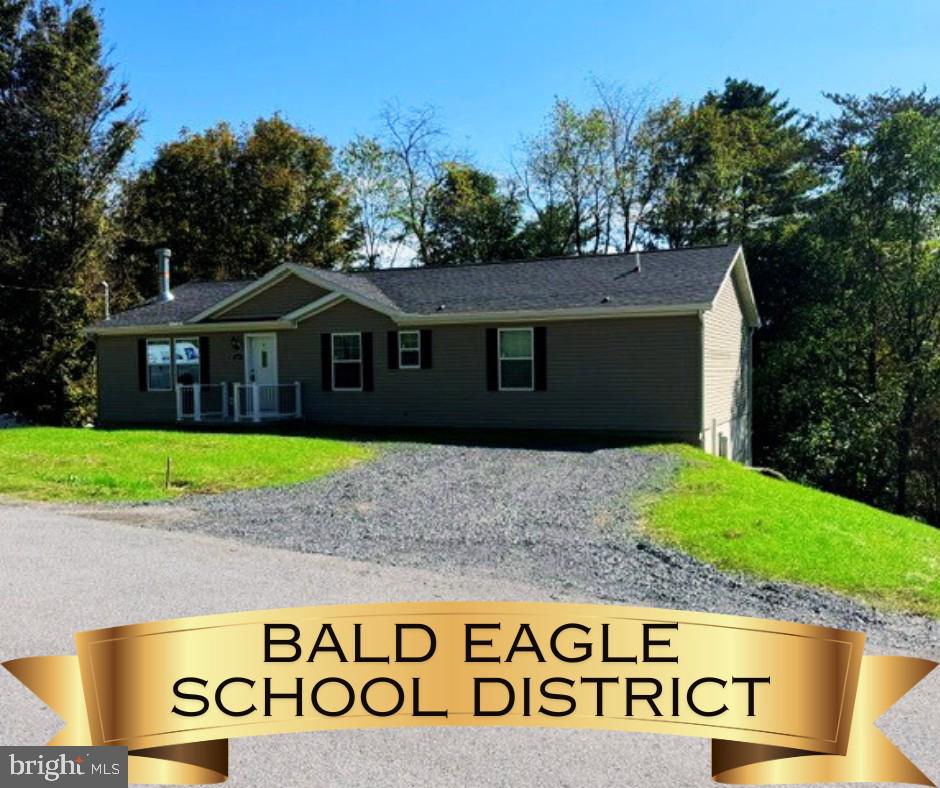
This beautiful MODEL (never lived in) Modular Ranch style home is conveniently located in the sought after Confer Development, as well as being in the Bald Eagle School District. Enjoy the spacious living room where you can sit and relax while watching the glow from your stone fireplace. You'll appreciate the open floor plan and the attractive hickory cabinets and useful large center island in the kitchen. Entertaining is a breeze with your easy to maintain deck. There is a flex place that would be perfect for a home office. The sizeable primary suite is sure to please. The private bath has dual sinks, and a roomy walk-in closet. You'll be impressed to find that all three bedrooms have their own personal bathroom. Put your own touch in the full unfinished basement. The address of the property is Bellefonte, but this property is in a secluded spot in the MILESBURG area. Schedule your showing today!
#PACE2518114

BELLEFONTE

107 VIEW STREET

3 Beds

3 Baths

1,600 Sq.Ft.

$349,000
MLS#: PACE2518114

New on site 1 day ago
Beautifully updated, lightly used condominium in Amberleigh with ease of access to shopping, restaurants and the road that leads to Beaver Stadium. Great furnished home for football weekends or short-term rentals. Not only can tasteful furnishings transfer with home, but the kitchen is fully stocked for cooking fun as well. Low monthly HOA fees and historically low utilities. Great location. Great place to call home... or home away from home.
#PACE2519928

BELLEFONTE

119 DORCHESTER LANE

3 Beds

2 Baths

1,432 Sq.Ft.

$292,000
MLS#: PACE2519928

Save 50% in the Selection Gallery (To-Be-Built Homes)
Make this home your own. Save 50% on up to $20,000 in Selection Gallery options — a savings of up to $10,000 — when you build with Berks Homes. Offer valid on To-Be-Built Homes and expires July 31, 2026. Use of preferred lender and/or title company required to qualify. See your Sales Consultant for full details and requirements.
Discover the Cypress at Shady Lane, a thoughtfully designed home offering 3 bedrooms and 2.5 baths with a flexible layout ideal for modern living. The open first floor features a welcoming kitchen and breakfast area that flows seamlessly into a spacious family room—perfect for everyday living and entertaining.

Convenience is built in with a first-floor primary bedroom complete with a full bath and walk-in closet, along with a main-level laundry room and powder room. Upstairs, a generous loft provides additional living space, accompanied by two secondary bedrooms and a full bath, offering room to grow or work from home.

A full unfinished basement adds valuable storage and future finishing potential. Built with quality and peace of mind, the Cypress includes a 10-year builder warranty.

📢 This listing represents a base home plan available to be built in this community. The listed price reflects the base price only and does not include optional upgrades, lot premiums, or additional features. Pricing, features, and availability are subject to change without notice.

📸 Photos are of a similar model and may display upgrades not included in the listed price.
#PACE2517470

BELLEFONTE

CYPRESS PLAN AT SHADY LANE ESTATES

3 Beds

2 Baths

1,763 Sq.Ft.

$349,990

MLS#: PACE2517470
Perched above Bellefonte with commanding views of the surrounding valley, 1070 Valley View Road offers a rare blend of architectural character and modern functionality. Originally built in1905 as a church, this thoughtfully converted structure now serves as a 2-bedroom, 2-bath residence with 3,488 square feet of livable space, Set on .28 acres, the elevated location provides a constant visual connection to the landscape below changing with the seasons, beautiful sunsets and bringing a sense of openness and perspective to everyday life. The property’s vantage point enhances privacy while still remaining connected to the Bellefonte community. The fully finished main level expands the home’s versatility and comfort. This level includes two bedrooms, one full bathroom, laundry facilities, and additional finished living space, providing privacy and separation from the main lower-level area. It functions well for daily living, guest accommodations, or multi-use needs while maintaining a cohesive flow throughout the home. The home’s lower level is defined by its generous scale and adaptability. This open, light-filled space supports a variety of lifestyles and uses, whether envisioned as a serene yoga or wellness studio, a dance or creative studio, an event or gathering space, or simply an extraordinary living area that departs from conventional residential layouts. Also, have a full bath. Modern systems and upgrades have been completed with care, ensuring the home supports expectations while preserving its unique character. 2020 updates included bedrooms and closet improvements, electrical upgrades, hard wired smoke detectors, an escape window, full bathrooms on both levels, a comprehensive plumbing update with shutoffs for the kitchen, a UV water sanitation system, a water softener, a fresh interior paint scheme, installation of a power venter for the furnace, and all new doors and locks throughout the home. Between 2021 and 2022, Additional improvements included a new outdoor water spigot, a new hot water heater, mini-split heating and cooling systems installed upstairs, and added attic insulation for improved efficiency. In 2025, further enhancements were completed, including newly installed flooring in the main upstairs room, resurfacing and sealing of the basement concrete with new flooring added, and the addition of a patio with fireplace creating a welcoming outdoor space for relaxation or small gatherings. Also, included is one parking space. For buyers seeking a residence that offers more than square footage, one that delivers presence, flexibility, and a distinctive lifestyle, this Bellefonte property stands apart. It is a place where history and modern living intersect, offering room to live, create, host, and unwind all framed by sweeping valley views. Welcome to your new home.  Photos are virtually staged.
#PACE2517174

BELLEFONTE

1070 VALLEY VIEW ROAD

2 Beds

2 Baths

3,480 Sq.Ft.

$272,499

MLS#: PACE2517174
Save 50% in the Selection Gallery (To-Be-Built Homes)
Make this home your own. Save 50% on up to $20,000 in Selection Gallery options — a savings of up to $10,000 — when you build with Berks Homes. Offer valid on To-Be-Built Homes and expires July 31, 2026. Use of preferred lender and/or title company required to qualify. See your Sales Consultant for full details and requirements.

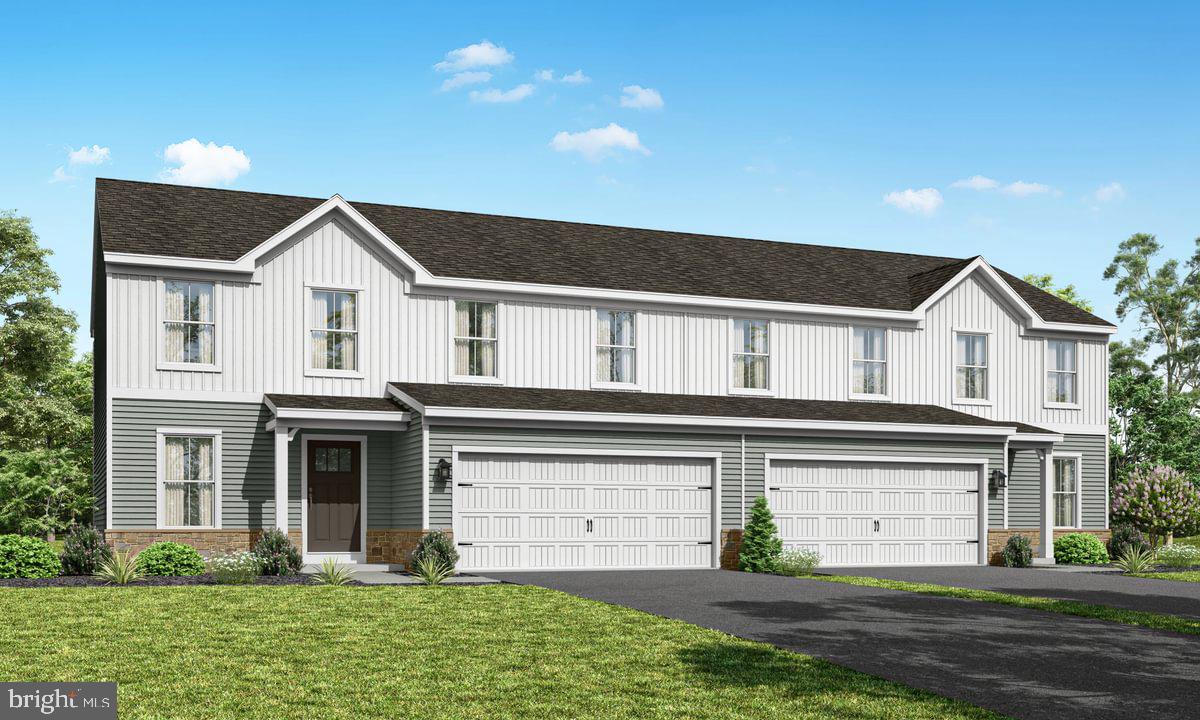
Welcome to the White Oak plan at Shady Lane, a charming and thoughtfully designed home offering comfortable, modern living. This attractive floor plan features a two-car garage and an inviting front porch, setting the tone for a warm and welcoming entry.

Inside, a spacious foyer leads to a versatile flex room, ideal for a home office, study, or creative space. The open-concept kitchen and family room create an easy flow for everyday living and entertaining, complemented by a conveniently located powder room.

Upstairs, the private owner’s suite provides a relaxing retreat with a walk-in closet and full en-suite bath. Three additional bedrooms, a full hall bath, and an upstairs laundry room offer comfort, functionality, and space for everyone.

A full unfinished basement adds valuable storage and future finishing potential, giving you the flexibility to personalize your home over time. Built with quality and peace of mind, the White Oak includes a 10-year builder warranty.

📢 This listing represents a base home plan that can be built in this community. The listed price reflects the base price only and does not include optional upgrades, lot premiums, or additional features. Pricing, features, and availability are subject to change without notice.

📸 Photos are of a similar duplex and may display features or upgrades not included in the listed price.
#PACE2517478

BELLEFONTE

WHITE OAK PLAN AT SHADY LANE ESTATES

4 Beds

2 Baths

2,103 Sq.Ft.

$359,990

MLS#: PACE2517478
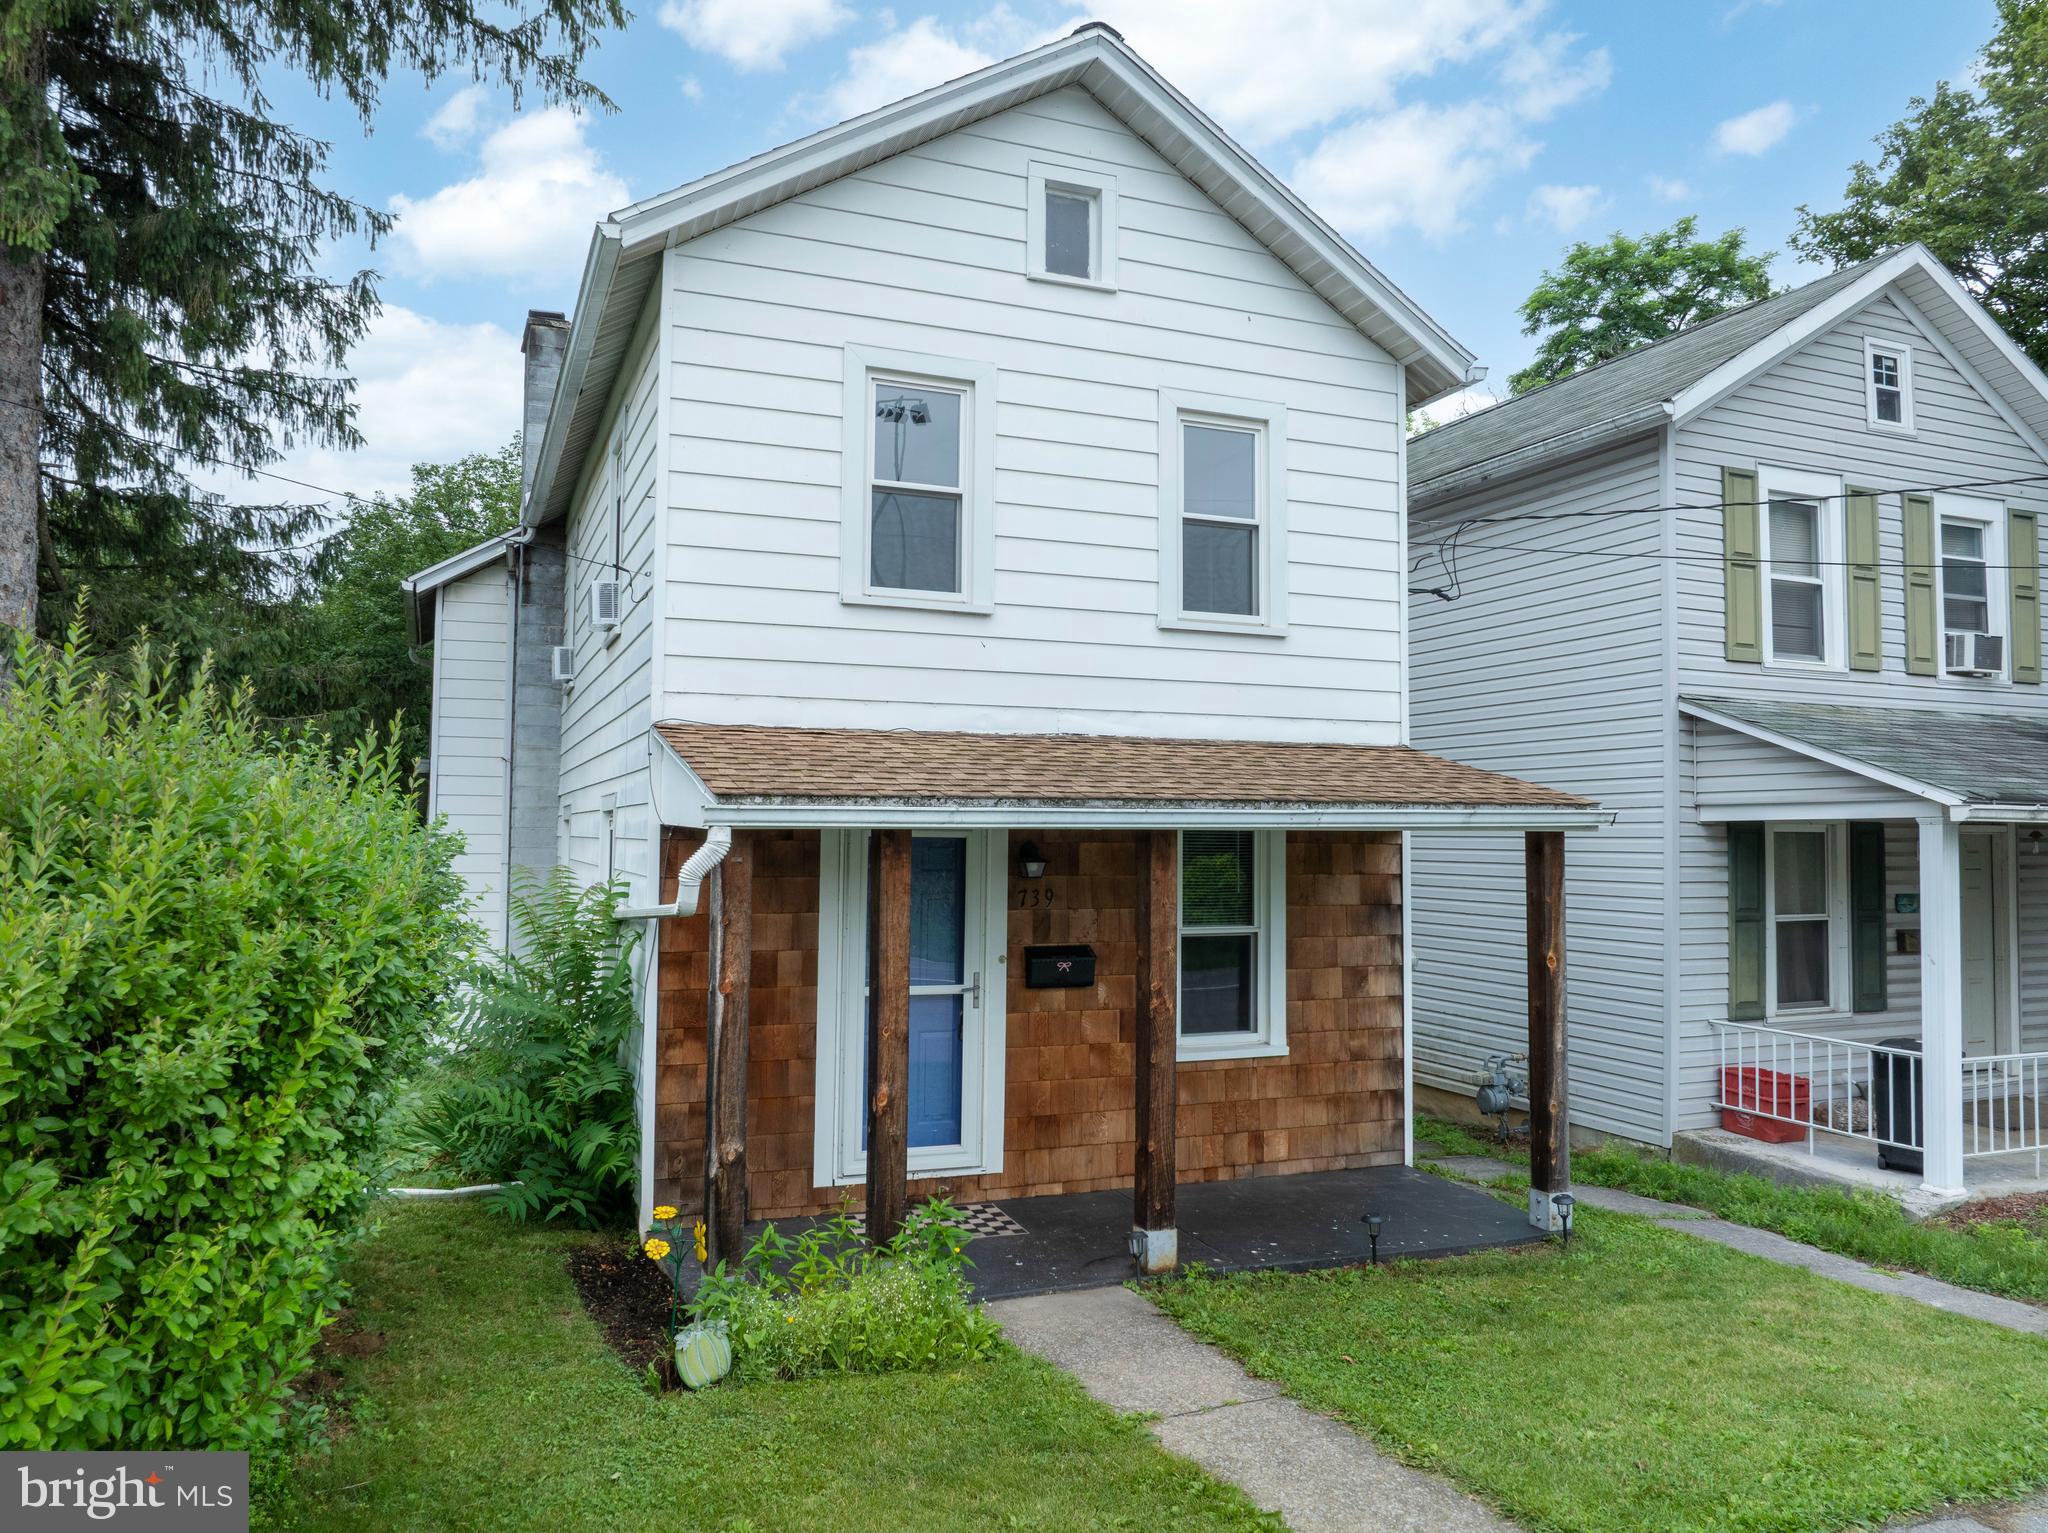
Cute as a button and ready for its new owner! 739 N Allegheny Street is a sweet and charming 3-bed, 1-bath home with 1,500+ sq ft and great location close to downtown Bellefonte and Talleyrand Park. The main level includes an open living room, remodeled eat-in kitchen, full bath and LVP flooring throughout most of the home. The full basement houses utilities, laundry and provides flexible unfinished spaces for workshop, gym or additional room for storage. Great backyard green space and patio for play, entertaining or gardening along with a shed for outdoor equipment and tools. Other features include newer windows (2017), roof (2016) and new water heater (2025). Well-maintained, move-in ready and loads of charm - you won't want to miss it! Call for a showing today!
#PACE2519406

BELLEFONTE

739 N ALLEGHENY STREET

3 Beds

1 Baths

1,548 Sq.Ft.

$249,000

MLS#: PACE2519406
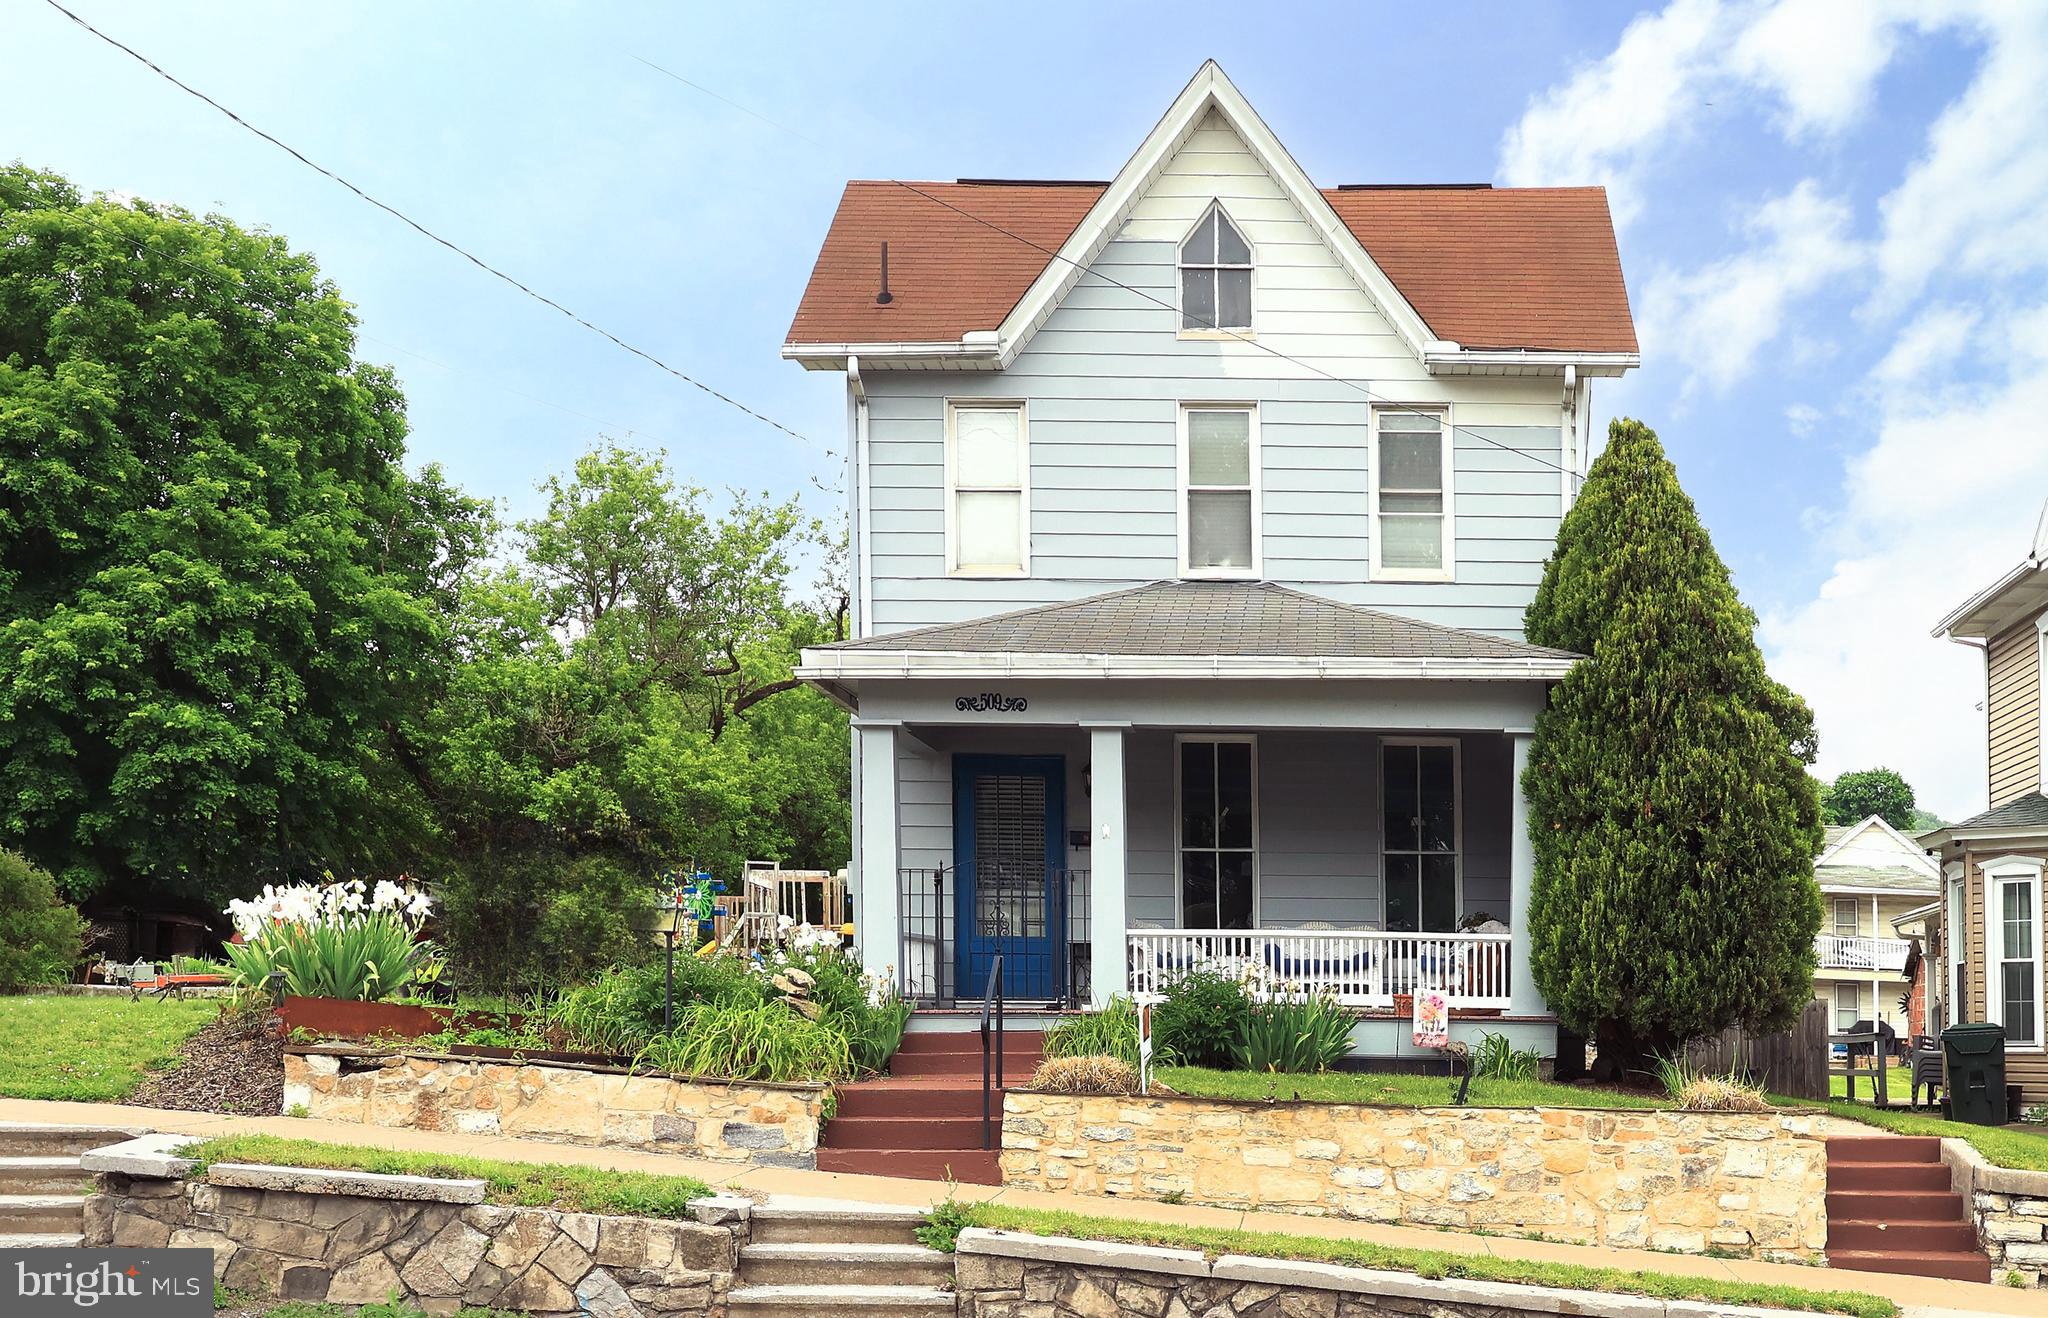
Heartwarming 2.5 Story in downtown Bellefonte. Two included parcels equaling .29 acres, offering plenty outdoor space & rear off street parking, a freshly painted exterior & an inviting 18x8 covered front porch that sets a welcoming first impression.  Inside, the home features a large foyer & spacious rooms throughout.  Hardwood floors, 9 ft ceilings & large windows allow natural sunlight to fill the space. The main level includes a light & bright living room, a separate dining room, & a functional kitchen with included appliances, ample cabinetry for storage & generous countertop space for meal preparation.  The second floor provides three nicely sized bedrooms, a full bathroom, 1 of the bedrooms has access to the cozy covered balcony that overlooks the back yard & access to the attic for additional storage. Additional interior amenities include natural gas hot water baseboard heat, a new gas furnace, new water heater, and updated wiring.  Exterior improvements feature a composite rear deck with added railings & new fencing, enhancing the outdoor space.  With an oh so convenient location near Masullo Park (dog park at the end of Reynolds Ave), Talleyrand Park, all the charm of historic downtown Bellefonte, and quick access to I 99, this home offers everyday practicality in a centrally located setting.  Sale includes two parcels.  The rest of the exterior house painting will be completed by the owners.
#PACE2519128

BELLEFONTE

509 WILLOWBANK STREET

3 Beds

1 Baths

1,650 Sq.Ft.

$244,000

MLS#: PACE2519128
New on site today
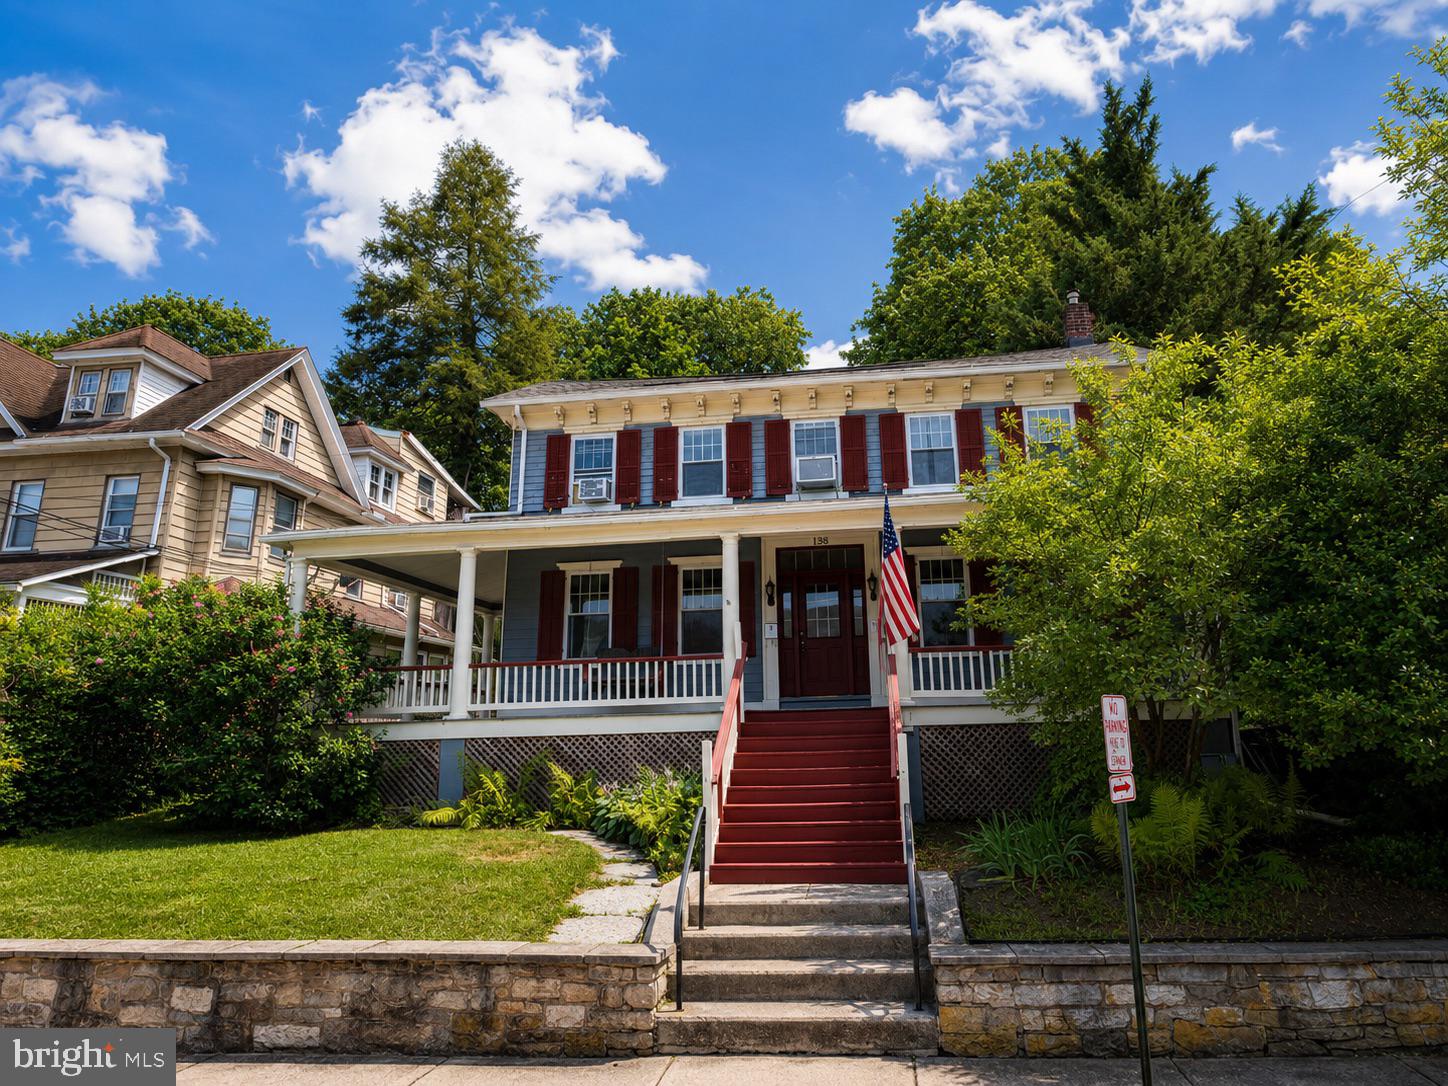
Full of character, filled with natural light, and ready to welcome its next chapter, this charming 4-bedroom, 2-bath home in the heart of Bellefonte offers the perfect blend of timeless appeal and everyday comfort.
Step inside and discover a home designed for both gathering and relaxing. The spacious living room invites you to spread out, whether you're hosting game nights, cozying up with a favorite movie, or simply enjoying a quiet afternoon by the windows. From there, the home flows effortlessly into a generous dining room that's ready for holiday dinners, birthday celebrations, and everything in between.
The updated eat-in kitchen is the true heart of the home, featuring a center island with an integrated sink and dishwasher, sleek track lighting, abundant cabinet storage, and plenty of counter space for preparing meals or catching up over morning coffee. Just off the kitchen, the convenience of a main-floor laundry room makes daily living that much easier.
Upstairs, you'll find four comfortable bedrooms offering flexibility for guests, home offices, or creative spaces. The primary suite is a standout, featuring oversized windows that fill the room with sunlight, a hidden closet for a fun touch of character, and a layout that feels both warm and inviting.
Outside, the possibilities continue. Start your mornings with coffee on the classic wraparound front porch, unwind on the back deck after a long day, or escape to the private second-story balcony for a peaceful retreat. The expansive backyard offers room to garden, play, entertain, or simply enjoy the outdoors—whether you're dreaming of summer barbecues, a fire pit under the stars, or plenty of space for pets to roam.
Located just a short stroll from Bellefonte's vibrant downtown, you'll enjoy easy access to local boutiques, restaurants, parks, and community events while coming home to a property that offers the space, charm, and functionality today's buyers are searching for. Rich in character, thoughtfully updated, and move-in ready, this is more than just a house—it's a place to make lasting memories.
#PACE2519922

BELLEFONTE

138 W LOGAN STREET

4 Beds

2 Baths

1,992 Sq.Ft.

$275,900

MLS#: PACE2519922
 - property

Send a message

Message successfully sent.

Your message

What is 3 + 4 ?

Reason for contacting?

I agree to receive email communication and understand I can unsubscribe at any time.

I agree to be contacted by Charis Realty Group via call, email, and text for real estate services. To opt out, you can reply 'stop' at any time or reply 'help' for assistance. You can also click the unsubscribe link in the emails. Message and data rates may apply. Message frequency may vary. Privacy Policy

Sign Out

Virtual Assistant

Would you like to take the next step with this property? We can help you schedule a showing or virtual tour, or send you more details.

Yes, I would like more information.

Thank You for Your Reply, One of Our Agents will contact you as soon as possible

No, maybe later.

Thank you, you can always contact me via email, phone number or through the contact form.

Realhub AI

Lucy - Your AI-Powered Realtor

Update Your Temporary Password

Personalize your search

Enter your email and we'll notify you immediately when new listings match what you're looking for.

or enter email address

Already have an account ? Login here

Continue your home search

I agree to receive communications and understand I can unsubscribe at any time.

I agree to be contacted by Charis Realty Group via call, email, and text for real estate services. To opt out, you can reply 'stop' at any time or reply 'help' for assistance. You can also click the unsubscribe link in the emails. Message and data rates may apply. Message frequency may vary. Privacy Policy

Already have an account ? Login here

We use cookies

We use cookies primarily for analytics to enhance your experience. By accepting, you agree to our use of these cookies. You can manage your preferences or learn more about our cookies policy.