Features & Amenities

Interior

  • Other Interior Features

    Pantry

  • Total Bedrooms

    2

  • Bathrooms

    1

  • Above Grade Finished Area

    960.0

  • Basement YN

    NO

  • Cooling YN

    YES

  • Cooling

    Central Air, Gas

  • Fireplace YN

    NO

  • Heating YN

    YES

  • Heating

    Natural Gas, Forced Air

  • Pet friendly

    N/A

Exterior

  • Garage

    Yes

  • Garage spaces

    1

  • Construction Materials

    Vinyl Siding

  • Parking

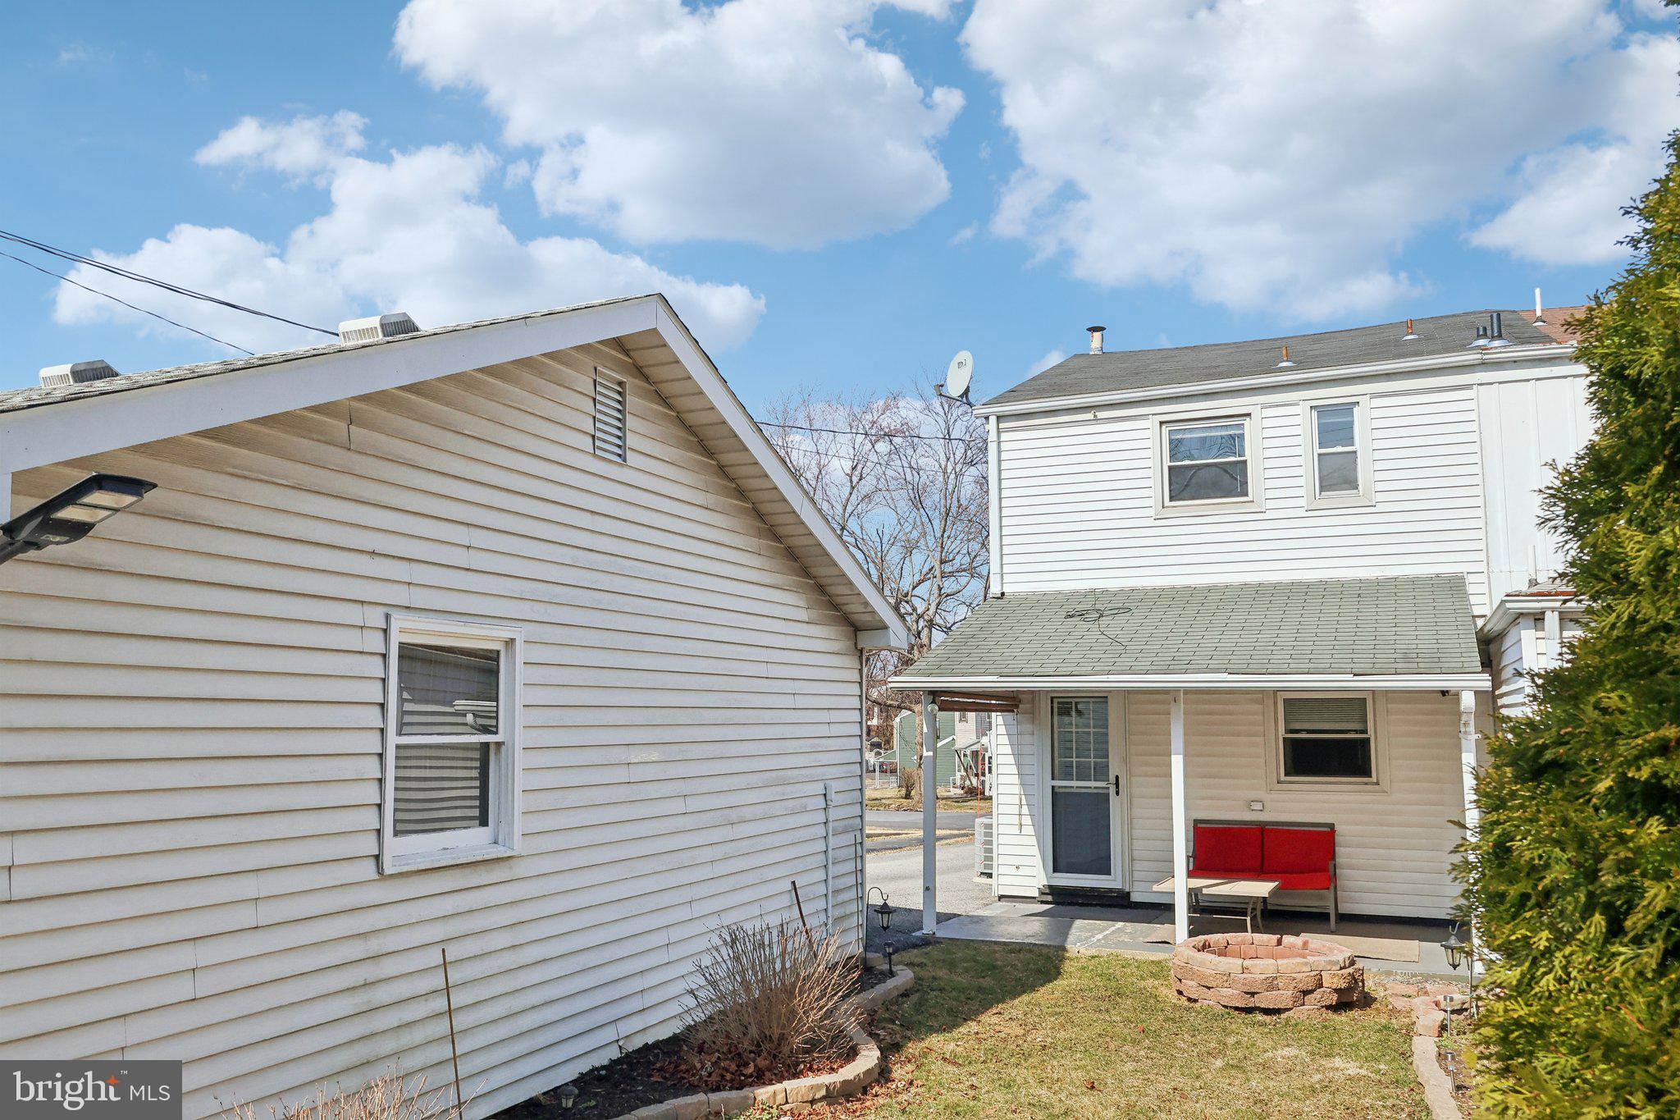
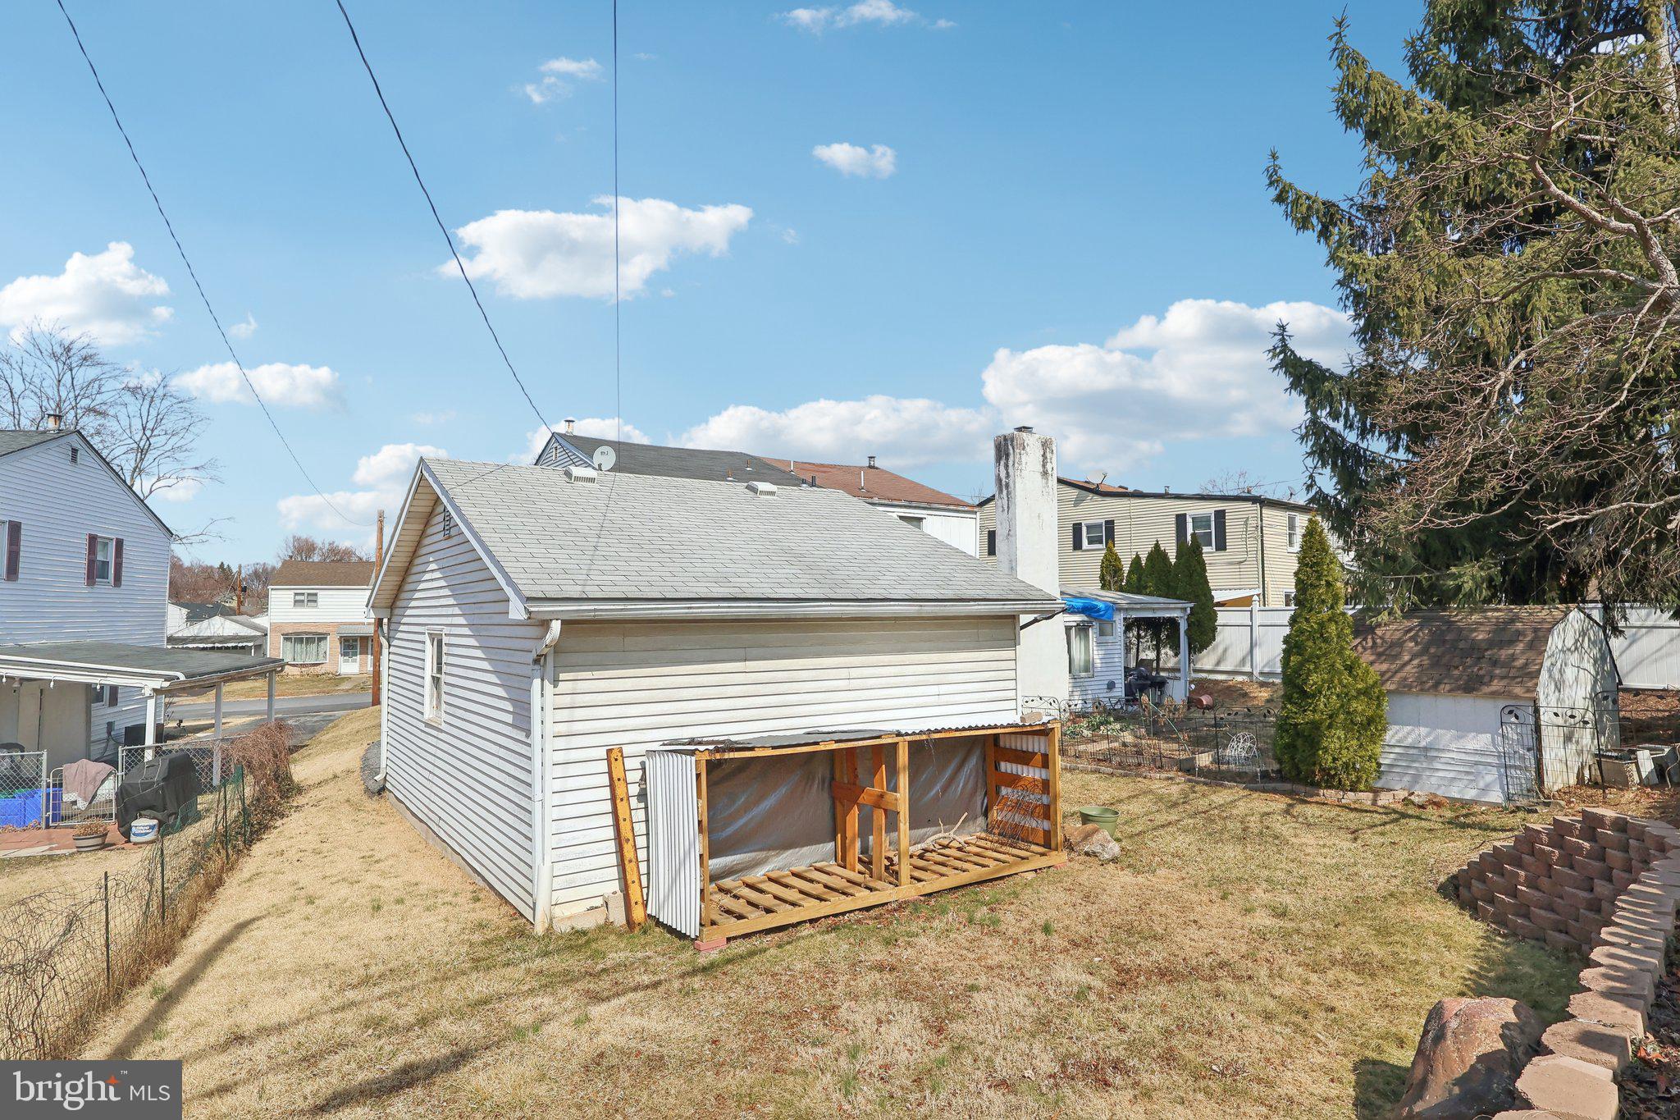
    Garage, Driveway, Other, Detached

  • Patio and Porch Features

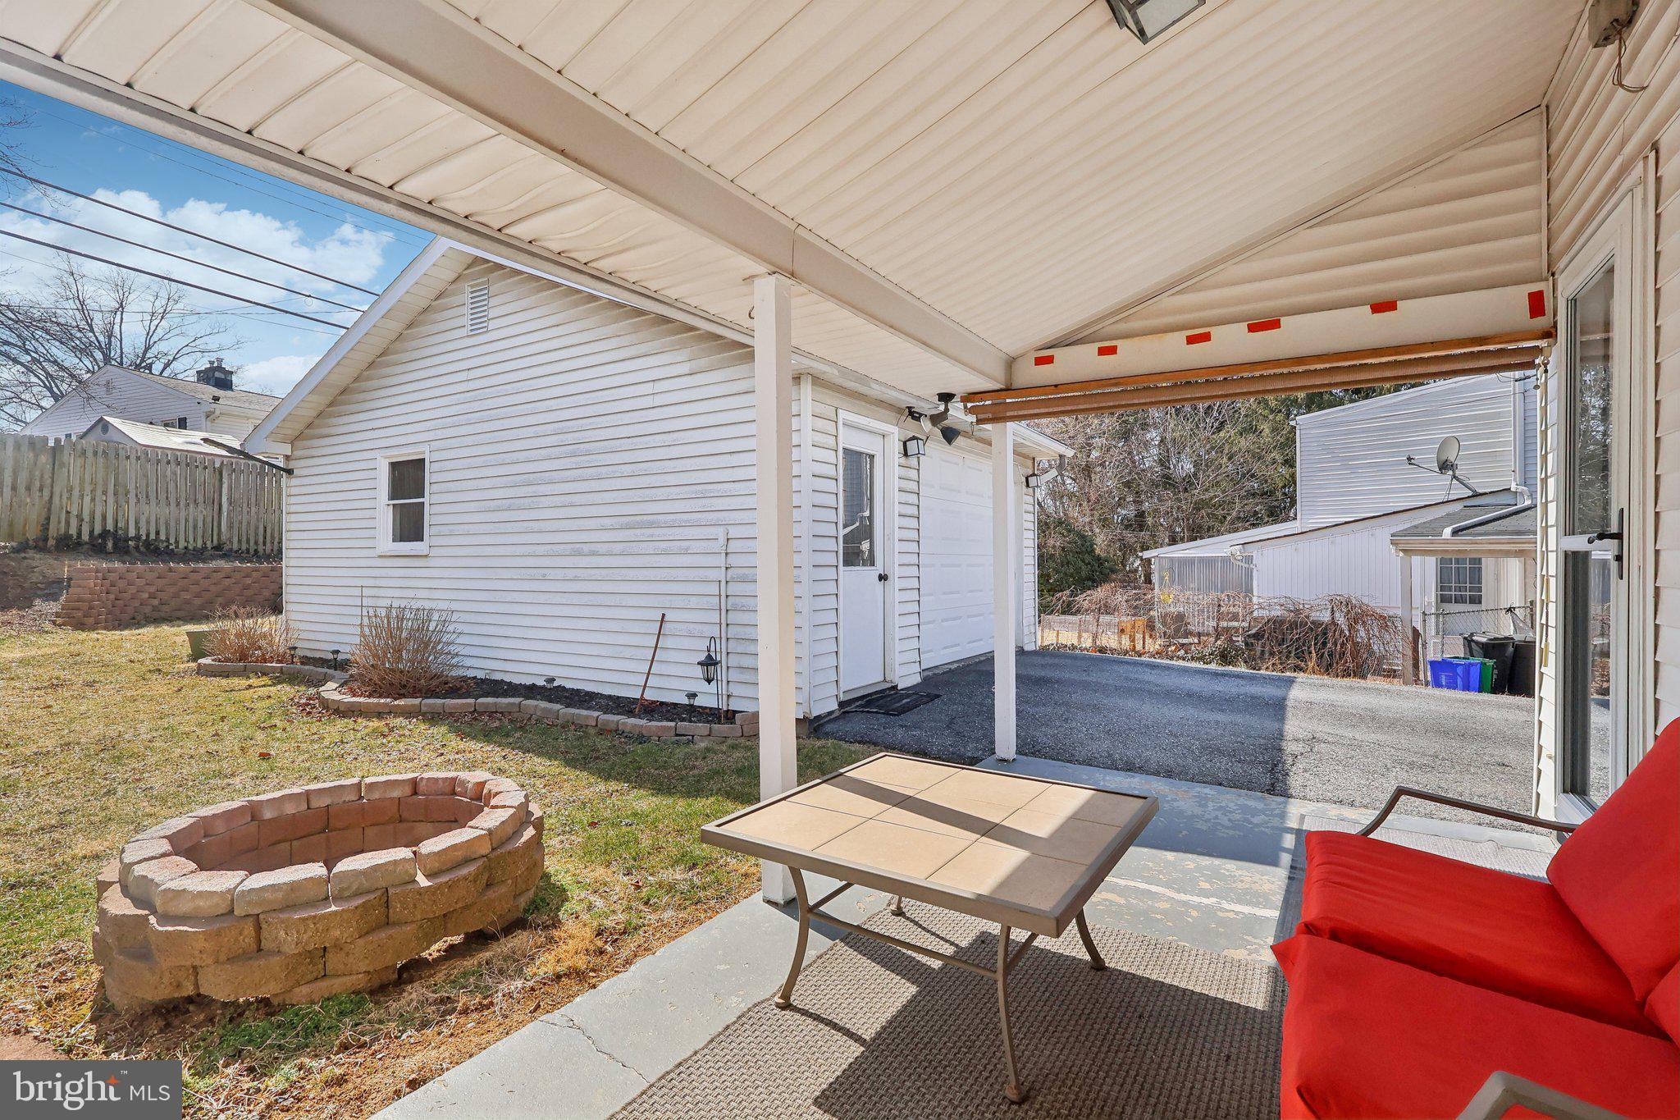
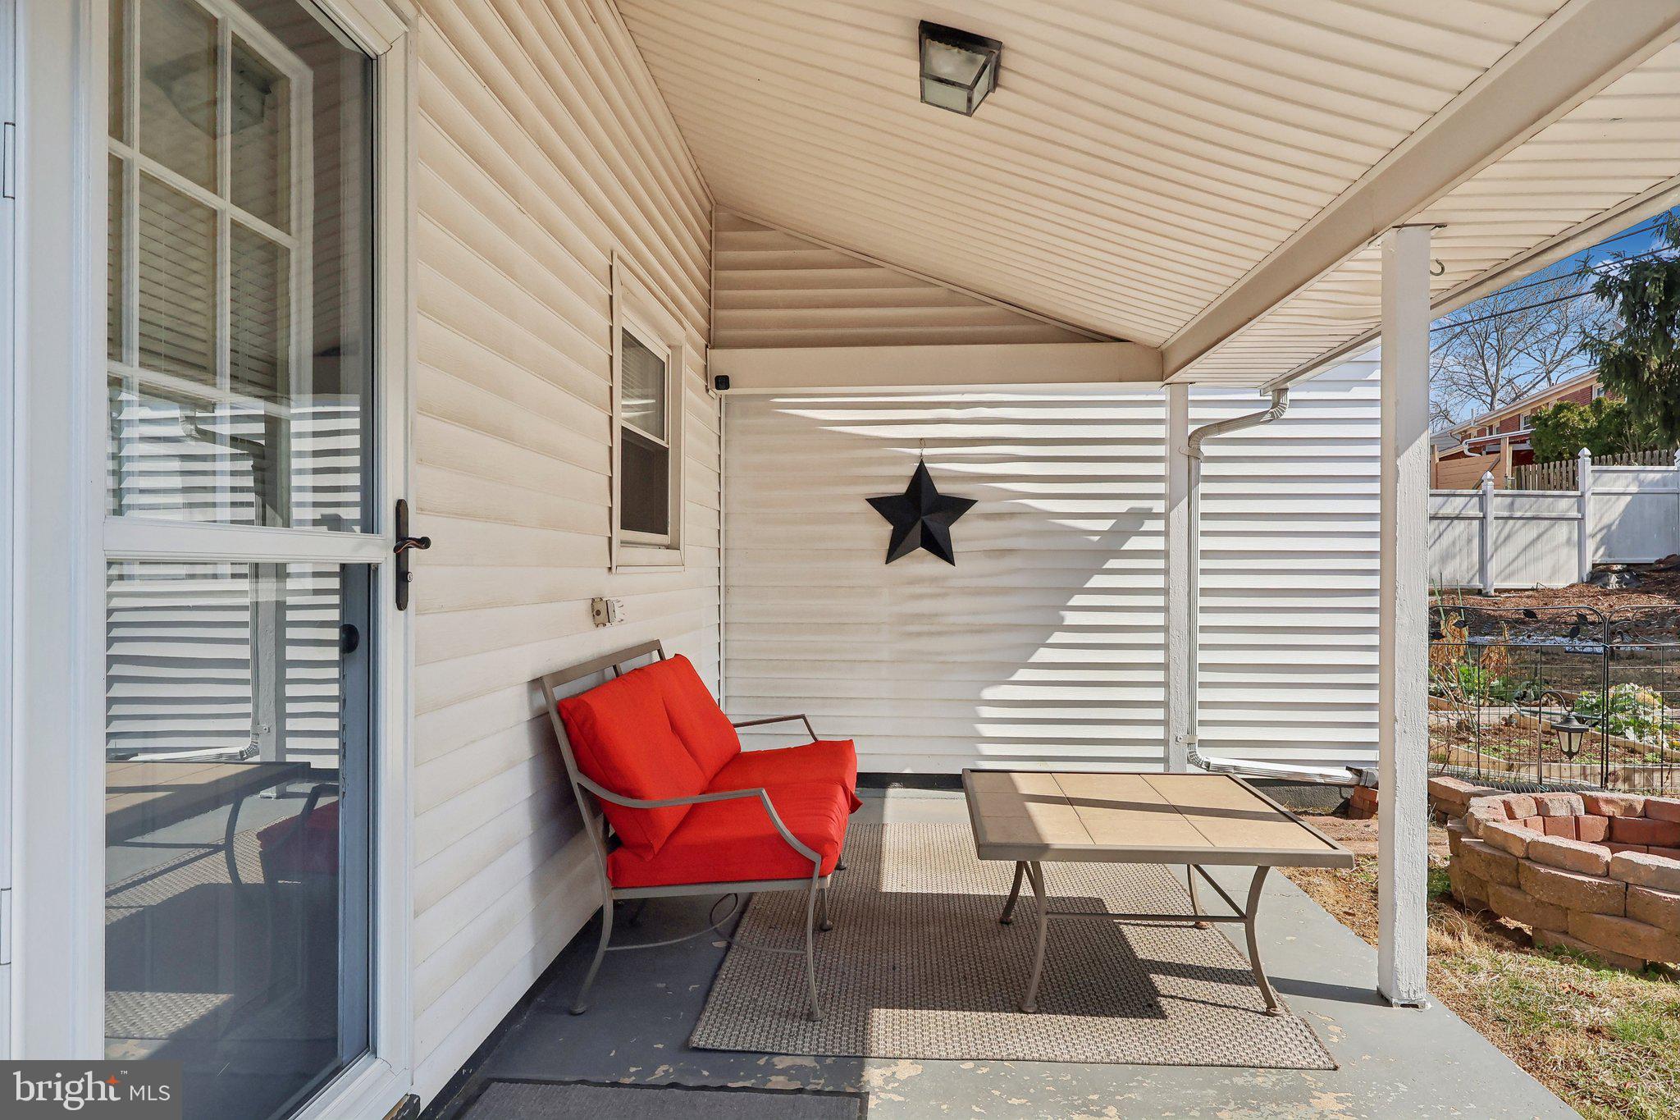
    Patio

  • Pool

    No

  • Waterfront YN

    NO

Area & Lot

  • Lot Size(acres)

    0.09

  • Lot Size(square feet)

    3,995

  • Property Type

    Residential

  • Property Sub Type

    Duplex

  • Architectural Style

    Side-by-Side

Price

  • Sales Price

    $240,000

  • Tax Amount

    $3,066

  • Financing Options

    Conventional, Cash, FHA, VA

  • Sq. Footage

    960

  • Price/SqFt

    $250

HOA

  • Association

    No

School District

  • Elementary School

    N/A

  • Middle School

    N/A

  • High School

    N/A

Property Features

  • New Construction

    NO

  • Foundation Details

    Concrete Perimeter

  • Senior Community YN

    NO

  • Sewer

    Public Sewer

  • Tax Lot

    15

  • Water Source

    Public

Schedule a Showing

Showing scheduled successfully.

<
>
IN PERSON
VIA CHAT

What is 3 + 4 ?


Change time

Mortgage calculator

Estimate your monthly mortgage payment, including the principal and interest, property taxes, and HOA. Adjust the values to generate a more accurate rate.

Your payment

Principal and Interest:

$

Property taxes:

$

HOA fees:

$

Total loan payment:

$

Total interest amount:

$

Location

County

LEHIGH

Elementary School

Middle School

High School

Listing Courtesy of Callie Kimmel , Redfin Corporation

RealHub Information is provided exclusively for consumers' personal, non-commercial use, and it may not be used for any purpose other than to identify prospective properties consumers may be interested in purchasing. All information deemed reliable but not guaranteed and should be independently verified. All properties are subject to prior sale, change or withdrawal. RealHub website owner shall not be responsible for any typographical errors, misinformation, misprints and shall be held totally harmless.

Agent Elisesha Yingling

AGENT

Elisesha Yingling

Call Elisesha today to schedule a private showing.


* Listings on this website come from the FMLS IDX Compilation and may be held by brokerage firms other than the owner of this website. The listing brokerage is identified in any listing details. Information is deemed reliable but is not guaranteed. If you believe any FMLS listing contains material that infringes your copyrighted work please click here to review our DMCA policy and learn how to submit a takedown request.© 2024 FMLS.
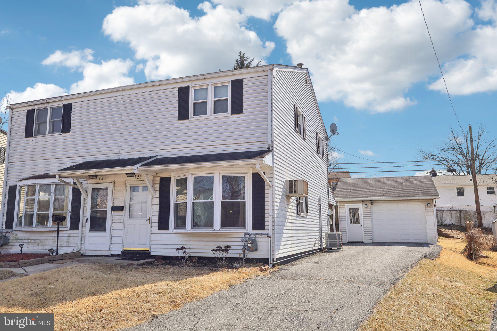
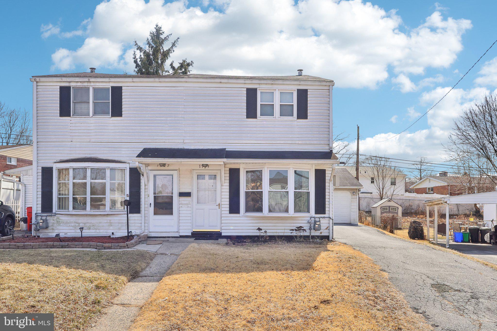
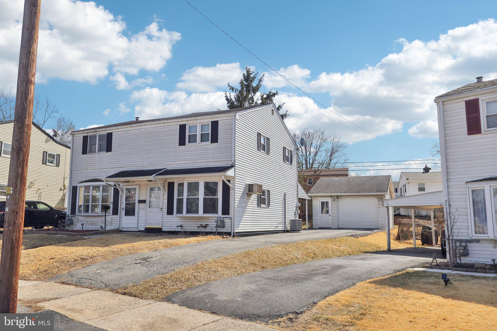
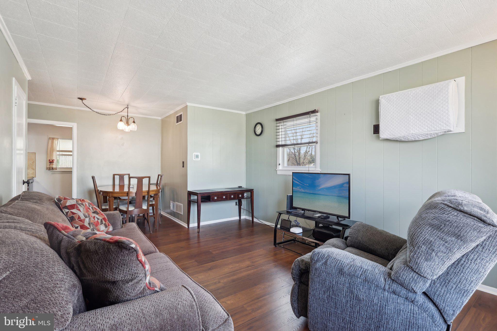
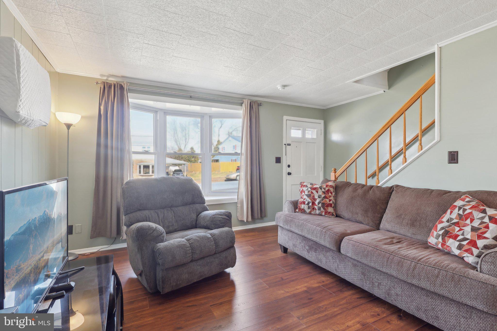
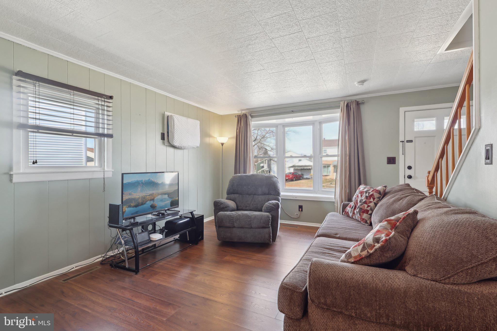
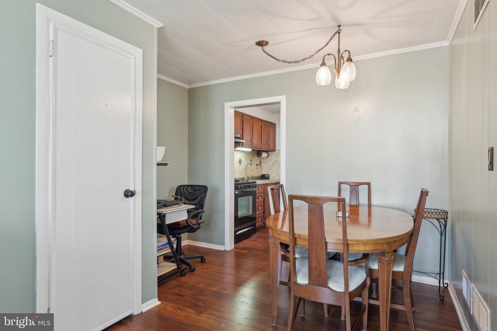
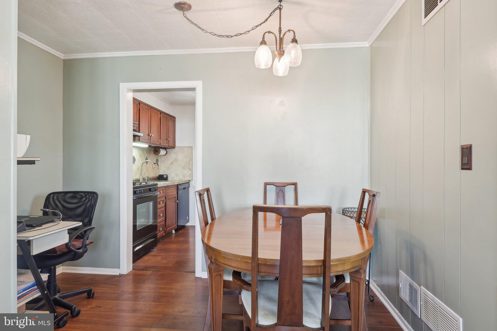
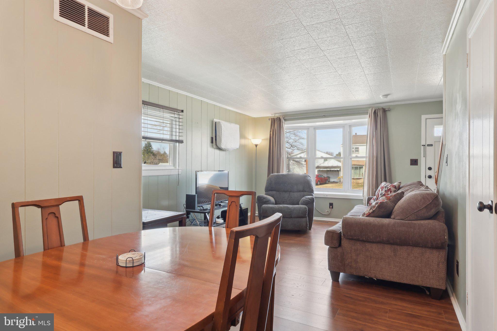
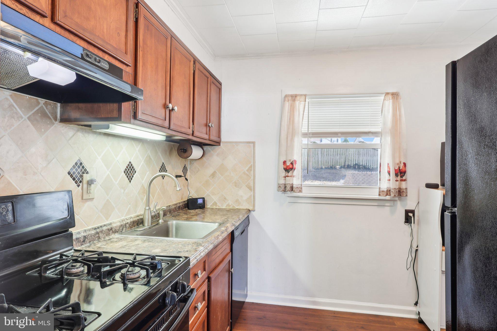
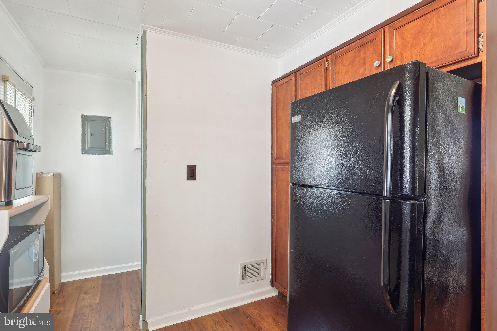
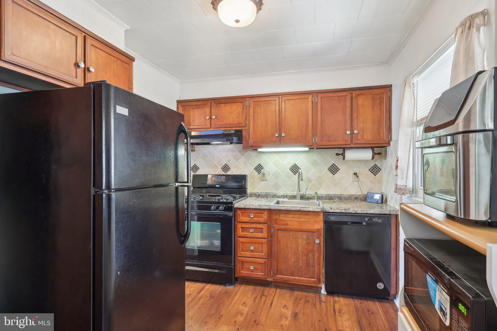
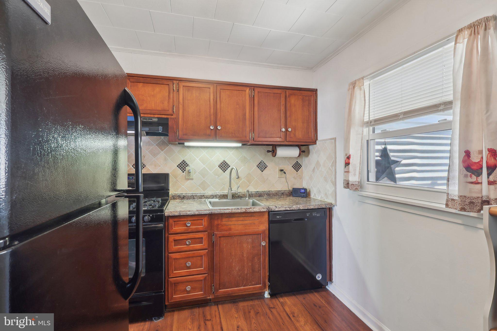
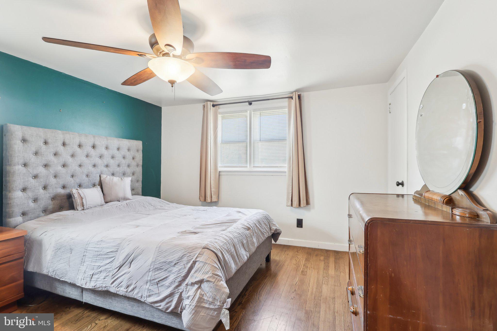
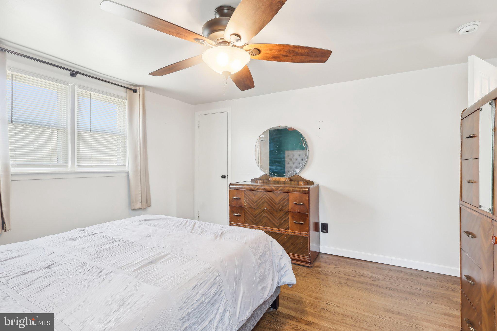
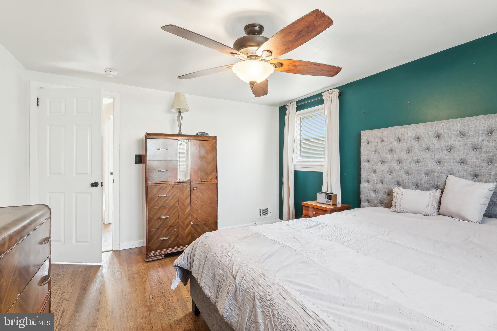
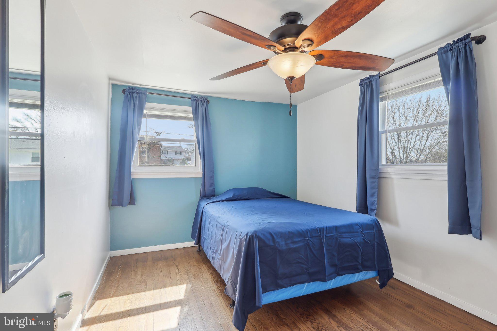
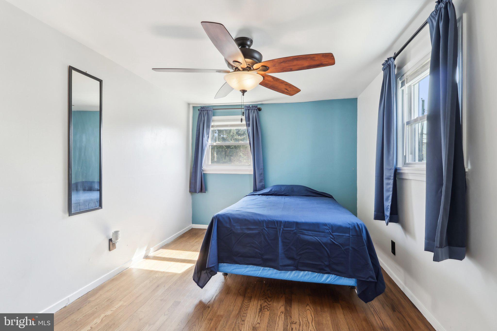
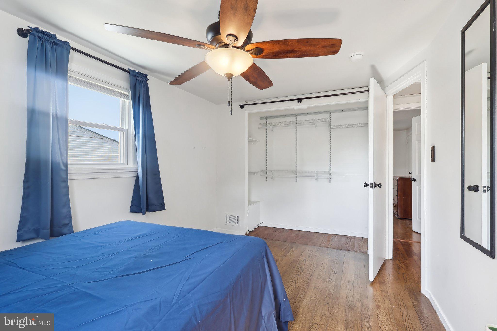
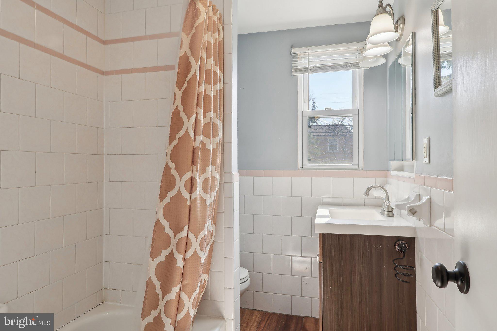
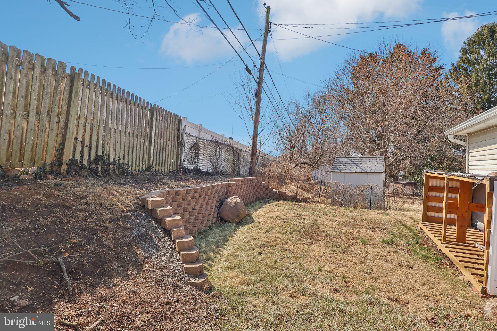
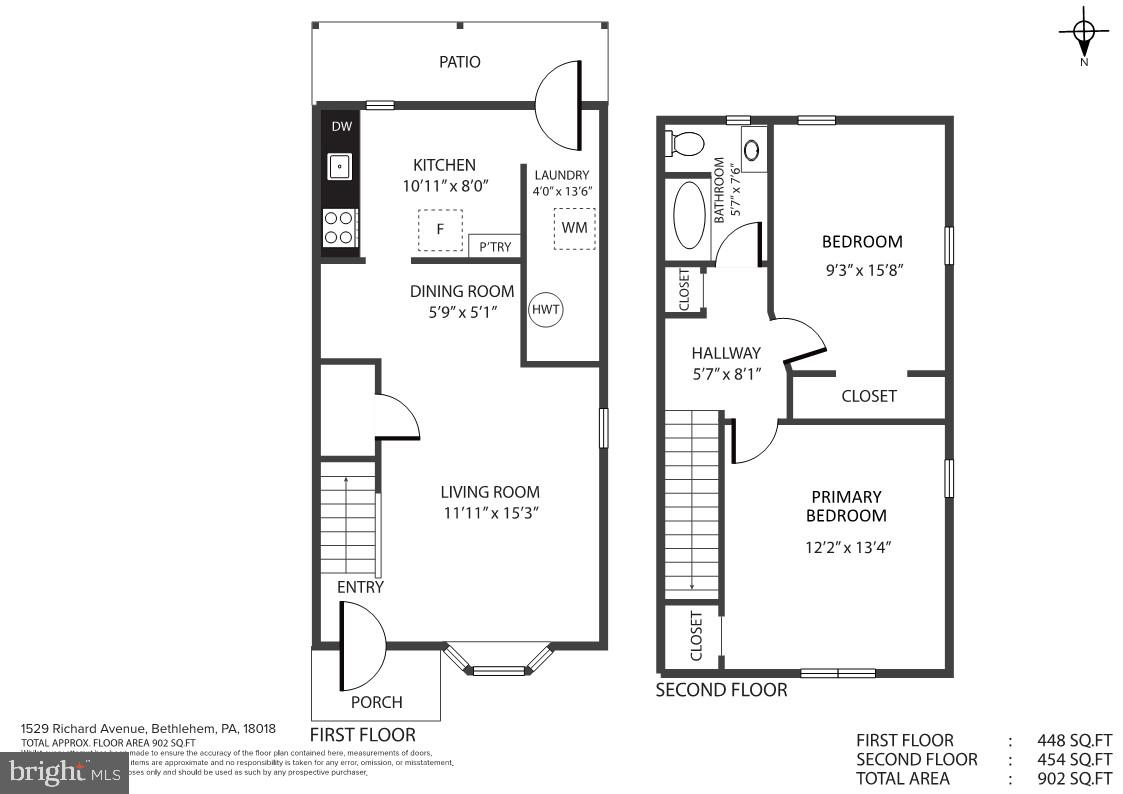
Welcome to this move-in ready twin home in the desirable Kaywin neighborhood. The main level has updated flooring and is highlighted by large windows that fill the space with natural light. The living area seamlessly flows into the dining area, creating an inviting space for relaxation and entertaining. The adjacent kitchen boasts a gas cooking range, dishwasher, a tile backsplash, and a convenient pantry. Tucked away is the main floor laundry area for added convenience. Upstairs, you’ll find hardwood flooring, and two spacious bedrooms, each featuring ample closet space. The bedrooms share a well-appointed and updated full hall bath. Outside, a covered back patio and beautiful fenced-in yard are perfect for summer barbeques and outdoor gatherings. The detached one-car garage and large driveway that accommodates three additional cars ensures plenty of parking. Boasting central air and efficient gas heat! This home is ideally located close to downtown Bethlehem and just minutes from St. Luke’s Hospital, Monocacy Park, Wind Creek, many great restaurants and other local amenities. Plus low taxes! Don’t miss the opportunity to make this delightful home yours!

1529 RICHARD AVENUE

Message successfully sent.

What would you like to know?

What is 3 + 4 ?

I agree to receive email communication and understand I can unsubscribe at any time.

I agree to be contacted by Charis Realty Group via call, email, and text for real estate services. To opt out, you can reply 'stop' at any time or reply 'help' for assistance. You can also click the unsubscribe link in the emails. Message and data rates may apply. Message frequency may vary. Privacy Policy

Related Properties

Welcome to this well-maintained townhome nestled in a desirable neighborhood with a convenient central location, providing easy access to major highways, shopping, dining, and everything the Lehigh Valley has to offer. The bright, sun-filled main level features an open-concept living and dining area with sliding glass doors leading to a spacious back deck overlooking the fenced backyard—perfect for relaxing, entertaining, or enjoying outdoor activities. The kitchen is equipped with stainless steel appliances, and a convenient first-floor powder room completes the main level. Upstairs, you'll find three comfortable bedrooms and a full bathroom. The full basement offers abundant storage space along with a dedicated laundry area. Enjoy the convenience of an HOA that covers natural gas (including heat, hot water, and cooking), water and sewer, making for worry-free living. Recent updates include a new roof and gutters (2024), new electrical circuit breaker panel (2024), and a new bathtub (2026). Move right in and enjoy low-maintenance living in a fantastic location!
#PALH2016426

BETHLEHEM

1349 STANFORD ROAD

3 Beds

1 Baths

1,220 Sq.Ft.

$269,900

MLS#: PALH2016426

Need 5 bedrooms? Need convenient location? Need off street parking? Here It Is! Come check out this great condition home on 8th Ave. As you enter, check out our spacious living room. This area is large enough for all your family needs. Take in the old world character,  with newer windows, neutral paint tones, and our newly finished hardwood floors. Our large windows let in plenty of natural lighting. As you will see, this room is large enough for your family movie nights, or game or music gatherings , or both at the same time. Our next area is the dining room. Spacious, inviting, and plenty of room for a china cabinet, or a buffet table, or both. Now come in to our remodeled kitchen. Stainless appliances, ceramic back splash, tall cabinets, quartz countertops,  new flooring, a gourmet's delight. A powder room, a convenience for you and your guests, round out our main floor.  Now, remember you needed bedrooms? Come upstairs. On our second floor, you will find the primary bedroom, spacious, with a bow window style design. Two other bedrooms, freshly painted, ready for good sleeping. Here is the main bath, recently remodeled as well. 
Now check out our third floor. There are two areas up here that are used for bedrooms. Or can be used for play, storage, or any combination you want. Next, take a look at our patio and two off street parking spaces out back.  Need more amenities? Newer heating system, newer roof, new water heater, includes a washer and dryer, basement work shop area, chest freezer, utility sink, Ring doorbell, relaxing front porch, all for your comfort and convenience. Did I mention the great location? Bethlehem Rose Garden Park across the street. Walk to MusikFest, Celtic Highland Festival, and downtown Bethlehem. Just move in and Enjoy!
#PALH2016440

BETHLEHEM

712 8TH AVE.

5 Beds

1 Baths

N/A

$279,900

MLS#: PALH2016440

Move-in ready and a prime North Bethlehem location, the best of both worlds! Just blocks from the downtown Bethlehem experience with shopping, dining, and events, yet tucked on a quiet street across from a park. Inside, with plenty of space there’s nothing to do but move in. With Vinyl floors throughout, light and bright modern paint, 9ft ceilings, an open living room/dining room, and spacious white kitchen. Main floor convenient laundry and bonus half bath, PLUS mudroom for added storage. With three bedrooms on the second floor plus the additional third floor bonus/4th bedroom. Step outside to a fenced backyard for privacy. Just a short stroll from Bethlehem's vibrant downtown, you'll enjoy easy access to award-winning restaurants, local shops, parks, festivals, and year-round events. Inside, high ceilings and sun-filled living spaces create a warm, welcoming feel from the moment you enter. Conveniently located near Lehigh University, Moravian University, St. Luke's and Lehigh Valley hospitals, and major commuter routes. Whether you're exploring Historic Bethlehem or relaxing at home, this property puts you in the center of everything that makes Bethlehem one of the Lehigh Valley's most desirable places to live. Ask how to receive lender credit towards closing costs or lowering your interest rate!
#PANH2010244

BETHLEHEM

227 E GARRISON STREET

3 Beds

1 Baths

1,564 Sq.Ft.

$249,900

MLS#: PANH2010244

 - property

Send a message

Message successfully sent.

Your message

What is 3 + 4 ?

Reason for contacting?

I agree to receive email communication and understand I can unsubscribe at any time.

I agree to be contacted by Charis Realty Group via call, email, and text for real estate services. To opt out, you can reply 'stop' at any time or reply 'help' for assistance. You can also click the unsubscribe link in the emails. Message and data rates may apply. Message frequency may vary. Privacy Policy

Sign Out

Virtual Assistant

Would you like to take the next step with this property? We can help you schedule a showing or virtual tour, or send you more details.

Yes, I would like more information.

Thank You for Your Reply, One of Our Agents will contact you as soon as possible

No, maybe later.

Thank you, you can always contact me via email, phone number or through the contact form.

Realhub AI

Lucy - Your AI-Powered Realtor

Update Your Temporary Password

Personalize your search

Enter your email and we'll notify you immediately when new listings match what you're looking for.

or enter email address

Already have an account ? Login here

Continue your home search

I agree to receive communications and understand I can unsubscribe at any time.

I agree to be contacted by Charis Realty Group via call, email, and text for real estate services. To opt out, you can reply 'stop' at any time or reply 'help' for assistance. You can also click the unsubscribe link in the emails. Message and data rates may apply. Message frequency may vary. Privacy Policy

Already have an account ? Login here

We use cookies

We use cookies primarily for analytics to enhance your experience. By accepting, you agree to our use of these cookies. You can manage your preferences or learn more about our cookies policy.