Features & Amenities

Interior

  • Total Bedrooms

    N/A

  • Bathrooms

    N/A

  • Cooling YN

    YES

  • Cooling

    Central Air, Ceiling Fan(s)

  • Heating YN

    YES

  • Heating

    Baseboard, Natural Gas, Forced Air

  • Pet friendly

    N/A

Exterior

  • Garage

    No

  • Pool

    No

  • Waterfront YN

    NO

  • View

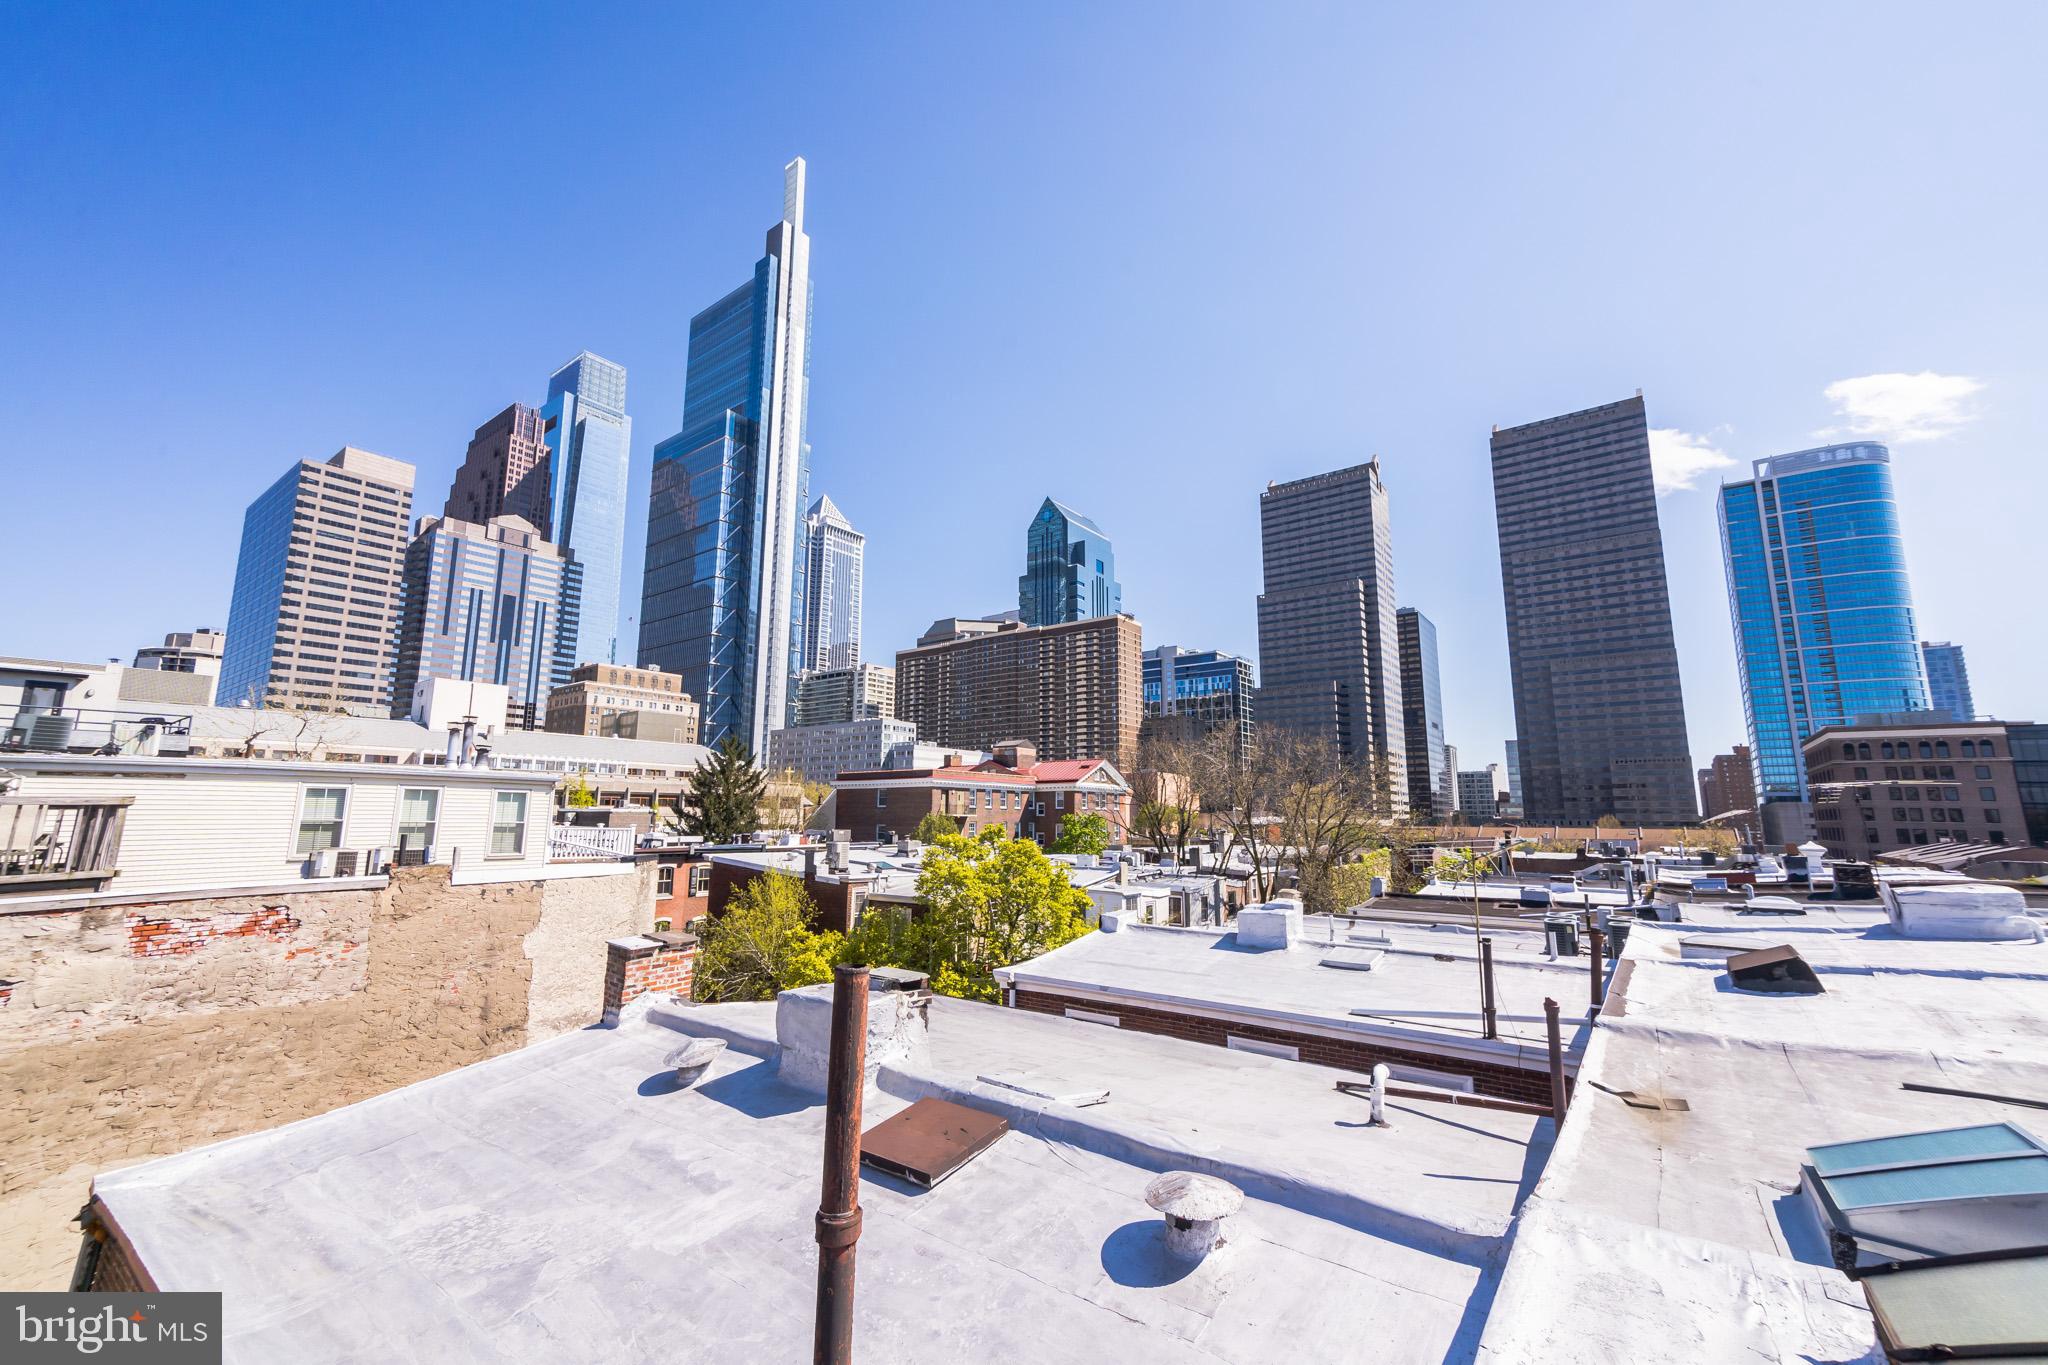
    City, Panoramic

Area & Lot

  • Lot Size(acres)

    0.03

  • Lot Size(square feet)

    1,467

  • Property Type

    Commercial Sale

Price

  • Sales Price

    $1,150,000

  • Tax Amount

    $11,455

  • Financing Options

    Cash

  • Sq. Footage

    3,094

  • Price/SqFt

    $371

HOA

  • Association

    No

School District

  • Elementary School

    N/A

  • Middle School

    N/A

  • High School

    N/A

Property Features

  • Stories

    4

  • New Construction

    NO

  • Foundation Details

    Stone

  • Sewer

    Public Sewer

  • Tax Lot

    255

  • Water Source

    Public

Schedule a Showing

Showing scheduled successfully.

<
>
IN PERSON
VIA CHAT

What is 3 + 4 ?


Change time

Mortgage calculator

Estimate your monthly mortgage payment, including the principal and interest, property taxes, and HOA. Adjust the values to generate a more accurate rate.

Your payment

Principal and Interest:

$

Property taxes:

$

HOA fees:

$

Total loan payment:

$

Total interest amount:

$

Location

County

PHILADELPHIA

Elementary School

Middle School

High School

Listing Courtesy of Robert E Sulecki , Exceed Realty

RealHub Information is provided exclusively for consumers' personal, non-commercial use, and it may not be used for any purpose other than to identify prospective properties consumers may be interested in purchasing. All information deemed reliable but not guaranteed and should be independently verified. All properties are subject to prior sale, change or withdrawal. RealHub website owner shall not be responsible for any typographical errors, misinformation, misprints and shall be held totally harmless.

Agent Elisesha Yingling

AGENT

Elisesha Yingling

Call Elisesha today to schedule a private showing.


* Listings on this website come from the FMLS IDX Compilation and may be held by brokerage firms other than the owner of this website. The listing brokerage is identified in any listing details. Information is deemed reliable but is not guaranteed. If you believe any FMLS listing contains material that infringes your copyrighted work please click here to review our DMCA policy and learn how to submit a takedown request.© 2024 FMLS.
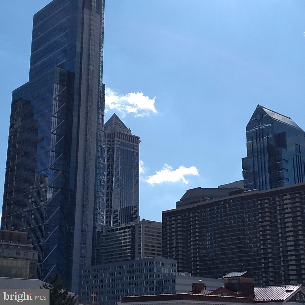
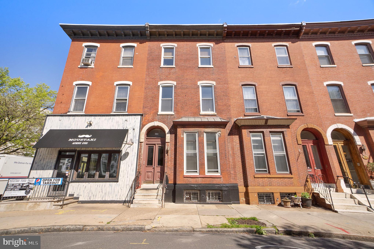
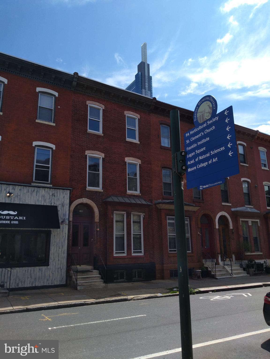
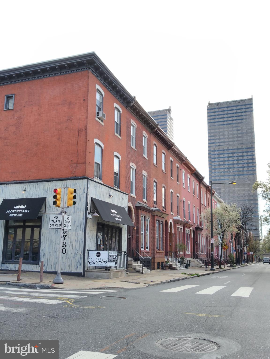
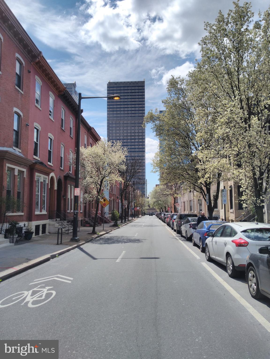
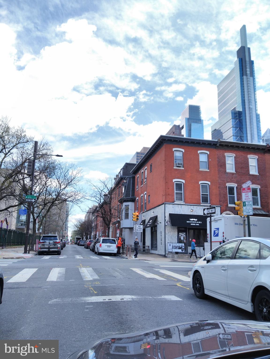
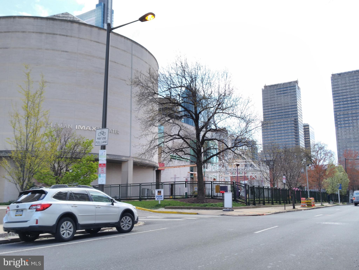
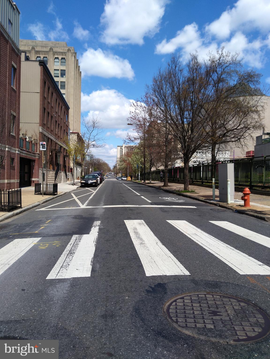
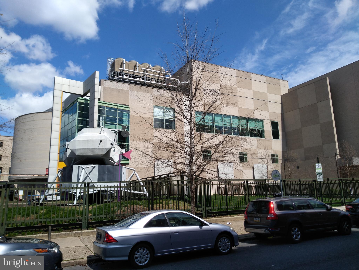
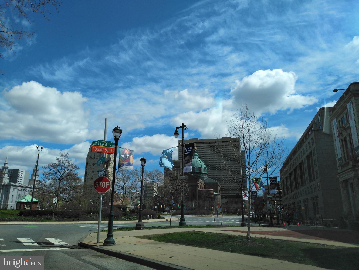
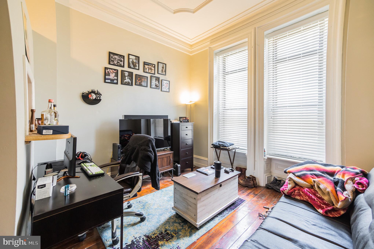
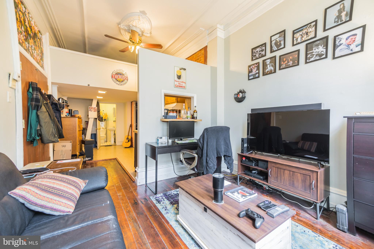
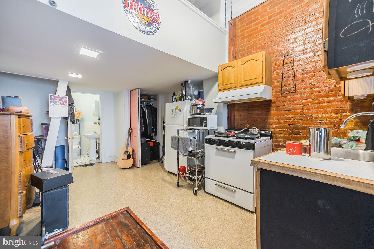
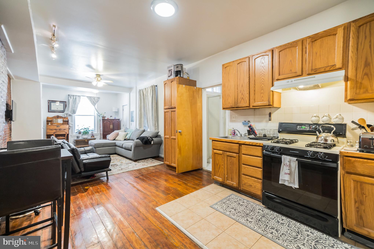
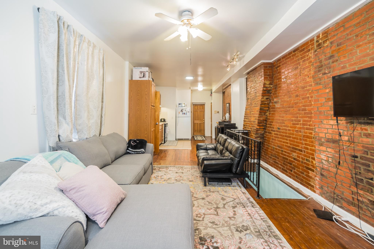
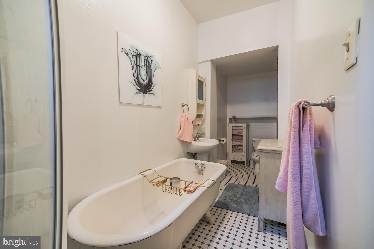
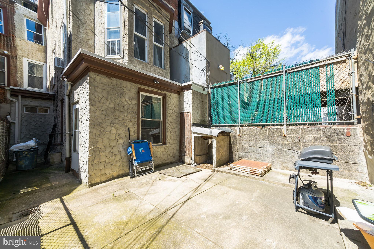
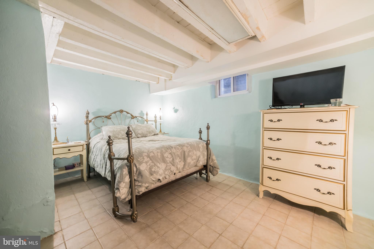
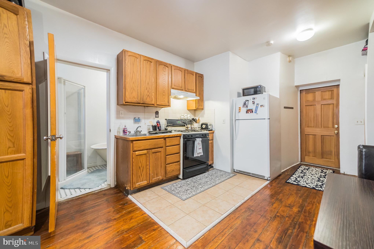
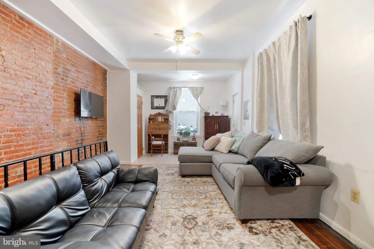
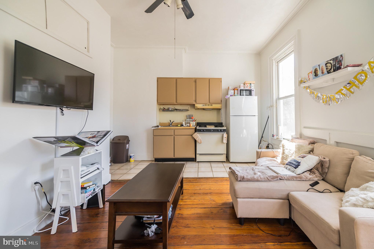
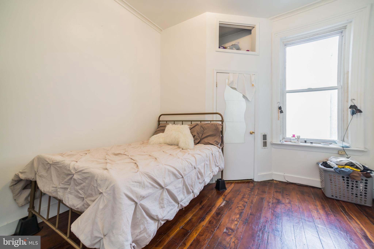
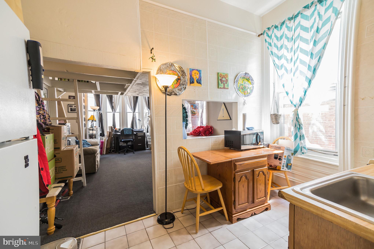
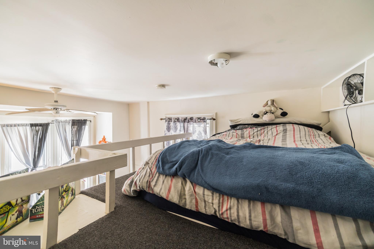
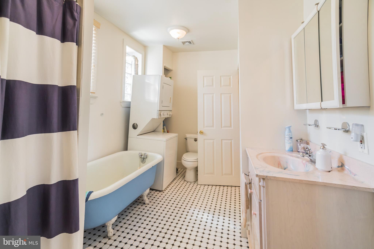
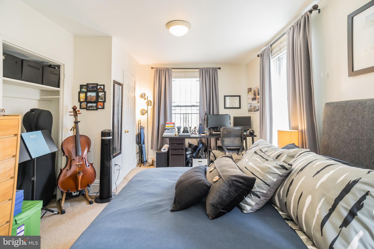
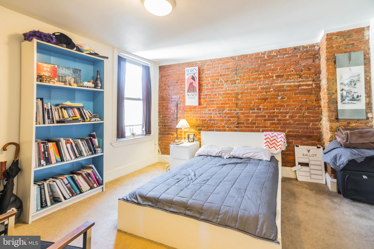
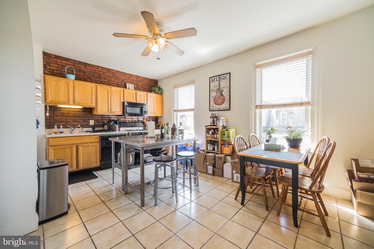
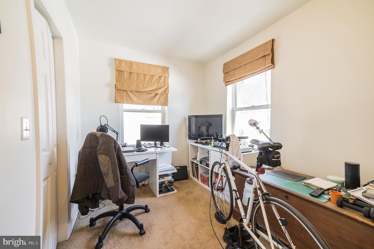
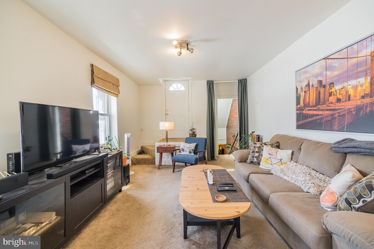
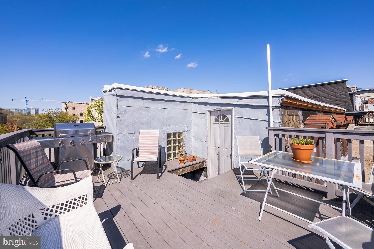
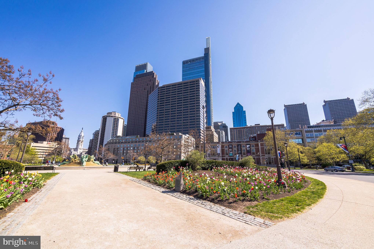
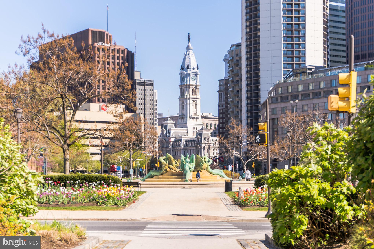
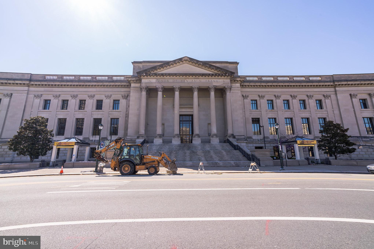
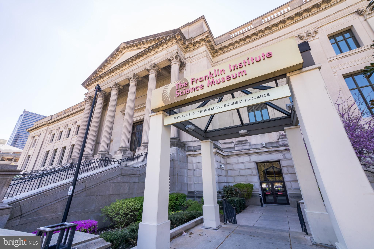
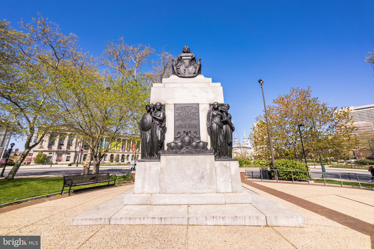
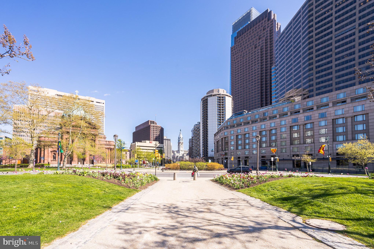
Amazing opportunity to own this 5 unit building in a prime Philadelphia location within walking distance to many major attractions.  These opportunities are few and far between.  This turn of the 20th century all brick 3 story building has a stellar occupancy history and is a complete turn-key opportunity for the discerning investor.  The property features a stately double door entry into a nice sized foyer with secure & private mailboxes.  Step into the large common area which features brand new commercial grade carpeting, thick custom carved handrail and freshly painted hall & stairwell.  Access to the common basement with coin operated laundry as well.  The first floor features 1 open studio style apartment with lofted bedroom and hardwood flooring.  The 2nd unit on the 1st floor is a large bi-level unit with a 4 piece bathroom, lower level bedroom and private access to the rear patio/yard.   The 2nd floor features 2, 1 bedroom apartments each with good sized bedrooms and full kitchens open to the living rooms.  The 3rd floor is the gem.  This unit is a 2 story, 2 bedroom unit with huge eat-in kitchen, large living room and a new, private Trex style roof deck with amazing panoramic city views.  The property is steps from the Franklin institute, 1 block from Logan Circle and around the corner from the historic Philadelphia art museum.  Easy access to major highways like I-76 and I-95, and just 3 turns off 676 and the Ben Franklin Parkway exit.   This property has all separate utilities paid by the tenants, excluding water, and extra income from the coin operated washer/dryer.   Fire system and extinguishers are recently certified and there are 3 newer hot water heaters.  Exceptional investment opportunity in an amazing location.

159 N 21ST STREET

Message successfully sent.

What would you like to know?

What is 3 + 4 ?

I agree to receive email communication and understand I can unsubscribe at any time.

I agree to be contacted by Charis Realty Group via call, email, and text for real estate services. To opt out, you can reply 'stop' at any time or reply 'help' for assistance. You can also click the unsubscribe link in the emails. Message and data rates may apply. Message frequency may vary. Privacy Policy

Related Properties

1150 Orthodox Street is a substantial multi-level warehouse offering exceptional versatility for industrial, commercial, or large-scale storage use. The building has been fully emptied out, providing a clean slate for redevelopment or immediate operational planning.

Spanning four generous floors, the property features open layouts, high ceilings, and a freight elevator with access to every level. Wide bay doors make loading and unloading efficient, and the top floor offers a desirable clear span ideal for fabrication, storage, or creative reconfiguration.

Built with heavy timber beams and robust industrial materials, the structure is designed to support significant loads and long-term use. An on-site parking area adds convenience for staff, customers, or fleet access.

The property requires a full rehabilitation, but its scale, structure, and functionality make it a rare opportunity in Philadelphia’s industrial market which is perfect for operators, investors, or developers seeking substantial warehouse space with strong upside.
#PAPH2559250

PHILADELPHIA

1150 ORTHODOX STREET

None Beds

None Baths

22,747 Sq.Ft.

$950,000

MLS#: PAPH2559250
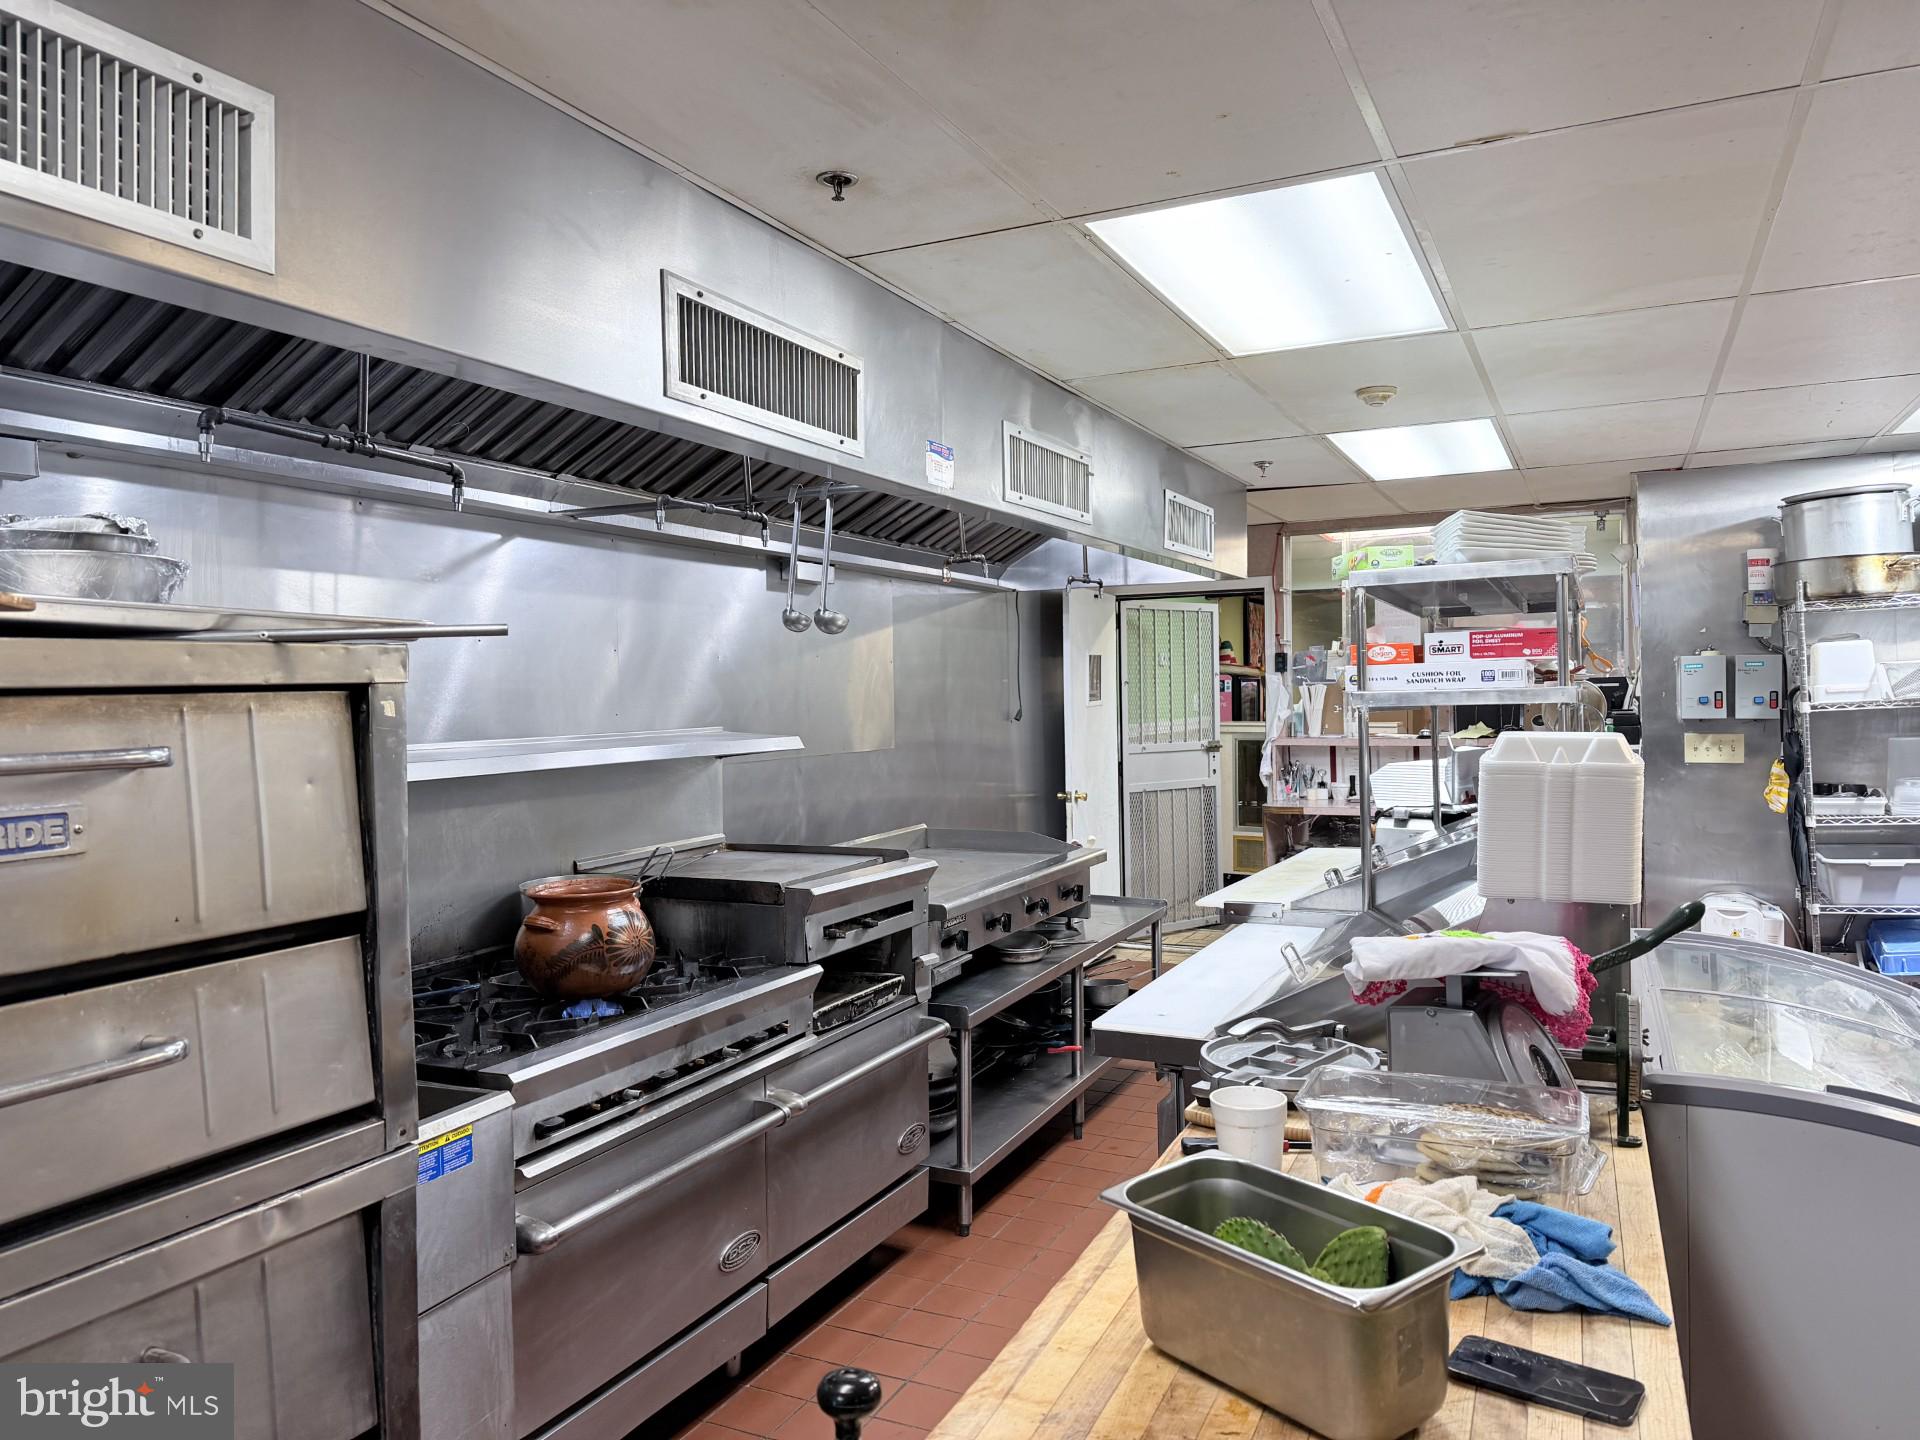
Fully occupied mixed use triplex in center city of Philadelphia, this property features a commercial unit on the first floor with 3 residential units above. The commercial space features a large glass storefront, they open 11Am to 11Pm a week . The three residential units above are 1x1x1 bedroom at 2nd floor front and 4 bed room with 2 full bathroom unit at 2nd floor rear . The 3rd floor unit has a private rooftop with 4 bedroom with 2 full bathroom and city views. Whether or you're an investor or end-user, you won't be disappointed! Schedule your showing today.
#PAPH2583662

PHILADELPHIA

1438 FEDERAL STREET

None Beds

None Baths

5,500 Sq.Ft.

$990,000

MLS#: PAPH2583662
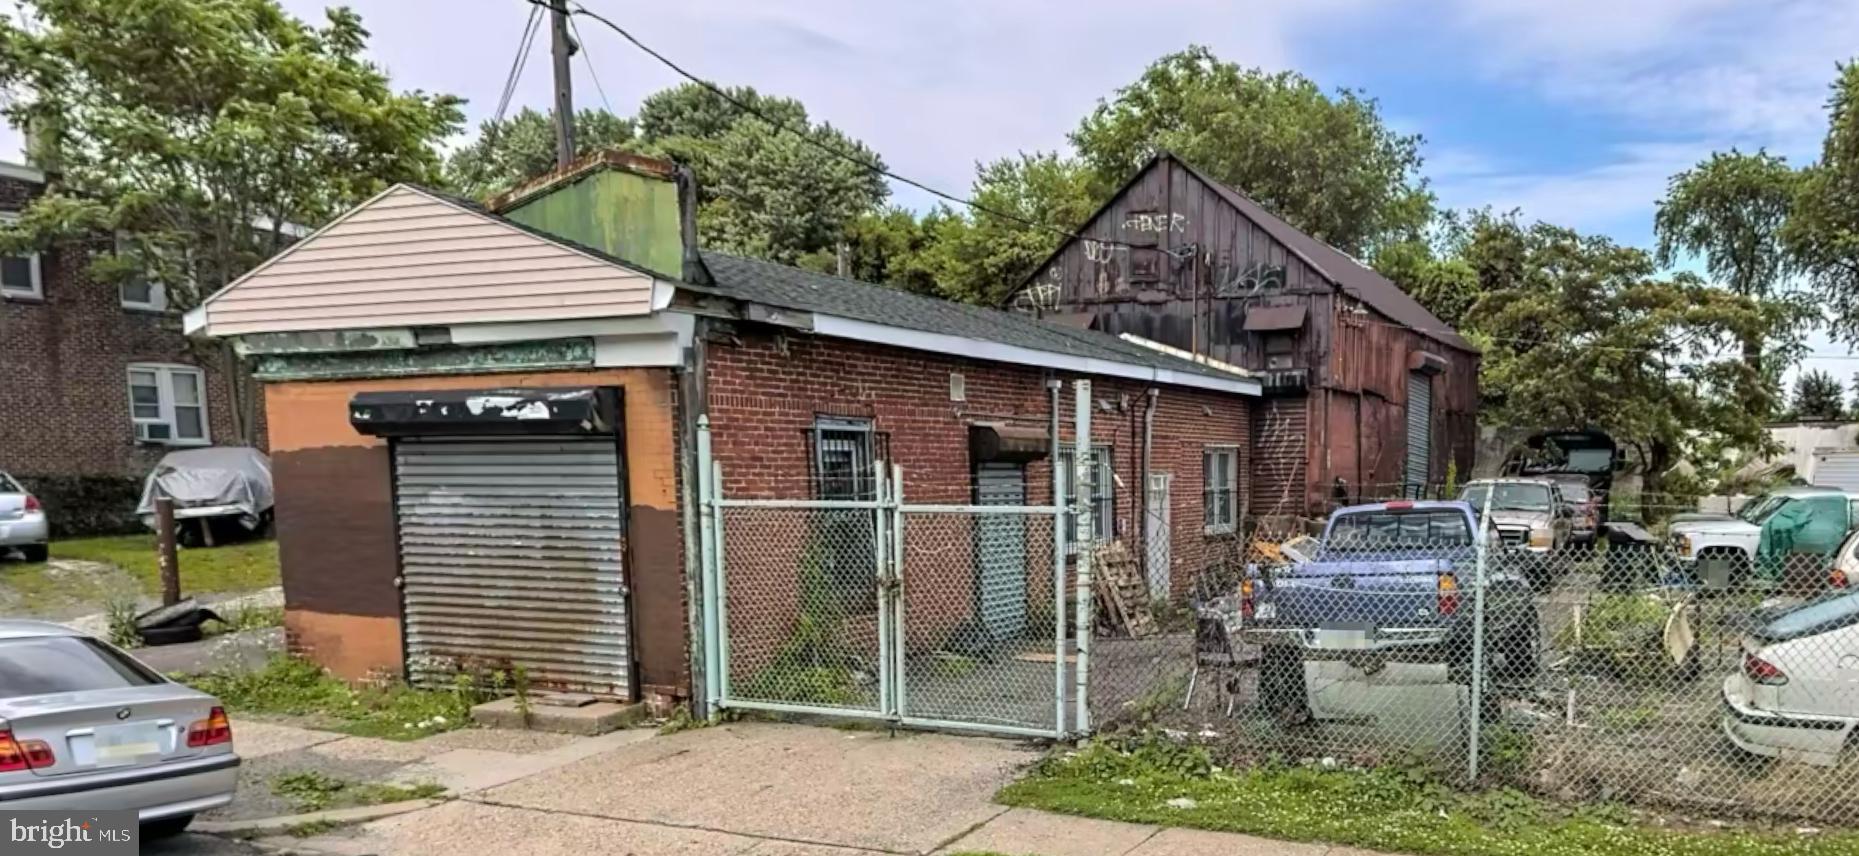
Attention investors!
Really comfortable office space with private parking. Including a warehouse area within the building. The possibilities are really up to the new owner and their vision. Come check it out today
#PAPH2547808

PHILADELPHIA

5223 N 2ND STREET 27

None Beds

None Baths

1,890 Sq.Ft.

$1,000,000

MLS#: PAPH2547808
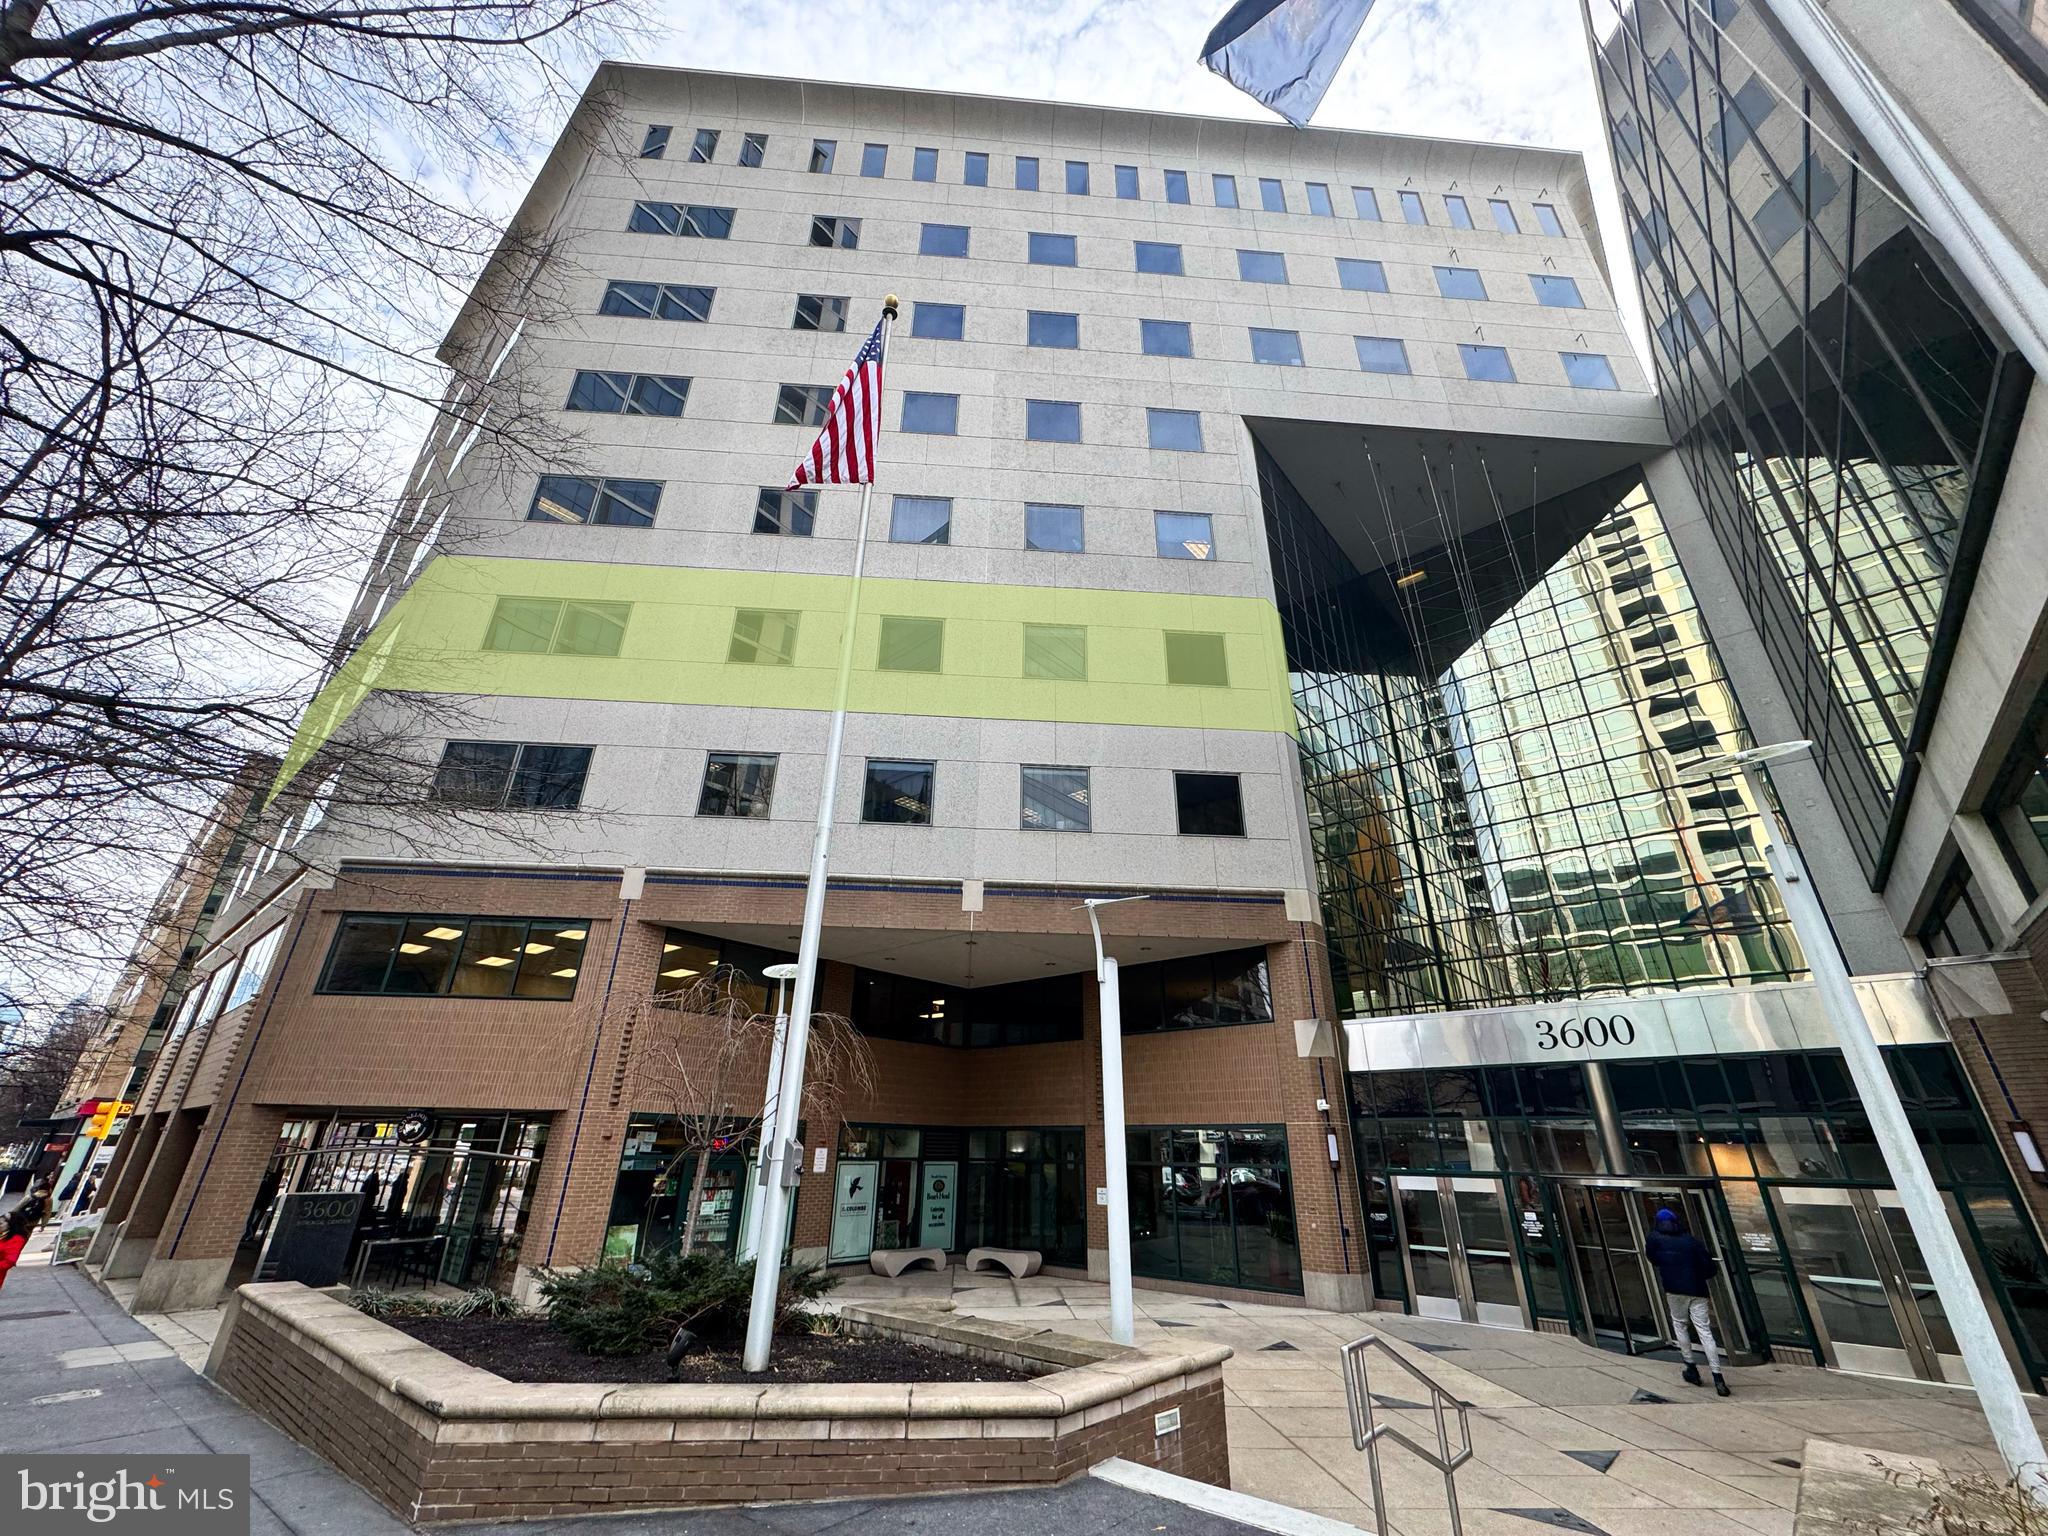
None
#PAPH2474272

PHILADELPHIA

3600 MARKET STREET

None Beds

None Baths

8,295 Sq.Ft.

$1,030,000

MLS#: PAPH2474272
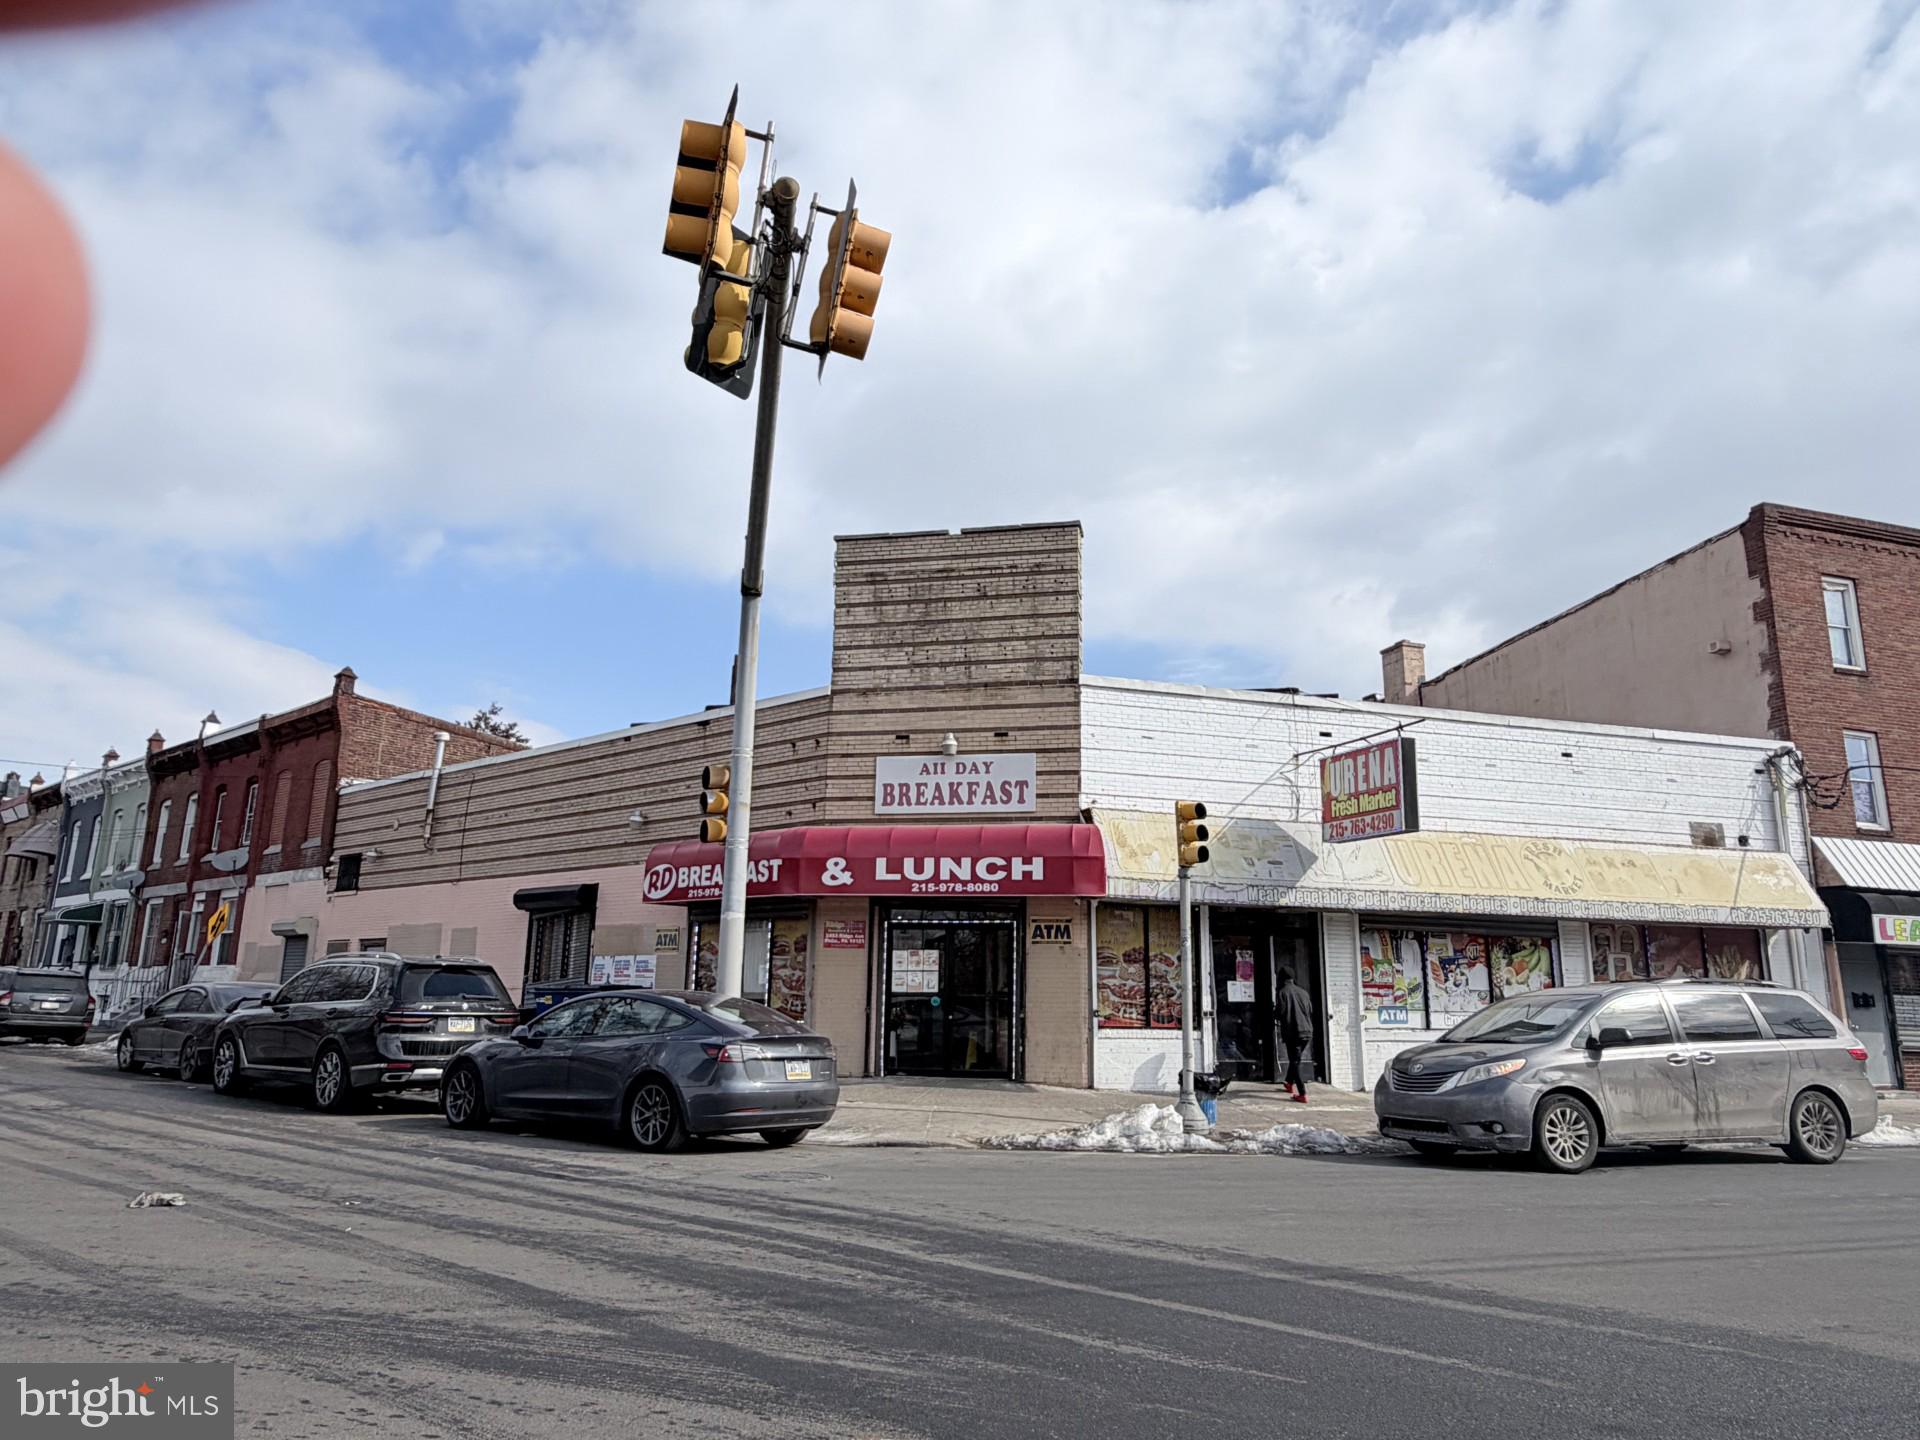
One of the most prime and visible corner locations, current use restaurant and grocery store long term lease, restaurant pay $2000 monthly, Grocery store pay $2500 monthly .The restaurant dining area has 36 seats. The price includes the 1815 N 25th St Real Estate, make appointment today.
#PAPH2584046

PHILADELPHIA

2449-53 RIDGE AVENUE

None Beds

None Baths

6,396 Sq.Ft.

$1,200,000

MLS#: PAPH2584046
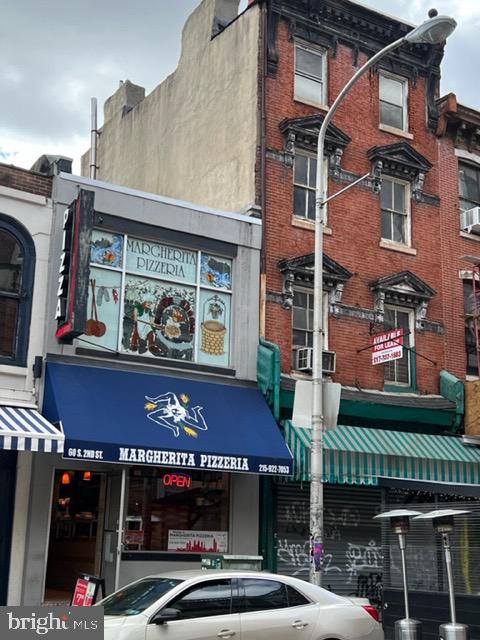
Located in the heart of Old City Philly and Penn's Landing.  Presently used as a Pizza restaurant on the ground floor, the building has a second floor and a basement.  Great location, next to Rotten Ralph's Pub, many restaurants, banks and shops.
#PAPH2140370

PHILADELPHIA

60 S 2ND STREET

None Beds

None Baths

1,422 Sq.Ft.

$1,300,000

MLS#: PAPH2140370
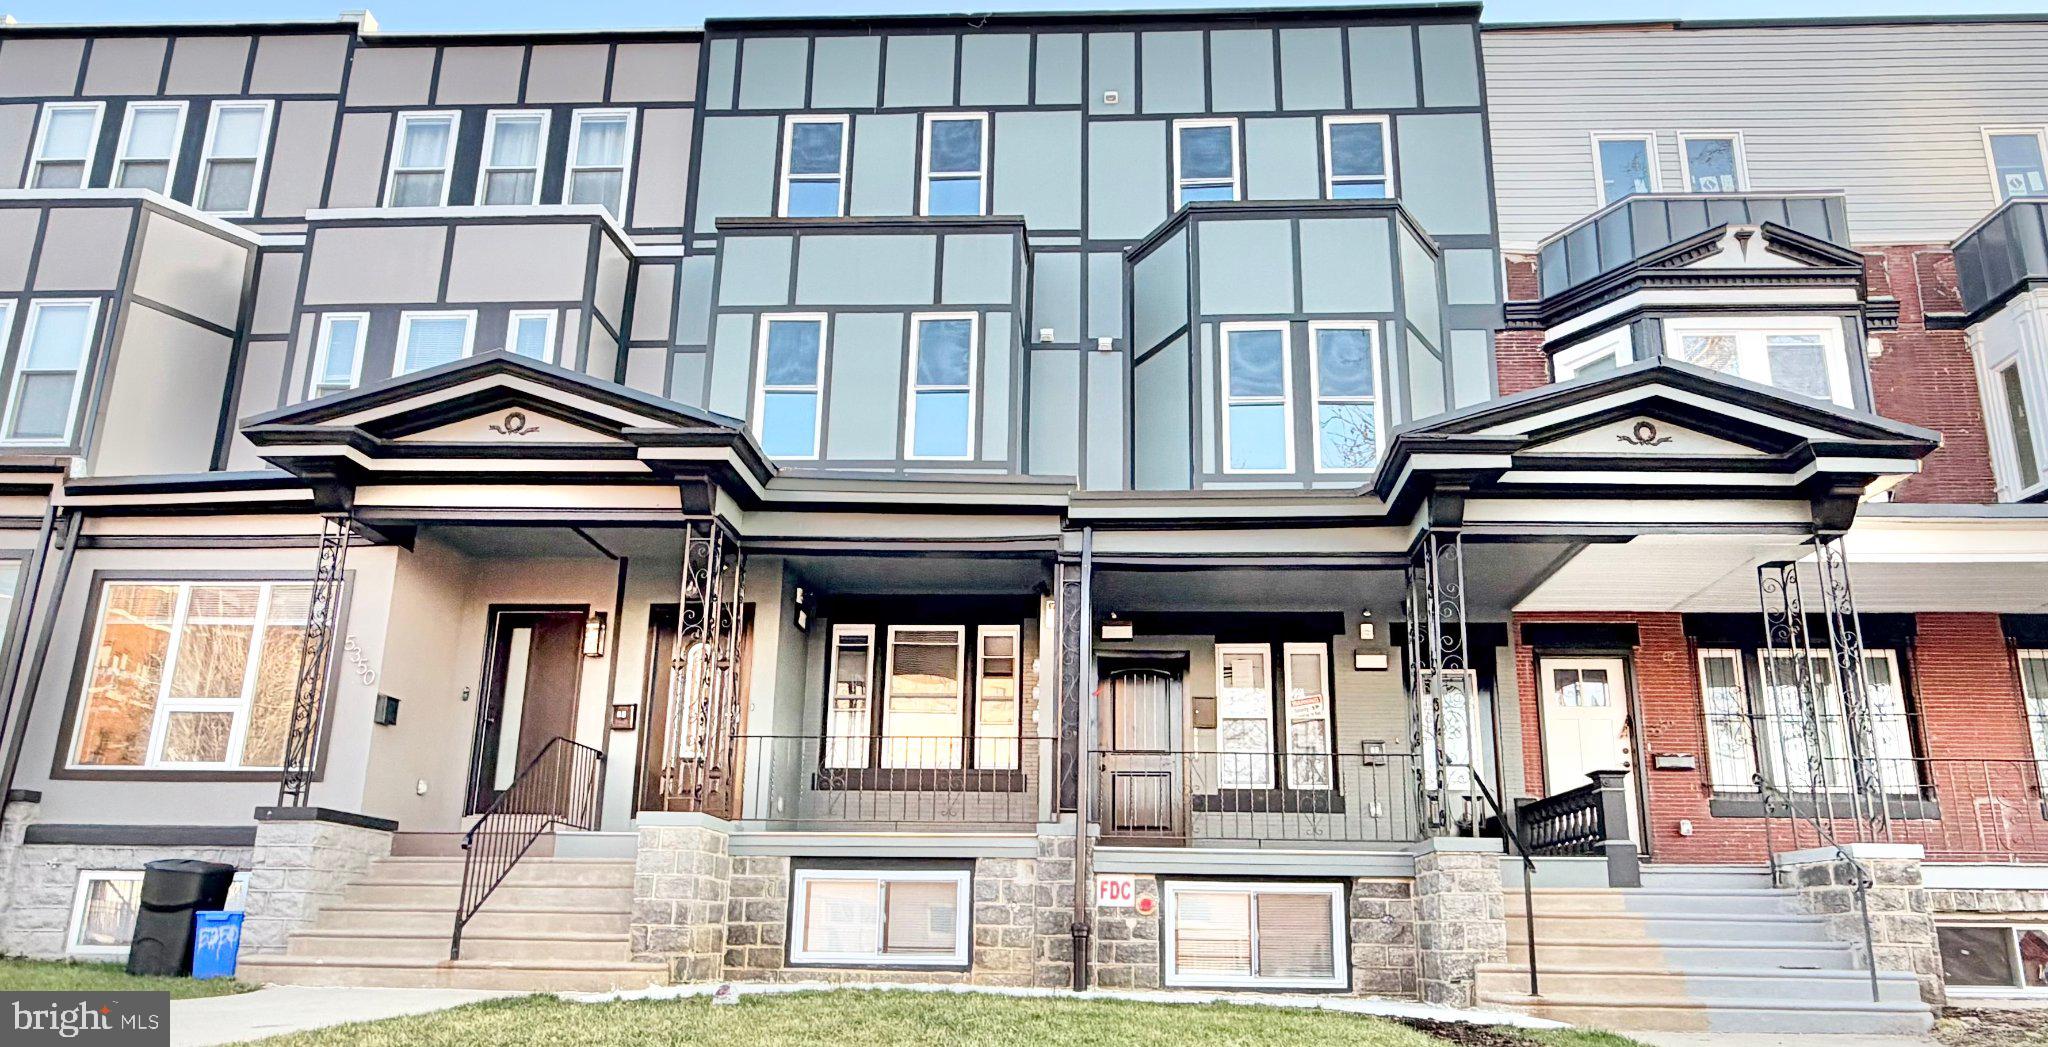
5352–54 Cedar Avenue presents a fully renovated, turnkey 6-unit multifamily opportunity located on the border of Cedar Park and Cobbs Creek in West Philadelphia. Offered at a newly adjusted price of $1,225,000, the property delivers an attractive projected return with immediate lease-up potential in one of the city’s strongest rental corridors.

The building consists of two 3-bedroom, 2-bath units, three 2-bedroom units, and one 1-bedroom unit, all renovated with modern finishes including hardwood flooring, recessed lighting, stainless steel appliances, updated kitchens and baths, and in-unit laundry. The property is fully electric with separately metered utilities and minimal anticipated near-term capital expenditures.

First-floor units feature private rear yard spaces, a highly desirable amenity uncommon in comparable multifamily assets. Additional improvements include updated mechanical systems, sprinkler system, fire alarm system, modernized common areas, and covered front porches overlooking Cedar Avenue.

Delivered fully vacant, investors have the ability to immediately stabilize the asset at projected market rents without legacy tenancy issues. The property also benefits from a 10-year tax abatement with phased step-up structure, creating substantial early-year tax savings and improved cash flow.

Positioned directly across from the PHMC Public Health Campus and within close proximity to University City, major hospitals, Center City access, public transportation, Clark Park, Baltimore Avenue retail, and neighborhood dining, the property is well situated for long-term rental demand and appreciation.
#PAPH2610742

PHILADELPHIA

5352-54 CEDAR AVENUE

None Beds

None Baths

4,840 Sq.Ft.

$1,225,000

MLS#: PAPH2610742
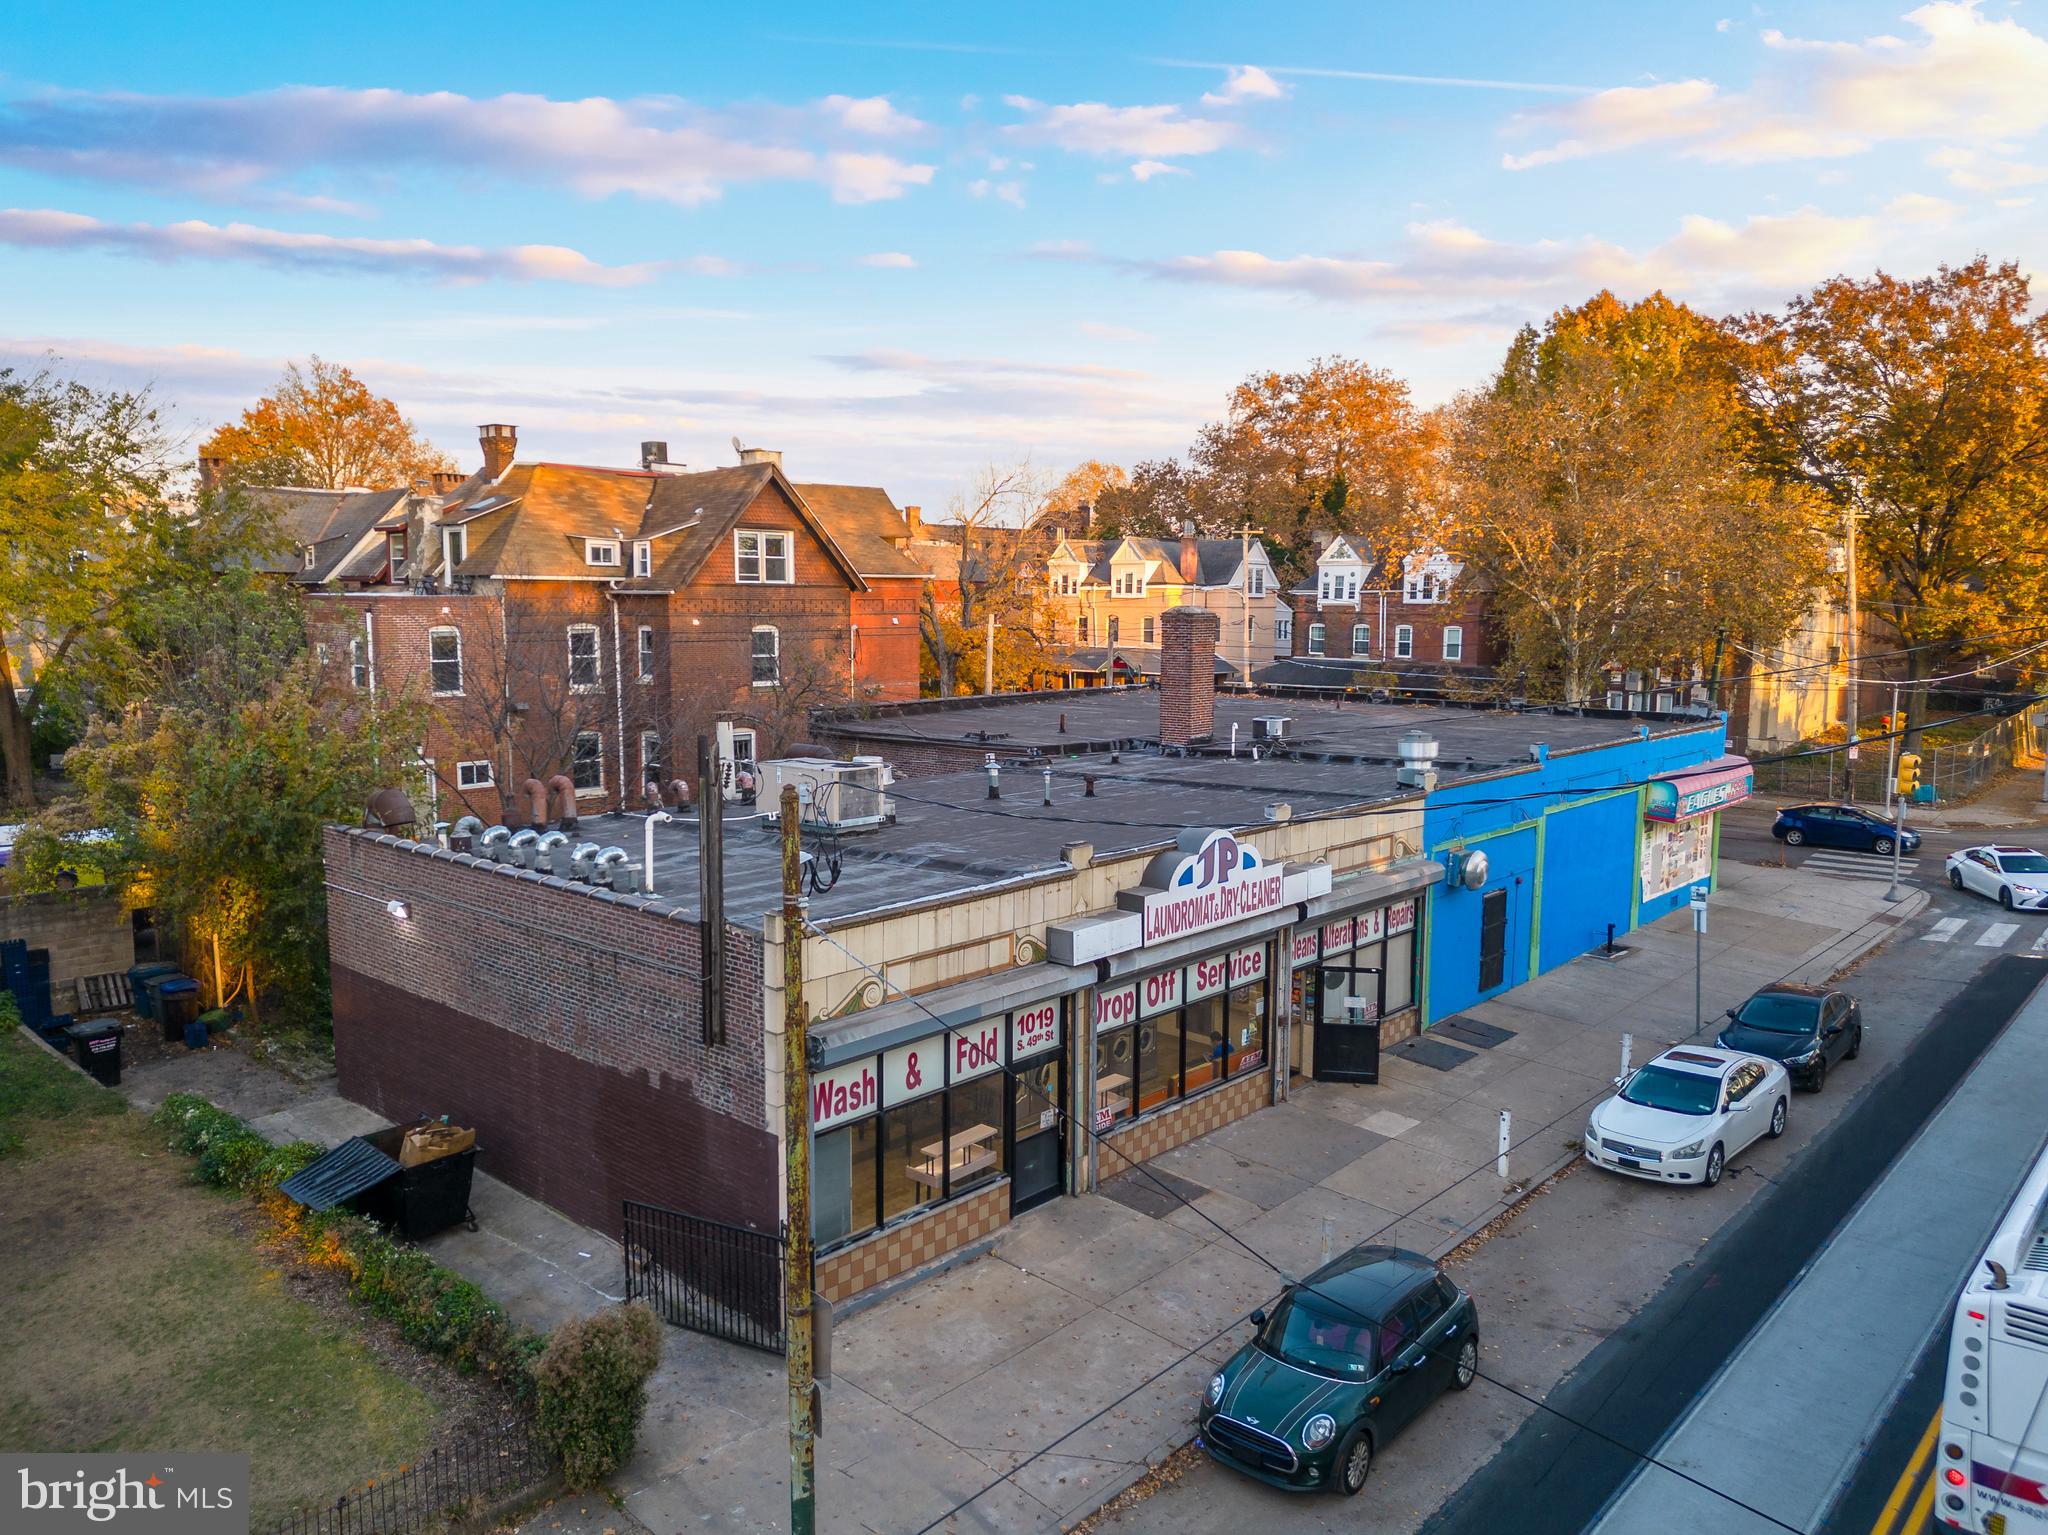
Prime Corner Opportunity with Development Potential – Kingsessing

Exceptional opportunity to acquire a highly visible corner property in one of West Philadelphia’s most active and steadily growing corridors.

The existing building offers approximately 6,410 square feet and is currently configured as four commercial units, providing flexibility for immediate income, repositioning, or conversion. The layout also allows for potential consolidation into a larger single-user footprint if desired.

This is where the opportunity truly stands out—zoning supports increased density, and based on the size and configuration, the site offers the potential for approximately 15–20 residential units (buyer to perform their own due diligence and verify zoning/use). The property lends itself to multiple strategies, including adding residential units above the existing structure to create a mixed-use asset, or pursuing a full-scale redevelopment into a larger apartment building with ground-floor commercial.

A standout feature is the curb cut along 49th Street, providing on-site parking for approximately eight vehicles, with the potential to expand or reconfigure depending on the final design—an increasingly rare advantage for properties of this scale.

Positioned directly along Chester Avenue, the property is catty-corner from SEPTA Regional Rail and situated on a trolley line, offering seamless access to University City, Center City, and beyond. Just minutes from UPenn, Drexel University, and within close proximity to Clark Park and the Baltimore Avenue corridor, known for its vibrant dining, retail, and neighborhood appeal.

Surrounded by ongoing development and strong demand, this is a rare chance to secure a corner asset with scale, flexibility, and multiple value-add strategies in a highly desirable West Philadelphia location.

Stabilize, reposition, expand, or redevelop—opportunities like this are increasingly limited.
#PAPH2608590

PHILADELPHIA

4817 CHESTER AVENUE 23

None Beds

None Baths

6,410 Sq.Ft.

$1,295,000

MLS#: PAPH2608590
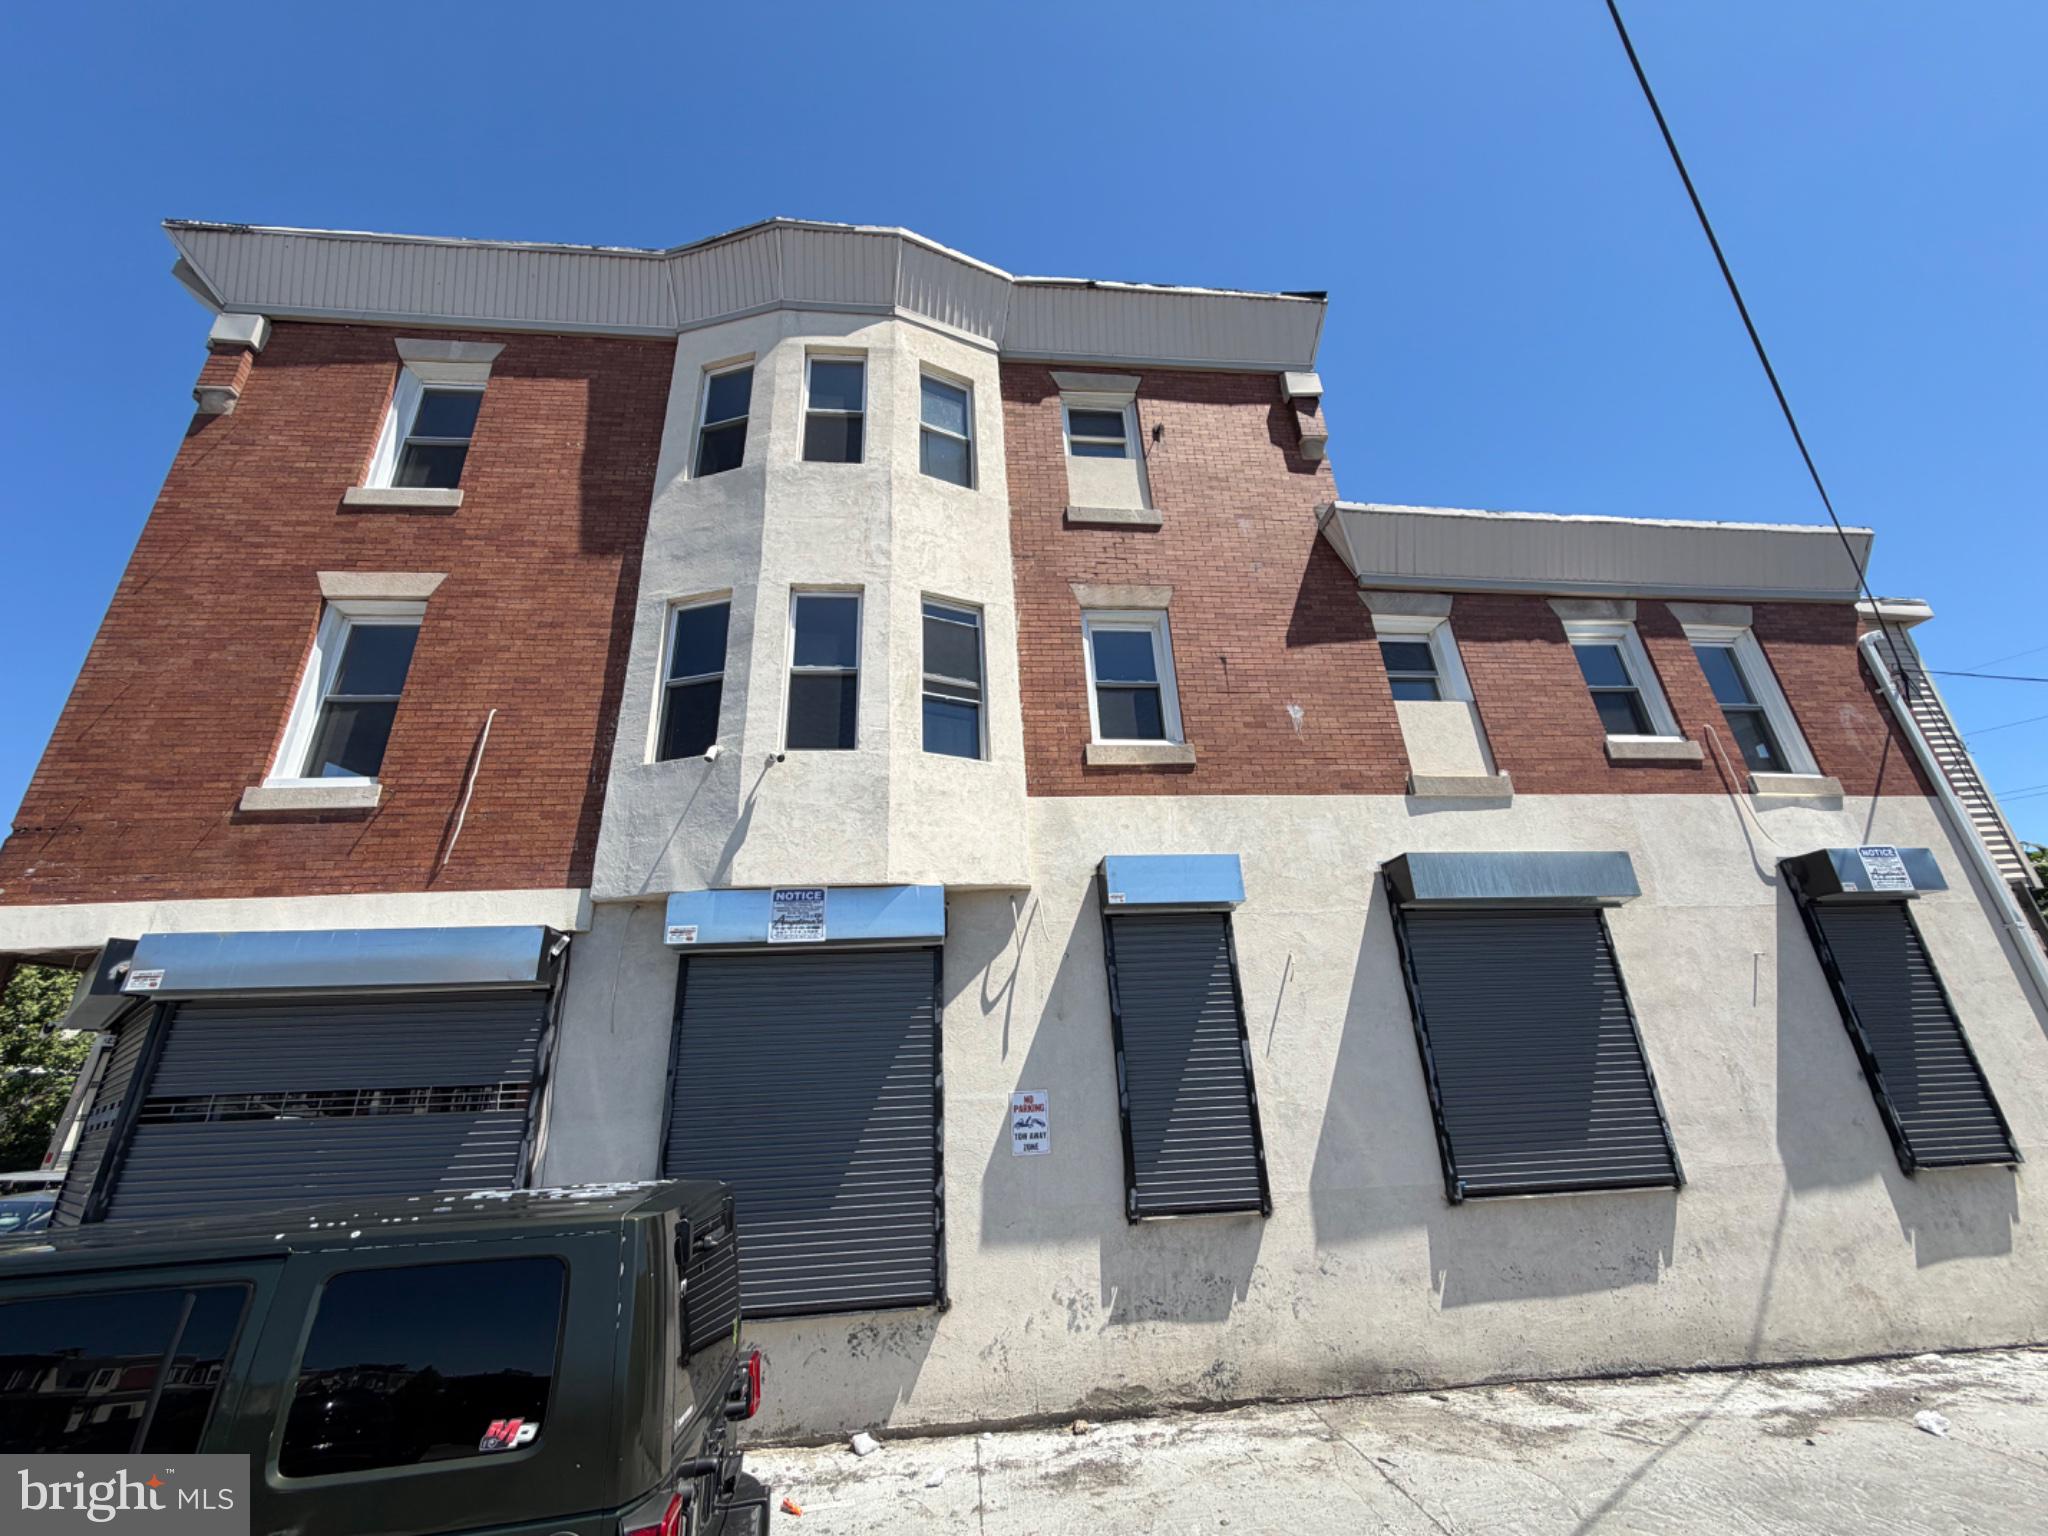
Turnkey mixed-use investment opportunity in the heart of Philadelphia. 4101–03 N 5th Street is a fully renovated five-unit mixed-use asset featuring one commercial space and four residential apartments, offering strong income potential and flexible future use.

The ground floor is currently built out and operating as a pharmacy with all required licenses and approvals obtained. The current pharmacy operator/owner is willing to remain in place as a tenant, creating immediate stabilized commercial income for the next owner. The commercial footprint also presents future flexibility, with potential for reconfiguration into a separate commercial use, subject to buyer due diligence and applicable approvals.

Above the commercial space are four renovated residential units consisting of two spacious 2-bedroom, 1-bath apartments on the second floor and two 1-bedroom, 1-bath apartments on the third floor. All residential units have been completely renovated and are offered furnished for marketing and leasing purposes; furnishings are not included in the sale but may be purchased separately by the buyer. Furnishings are brand new and have not been used.

With a projected gross annual income of up to $111,600, this property presents an attractive opportunity for investors seeking a stabilized mixed-use asset with upside potential.

Buyer is responsible for conducting all due diligence regarding use, occupancy, zoning, licensing, and income projections. Please review the Commercial Property Information Sheet and all associated disclosures carefully, including information regarding pending City permit violations.
#PAPH2637550

PHILADELPHIA

4101 N 5TH STREET

None Beds

None Baths

4,920 Sq.Ft.

$1,300,000

MLS#: PAPH2637550
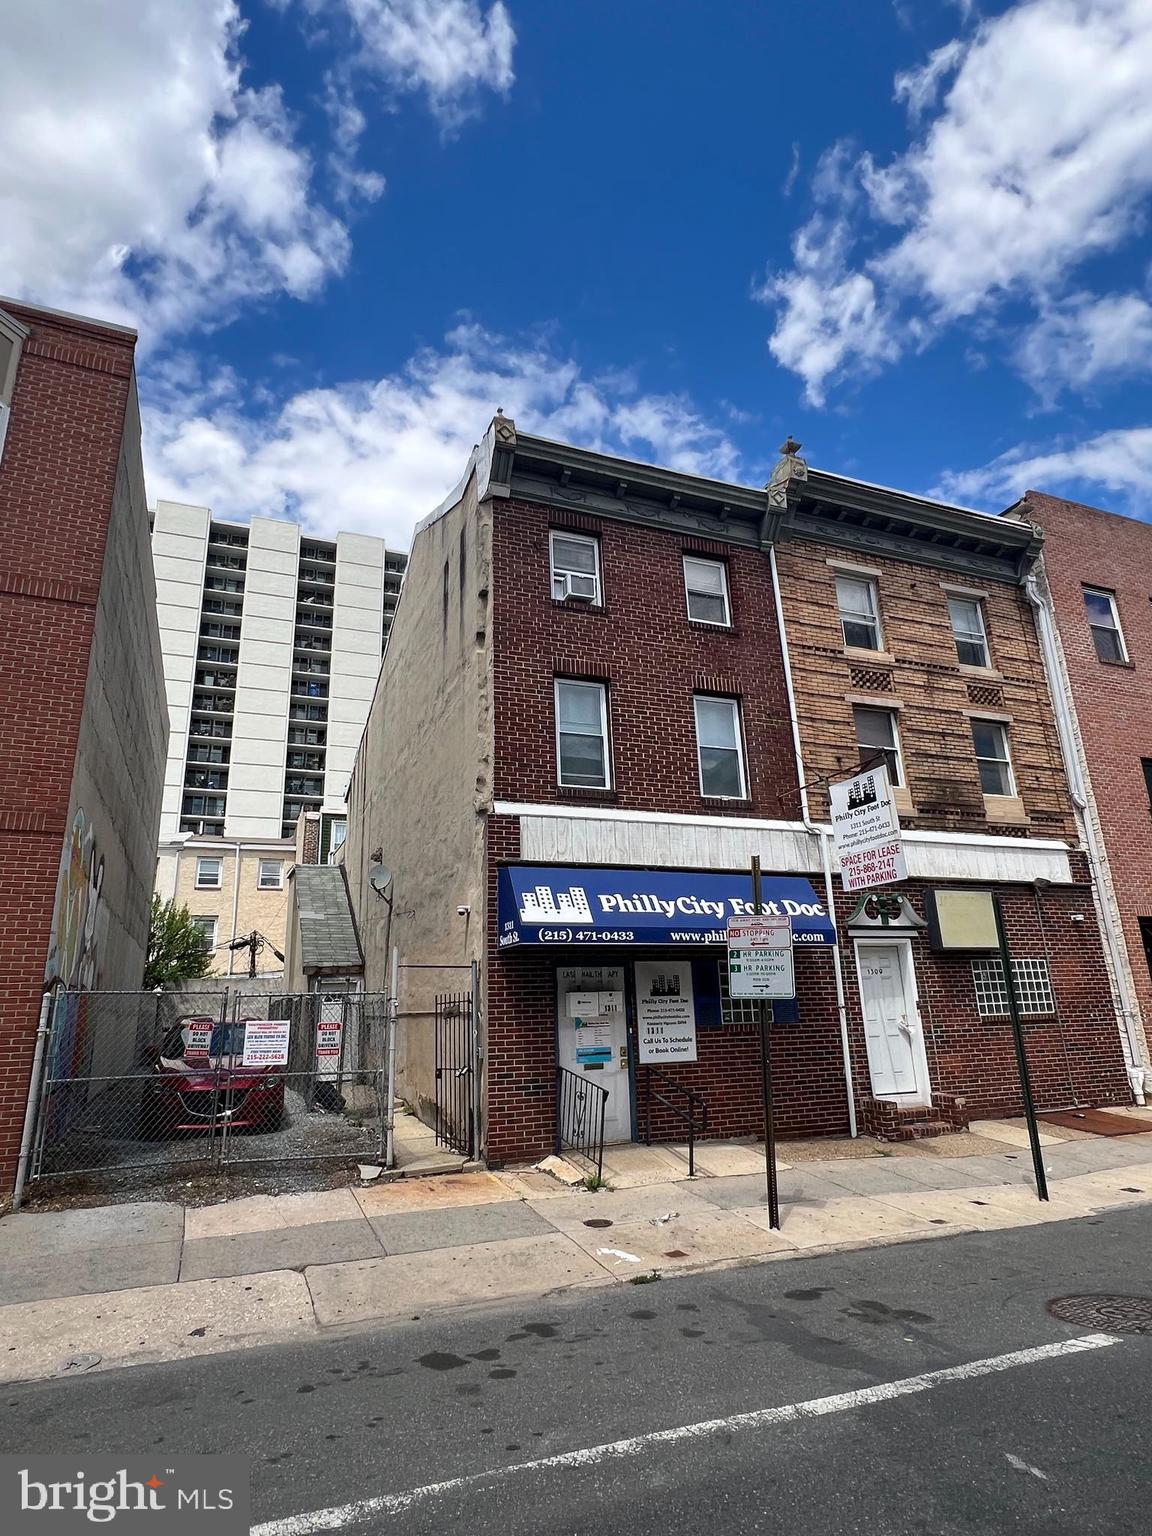
Great opportunity to acquire 50 ft. of frontage on the bustling South St. corridor by the Ave of the Arts.  
1313 South St. section is an empty lot (16 x 70).  Being sold as a package with 1306 Rodman St.
#PAPH2636650

PHILADELPHIA

1309 SOUTH STREET 13

None Beds

None Baths

2,380 Sq.Ft.

$1,295,000

MLS#: PAPH2636650

 - property

Send a message

Message successfully sent.

Your message

What is 3 + 4 ?

Reason for contacting?

I agree to receive email communication and understand I can unsubscribe at any time.

I agree to be contacted by Charis Realty Group via call, email, and text for real estate services. To opt out, you can reply 'stop' at any time or reply 'help' for assistance. You can also click the unsubscribe link in the emails. Message and data rates may apply. Message frequency may vary. Privacy Policy

Sign Out

Virtual Assistant

Would you like to take the next step with this property? We can help you schedule a showing or virtual tour, or send you more details.

Yes, I would like more information.

Thank You for Your Reply, One of Our Agents will contact you as soon as possible

No, maybe later.

Thank you, you can always contact me via email, phone number or through the contact form.

Realhub AI

Lucy - Your AI-Powered Realtor

Update Your Temporary Password

Personalize your search

Enter your email and we'll notify you immediately when new listings match what you're looking for.

or enter email address

Already have an account ? Login here

Continue your home search

I agree to receive communications and understand I can unsubscribe at any time.

I agree to be contacted by Charis Realty Group via call, email, and text for real estate services. To opt out, you can reply 'stop' at any time or reply 'help' for assistance. You can also click the unsubscribe link in the emails. Message and data rates may apply. Message frequency may vary. Privacy Policy

Already have an account ? Login here

We use cookies

We use cookies primarily for analytics to enhance your experience. By accepting, you agree to our use of these cookies. You can manage your preferences or learn more about our cookies policy.