
Colonial
1633 STANLEY AVENUE
LANDISVILLE, PA 17538
MLS#: PALA2068140
$369,900
Property
Beds
3
Full Baths
1
1/2 Baths
1
Year Built
1985
Sq.Footage
1,878
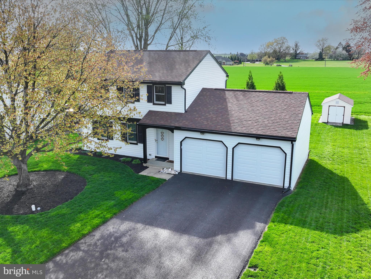
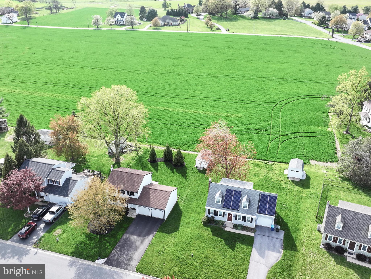
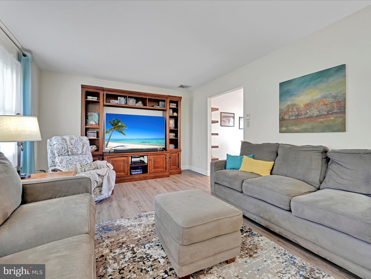
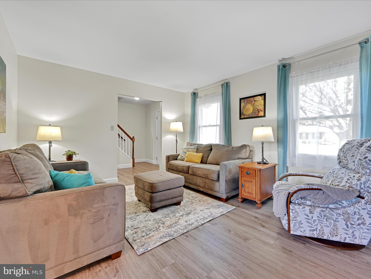
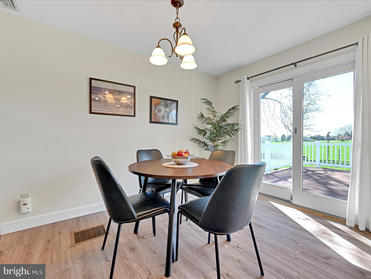
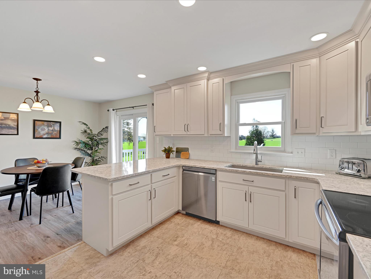
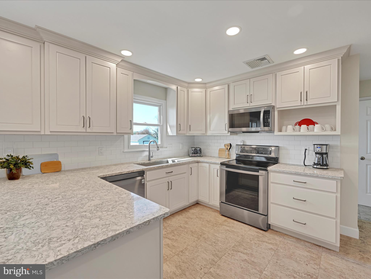
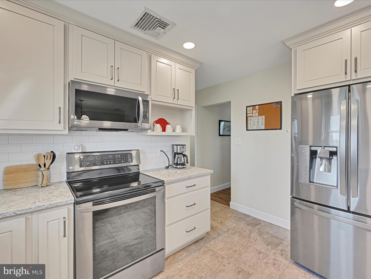
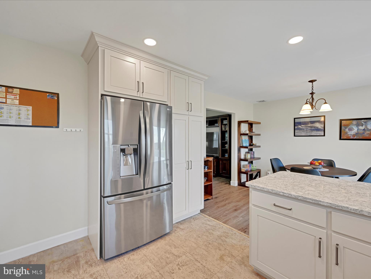
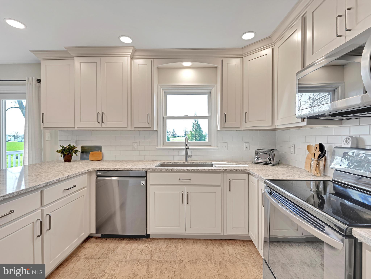
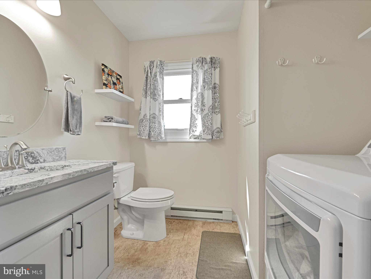
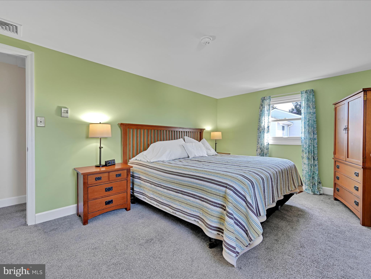
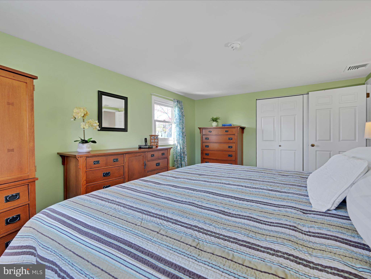
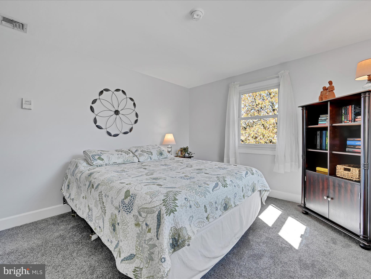
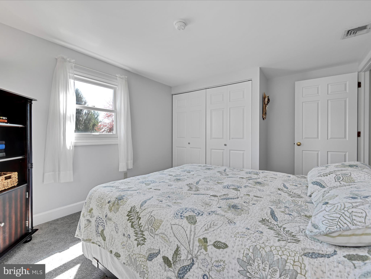
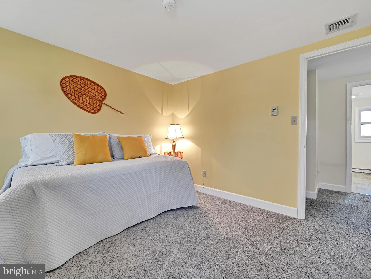
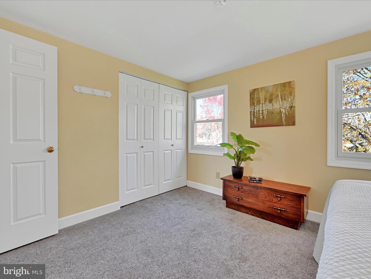
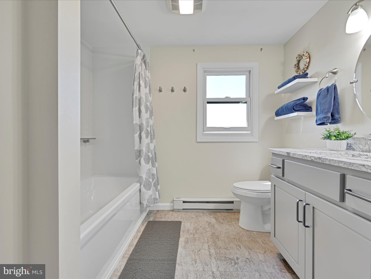
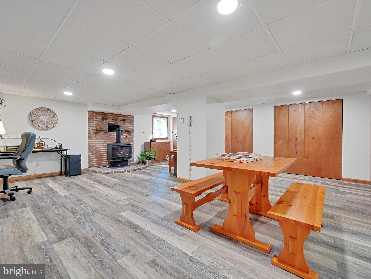
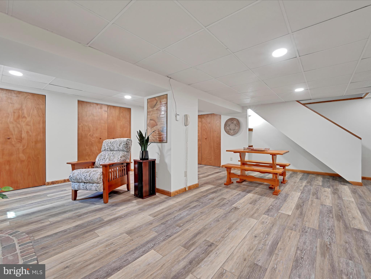
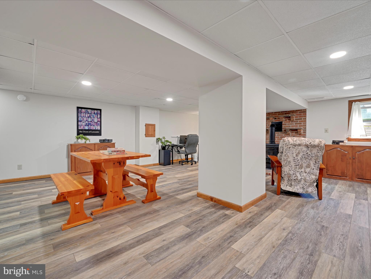
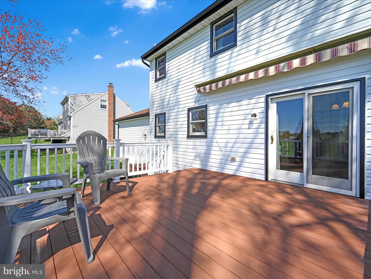
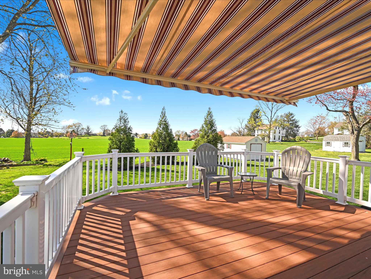
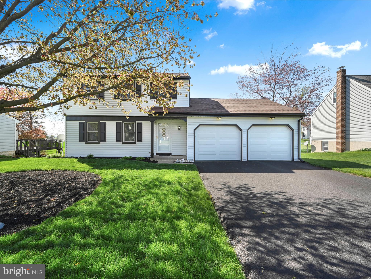
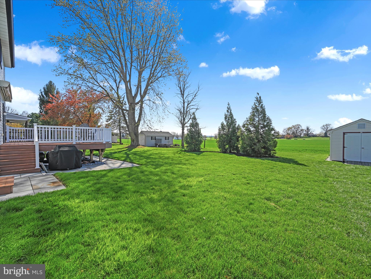
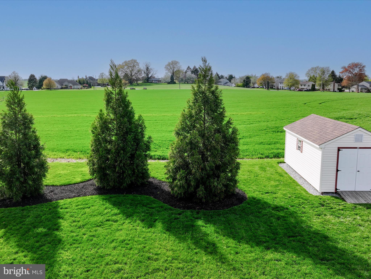
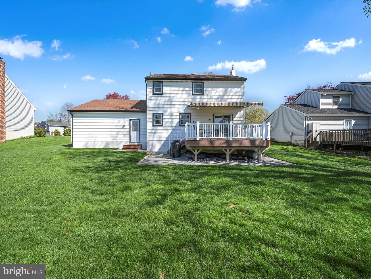
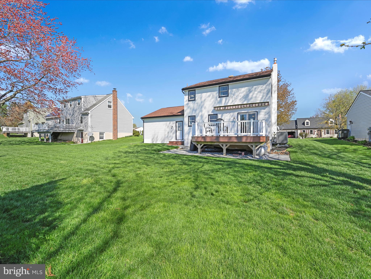
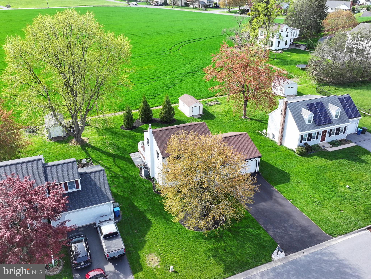
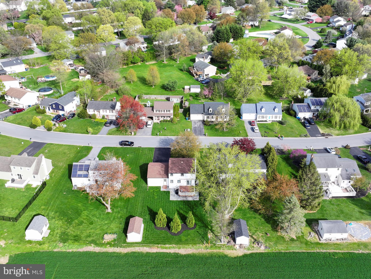
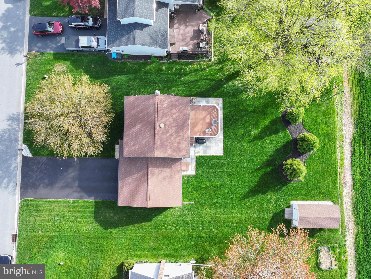
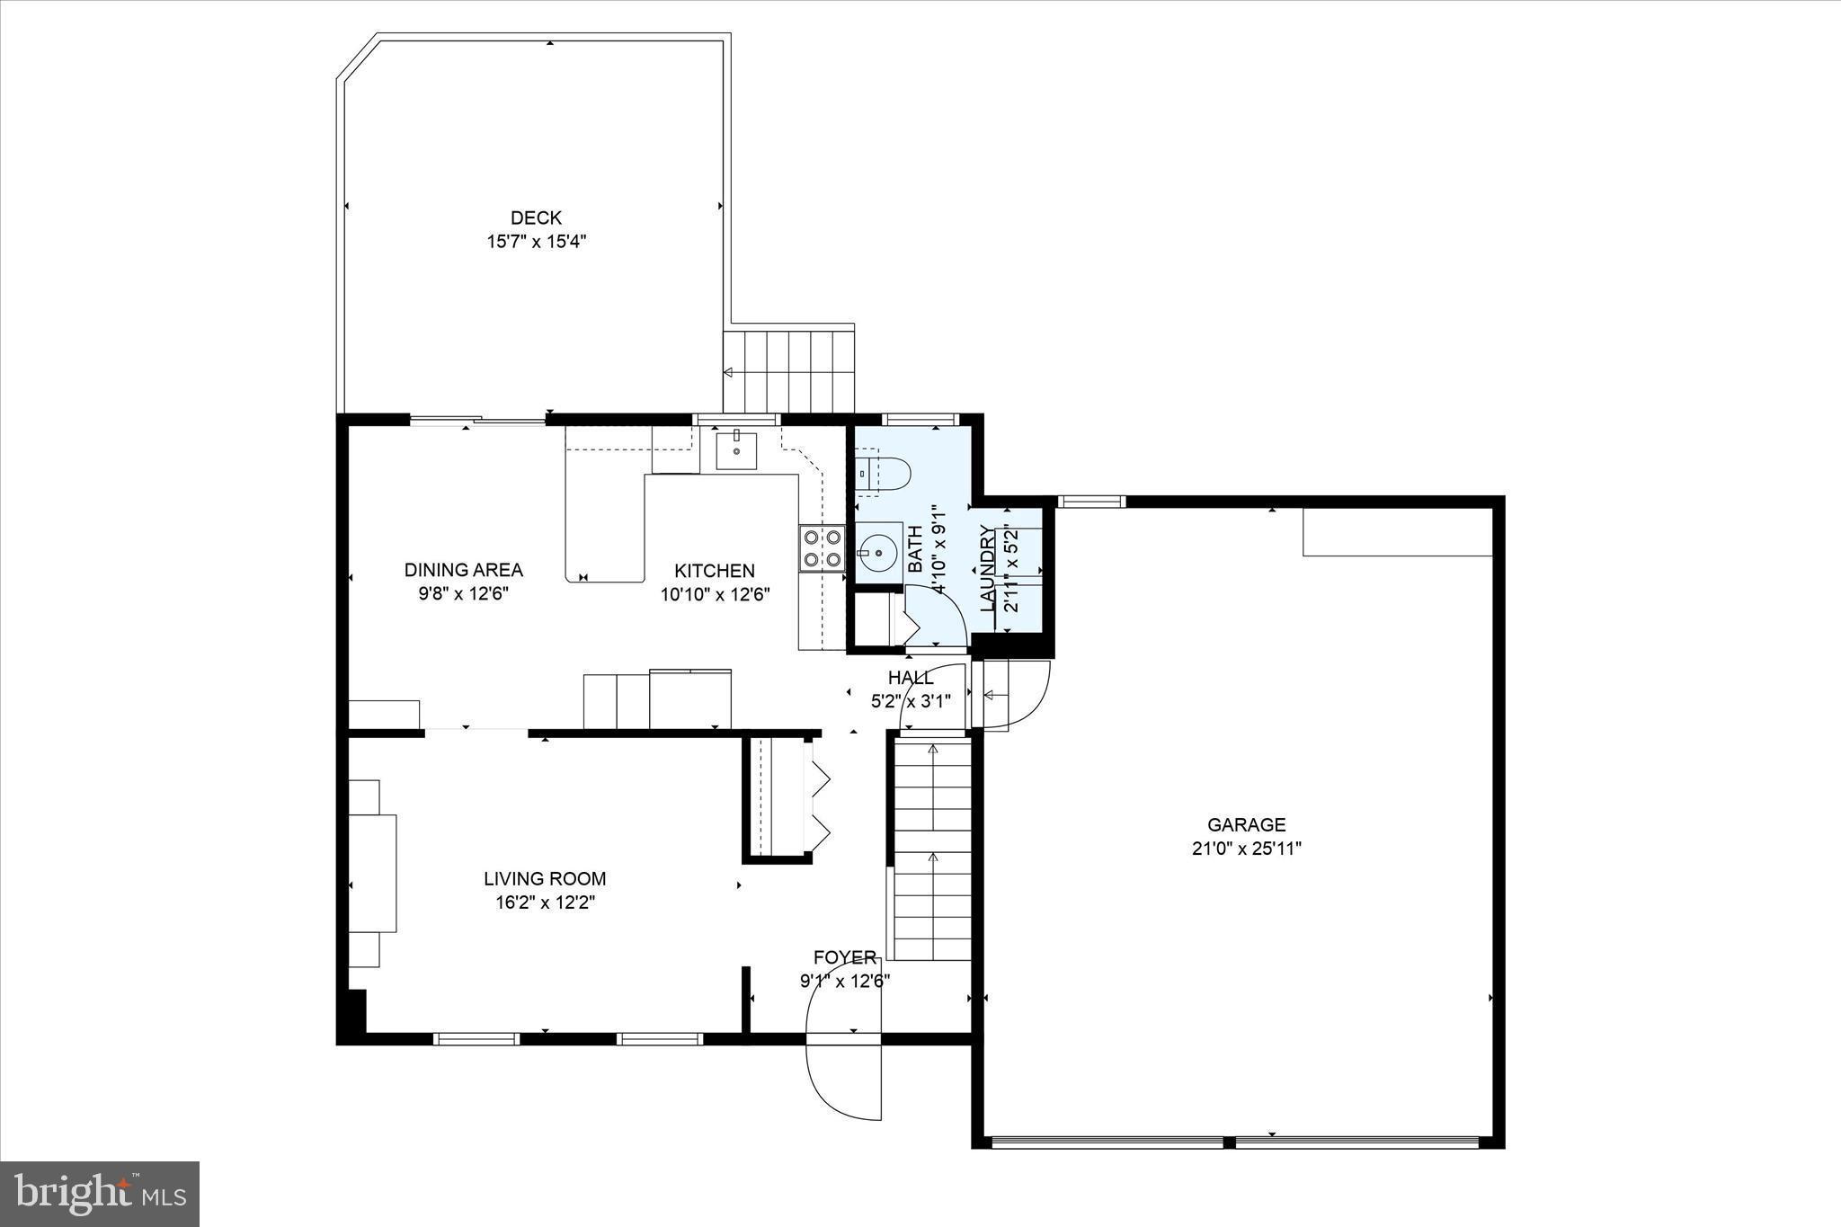
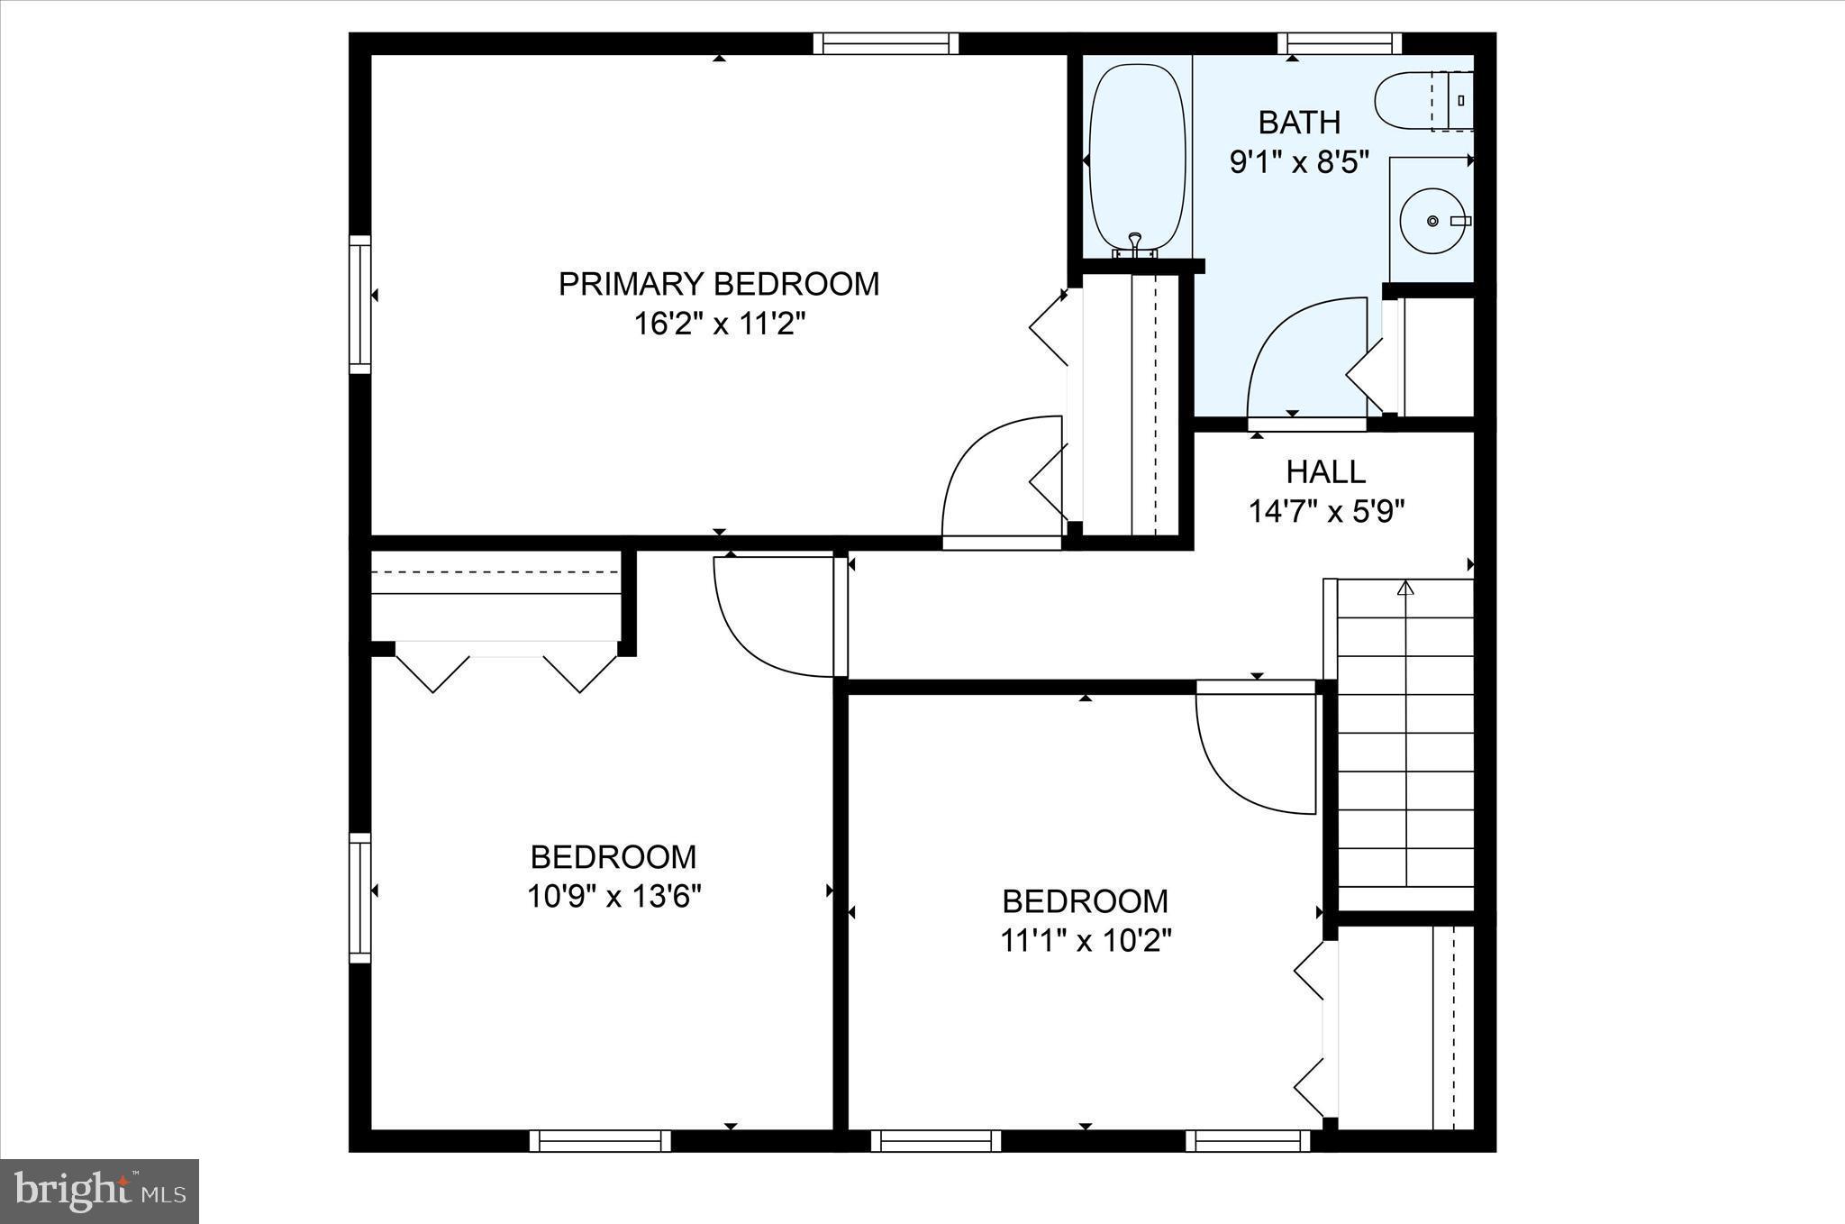
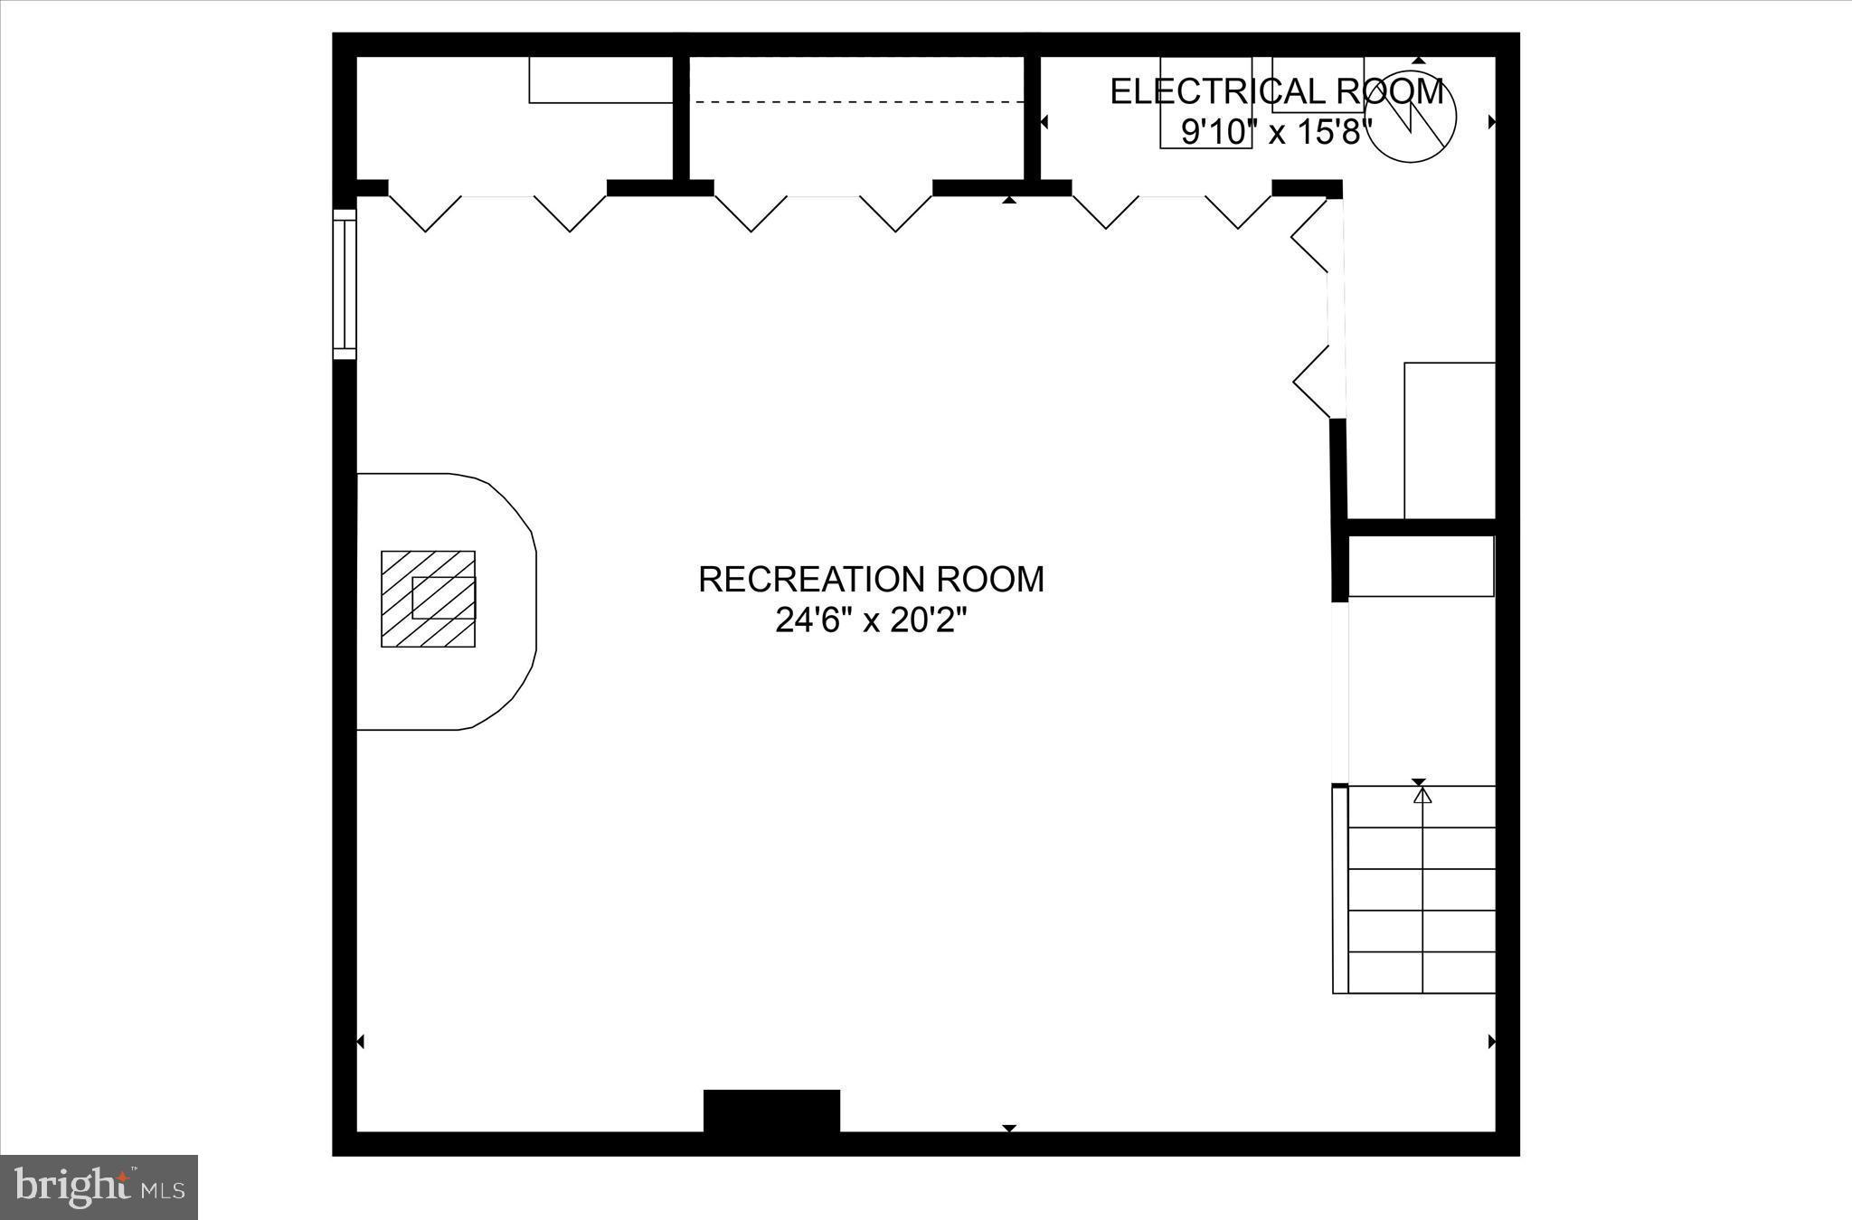
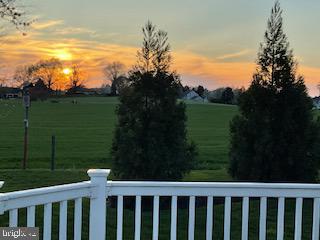
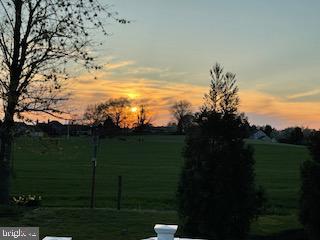
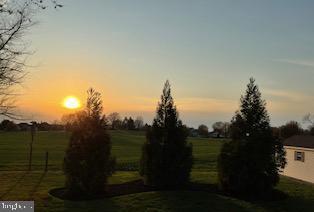
Charming Landisville Gem in Westfield! Welcome to this sweet Landisville home, ideally located close to schools and with quick access to Route 283—perfect for travel and commuting. Nestled in the desirable Westfield neighborhood, it’s the kind of place where family strolls and bike rides are part of daily life. Step inside to a spacious first floor featuring a large living room and an open dining/kitchen layout designed for modern living. The beautifully updated kitchen is sure to impress with quartz countertops, a breakfast bar, farmhouse sink, recessed lighting, stainless steel appliances, a pantry, and custom cabinetry. A super convenient and stylishly updated main-level half bath and laundry area add to the functionality of this well-designed home. Upstairs, you’ll find three generously sized bedrooms and a fully remodeled full bath, offering comfort and style for the whole family. The fully finished lower level expands your living space with a cozy propane stove—perfect for chilly winter nights—and offers ample storage as well. Enjoy outdoor living on the 16' x 15' composite deck, complete with a retractable awning. This peaceful retreat overlooks a spacious yard with plenty of room for play, gardening, or simply relaxing while taking in the preserved farmland views and stunning evening sunsets. Additional features include an oversized two-car garage with built-in shelving and pegboard, a shed for extra storage, and thoughtful upgrades throughout: New roof (2017), Heat pump & A/C (2021), Ultraviolet air treatment system, All new siding & spouting (2023), Radon mitigation system, Outdoor sump pump, annual inspections of electric, plumbing, and HVAC systems. This home has been maintained with sheer excellence and attention to detail - don’t miss your chance to make it yours!
Features & Amenities
Interior
-
Other Interior Features
Eat-in Kitchen, Pantry, Recessed Lighting
-
Total Bedrooms
3
-
Bathrooms
1
-
1/2 Bathrooms
1
-
Above Grade Finished Area
1378.0
-
Basement YN
YES
-
Cooling YN
YES
-
Cooling
Central Air, Electric
-
Fireplace YN
YES
-
Heating YN
YES
-
Heating
Electric, Baseboard, Heat Pump
-
Pet friendly
N/A
Exterior
-
Garage
Yes
-
Garage spaces
2
-
Construction Materials
Frame, Vinyl Siding
-
Parking
Oversized, Garage Door Opener, Off Street, On Street, Garage, Driveway, Inside Entrance, Attached
-
Patio and Porch Features
Deck
-
Pool
No
-
Waterfront YN
NO
Area & Lot
-
Lot Features
Cleared, Front Yard, Level, Back Yard
-
Lot Size(acres)
0.25
-
Lot Size(square feet)
10,890
-
Property Type
Residential
-
Property Sub Type
Single Family Residence
-
Architectural Style
Colonial
Price
-
Sales Price
$369,900
-
Tax Amount
$4,243
-
Sq. Footage
1,878
-
Price/SqFt
$196
HOA
-
Association
No
School District
-
Elementary School
N/A
-
Middle School
N/A
-
High School
N/A
Property Features
-
New Construction
NO
-
Foundation Details
Block
-
Senior Community YN
NO
-
Sewer
Public Sewer
-
Water Source
Public
Schedule a Showing
Showing scheduled successfully.
Mortgage calculator
Estimate your monthly mortgage payment, including the principal and interest, property taxes, and HOA. Adjust the values to generate a more accurate rate.
Your payment
Principal and Interest:
$
Property taxes:
$
HOA fees:
$
Total loan payment:
$
Total interest amount:
$
Location
County
LANCASTER
Elementary School
Middle School
High School
Listing Courtesy of Mark S Thudium, Berkshire Hathaway HomeServices Homesale Realty
RealHub Information is provided exclusively for consumers' personal, non-commercial use, and it may not be used for any purpose other than to identify prospective properties consumers may be interested in purchasing. All information deemed reliable but not guaranteed and should be independently verified. All properties are subject to prior sale, change or withdrawal. RealHub website owner shall not be responsible for any typographical errors, misinformation, misprints and shall be held totally harmless.

Salesperson, Realtor
Elisesha Yingling
Call Elisesha today to schedule a private showing.

* Listings on this website come from the FMLS IDX Compilation and may be held by brokerage firms other than the owner of this website. The listing brokerage is identified in any listing details. Information is deemed reliable but is not guaranteed. If you believe any FMLS listing contains material that infringes your copyrighted work please click here to review our DMCA policy and learn how to submit a takedown request.© 2024 FMLS.
Related Properties

LANDISVILLE
211 BROAD STREET
3 Beds
1 Baths
1,930 Sq.Ft.
$334,900
MLS#: PALA2095624

LANDISVILLE
85 ELIZABETH STREET
4 Beds
2 Baths
3,434 Sq.Ft.
$424,900
MLS#: PALA2096740

LANDISVILLE
762 EASTSIDE DRIVE
3 Beds
2 Baths
1,804 Sq.Ft.
$365,000
MLS#: PALA2095764
.png)