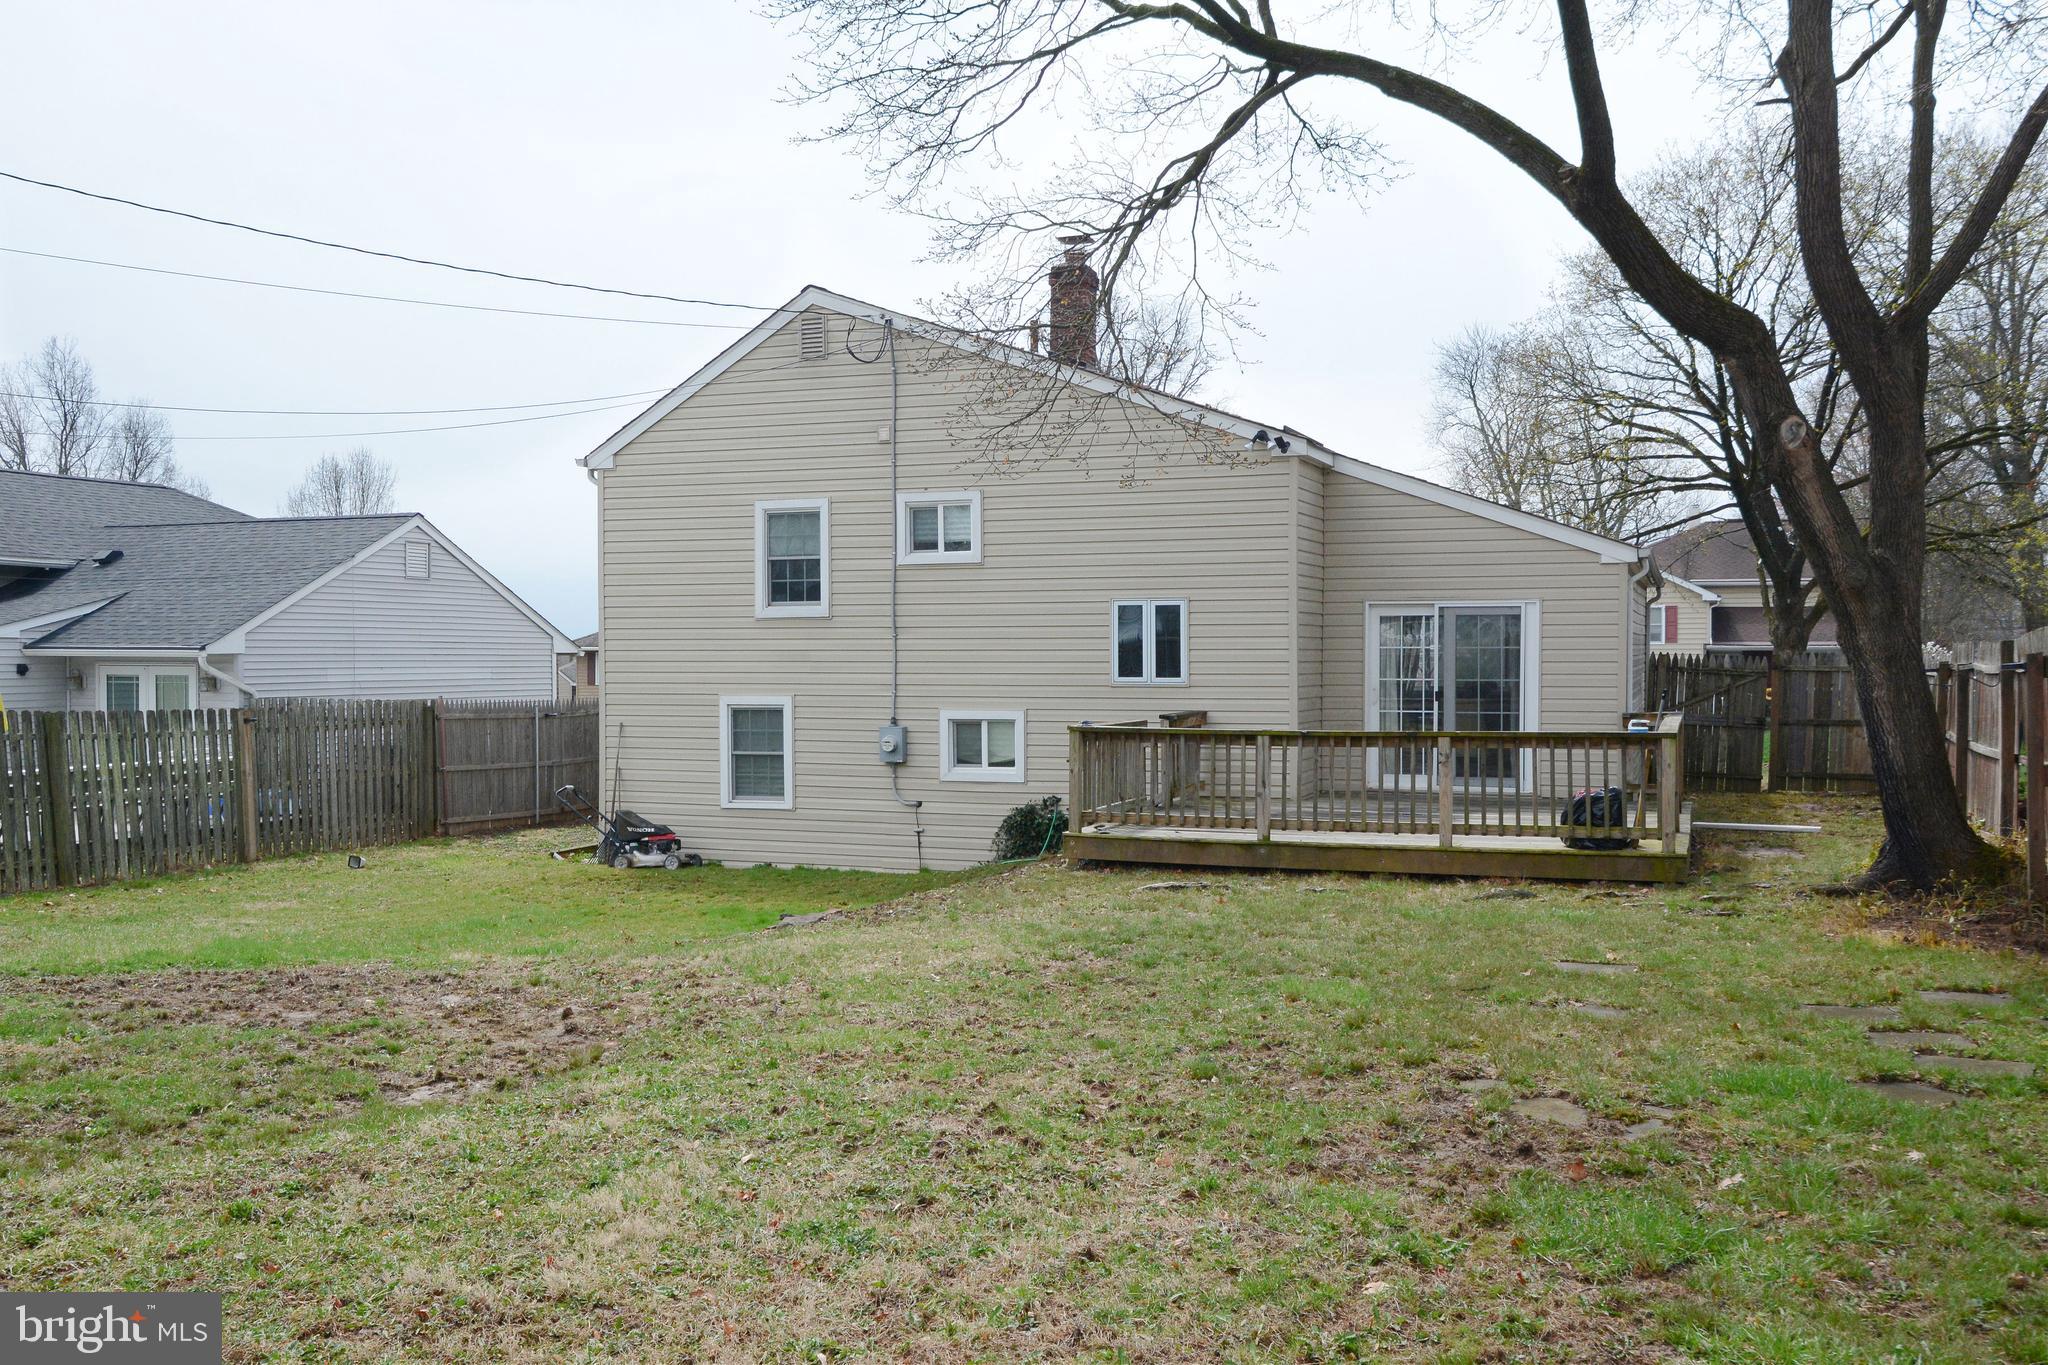
Features & Amenities

Interior

  • Total Bedrooms

    3

  • Bathrooms

    1

  • 1/2 Bathrooms

    1

  • Above Grade Finished Area

    1570.0

  • Basement YN

    NO

  • Cooling YN

    NO

  • Cooling

    None

  • Fireplace YN

    NO

  • Heating YN

    YES

  • Heating

    Oil, Forced Air

  • Pet friendly

    N/A

Exterior

  • Garage

    Yes

  • Garage spaces

    1

  • Construction Materials

    Frame

  • Parking

    On Street, Garage, Driveway, Inside Entrance, Attached

  • Patio and Porch Features

    Deck

  • Pool

    No

  • Waterfront YN

    NO

Area & Lot

  • Lot Size(acres)

    0.18

  • Lot Size(square feet)

    7,746

  • Property Type

    Residential

  • Property Sub Type

    Single Family Residence

  • Architectural Style

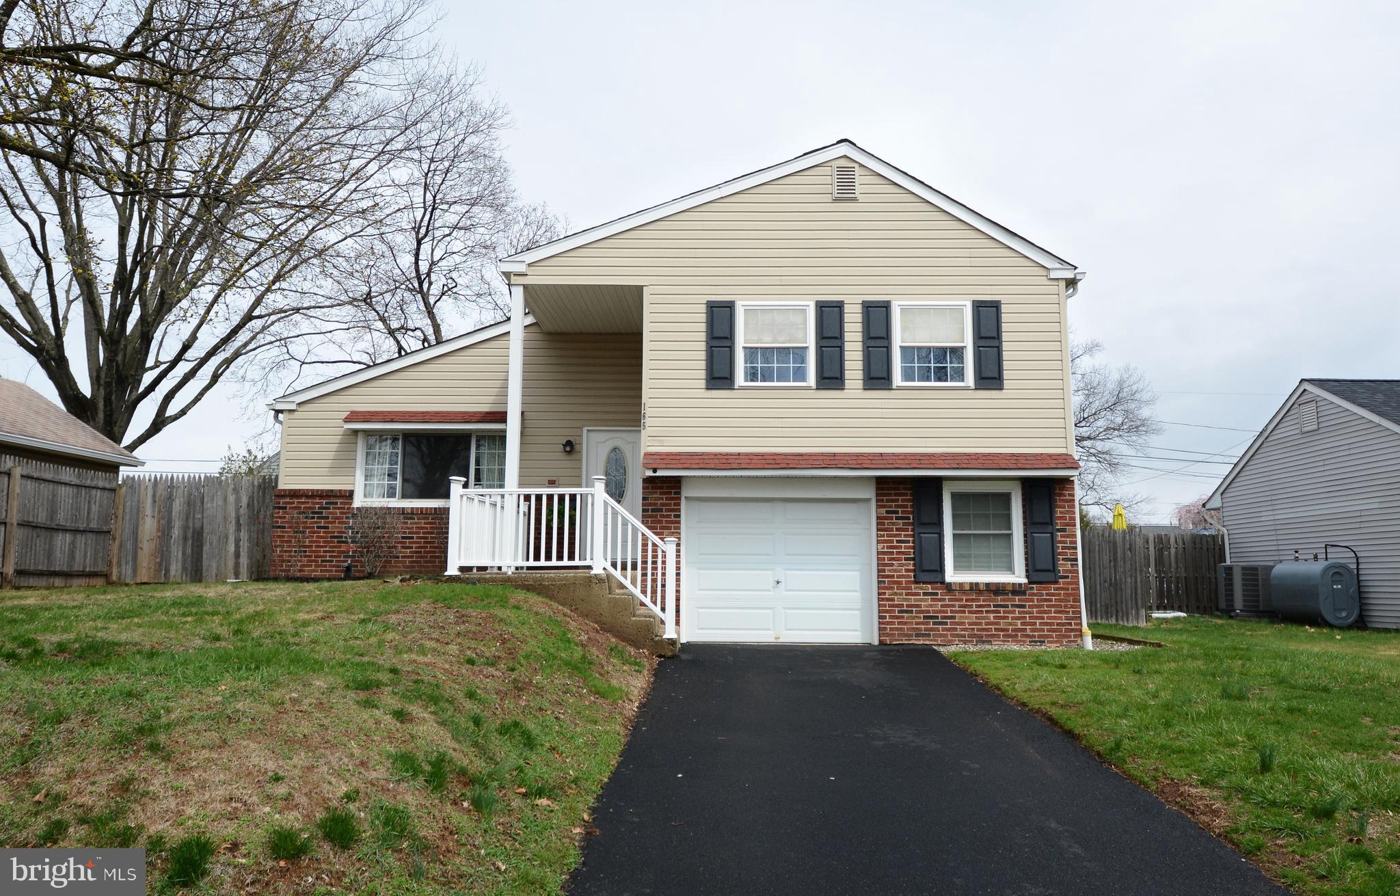
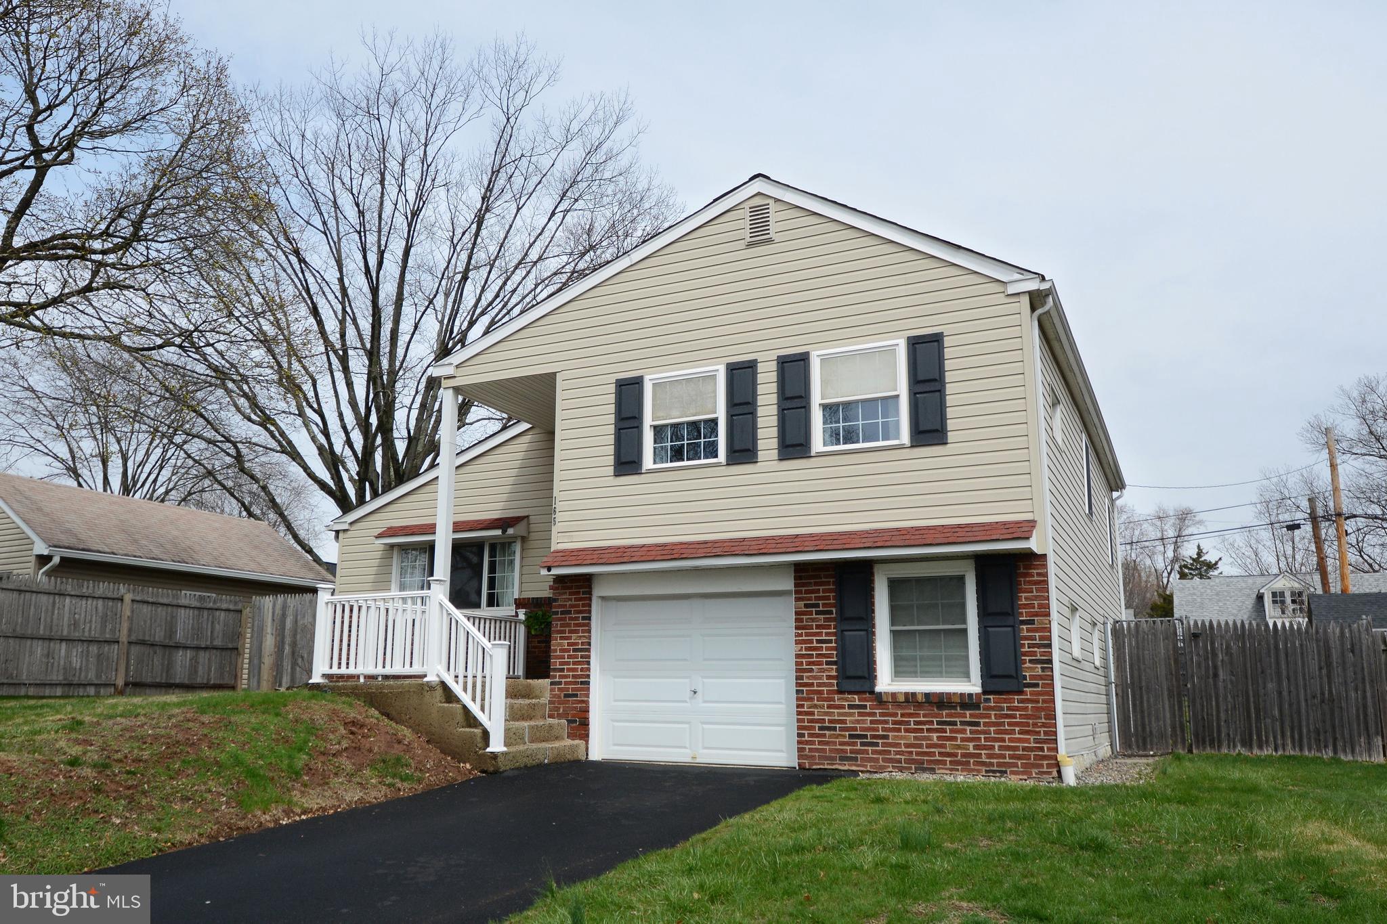
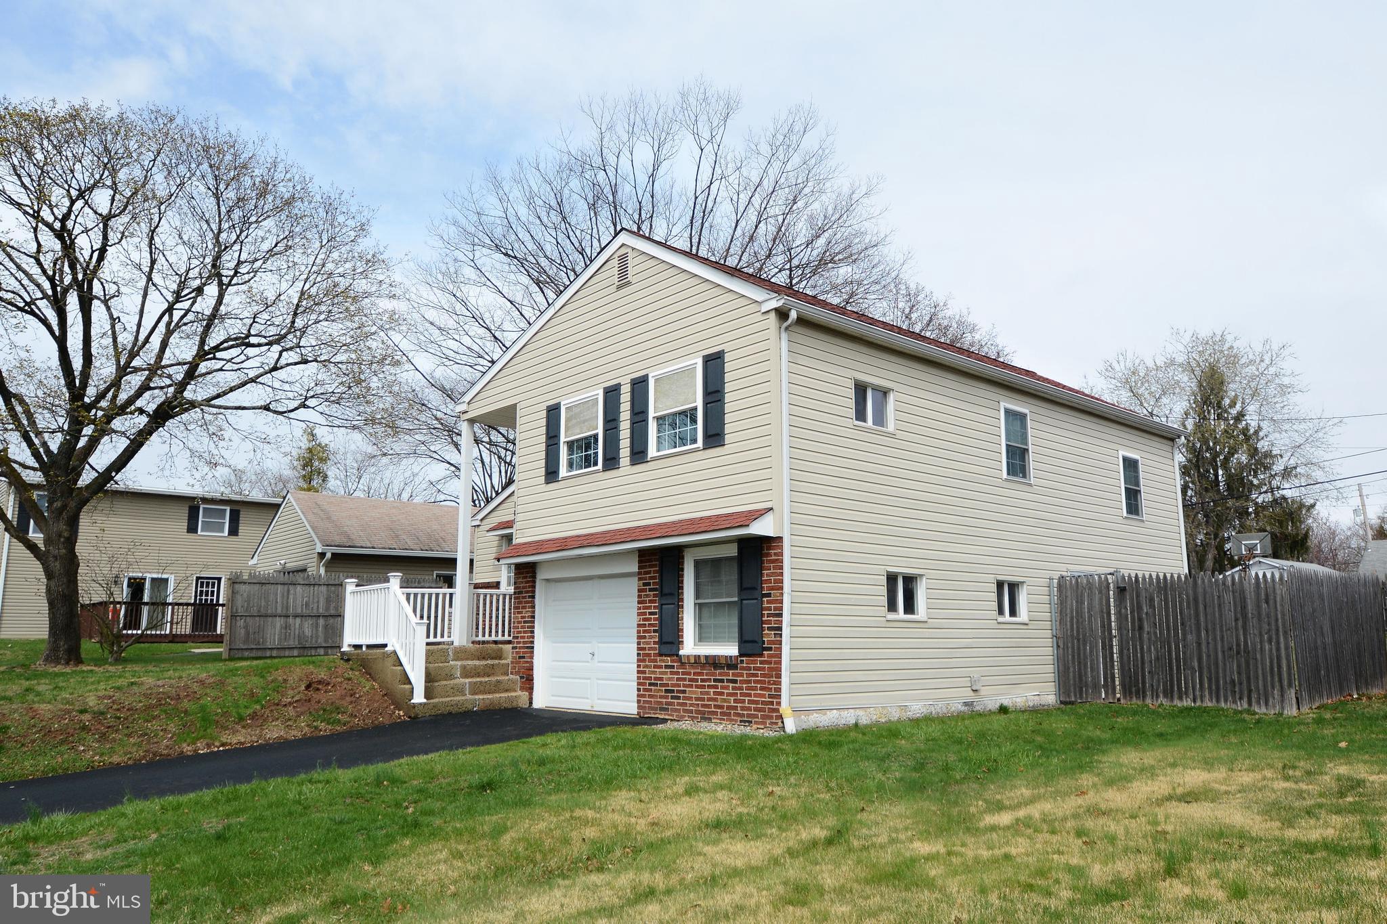
    Split Level

Price

  • Sales Price

    $410,000

  • Tax Amount

    $5,680

  • Sq. Footage

    1,570

  • Price/SqFt

    $261

HOA

  • Association

    No

School District

  • Elementary School

    E.M. CROUTHAMEL

  • Middle School

    INDIAN CREST

  • High School

    SOUDERTON AREA SENIOR

Property Features

  • New Construction

    NO

  • Foundation Details

    Block, Slab

  • Senior Community YN

    NO

  • Sewer

    Public Sewer

  • Tax Lot

    057

  • Water Source

    Public

Schedule a Showing

Showing scheduled successfully.

<
>
IN PERSON
VIA CHAT

What is 3 + 4 ?


Change time

Mortgage calculator

Estimate your monthly mortgage payment, including the principal and interest, property taxes, and HOA. Adjust the values to generate a more accurate rate.

Your payment

Principal and Interest:

$

Property taxes:

$

HOA fees:

$

Total loan payment:

$

Total interest amount:

$

Location

County

MONTGOMERY

Elementary School

E.M. CROUTHAMEL

Middle School

INDIAN CREST

High School

SOUDERTON AREA SENIOR

Listing Courtesy of Kylie N Harrington, RE/MAX Reliance

RealHub Information is provided exclusively for consumers' personal, non-commercial use, and it may not be used for any purpose other than to identify prospective properties consumers may be interested in purchasing. All information deemed reliable but not guaranteed and should be independently verified. All properties are subject to prior sale, change or withdrawal. RealHub website owner shall not be responsible for any typographical errors, misinformation, misprints and shall be held totally harmless.

Agent Elisesha Yingling

Salesperson, Realtor

Elisesha Yingling

Call Elisesha today to schedule a private showing.


* Listings on this website come from the FMLS IDX Compilation and may be held by brokerage firms other than the owner of this website. The listing brokerage is identified in any listing details. Information is deemed reliable but is not guaranteed. If you believe any FMLS listing contains material that infringes your copyrighted work please click here to review our DMCA policy and learn how to submit a takedown request.© 2024 FMLS.
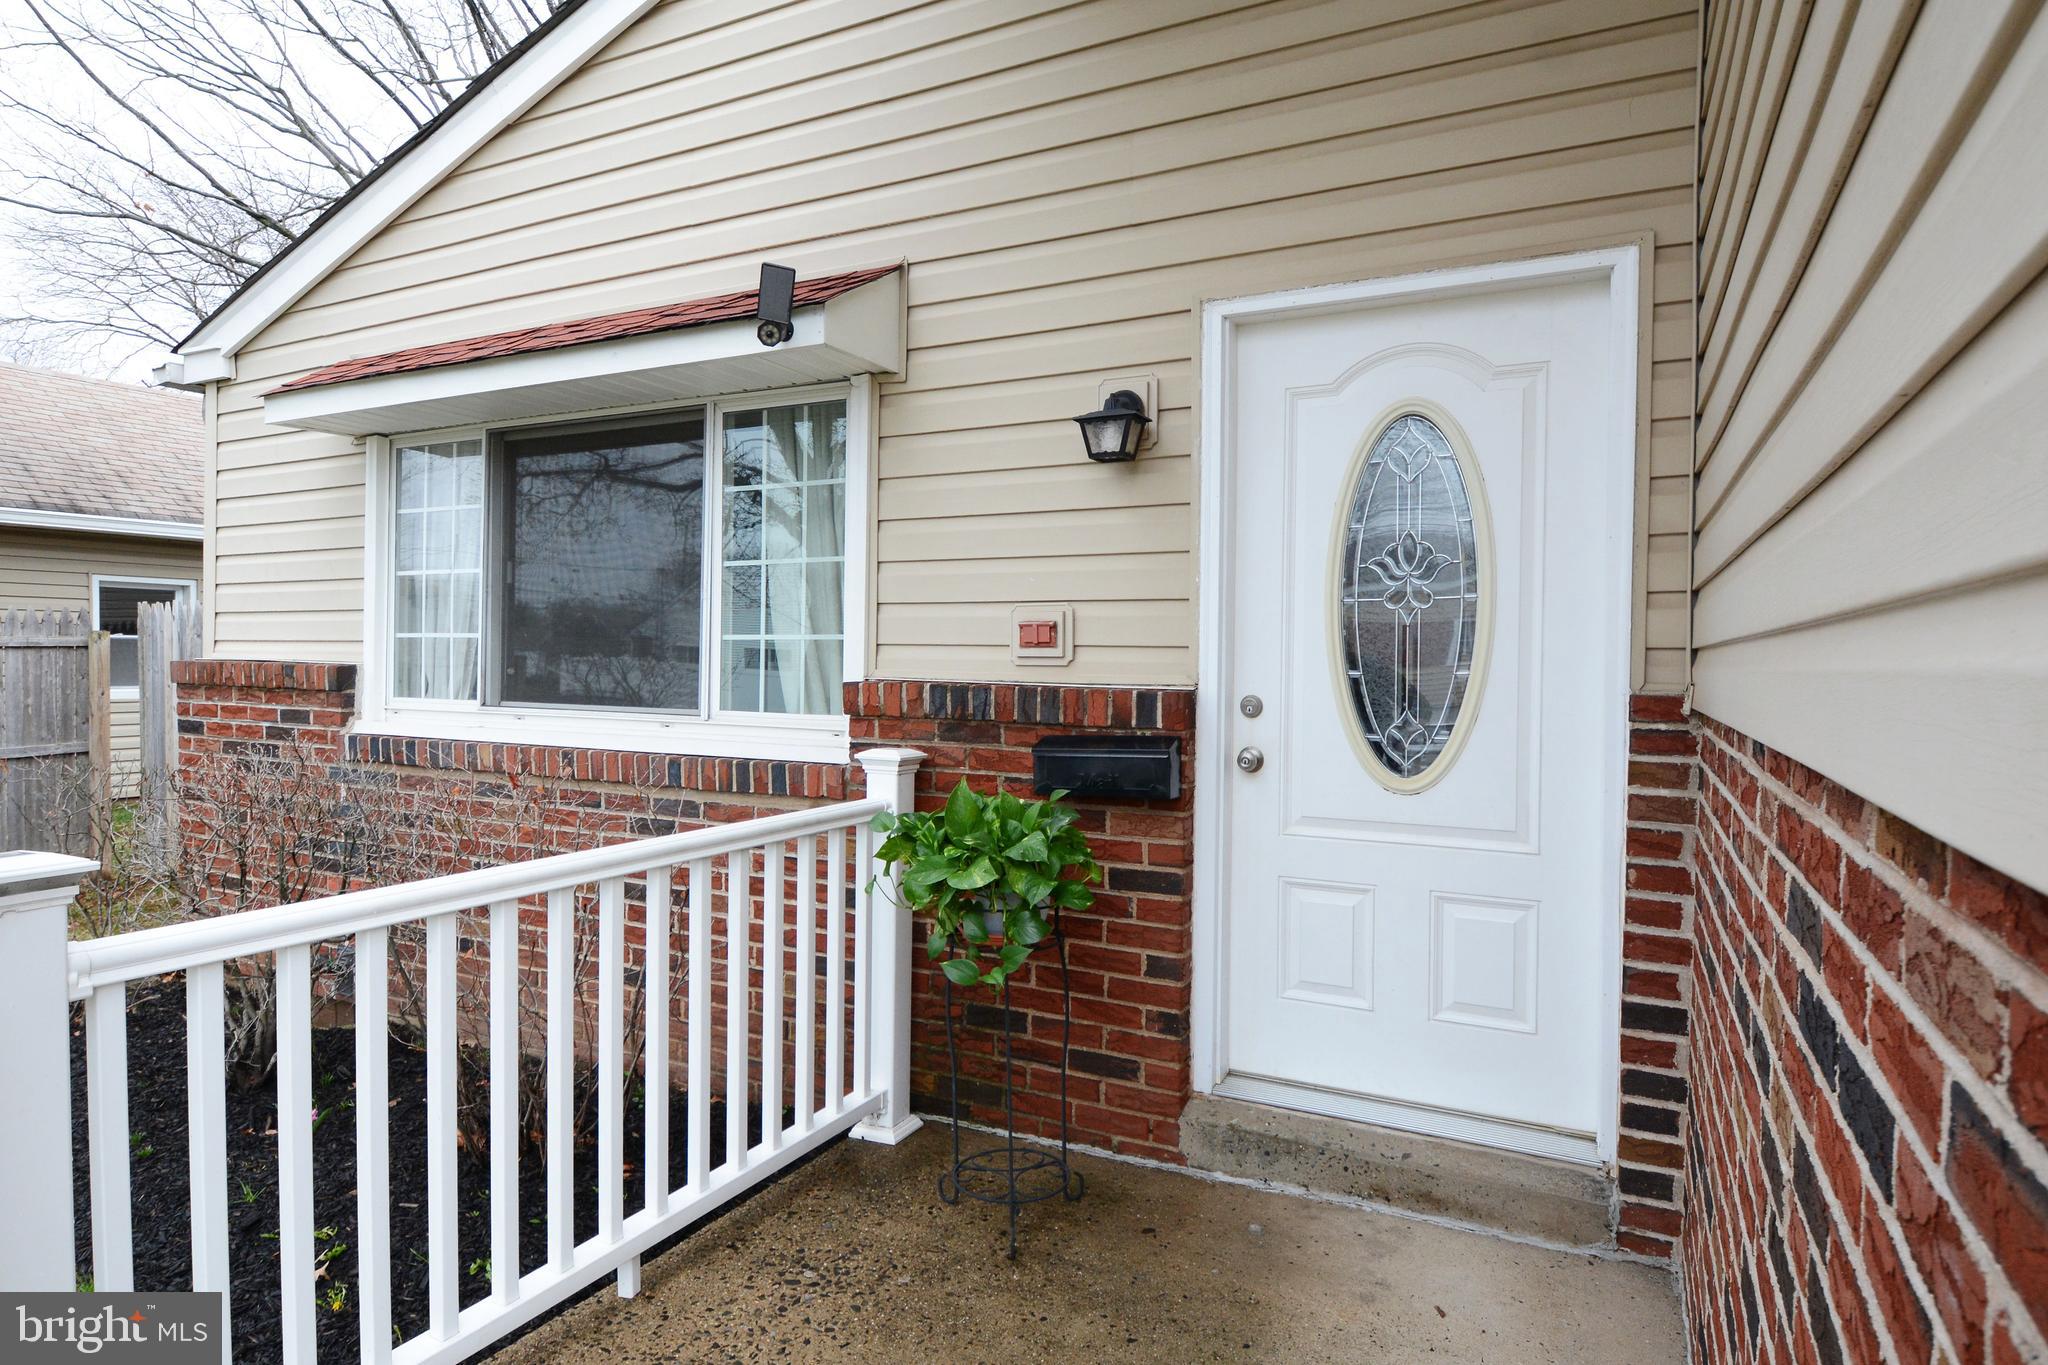
Here is a beautifully updated Split Level in the sought-after Souderton Area School District!
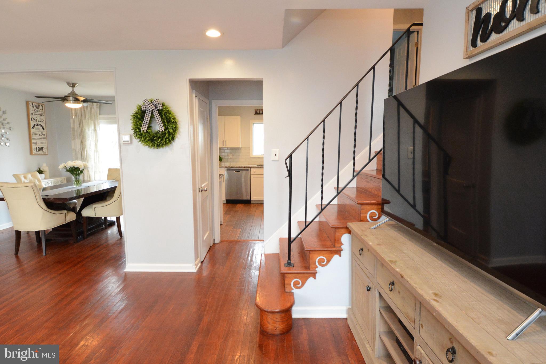
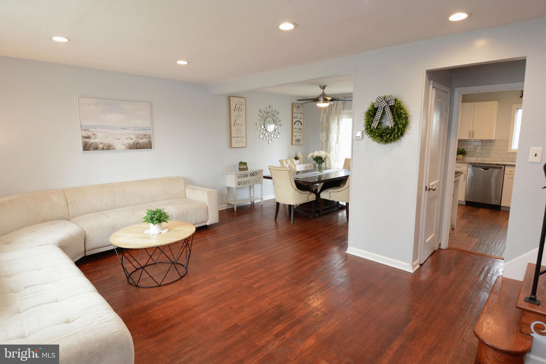
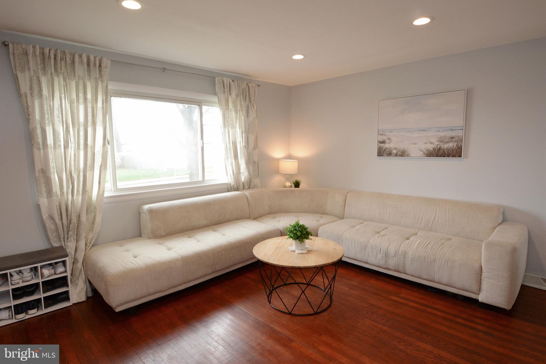
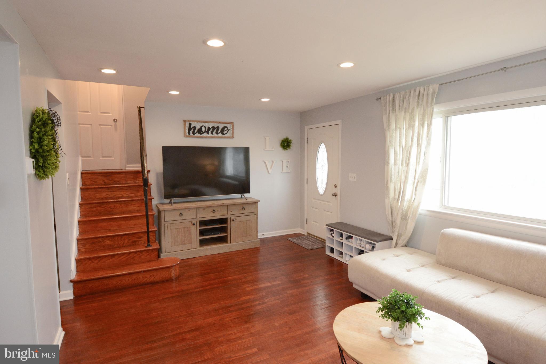
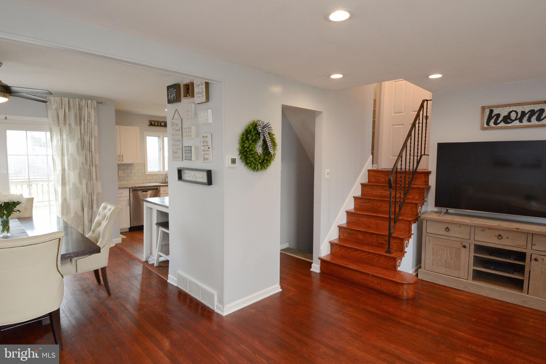
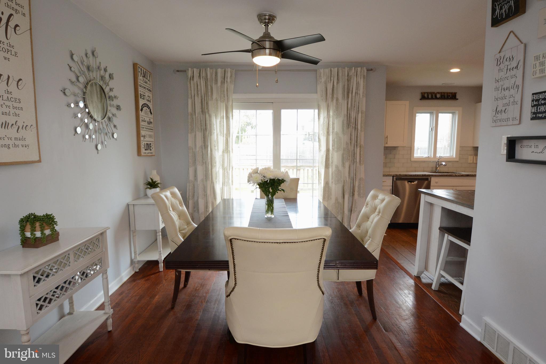
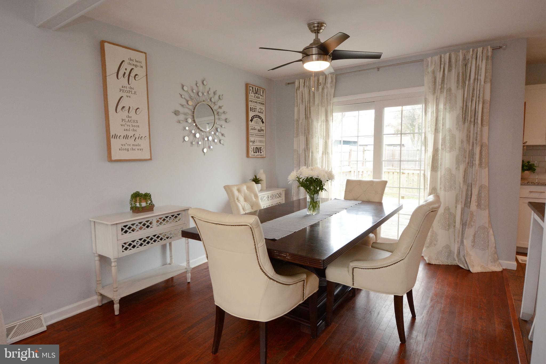
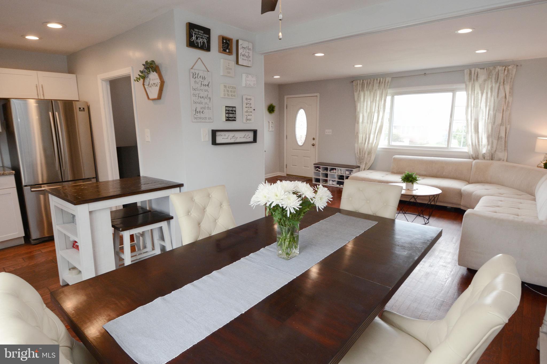
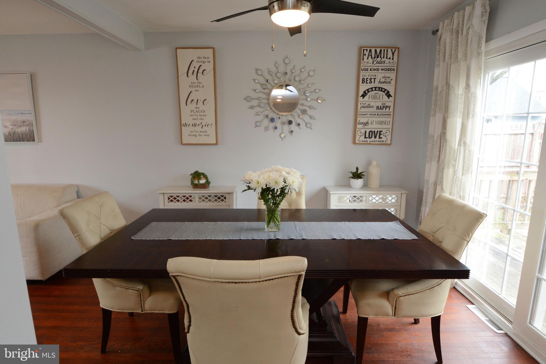
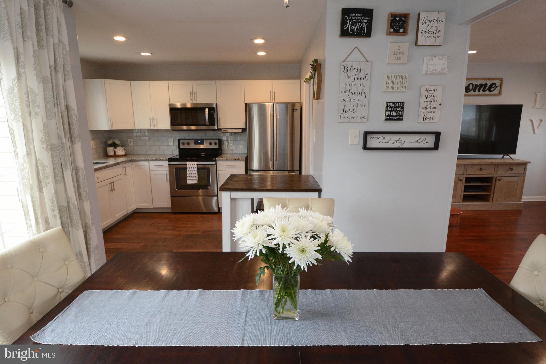
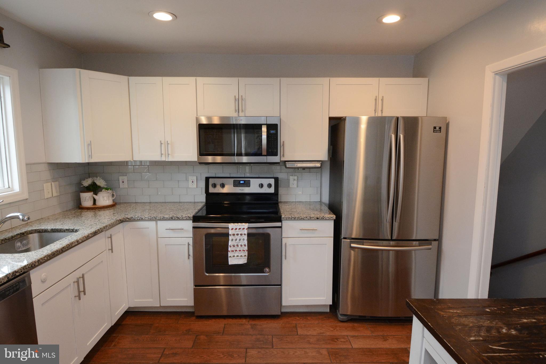
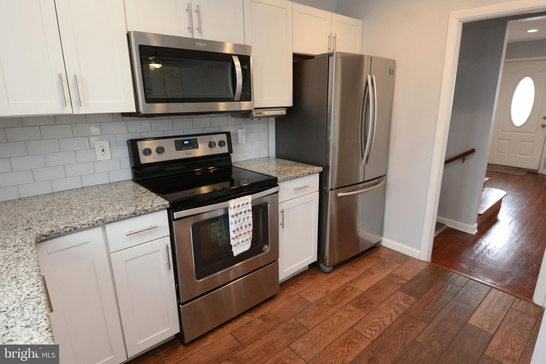
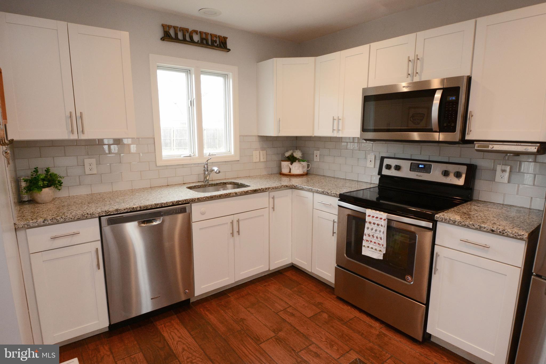
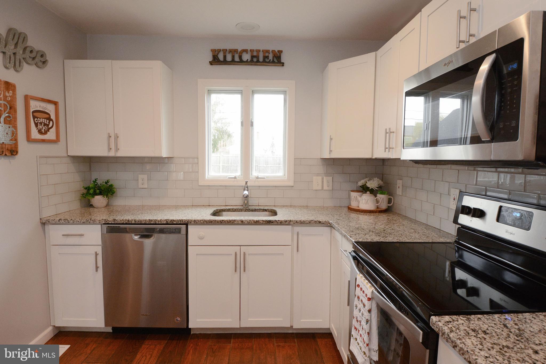
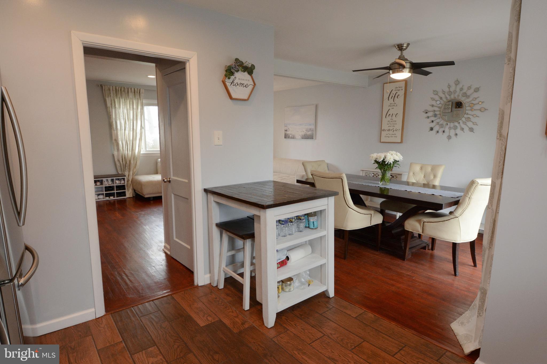
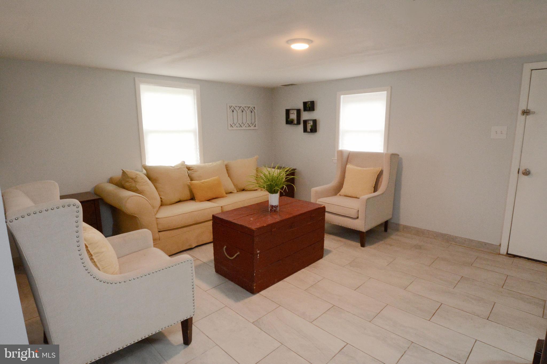
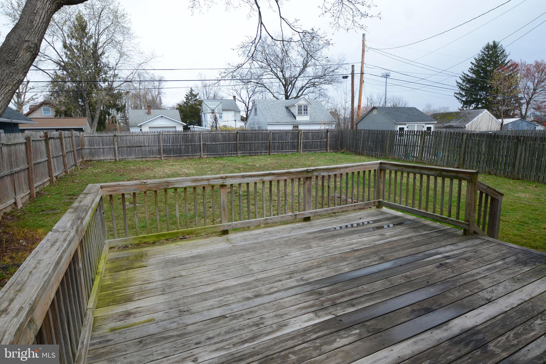
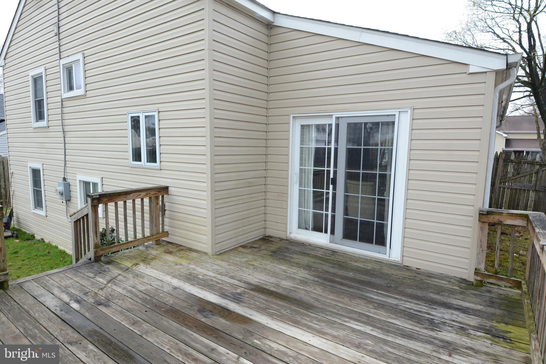
A move-in ready home featuring a fresh, neutral palette and refinished hardwood floors that flow throughout.   A spacious living room—complete with recessed lighting and plenty of area for your oversized furniture. The open dining area offers seamless indoor-outdoor living with sliding glass doors leading to the rear deck and a fully fenced-in backyard.  The kitchen is outfitted with white cabinetry, granite countertops, a glass tile backsplash, stainless steel appliances, and wood-look tile flooring for added durability and style.
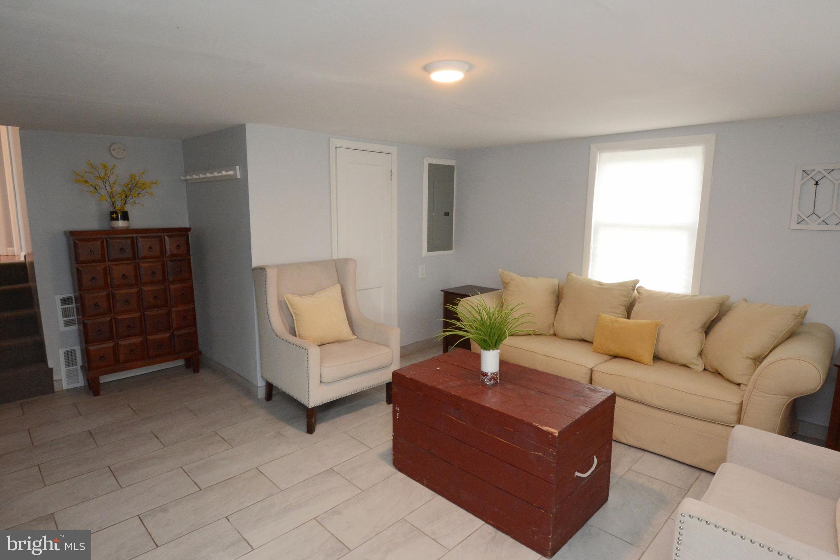
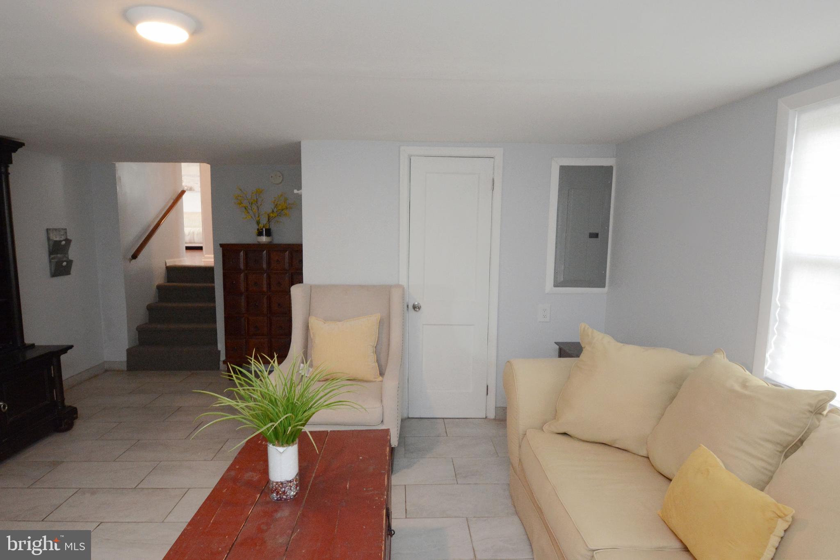
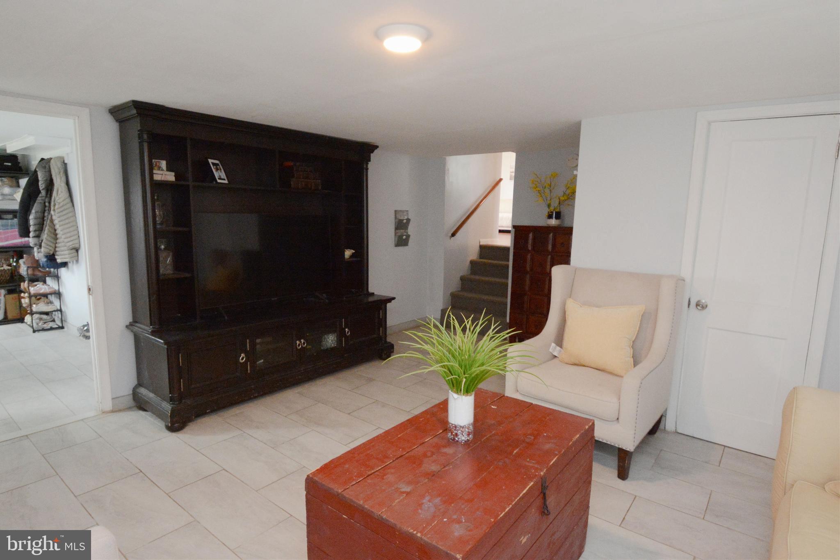
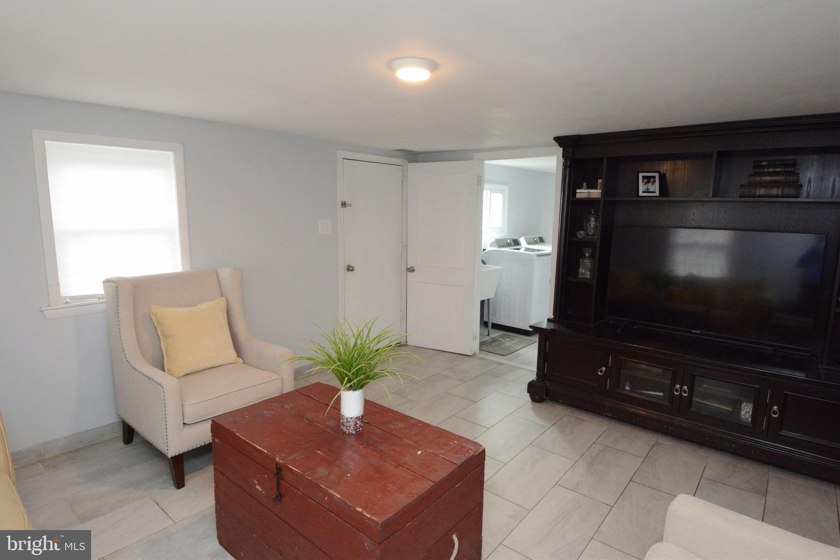
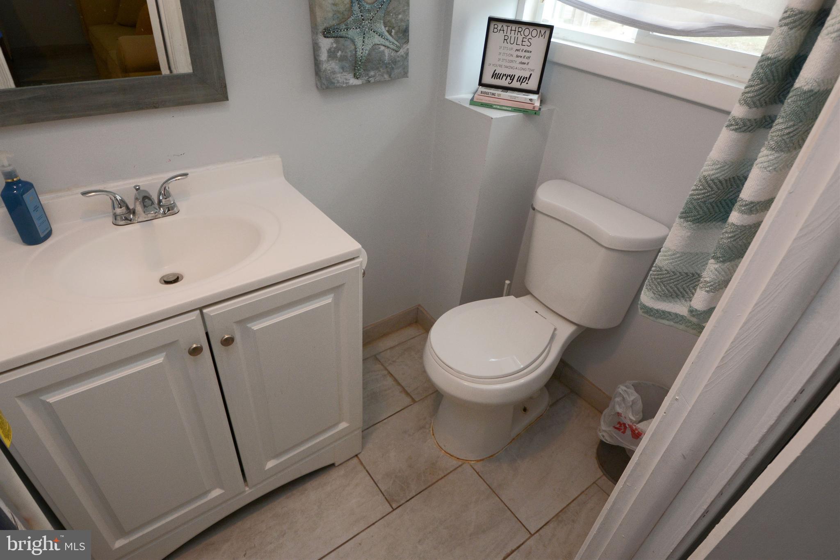
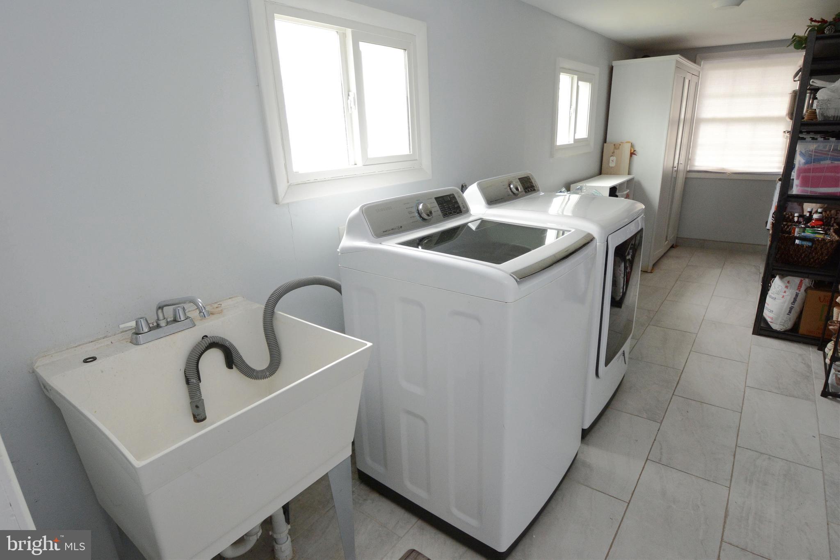
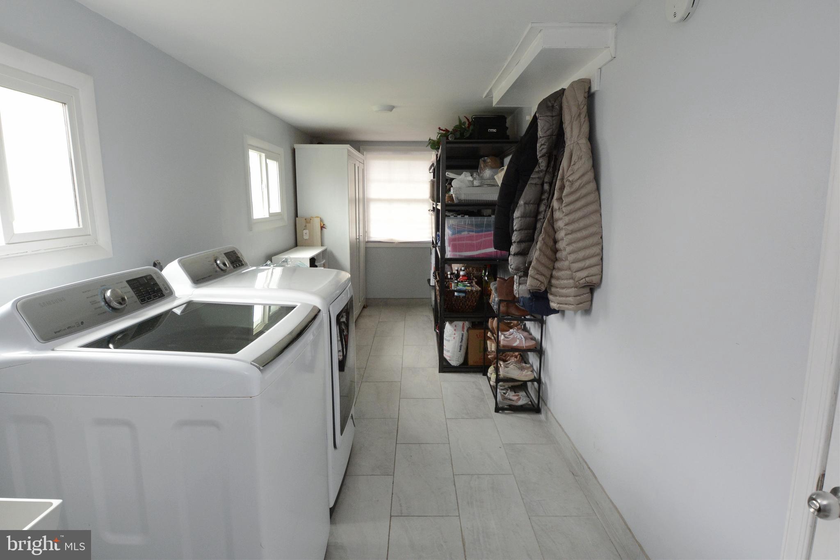
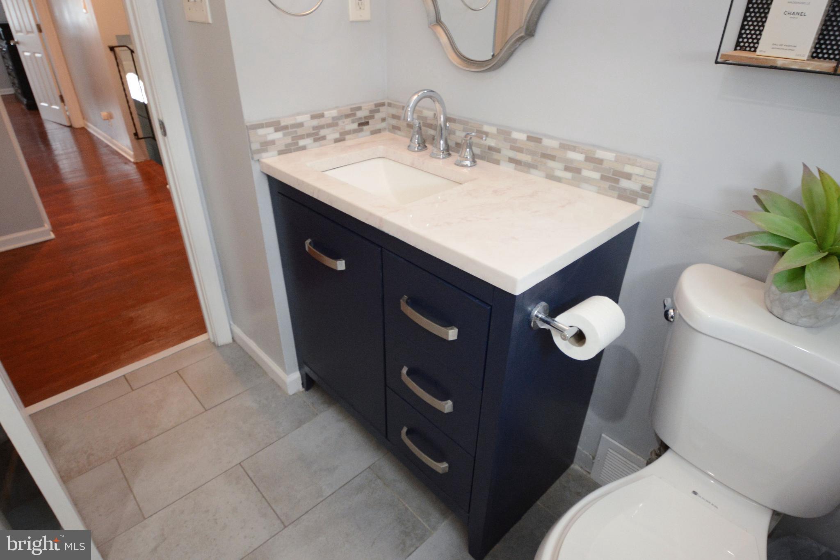
The family room, half bath, and laundry/storage room are located on the lower level. There is also direct access to the one-car attached garage via the laundry room.
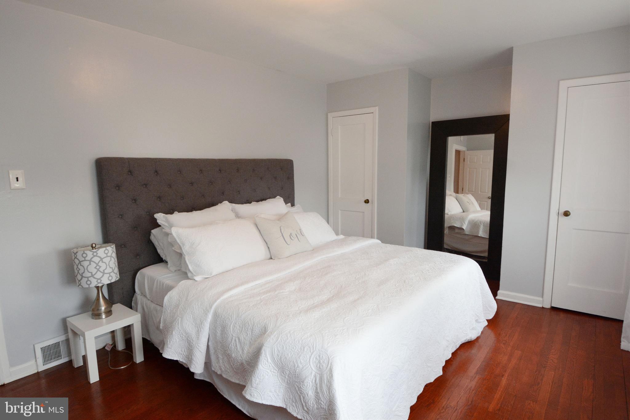
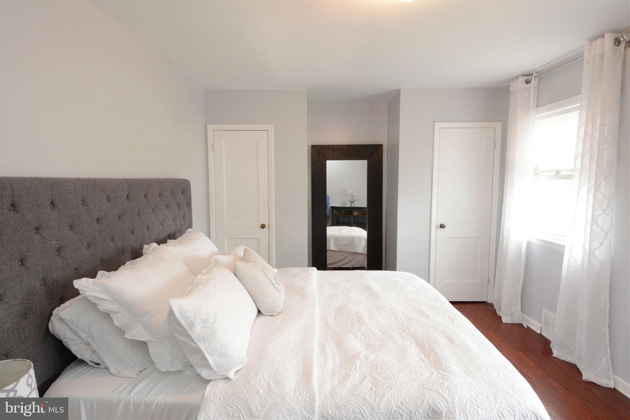
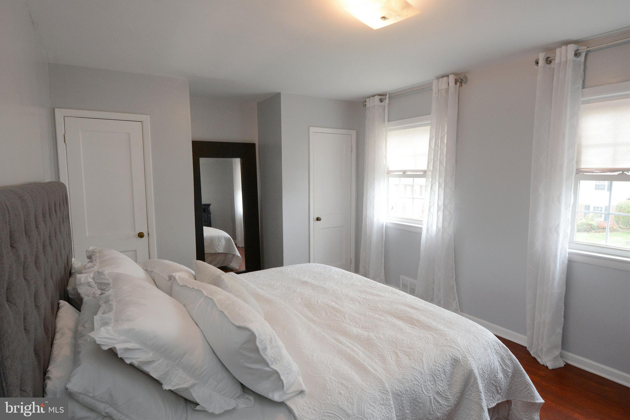
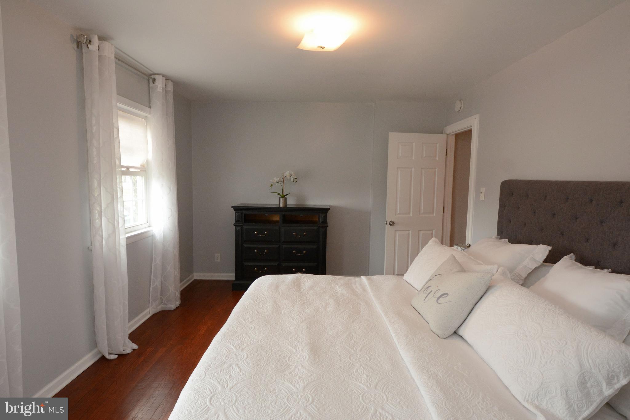
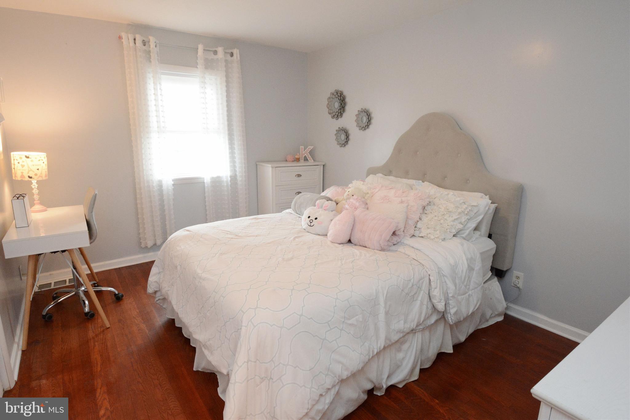
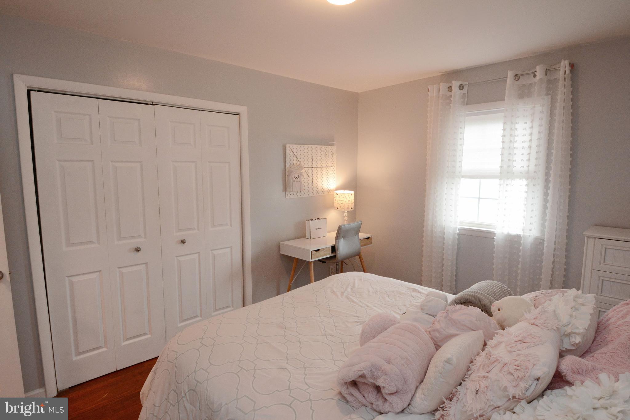
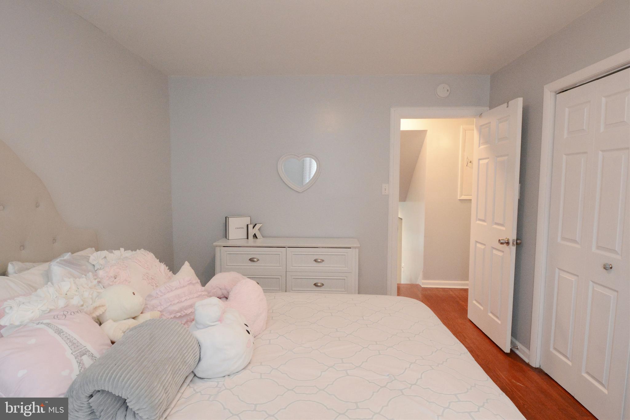
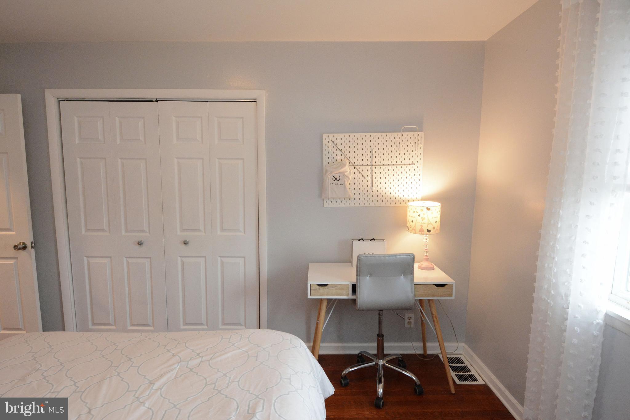
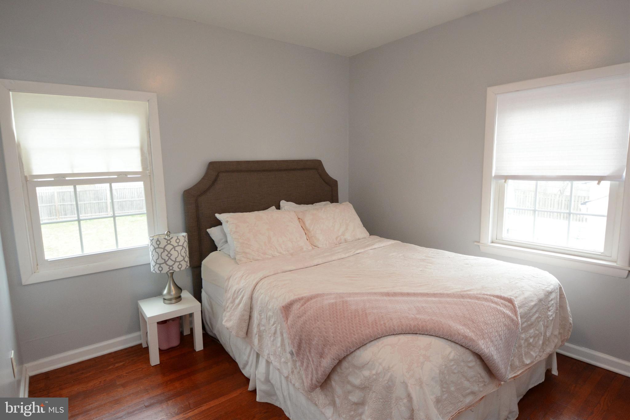
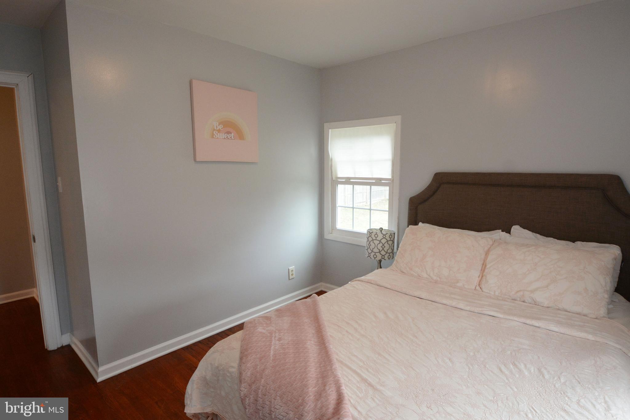
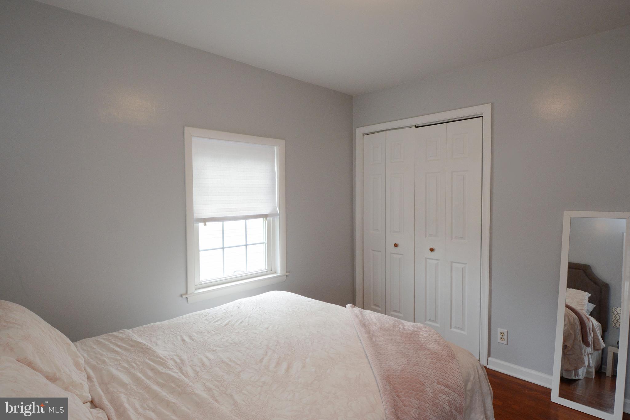
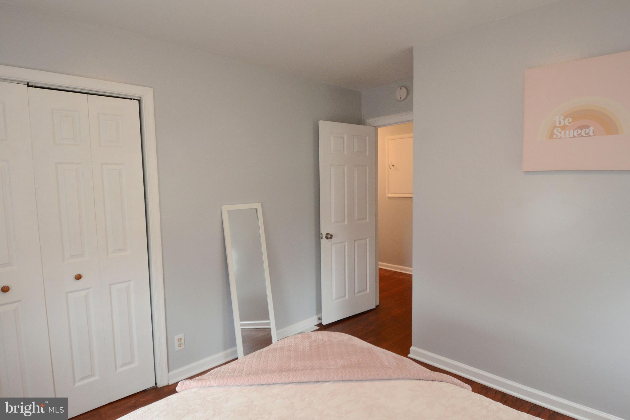
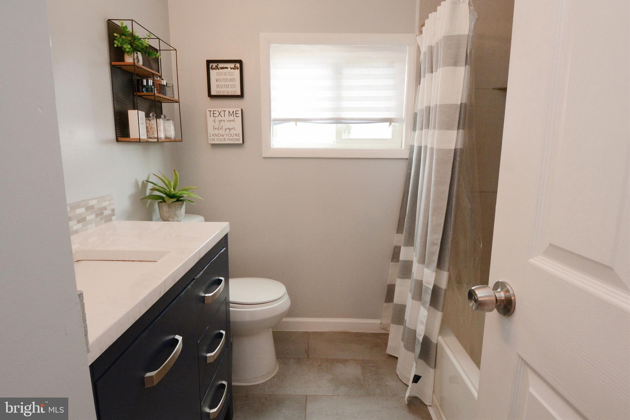
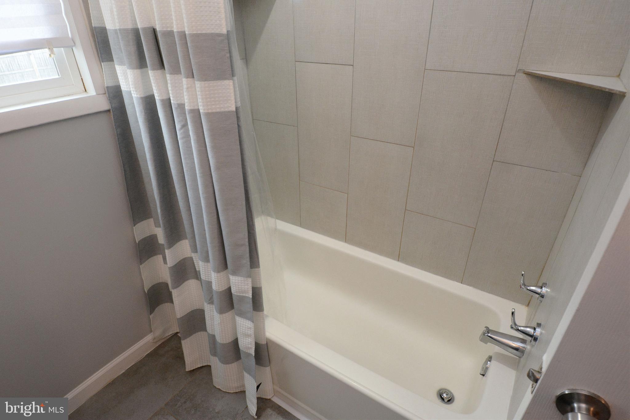
The upper level has three bright and clean bedrooms with neutral decor and refinished hardwood flooring.  There is also access to an attic for additional storage needs.  A full bath with tub/shower combo completes this level.
A fantastic single-family home located in a vibrant, walkable town filled with local restaurants, breweries, bars, art galleries, and attractions like The Broad Theater and The Montgomery Theater.  A great home in an even better location—don’t miss it!

165 8TH STREET

Message successfully sent.

What would you like to know?

What is 3 + 4 ?

I agree to receive email communication and understand I can unsubscribe at any time.

I agree to be contacted by Charis Realty Group - Christine Issler, Broker via call, email, and text for real estate services. To opt out, you can reply 'stop' at any time or reply 'help' for assistance. You can also click the unsubscribe link in the emails. Message and data rates may apply. Message frequency may vary. Privacy Policy

Related Properties

Totally Renovated 3-Bedroom Home!

This beautifully renovated 3-bedroom, 1.5-bath home is move-in ready and full of updates! The home features new flooring throughout, granite countertops, and stainless steel appliances.

Enjoy the nice backyard and deck, perfect for relaxing or entertaining. A covered front porch adds even more charm, while the detached 1-car garage provides convenient parking and storage.

Located on a quiet street yet close to shopping, dining, schools, and major routes—this home offers comfort, convenience, and plenty of updates!
#PAMC2195518

SOUDERTON

334 RAILROAD AVENUE

3 Beds

1 Baths

1,260 Sq.Ft.

$329,900

MLS#: PAMC2195518

New on site 1 day ago
Open house
Nestled in the charming Banbury community, this delightful End unit Townhome offers a unique opportunity to create your dream home in a neighborhood that truly embodies warmth and connection. With its inviting atmosphere and friendly neighbors, Banbury is a place where community spirit thrives. Imagine leisurely strolls through tree-lined streets, where children play and neighbors greet each other with a smile. The area boasts well-maintained parks, perfect for picnics, weekend sports, or simply enjoying nature's beauty. Banbury is conveniently located near essential public services, making daily life a breeze. Whether you're commuting to work or running errands, you'll find everything you need just a short drive away. Local shops, cafes, and restaurants offer a variety of options for dining and entertainment, fostering a vibrant community life. This property, built in 1999, presents a blank canvas for your vision. With ample space to design your ideal living environment, you can create a sanctuary that reflects your personal style. The potential is limitless, allowing you to craft a home that suits your lifestyle perfectly. Embrace the opportunity to be part of this welcoming community, where every day feels like a retreat. Discover the joys of living in Banbury, where comfort, convenience, and camaraderie come together to create a truly special place to call home.
#PAMC2198166

SOUDERTON

491 BERKSHIRE DRIVE

3 Beds

2 Baths

1,632 Sq.Ft.

$459,999

MLS#: PAMC2198166

Open house
Welcome to this beautifully maintained 3-bedroom, 2.5-bath end-unit townhome in Berkeley Court, built in 2014 and just a short stroll from local restaurants and shopping. With its sun-filled, open floor plan, this home delivers the modern lifestyle buyers are looking for today.

On the main level, walls of windows flood the open living space with natural light, and recessed lighting carries throughout. At the center of it all is the ultra-modern kitchen, featuring dark wood cabinetry accented with Philip's Hue smart lighting, granite countertops, stainless steel appliances, and a tile backsplash. The oversized center island offers extra seating and generous prep space, with pendant lighting adding a finishing touch. Because the kitchen opens to the dining area and great room, the cook is never left out of the conversation, making it equally suited to everyday living and effortless entertaining. Neutral carpeting provides a calm backdrop for your own décor.

Upstairs leads you to a huge primary suite, a private escape featuring two walk-in closets with one of them being especially large which could offer some flexibility for a dressing/vanity area, additional storage, or even a small workspace room. Multiple windows frame elevated views of the neighborhood and treetops. A large walk-in closet and private full bath complete the suite.
Two other bright, comfortable bedrooms each offer ceiling fans and ample closet space. A full hall bath and a dedicated laundry area, complete with washer, dryer, and extra shelving, make daily routines easy.

Enjoy abundant storage throughout, a convenient half bath on the main living level and an attached garage with interior access. Outside, the brick-and-siding exterior, covered front entry, and mature landscaping create a warm welcome. Located in the Souderton Area School District, this end-unit townhome offers the flexibility, light, and convenience to make it your own.

Schedule your showing today!
#PAMC2195508

SOUDERTON

58 N SCHOOL LANE

3 Beds

2 Baths

1,826 Sq.Ft.

$379,000

MLS#: PAMC2195508

New on site today
Open house
Welcome to this charming and beautifully maintained home, ideally situated on a spacious half-acre-plus corner lot in the heart of Souderton Borough! Offering 3 bedrooms, 2 full bathrooms, and a versatile den with the potential for a 4th bedroom, this inviting property combines timeless character, generous living spaces, and an exceptional outdoor setting. From the beautifully landscaped grounds and attractive retaining wall to the welcoming front porch, every detail adds to the home's warmth and curb appeal. Step inside to discover soaring ceilings, beautiful hardwood floors, and oversized windows that fill the home with natural light. The cozy living room features custom built-ins, while the generously sized main-level primary bedroom offers multiple closets, hardwood flooring, and charming architectural details. A versatile den with built-in shelving and cozy window seating provides the perfect space for a home office, reading room, or 4th bedroom. The spacious country kitchen offers abundant cabinetry, generous counter space, and updated appliances, combining everyday functionality with classic charm. Just beyond, an expansive screened-in porch stretches across the rear of the home, seamlessly connecting to a newer deck and creating the perfect setting for outdoor dining, entertaining, or simply relaxing while overlooking the beautifully maintained, fenced-in backyard. Upstairs, you'll find two additional spacious bedrooms with hardwood flooring, ample storage, and a full bathroom. The partially finished basement provides even more flexible living space, complete with plush carpeting, built-in shelving, a workshop area, generous storage, and convenient Bilco door access to the backyard. Adding to the property's appeal is an oversized detached two-car garage featuring a dedicated workshop, separate electric meter, and ductwork already in place for future heating and cooling—offering endless possibilities for hobbyists, car enthusiasts, or those seeking additional workspace. Additional highlights include updated water and sewer lines, replacement windows, a regularly serviced heating system, and newer central air. One of the home's greatest attractions is its location in the heart of walkable Souderton Borough! Sidewalk-lined streets make it easy to get out and enjoy everything this vibrant community has to offer. Catch a movie at the historic Broad Theater, enjoy dinner at Northbound Restaurant, grab a fresh smoothie at Raw Replenish, or treat yourself to ice cream at Downtown Scoop. Just across the street, Summit Avenue Park offers convenient green space, while nearby Souderton Community Park is a favorite gathering place for live music, seasonal celebrations, and community events throughout the year. With charming local shops, restaurants, parks, and an active downtown atmosphere, Souderton offers a wonderful small-town lifestyle with so much to enjoy right outside your door. A special opportunity to enjoy the charm of an established home, the versatility of generous indoor and outdoor spaces, and the convenience of a truly connected community. Welcome home!
#PAMC2197720

SOUDERTON

444 E SUMMIT STREET

3 Beds

2 Baths

2,154 Sq.Ft.

$469,900

MLS#: PAMC2197720

Located in Souderton Borough, this 3-bedroom, 1.5-bath home offers hardwood floors, remodeled baths, a treed yard, and downtown Souderton within walking distance. Step through the new front door (2026) into a living room featuring hardwood floors and a wood-burning insert that provides cozy supplemental heat. Hardwood flooring continues throughout the main level, except the kitchen, and upstairs. The kitchen’s retro pine cabinets bring character to the space and offer a starting point for your own ideas. Three upper-level bedrooms are served by a remodeled full bath (2022)  with radiant floor heat and a laundry chute! The remodeled half bath (2022) adds convenience, and the lower-level family room offers additional living space with new luxury vinyl tile flooring (2022), fresh paint, and recessed lighting. A separate basement and one-car garage provide room for storage and everyday needs. Most windows have been replaced with Anderson windows in 2022,  and the oil tank was replaced in 2026. Drainage improvements completed in 2022 included a catch basin and connection to the borough’s stormwater system at the street. Enjoy the yard’s mature trees or head downtown for dining, coffee, shopping, a movie at the Broad Theater, or a performance at Montgomery Theater. Nearby parks and the Souderton Community Pool offer more ways to enjoy the area. Located in the Souderton Area School District, this home is ready for its next chapter.
#PAMC2197488

SOUDERTON

165 HILLCREST AVENUE

3 Beds

1 Baths

1,484 Sq.Ft.

$420,000

MLS#: PAMC2197488

Send a message

Message successfully sent.

Your message

What is 3 + 4 ?

Reason for contacting?

I agree to receive email communication and understand I can unsubscribe at any time.

I agree to be contacted by Charis Realty Group - Christine Issler, Broker via call, email, and text for real estate services. To opt out, you can reply 'stop' at any time or reply 'help' for assistance. You can also click the unsubscribe link in the emails. Message and data rates may apply. Message frequency may vary. Privacy Policy

Sign Out

Virtual Assistant

Would you like to take the next step with this property? We can help you schedule a showing or virtual tour, or send you more details.

Yes, I would like more information.

Thank You for Your Reply, One of Our Agents will contact you as soon as possible

No, maybe later.

Thank you, you can always contact me via email, phone number or through the contact form.

Realhub AI

Lucy - Your AI-Powered Realtor

Update Your Temporary Password

Personalize your search

Enter your email and we'll notify you immediately when new listings match what you're looking for.

or enter email address

Already have an account ? Login here

Continue your home search

I agree to receive communications and understand I can unsubscribe at any time.

I agree to be contacted by Charis Realty Group - Christine Issler, Broker via call, email, and text for real estate services. To opt out, you can reply 'stop' at any time or reply 'help' for assistance. You can also click the unsubscribe link in the emails. Message and data rates may apply. Message frequency may vary. Privacy Policy

Already have an account ? Login here

We use cookies

We use cookies primarily for analytics to enhance your experience. By accepting, you agree to our use of these cookies. You can manage your preferences or learn more about our cookies policy.